
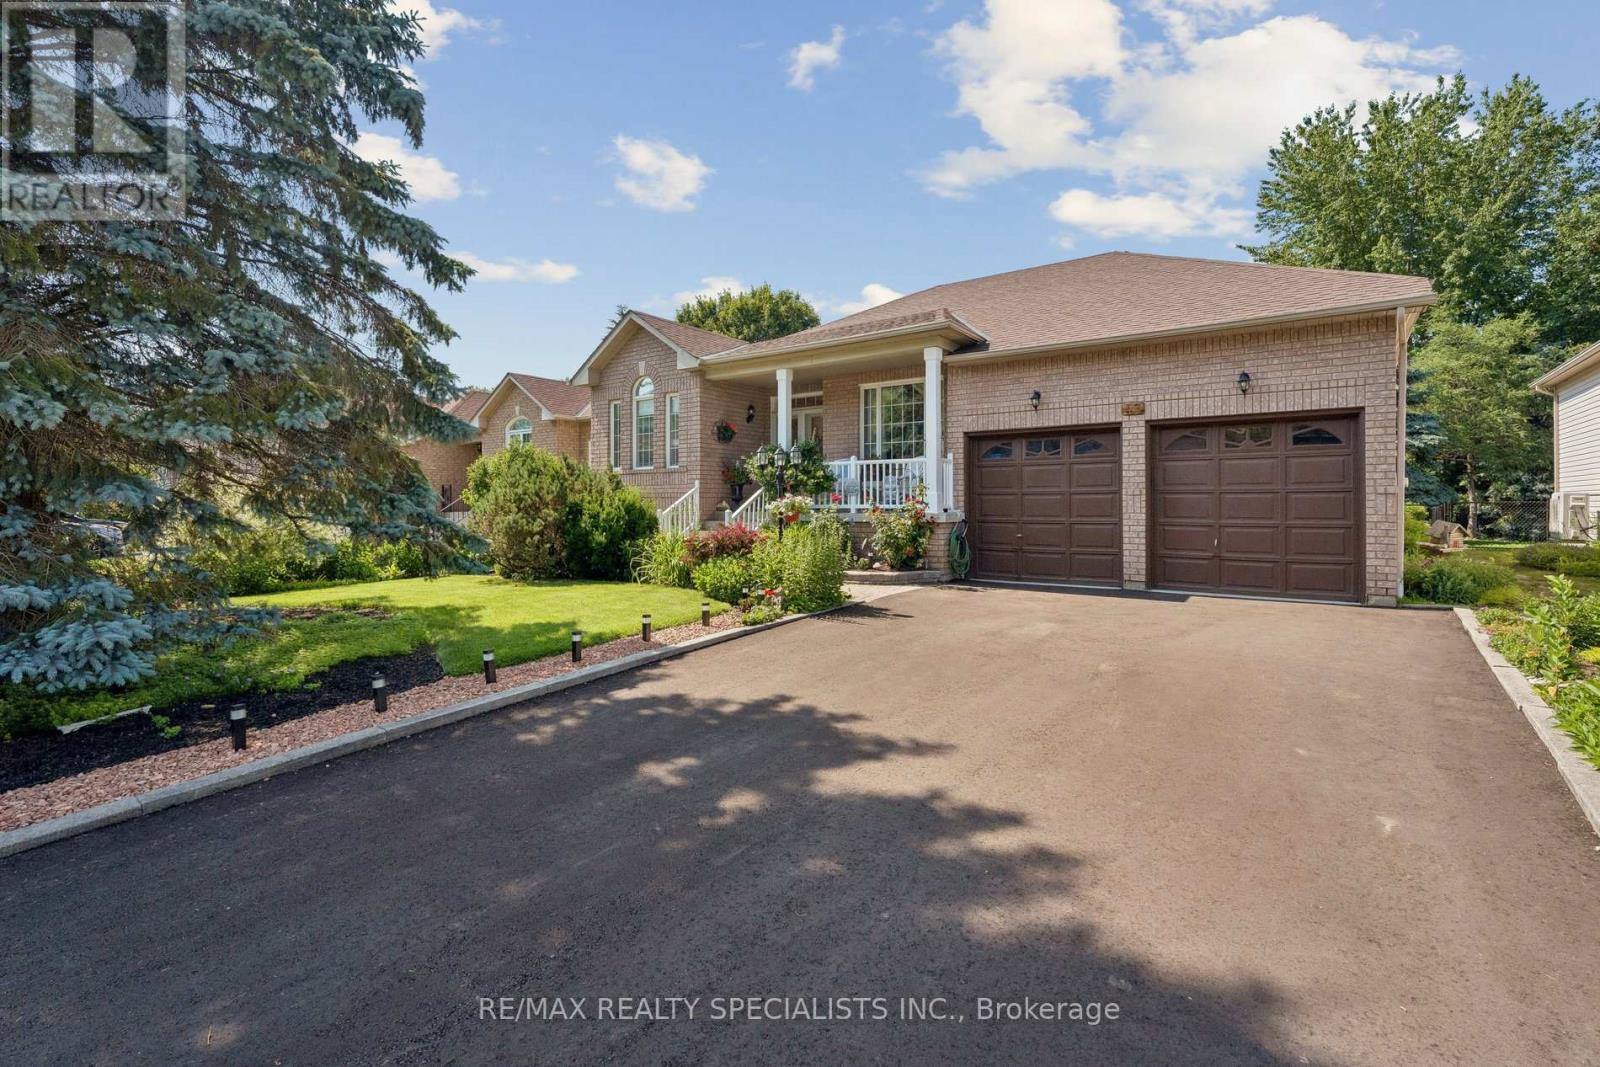
43 Bush Crescent
Wasaga Beach, Ontario
Move-In Ready! Exceptional Raised Bungalow Offering Over 3,200 Sq. Ft. of Finished Living Space in One of the Area's Most Desirable Family Neighbourhoods! Pride of ownership is evident throughout this beautifully maintained, turn-key home, ideally situated on one of the community's most sought-after streets. Boasting fantastic curb appeal with a newly paved driveway (2026) and fresh sod in the front yard (2026), this spacious property offers over 3,200 sq. ft. of finished living space-perfect for growing families, retirees, or those seeking a four-season retreat.Inside, the main level features elegant crown moulding and a thoughtfully designed floor plan with generous living areas. The updated eat-in kitchen is a standout, featuring stylish porcelain kitchen tiles (2021) and a modern backsplash (2020). Step through the upgraded patio door (2011) to discover your own backyard retreat, framed by a fully fenced yard (2021). The impressive 16' x 32' two-level deck with a built-in BBQ is made for entertaining or relaxing with your morning coffee.The fully finished basement expands your options with room for recreation, guests, or a home office, alongside a unique dedicated workshop area for crafting or hobbies. Major mechanical updates offer complete peace of mind, including a replaced furnace (2015), roof (2015), and new windows along the side of the house.Location is everything! Enjoy a short walk to scenic nature trails and the renowned Blueberry Trails for cross-country skiing and hiking. Excellent schools, pristine beaches, local restaurants, shopping, Walmart, and Foodland are all just minutes away. Move in, unpack, and start enjoying this outstanding home! (id:50787)
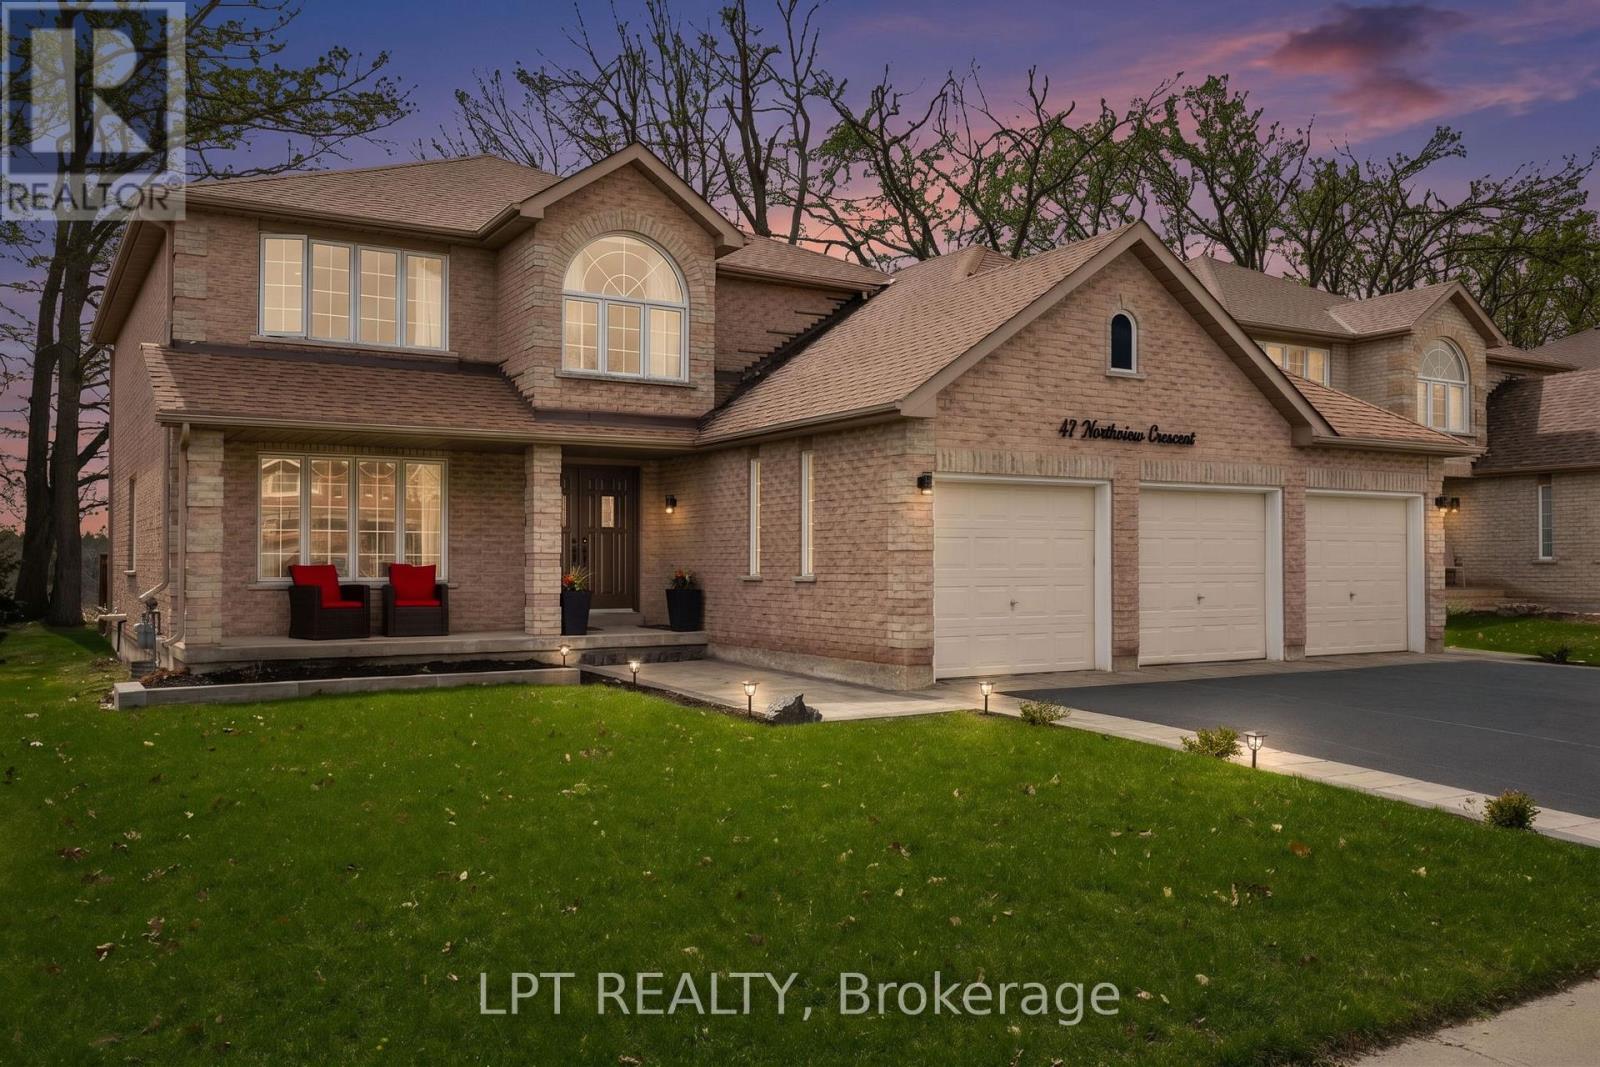
47 Northview Crescent
Barrie, Ontario
Welcome to one of Barrie's most coveted hidden gems, where privacy, views and upscale living come together on a rare premium 59X120 lot backing onto beautiful green space. This John Boddy home with nearly 4000 sq ft of finished living space and a highly sought after 3-car garage offers the perfect blend of function and luxury. Inside, you'll find a fully renovated custom kitchen featuring stunning quartz countertops, marble backsplash, breakfast bar and coffee bar flowing seamlessly into bright open-concept living spaces designed for both everyday comfort and entertaining. Upstairs there are 4 bedrooms including the massive master bedroom with two walk-in closets as well as two 5 piece bathrooms. The fully finished basement adds even more versatility, featuring a wet bar with quartz countertops, 3 piece bathroom and a bedroom with walk-in closet. The flexible layout is ideal for entertaining or a potential in-law suite. Step out of the kitchen into your own private backyard retreat. A 400 sq ft deck complete with pergola and hot tub overlooking peaceful & unobstructed views with no rear neighbours. It's the kind of setting that feels miles away from the city, yet you're just minutes to highway 400, shopping and top amenities. Homes like this rarely come to market, offering a unique combination of space, privacy and lifestyle that's hard to find in Barrie. This is more than just a home, it's a setting you won't ever want to leave. (id:50787)
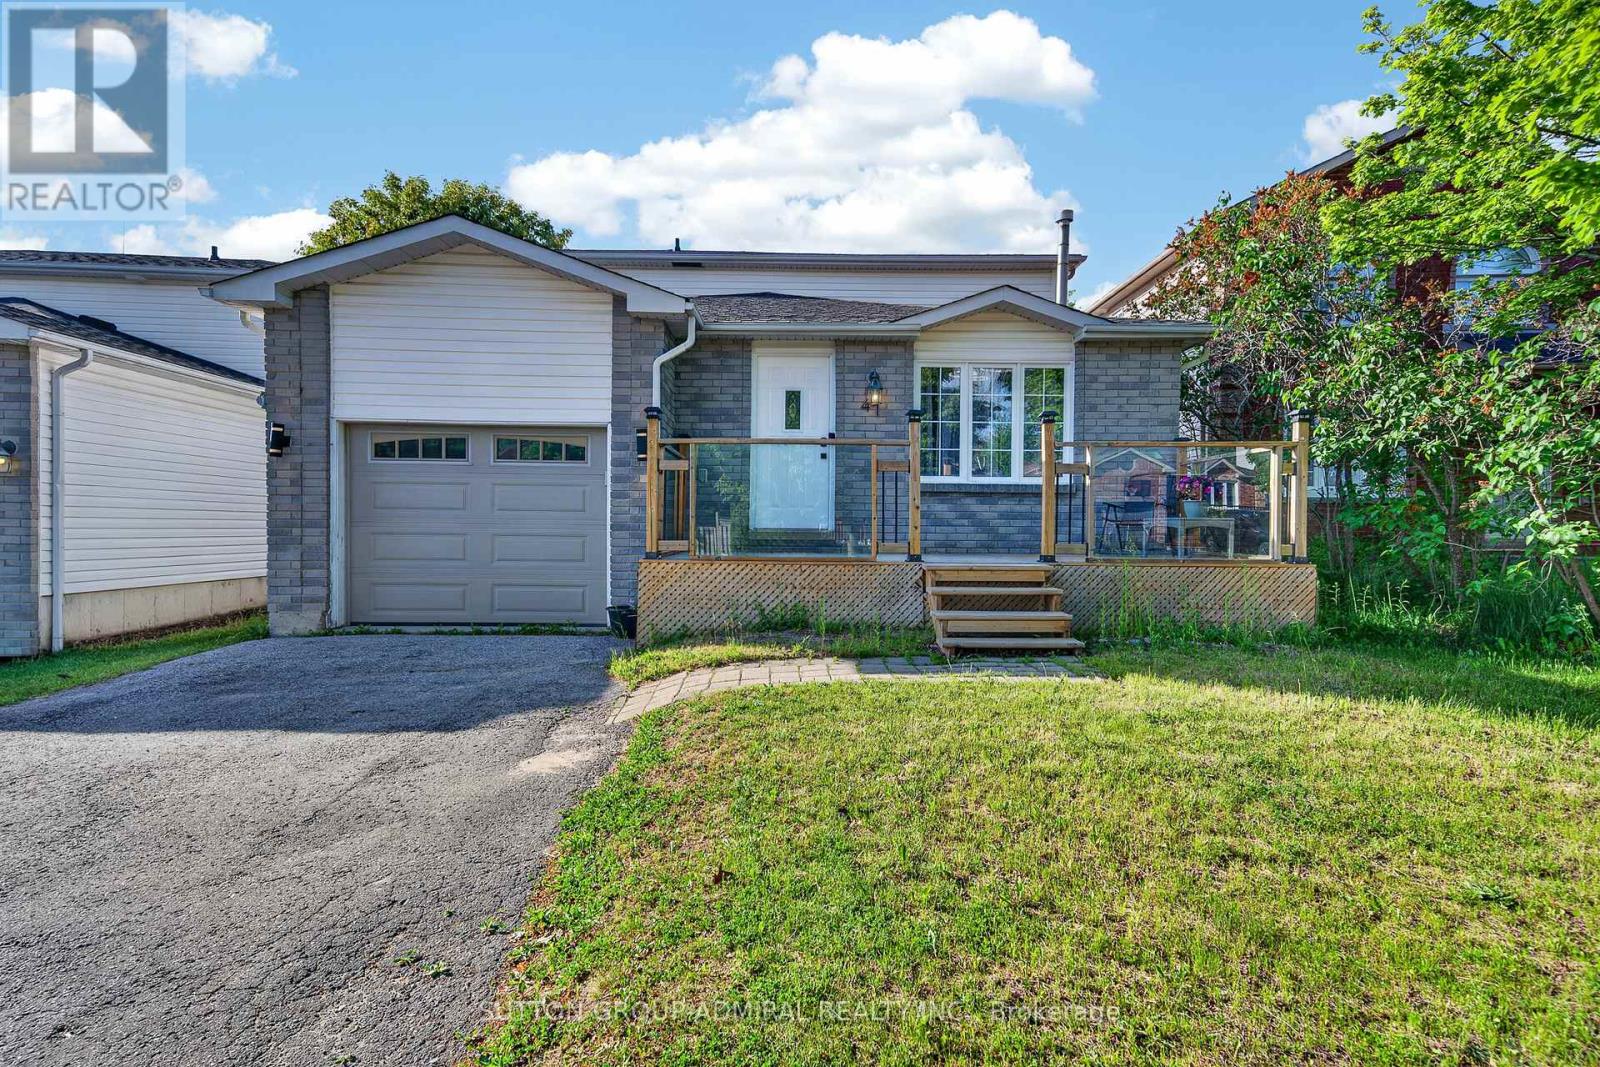
41 Whitehorn Crescent
Barrie, Ontario
Incredible opportunity in Barrie's sought-after Southwest Holly community! This well-maintained 3+1 bedroom backsplit is a great option for first-time buyers, growing families, or investors looking for a home with space, flexibility, and excellent potential. The bright and functional main level offers a comfortable living and dining area, updated finishes, and a newly updated kitchen designed for everyday family living. The upper level features three good-sized bedrooms and a refreshed full bathroom.The lower level offers excellent versatility with a separate entrance, additional bedroom, living space, and a newly finished kitchen area, making it ideal for extended family, in-laws, guests, or potential rental use. Enjoy a private fenced backyard with space for entertaining, children, pets, or quiet evenings outdoors.Located in a mature, family-friendly neighbourhood close to schools, parks, shopping, restaurants, recreation centres, golf, Costco, Walmart, Food Basics, Mapleview Drive, and easy Highway 400 access. With multiple recent updates, a practical layout, and strong income or multi-generational living potential, this home offers exceptional value in one of Barrie's most convenient locations. Move in, invest, or upgrade your lifestyle this is an opportunity you do not want to miss! (id:50787)
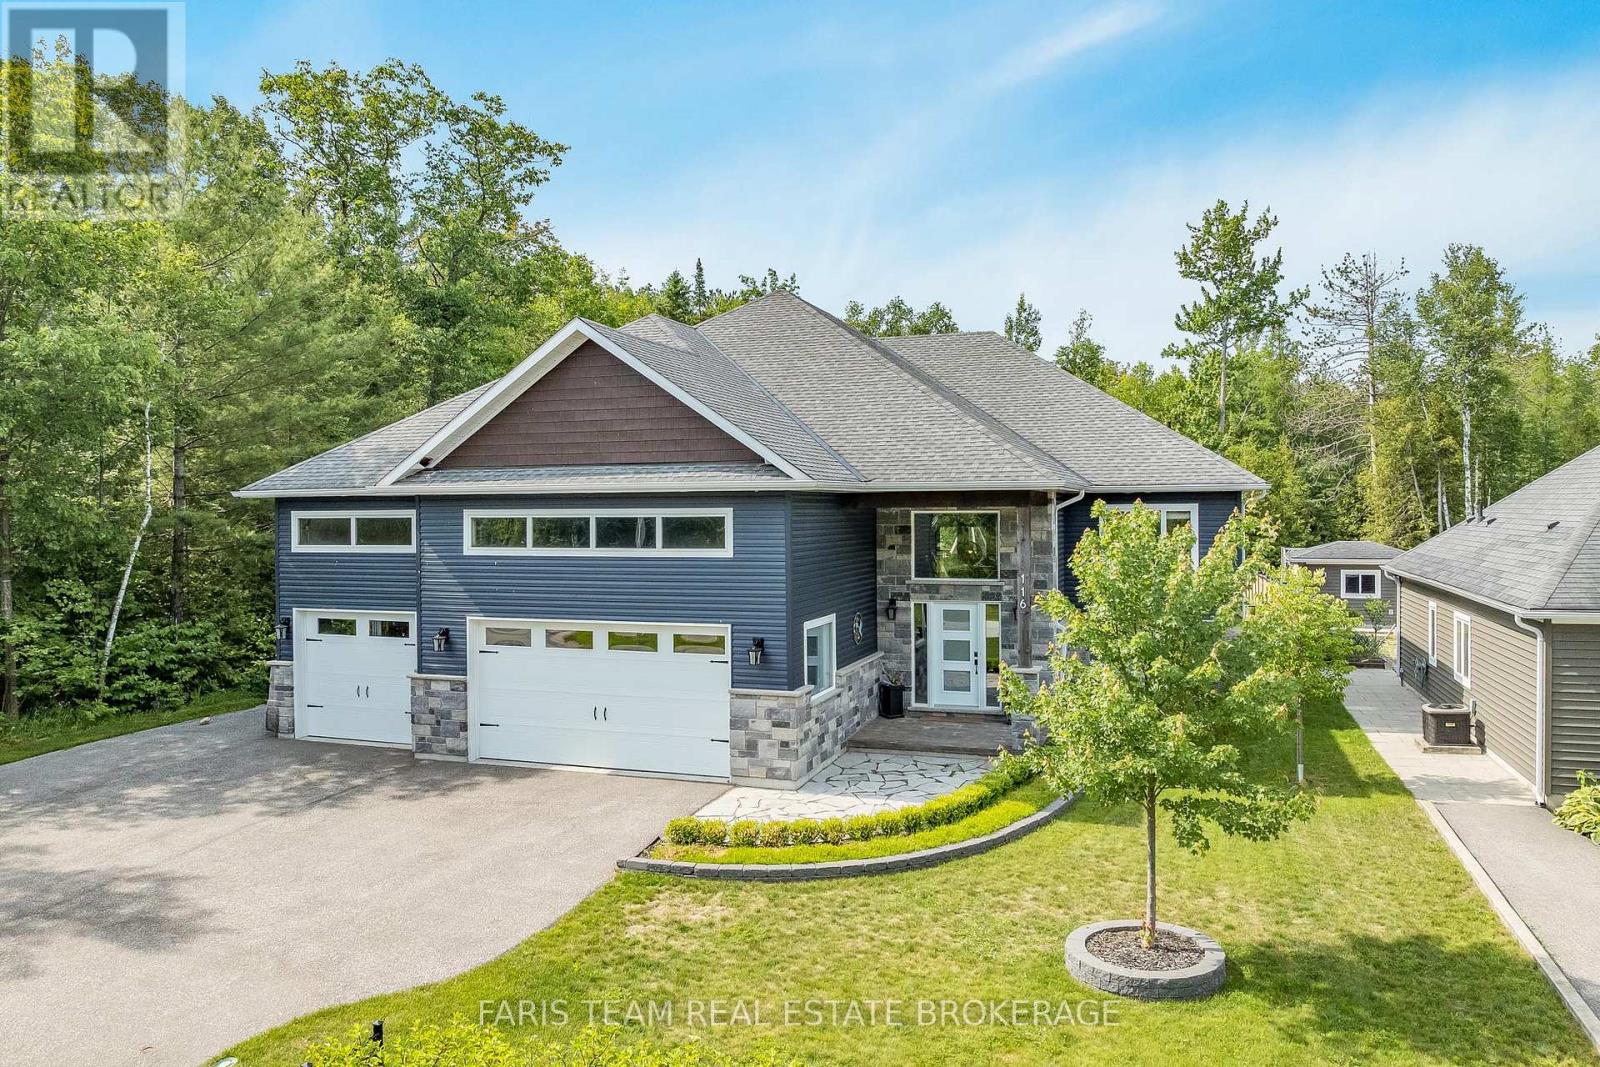
116 Mamie Avenue
Wasaga Beach, Ontario
Top 5 Reasons You Will Love This Home: 1) Just steps from the quiet, sandy shores of Allenwood Beach, this home delivers exceptional privacy, tucked into a serene, nature filled neighbourhood that presents a peaceful cottage feel while still being minutes from everyday amenities 2) Built in 2019, this stunning home was thoughtfully designed with both luxury and functionality in mind, featuring a spacious open-concept layout complemented by separate wings that create an ideal sense of privacy for family living or hosting guests 3) Step into your own private oasis with a saltwater pool, hot tub, outdoor shower, expansive deck, and a beautifully designed firepit area, all set within a south-facing backyard that enjoys full sun exposure throughout the day and enhanced by over $80,000 in professional landscaping 4) Offering five bedrooms, four bathrooms, a games room, home gym, and a fully finished recreation room complete with a wet bar and gas fireplace, providing versatile spaces designed for both relaxation and entertaining 5) Oversized, heated, and insulated 3-car garage with a separate entrance adding incredible flexibility, ideal for a future in-law suite or private guest space, along with ample driveway parking, including room for a recreational vehicle. 2,235 above grade sq.ft. plus a finished basement. (id:50787)
29 Korlea Crescent
Orillia, Ontario
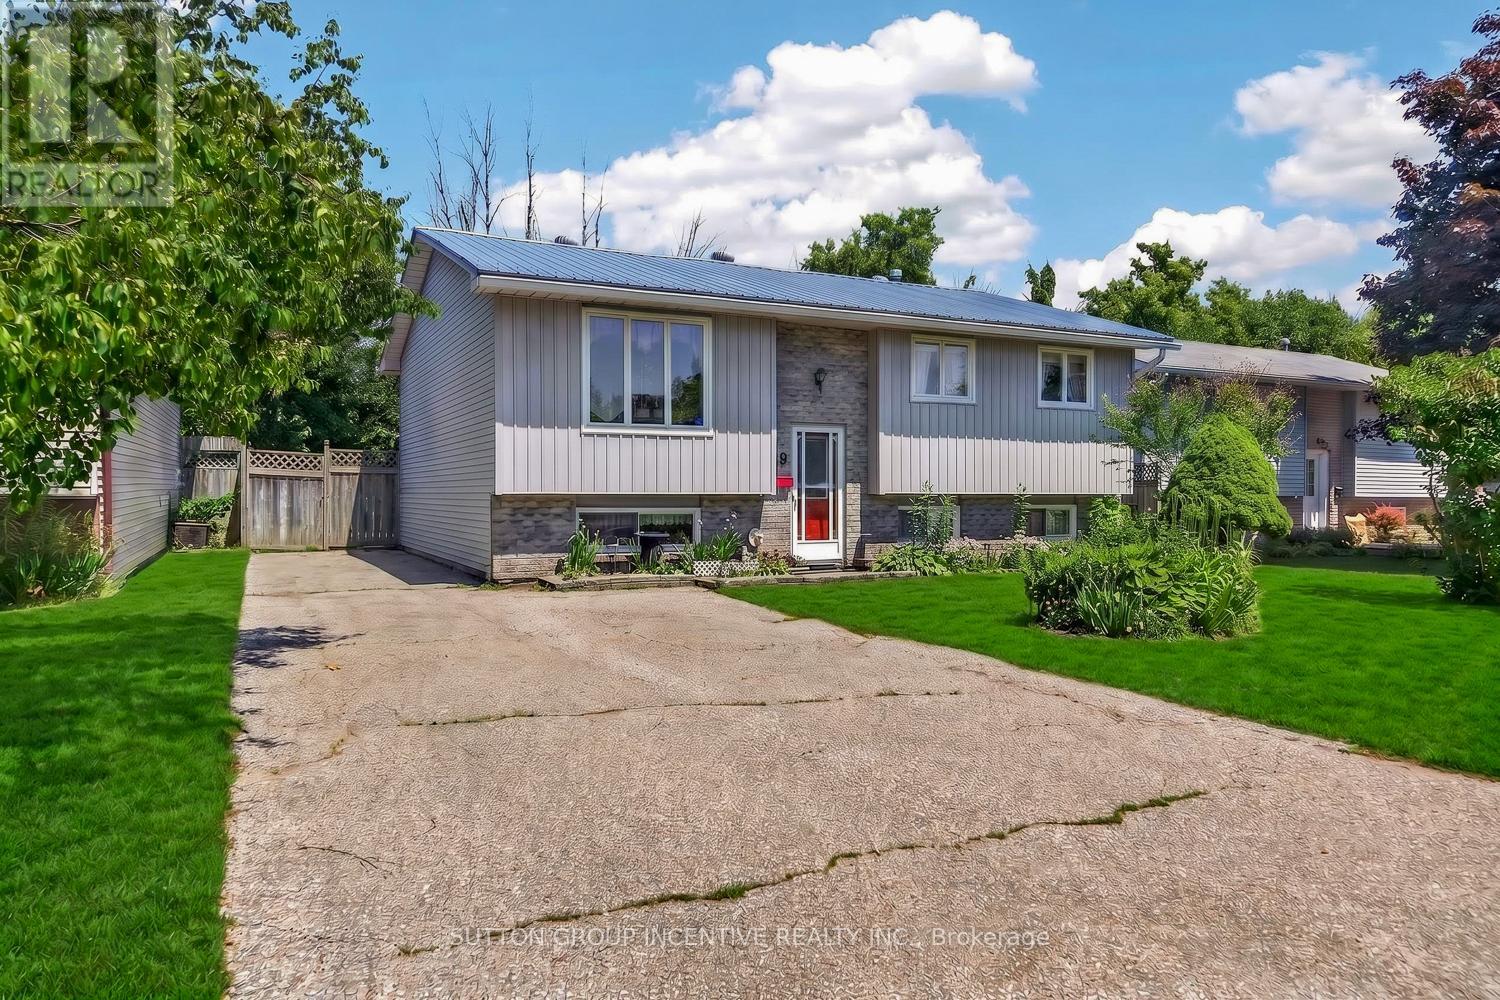
Welcome to 29 Korlea Crescent. A raised bungalow offering space, versatility, and plenty of opportunity. With 3 bedrooms on the main level and 2 additional bedrooms on the fully-finished lower level complete with a second kitchen, this home is well suited for first-time buyers, multi-generational families, or those looking for in-law or income potential. Inside, you'll find a functional layout ready for your personal updates and finishing touches, while outside, the large private backyard surrounded by mature trees provides the perfect setting for relaxing, entertaining, or enjoying time with family. It's a fantastic opportunity to build equity while creating a space that truly feels like home. Conveniently located close to schools, parks, shopping, restaurants, and everyday amenities, this home also offers quick access to Highway 11, making commuting simple while keeping you just minutes from Orillia's vibrant downtown, waterfront, and year-round recreation. Whether you're looking for your first home, extra space for in-laws, or an investment with future potential, this property is bursting with possibilities. R2 Zoning (id:50787)
27 Tower Crescent
Barrie, Ontario
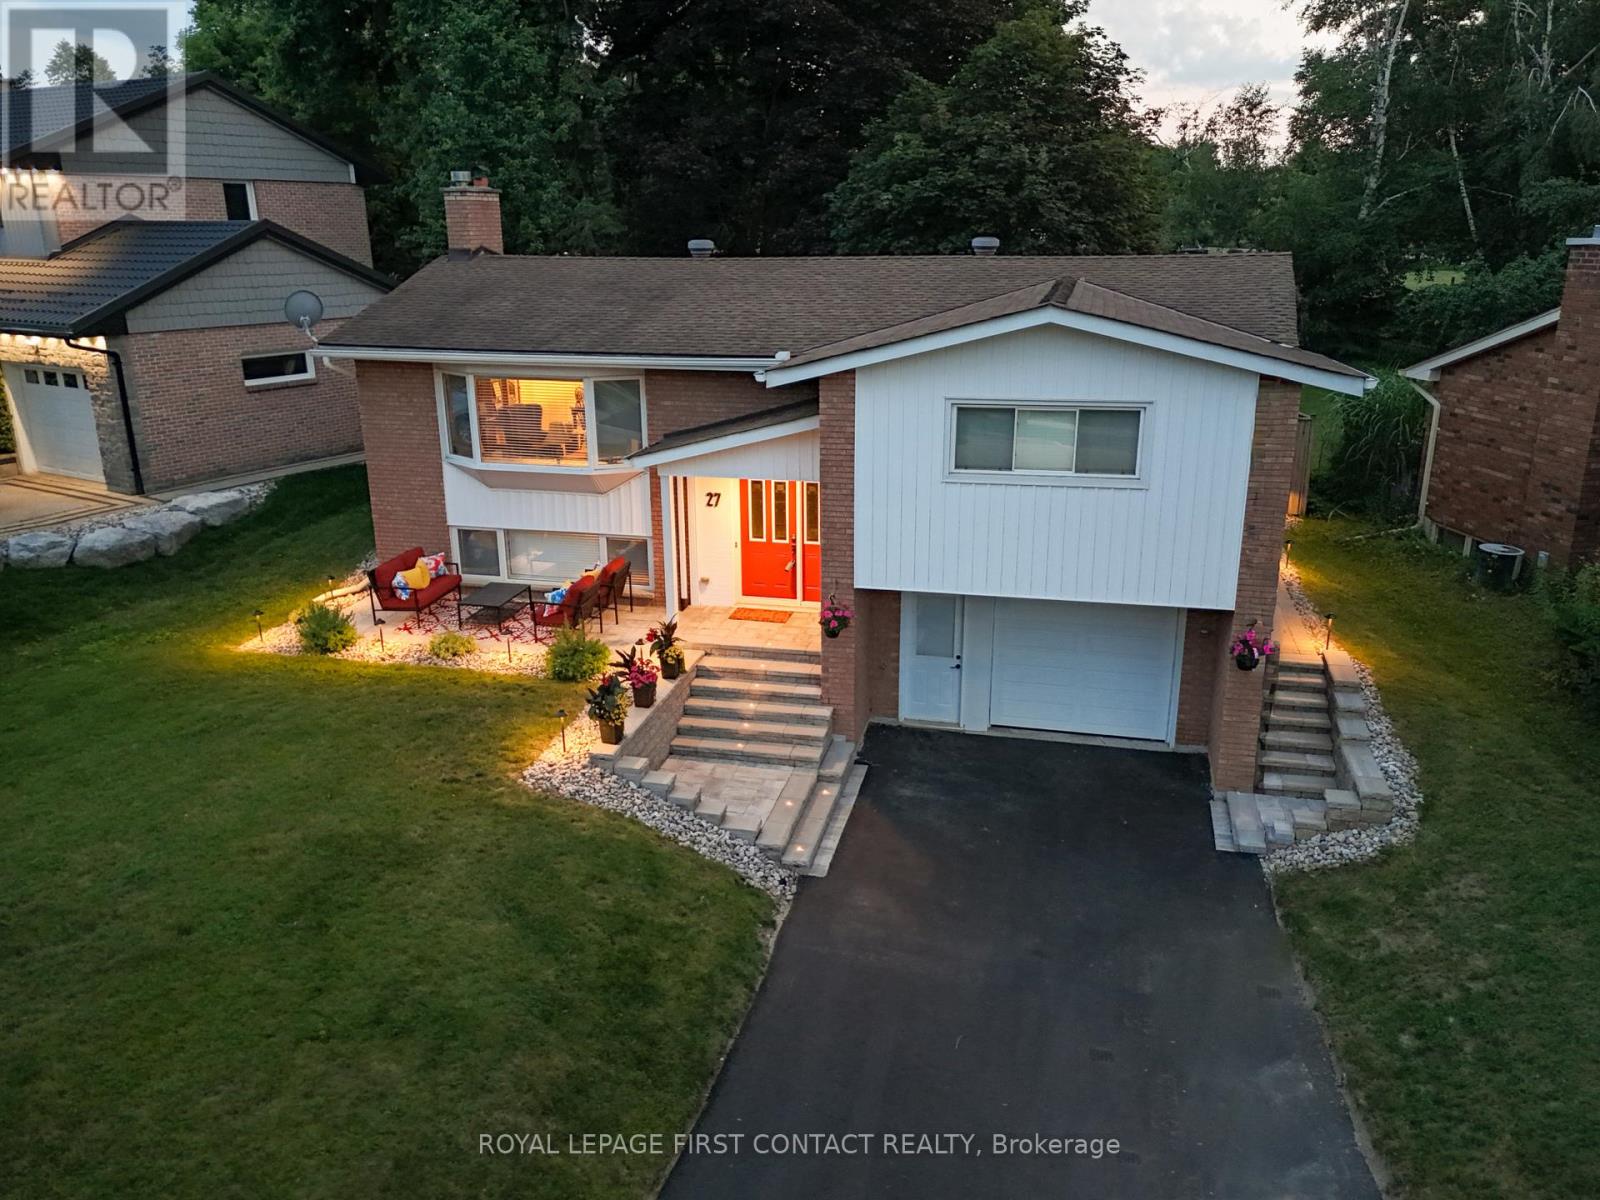
Welcome to this beautifully maintained family home in Barrie's desirable Allandale Heights neighbourhood. Set on an impressive lot approximately 77 feet wide by nearly 200 feet deep, framed by mature maple trees and attractive stone landscaping, this property offers a feature rarely found in the city-a one-twelfth ownership interest in a private one-acre greenspace directly behind the home. Whether it's soccer, ball hockey, dogs running free, family gatherings, or Easter egg hunts, this park-like setting creates a lifestyle that truly sets this property apart. Enjoy an exceptional family location within walking distance of Allandale Heights Public School, Innisdale Secondary School, the Mariposa Skating Club, neighbourhood parks, scenic walking trails, and Barrie's beautiful waterfront. Pride of ownership is evident throughout. The renovated kitchen (2017) features custom cabinetry, quartz countertops, porcelain tile flooring & backsplah, and abundant countertop and storage. The main bathroom, also renovated in 2017, offers double sinks, quartz counters, porcelain tile, and an oversized glass shower. The laundry room and second four-piece bathroom were completely renovated in 2015.Oversized windows fill the generous principal rooms with natural light, while the finished basement features a spacious recreation room with a gas fireplace. Recent updates include a new sewer line (2023), high-efficiency furnace and heat pump (2023), upgraded attic insulation to R-60+, and a newly paved driveway with new front stonework (2024). Additional improvements include an upgraded breaker panel with added circuits and extensive plumbing updates throughout much of the home. The oversized attached garage provides room for a vehicle, workbench, tools, and storage. An outstanding opportunity to own a well-maintained home in one of Barrie's most established family neighbourhoods with the rare bonus of a shared one-acre greenspace. (id:50787)
41 Laidlaw Street
Wasaga Beach, Ontario
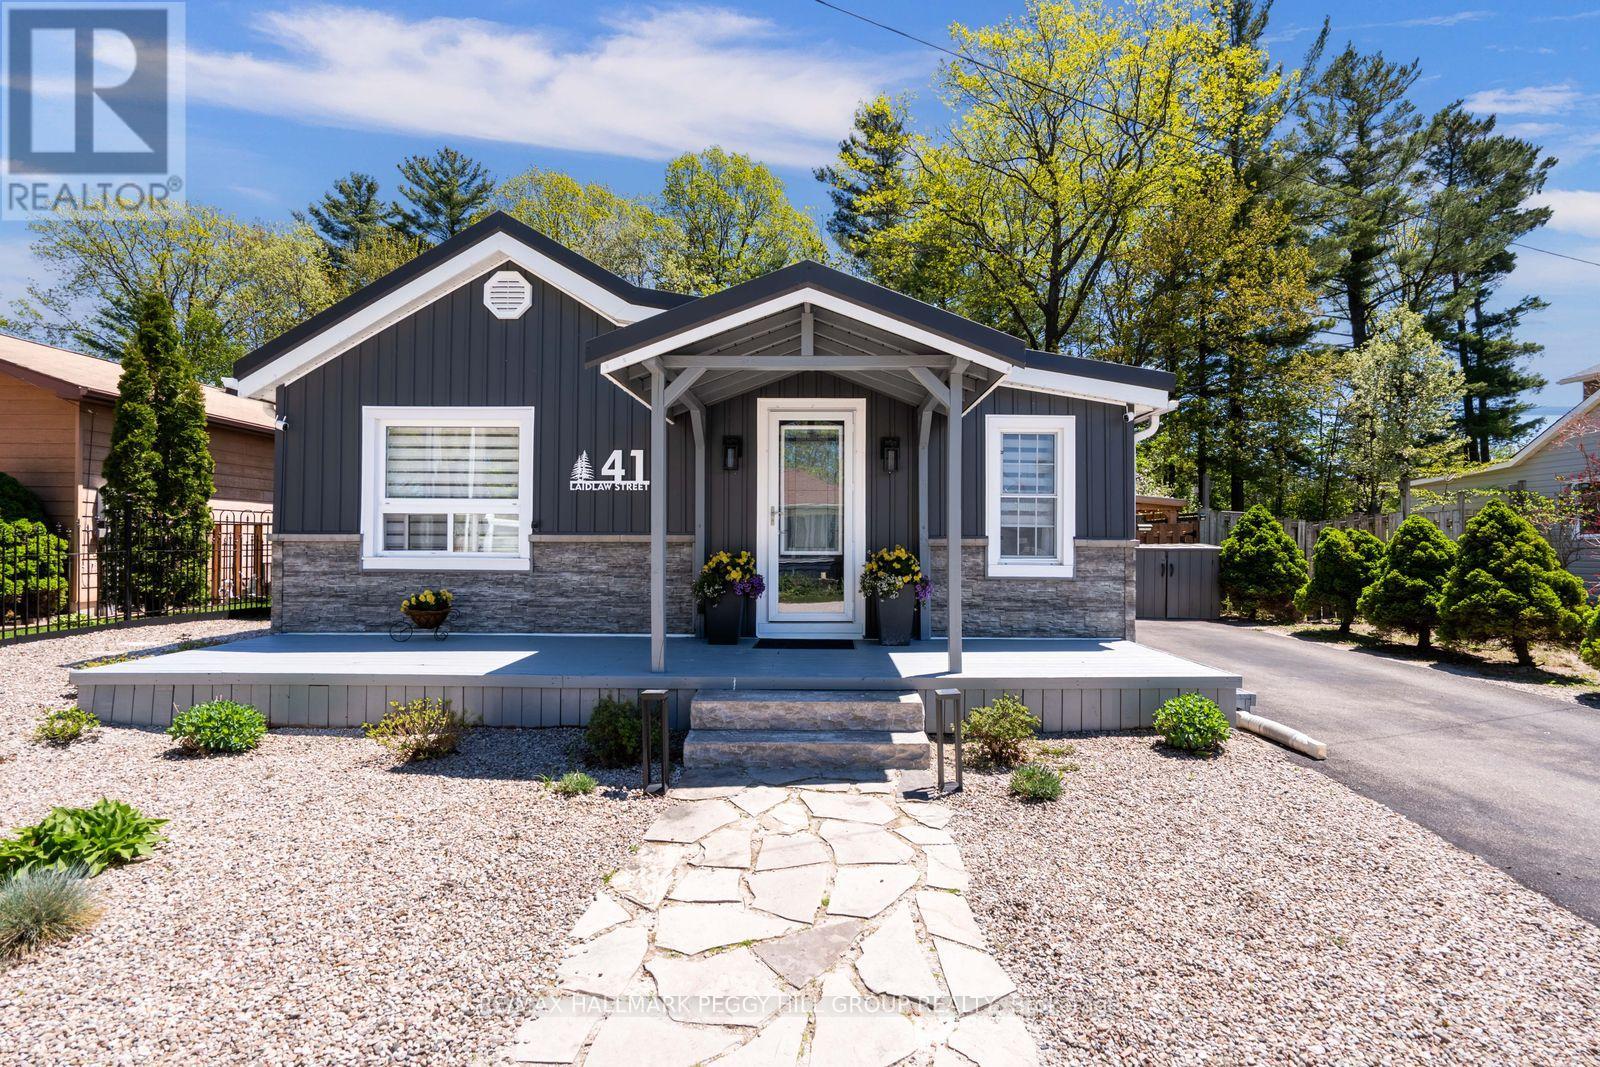
TURNKEY WASAGA HOME WITH WALKABLE BEACH ACCESS, A RARE BACKYARD RETREAT WITH NO REAR NEIGHBOURS, & A FLEXIBLE LAYOUT WITH A BONUS MULTI-USE BUNKIE! Turnkey living awaits in this beautifully situated Wasaga Beach home on a quiet street just a short stroll from Beach Area 1, shops, restaurants, cafés and local entertainment in one of Ontario's most sought-after beach communities. The fenced backyard backs onto a peaceful stretch of forest with no direct rear neighbours, creating a private outdoor escape designed for full summer enjoyment with a hot tub, fire pit, BBQ gazebo, deck with pergola cover, garden beds and lush greenery. Curb appeal shines with low-maintenance landscaping and a welcoming front porch, paired with a generous driveway offering parking for up to four vehicles. Natural light fills a bright open-concept main living space where the kitchen, dining and living areas connect effortlessly, anchored by a cozy gas fireplace and a flexible sitting area. The updated kitchen presents freshly painted cabinetry, newer countertops, and a sliding glass walkout to the deck. A 4-season sunroom adds another layer of living space, bathed in natural light and offering a year-round retreat to enjoy morning coffee or sunset views. The home continues with two comfortable bedrooms, a versatile den that was formerly a third bedroom and is perfectly suited for a Murphy bed or could easily be converted back if additional sleeping space is needed, a stylish 3-piece bathroom with a sleek tiled glass shower, and a detached bunkie with hydro. Peace of mind comes with thoughtful updates, including a new steel roof (2025), upgraded plumbing, and newer siding. Set within a growing area supported by ongoing Beach Area 1 redevelopment, this #HomeToStay offers not only an inviting place to live today, but also strong long-term potential in a truly desirable lakeside location. (id:50787)
1078 Sunnidale Road
Springwater, Ontario
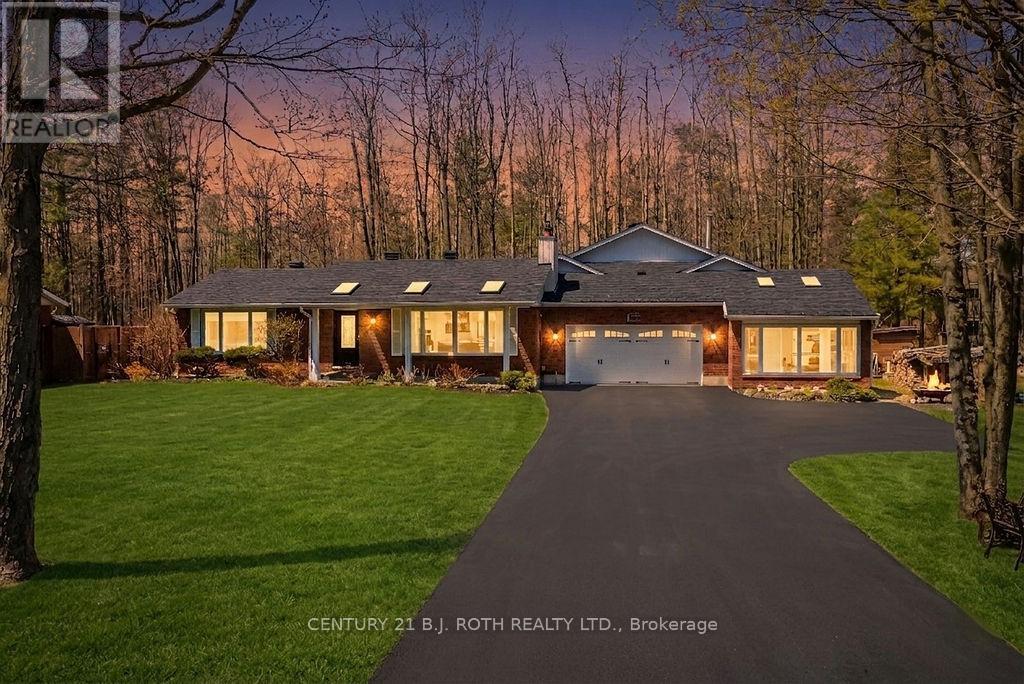
Experience your own private wellness retreat in this extensively upgraded home offering exceptional spa-like amenities, modern finishes, and an unbeatable lifestyle location. At the heart of the property is a stunning indoor pool and hot tub oasis, creating a resort-style experience that can be enjoyed year-round in the comfort of your own home, while the beautifully redesigned pool room bar with quartz countertops provides the perfect space for entertaining and relaxation. The luxurious main bathroom further enhances the spa-inspired atmosphere with heated floors and a heated towel rack. Set on a spacious, fully fenced lot, this home has been extensively updated with a new roof, siding, skylights, eavestroughs with gutter guards, doors, garage door with industrial opener (2025), an updated kitchen with quartz countertops (2026), new appliances, fresh paint, shiplap ceilings, and new laminate flooring throughout the main living areas and bedrooms (2026). The sale also includes the attached parcel at the rear, providing direct access to Friesen Place for added convenience, flexibility, and future potential. Additional upgrades include A/C, pool and hot tub equipment, driveway improvements, NEST thermostats, and smart lighting. Ideally located just minutes from shopping, schools, highway access, ski hills, beaches, trails, and more, with a medical clinic steps away and school bus stops nearby, this unique property offers the perfect blend of luxury, comfort, and everyday convenience. (id:50787)
209 - 49 Jacobs Terrace
Barrie, Ontario
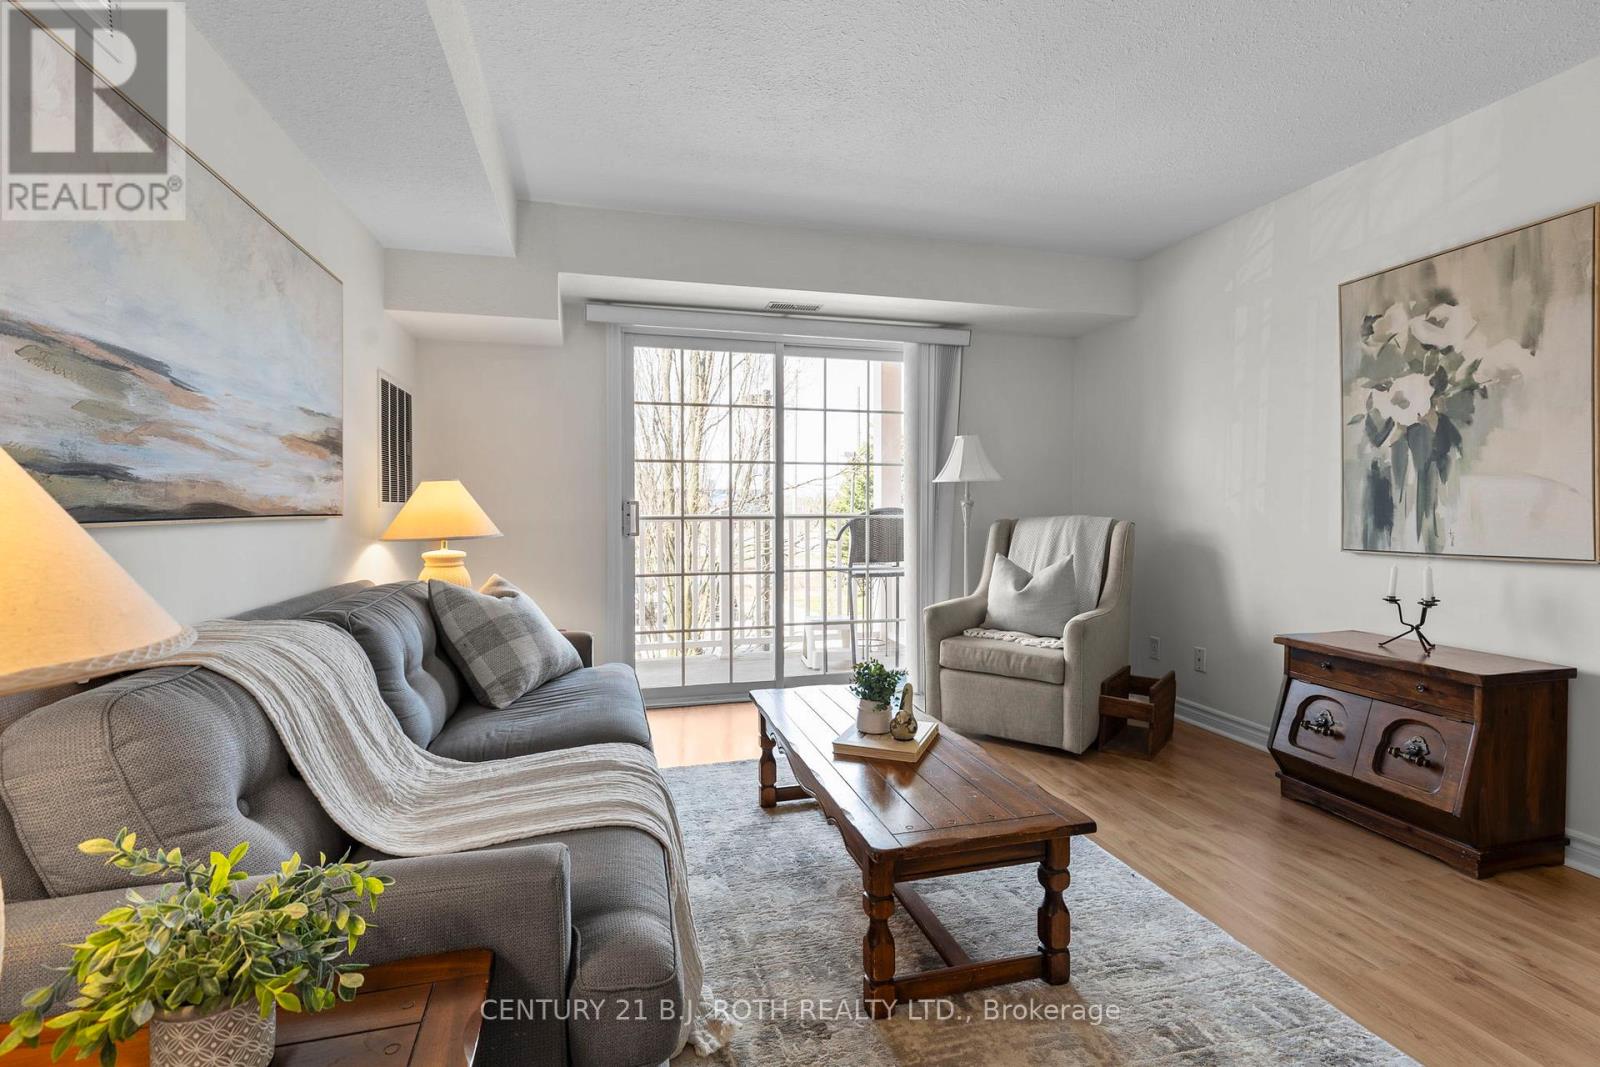
SPACIOUS ALMOST 1000 SqFt 2 BED 2 BATH WITH SPLIT BEDROOM LAYOUT!! This bright and inviting condo features a large living area filled with natural light and modern laminate flooring throughout. The generously sized primary bedroom includes a newly renovated ensuite bathroom and a walk through closet, while the second bedroom offers plenty of space and flexibility. Enjoy the convenience of in-suite laundry, a water softener, abundant storage throughout, plus a dedicated locker on the same floor. Additional highlights include a private balcony and one assigned outdoor parking spot. Residents have access to great building amenities such as a BBQ area, conference/party room, and a relaxing outdoor gazebo. Nestled in a quiet neighbourhood, this condo is conveniently located minutes to the lake, shopping, highway access, and public transit. Perfect for first time buyers, downsizers, or investors seeking a turnkey home. Move-in ready and easy to show! Included in Condo Fees: Insurance, Cable TV, Rogers Internet, Water, Visitor Parking, Building Maintenance. (id:50787)
3 Thoroughbred Drive
Oro-Medonte, Ontario
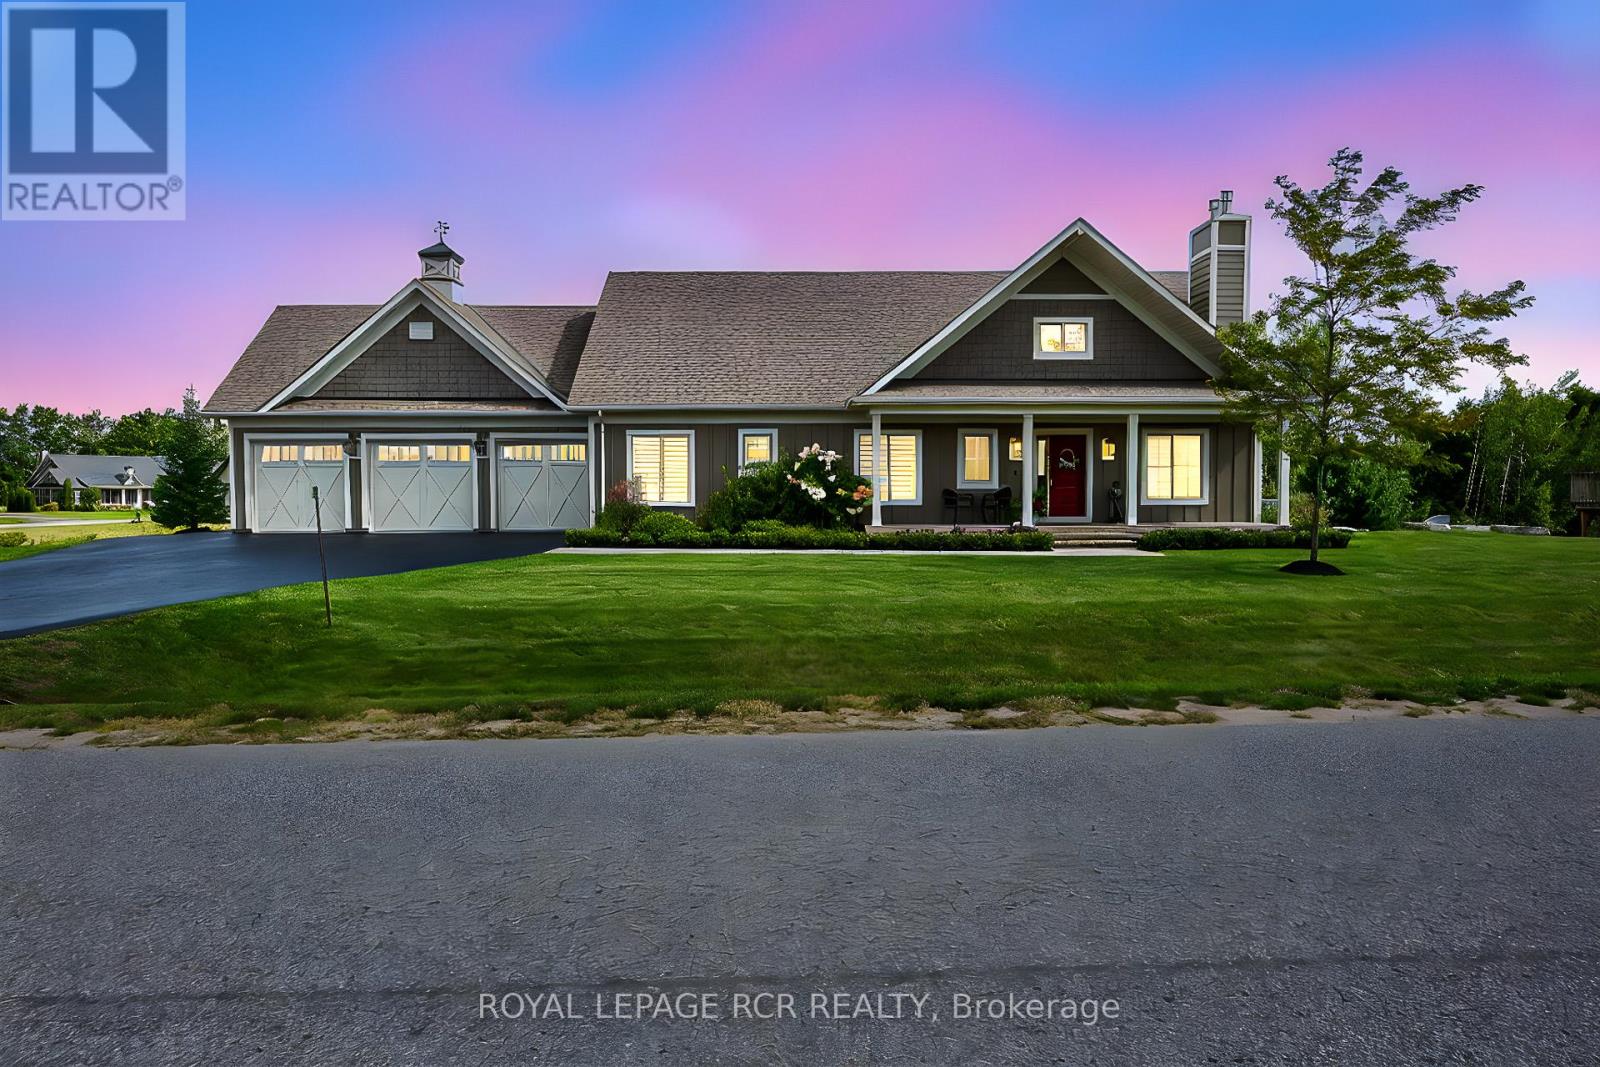
Modern country style bungalow in prestigious Braestone with w/o bsmt, inlaw suite, elevator, generator, inground pool and 3 car man cave heated garage nestled on .80 acre lot backing to greenspace. Enjoy $200,000 of improvements lovingly upgraded over the last couple of years. Experience coffered ceilings, chef's kitchen with centre island, flr to ceiling stone gas fireplace in the living room, 3 main flr bdrms, separate laundry and mud room with elevator, and walk-out to deck with gazebo and heater. The professionally finished w/o basement presents an open concept 1 bedroom huge suite with oversized windows, new spacious kitchen, living room with fireplace, 3 pc bath, bedroom, elevator room with built in storage cabinets and walk out to inground pool, gardens and firepit. The heated garage is outfitted with cabinets, tire racks, epoxy flooring and 3 garage door openers. This amazing multi-generational home is nestled in the Braestone's Horseshoe Valley natural enclave that offers extensive walking trails, cross-country skiing, horseback riding, maple sugar tapping, orchard and berry picking, stocked fish pond, skating, tobogganing, field of flowers & berry patch. It is located within minutes of down hill skiing, golf, spa, adventure park, Horse Shoe Valley Resort, sailing at Bass Lake etc. Welcome home to nature and happiness! (id:50787)
24 Ryan Court
Barrie, Ontario
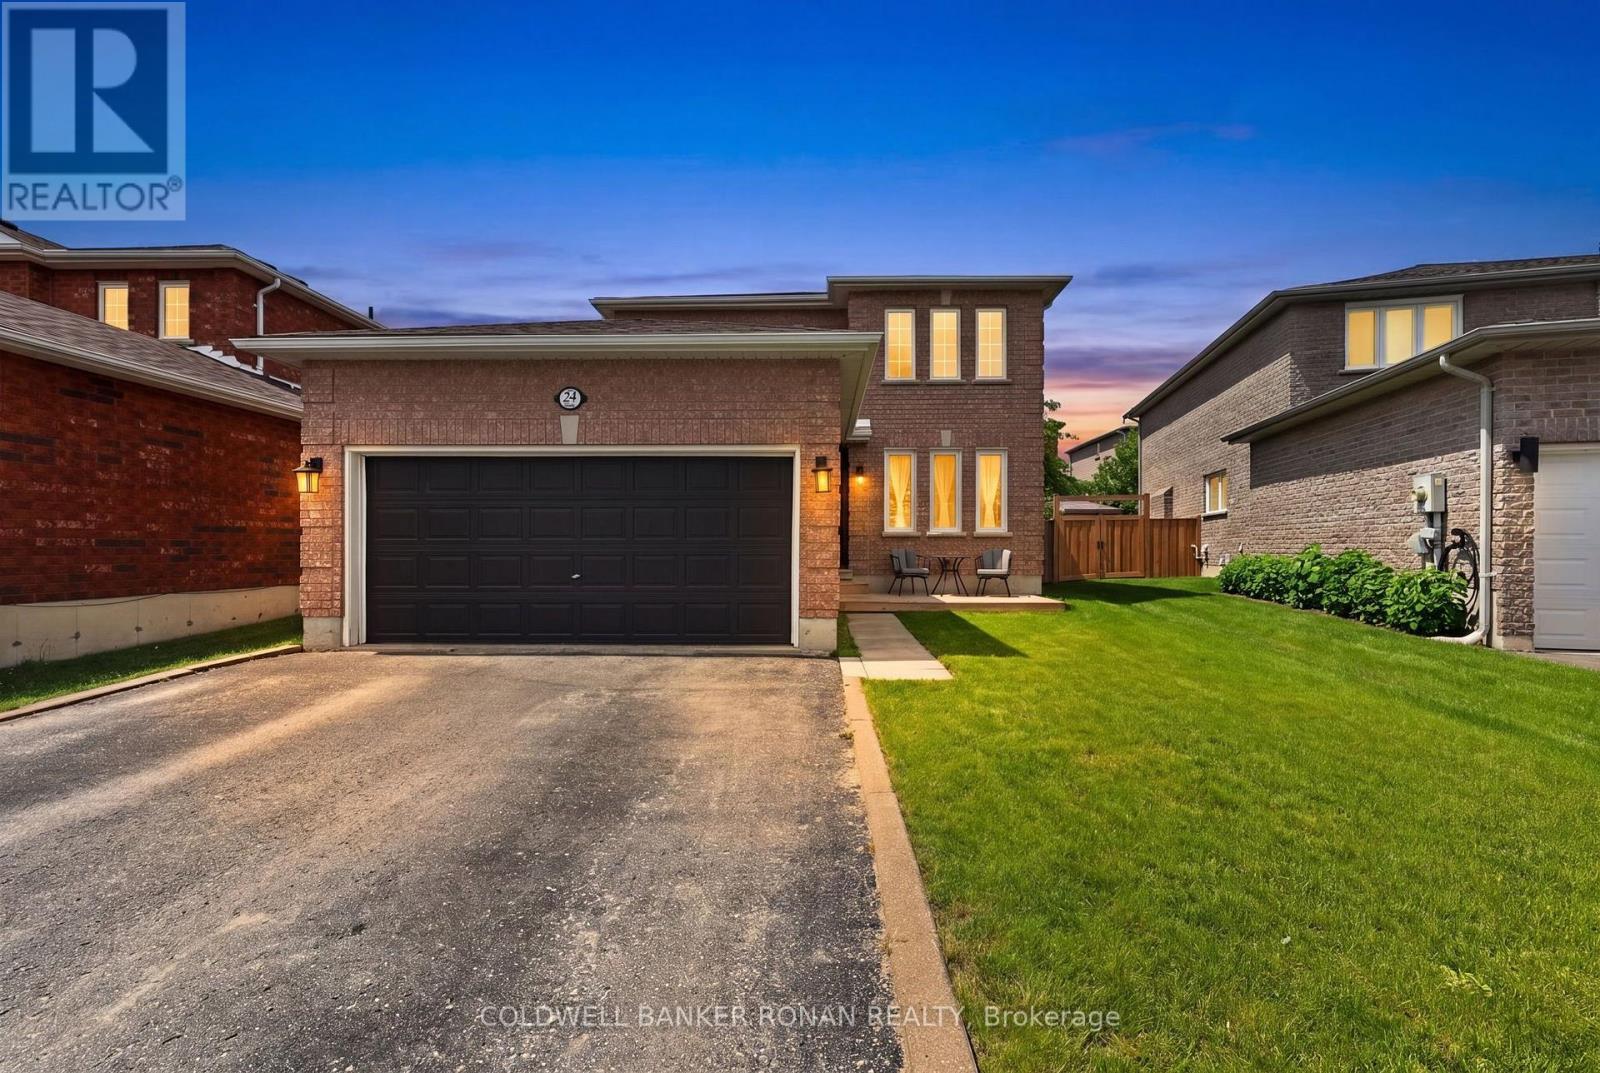
Tucked away on a quiet cul-de-sac in Barrie's Little Lake community, you will love this move-in ready home, allowing you to simply unpack and enjoy. This detached all-brick home with 3 bedrooms and 3 bathrooms offers 1,947 square feet of finished living space and the perfect combination of comfort, convenience, and pride of ownership, with so many of the major updates already completed for you. Pride of ownership is evident by the original owners of this fantastic property. Inside, you'll find beautifully updated kitchen and bathrooms, a fully finished basement providing additional living space for the whole family, and a layout designed for everyday living and entertaining alike. Step outside and enjoy the mature, landscaped, fully fenced backyard, complete with multiple outdoor spaces where you can relax, host friends, or simply enjoy a peaceful evening at home. Beautiful foliage, perennial gardens, a gazebo, and BBQ cover complete your outdoor living experience. Complete with a 2-car garage, room for 4 vehicles in the driveway, separate garage access, and a welcoming front porch. The dead-end street offers privacy, while the location provides the convenience of shopping, transit, the Bayfield Community Centre, parks, schools, and so much more. (id:50787)
2516 Irish Line
Severn, Ontario
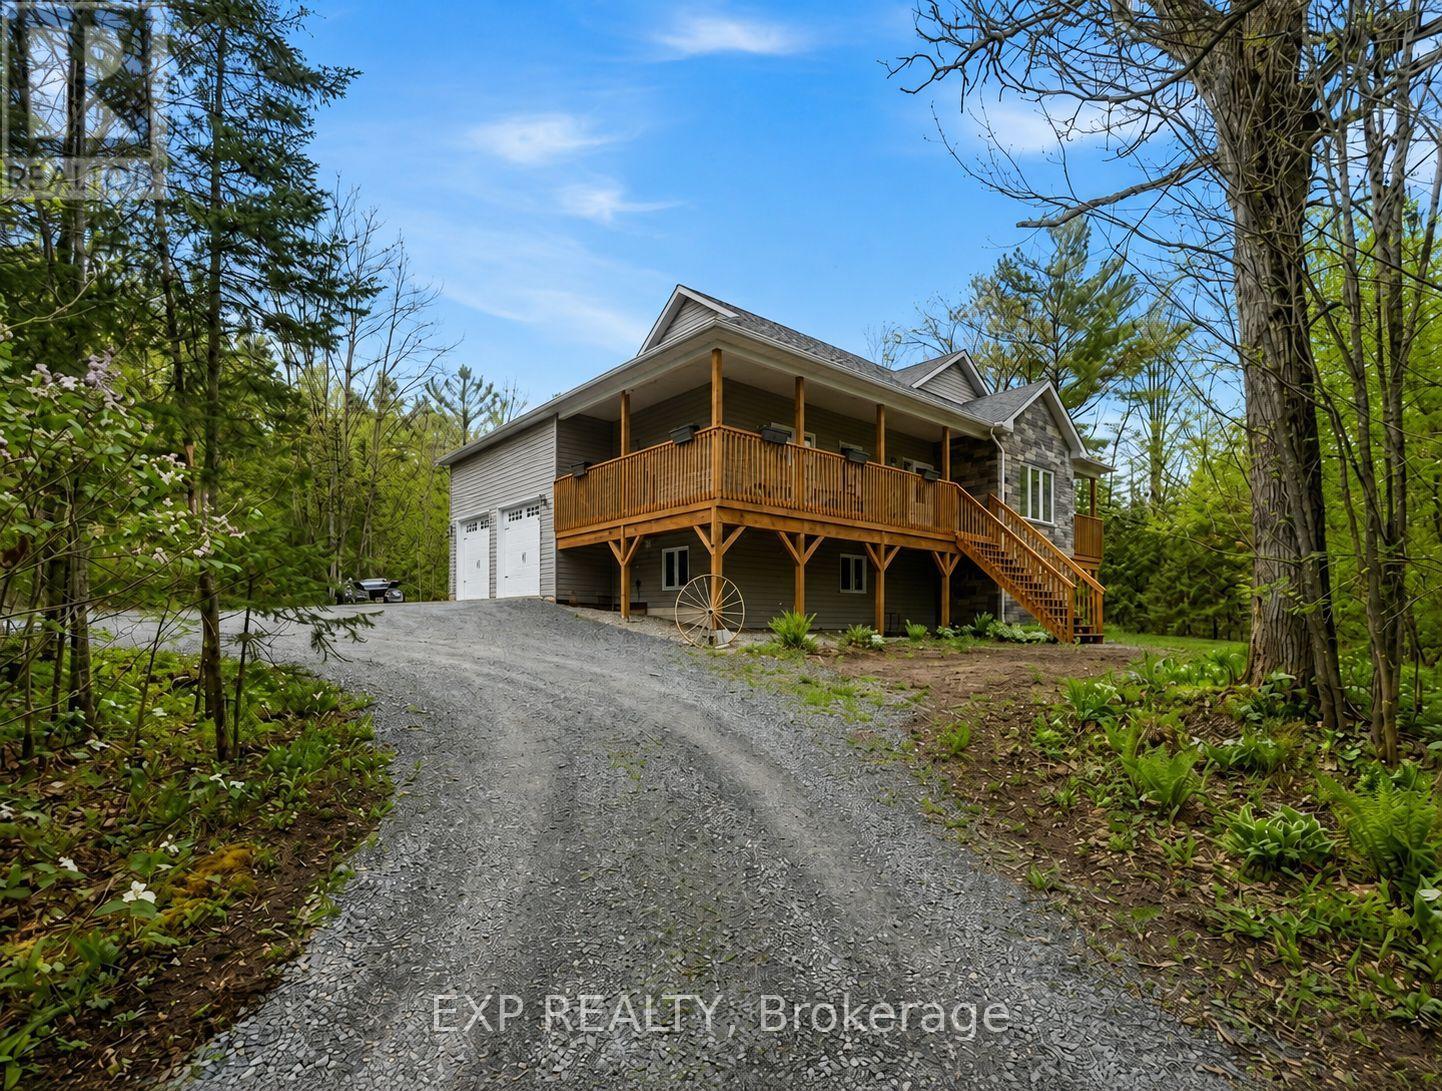
Welcome to 2516 Irish Line in Coldwater - a stunning country retreat set on over 2.6 private acres, offering the perfect blend of comfort, space, and natural beauty. This charming home welcomes you with a classic wrap-around porch, ideal for enjoying peaceful mornings and quiet evenings surrounded by nature. Inside, soaring cathedral ceilings create an airy and inviting atmosphere, while large windows fill the home with natural light. The thoughtfully designed kitchen features elegant granite countertops, perfect for everyday living and entertaining. Downstairs, the finished basement offers additional living space complete with a stylish dry bar and brand-new California shutters, making it an ideal setting for hosting family and friends. Two Napoleon fireplaces provide warmth and character throughout the home. Upstairs, the spacious primary bedroom includes a private balcony - the perfect place to unwind and take in the serene views of the surrounding property. Additional highlights include a UV and iron water filtration system, a concrete pad in the yard wired for a future hot tub, and plenty of outdoor space to enjoy the peaceful rural setting. Located just minutes from the Maclean Lake municipal boat launch at the end of the road, this property offers easy access to boating, fishing, and outdoor recreation while still providing the privacy and tranquility of country living. A rare opportunity to own a beautiful home in a truly special setting. (id:50787)