
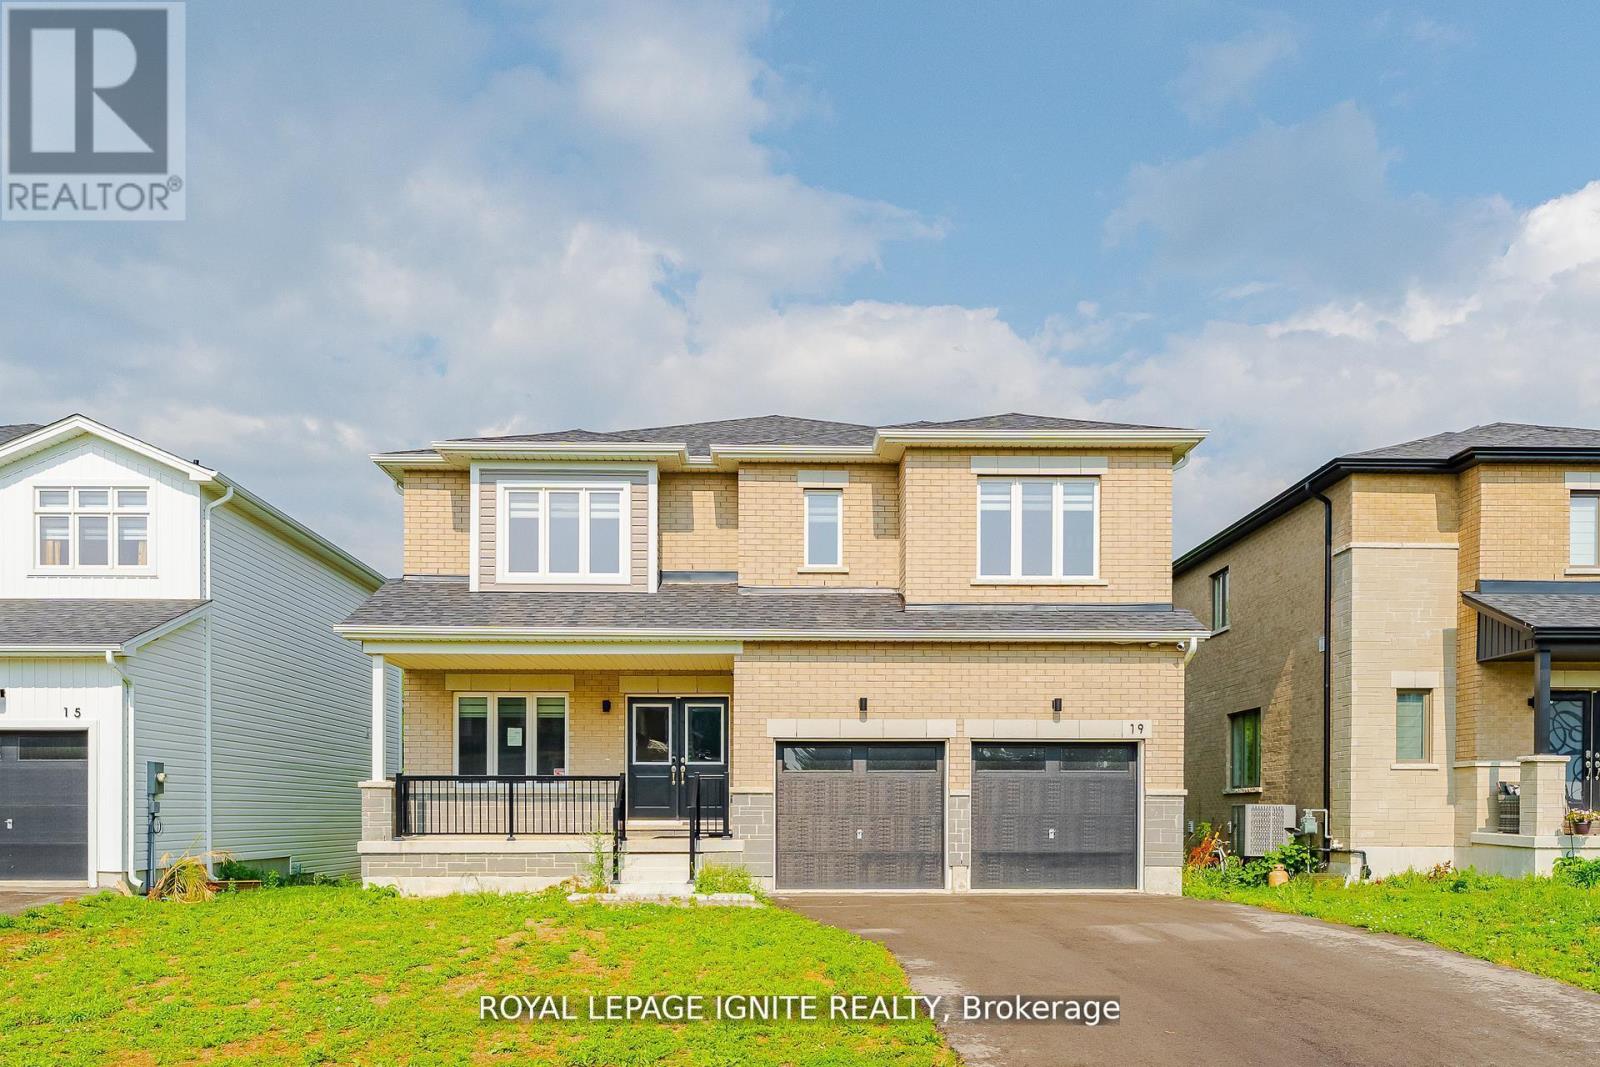
19 Butternut Drive
Norfolk, Ontario
Discover the perfect blend of space, style, and serene surroundings int his beautifully upgraded 4+1 bedroom, 3.5 bathroom home in the welcoming community of Simcoe-just 10 minutes from the beach! Set on a premium 49-ft lot backing onto peaceful green space, this impressive home offers over 2,800 sq. ft. of thoughtfully designed living space, ideal for growing families and those who love to entertain. Step inside to a bright and inviting main floor featuring 9-ft ceilings, rich hardwood flooring, and a seamless open-concept layout that maximizes both comfort and functionality. At the heart of the home isa modern, chef-inspired kitchen complete with granite countertops, abundant cabinetry, and generous prep space, effortlessly connecting to the living and dining areas-perfect for hosting or enjoying everyday moments. A dedicated main floor den adds versatility, ideal for a home office, study, or quiet retreat. Upstairs, escape to the spacious primary suite featuring a private ensuite and walk-in closet, while three additional well-sized bedrooms provide ample room for family or guests. The second-floor laundry adds everyday convenience right where you need it most. Backing onto nature and located close to schools, parks, shopping, and the beautiful shores of Lake Erie, this move-in ready home delivers the lifestyle today's buyers are looking for. A rare opportunity to own a spacious, upgraded home on a premium lot with no rear neighbours-don't miss your chance to make it yours! (id:50787)
Homelife/future Realty Inc.
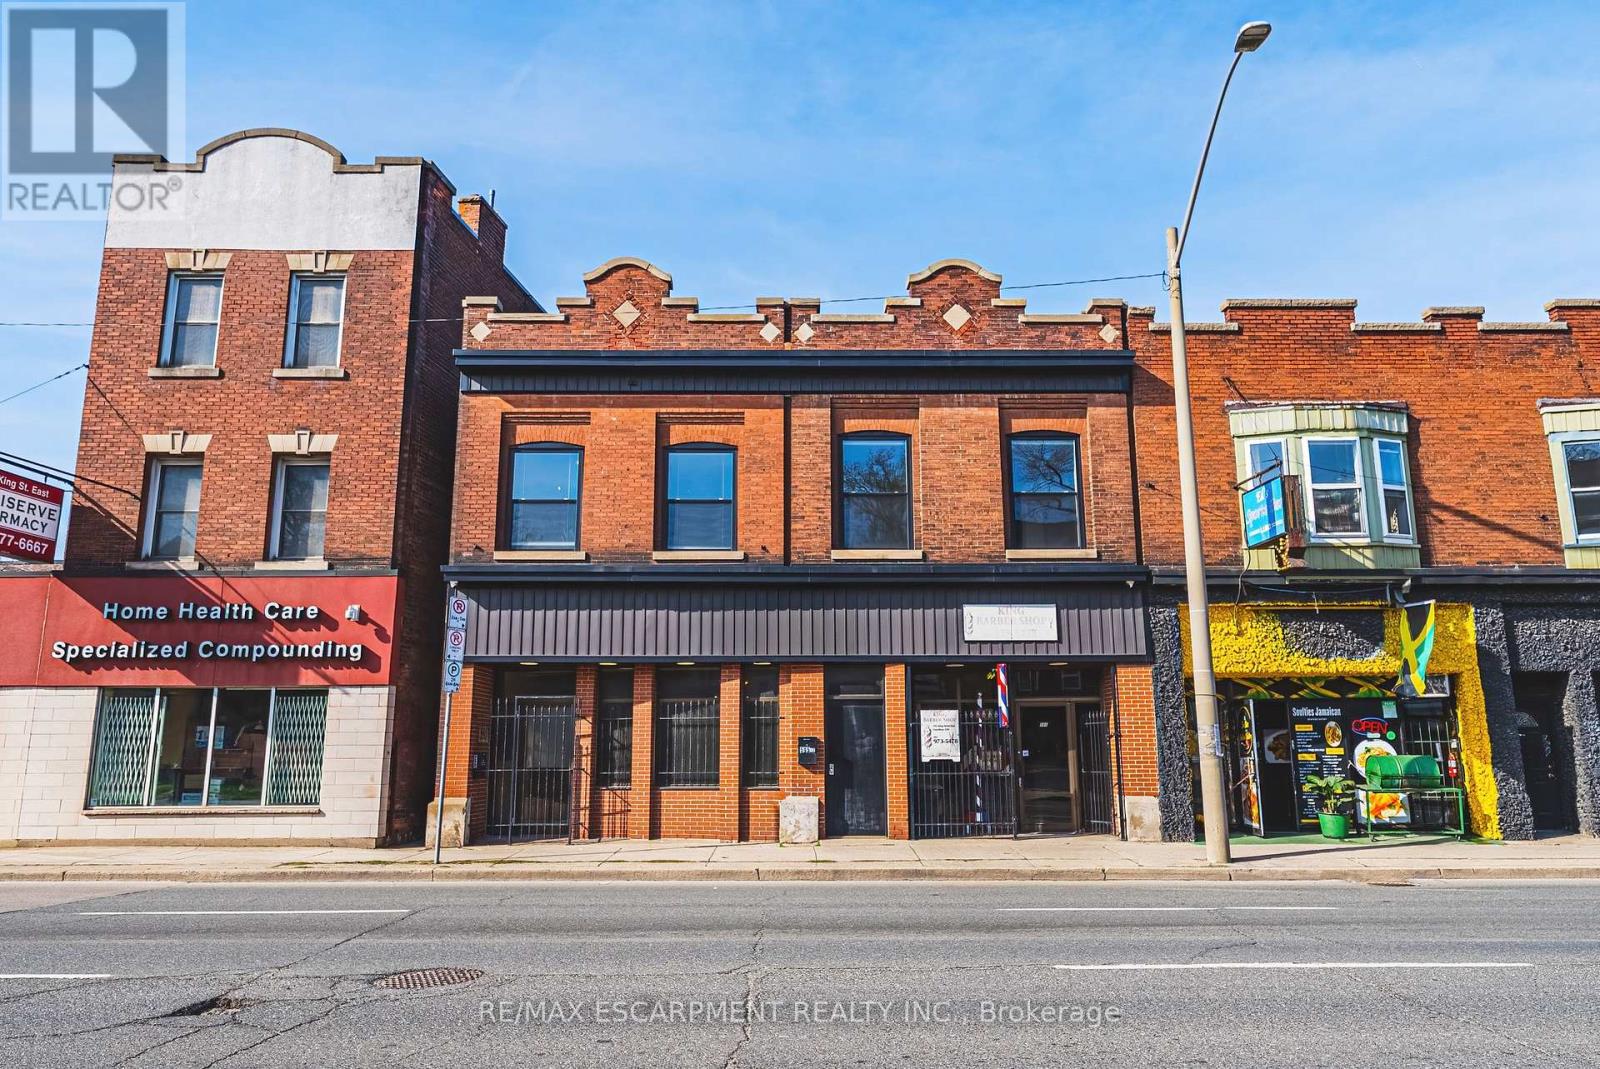
593-595 King Street E
Hamilton, Ontario
Exceptional mixed-use opportunity in one of Hamilton's most sought-after neighbourhoods, perfectly positioned along the upcoming LRT line. This versatile property offers both commercial and residential potential, currently generating steady income from a main-floor commercial unit (Barbershop for 16yrs) and a tenanted upper-level apartment. Situated on a generous lot with a separate rear apartment, the property also features a massive deck, ideal for outdoor living or entertaining, along with private laneway parking. Fronting onto King Street East, this is a rare chance to invest in a high-visibility corridor surrounded by excellent highway access and a vibrant, ever-growing restaurant scene. Whether you're an investor or looking to live in style, this property is a must see and truly one of a kind! (id:50787)
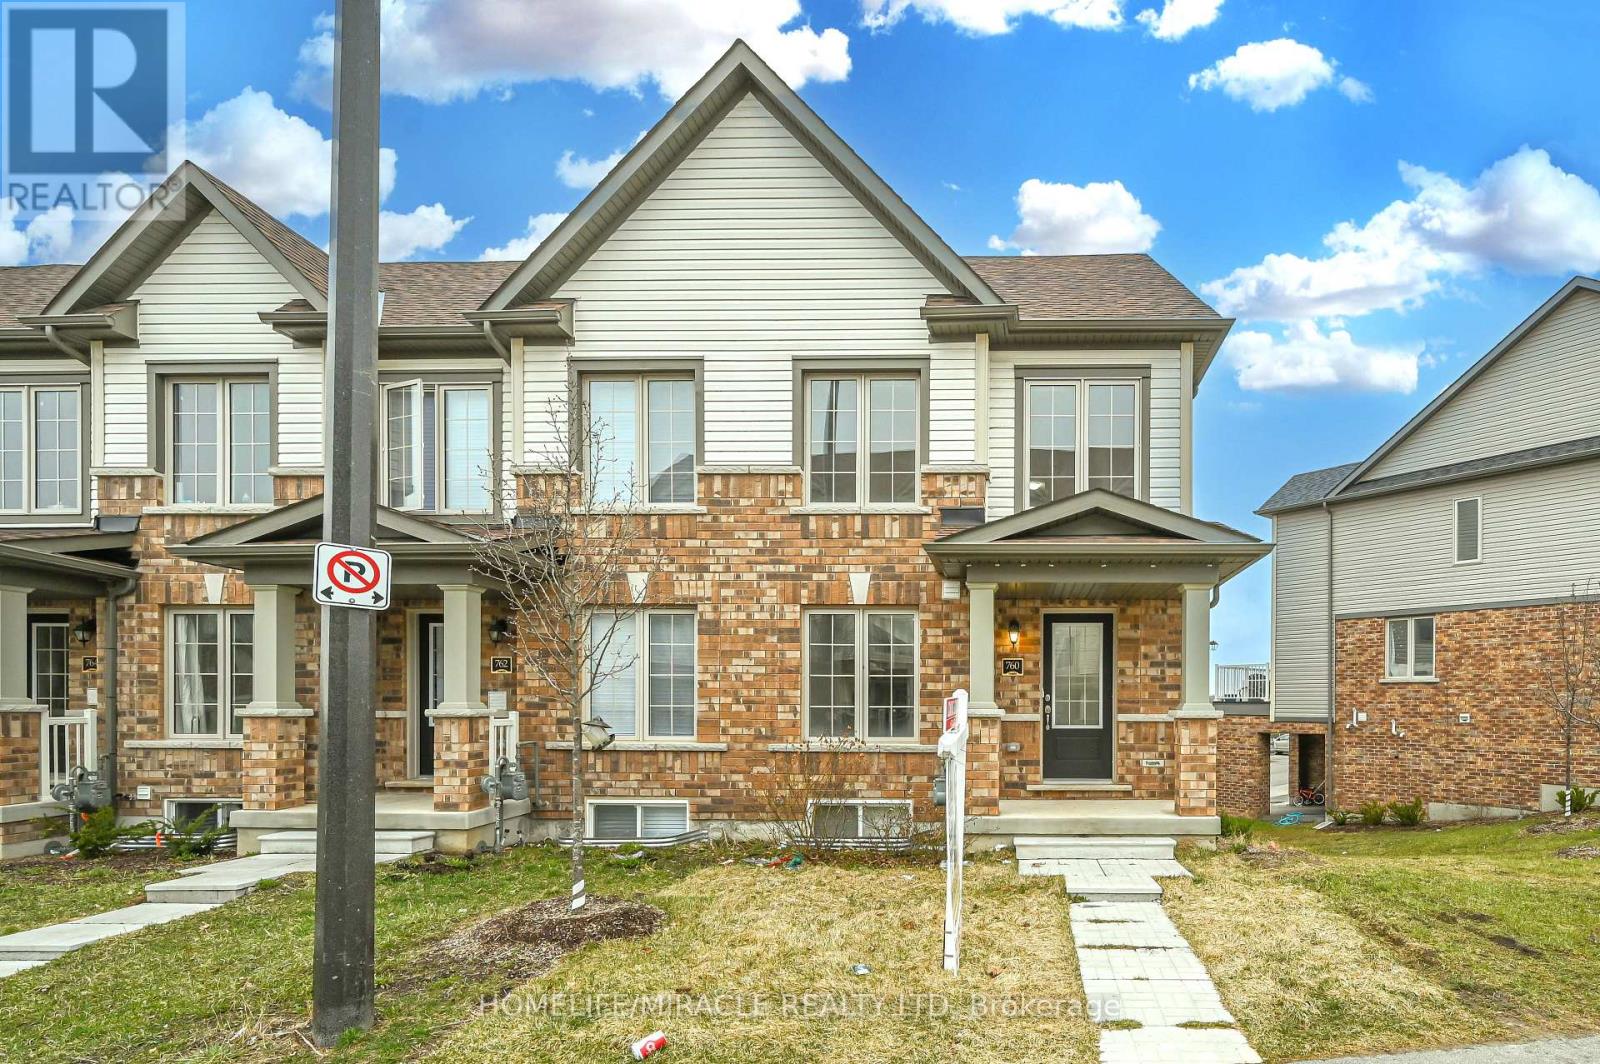
760 Linden Drive
Cambridge, Ontario
Welcome to this bright and spacious 3+1 bedroom, 3.5-bathroom freehold townhouse. As an end unit, this home feels like a semi-detached, flooded with natural light from extra windows and offering a premium, private layout. Main Level: Open & Airy. The heart of the home features afunctional open-concept living space designed for both relaxation and entertaining. Outdoor Living: Step on to a private balcony from living room, perfect for morning coffee or evening sunsets. Convenience: Includes a well-appointed powder room (0.5 bath) for guests. Upper Level: Family Retreat ,The second floor boasts three generously sized bedrooms and two full washrooms. Primary Suite: Features a spacious layout with a private ensuite bath. Additional Bedrooms: Two bright rooms served by a clean, modern 3-piece main bathroom. Basement (Builder Built):Versatile Secondary Suite. The fully finished basement offers incredible versatility, whether you need space for extended family, a home office. Living Space: Includes a large 4th bedroom with its own attached private washroom. Key features: End-Unit Advantage: Extra privacy, more natural light, and a larger side yard. Location: Situated in a desirable neighborhood close to schools, parks, and shopping (id:50787)
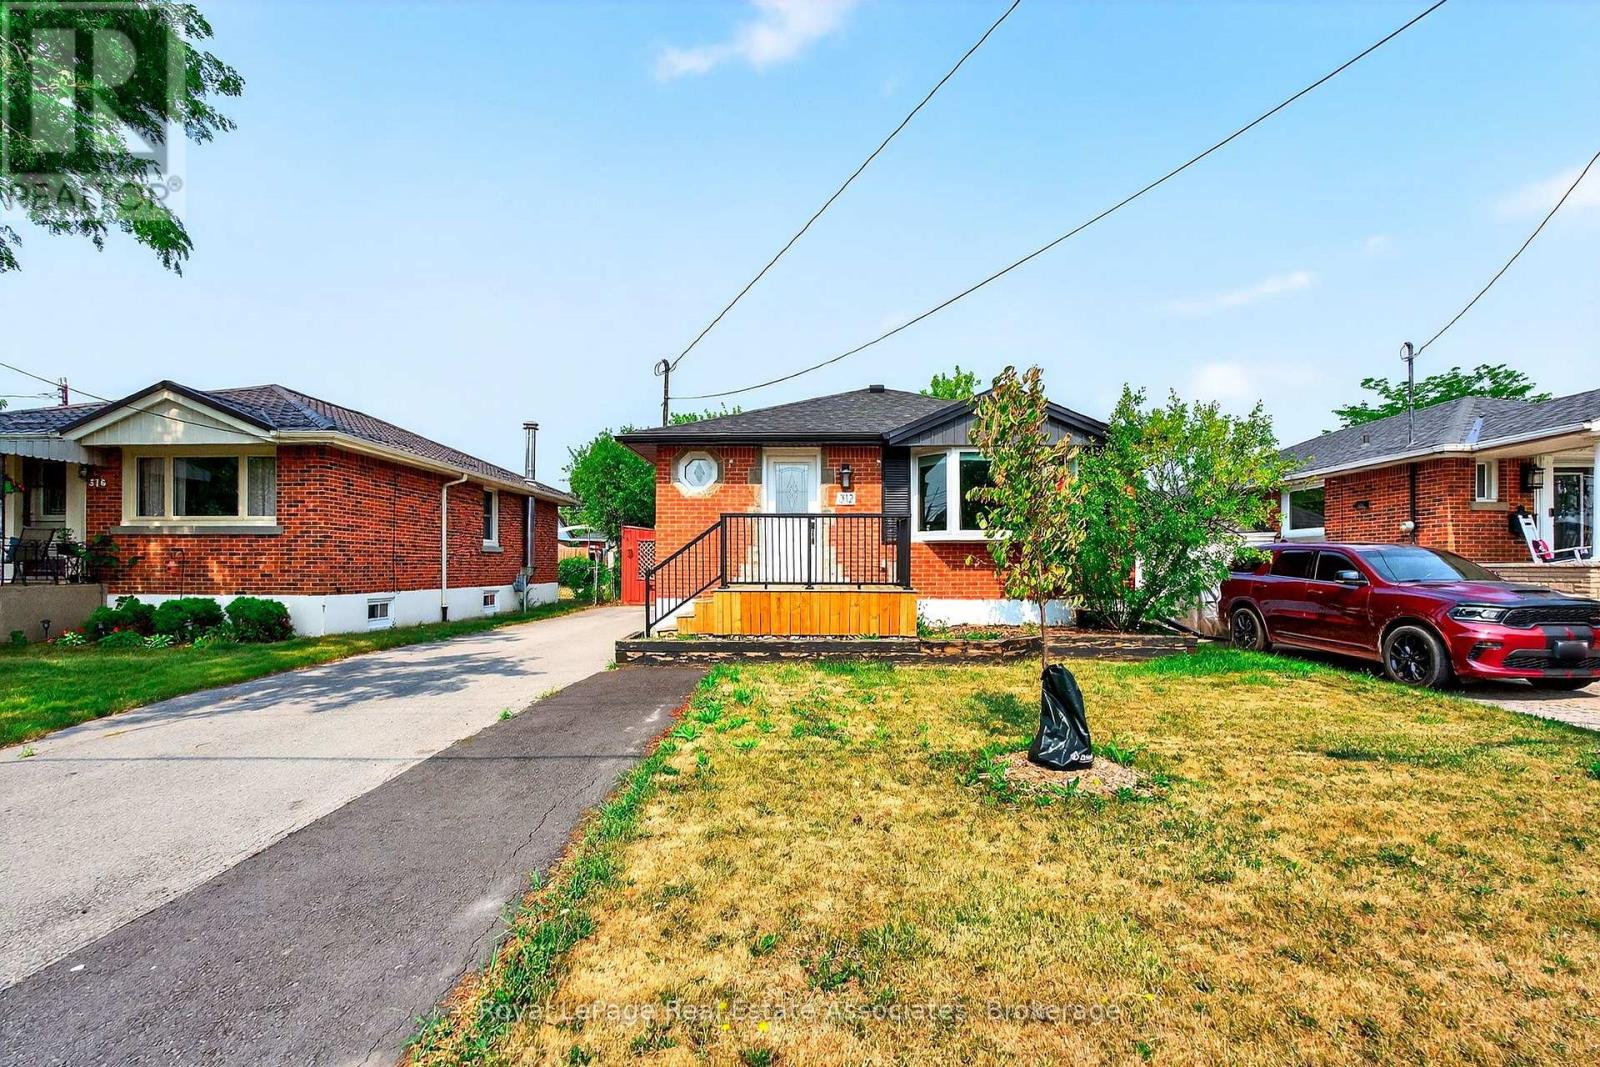
Lower - 312 East 45th Street
Hamilton, Ontario
Welcome to this beautifully updated and spacious 1-bedroom, 1-bathroom lower-level unit, located in the sought-after Hampton Heights neighbourhood on the Hamilton Mountain. This thoughtfully designed unit features an oversized bedroom, a bright and generous living and dining area, and a modern, oversized kitchen complete with quartz countertops and stainless steel appliances. The functional layout offers plenty of space for comfortable everyday living, along with private in-suite laundry, a separate entrance, and ample additional storage. Outside, tenants can enjoy access to a shared yard and a large storage shed. One dedicated parking space is included, with additional street parking available. Situated in a walkable, family-friendly neighbourhood, this home is conveniently located near the LINC, Huntington Park Recreation Centre, shopping, grocery stores, schools, and other everyday amenities-making it an ideal option for commuters and those looking for a quiet, convenient place to call home. Available November 1st. Offered unfurnished with a minimum one-year lease term. Tenant is responsible for 40% of utilities. Full rental application required. (id:50787)
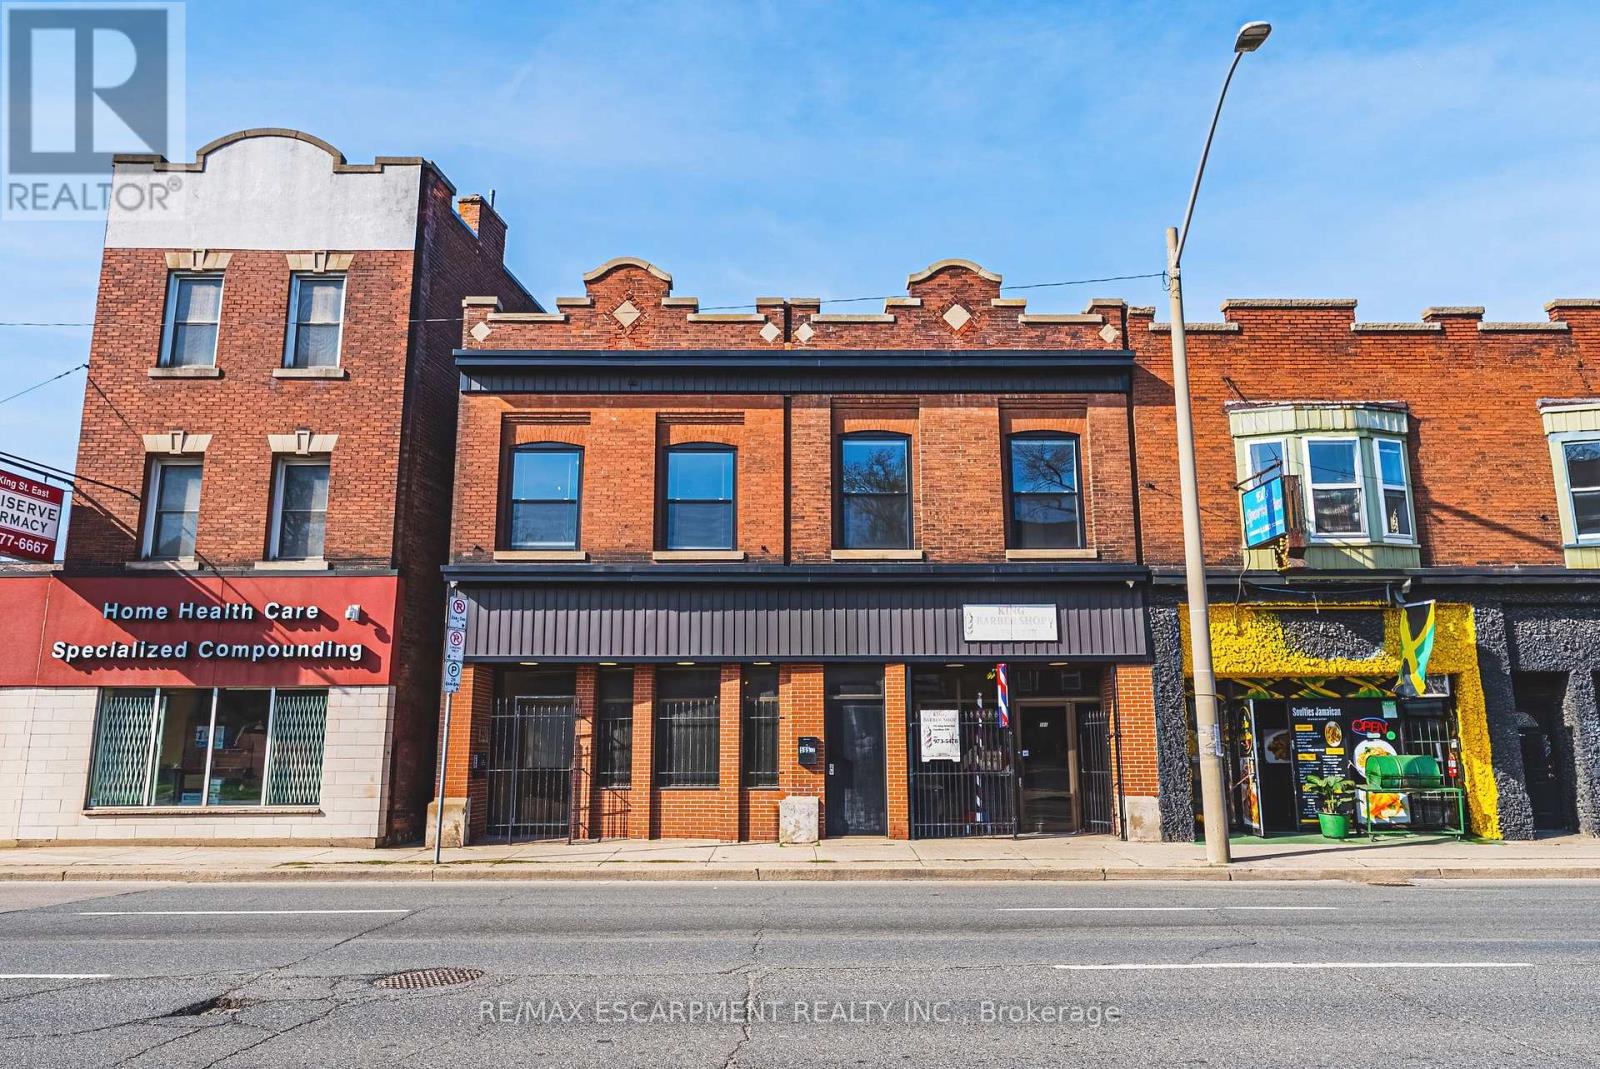
593-595 King Street
Hamilton, Ontario
Exceptional mixed-use opportunity in one of Hamilton's most sought-after neighbourhoods, perfectly positioned along the upcoming LRT line. This versatile property offers both commercial and residential potential, currently generating steady income from a main-floor commercial unit (Barbershop for 16yrs) and a tenanted upper-level apartment. Situated on a generous lot with a separate rear apartment, the property also features a massive deck, ideal for outdoor living or entertaining, along with private laneway parking. Fronting onto King Street East, this is a rare chance to invest in a high-visibility corridor surrounded by excellent highway access and a vibrant, ever-growing restaurant scene. Whether you're an investor or looking to live in style, this property is a must see and truly one of a kind! (id:50787)
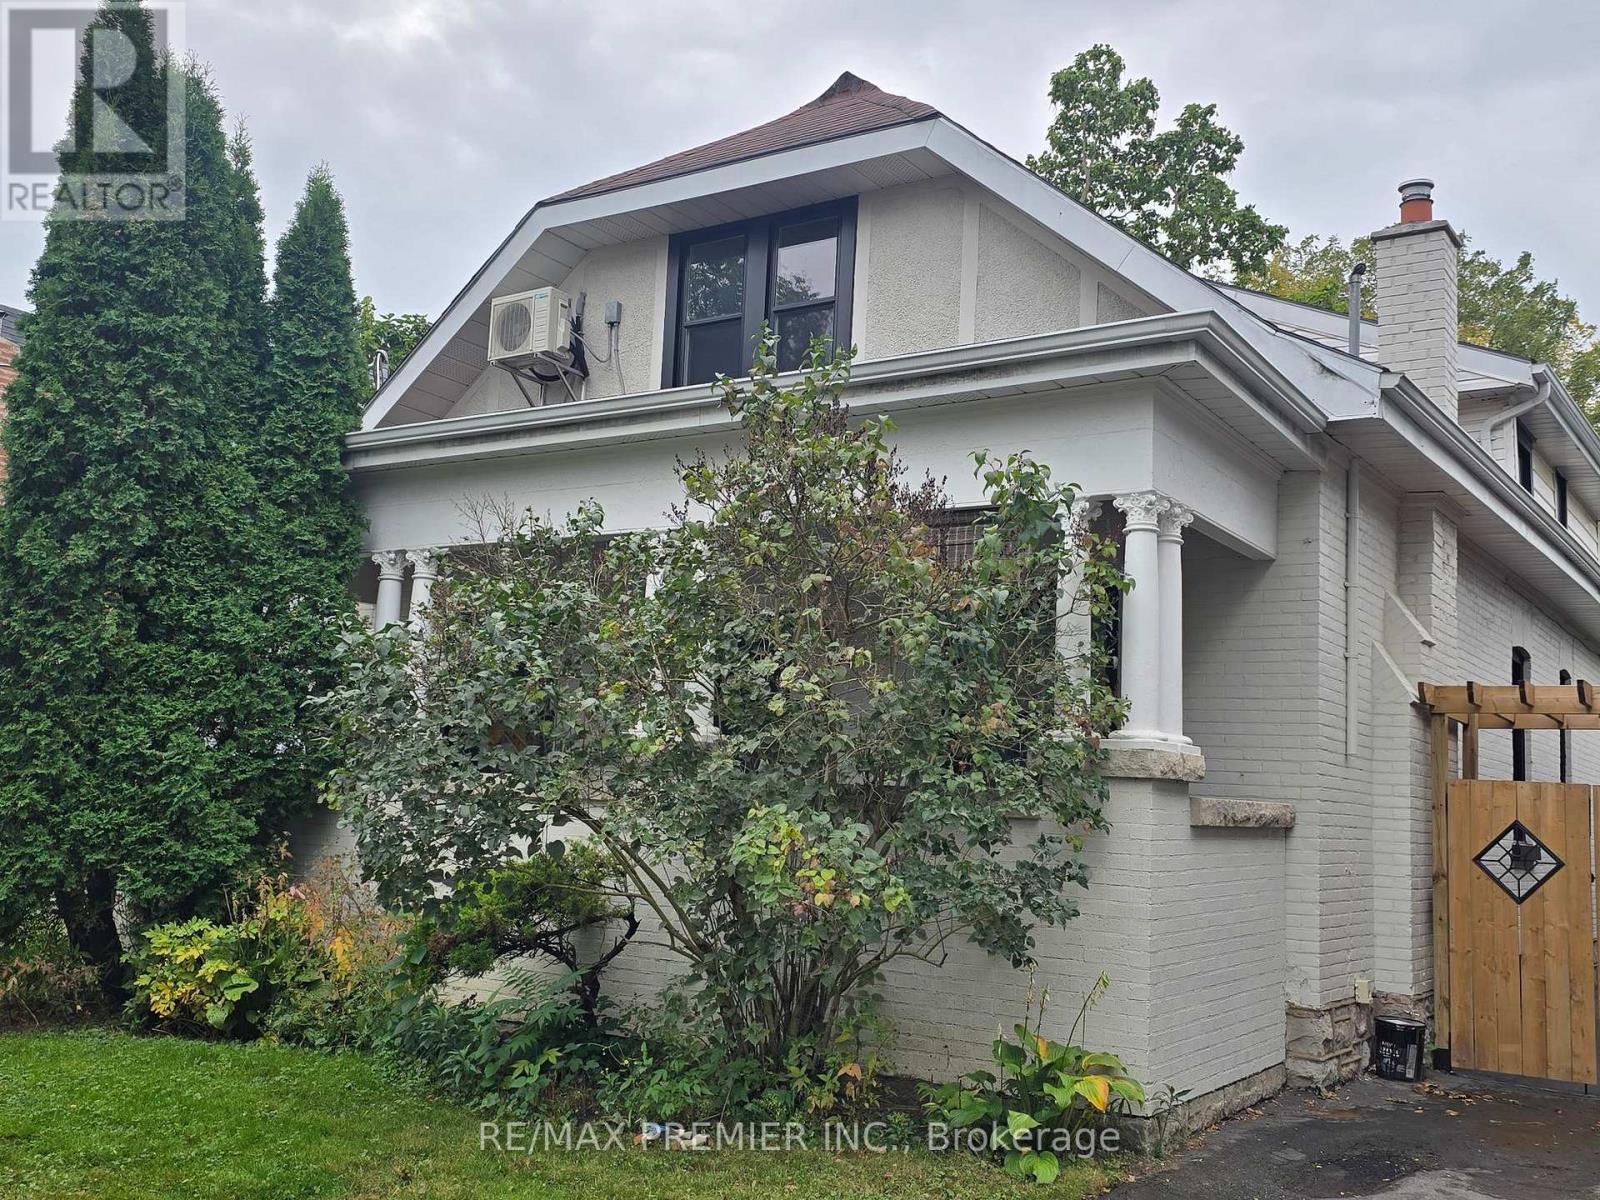
95 Cayuga Street
Brantford, Ontario
A Renovated Triplex Nestled On A Beautiful Tree-Lined Street. Filled Occupancy Rent Of Aprox.$4500. Homes has been recently renovated, with newer laminate flooring, paint job, bathrooms, kitchens, windows, a/c units in all suites, premium efficient heating system. Three self contained legal apartments houses three separate family units with private entrances and safety features. With three private suites and bathrooms and kitchens this home awaits the discerning buyer looking for a good long term investment. The yard has a detached garage and the lot lends itself to a potential future accessory dwelling unit in the back of home. The home is modern fitted; meeting the high standard expected for modern living. Ample parking for multiple cars. Home is suitable for a first time buyer or investor looking to add to or build an investment portfolio. Location has good walk score and close to amenities, schools and parks. Apartment #2 is currently vacant in case buyer wants to move in and collect rent from two Tenants or add own new Tenant. (id:50787)
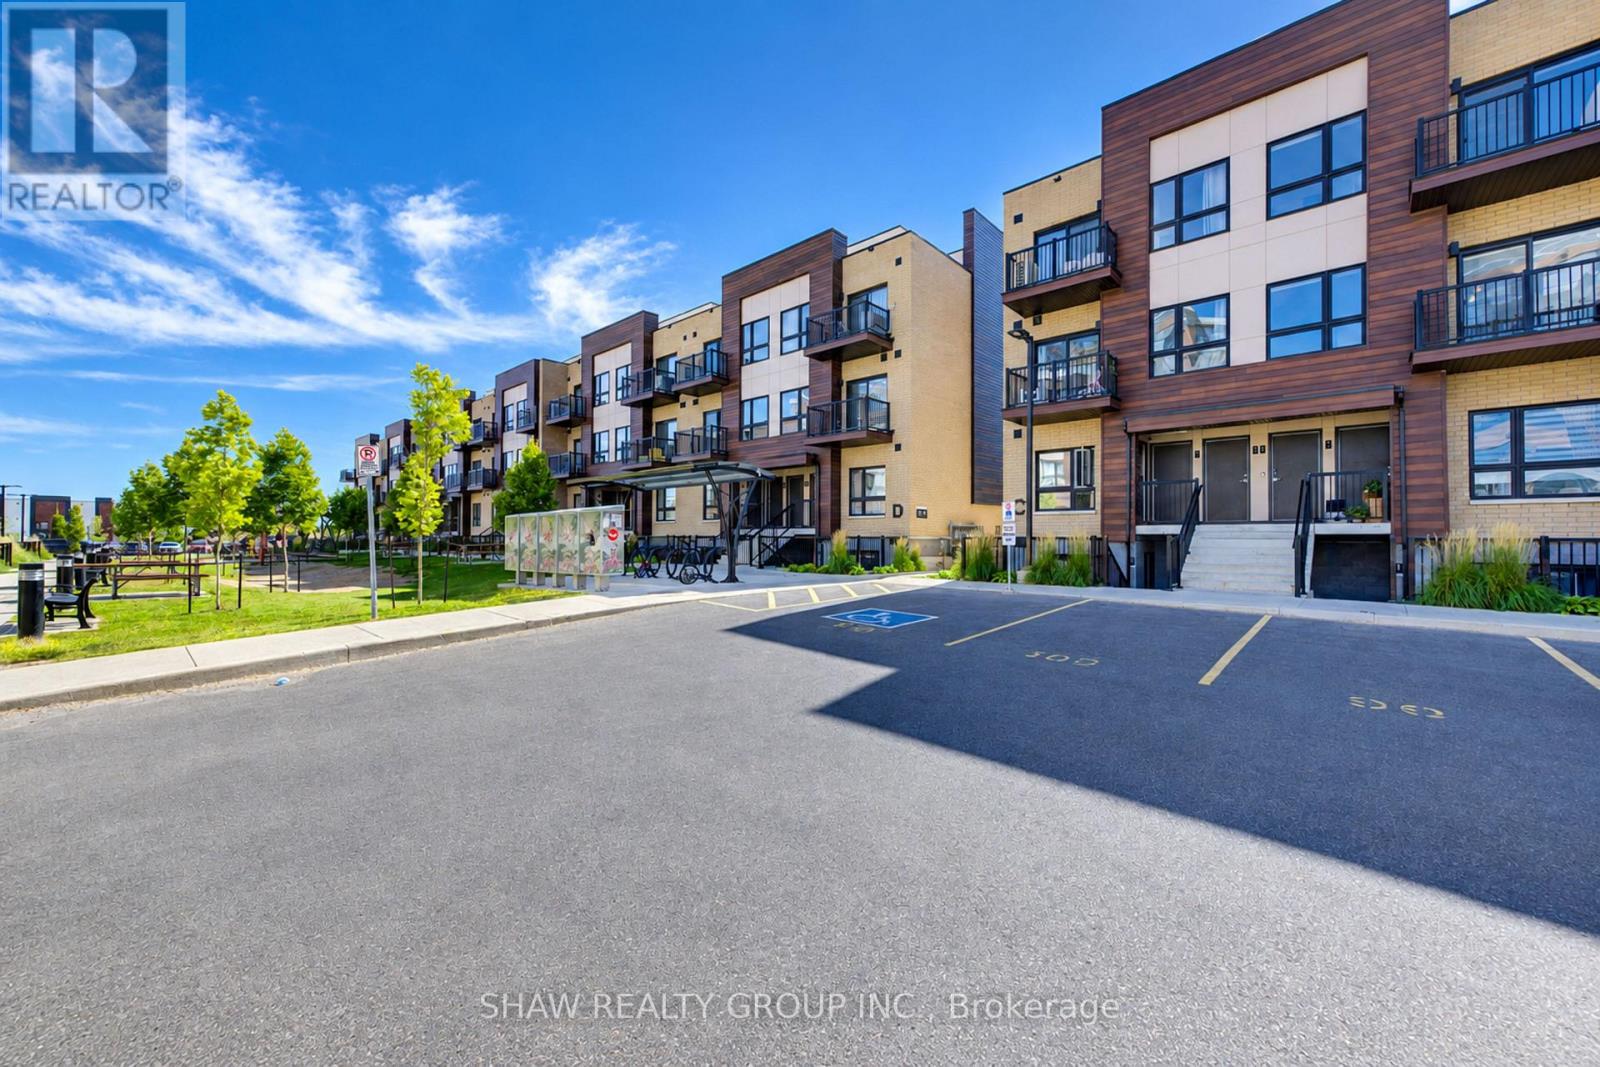
D16 - 10 Palace Street
Kitchener, Ontario
Welcome to 10 Palace. Beautiful modern condo complex conveniently located adjacent to Ottawa St and all it's amenities. Sandwiched between two large parks. Nearby schools, shopping, restaurants and trails. Great location for any lifestyle. Very close to Hwy 8 access. This unit boasts easy access to your private entry and a patio for early morning coffee. A well lit entryway opens up to your open concept main living space and generous kitchen with lots of prep space and very modern finishes and stainless appliances. Modern lighting and 2 large bathrooms round out this two bedroom unit. In suite laundry is easily accessible and the oversize windows and patio give even more natural light. (id:50787)
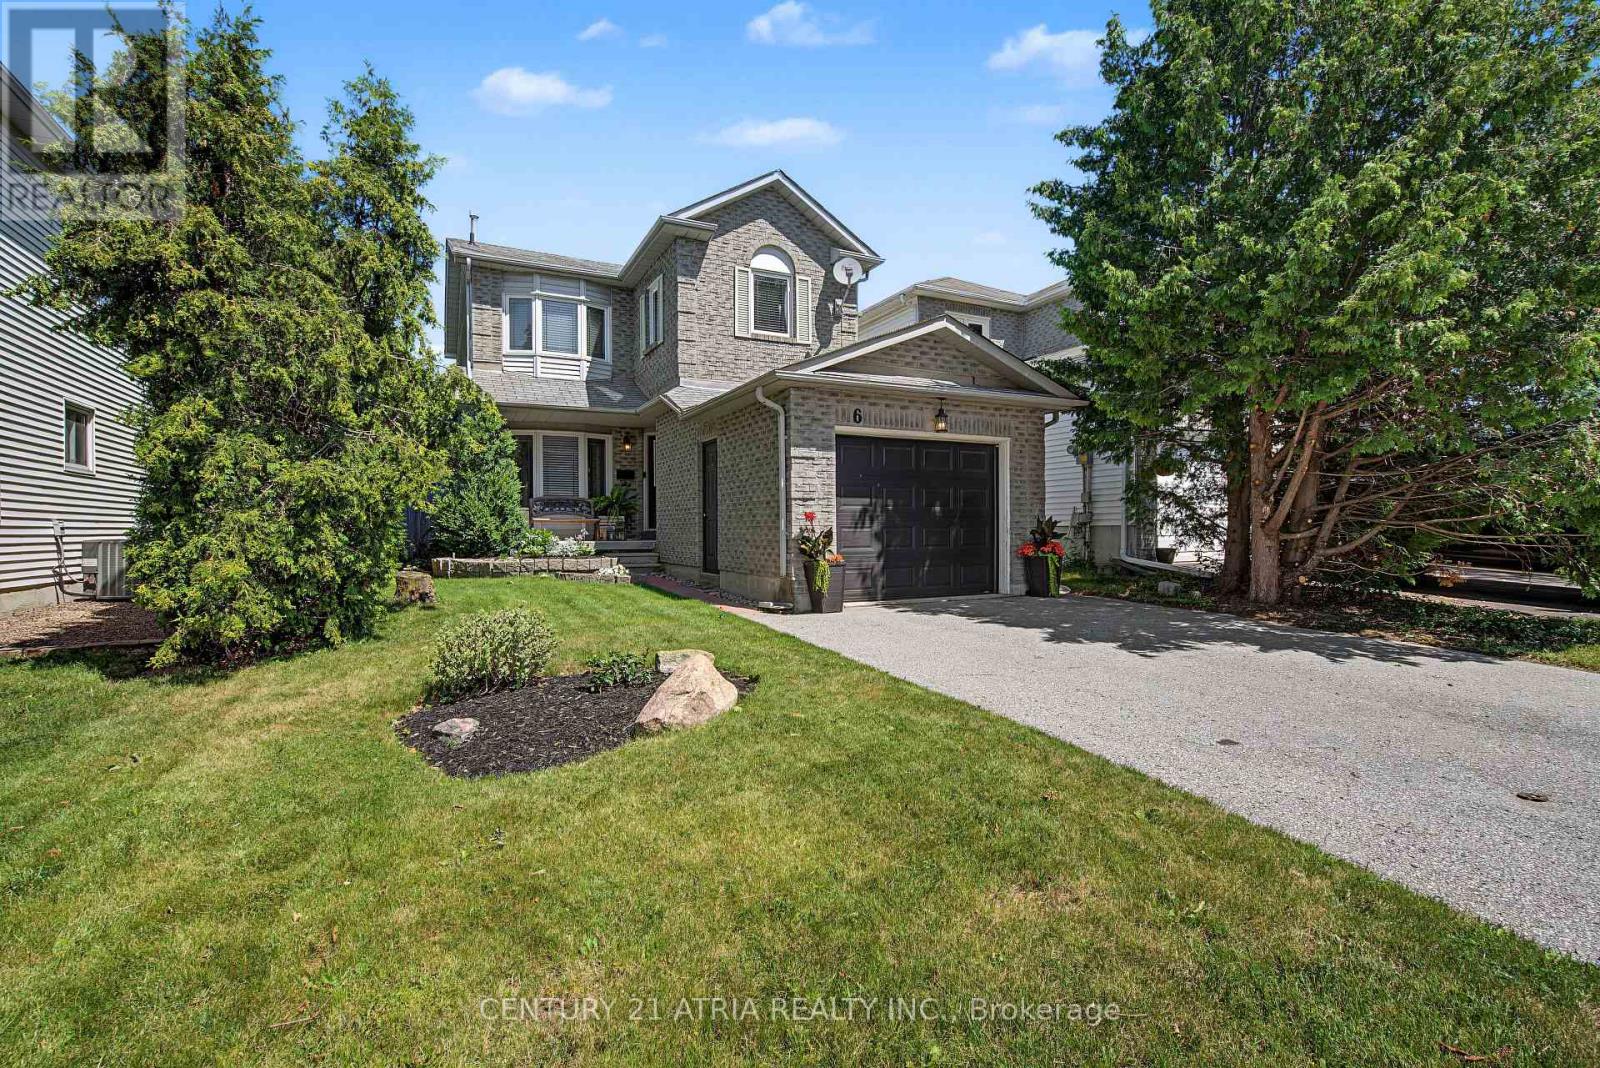
6 Burnham Boulevard
Port Hope, Ontario
FALL IN LOVE WITH PORT HOPE CHARM. This adorable detached home is the ultimate jackpot whether you are looking to upgrade, escape condo fees, secure that detached backyard and garage lifestyle, or if you are a first-time buyer looking to build equity. Packed with character and loaded with incredible potential, it delivers everything you need today with space to grow tomorrow. Add your personal touches to make this home your perfect match! On the main floor you will find hardwood floors that lead you to the generous family room, a dedicated dining area with bay window, an essential powder room tucked away for guests and a sunlit functional kitchen with stainless steel appliances, coffee station and rolling island. Walk-out to a large 2 tier entertainer's deck, overlooking a cozy backyard with endless landscaping options and complete privacy for summer BBQs and morning coffees. A handy garden shed to keep your gear organised and an inviting fire pit zone for evening hangouts under the stars surrounded by mature trees. Rest and relax upstairs where you will find 3 bright bedrooms with multiple windows and large closets. The primary has built-ins, a walk-in closet with closet organisers and a semi ensuite (walk-thru) to the main bathroom that has double sinks, a separate shower and a soaker tub. The lower level of this home has a recreation room, dedicated laundry area, a workshop and plenty of storage capacity. The attached garage has built in shelving and the driveway footprint fits up-to 4 compact vehicles. With parks, shops, schools, restaurants, beaches and so much more surrounding your neighborhood, everything you need is right at your doorstep. You are perfectly positioned to embrace the amenities of suburban tranquility and urban accessibility. (id:50787)

2510 Britannia Road
Burlington, Ontario
An exceptional expression of mid-century modern design, privately set on 4.6 acres along the North Burlington escarpment, backing directly onto the 6th hole of Lowville Golf Course. Completely reimagined, this remarkable 3,244 sq. ft. residence blends architectural character with exceptional finishes. Vaulted ceilings, solid wood-panelled walls and wide-plank white oak flooring define the interiors, while the dramatic great room features a granite wood-burning fireplace and walls of glass overlooking the forest and ravines. The showpiece kitchen features a 48-inch Dacor gas range, Dacor fridge and freezer, Perrin & Rowe faucet, bar area and wine fridge. The private primary suite offers a spa-inspired ensuite finished in Mar Blu marble with heated floors, marble vanity and shower, freestanding tub with forest views and private water closet. All bathrooms feature heated floors, with lighting throughout selected from Modern Komfort. The walk-out lower level offers two additional bedrooms, family room, 5-piece bath and second laundry. Extensive 2024 updates include all new windows, roof, oak wall panelling, furnace, A/C, gas line and interior improvements, plus new surround sound and landscape lighting. Outdoors, enjoy an in-ground pool, two poolside structures, gazebo with wood-burning fireplace and new stone fire-pit area. Original well is located right of the deck. Septic has a new water pump. A truly distinctive estate where architecture, privacy, golf-course living and nature converge. (id:50787)
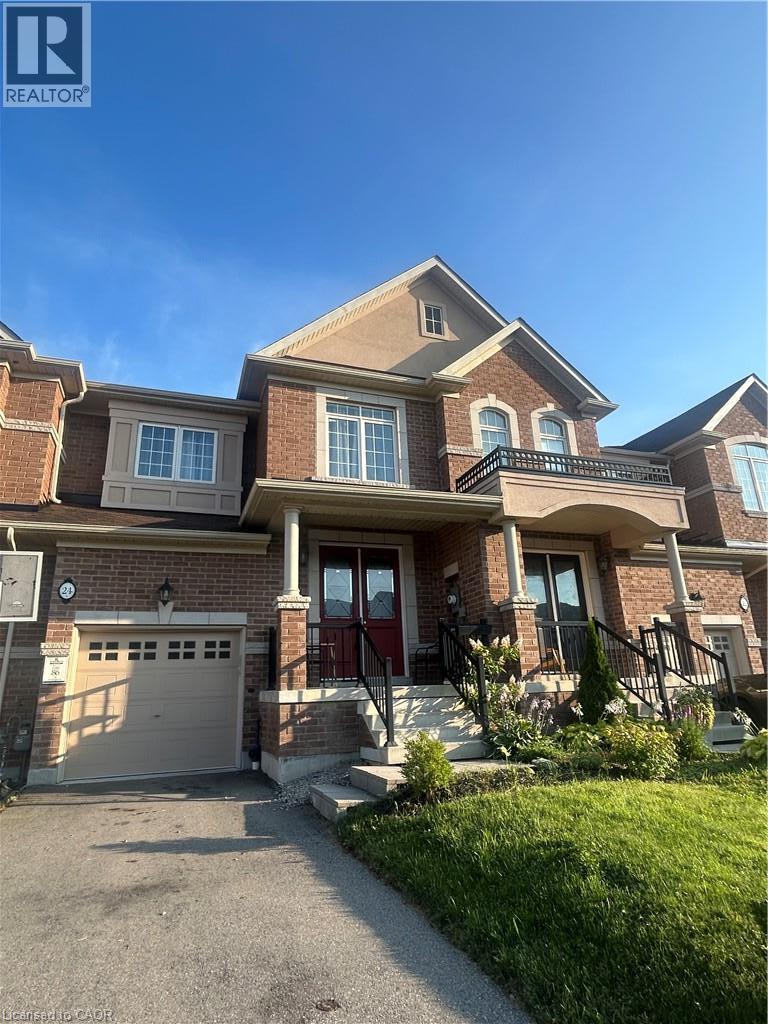
24 Heming Trail
Ancaster, Ontario
This gorgeous Townhouse In Prestigious Meadowlands Tiffany Hill Community, offers 3 bedrooms, 2.5 bathrooms! Open Concept W/ Upgraded Flrs at main Living Areas, Modernized Eat-In Kitchen, Centre Island & great room With a gas fireplace. Three Spacious Bdrms on Second floor Including The Master With A Luxury Ensuite Bath with a freestanding tub, Walk-In Closet. Just Steps To Tiffany Hills Elementary School, close to Meadowlands Power Centre, 5 Mins to Hwy 403, 15 mins away from Lime Ridge Mall, 15 Mins to Mcmaster University. (id:50787)
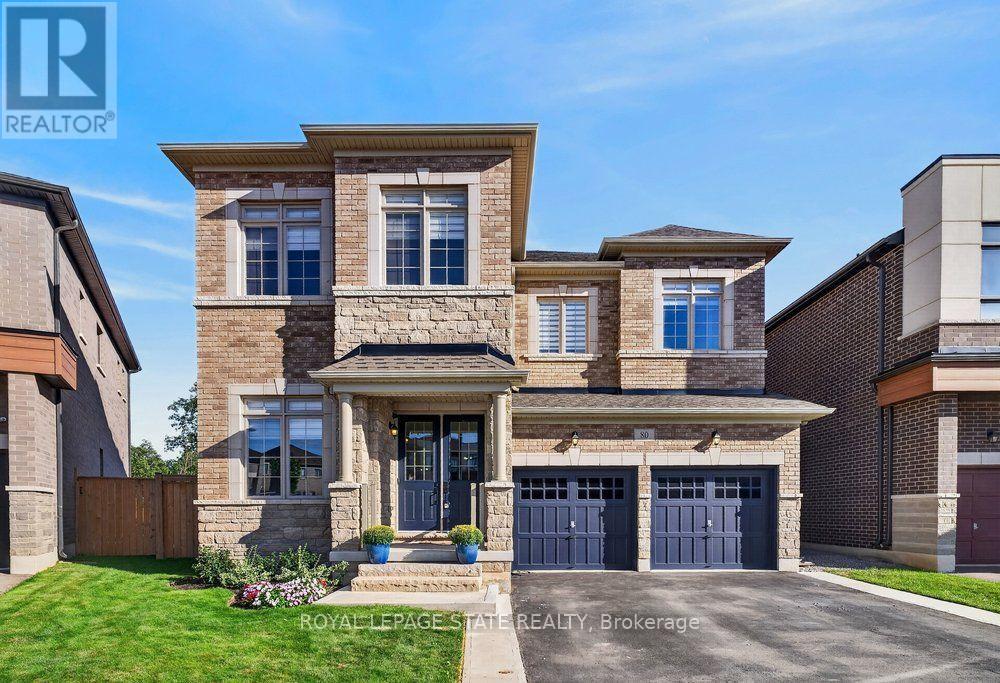
80 Elstone Place
Hamilton, Ontario
Welcome to 80 Elstone Place, a beautifully appointed 2022-built detached home where modern style meets an incredible Waterdown setting. Thoughtfully designed for family living, this impressive home features 4 spacious bedrooms, a main-floor office, oak stairs, crown moulding & stylish finishes throughout. The bright kitchen showcases crisp white cabinetry, quartz surfaces, oversized island, SS appliances & statement gas range, opening seamlessly to the inviting living area with feature wall & gas fireplace. Upstairs, the primary retreat features a W/I closet & beautifully finished 5-pc ensuite. A 2nd bedroom enjoys the added privacy of its own 3-pc ensuite, while the remaining 2 bedrooms share a convenient 4-pc bath-an ideal layout for families. Main-floor laundry w/ built in cabinets, 200-amp service, C/A & dbl garage add everyday convenience. Outside, enjoy a backyard retreat on an oversized pie-shape lot with large concrete patio, gazebo, firepit area & 17'x8' swim spa (2023). Surrounded by greenspace & natural beauty, this sought-after Waterdown location is close to parks, Bruce Trail, conservation areas, schools, shopping, restaurants & commuter routes. Modern living, outdoor enjoyment & nature come together beautifully! (id:50787)
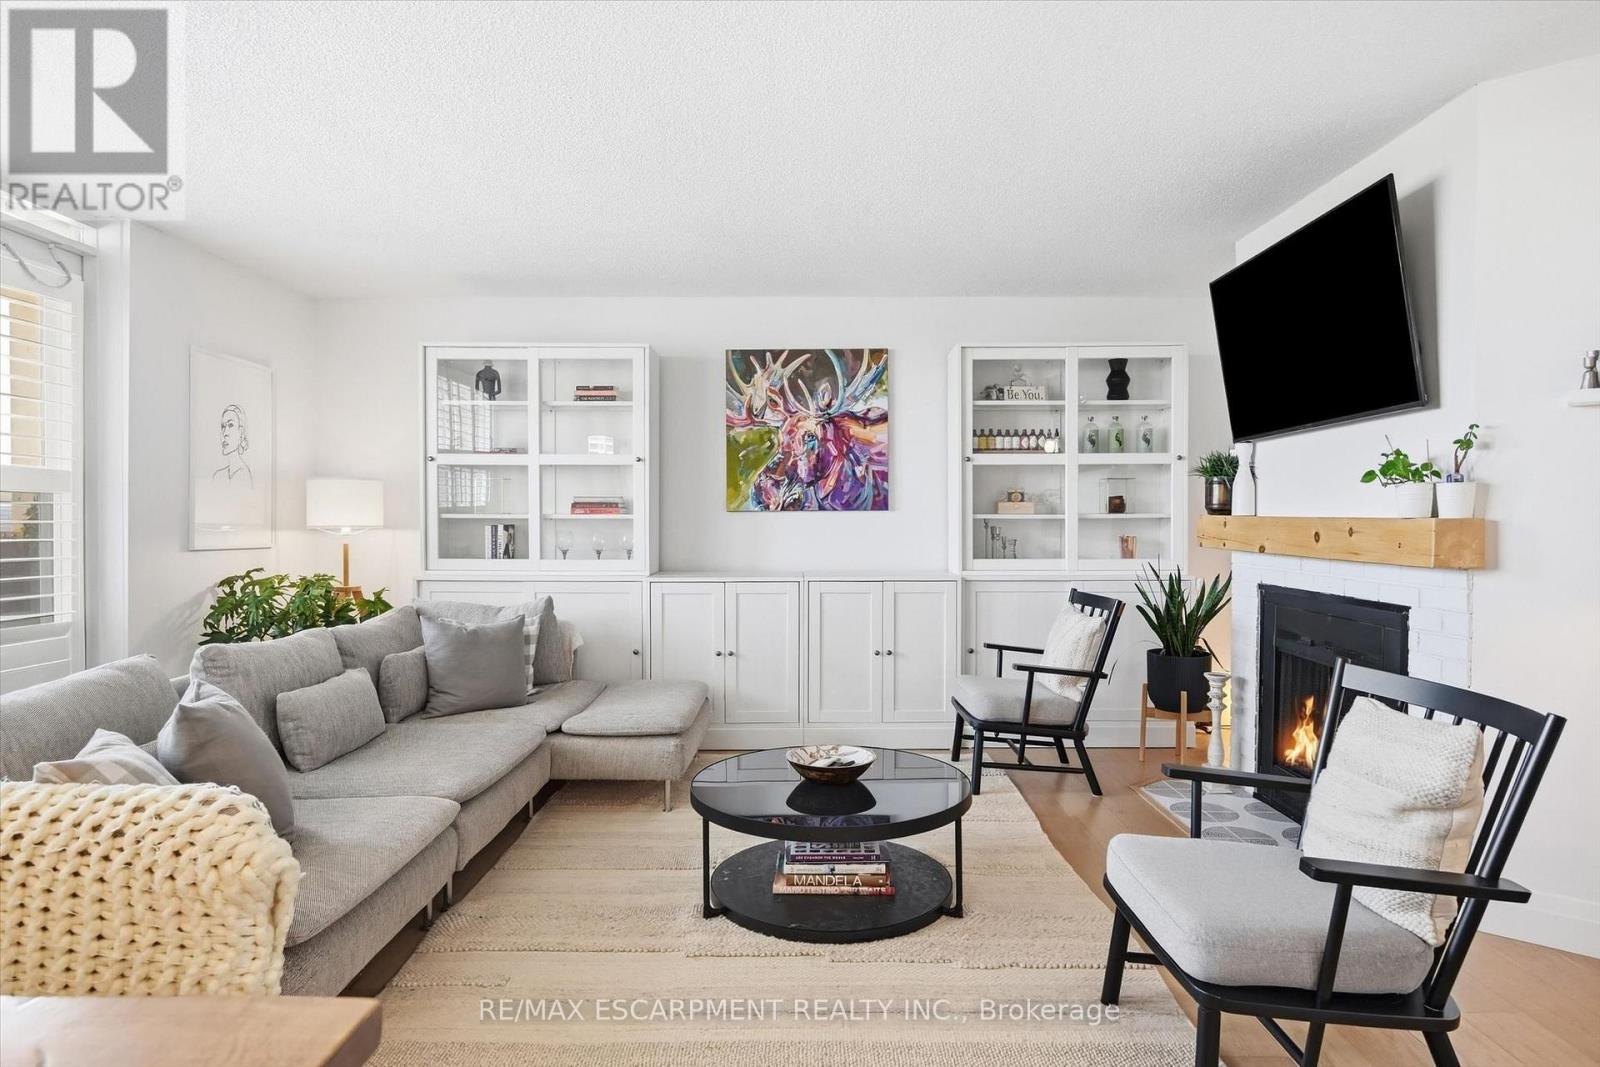
909 - 700 Dynes Road
Burlington, Ontario
Welcome Home! Fully renovated over the past 3 years, including new electrical, new kitchen with quartz countertops and plenty of storage, updated bathrooms, engineered hardwood, removal of a wall in the living room to create extra space, addition of a solid pine mantle, California shutters, modern light fixtures, elevated trim, doors and hardware, and freshly painted throughout, this suite is beautifully designed to maximize style and space. Featuring a large primary suite with walk in closet modern ensuite, a 2ndspacious bedroom with cozy new broadloom, 3-piece primary bath, in suite laundry with extra storage, and a generous balcony with unobstructed south facing views, over quiet treed neighbourhoods. Imagine yourself stopping at the Farmer's market across the street or taking a walk along the nearby trail to downtown and the lake and then coming home to your beautiful home in a quiet, friendly building. 700 Dynes is the perfect place for First time buyers or downsizers! (id:50787)