
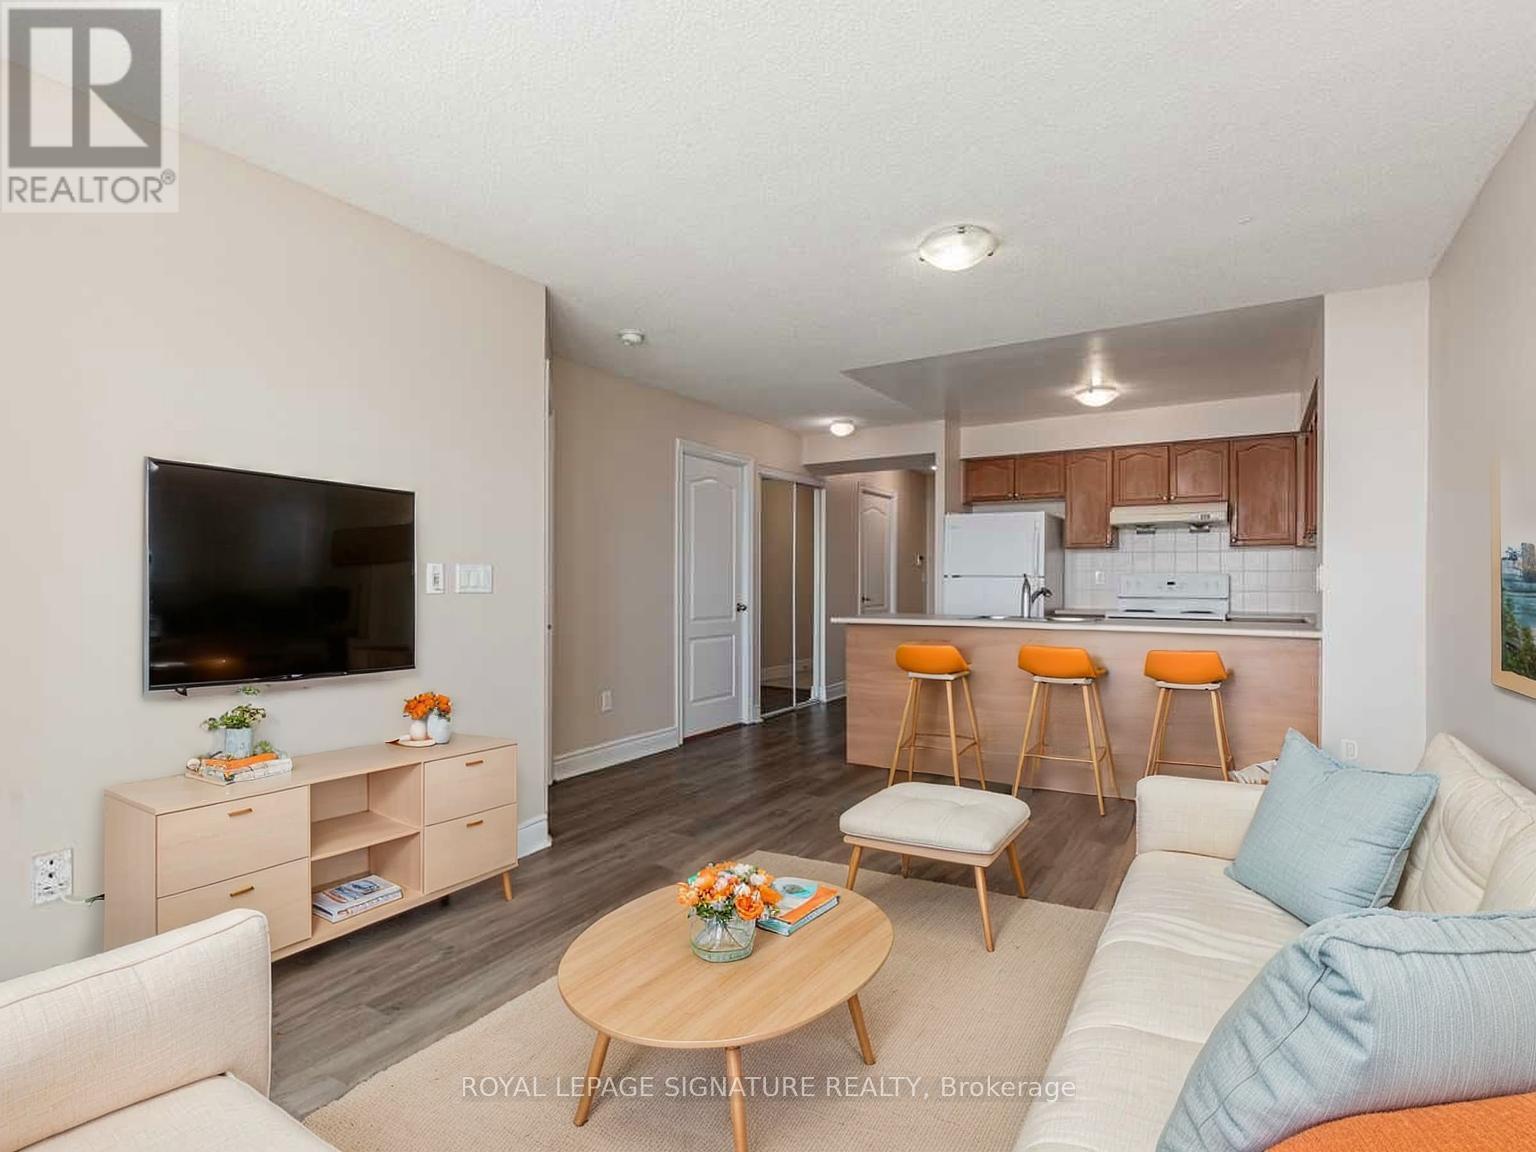
610 - 50 Brian Harrison Way
Toronto, Ontario
Welcome to this stunning 661 sq. ft. suite featuring a huge south-facing 300 sq. ft. private terrace with unobstructed views - perfect for morning coffee, entertaining, or simply enjoying your own outdoor retreat. The versatile den can easily be used as a 2nd bedroom or home office. Enjoy a bright, open-concept living and dining space, along with parking and an oversized storage locker. Exceptional building amenities include concierge/security, indoor pool, jacuzzi, sauna, fitness room, party room, theatre, guest suites, virtual golf, table tennis, library, and car wash. Hydro, water, and heat are included! Fantastic location just steps from Scarborough Town Centre, TTC, RT, and Hwy 401. Close to GO Transit, shopping, schools, parks, library, YMCA, and everyday conveniences. Don't miss this rare opportunity to lease a sun-filled, generously sized suite with an exceptional private terrace in one of Scarborough's most convenient locations! (id:50787)
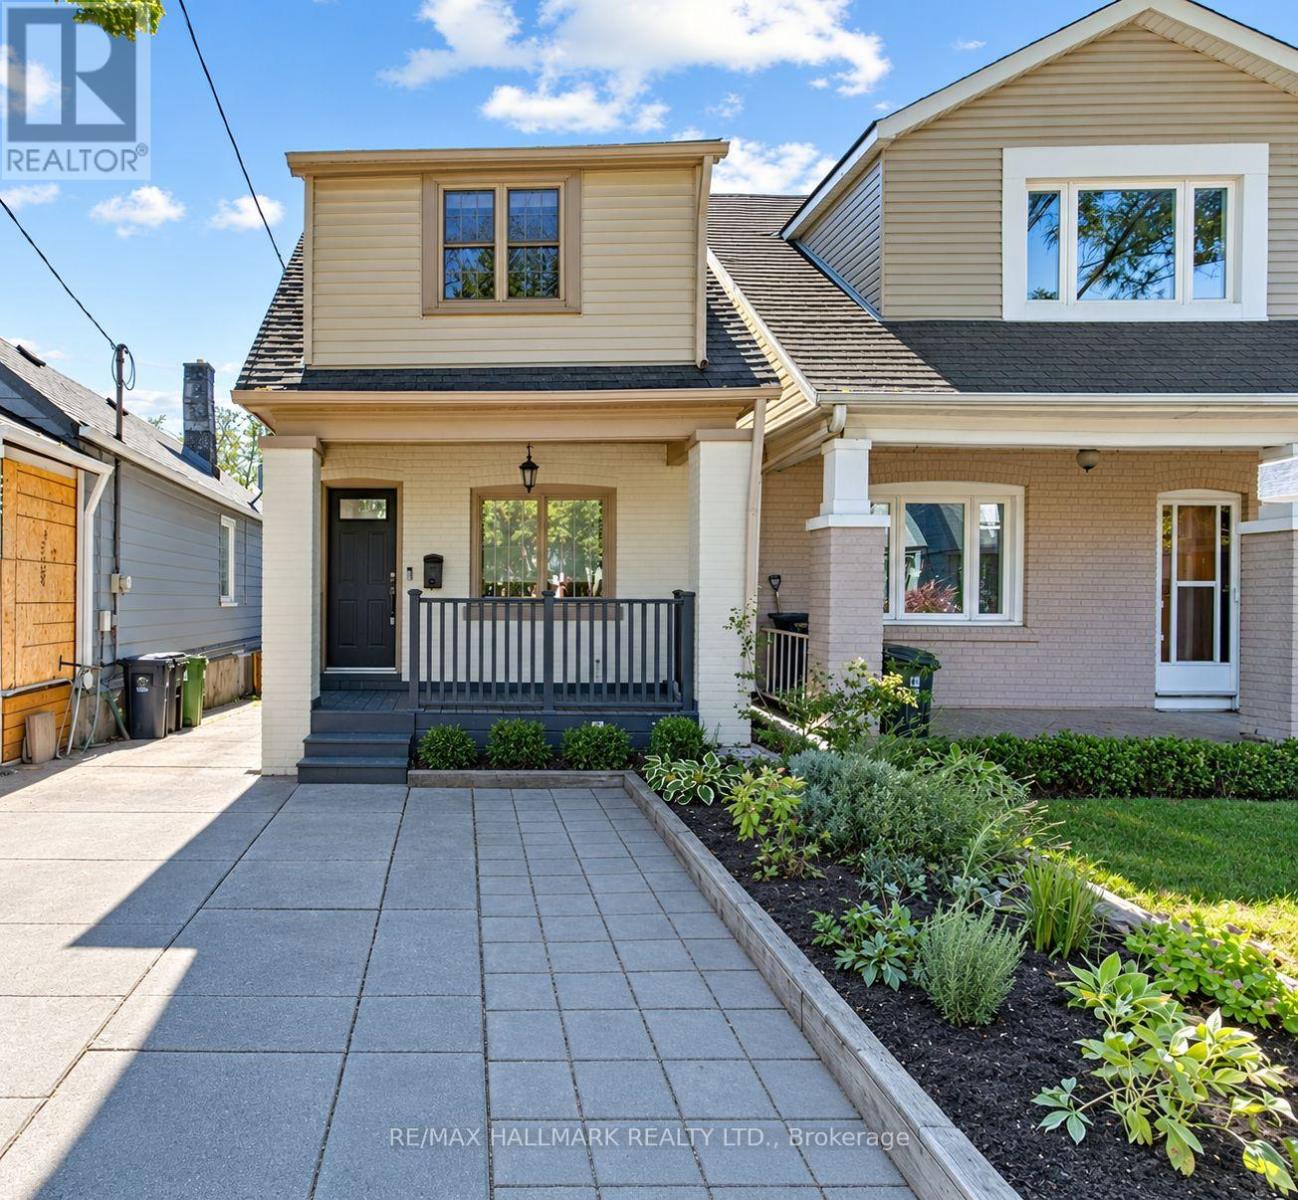
703 Mortimer Avenue
Toronto, Ontario
Welcome to 703 Mortimer Ave, a detached home offering 3 bedrooms, 2 bathrooms, a legal front parking pad, and a private backyard retreat, blending character, warmth, and elegant updates into a truly move-in-ready residence.The main floor welcomes you with a front office featuring a large window and closet, making it an ideal space to work from home. It then unfolds into a stunning open-concept living and dining area, beautifully enhanced by pot lights, a fireplace, and elegant French doors that open onto the patio, creating a harmonious connection between indoor comfort and outdoor serenity. The modern kitchen features a large centre island, stainless steel appliances, and ample workspace.On the second level, three inviting bedrooms provide peaceful spaces to unwind, including a spacious primary bedroom with hardwood flooring and a closet, a generous second bedroom with a large window and closet, and a versatile third bedroom that's optimal as an office or guest room. Hardwood flooring throughout the second level and a beautifully finished 4-piece bathroom complete this refined and comfortable setting.The finished basement expands the home's living space with a multi-purpose recreation room featuring pot lights, a 4-piece bathroom, a laundry and utility area, and ample storage. Step outside into your own private garden escape, where mature trees, a charming patio, a BBQ area, and a garden shed create a setting worthy of long summer evenings and memorable gatherings.Located just steps from TTC, excellent schools, parks, local cafés and restaurants, and only minutes to the Danforth and the Beaches, this delightful home offers the perfect balance of convenience and charm. A place where every chapter begins with "Once upon a time"-and your next one starts here. (id:50787)
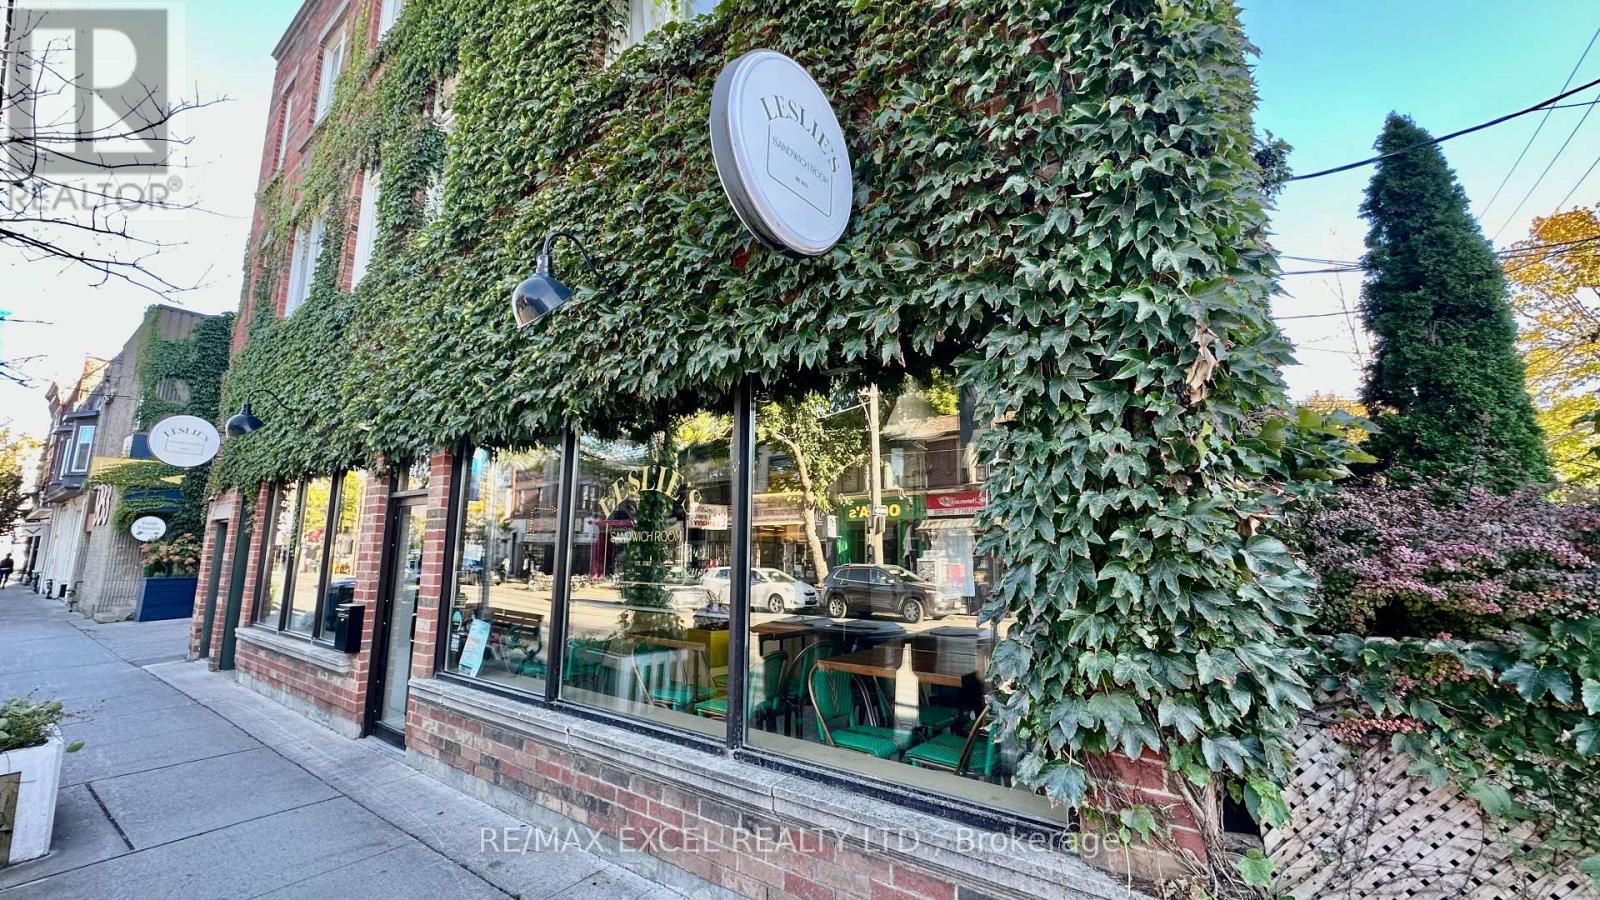
969 Queen Street E
Toronto, Ontario
Turn-key modern take-out restaurant in the heart of Leslieville, located directly on high-traffic Queen Street East. This well-maintained 890q ft space on main floor plus basement is currently operating as a sandwich shop, but is fully adaptable for a wide range of food concepts. Bright interior with 10 ft ceilings and a prep area with a high ceiling in the basement. Excellent street visibility and strong neighbourhood demographics with steady pedestrian flow. (id:50787)
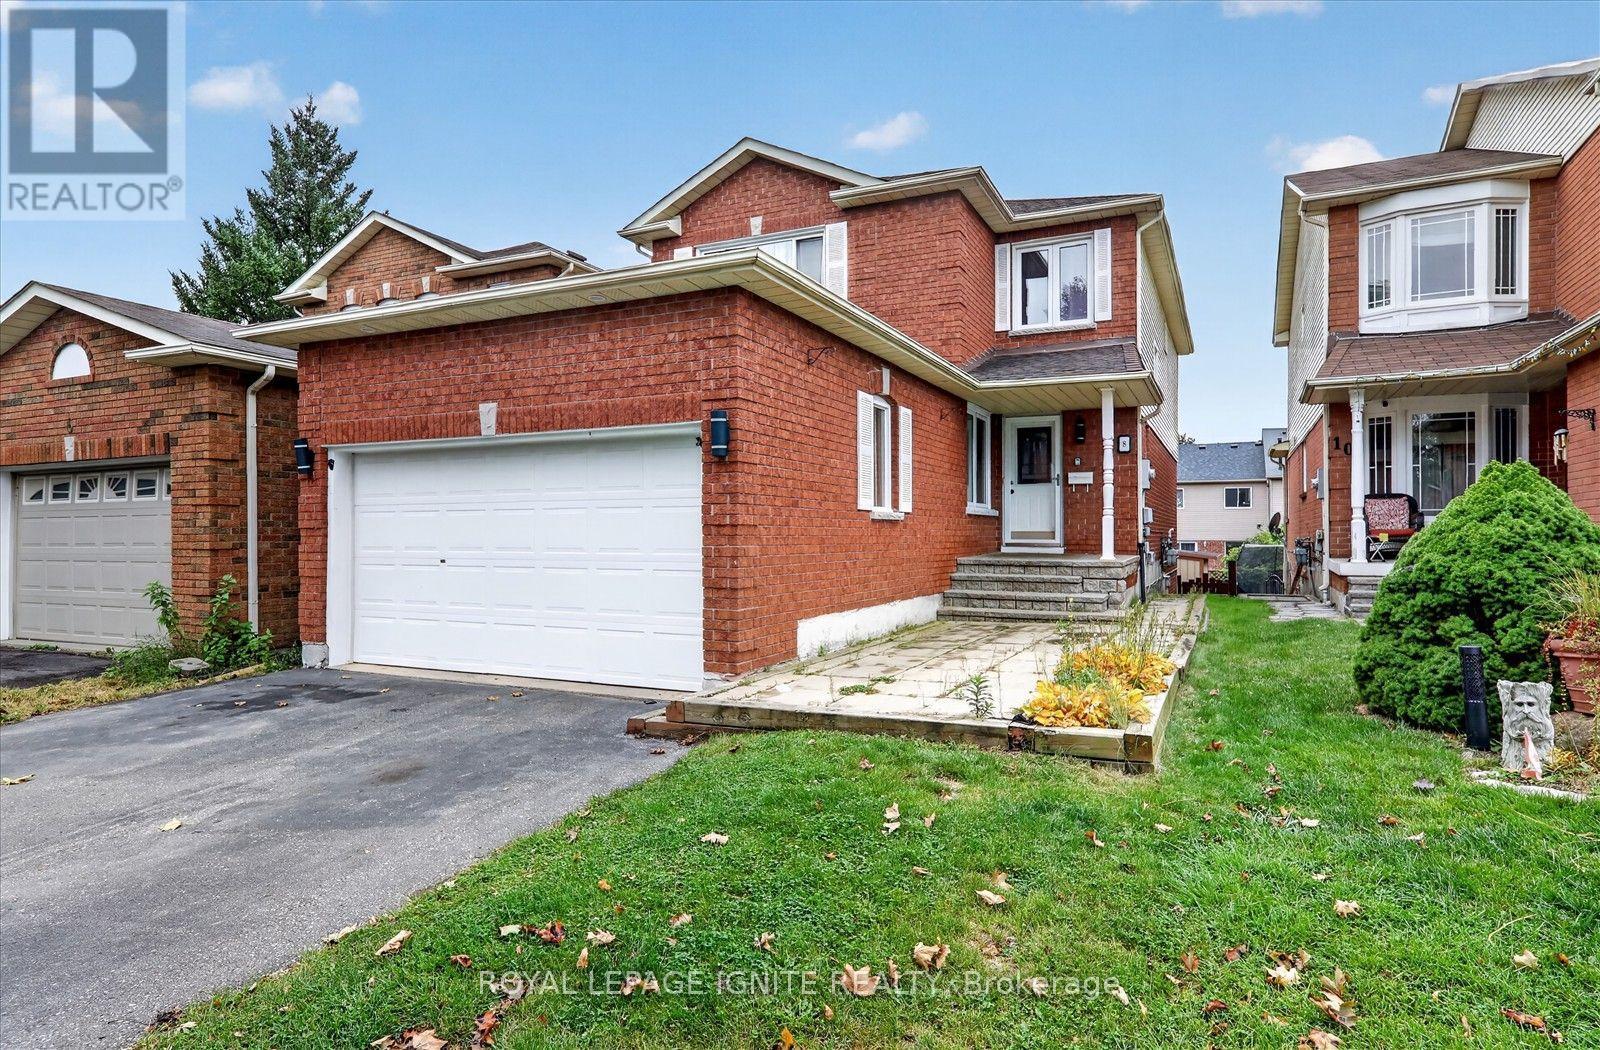
Bsmnt - 8 Vail Meadows Crescent
Clarington, Ontario
A beautifully maintained 2-bedroom walkout basement apartment located in a family-friendly neighbourhood in Clarington. Spacious layout featuring hardwood flooring throughout and a private entrance. Conveniently situated close to schools, parks, shopping, public transit, and easy access to Hwy 401. Includes 2 parking spaces on one side of the driveway. A great opportunity to lease in a highlydesirable and convenient location. (id:50787)
1 - 855 Kingston Road
Toronto, Ontario
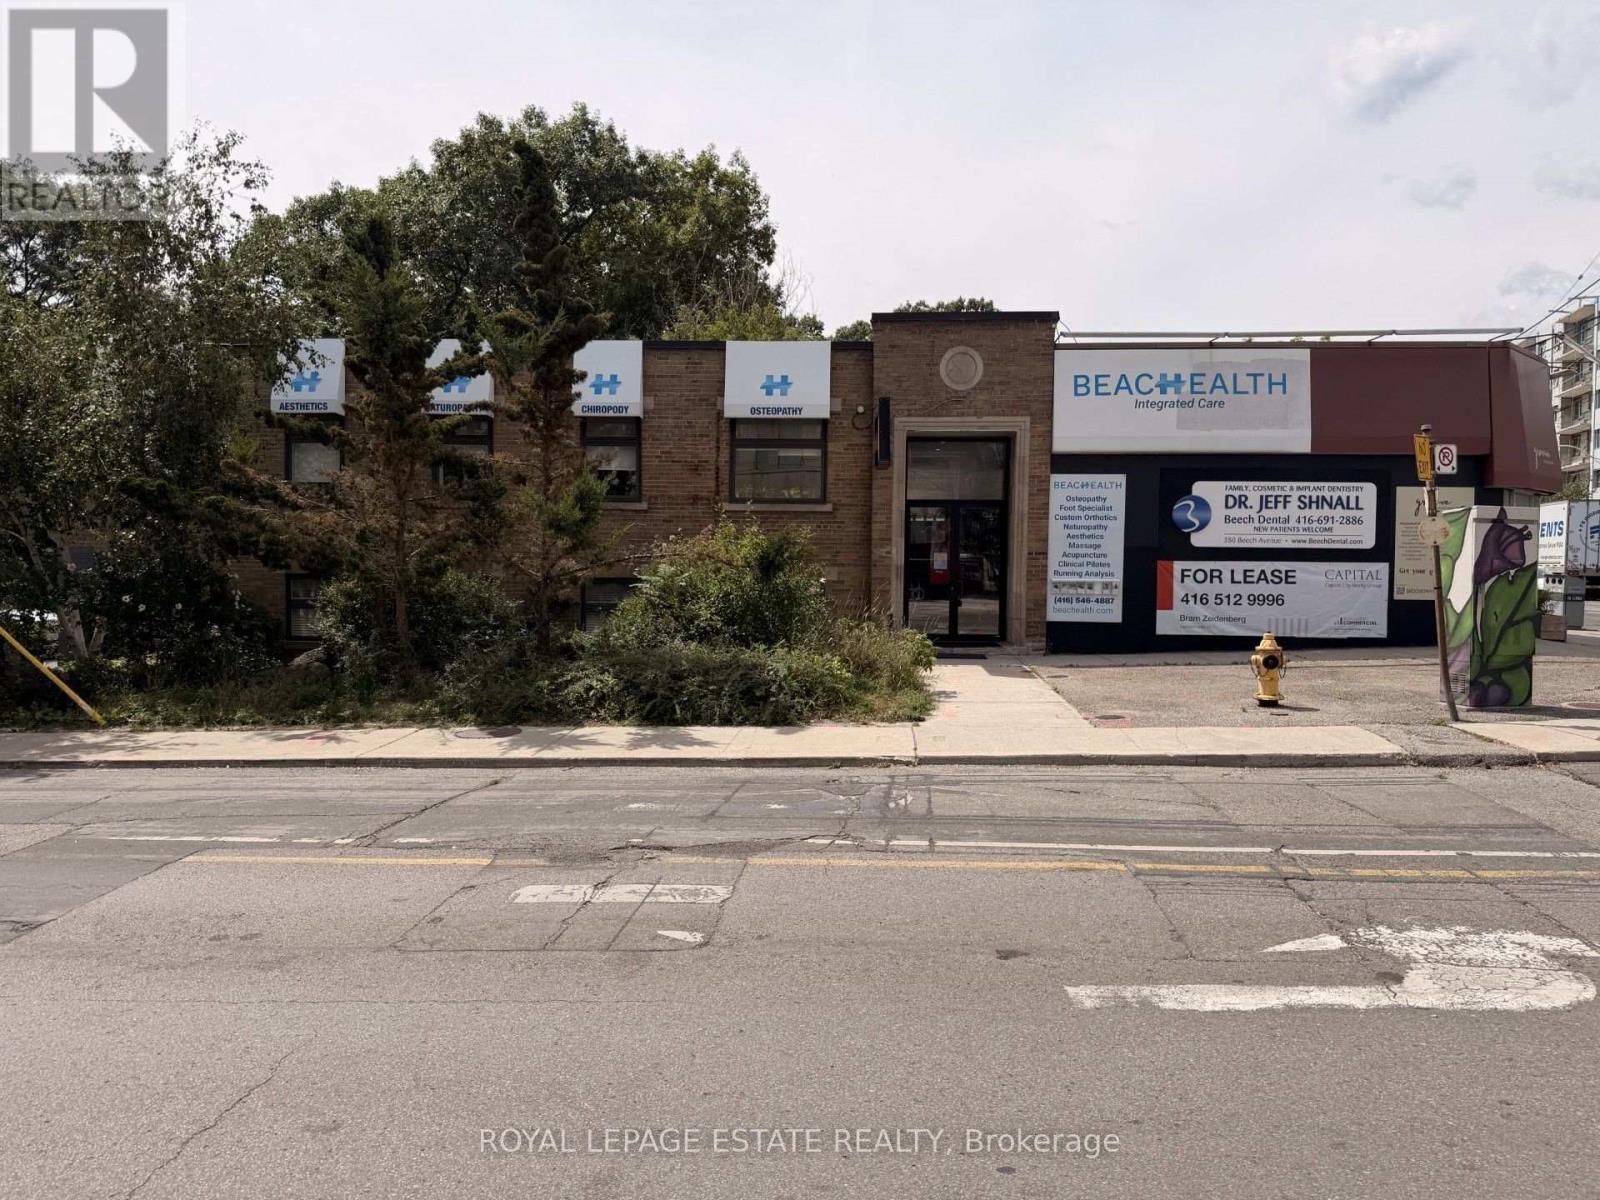
Private 8.5 x 14' front office available for lease in a shared professional office setting in the heart of Kingston Rd Village in the Upper Beaches. Suitable for a variety of professional, office and service based uses. Excellent location with high visibility and foot traffic, with Beach Health as a tenant above and the YMCA directly across the street. The office is $1,150/month. Three additional 8.5' x 11.5' private offices also available individually or in any combination at $975/month each. Shared waiting area, kitchen and bathroom. (id:50787)
53 Wilshire Drive
Whitby, Ontario
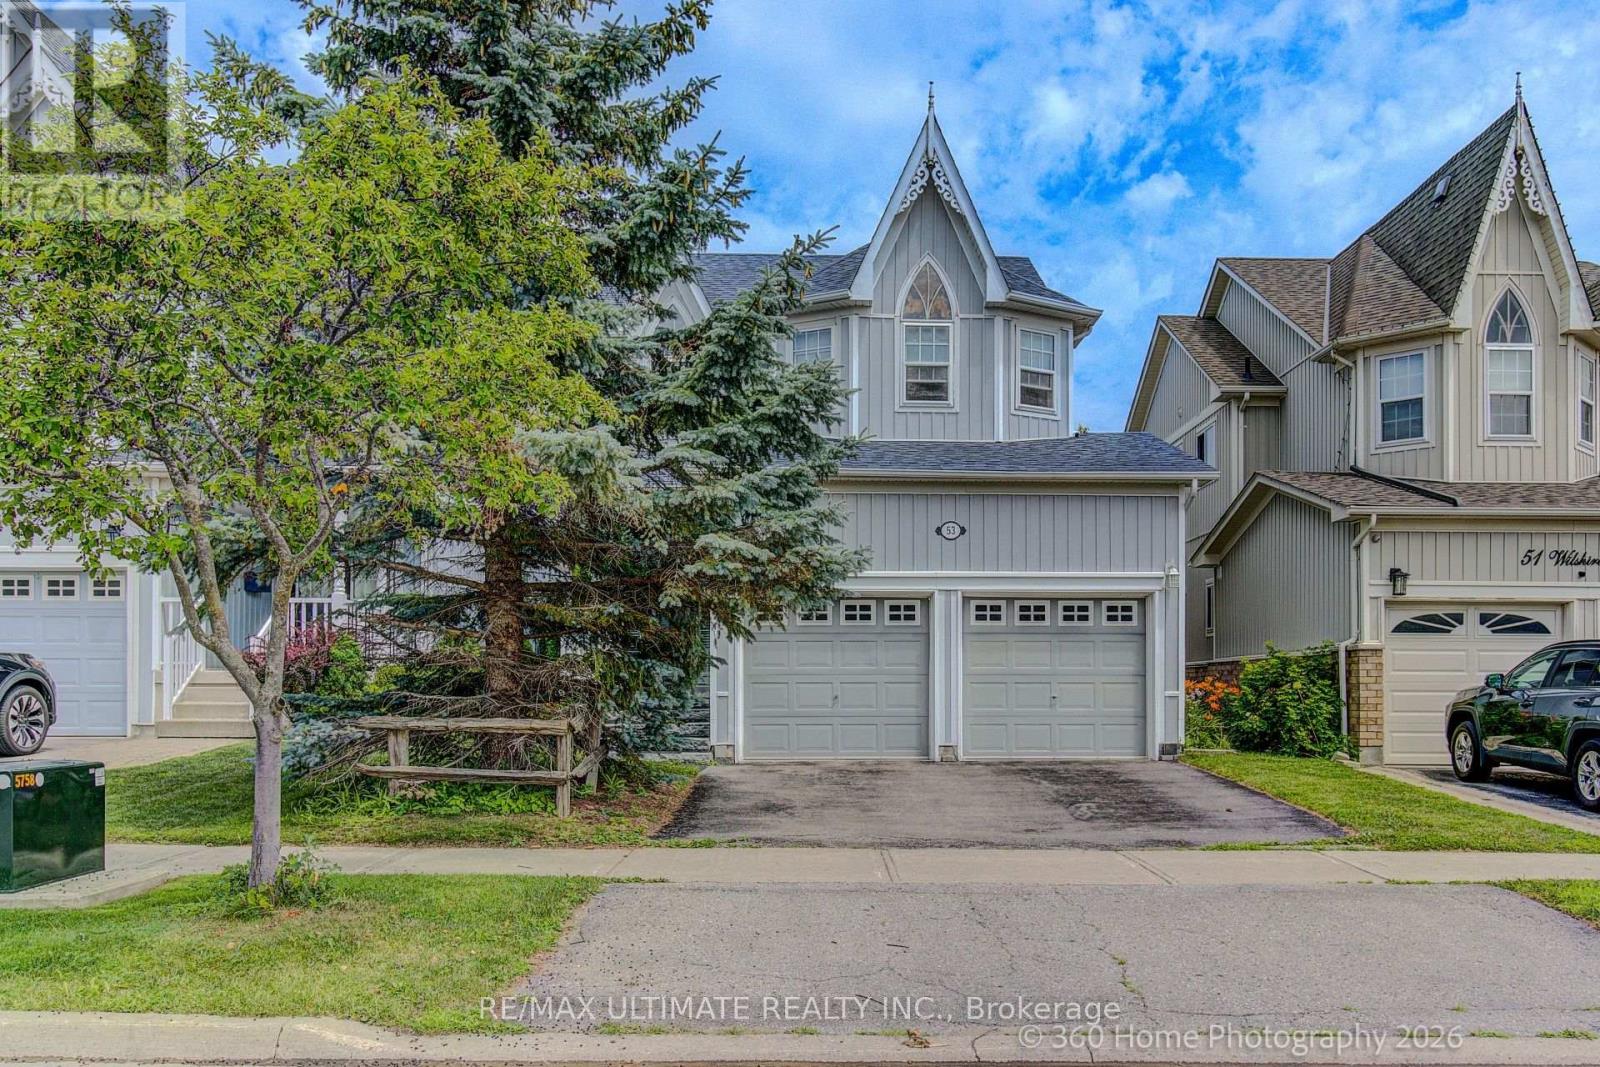
Pride of ownership shines throughout this beautifully maintained 3+1 bedroom, 1+1 KITCHENs has a Basement Apartment/INLAW SUITE 4-bathroom home in the highly sought-after Olde Winchester community. Enjoy the privacy of no rear neighbours, with a walkout to a fully fenced backyard backing onto a schoolyard. The bright main floor features 9-foot ceilings, hardwood flooring, and a spacious family room with a stunning stone fireplace. The large primary bedroom offers a walk-in closet and a private 4-piece ensuite. Unrented, FINISHED basement with separate entrance from the garage, second kitchen and 3-piece bathroom, ideal for a flexible living space with shared laundry room. This exceptional home offers comfort, space, and everything your family needs! (id:50787)
20 Gradwell Drive
Toronto, Ontario
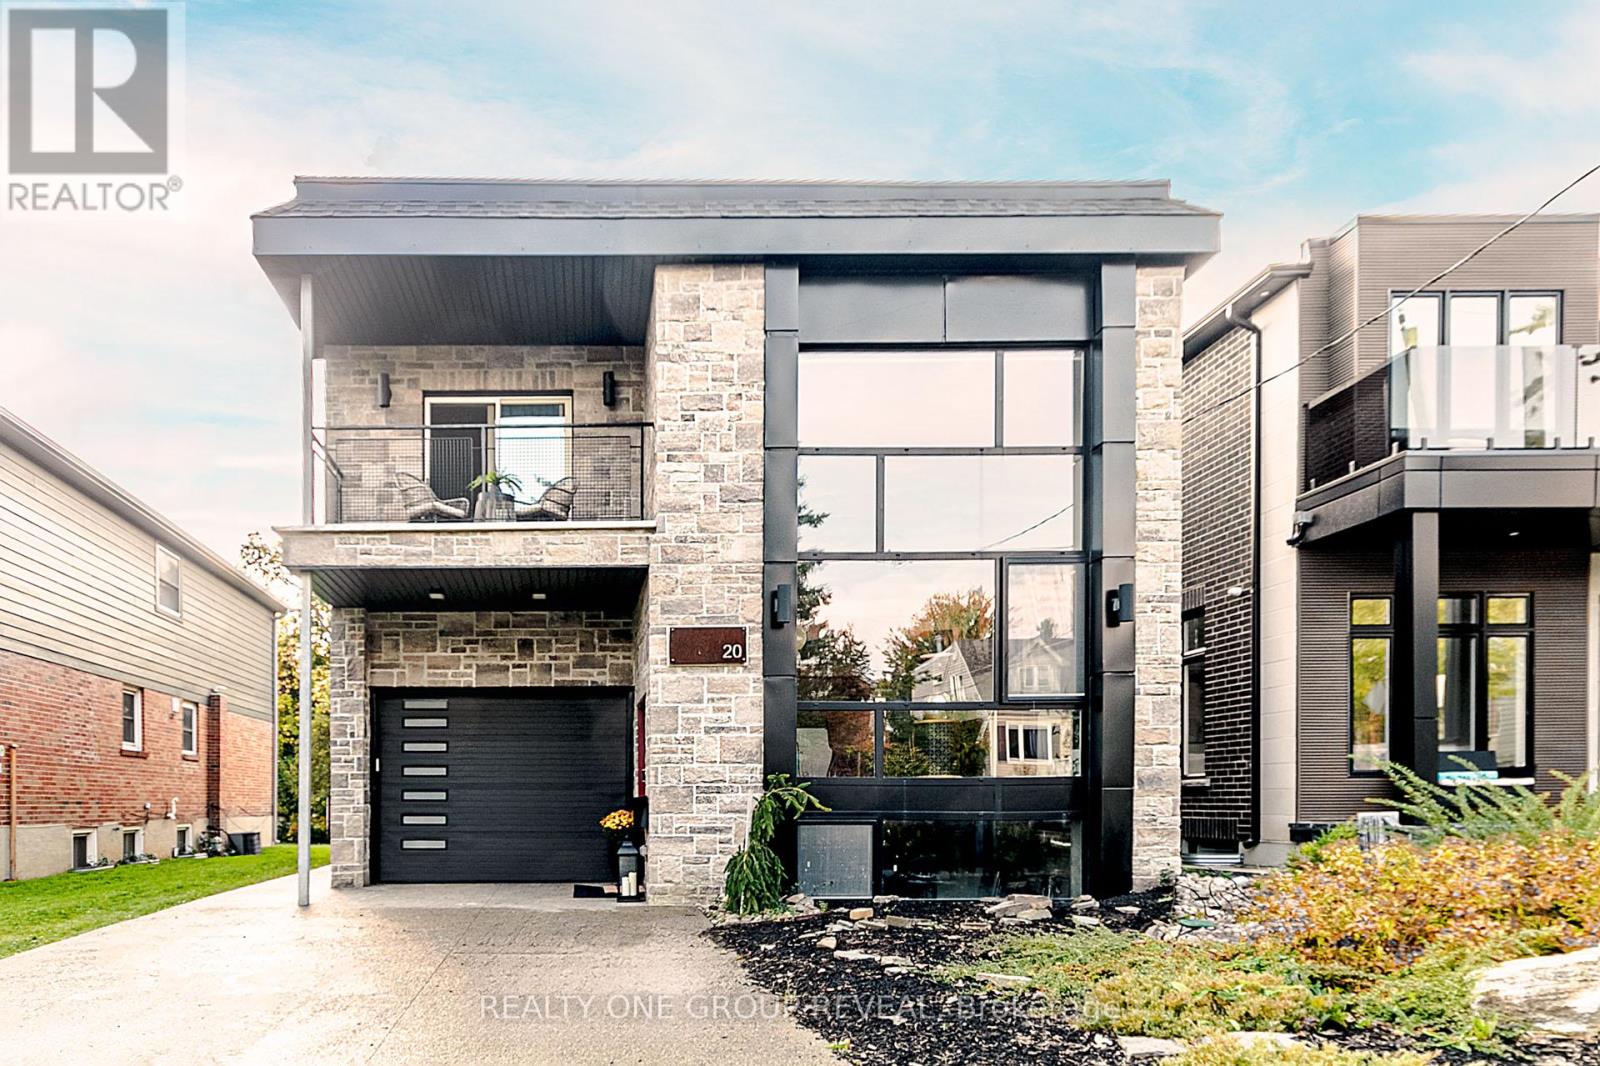
Nestled in the heart of the highly sought-after Bluffs community, this custom-built residence offers a rare blend of architectural integrity, comfort, and character. Thoughtfully constructed with solid concrete floors and efficient radiant in-floor heating throughout, this home was built with quality and longevity in mind - delivering a level of craftsmanship rarely found in today's market. Featuring 3 spacious bedrooms and 4 well-appointed bathrooms, the home offers an ideal layout for both everyday living and entertaining. Large principal rooms are filled with natural light and complemented by warm finishes, creating an inviting atmosphere throughout. The unique construction and design provide excellent sound insulation, energy efficiency, and a solid feel that truly sets this property apart. The heart of the home offers generous living and dining spaces, seamlessly flowing into a functional kitchen perfect for hosting family and friends. Each bedroom provides ample space and privacy, while the bathrooms have been thoughtfully designed to combine style and practicality. The radiant heated concrete floors add an unmatched level of comfort and luxury year-round. This is not a cookie-cutter home - it is a well-engineered, carefully maintained property with character and substance. Ideal for buyers who appreciate quality construction, unique design elements, and the peace of mind that comes with a truly well-built home. Situated in a desirable Scarborough neighbourhood close to parks, excellent schools, transit, shopping, and the scenic Scarborough Bluffs, this one-of-a-kind residence offers a rare opportunity to own a distinctive home in an established community. A truly special property that must be experienced to be fully appreciated. Heated driveway, upper level laundry. Photos are from previous staging. (id:50787)
9 August Avenue
Toronto, Ontario
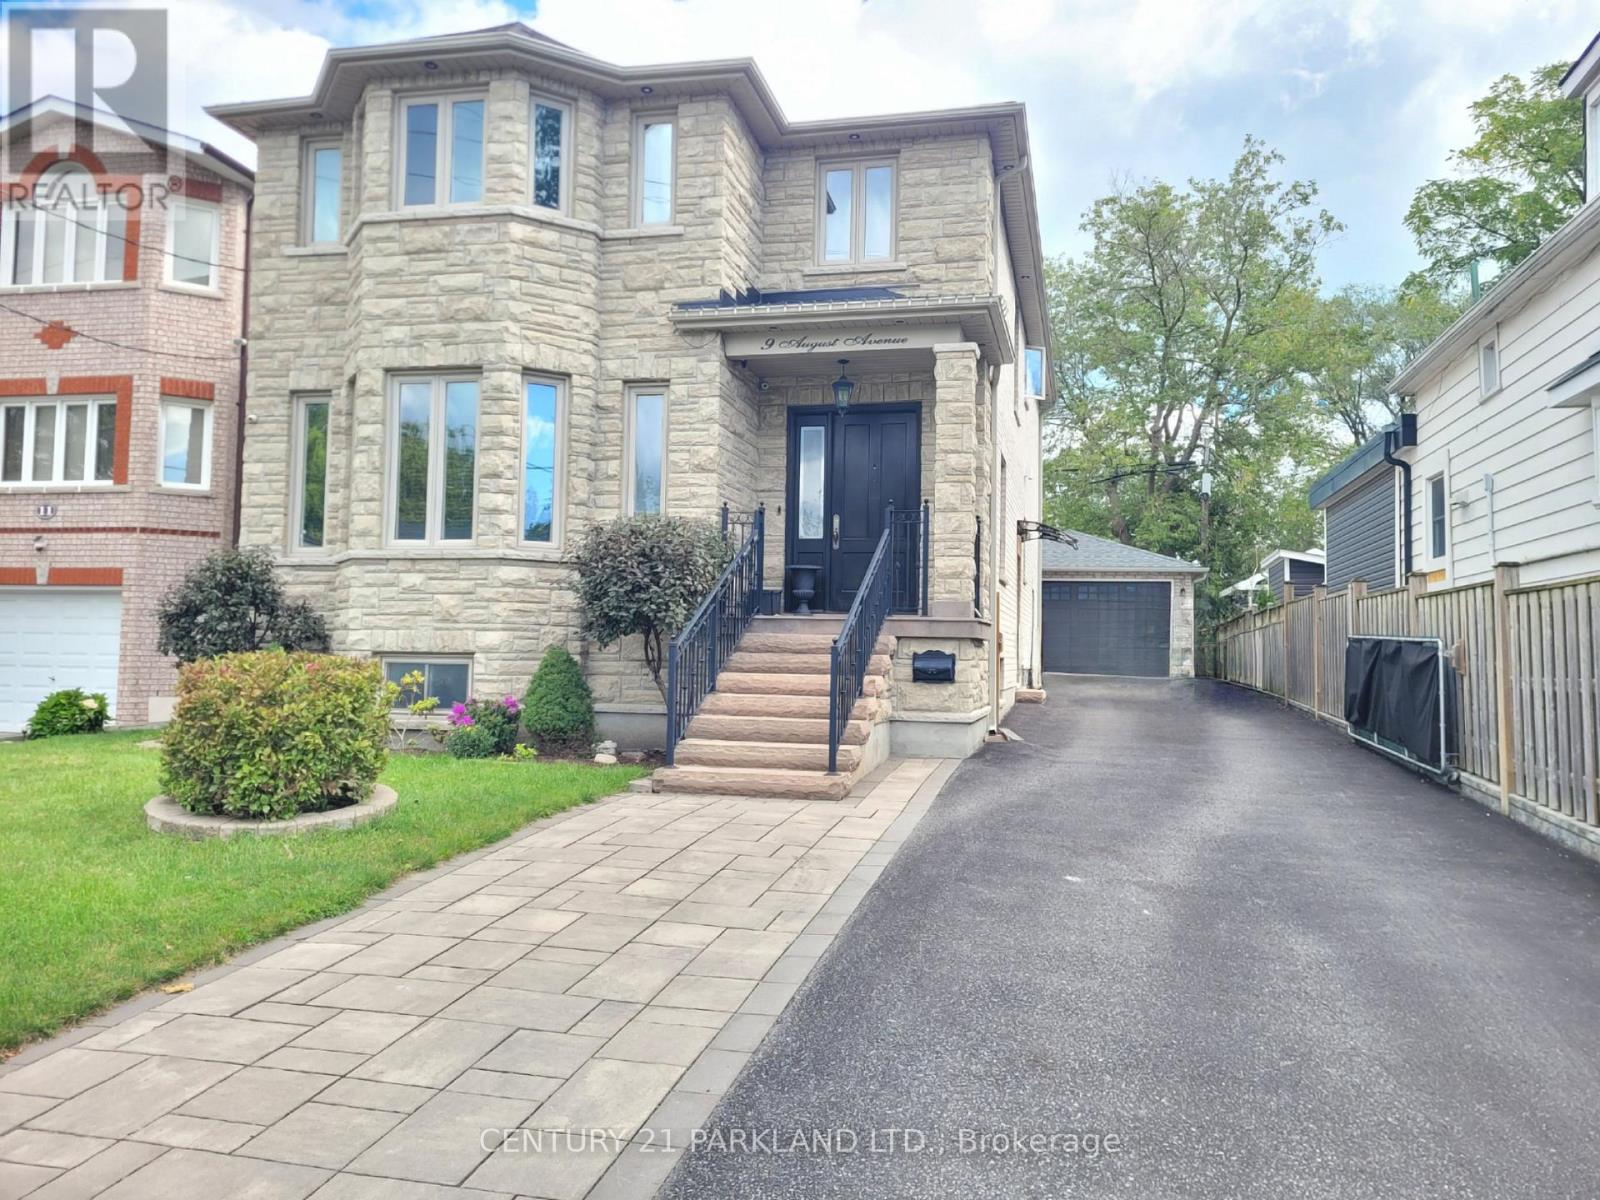
Move in Ready! Welcome to this Large Upgraded 1 Bedroom Suite with a Private Side Door Entrance & Ensuite laundry with 1 Parking included. *New Vinyl Floors thru-out, smooth ceilings w/pot lights, reno'd bathroom, a full Kitchen & a separate bedroom! Excellent & Convenient Location! Minutes from the Subway, Danforth Go, schools & parks. You will also enjoy being close to the Beaches, Scarborough Bluffs, cafes & restaurants along the Danforth.*Most Suitable for a Professional Couple or Single Person (id:50787)
4122 County 88 Road
Bradford West Gwillimbury, Ontario
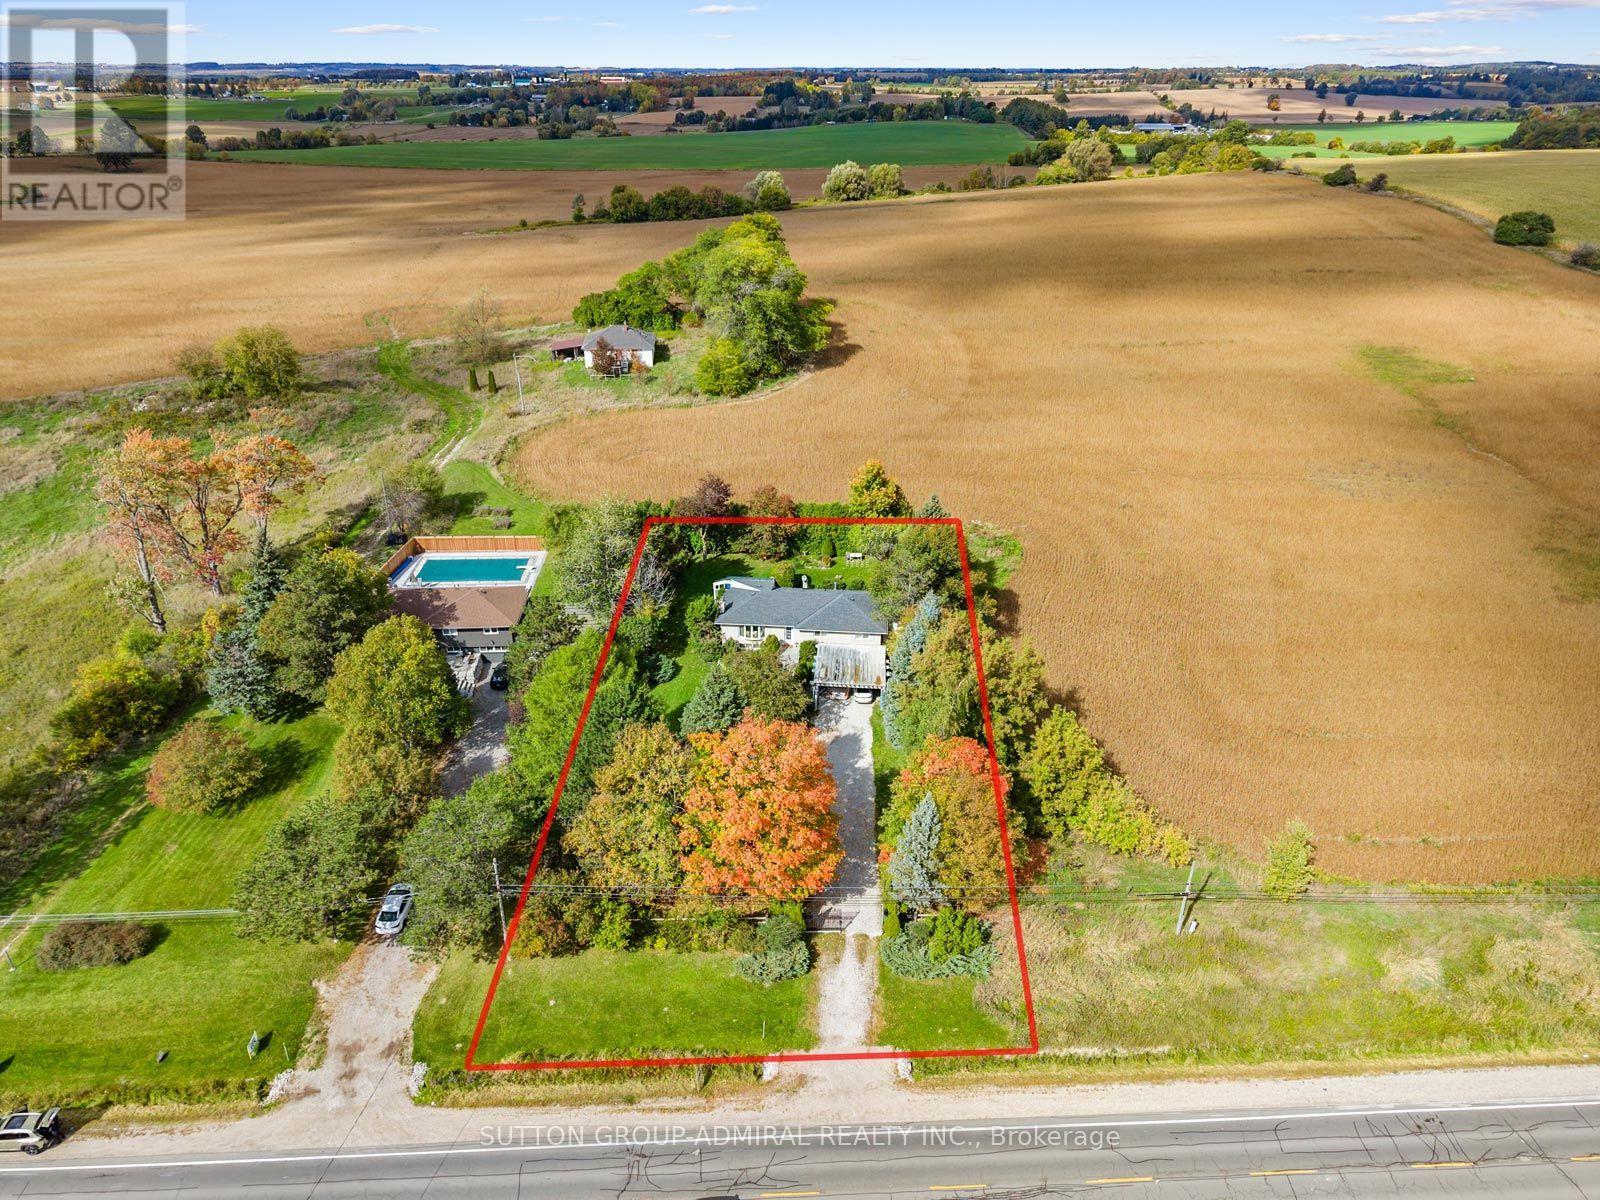
Calling all investors, dream-home builders and countryside enthusiasts! Discover the possibilities at 4122 County 88 Road, a charming brick bungalow set on an expansive approximately 20,000 sq. ft. lot with 100 feet of frontage in Bradford West Gwillimbury. Whether you envision building your dream home, creating a private backyard retreat with room for a pool, subject to applicable approvals, or simply enjoying the peaceful rural setting, this property offers exceptional potential. The existing home features 1,336 sq. ft. above grade, 4 bedrooms, 3 bathrooms and hardwood flooring throughout. Two brick wood-burning fireplaces in the living and recreation rooms create inviting spaces to unwind, while a beautiful, spacious solarium offers a relaxing place to enjoy the surrounding greenery, complemented by gas heating and electric baseboards. A full, finished basement with a separate entrance provides additional living space and flexibility for extended family. Gated entry leads to parking for 8 vehicles, including a 2-car carport, while the generous, fully fenced backyard offers privacy and ample space for gardening, entertaining and outdoor enjoyment. A new washer and dryer, included kitchen appliances and a rental hot water tank add everyday convenience. Explore surrounding greenspaces and recreation at Bond Head Nature Trail, Chestnut Creek, Henderson Memorial Community Park and Bond Head Golf Club. Local schools include Sir William Osler Public School, Holy Trinity Catholic High School and Bradford District High School. Enjoy access to shopping, restaurants and everyday amenities, with Bradford GO Station and Highways 27 and 400 within reach for convenient GTA commuting. (id:50787)
4902 - 1080 Bay Street
Toronto, Ontario
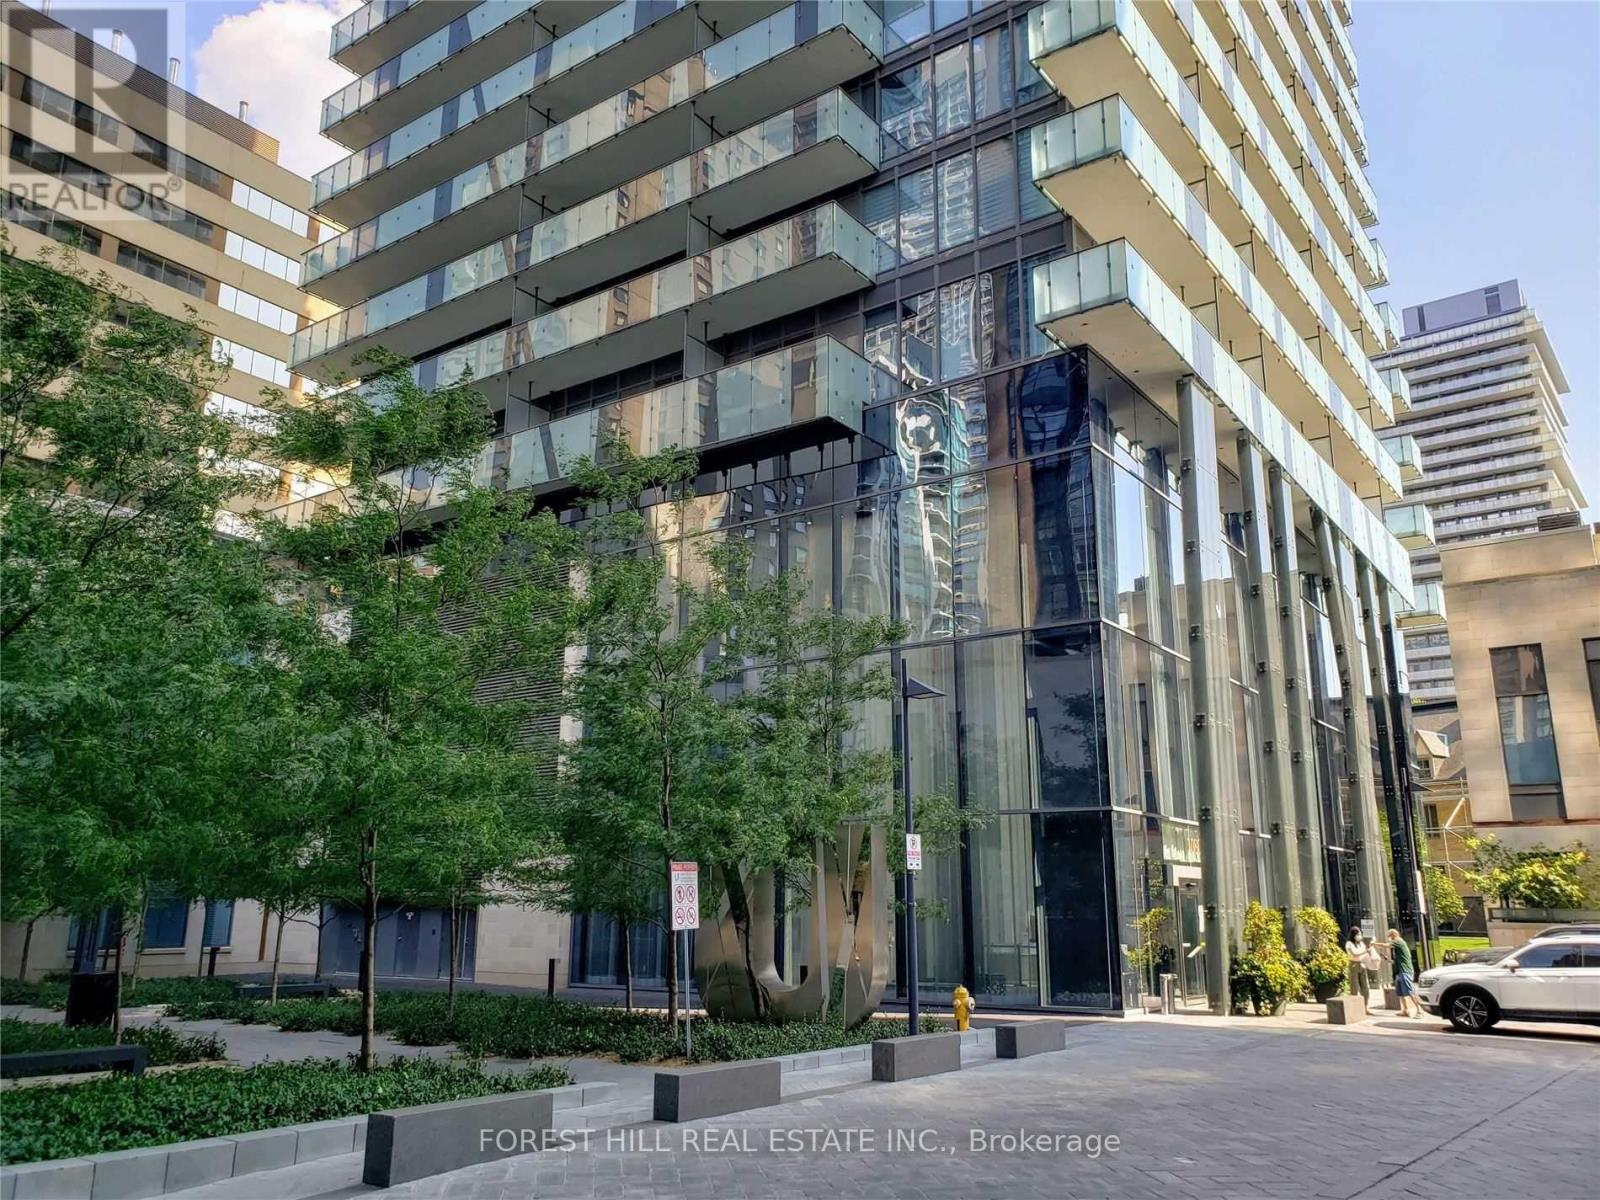
Welcome to sophisticated city living with spectacular, unobstructed views from this stunning open-concept residence, complete with two expansive balconies. The thoughtfully designed layout features a spacious primary bedroom with a walk-in closet and beautifully appointed ensuite, plus a generous second bedroom with ample closet space and sweeping western views. A versatile den with a sliding door offers the perfect space for a private home office or potential third bedroom. At the heart of the home is a sleek, integrated kitchen featuring premium Miele Energy Star appliances and an impressive oversized centre island-ideal for entertaining, casual dining, or gathering with friends. Soaring 10-foot ceilings, floor-to-ceiling windows, in-suite laundry, and included window coverings complete this exceptional space. Enjoy an unbeatable location just steps from the university campus, subway, hospitals, and the world-class shopping, dining, and amenities of Yorkville and Bloor Street. Two balconies. Incredible views. Exceptional space. An outstanding opportunity to enjoy sophisticated downtown living in one of Toronto's most convenient locations. AAA tenants only. (id:50787)
3 Rebecca Street
Toronto, Ontario
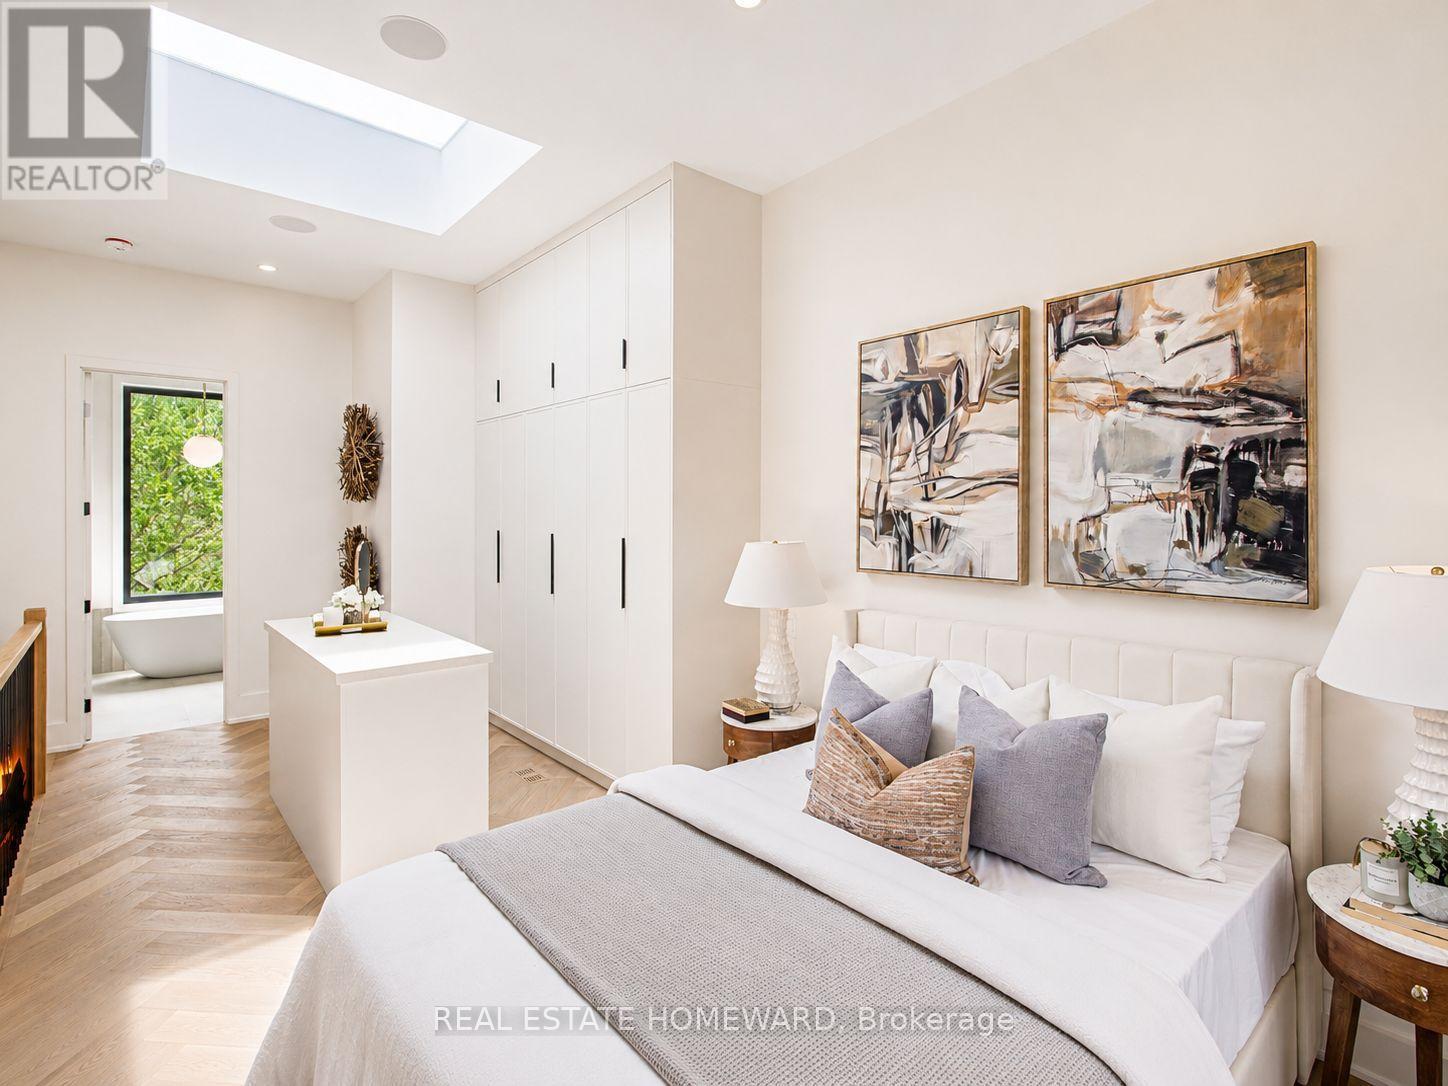
Over 1800 sq ft across four storeys, taken apart and rebuilt with the kind of care you notice the moment you step inside. Four bedrooms. Five bathrooms. Just steps from Ossington. Minutes from Trinity Bellwoods. And once the door closes behind you, a world away from both. Walk in and the whole main floor opens up in front of you - light pouring from front to back, white oak herringbone running the length of it, crown moulding and custom millwork framing every sightline. Music through built-in speakers. Room to breathe. The kitchen was built for someone who means it. A 36-inch KitchenAid gas range. Integrated Fisher & Paykel refrigerator. Bosch dishwasher. Custom cabinetry from floor to ceiling. And an island so generous that every party you throw will end up gathered around it, whether you planned it that way or not. Upstairs, bedrooms with built-in cabinetry and that same white oak underfoot. Two designer bathrooms, premium tile and stone, heated floors on a January morning. Then the third floor - all of it - is yours. Herringbone floors, a skylight overhead, floor-to-ceiling his-and-hers closets built around their own island. The ensuite reads like a hotel you'd never want to check out of: full-height tile, porcelain countertops, a glass walk-in shower, a freestanding soaker tub positioned for a long soak and nowhere to be. Backlit mirrors. Heated floors. Push open the door to your private balcony, tinted glass for privacy, and the neighbourhood goes quiet below you. Downstairs, the finished lower level gives you a fifth bedroom, a full bathroom, and its own separate entrance - the rare kind of flexibility that makes hosting family effortless instead of complicated. And out back, behind a custom privacy fence, a yard that becomes the best room in the house from May through September. Long dinners. Late conversations. Permit street parking available. The TTC, the bike lanes, and all of what Toronto has to offer within reach. (id:50787)
64 Gladstone Avenue
Toronto, Ontario
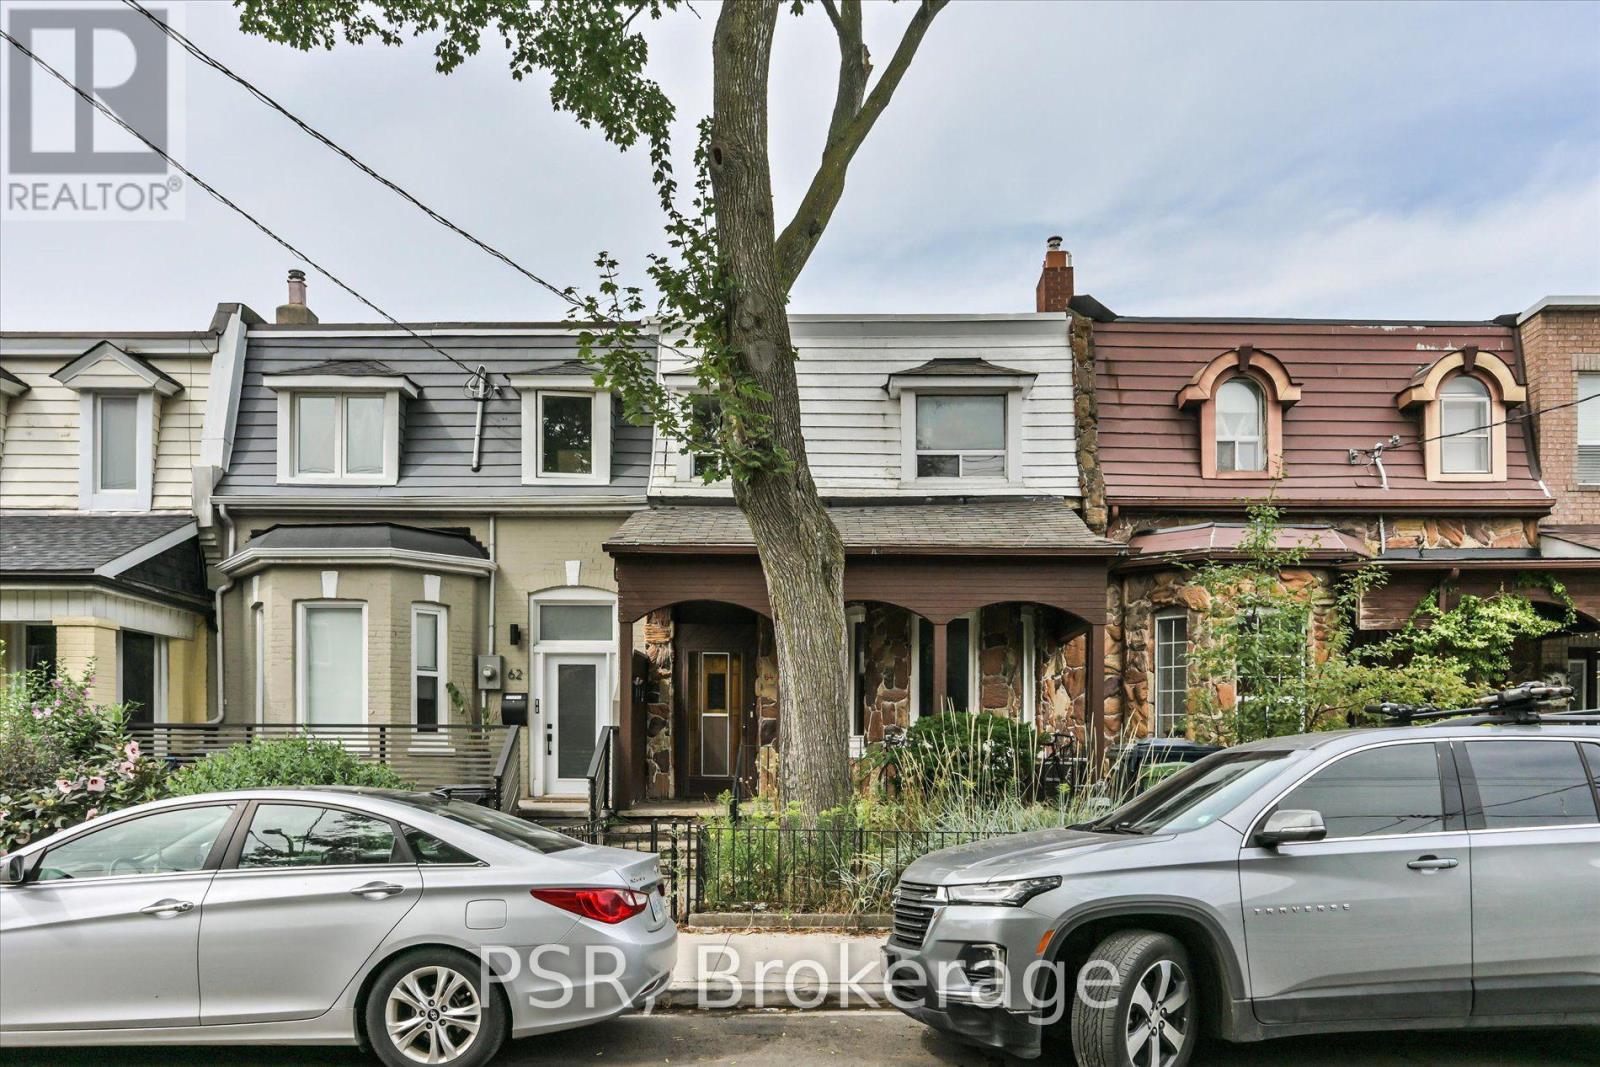
Rare 20-ft-wide lot in the heart of Little Portugal! This exceptionally spacious home sits on an impressive 20.17' x 120' lot and is currently configured as three self-contained units, offering excellent flexibility for end-users, investors or multi-generational living. The generous lot features substantial frontage, exceptional depth and a detached two-car garage accessed by laneway-a rare combination in Toronto's west end. The garage provides valuable parking and storage, while the property also offers potential for a laneway suite. Inside, generous room proportions span the main and second levels, complemented by a finished basement apartment. Features include three kitchens, three bathrooms, central air conditioning, exceptional ceiling height, a west-facing deck off the second-floor kitchen, owned hot water tank and onsite laundry. The spacious backyard provides additional outdoor space and future possibilities. Ideally situated in Little Portugal/West Queen West, you're steps from Queen Street West and Dundas Street West, surrounded by an incredible selection of restaurants,cafés, bars, boutiques, galleries and independent shops, with convenient access to transit. A rare opportunity offering width, depth, parking, laneway access and income potential in one of Toronto's most vibrant neighbourhoods. Whether you're looking to live, invest or generate rental income, this property offers exceptional versatility in an unbeatable downtown location. (id:50787)