
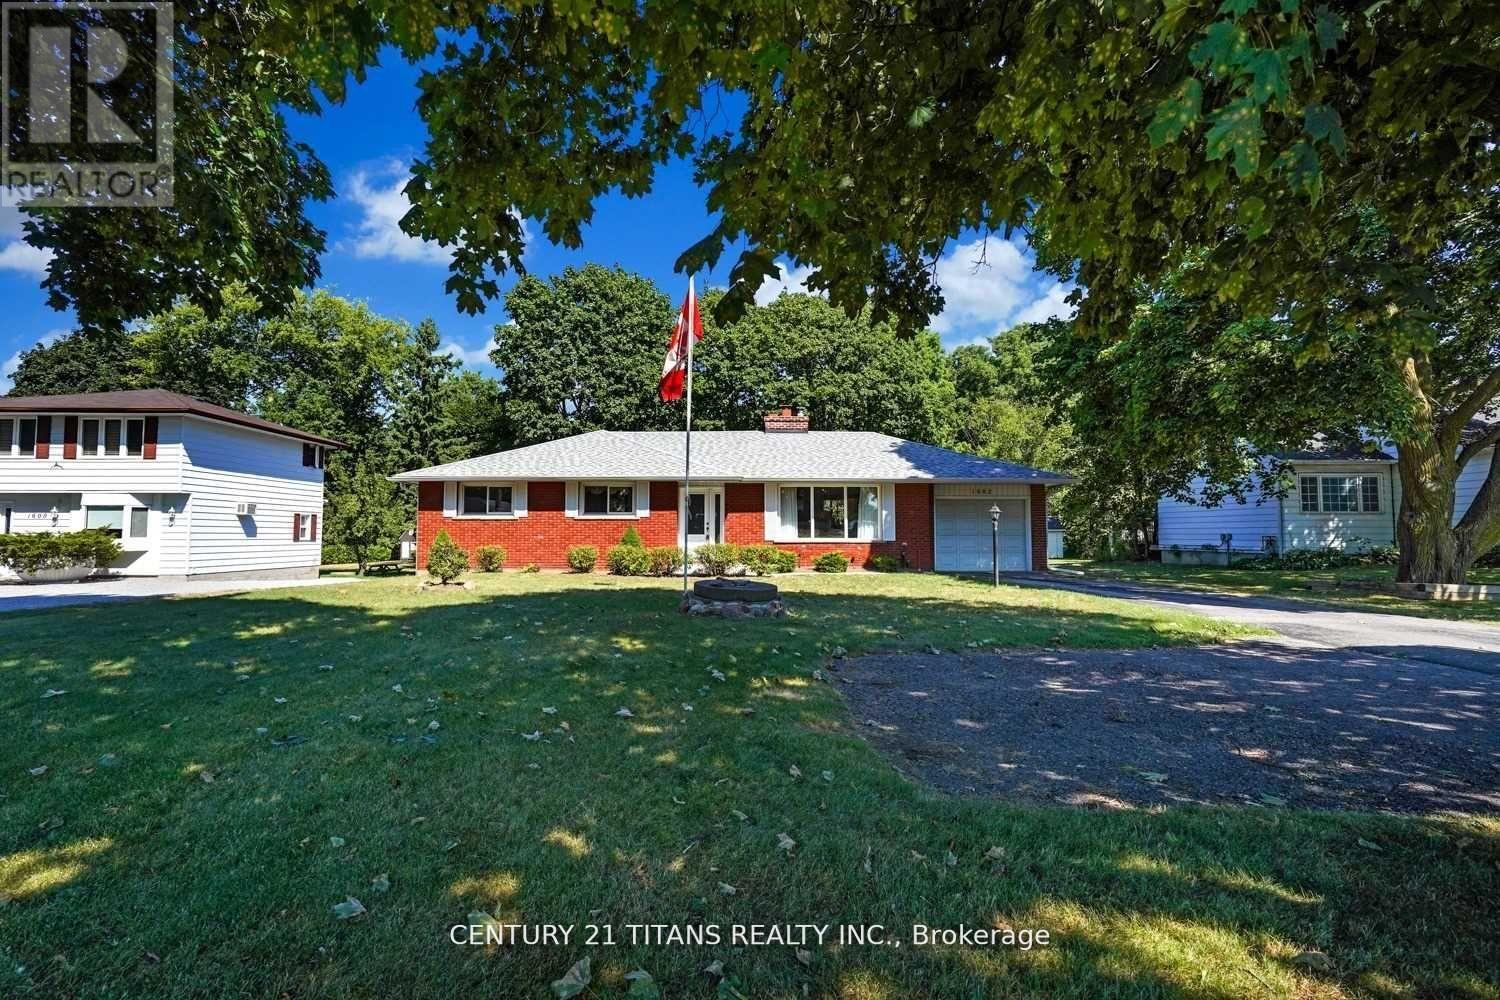
1602 Hwy 2 N
Clarington, Ontario
Versatile Commercial Leasing Opportunity with Highway 2 Frontage & Ravine SettingExceptional opportunity to lease a versatile commercial property with 75 feet of frontage on Highway 2, offering excellent visibility, convenient access, ample parking, and a unique ravine setting. This well-maintained property provides a rare combination of commercial exposure and a private, natural environment, making it an excellent opportunity for a wide range of permitted business uses, professional services, retail, office, studio, wellness, or other commercial applications, subject to zoning and municipal approvals.The property has been thoughtfully updated and offers a clean, functional layout with fresh paint throughout, updated flooring, pot lighting, and a refreshed kitchen area featuring newly painted cabinetry. A washer and dryer are also included for added convenience.The spacious main-level area provides flexibility for a variety of business concepts and can be configured to suit the tenant's operational needs. The generous basement offers additional space that can be utilized for storage, office space, staff area, workshop, recreation, or other permitted commercial uses, subject to applicable zoning requirements.One of the property's standout features is the expansive outdoor area and spacious deck overlooking the beautiful ravine. Mature trees and lush greenery create a peaceful setting that offers a distinctive atmosphere for businesses seeking something beyond a traditional commercial space. The outdoor area may provide additional potential for permitted business uses, customer or staff enjoyment, or seasonal activities, subject to municipal approvals.The large driveway provides parking for up to four vehicles, adding valuable convenience for customers, clients, employees, or operators. (id:50787)
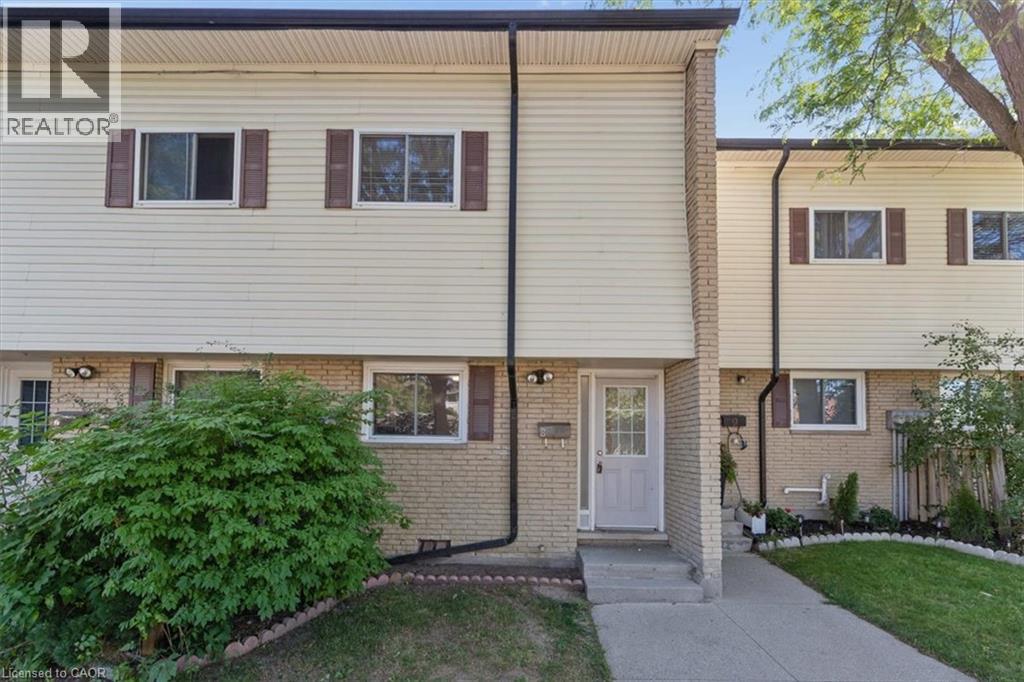
211 Veronica Drive Unit# 8
Kitchener, Ontario
This well maintained mid-unit 5 - level condo townhouse offers exceptional value in a quiet, family friendly complex with low monthly condo fees! Enjoy a bright, carpet-free layout with a walkout to your private patio and fully fenced backyard, ideal for morning coffee, your fur baby or entertaining. Upstairs offers three generous bedrooms and a 4-piece while the finished lower level provides extra space for home office, gym space and additional storage, laundry an 3pc bath. All appliances are brand new. Prime Location!! Tucked in a quiet, green setting with trails and parks nearby just minutes from Chicopee Ski Hill, shopping, schools, public transit, the expressway and Highway 401. Whether you're getting into the market, downsizing or adding to your investment portfolio, this unit is move-in ready and has 2 parking spots!! Quick note that this townhouse complex was completely rebuilt between 2004-5. It was stripped to the studs, new wiring, plumbing, insulation, drywall, washrooms, new roof, new windows & doors and trim, etc. Don't miss out on this one. Book your private showing today! (id:50787)
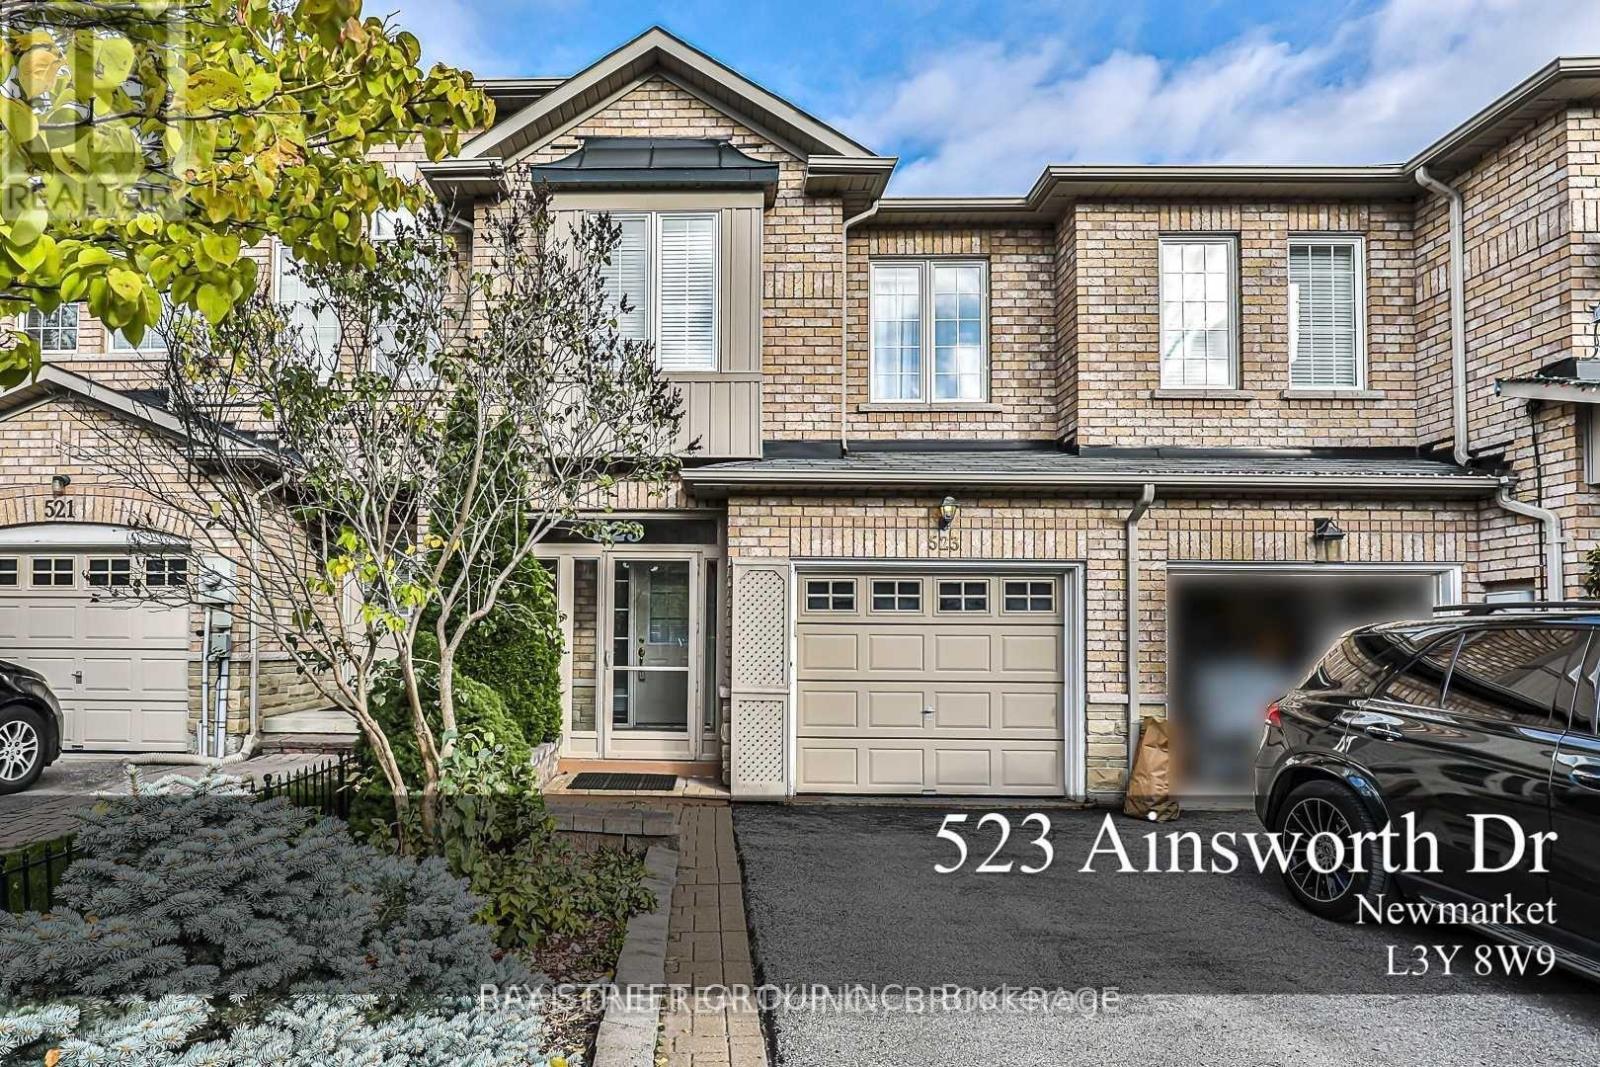
523 Ainsworth Drive
Newmarket, Ontario
Beautiful 3-Bedroom Townhouse in the Sought-After Gorham-College Manor Community of Newmarket. This bright and spacious home features a 9' ceiling on the main floor, a generous living room with a gas fireplace, an eat-in kitchen, and a convenient second-floor laundry room. The primary bedroom offers a 4-piece ensuite and walk-in closet. Enjoy a private, fully fenced backyard-perfect for relaxing or entertaining. Ideally located close to all of Newmarket's amenities, including the GO Station, Highway 404, trails, parks, restaurants, Upper Canada Mall, theatre, and shops. Lease includes the main and second floors. Tenant is responsible for 2/3 of the utilities. All kitchen appliances have been upgraded. Second-floor carpeting has been replaced with stylish luxury vinyl flooring. The entire home has been freshly painted, providing a clean and modern feel (Please note that room dimensions are approximate). (id:50787)
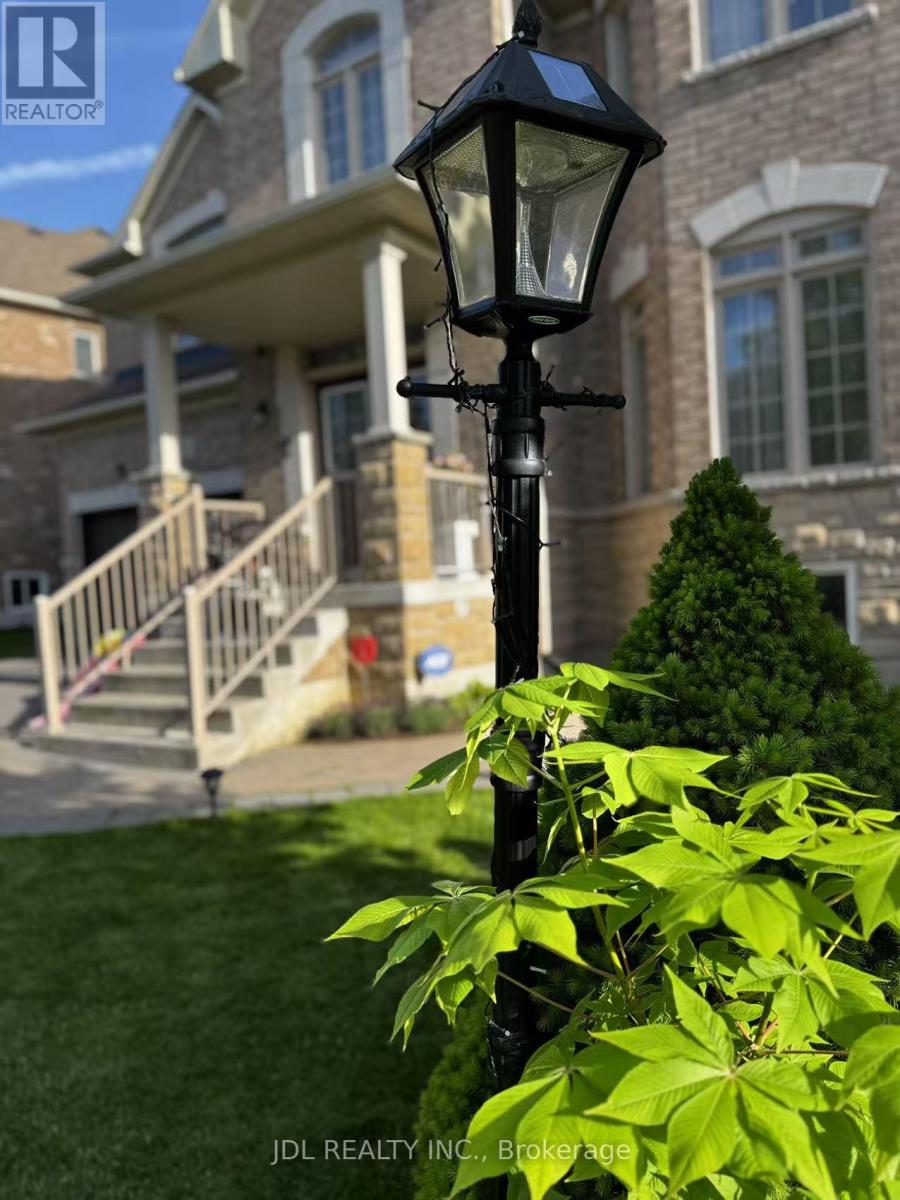
Second Floor Room A - 936 Goring Circle
Newmarket, Ontario
A Spacious Private rooms for lease in a well maintained family home in the prestigious Stonehaven-Wyndham community ! Bright room and very clean. Water, electricity, heating , High-speed Wi-Fi included . Laundry on site. Parking available . shared bathroom and kitchen . furnished. Close to transit , groceries, restaurants, community centre. looking for a quiet , clean no pets , no smoking female tenant. Landlord will continue to reside in the property. (id:50787)
2012 - 1001 Bay Street
Toronto, Ontario
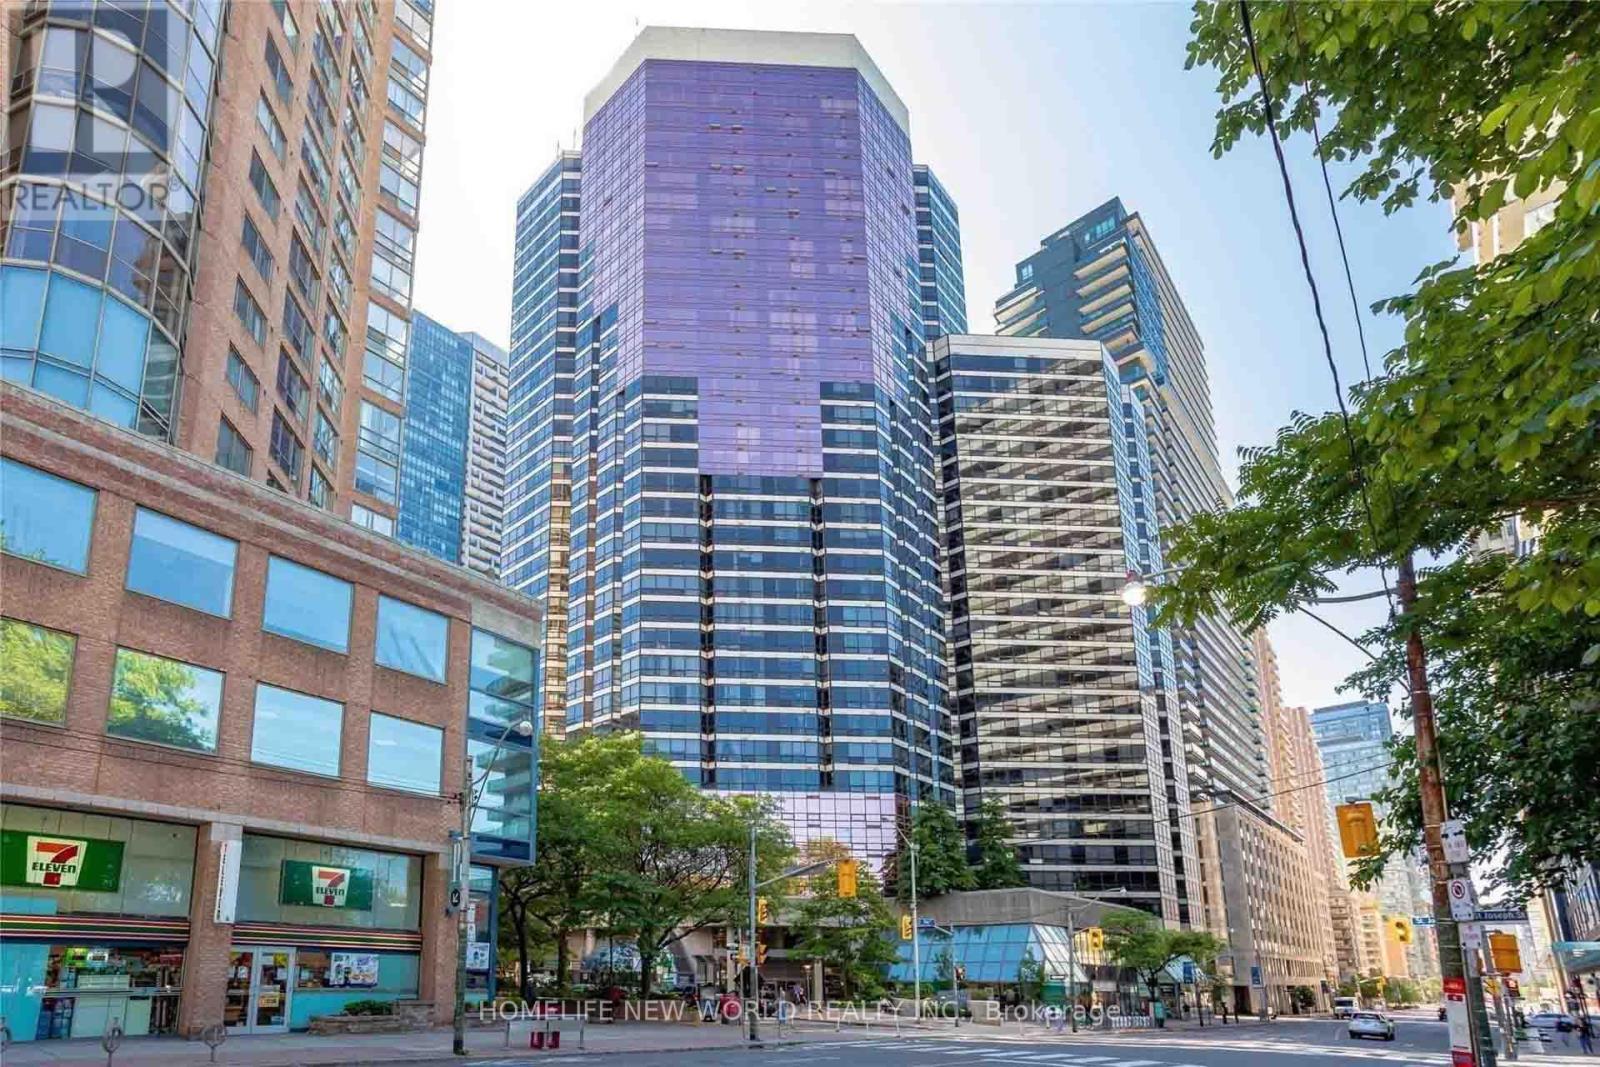
Stunning One Plus Den With Windows And With Two Washrooms. Available At The Prestigious 1001 Bay St. Excellent Layout (Den CanBe Used As A Bedroom). Brand New Furnace and Central Air Conditioning, Just Steps To University Of Toronto, Ryerson, Yorkville Financial District, University Hospitals, Yorkville, 2 Subway Lines All Close By. (id:50787)
506 Niagara St Street
St. Catharines, Ontario
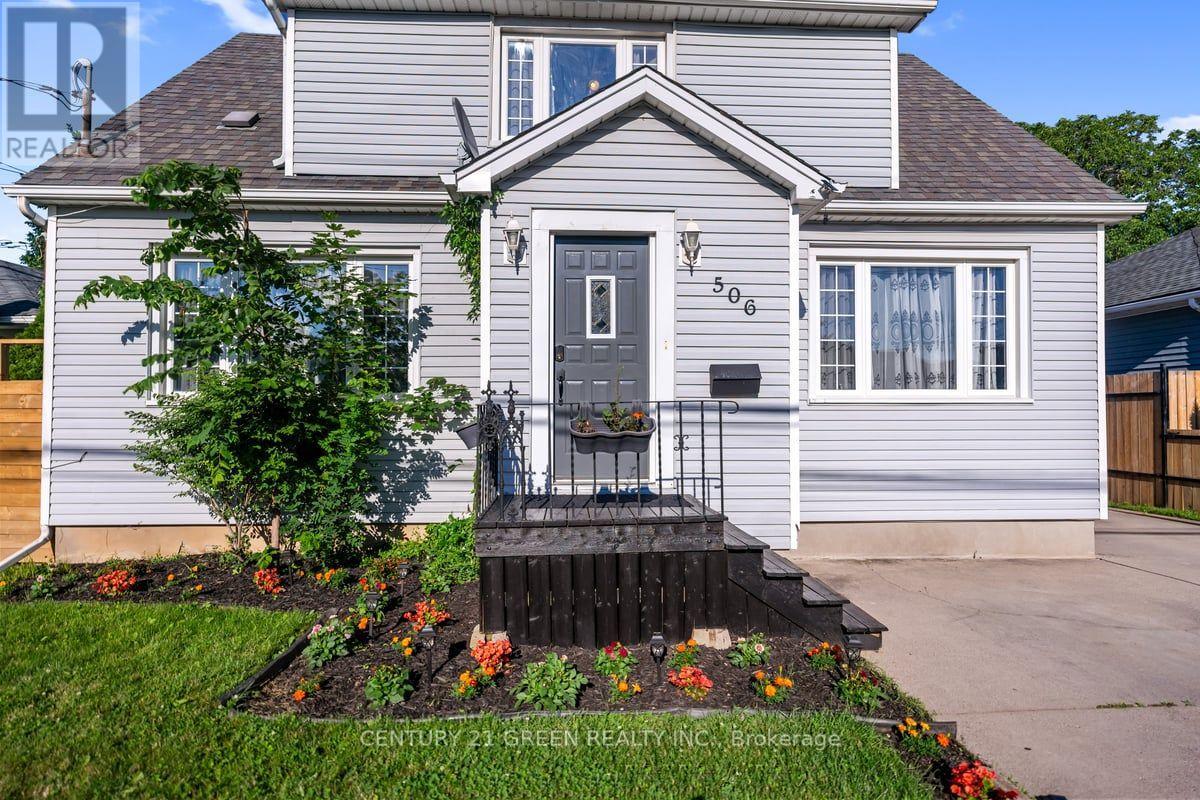
Sitting on a Huge Lot with Detchd Garage and a Beauttiful Cottage Like Extremely Private BackYard. It Offers modern elegance and practical living with 4-bedroom, 2-bathroom residence. Designed to cater to a variety of lifestyles, this home stands out with its rare and highly coveted main-floor bedroom-providing the ideal setup for an accessible guest suite, a dedicated home office, or a convenient primary bedroom option that offers complete separation from the upper level. Bright & Open Concept: The heart of the home features a thoughtfully designed, sun-drenched floor plan that seamlessly connects the living, dining, and kitchen areas-perfect for effortless entertaining and daily family life.Featuring high-end finishes throughout, the interior exudes warmth and style, complemented by large windows that invite natural light into every room.Spacious Upper Level houses additional well-appointed bedrooms and bathrooms, offering privacy and ample space for a growing family or visitors. Situated in a desirable St. Catharines neighborhood, you are moments away from local amenities, parks, schools, and major transit routes. This home is more than just a property; it is a lifestyle upgrade designed to adapt to your needs for years to come. Don't miss your chance to own this rare gem. (id:50787)
33 Oakmoor Lane
Markham, Ontario
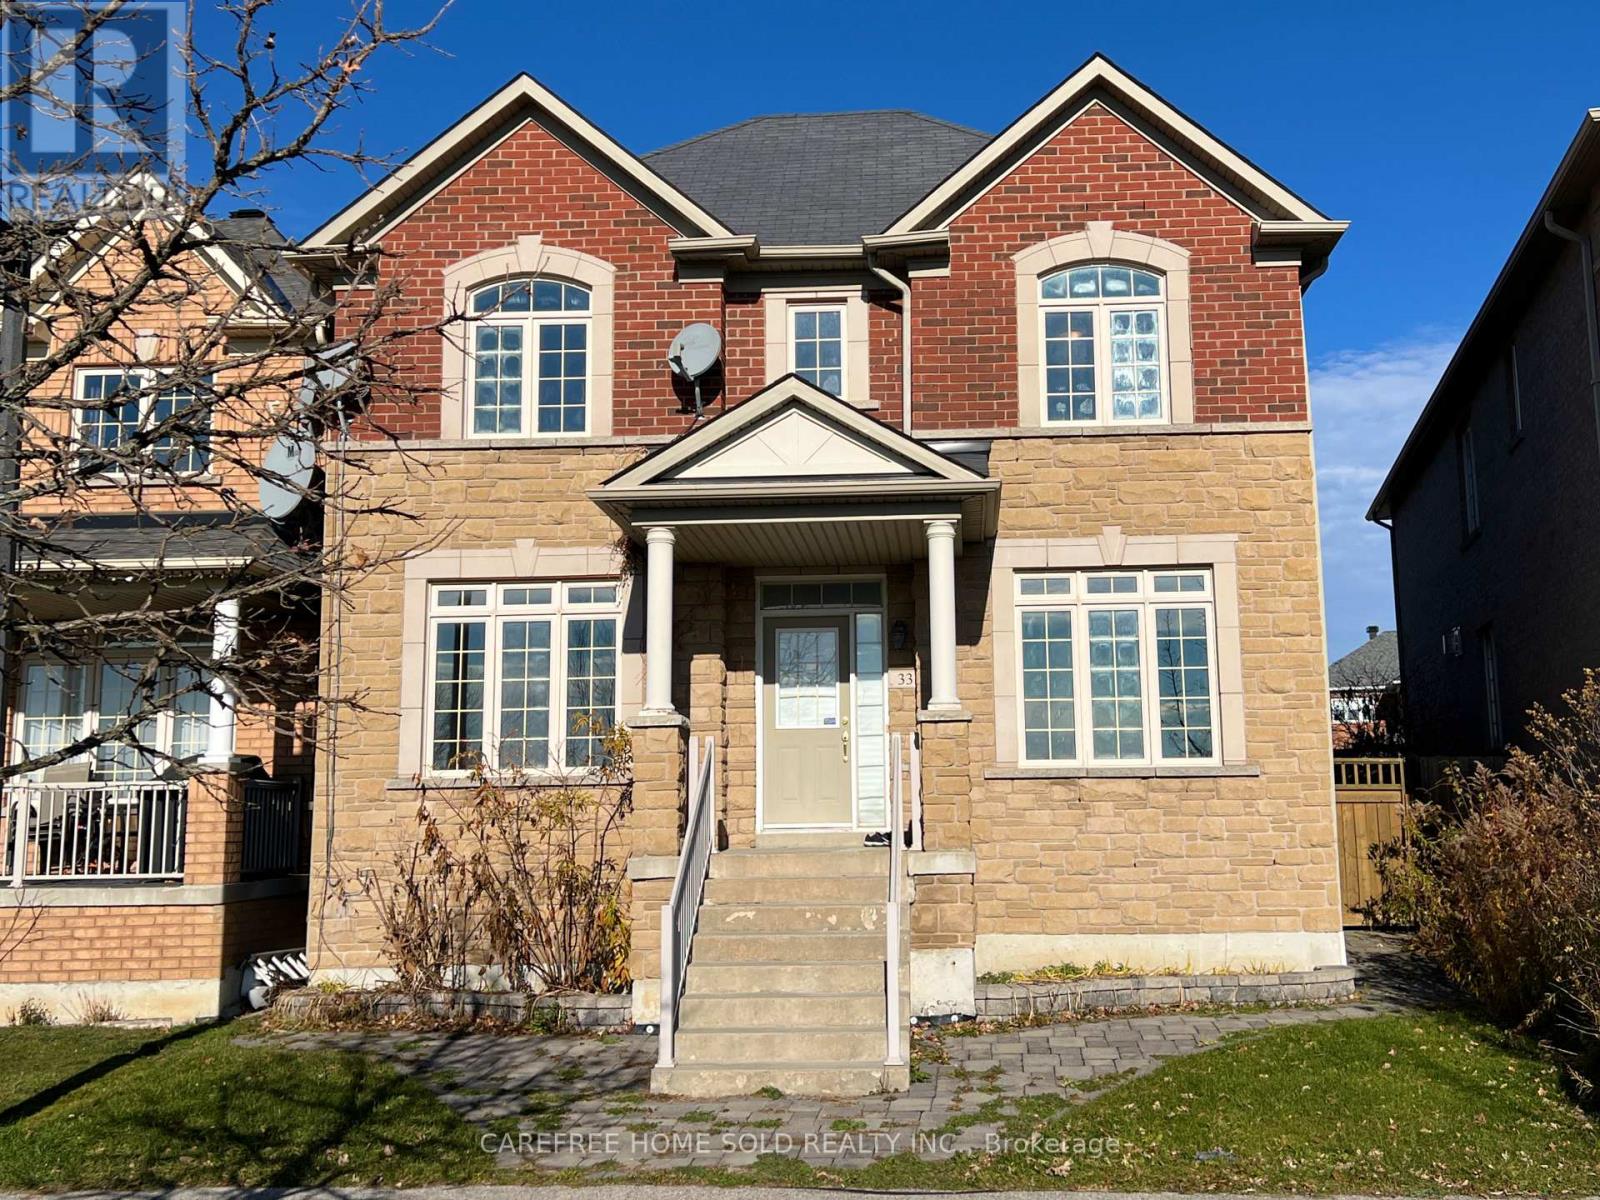
Exceptional opportunity in Markham's scenic Cornell community-this spacious double-car garage property combines an unbeatable natural setting with a fully self-contained coach house offering stable rental potential. Positioned on the first row overlooking Swan Pond, the home enjoys continuous water views and direct access to surrounding forests, wetlands, trails and parks, all steps from Rouge National Urban Park.Inside, the main home features a bright, well-defined layout with 9-ft ceilings on the main floor and a sunlit study ideal for an office or potential grandma-suite. The second floor offers 4 bedrooms and 3 bathrooms, including two full ensuites, while the other two bedrooms are connected by a convenient Jack-and-Jill bathroom-a highly functional setup for families. The fully finished basement adds additional living space and includes a full washroom, offering flexibility for recreation, guests, or future customization. The separate coach unit includes a private bedroom, bathroom and full kitchen-ideal for rental income or extended family living. Minutes to Markham Stouffville Hospital and the VIVA transit hub, with quick connections to Hwy 407 linking to 404 and 401. Close to Walmart, Boxgrove Centre and the Cornell Community Centre with library, pool and recreation facilities. Zoned for the highly rated Bill Hogarth Secondary School.A rare blend of lakeview living, nature at your doorstep and income-generating flexibility-ideal for families or investors seeking a peaceful yet convenient Markham lifestyle. (id:50787)
2088 Nithview Court
Nithburg, Ontario
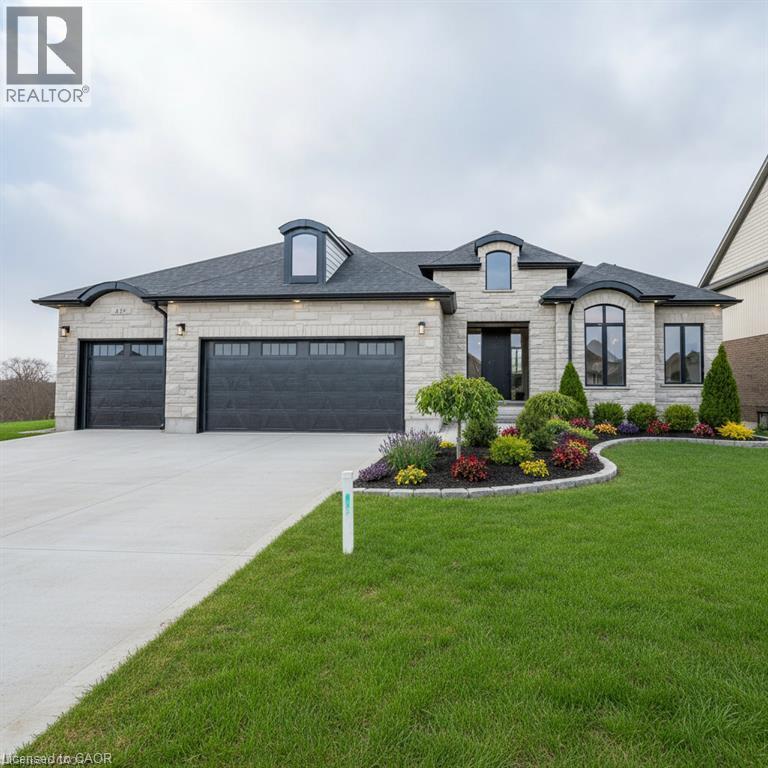
Build your dream home in the charming town of Nithburg on a picturesque half acre walk out lot. Cailor Homes provides the unique opportunity to select your own floorplan and select every detail of your dream home. Nestled in a picturesque setting, this expansive .6 acre property provides the perfect canvas for a thoughtfully designed residence that blends modern luxury with functional living. You have the opportunity to craft a home that showcases architectural elegance, high-end finishes, and meticulous craftsmanship. Imagine soaring ceilings and expansive windows that capture breathtaking views, an open-concept living space designed for seamless entertaining, and a chef-inspired kitchen featuring premium cabinetry, quartz countertops, and an optional butler’s pantry for extra storage and convenience. For those who appreciate refined details, consider features such as a striking floating staircase with glass railings, a frameless glass-enclosed home office, or a statement wine display integrated into your dining space. Design your upper level with spacious bedrooms and spa-inspired en-suites. Extend your living space with a fully finished basement featuring oversized windows, a bright recreation area, and an additional bedroom or home gym. Currently available for pre-construction customization, this is your chance to build the home you’ve always envisioned in a tranquil and scenic location. MODEL HOME LOCATED AT 1060 WALTON AVE. (id:50787)
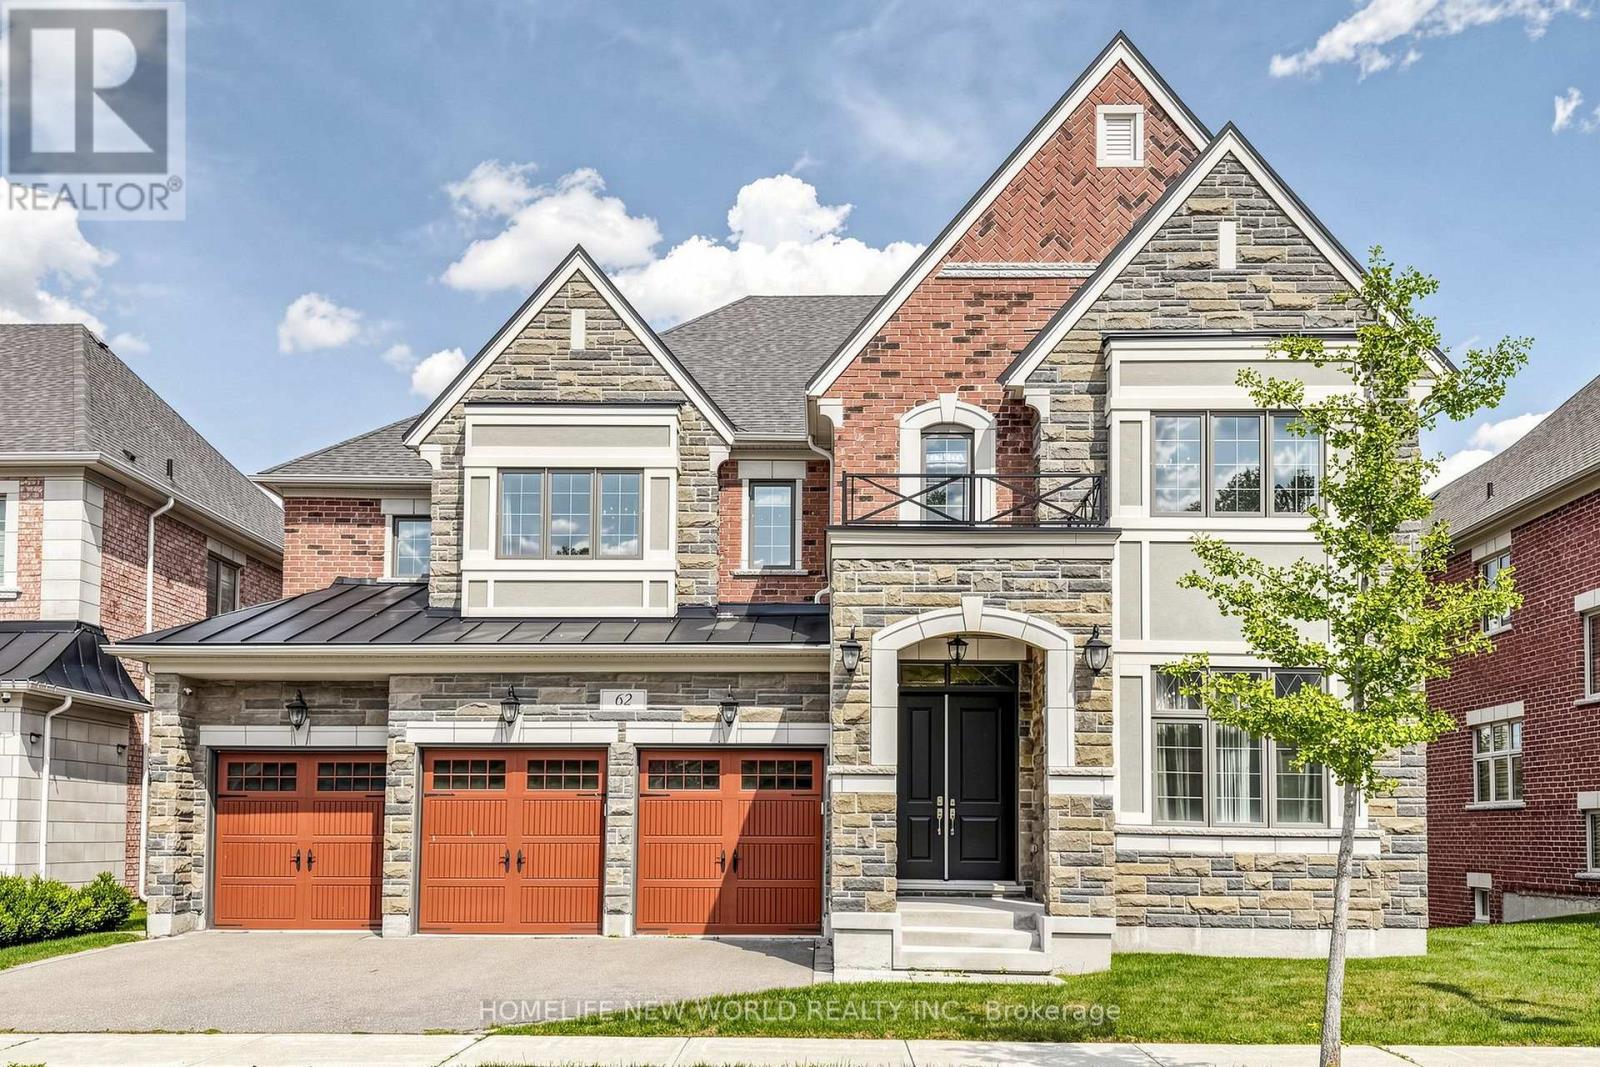
62 Ridgepoint Road
Vaughan, Ontario
Gorgeous 5 Bed 5 Bath Executive Home On A Huge Lot In Prestigious Kleinburg. Suitable For a Big Family. New Light Fixtures & Pot-lights Throughout, Tons Of Essential Upgrades: 5000 Sqft. Of Luxury Space That Contains A Large Open Concept Kitchen And Morning Kitchen, 10' Ceilings On the Main Floor, 9' Ceilings Upper And Basement, Hardwood Throughout, Main Floor Den With A Walk-In Library, And The List Goes On! Walk-Out To Portico And Backyard, Stone Counters, Stainless Steel Appliances and A Spacious Pantry. Grand Master Bedroom Featuring A 5Pc Ensuite & Huge Walk-In Closet. Convenient Upstairs Laundry (id:50787)

17 Weston Crescent
Ajax, Ontario
Welcome to 17 Weston Cres, a beautifully maintained detached family home offering around 3300 Sq ft (Above Ground). The main level features gleaming hardwood floors throughout, a formal living room with pot lights and a large bay window, and an elegant separate dining room highlighted by a coffered ceiling.The updated gourmet kitchen boasts stainless steel appliances, granite countertops, a centre island, mirrored backsplash, upgraded cabinetry, and California shutters. The warm and inviting family room features a cozy gas fireplace, while the impressive great room offers soaring pot lights, and oversized windows that fill the space with natural light.The basement features a separate entrance completed with permits, offering excellent potential for extended family living or future income opportunities.Survey not available. (id:50787)

Main & Upper Level - 100 Macdonald Street
Toronto, Ontario
** MAIN AND UPPER LEVEL FOR LEASE.** Exceptional custom-built home in the heart of Mimico. Themain level welcomes you with a grand foyer leading into a stunning open-concept layoutfeaturing soaring ceilings, floor-to-ceiling windows, and an abundance of natural light. Enjoya modern living room, elegant dining area, and a sleek chef's kitchen complete with a largeisland perfect for entertaining. The family room offers a seamless walk-out to the backyard,creating an ideal indoor-outdoor flow. The main floor also includes a powder room and aconvenient laundry area. The upper level features a luxurious primary suite with a walk-out to the balcony and 5-pieceensuite showcasing a deep soaking tub, glass shower, double vanity, and elegant finishes. 2bedrooms with private ensuite washrooms and 2 bedrooms connected by a stylish Jack & Jillbathroom. The upper level features multiple skylights that flood the space with natural light,creating a bright and airy atmosphere. Available for lease fully furnished, this turn-key residence provides exceptional convenienceand comfort. Easy access to the lake, GO Transit, schools, parks, and more makes this anunbeatable location in one of Etobicoke's most desirable neighborhoods. Owner's open to discussunfurnished lease option as well. Tenant pays base rent plus 70% utilities. (id:50787)
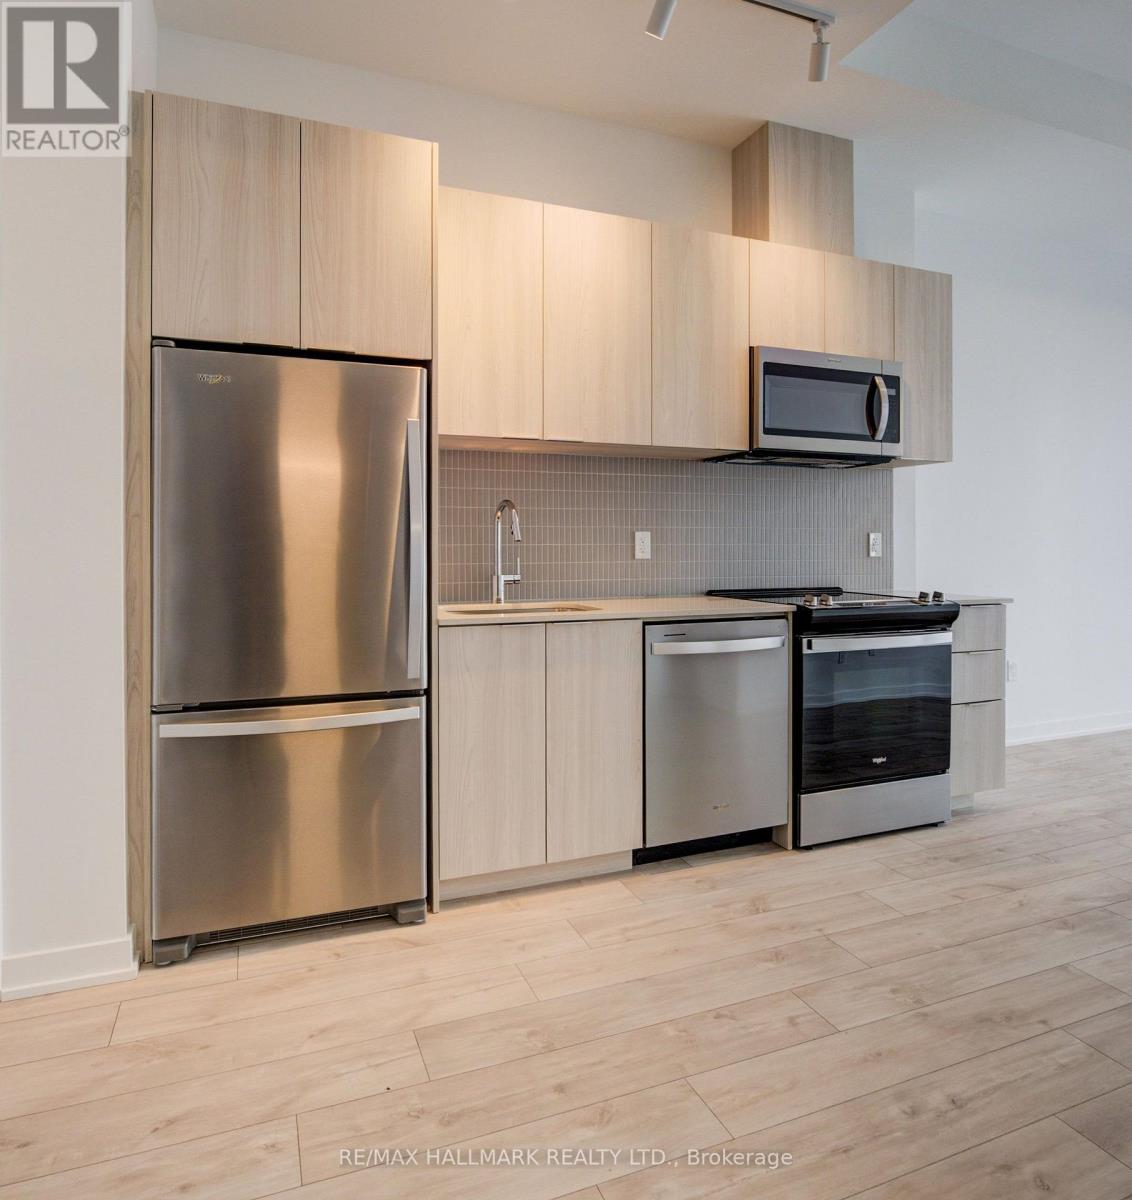
816 - 720 Whitlock Avenue
Milton, Ontario
Welcome to 720 Whitlock Ave, Unit #816, A Brand New Penthouse - Top Floor, Amazing Views From Balcony, Modern 1-Bedroom, 1-Bathroom, 1 Underground Parking Space, Condo Located In The Desirable Cobban Community Of Milton.This Thoughtfully Designed 548 Square Foot, Penthouse Suite Features 9' Ceilings, High-Efficiency Windows, The Open-Concept Layout Includes A Gourmet Kitchen With Modern Finishes, Seamlessly Flowing Into The Living Space-Ideal For Both Everyday Living And Entertaining. Additional Highlights Include In-Suite Laundry, Smart Thermostat Climate Control. Residents Enjoy Access To Exceptional Building Amenities Such As A Fully Equipped Fitness Centre, Games Room, Media Room, And 24/7 Building Security. Perfectly Situated Next To A Park And Just Minutes From Grocery Stores, Shops, And Everyday Conveniences, This Condo Offers A Blend Of Comfort, Style, And Convenience In A Vibrant, Growing Neighbourhood. (id:50787)
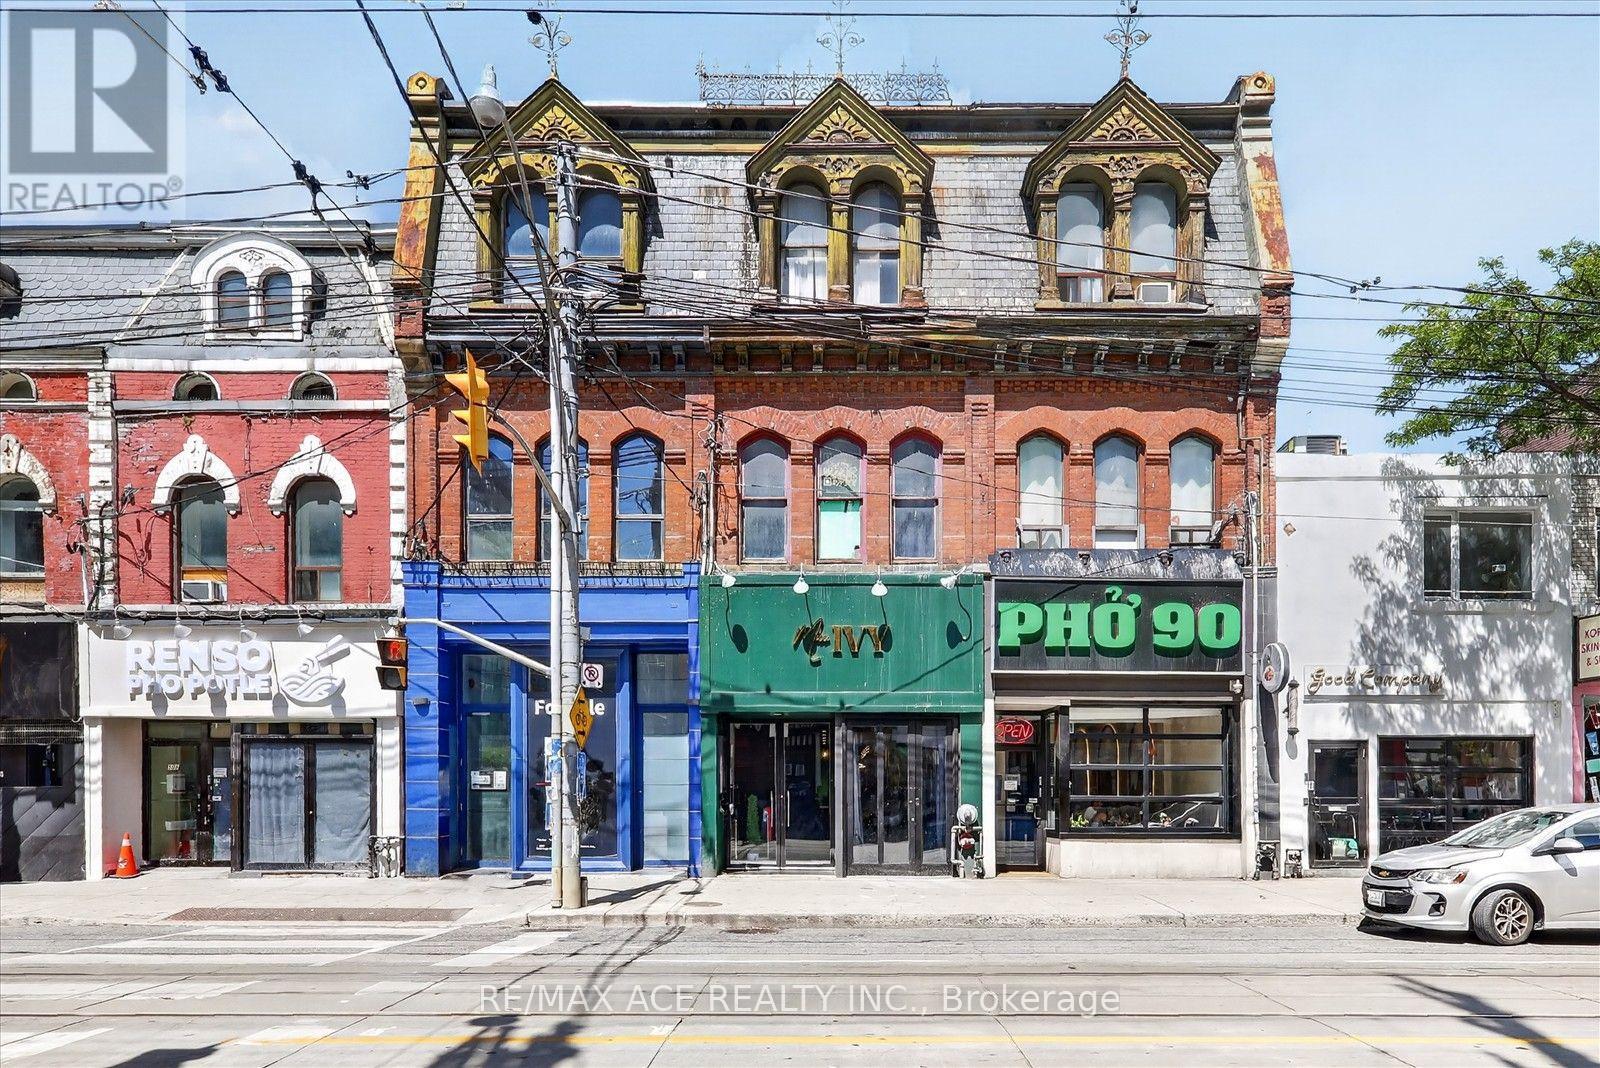
502 Queen Street W
Toronto, Ontario
Prime Queen Street West Restaurant Opportunity. Discover an exceptional turnkey restaurant opportunity in the heart of Toronto's highly sought-after Queen West neighborhood, ideally located between Spadina Avenue and Bathurst Street. The space is fully built out and professionally fitted as a turnkey restaurant, allowing an incoming operator to open with minimal additional investment. All owned equipment, fixtures, and essential restaurant infrastructure are included in the sale. The property has been exceptionally well maintained and features numerous upgrades over the years, including a full building sprinkler system and an upgraded gas line. Rear lane access offers convenient loading and servicing, enhancing day-to-day restaurant functionality. Current status: Leased through July 2027. The buyer must assume the tenant for the remaining lease term. Don't miss this chance to join one of Toronto's most vibrant and desirable commercial districts. (id:50787)
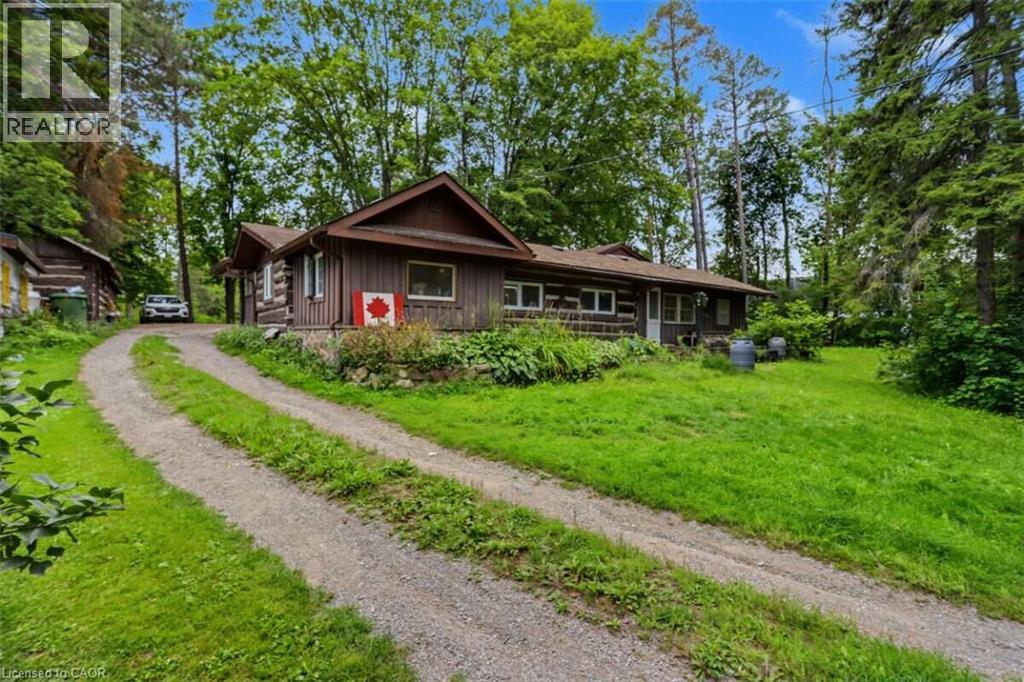
51 Leslie Frost Lane
Kawartha Lakes, Ontario
*** For more information, please click Brochure button. *** Rare 2-cottage property on just under 2 acres with 2 separate detached cottages and 2 road frontages on Leslie Frost Lane and Indian Trail. 2 separate cottages provide excellent flexibility for family use, guests, recreation or additional living space. The original wood cottage, with 2 bedrooms & 1 bathroom, preserves its authentic cabin character, featuring original wood throughout and a propane furnace for year-round comfort. The 2nd cottage, with 2 bedrooms & 2 bathrooms, has been thoughtfully updated and modernized with updated flooring, roof, & features a primary bedroom with an ensuite bathroom & laundry, & a propane-powered radiant heating system for year round comfort. Located just across the road from a lake access point to Sturgeon Lake, this property offers a convenient opportunity to enjoy the lake without the waterfront taxes. (id:50787)
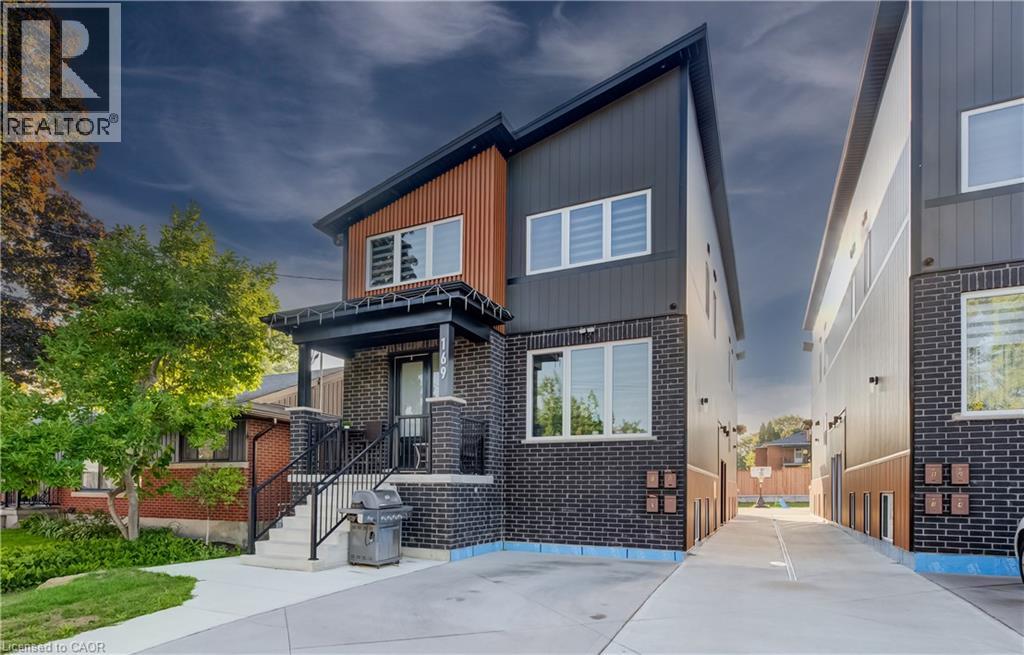
169 Fifth Avenue
Kitchener, Ontario
Here is your chance to own a modern, purpose-built fourplex which was constructed only in 2024. This exceptionally built property features two 3-bedroom upper-level units and two 2-bedroom lower-level units, all offering quality finishes and enhanced soundproofing insulation with resilient channel and SonoPan for improved privacy and comfort between units. The property features upgraded kitchen cabinets, countertops and appliances, commercial-grade laminate flooring, commercial steel siding and insulated vertical siding. The rear unit benefits from a covered porch with skylight, while a drainage system around the property provides additional protection and functionality. Each unit is separately metered for utilities, making this an efficient and attractive investment. Excellent tenants are currently in place, providing stable income and peace of mind for the new owner. Residents enjoy a shared common backyard area at the rear. Located in an established family-friendly neighbourhood which is close to amenities, transit, parks, schools and highway access. This is a rare opportunity to acquire a newer, custom built fourplex offering an excellent unit mix, premium construction, upgraded soundproofing, separately metered utilities and strong existing tenancy with an approximate 5.5% cap. (id:50787)
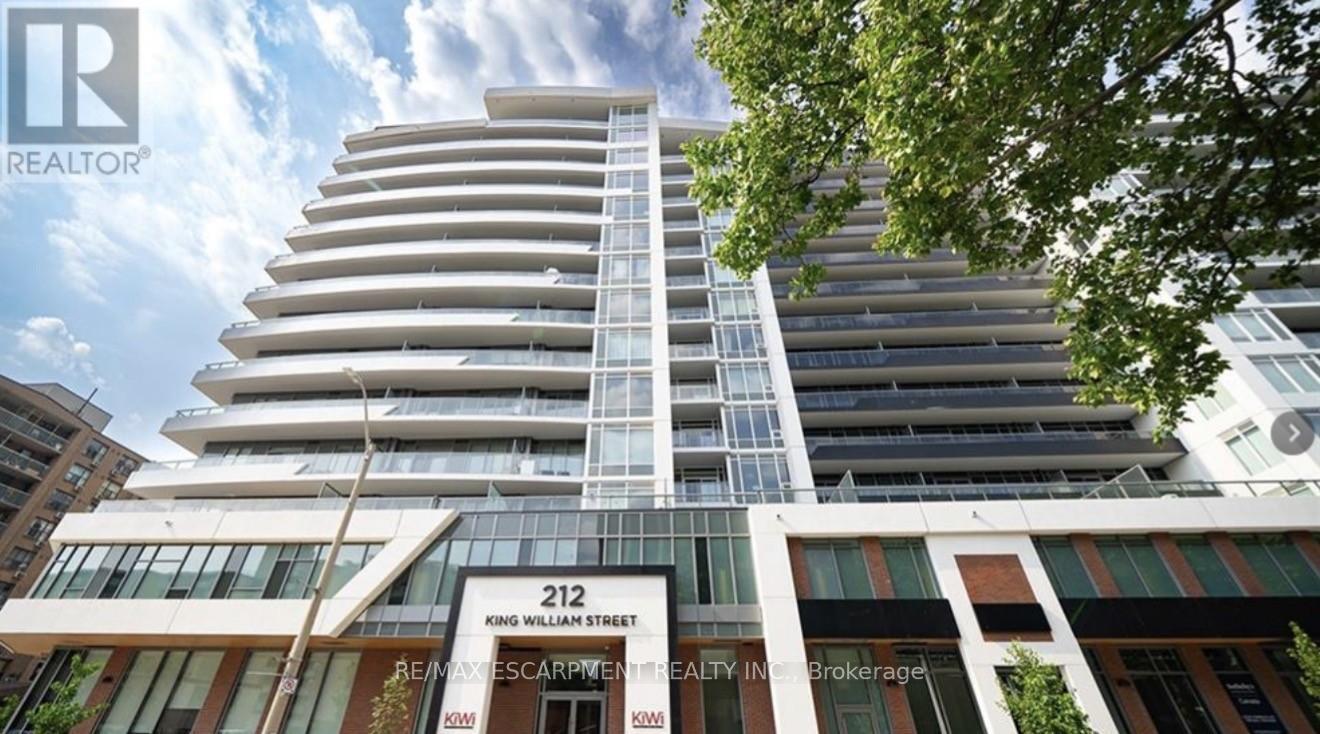
1109 - 212 King William Street
Hamilton, Ontario
Welcome home to this stunning newer constructed 1 bedroom/1 bath unit with 540 sq ft and equipped with ensuite laundry, central air and an amazing walk-out to a private oversized balcony with stunning views. This condo has large windows that provide bright natural lighting, modern decor finishes and a Quartz countertop with a built-in dishwasher. In addition, the primary bedroom has an oversized walk-in closet and the tiled 4 piece bathroom features a shower/tub combo. The building amenities include a concierge, fitness centre with dedicated yoga area, a dog washing station, party room, rooftop terrace with BBQs and a lounge with fire tables for evening entertaining with friends and family. This condo is located directly in Hamilton's downtown core. (id:50787)
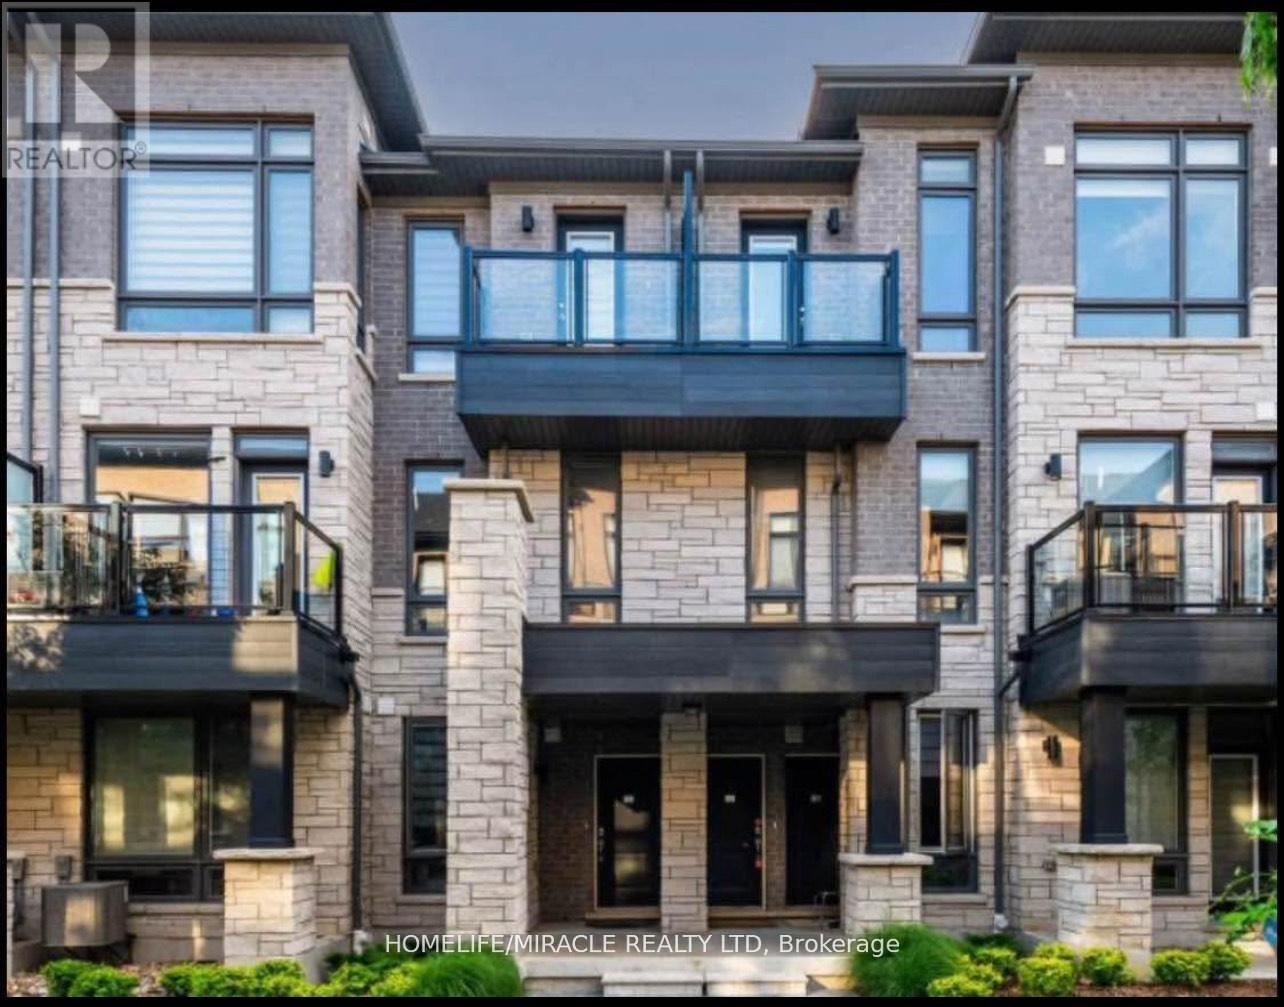
56 - 9450 The Gore Road
Brampton, Ontario
Beautiful Stacked Townhome in the High Demand Area of Bram East, Minutes from Hwy 50 & 427, Schools, Bus tops, Great sized 2 Bedrooms with Balcony access from 2nd room, 1.5 Baths, Modern Kitchen with Elegant Design. (id:50787)
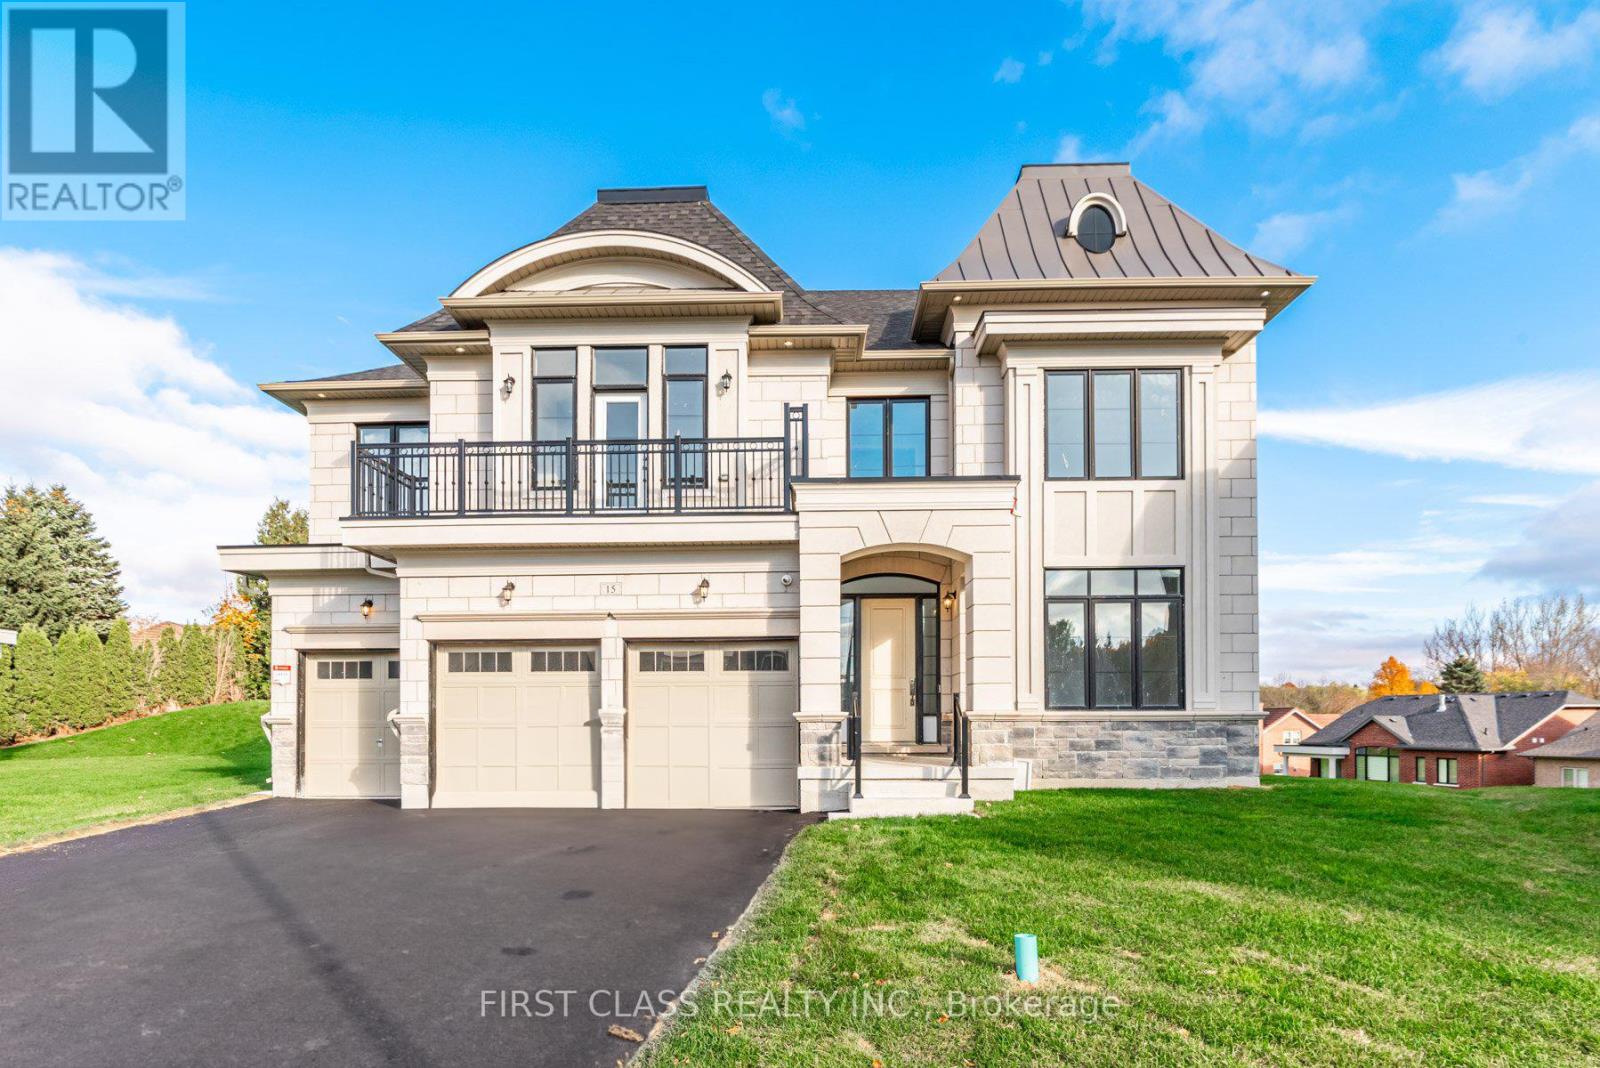
15 Kenneth Campbell Court
Aurora, Ontario
This stunning brand-new large mansion, located in the highly sought-after Aurora Highlands, offers a perfect blend of luxury and convenience. Boasting over 5,000 sq. ft. of living space, the home features 4 spacious bedrooms, each with a private 3-piece ensuite, and a total of 5bathrooms. Ideal for growing families. The expansive 50 x 200-foot lot with a Super Large backyard is perfect for outdoor entertaining and relaxation. Conveniently situated just 10 minutes from Canada's No. 1 private boys' boarding school, St. Andrew's College, and only 7 minutes from St. Anne's School for Girls, this executive two-story residence is designed with the modern family in mind. Plus, you'll be steps away from Aurora's unique boutiques, restaurants, and cafes, making this home a rare find in one of the most desirable neighborhoods. (id:50787)
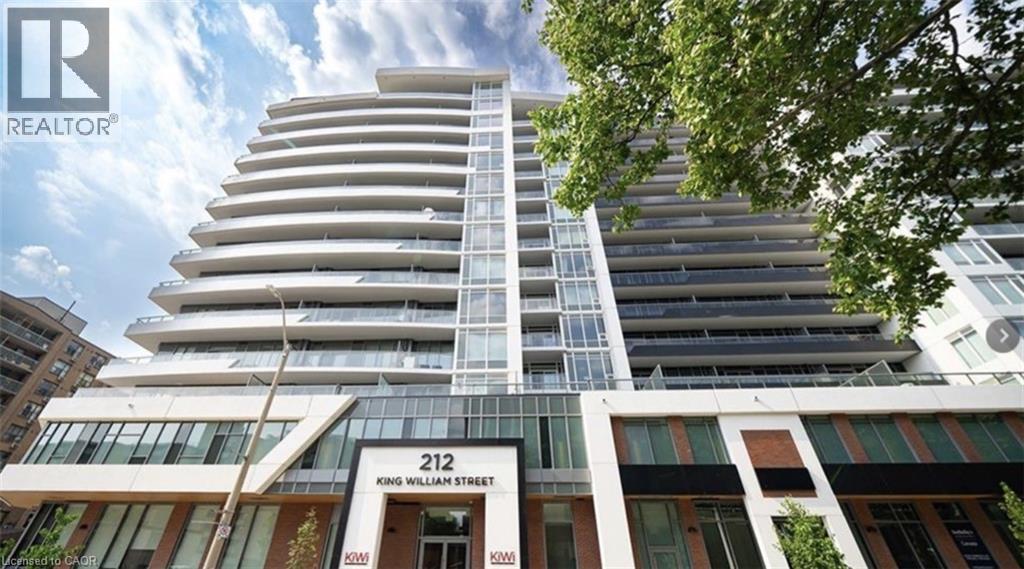
212 King William Street Unit# 1109
Hamilton, Ontario
Welcome home to this stunning newer constructed 1 bedroom/1 bath unit with 540 sq ft and equipped with ensuite laundry, central air and an amazing walk-out to a private oversized balcony with stunning views. This condo has large windows that provide bright natural lighting, modern decor finishes and a Quartz countertop with a built-in dishwasher. In addition, the primary bedroom has an oversized walk-in closet and the tiled 4 piece bathroom features a shower/tub combo. The building amenities include a concierge, fitness centre with dedicated yoga area, a dog washing station, party room, rooftop terrace with BBQs and a lounge with fire tables for evening entertaining with friends and family. This condo is located directly in Hamilton's downtown core. (id:50787)
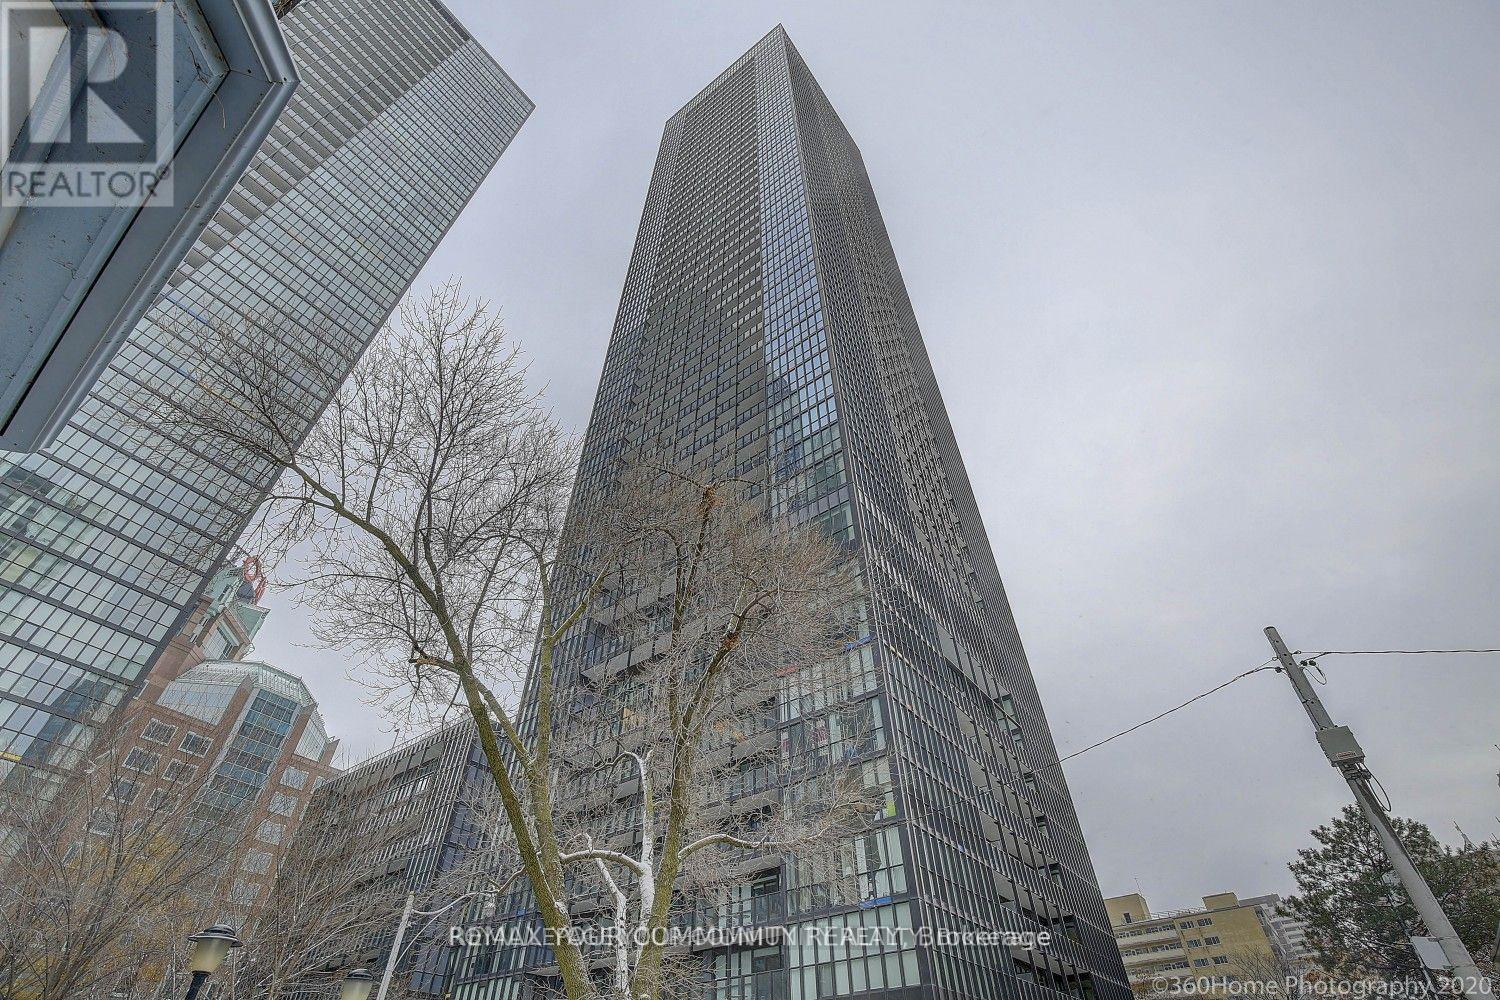
1604 - 101 Charles Street
Toronto, Ontario
X-2 Condominiums, 2 Bedroom Unit In The Heart Of The City. Breath taking SW Views Not An Inch Of Waste In This Gorgeous Floor-Plan. Wrap Around Windows, Bright & Spacious, 2 Bedroom With 2 Full Baths, Top Of The Line Finishes. Steps To Yorkville, All Shops & Restaurants. (id:50787)
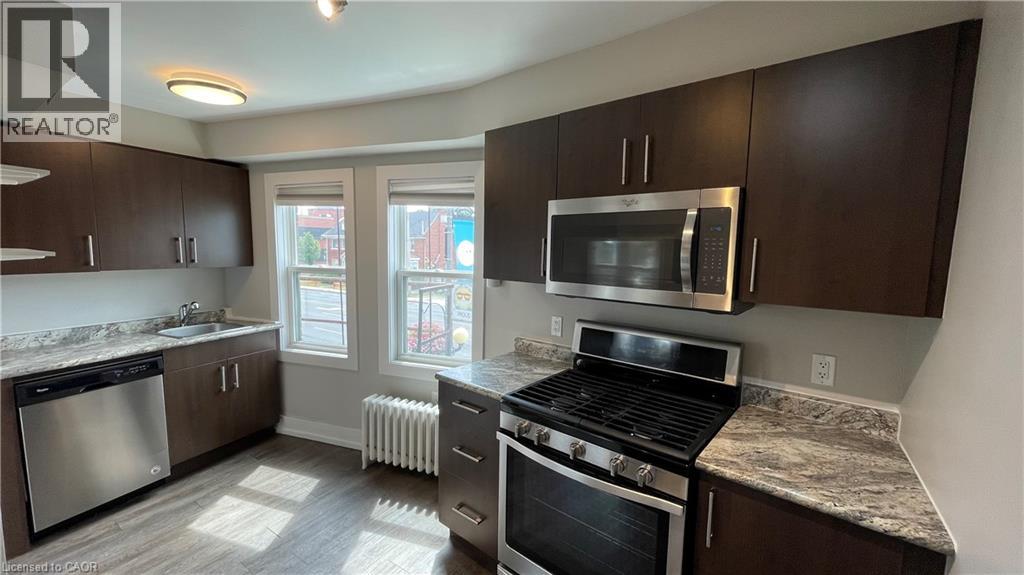
4 Ottawa Street N Unit# 16
Hamilton, Ontario
Well appointed one bedroom apartment situated on trendy Ottawa Street! Enjoy a wealth of amazing local coffee shops, restaurants, and grocery options within walking distance. This well-lit space features several creature comforts including in-suite laundry and air conditioning. The kitchen features wooden cabinetry and stainless steel appliances including a dishwasher. Window coverings are pre-installed for an easy move in. The three piece bathroom offers a sleek walk-in shower and a vanity. Tenant to pay utilities. (id:50787)
Main Floor - 62 Laidlaw Drive
Barrie, Ontario
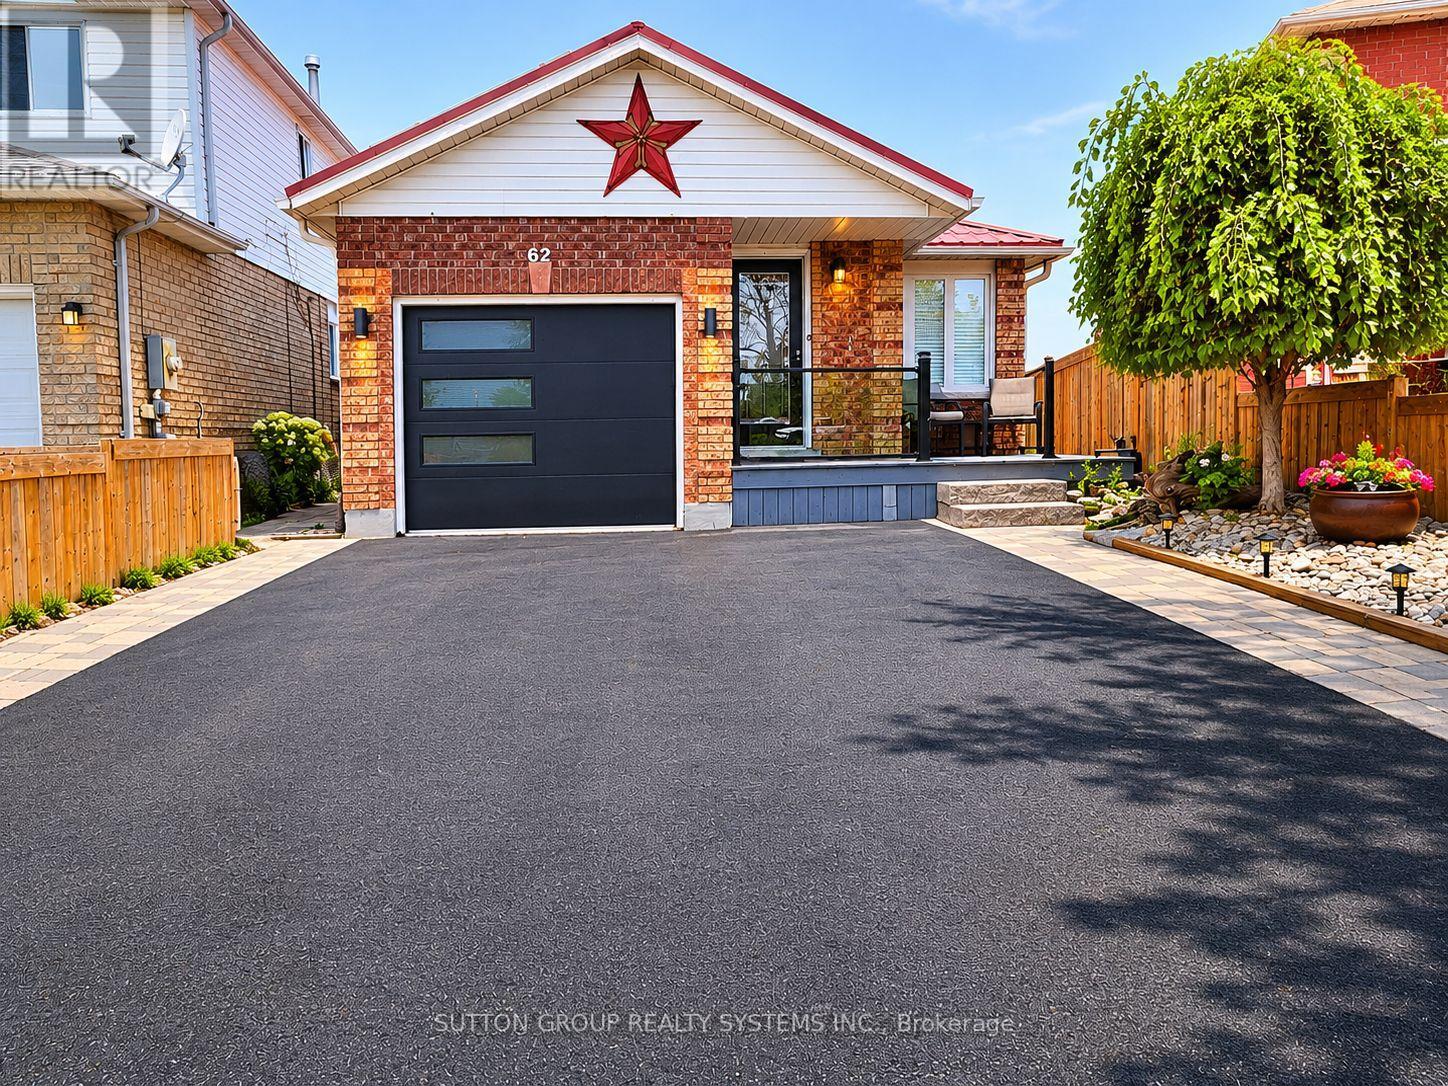
Welcome to 62 Laidlaw Dr, Barrie - a bright, spacious and well-maintained 2-bedroom, 1-bathroom main-floor bungalow in a quiet, desirable neighbourhood.Enjoy a comfortable living and dining area with plenty of natural light, two generous bedrooms, a functional kitchen, a charming Juliette balcony, and a private deck overlooking a fenced backyard with no neighbours directly behind - perfect for relaxing or entertaining.Includes 1 garage parking space + 1 driveway space. Conveniently located near shopping, parks, schools, transit, everyday amenities and Hwy 400, making it ideal for commuters, couples or a small family.Main floor only. Basement not included. Tenant pays 70% of utilities.A comfortable home with privacy, outdoor space and a fantastic Barrie location - ready for its next tenants! (id:50787)
Main - 96 Gurnett Street
Aurora, Ontario
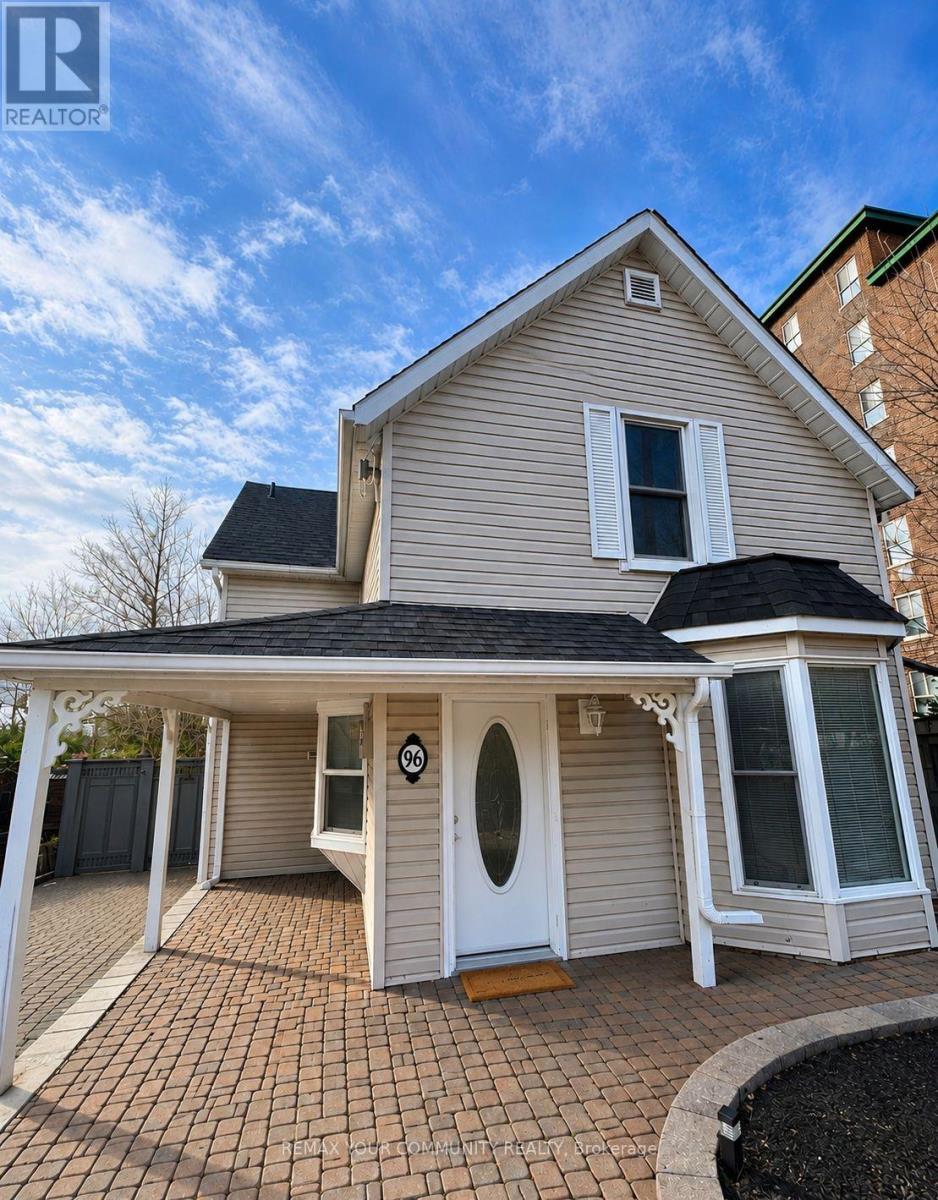
Bright & Beautiful Main Floor For Lease In Prime Aurora Location! Freshly Painted Two-Bedroom, One-Bathroom Main Floor Unit Offering Spacious, Stair-Free Living. The Huge Family Room Can Be Used As Both A Living And Family Room, Providing Excellent Flexibility For Everyday Living And Entertaining. Features Include Smooth Ceilings, Modern Pot Lights Throughout, A Private Entrance, And Private Laundry. Enjoy A Fully Fenced Backyard-Perfect For Outdoor Relaxation. Ideally Located Just Steps To Yonge Street, Public Transit, The Library, Shops, Restaurants, And The Community Centre. Available Immediately! (id:50787)
808 - 60 Honeycrisp Crescent N
Vaughan, Ontario
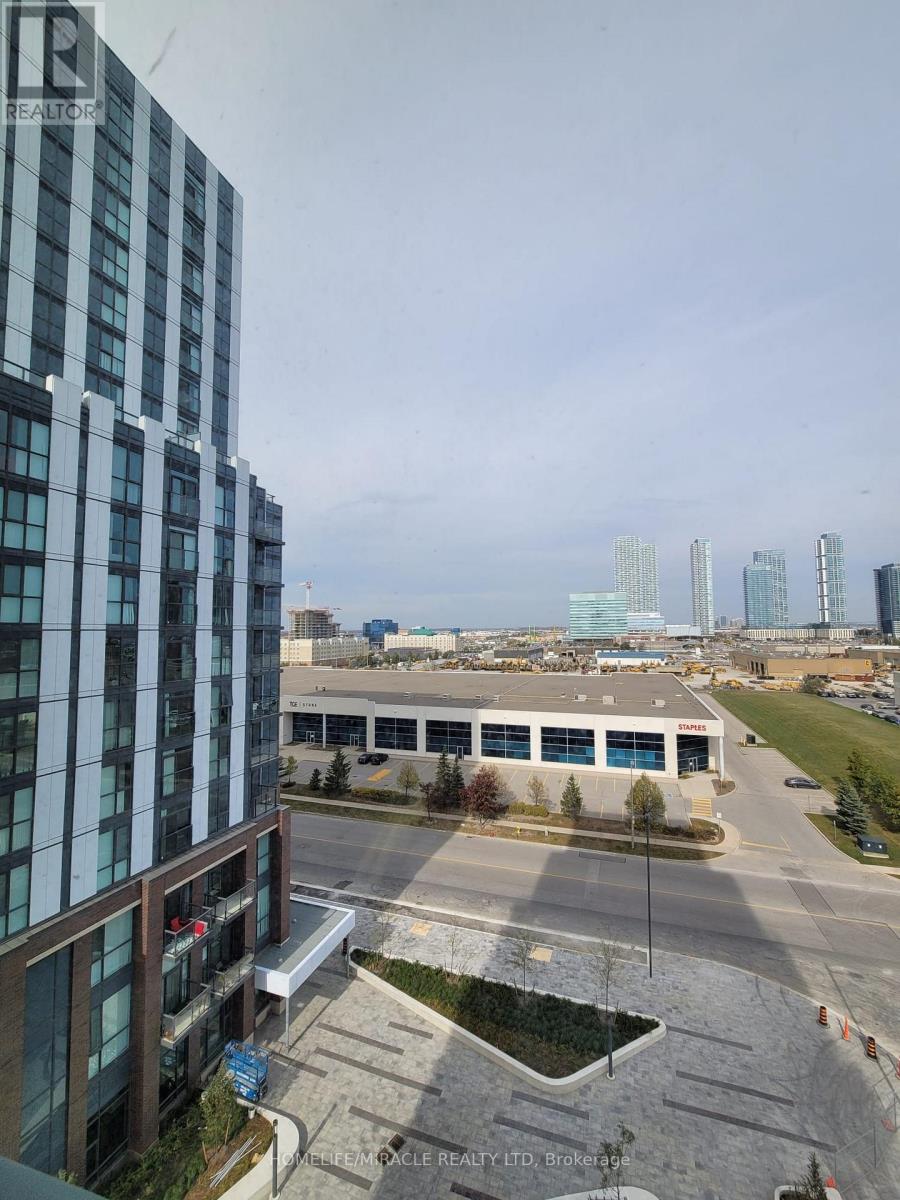
Modern 1-Bed+ 1-Bath Condo at Vaughan Metropolitan Centre This sleek, open-concept unit features a contemporary kitchen with stainless steel appliances, in-suite laundry, and a comfortable layout designed for urban living. Enjoy premium building amenities including a party room, lounge, bike storage, visitor parking, and 24-hour security. Ideally located steps from the TTC Subway, Viva, YRT, and GO Transit, with quick access to Highways 7, 400, and 407, and surrounded by shopping, dining, IKEA, YMCA, fitness centres, and more. Rent includes one parking space; (id:50787)