
16 - 68 Carr Street
Toronto, Ontario
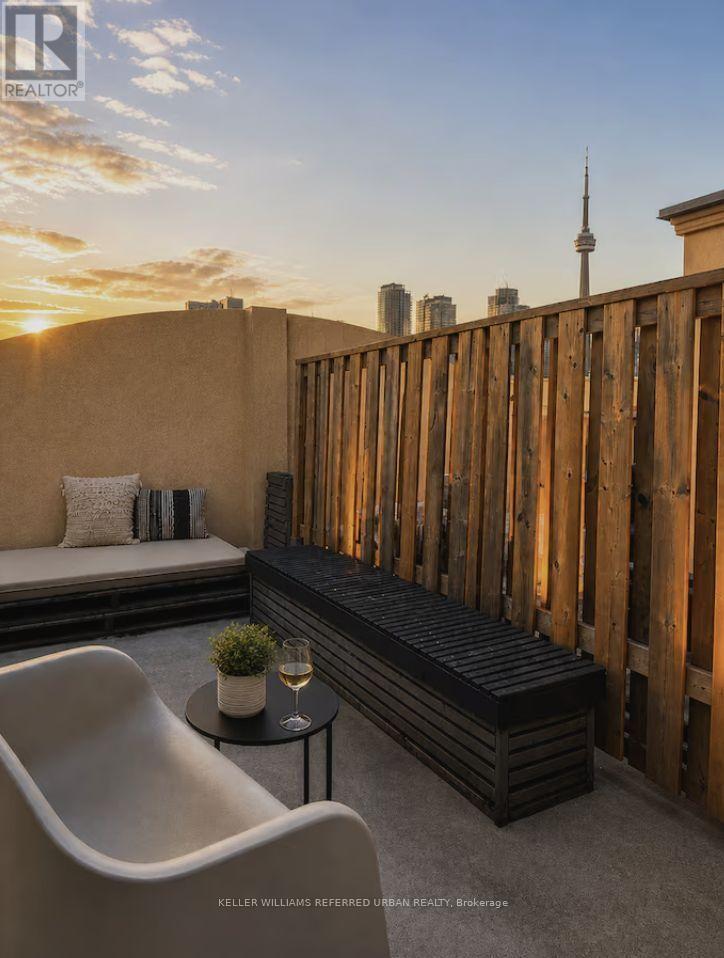
Short Term Rental. A cozy and stylish FULLY FURNISHED home with ALL UTILITIES INCLUDED, underground parking, a private rooftop with unobstructed CN Tower views, and walkable access to Toronto's best neighbourhoods. Nestled in a quiet townhome community overlooking a park, just steps from the action on Queen West. Enjoy a bright open kitchen and living room with smart TV, plus powder room. Kitchen fully stocked with utensils, cooking equipment and more. Relax in two comfortable bedrooms and private rooftop terrace. Coffee at sunrise, wine at sunset. (id:50787)
31 Bradgate Road
Toronto, Ontario
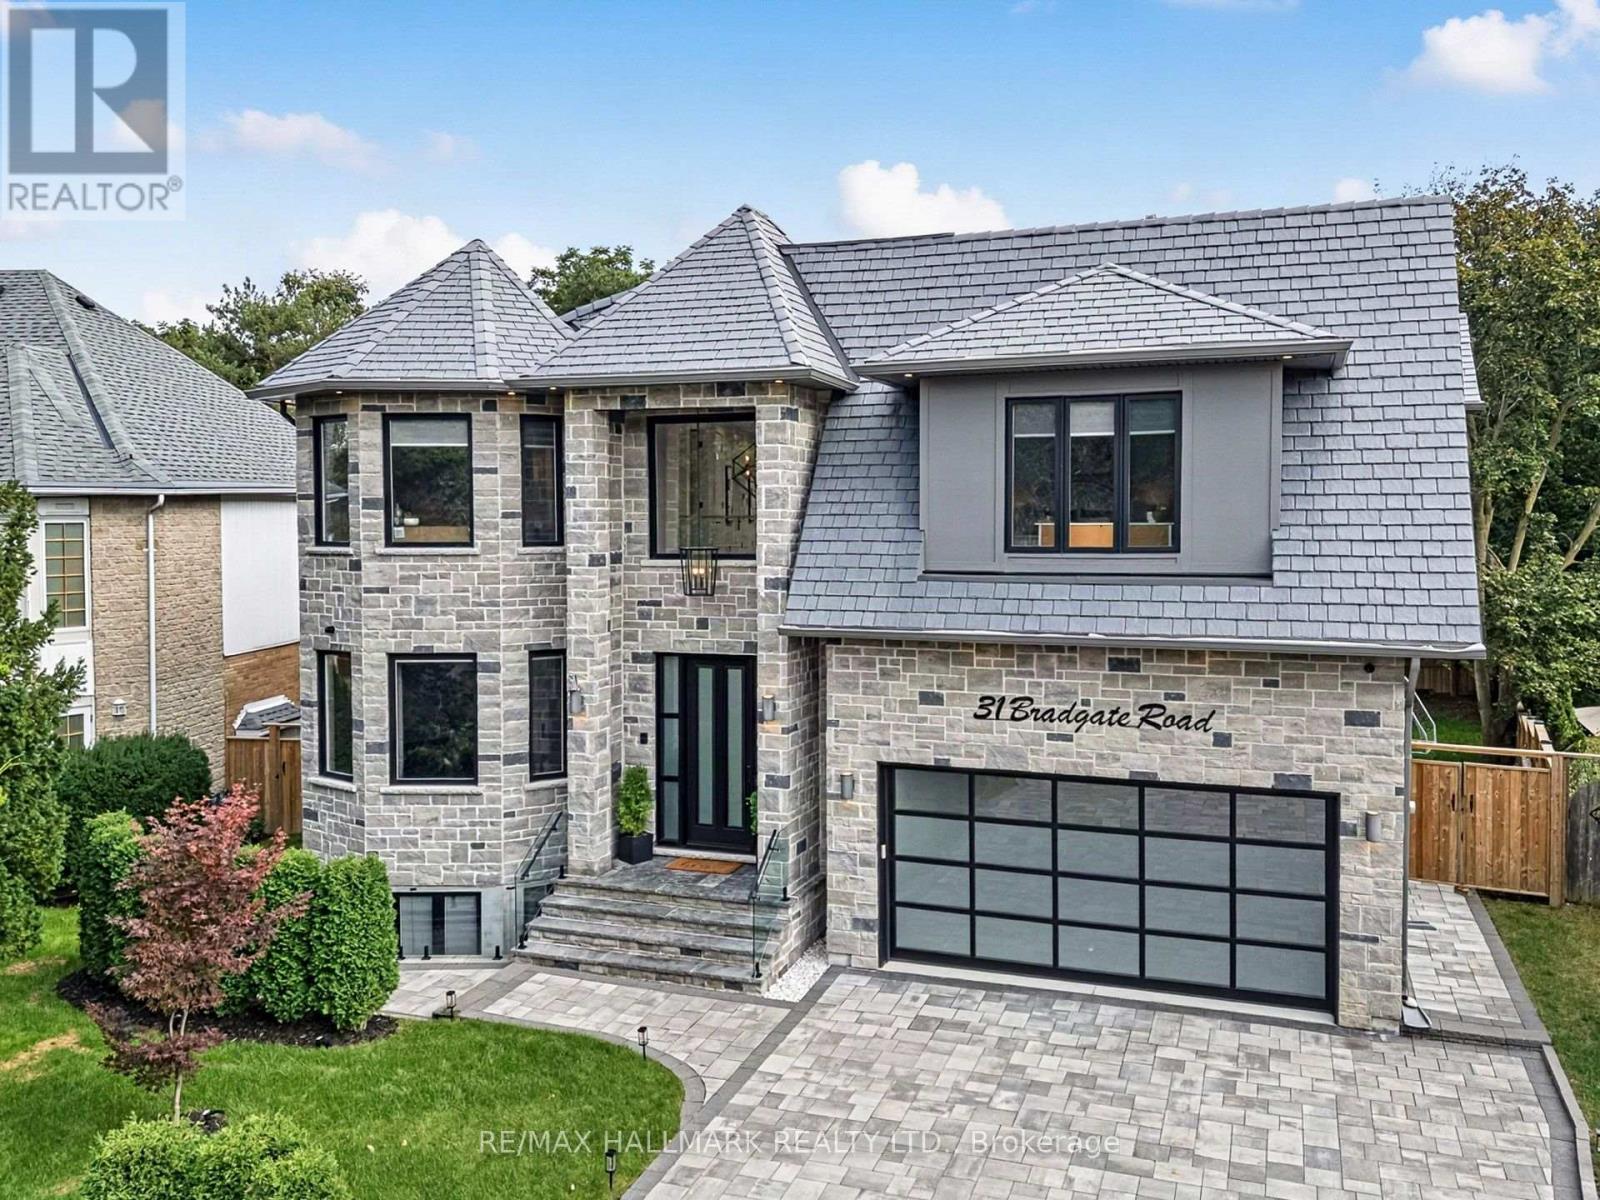
Welcome to 31 Bradgate Road, a custom-built residence on a quiet cul-de-sac in the heart of Banbury, one of Toronto's most sought-after family enclaves. Set on a pie-shaped lot that widens to 98 feet at the rear, the home backs directly onto the Don Mills walking and riding trail with its own private gate. Inside, approximately 8,000 square feet across three levels deliver 5+2 bedrooms, 7 baths and a private wheelchair-accessible elevator. The chef's kitchen is anchored by Sub-Zero and Wolf appliances, an oversized quartz island and a walk-in butler's pantry. The dining room showcases a 240-bottle custom wine wall and a double-sided custom built steel fireplace, while a fully integrated Elan smart-home system controls sound, blinds and lighting throughout. The office with its own entrance for meetings without clients entering the house. The soundproofed primary retreat offers a fireplace, private balcony, custom walk-in closet and a spa ensuite with Kohler steam shower and heated floors. Every bedroom has its own ensuite. The finished lower level, on radiant heated floors, features a home theatre, gym with basketball court, fitness room, wet bar and a self-contained in-law suite with separate entrance. The garage holds two car lifts with an EV charging rough-in. The location is exceptional. Catchment schools are Rippleton PS, Windfields MS (IB program) and York Mills CI, with Crescent School, TFS, Bayview Glen, Crestwood and Havergal minutes away. Edwards Gardens, Sunnybrook Park and Bond Park are steps from the door, and the Shops at Don Mills, Granite Club, Donalda Club and Sunnybrook Hospital are all close by. TTC service runs along Lawrence and Leslie, with Eglinton Crosstown LRT stations at Leslie and Eglington, and Highways 401, 404 and the DVP are minutes away for a quick trip downtown or out of the city. A rare combination of craftsmanship, technology and location in a neighborhood that has long held its value.. (id:50787)
1 Caldow Road
Toronto, Ontario
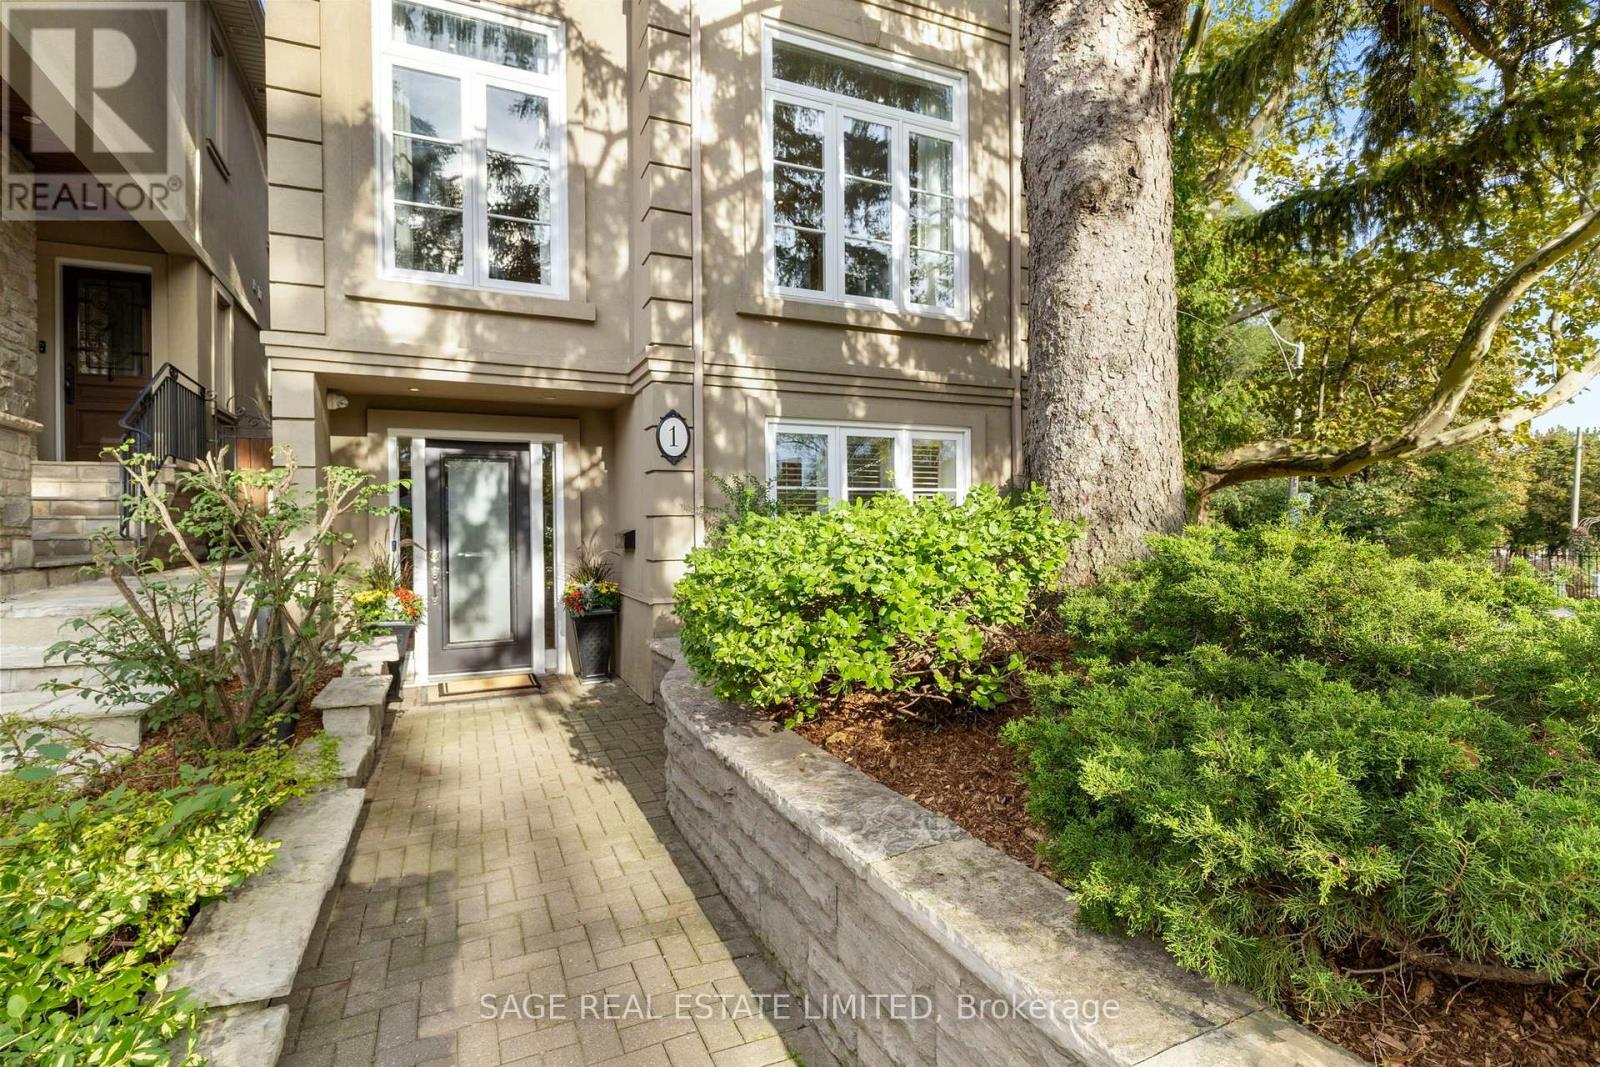
Welcome to 1 Caldow Road - a bright, beautifully appointed family home set on a landscaped corner lot and designed for effortless everyday living & entertaining. Offering generous principal rooms, gleaming hardwood floors, high ceilings and an abundance of natural light, this is a home with space for the entire family.The open-concept living and dining areas create an inviting flow, with room to comfortably host a dining table for 10 - perfect for holidays, dinner parties and family gatherings. The kitchen connects seamlessly to the living spaces and outdoor areas, making entertaining inside & out a breeze. The elegant primary retreat is a true sanctuary, featuring tray ceilings, hardwood floors, oversized windows overlooking the backyard, a large walk-in closet plus additional double closets, and a luxurious spa-inspired 5-piece ensuite. Two additional family bedrooms are bright & spacious, each with hardwood floors, large windows & generous closets, complemented by a beautiful 4-piece main bathroom. A private main-floor guest bedroom offers a large double closet and oversized window, with a 3-piece bathroom just steps away. Tucked away from the main living areas, it's ideal for guests, extended family or a potential nanny suite. The expansive main-floor recreation room provides even more space to enjoy, with hardwood floors, high ceilings and a walkout to the deck and backyard - perfect for movie nights, games & relaxed family time. Outside, the fully fenced backyard is surrounded by mature trees for privacy and features a fantastic sport court ready for basketball, hockey and endless family fun. A spacious deck off the kitchen is ideal for BBQs and al fresco dining. Beautiful landscaping, established walkways, a convenient side entrance and a two-car driveway complete this exceptional property. Spacious, polished & wonderfully functional, 1 Caldow Road delivers the indoor-outdoor lifestyle and flexibility today's families are looking for. Easy 5 min walk to LRT (id:50787)
1010 - 59 East Liberty Street
Toronto, Ontario
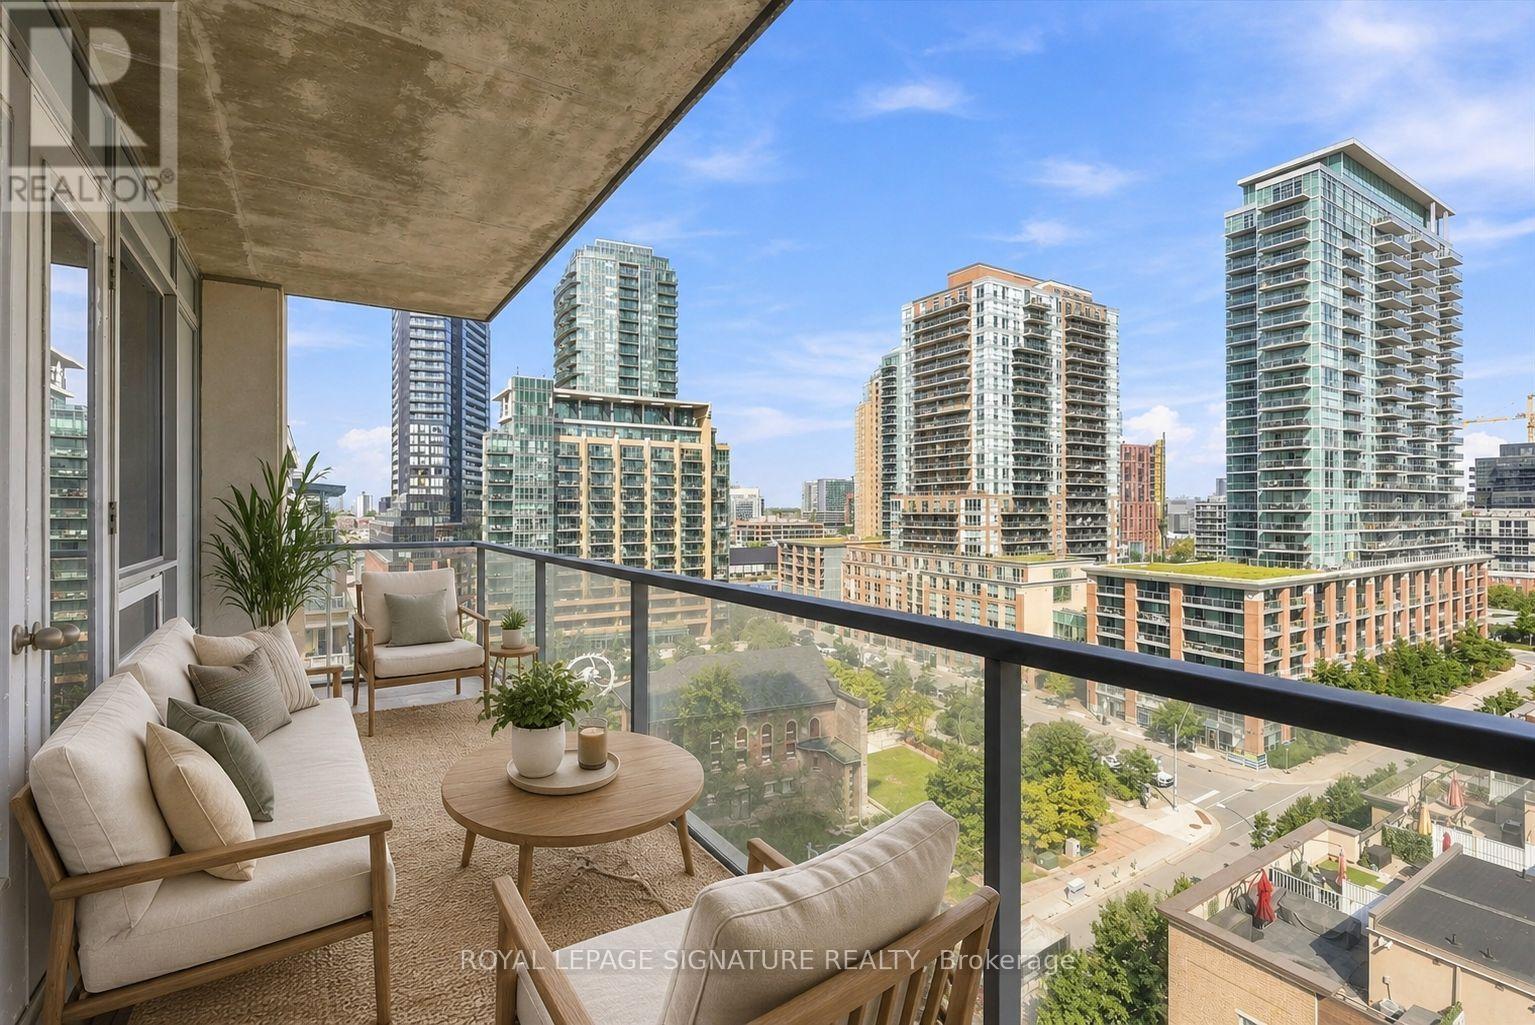
Imagine waking up every morning to this view! This stylish 1-bedroom, 1-bathroom suite offers approximately 570sqft of thoughtfully designed interior space plus an impressive 105sqft north-facing balcony showcasing some of the best neighbourhood and city views in Liberty Village. The windows and view span the entire width of the condo! The functional layout features an open-concept living/dining area, kitchen with breakfast bar, spacious bedroom with walk-in closet, ensuite laundry and excellent storage. Freshly painted with new laminate flooring throughout, the suite feels bright and move-in ready. You will love the high concrete ceilings. Step outside to the oversized balcony for an incredible backdrop of the park, chapel, skyline and plenty of room to lounge or entertain. One underground parking space included. Residents of Liberty Towers enjoy outstanding amenities including 24-hour concierge, indoor pool and whirlpool, fitness centre, sauna, rooftop terrace with BBQs, party and media rooms, guest suites, visitor parking and car wash. Live steps from Liberty Village's restaurants, cafes, groceries, shops and parks, with the waterfront, Exhibition GO, TTC, King West and easy Gardiner access all nearby. An exceptional opportunity to enjoy space, views and convenience in one of Toronto's most vibrant neighbourhoods. (id:50787)
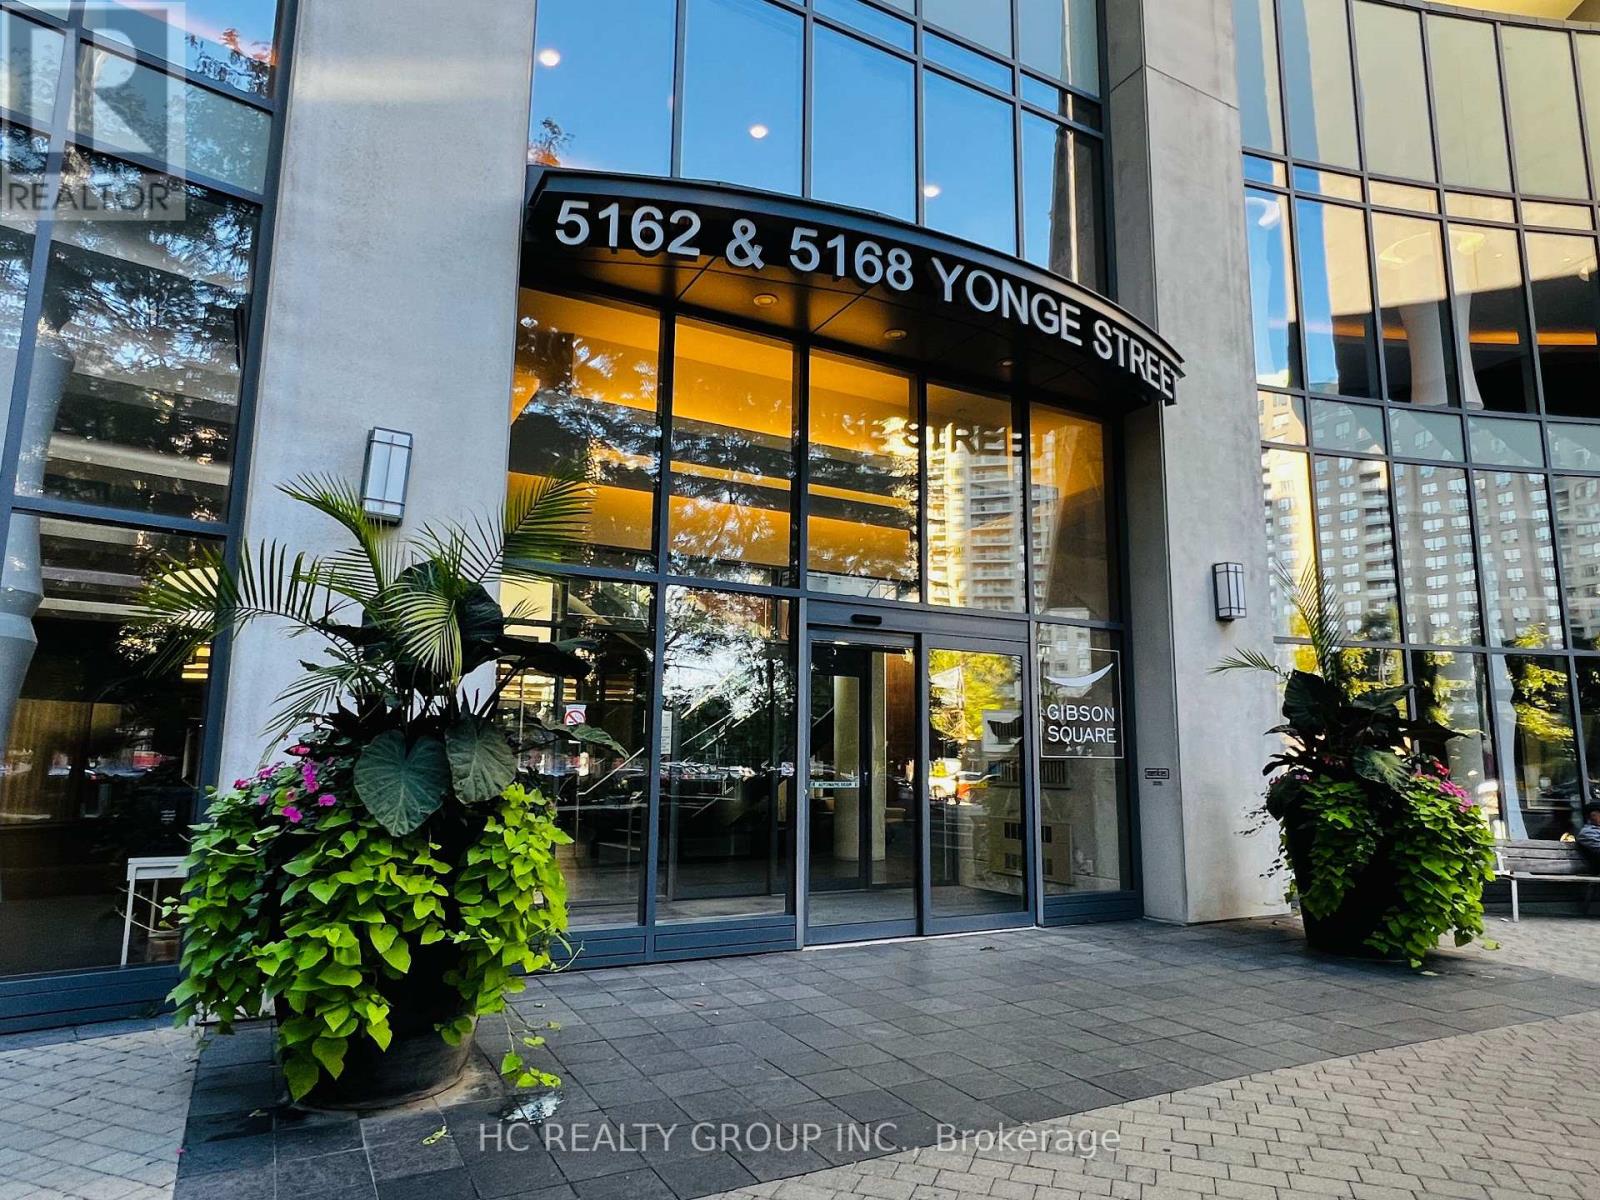
1712 - 5168 Yonge Street
Toronto, Ontario
1, Perched in the heart of North York , this 2-bed, 2-bath + 1-parking gem redefines urban luxury. 2, Bask in the southeast-facing floor-to-ceiling windows that flood the home with morning light and offer breathtaking, unobstructed Sweeping city views. 3, Completely Renovatied in the Early of 2026-- Over $20,000.00 in Top-to-Bottom Upgrades. Includes Brand-New Engineered Hardwood Floors , Three Layers of Premium Wall Paint for Pristine, Balcoly Outdoor Interlock Finish , 2 pairs of Brand New Closet Sliding Doors , Big Mirror Sliding Doors. 4, Originally designed for our own move-in, this unit boasts meticulous renovation-quality touches far beyond standard listings. 5. A rare and coveted layout: your garage space and private storage locker are positioned conveniently adjacent, offering seamless access and unmatched everyday practicality. 6, Step outside your door-the underground path leads directly to the subway, making TTC commutes effortless year-round. 7, And soon, the exciting new T&T supermarket will open right across the street, putting grocery heaven at your doorstep. 8 , The open-concept living and dining area flows seamlessly, perfect for both quiet evenings and chic entertaining. 8, Both bedrooms are generously sized, with the primary suite offering a spa-like ensuite and walk-in closet. 9, Top Of The Line Luxurious Amenities W/ Large Fitness Rm, Party Rm, Theatre, Indoor Pool, Visitor Parking,Concierge. 10, Don't miss this rare chance to own a turn-key masterpiece in one of Toronto's most sought-after neighborhoods-book your showing today! (id:50787)
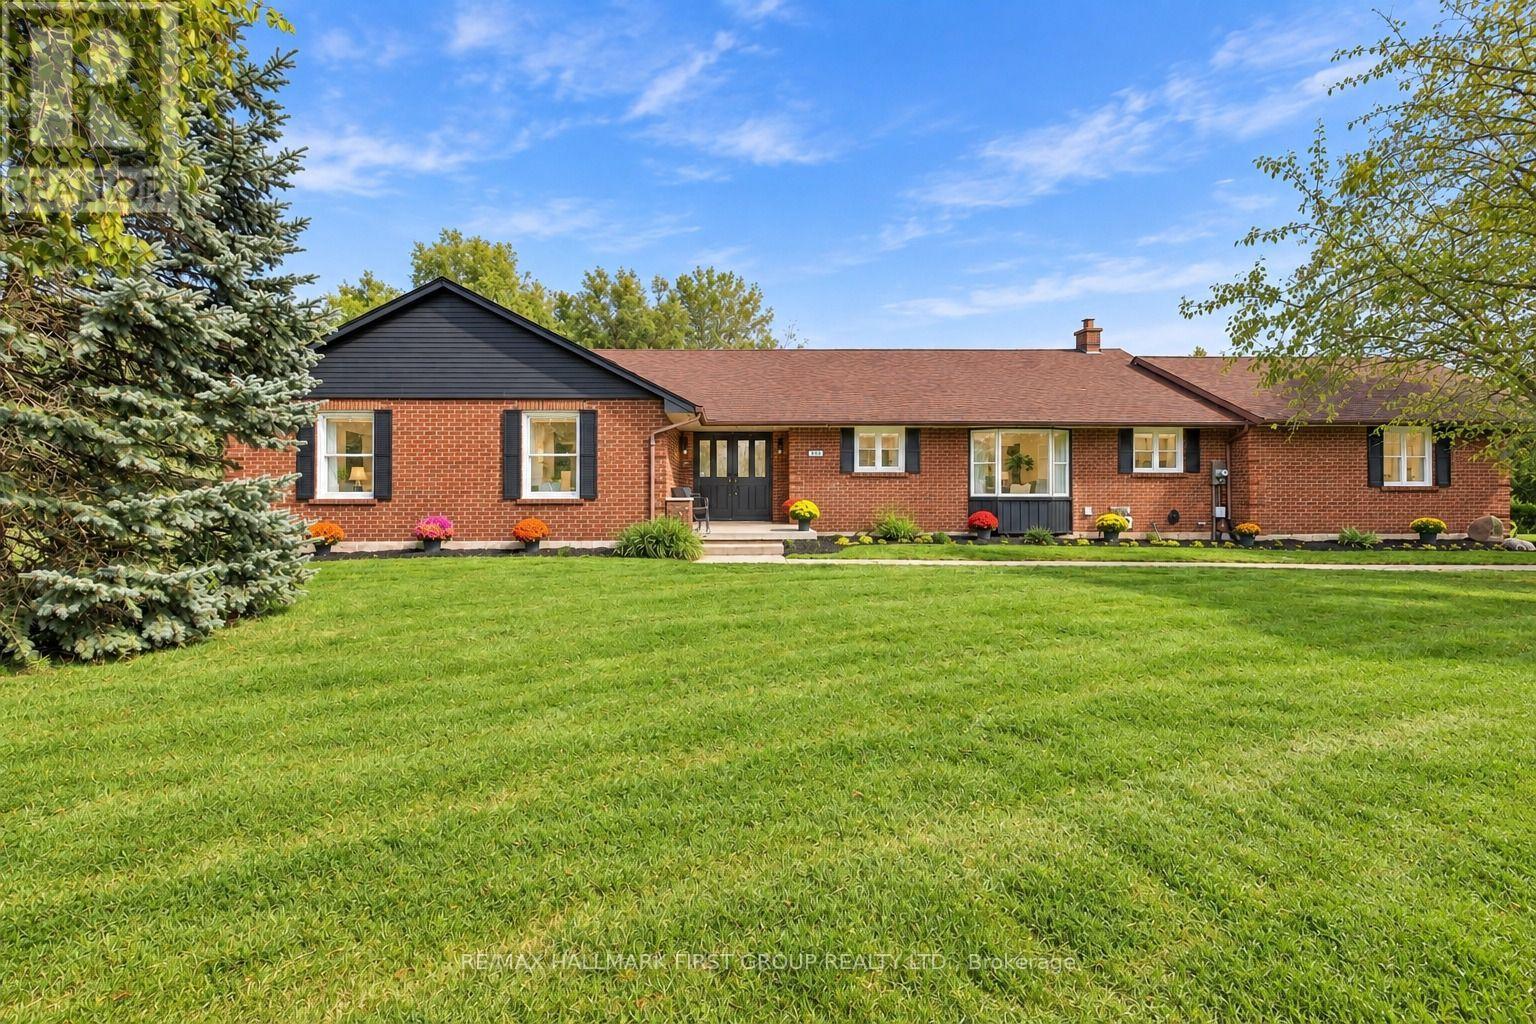
4275 Tooley Road
Clarington, Ontario
Your own private retreat, just minutes from it all. Set on 2.5 acres in Courtice, 4275 Tooley Road offers a rare combination of privacy, space and convenience. Surrounded by mature trees and extensive landscaping, this impressive bungalow offers the peaceful feel of country living while keeping everyday amenities and major routes close by. Inside, soaring vaulted ceilings, large windows, multiple fireplaces and French doors create a beautiful connection to the surrounding property. Generous principal rooms provide plenty of space to gather, entertain and enjoy the views. The primary suite is a retreat of its own, featuring a fireplace, walk-in closet, ensuite and French doors opening directly to the backyard. Three additional bedrooms, main-floor laundry and direct garage access complete the spacious main level. The finished lower level offers exceptional versatility with an additional bedroom, full bathroom, office, gym area, fireplace, extensive storage and a separate exterior entrance-ideal for extended family, guests, a private work-from-home setup or additional recreation space. Outside, the expansive and private backyard features an above-ground pool, hot tub, patio, mature trees and plenty of room to entertain, garden, play or simply enjoy the peaceful surroundings. With approximately 335 feet of frontage, a long paved driveway and ample parking, there is space to truly spread out. Private, peaceful and full of possibility, yet conveniently close to Courtice and Oshawa amenities, recreation and Highway 407. (id:50787)
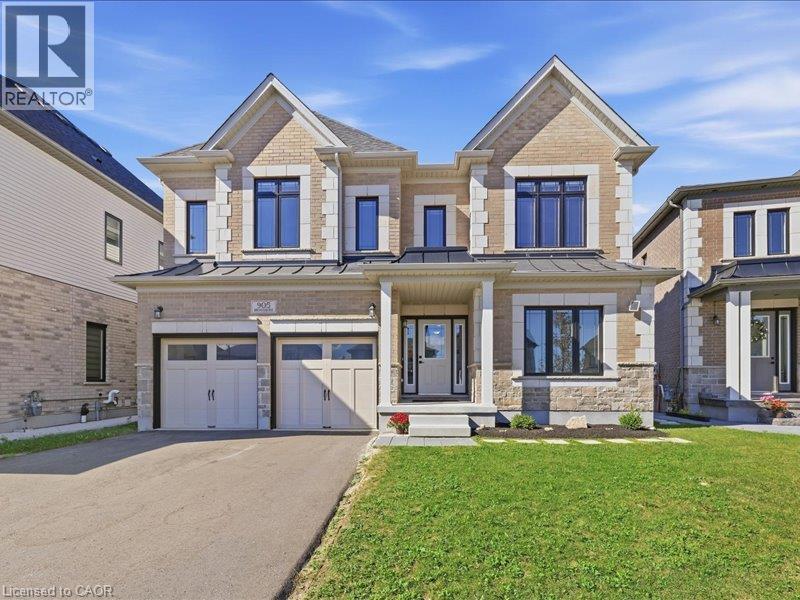
905 Broadacre Place
Kitchener, Ontario
This beautiful two storey home features a two bedroom legal apartment built by Fusion Homes. Only two years old and set on a private court location, this home is in absolute move in condition! From the high ceilings and wooden stairs, the upgrades are evident throughout. The kitchen is a gourmet's delight and is complete with a server, large island, tiled backsplash and stainless appliances! There is a main floor office to work from home. The second level features four spacious bedrooms each one with an ensuite washroom or a privilege! The primary features a luxury ensuite with a large walk-in closet. The lower level is a 2 bedroom walk/out apartment, also complete with appliances. There is a large rec room for the main home. This home is designed for genereational living! The main floor could have a main floor bedroom with the main floor three piece washroom. There is nothing to do, but move in! (id:50787)
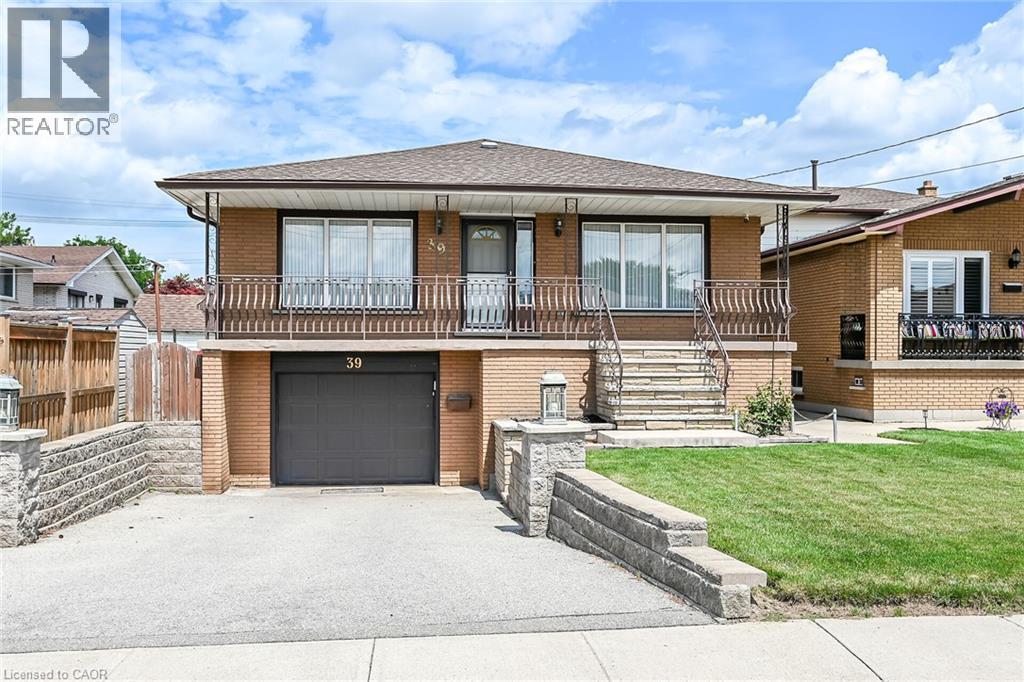
39 Algonquin Court
Hamilton, Ontario
Welcome to this spacious, well-maintained family home, ideally located on a quiet cul-de-sac in one of Hamilton Mountain's most desirable neighbourhoods, just steps from the Mountain Brow. Designed with family living in mind, the heart of the home is the expansive kitchen with an adjoining eating area-perfect for everyday living, family gatherings, and entertaining. The main floor also features a bright living room and a separate sitting room that can easily serve as a home office or den. Upstairs, you'll find 3 generously sized bedrooms, enhanced by custom draperies that add warmth and elegance throughout. The bright, finished walkout lower level offers outstanding flexibility and is ideal for extended family or an in-law suite. It features a large family room with a cozy gas fireplace, a spacious 4th bedroom, a full bathroom, a second kitchen, and a generous craft room that could easily function as a home office, hobby room, or potential 5th bedroom. Additional highlights include inside entry from the garage, a convenient storage room off the garage, and a clean, move-in-ready interior. Immediate possession is available. Enjoy the privacy of having no rear neighbours, relax in the peaceful backyard, or unwind on the inviting covered front porch. Ideally situated close to scenic walking trails, the Mountain Brow, sports park, arena, schools, and public transit, this exceptional home offers space, versatility, and an unbeatable location for growing families or multi-generational living. (id:50787)
450 East 42nd Street
Hamilton, Ontario
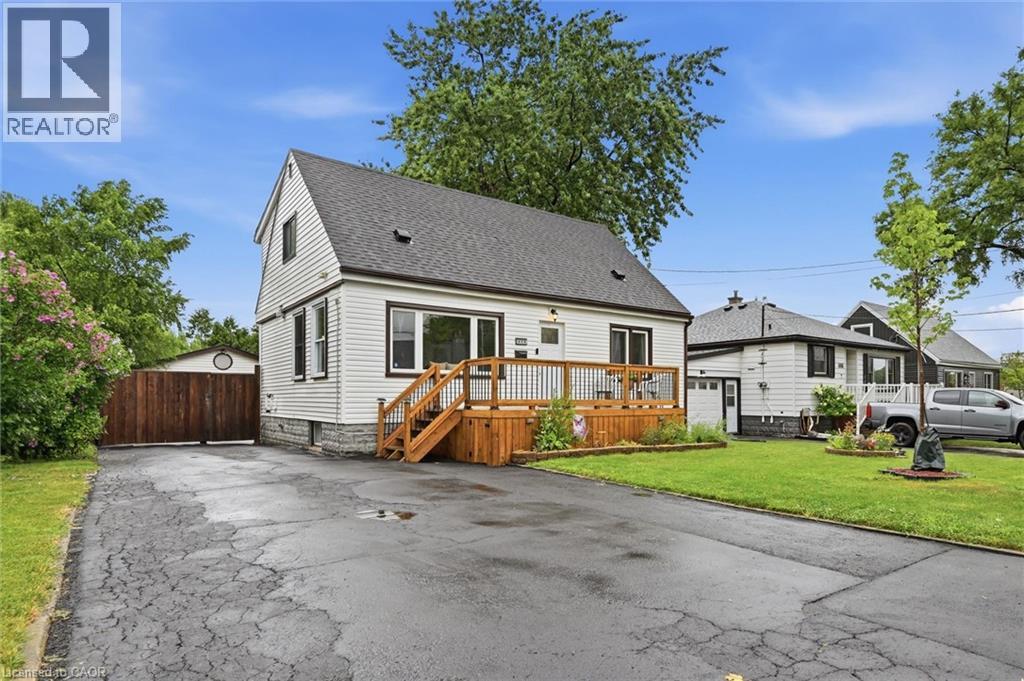
Welcome to 450 East 42nd Street — where nearly 2,000 sq. ft. of finished living space meets an incredible 50 x 149 ft. lot and a backyard made for summer! This spacious detached home offers 4 bedrooms, 2 bathrooms and multiple living areas, providing plenty of room for families to live, work and grow. Inside, you'll find a bright and functional layout with comfortable living spaces throughout. A main-floor bedroom offers fantastic flexibility as a home office, guest room or private space for multi-generational living, while three additional bedrooms upstairs provide room for the whole family. The finished lower level adds even more usable living space. But the real showstopper is outside. Step into your own private backyard retreat featuring a saltwater pool, expansive deck, covered outdoor living and entertaining space, firepit area and plenty of room for kids and pets to play. Whether you're hosting summer BBQs, relaxing poolside or spending evenings outside with family and friends, this is a backyard you'll actually use and enjoy. Car enthusiasts, hobbyists and tradespeople will appreciate the large detached garage/workshop, while the oversized driveway provides parking for up to 7 vehicles. With approximately 1,990 sq. ft. of finished living space, a 50 x 149 ft. lot, saltwater pool, detached garage and an incredibly versatile layout, this home offers a combination that's hard to find at this price point. Located in Hamilton's family-friendly Hampton Heights neighbourhood, you're close to parks, schools, shopping, everyday amenities and convenient Mountain access. If you've been looking for more space inside, an incredible backyard outside and a property you can truly enjoy year-round, 450 East 42nd Street deserves to be seen in person. (id:50787)
Right At Home Realty
298 County Road 8
Kawartha Lakes, Ontario
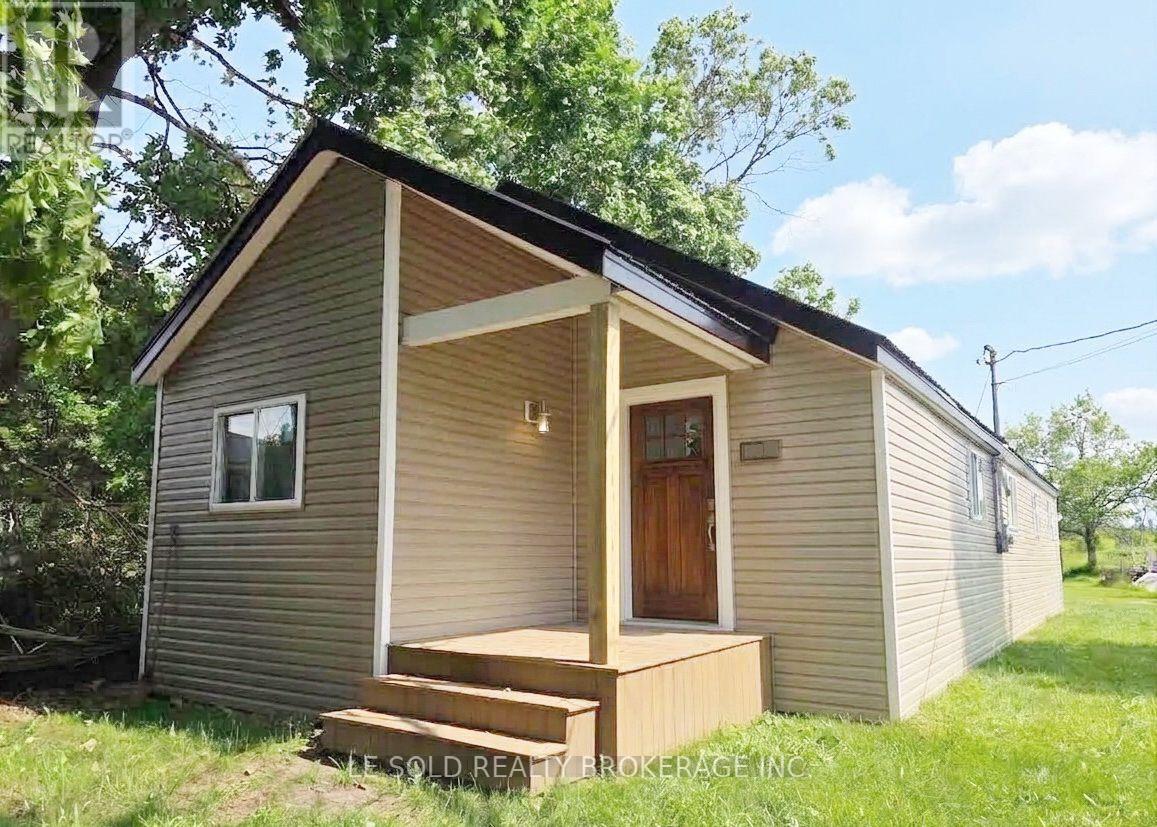
3-bedroom detached house for sale. Ideally located just moments from picturesque Fenelon Falls, with convenient access to shopping, restaurants, and local amenities. Deed come with beach access. Sold As-Is, Where-Is. (id:50787)
385 Rosslyn Drive
Burlington, Ontario
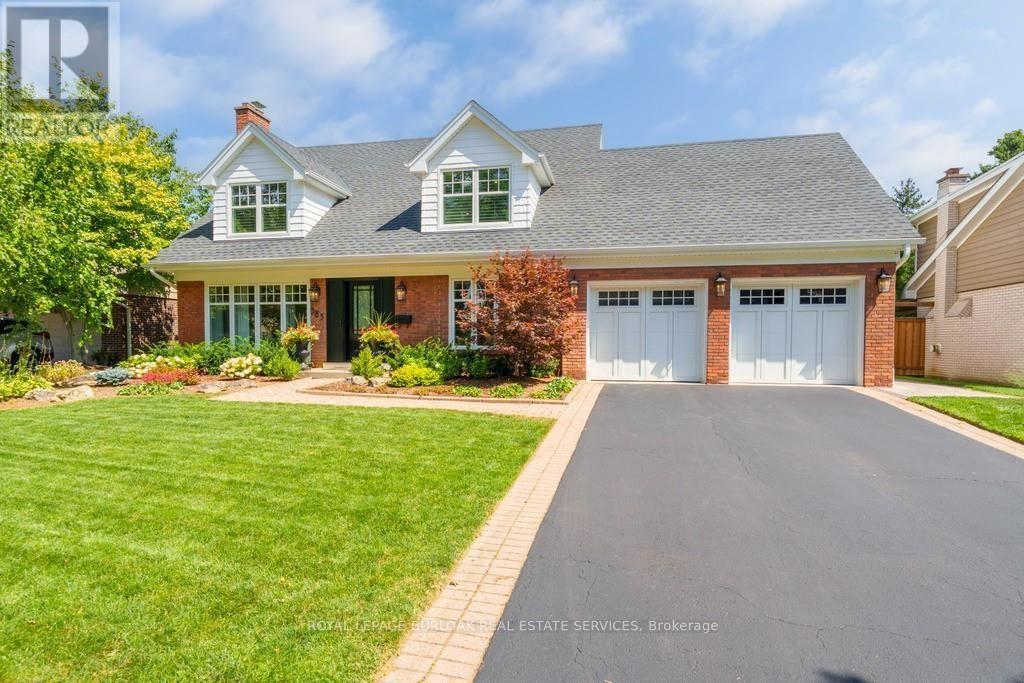
Welcome to 385 Rosslyn Drive, a beautifully reimagined Roseland residence where timeless character, thoughtful design, and exceptional indoor-outdoor living come together. Ideally situated on a quiet, family-friendly street in the highly sought-after Tuck and Nelson school districts, this exceptional 3+1 bedroom, 4-bathroom home was extensively renovated from top to bottom in 2021/2022, with both everyday living and effortless entertaining in mind. Step inside to a bright and inviting main level, where engineered hardwood floors flow through beautifully appointed living and dining spaces. At the heart of the home is a spectacular custom chef's kitchen, with an impressive 15-foot centre island that creates a natural gathering place for family and friends. Transition from lively entertaining to relaxed evenings at home, with the rear family room, complete with a wood-burning fireplace. Upstairs, features three spacious bedrooms and a spa inspired ensuite off the primary bedroom, including an oversized soaker tub, premium fixtures, and a striking 92-inch double vanity. The finished lower level adds 1,344 sq. ft. of additional living space, complete with a full bedroom, 3-piece bathroom, and generous recreation area for even more versatile living. Outside is where this property truly shines with a newly landscaped, fully private backyard complete with an expansive stone patio, covered outdoor living area, in-ground saltwater pool, dedicated poolside lounging spaces, and fully landscaped gardens. Beautifully renovated, exceptionally private, this is a home designed to be enjoyed as much as it is admired. (id:50787)
708 - 4010 Eglinton Avenue W
Toronto, Ontario
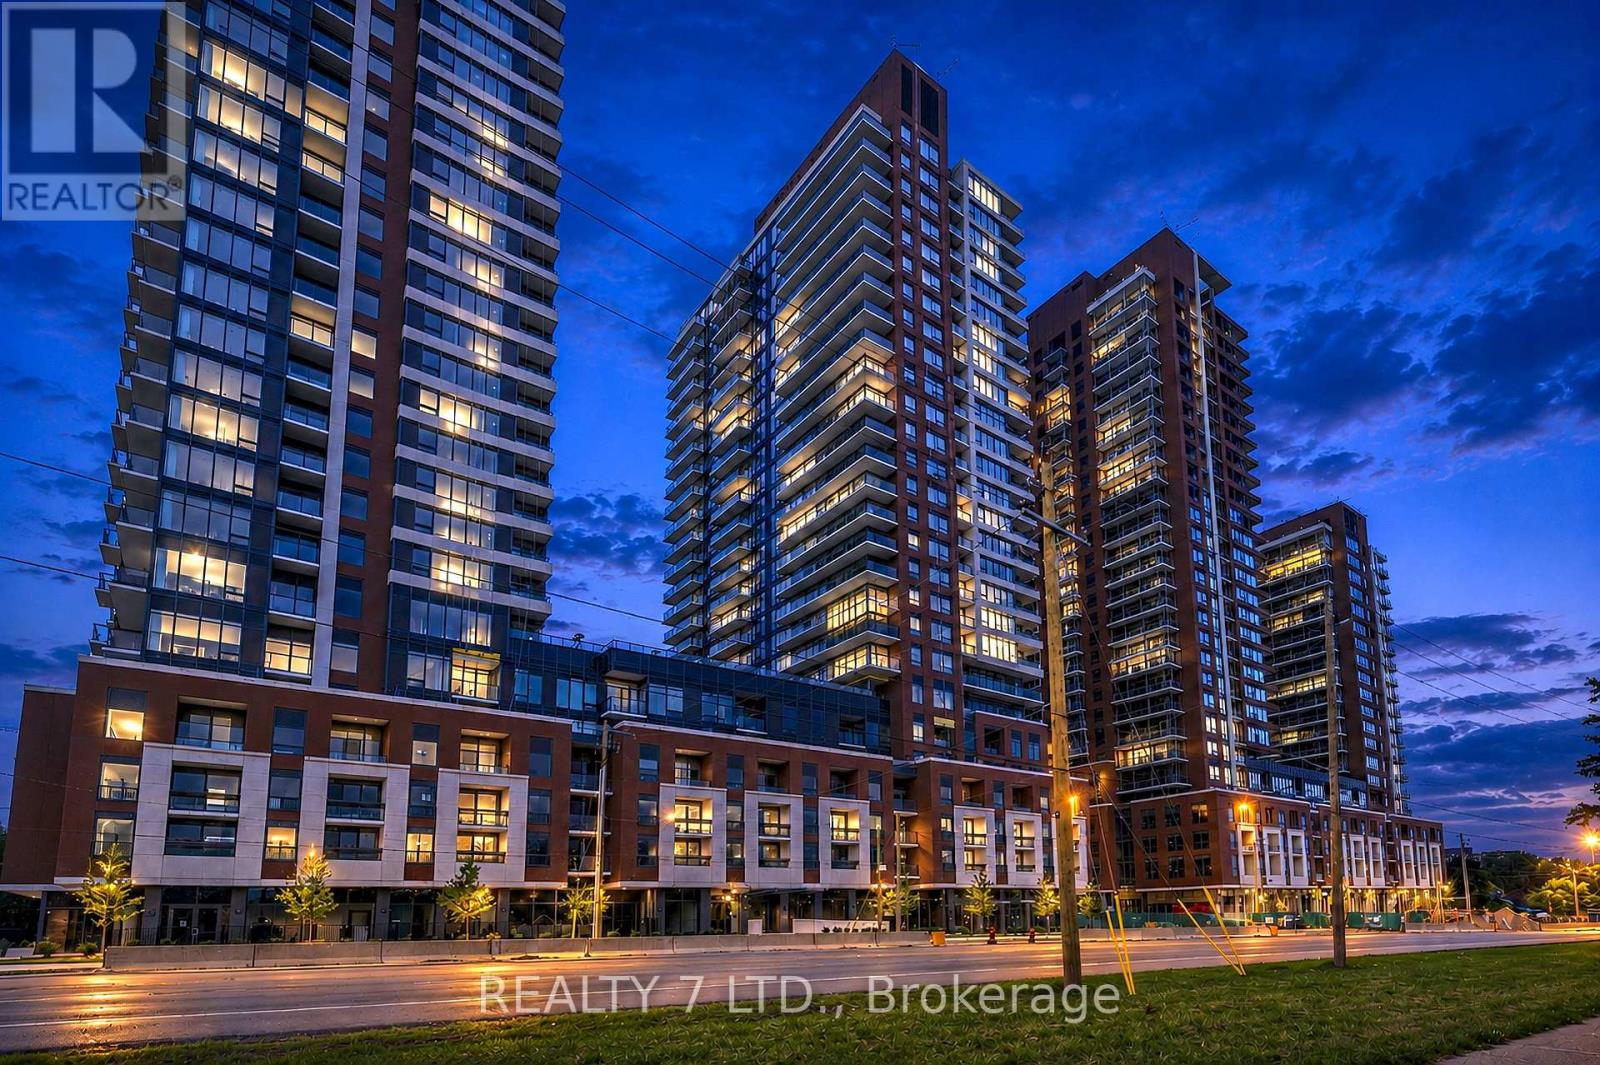
Brand new, never-lived-in suite featuring a highly functional layout with no wasted space and thoughtfully designed living areas. Enjoy modern finishes throughout, including durable flooring, a contemporary kitchen with stainless steel appliances, stone countertops, and ample storage. The spacious bedroom offers excellent closet space, while large windows provide plenty of natural light and pleasant views. Located in a rapidly growing community with easy access to transit, parks, shopping, restaurants, and everyday amenities. An excellent opportunity for first-time buyers, professionals, or investors seeking a move-in-ready home in a vibrant neighbourhood. (id:50787)