
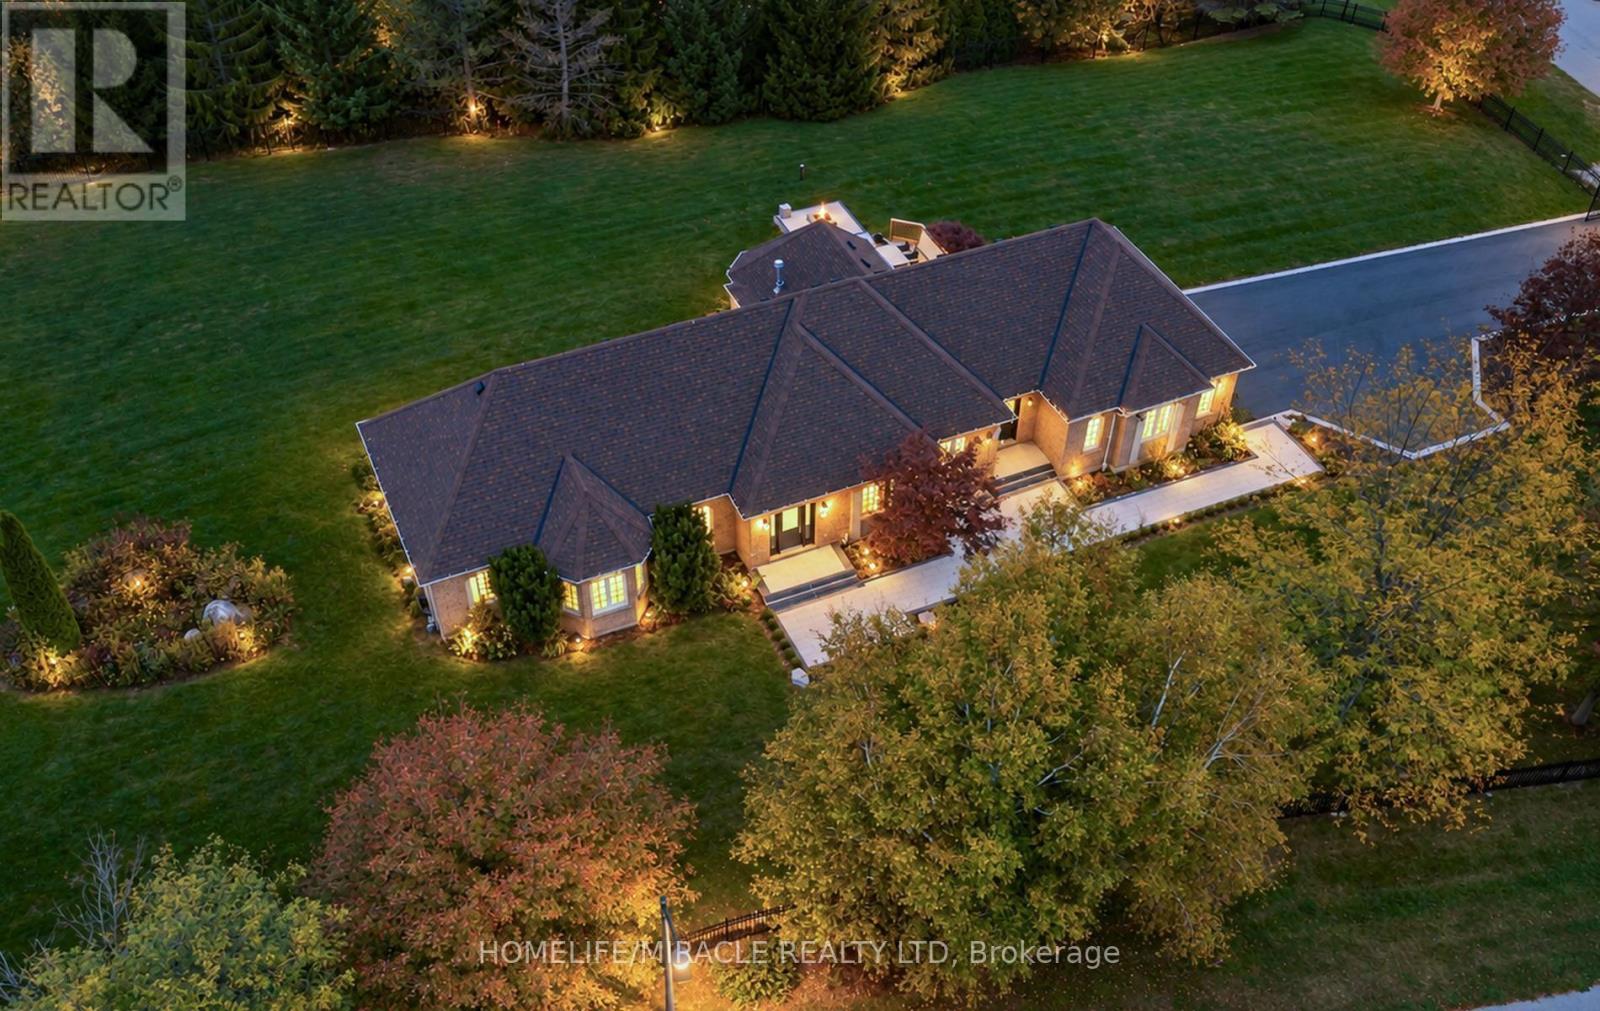
11045 Inglis Drive
Milton, Ontario
Welcome to prestigious Churchill Estates! Situated on an impressive 1.56-acre lot, this spacious approx. 2,400 sq. ft. brick bungalow offers an exceptional combination of space, comfort and convenience. The thoughtfully designed layout is perfect for everyday living and entertaining, featuring a welcoming kitchen with centre island, a cozy family room with fireplace and beautiful backyard views, a separate formal dining room, and a generous great room ideal for relaxing or hosting family and friends.Enjoy the convenience of 10+ car parking and a highly desirable triple-car garage, providing plenty of space for vehicles and storage. A second service staircase provides convenient access to the finished lower level. A portion of the lower level is included with the lease and features additional living space, including a living room, bedroom, washroom and more-perfect for extended family, guests, a home office or additional recreational space.Ideally located just a short drive from Highways 401 & 407 for easy commuting and close to well-regarded Brookville Public School and Hitherfield Private School. Enjoy nearby recreation and entertainment, including Mohawk Racetrack and Casino. A rare opportunity to lease a spacious bungalow with additional lower-level living space on a beautiful 1.56-acre estate lot in a sought-after location! (id:50787)
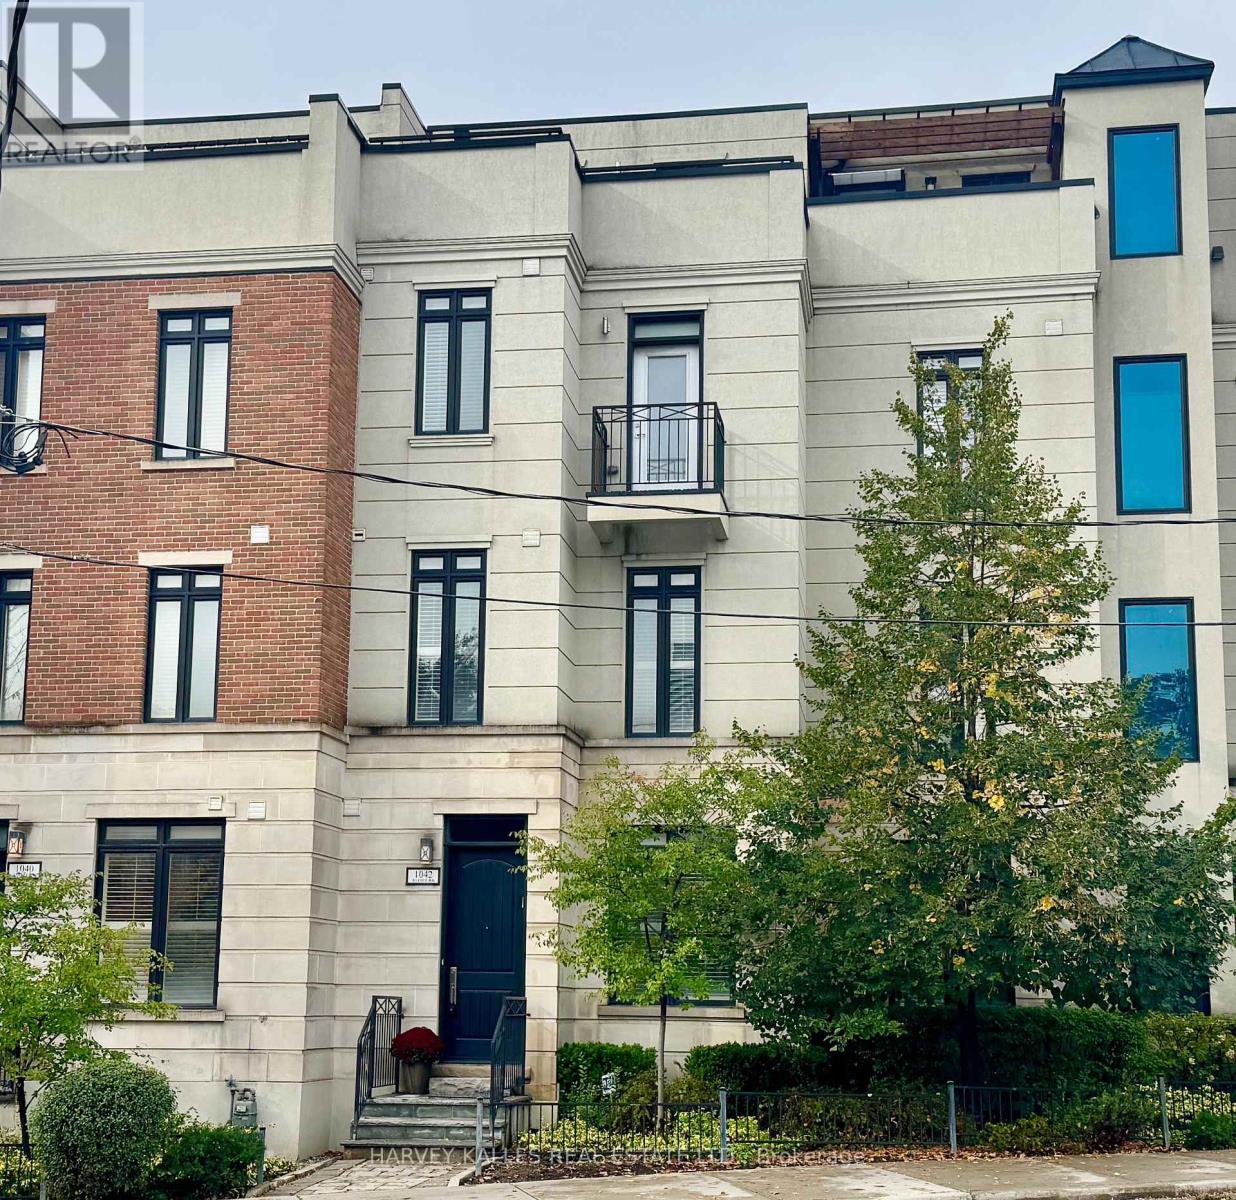
1042 Avenue Road
Toronto, Ontario
Beautifully built as a part of the esteemed, "On The Avenue" development, this gracious four storey freehold townhome has soaring ceiling heights on every floor, large open concept principal rooms and three spacious bedroom suites (two with their own sitting rooms) and a phenomenal, light filled family room on the top floor complete with a built-in bar and a walkout to the fabulous 175 square foot rooftop deck. The elevator services the main level right up to the very top fourth floor for the ultimate in convenience. For ever greater convenience, homeowners here get the benefit of "turn-key" living with professional maintenance services included in the monthly common elements' fee looking after landscaping, snow removal and garbage removal. There is also a heated driveway and guest parking. Nestled amidst an incredibly popular residential neighbourhood and brilliantly located close to the many restaurants and shops of the ever popular "Eglinton Way" and the new Eglinton LRT, this sought after area also has an abundance of parks and trails. (id:50787)
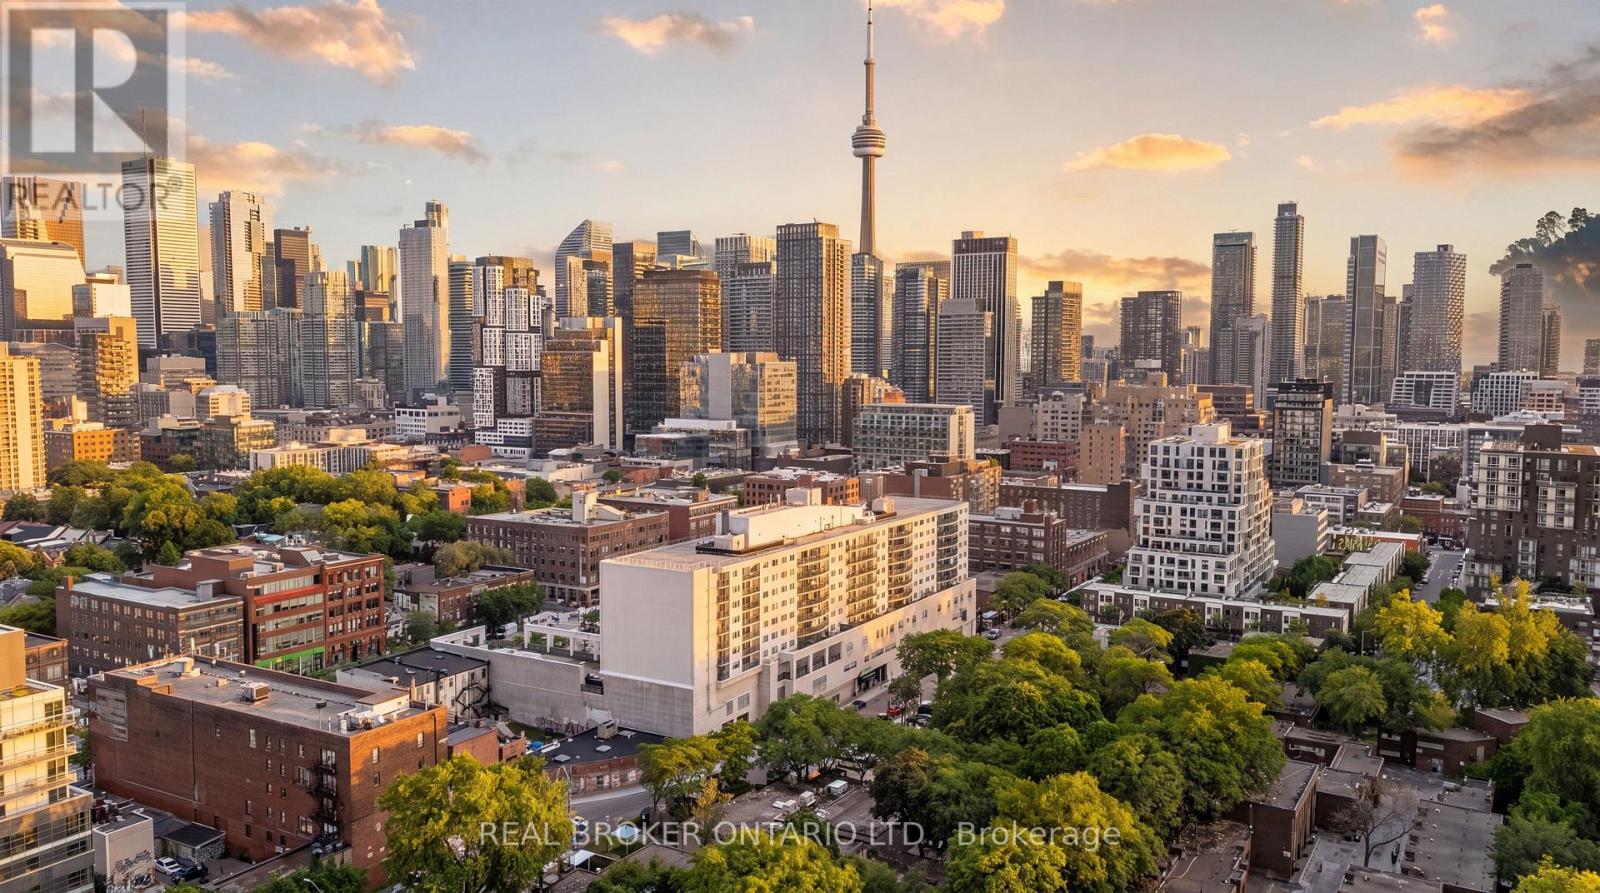
502 - 99 Cameron Street
Toronto, Ontario
MORE SPACE TO LIVE, MORE FLEXIBILITY TO WORK, AND THE CITY RIGHT OUTSIDE YOUR DOOR. Welcome To 99 Cameron Street, Unit 502 - A Rare 1,273 Sq Ft, 3-Bedroom, 2-Bathroom Condo In The Heart Of Downtown Toronto's Chinatown. Designed For The Way Life Actually Happens, This Spacious Family-Sized Home Gives First-Time Buyers, Professional Couples And Downsizers Something That's Increasingly Hard To Find Downtown: Room To Live Without Giving Up Location. Imagine Starting Your Morning With Coffee At Home, Walking Out The Door And Having Toronto At Your Fingertips. Grab Your Favourite Lunch, Pick Up Groceries, Meet Friends For Dinner Or Hop On The Streetcar - All Without Planning Your Day Around A Car. Inside, The Thoughtfully Designed Layout Gives You Space To Spread Out, With Three Bedrooms Plus Three Flexible Dens That Can Adapt To Whatever This Chapter Of Life Requires. Create A Dedicated Home Office, Guest Room, Reading Nook, Hobby Space Or Bonus Bedroom - The Choice Is Yours. The Completely Renovated Kitchen And Bathrooms Bring A Fresh, Modern Feel, While New Hardwood Flooring Throughout The Main Living Areas Creates A Warm And Welcoming Space To Come Home To. For First-Time Buyers, This Is A Chance To Own A True Downtown Home With The Space To Grow Into. For Professional Couples, The Multiple Flexible Spaces Make Working From Home And Hosting Friends Easy. And For Downsizers, You Can Simplify Without Sacrificing The Space, Convenience And Energy Of City Living.Then There's The Location. The Streetcar Is Right At Your Front Door, Putting You Within Easy Reach Of The Best Of Downtown. Step Outside And You're Surrounded By The Energy Of Chinatown - Restaurants, Cafés, Shopping, Markets And Everyday Essentials - With The Rest Of Toronto Just Minutes Away. This Is More Than A Condo. It's A Spacious Downtown Home That Gives You The Freedom To Live, Work, Host And Enjoy The City On Your Own Terms. (id:50787)
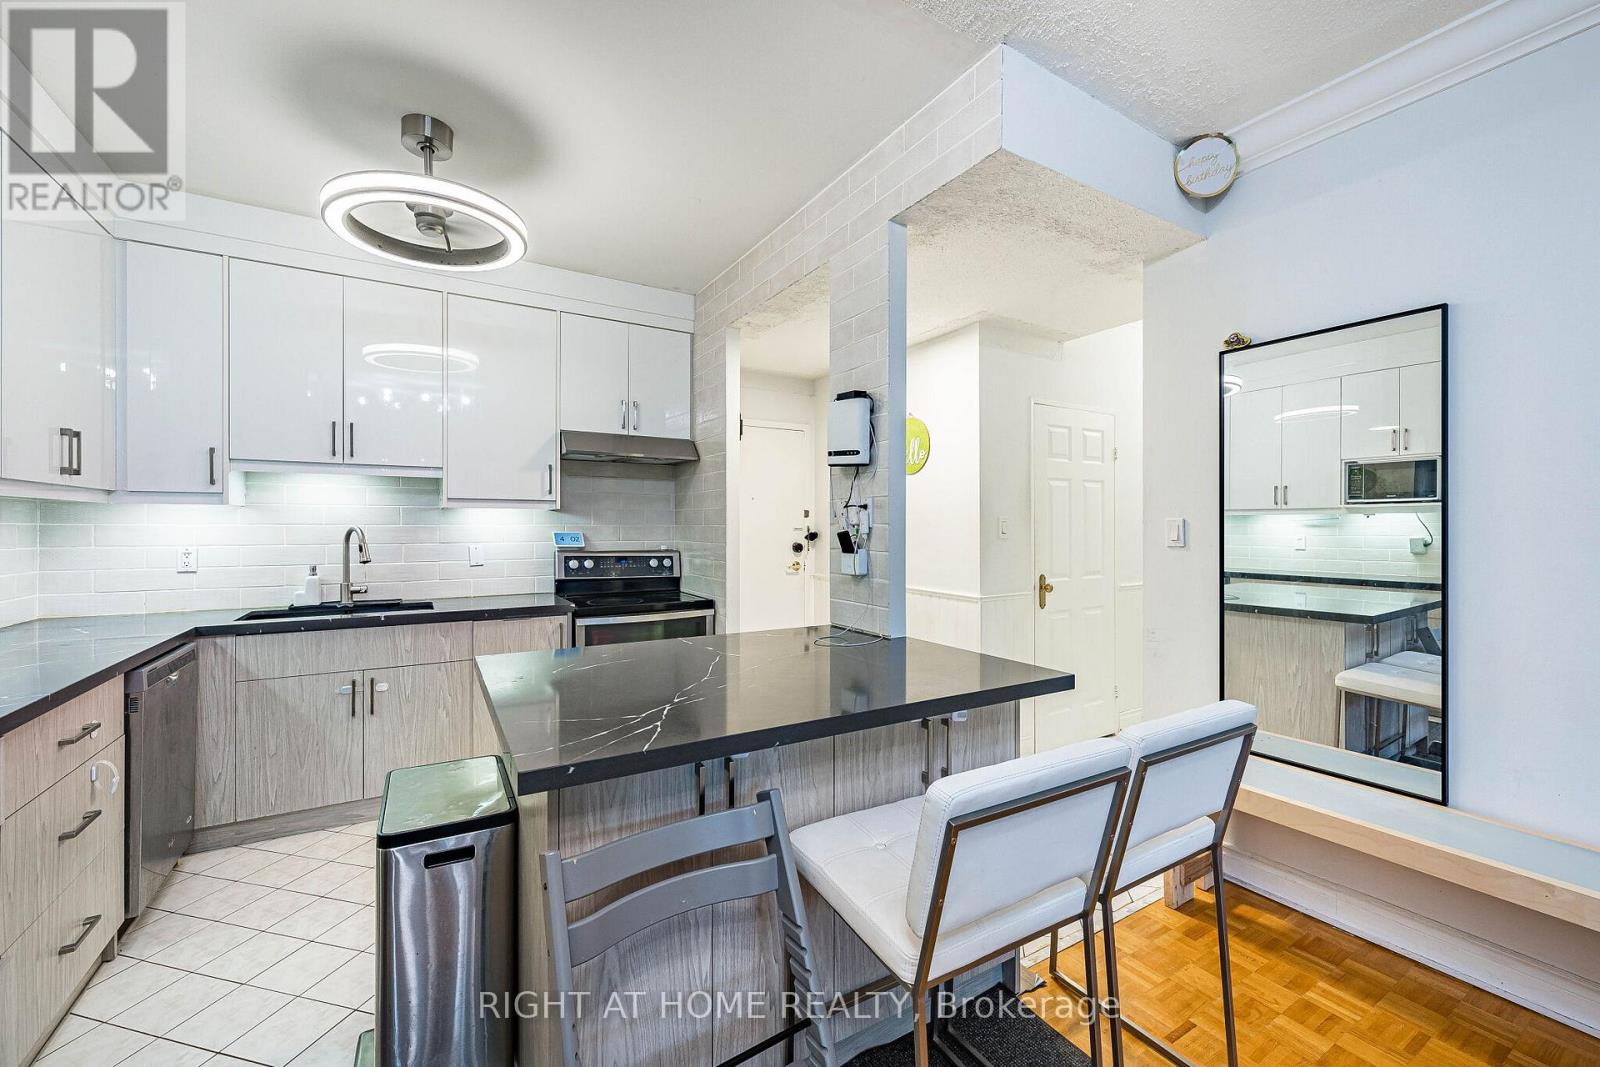
107 - 10 Fashion Roseway
Toronto, Ontario
Welcome to 10 Fashion Roseway Unit 107, a bright and spacious 2-bedroom, 1-bathroom main-floor suite offering comfortable and convenient one-level living with 9ft ceilings. The thoughtfully designed layout features generous principal rooms, ample natural light and plenty of storage, including a large in-unit locker and the added convenience of in-suite laundry.The spacious living and dining areas provide a comfortable setting for both everyday living and entertaining, while the kitchen offers plenty of cabinetry and workspace. Two well-sized bedrooms provide flexibility for a growing household, guests or a dedicated home office.The main-floor location offers easy access without the need to navigate stairs or elevators, making this a convenient option for first-time buyers, down-sizers or anyone looking for a low-maintenance lifestyle. Set within a quiet, established community, the home is conveniently located close to parks, shopping, transit, schools and major roadways. A great opportunity to rent a well-proportioned 2-bedroom suite in a convenient Toronto location. (id:50787)
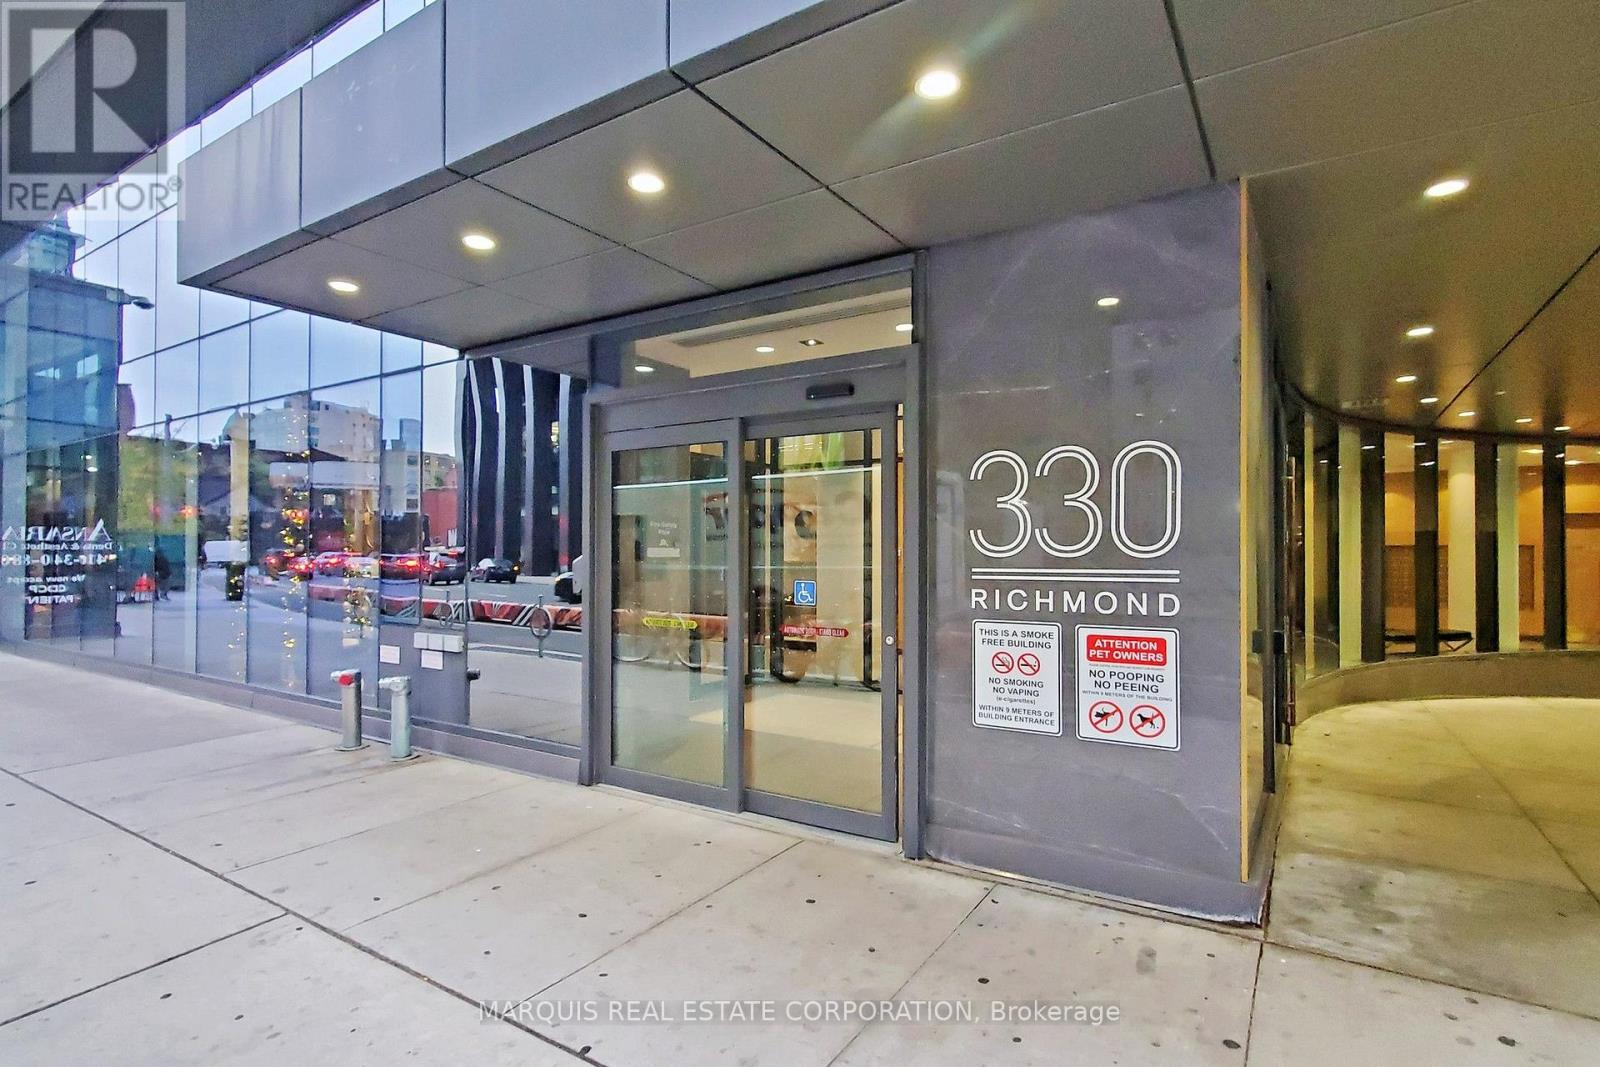
505 Second Br Only - 330 Richmond Street W
Toronto, Ontario
Second Bedroom Only - Shared Accomodation - Wifi included, hydro and water extra. (id:50787)
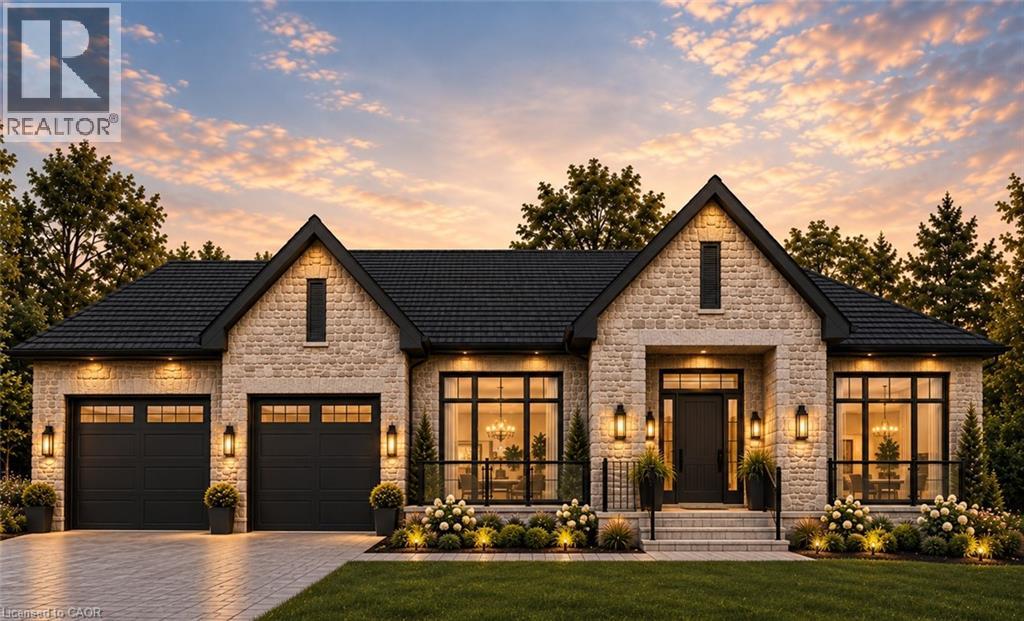
10 Bridlewood Crescent
Kitchener, Ontario
Brand-new luxury bungalow in Bridlewood Estates — with May 2027 occupancy. Set on an impressive 79-foot lot in Kitchener’s prestigious Hidden Valley, 10 Bridlewood Crescent is a beautifully designed custom residence currently under construction and already at the drywall stage, offering the rare opportunity to secure a brand-new home without the lengthy wait of starting from scratch. Offering approximately 2,996 sq. ft. of finished main-floor living space, the home is defined by dramatic architecture, generous proportions and an exceptional sense of light and scale. The showpiece great room and kitchen feature soaring vaulted ceilings, creating an elegant, open environment for both everyday living and entertaining. The thoughtfully designed floor plan includes two luxurious primary suites, each with its own walk-in closet and private ensuite, along with a separate office and formal dining room. A spacious mudroom and laundry area, plus an oversized 3-car garage, complete the main level with both style and functionality. The unfinished lower level provides an additional approximately 2,996 sq. ft., featuring impressive 10-foot ceilings, oversized windows and a 3-piece bathroom rough-in. With its remarkable ceiling height, natural light and expansive footprint, the lower level offers exceptional potential for future living and entertaining space. Located within the intimate Bridlewood Estates enclave, surrounded by the natural beauty of Hidden Valley yet minutes from shopping, dining and Highway 401, this is a rare opportunity to own a substantial brand-new custom bungalow in one of Kitchener’s most desirable settings. Pricing reflects the current stage of construction and may be adjusted as the home progresses toward completion. Why spend years planning and building when your new home is already well underway? Move in May 2027 and enjoy the ease of brand-new luxury without the long construction timeline. (id:50787)
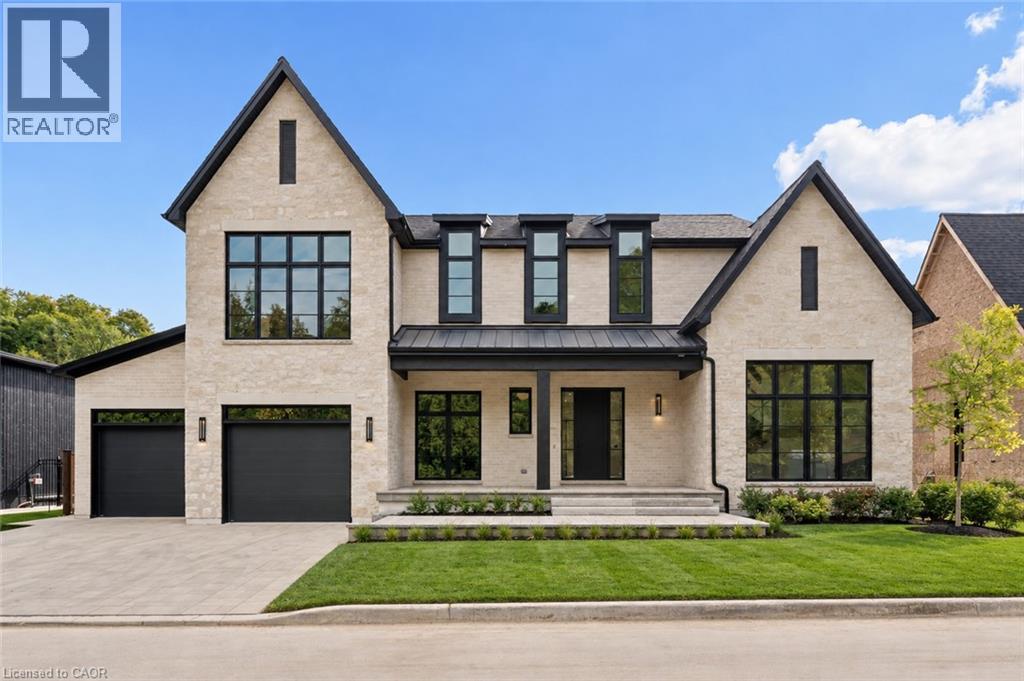
6 Bridlewood Crescent
Kitchener, Ontario
A rare opportunity to own a brand-new, fully completed custom home in Hidden Valley—without the wait, uncertainty or added costs of building from scratch. Set within Bridlewood Estates, an intimate enclave of just 26 estate residences on a spacious 82' lot. This spectacular home offers nearly 4,000 sq. ft. of beautifully finished living space above grade, thoughtfully designed for the way families actually live. From the moment you enter, the scale of the home stands out—soaring ceilings, oversized windows and an open, light-filled layout create an impressive sense of space while warm, timeless finishes keep the home feeling inviting. The custom kitchen is the heart of the home, featuring Chervin cabinetry, striking quarzite countertops, an oversized island, premium Monogram and Thermador appliances, a coffee bar and a separate butler’s pantry—equally suited to everyday family life and entertaining. The main floor flows effortlessly between formal and casual living spaces, including a private office, elegant and dramatic dining and living areas with an open-to-above design and two-sided stone cladded fireplace. Large windows and doors connect the interior to the covered outdoor living space with auto-retractable privacy screens and professionally landscaped grounds. Upstairs, the primary suite offers a spacious retreat with a beautifully appointed ensuite and generous walk-in closet. Three additional bedrooms provide exceptional space for family or guests, with ensuite access and walk-in closets, while a second-floor laundry adds everyday convenience. A three-car garage and approximately 2,570 sq. ft. of unfinished lower-level space with high 10' ceilings provide even more flexibility for a future gym, theatre, bar, guest suite or recreation space. 6 Bridlewood offers the combination that is difficult to find: new construction, privacy, nature and convenience in one of Kitchener’s most desirable settings yet minutes from shopping, restaurants and Highway 401 (id:50787)
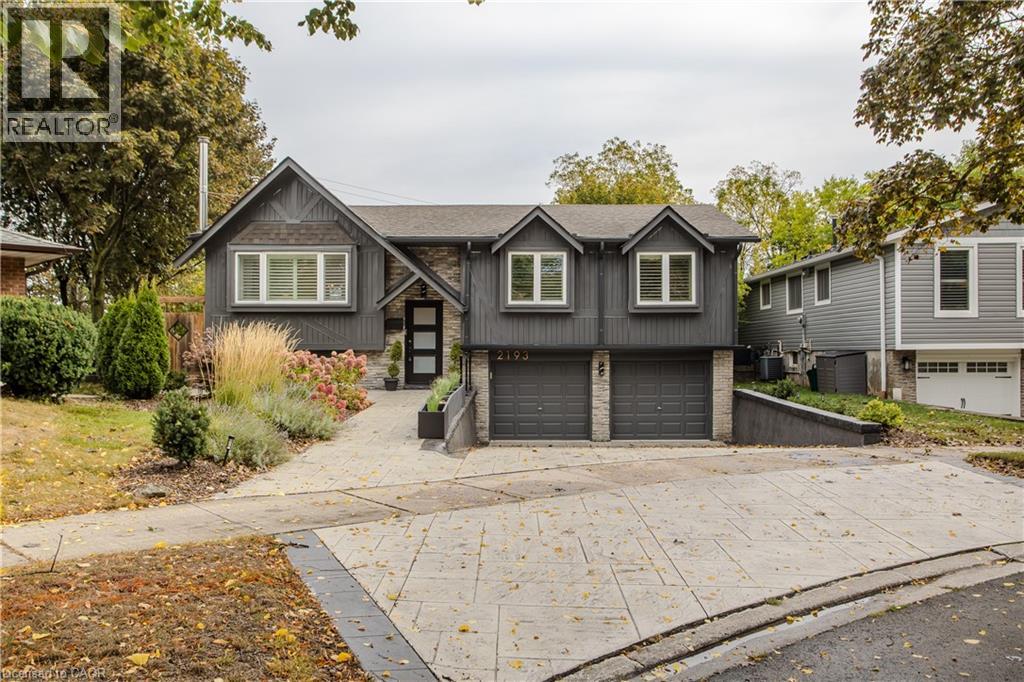
2193 Lancaster Crescent
Burlington, Ontario
Professionally updated inside and out, 2193 Lancaster Cres is a striking contemporary home offering approx. 2,176 sf of finished living space, 3 bedrooms, 2 baths and a double garage. Set on an exceptionally large, mature property, the impressive lot provides a sense of space and privacy that is increasingly hard to find, complemented by professional landscaping and outstanding outdoor living. Inside, the bright open-concept main level features wide-plank flooring, pot lights and California shutters. The living room is centred around a sleek fireplace and flows into the dining area with custom built-ins. The impressive kitchen features white cabinetry, quartz counters, s/s appliances, Wolf gas range and an oversized contrasting island with seating. Large windows and a walkout bring in plenty of natural light and connect seamlessly to the backyard, making the space ideal for everyday living and entertaining. The primary bedroom offers a professionally installed closet system and spa-inspired ensuite with freestanding tub, glass shower and double vanity. 2 additional bedrooms provide comfortable space for family, guests or an office. The lower level adds excellent flexibility with a spacious mudroom/entry area and bright living space featuring a wood-burning stove and extra windows, plus a 3-pc bath. Outside, the size of the property truly shines. A spacious deck steps down to beautifully landscaped grounds with a stone patio, covered pavilion and expansive lawn, creating multiple areas for dining, entertaining and relaxing. Mature trees and greenery provide a peaceful, private backdrop, enhanced by backyard lighting and an in-ground sprinkler system. Close to parks, schools, trails, shopping and everyday amenities, this polished home combines sophisticated contemporary interiors, a double garage, exceptional outdoor living and a remarkably spacious property in an established Burlington neighbourhood (id:50787)
2376 8 Sideroad
Burlington, Ontario
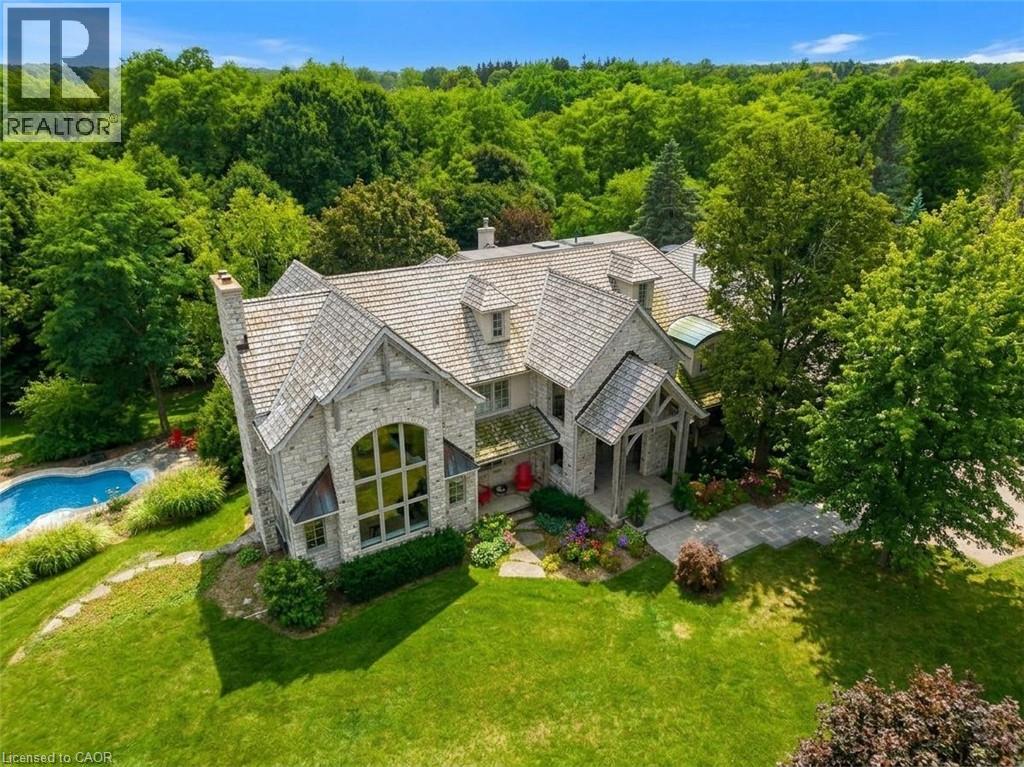
Imagine ending your day on the wraparound porch, watching the city lights appear as the countryside grows quiet around you. It is one of the moments the owners will miss most. Views stretch toward Burlington, Milton, Mississauga and the Toronto skyline, framed by Rattlesnake Point and Mount Nemo. Here in rural Burlington, privacy and open space come with the Bruce Trail close at hand and city conveniences within easy reach. Reimagined by Baeumler Quality Construction, this residence pairs traditional timber craftsmanship with a light-filled, Scandinavian-inspired interior. The great room is the owners’ favourite space, with exposed mortise-and-tenon beams, 30-foot vaulted ceilings, soaring windows and an Indiana limestone fireplace. Settle in and watch the rolling hills outside, or gather with family as grand piano music fills the room. Richard & Levesque custom cabinetry and premium appliances bring craftsmanship and function to the kitchen. Heated floors, two laundry rooms, a home theatre and a walk-out lower level add everyday comfort and flexibility. Smart home automation and a Generac 24 kW natural gas backup generator provide added convenience. Outside, the pool, pond and landscaped grounds invite you to spend more of your day outdoors. Swim through a summer afternoon or host lunch on the expansive entertaining deck. Soak in the poolside spa, followed by the dry sauna or Kohler steam shower. In winter, the floodlit toboggan hill keeps the outdoor fun going. This home has welcomed more than 50 family members for a treasured 80th birthday celebration. Picture your own milestones here, with space to bring everyone together and peaceful corners to retreat to afterwards. Close to Kilbride, golf, tennis and hiking trails, this countryside estate offers the privacy, spaciousness & endless views the owners have cherished for six years. Come home, settle into your favourite chair on the porch and stay a little longer. (id:50787)
127 Knapton Drive
Newmarket, Ontario
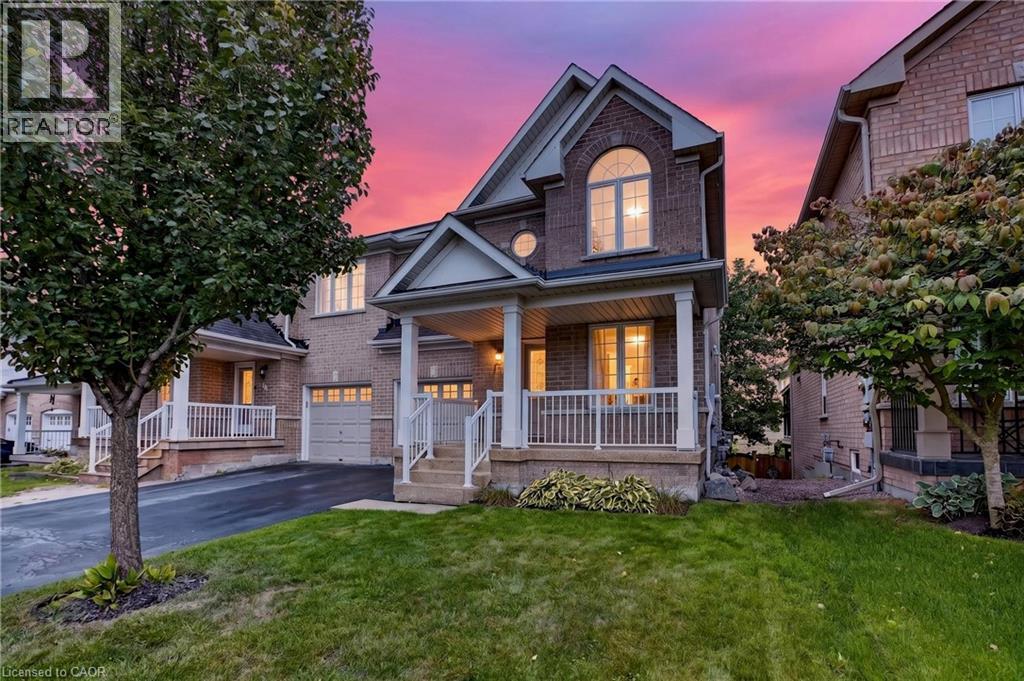
Welcome to Woodland Hills, where comfort, functionality, and an incredible Newmarket location come together. This inviting 3-bedroom, 2.5-bath semi-detached home offers a bright, well-planned layout with plenty of space for everyday living and entertaining.The main level features hardwood and ceramic flooring, generous principal rooms, and excellent natural light. A standout feature is the main-floor walkout to a private covered balcony-the perfect place for morning coffee, entertaining, or unwinding at the end of the day. Upstairs, three spacious bedrooms include a primary retreat with walk-in closet and private ensuite. Second-floor laundry adds everyday convenience.The finished lower level offers flexible living space with a recroom, walkout to the backyard, fireplace, cold cellar, and bathroom rough-in. Ideal for a family room, home office, gym, hobby area, or entertainment space. Important updates include shingles (2021), central air conditioning (2021), and high-efficiency furnace (2023). An insulated single-car garage with inside entry and private driveway accommodating two vehicles add further convenience. Located in sought-after Woodland Hills, you're minutes from Yonge Street and Davis Drive, Upper Canada Mall, restaurants, shopping, schools, parks, trails, and transit. Easy access to Highway 404 and GO Transit makes commuting convenient, while Newmarket's Historic Main Street and extensive green spaces offer plenty to enjoy close to home. A versatile home with exceptional indoor-outdoor living, valuable updates, and a fantastic location. Come see why Woodland Hills is such a desirable place to call home. (id:50787)
1546 Maryhill Road
Woolwich, Ontario
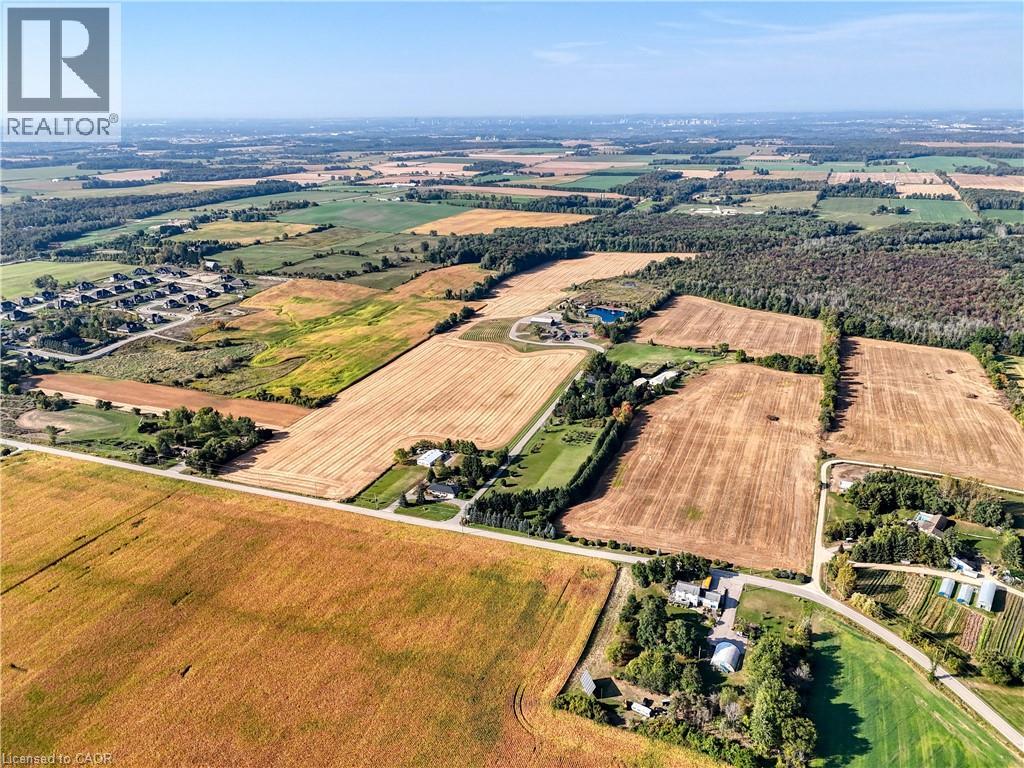
Experience an extraordinary retreat set on over 120 acres of natural beauty. This custom stone bungalow, spanning over 10,000 sq. ft., showcases high-quality finishes and thoughtful design. Step into the gourmet kitchen, equipped with Viking Professional appliances, Silestone Quartz surfaces, and striking Douglas fir beams. The dual islands invite gatherings, while the dining area offers seating for 14, overlooking a scenic ponds. High ceilings throughout the home create an open, inviting space, while the use of stone and wood details adds a warm, cozy atmosphere. Hand-chipped stone accents and skylights flood the interior with natural light, enhancing the home's connection to its surroundings. The primary suite opens directly to the swim ponds, offering indoor-outdoor living and a spa-like ensuite with a jacuzzi tub beside a gas fireplace. An indoor grilling area with heated floors offers year-round enjoyment, making it an ideal space for entertaining. The lower level is designed for fun and relaxation, featuring a full bar, billiards area, wine cellar, and a private cinema for movie nights. Outdoors, you'll find two ponds: one with a sandy beach and waterfall, and the other stocked for fishing. A heated, 4,000 sq. ft. workshop with in-floor heating adds both function and flexibility to this expansive property. Explore the trails, unwind in the sitting areas, and enjoy this ultimate private getaway. (id:50787)
1576 Kerns Road Unit# 7
Burlington, Ontario
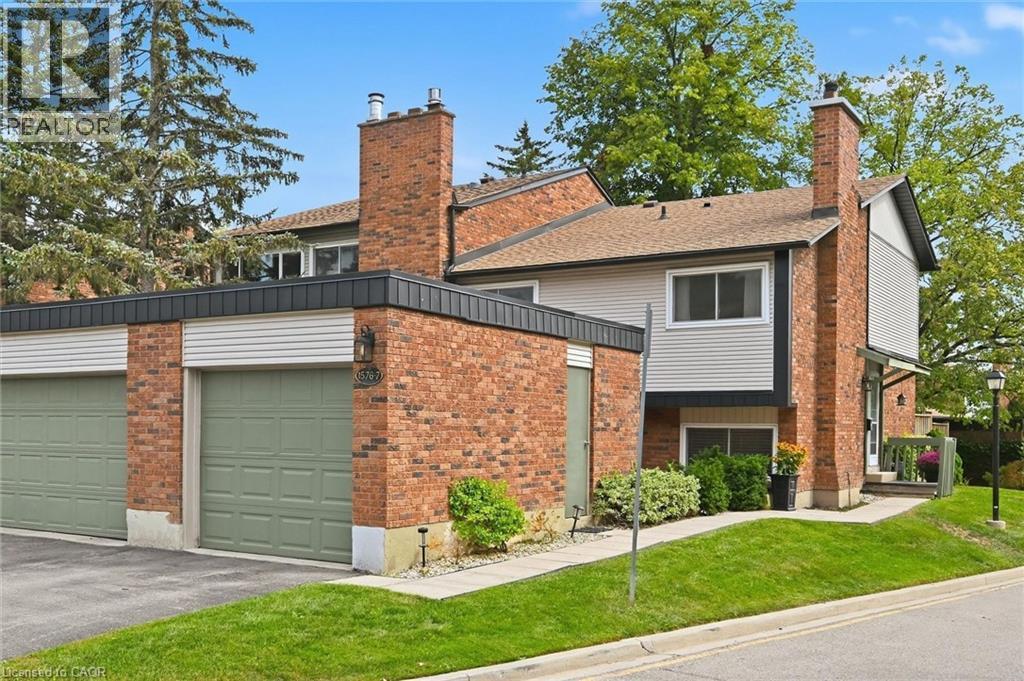
Welcome to The Mews in Tyandaga! Nestled among mature trees in a beautifully maintained townhome community, this bright and spacious home is truly move-in ready. Step inside to gleaming hardwood floors, a freshly updated interior and a newly converted HVAC system, including new ductwork, furnace and A/C. The vaulted living and dining room offers an abundance of natural light and walks out to a private, fully fenced, tree-lined patio — the perfect spot to relax or entertain. The neutral white kitchen features stainless steel appliances, additional counter space and convenient access to the main-floor powder room. Upstairs, you’ll find two generous bedrooms, along with a private primary retreat featuring double-door entry, an oversized walk-in closet, private balcony and a 4-piece bathroom. The lower level offers a spacious family room with fireplace, plus access to the basement, providing plenty of storage or the opportunity to create additional living space to suit your needs. Outside, enjoy a second private courtyard sitting area, along with direct access to the single-car garage and driveway. Recent updates to the roof, windows and sliding doors add even more value and peace of mind. A wonderful opportunity to own a well-maintained, turnkey townhome in desirable Tyandaga, conveniently located close to amenities, highways and Brant Street, with easy access to downtown Burlington. Come see for yourself all that this exceptional home has to offer! (id:50787)