
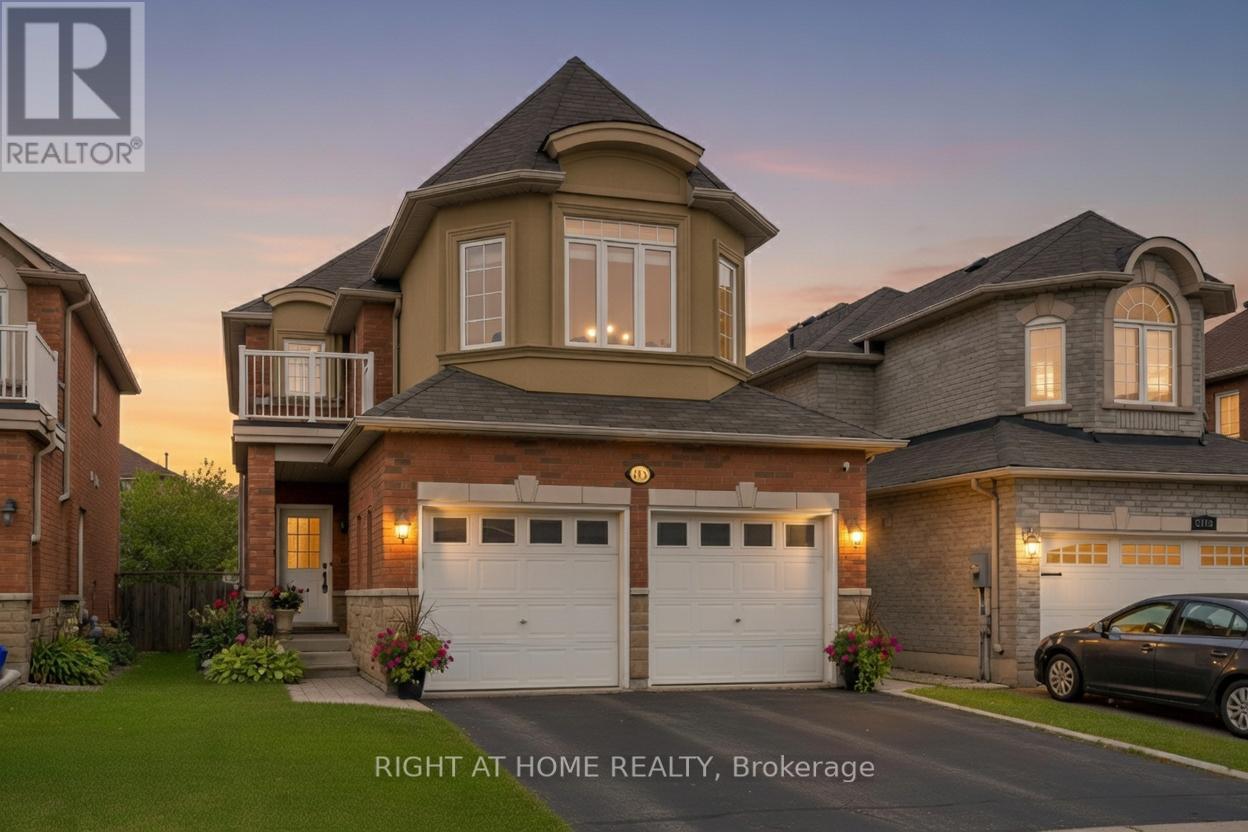
1216 Fox Hill Street
Innisfil, Ontario
Welcome to 1216 Fox Hill St - an inviting 2-storey detached home in the heart of Alcona, offering approx. 2090 sqft above ground. This well laid out 4-bedroom, 3-bath home features a bright kitchen with a kitchen walk out to a 20x16 deck with 6 ft privacy fence and under deck storage space with a fully fenced backyard backing onto ravine/greenspace - perfect for relaxing or entertaining. Enjoy a cozy family room with fireplace, main floor laundry, and central vac. Upstairs, the spacious primary bedroom is complemented by three additional bedrooms and two full baths. The unfinished basement offers excellent future (income) potential, including in-law suite capability and a cold cellar. Attached double garage plus a private driveway with parking for up to 6 vehicles. Conveniently located close to schools, parks, shopping and commuter routes. Flexible possession available (id:67731)
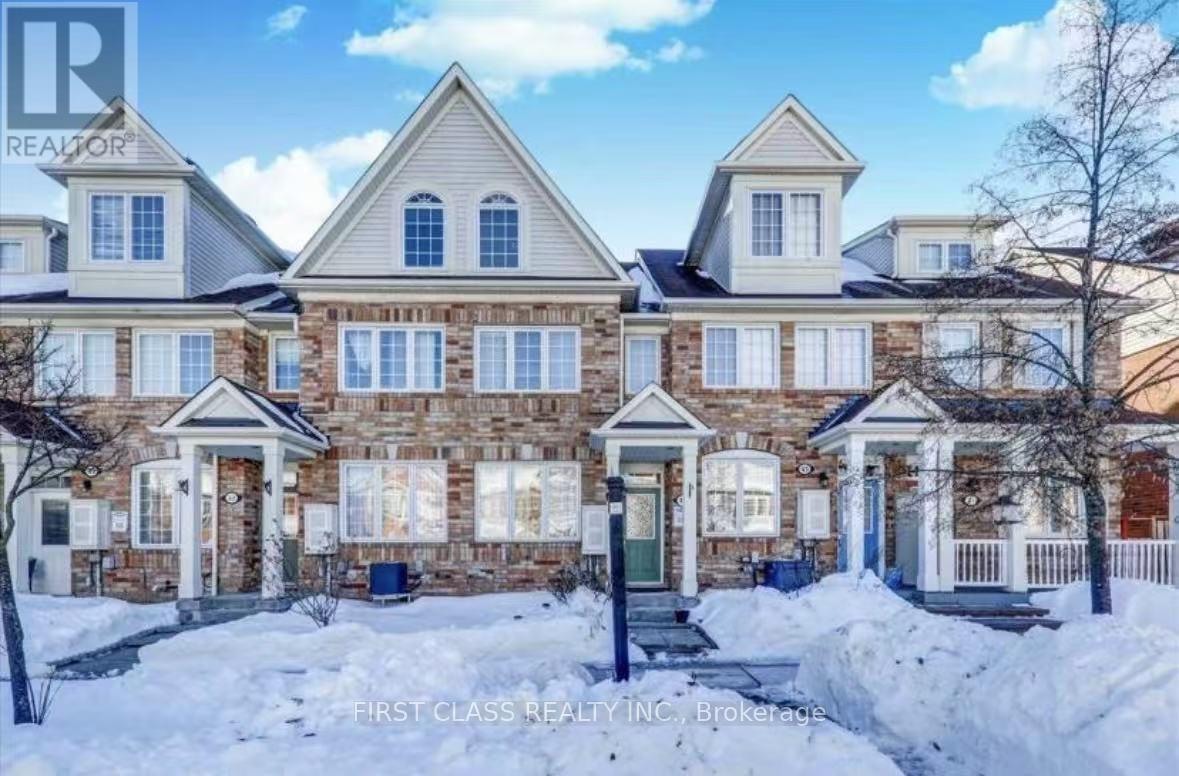
45 Cheetah Crescent
Toronto, Ontario
Welcome to this 3-bedroom townhouse , perfectly designed for comfortable family living! Featuring two full bathrooms and an additional powder room, this home offers ample space for a growing family. The hardwood flooring throughout adds a touch of elegance and warmth to every room. The open-concept kitchen is ideal for both everyday meals and entertaining guests, seamlessly flowing into the spacious family and living rooms. Whether you are hosting gatherings or enjoying quiet evenings at home, this layout provides flexibility and ease. Conveniently located close to all essential amenities, you will find public transportation, top-rated schools, shopping centers, parks, recreational facilities, Highway 401, a library, and much more just moments away. This property is truly an ideal home for any family looking for a vibrant community setting combined with everyday convenience. Don't miss the opportunity to make this wonderful house your next home! (id:67731)
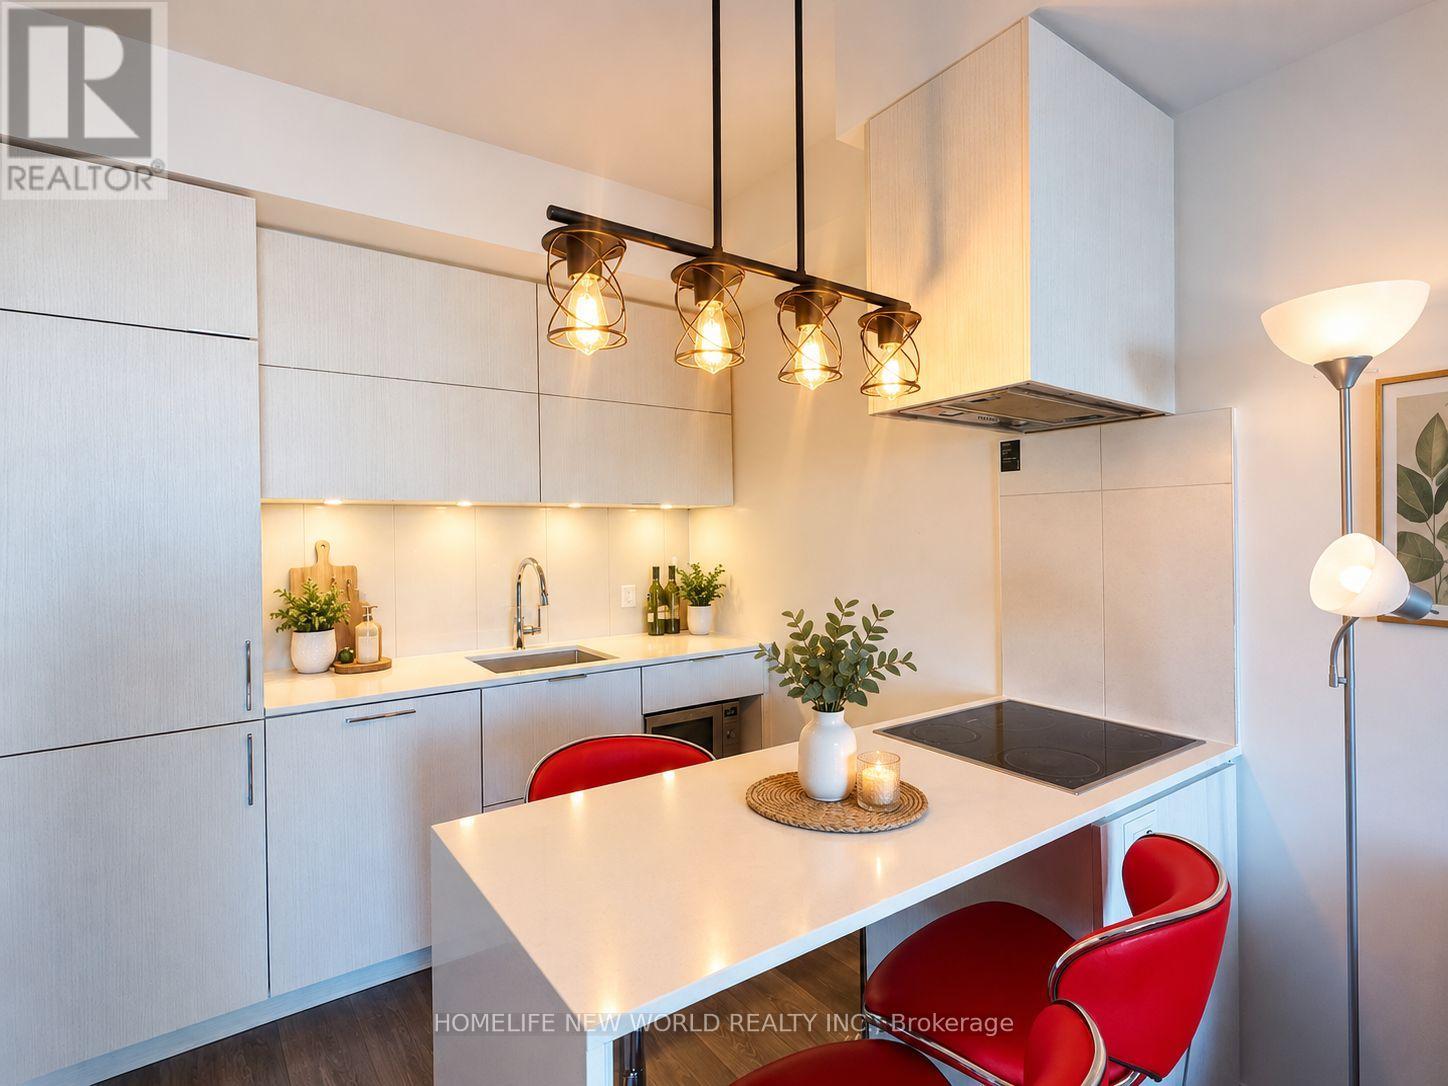
804 - 20 Richardson Street
Toronto, Ontario
Welcome to this bright and spacious 422 sq. ft. studio - the largest studio layout in the building! Located in Toronto's highly sought-after waterfront community, this exceptionally well-designed suite offers more living space than a typical studio, with a functional layout that maximizes every square foot. Featuring quality finishes, a modern gourmet kitchen with integrated appliances and a functional centre island, the suite combines style, comfort and practicality. Step outside to your large private balcony. An excellent opportunity for first-time buyers, investors, or those seeking a convenient downtown lifestyle. Ideally located just steps from the waterfront, Sugar Beach, George Brown College, Loblaws, St. Lawrence Market, Union Station, restaurants, shops and everyday amenities. A rare opportunity to own the building's largest studio floor plan in one of Toronto's most vibrant waterfront communities! (id:67731)
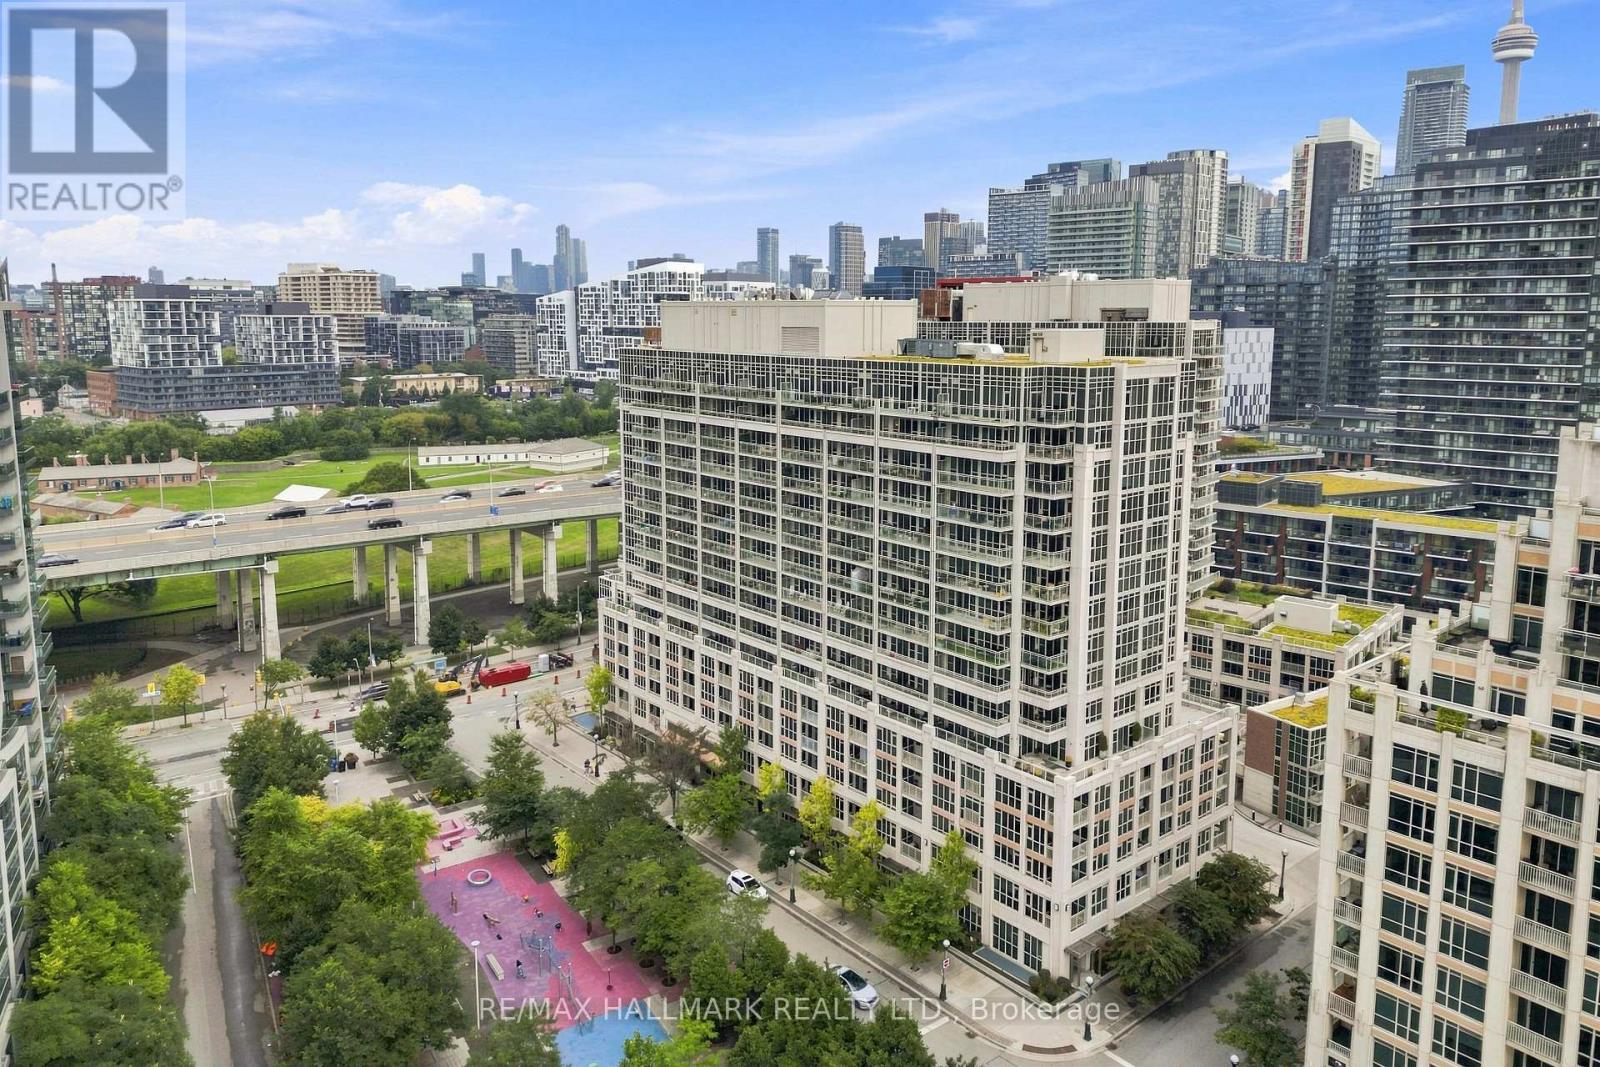
706 - 35 Bastion Street
Toronto, Ontario
Welcome to this spacious 2-bedroom plus den suite in the heart of Fort York, offering a highly functional layout with generous living space and impressive east-facing views. Situated on the 7th floor, the bright open-concept interior provides plenty of flexibility for families, professionals, or anyone looking for additional room to work from home. Step outside to the 164 sq. ft. private balcony, an inviting extension of the living space with open views across the city.The suite features two well-sized bedrooms, a versatile den, a functional kitchen, and a large living area with plenty of room to relax or entertain. One parking space and an oversized private locker conveniently located on the ground floor provide valuable storage and everyday practicality. Residents also enjoy low maintenance fees and an excellent collection of amenities, including an outdoor pool, fitness centre, sauna, media room, and modern party room. Ideally positioned close to Liberty Village, The Well, parks, grocery stores, cafés, restaurants, and neighbourhood favourites, with easy access to the Gardiner, Union Station, Rogers Centre, Exhibition Place, Budweiser Stage, and the waterfront. Offering exceptional space, useful extras, and outstanding connectivity, this is a fantastic opportunity to enjoy downtown living in one of Toronto's most vibrant communities. (id:67731)
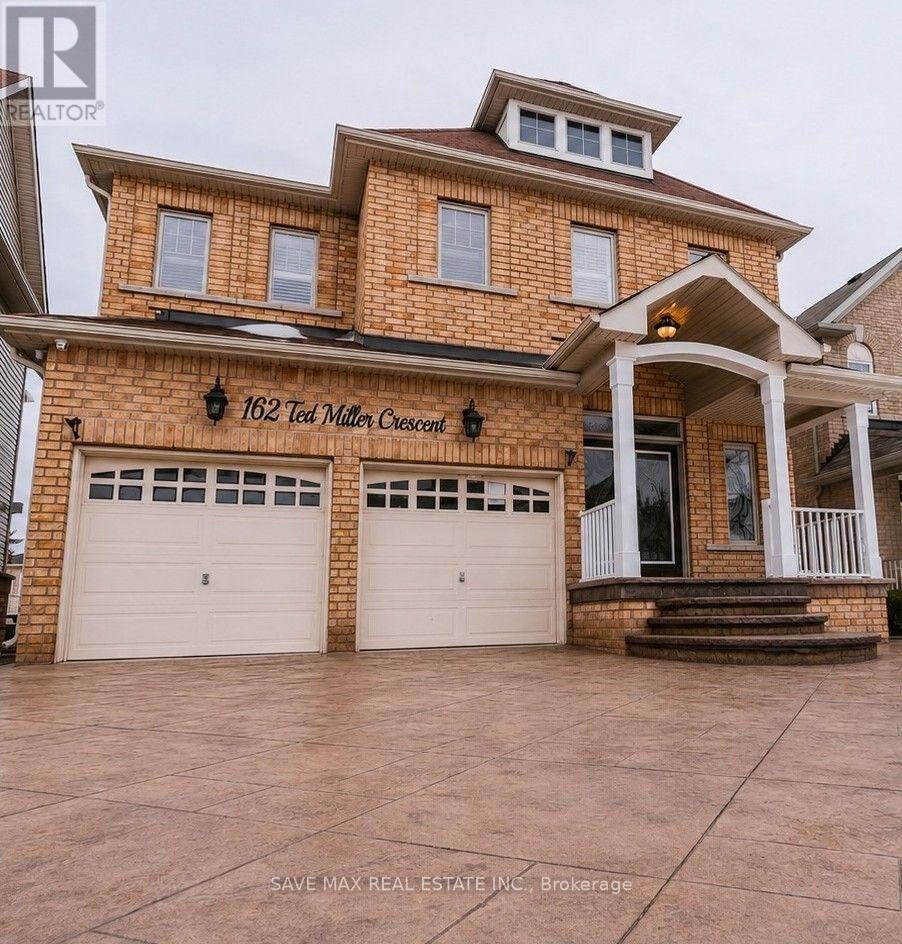
Bsmt - 162 Ted Miller Crescent
Clarington, Ontario
Immaculate Walk-Out Basement Ideal for a Small Family. This beautifully renovated walk-out basement is the perfect home for a small family. Featuring a modern kitchen with a central island, quartz countertops, custom cabinetry, and stainless steel appliances, it's designed for both style and functionality. The spacious living room, complete with pot lights and laminate flooring, creates a bright and inviting atmosphere. The basement includes two generous bedrooms and a full bathroom, offering comfort and convenience. Enjoy the added benefit of an ensuite laundry, and big windows , the space is bathed in natural light, enhancing the cozy yet airy feel. One parking space is provided, and the home is ideally located near all major amenities. This immaculate space offers both practicality and comfort in a prime location. (id:67731)
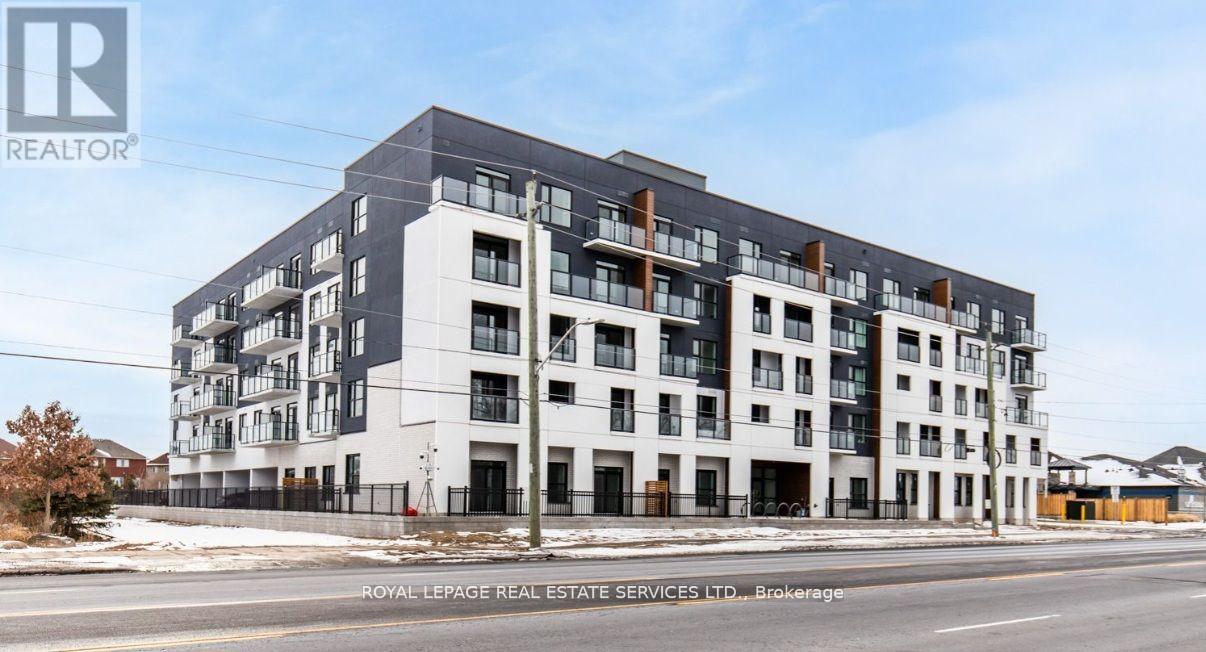
516 - 1936 Rymal Road E
Hamilton, Ontario
Elevated Living at PEAK Condos 1936 Rymal Road East #516, Hannon Experience the perfect harmony of sophistication and convenience in this spacious 1-bedroom + den residence at PEAK Condos a contemporary 5-story mid-rise in the desirable Hannon neighborhood of Upper Stoney Creek. Nestled across from the breathtaking Eramosa Karst Conservation Area, this beautifully designed home offers modern elegance with effortless, low-maintenance living. Step inside to thoughtfully curated interiors that balance form and function. The stylish white kitchen features premium stainless steel appliances, quartz countertops, and durable vinyl plank flooring, while the open-concept living space is elevated by 9-ft ceilings and in-suite laundry for ultimate ease and comfort. Residents enjoy exceptional amenities, including ample onsite parking, bicycle storage, a state-of-the-art fitness center, an elegant party room, and a stunning rooftop terrace complete with group seating, barbecues, and dining areas perfect for entertaining or unwinding. A modern, bright lobby entrance welcomes you home, setting the tone for refined urban living. Perfectly situated, PEAK Condos provides seamless access to shopping, dining, transit, and everyday essentials. This is more than just a home its a lifestyle of comfort, convenience, and contemporary elegance. (id:67731)
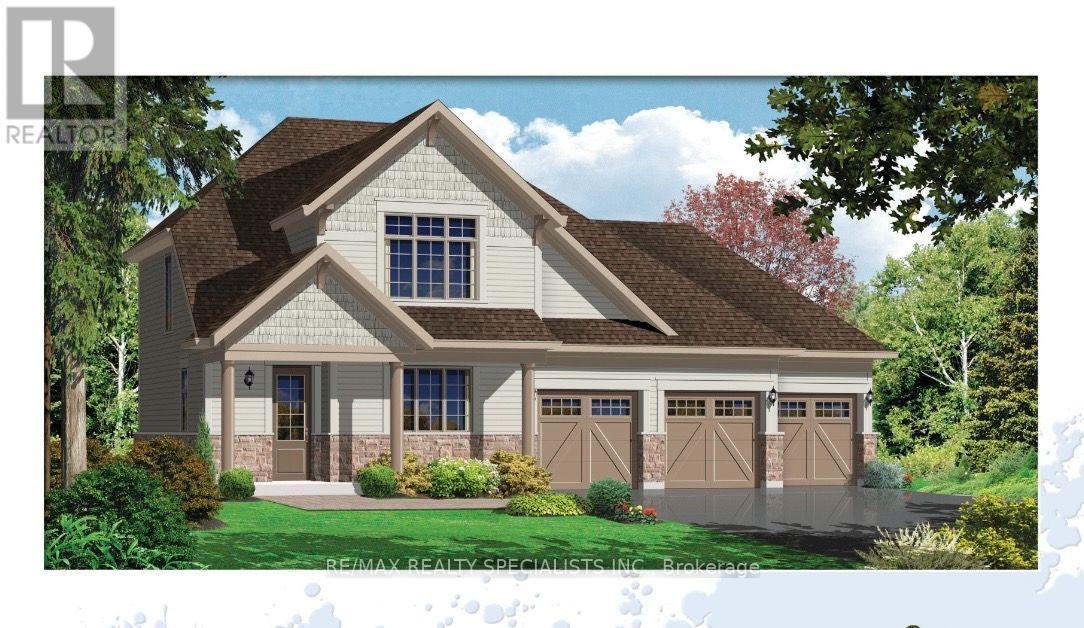
4 Larissa Park Drive
Quinte West, Ontario
Peaceful country living with modern conveniences at Young's Cove! Beautiful detached house on a huge lot can be yours to enjoy. This one year old home with 3 Bedrooms, office, 2 1/2bathrooms, sunlit great room, dining area and a bright kitchen is comfort-forward. The stylish kitchen features quartz countertops, pantry, and a breakfast bar island which seamlessly connects to the dining room. Savor cozy evenings in the Great room by the gas fireplace. Double car garage with ample parking. Exclusive use of front yard and expansive backyard! Minutes to waterfront trails, wineries, essential amenities as shopping, only 20 minutes to Presqu'ile Provincial Park, and so much more! (id:67731)
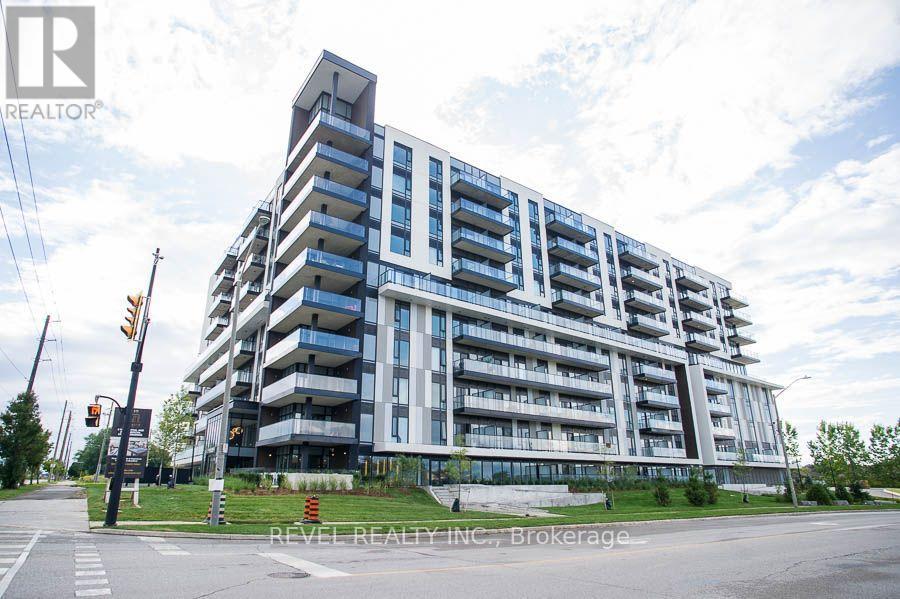
1024 - 575 Conklin Road
Brantford, Ontario
Welcome to Unit #1024 at 575 Conklin Road in Brantford's desirable West Brant community. This move-in-ready, fully furnished 1-bedroom-plus-den, 2-bathroom suite at The Ambrose Condos features a functional layout with 642 sq. ft. of interior living space and a private balcony. The versatile layout provides a separate den that can function as a work-from-home space, reading area or additional storage without sacrificing everyday living space. The suite features a modern kitchen with white cabinetry, quartz countertops, stainless steel appliances, a tiled backsplash and centre island. The open-concept living area extends onto the private balcony, providing valuable outdoor space for condo living. The well-positioned bedroom, den and study provide added flexibility, while two bathrooms, in-suite laundry, one parking space and a storage locker make this a practical, low-maintenance home. The unit comes fully furnished, offering tenants a convenient, stylish, and move-in-ready space. Residents of The Ambrose Condos have access to excellent building amenities, including a fitness centre, yoga studio, outdoor track, party room and modern common areas. Located in West Brant, this lease offers clean, modern condo living with convenient access to nearby schools, parks, trails, shopping and everyday amenities. (id:67731)

3478 Palgrave Road
Mississauga, Ontario
Tremendous potential, many attractive features, convenient location. This home has been well maintained by the original owners. Features include main floor bedrooms, double car garage, 3 bathrooms, large family room addition, separate side entrance and second kitchen in basement, great set up for in-law suite. Super convenient location within walking distance of all kinds of shopping, doctors offices, schools, restaurants and many other services. Windows are in good shape.Great opportunity to have a big 3 bedroom bungalow with 2 bathrooms on the main level. Family room addition to brings the main level to approx 1700 square feet. Hardwood in the bedrooms and living/dining areas. Windows are in good shape. Very clean.Side door separate access to lower level offers great potential for in-law suite. Second kitchen already there. 2 bedrooms, 3 piece bathroom and generous living area. Over 1500 square feet in the lower level. Cantina under the front porch.Good lot size, 50X120. Walkout to backyard from family room. Heavy duty storage shed out back. (id:67731)
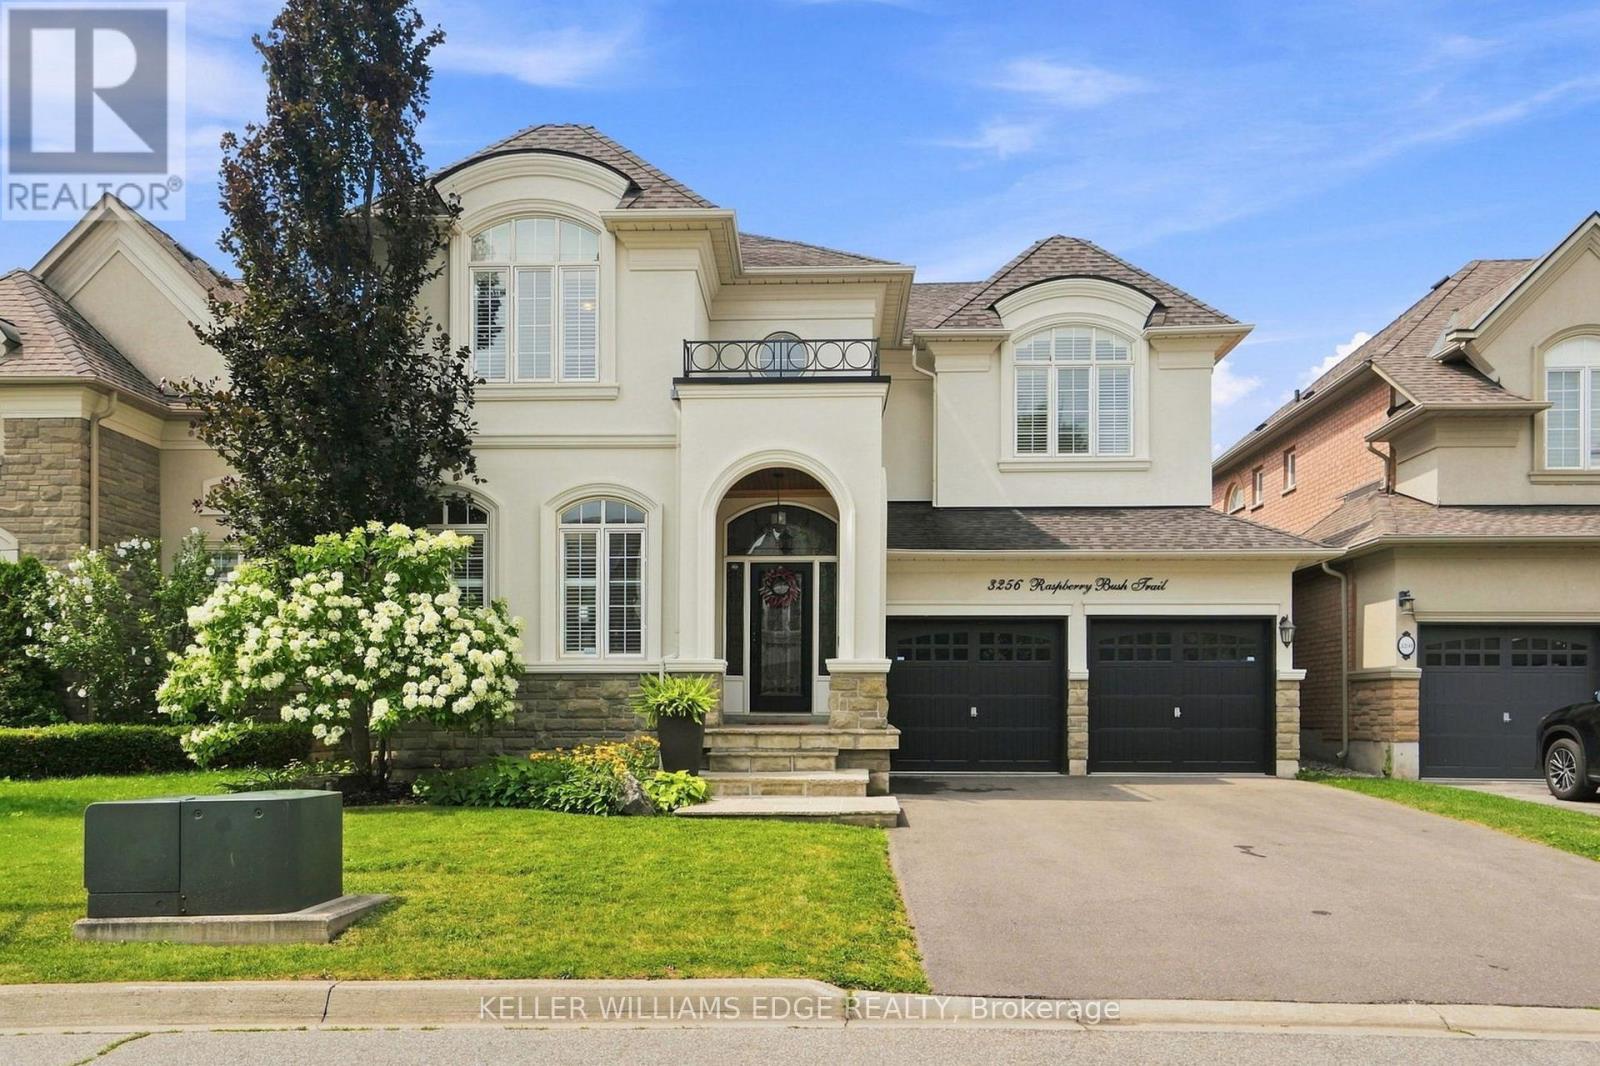
3256 Raspberry Bush Trail
Oakville, Ontario
For the past 17 years, this home has been the backdrop to one family's story. It has seen first steps, birthday celebrations, family dinners, homework at the kitchen table, toys scattered across the floors, busy mornings, quiet evenings, and all the beautiful moments that come with raising a family. This home has truly been lived in and loved. Located in the sought-after Lakeshore Woods community of Bronte, this spacious home offers the perfect blend of elegance, comfort, and everyday family living. The main floor welcomes you with beautiful hardwood floors, a thoughtfully designed kitchen with antique-glazed cabinetry, granite countertops, a butler's pantry, glass cabinetry, and a wine rack. The kitchen opens to the spaces where life happens, family meals, conversations, and gatherings with the people who matter most. The family room is the heart of the home, featuring soaring ceilings, a beautiful palladium window, Romeo and Juliet balcony, built-in entertainment unit, and a double-sided fireplace shared with the adjoining office. The primary suite includes a generous walk-in closet, additional storage, and a spa-inspired ensuite complete with a soaker tub, separate glass shower, and double vanity. Three additional bedrooms provide plenty of room for children, guests, or a home office. Downstairs, the finished lower level provides even more space to spread out. Two recreation areas, built-in entertainment units, a gas fireplace, and wet bar. Outside your door, enjoy everything that makes Bronte such a special place to call home. Spend weekends exploring Bronte Harbour and the waterfront, walking the trails at Bronte Creek, enjoying Shell Park, or taking advantage of Oakville's incredible parks, recreation, restaurants, and amenities. Families will appreciate being close to respected local schools. 3256 Raspberry Bush Trail is more than a beautiful home. It is a home that has already held a lifetime of memories, and it is ready to welcome the next family. (id:67731)
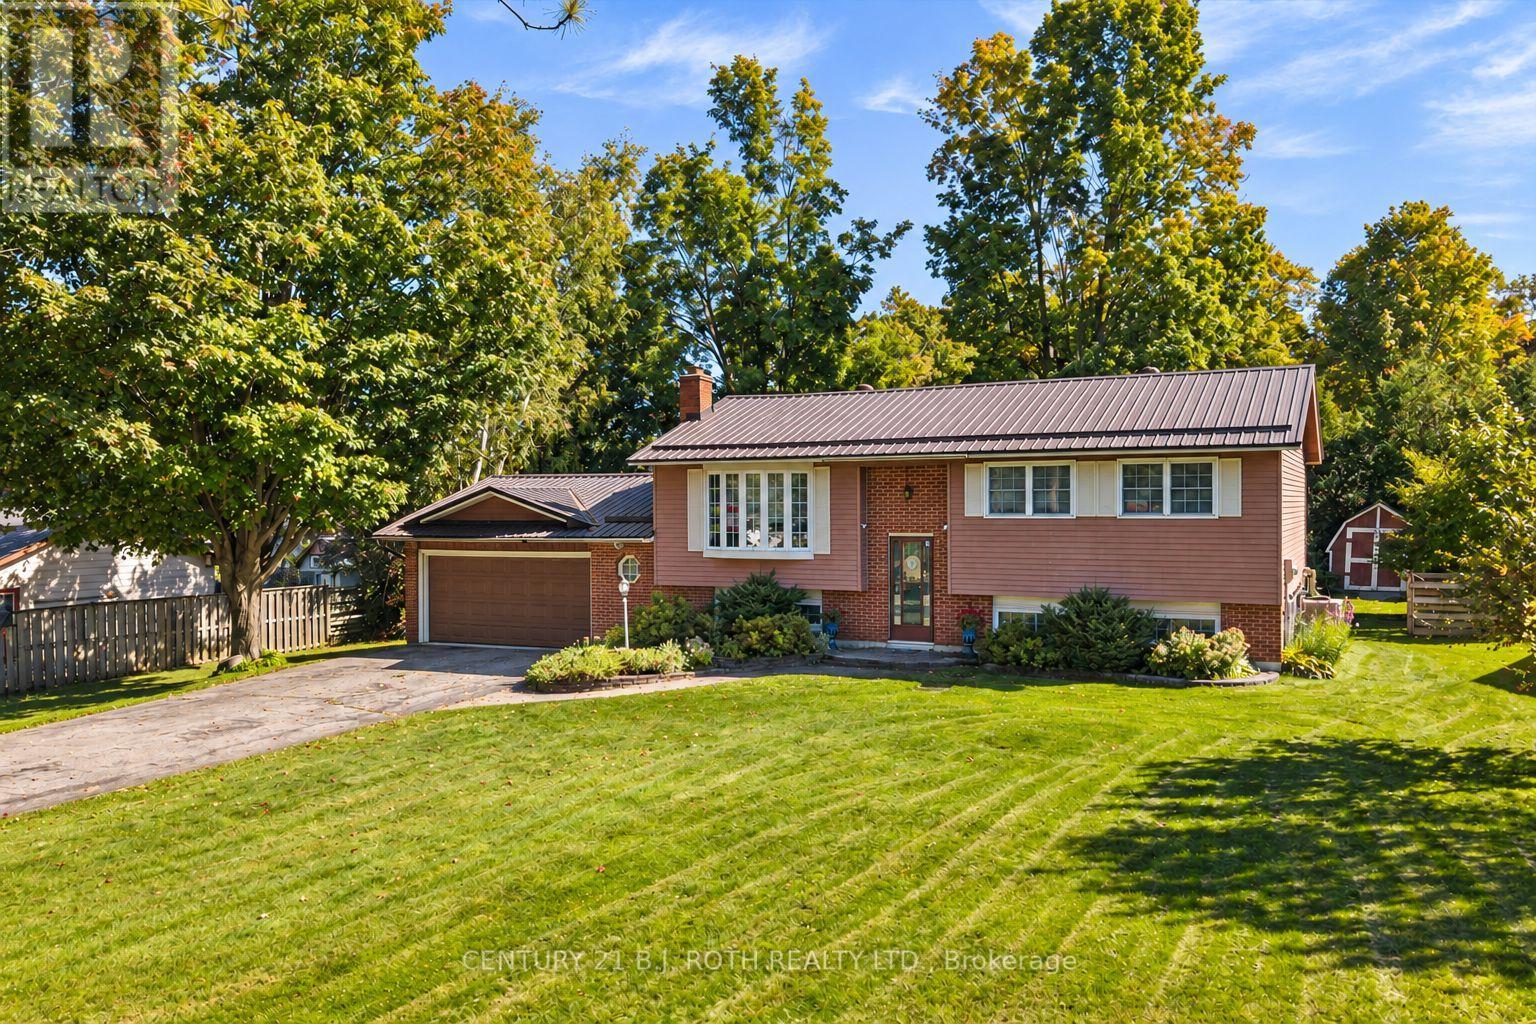
2067 Marchmont Road
Severn, Ontario
Welcome to 2067 Marchmont Rd in Severn. Situated on a generous 100 x 150 ft. treed country lot in the desirable community of Marchmont, this raised bungalow offers a comfortable layout, plenty of outdoor space, and a location close to schools and recreation. The main level features hardwood flooring and three bedrooms, a spacious living room, and a walkout from the eat in kitchen to the deck providing an easy connection to the spacious backyard. Whether enjoying your morning coffee, hosting a summer barbecue, or relaxing among the trees, there is plenty of room to enjoy the outdoors. The lower level offers a family room with a cozy gas fireplace and an additional finished bedroom, providing flexible space for family, guests, or a home office. Direct access from the double garage to the basement adds everyday convenience, while the double paved driveway provides additional parking. Natural gas heating and central air ensure comfort throughout the seasons. Close to Marchmont Public School and the community park with its ball diamond and pickleball courts, this property offers a wonderful opportunity to enjoy life in an established, sought-after neighbourhood that's just minutes to lakes, golf, highway access, and all the amenities of Orillia. (id:67731)
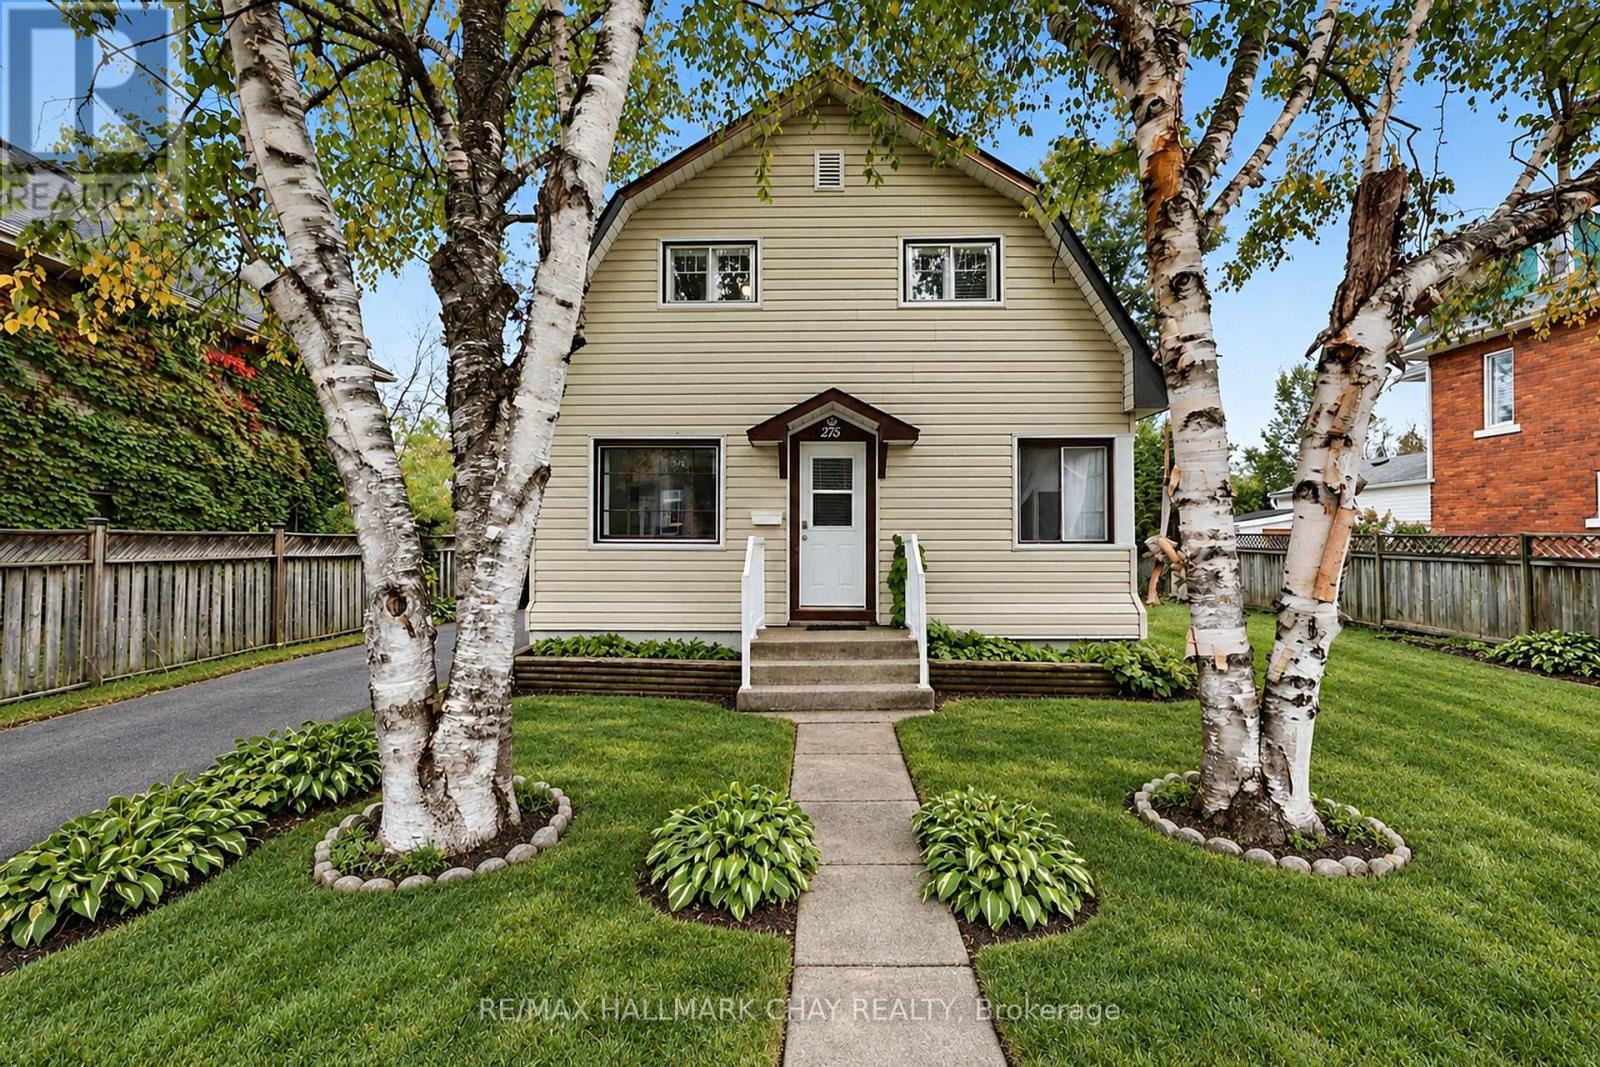
275 Harvey Street
Orillia, Ontario
Inviting & Thoughtfully Maintained Detached 2-Storey Family Home Nestled On Large 60 x 165Ft Lot Just Under 0.25 Acres, In Friendly Community Of Orillia! Spacious Living Room Features Vinyl Flooring & Large Windows Throughout Allowing Lots Of Natural Lighting, Leading To Combined Dining & Kitchen Area With Pantry & Closet, Ideal For Entertaining With Two Walk-Outs To Backyard Deck & Private Yard! Bonus Main Level Bedroom Is Perfect For Guests To Stay Or Can Be Used As An Extra Office Space To Work From Home With 4-Piece Bathroom! Upper Level Boasts 3 Additional Spacious Bedrooms Each With Vinyl Flooring, Closet Space, & Ceiling Fans. Unfinished Basement With Laundry & Storage Space! Outside, Spacious & Private Backyard Boasts Tons Of Green Space Perfect For Children To Play, Or Hosting Summer BBQ's & Fall BonFires With Family & Friends! Plus Additional Wood Shed With Steel Roof (2017) Is Perfect For Storing 4-Wheelers, Tools, Or Extra Storage Space! Recent Upgrades Include: Roof (2025), Owned On Demand Hot Water Tank, Water Purifier, Washer & Dryer (2022), New A/C (2025), New Front Door (2023). Prime Location Just Minutes To Downtown Orillia, Grocery Stores, Schools, Golf Courses, Lake Simcoe & Lake Couchiching, Soliders' Memorial Hospital, Restaurants, Shopping, & Easy Access To Highway 12 & Highway 400! (id:67731)