
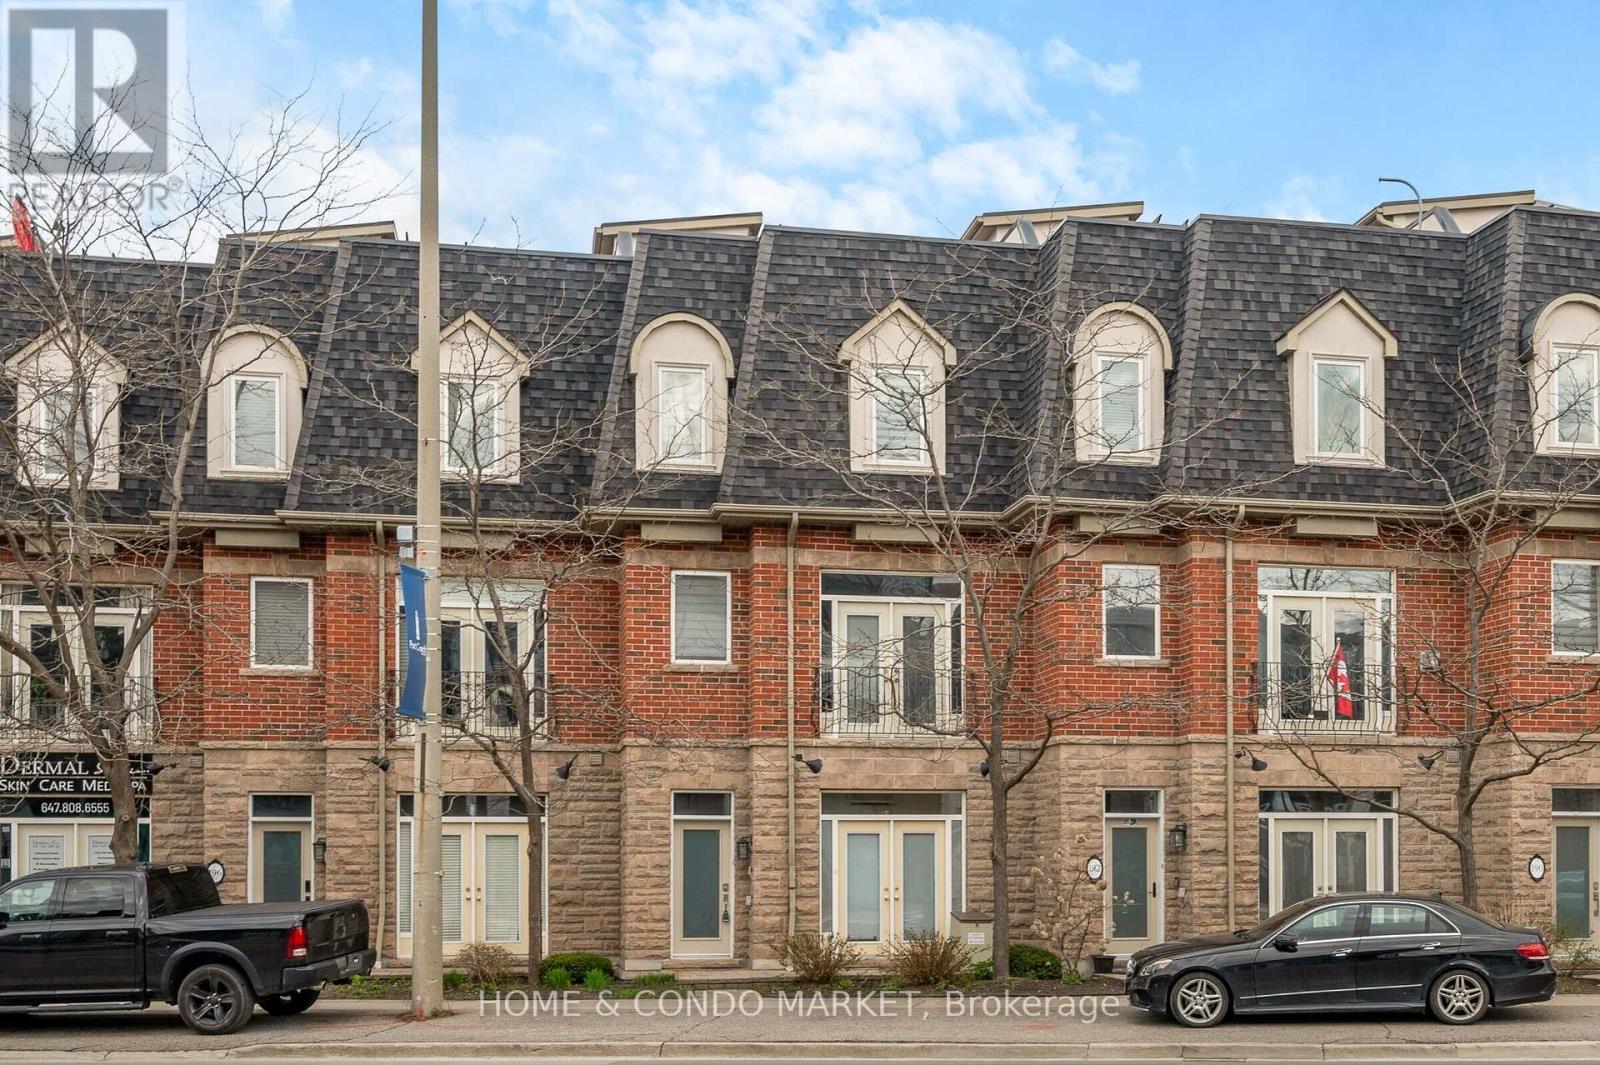
194 Lakeshore Road W
Mississauga, Ontario
Located in the vibrant heart of Port Credit, this executive live/work townhouse presents an exceptional combination of luxury, functionality, and lakeside living at a location that cannot be beat! The residence features approximately 2,700 sq. ft. of meticulously finished living space across the upper levels, catering to buyers who value both spaciousness and versatility. On the main floor, the property offers approximately 215 sq. ft. of flex space -ideal for your home office, home gym, additional living area OR small business. At the pinnacle of the home, a private 625 sq. ft. rooftop terrace provides panoramic lake views and includes a 6-person hot tub, wet bar, gas fire pit, and outdoor shower-an extraordinary setting for entertaining or relaxing! The interior boasts a bright, open-concept layout with 9-foot ceilings on the ground and main floors, a bright, modern kitchen with quartz countertops, stainless steel appliances, and W/O to a beautiful, private back yard with heated patio. High-end upgrades throughout, include, crown moldings, pot lights, hardwood flooring, double sided gas fireplace and a custom oak staircase with wrought iron spindles. Additional highlights include stylish barn doors, a fully finished basement for added living space, and an upgraded primary ensuite featuring luxurious oval soaker tub and corner stand alone shower. The property offers parking for three vehicles (two in a tandem garage and one commercial spot adjacent to the garage for this townhome). Ideally situated just steps from JC Saddington Park, Lake Ontario, Port Credit Marina, waterfront trail and GO train nearby! Enjoy all the conveniences of the Brightwater community directly across the street offering Farm Boy, LCBO the newest addition of Mercatto Restaurant and SO much more! This move-in-ready townhouse represents a rare opportunity to own a spacious, mixed-use property in one of Mississauga's most sought-after lakeside communities. (id:50787)
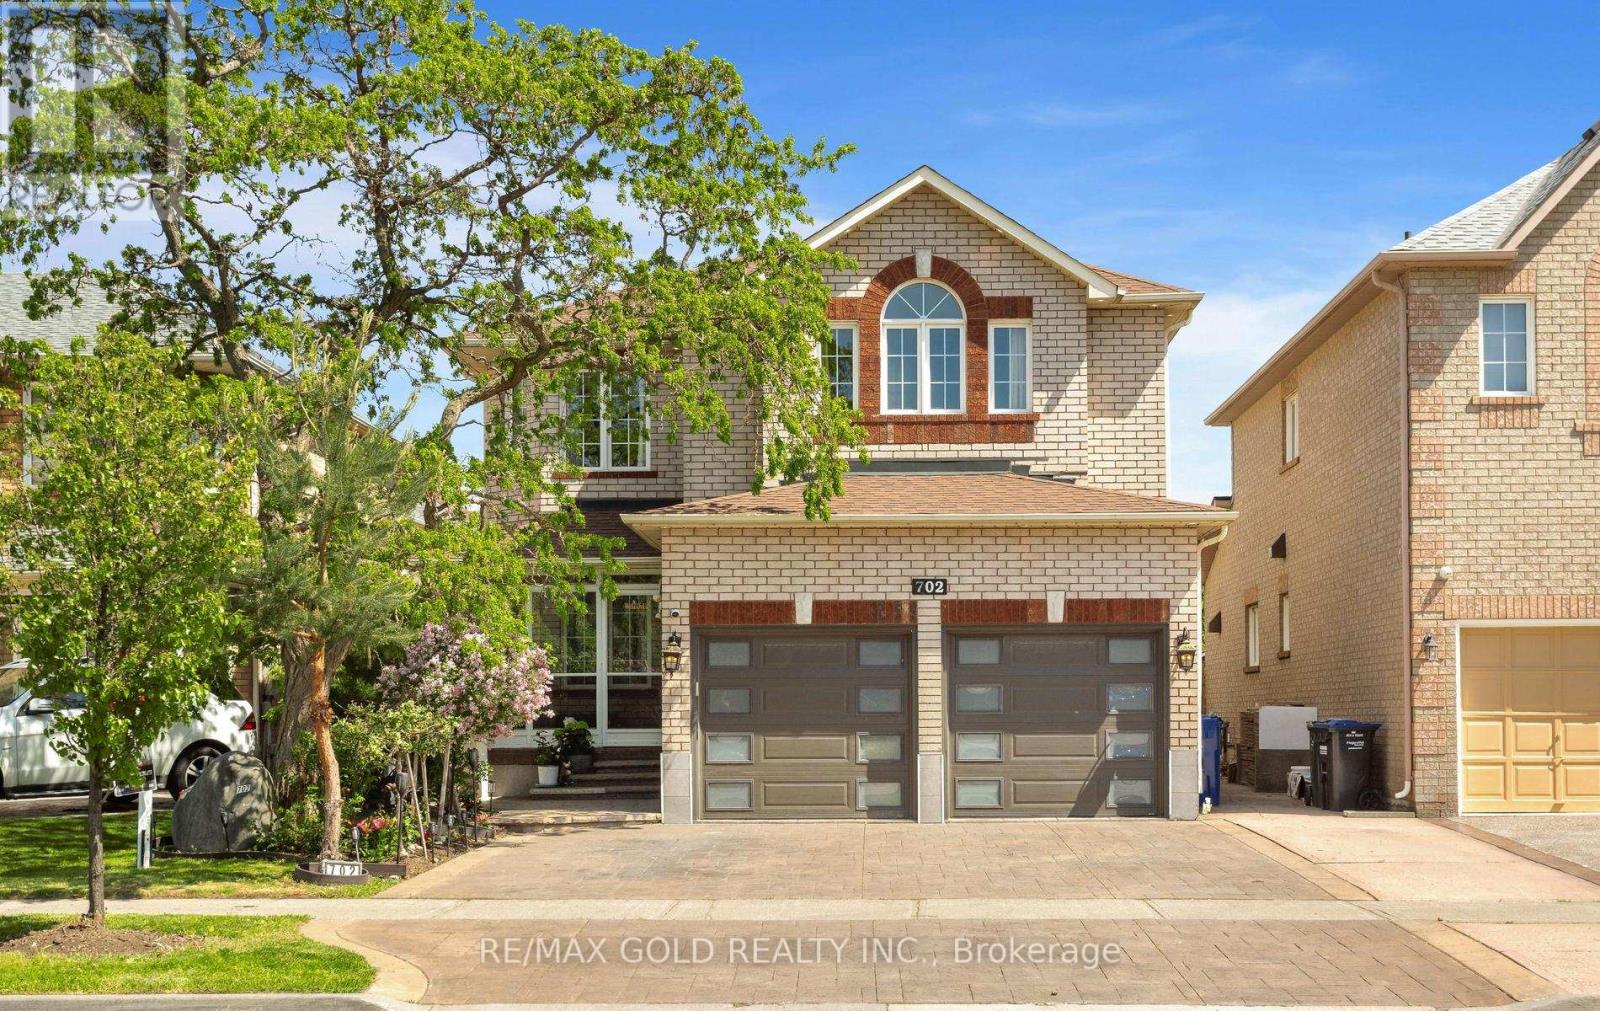
702 Twain Avenue
Mississauga, Ontario
Welcome To This Beautifully Upgraded & Spacious Family Home Nestled In The Highly Sought-After Meadowvale Village Community! 3233 Sqft Featuring 9' Ceilings, Elegant Crown Moulding & Hardwood Floors Throughout The Main Level & Family Room. Enjoy A Cozy Gas Fireplace With Walk-Out To A Heated Custom-Built Four Seasons Sunroom With Heated Floors, Heated Roof & Additional Supplemental Heater is fully connected to central heating, ensuring it stays warm and comfortable even during extreme winter conditions, Overlooking A Stunning Backyard Oasis Complete With Pergola, Turf Grass Lawn & Mini Golf Putting Area - Perfect For Relaxing & Entertaining! . The Modern Eat-In Kitchen Showcases Stainless Steel Appliances, Custom Cabinetry &Stylish Ceramic Backsplash. The Spacious Primary Retreat Features A Walk-In Closet &Luxurious 5-Piece Ensuite. Professionally Finished Basement Includes LED Pot Lights, Wet Bar/Kitchen & Separate Entrance Offering Excellent Rental Income Potential Or Ideal In-Law Suite Setup Additional Highlights Include A Dedicated Laundry Room & Separate Storage Room. Walking Distance To Highly Rated French Schools, And Just Steps To Parks, Trails &Conservation Areas. Close To All Amenities With Easy Access To Major Highways. Direct Garage Access Plus A Double Car Driveway That Accommodates Up To 4 Vehicles. Freshly Painted Top To Bottom & Beautifully Landscaped With Stamped Concrete Driveway& Walkways. Located Just Minutes To Hwy 407, 401 & 410, Top-Rated Schools, Parks, Transit & Shopping. A True Turn-Key Home - *Must See!* (id:50787)

1188 Birchview Drive
Mississauga, Ontario
Experience refined living in prestigious Lorne Park in one of the neighbourhood's most exceptional residences on over half an acre lot. This custom-built estate exudes timeless sophistication and grandeur, offering over 8400 sft. of luxurious living space. Thoughtfully curated for discerning homeowners & exceptional entertaining, the home features a discreet yet breathtaking two-storey atrium, with library boasting floor to ceiling built-ins and theatre room complete with projector. A sound-insulated lofted two-bedroom suite offers the perfect retreat for audiophiles or an elegant in-law accommodation. On the main, a bespoke granite kitchen is framed by soaring 14-foot ceilings and distinguished by striking backlit paned glass with an eye-inspired motif, a signature design element woven throughout this architectural masterpiece. On the upper level, a skylit foyer leads to the large primary retreat, featuring a generous walk-in closet and spa-inspired ensuite crafted for ultimate relaxation. Step onto a resort-inspired terrace, a serene outdoor sanctuary. Two additional spacious bedrooms share a beautifully appointed six-piece bath, highlighted by a sleek stainless steel counter, double sinks and wall-mounted faucets. The ground level offers an inviting open-concept living space designed for gathering and entertaining and features an open-air gas fireplace. A custom secondary kitchen provides convenience for hosting and dining with guests. Walk out to the expansive deck overlooking the sparkling pool and beautifully landscaped grounds. Beyond the gardens and trees, the sprawling backyard reveals a tranquil "dojo", inspired for meditation, wellness, or fitness, which can easily be transformed into a private guest house with its own full bathroom and separate HVAC system. Completing the estate is an oversized driveway and three-car garage with accommodation for over twelve vehicles. (id:50787)

151 Perry Crescent
Toronto, Ontario
Rare opportunity to own on a quiet cul-de-sac in one of Etobicoke's most sought after neighborhoods! This classic bungalow home offers 3 spacious bedrooms and is ready for a growing family to enjoy today, while the large pie-shaped lot and solid well-maintained foundation inspire a larger potential. A spacious and sun-filled living and dining area looks south towards the mature trees and greens of Islington Golf Club, adjacent to a large eat-in kitchen with pantry. Past the beautifully updated main washroom with custom walk-in shower you'll find all three large bedrooms in a central family hub, including the primary bedroom which boasts a walk-out to a patio stepping down to a private tree lined backyard with another quick view down a golf course fairway. The basement has been renovated with a large recreational space perfect for movie nights and gaming, and two large utility and workshop spaces are perfect for storage and handyman projects or could be easily finished for even more living space. A cold storage and two piece washroom round out the functionality of the space. The home itself is close to many amazing schools, including Rosethorn Junior, Humber Valley Village Jr Middle, and St Gregory Elementary, and conveniently located minutes from shopping at Thorncrest Plaza, dining in Islington village, TTC access, and a short drive to Highway427. Whether you're looking for a cozy home on a quiet street to raise a family or planning to build your luxury dream home, this location has it all. Don't hesitate, book your showing today! (id:50787)
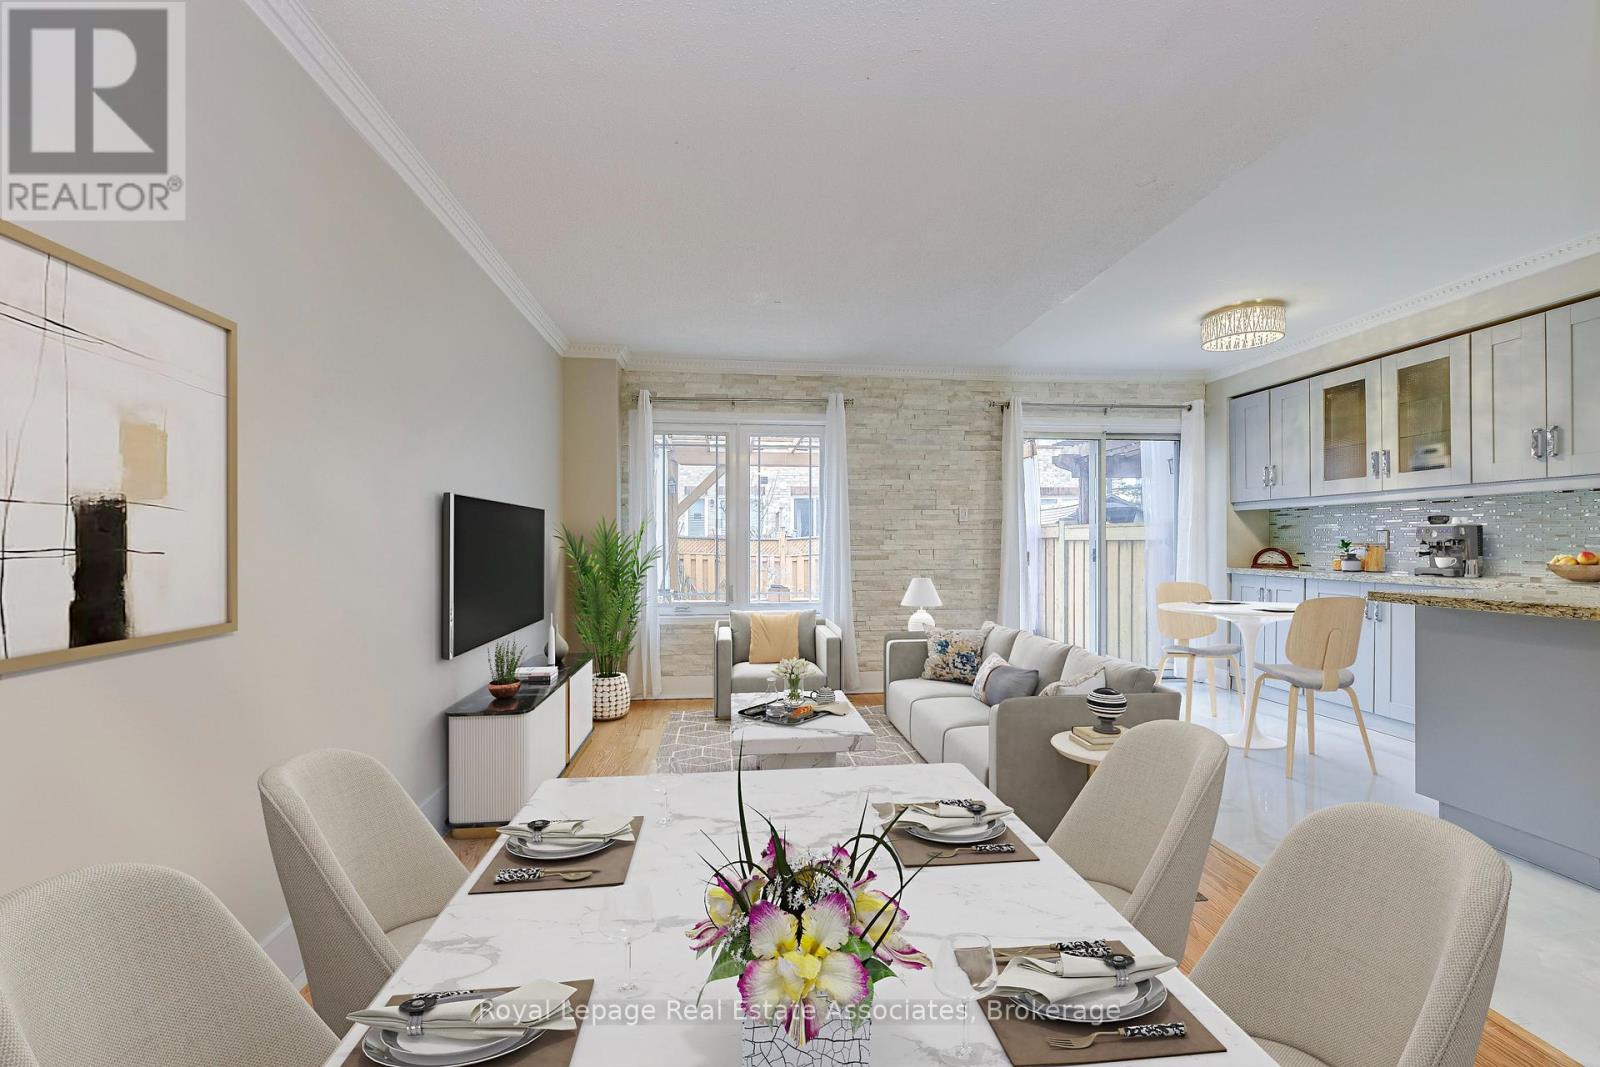
6978 Lisanne Court
Mississauga, Ontario
Welcome to this move in ready freehold townhome tucked into a quiet, closed off cul de sac in Mississauga's highly sought after Lisgar community, a neighbourhood known for its family friendly atmosphere, excellent schools, abundant parks, and unbeatable commuter convenience. Thoughtfully designed for comfortable everyday living, this 3 storey residence offers 4 bedrooms, 2 full bathrooms, and 1 half bath, along with an attached 1 car garage and private driveway parking. Inside, the home features a practical layout ideal for modern households. The main level includes a bright living and dining area with large windows that bring in natural light throughout the day. The kitchen is a functional workspace with views of the backyard. With a walkout to the yard, the space is perfect for summer BBQs, gardening, or simply enjoying the privacy of your fully fenced outdoor area. Upstairs, the primary bedroom includes a generous closet and access to a full bathroom and laundry room. 2 additional bedrooms offer flexibility for children, guests, or a home office space. The second bath supports family routines and a convenient main floor powder room adds everyday practicality. The finished basement offers more versatility with a finished recreation area along with ample storage options. Lisgar is one of Mississauga's most connected and community oriented neighbourhoods. In close proximity, you'll find an impressive selection of shopping destinations including Toronto Premium Outlet, reputable schools (including French immersion), libraries, and numerous parks scenic walking trails that weave through the community. Commuters benefit from quick access to Highways 401, 403, & 407, as well as multiple GO Stations, making travel across the GTA efficient & stress free. The neighbourhood's strong sense of community create an ideal environment for families seeking safety, comfort, and long term value. Disclosure: Some photos have been virtually staged. Original photos included. (id:50787)
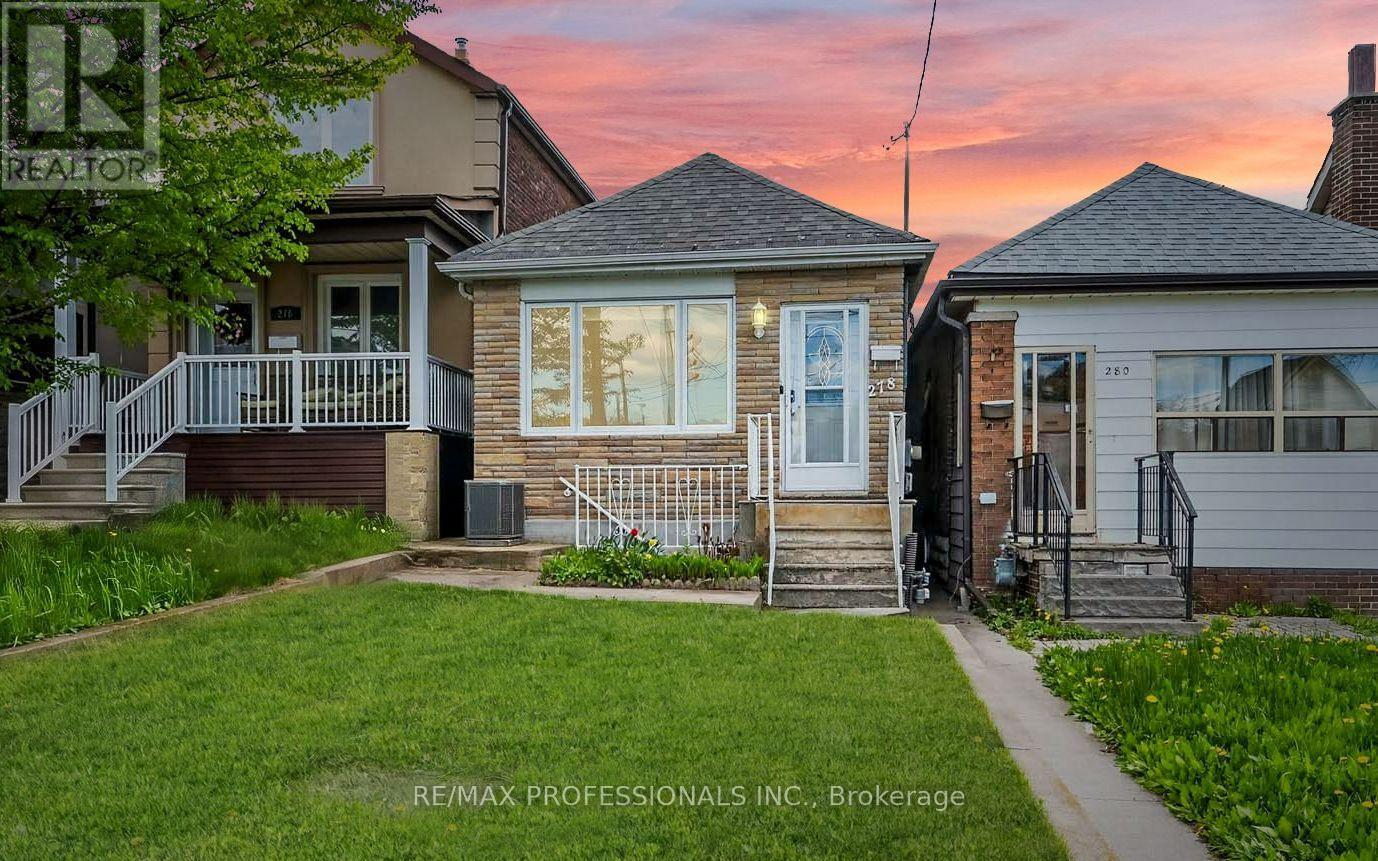
278 Caledonia Road
Toronto, Ontario
278 Caledonia Rd offers an opportunity to own a fully detached bungalow in the wonderful Caledonia-Fairbank neighbourhood. This bright and spacious 2+1 bedroom home features updated finishes, an open-concept living and eat-in kitchen area, plus convenient main floor laundry. Filled with natural light throughout, this turnkey property blends comfort, function, and future potential. The finished basement adds incredible versatility with a separate entrance, additional bedroom, second kitchen, living area, open office space, bathroom, and its own laundry facilities, ideal for an in-law suite or potential rental income. Offering tremendous ROI potential and long-term upside, the property may also offer future laneway house possibilities *see report* Step outside to a fully fenced backyard featuring a large patio area and dedicated garden space perfect for planting fruits and vegetables and creating your own organic home garden. Beautiful perennial flowers, adding charm and colour throughout the seasons. The property also features a detached garage with laneway access. Situated on Caledonia road, the home benefits from priority city snow clearing in the winter and is within a one-minute walk to TTC bus stops on Caledonia Rd and Rogers Rd. Nestled in a tight-knit, family-friendly community just minutes to the Eglinton Crosstown LRT, Allen Expressway, highways, parks, schools, shops, cafés, and restaurants, this charming home delivers exceptional convenience, flexibility, and future opportunity. (id:50787)
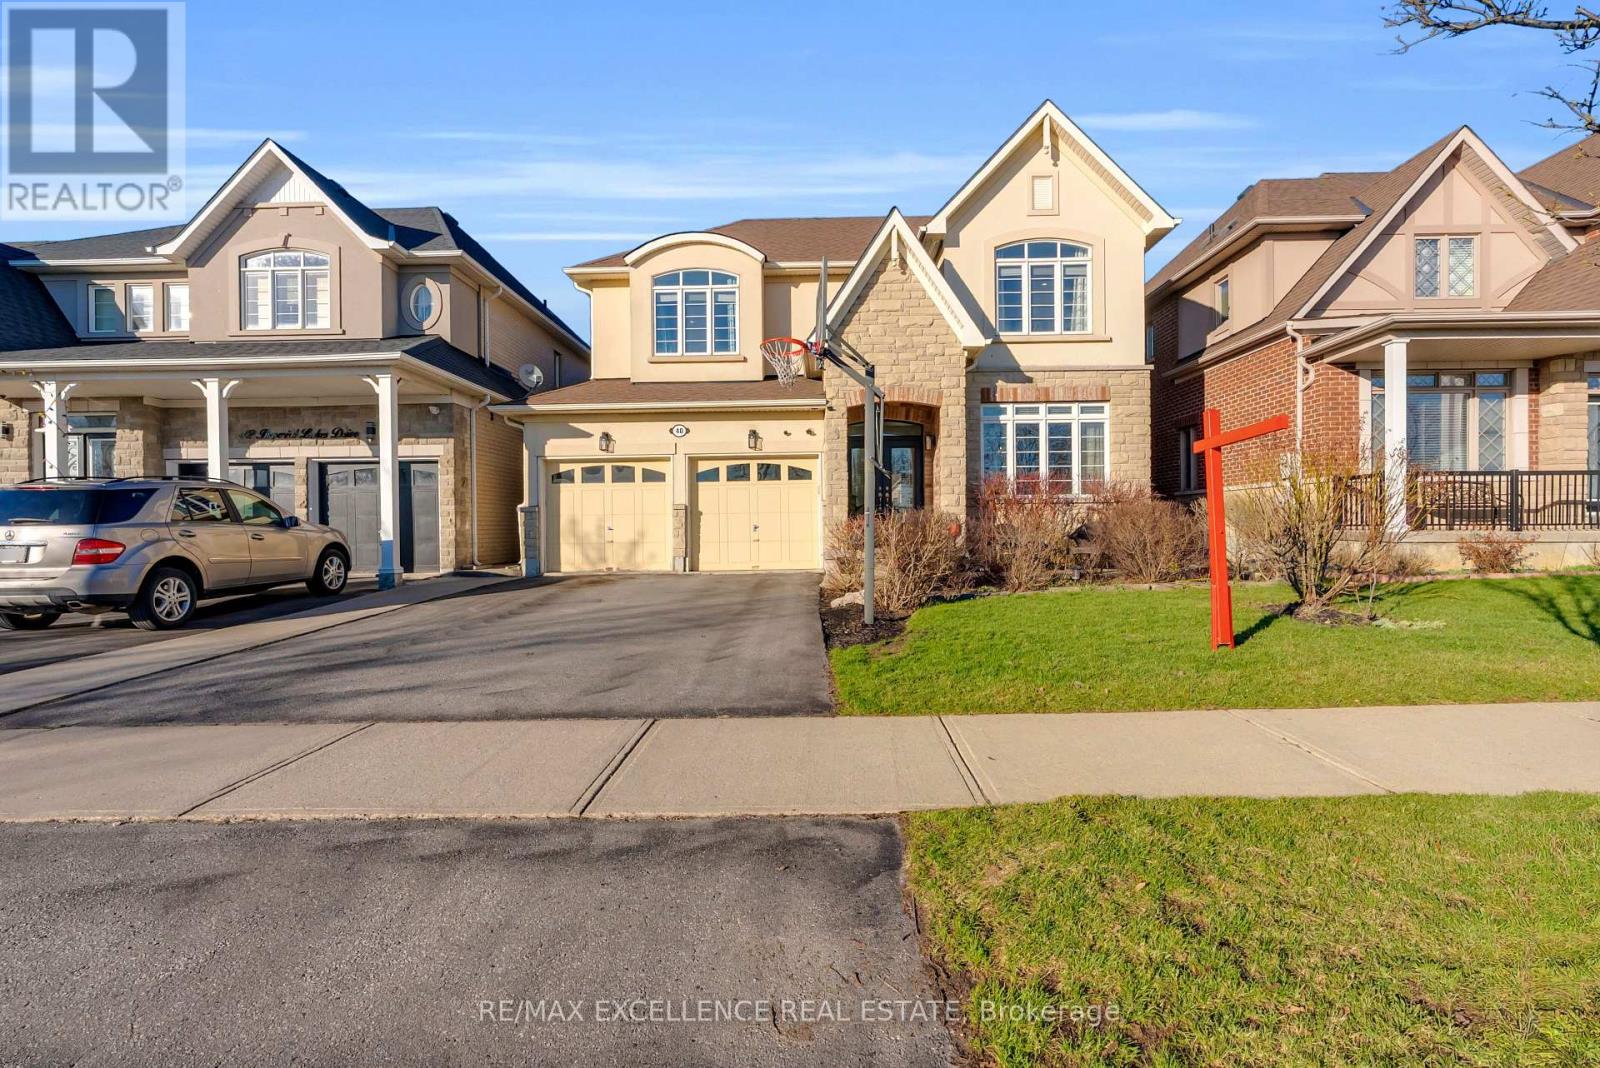
40 Imperial Lakes Drive
Brampton, Ontario
Stunning executive home in the exclusive Riverstone Community offering 4 Br & 5 bath. No house at the front for added privacy. Grand double door (8 Ft) entry leads to a bright combined living and dining area, perfect for entertaining. Spacious eat-in kitchen features quartz countertops, centre island, gas stove, and stainless steel appliances. Enjoy 9 ft smooth ceilings, hardwood floors throughout, elegant wainscoting, pot lights, oak stairs with iron pickets, and gas fireplace. Upgraded bathroom add a modern touch and the home is completely carpet-free. All bedrooms are connected to bathrooms for added convenience. Finished basement with separate entrance offers excellent income or in-law potential. (id:50787)
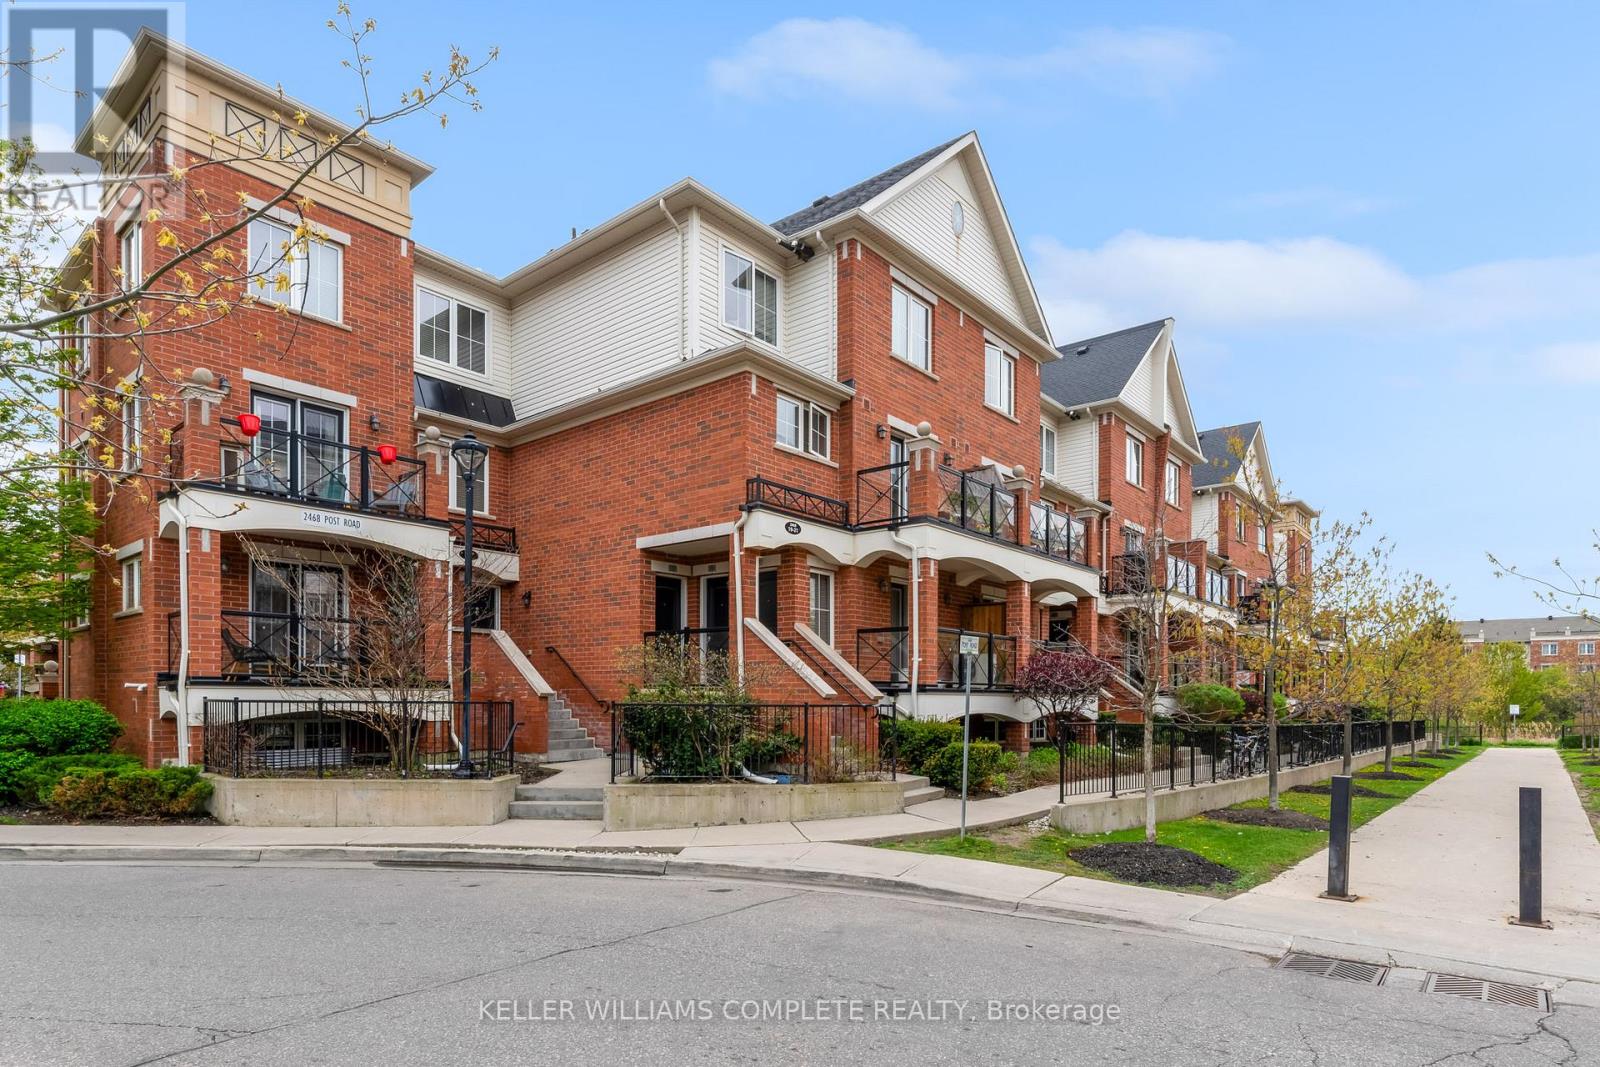
28 - 2468 Post Road
Oakville, Ontario
Welcome to this stylish and low-maintenance condo townhome perfectly positioned in one of Oakville's most connected communities. Whether you're a first-time buyer, young professional, or investor, this is the kind of location and lifestyle that just makes sense. Inside, the open-concept layout offers comfortable everyday living with durable vinyl flooring through the kitchen and living area, creating a modern feel throughout. The bright white kitchen provides plenty of storage and prep space, paired with clean finishes and laminate countertops that keep the space functional and timeless. Out front, enjoy your own private terrace area, perfect for morning coffee, summer evenings, or a small outdoor setup to unwind after work. Located in the heart of this sought after River Oaks community, surrounded by some of the area's most popular amenities including restaurants, cafés, grocery stores, gyms, trails, and shopping, while remaining minutes from Oakville Trafalgar Memorial Hospital, Sheridan College, public transit, and major commuter routes including the 403, 407, and QEW. Whether it's grabbing coffee, meeting friends for dinner, or commuting into the GTA, everything is within easy reach. A great opportunity to get into the Oakville market with a move-in ready home in a vibrant and growing neighbourhood. (id:50787)
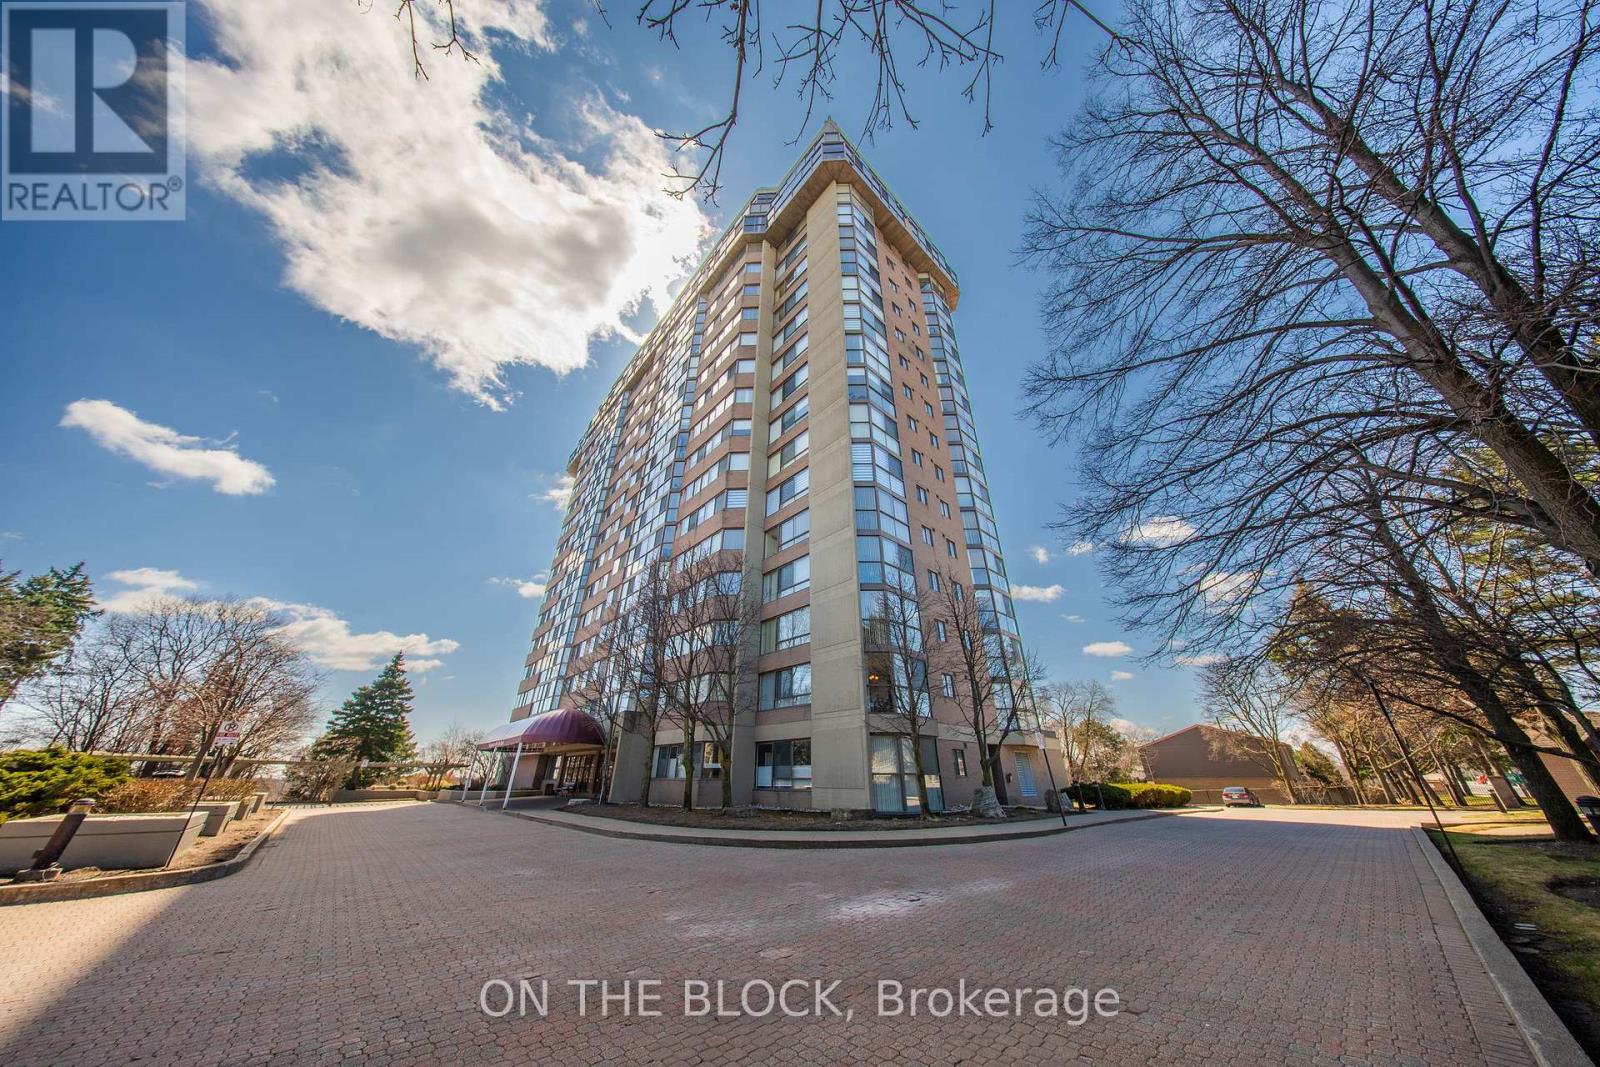
203 - 880 Dundas Street W
Mississauga, Ontario
Welcome to Kingsmere on the Park! This bright and spacious 2-bedroom condo offers a functional, open-concept layout designed for comfortable everyday living. The generous living and dining area provides the flexibility to create a home office, reading nook, hobby space, or children's play area to suit your lifestyle. Enjoy the convenience of two side-by-side underground parking spaces, a storage locker, and all utilities included in the maintenance fees. Residents have access to great amenities including an indoor pool, hot tub, sauna, fitness centre, party room, hobby room, guest suite, theatre room with library and board game area, ample visitor parking, and a convenient on-site car wash. Perfectly situated near shopping, public transit, major highways, and just minutes from Mississauga Hospital, this home is also located within the catchment of several excellent schools, including Hawthorn Public School, The Woodlands Secondary School, Mary Fix Catholic Elementary School, and St. Martin Secondary School.Outdoor enthusiasts will love being within walking distance of Huron Park Community Centre, offering expansive green space, scenic walking trails, beach volleyball courts, playgrounds, splash pad, and Huron Park Montessori. Whether you're a first-time buyer, downsizer, couple, young family, or investor, this spacious, low-maintenance home offers incredible value, outstanding amenities, and a location that's hard to beat. (id:50787)
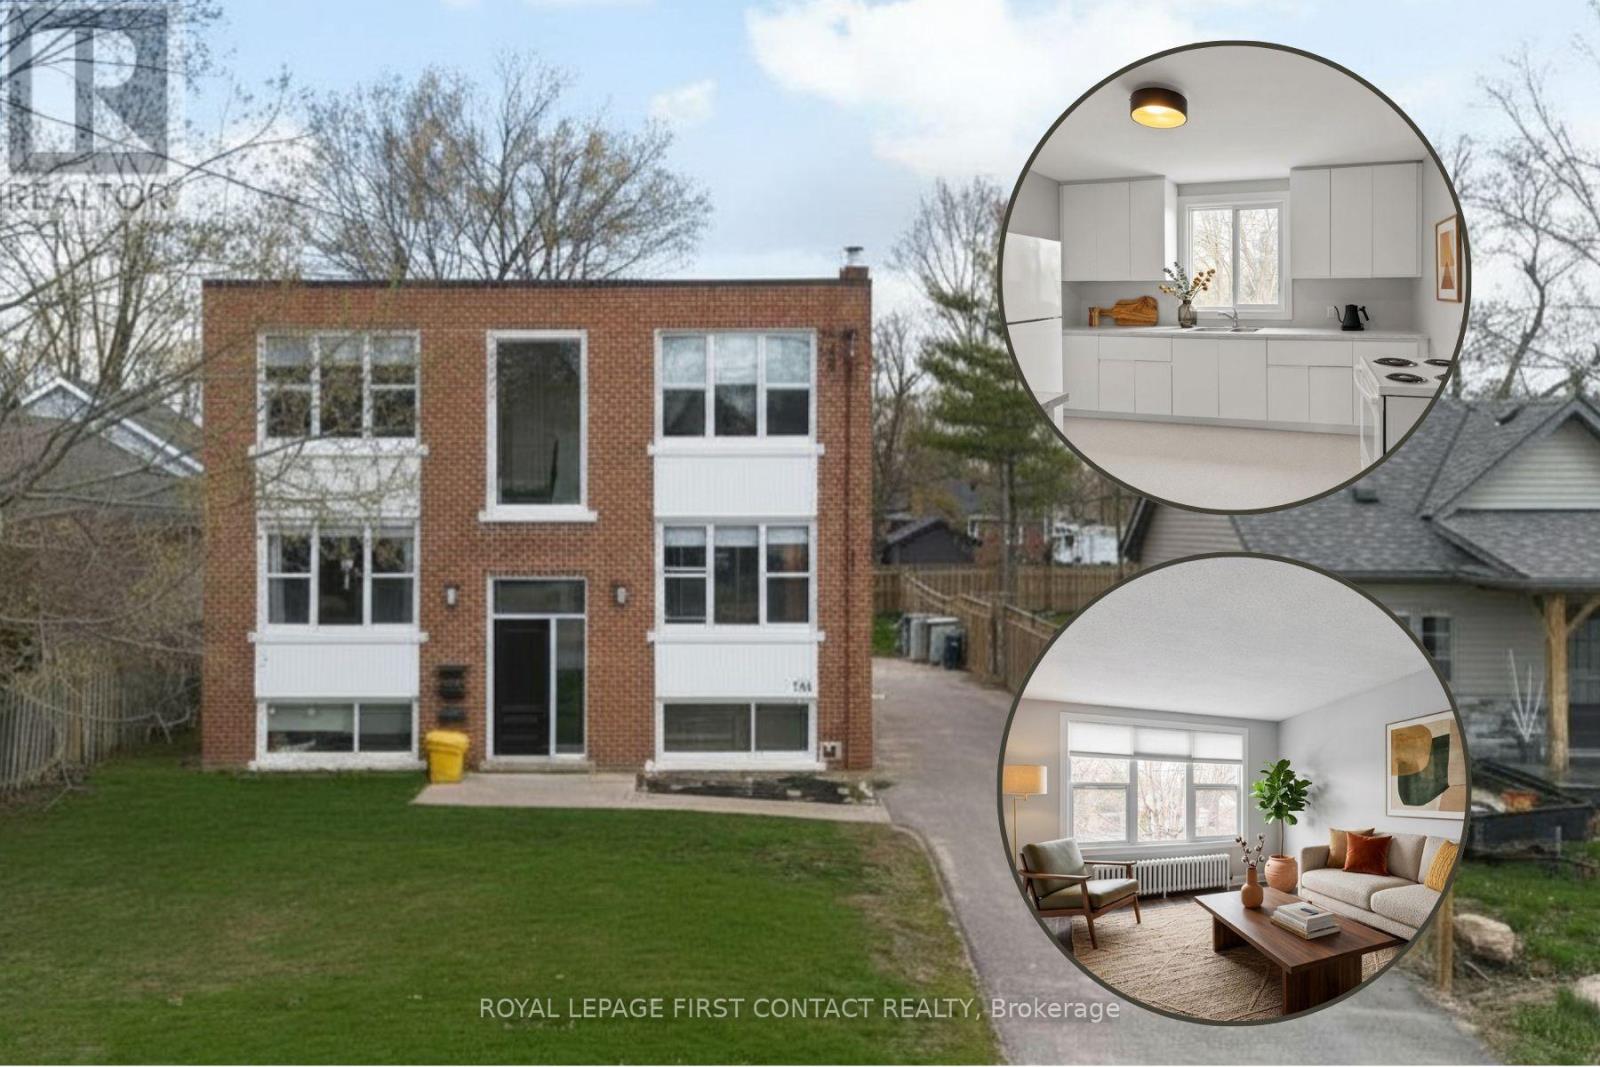
3 - 134 Napier Street
Barrie, Ontario
Welcome to this bright & updated 2-Bedroom Apartment in Barrie's Desirable East End. This beautifully updated and meticulously maintained apartment offers the perfect blend of modern style, functionality, and cozy comfort in one of Barrie's most sought-after neighborhoods. Enter the fresh, clean foyer of the building through the new front door. The upper level apartment features an elegant entry with marble tile floors that transition seemlessly into the warm, wood-look vinyl plank flooring in the main living areas. You'll Love the sun-drenched living space. Expansive windows flood the large living room, kitchen and bedrooms with beautiful natural light, offering peaceful neighborhood views. The updated Kitchen features crisp white cabinetry and newer countertops with generous counter space, a double sink, and full-sized appliances - plus room for a table. The two bedrooms are generous in size. The clean, bright 4-piece bathroom equipped with a modern vanity, circular mirror, chic lighting, and a full tub/shower setup continues the marble tile flooring. Stay cozy through the colder months with classic radiator heating, and cool in the summer months with your own ductless air-conditioner. Tenants enjoy plenty of parking, and shared access to the large rear yard. This well-maintained building is situated in Barrie's highly desirable East End, just minutes away from beautiful waterfront walking trails, Kempenfelt Bay, local parks, excellent schools, and vibrant downtown shopping and dining. Move-in ready and waiting for you! Don't miss out on this East End gem. Schedule your private viewing today. Tenant pays Hydro and Coin Laundry. (id:50787)
42 Bluff Point Road
Tay, Ontario
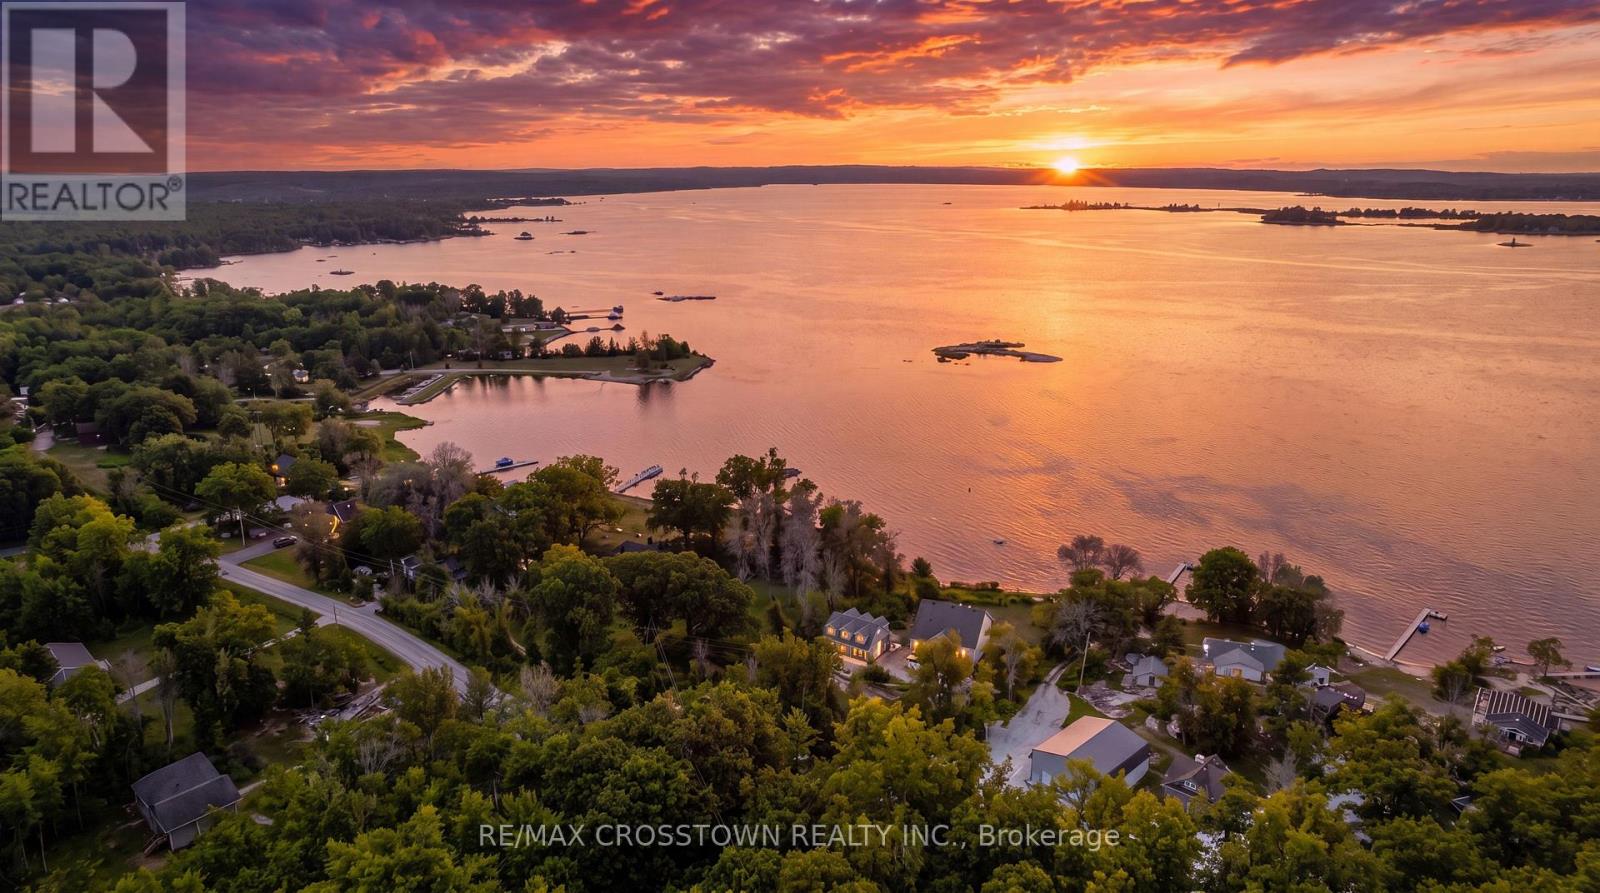
Welcome to 42 Bluff Point Rd, a rare opportunity to own a spectacular 4-season Georgian Bay waterfront family compound built in 2012 on a private 1-acre lot with approximately 161 feet of shoreline and breathtaking west-facing views. Nestled on a quiet private road, this exceptional property offers the perfect blend of privacy, natural beauty, and year-round recreation. The well-maintained home features 6 bedrooms (room to add additional bedrooms in loft), spacious open-concept living areas, a bright eat-in kitchen, and walls of windows showcasing panoramic water views throughout. A detached garage includes a self-contained guest suite with 3 bedrooms, a full bath, kitchenette, and living area, making it ideal for extended family, guests, or multi-generational living. Enjoy gentle, shallow waterfront perfect for children, with approximately 4-7 feet of water depth at the dock for swimming, boating, kayaking, paddle-boarding, fishing, and water sports. Explore Beckwith Island, Giant's Tomb, hidden coves, and endless Georgian Bay adventures right from your dock, with easy access to the Trent-Severn Waterway and hundreds of kilometers of inland boating. Located just 1 minute to Hwy 400, 5 minutes to Waubaushene amenities, marinas, LCBO, grocery store, library, Tim Hortons, Waubaushene Beaches Provincial Park, and the Tay Shore Trail. Midland is only 20 minutes away, while Mount St. Louis Moonstone Ski Resort and several golf courses are just a short drive away. Whether you're looking for a year-round home, luxury cottage, or the ultimate waterfront retreat for family and friends, this rarely offered Georgian Bay property delivers an unmatched lifestyle of boating, swimming, fishing, hiking, cycling, skiing, and snowmobiling in one of Ontario's most sought-after waterfront destinations. (id:50787)
193 Nathan Crescent
Barrie, Ontario
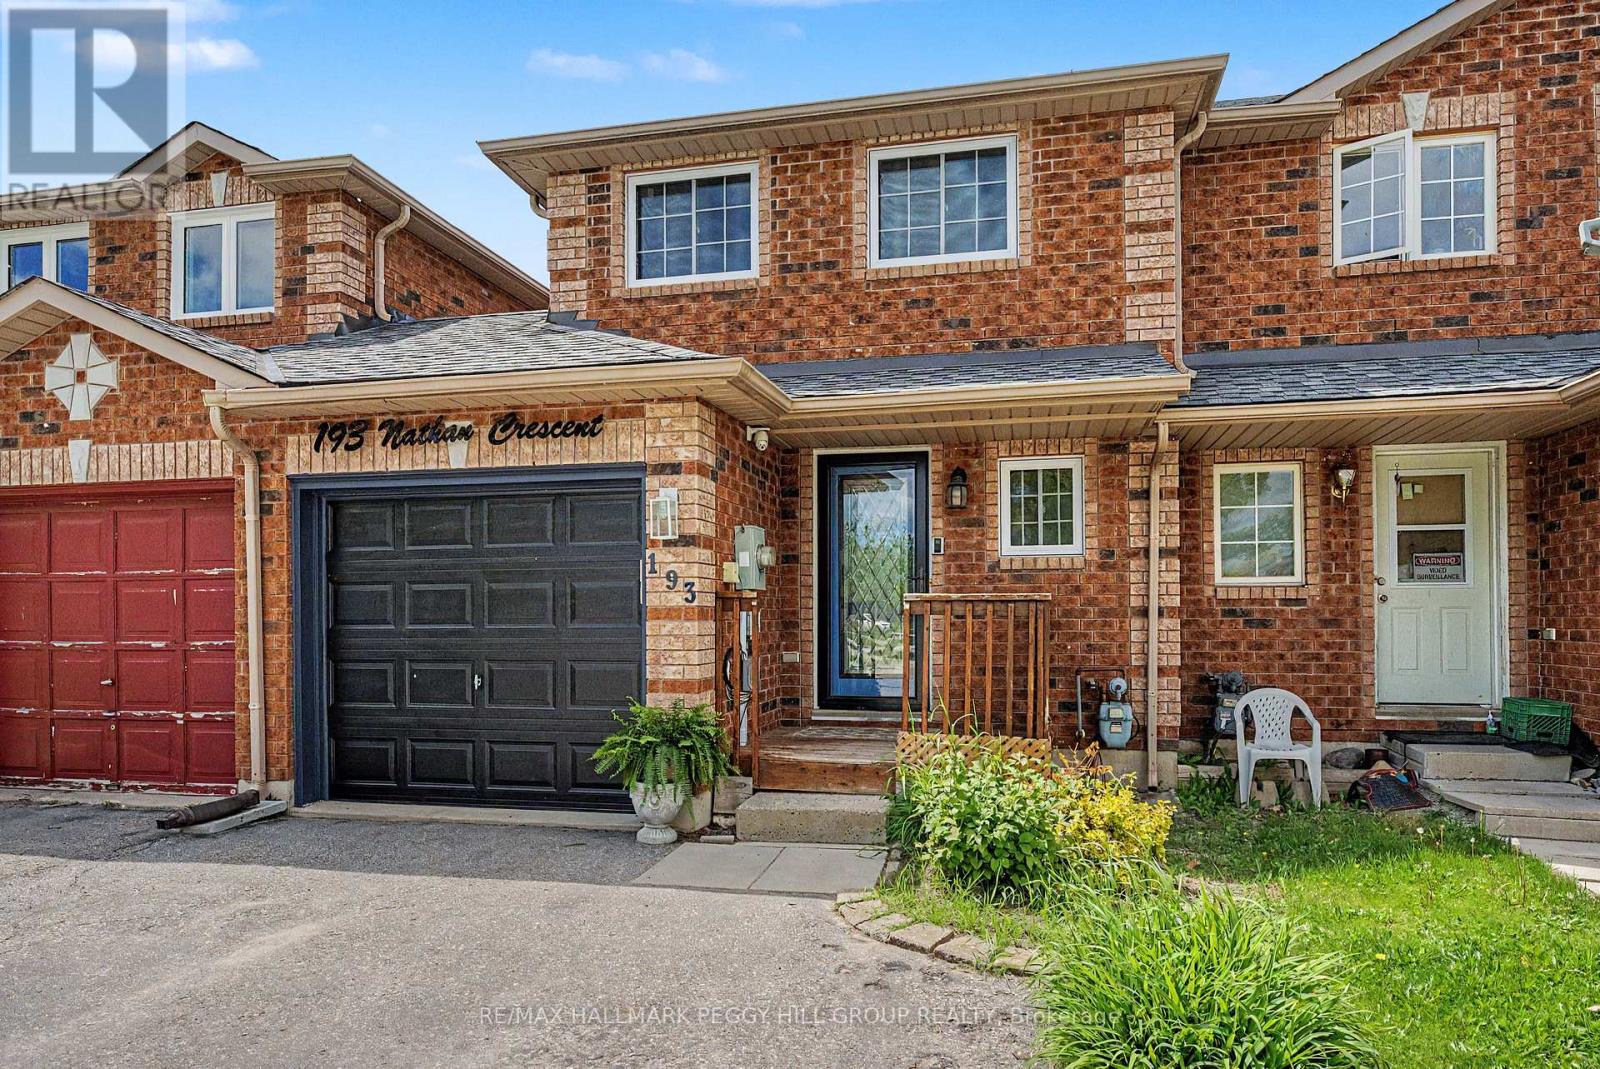
BIG-TICKET UPDATES, PRIDE OF OWNERSHIP & A CONNECTED SOUTH BARRIE LOCATION! This is the one that makes you stop scrolling, book the showing, and start imagining how you'd style every room the moment you walk in. Set in Barrie's vibrant South End, this townhome puts you within an easy walk of schools, parks, trails, playgrounds, the library and Heritage Square at Yonge and Big Bay Point for groceries, takeout and everyday essentials, with the Barrie South GO, Highway 400, Costco, Walmart and Park Place just minutes away. The exterior brings instant personality with a covered front entry, attached garage with a newer garage door and opener, and a fenced backyard made for outdoor living with a deck, hardtop gazebo, privacy fencing, garden beds, and a wooden playhouse. Natural light pours into a spotless interior that feels genuinely cared for, and the kitchen adds warmth and character with wood cabinetry, a tongue-and-groove ceiling, and a wide pass-through that keeps everyone connected. A bright living room walkout with a custom 8-ft sliding door extends the living space outdoors, creating an easy flow for day-to-day living and weekend get-togethers. Upstairs, the primary bedroom offers a walk-in closet and semi-ensuite access, while the second bedroom easily flexes for guests, a home office or whatever your next chapter needs. The partially finished lower level adds a third bedroom, plus an unfinished area that's ideal for storage now and open to future finishing if you want more space down the road. Significant updates include an air conditioner (2025), updated roof, and newer windows, giving this South Barrie #HomeToStay added peace of mind. (id:50787)