
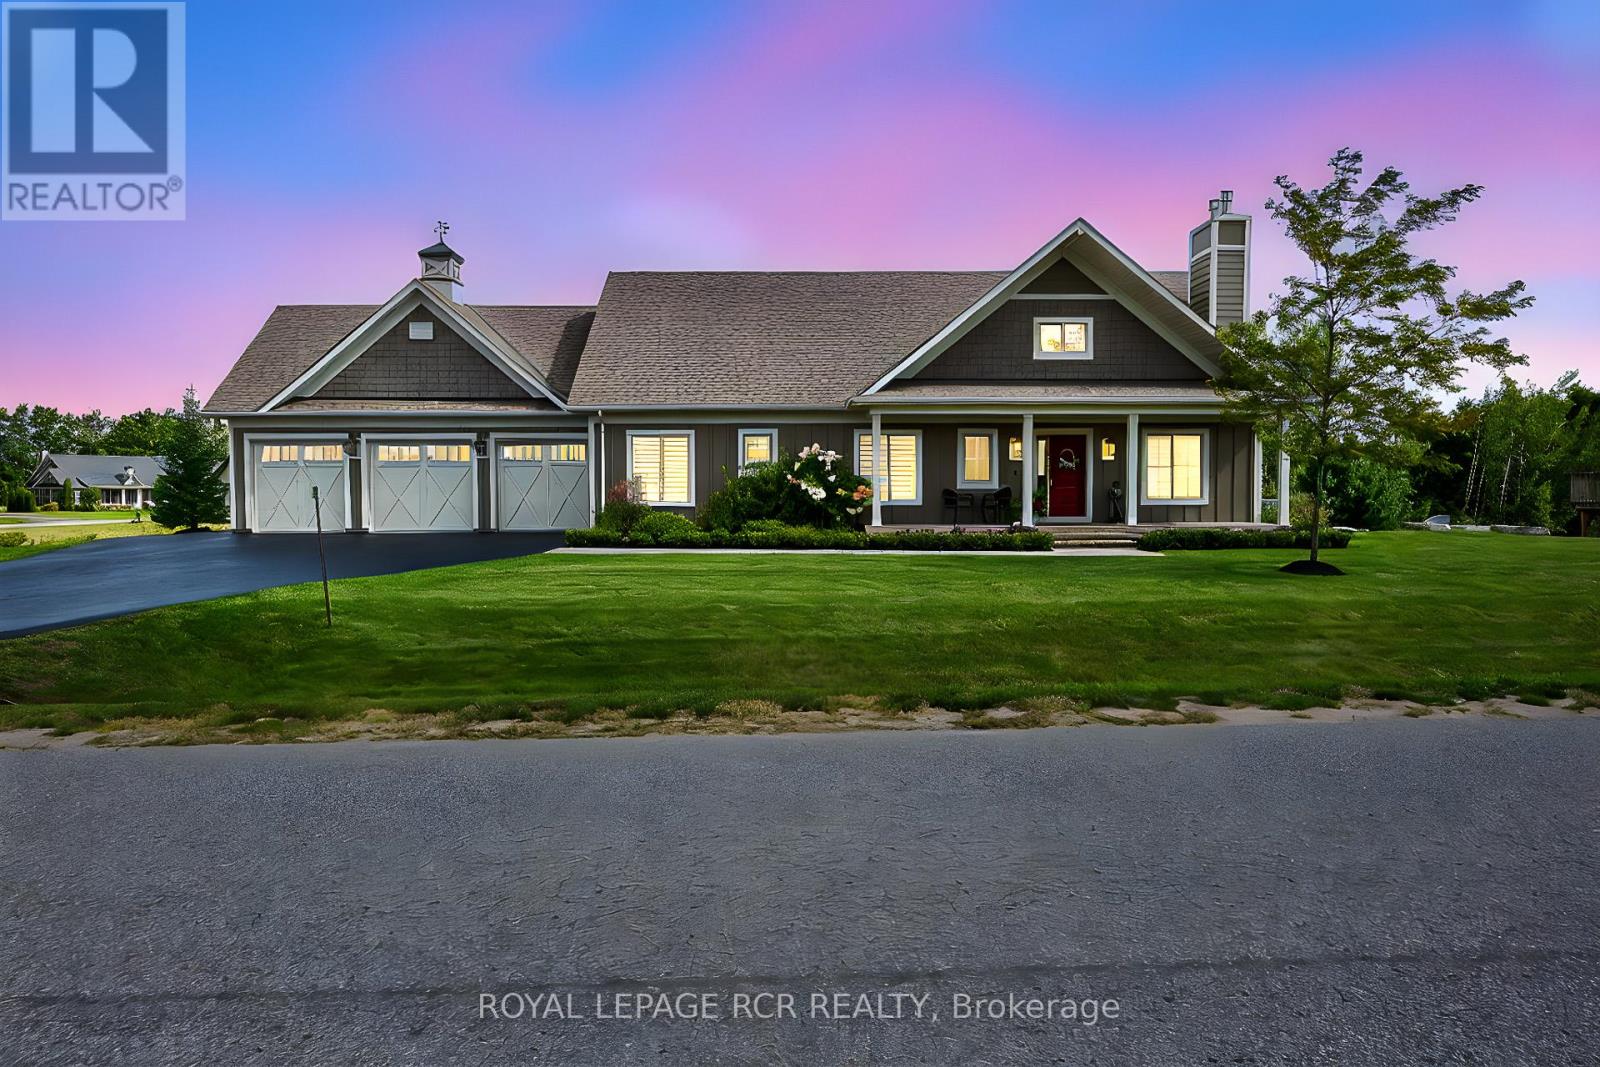
3 Thoroughbred Drive
Oro-Medonte, Ontario
Modern country style bungalow in prestigious Braestone with w/o bsmt, inlaw suite, elevator, generator, inground pool and 3 car man cave heated garage nestled on .80 acre lot backing to greenspace. Enjoy $200,000 of improvements lovingly upgraded over the last couple of years. Experience coffered ceilings, chef's kitchen with centre island, flr to ceiling stone gas fireplace in the living room, 3 main flr bdrms, separate laundry and mud room with elevator, and walk-out to deck with gazebo and heater. The professionally finished w/o basement presents an open concept 1 bedroom huge suite with oversized windows, new spacious kitchen, living room with fireplace, 3 pc bath, bedroom, elevator room with built in storage cabinets and walk out to inground pool, gardens and firepit. The heated garage is outfitted with cabinets, tire racks, epoxy flooring and 3 garage door openers. This amazing multi-generational home is nestled in the Braestone's Horseshoe Valley natural enclave that offers extensive walking trails, cross-country skiing, horseback riding, maple sugar tapping, orchard and berry picking, stocked fish pond, skating, tobogganing, field of flowers & berry patch. It is located within minutes of down hill skiing, golf, spa, adventure park, Horse Shoe Valley Resort, sailing at Bass Lake etc. Welcome home to nature and happiness! (id:50787)
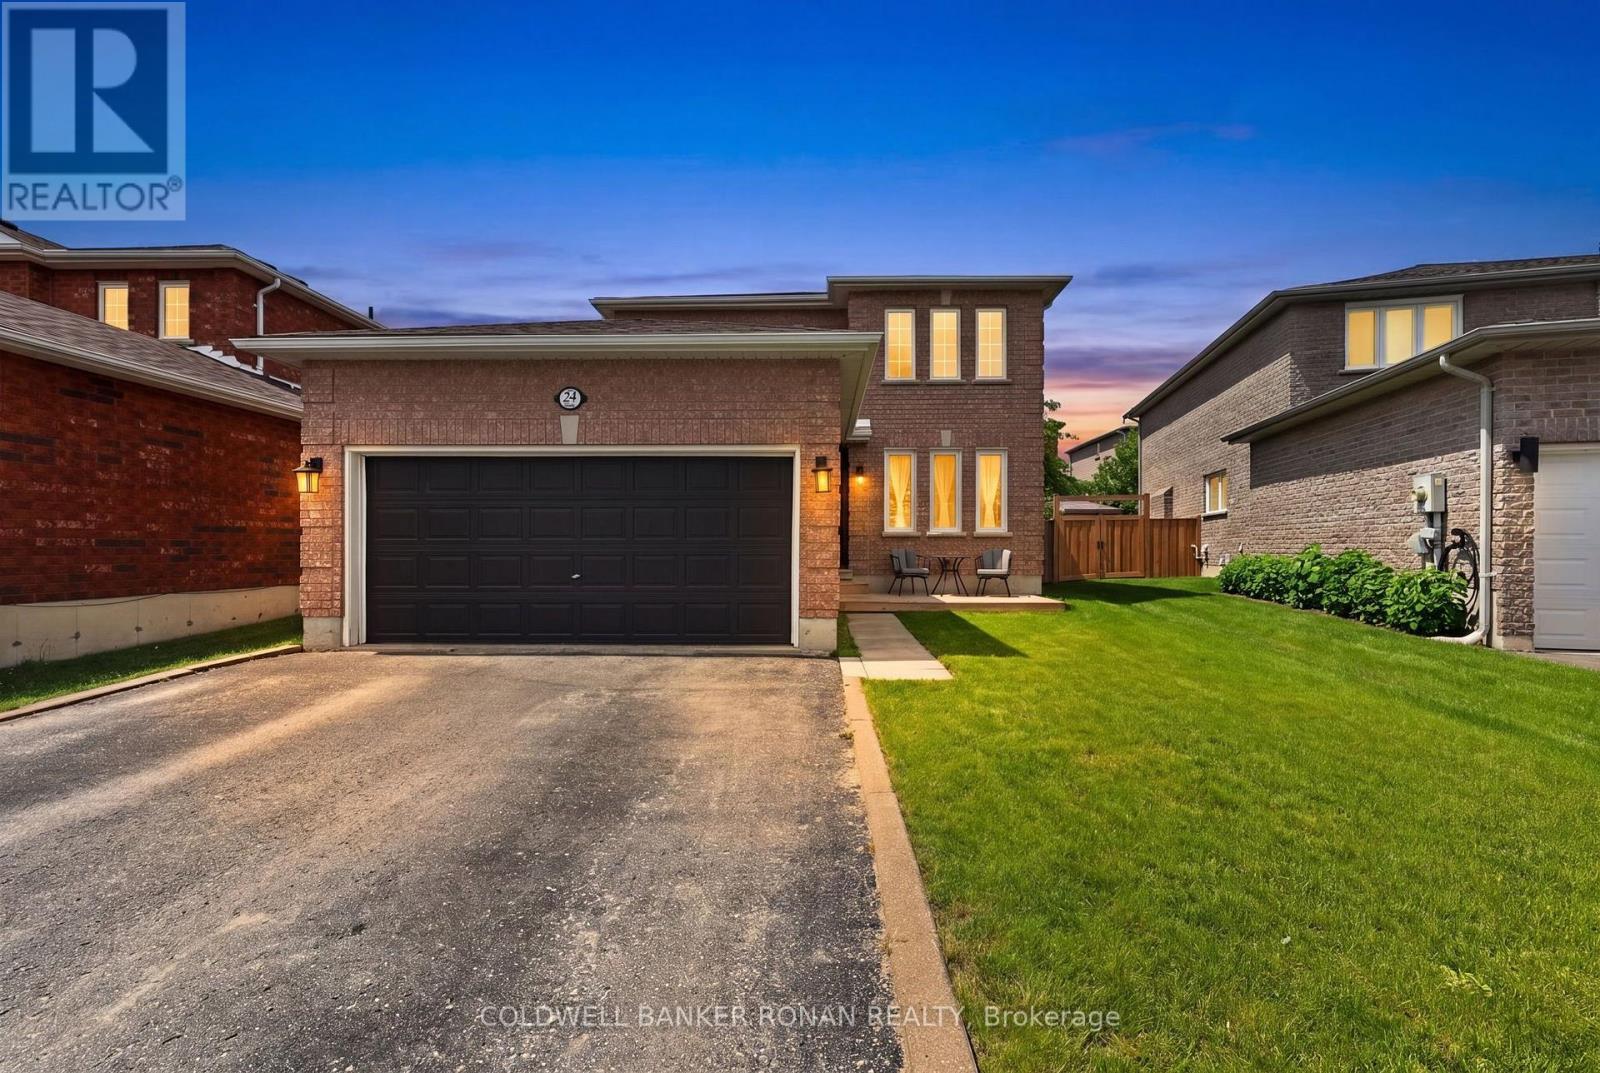
24 Ryan Court
Barrie, Ontario
Tucked away on a quiet cul-de-sac in Barrie's Little Lake community, you will love this move-in ready home, allowing you to simply unpack and enjoy. This detached all-brick home with 3 bedrooms and 3 bathrooms offers 1,947 square feet of finished living space and the perfect combination of comfort, convenience, and pride of ownership, with so many of the major updates already completed for you. Pride of ownership is evident by the original owners of this fantastic property. Inside, you'll find beautifully updated kitchen and bathrooms, a fully finished basement providing additional living space for the whole family, and a layout designed for everyday living and entertaining alike. Step outside and enjoy the mature, landscaped, fully fenced backyard, complete with multiple outdoor spaces where you can relax, host friends, or simply enjoy a peaceful evening at home. Beautiful foliage, perennial gardens, a gazebo, and BBQ cover complete your outdoor living experience. Complete with a 2-car garage, room for 4 vehicles in the driveway, separate garage access, and a welcoming front porch. The dead-end street offers privacy, while the location provides the convenience of shopping, transit, the Bayfield Community Centre, parks, schools, and so much more. (id:50787)
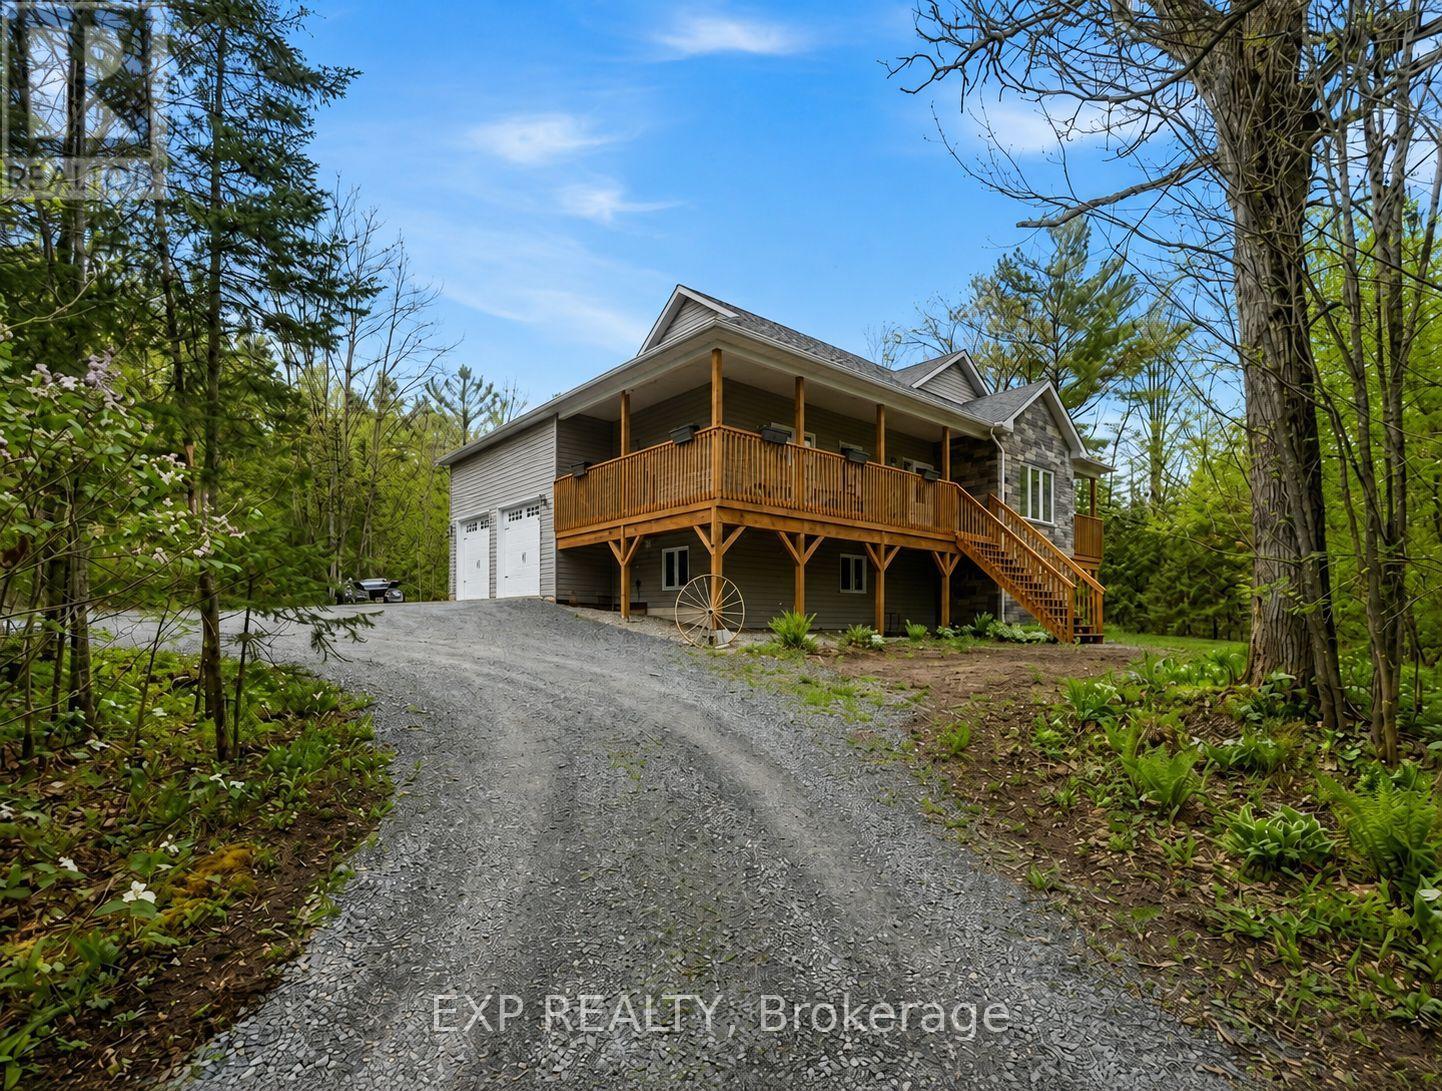
2516 Irish Line
Severn, Ontario
Welcome to 2516 Irish Line in Coldwater - a stunning country retreat set on over 2.6 private acres, offering the perfect blend of comfort, space, and natural beauty. This charming home welcomes you with a classic wrap-around porch, ideal for enjoying peaceful mornings and quiet evenings surrounded by nature. Inside, soaring cathedral ceilings create an airy and inviting atmosphere, while large windows fill the home with natural light. The thoughtfully designed kitchen features elegant granite countertops, perfect for everyday living and entertaining. Downstairs, the finished basement offers additional living space complete with a stylish dry bar and brand-new California shutters, making it an ideal setting for hosting family and friends. Two Napoleon fireplaces provide warmth and character throughout the home. Upstairs, the spacious primary bedroom includes a private balcony - the perfect place to unwind and take in the serene views of the surrounding property. Additional highlights include a UV and iron water filtration system, a concrete pad in the yard wired for a future hot tub, and plenty of outdoor space to enjoy the peaceful rural setting. Located just minutes from the Maclean Lake municipal boat launch at the end of the road, this property offers easy access to boating, fishing, and outdoor recreation while still providing the privacy and tranquility of country living. A rare opportunity to own a beautiful home in a truly special setting. (id:50787)
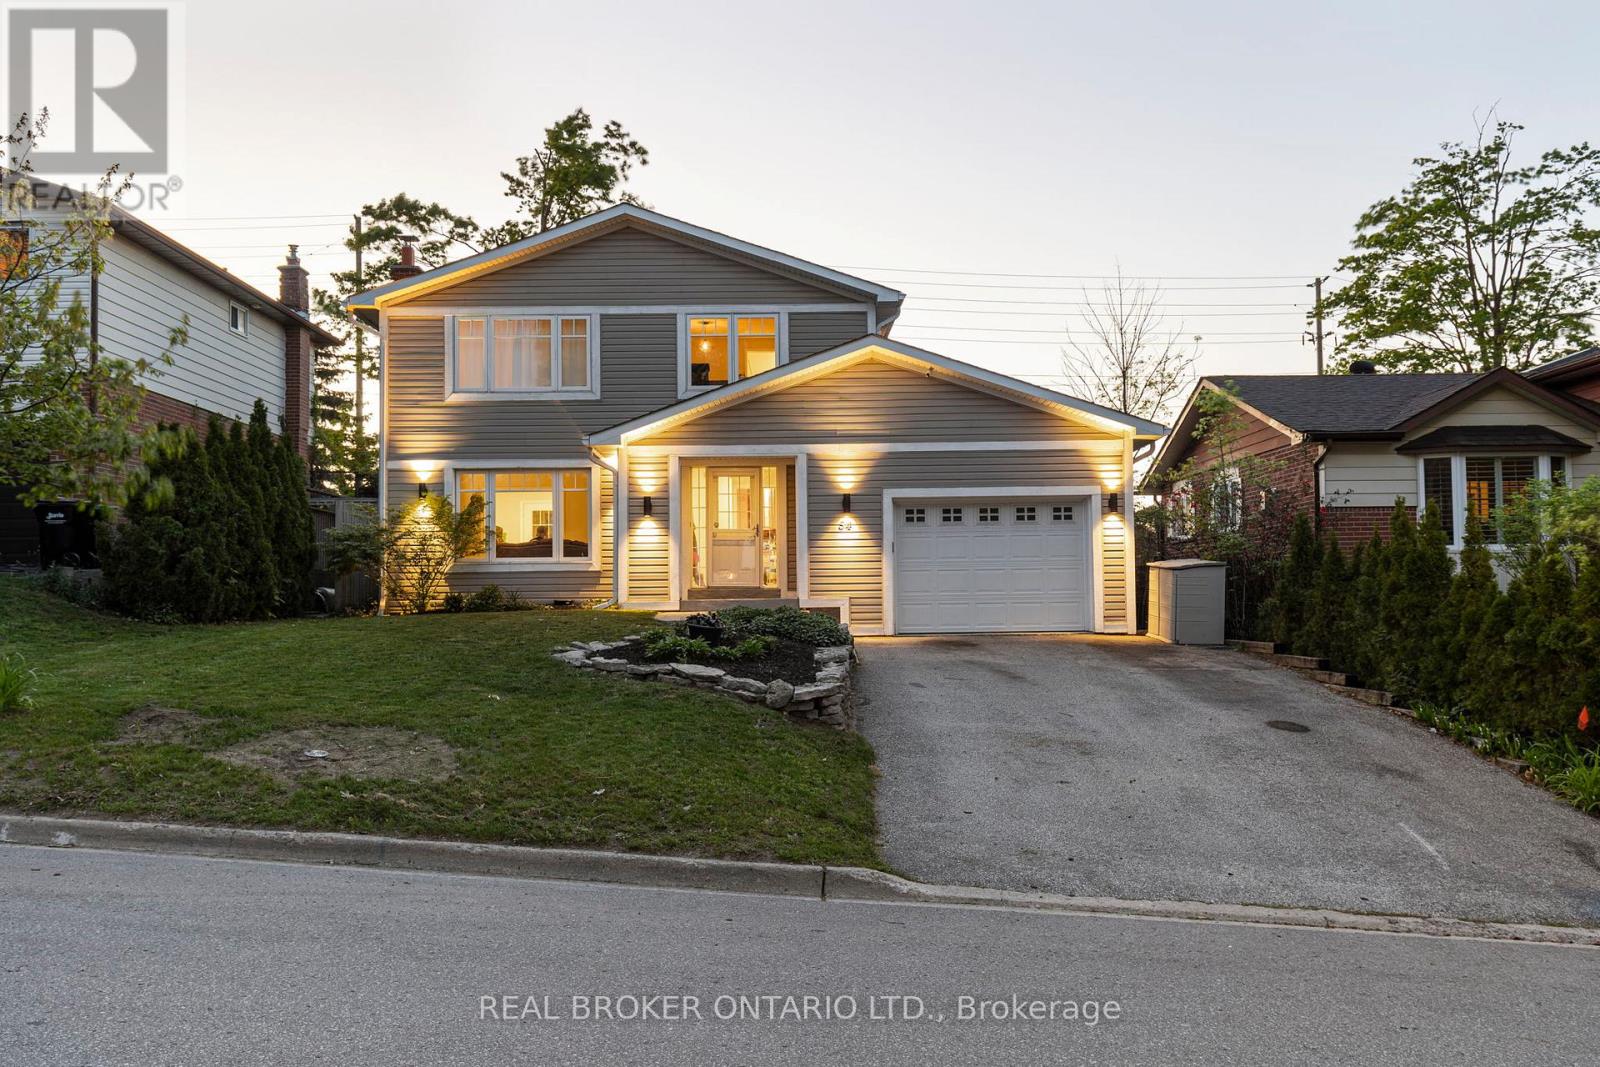
54 Farmingdale Crescent
Barrie, Ontario
Welcome to this beautifully maintained 2-storey, 4-bed, 2.5 bath home in Barrie's sought-after Cundles East neighbourhood. Set on a private lot, this move-in ready family home checks every box.The bright main floor features hardwood flooring, a spacious living room, and a well-appointed kitchen with wood cabinetry, tile backsplash, stainless steel appliances, and a sunlit dining area with deck access. Upstairs, four generous bedrooms and a 4-piece bath serve the whole family, with a 2-piece powder room on the main floor.The finished basement offers a large rec room with a 3-piece bath, and laundry. Step outside to your private backyard oasis! Inground pool, concrete surround, and wood deck, perfect for entertaining. Attached garage and wide driveway to fit up to 4 vehicles. This home is heated and cooled with a Rheem furnace and Lennox A/C to complete this exceptional offering. (id:50787)
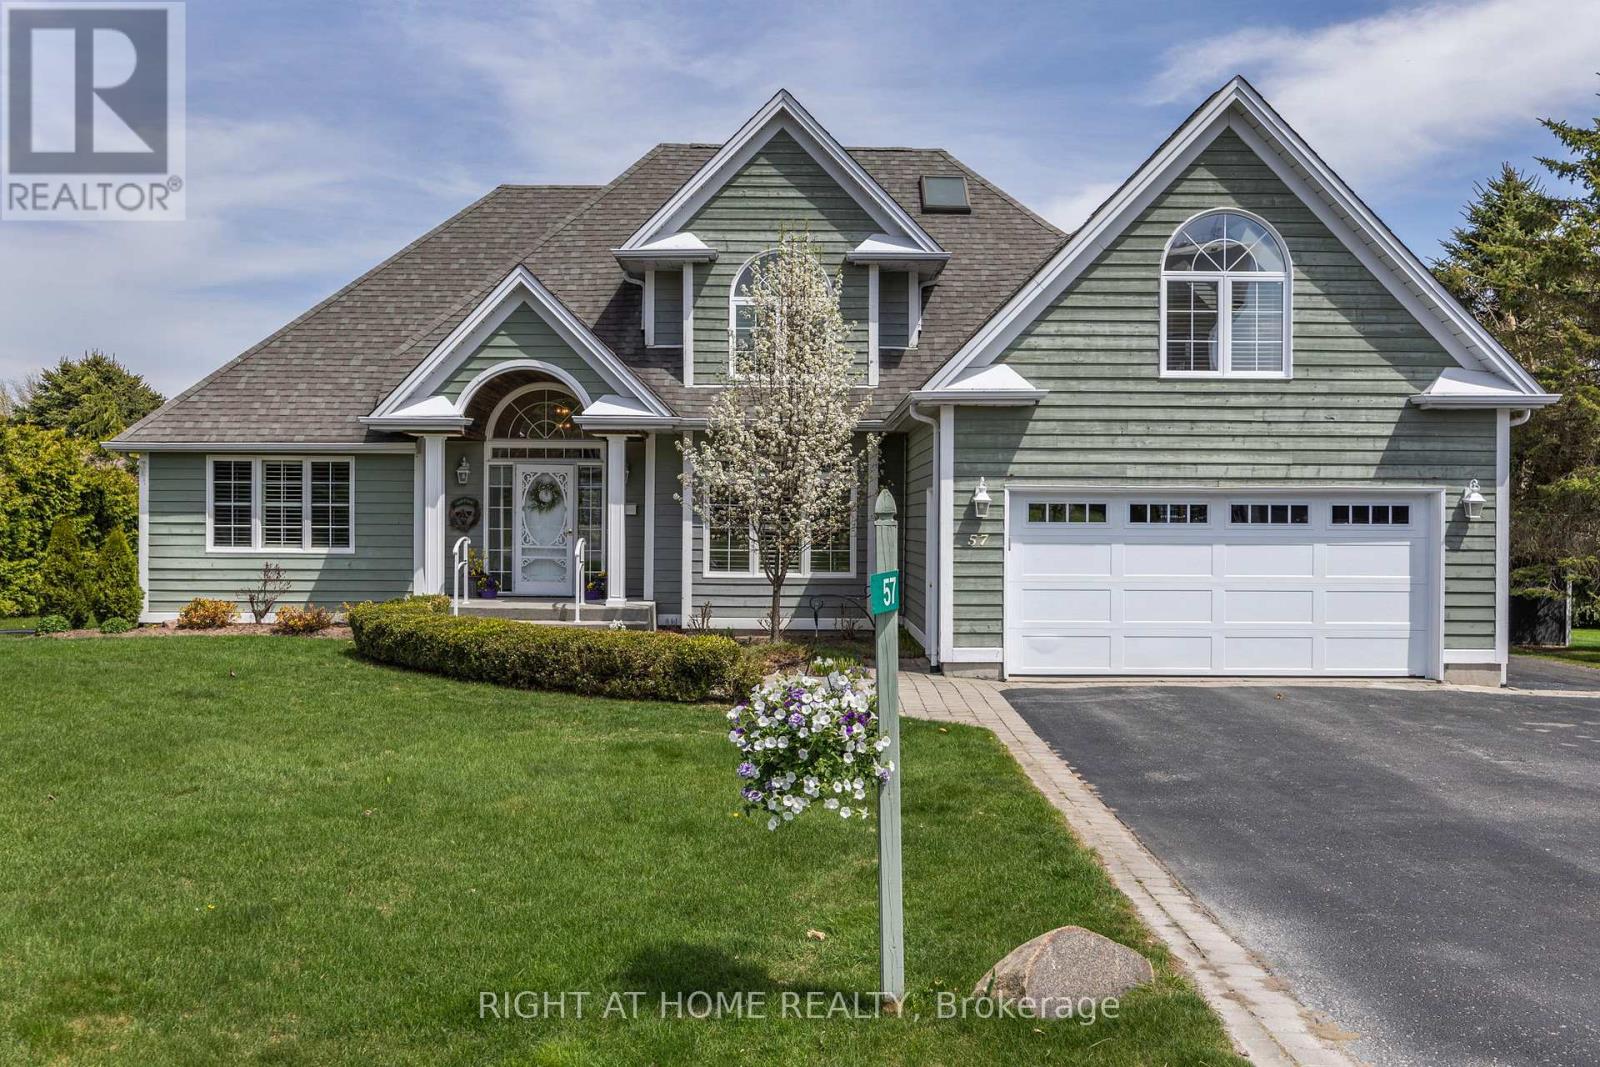
57 Highland Drive
Oro-Medonte, Ontario
Welcome to refined four-season living in the heart of Horseshoe Valley - one of Ontario's emerging "Blue Zone" inspired communities, where residents of all ages embrace an active, healthy, and connected lifestyle. Set on a quiet, prestigious street in Oro-Medonte, 57 Highland Dr offers executive comfort surrounded by nature, recreation, and vibrant community living. Walk to the new elementary school and state-of-the-art rec centre, further enhancing the area's family-friendly appeal and long-term value. Wellness and outdoor living are part of everyday life. Golf, skiing, hiking, cycling, fitness trails, and year-round recreation are all just minutes from your doorstep, creating an unmatched lifestyle for active families, professionals, and retirees alike.This beautifully maintained home features bright, spacious living areas filled with natural light from oversized windows framing peaceful views. The flexible layout is ideal for families, professionals working from home, or down-sizers seeking elegant main-floor living. At the centre of the home, the kitchen offers generous workspace, abundant storage, and seamless connection to the dining and living areas - perfectly designed for both everyday living and social gatherings.The bedrooms are thoughtfully designed for comfort and privacy. The main-level primary suite serves as a true retreat, complete with a walk-in closet, private ensuite, and walkout to a future hot tub area with wiring already in place. A spacious bonus room above the garage provides exceptional flexibility for guests, a home office, studio, or hobby space.The fully finished lower level adds valuable additional living space and is perfectly suited for a recreation room, home gym, games area, or media lounge - with billiard table included. This home offers the perfect balance of luxury and wellness-focused living.This is more than a home - it's a lifestyle destination where community, recreation, and nature come together beautifully. (id:50787)

14 Hewson Street
Penetanguishene, Ontario
Built in 2021 by Batavia Homes, this premium 1,800 sq ft all-brick bungalow offers sophisticated modern luxury near the shores of Georgian Bay. Located moments from Penetanguishene boutique shops, fine dining, top-tier schools, and prestigious marinas, this residence combines an enviable coastal lifestyle with upscale convenience. The neighboring town of Midland is just a 5-minute drive away, while Barrie and Orillia are reachable within 40 minutes.The main level boasts an airy, open-concept great room with large windows, and rich hardwood floors. Kitchen serves as the heart of the home, featuring stainless steel appliances, quartz countertops, center island with breakfast seating, and custom under cabinet lighting. The primary oasis serves as a private retreat, complete with an expansive walk-in closet and a spa-like ensuite featuring a glass-enclosed shower. Two additional spacious bedrooms, a beautifully appointed full bath, and a main-floor laundry mudroom with direct access to the attached 2-car garage complete this level. Downstairs, the unfinished walkout basement presents an incredible investment canvas with soaring 9' ceilings, massive windows, and premium in-law suite potential. Outside, the fully fenced backyard offers a secure, private environment for children and pets, while nearby trail systems provide scenic, year-round recreation. An exceptional opportunity for discerning families, downsizers, or retirees seeking executive main-floor living. (id:50787)
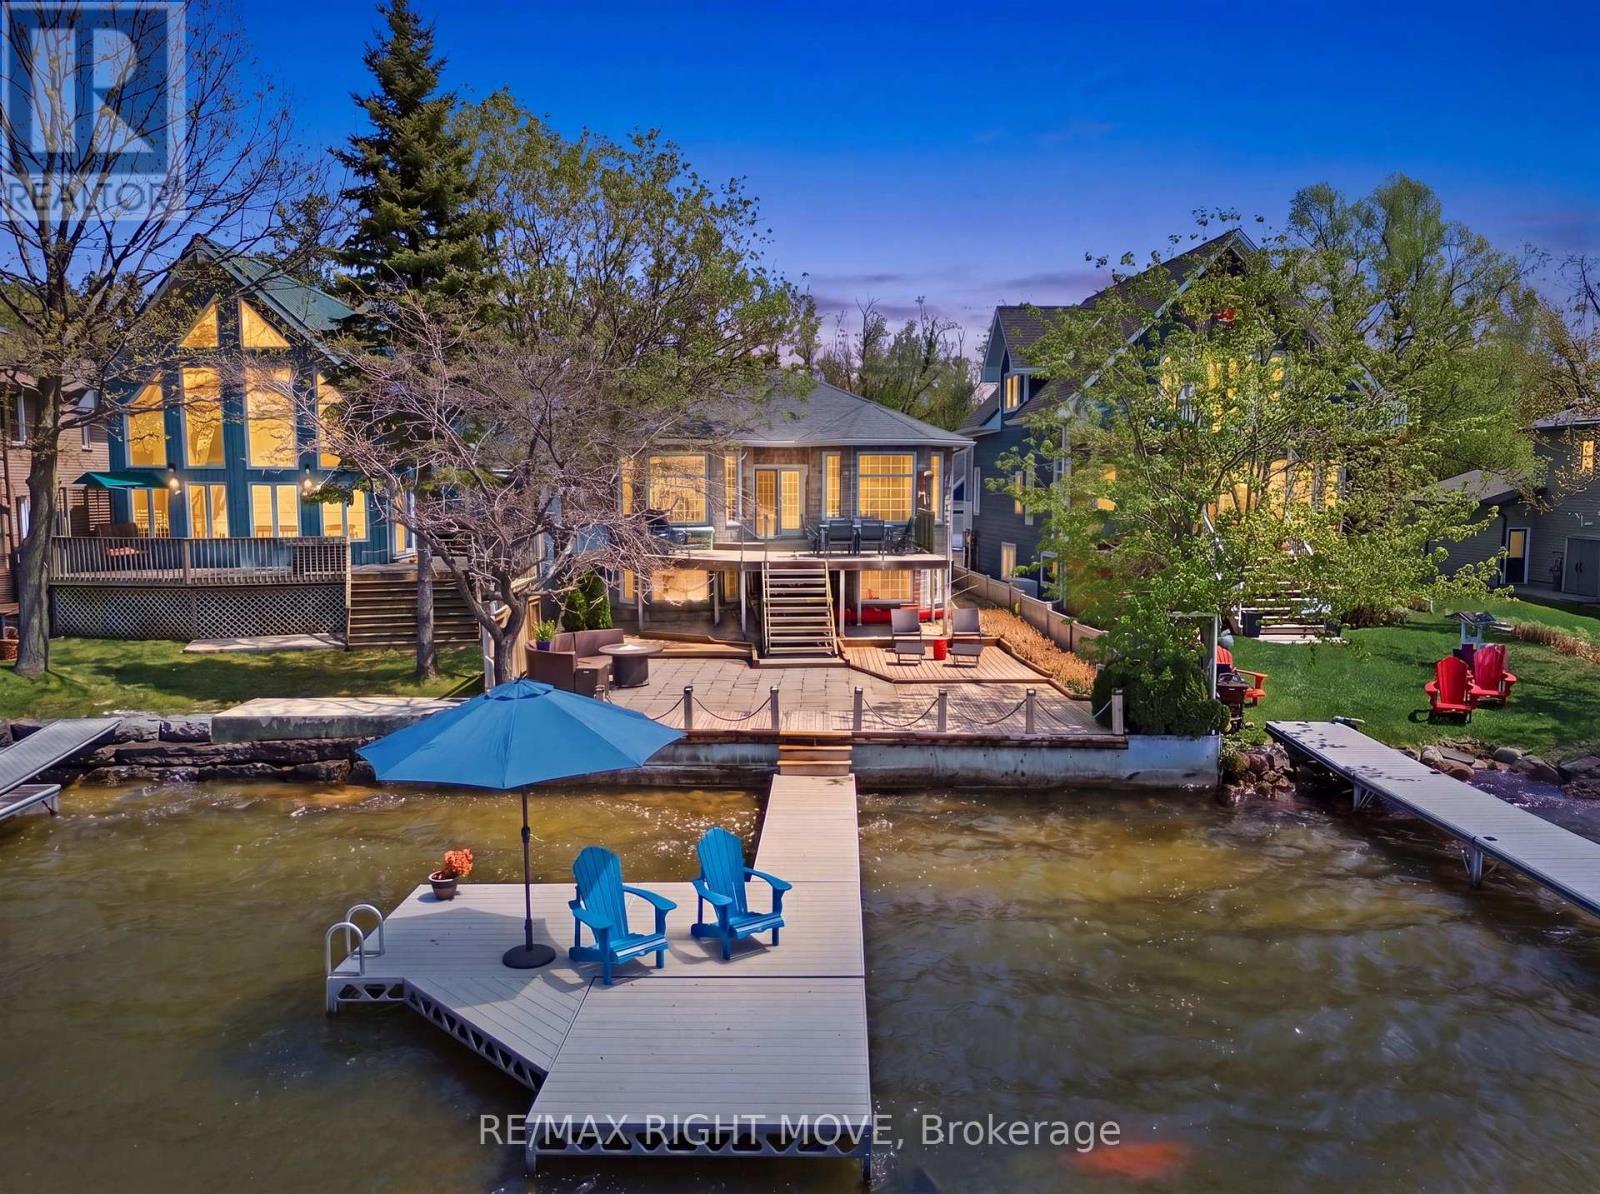
1174 15 Line N
Oro-Medonte, Ontario
Rare opportunity to own a west facing, waterfront home on sought-after Bass Lake. Situated on a generous lot with 40 ft of sandy shoreline, this property offers excellent swimming, boating, and year-round recreation. Enjoy stunning lake views and breathtaking sunsets from your own dock or the glass-railed deck.The open-concept main floor features a kitchen overlooking the sunken living room, ideal for entertaining. The upper level offers 2 bedrooms, including a spacious primary suite with walk-in closet and jacuzzi tub. The finished lower level includes 3 additional bedrooms, a rec room, 3-piece bath, separate entrance, and large lake-view windows; perfect for guests or potential in-law suite. Further features include energy efficient construction with ICF foundation and exterior walls, in-floor radiant heating, thermal pane casement windows, gas stove, attached heated garage with loft storage, updated roof, landscaped gardens, fenced yard, shed, and water treatment system. Located steps from Bass Lake Provincial Park with access to swimming, boating, snowshoeing, and cross-country skiing. *Some photos have been digitally staged to showcase potential* (id:50787)
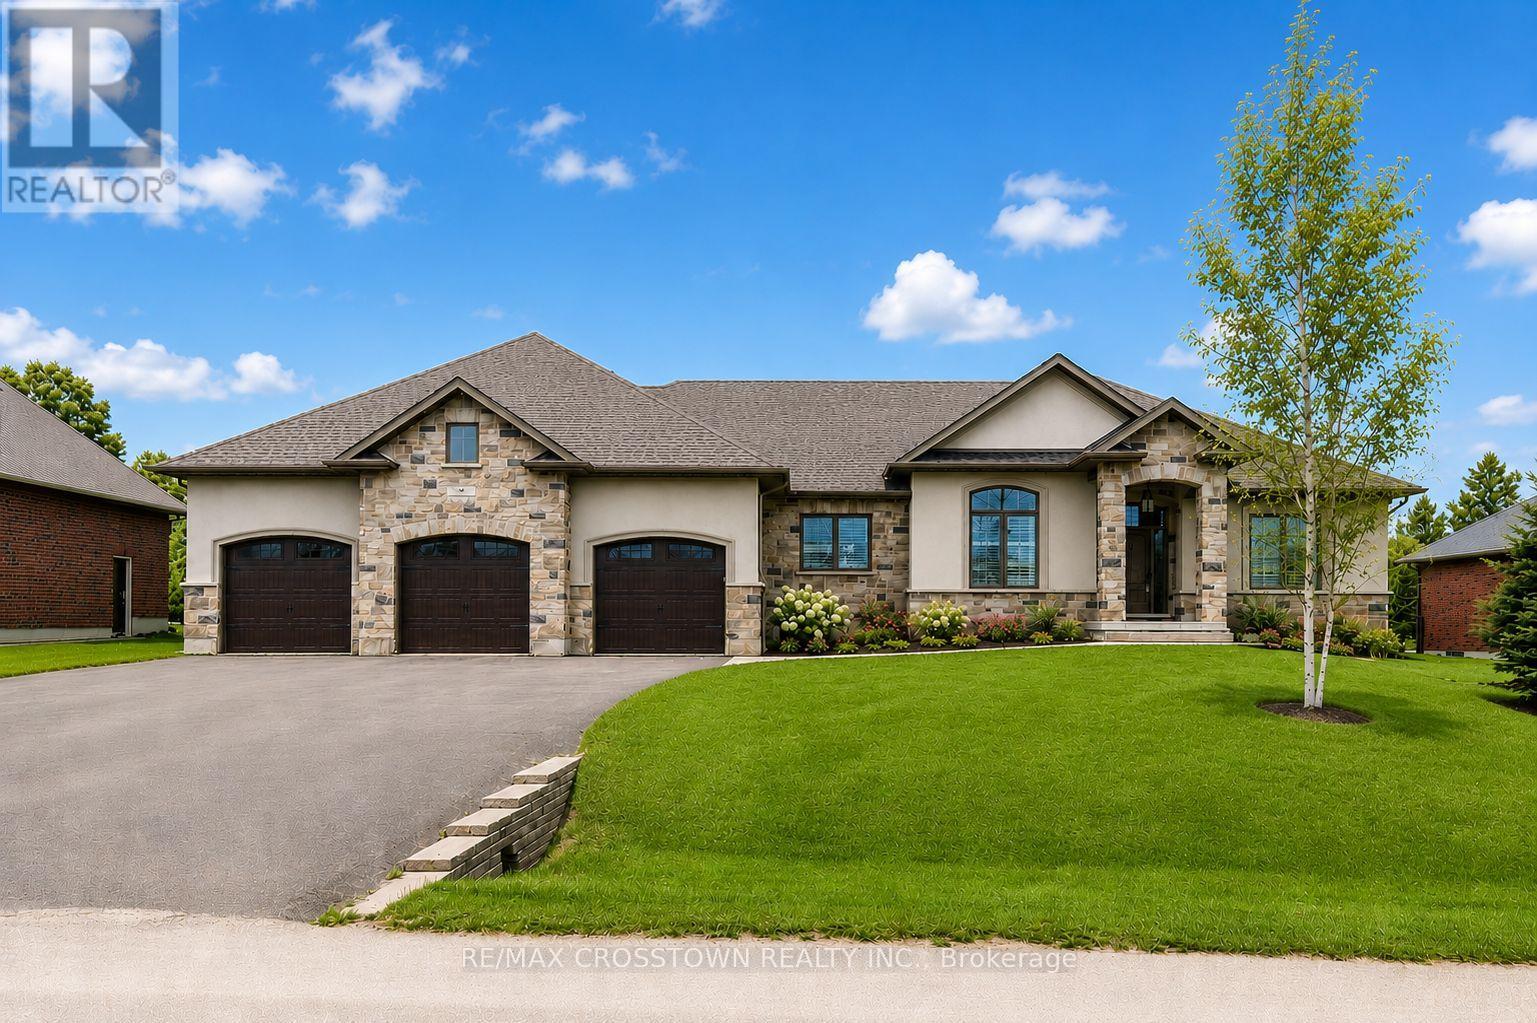
25 Mennill Drive
Springwater, Ontario
Step into this exceptional custom-built bungalow this is an entertainer's delight, where luxury and comfort meet at every turn. Featuring contemporary finishes throughout, this stunning home boasts an extra large open-concept floor plan, 3+1 bedrooms & 3.1 bathrooms. The primary suite is a true retreat, offering a 5-piece ensuite with double sinks, a soaker tub, a glass shower, and a large walk-in closet. The open concept kitchen flows seamlessly into the living and dining areas, creating the perfect setting for gatherings. A wall of windows and garden doors open up to a stunning backyard with a deck, and a stone patio that surrounds the saltwater pool with a slide, all enclosed by a gorgeous wrought-iron fence, perennial gardens with armour stone, and green space! Downstairs you can relax and unwind in your massive rec.room,complete with a theatre area, cozy stone fireplace, and custom bar equipped with 2 bar fridges, sink, and custom cabinetry. Its an ideal setup for guests or multi-generational living. Additional highlights include two dedicated laundry rooms (one on each level), a large mudroom on both levels, a 4-car garage(Tandem Bay) with a convenient drive-thru to the backyard, and direct basement access from the garage. This beautifully landscaped property is the ultimate blend of elegance and functionality. Make this stunning Snow Valley home yours and experience luxury living at its finest! **EXTRAS** In-ground Sprinklers and Trampoline. (id:50787)
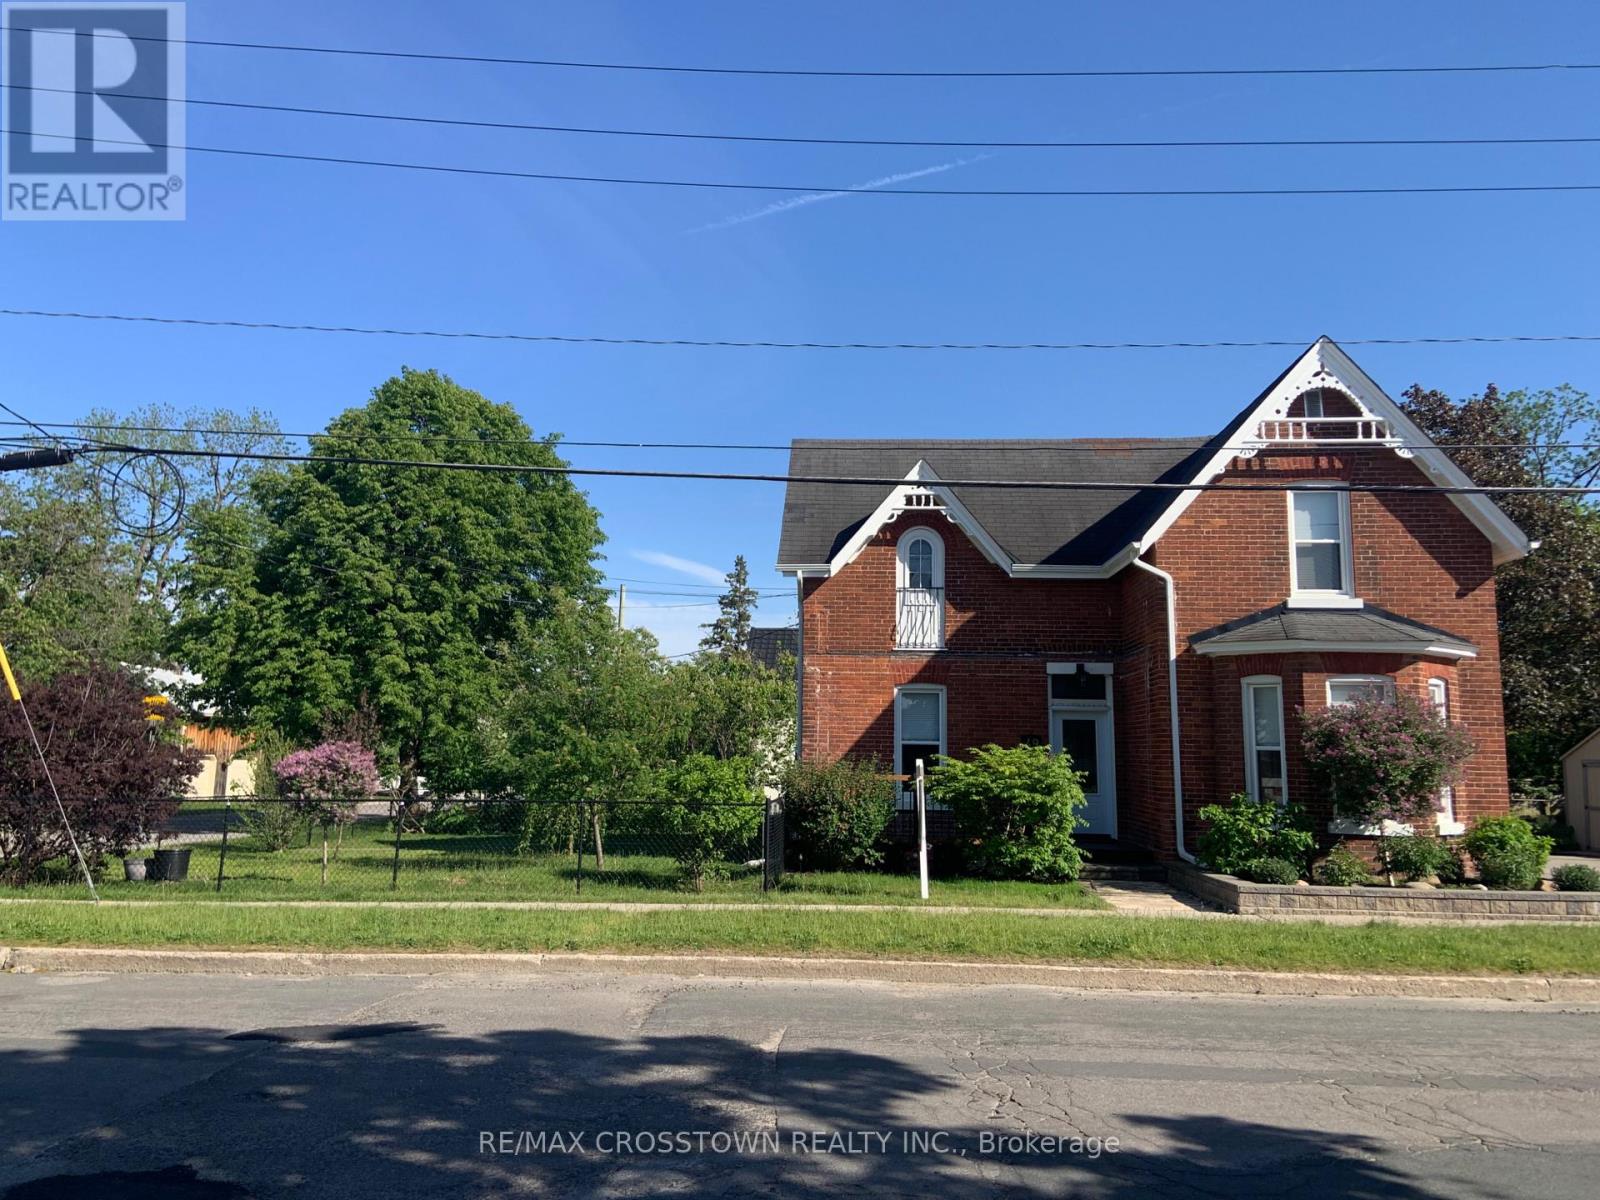
49 Park Street
Barrie, Ontario
Stunning updated 100+ century home w classic 9' ceilings on corner lot in Barrie's historic Queen's Park subdivision w RM2 zoning allowing multi family potential(3 meter bases already installed). Short walk to vibrant waterfront, parks & shopping. With over $120,000 in major updates - all big ticket items done. The main level has a classic formal dining room w beautiful original wainscotting & trim, plus a new country size eat-in kitchen w lots of cupboard & counter space. The kitchen flows seamlessly to the fenced landscaped side yard w unistone walk path & back covered traditional porch w lighting & ceiling fan, plus also leads to the handy back door mud room which is insulated & has hydro. From the kitchen you walk into formal dining room & also see your front door plus side yard for viewing children & guests. Bonus: on this floor is a large living room w ensuite. (This cd be 4th bdrm w ensuite). The entire living room & dining room plus the hallway ceiling were gutted to the studs and rebuilt while keeping the original wainscotting and trim. Both bathrooms & laundry created in 2015. (living room ensuite freshly remodeled this April 2026). Upstairs has 3 good size bedrooms all with closets - smaller room fully gutted to studs(2015). One bedroom still has the cinderella door facing front of the house. Outside you will enjoy fenced yard w mature lilac bushes, smoke bush, hydrangea, mountain ash tree & unistone pathway. The basement is high & dry w stone walls pored cement floor & plenty of storage space. Driveway & curb widened to double holds 4 vehicles. 1 quality shed stays. Updates: see attachment for list - kitchen 2026 - entire main floor flooring - furnace 2015 - all exterior doors - ALL electrical & plumbing entire house - all windows(exclude 1) - A/C 10 yrs - updated water line to street - updated meter - 25 year shingles May 2011 - Mud room gutted 2020(electrical insulated lights shingles ice & shield). Central Vac roughed in(no unit). Move in enjoy. (id:50787)
82 Diamond Valley Drive
Oro-Medonte, Ontario
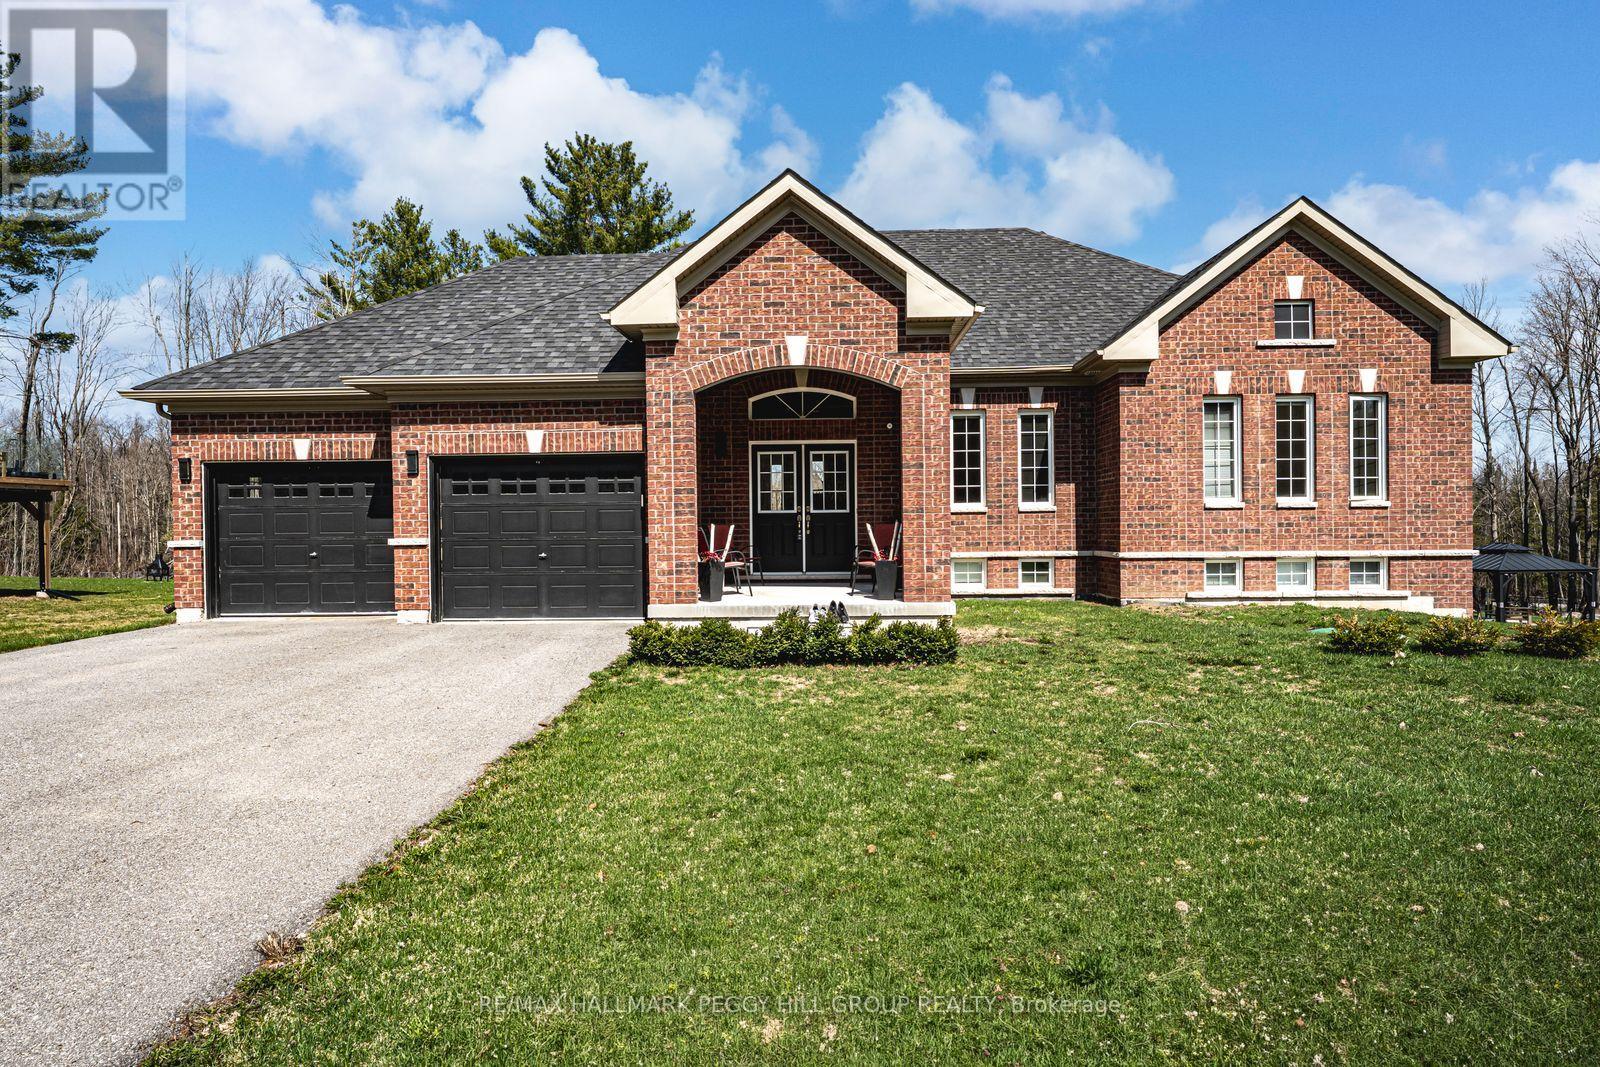
FOREST VIEWS, ELEVATED FINISHES, & A WALKOUT BASEMENT - YOUR PRIVATE HALF-ACRE RETREAT IN SUGARBUSH AWAITS! Tucked away on a quiet street in Sugarbush, this raised bungalow invites you to live a lifestyle wrapped in beauty, comfort, and year-round outdoor recreation. Surrounded by forest and protected green space, the setting offers a peaceful connection to nature, where mature trees line the landscape and every window captures a picture-perfect view. Imagine morning coffee on your balcony as the sun filters through the trees, backyard dinners under the stars, and weekends spent exploring nearby ski slopes, golf courses, Vetta Nordic Spa, hiking trails, and conservation lands, all just minutes from your door. The half-acre lot is beautifully landscaped with endless space for play, entertaining, and relaxation, with the exciting potential to add a backyard pool thanks to the front septic placement. Step inside to a bright, open-concept interior where natural light pours through oversized windows, highlighting the warmth of a gas fireplace in the living room, the elegant dining area, and the chef-worthy kitchen with quartz counters, modern cabinetry, a large breakfast bar island, and a walkout to the elevated balcony. Three spacious bedrooms grace the main level, including a primary retreat with dual closets and a private ensuite complete with a deep soaker tub. A sleek 3-piece bathroom and convenient main floor laundry round out the level. Downstairs, the finished basement offers incredible versatility with a fourth bedroom, a stylish bathroom, a cozy media room with an electric fireplace, and a large rec room that opens directly to the backyard, creating excellent in-law potential. Every inch of this home has been crafted with care, showcasing high-end finishes and a like-new feel that's ready for you to fall in love. Don't miss your chance to call this unforgettable #HomeToStay yours, where coming home each day feels like stepping into your very own private escape! (id:50787)
3 Oren Boulevard
Barrie, Ontario
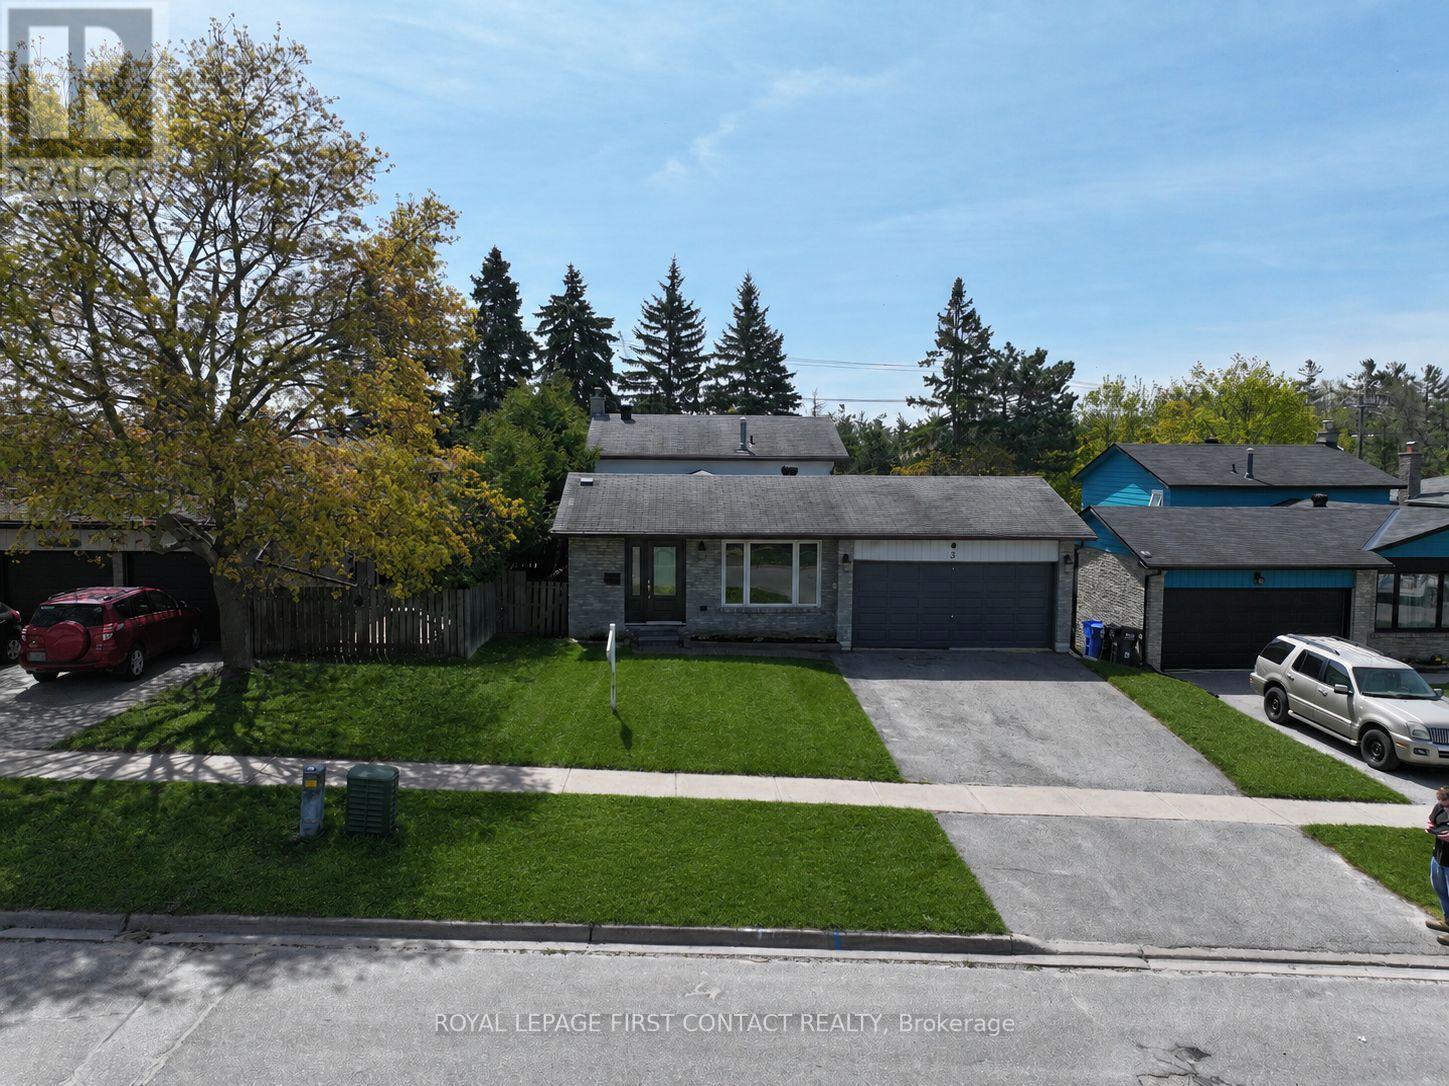
Family-friendly home across from the park, just minutes to everything on Bayfield Street. This 4-level backsplit offers plenty of space and a layout that works for real family life. Set on a quiet, established street and within walking distance to Sunnidale Park and the dog park, the location is ideal for those who value both outdoor space and everyday convenience. Inside, the home offers room to spread out and grow. The bright eat-in kitchen features ample counter space and connects to a separate dining area, perfect for everyday meals and hosting family gatherings. The large living room provides plenty of space for entertaining, relaxing, and even a dedicated kids' play area, while the bonus family room adds another comfortable living space. Upstairs, you'll find three bedrooms, while a ground-level fourth bedroom makes an ideal home office, guest room, or flexible space. The finished basement with a separate entrance includes a bedroom, kitchen, living area, and bathroom - ideal for in-laws, extended family, or an independent teen setup. An oversized crawl space offers plenty of storage. Freshly painted with brand new flooring in the entryway and kitchen, this home is move-in ready. The large backyard, with mature trees and no direct neighbours behind, is perfect for summer BBQs, family gatherings, and outdoor entertaining. A thoughtfully laid-out home with plenty of space to grow, in a well-established neighbourhood close to parks, schools, and everyday amenities. (id:50787)
11 Park Trail
Springwater, Ontario
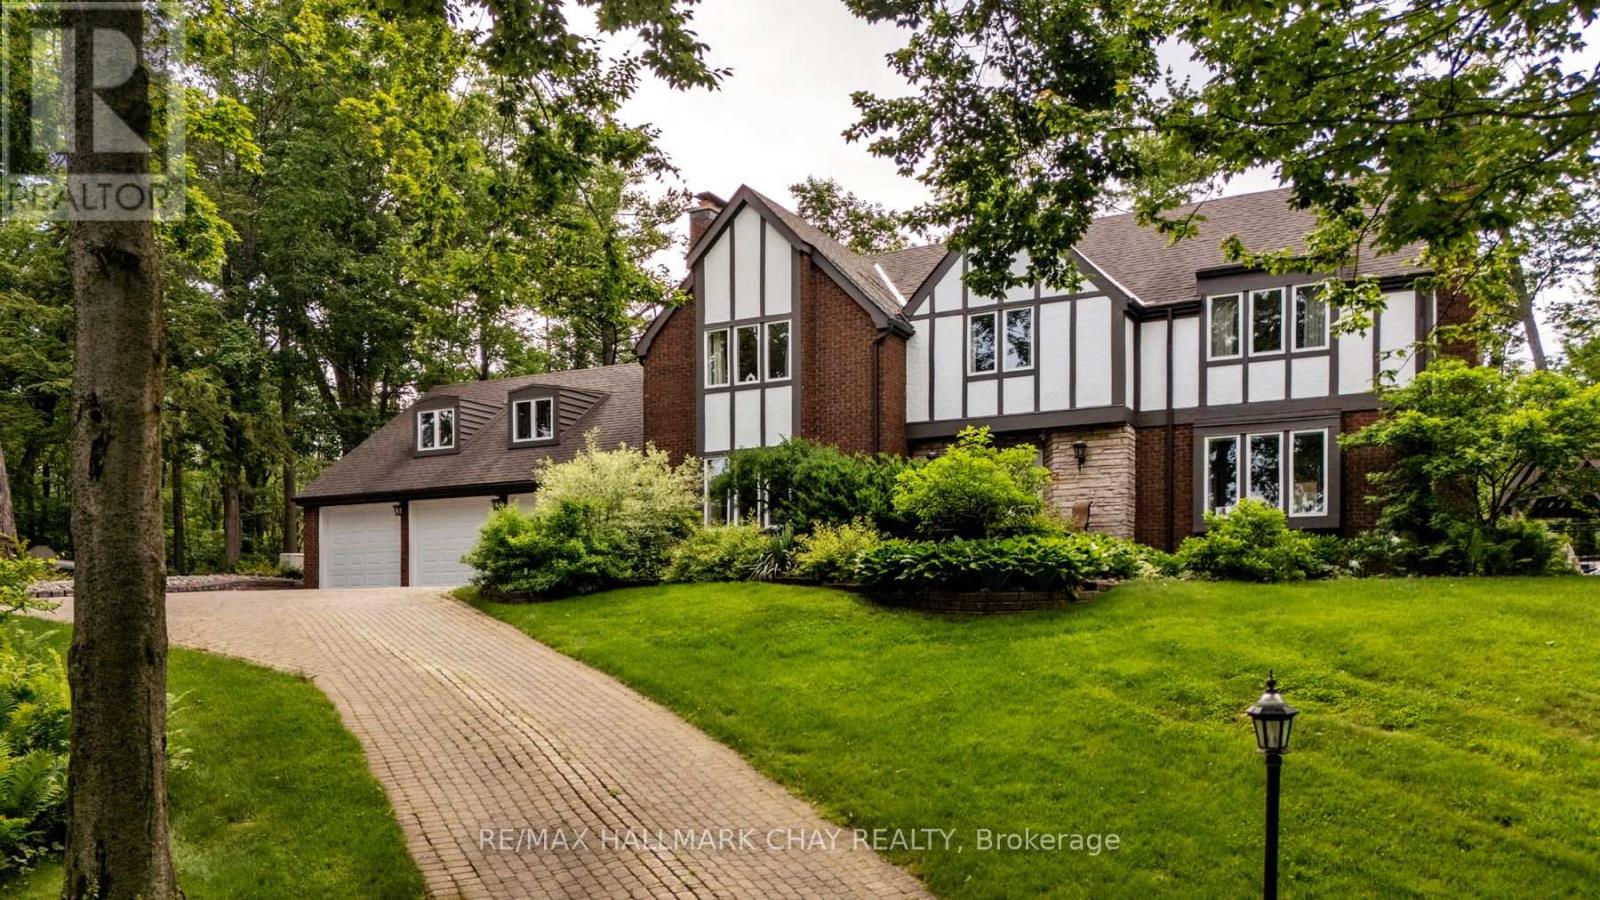
Discover timeless elegance in this stunning English Tudor estate, perched on a private 2.2 acre lot in prestigious Midhurst. Thoughtfully positioned atop a hill, this 5-bedroom, 5-bathroom residence offers over 5,000 sq ft of luxurious living space with sweeping views from every window and unmatched privacy at every turn.Step into the heart of the home - a brand new chef's kitchen that seamlessly blends high design with premium function. Featuring top-of-the-line JennAir built-ins, a striking AGA Mercury range, Cambria quartz counters, and an oversized island perfect for hosting, all flowing into a sunlit dining area and a walkout to the poolside patio. Entertain in every season with a spacious living room, complete with gas fireplace and walkouts to a heated glass sunroom, or retreat to the gracious formal dining room with woodburning fireplace. The welcoming foyer features heated floors, a 2-piece bath, and walk-in coat closet. Upstairs, the primary suite offers a peaceful escape with heated floors, two large closets, and a spa style ensuite. A unique bedroom-loft combo with separate entrance, gas stove, and full bath makes for an ideal in-law suite or guest retreat.Outside is where the lifestyle truly shines: in-ground saltwater pool, hottub under a gazebo, outdoor shower, firepit, and even a cantilevered deck overlooking the ravine. The heated 3-car garage is a dream workshop or man cave, while a separate detached heated outbuilding offers additional flexibility.Ask for the full list of upgrades and features - this home offers far more than meets the eye. (id:50787)