
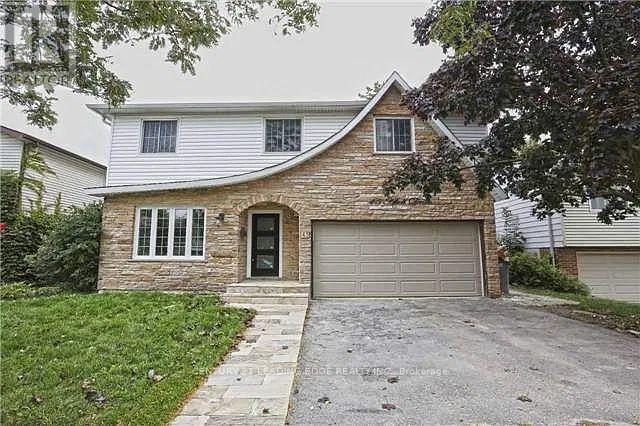
Bsmt - 45 Abell Drive
Brampton, Ontario
Welcome to this beautifully finished and newly painted 2-bedroom basement apartment located in a highly desirable Brampton neighbourhood! This bright and spacious unit features a huge living area, 2 comfortable bedrooms, 1 full washroom, and a full kitchen equipped with a fridge, range hood, and dishwasher. Enjoy the convenience of separate laundry, extra basement storage, and 1 parking space. Even better, all utilities and internet are included in the rent, making everyday living easy and convenient! Ideally located within walking distance to schools, shopping, and public transit, with easy access to major highways. Available November 1, 2026. A fantastic opportunity offering space, convenience, and value. Come check it out before it's gone! (id:50787)
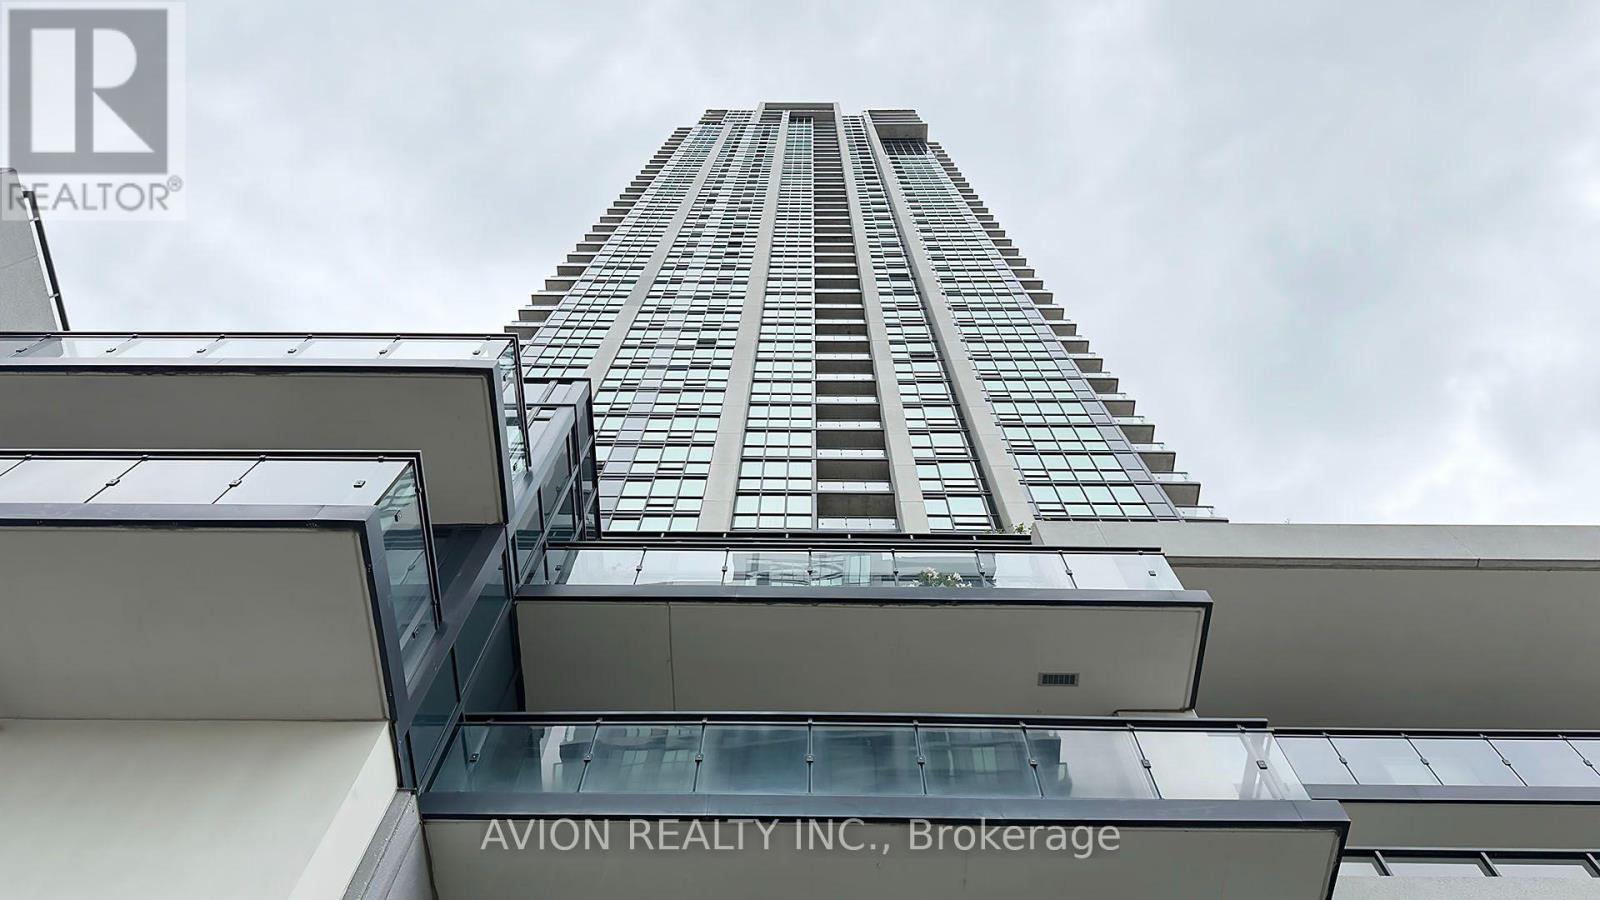
1806 - 3975 Grand Park Drive
Mississauga, Ontario
Grand Park 2 Building With The Amazing City/Lake View In The Morning Or Watch The Sunset To Unwind After A Long Day. The 9' Floor- To-Ceiling Windows W/ The South Exposure Allows For An Abundance Of Sunlight To Enter. In Addition To Its Unbelievable Location, View & Layout, The Unit Comes W/ 1 Parking/Locker & Is In A Well Managed Building W/ Low Maintenance Fees. The Kitchen Is Wide & Open With S.S Appliances, Granite Counters W/ Bkfst Bar. Spacious Primary Bedroom Comes W/ His And Hers Closets & A Semi-Ensuite 4Pc Bath. Full-Size Washer/Dryer. Great Building Facilities: Indoor Swimming Pool, Hot Tub, Sauna, Gym, Yoga Rm, Roof-Top Patio, Party Rm W/ Terrace, Theater, and more... (id:50787)
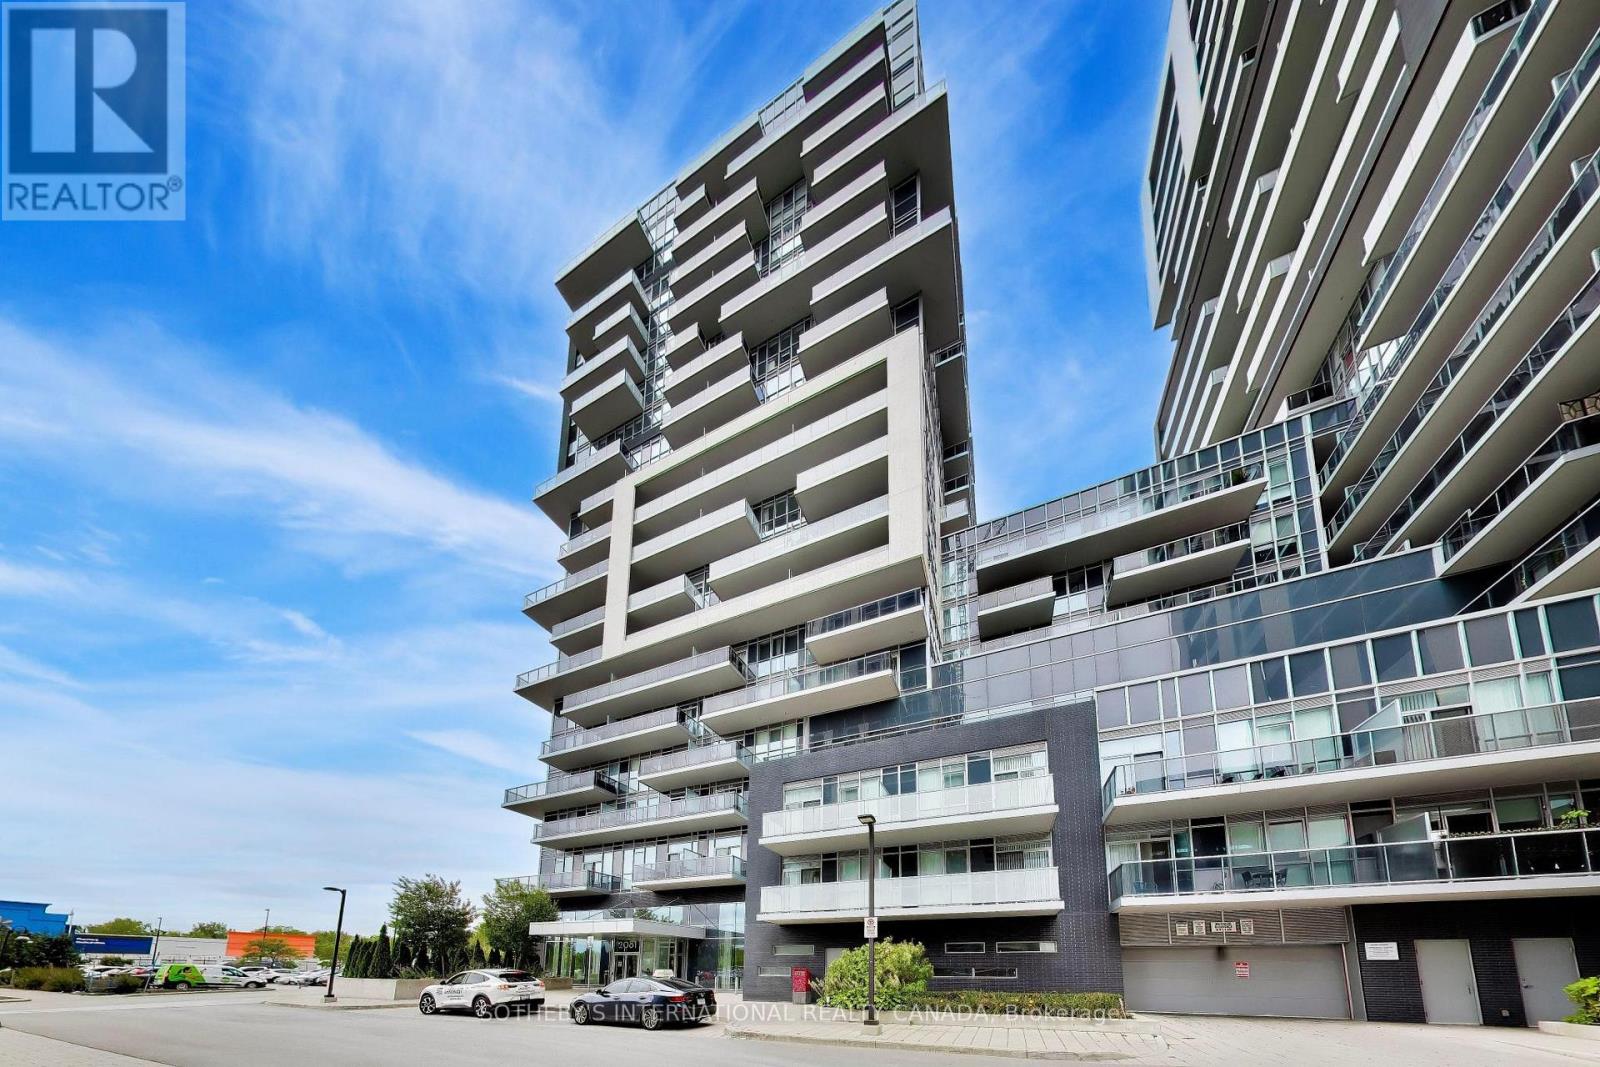
1009 - 2081 Fairview Street
Burlington, Ontario
A beautiful large 2 bedroom condo in the very popular Paradigm Condos. This 836 sq ft unit, with 153 sqft balcony along the length of the condo, has oodles of natural light and space, and is one of the largest layouts in the building. The open concept kitchen/ living/ dining area means you can entertain, watch TV or the kids at the same time. The split layout means the two generous sized bedrooms are on separate sides of the unit, and both come with closets, in fact the primary bedroom is big enough for a king bed, has two closets and a modern 3 pc ensuite. A lovely u-shaped kitchen gives you plenty of counter space and storage with extended height cabinets, which we all love. And if that isn't enough, the balcony runs the whole length of the unit, with access from both the living area and the primary bedroom. One parking space and one locker unit are included. There is also space on the balcony to have a storage cabinet. You are steps to Burlington GO station, Walmart and so much more in the neighbourhood. Amazing building amenities include a gym, basketball court, sky lounge, kids room, outdoor activity area, BBQ area, outdoor terrace with seating, theatre room, guests suites, indoor pool, bicycle storage, pet washing area. Just a short drive to the lake and downtown Burlington, and you have everything you need. (id:50787)
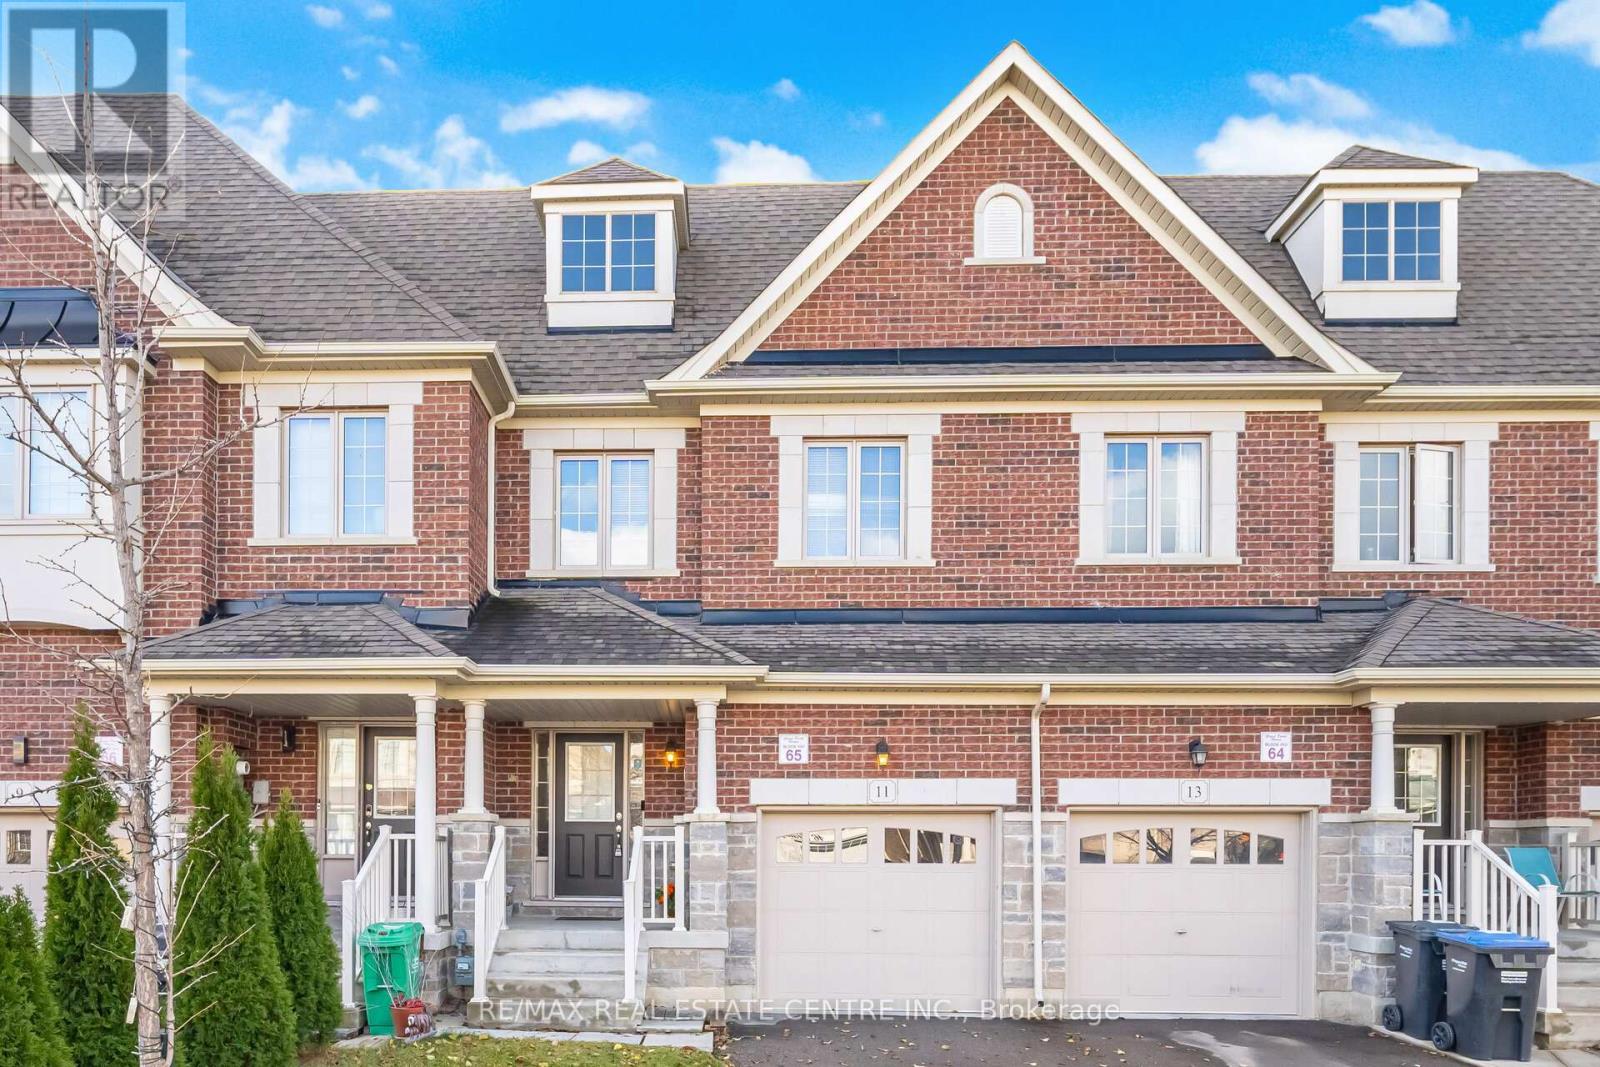
11 Yately Street
Brampton, Ontario
Beautifully Finished 3-Bedroom Townhome With a Stunning Open-Concept Layout! Step into this inviting home featuring 9-ftceilings on the main floor, a functional open-concept design, rich hardwood floors, and pot lights throughout. The spacious Livingroom offers a cozy gas fireplace, creating the perfect setting for both relaxing evenings and effortless entertaining. The modern kitchen boasts a stylish backsplash, stainless steel appliances, quartz countertops, and upgraded extra-tall upper cabinets. Upstairs, the elegant oak staircase leads to a generous second level showcasing a huge primary bedroom with a walk-in closet, convenient second-floor laundry, and well-proportioned bedrooms with neutral décor. Enjoy a fully fenced backyard with a large wood deck-ideal for outdoor gatherings. Situated in a highly desirable neighborhood with quick access to all amenities, Hwy407/401/410, top-rated schools, and just minutes from Mount Pleasant GO Station and public transit (id:50787)
6202 (B) - 2600 Skymark Avenue
Mississauga, Ontario
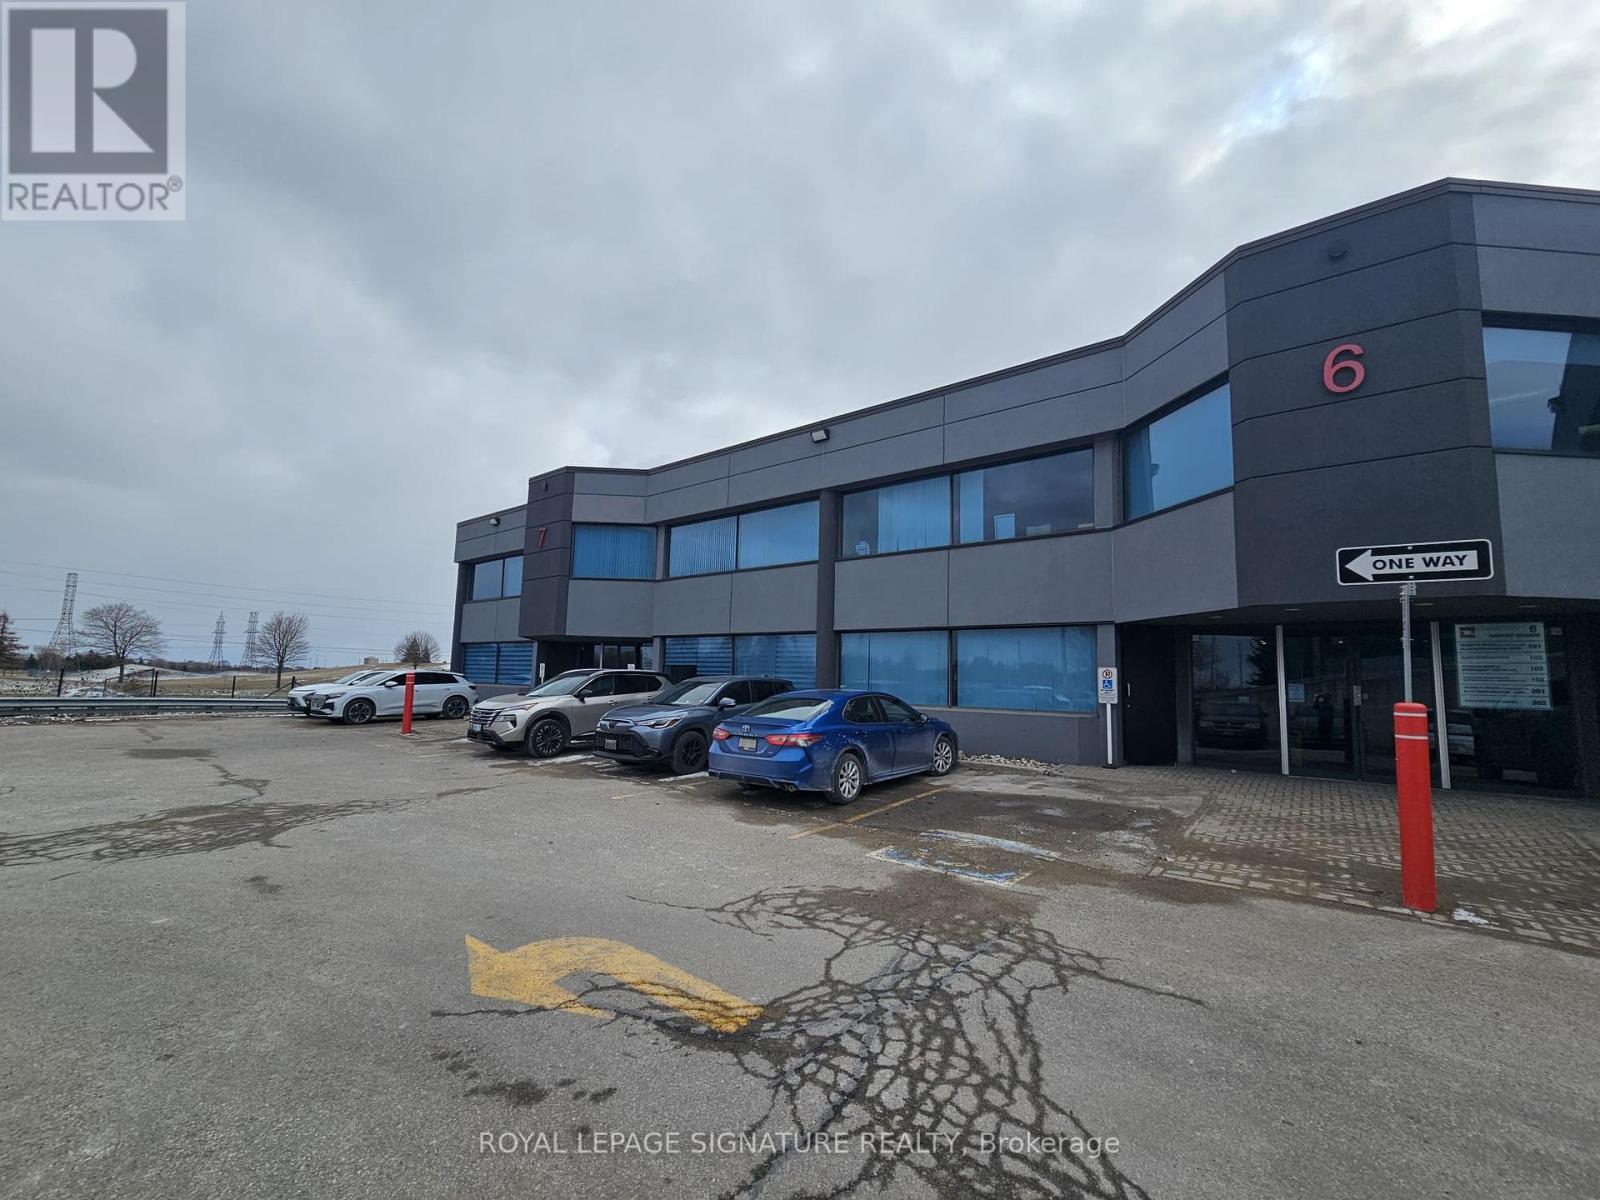
#6202 (B) - A Professional private office available for lease within a modern, professionally finished office suite in Mississauga's sought-after Airport Corporate Centre, just minutes from Toronto Pearson International Airport.Ideal for an accountant, lawyer, mortgage professional, realtor, consultant, financial advisor, or other professional-services user seeking a quiet and polished business environment.(2000 characters) Lease rate is $950/month + HST and includes a private enclosed office, access to a professional boardroom, kitchen/lunchroom, reception and waiting area, tenant parking, and visitor parking.Excellent location with convenient access to Highways 401, 403, 427 and 410, providing easy connectivity throughout Mississauga and the GTA. Well suited for an individual professional or small business looking for a professional office setting without the overhead of leasing a full commercial suite. Long-term tenant preferred. (id:50787)
18954 The Gore Road
Caledon, Ontario
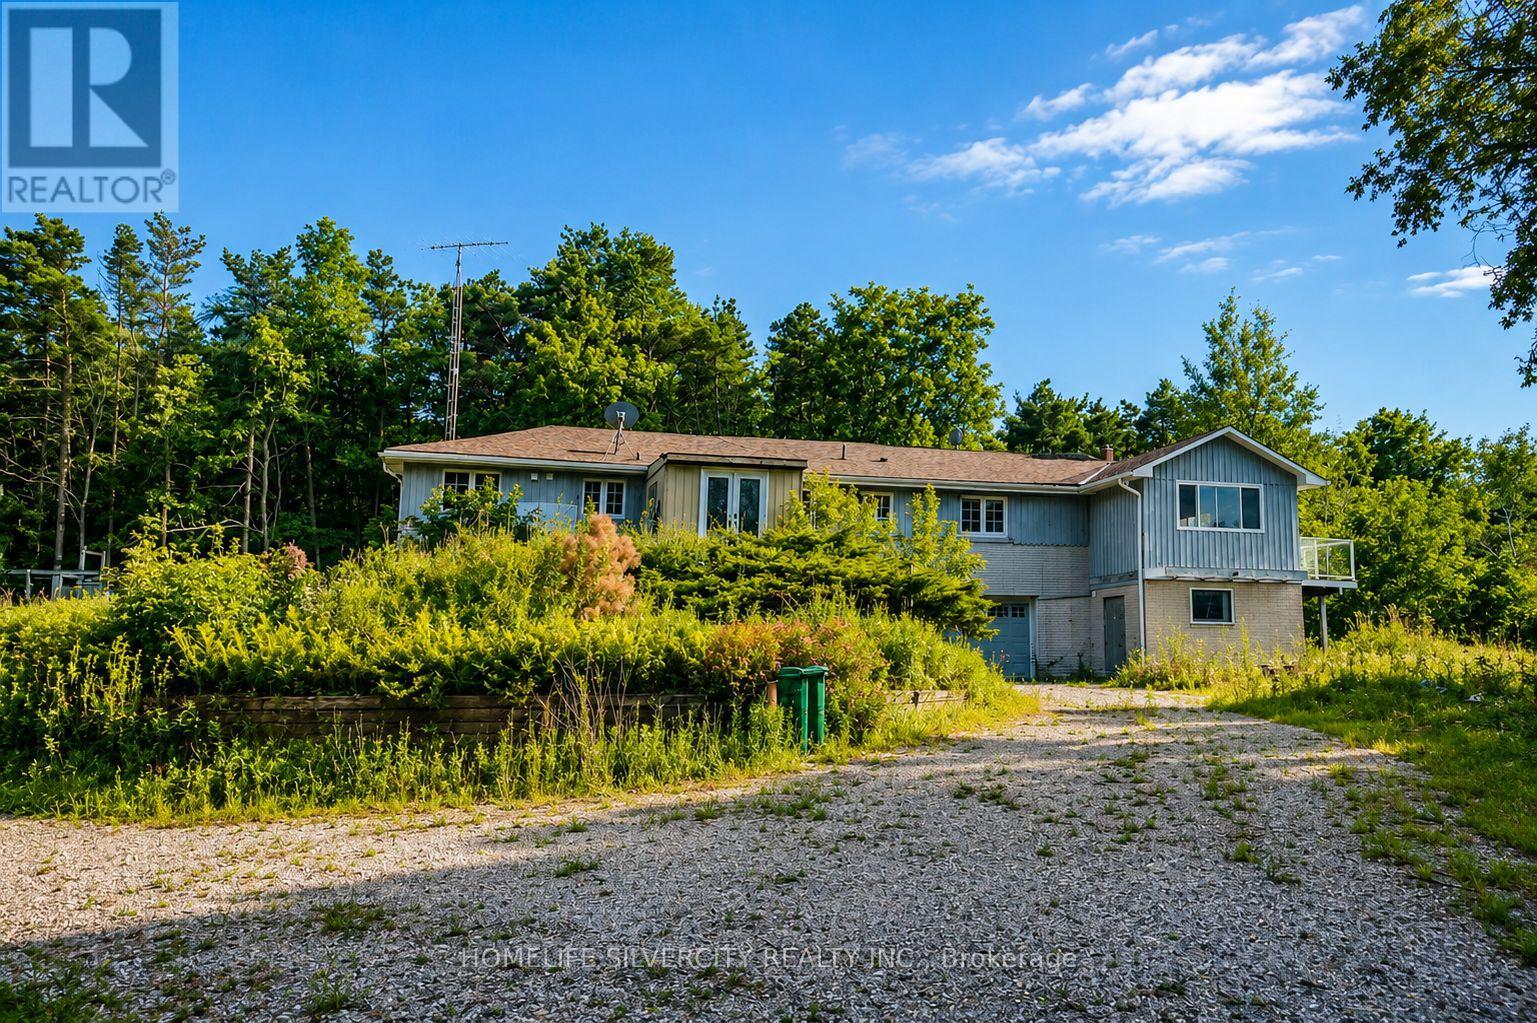
Motivated Sellers! Rare opportunity to own 11.24 acres in the heart of Caledon featuring a large private natural pond, mature trees, scenic views, and abundant wildlife. A long private driveway leads to a raised bungalow with a substantial addition, offering excellent potential to renovate or create your dream country home. Ideal for a private estate, family retreat, or investment opportunity. Conveniently located near Hwy 9 and amenities. Enrolled in MFTIP, offering potential property tax savings. Proposed Gore Road widening may enhance future accessibility and long-term value. Private, peaceful, and full of potential - an exceptional Caledon acreage opportunity! (id:50787)
805 - 4065 Brickstone Mews
Mississauga, Ontario
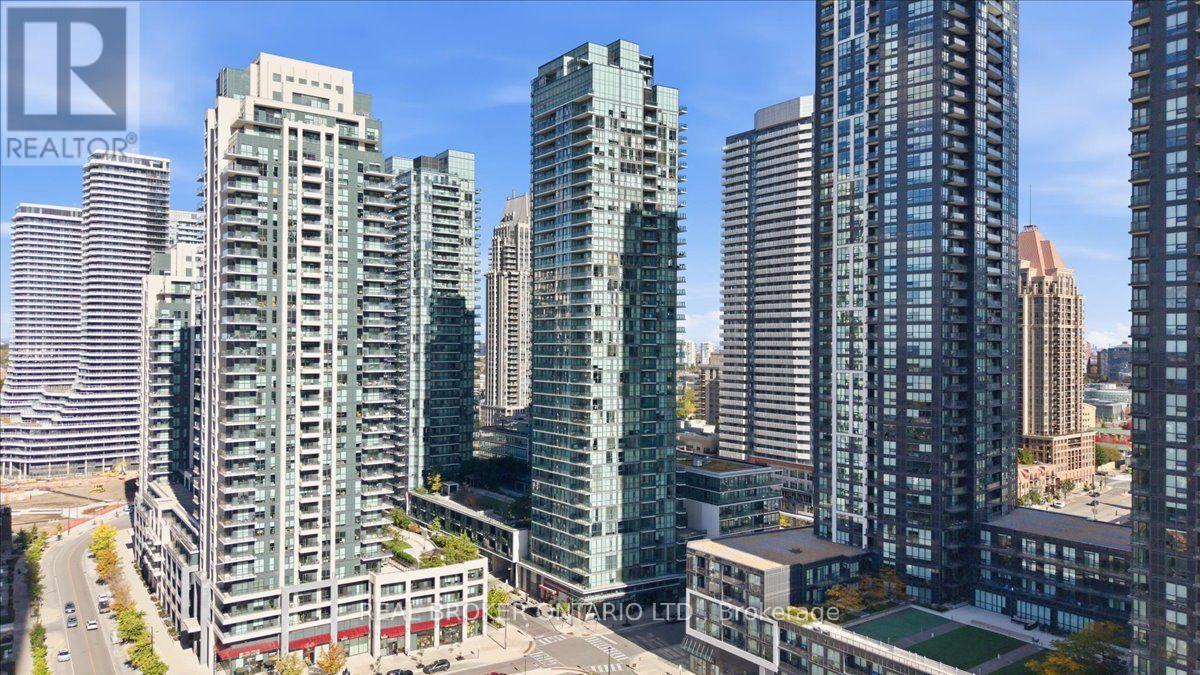
Welcome to this beautifully refreshed 1+1 bedroom, offering almost 700 sq. ft. of thoughtfully designed living space in the heart of Mississauga. Soaring 10-foot ceilings and floor-to-ceiling windows create an exceptionally bright, open and airy atmosphere, complemented by freshly painted interiors and a versatile layout with excellent flow. The spacious den offers the flexibility for a home office, study or additional living space, while the generous living and dining areas provide plenty of room to relax and entertain.Step out onto your private balcony and take in the beautiful northwest views and stunning evening sunsets. The suite also includes one owned parking space and one owned locker, adding valuable convenience and storage.Ideally situated just steps from Square One Shopping Centre, with easy access to major highways, transit, restaurants, shops and everyday amenities. Enjoy close proximity to Sheridan College, the waterfront and Lake Ontario, making this a truly central location for both convenience and lifestyle.A fantastic opportunity for first-time buyers, professionals, investors or anyone looking for a stylish, spacious and move-in-ready home in one of Mississauga's most connected locations. (id:50787)
302 - 45 Yorkland Boulevard
Brampton, Ontario
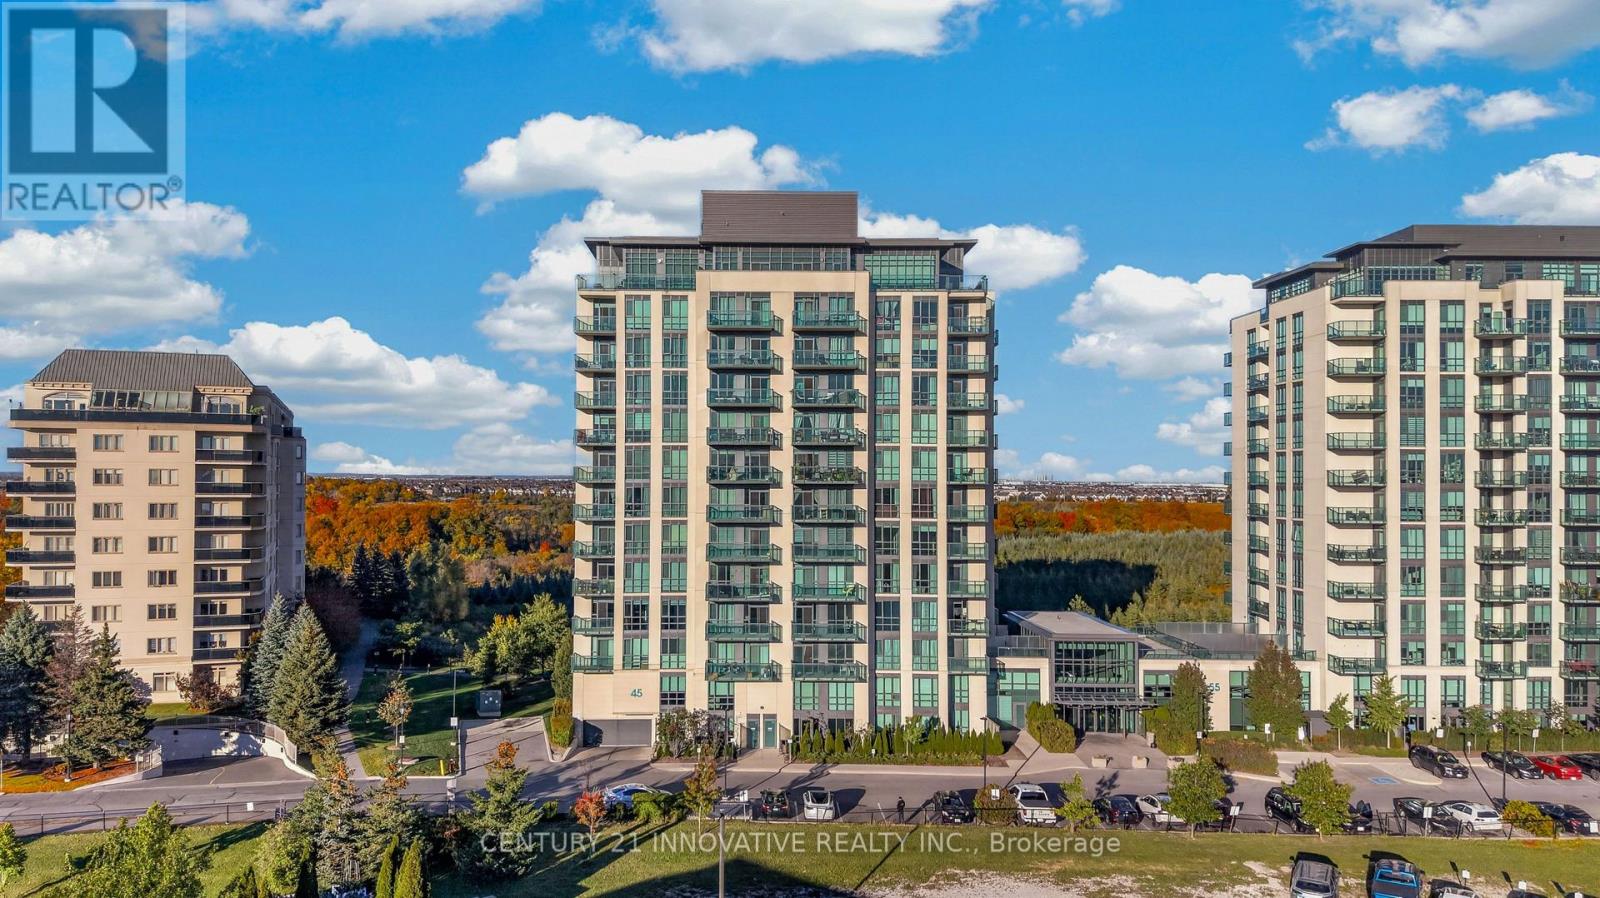
Welcome to this spacious and beautifully laid-out 2 bedroom, 2 full bathroom suite offering over 1,100 sq. ft. of comfortable living space. Featuring a bright open-concept layout with plenty of room for both living and dining. The large kitchen offers a centre island, backsplash, stainless steel appliances and an abundance of cabinetry and storage. Both bedrooms are generously sized, complemented by two full bathrooms and excellent storage throughout the unit. A rare find with 2 parking spaces plus a lockerincluded! Ideal for tenants looking for space, functionality and convenience. (id:50787)
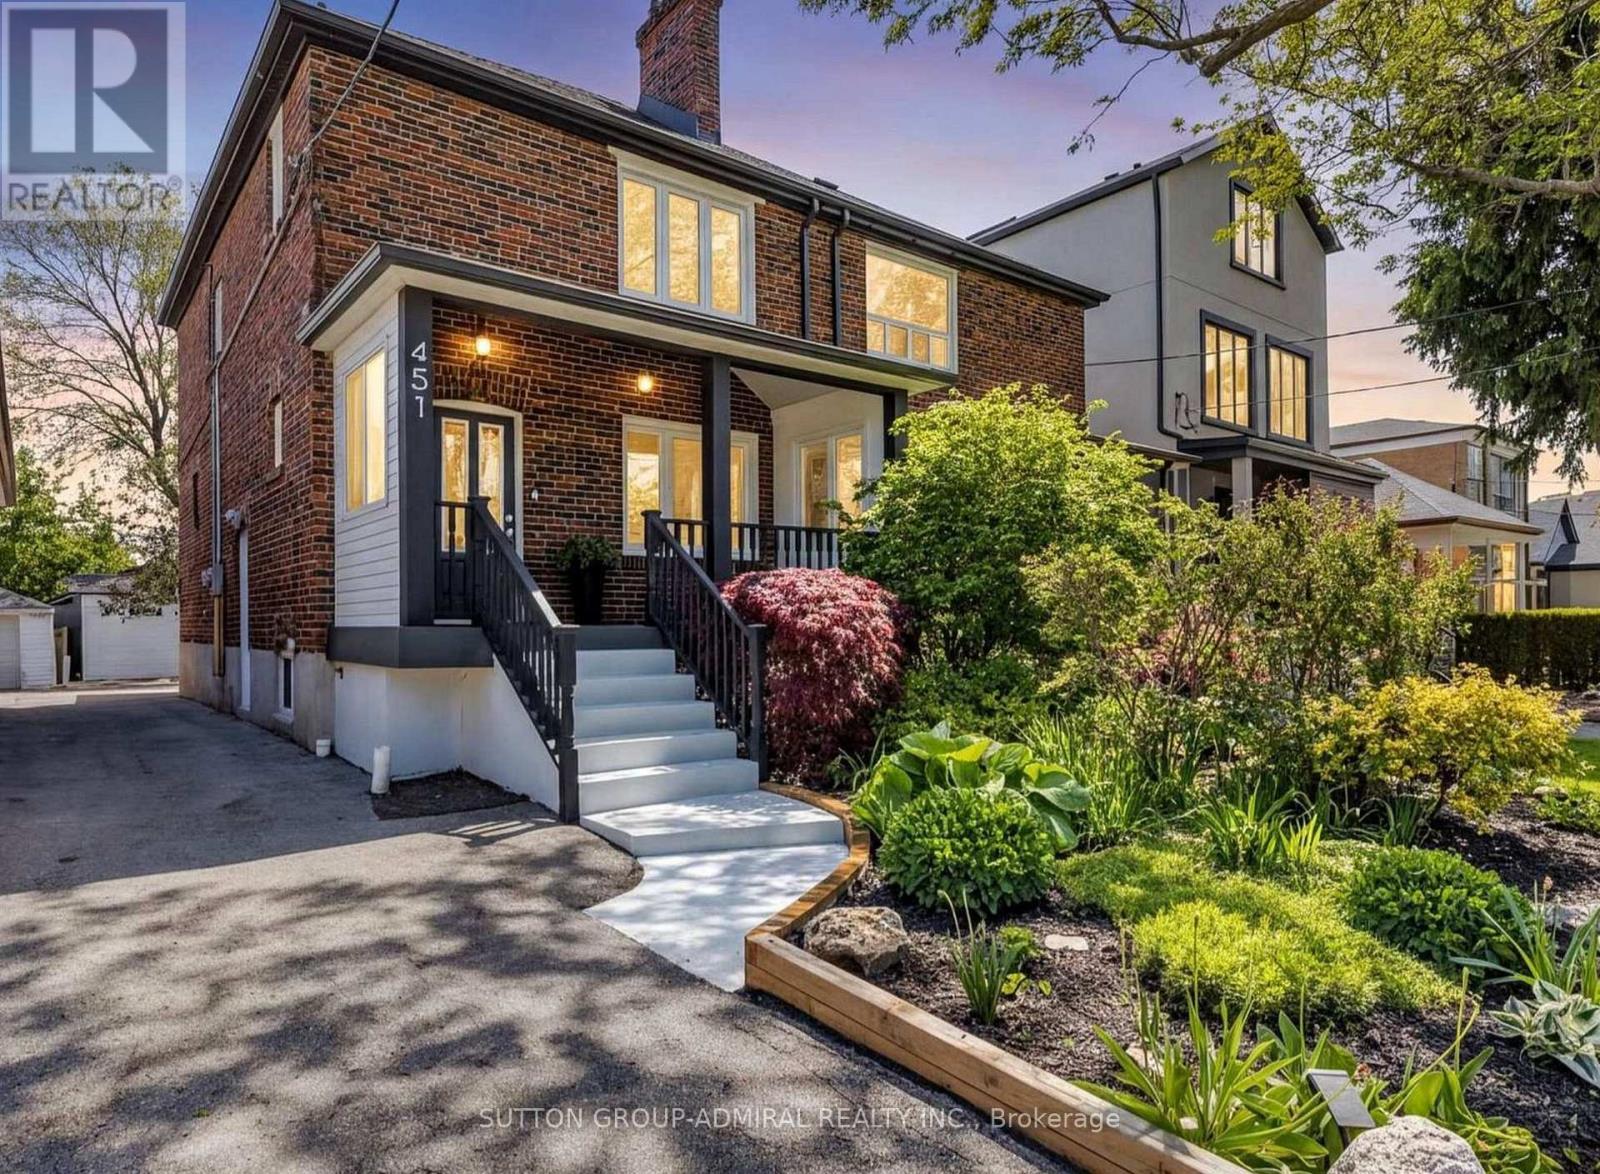
451 Whitmore Avenue
Toronto, Ontario
Welcome to 451 Whitmore Ave! This well-maintained basement apartment is located in the desirable Briar Hill-Belgravia community and offers a comfortable and convenient place to call home. Featuring a functional layout with bright living space, a private kitchen and bathroom, and plenty of room for everyday living. Ideally located just a short walk to Oakwood LRT, Walter Saunders Park and the York Beltline Trail, with easy access to shopping, schools, transit and Yorkdale. A great opportunity to live in a quiet, established Toronto neighbourhood with everything you need close by. (id:50787)
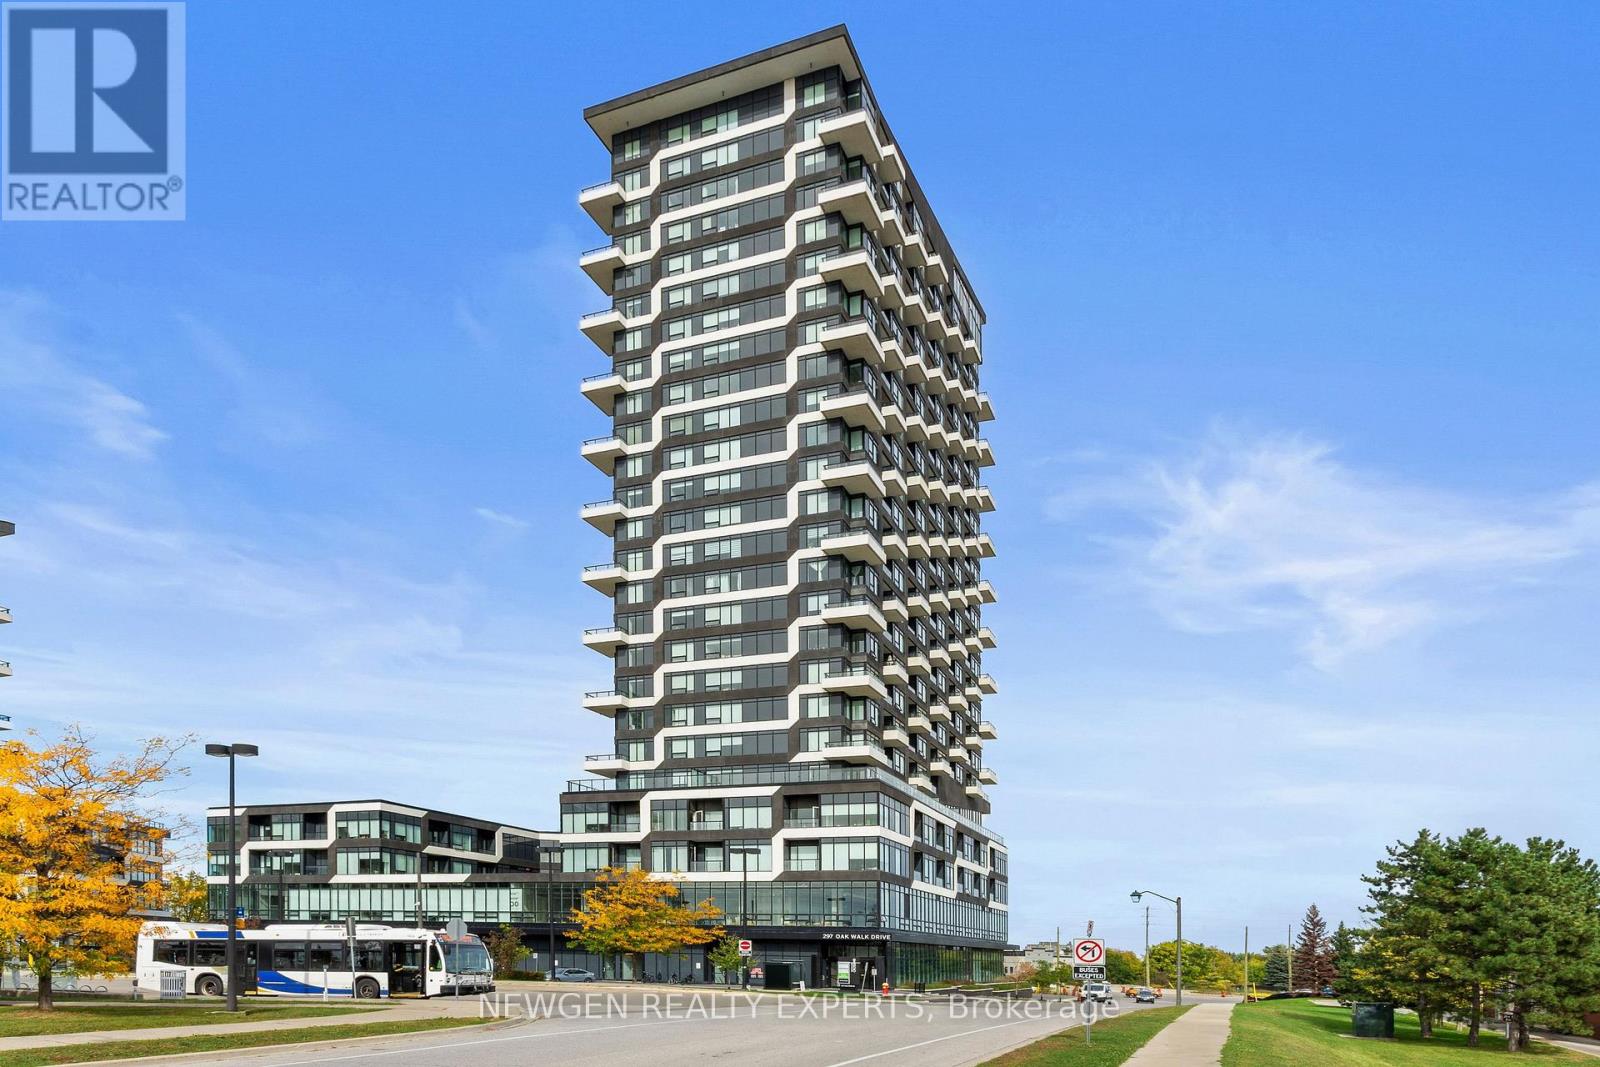
2505 - 297 Oak Walk Drive
Oakville, Ontario
Welcome to this stylish 1-Bedroom + Den suite in the heart of Uptown Oakville! Enjoy spectacular unobstructed northwest views and abundant natural afternoon light. Modern kitchen features upgraded panel-covered appliances overlooking the open-concept living and dining area.Spacious primary bedroom offers large windows and double mirrored closets. Versatile den is ideal for a home office or reading area.Convenient 3-piece bath and upgraded stackable washer/dryer complete the suite. Located in the sought-after Oak & Co. community with gym and meeting room. Steps to Walmart,Longo's, Winners/Homesense, LCBO, restaurants, shopping and transit, with easy access to major highways. A fantastic opportunity for stylish, low-maintenance living in one of Oakville's most convenient neighbourhoods.Unbeatable Uptown Core Location! Enjoy true walkable convenience at 297 Oak Walk Dr, surrounded by an exceptional selection of everyday amenities right outside your door. Steps to shopping, restaurants, cafés, groceries, fitness facilities, professional services and public transit. Enjoy easy access to HomeSense, Winners, LCBO, Pet Valu, Bulk Barn, East Indian Supermarket and Trafalgar Ridge Fruit Market, along with a variety of dining options including Pizza Nova, Edo Japan, , Punjabi By Nature and Lokma Desserts,For your morning coffee, Starbucks, Chatime and Lokma are just a short stroll away, while Orangetheory Fitness and GoodLife Fitness provide convenient options for staying active. Banks including CIBC, RBC and BMO, as well as medical, dental and wellness services, are also within walking distance. Families will appreciate Dearcroft Montessori, located within the building, as well as nearby schools, parks and green spaces including Memorial Park and Postridge Park. Public transit is exceptionally convenient with Oakville GO and Sheridan College are easily accessible by car- an ideal location for professionals, couples, families and investors alike. (id:50787)
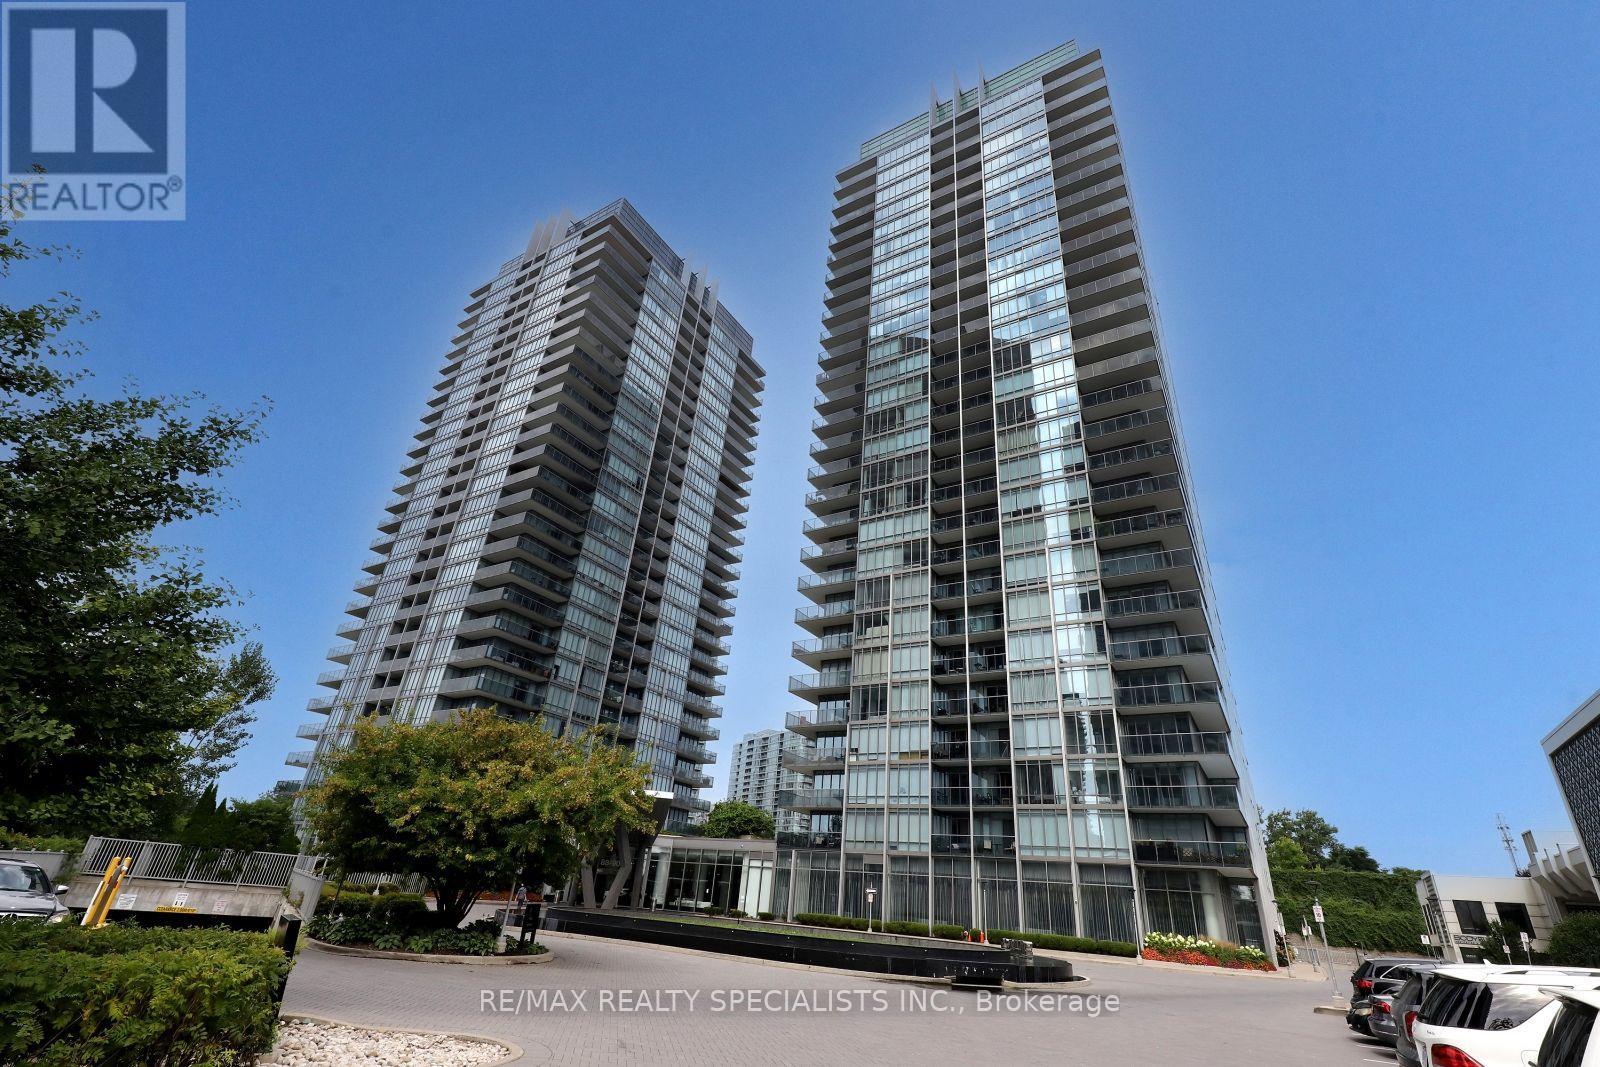
2103 - 88 Park Lawn Road
Toronto, Ontario
Welcome to South Beach Condos! This beautiful 1-bedroom + den suite features stunning southeast views, floor-to-ceiling windows, 9-foot ceilings, and hardwood flooring throughout. The modern kitchen is equipped with stainless steel appliances, a centre island, and a convenient breakfast bar. Enjoy an exceptional range of resort-style amenities, including a fully equipped gym, indoor/outdoor pool, squash and basketball courts, billiards room, party room, theatre, and more. The building also offers the convenience of on-site restaurants and a nail salon. Ideally located within walking distance to shops, restaurants, grocery stores, and everyday conveniences. Includes 1 parking space and 1 locker. (id:50787)
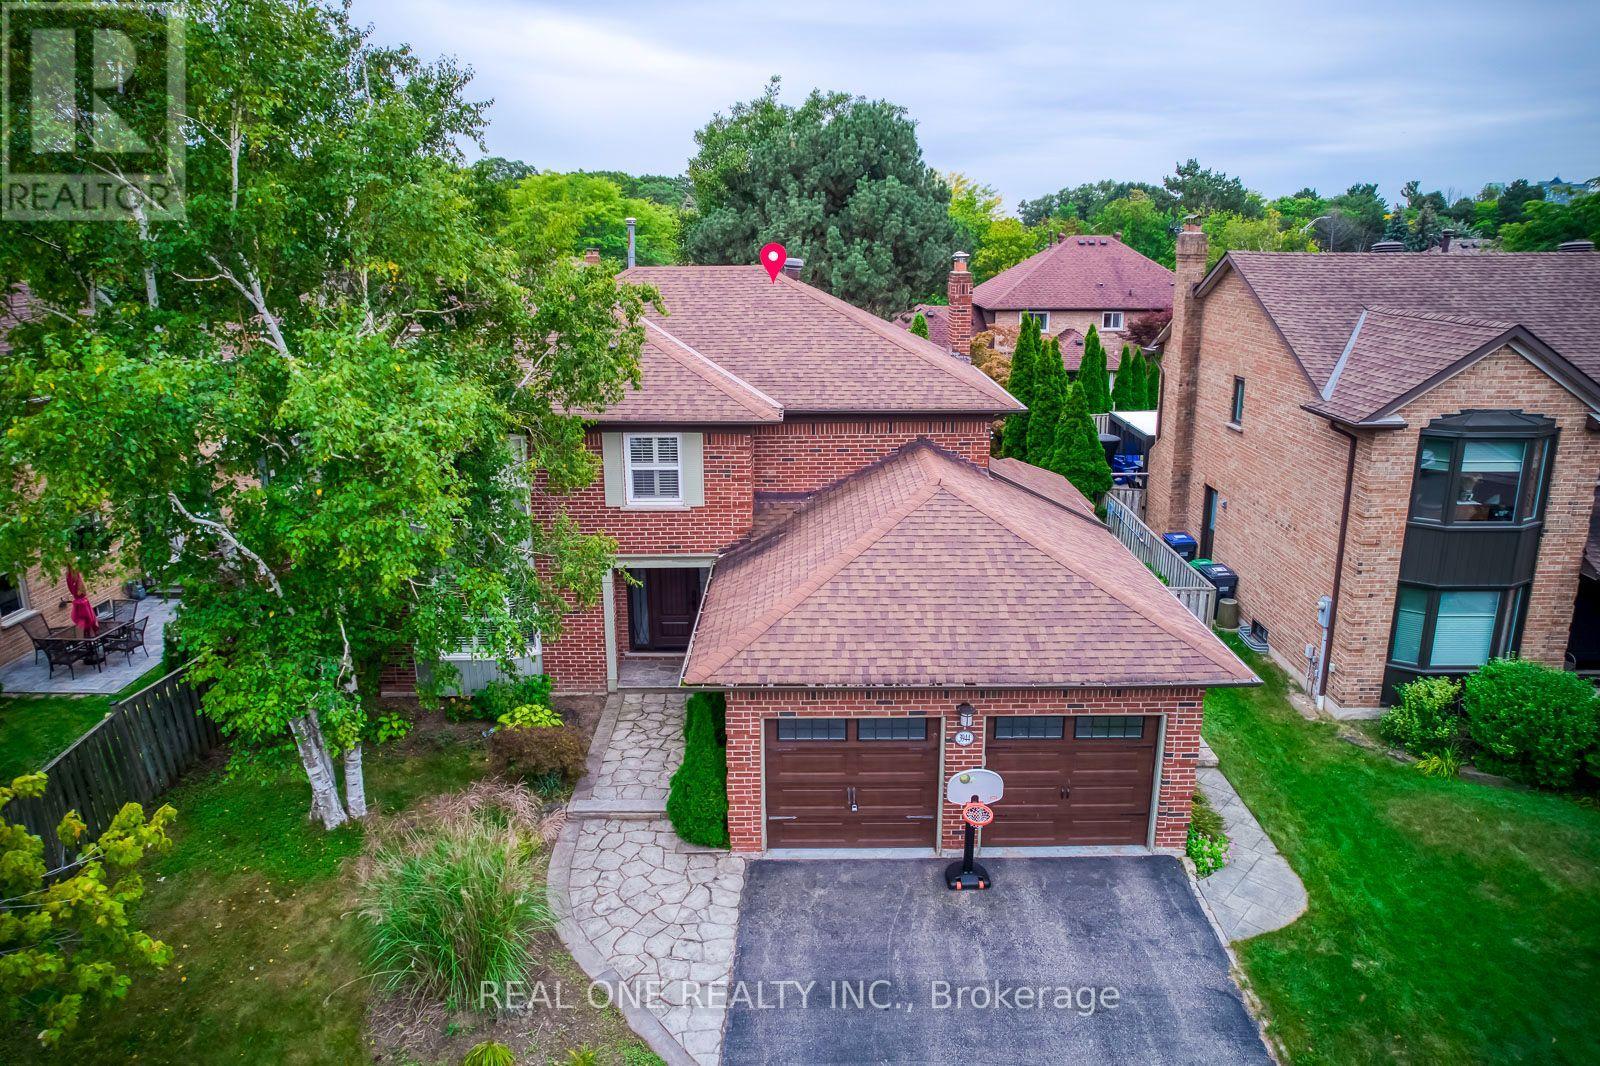
3944 Glamis Court
Mississauga, Ontario
A beautifully executive 4 bedroom family home located on a quiet, safe cul de sac in one of Mississauga's most desirable mature neighbourhoods. This property offers an exceptional blend of luxury finishes, functional space, and premium outdoor amenities. Hardwood flooring throughout main and upper levels. Modern kitchen with Granite Counters and high end appliances. Finished basement with large recreation area, wet bar, and an additional bedroom. Resort-style backyard with inground swimming pool and hot tub. Walking distance to UTM and Erindale GO. Close to Promontory woods, Riverwood Conservancy and Credit River trails. Perfect for families, professionals, and long term residents seeking comfort and convenience. (id:50787)