
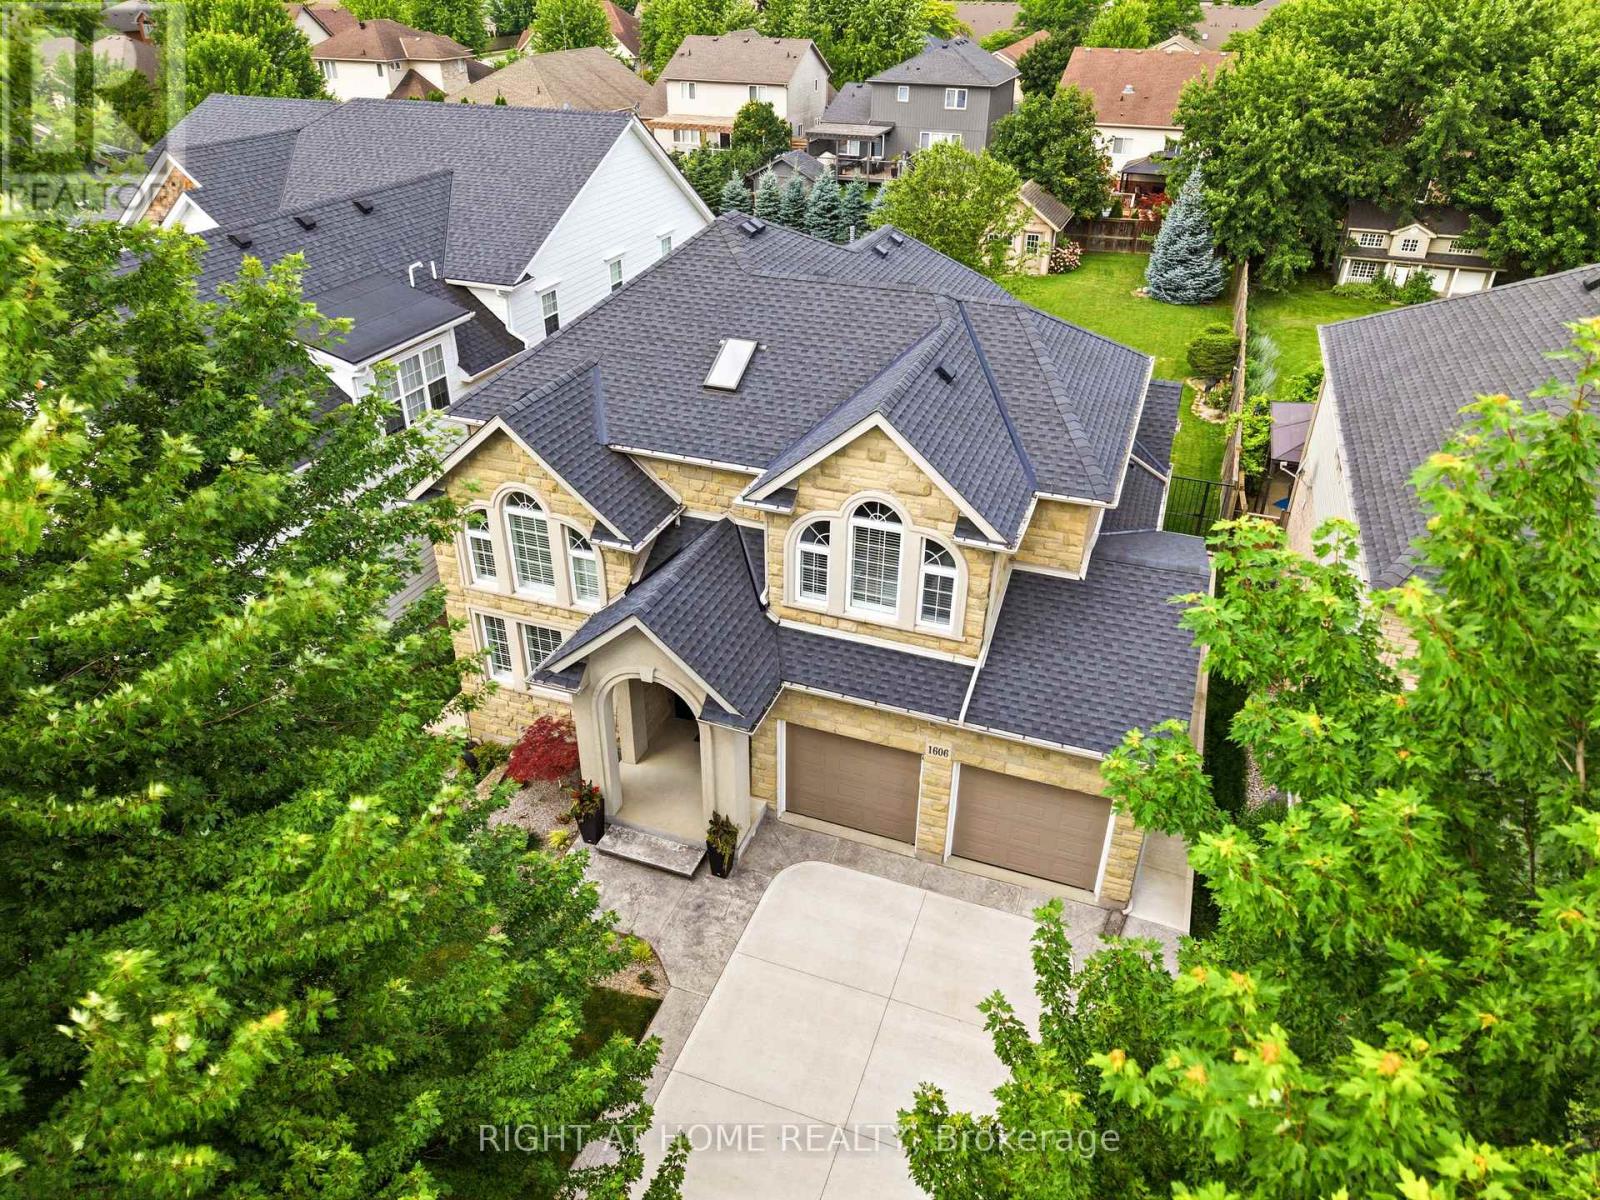
1606 Concession 4 Road
Niagara-On-The-Lake, Ontario
Welcome to 1606 Concession 4 Rd. In the quaint Village of Virgil, this stunningly updated executive custom 2 storey home with over 3700 sq ft of finished living space has been meticulously maintained and lovingly cared for. Sitting only a stones throw from Old Town, Niagara on the Lake where the world class wineries, quaint shops and incredible parks along the lake can fill your days with wonder. The main floor takes your breath away the moment you enter when you are met with soaring high ceilings and a showstopping spiral staircase. The newer kitchen is the immaculate hub of the family focused main floor. Coming complete with a charming breakfast nook, formal dining room, and spectacular family room with cozy gas fireplace this open concept layout optimizes your family time like never before. A second living space is on this floor as well. Heading up the gorgeous staircase your private time is valued in the 3 large bedrooms. The primary suite is the jewel of the 2nd floor with a walk-in closet and ensuite oasis that features double sinks, a large soaker tub and a walk out to a new glass balcony that completes your relaxation time overlooking your dream backyard. Entertaining is a breeze when you couple the completely finished basement, that offers a large rec room, cold cellar wine room, office and 3 pc bathroom, with the large wooden deck built only 2 years ago and fully fenced park like backyard, the picture of the lifestyle you've always desired becomes reality. Some updates include A/C 2025, Furnace 2018, Roof 2021 and so many others, this home is everything you could've dreamed of! See for yourself! (id:50787)
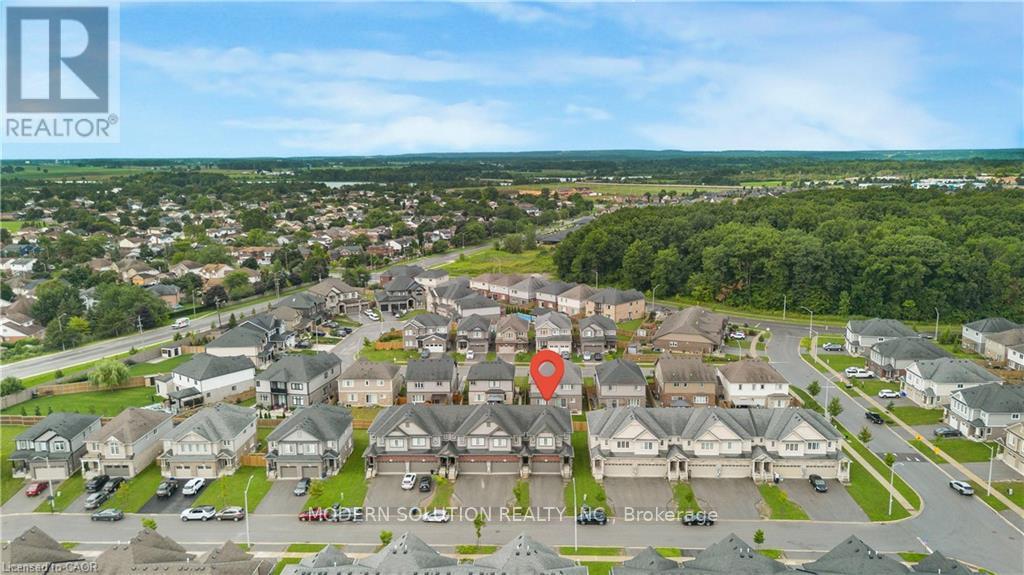
157 Juneberry Road
Thorold, Ontario
Attention INVESTRORS !!!! Welcome to this bright and well maintained residential rental offering a comfortable and inviting space in a desirable location. The home features a functional layout with spacious living areas, well appointed bedrooms, bathrooms, and convenient amenities. Easy access to nearby schools, dining, shopping, and transit. Ideal for tenants seeking comfort, convenience, and a great place to call home. Don't miss this investment opportunity to own and lease a wonderful property in a sought after neighborhood. Monthly income $4,750.00 (id:50787)
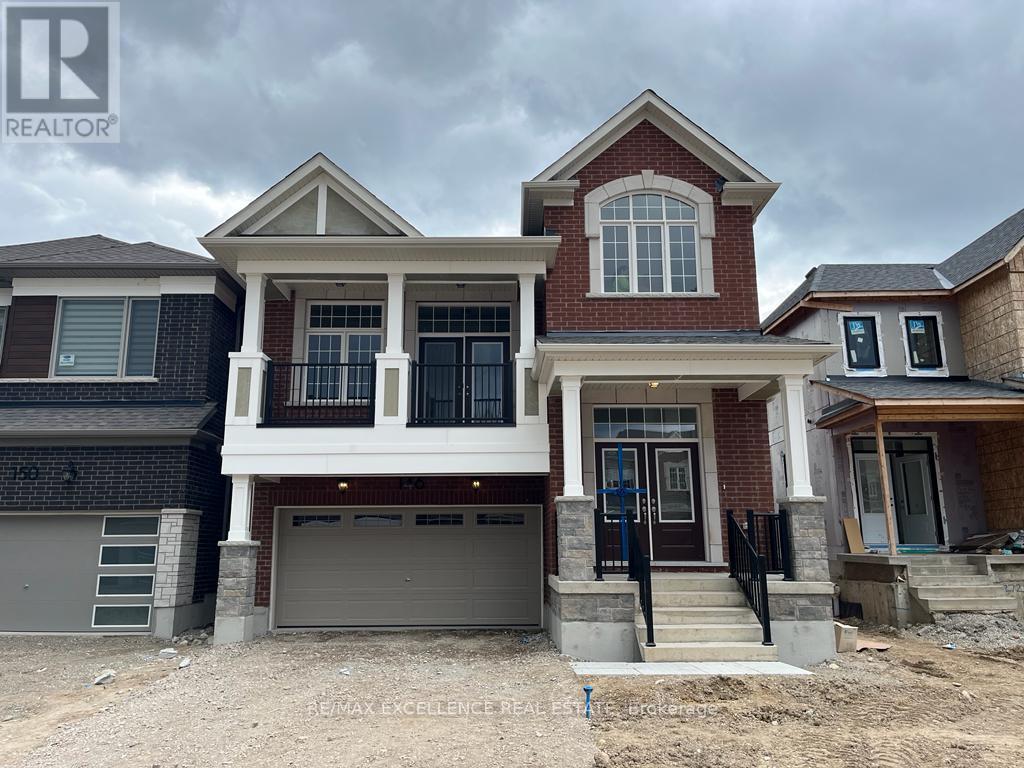
146 Forestwalk Street
Kitchener, Ontario
Welcome to this luxurious Mattamy-built home in Kitchener's highly desirable Rosenberg community. This stunning detached home offers 4 spacious bedrooms and 4 bathrooms, thoughtfully designed with premium finishes and an abundance of natural light, while overlooking a scenic pond from the backyard. The main floor features elegant hardwood flooring, oak stairs, a separate family room, and a spacious living room with a cozy fireplace. The upgraded open-concept kitchen is perfect for everyday living and entertaining, showcasing granite countertops, upgraded cabinetry, a stylish backsplash, and stainless-steel appliances. The spacious primary bedroom offers a walk-in closet and a luxurious ensuite bathroom. Conveniently located close to parks, schools, shopping, public transit, and major highways, this exceptional home combines comfort, style, and convenience. Premium lot backing to pond provides privacy and elevated outdoor living. (id:50787)
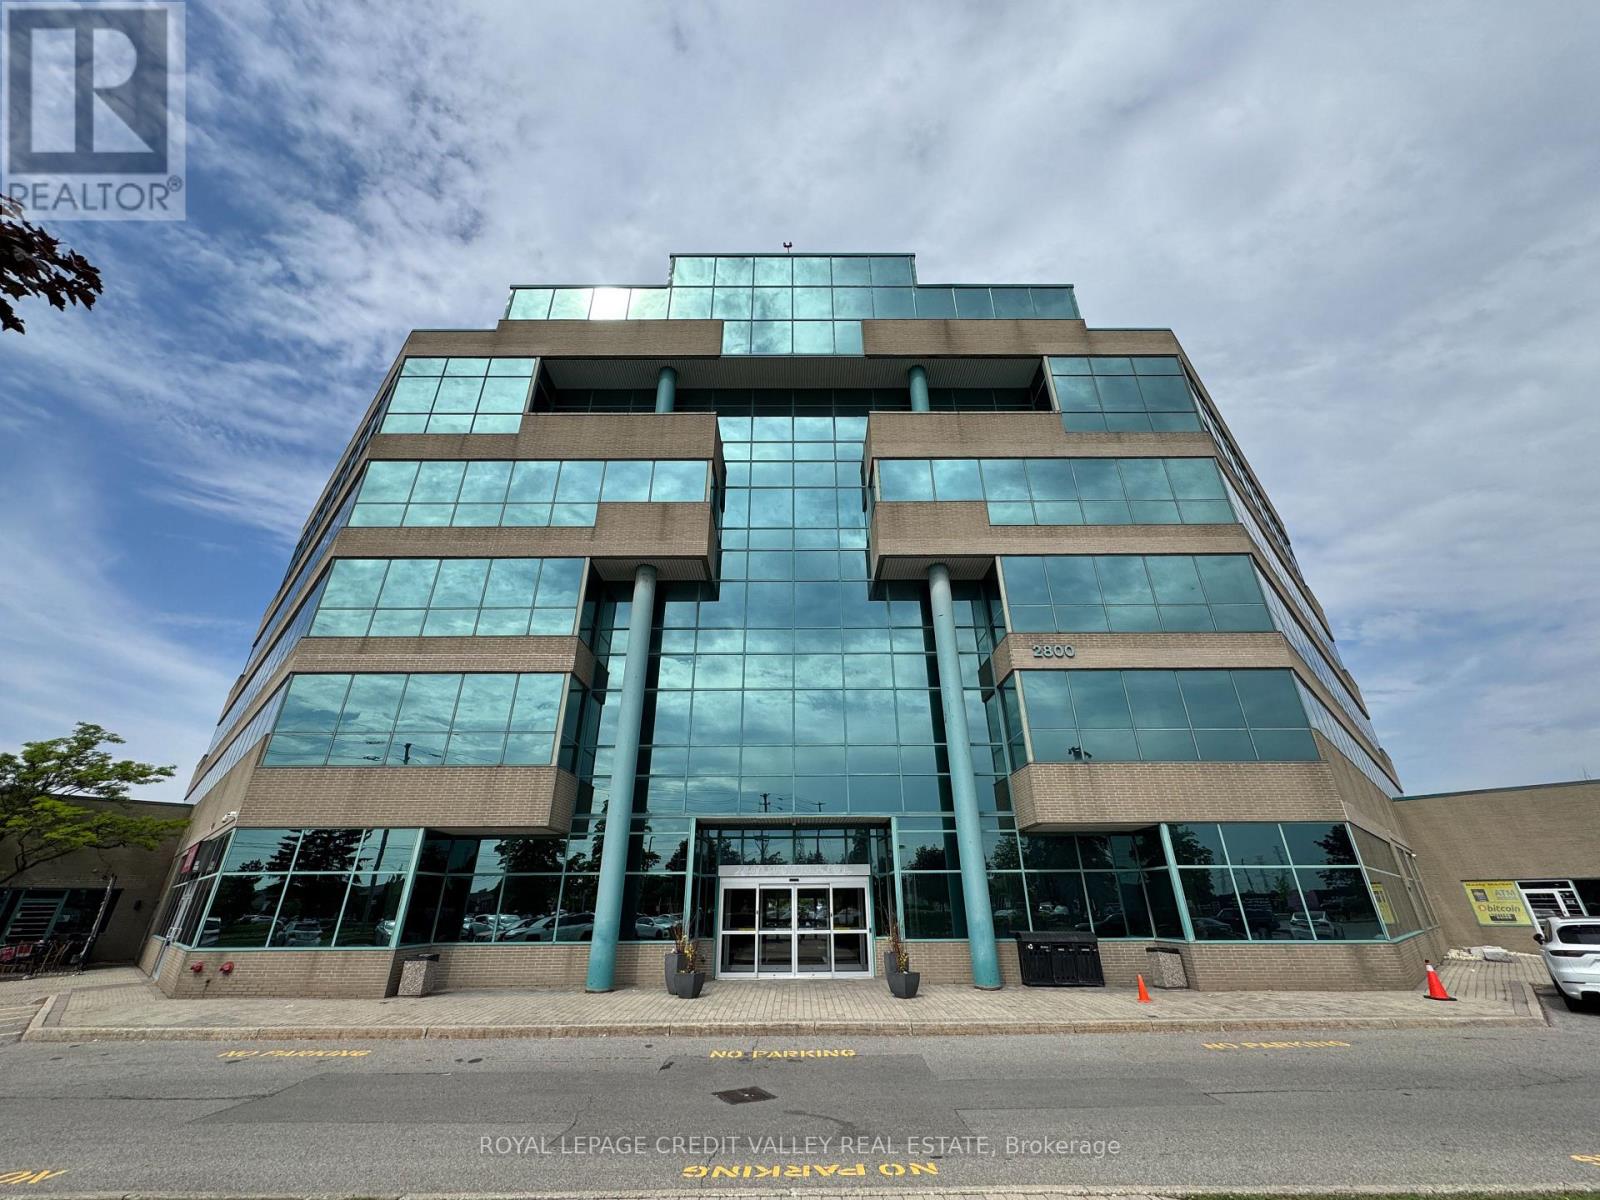
205 - 2800 Skymark Avenue
Mississauga, Ontario
An exceptional opportunity to lease a fully private and professionally appointed 3,000 sq. ft. (gross estimate) office suite, complete with a dedicated entrance and prominent signage opportunity. Designed to support productivity and growth, the suite features a welcoming reception area, seven enclosed private offices, a boardroom, collaborative team workspaces, dedicated filing and storage areas, and a convenient in-suite kitchenette. Ideally suited for organizations with 20-25 employees, Suite 205 offers a fully independent and customizable business environment while providing access to a comprehensive range of premium business center amenities. These include a shared kitchen, complimentary coffee service, lunchroom facilities, professional office cleaning, meeting room credits, access to a fully equipped training and presentation room accommodating 10-40 attendees, and professional front-desk reception services. Combining the privacy and branding opportunities of a dedicated office with the convenience and support of a fully serviced business center, Suite 205 is an ideal solution for businesses seeking a polished, professional, and turnkey workplace environment. Adjacent to a world-class business center that offers reception services, over 7 boardrooms/training rooms, 2 lunch-rooms, complimentary hot beverage & professional cleaning. Lease includes parking, full TMI (utilities, building and city taxes), cleaning, complimentary beverages, and business center services including complimentary meeting room hours. Very convenient location next to Renforth Transitway Station. (id:50787)
302 - 3985 Grand Park Drive
Mississauga, Ontario
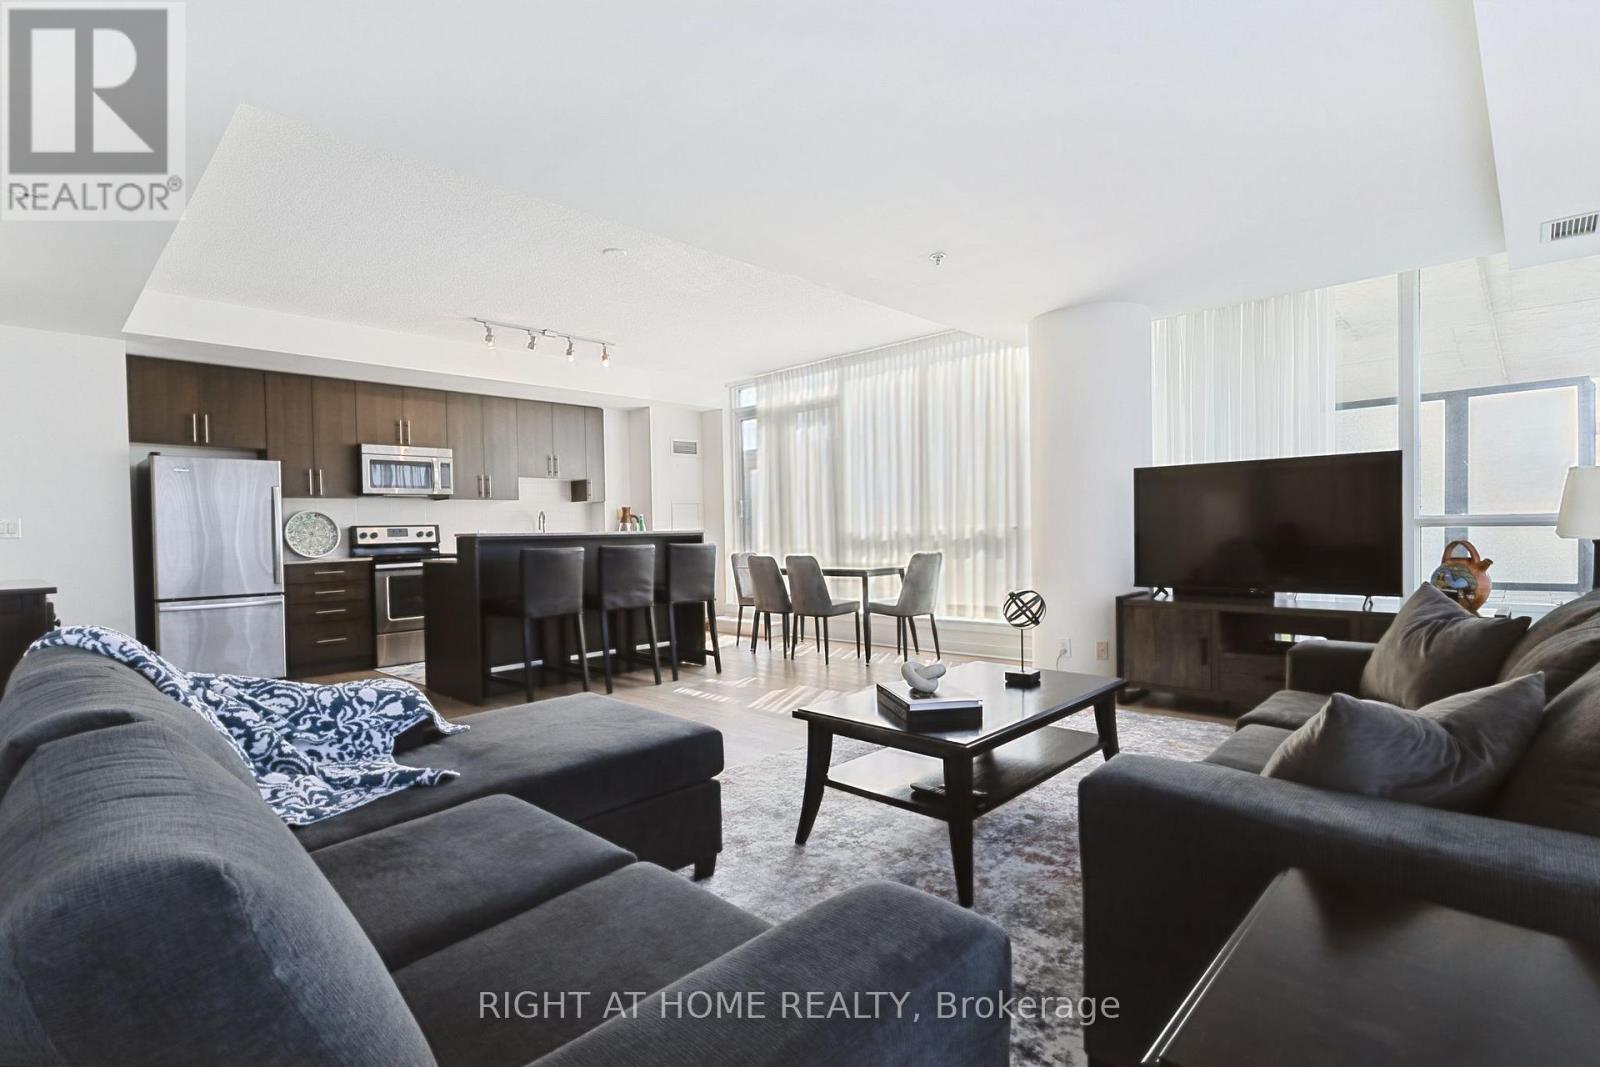
Welcome to 3985 Grand Park Drive, a bright and spacious condo offering an exceptional blend of comfort and convenience in the heart of Mississauga. The thoughtfully designed open-concept layout features an expansive kitchen overlooking the generous living area, creating the perfect space for everyday living and entertaining. Step outside to the oversized private terrace, an incredible extension of your living space that's ideal for outdoor dining, relaxing, gardening, or hosting family and friends. At 10.95 x 2.51 meters there's lots of outdoor space.Also off of the second bedroom is a smaller terrace with views of the city for guests to enjoy! Located in the sought-after Pinnacle Grand Park community, you'll enjoy premium building amenities and an unbeatable location just minutes from Square One Shopping Centre, Celebration Square, parks, restaurants, transit, and major highways. Whether you're a first-time buyer, downsizer, or investor, this rare offering combines spacious indoor living with an extraordinary outdoor retreat in one of Mississauga's most desirable neighbourhoods. (id:50787)
101 - 60 Baycliffe Crescent
Brampton, Ontario
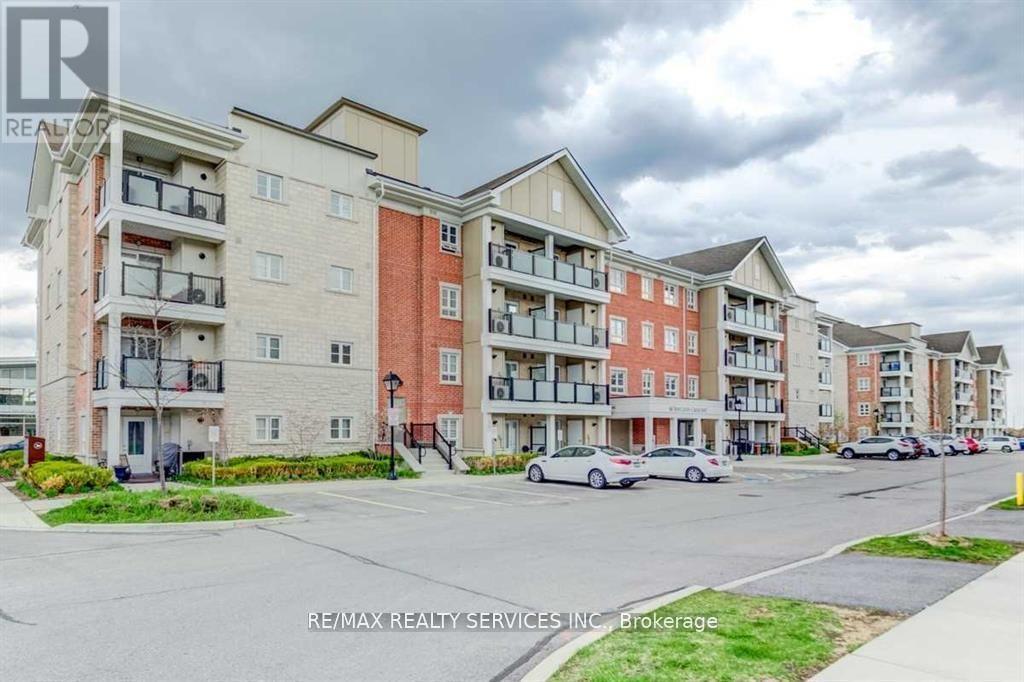
Exceptional opportunity for first-time home buyers or investors in the high-demand MountPleasant GO Station area.This open-concept main-floor unit offers a highly functional layout with two separate private entrances, ideal for flexibility and long-term value. steps directly out to your parking spot The kitchen features granite countertops and a stylish backsplash.Minutes to schools, shopping, recreation centre, transit, parks, and trails,ensuring consistent demand and excellent resale potential, Sold As Is/Where Is Without Any Warranties From The Seller. (id:50787)
1402 - 7440 Bathurst Street
Vaughan, Ontario
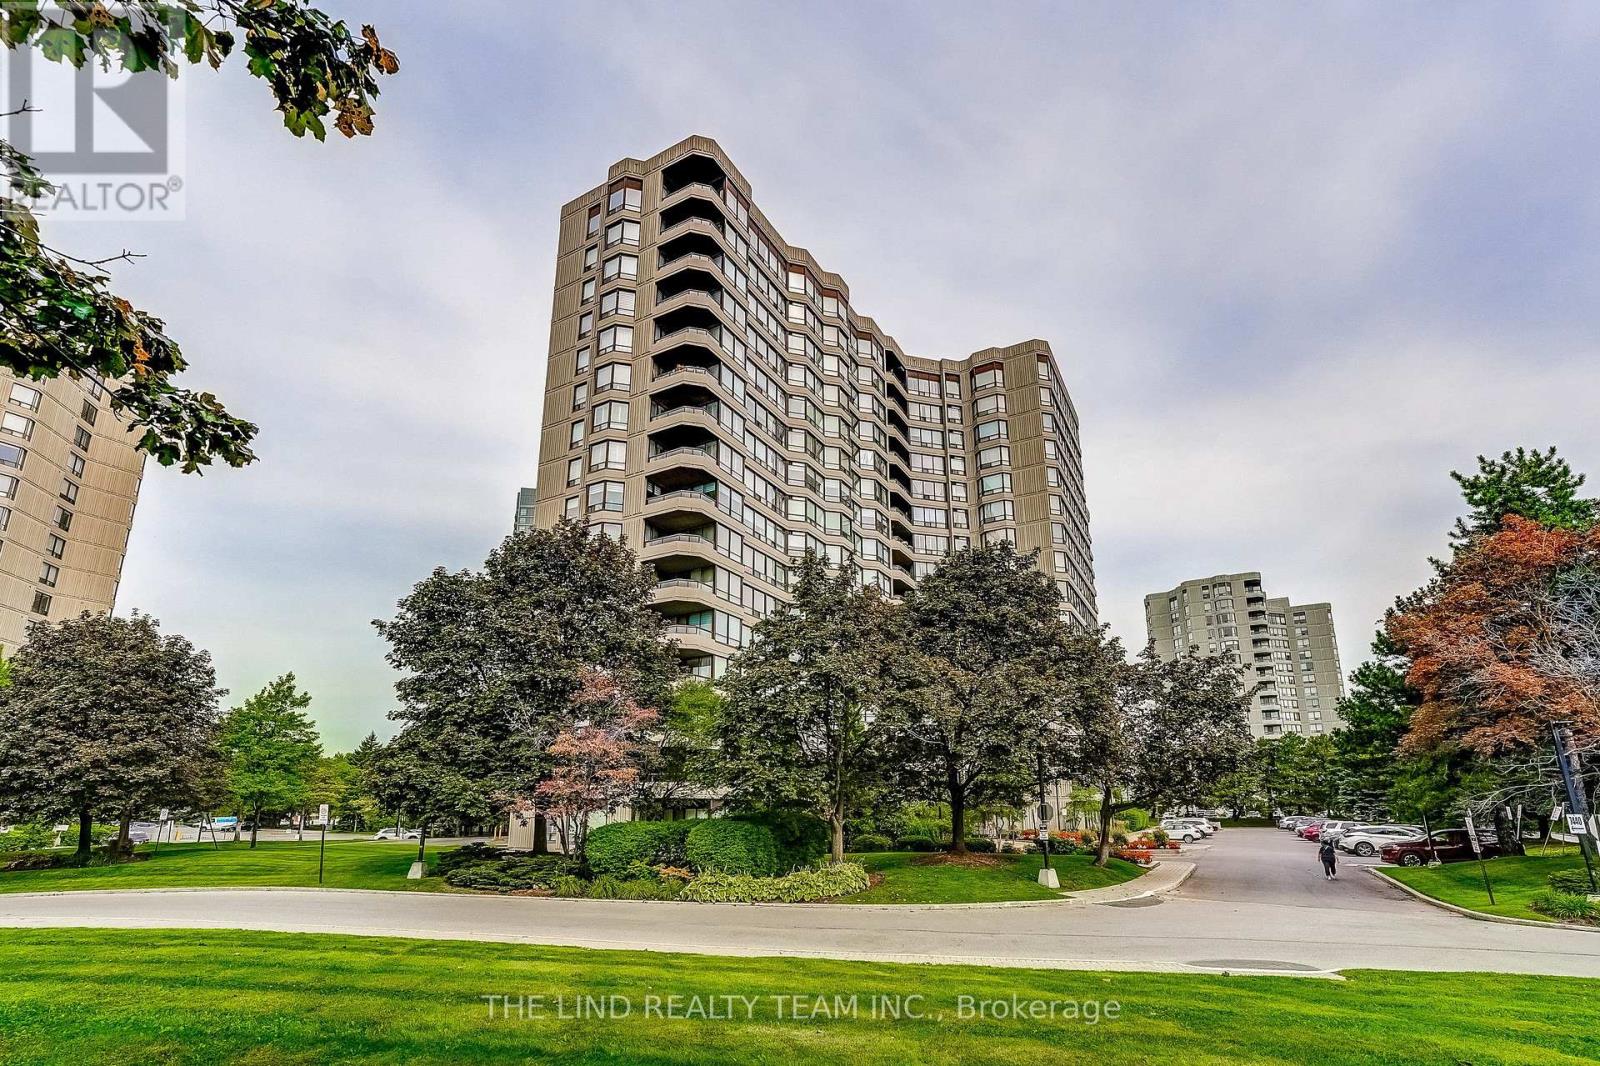
Incredible opportunity to own a large and spacious 2 bedroom 2 bathroom unit at the coveted Promenade II. Flooded with natural light, large principal rooms, modern and stylish updates throughout: this unit is the definition of turn-key move in ready. Upon entering, you are welcomed by a large foyer and multiple front hall closets providing unparalleled storage options for any condominium unit in this area. The updated oversized kitchen with ample counter and cabinet space, stainless steel appliances, breakfast bar/server window and pot lights provides a perfect opportunity for family cooking, hosting, and all kinds of meal prep. The large open living space with massive windows, formal dining area, walkout to private balcony, high ceilings and new floor easily accommodates families of all shapes and sizes while still leaving plenty of room for entertaining. The very large primary bedroom comes equipped with his and her closets, a full ensuite bath and unobstructed views. The second bedroom has a full closet and secondary access to the large private balcony. Private laundry room with full-sized machines. Full 4 piece guest bathroom. Massive front hall closets. Modern finishes and upgrades. Brand new flooring. Well situated on the 14th floor of a building packed with the amenities you want, this unit will not last long! An incredibly well managed group of buildings with exceptional culture and gated security. Immerse yourself and your family in the plethora of activities supported by building amenities including: pickle ball/tennis courts, pool, gym, party room, outdoor lounge areas, and more. Wonderfully private and well maintained, this unit is also incredibly well situated by the Promenade mall. (id:50787)
7 - 561 Edward Avenue
Richmond Hill, Ontario
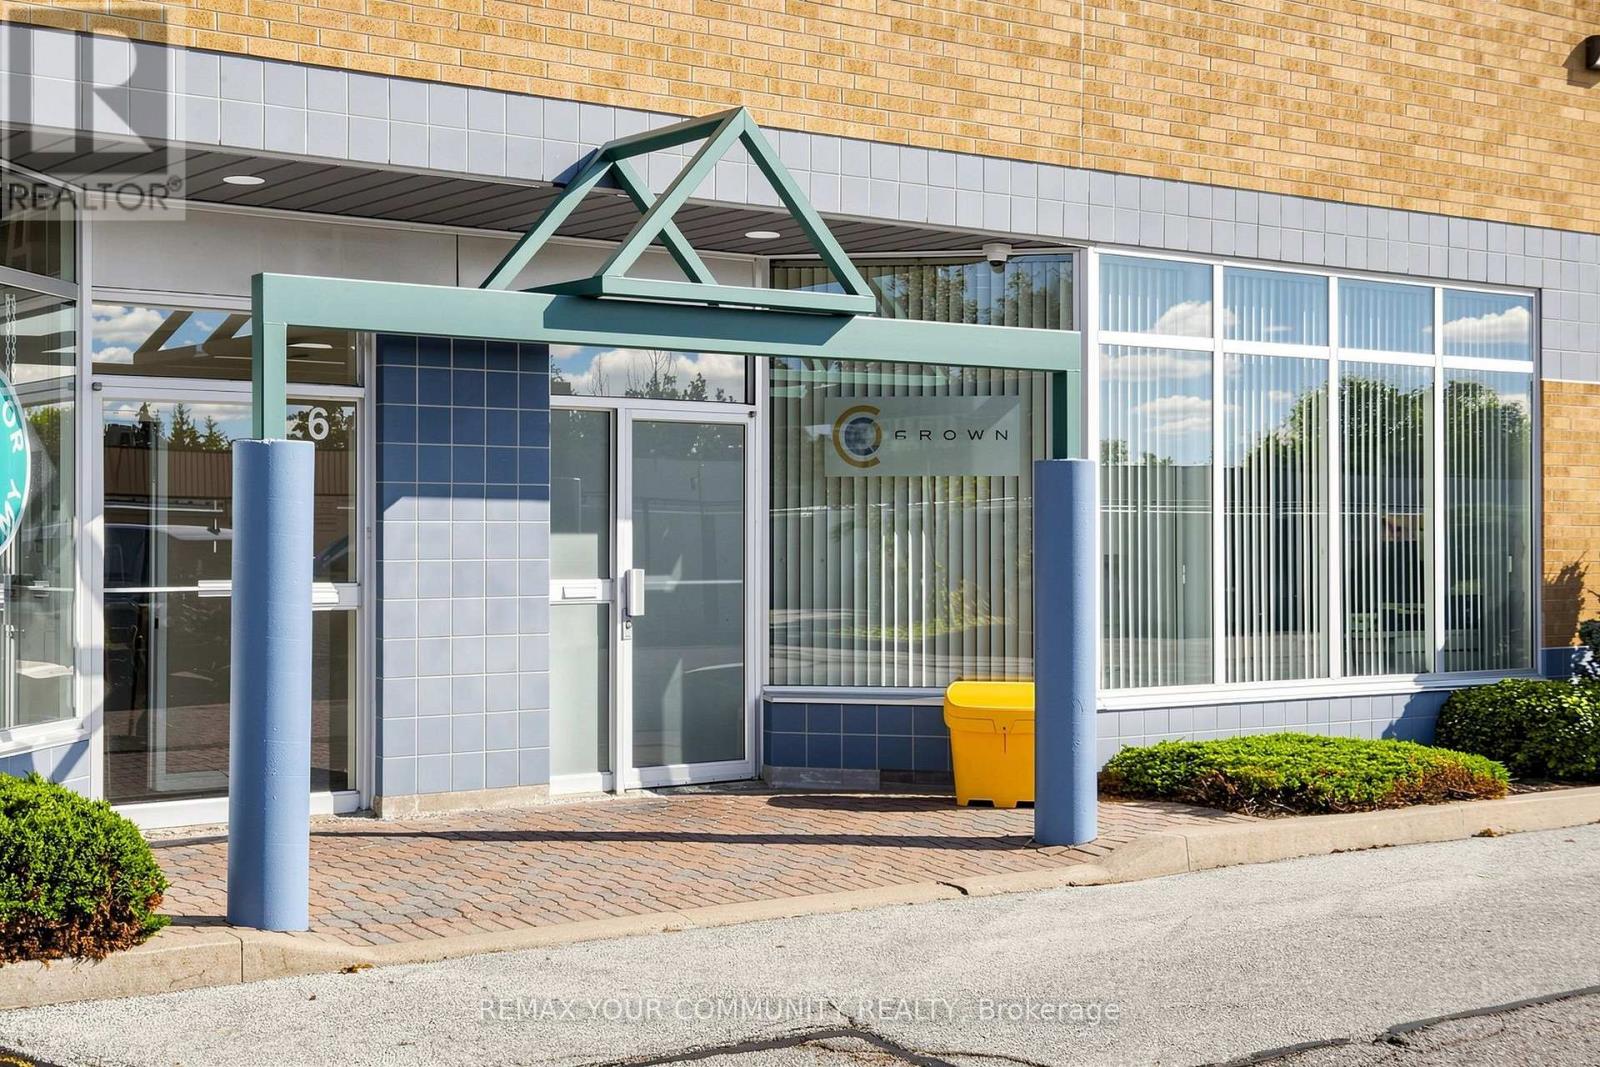
Exceptional opportunity to acquire Crown Global Holding Inc., a well-equipped custom cabinet manufacturing business offered together with its Richmond Hill property. This unique turnkey operation is ideal for an owner-operator, investor, cabinet manufacturer, millwork company, or entrepreneur looking to establish or expand a high-quality manufacturing operation with both the business and real estate included. The property and facility have benefited from several hundred thousand dollars in improvements, creating a professional and highly functional manufacturing environment. The sale includes a complete range of top-brand machinery and equipment for custom cabinet manufacturing, with many machines having very low working hours. The equipment has been carefully selected to provide a modern and efficient production setup. A major highlight is the professional spray booth equipped with a rooftop make-up air system, providing a specialized finishing environment that is difficult and costly to replicate. The operation also includes tens of thousands of dollars in professional tools and several thousand dollars of inventory, providing a substantial head start for the new owner. Everything is fully paid off, with no equipment financing, making this an attractive opportunity to acquire significant tangible assets without assuming equipment debt. This is truly a one-of-a-kind setup in Richmond Hill, combining a strategically located property with a fully equipped custom cabinet manufacturing facility and substantial capital improvements. The buyer can take advantage of an existing professional infrastructure rather than spending years and significant additional capital building a comparable operation from the ground up. Business, property, machinery, tools and inventory are being offered together. Confidentiality applies. (id:50787)
17 - 1111 Davis Drive
Newmarket, Ontario
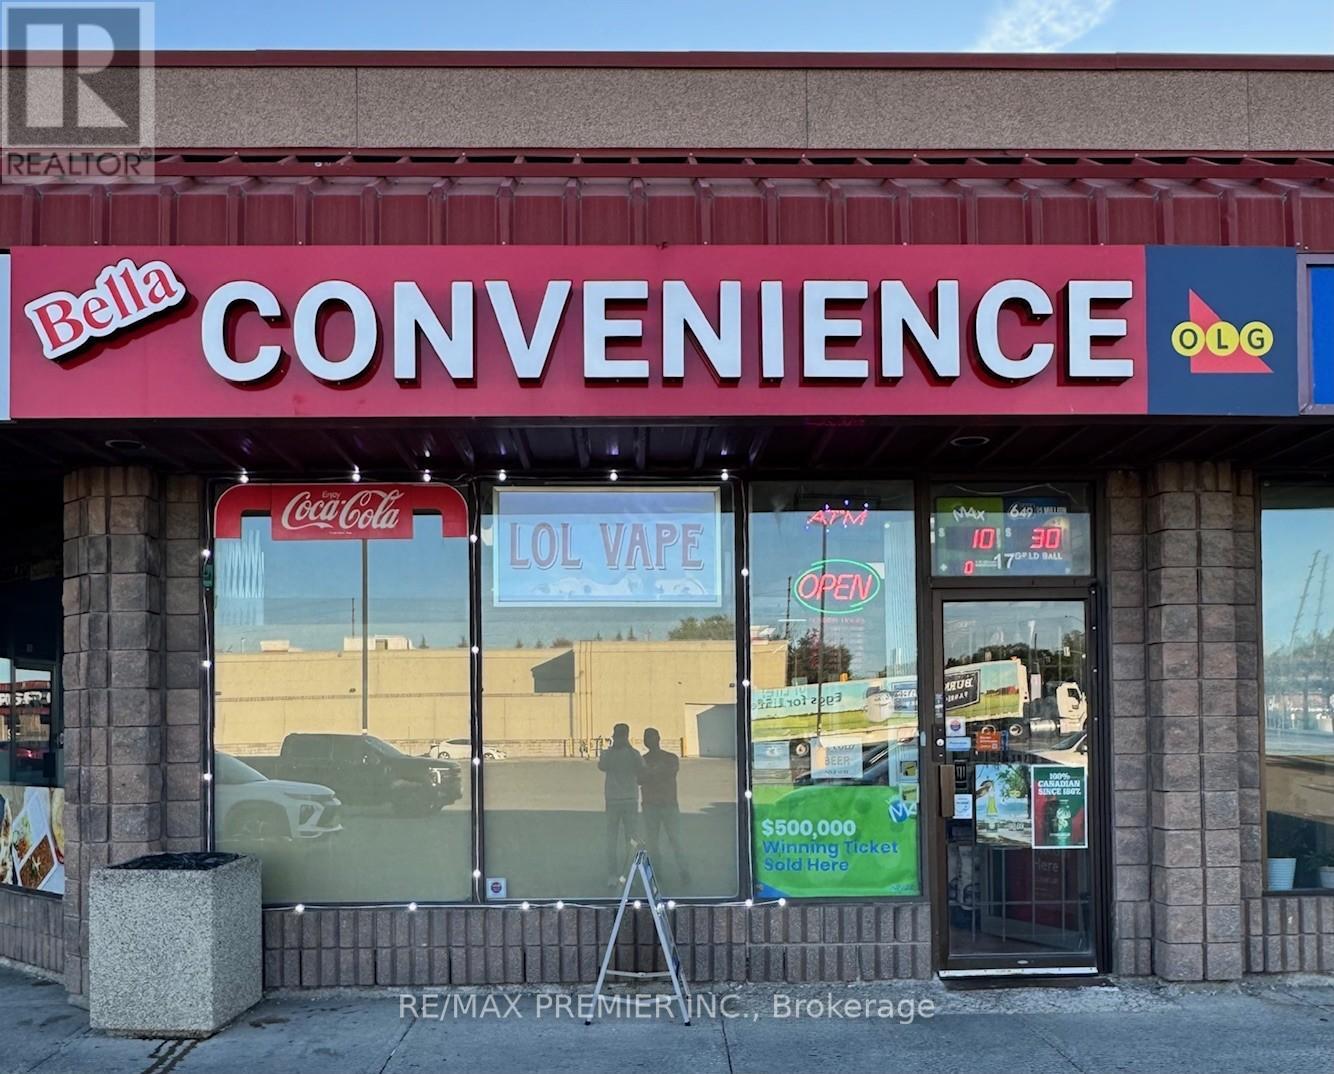
Excellent business opportunity! Well established, clean and professionally operated convenience store in a busy Newmarket plaza. Vape store included! Turn-key operation offering an excellent opportunity for an owner-operator or investor. Located in a high-traffic area with strong visibility and steady flow of customers. Efficient layout and easy-to-manage operation with excellent potential for continued growth. Great location with everything you could ask for in a convenience store business. Don't miss this opportunity! (id:50787)
396 Thomas Phillips Drive
Aurora, Ontario
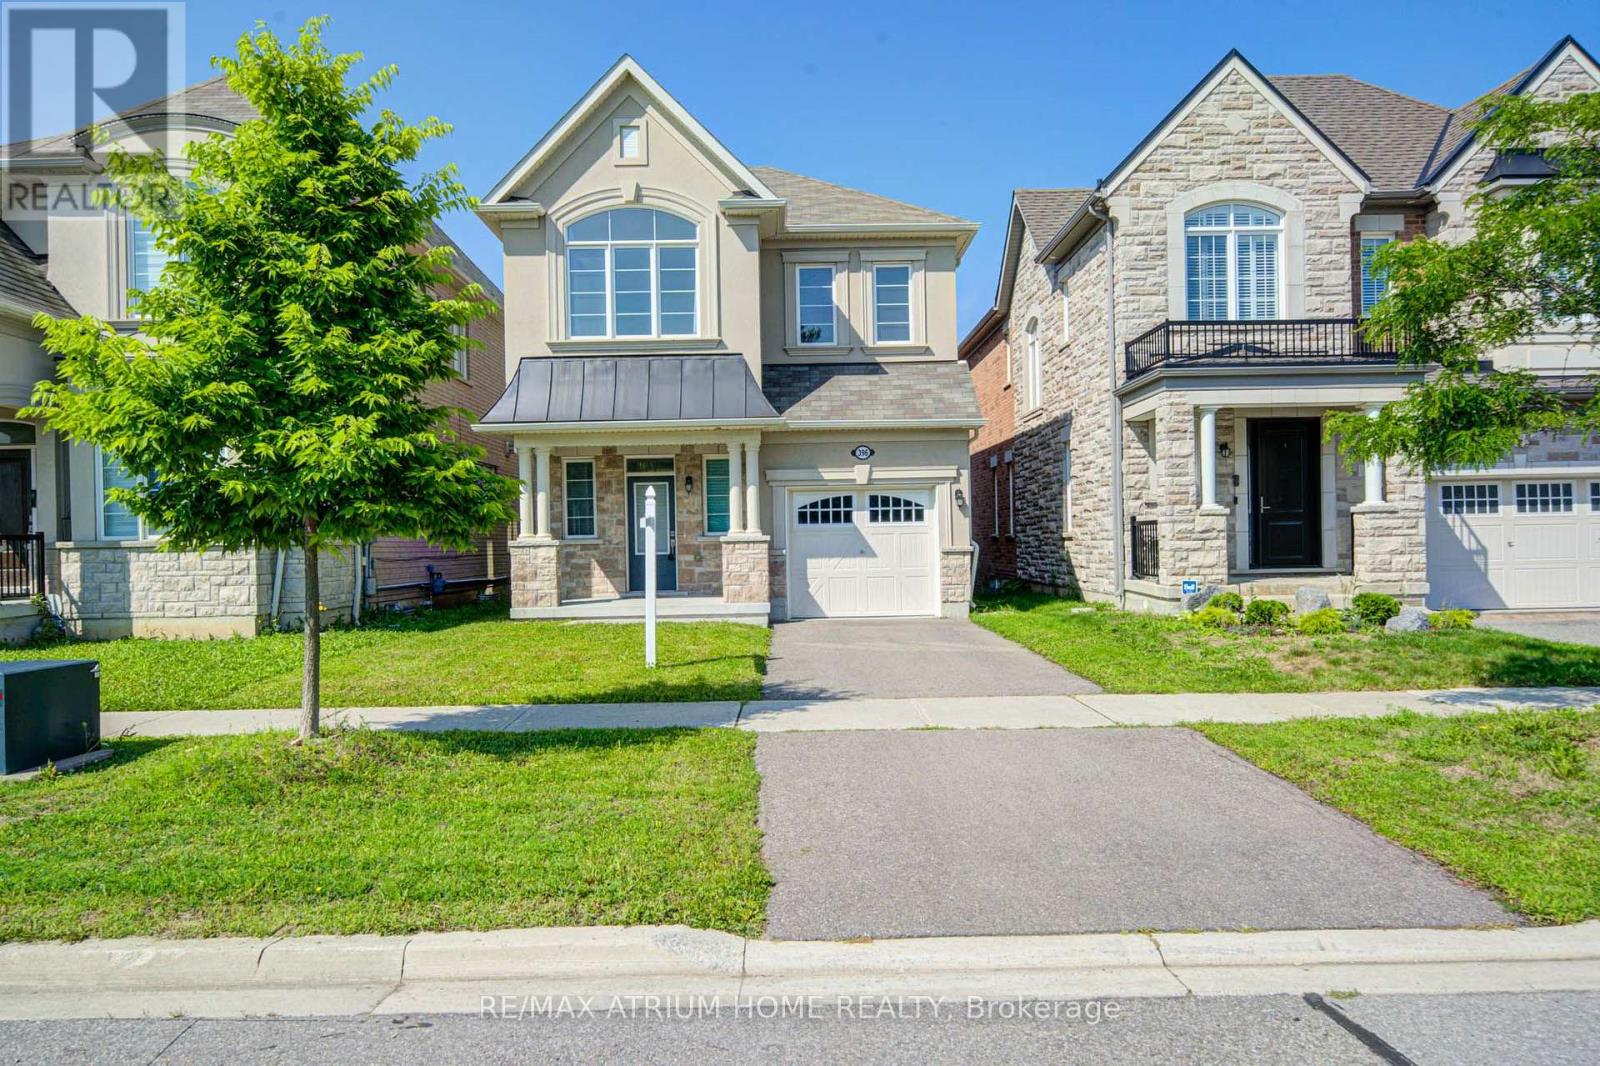
Discover Your Dream Home In Aurora Forest! Eight-Year-Old New House Never Been Lived In!! Proudly Detached House Built By Mattamy! Amazing Open Concept Layout, Approx 2000 Sqft Above Ground, 4 Beds + 3 Baths, Hardwood Flrs Through-out. $$$$ Upgrades: 9 Ft Ceilings On Main Level, 9 Ft Ceilings On 2nd Flr, Extended Doors, Large Windows, Decorated Lights(Brand New), Potlights(Brand New). Exquisite Chef's Gourmet Kitchen W/Extended Cabinets, Central Island, Granite Counters, Brand New Marble-Like Backsplash, Brand New S/S Kit Appliances, Eat - In Breakfast Area, Widen Sliding Door That Walks Out To The Backyard. Oak Staircase , Master Bedrm Has 5 Pc Ensuite & Frameless Glass Shower. Rough-In Washroom In Bsmt. Facing Park, The Home Offers Excellent Privacy, With Seasonal Free Parking In The Park During The Summer & Fall Months. Perfect Maintenance By The Original Owner, Close To Many Entertainment, Shopping Plazas, Banks, Highly Ranked Public School. Ez Access To Highway 404, Go Station, Mins To T& T, Super Store, Parks, Restaurants, etc. Ready To Move In & Enjoy! (id:50787)
5035 Bidwell Common
Burlington, Ontario
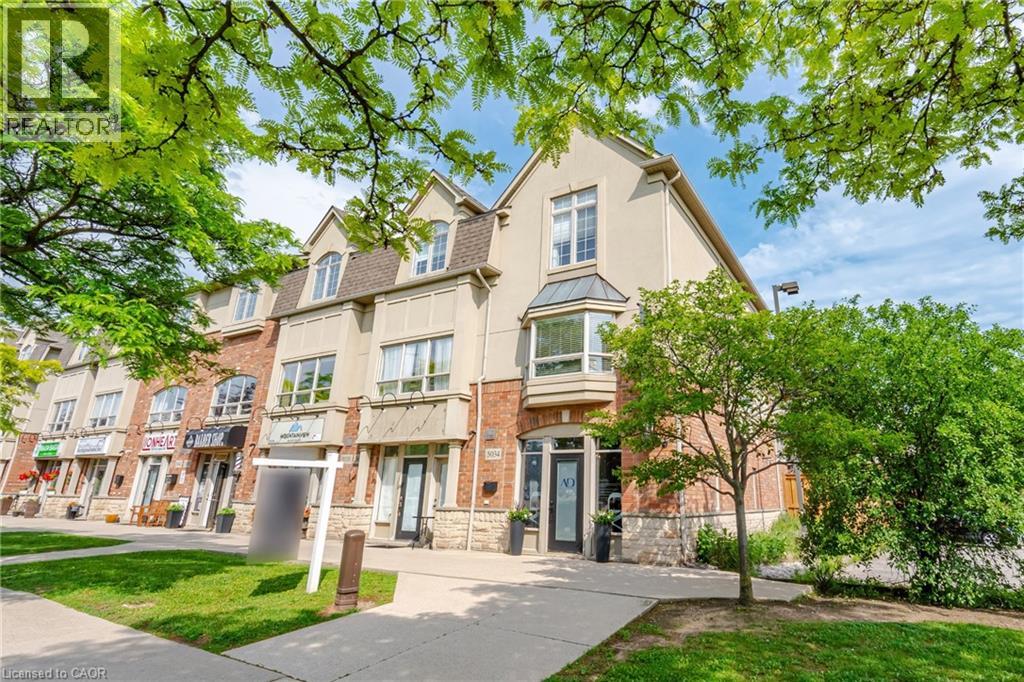
Incredible opportunity to own a unique multi-use live/work property in Burlington. Built by Branthaven Homes, this three-storey townhome offers the perfect blend of commercial and residential space. The ground-level storefront and finished basement are designated for commercial use, while the second and third levels provide a bright and spacious residential living area above. Featuring two separate entrances, two municipal addresses, and two independent HVAC systems, the property allows for complete separation between the commercial and residential components. An ideal setup for entrepreneurs, small business owners, investors, or those seeking the convenience of living and working in one exceptional location. Rare flexibility in a highly desirable Burlington community right across from the Appleby GO station. (id:50787)
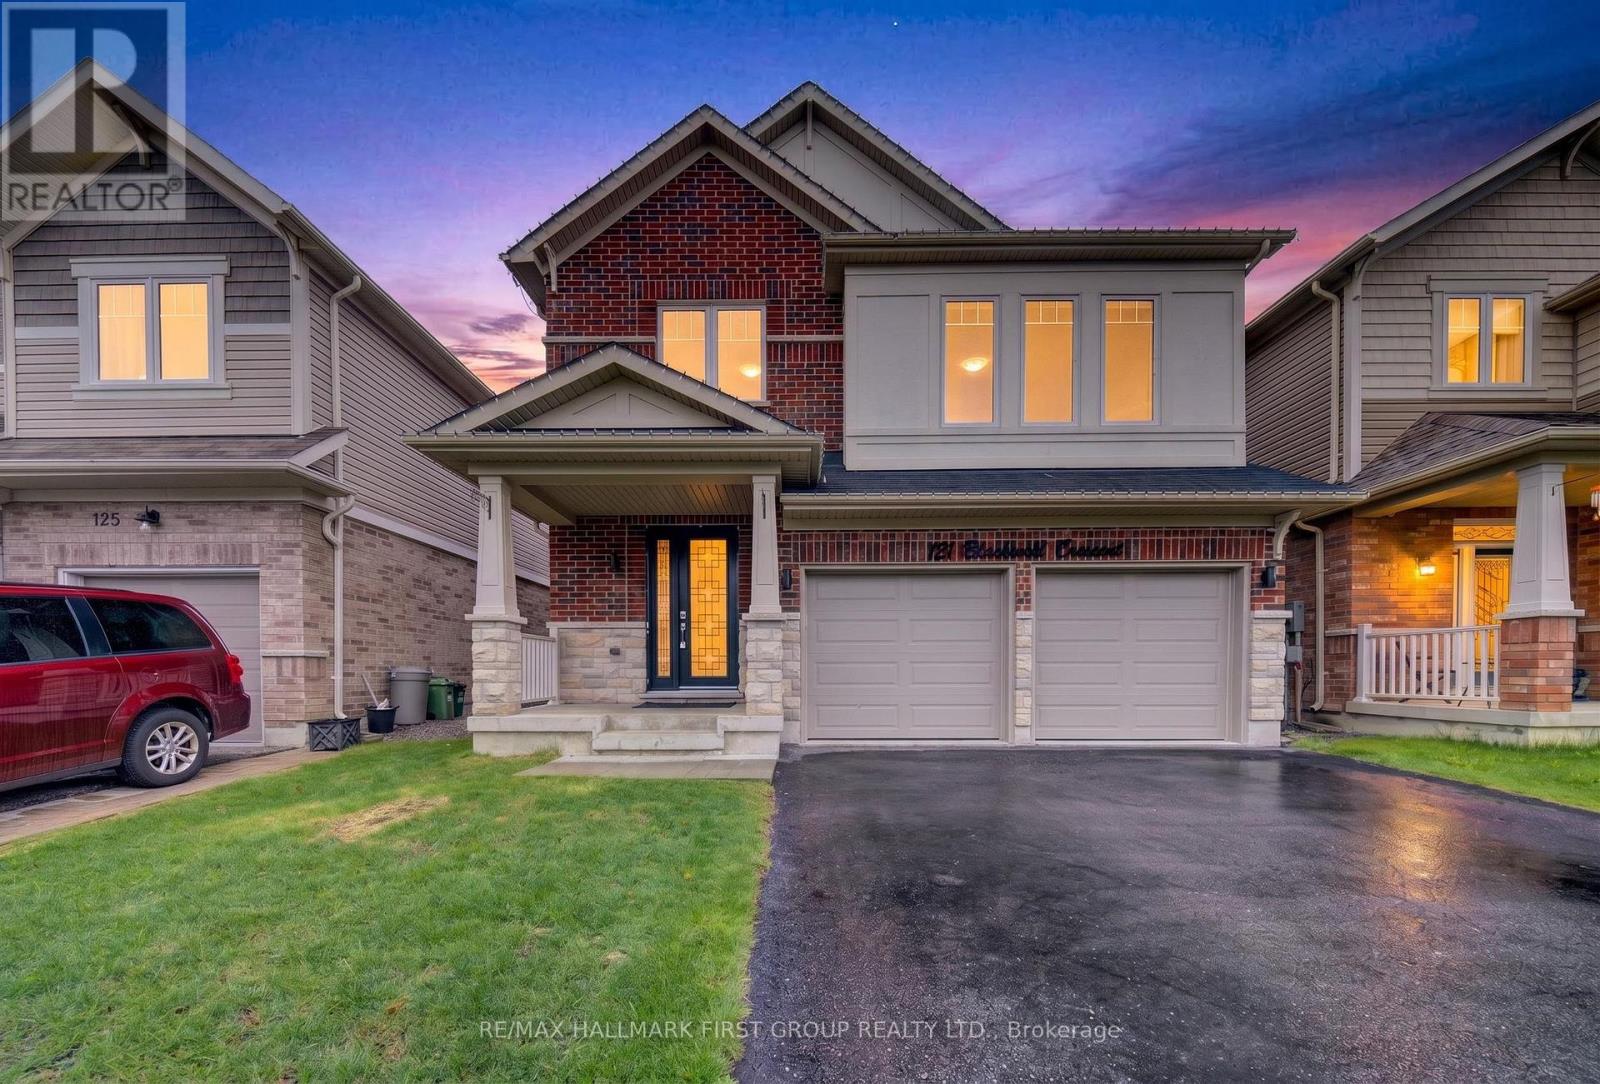
121 Blackwell Crescent
Oshawa, Ontario
Step into a home that perfectly blends style, comfort, and functionality in one of Oshawa's family-friendly neighbourhoods. This beautifully upgraded 3-bedroom, 3-bathroom home offers an impressive layout with refined finishes throughout, plus a fully finished basement featuring an additional bedroom, a modern 3-piece bathroom with shower, and an expansive open-concept living space perfect for extended family, guests, or additional entertaining space. From the moment you walk in, you're welcomed by elegant recessed wainscotting that flows throughout the home, creating a timeless and sophisticated feel. The main floor showcases stunning 5-inch hand-scraped hardwood flooring throughout most of the home, paired with a striking Italian porcelain fireplace feature wall in the living room that instantly becomes the centrepiece of the space. Upstairs offers an additional living area, ideal for a family lounge, office, or media room, while the custom feature wall along the staircase adds another layer of designer detail. Outside, the backyard is truly an entertainer's dream. Enjoy summer days by the inground pool surrounded by a fully interlocked backyard designed for low maintenance and unforgettable gatherings. Whether hosting friends and family or relaxing in your own private oasis, this outdoor space delivers the ultimate lifestyle experience. A home filled with upgrades, warmth, and spaces designed for both everyday living and entertaining - this is one you won't want to miss. (id:50787)
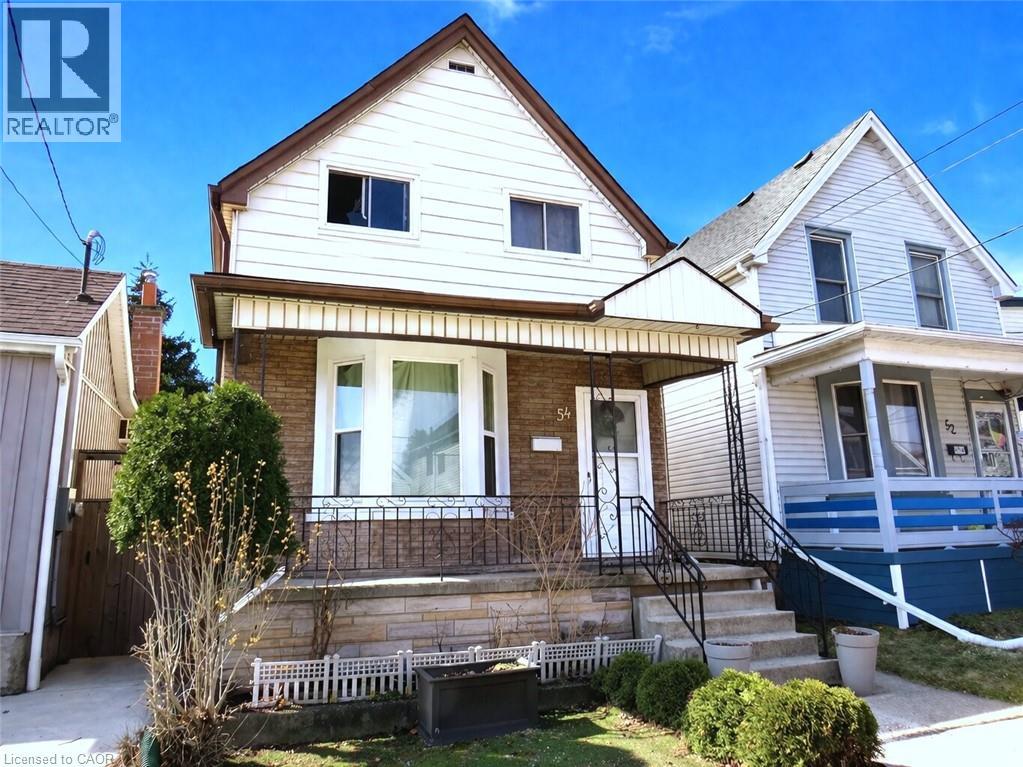
54 Edinburgh Avenue
Hamilton, Ontario
Attention 1st Time Buyers & Investors! 1¾ Storey Home Close to All Essential Amenities, Steps to Thriving Ottawa Street with Vibrant Shops! 3 Bedrooms, 2 Full Bathrooms. Spacious Eat in Kitchen with Stainless Steel Appliances, Loads of Cabinetry, Island & Potlights. Main Floor Walk Out to Low Maintenance Backyard with Concrete Patio & Gazebo. Living Room & Separate Dining Room. Central Air & Gas Furnace Installed 2018. Roof Stripped & Reshingled 2025. Mostly Thermal Windows. 100 AMP Breakers. Covered Concrete Front Veranda. Maintenance Free Front Lawn. Everything You Need, Just Minutes Away! Steps to the Centre on Barton, Walmart, Metro, Shopping, Restaurants, Transit, Schools & Gage Park! Minutes to the Redhill/QEW! Room Sizes Approximate and Irregular. (id:50787)
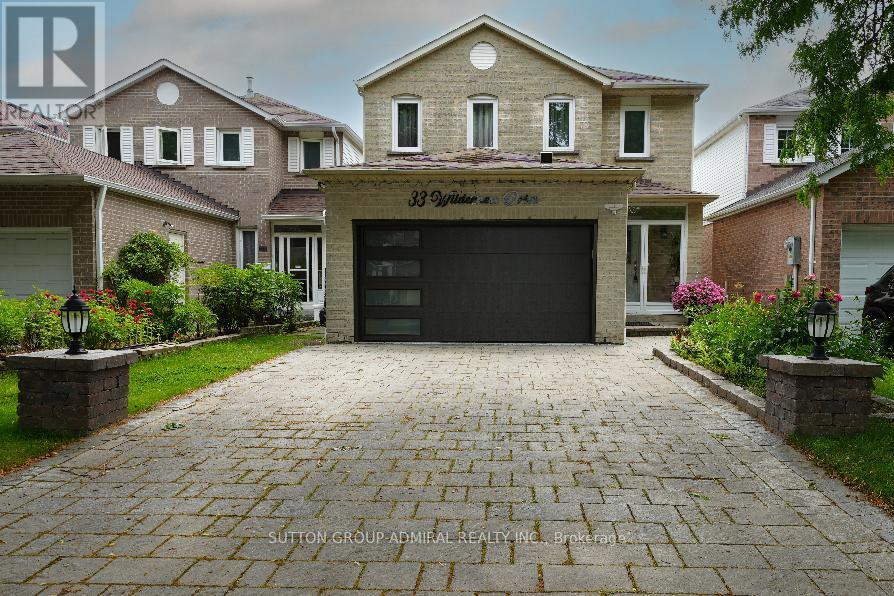
33 Wilderness Drive
Toronto, Ontario
Very well maintained, recently upgraded 3+2 Br house located on a quiet street in a desirable neighbourhood surrounded by mature trees. No Popcorn ceilings, No Carpet! Gorgeous chandelier in the high ceiling living room combined with dining room. Pot Lights. Bright and multifunctional kitchen with backsplash, quartz countertop, centre island, undercabinet lights and drinking water system. W/O from the kitchen to fully fenced backyard with relaxing area under sunshade + Garden Shed. Renovated bathrooms with electrical bides, modern tiles, vanities and faucets. Freshly painted. New windows(2026),roof(2023), tankless water heater(2024),furnace(2022),A/C(2018),security cameras, whole system water softener. Great size of Washer/Dryer.2-car Garage with Epoxy floor, build in shelves and recently installed insulated garagedoor.4-car parking Interlock driveway. Finished basement with spacious recreation area and 2 bedrooms( one used as an office).Plenty of closets. No Sidewalk. Great neighbourhood, walking distance to schools, child care, church, Milliken park, public transit, shopping. Close to Highways. (id:50787)
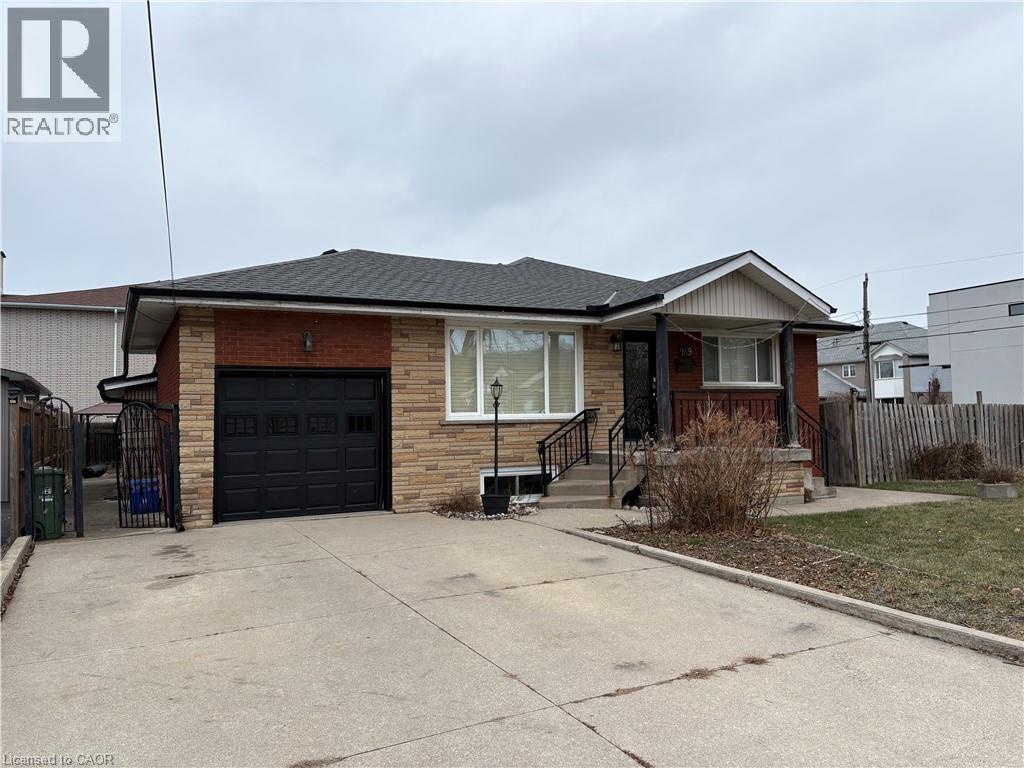
249 Federal Street Unit# Lower
Stoney Creek, Ontario
Amazing Stoney Creek location in a family friendly neighbourhood. Within close proximity to all amenities including parks, schools, shopping and bus routes. Spacious two bedroom basement apartment with a private side entrance. Large eat-in kitchen measuring 21' X 13'10. Spacious Living Room with gas fireplace and walk-up into the garage (used for storage but no access for parking). Large rear yard to be shared with the main floor tenant. Tenants are responsible for 50% of utilities (gas, electricity, water, water heater). Double driveway to be shared with the main floor Tenant (one parking spot included). (id:50787)
6207 Kirkland Drive
Niagara Falls, Ontario
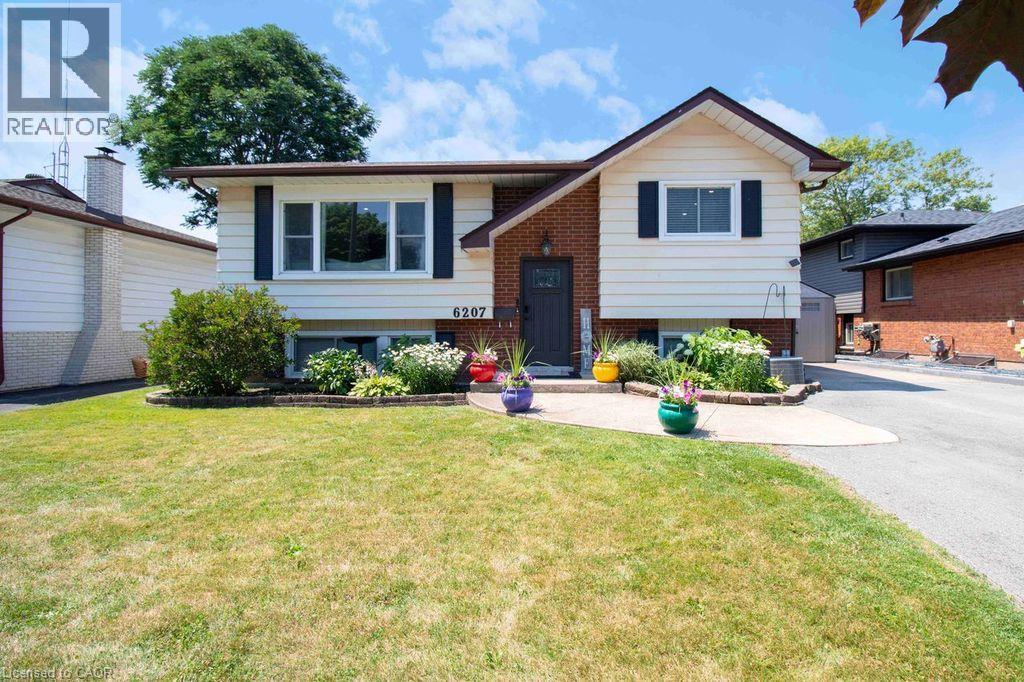
Welcome to 6207 Kirkland Drive, Niagara Falls—a beautifully renovated home that has been thoughtfully updated from top to bottom with stylish, modern finishes throughout. Move-in ready and designed for both everyday living and entertaining, this exceptional property offers the perfect blend of comfort and sophistication. Step inside to a bright, inviting living room that flows seamlessly into the kitchen, creating an ideal space for gathering with family and friends. The stunning kitchen features sleek quartz countertops, contemporary finishes, and a functional layout that makes both cooking and entertaining a pleasure. With three spacious bedrooms and two beautifully updated bathrooms, this home offers plenty of room for families, professionals, or those looking to downsize without compromise. The fully finished lower level expands your living space with a large recreation room, a stylish custom basement bar—perfect for movie nights, hosting guests, or simply unwinding at the end of the day. Outside, you'll discover your own private backyard oasis. Whether you're soaking up the sun by the pool, entertaining on the lounge patio, or enjoying peaceful evenings surrounded by mature trees, this outdoor retreat is designed for making lasting memories. Nestled in a beautiful, established neighbourhood, 6207 Kirkland Drive offers the convenience of easy highway access and is just minutes from shopping, restaurants, parks, schools, and all the amenities Niagara Falls has to offer. This is more than a home—it's a lifestyle. Don't miss your opportunity to own this stunning, move-in-ready property in one of Niagara Falls' most desirable neighbourhoods. (id:50787)
208 - 1210 Radom Street
Pickering, Ontario
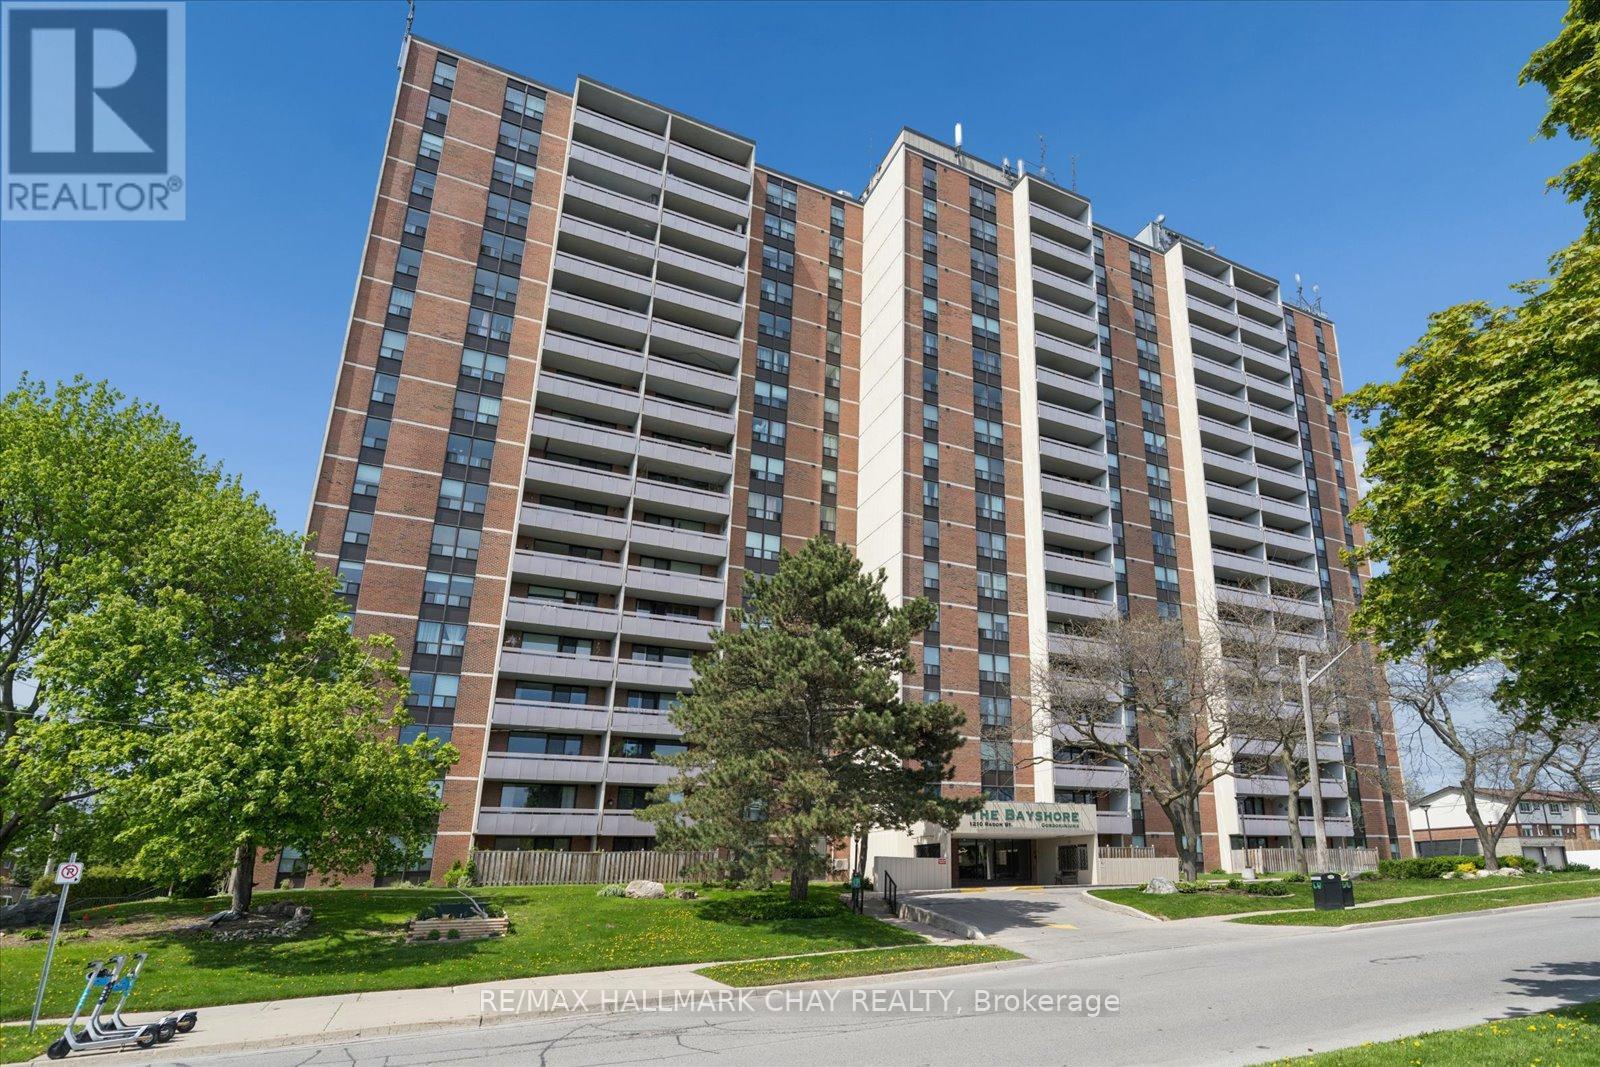
Welcome to The Bayshore, ideally located just minutes from Frenchman's Bay in the heart of Pickering. This bright and spacious 3-bedroom condo offers sought-after south exposure, filling the home with natural light throughout. Featuring a functional, open layout, this carpet-free suite showcases over $10,000 in new high-gloss flooring and two private balconies, providing the perfect spaces to relax and enjoy your morning coffee or unwind at the end of the day. The main balcony enjoys sunny southern views, while the second, off the primary bedroom, offers a peaceful west-facing retreat.Recent updates include new windows in all three bedrooms and the balcony, along with smooth-sliding patio doors for enhanced comfort and efficiency. The building has also undergone impressive upgrades, including a beautifully renovated lobby with a fireplace and an updated party/conference room nearing completion.Residents enjoy a well-managed building with excellent amenities, including an equipped fitness centre, party/conference room, library, laundry facilities, and ample visitor parking.Perfect for those who want the convenience of low-maintenance living without compromising on space, this condo is an ideal choice for downsizers, busy professionals, families, or anyone seeking a comfortable, carefree lifestyle with room to live, work, and entertain.The location is exceptional-just minutes to Pickering GO Station, Highway 401, the waterfront, beach, boardwalk, parks, shops, restaurants, Pickering Town Centre, public transit, and Lakeridge Health Ajax Pickering Hospital. Offering the perfect blend of space, convenience, and lifestyle, this is an opportunity you won't want to miss. Book your showing now! (id:50787)
Bsmt # 2 - 13 Kilmarnock Crescent
Whitby, Ontario
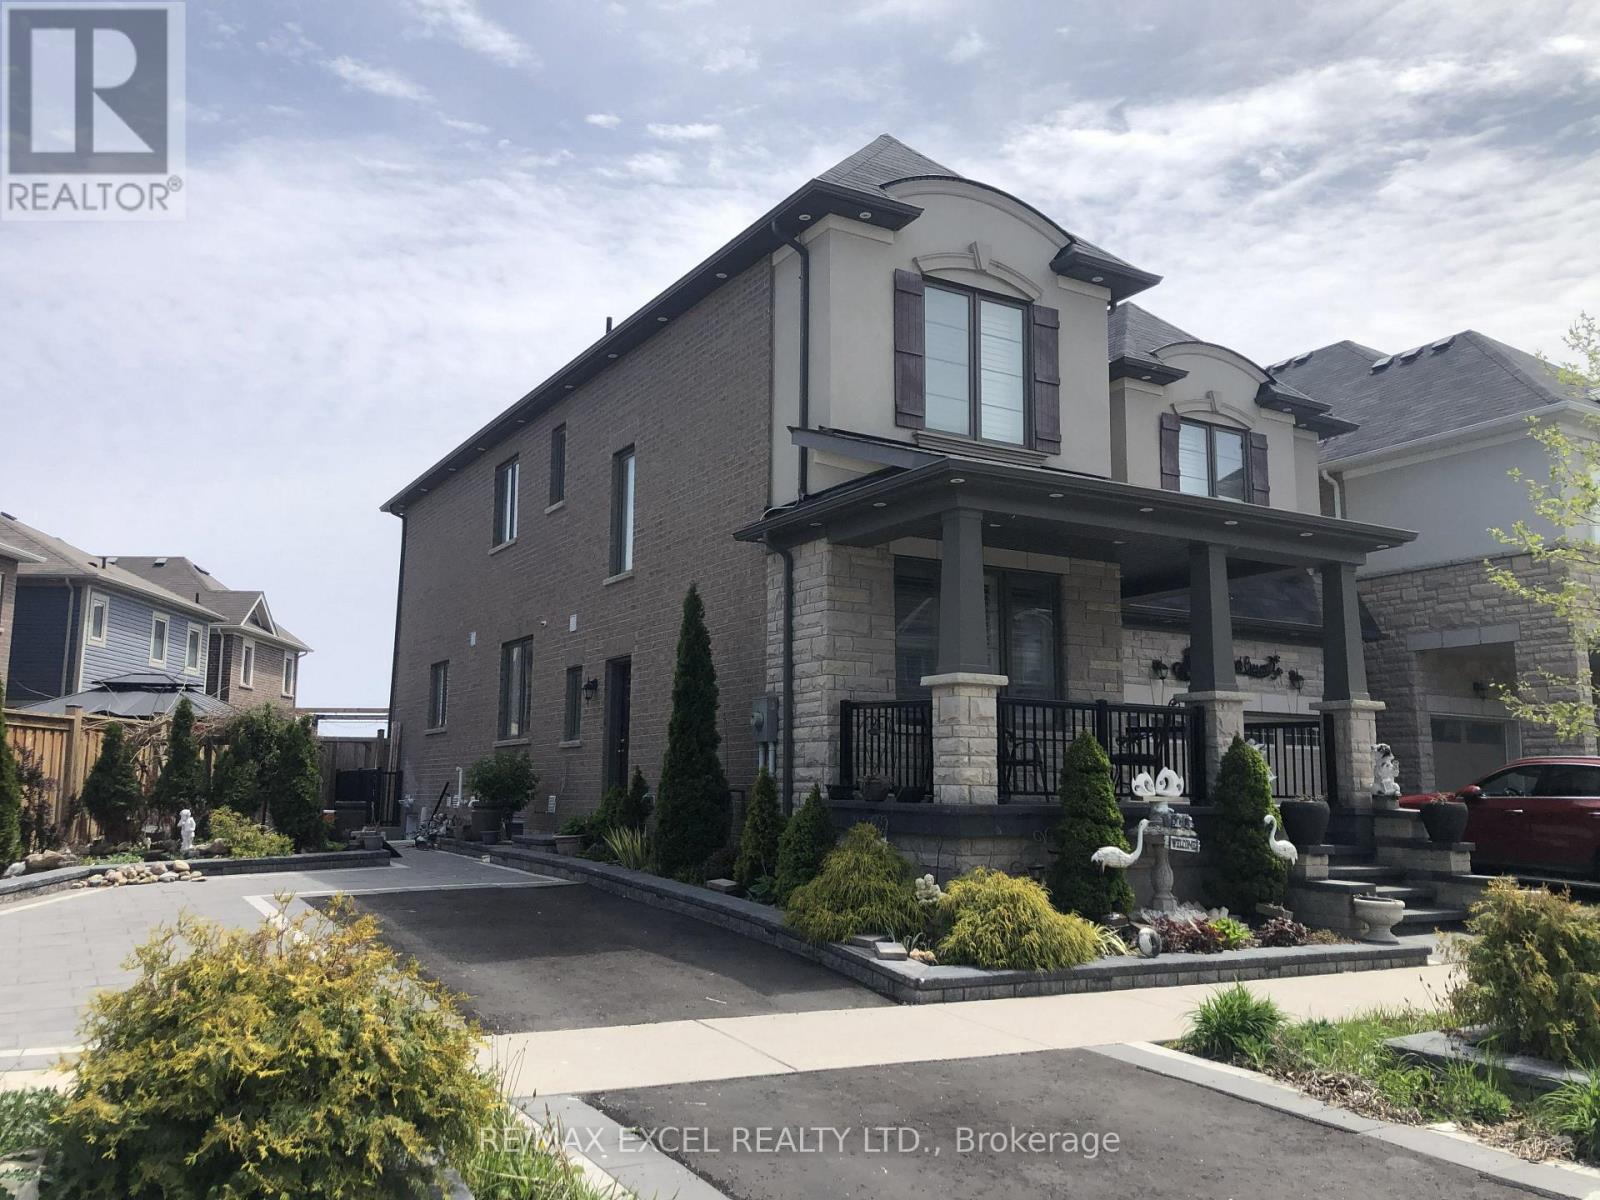
Brand new 2-bedroom, 1-bathroom 796 Sq Ft basement apartment. Large windows and open concept kitchen with brand new stainless steel appliances. Full bathroom with washer & dryer. 1 dedicated driveway parking spot. Minutes away from schools, grocery stores, and public transportation. Small Pet is a possibility. (id:50787)
Bsmt # 1 - 13 Kilmarnock Crescent
Whitby, Ontario
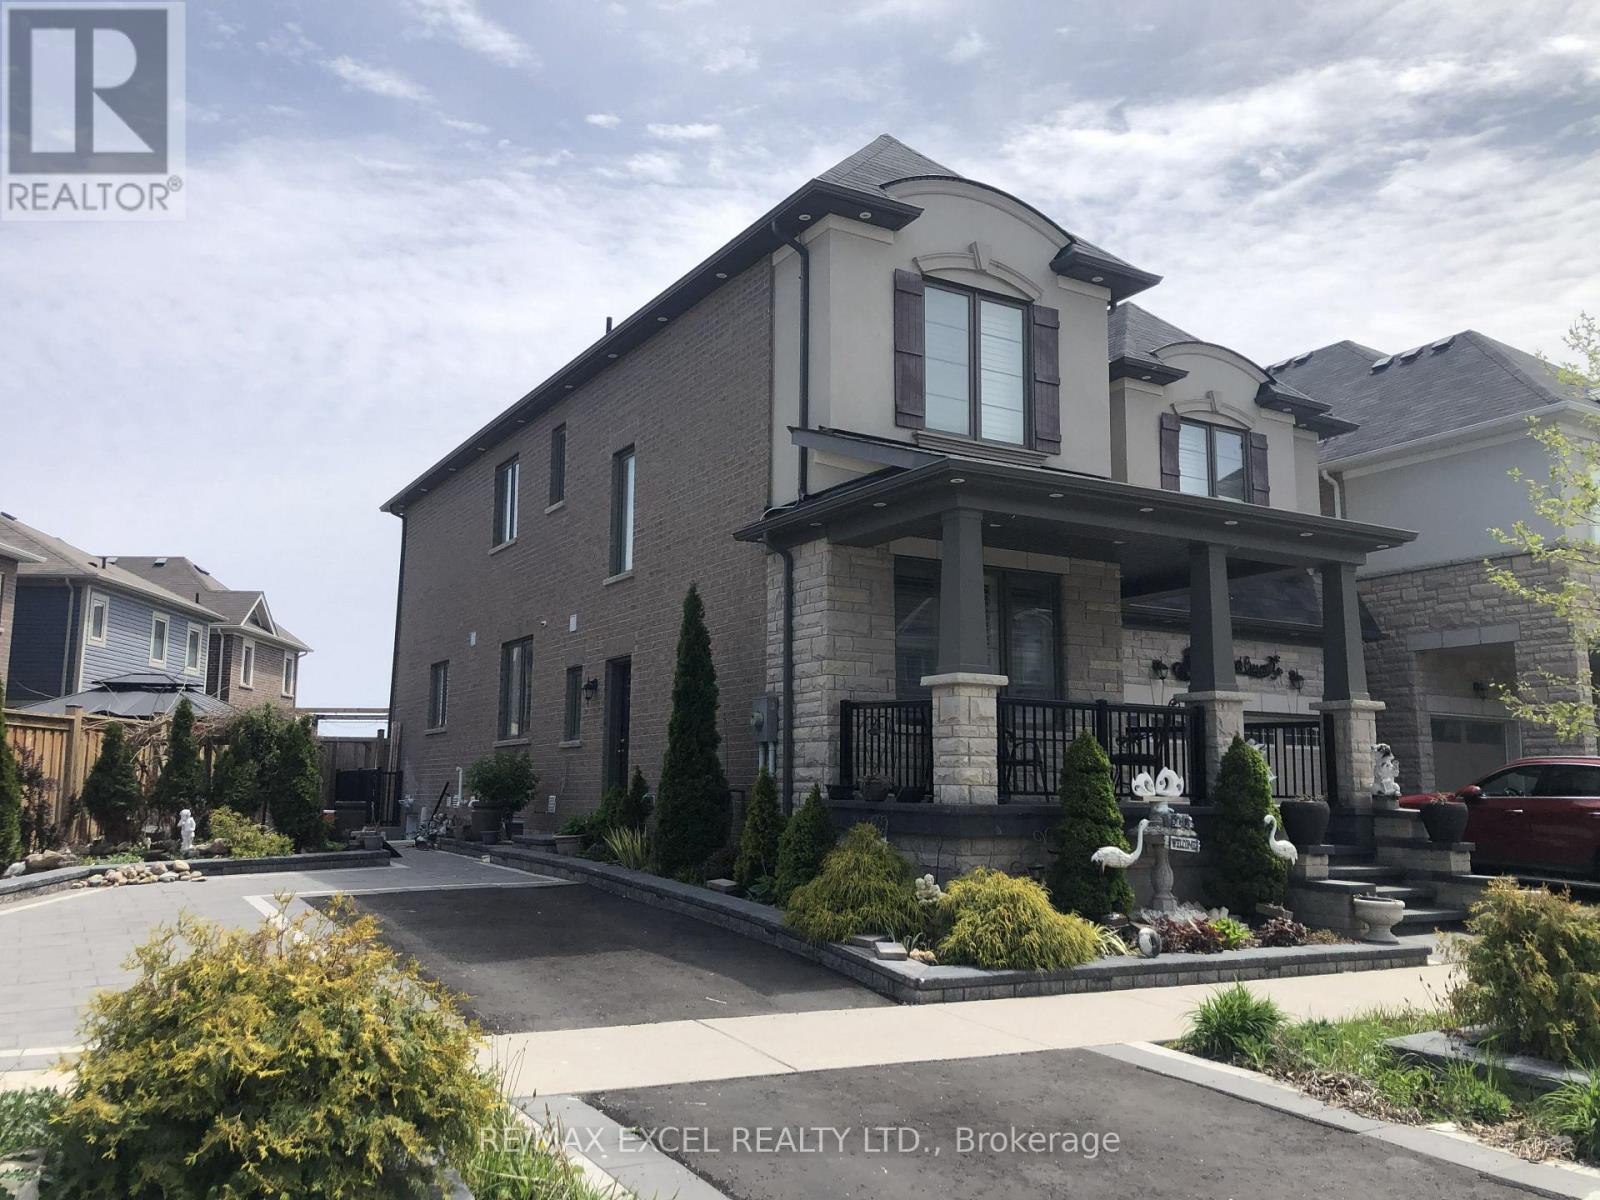
Brand new 1-bedroom, 1-bathroom 624 Sq Ft basement apartment. Large windows and open concept kitchen with brand new stainless steel appliances. Full bathroom with washer & dryer. 1 dedicated driveway parking spot. Minutes away from schools, grocery stores, and public transportation. Small Pet is a possibility. (id:50787)
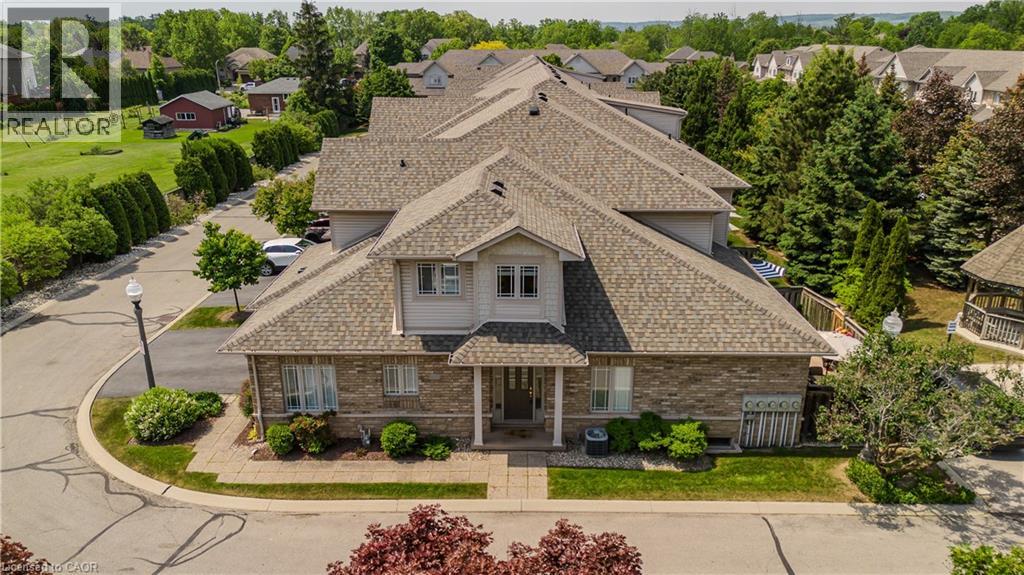
2169 Orchard Road Unit# 33
Burlington, Ontario
Extensively updated and move-in ready, this exceptional end-unit townhome offers 5 beds, 4 baths, a rare double car garage, and 2789 sf of finished space in Burlington's sought-after Orchard community. Showcasing approx. $180,000 in improvements, the home reflects quality craftsmanship, thoughtful design, and pride of ownership throughout. A welcoming foyer opens to elegant principal living spaces highlighted by soaring ceilings and an open-to-above design. The living room features a gas fireplace, large windows, updated lighting & custom millwork details. The adjoining dining area is ideal for entertaining, while the renovated kitchen showcases custom wood cabinetry, updated flooring, newer appliances, abundant storage, and a bright breakfast area. A custom mudroom with built-in storage, main floor laundry, and a convenient 2pc bath add everyday functionality. The main level is anchored by a spacious primary suite featuring double closets and a private 4pc ensuite with updated finishes. Upstairs, a versatile loft overlooking the main living area provides the perfect space for a home office, reading lounge, or additional family room. Two bedrooms and an updated 4pc bath complete the upper level. The recently renovated lower level extends the living space with a large family room, two additional bedrooms, a 3pc bath, and excellent storage, offering exceptional flexibility for guests, extended family or a home gym. Outside, the private patio retreat is complemented by updated fencing and landscaping, creating an inviting setting for outdoor dining, entertaining, or relaxing. As an end-unit, the home benefits from additional privacy and natural light while maintaining the convenience of low-maintenance condo living. Ideally situated close to parks, schools, shopping, restaurants, walking trails, and major commuter routes, this thoughtfully upgraded home presents a rare opportunity to enjoy turnkey living in one of Burlington's most desirable family neighbourhoods. (id:50787)
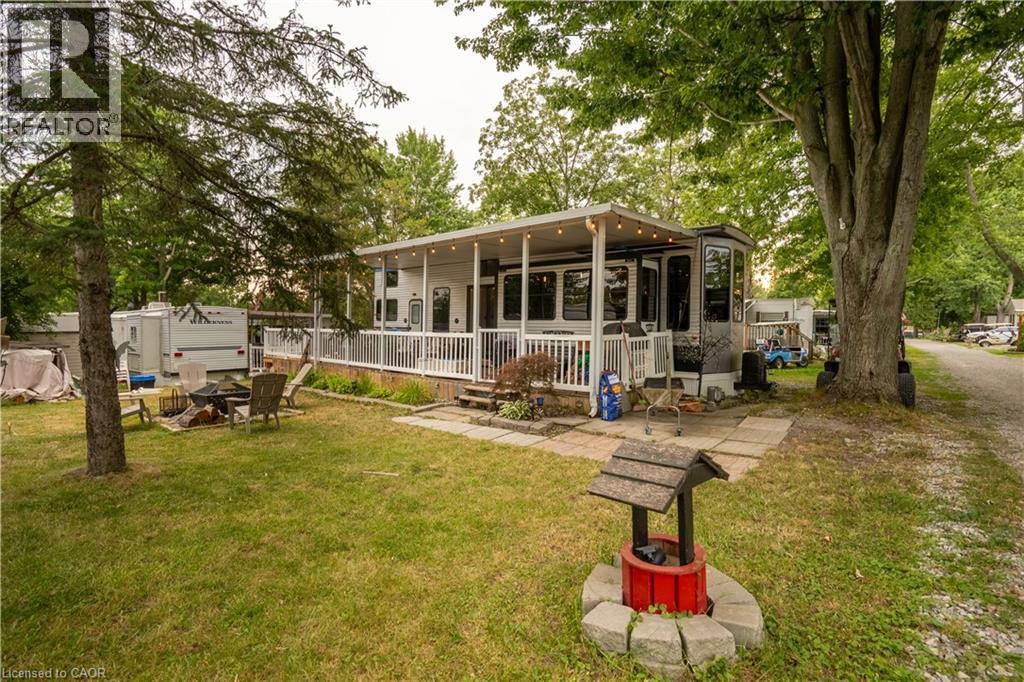
1001 Haldimand Road Unit# 35
Cayuga, Ontario
Welcome to Grand River RV Resort in beautiful Cayuga, just 30 minutes south of Hamilton! Enjoy affordable seasonal cottage living in this move-in ready 2020 Forest River Salem Grand Villa 42FLDL destination trailer, offering approximately 400 sq. ft. of living space with 3 slide-outs, measuring 41 ft. 7 in. x 8 ft. 6 in. This spacious unit features 1 bedroom, 2 lofts, a 3-piece bathroom, an open-concept living area, residential-style kitchen with ample cabinetry, a propane forced-air furnace, and an owned water heater. Step outside to the covered wrap-around deck, perfect for relaxing or entertaining, with the BBQ, outdoor furniture, shed, and most contents included, making this a true turnkey opportunity. The property also offers grass/gravel parking for approximately 3 vehicles, with visitor parking conveniently located nearby. Set within the picturesque 130+ acre Grand River RV Resort, owners enjoy a relaxing cottage and camping lifestyle with access to the Grand River, nearby boat launch, park, campground, and mini putt, along with two heated saltwater community pools and beautifully maintained grounds. The annual land lease is approximately $5,000 and includes water and sewer, while hydro is additional at approximately $300 per year. Whether you're searching for a peaceful summer retreat, a weekend escape, or an affordable cottage alternative, this exceptional property offers the perfect opportunity to relax, unwind, and create lasting memories. (id:50787)
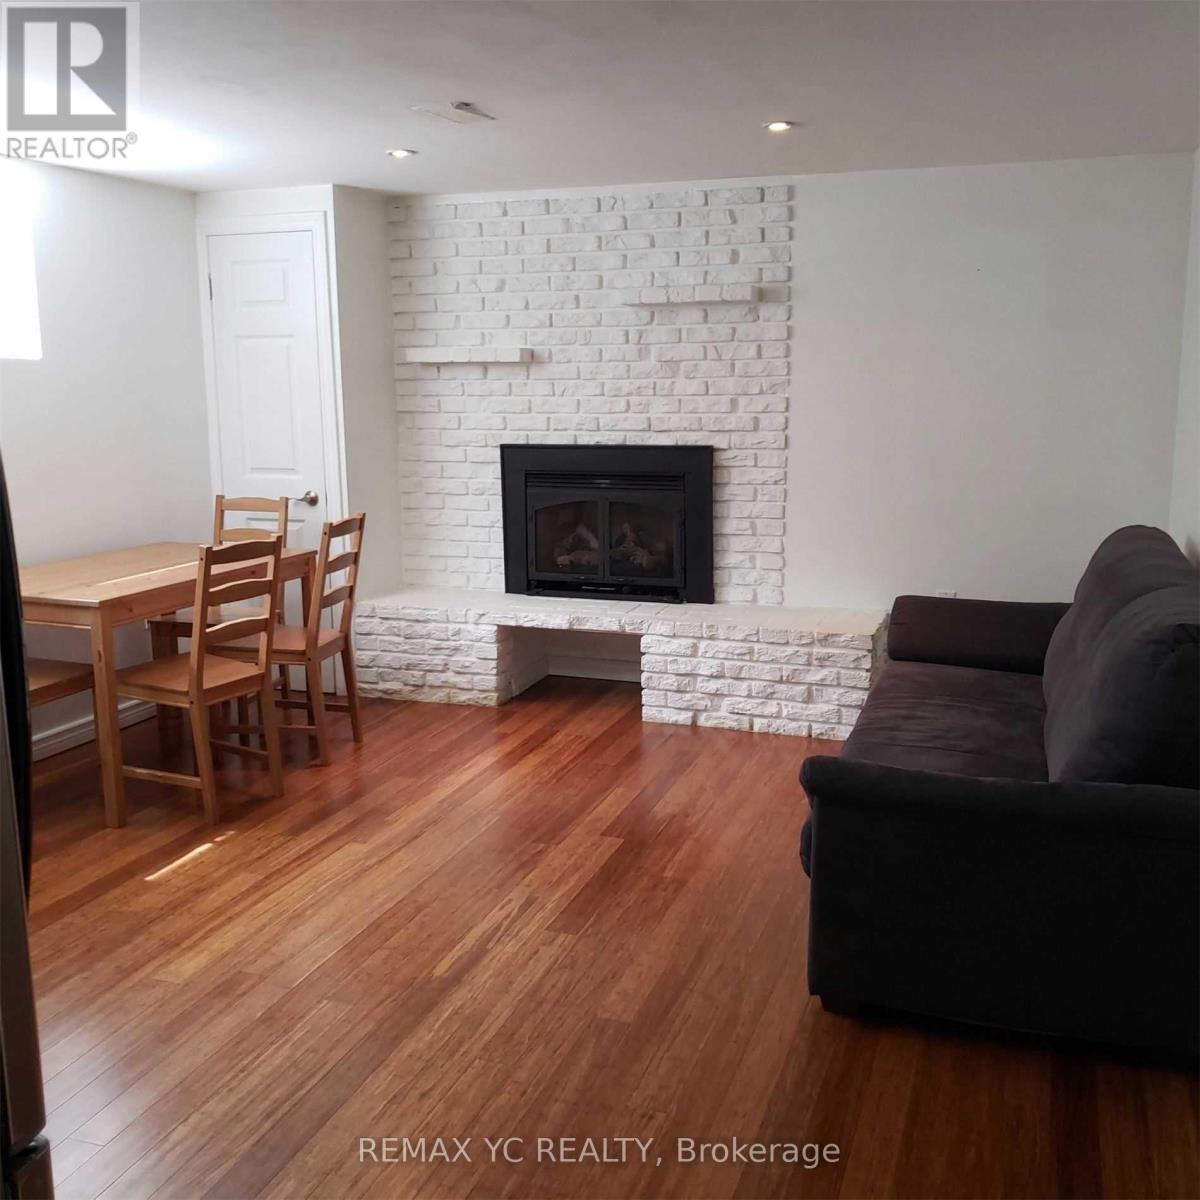
Bsmt - 12 Monarchwood Crescent
Toronto, Ontario
-20 minutes drive to downtown. 20minutes drive to uptown. Close to Seneca, Home depot, Costco.-30% of the entire utility will be paid by tenants.-Two quiet females living upstairs, so preferably we want female or couple for the basement.-complete privacy in the basement unit, separate entrance, laundry is shared.-1 Parking available.-Landlord is easy going. 30% of the entire utility will be paid by tenants. (id:50787)
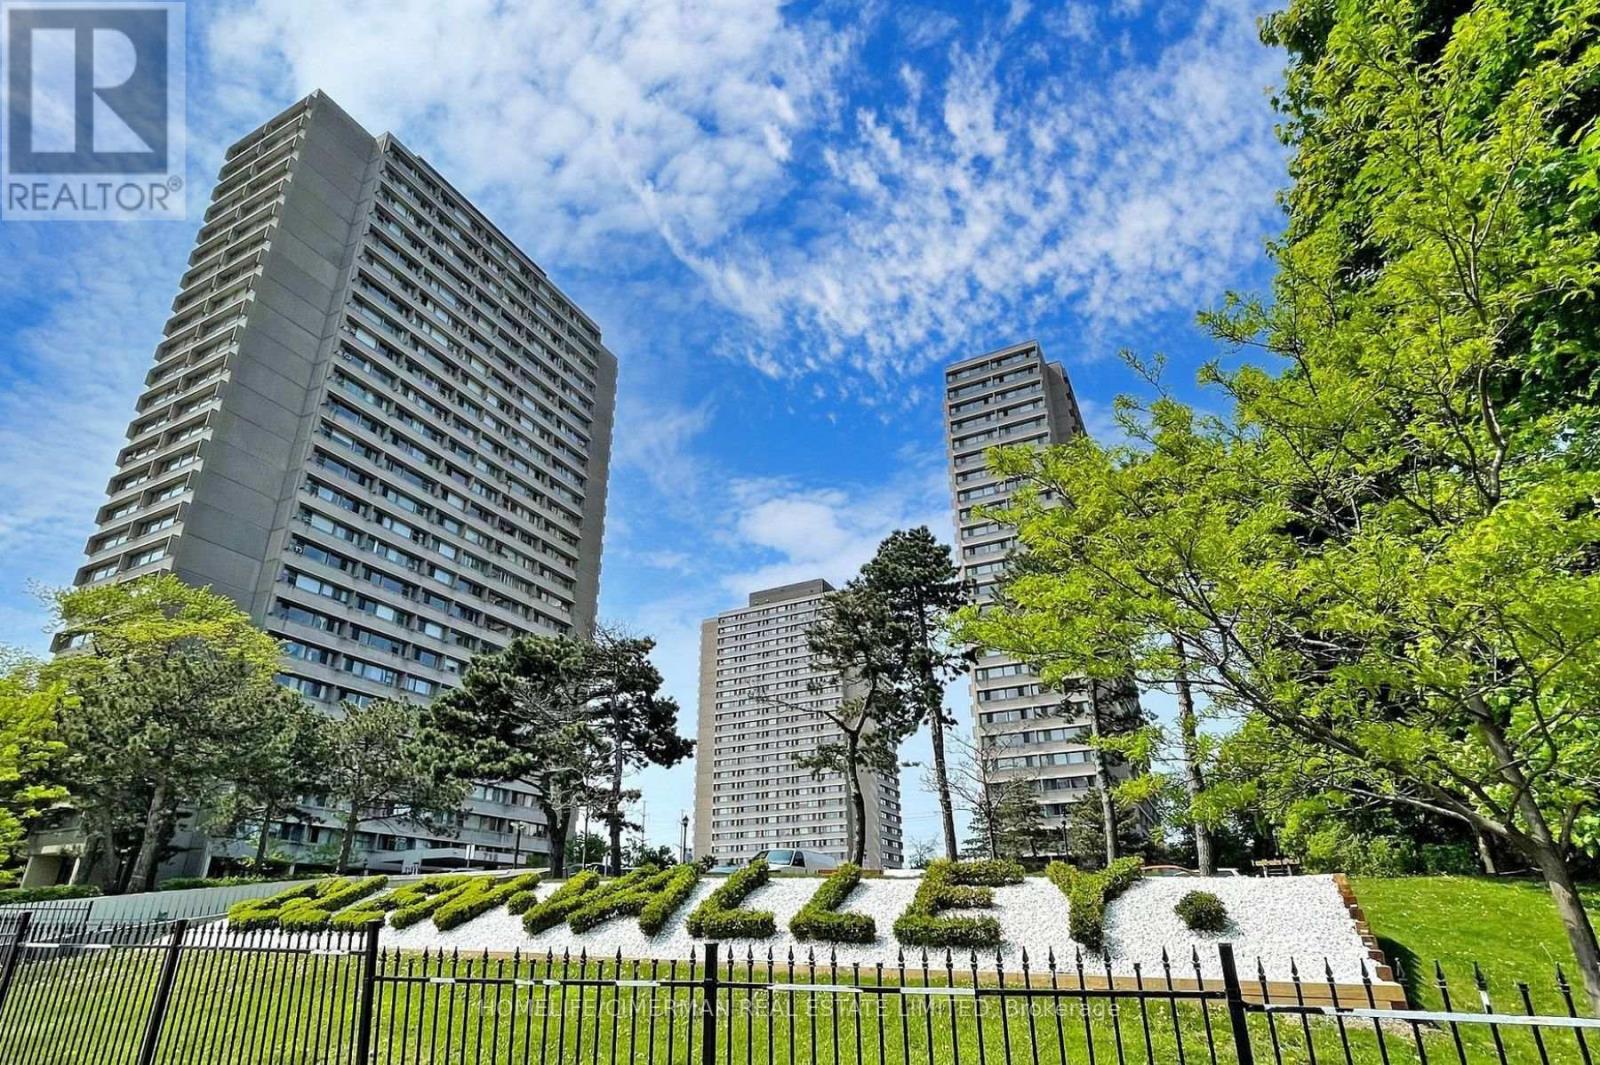
706 - 735 Don Mills Road
Toronto, Ontario
Welcome To This Beautifully Refreshed 2-Bedroom Corner Unit With East & North Views. Offering Timeless Comfort And Style. Freshly Painted Throughout With Newly Sanded And Polished Hardwood Floors, This Bright And Inviting Suite Showcases A Clean, Sophisticated Finish. An Exceptional Opportunity To Enjoy Refined Living In A Highly Desirable Location Close To Shopping, Transit, Parks, And Everyday Amenities. Move-In Ready And Not To Be Missed! Washer Is Not Included And Is Unplugged With The Water Supply Turned Off (Out Of Working Order). (id:50787)