
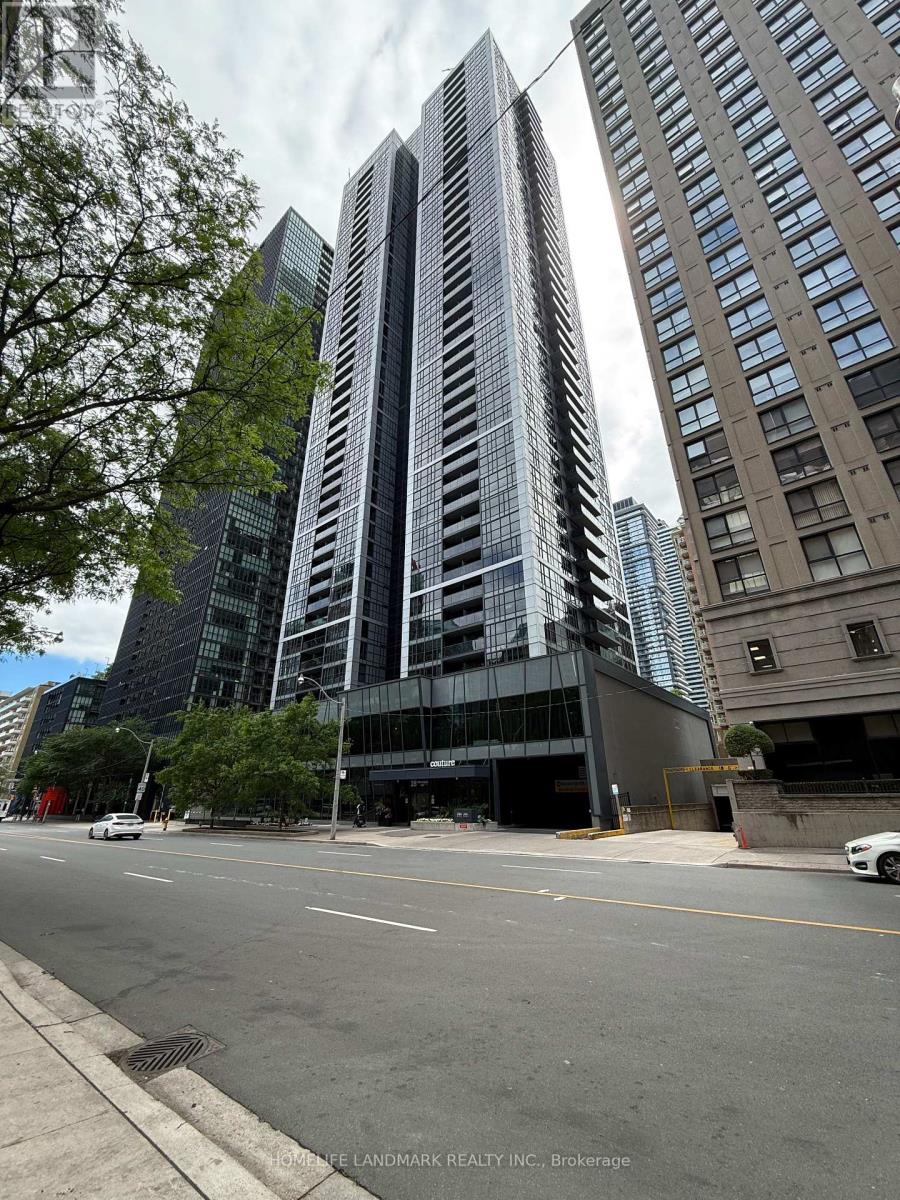
3408 - 28 Ted Rogers Way
Toronto, Ontario
Luxury Condo By monarch In The Heart Of Downtown. Steps To Subway, Yorkville, U Of T. Stunning Large 1+1 Bedroom layout with Amazing Unobstructed West View Of The City. 641sqf and 9ft ceiling. Modern and Bright Open-Concept Kitchen With S/S Appliances, The Den can be used as the 2nd bedroom.Floor To Ceiling Windows,Amenities Include 24 hr Concierge, Indoor Pool, Gym,Yoga,Party Room,Guest Suites,Visitor Parking. (id:50787)
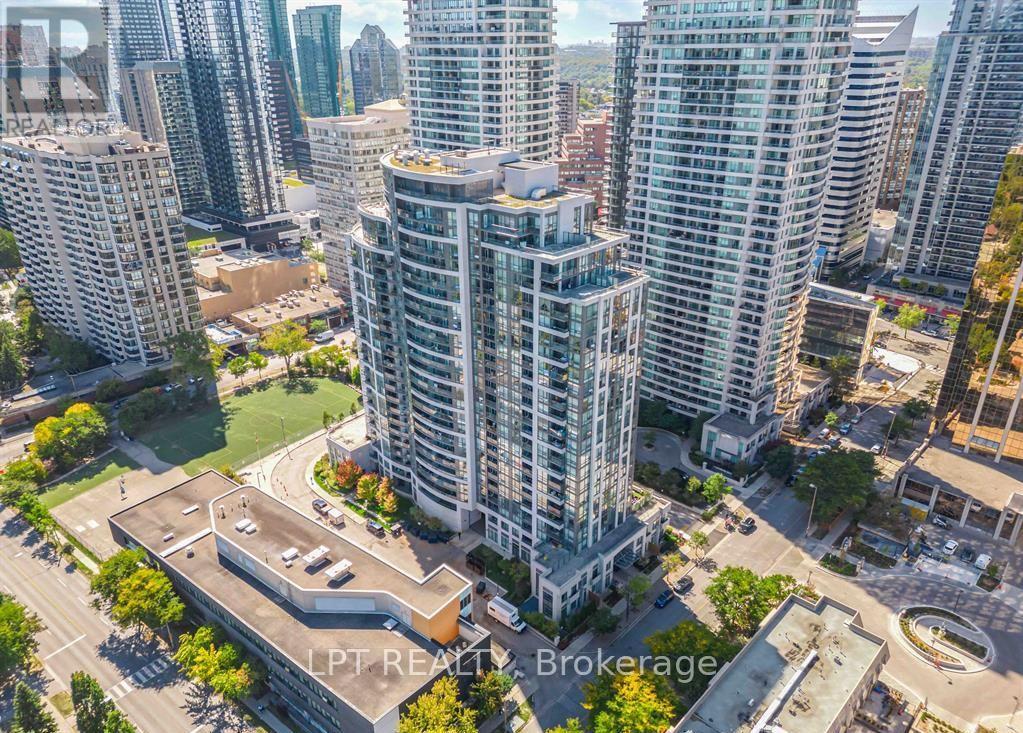
1706 - 35 Hollywood Avenue
Toronto, Ontario
Welcome to this beautifully appointed 1,009 sq ft suite in the heart of Yonge & Sheppard, offering the space, light, and location that today's buyers are searching for. This thoughtfully laid-out 2-bedroom plus den home features 2 full 4-piece bathrooms and 2 private balconies with unobstructed South-East views, a rare find in this sought-after building. The versatile den comfortably accommodates a single bed and desk, ideal as a home office, guest room, or nursery. The chef inspired kitchen boasts brand new stainless steel appliances(2023), a central island perfect for casual dining or entertaining, and elegant tile flooring with a matching tile backsplash - move-in ready from day one. Enjoy unbeatable convenience just steps to Sheppard-Yonge subway station, with Yonge Sheppard Centre's 50+ shops and services - including Longo's, Shoppers Drug Mart, banking, and dining - all within walking distance. Top-rated schools, parks, and Mel Lastman Square round out this connected, walkable community.1 Parking and 1 Locker included. Perfect for first-time buyers, downsizers, or investors seeking a turnkey home in one of North York's most connected neighborhoods. Extras: S/S Fridge, Stove, Dishwasher, Microwave; Washer/Dryer; All ELFs; 1 Parking, 1 Locker. (id:50787)
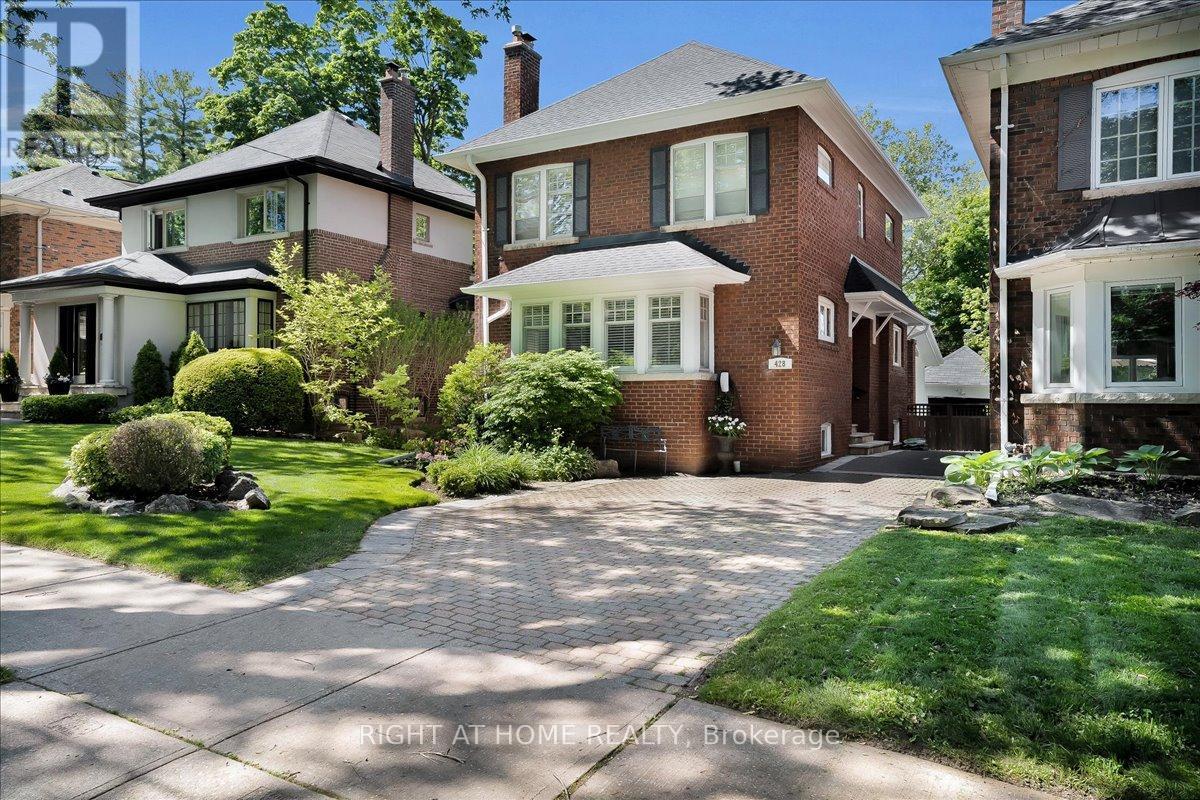
428 Briar Hill Avenue
Toronto, Ontario
This charming home in the coveted Allenby and North Toronto Collegiate school district has been lovingly maintained and enjoyed by the same family for the past 14 years. Ideally located just steps to the shops, restaurants, transit, and amenities of Eglinton, Avenue Road, and Yonge Street, it offers the perfect balance of neighbourhood charm and urban convenience. A wonderful home for both everyday family living and entertaining, the private backyard provides an ideal setting for summer BBQs, outdoor dining, and playtime for children and pets in the fenced garden. Ideally located near highly regarded public schools (Allenby, Glenview, North Toronto Collegiate, Lawrence Park Collegiate) and a range of respected private schools (UCC, Havergal, St. Clement's and TFS). Children can safely walk to Allenby Public School without crossing a major intersection. The gracious living room is large enough to accommodate a grand piano and features a fireplace, pot lights, French doors, and a beautiful bay window. The spacious main floor family room, with its vaulted ceiling, skylights, and gas fireplace, opens directly to the interlocking brick patio and private and mature garden. The updated main bathroom adds modern comfort, while the bright breakfast room offers the perfect place for homework, casual family meals, or a quiet cup of tea at the end of the day. The dug-down lower level with above-grade windows provides excellent additional living space for a growing family. The private driveway can accommodate side by side parking and is equipped with an EV charger. A warm and welcoming family home where lasting memories have been made, ready for its next chapter. (id:50787)
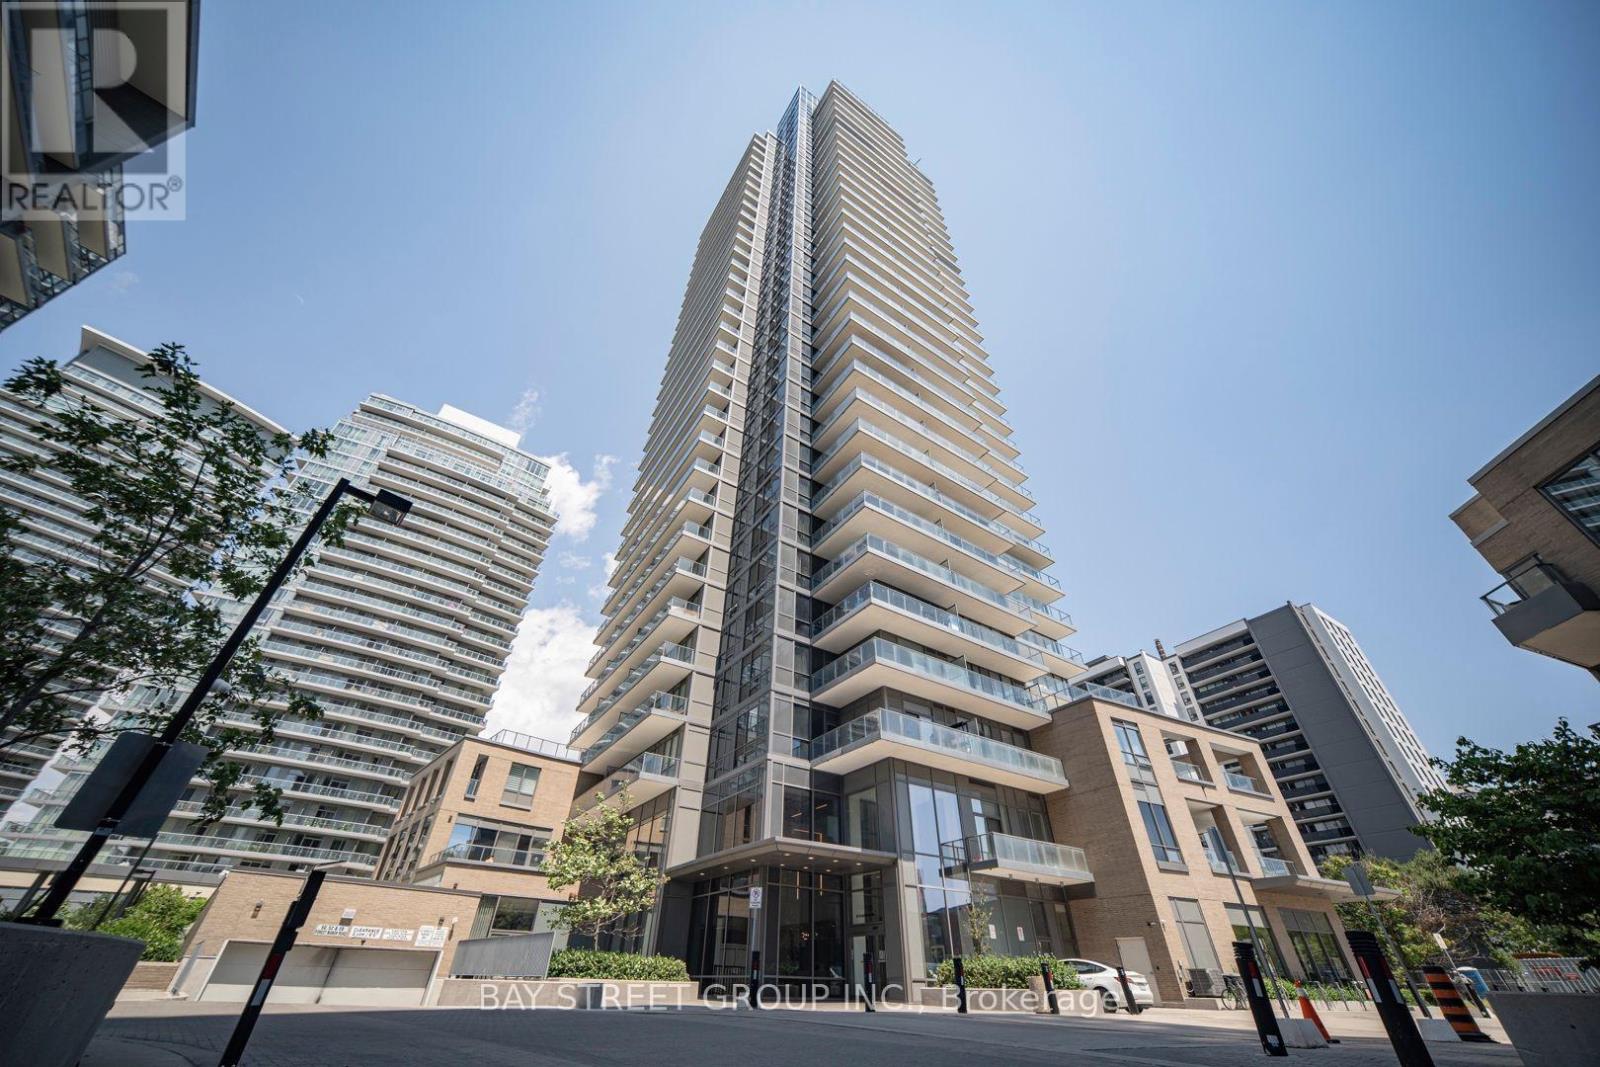
1205 - 56 Forest Manor Road
Toronto, Ontario
Luxurious Condo In Prime North York Fairview Mall Location! Bright and beautifully maintained 1 Bedroom + Den (custom walk-in closet) with 2 Full Bathrooms, offering a smart and functional layout with 1 Underground Parking and 1 Locker. The spacious open-concept living and dining area is filled with natural light and extends to a large private balcony with open city views. Modern kitchen features quality cabinetry, stone countertops, built-in appliances, and a breakfast island. Located in one of North York's most convenient communities, just steps to Don Mills Subway Station, Fairview Mall, FreshCo, T&T Supermarket, restaurants, parks, library, and community centre. Minutes to Highways 401 & 404, making commuting effortless. An excellent opportunity for first-time buyers, professionals, or investors seeking exceptional value in a prime location. (id:50787)
39 Cadillac Avenue
Toronto, Ontario
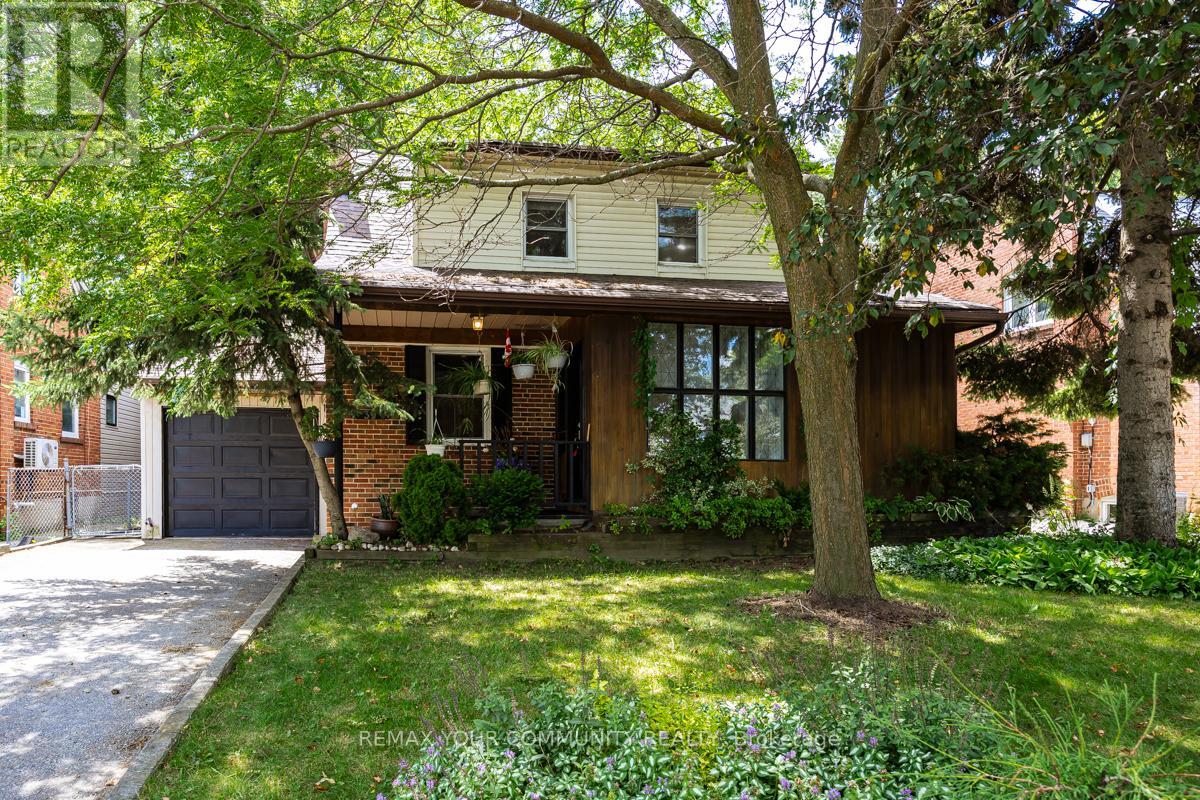
First Time Ever Offered! Welcome to 39 Cadillac Avenue, a rare opportunity to own a lovingly maintained 2-storey family home situated on a premium 48' x 120' lot in the highly sought-after Clanton Park neighbourhood. This spacious residence features 4 bedrooms plus a den, 4 bathrooms, and a partly finished basement, offering exceptional space for growing families, multi-generational living, or those working from home. The separate family-sized eat-in kitchen comes complete with appliances, while the bright living and dining rooms showcase beautiful hardwood floors and flow seamlessly into a tranquil solarium overlooking the backyard-an ideal space for everyday living and entertaining. Step outside to a walkout deck overlooking your own private backyard oasis, offering endless possibilities to relax, entertain, or create the garden retreat you've always envisioned. Whether you're looking to move right in, renovate, or build your dream home, this property presents outstanding potential in one of North York's most desirable communities. Conveniently located near top-rated schools, parks, Yorkdale Shopping Centre, Wilson Subway Station, TTC, Highway 401, Allen Road, restaurants, and a wide range of amenities. Proudly owned by the same family and offered for sale for the very first time, this is a rare opportunity not to be missed! *Some photos have been virtually renovated to illustrate the possibilities. House is being sold in current condition.* (id:50787)
12 Longhope Place
Toronto, Ontario
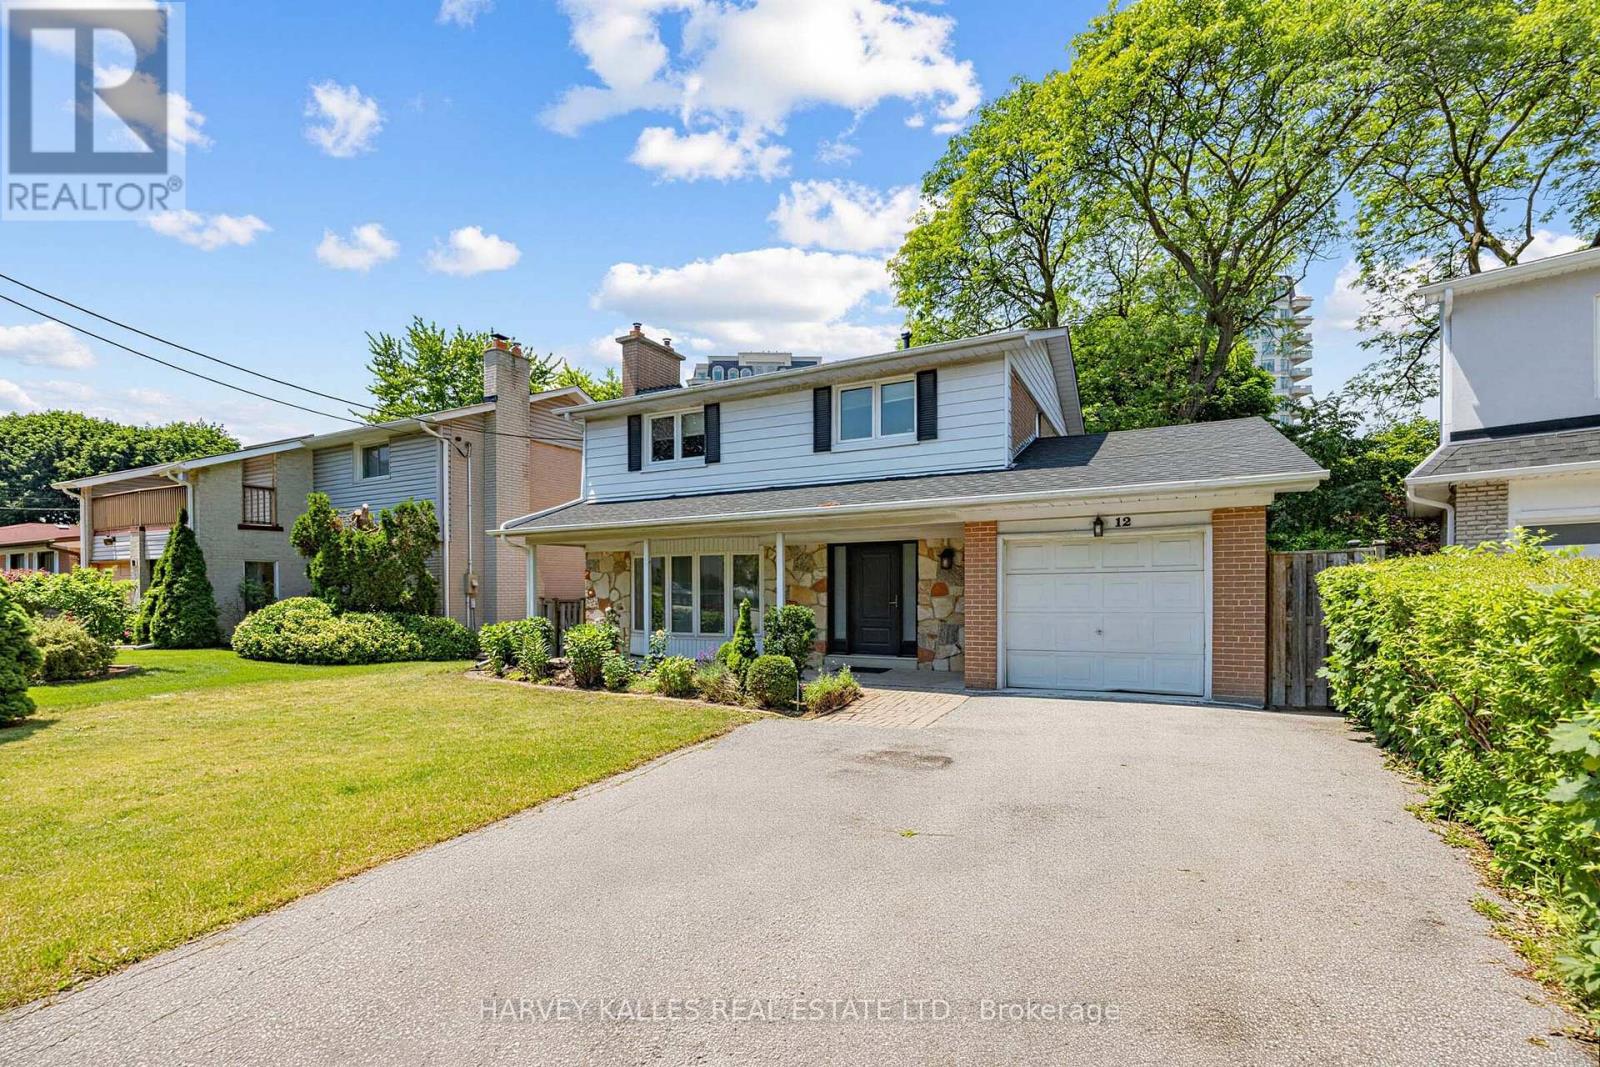
Rare opportunity to own this fabulous 4-bedroom family home backing onto a ravine for exceptional privacy and peaceful views. Thoughtfully designed for family living, this home features a fantastic layout with spacious principal rooms, a large eat-in kitchen, and a dining room with walk-out to an oversized deck perfect for entertaining or enjoying the beautiful natural setting. Convenient main floor powder room. Ideally located in the highly sought-after Don Valley Village community, just a 10-minute walk to the subway and minutes to Highway 401,Bayview Village, parks, schools, shopping, and everyday amenities. The perfect blend of space, convenience, and nature in one of North York's most desirable family-friendly neighbourhoods. (id:50787)
80 Song Meadoway
Toronto, Ontario
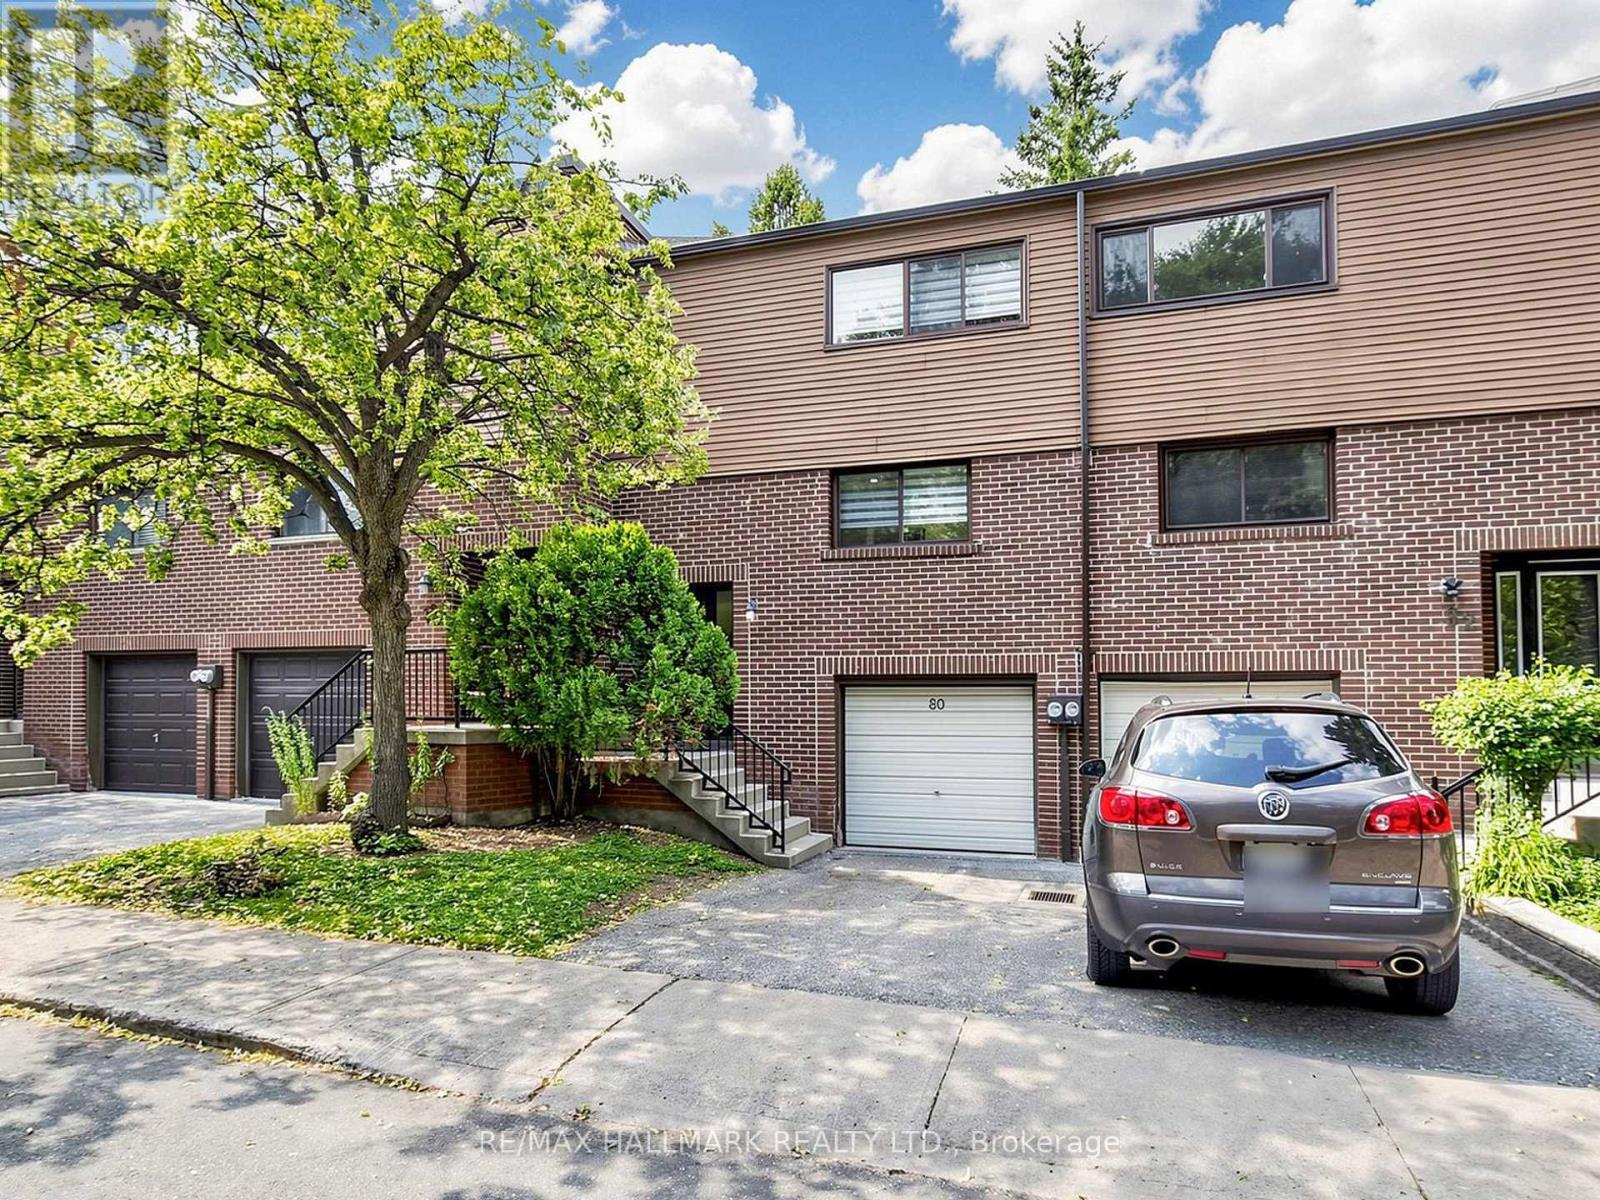
~ This Song Meadoway townhome is music to your ears | Set in the highly sought-after Arbor Glen / A.Y. Jackson school catchment, this 4 bedroom, 3-bathroom townhouse offers exceptional versatility | The main level is thoughtfully designed and spacious with wood floors and pot lights, creating a warm and inviting setting ideal for everyday living and hosting | Large windows fill the space with natural light, and a walkout that leads to a fully fenced private backyard, perfect for summer gatherings, kids playing, or quiet evenings outdoors | Four spacious bedrooms are spread across two upper levels, providing a level of privacy and flexibility rarely found in a townhouse | The entire third floor is dedicated to a serene primary retreat, complete with a walk-in closet and a private 3-piece ensuite | The second floor offers three generous bedrooms, including one with vaulted ceilings and a walk-in closet that could easily function as a second primary suite| The lower level extends the home's functionality with a partially finished room and a convenient powder room |Complete with a built-in garage and private driveway| Recent updates include laminate flooring, oak staircase & the whole house freshly painted |Furnace ('26 ) Roof ('24 ) hot water tank is owned ('25 ) | Surrounded By A Strong Mix Of Amenities That Appeal To Families And Commuters Alike | Nearby Schools Include Arbor Glen Public School, Highland Junior Public School, And A.Y. Jackson Secondary School, While Parks And Green Spaces Such As Cliffwood Park, Willesden Park, Seneca Village Park, And The East Don River Ravine Trails Provide Excellent Options For Walking, Recreation, And Outdoor Enjoyment. Community And Cultural Amenities Include The Seneca Village Community Centre, Cummer Park Community Centre, And The Public Library. Hillcrest Village, With Nearby Golf Clubs, Shopping, Dining, And Transit, All Add Real Value To This Well-connected Neighbourhood. Discover The Vibrant Community Of Hillcrest Village! (id:50787)
171 Regina Avenue
Toronto, Ontario
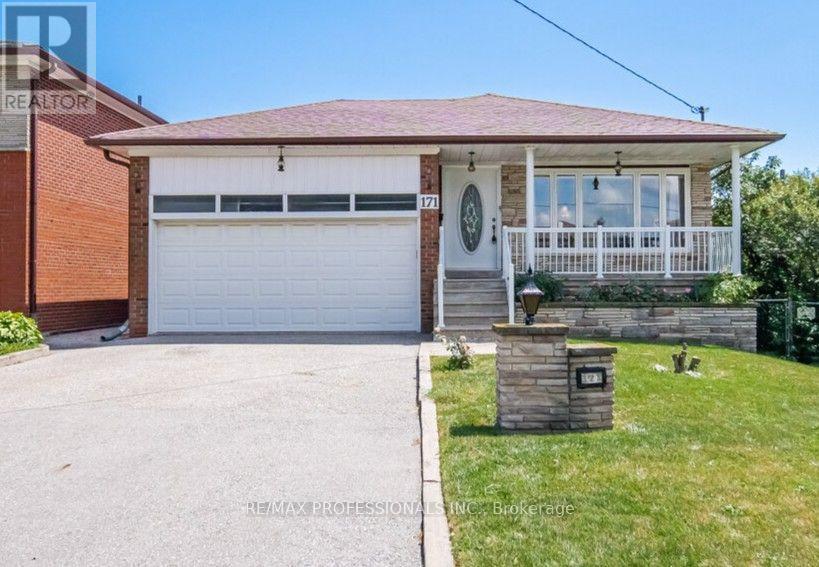
Lawrence Manor! Offering over 2,925 sq. ft. of total living space, with approximately 1,425 sq. ft. on the main level and a 1,500 sq. ft. finished basement, this spacious property combines comfort, versatility, and an unbeatable location. The main floor features a large living room and dining room Eat-in kitchen, three generously sized bedrooms, beautiful hardwood flooring, and a bright, functional layout that's ideal for families. A bright sunroom provides the perfect space to relax or entertain year-round. The finished lower level, with large above grade window, with a complete with a separate entrance, to a self-contained in-law suite with excellent potential for rental income, multigenerational living, or a private guest retreat. Additional highlights include a double-car garage and ample living space designed to accommodate a variety of lifestyles. Step outside to enjoy a mature backyard with established fruit trees, including cherry, pear, and plum-perfect for gardeners and outdoor enthusiasts. Conveniently located just a short walk to Yorkdale Shopping Centre and approximately 500 meters from Yorkdale Subway. This home offers exceptional access to shopping, transit, dining, and major highways. Steps to Baycrest Park with access to Yorkdale Shopping and Subway. A rare opportunity to own a meticulously cared-for home in a highly sought-after neighbourhood with endless possibilities. (id:50787)
602 - 30 Harrison Garden Boulevard
Toronto, Ontario
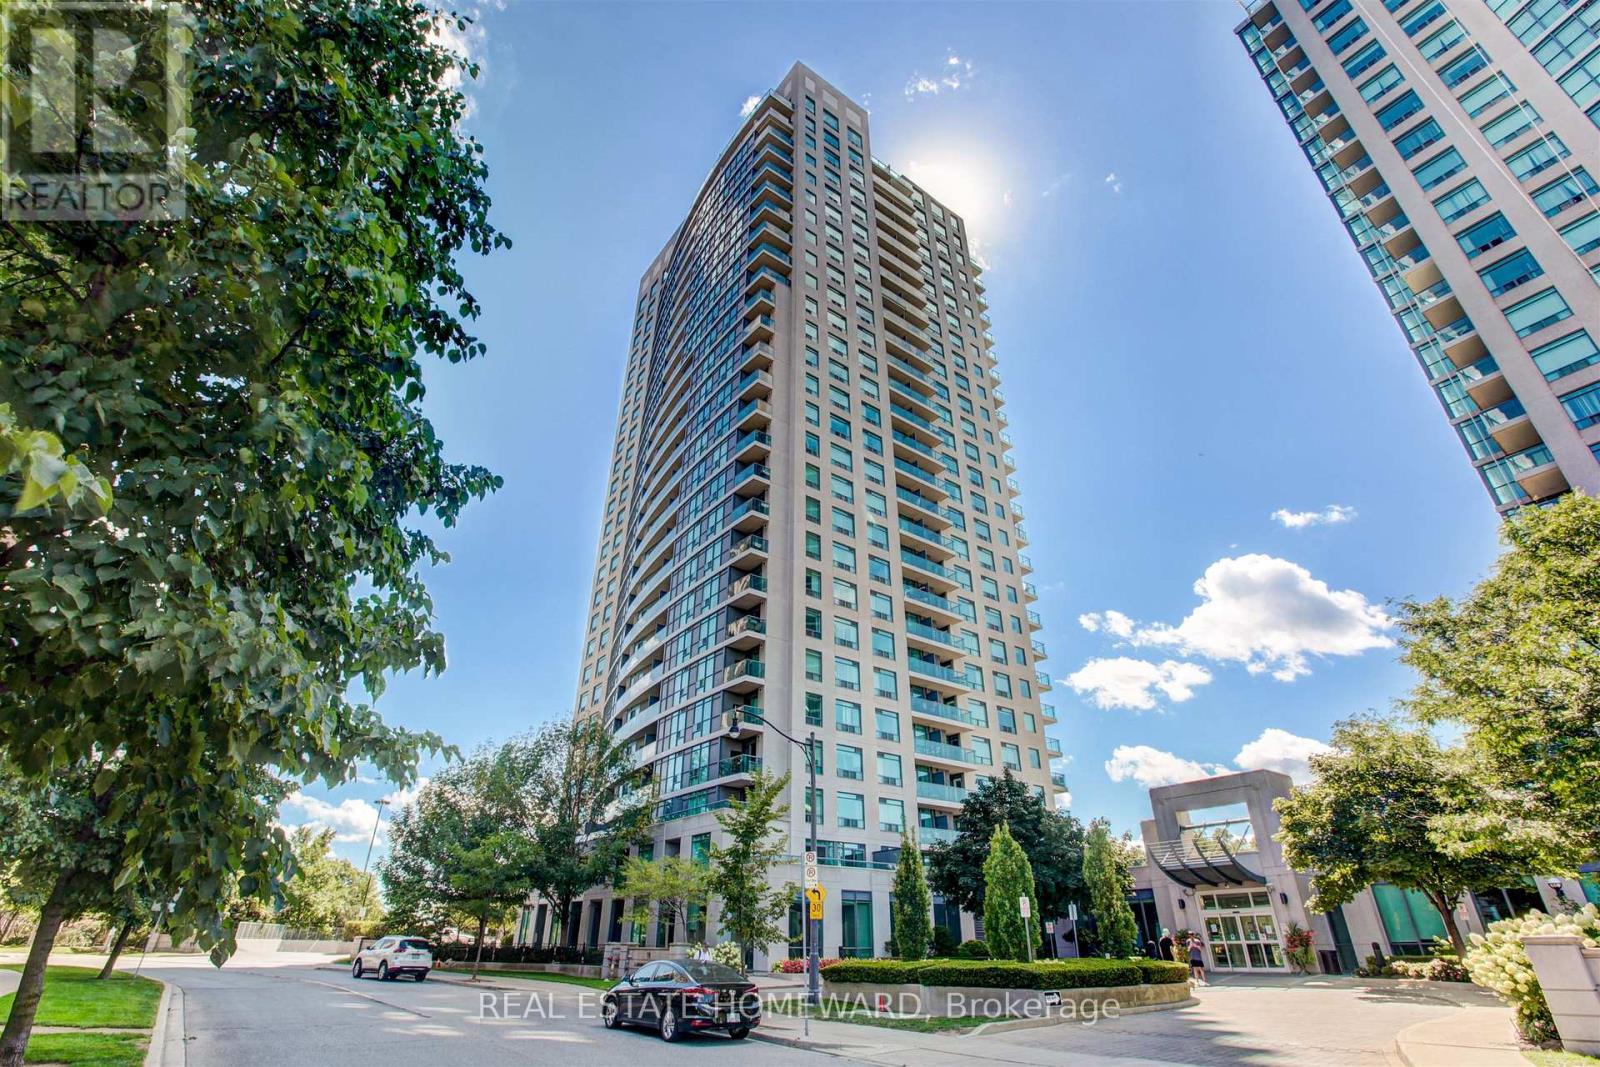
Client RemarksWelcome to this stunning 2 bedroom, 2 bathroom condo offering an expansive 1,225 sq ft of beautifully designed living space in the heart of uptown Toronto. This sun-drenched suite features an optimal, highly functional layout that maximizes both space and flow, making it ideal for comfortable everyday living and entertaining alike. Enjoy breathtaking, unobstructed south-facing views that flood the unit with natural light throughout the day. The open-concept living and dining areas seamlessly connect, creating a bright and airy atmosphere, while the generously sized bedrooms provide privacy and comfort, including a well-appointed primary suite with its own 4 piece ensuite bath. This unit also comes with a rare tandem parking space, large enough to accommodate two SUVs. Additionally, it includes the largest locker available in the building, offering unmatched storage convenience. A perfect blend of space, functionality, and premium features, this condo is an outstanding opportunity for those seeking elevated urban living. (id:50787)
7 Andrews Avenue
Toronto, Ontario
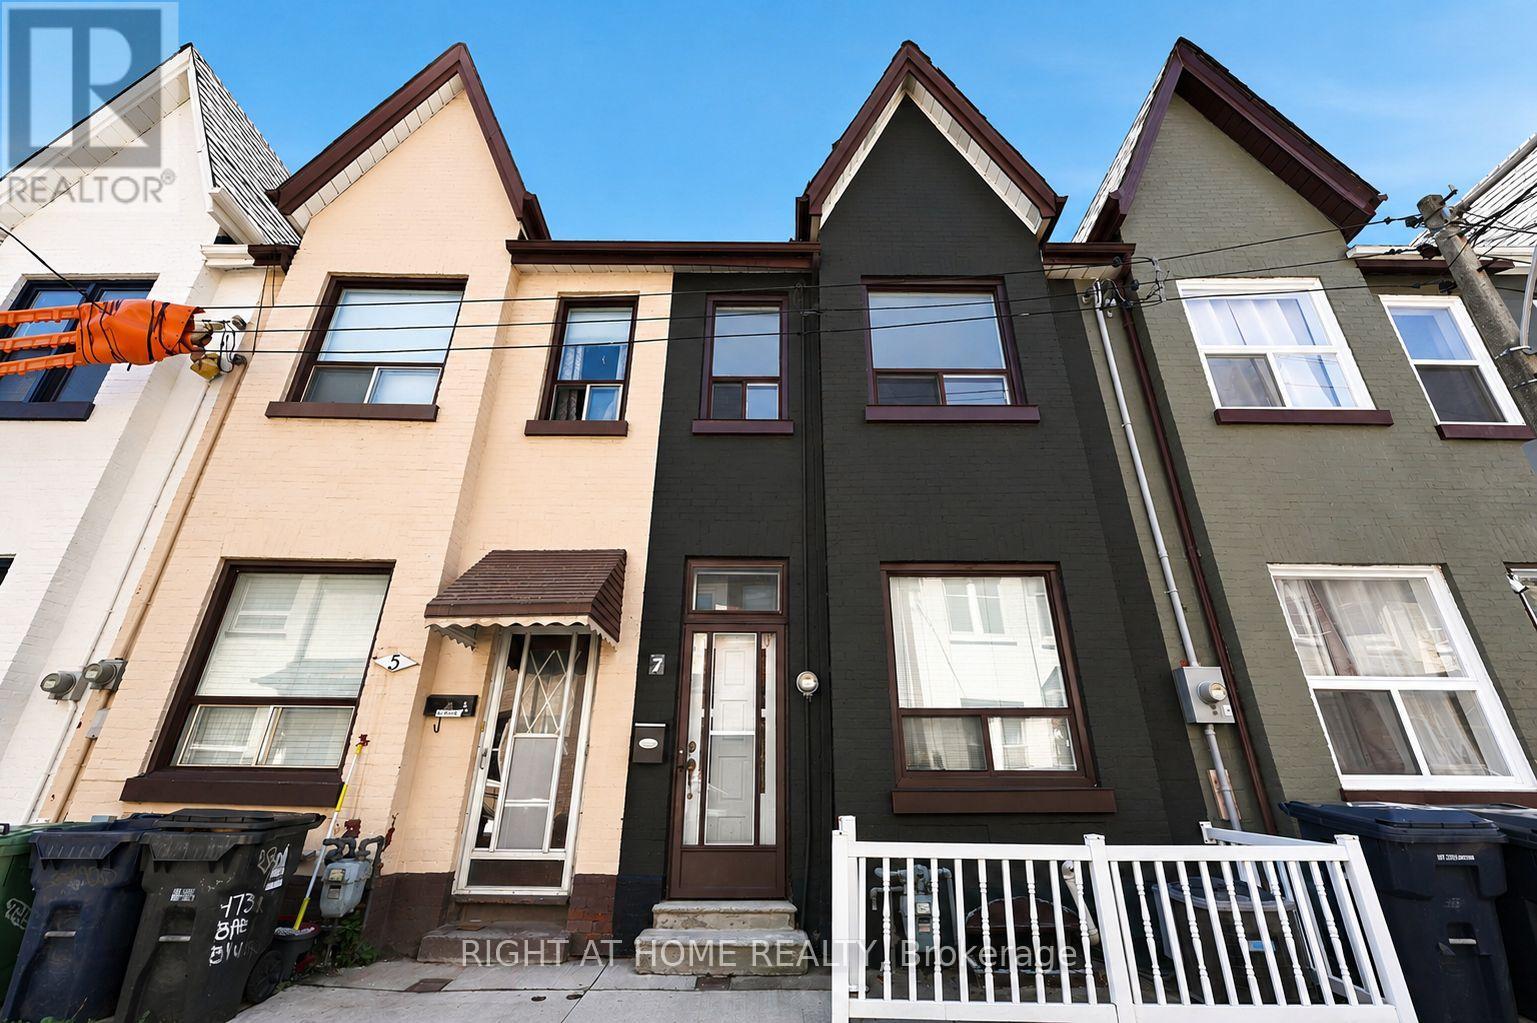
Set on one of Toronto's most sought-after streets in the heart of Trinity Bellwood's, this charming freehold townhome offers the perfect blend of character, functionality, and location. Surrounded by some of the city's best cafés, restaurants, boutique shops, parks, and everyday conveniences, this is an exceptional opportunity to own in one of Toronto's most vibrant and desirable neighborhoods. Offering nearly 1850 sq. ft. of living space, the home features three spacious bedrooms plus a versatile fourth bedroom in the basement, along with two full bathrooms, providing flexibility for growing families, professionals working from home, or multi-generational living. Bright and inviting principal rooms offer timeless appeal, while the thoughtfully designed layout provides endless potential to personalize and make the space your own. Step outside to a beautifully sized private backyard-an ideal setting for summer entertaining, gardening, or simply enjoying a quiet escape in the heart of the city. Whether hosting friends or relaxing with family, this outdoor space is a rare find in such a central location. Located just steps from Trinity Bellwood's Park, Little Italy, College Street, Dundas West, and Ossington, residents enjoy outstanding walkability, easy TTC access, excellent schools, community centers, and an incredible selection of local restaurants, cafés, and shops that make this neighborhood one of Toronto's most coveted places to call home. This property is being offered as an estate sale and is being sold in "as is, where is" condition. Some images have been virtually staged and digitally enhanced for illustrative purposes. Whether you're looking to move in, renovate, invest, or create your dream home, this is a rare opportunity to secure a freehold property in one of Toronto's most prestigious and enduring neighborhoods. (id:50787)
61 Northey Drive
Toronto, Ontario
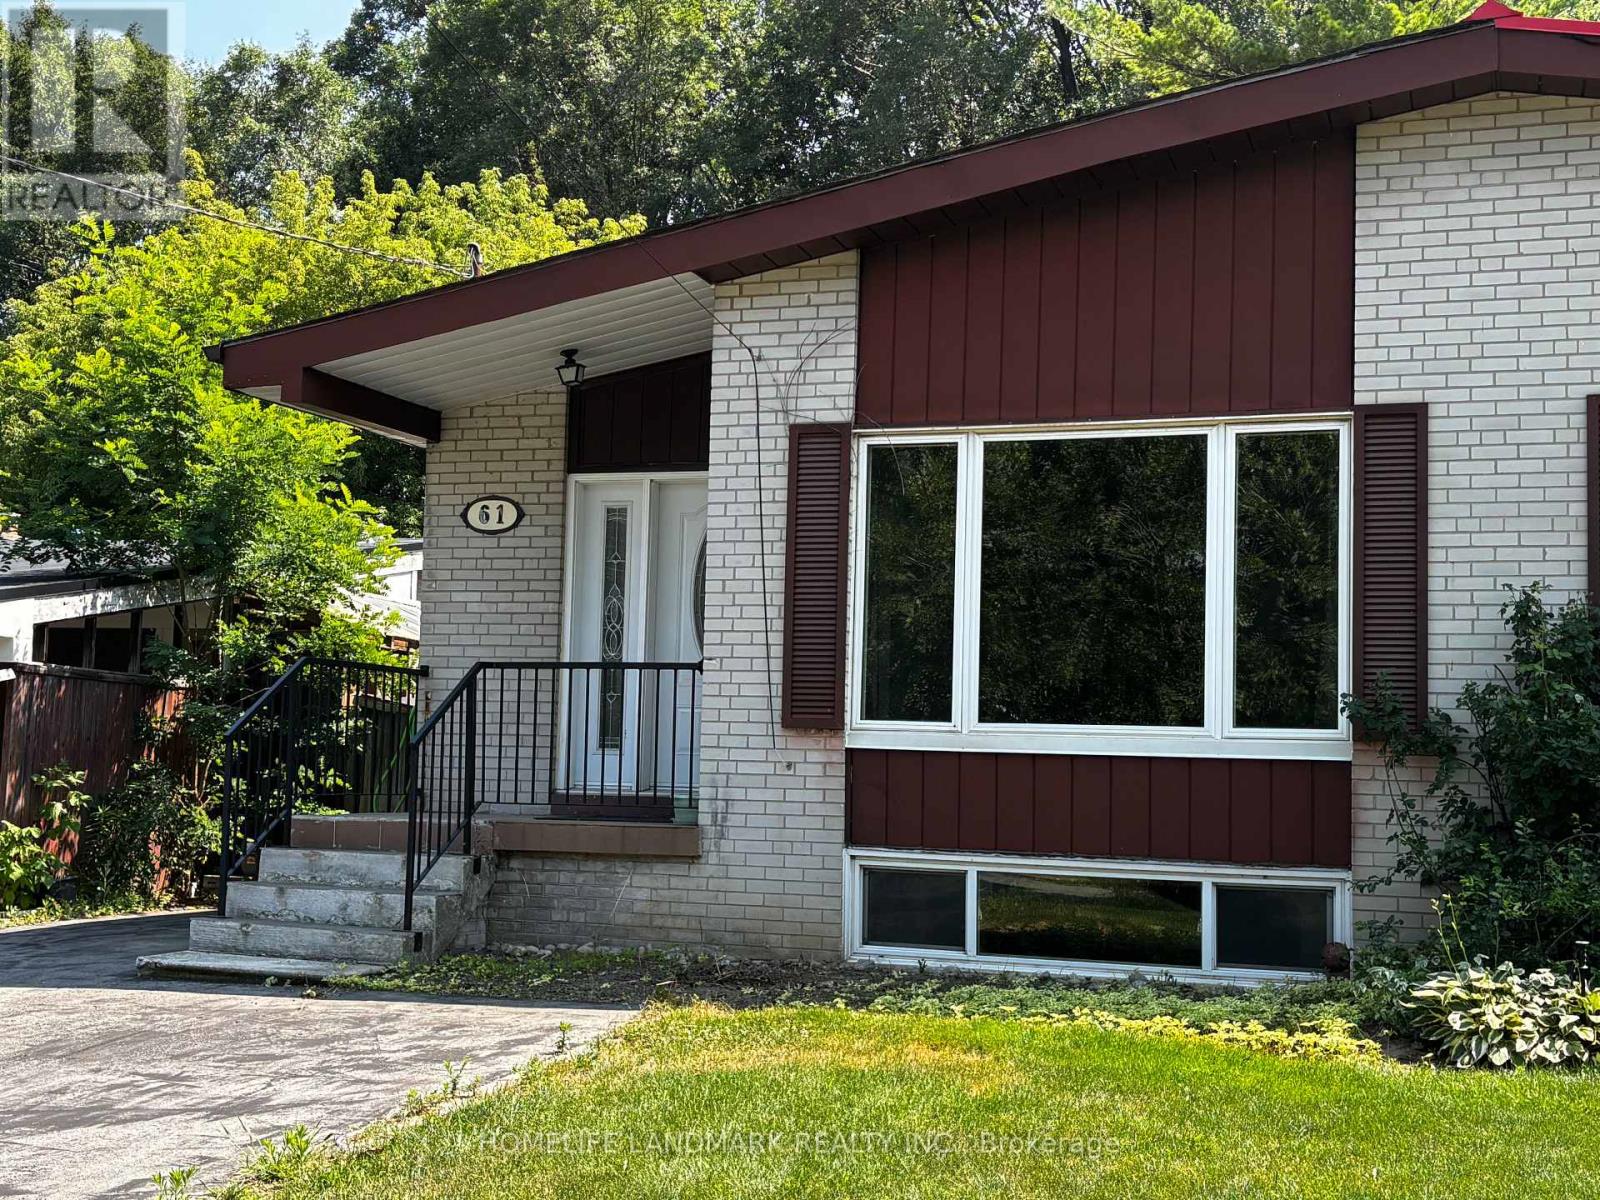
Rare! South View Garden Abutting Green Space/Park/Trail. Rare!! Finished Basement with Separate Entrance, 2 Bedrooms/1 Kitchen/1 Bath. Gorgeous & Bright 3+2-Bedroom Raised Semi-Detached Bungalow in the Prestigious St. Andrews/Windfields Neighbourhood. New Painting & Flooring on Ground Level. Perfect for Families, with High Rank Schools (Dunlace ES, Winfields JH, St. Andrew MS, York Mills CI, etc). Easy Access to Hwy 401/404, TTC, GO Transit & to Parks, Malls, Supermarkets, Restaurants, Libraries, etc. South View Garden with Trail just Outside. Property Being Sold in "As Is, Where Is" Condition. (id:50787)

Th03 - 110 Charles Street E
Toronto, Ontario
Rarely Offered Townhouse In X Condos By Great Gulf,In The Heart Of Yorkville-An Exceptional And Seldom-Available Property Type In One Of Toronto's Most Prestigious And Highly Sought-After Neighbourhoods. One Of Yorkville's Most Coveted Addresses! Offering The Privacy, Space And Convenience Of Townhouse Living While Enjoying The Security And Full-Service Amenities Of A Luxury Condominium, This Unique Residence Is Truly A Rare Find In Downtown Toronto.One Of Only FiveTownhomes In The Building With Exclusive Access To A Private Courtyard, This South-Facing Home Features Rare 9-Foot Ceilings And Floor-To-Ceiling Windows That Fill The Interior With Abundant Natural Light. The Entire Home Has Been Freshly Painted And Features Laminated Flooring, Modern Pot Lights And A Bright, Functional Open-Concept Layout Ideal For Everyday Living And Entertaining.The Contemporary Kitchen Features A Large Centre Island, Generous Counter Space And Ample Cabinetry, Seamlessly Connecting To The Spacious Living And Dining Areas. Multiple Custom Built-In Closets Throughout The Home Provide Excellent Storage, Organization And Everyday Convenience. Two Parking Spaces And Two Walk In Large Storage Lockers Are Included-A Rare And Valuable Offering In This Prime Downtown Location.This Well-Managed Building Is Ideally Situated On Charles Street, Just Steps From Bloor Street. Enjoy Exceptional Walkability To Bloor-Yonge And Sherbourne Subway Stations, Two Subway Lines, Yorkville Shopping, Luxury Boutiques, Grocery Stores, Restaurants, Cafés, Fitness Centres, The University Of Toronto And Toronto's Most Popular Downtown Destinations.Residents Of X Enjoy Resort-Style Amenities, Including 24-Hour Concierge, An Outdoor Rooftop Pool And Hot Tub, Poolside Cabanas, BBQ Area, Outdoor Fireplace, Fully Equipped Gym, Yoga Studio, Steam Room, Library, Billiards And Games Lounge, Party And Dining Rooms, Guest Suites And Ample Visitor Parking.Unique Outdoor Golf Practice Green.A Truly Unique Opportunity! (id:50787)