
10 Taylor Crescent
Dundas, Ontario
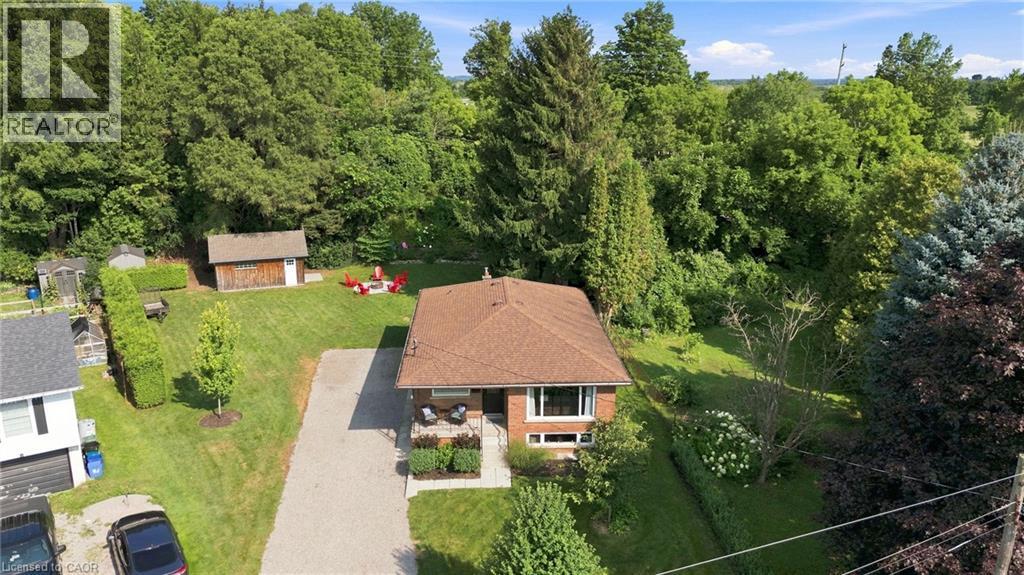
Thoughtfully renovated with three plus one bedrooms and two bathrooms, this lovely bungalow in Greensville is ready to welcome you home. Set on a mature, tree-lined lot, enjoy a spacious backyard complete with a gazebo, firepit and convenient access to scenic walking trails. The 12' x 20' shop on a concrete slab offers excellent additional storage and room for vehicle storage, while the large garden shed keeps all your lawn maintenance supplies neatly tucked away. Inside, the main level features a renovated kitchen (2022) with a bright, inviting feel, located next to the spacious living room where a custom built-in entertainment wall holds a hidden surprise. Three sizeable bedrooms, each with generous closets and peaceful views of the rear and side yards, are complemented by a spacious full bathroom. Downstairs, a private separate entrance leads to a self-contained in-law suite featuring a full kitchen, three-piece bathroom, bedroom and large living space. Whether you're looking for space for extended family, a private guest suite, or additional living flexibility, this versatile lower level offers plenty of options. Notable updates include septic bed (2014), 12' x 20' shop on concrete slab (2019), basement renovation, basement windows and 200-amp electrical panel (2020), furnace and A/C (2021), kitchen (2022), hot water heater (2025), and coffee nook and basement fridge (2026). Don’t be TOO LATE*! *REG TM. RSA (id:50787)
18 Linda Crescent
Hagersville, Ontario
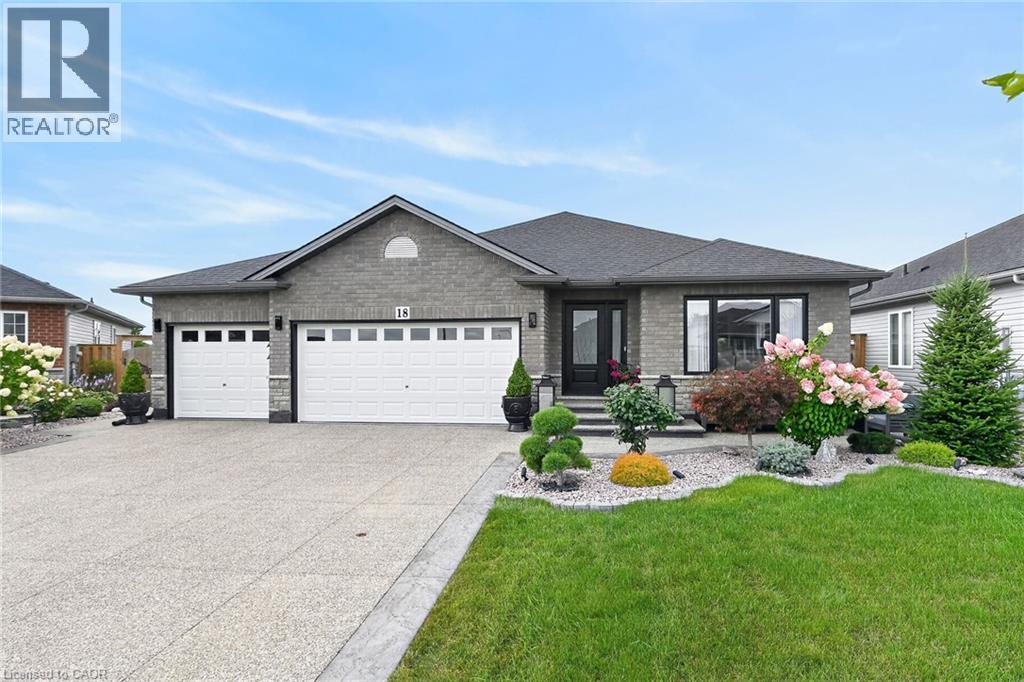
Welcome to 18 Linda Crescent, a meticulously maintained home ideally located within walking distance of schools and local amenities in Hagersville. Thoughtfully upgraded and beautifully designed, the main floor features hardwood flooring and crown moulding throughout. The inviting living room is highlighted by a stunning electric fireplace, while the fully upgraded kitchen showcases custom cabinetry, quartz countertops, a quartz backsplash and an abundance of cabinet and counter space. The adjoining dining area includes built-in buffet storage that seamlessly extends from the kitchen, along with sliding doors leading to the beautifully landscaped backyard. Outside, enjoy an exposed aggregate patio, storage shed, vegetable gardens and fruit trees—creating a wonderful space for relaxing and entertaining. The main floor offers three bedrooms including a spacious primary suite complete with a large closet and private three-piece ensuite. Also included on this level is a four piece main bathroom. A convenient main floor laundry room provides direct access to the impressive triple-car garage featuring tiled flooring. The full, unfinished basement offers excellent potential and already includes an additional kitchen area and rough-in bathroom. Completing the property is an exposed aggregate driveway accented by stamped concrete borders. There is truly nothing to do but move in and enjoy! (id:50787)
347 Queen Street S
Hamilton, Ontario
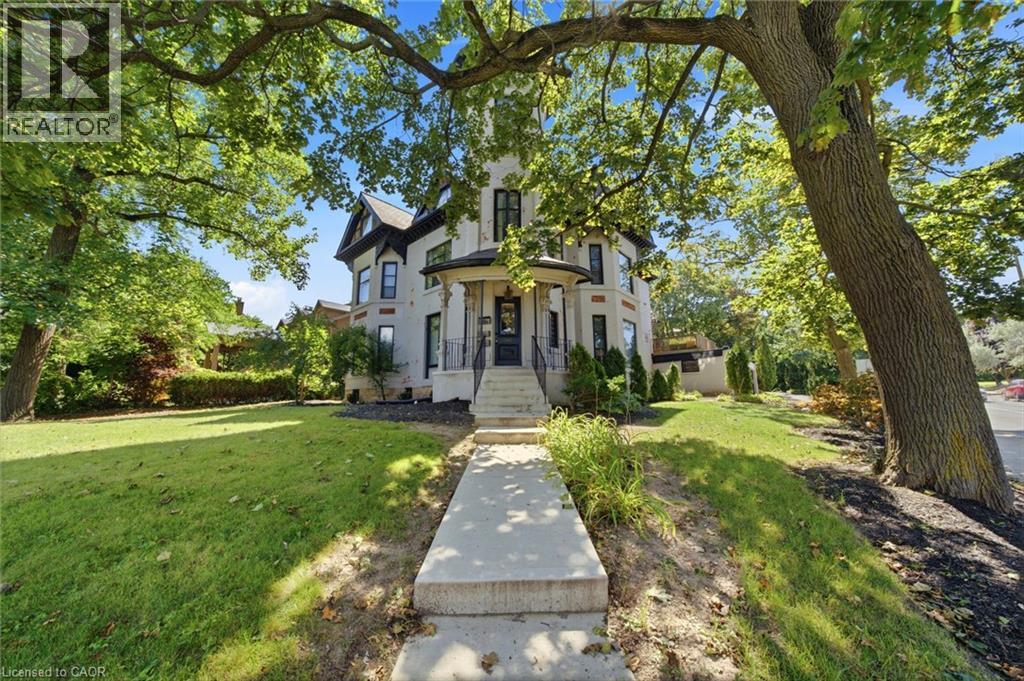
Historic Durand character meets estate-scale living in the heart of Hamilton. This remarkable circa-1881 Victorian provides the rare opportunity to live with the space, presence, and flexibility of a true family estate. With over 6,000 square feet above grade, 10 bedrooms, 6 bathrooms, and three finished storeys, it is ideally suited to buyers imagining a multi-generational home, a grand single-family residence, or a property that can evolve alongside their needs. The home’s iconic turret, soaring ceilings, intricate period details, and six fireplaces create an atmosphere that feels warm, substantial, and impossible to duplicate. Rooms are generous enough to accommodate family gatherings, quiet niched work-from-home spaces, hobbies, guest quarters, and the kind of entertaining that brings everyone together. Currently grandfathered as a legal non-conforming triplex, the property provides valuable flexibility for an owner-user—whether that means accommodating extended family, creating separation and privacy between generations, or maintaining the strong income and excellent tenants while enjoying a portion of this exceptional home for yourself. Outside, the fully fenced yard provides a private setting for outdoor meals, gardening, play, or simply unwinding at home. A triple covered carport, two driveways, and parking for up to eight vehicles bring everyday convenience that is seldom found with a residence of this vintage and location. Thoughtfully maintained with so many meaningful improvements, the home pairs enduring craftsmanship with added confidence for the future. Set at the base of the escarpment in sought-after Durand, enjoy easy access to Locke Street boutiques and dining, Augusta, James Street, Hess Village, nearby hospitals, GO stations, McMaster University, Mohawk College, and the Bruce Trail. This is an opportunity to enjoy Hamilton’s city energy, green space, and architectural heritage from one extraordinary home. (id:50787)
347 Queen Street S
Hamilton, Ontario
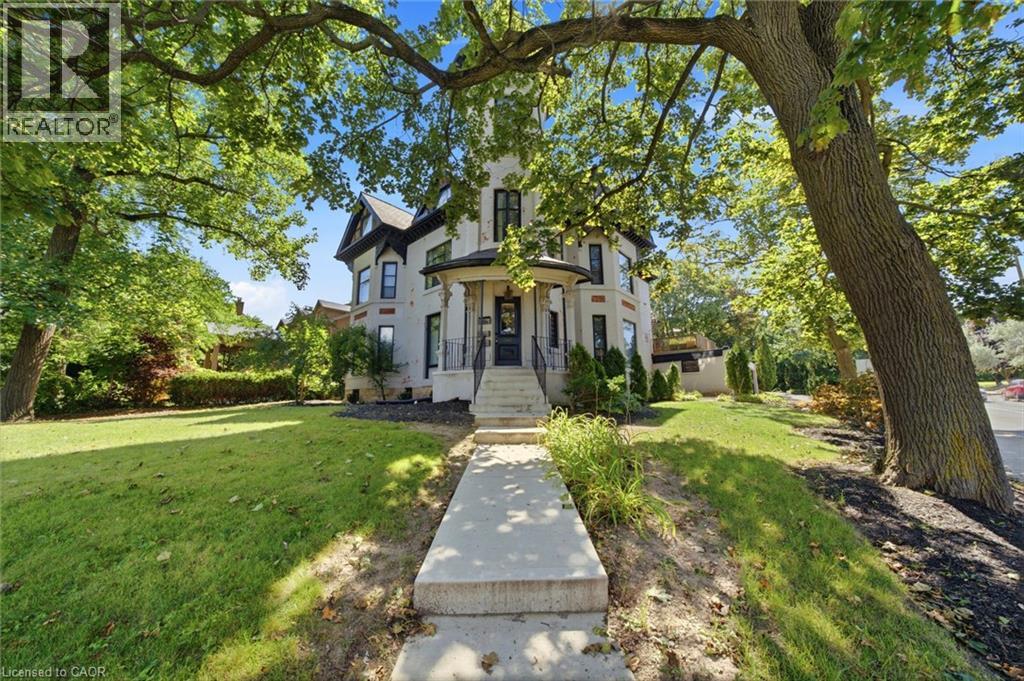
Historic Durand character meets estate-scale living in the heart of Hamilton. This remarkable circa-1881 Victorian provides the rare opportunity to live with the space, presence, and flexibility of a true family estate. With over 5,000 square feet above grade, 10 bedrooms, 6 bathrooms, and three finished storeys, it is ideally suited to buyers imagining a multi-generational home, a grand single-family residence, or a property that can evolve alongside their needs. The home’s iconic turret, soaring ceilings, intricate period details, and six fireplaces create an atmosphere that feels warm, substantial, and impossible to duplicate. Rooms are generous enough to accommodate family gatherings, quiet niched work-from-home spaces, hobbies, guest quarters, and the kind of entertaining that brings everyone together. Currently grandfathered as a legal non-conforming triplex, the property provides valuable flexibility for an owner-user—whether that means accommodating extended family, creating separation and privacy between generations, or maintaining the strong income and excellent tenants while enjoying a portion of this exceptional home for yourself. Outside, the fully fenced yard provides a private setting for outdoor meals, gardening, play, or simply unwinding at home. A triple covered carport, two driveways, and parking for up to eight vehicles bring everyday convenience that is seldom found with a residence of this vintage and location. Thoughtfully maintained with so many meaningful improvements, the home pairs enduring craftsmanship with added confidence for the future. Set at the base of the escarpment in sought-after Durand, enjoy easy access to Locke Street boutiques and dining, Augusta, James Street, Hess Village, nearby hospitals, GO stations, McMaster University, Mohawk College, and the Bruce Trail. This is an opportunity to enjoy Hamilton’s city energy, green space, and architectural heritage from one extraordinary home. (id:50787)
4608 - 609 Sherbourne Street
Toronto, Ontario
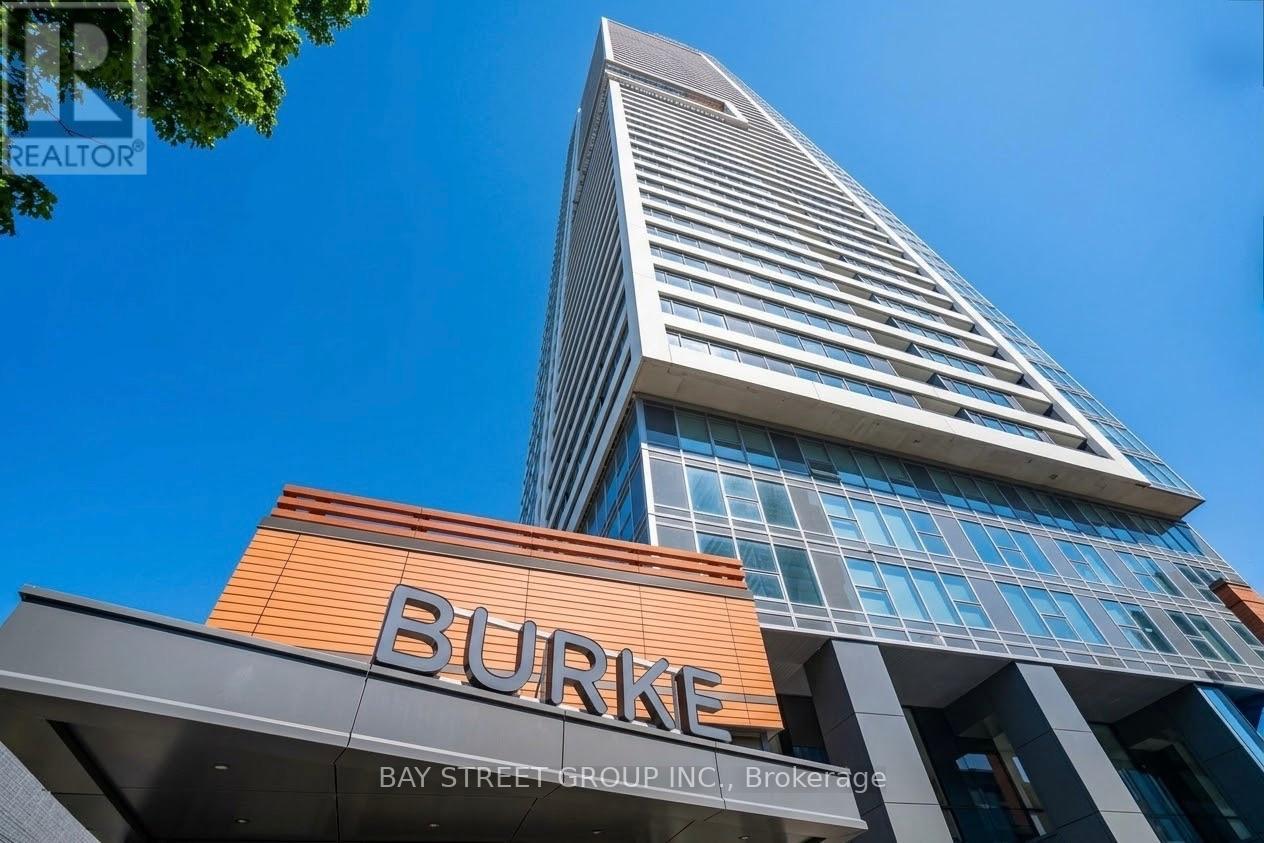
Brand New 1-Bedroom Unit At Burke Condos! Bright & Functional Open Concept Layout Featuring 9 Ft Ceilings, Laminate Flooring Throughout. Modern Kitchen With Quartz Countertops, Backsplash, Built-In Appliances. Exceptional Building Amenities Include 24 Hr Concierge, Fitness Centre, Yoga Studio, Party Lounge, Theatre Room, Games Room, Outdoor BBQ Terrace, Visitor Parking & Bicycle Storage. Steps To Sherbourne Subway Station, Yonge & Bloor, Yorkville, University of Toronto, TMU, Financial District, Rosedale Valley Trails, Shops, Restaurants, Cafés, Grocery Stores & Everyday Conveniences. Minutes To Hwy. One Oversized Locker Is Included! (id:50787)
3006 - 357 King Street W
Toronto, Ontario
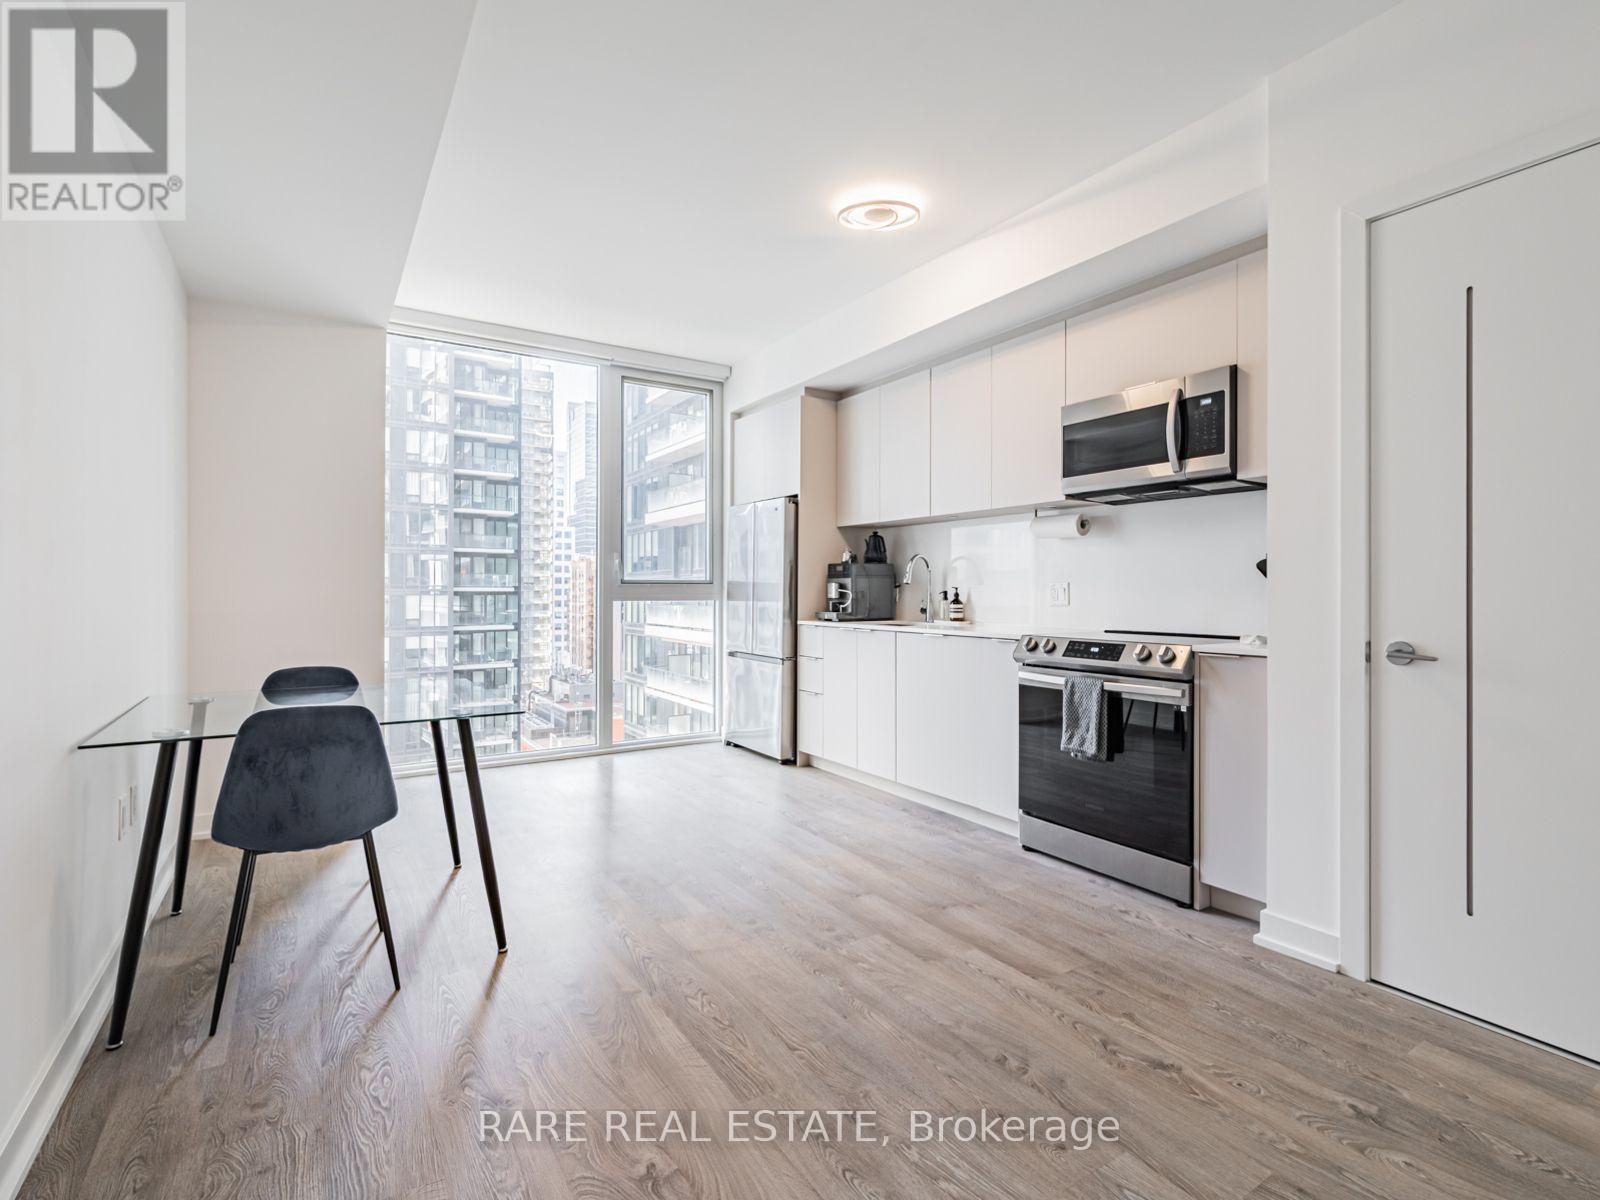
1-bedroom + den, with sought after storage LOCKER. built vy Great Gulf, ideally situated in the heart of Torontos Entertainment District. Boasting , floor-to-ceiling windows with east views, and sleek laminate flooring throughout, this suite showcases an open-concept layout with a modern kitchen, quartz countertops, and matching backsplash. The versatile den makes an ideal home office, while in-suite laundry adds everyday convenience. Residents enjoy access to premium amenities including a fitness and yoga studio, co-working lounge, and podium terrace. Just steps to world-class shopping, dining, and transit this is downtown living at its finest. (id:50787)
8 - 963 Avenue Road
Toronto, Ontario
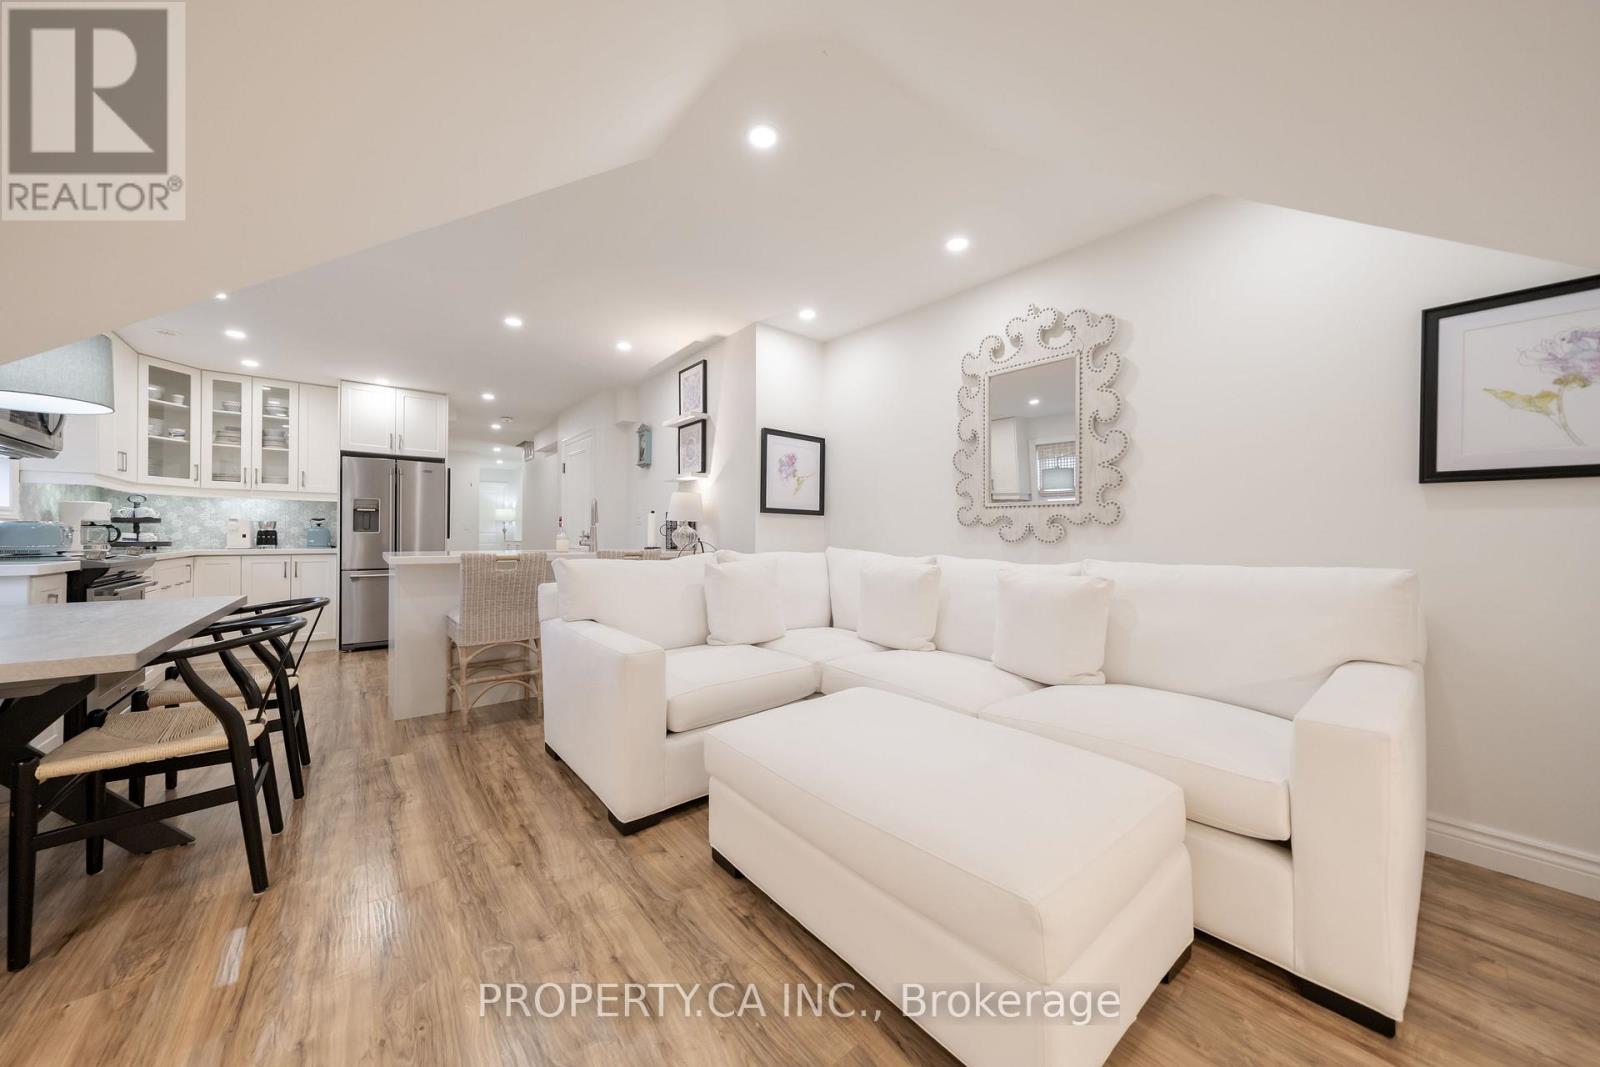
Prime Chaplin Estates Gem - Avenue & Eglinton! Discover this beautifully renovated 2-bedroom,1-bathroom unit in the prestigious Chaplin Estates area. This stunning space features a bright, spacious living and dining area, perfect for relaxing or entertaining. Enjoy modern comforts with stainless steel appliances, in-suite laundry, and air conditioning. Situated just steps from Yonge & Eglinton's vibrant shops, trendy restaurants, the subway, TTC, top-rated schools, and lush parks - this is the ideal location for anyone seeking both comfort and urban convenience. (id:50787)
56 - 28 Curlew Drive
Toronto, Ontario
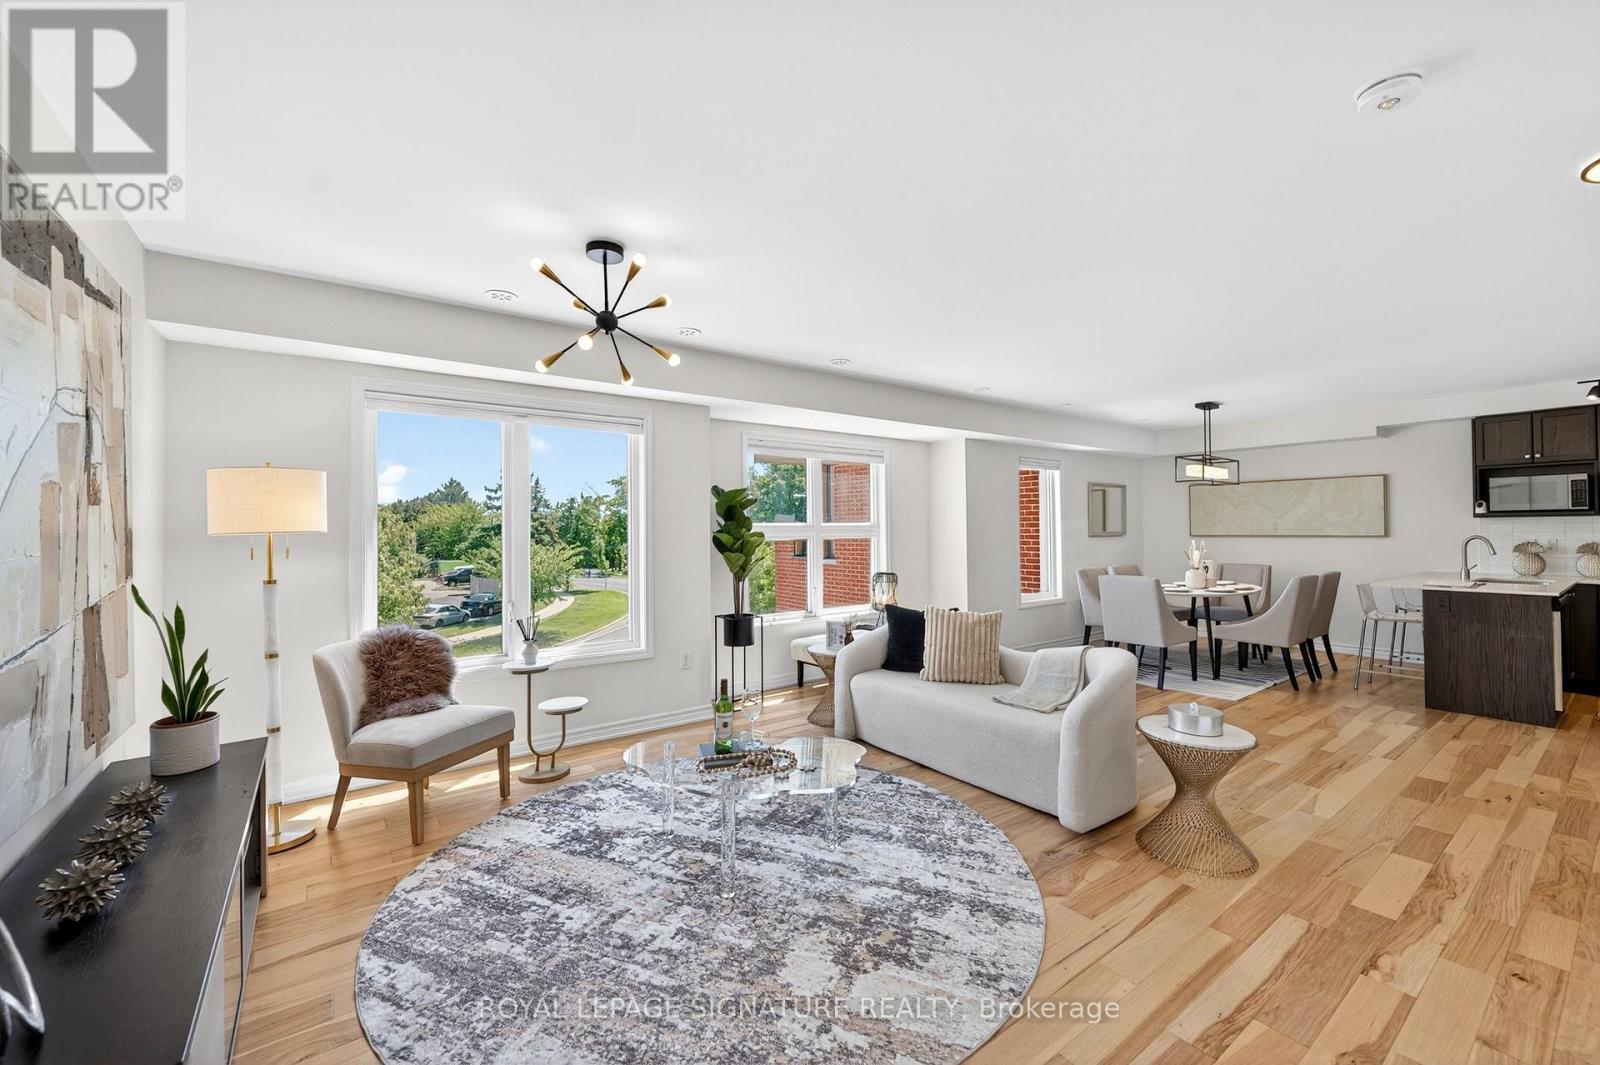
Rarely Offered and Truly One-of-a-Kind, this exceptional 3-bedroom office, 2.5-bthrm townhouse is the unicorn opportunity buyers have been waiting for. Offering over 1,500 sq. ft. of thoughtfully designed living space plus over 400 sq. ft. of incredible private rooftop terrace, this stylish residence combines the comfort of a traditional home with the convenience of low-maintenance urban living. Enjoy unobstructed views, all-day sunshine, and exceptional privacy from your expansive outdoor retreat-complete with a dedicated gas BBQ hookup. Whether hosting summer gatherings, dining al fresco, gardening, or simply unwinding above the city, this remarkable terrace delivers a lifestyle rarely found in townhouse living. Showcasing hardwood flooring throughout, this sun-filled home features an expansive open-concept layout with generous principal rooms and an abundance of natural light. The upgraded kitchen is designed to impress, featuring premium b/i-appliances, including a Bosch gas cooktop and built-in oven. The seamless flow between the kitchen, living, and dining areas creates an ideal setting for both everyday living and entertaining. The spacious primary offers a private sanctuary, while two additional bedrooms and a dedicated office provide flexibility for growing families and professionals working from home. Complete with 2.5. bathrooms, ample storage, and underground parking, this home delivers outstanding comfort and convenience. One of the standout features of this residence is its prime location within the complex, just steps from a beautifully maintained residents' playground and green space, fostering a true sense of community. Nestled within a highly sought-after family-friendly neighbourhood, this home is within walking distance to Broadlands Public School and its highly regarded French Immersion program. Enjoy convenient access to parks, shopping, TTC transit, Fairview Mall, the DVP, and Highway 401, making commuting throughout the GTA effortless. (id:50787)
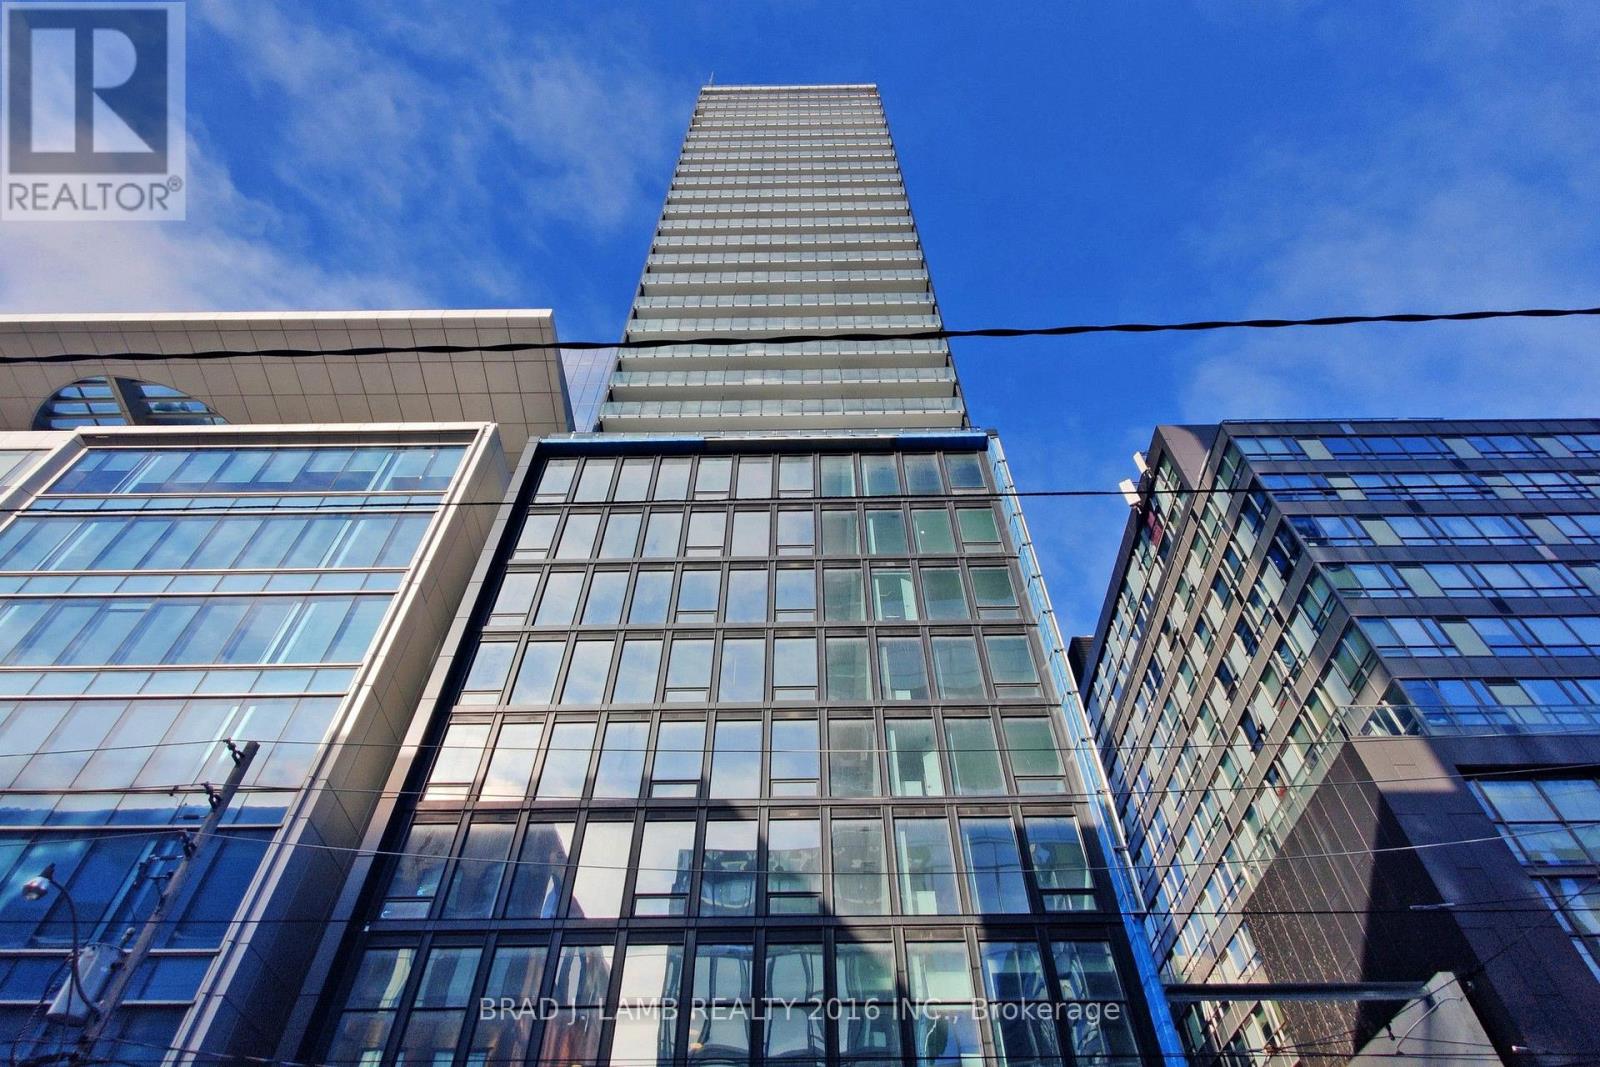
1601 - 284 King Street E
Toronto, Ontario
Welcome to Bauhaus! Never lived-in, brand new approx. 515SF One Bedroom floor plan, this suite is perfect! Stylish and modern finishes throughout this suite will not disappoint! 9 ceilings, floor-to-ceiling windows, exposed concrete feature walls and ceiling, stainless steel appliances and much more! The location is unbeatable. Situated in the heart of downtown, you're steps from the King streetcar, St. Lawrence Market, and the Distillery District. Enjoy easy access to Toronto's Financial District, vibrant nightlife, acclaimed restaurants, cafes, and everyday conveniences. Experience the best of urban living with everything you need right outside your door. Move in today and enjoy the energy of downtown Toronto! (id:50787)
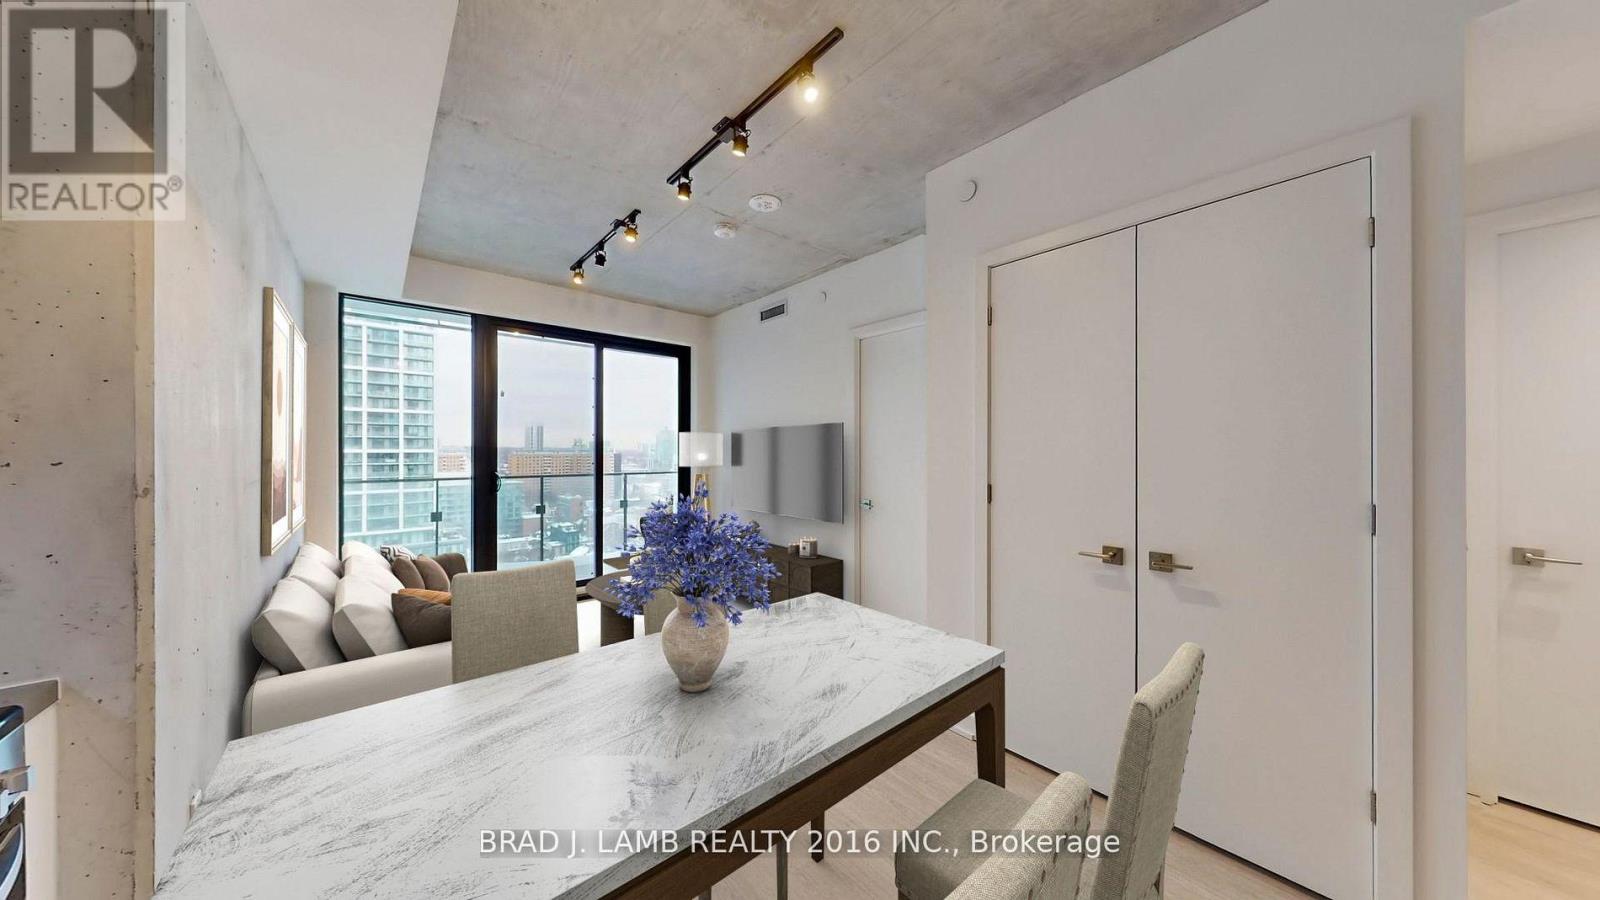
2606 - 284 King Street E
Toronto, Ontario
Welcome to Bauhaus! Never lived-in, brand new approx. One Bedroom floor plan, this suite is perfect! Stylish and modern finishes throughout this suite will not disappoint! 9 ceilings, floor-to-ceiling windows, exposed concrete feature walls and ceiling, stainless steel appliances and much more! The location is unbeatable. Situated in the heart of downtown, you're steps from the King streetcar, St. Lawrence Market, and the Distillery District. Enjoy easy access to Toronto's Financial District, vibrant nightlife, acclaimed restaurants, cafes, and everyday conveniences. Experience the best of urban living with everything you need right outside your door. Move in today and enjoy the energy of downtown Toronto! (id:50787)
239a Milan Street
Toronto, Ontario
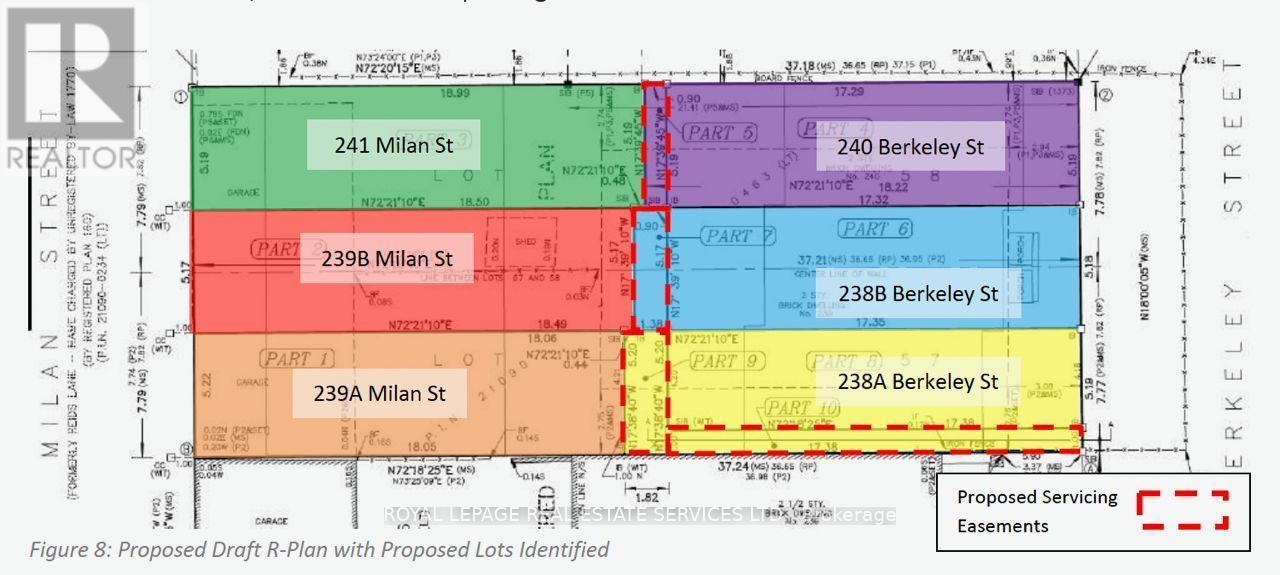
PRIZE INFILL SITE - APPROVED RESIDENTIAL DEVELOPMENT LAND - THREE LOT PARCEL FOR SALE: A low risk "prize site" with clear entitlements and execution certainty. Located in the dynamic Moss Park neighbourhood of downtown Toronto. The Subject Site is currently vacant and located between Dundas St. to the north and Shuter St. to the south.THE APPROVAL: Allows the severance and reconfiguration of the two existing through lots into six individual lots, (3-lots fronting Berkeley, 3-lots fronting Milan) each improved with a 4-storey townhouse with integral garage and private driveway. Planning work completed by WND Associates and Craig Race Architecture. SITE METRICS: Two contiguous, generally rectangular through-lots spanning from Berkeley Streetto Milan Street, with a combined total lot area of 3,122 SF approx. for the 3-lot parcel. APPROVED BUILT FORM: Construction of three (3) modern, 4-storey townhouse units featuring integral garages and private driveways.-3 Units fronting Milan Street (239A - 239B - 241 Milan)-Individual Lot Areas: Range from 1,012 to 1,060 sq ft-Unit Sizes: Each approx. 2,000 sq ft GFA-Lot Frontage: 17 ft approx each of 3 lots ZONING COMPLIANCE: Compliant with maximum height provisions 41 ft./4 storeys with structured minor variances in place for parameters such as density, setbacks, and lot dimensions. EXEMPT FROM SITE PLAN CONTROL & PLAN OF SUBDIVISION: Thanks to provincial legislative thresholds exempting residential projects with 10 or fewer units, the development bypasses traditional, time-consuming Site Plan Control, drastically shortening the timeline to building permit issuance.ESTABLISHED NEIGHBOURHOOD CHARACTER: Designed with appropriate massing to seamlessly fit the local context. Three family-sized TH units in a high-demand downtown location with quick and easy access to employment, amenities, parks and extensive public transit options. (id:50787)
238a Berkeley Street
Toronto, Ontario
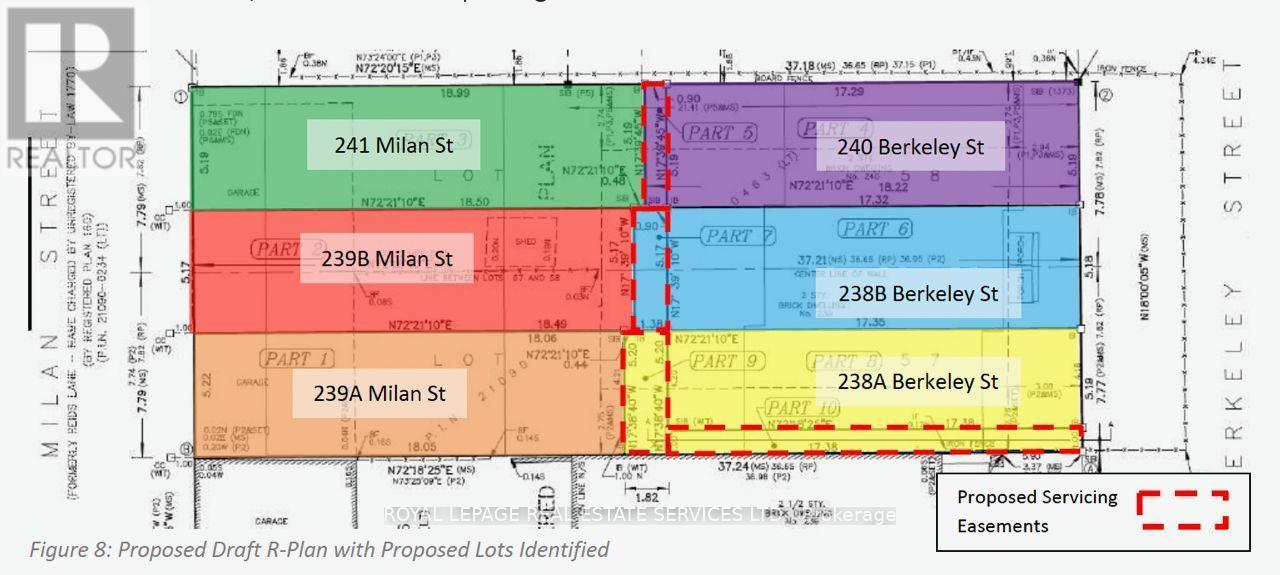
PRIZE INFILL SITE - APPROVED RESIDENTIAL DEVELOPMENT LAND - THREE LOT PARCEL FOR SALE: A low risk "prize site" with clear entitlements and execution certainty. Located in the dynamic Moss Park neighbourhood of downtown Toronto. The Subject Site is currently vacant and located between Dundas St. to the north and Shuter St. to the south.THE APPROVAL: Allows the severance and reconfiguration of the two existing through lots into six individual lots, (3-lots fronting Berkeley, 3-lots fronting Milan) each improved with a 4-storey townhouse with integral garage and private driveway. Planning work completed by WND Associates and Craig Race Architecture. SITE METRICS: Two contiguous, generally rectangular through-lots spanning from Berkeley Street to Milan Street, with a combined total lot area of 3,122 SF approx. for the 3-lot parcel. APPROVED BUILT FORM: Construction of three (3) modern, 4-storey townhouse units featuring integral garages and private driveways.-3 Units fronting Berkeley Street (238A - 238B - 240 Berkeley)-Individual Lot Areas: Range from 1,017 to 1,072 sq ft-Unit Sizes: Range from 1,895 to 2,007 sq ft GFA approx.-Lot Frontage: 17 ft approx each of 3 lots ZONING COMPLIANCE: Compliant with maximum height provisions 41 ft./4 storeys with structured minor variances in place for parameters such as density, setbacks, and lot dimensions to mirror successful, recent neighbourhood precedents. EXEMPT FROM SITE PLAN CONTROL & PLAN OF SUBDIVISION: Thanks to provincial legislative thresholds exempting residential projects with 10 or fewer units, the development bypasses traditional, time-consuming Site Plan Control, drastically shortening the timeline to building permit issuance. (id:50787)