
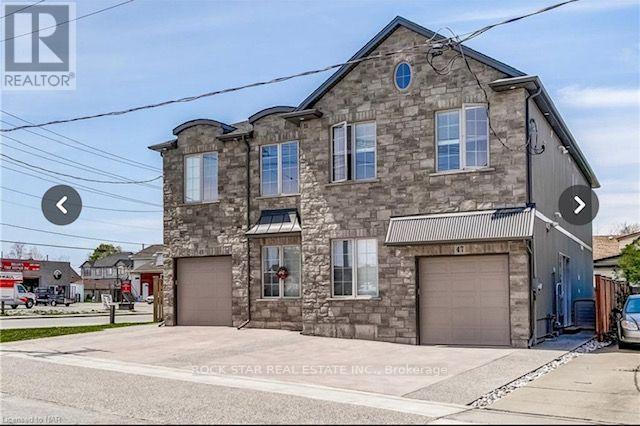
49 Cleveland Street
Thorold, Ontario
This modern, purpose-built rental property, less than 10 years old, offers an excellent opportunity for investors or multi-generational living. The property features a spacious 4-bedroom, 3-bathroom single-family home, plus an additional dwelling unit with 3 bedrooms and 3 bathrooms.Both units are equipped with their own washer and dryer and feature stainless steel appliances and Italian porcelain flooring. The property is thoughtfully designed with two separate hydro panels, two furnaces, and two hot water tanks, providing added convenience and functionality for each unit.The property may be purchased tenanted or with vacant possession, subject to proper notice and applicable tenancy requirements.Photos are of a similar mirrored property and are for illustrative purposes only. Actual finishes and features may vary. (id:50787)
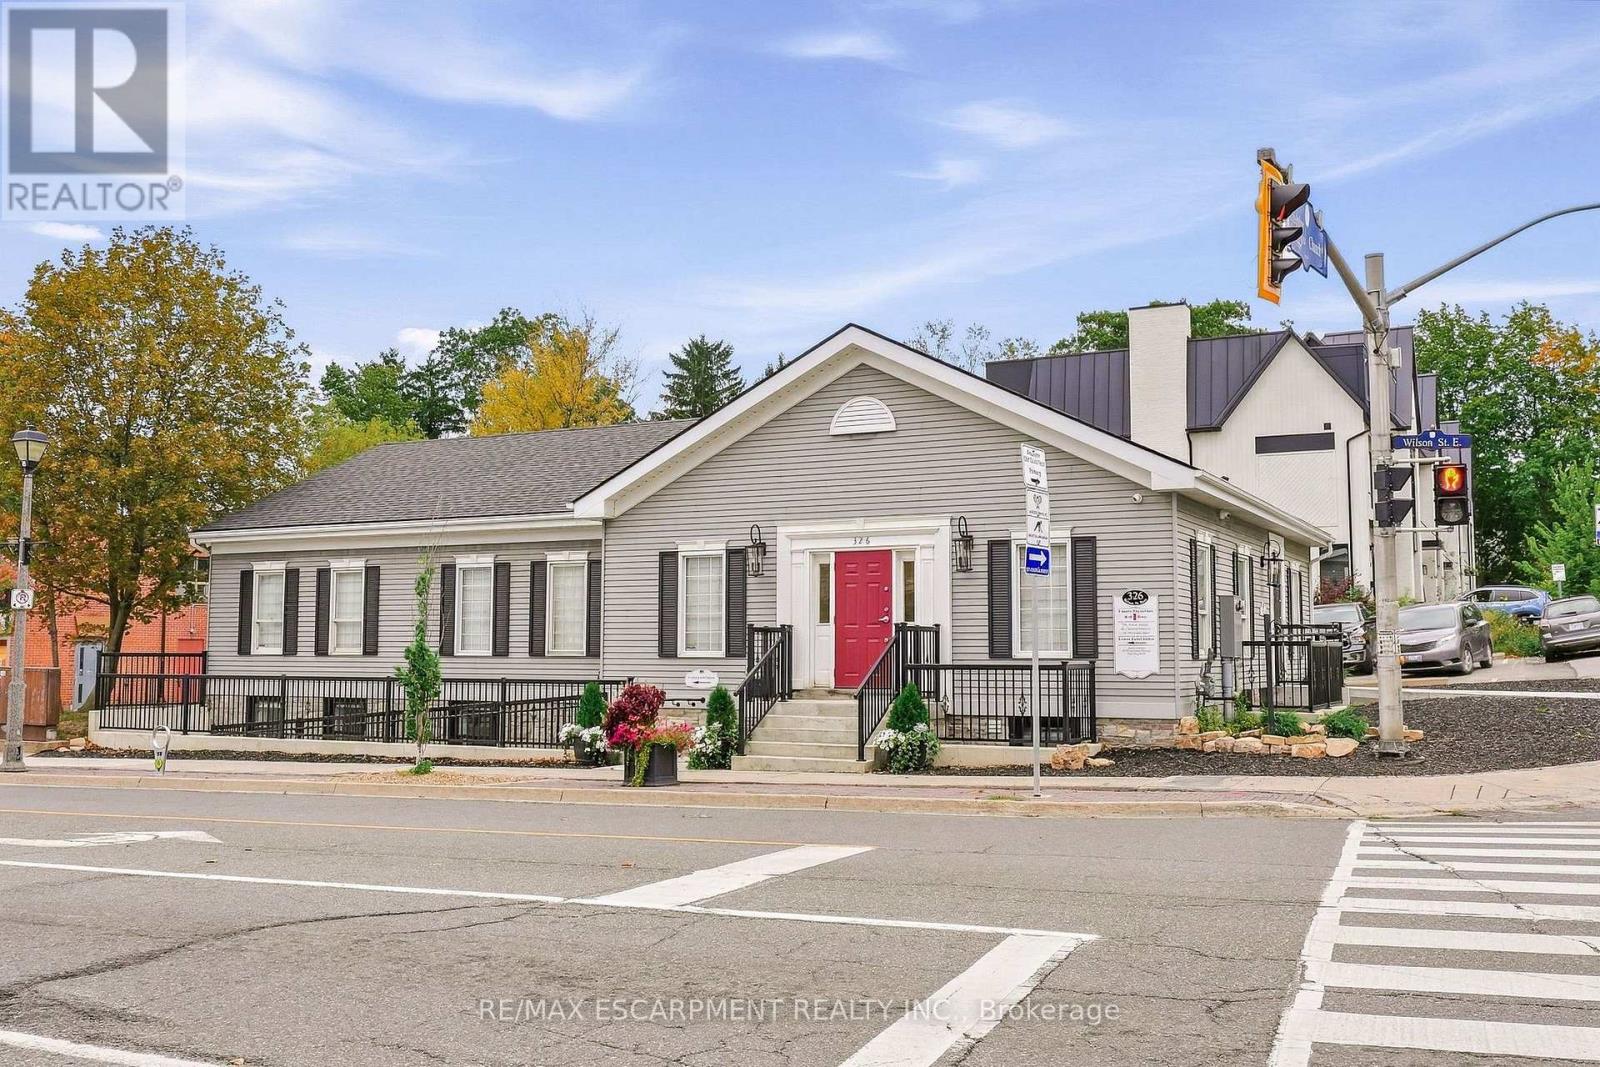
N. Suite - 326 Wilson Street E
Hamilton, Ontario
Beautifully appointed office space available in the lower level of a prominent professional office building in the heart of Ancaster Village. Featuring 5 treatment rooms - each with their own hand washing sink, luxury finishes, custom cabinetry, and 7.5-foot ceilings, this space offers a polished and professional environment ideal for a variety of uses. The building is fully AODA compliant, with a heated accessible ramp, automatic doors, and accessible bathrooms. Tenant also has access to a shared waiting area and common washrooms. The building features security cameras and secure fob access for added convenience and peace of mind. All utilities, TMI, and internet are included in the monthly lease rate, providing a convenient and turnkey leasing opportunity. Parking is available on an unreserved basis, with a municipal parking lot conveniently located directly beside the building for additional parking. Perfect for a professional office, healthcare practitioner, wellness provider, or other professional seeking a high-quality space in a desirable Ancaster Village (id:50787)
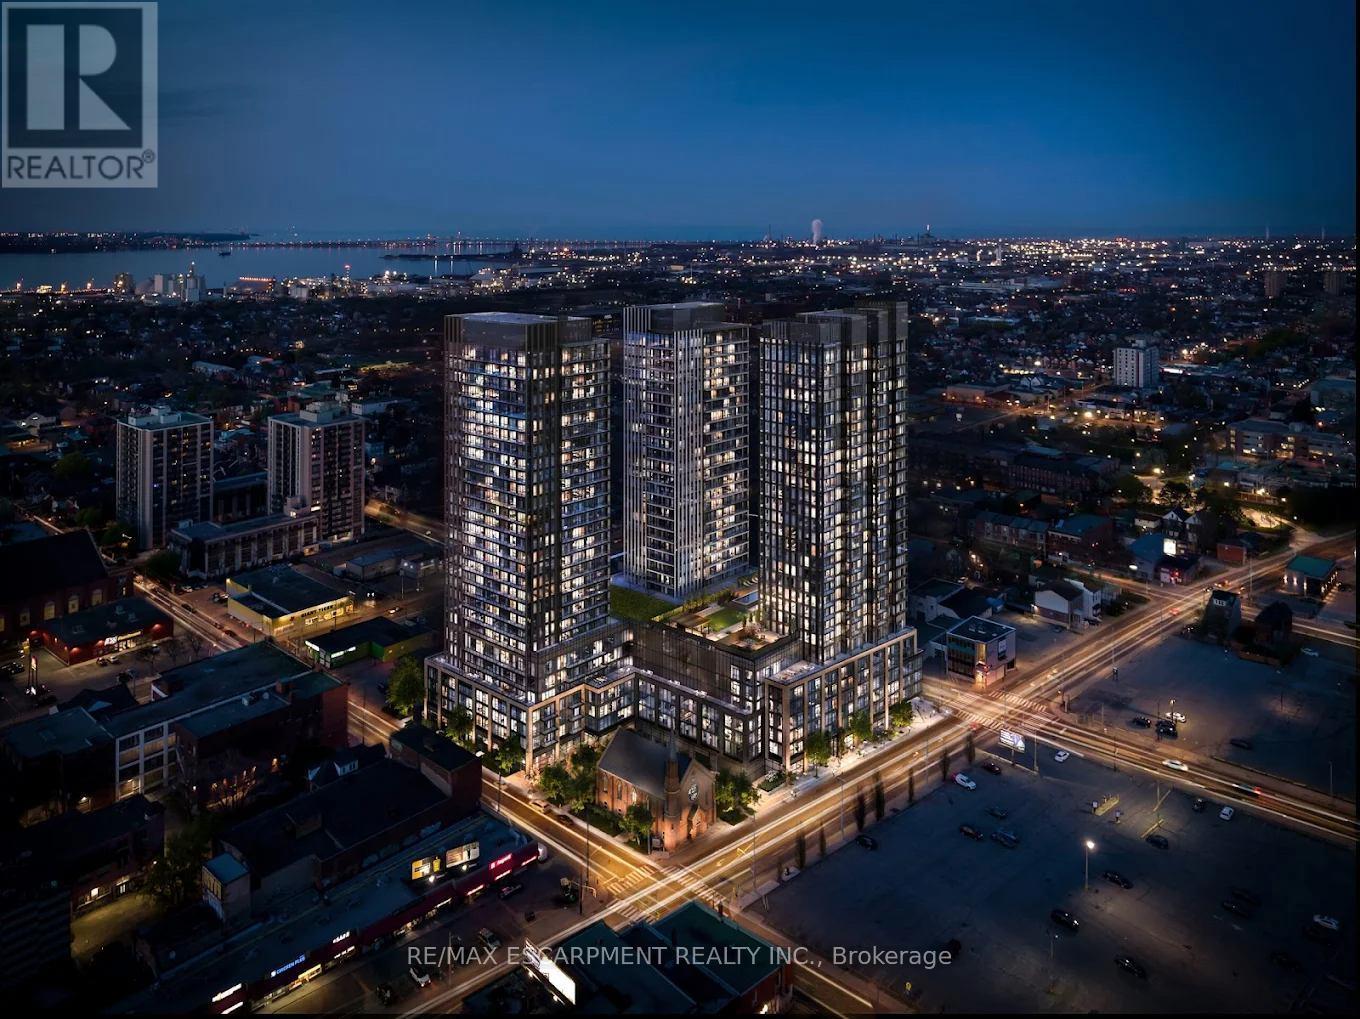
416 - 101 John Street N
Hamilton, Ontario
** Welcome to The Design District !** This beautifully appointed ** 2-bedroom, 2-bathroom condo **offers modern downtown living in one of Hamilton's most sought-after new communities.This beautifully designed 2-bedroom, 2-bathroom condo offers modern urban living with anexceptional combination of style, comfort and convenience. The thoughtfully designed layoutprovides excellent separation between the bedrooms, making it ideal for professionals, couples,roommates, students or anyone looking to enjoy a sophisticated downtown lifestyle.Enjoy an exceptional selection of building amenities including ** outdoor swimming pool, poollounge, fitness centre, yoga studio, rooftop lounge, outdoor bar, BBQ areas, outdoor dining,party room, co-working spaces, meeting rooms, social lounges, games area, fire-pit lounge,concierge/security, parcel room, bicycle storage and underground parking **.Ideally located in the heart of downtown Hamilton, just steps to ** James Street North, KingWilliam Street, restaurants, cafes, shopping, entertainment, art galleries and nightlife **.Conveniently close to ** Hamilton GO Centre, West Harbour GO, public transit, Highway 403, Bayfront Park, waterfront trails, Shopping Mall, Concert Hall, Art Gallery and McMaster University **.Perfect for professionals, couples, students or anyone looking to enjoy a vibrant downtownlifestyle with exceptional amenities and convenient access to transportation and everydaynecessities. ** Don't miss this opportunity to lease at The Design District !** (id:50787)
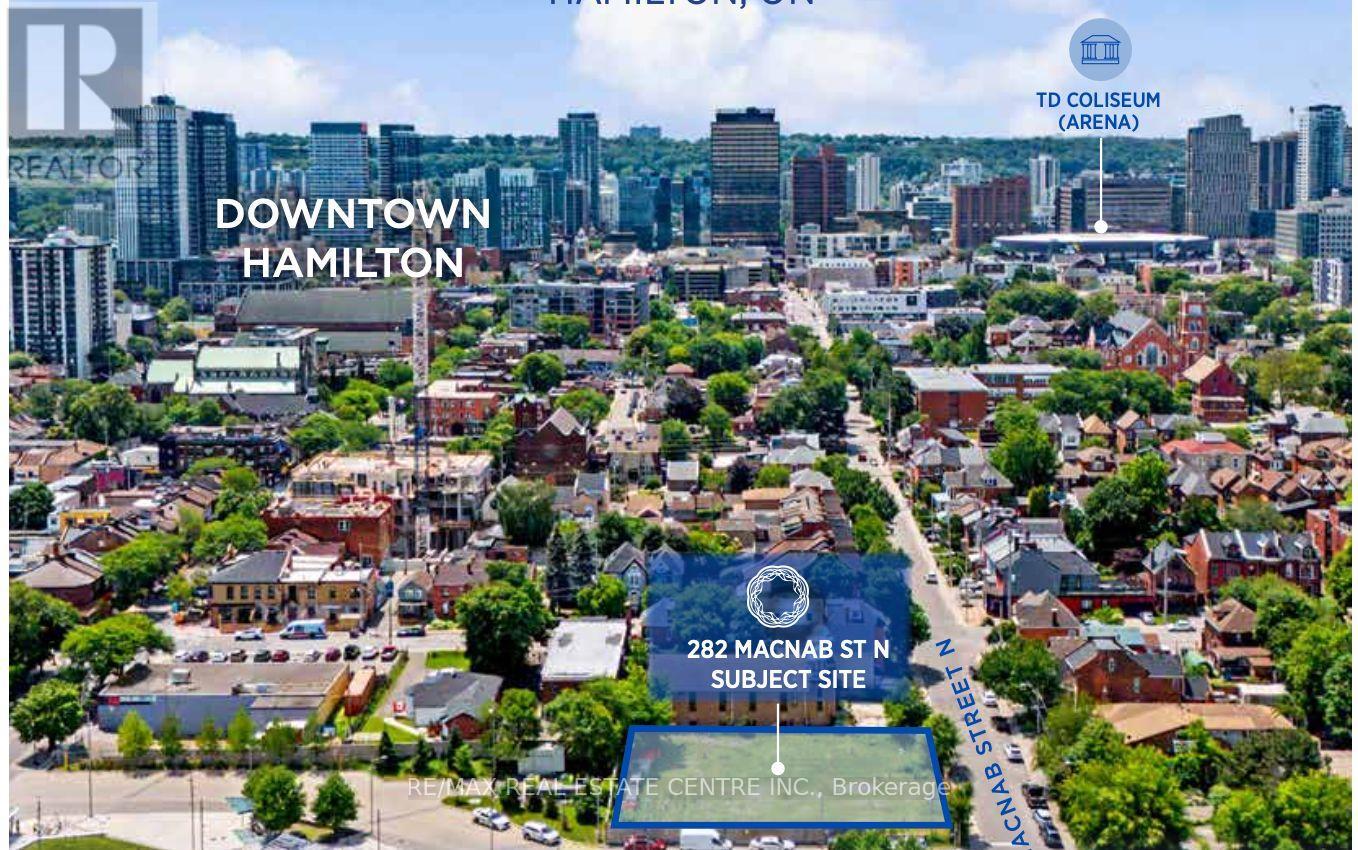
282 Macnab Street N
Hamilton, Ontario
282 McNab Street (the "Site" or " Property" is now available for sale, a 100% freehold interest in a 0.320-acre development site strategically positioned in downtown Hamilton. The Property is primes for a purpose-built rental development and benefits from prior municipal support. Significantly reducing entitlement risk. Newly prepared concept plans propose a 21-storey, 246 unit rental tower. Located less than one block from the west Harbor Go Station, the Site offers unparalleled access to high-order regional transit. This is a rare opportunity to secure a transit-oriented , high-density rental site in one of southern Ontario's fastest-growing urban markets. The property aligns with institutional investment criteria seeking scale, durability of income, and long-term capital appreciation, above all commercial is pleased to present this offering to market. (id:50787)
18 Sheldon Avenue N
Kitchener, Ontario
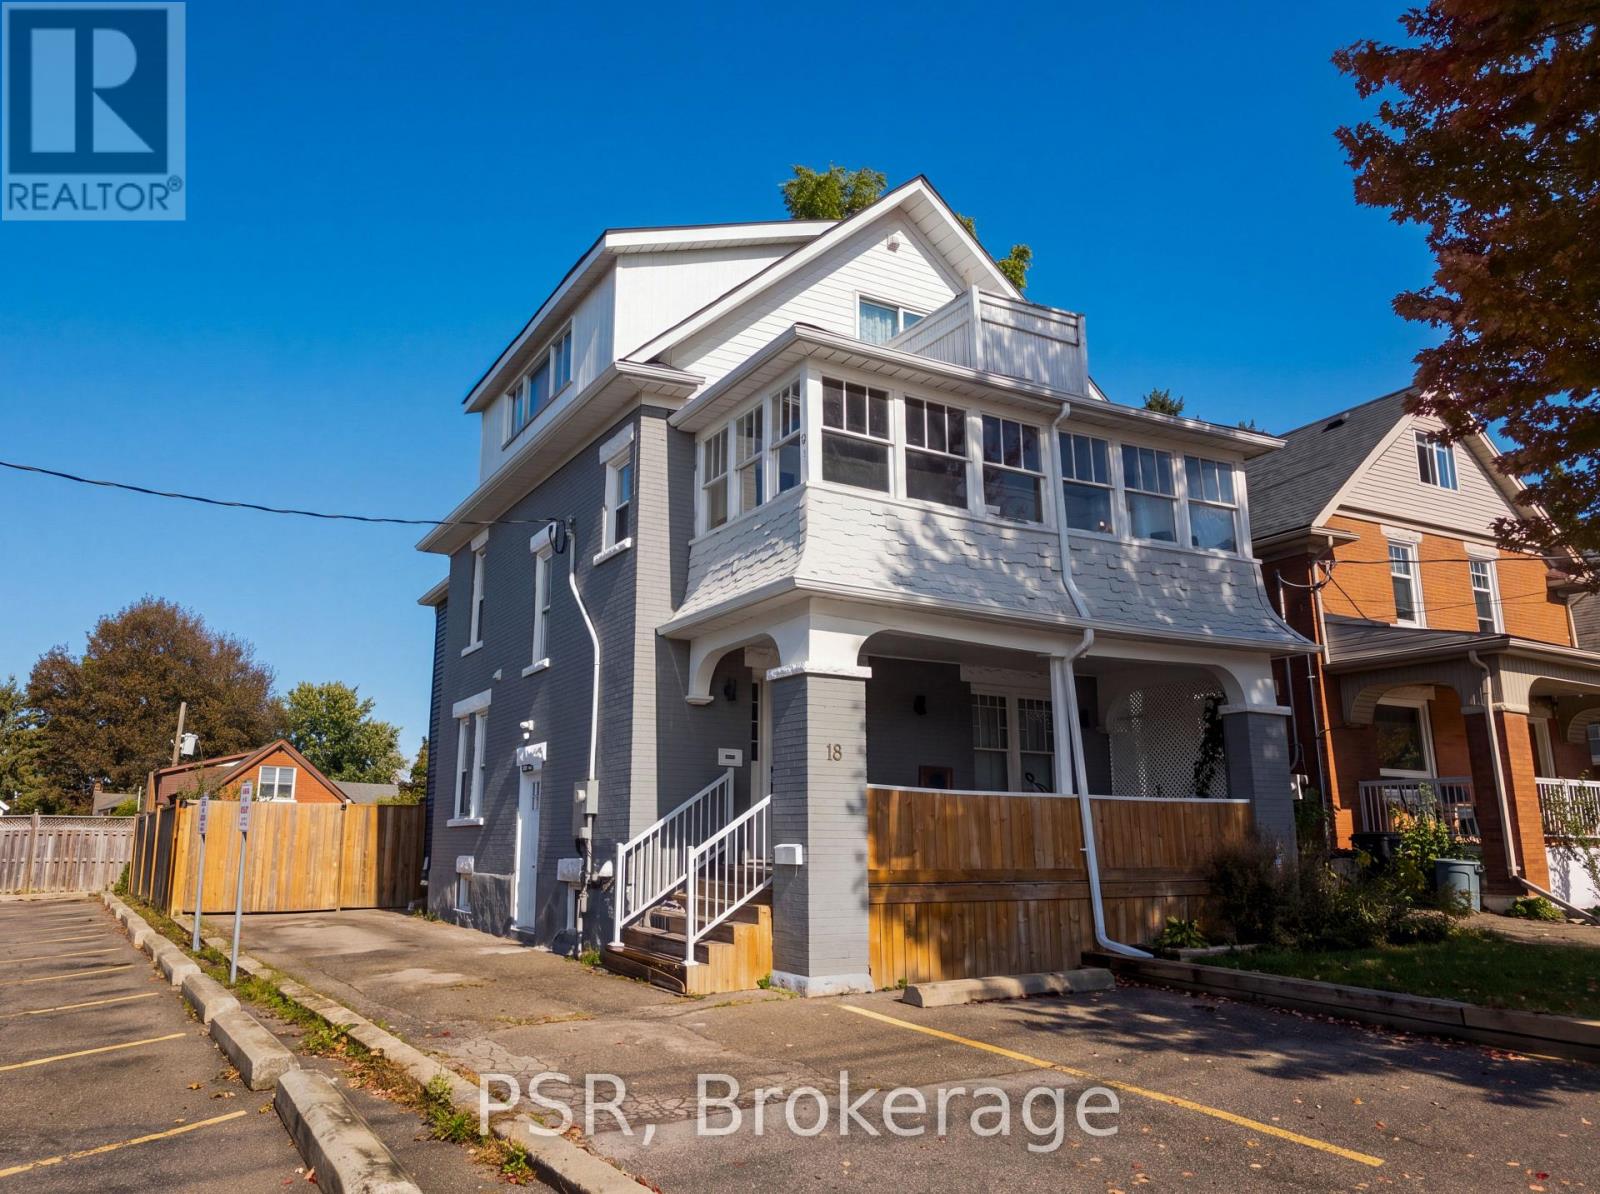
Welcome to this bright and inviting 4-bedroom, 3-full-bathroom home, ideally located close to downtown Kitchener! Offering carpet-free living and an abundance of natural light throughout, this home combines comfortable living with plenty of space for the whole family.The spacious kitchen provides excellent storage and opens to an adjacent room offering the potential for additional countertop or workspace. A finished attic adds valuable flexible living space and features access to a private balcony - perfect for a home office, hobby room, or quiet retreat. Enjoy even more living space in the enclosed three-season sunroom, offering a lovely connection to the outdoors.Step outside to a large, fully fenced backyard with plenty of room to relax, entertain, or enjoy outdoor activities. Parking is convenient with space for at least four vehicles.Located just minutes from downtown Kitchener, with easy access to the highway, shopping, Rockway Gardens, Schneider's Creek, and numerous amenities. A spacious and versatile home in a convenient location with plenty to offer! Photos from prior to tenants moving in. (id:50787)
1705 - 3600 Highway 7
Vaughan, Ontario
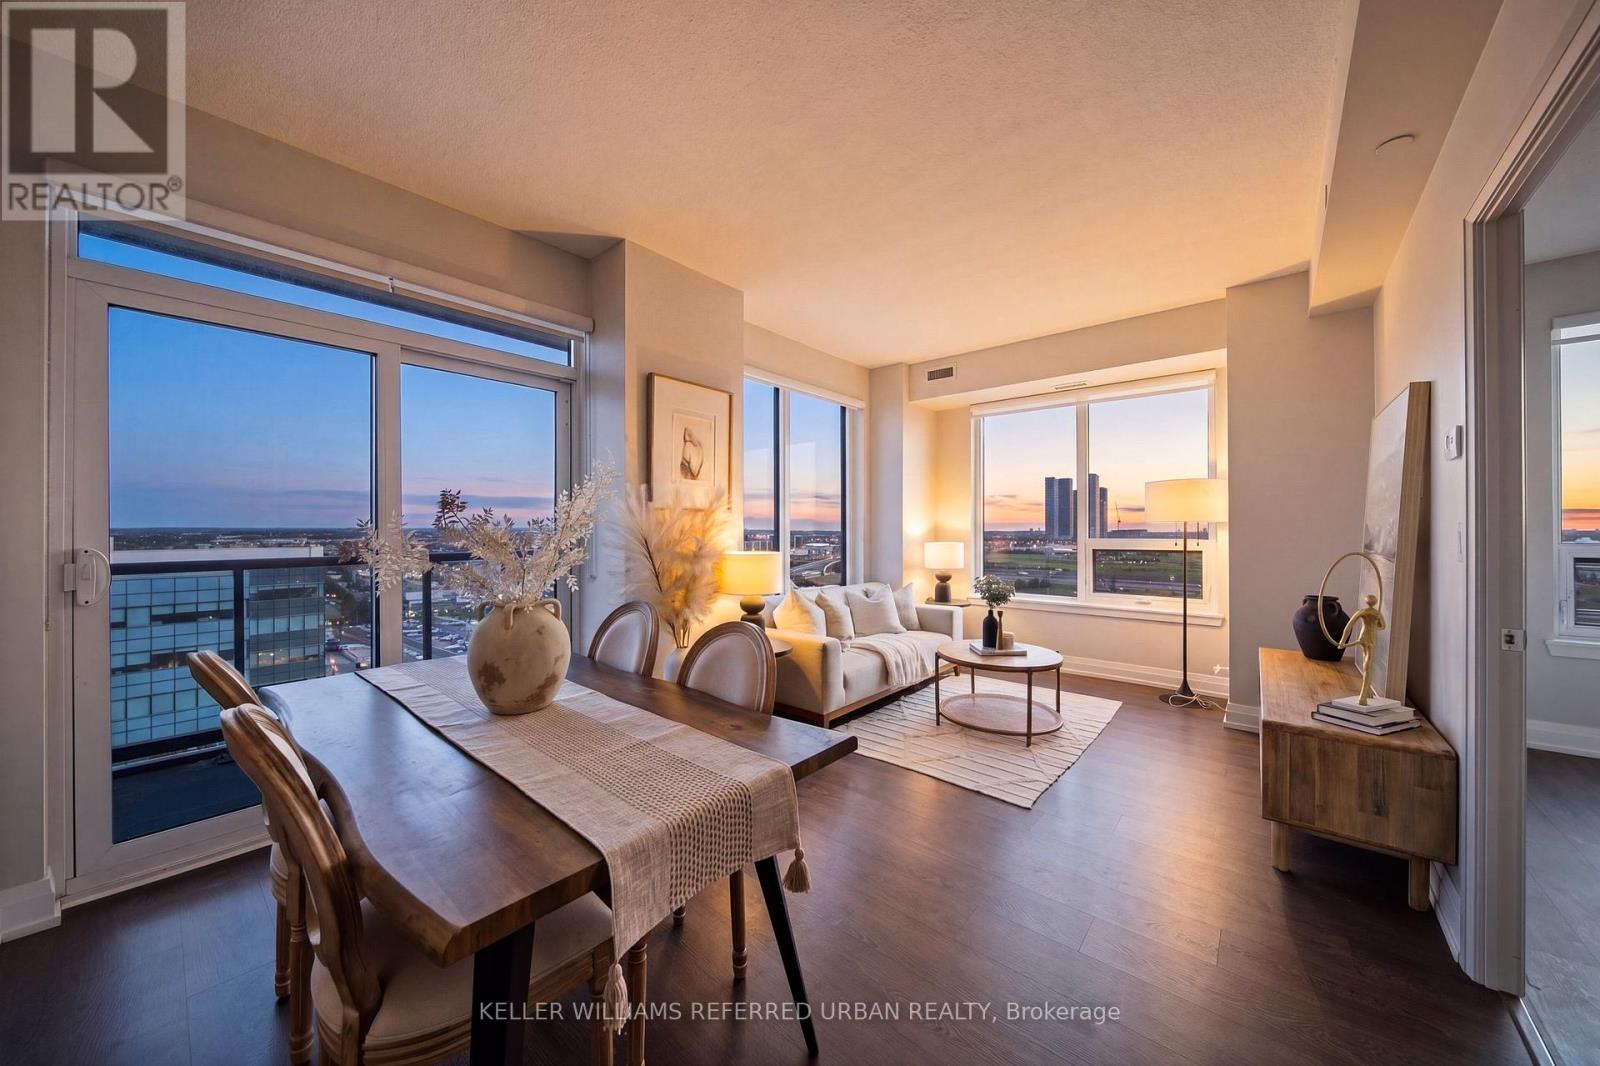
Welcome to Suite 1705 at 3600 Highway 7, a bright and spacious 820 sq. ft. corner unit offering 2 bedrooms, 2 full bathrooms, and spectacular unobstructed views across Vaughan. From your private balcony, take in sweeping city views with even a glimpse of Canada's Wonderland. Freshly painted in 2023 and thoughtfully maintained, this well-appointed suite offers comfortable living with an abundance of natural light and a functional layout.Enjoy an impressive collection of building amenities, including a fitness centre, indoor pool, party room, and concierge service. Adding to the convenience, the building's main level features a selection of retail and service businesses, allowing residents to enjoy everyday essentials right downstairs without leaving home. Ideally located close to transit, shopping, dining, and major highways, this is a rare opportunity to combine spacious condo living with unparalleled convenience and views. (id:50787)

27 Harpin Way W
Centre Wellington, Ontario
Welcome to this beautiful 2022-built detached home located in Fergus' desirable Storeybrook family neighbourhood. Offering a spacious and functional layout with generously sized rooms, this move-in-ready home is perfect for families seeking modern comfort and convenience. The bright main floor features a welcoming living room with a cozy gas fireplace, creating a warm and inviting space for relaxing or entertaining. The open-concept kitchen comes complete with stainless steel appliances and flows seamlessly into the dinette area, with patio doors providing easy access to the fully fenced backyard. The main level also includes a separate dining room, a dedicated home office, a convenient2-piece powder room, and direct access to the garage. Upstairs, you'll find four well-sized bedrooms, including a spacious primary bedroom with a private ensuite and walk-in closet. A 4-piece main bathroom and generously sized laundry room complete the second floor. The unfinished basement offers excellent storage space and plenty of potential for future development. The garage is equipped with a garage door opener for added convenience, and the driveway provides parking for one additional vehicle. Built in 2022 and available for immediate occupancy, this home offers the opportunity to enjoy the benefits of a newer property in an established, family-friendly community. Conveniently located near parks, schools, trails, shopping, and other amenities, this is a wonderful place to call home. (id:50787)
48 English Street
Brampton, Ontario
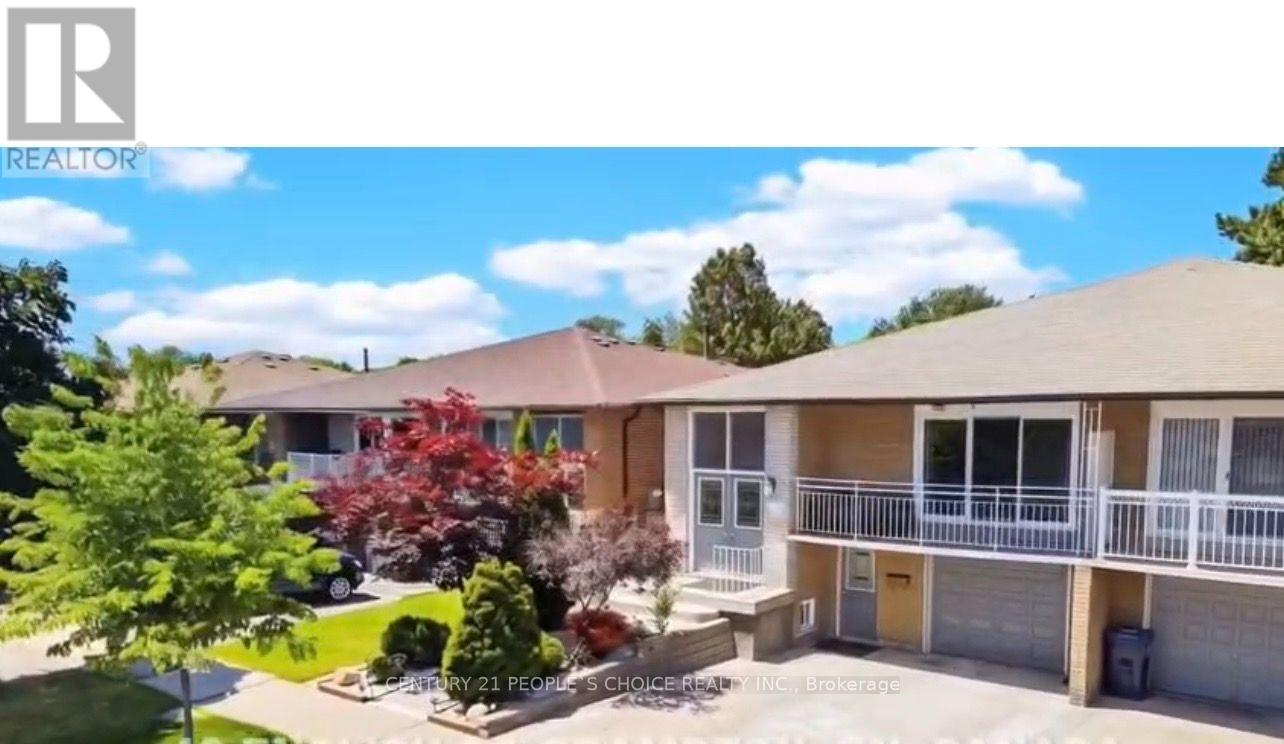
Welcome to this beautiful 3+1 bedroom semi-detached home featuring a LEGAL BASEMENTAPARTMENT-an excellent opportunity for homeowners and investors alike!The main floor offers a bright and inviting open-concept layout, with plenty of natural lightthroughout. The modern kitchen features stainless steel appliances and provides a functionalspace for everyday living and entertaining.Enjoy the outdoors in the beautiful, spacious backyard, offering plenty of room for familygatherings, entertaining, gardening, or simply relaxing.The legal basement apartment offers excellent potential for rental income or additional livingspace, making this property an ideal choice for those looking to offset their mortgage orexpand their investment portfolio.Situated in a family-friendly and established Brampton neighbourhood, this home isconveniently located close to schools, public transit, shopping, parks, and majortransportation routes.A fantastic combination of comfort, convenience, and long-term value-don't miss this opportunity! (id:50787)
379 Ellis Park Road
Toronto, Ontario
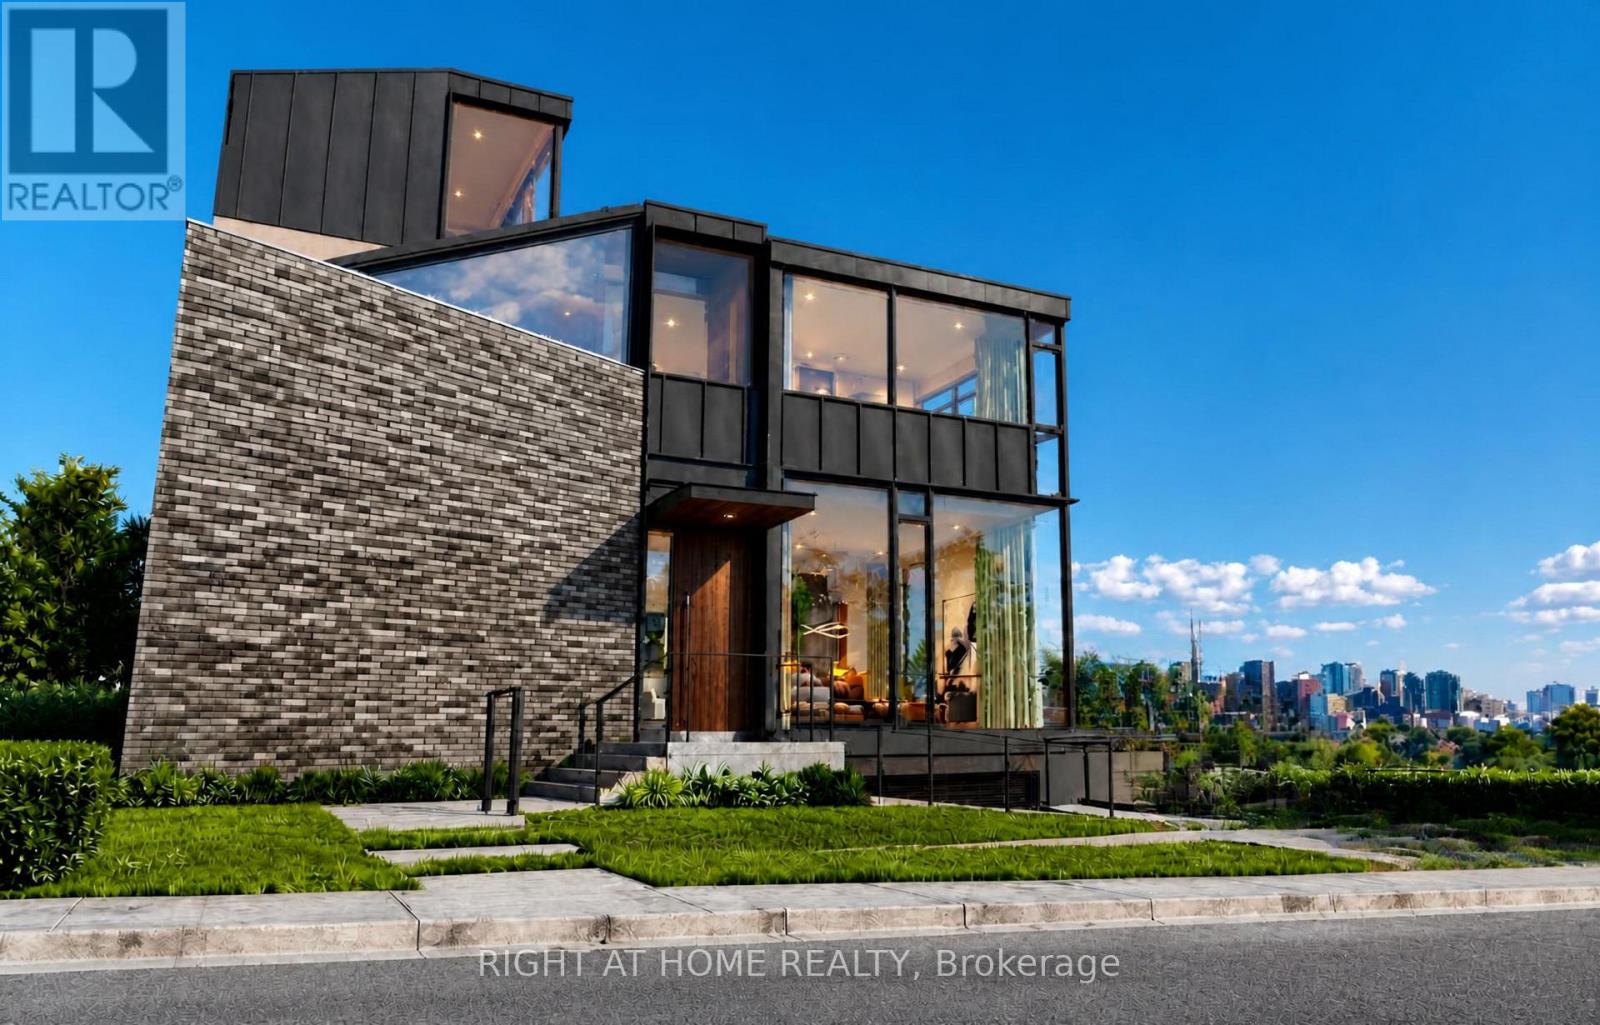
Exceptional opportunity for a rare, permit-ready vacant lot in one of Toronto's most sought-after west-end neighbourhoods. Ideally situated steps to High Park and the vibrant shops, cafés, restaurants, high-ranked schools, and transit of Bloor West Village, 379 Ellis Park Road offers a remarkable opportunity to build an outstanding modern family residence in a community many are proud to call home for generations. The old house has been demolished, making this a truly shovel-ready site. Included are City-approved permits and a complete architectural plan package for a striking 4 level contemporary home on a 48-foot lot with 3,568 sq. ft. of living space. It is expertly designed with expansive windows, garage parking, an elevator, a covered loggia, and a spectacular rooftop garden/terrace with views toward High Park. The proposal has successfully passed the Committee of Adjustment and TLAB process-an invaluable advantage that saves significant time, planning, and uncertainty. The well-planned rooftop outdoor space offers the potential for a private garden retreat, entertaining area, and a peaceful place to enjoy the surrounding treetop setting. Buyers may also have an opportunity to explore modifications to certain approved elements, subject to their own due diligence and all applicable approvals. Set in a highly desirable, family-friendly pocket known for its strong sense of community, access to green space, recreation, and convenient city living, this is more than a vacant lot-it is a rare chance to build a lasting home in one of Toronto's finest neighbourhoods. Renderings to illustrate the house after development. Ideal for discerning end users, builders, or investors seeking a ready-to-build project with tremendous lifestyle appeal. (id:50787)
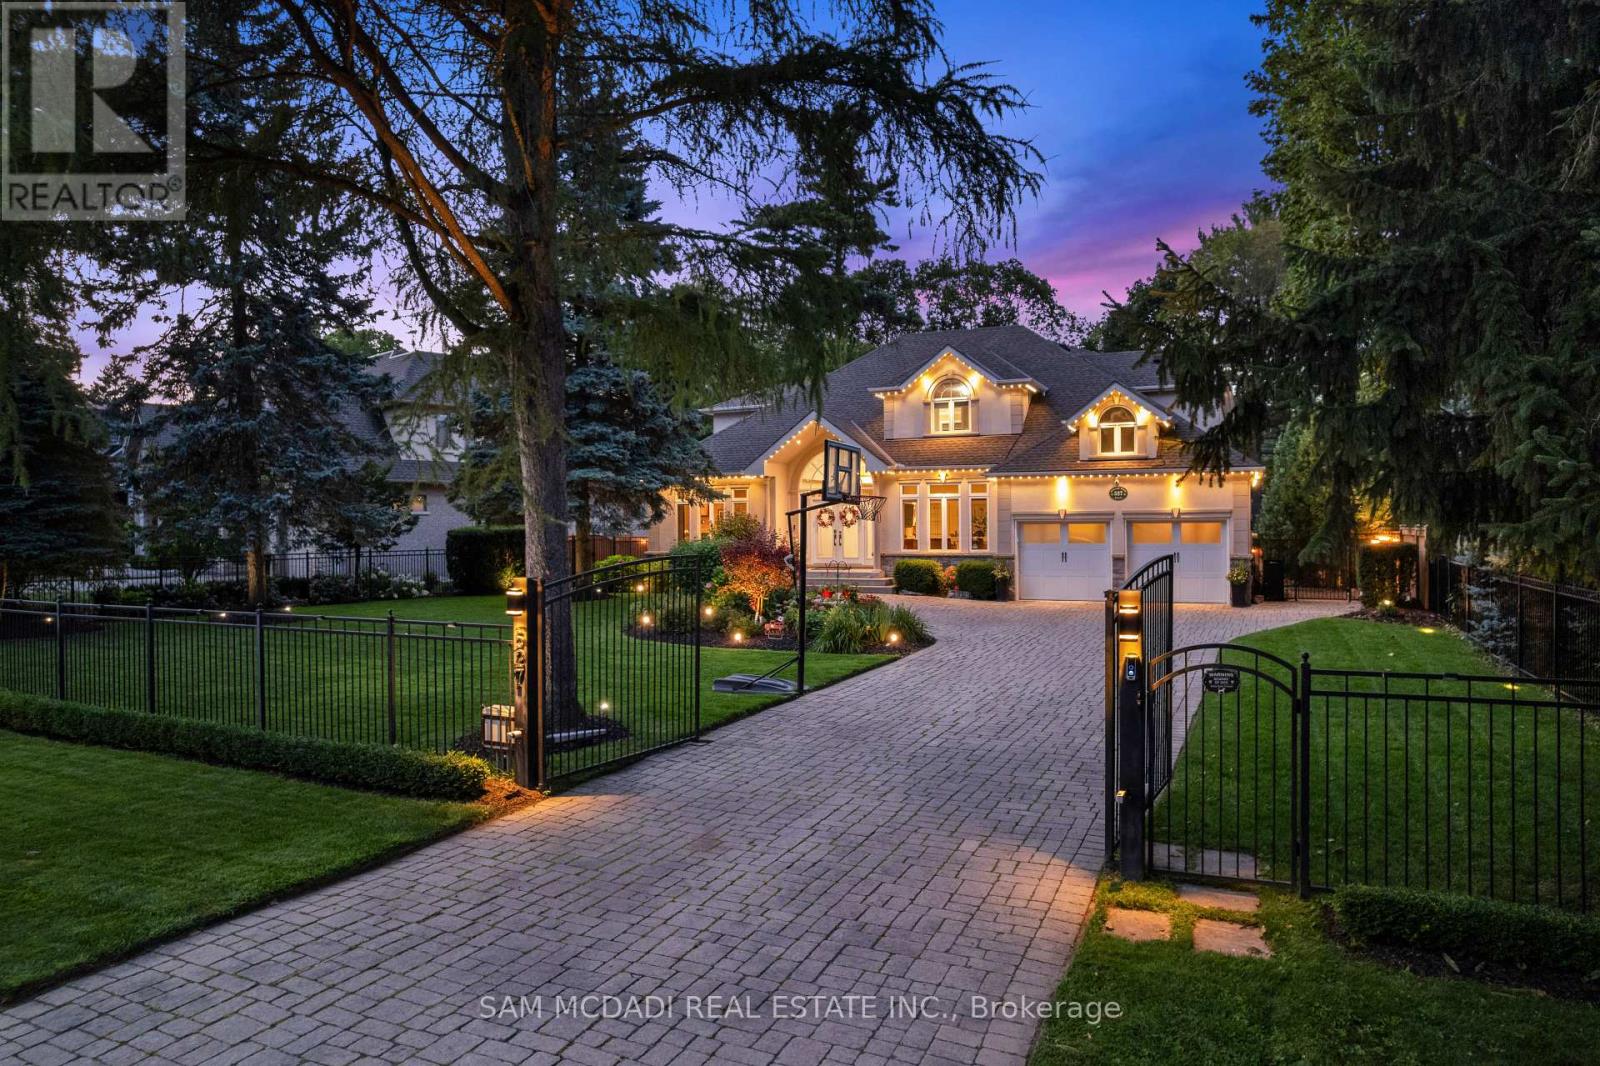
527 Meadow Wood Road
Mississauga, Ontario
Presenting this remarkable residence in prestigious Rattray Marsh, offering over 6,100 SF of finished living space on a spectacular 100' x 190' professionally landscaped lot. This beautiful home captures the essence of refined family living w/ a grand limestone foyer, sweeping spiral staircase & exceptionally proportioned principal rooms. The main level features 9' ceilings, rich hardwood floors, formal living & dining spaces, a private office & expansive family room anchored by a gas fireplace. The open-concept gourmet kitchen showcases granite counters and backsplash, a generous centre island & a walkout to the spectacular backyard oasis, complemented by premium S/S appliances. The upper level offers four spacious bedrooms, each w/ its own ensuite bath, including an impressive primary retreat w/ his-and-hers walk-in closets & luxurious 5-piece ensuite. The lower level is designed for recreation & wellness, featuring a generous recreation room, dedicated gym, 3-piece bath, infrared sauna, cold room & extensive storage. The resort-inspired backyard delivers an extraordinary private escape w/ a free-form saltwater pool, newly refreshed stone surround, expansive deck, pool cabana w/ remote UV-rated screen, utility shed, interlock patios & full irrigation system. Fully gated & thoughtfully appointed for outdoor living, the property is designed for effortless entertaining, summer afternoons by the pool & tranquil evenings under the stars.Thoughtfully enhanced w/ 2026 pool patio, 2024 pool cabana & deck awning, 2022 gated entry & Gemstone exterior lighting, owned dual-fuel Bryant/Carrier heating & cooling system, smart LiftMaster garage doors w/ integrated cameras & two-way audio & three Ring cameras. A rare opportunity to experience estate-scale living in one of Mississauga's most coveted lakeside communities, just steps to Rattray Marsh trails, Lake Ontario & scenic parks, w/ access to reputable private & public schools. (id:50787)
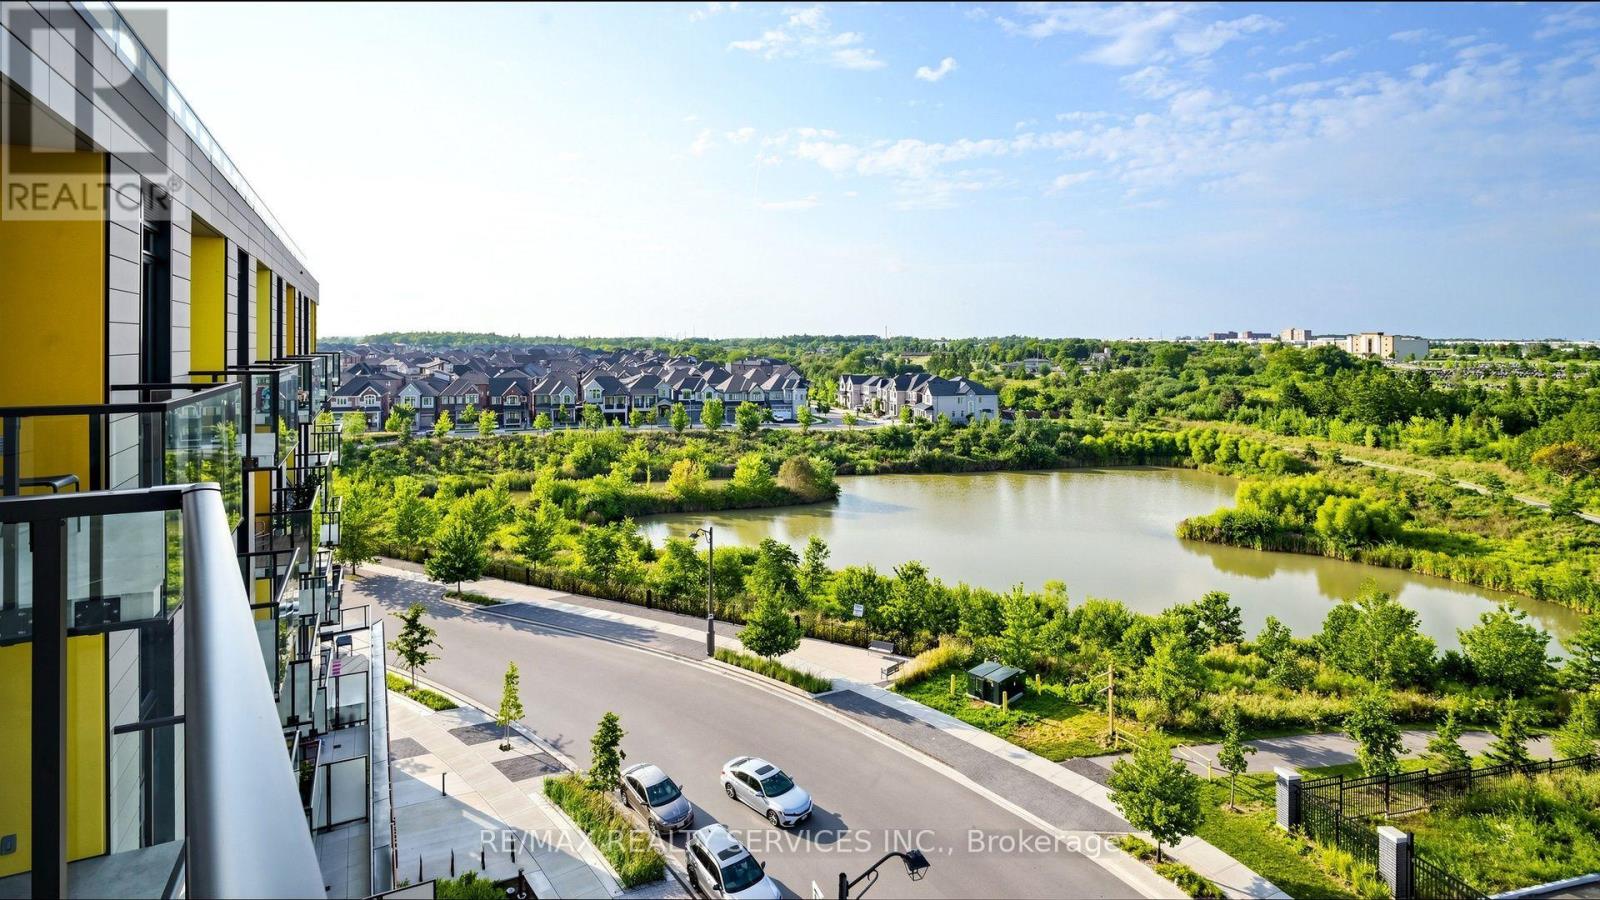
610 - 1415 Dundas Street E
Oakville, Ontario
Welcome to this stunning condo unit in the heart of Oakville. 9-foot ceilings, the open-concept layout creates a bright and spacious atmosphere. The kitchen features granite countertops, an island for entertaining, stainless steel appliances, and Laminate flooring throughout. There are two full bathrooms, and the primary bedroom has a walk-in closet and clear pond views from your Balcony. Unit comes with 1 parking spot & 1 Locker. Enjoy the benefits of urban living in a prime location, close to public transit, highways, parks, shopping, and dining (id:50787)
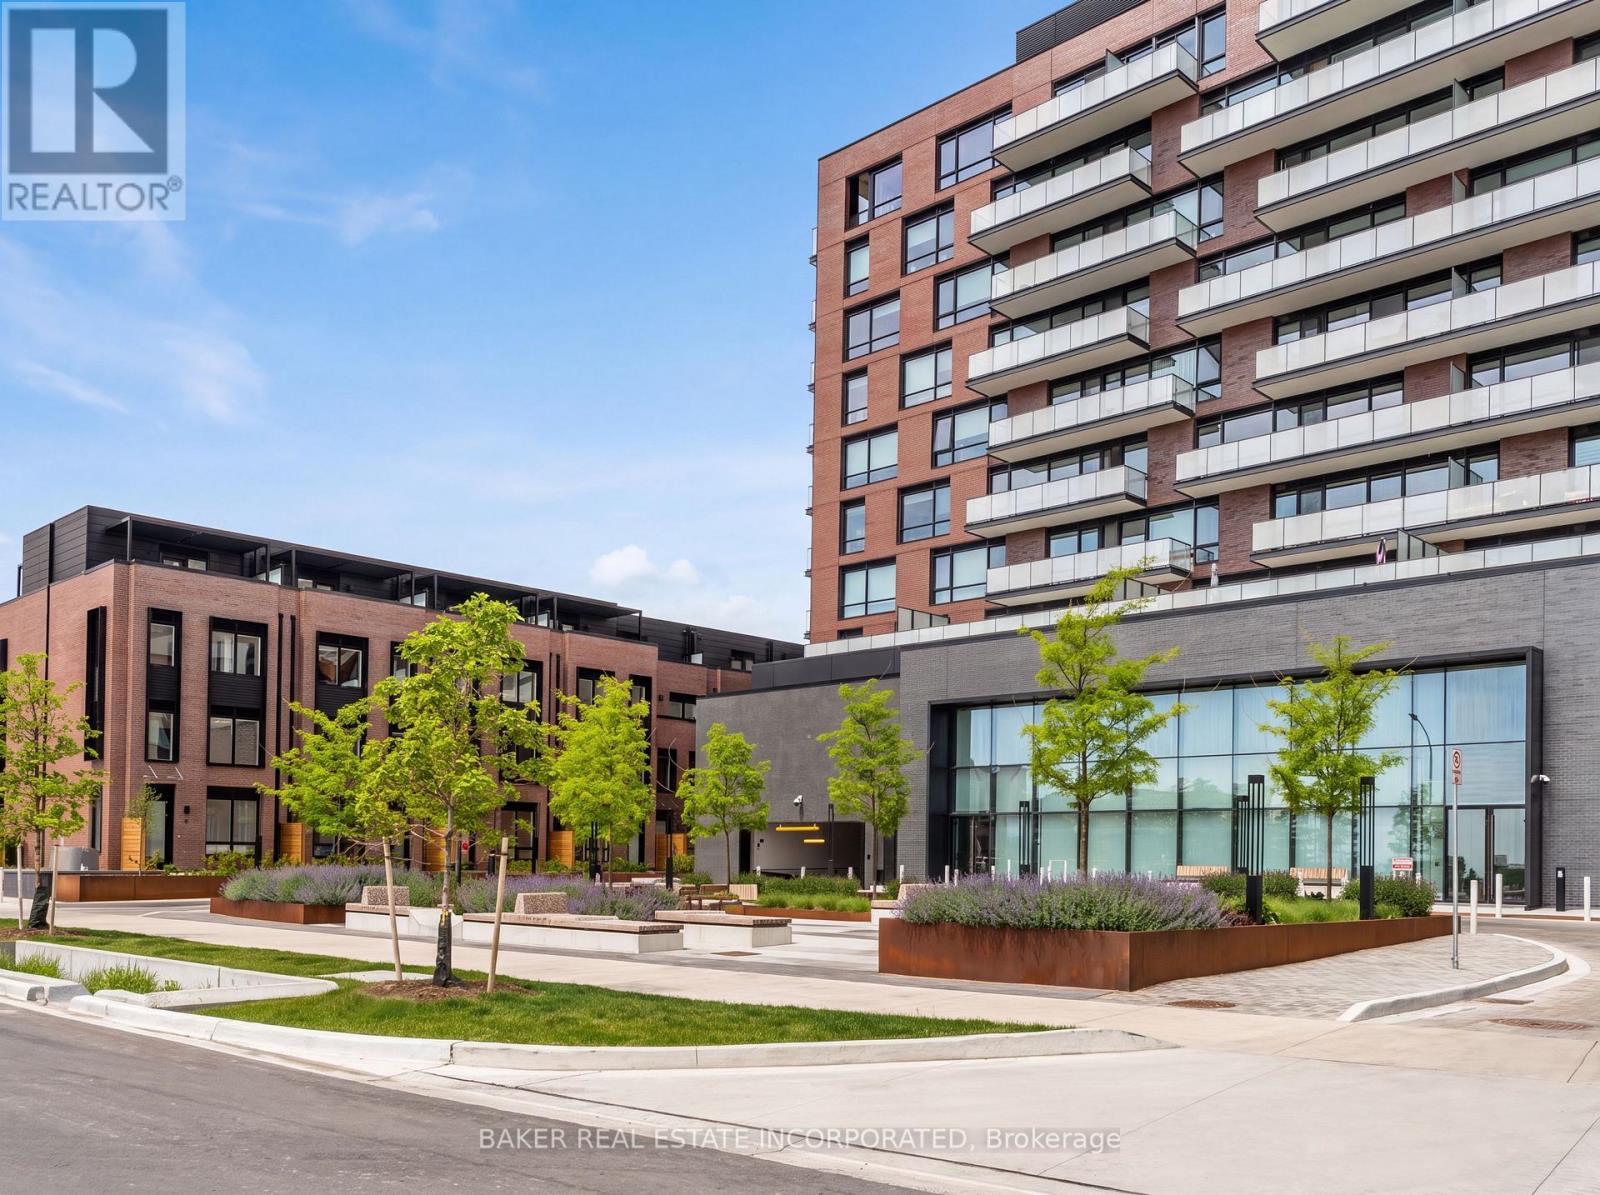
201 - 251 Masonry Way
Mississauga, Ontario
Welcome to Suite 201 at The Mason in Brightwater- a rare opportunity to live in one of Mississauga's most sought-after waterfront communities. This beautifully designed 1-bedroom residence offers 564 sq. ft. of interior living space plus an impressive 283 sq. ft. private terrace, creating an expansive 847 sq. ft. total living experience with stunning south-facing views. Featuring large floor-to-ceiling windows, laminate flooring throughout, and a modern open-concept design, this suite offers a stylish and comfortable living space. The kitchen includes stainless steel integrated appliances and a spacious island that can double as a dining area. Additional features include a stackable washer and dryer and a large 4-piece bathroom. Enjoy your oversized terrace, perfect for outdoor dining, entertaining, or relaxing while taking in the views. Residents are steps from parks, trails, the waterfront, Port Credit Marina and tons of restaurants and shopping! Brightwater offers a truly walkable lifestyle with everyday conveniences at your doorstep, including Farm Boy, LCBO, Rexall, and the newly opened Mercado. PLUS a private resident- only shuttle to the Port Credit Go Station makes staying connected easy. Experience modern waterfront living surrounded by nature, amenities, and everything Port Credit has to offer. Maintenance includes locker and internet (id:50787)