
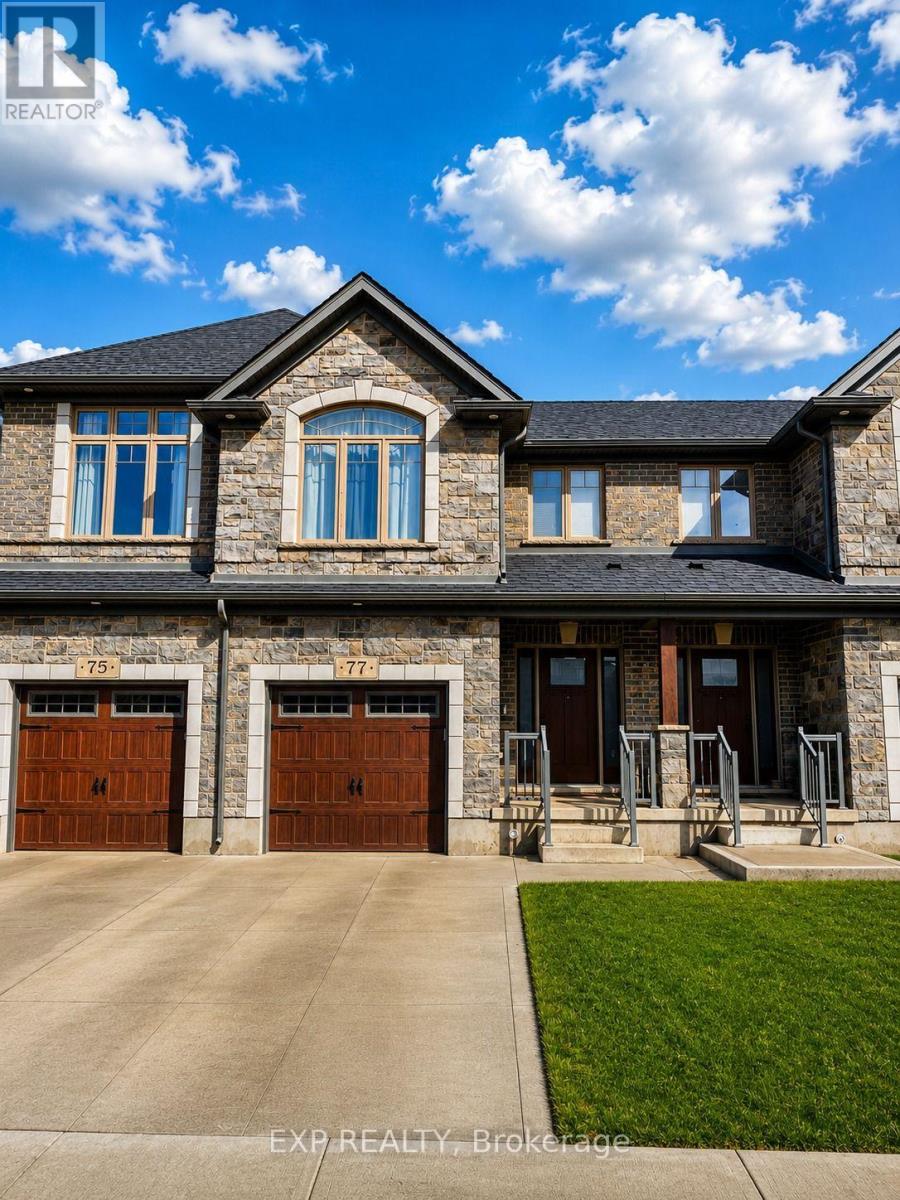
77 Hollybrook Trail
Kitchener, Ontario
Discover the perfect blend of comfort and convenience at 77 Hollybrook Trail, Kitchener. This beautifully maintained two-storey home offers 3 spacious bedrooms, 2.5 bathrooms, and 1,730 sq. ft. of thoughtfully designed living space in one of Kitchener's most desirable family-friendly communities. The bright, open-concept main floor is filled with natural light and showcases modern finishes, creating an inviting space for both everyday living and entertaining. The stylish kitchen seamlessly connects to the dining and living areas, making it ideal for family gatherings or hosting guests. Upstairs, you'll find generously sized bedrooms, including a spacious primary retreat complete with a walk-in closet and a private ensuite. An attached garage, private driveway with parking for two vehicles, and a full unfinished basement offering endless possibilities add to the home's appeal. Conveniently located close to parks, schools, walking trails, shopping, and everyday amenities, this move-in ready home is an exceptional opportunity for families seeking comfort, style, and convenience. (id:50787)
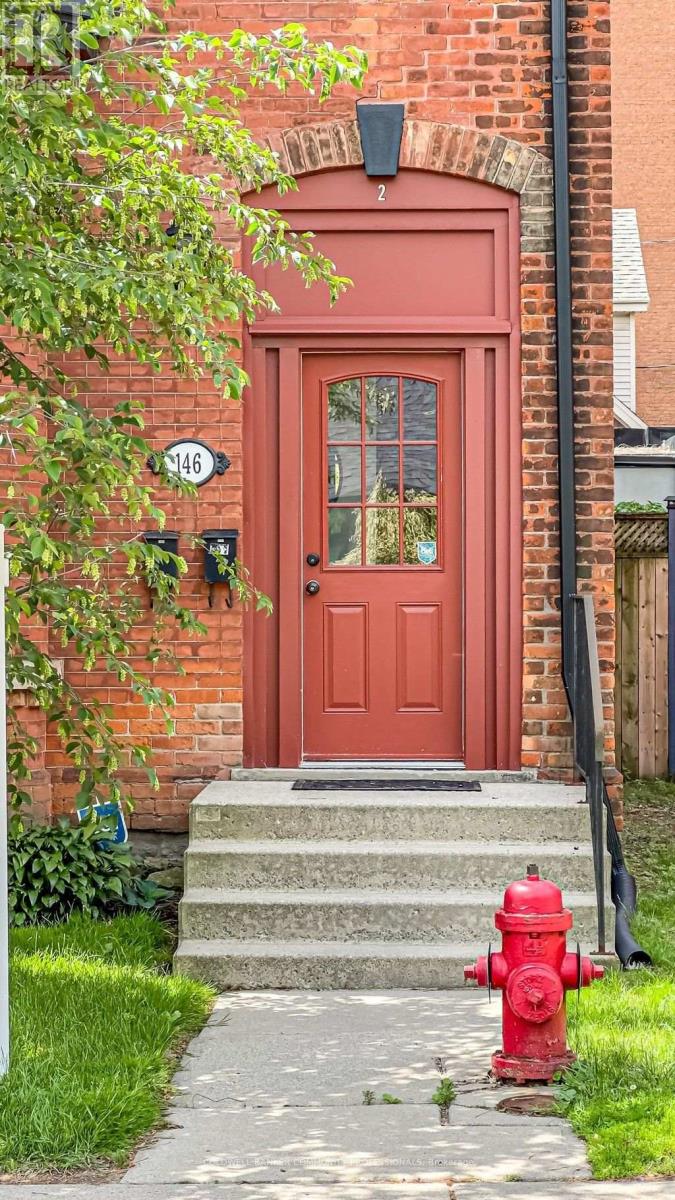
146 Forest Avenue
Hamilton, Ontario
Proof that quality duplexes still exist. This stylish Victorian corner property 2-family home seamlessly blends modern updates with stunning period details. Featuring soaring ceilings, exposed brick, abundant natural light, private entrances, parking, and in-suite laundry in both units, this is an exceptional investment opportunity. Unit 1 offers a spacious 1-bedroom layout with soaring ceilings, an updated kitchen, generous living room and bedroom, in-suite laundry, and a private entrance off the driveway. Unit 2 is a character-filled 2-bedroom suite with a combined living and dining room, exposed brick, updated kitchen, impressive ceiling heights, and a charming entrance showcasing original staircase details. Updates include a 3/4" water supply, separate hydro and gas meters, two water heaters, and newer washers and dryers for each unit (2022/2026). Fair market rents, A+++ tenants, and pride of ownership throughout make this a standout property. Ideally located steps to St. Joseph's Healthcare Hamilton, the Hunter Street GO Station, and directly across from beautiful Corktown Park. Enjoy easy access to vibrant cafés, restaurants along Augusta and James Street South, and all the amenities that make Corktown one of Hamilton's most sought-after neighbourhoods. (id:50787)
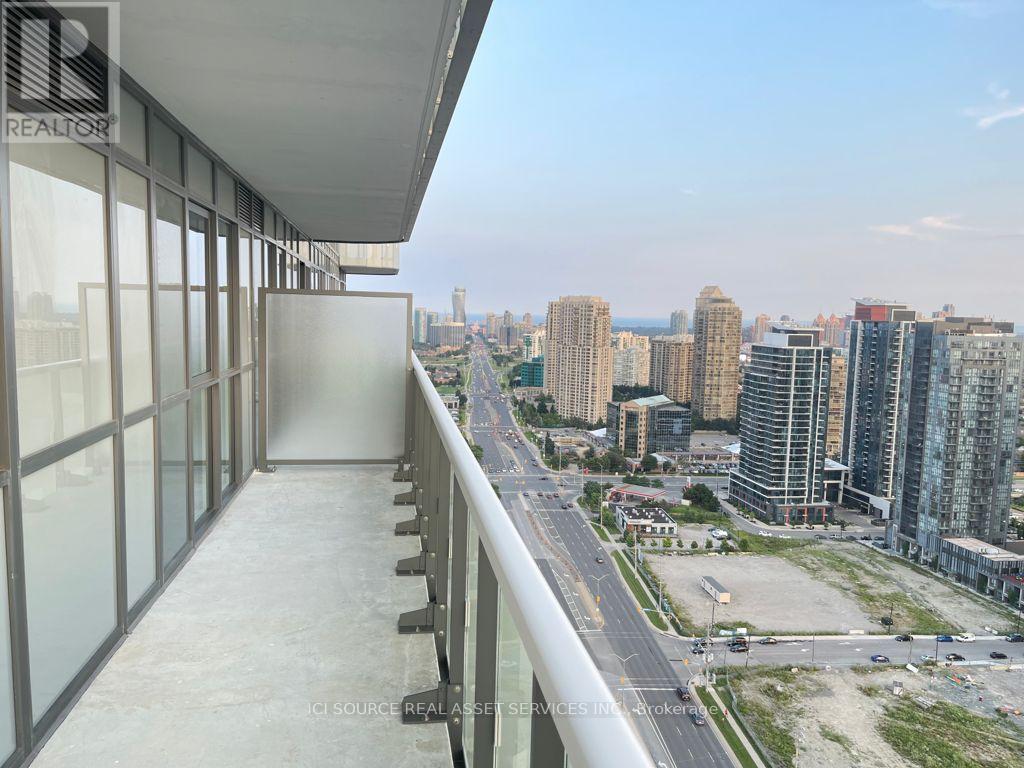
3006 - 8 Nahani Way
Mississauga, Ontario
Enjoy The Incredible Views On This High-Floor Corner 2 Bed W/ Wraparound Balcony, Parking & Locker At The Luxurious Mississauga Square By Renowned Plaza corp. Unparalled Amenities Include A 24Hr Concierge, Fitness & Yoga Centre, Outdoor Pool & Terrace With Bbq's, Party Room, Games Room, Overnight Guest Suites & More! Amazing Location Close To Square One, Celebration Square, Sheridan College, Go Bus Terminal, Schools, Parks & The Future Lrt. 9Ft Ceilings, Quartz Kitchen Counters, Backsplash, Under-Cabinet Lighting, Glass Cooktop, Oven, Built-In Microwave/Hood, Fridge, B/I Dishwasher & Stacked Full-Sized Washer/Dryer. Parking & Locker Included. Occupancy 01 Oct. 2026 *For Additional Property Details Click The Brochure Icon Below* (id:50787)
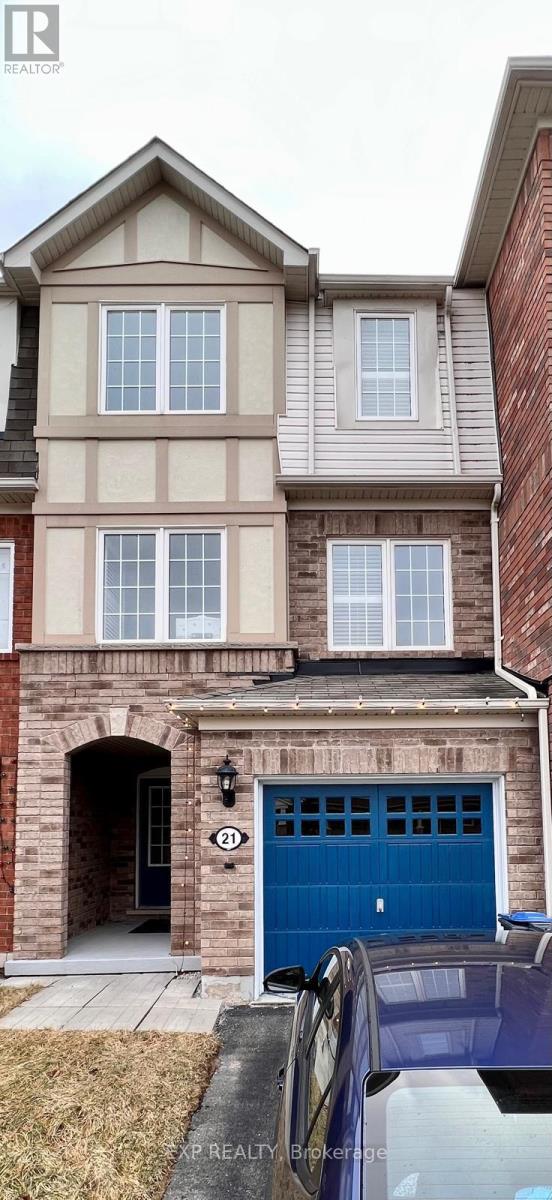
21 Bevington Road
Brampton, Ontario
Bright and beautiful freehold townhouse for lease in the highly desirable Mount Pleasant GO Station community, offering 3 spacious bedrooms, 3 bathrooms, and a finished walk-out basement. This well-maintained home features a modern eat-in kitchen with stainless steel appliances, quartz countertops, a stylish backsplash, and California shutters throughout. The primary bedroom boasts a walk-in closet and a private ensuite, while the additional bedrooms are generously sized. Conveniently located in the sought-after Bovaird Drive and Creditview Road area, just minutes from Mount Pleasant GO Station, Fortinos, Walmart, FreshCo, Indian Fruitland, Subzi Mandi, schools, parks, restaurants, and other everyday amenities, this home offers exceptional comfort and convenience. (id:50787)
Lower - 17 Porritt Street
Barrie, Ontario
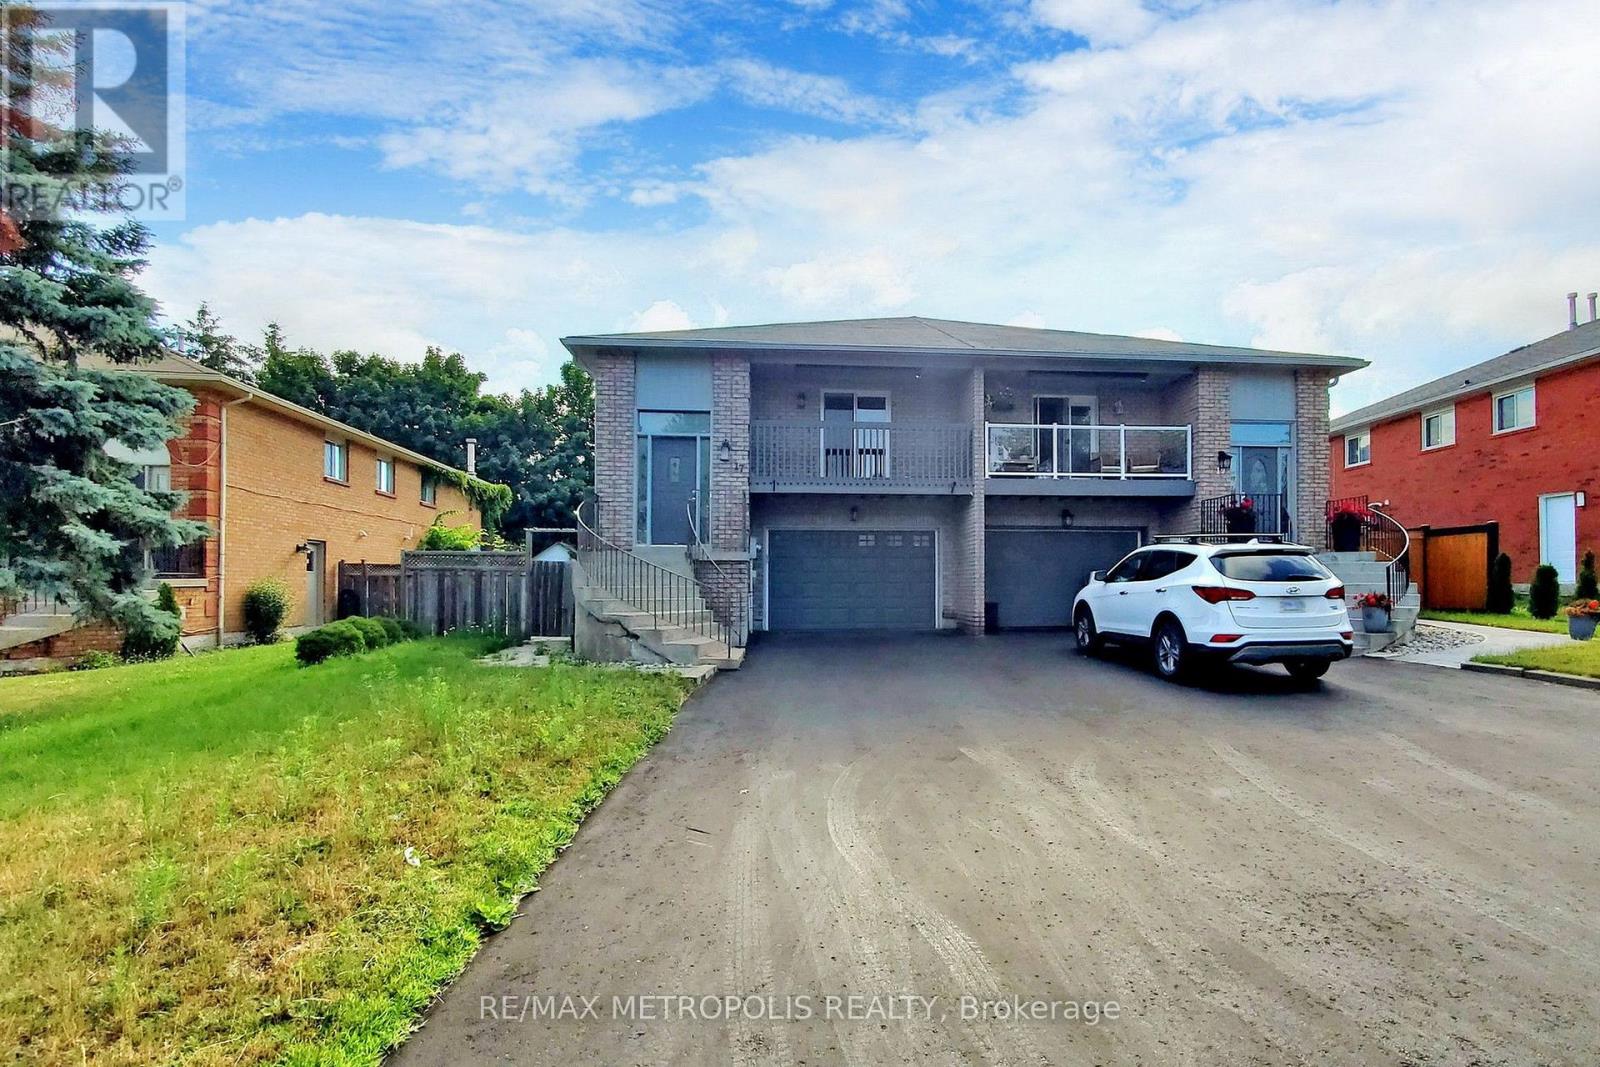
LEGAL RENOVATED 1 BEDROOM RAISED BUNGALOW DOUBLE WALK-OUT ON THE SERENE PORRITT ST IN THE ARDAGH COMMUNITY. PERFECT FOR A YOUNG COUPLE: FULLY LANDSCAPED BACKYARD, ENSUITE WASHER/DRYER. 2 PARKING INCL. STEPS TO SCHOOLS, PARKS (BEAR CREEK ECO PARK) TRANSIT, HWY 400, MINUTES AWAY! **EXTRAS** NON SMOKING UNIT, PET RESTRICTIONS, TENANT TO PAY 40% UTILITIES. INCLUDED: 5STAR ZEBRA BLINDS, ALL EXISTING APPLIANCES (FRIDGE, STOVE, WASHER, DRYER) ALL EXISTING LIGHT FIXTURES AND TWO PARKING. (id:50787)
46 Stamford Square N
Toronto, Ontario
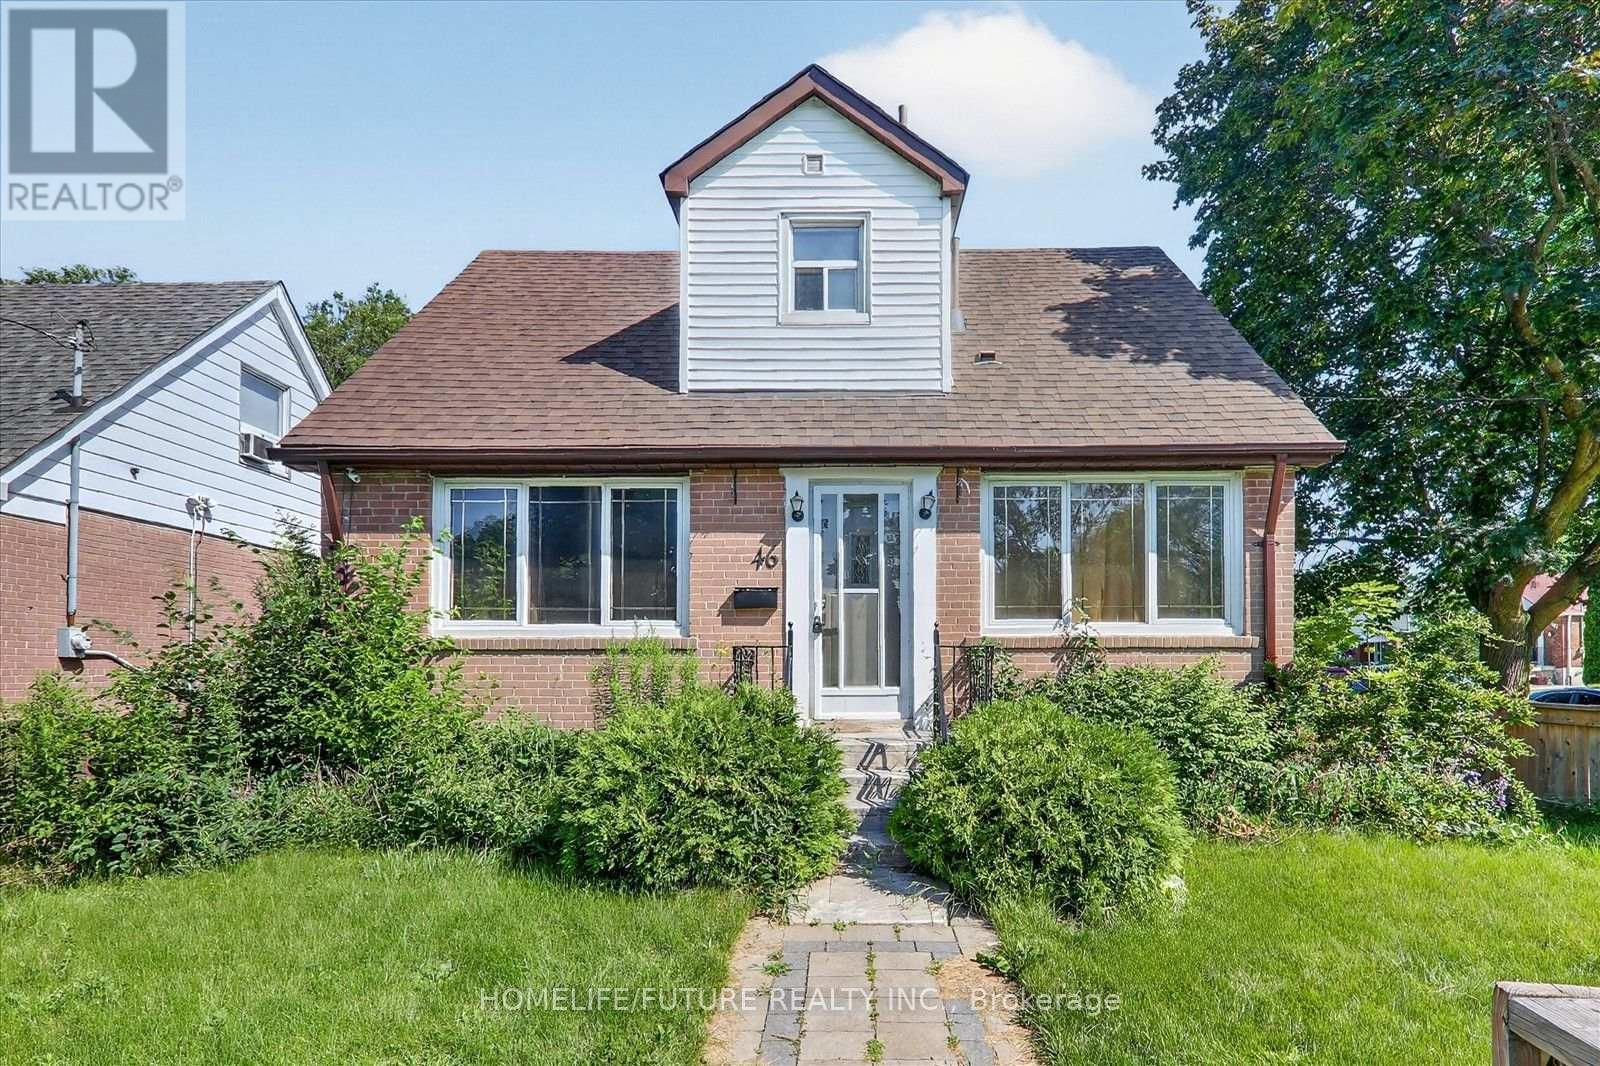
Beautiful Detached 1.5-Storey Home In The Highly Sought-After Clairlea Community Situated On A Premium Corner Lot, This Charming Home Showcases Exceptional Pride Of Ownership. Tastefully Updated Throughout While Preserving Its Original Character And Charm, This Move-In-Ready Property Offers Comfort, Style, And Functionality. Recent Updates Include Kitchen, Updated Bathrooms, Beautiful Hardwood Flooring, Finished Basement Featuring 2 Bedrooms And A 1.5-Bathroom Layout. The Entire Home Has Been Freshly Painted, Creating A Bright And Welcoming Atmosphere. Step Outside To A Covered Rear Deck, Perfect For Entertaining Family And Friends. The Spacious, Fully Fenced Front And Rear Yards Provide Plenty Of Room For Children To Play While Offering Added Privacy With Quality Fencing. A Wonderful Opportunity To Own A Beautifully Maintained Home In One Of Clairlea's Most Desirable Neighbourhoods. (id:50787)
5 Norbury Crescent
Toronto, Ontario
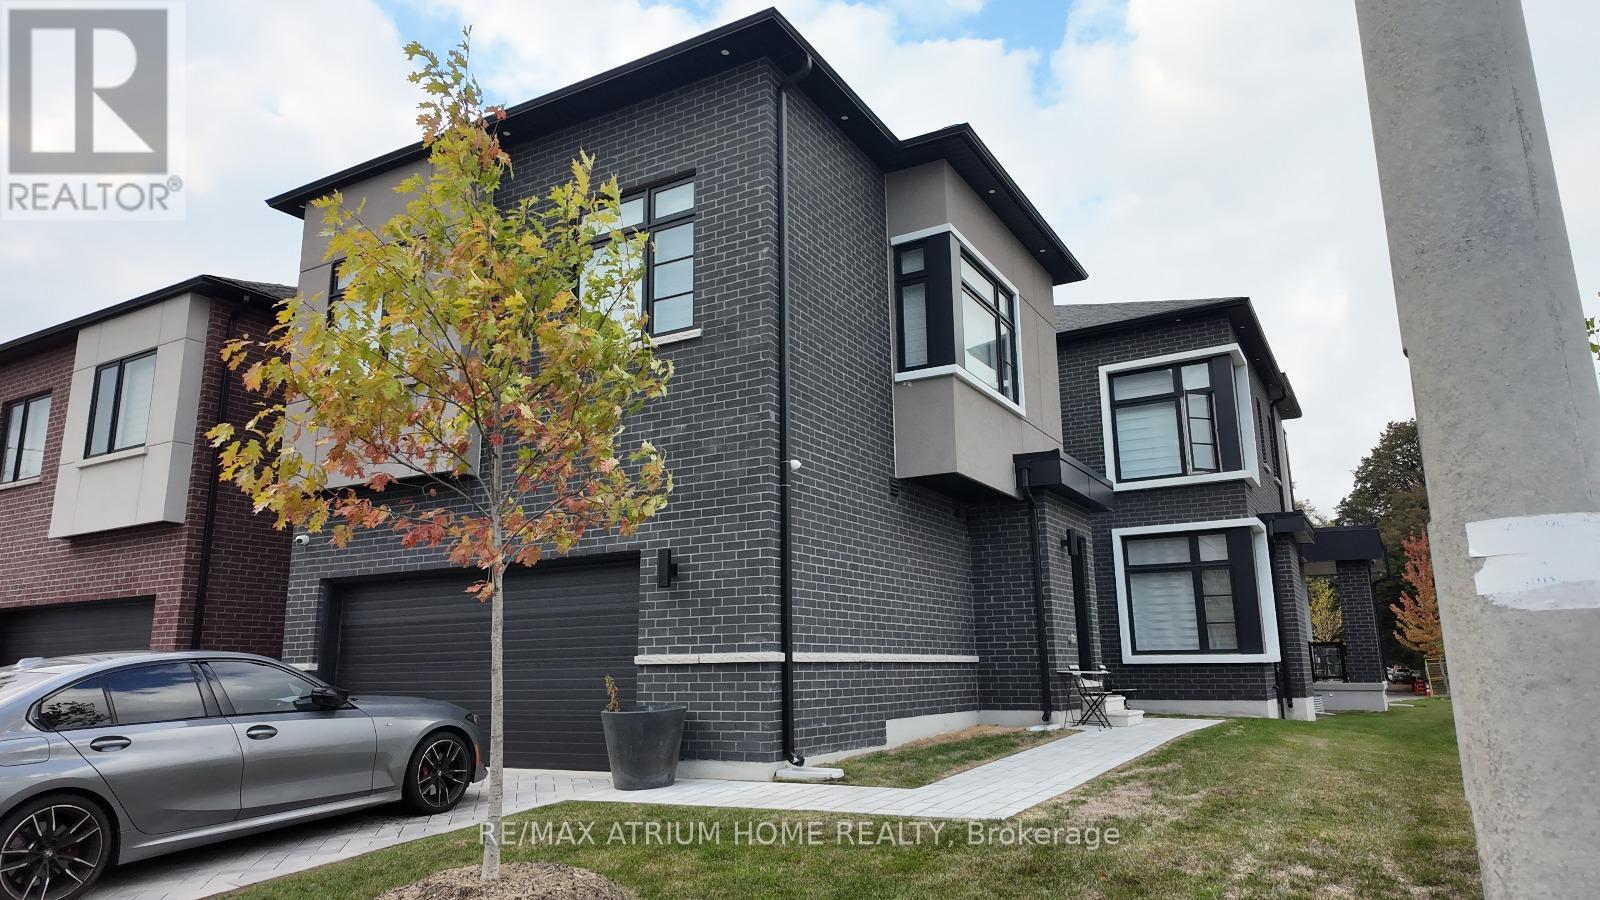
Rare opportunity to own an exceptional 2-year-old Madison Group-built home featuring two fully independent above-grade residences on one property. The beautifully designed Coach House offers complete separation from the main home, making it ideal for multi-generational families, extended family living, or generating excellent rental income-truly two homes for the price of one.Over $ 150000 has been invested in premium upgrades . The main home offers 4 generously sized bedrooms and a home office with4 bathrooms, soaring 10+ ft ceilings on the main and second floors, elegant hardwood flooring, crown moulding, pot lights, expansive windows, and 200-amp electrical service. Every bedroom enjoys convenient access to a bathroom. A functional mudroom with custom built-in cabinetry and garage access adds everyday convenience.The gourmet kitchen is appointed with stainless steel appliances, quartz countertops, upgraded cabinetry, and quality finishes designed for both style and functionality.The fully self-contained Coach House features 2 spacious bedrooms, a bright open-concept living area, a modern kitchen, a full-sized bathroom, in-suite laundry, and , providing complete privacy and flexibility.The property offers a private side-by-side entrance design, a 2-car garage, private driveway parking, and space for up to 4 vehicles.Located in a highly desirable Scarborough community, within walking distance to SMA - Abu Bakr Siddique Mosque, and just minutes from Scarborough Town Centre, Scarborough General Hospital, Thomson Memorial Park, Birkdale Ravine Park, highly rated schools, supermarkets, restaurants, public transit, and Highway 401.A rare combination of luxury, versatility, and outstanding investment potential. Currently, both residences are tenanted with a combined rental income of approximately $9,000 per month (as per Seller). Floor plans are attached. Please refer to the floor plans for detailed room measurement (id:50787)
1107 - 438 Richmond Street W
Toronto, Ontario
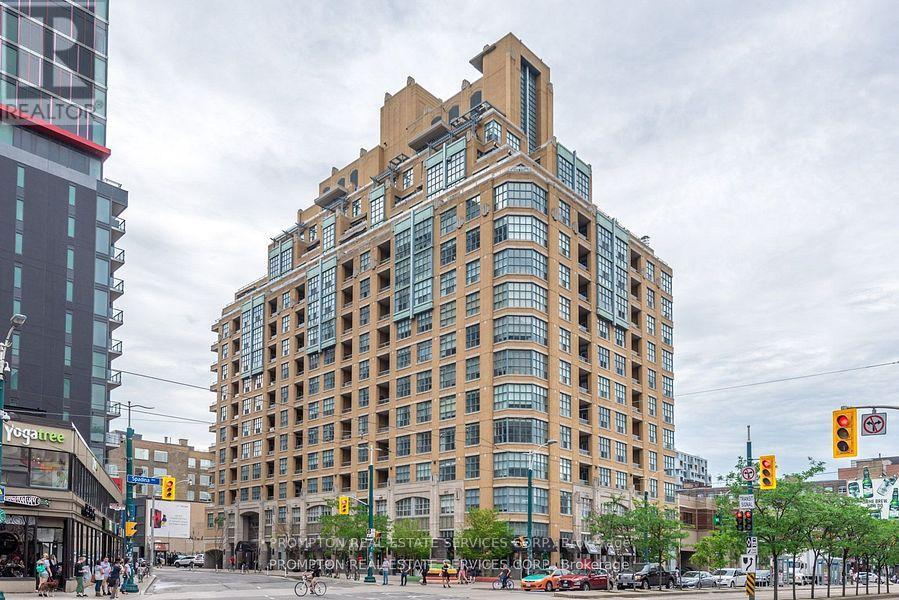
The Morgan Is An Elegant Art Deco-Inspired Building Brings The Look Of Old Manhattan To Queen West. Functional 415Sqft A Bachelor Suite At The Fashion District. Laminate Floors, Granite Counters, And Stainless Appliances. The Kitchen Has A Real Pantry. Ensuite Laundry. 24-Hour Concierge. Great Amenities With A Beautifully Landscaped Rooftop Terrace Perfectly For Relaxing. Location Doesn't Get Better. Walk Score Of 100, With King West, Queen West, And The Entertainment District At The Doorstep. Streetcar At The Corner, Loblaws Five Minutes On Foot, And The Financial District A Quick Walk Or Short Ride Away. ***1 Parking Included*** (id:50787)

905 - 159 Wellesley Street E
Toronto, Ontario
511Sf Unit With >. Facing South, Clear View Both Living And Master Bed Room. Minutes Away The Yonge-University Line And The Bloor-Danforth Line, 24-Hour Staffed Concierge, Bicycle Room, Pet Wash Station, Fully Appointed Indoor Fitness Studio With Yoga Room And Zen Inspired Sauna, Enjoy Custom Cabinetry With An Integrated Fridge And Dishwasher, Upgraded Kitchen Featuring A Soft Close Door And Drawer System (id:50787)
465 - 209 Fort York Boulevard
Toronto, Ontario
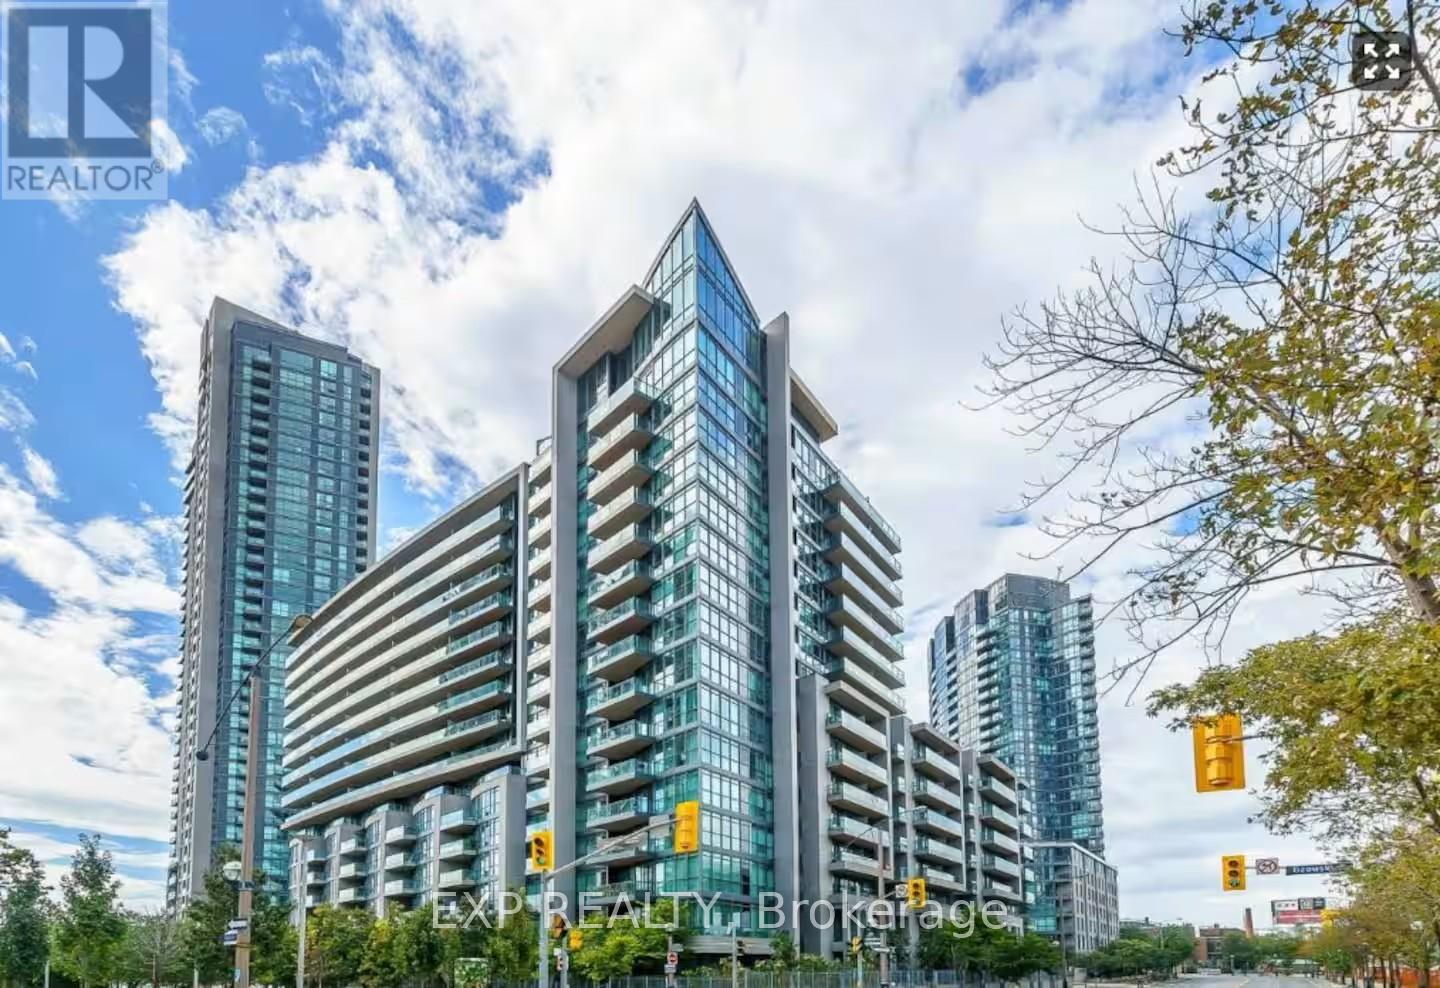
Experience downtown Toronto living at its finest in this beautifully refreshed 1-bedroom suite at the sought-after Neptune Condominiums. Freshly painted and featuring brand-new laminate flooring, this bright, open-concept residence is filled with natural light through floor-to-ceiling windows and offers a private balcony with vibrant city views. The modern kitchen is finished with granite countertops and stainless steel appliances, creating a stylish and functional space for everyday living. Residents enjoy exceptional resort-inspired amenities including 24-hour concierge, indoor pool, hot tub, sauna, fitness centre, rooftop terrace with BBQs, theatre room, party room, guest suites and visitor parking. Ideally situated just steps from The Bentway, Toronto's waterfront trails, Liberty Village, King West, Exhibition Place, parks, restaurants, cafés, Loblaws, TTC and Billy Bishop Airport, this is an outstanding opportunity for first-time buyers, professionals or investors seeking the perfect blend of convenience, lifestyle and long-term value in one of Toronto's most connected waterfront communities. (id:50787)
66 Aviron Crescent
Welland, Ontario
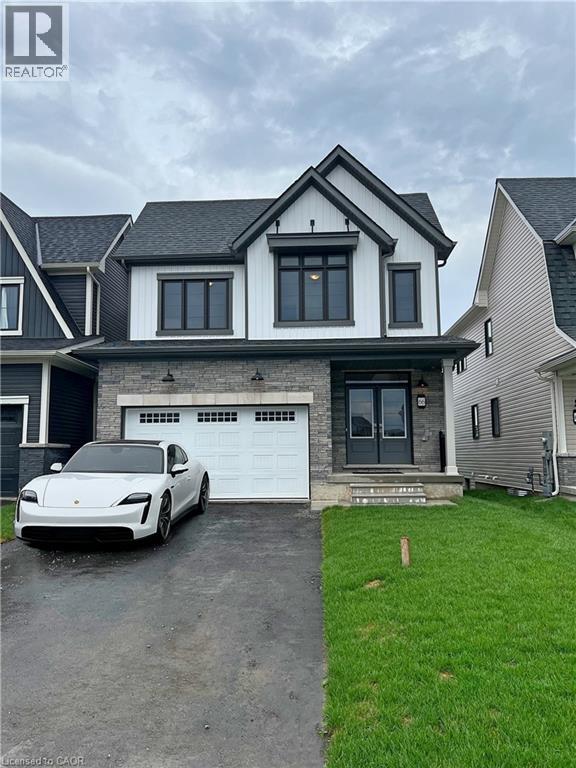
Discover 66 Aviron Cres! A professionally cleaned & rarely offered home with fabulous views of the Welland Canal available to move in immediately! This modern treasure is located in Welland's blossoming, family oriented community. This home backs onto a serene canal with no rear neighbours, it delivers unmatched privacy and stunning water and nature views while also being able to **watch ships glide by!** This stunning home features a premium curb appeal with **no sidewalk on the front yard** which allows for multiple cars to be parked on the driveway. Thousands in top tier upgrades, boasting an open-concept layout with 9 ft ceilings, hardwood floors, and an abundance of natural light streaming through. The lavish kitchen impresses with granite countertops, a modern backsplash, samsung stainless steel appliances, and custom cabinetry ideal for entertaining and gatherings. Total 4 generous sized bedrooms, and one of the rooms with a vaulted ceiling! Two of the bedrooms also have walk in closets, and the expansive primary bedroom offers a luxurious ensuite escape, with a beautiful private view of the backyard and the canal directly from the bedroom! Premium zebra shades all throughout the home. The upper-level laundry adds everyday ease. An unfinished basement included provides flexibility for storage and large windows which provide lots of natural light in the basement. Set in one of Welland's prestigious up-and-coming neighbourhood's, you're mere minutes from the highway, Welland Hospital, Niagara College, and Brock University, with the Welland Canal, Niagara Falls, golf courses, Nickel Beach, Crystal Beach, the US border, and more just a short drive away. This is more than a lease its a rare chance to live beautifully. Book your tour today! (id:50787)
205 Thames Way Unit# 8
Mount Hope, Ontario
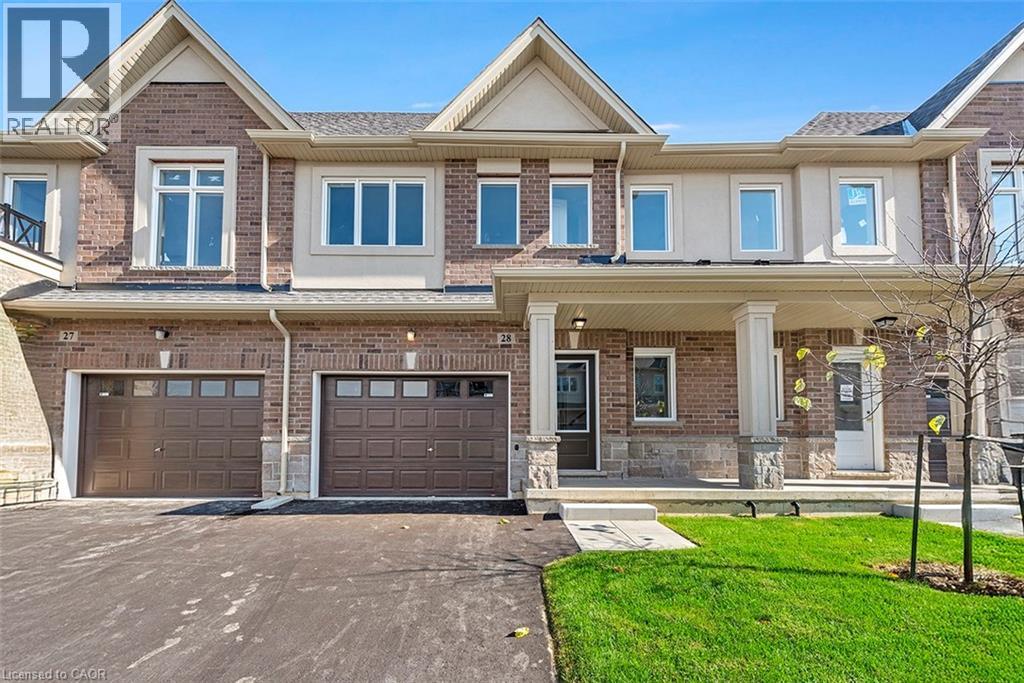
We've axed the tax! Not only has the tax been 100 percent removed from this brand new townhome – there is still time to make it 100 percent what you envision. Choose your floors, cupboards, counters and paint and still move in this fall! All the benefits of pre-construction without the wait. And it keeps getting better. This home already boats approximately $18,000 in pre-construction upgrades – including but not limited to 9-foot ceilings on the main floor, wide-plank vinyl flooring throughout the main level, soft-close cupboards throughout, oak stairs, smooth ceilings throughout, strategically-placed pot lights, floor-to-ceiling bump out with 42’ Napolean fireplace in the great room, 200 amp electrical service and over-sized ensuite shower with tiled basin, built-in shelf and frameless glass door. Nestled on a 24-foot lot fit for a semi-detached this home also offers a 12-foot garage so you can park without pulling the mirrors in! The interior space is equally as suited to modern family living with 1430 square feet of meticulously laid out living space where every square foot has a purpose and no corner is wasted. The heart of the main floor is a chef-inspired kitchen the focal point of which is an over-sized island with sink. The open concept layout is the perfect space for you to prep, serve and entertain without ever turning away from your guests. Upstairs the primary is both the perfect place to begin and reflect on your day. Dual walk-in closets make organizing seamless. And just when you thought there couldn’t possibly be anything else to highlight you spot the walkout basement that backs onto a neighborhood park. Keep an eye on the kids without ever leaving your living room! Visit us weekends from 12:00-5:00 at our model home 29-205 Thames Way to experience the DiCenzo difference for yourself Pictures are of a similar unit. (id:50787)