
16 Peony Street
Markham, Ontario
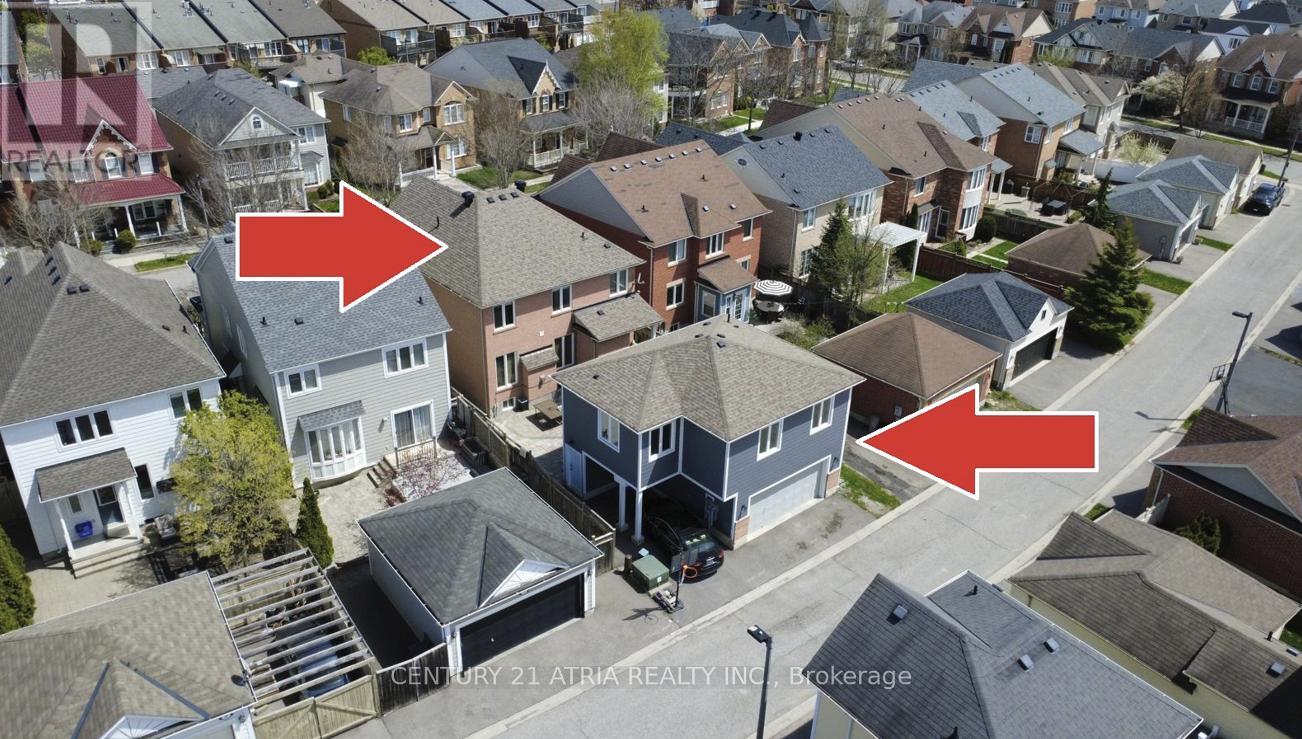
Welcome to a truly rare opportunity in the heart of Cornell, an original-owner home designed for multigenerational living, and one of the few with a coveted custom 2-bedroom coach house. The detached coach house is currently rented for $1,800/month with a AAA tenant in place, offering the flexibility for a buyer to assume the existing lease for immediate income & additional mortgage qualification or take vacant possession. Main house 2,579 square feet above ground level + 750 square foot coach house above garage. Over 4,000 square feet of livable space including basement. This beautifully maintained 4-bedroom, 3-bathroom home offers an exceptional layout with space, privacy, and flexibility for extended families. Featuring a bright and spacious open-concept layout, generously sized rooms, large windows filling the space with natural light, and a thoughtfully designed floor plan perfect for both everyday living and entertaining. A standout feature is the newly built and oversized 2-bedroom coach house (~750 square feet), ideal for aging parents, adult children, or as a separate rental suite. Homes with this level of versatility and garage space are rarely available. Perfectly located just minutes by bike from top-rated schools (Rouge Park PS 8.2, Bill Hogarth SS 8.4, St. Joseph Catholic PS 8.0) and close to Cornell Community Centre, Markham Stouffville Hospital, parks, shopping, GO/Viva transit, and more. (id:50787)
55 - 2265 Bur Oak Avenue
Markham, Ontario
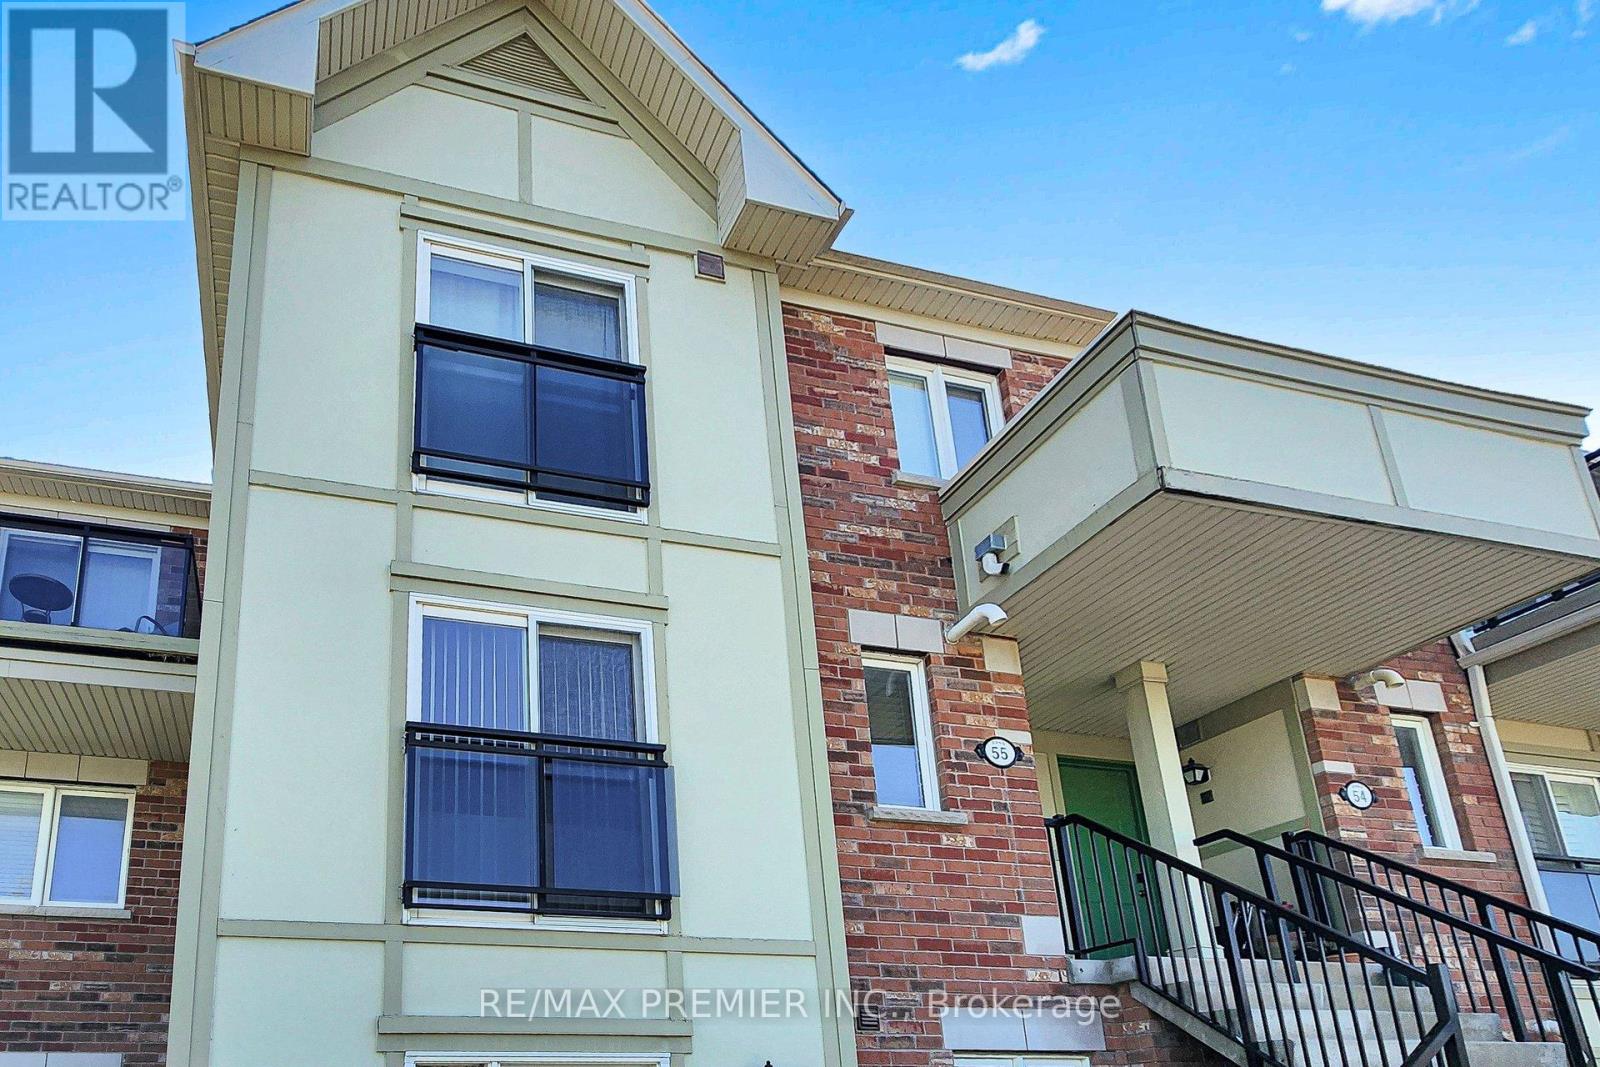
Welcome to this beautifully maintained 2-storey end-unit townhouse, ideally situated in one of Markham's most sought-after family-friendly neighbourhoods. Offering the feel and privacy of a semi-detached home, this bright and spacious residence features additional windows, abundant natural light, and fewer shared walls-highly desirable advantages unique to end-unit living. Freshly painted in 2026, the home showcases a thoughtfully designed open-concept main floor perfect for both everyday living and entertaining. The elegant living and dining areas flow seamlessly into a stylish kitchen featuring quality finishes, ample cabinetry, and generous counter space. Expansive windows throughout create a warm, inviting atmosphere while enhancing the home's bright and airy feel. Upstairs, you'll find spacious bedrooms designed for comfort and functionality, including a welcoming primary suite complete with ample closet space and a well-appointed ensuite bathroom. Whether you're raising a family, working from home, or simply looking for additional space, this home offers the flexibility to suit a variety of lifestyles. Step outside to enjoy the parkette directly outside, ideal for outdoor gatherings or relaxing at the end of the day. Conveniently located near top-ranked schools, parks, shopping, restaurants, public transit, and major highways, this exceptional property offers the perfect blend of comfort, convenience, and community living. A wonderful opportunity to own a bright, spacious, and move-in-ready home in one of Markham's most desirable locations. (id:50787)
31 Nordic Lane
Whitchurch-Stouffville, Ontario
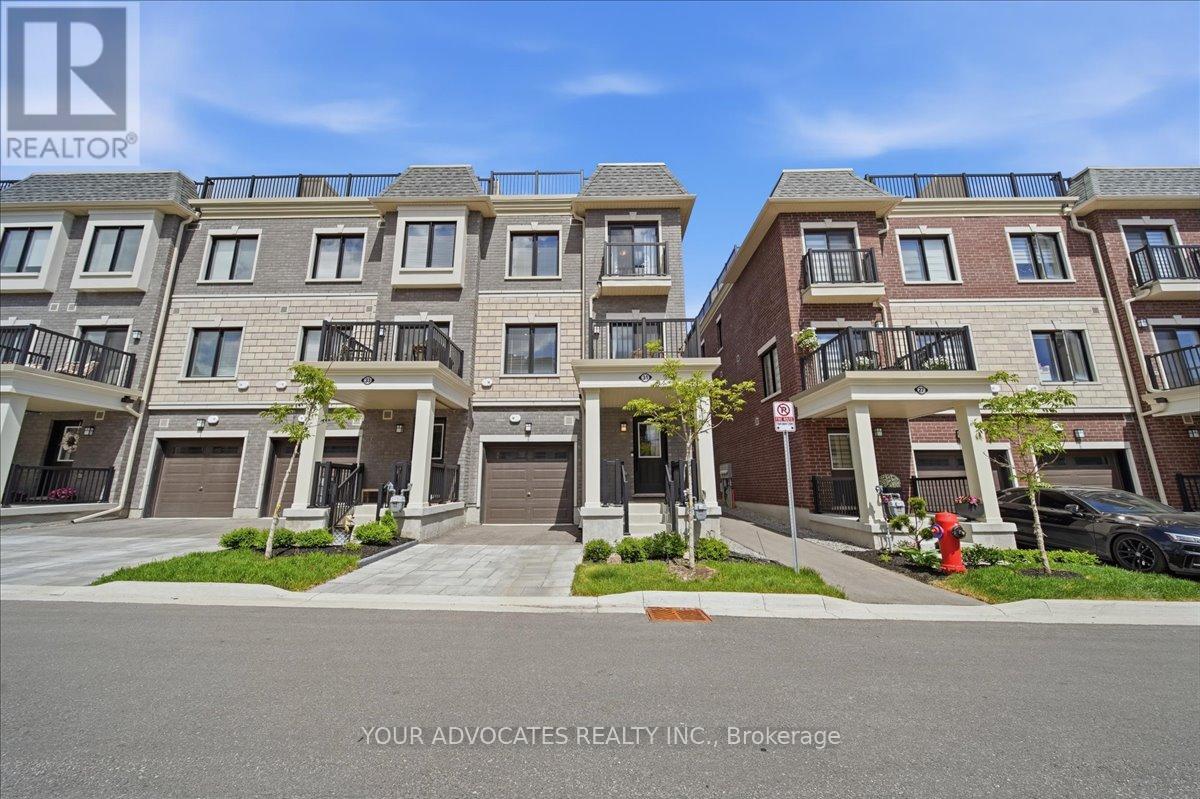
Welcome to this beautifully upgraded 3-storey end-unit townhome offering modern finishes, added natural light, and a completely carpet-free interior. Thoughtfully designed throughout, this home features hardwood flooring on the upper level, a stained staircase, and an open-concept layout ideal for everyday living and entertaining.The upgraded kitchen showcases quartz countertops, a stylish subway tile backsplash, oversized sink, and a dedicated built-in microwave niche for added convenience and functionality. The upgraded primary ensuite features a frameless glass shower enclosure and upgraded tile finishes, while additional features include a smart garage door opener and tasteful upgrades throughout. A fantastic opportunity to own a move-in ready end-unit townhome in a desirable community. (id:50787)
Lower - 46 Willowbrook Road
Markham, Ontario
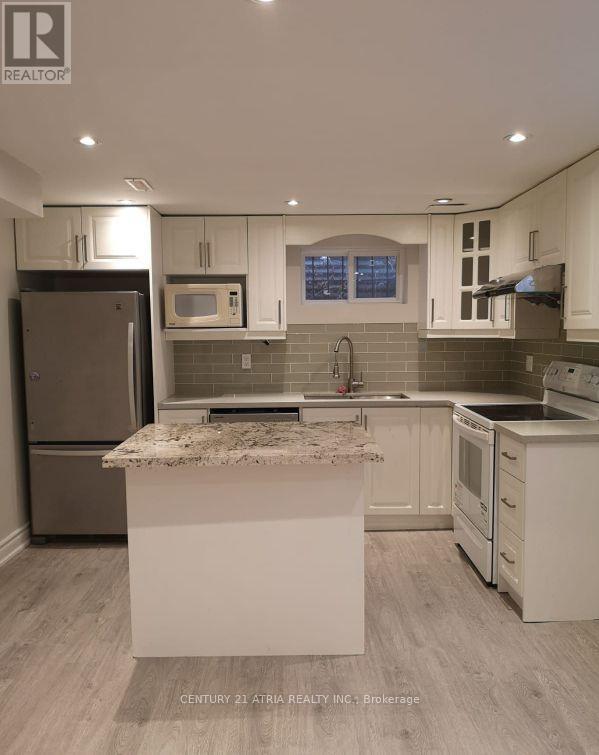
Large Well-Maintained & Renovated Two Bedroom Basement Apartment * Separate Side Entrance *Beautiful Custom Kitchen With Centre Island * Rare Master Ensuite * Walking Distance To High Ranking Elementary + Secondary School * One Parking Spot Included * 1/3 Of Utility Bill * No Pets & Non-Smoker Please * (id:50787)
19 Mumberson Street
Innisfil, Ontario
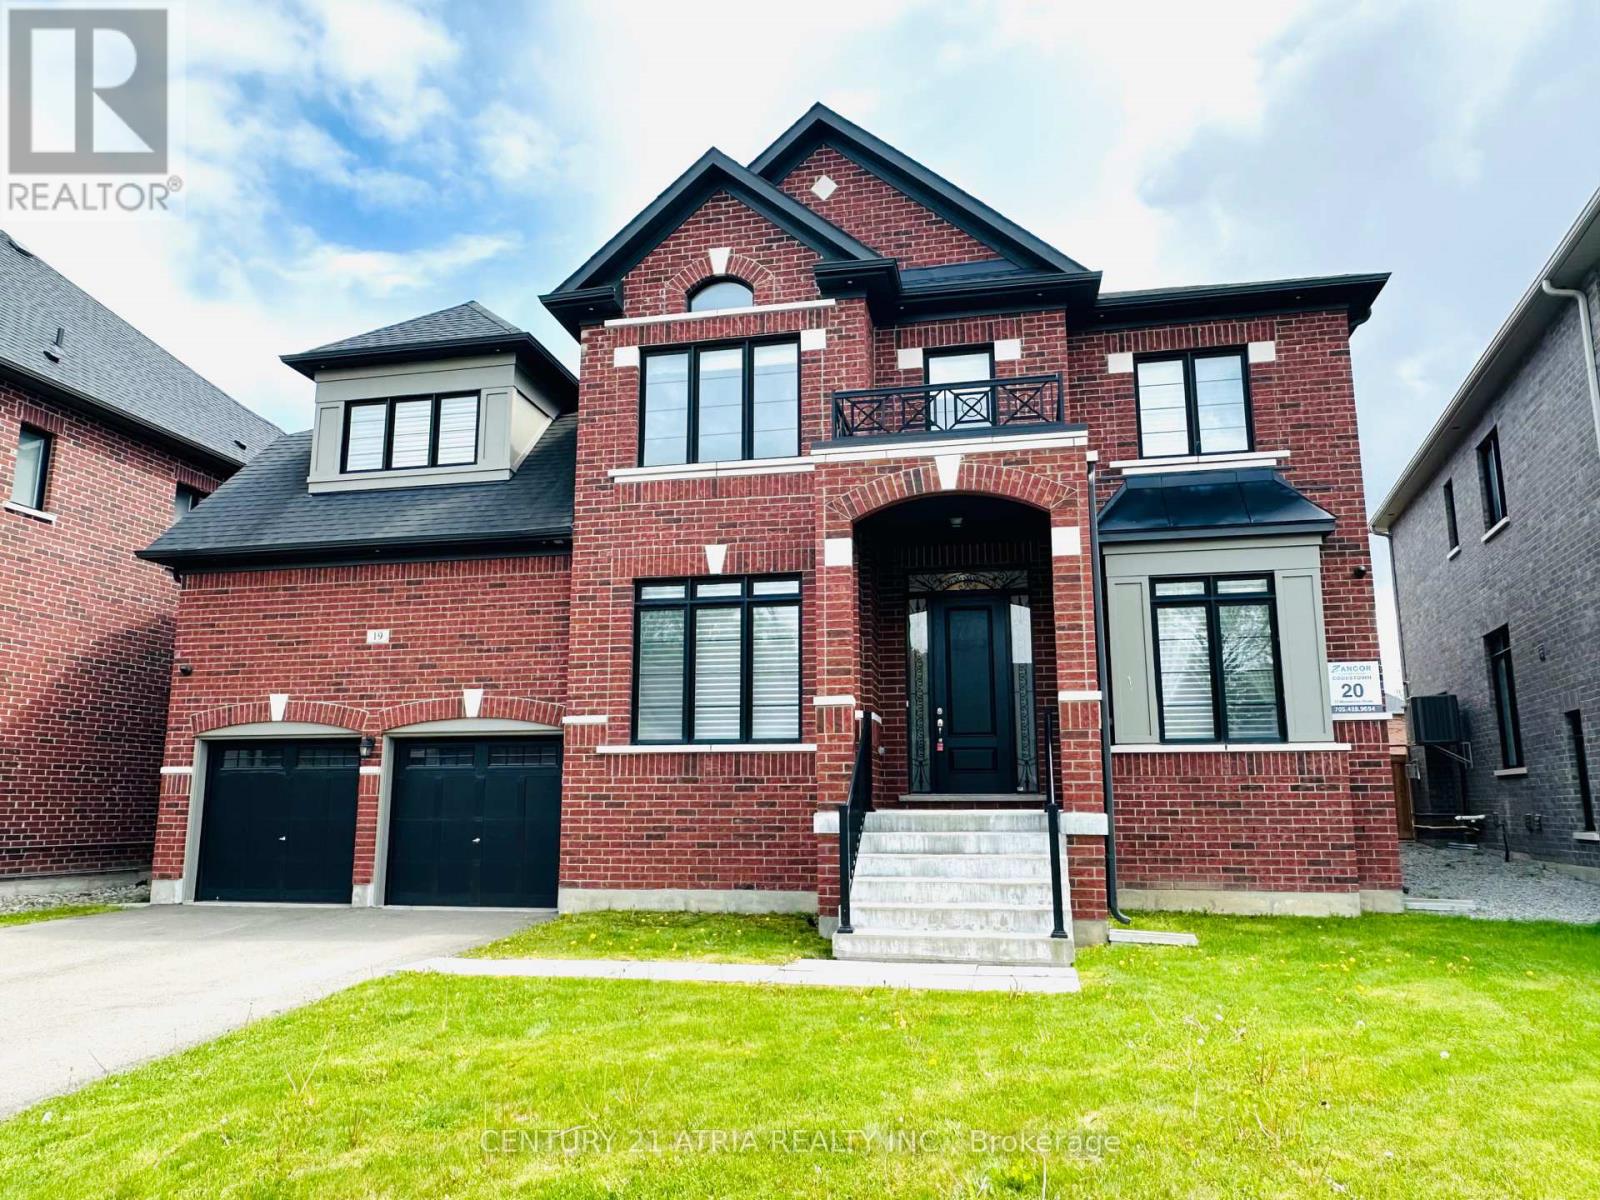
Almost 5,000 square feet luxury home with 3 car garage (tandem). Largest sized "BELCROFT model" built by Zanier Homes & Feels almost like a brand new house!!! This One of the largest sized lot & largest sized House on the street. Premium large lot with no sidewalk & facing other newer homes! Can park 9 cars In total (3 cars in garage + 6 cars on driveway. Main floor office. 5 bedrooms & 4 bathrooms on 2nd floor . Lots of upgrades including 10ft ceiling on main floor & 9ft ceiling on 2nd floor. Upgraded coffered ceiling. Upgraded security cameras . Upgraded pot lights. Upgraded hardwood floors on main level & 2nd floor. Upgraded window coverings. Upgraded washroom tiles & quartz counter tops. New Kitchen backsplash will installed. Laundry room on the 2nd floor. Massive Bright south facing backyard. This Beautiful home is Located just west of Tanger Outlet Mall on Hwy 400.....Feels like a very new house!!! (id:50787)
4040 Upper Middle Road Unit# 106
Burlington, Ontario
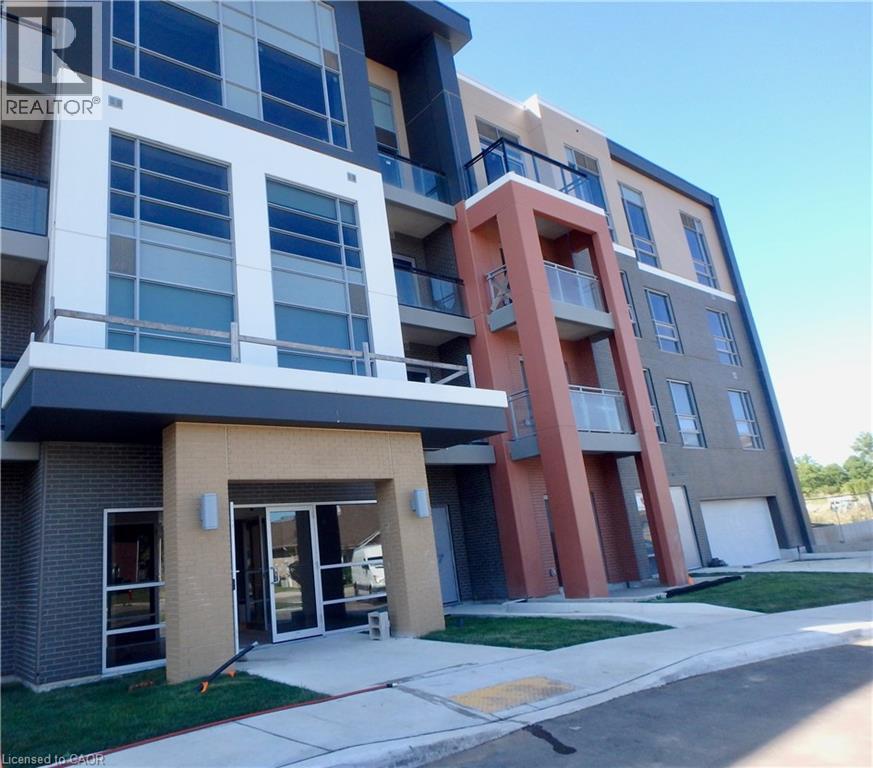
Recently updated and superbly suited for seniors and entry buyers looking in Burlington! No elevator required- this ground level, 1 bedroom plus Den model is the epitome of easy condo living and has a rare walkout to an extra large private outdoor terrace, perfect for pet lovers and sun worshippers alike. Quiet, end of cul de sac building, located off of Tobyn Drive in desirable Tansley Woods, with walking trails, community centre and parks- only minutes from main travel routes. This unit has been upgraded recently with new luxury vinyl flooring throughout, hardware & designer paint. Bright and airy 10ft ceilings (only on 1st and 4th floors), 2 ceiling fans, extra large windows with coverings, Primary bedroom with ensuite privilege plus flexible separate den space for Office, TV area or extra guests (can accommodate wall bed). All stainless steel appliances, insuite laundry, 1 underground parking spot and 1 locker included. Condo fee includes heat and water, building maintenance, snow removal, visitor parking, party room and more. Flexible possession available! (id:50787)
220 Old Yonge Street
Aurora, Ontario
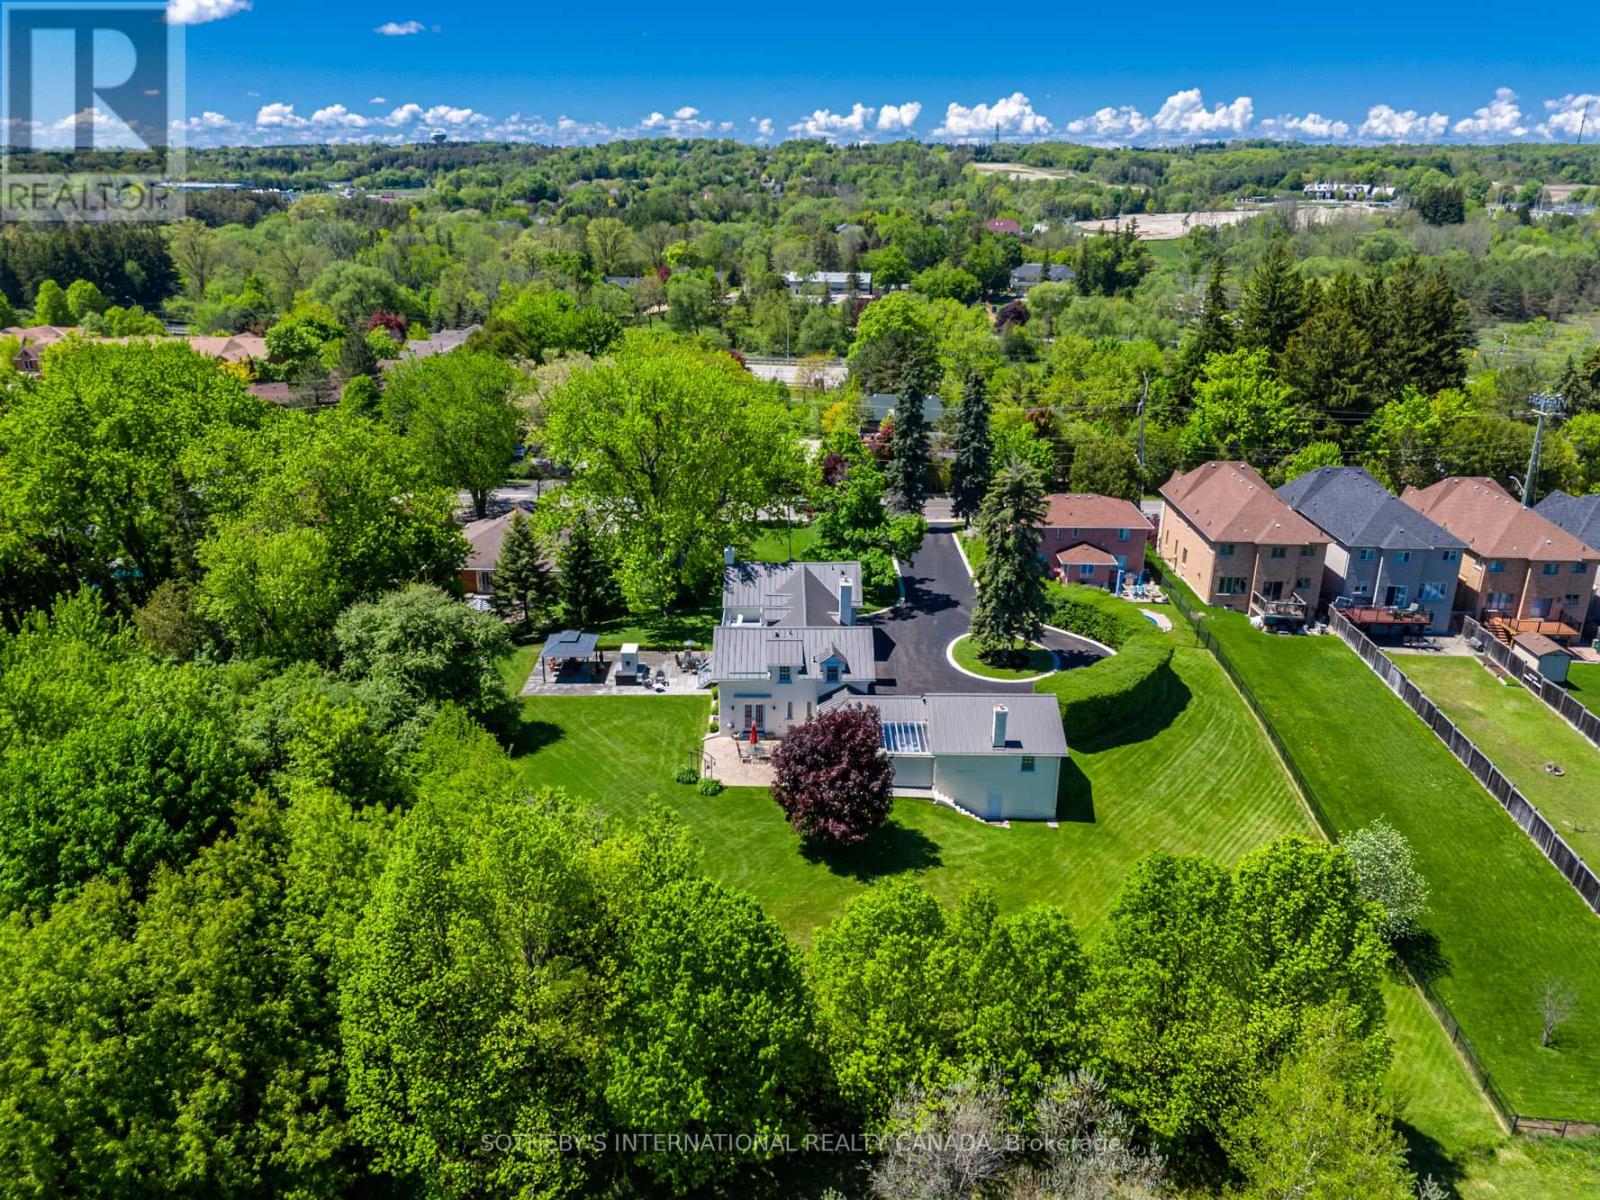
Ideal for professionals wanting a home office! Situated on over an acre within Old Aurora, the Thomas Pargeter house seamlessly blends the past with thoughtful updating. This property offers what feels like rural living and tranquility just seconds from the Yonge Street and St. John's intersection with ample parking along a long driveway. Inside, original details have been meticulously preserved. The spacious principal rooms are ideal for residential or professional purposes. With two lower level rooms having separate entrances, this is the perfect floor plan for a lawyer, accountant, or professional wanting to keep living space and work space apart. Adjacent to the main residence is a fascinating historic bunker. This intriguing 1000 sq ft+ space offers endless possibilities: a private wine cellar, an artist's studio, a secure storage facility, or perhaps a one-of-a-kind entertainment area. A recently built garden barn is perfect for the lawn tractor or summer furniture storage. Metal roof installed in 2024. Smart home ready. Located in a quiet Aurora neighbourhood, you'll enjoy the perfect balance of rural tranquility and urban convenience. Used to have commercial zoning. Many possibilities here. (id:50787)
1607 Rockaway Street
Oshawa, Ontario
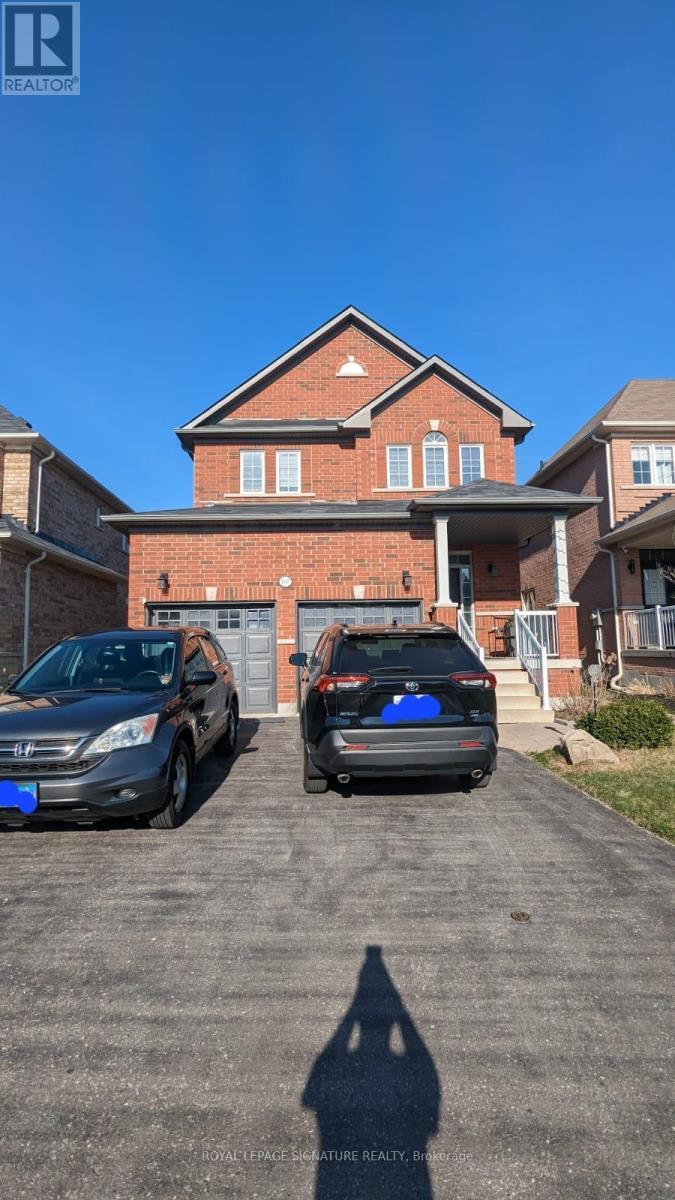
Bright & Spacious All Inclusive - 1 Bedroom 1 Bathroom Basement Apartment with Separate Entrance and Ensuite Laundry. Available from August 16th 2026. Waling distance to Walmart, Home Depot, Canadian Tire. Close to Oshawa Town Center, Well connected with Public Transit (id:50787)
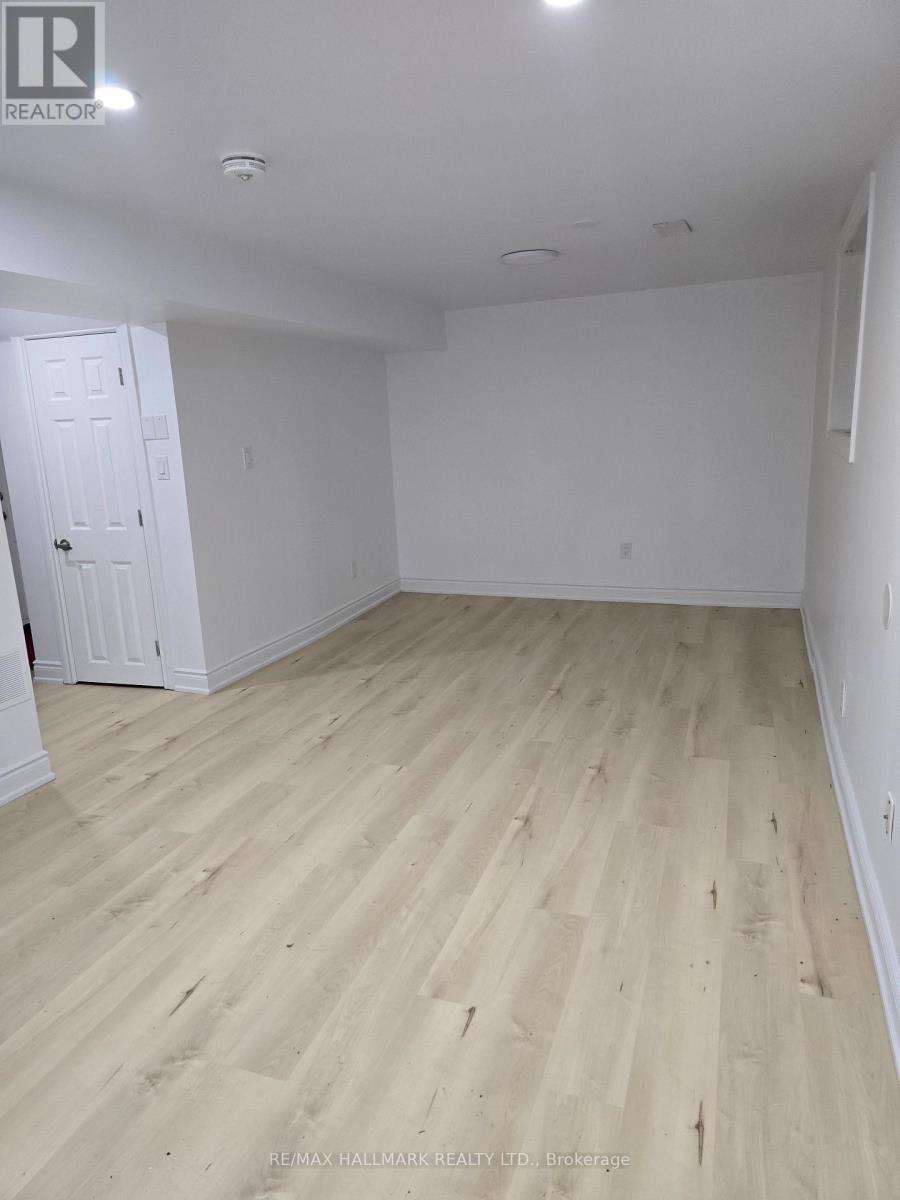
(Basement) - 262 Lupin Drive
Whitby, Ontario
Welcome to this bright and spacious Legal Walk-Out Studio basement apartment, offering the perfect blend of comfort, privacy and convenience. Filled with natural light from the walk-out French doors overlooking a peaceful, treed backyard, this beautifully maintained unit features an open-concept layout with modern flooring, pot lights throughout, a full kitchen with ample cabinetry, and a well-appointed 3-piece bathroom. Enjoy the privacy of your own separate entrance along with access to shared laundry and one driveway parking space. Conveniently located close to public transit, shopping, restaurants, parks and major highways, this home is ideal for a working professional or couple seeking quality living in a fantastic neighborhood. Utilities extra. (id:50787)
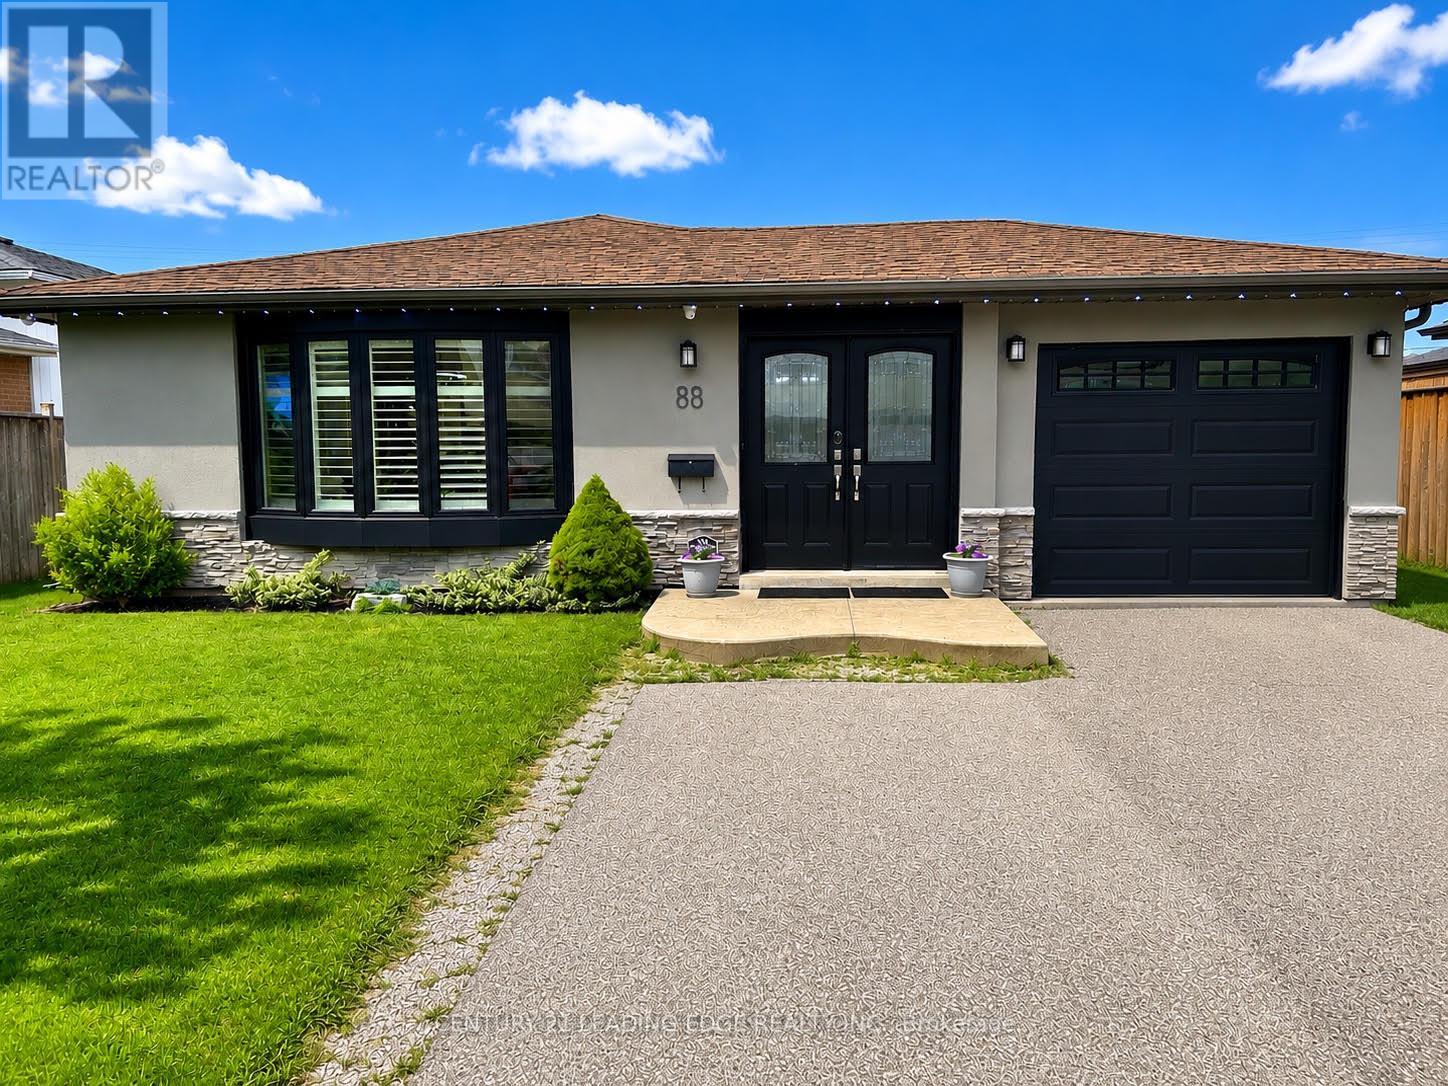
88 Gregory Road
Ajax, Ontario
Exceptional Waterfront-Area Living! Beautifully renovated legal 2-bedroom basement apartment with a private separate entrance, offering a rare blend of style, comfort, and convenience. Featuring a bright open-concept design, modern laminate flooring throughout, elegant pot lighting, fresh contemporary décor, and a stylish kitchen with stainless steel appliances. Generously sized principal rooms provide comfortable living and entertaining space, ideal for a professional single or couple. All utilities included. Situated in a sought-after Ajax lakeside community, just steps to the waterfront, parks, trails, shopping, transit, restaurants, and everyday amenities. Enjoy a premium lifestyle in a quiet, well-maintained non-smoking home. Includes one parking. Some exterior photos are digitally enhanced for sunlight. (id:50787)
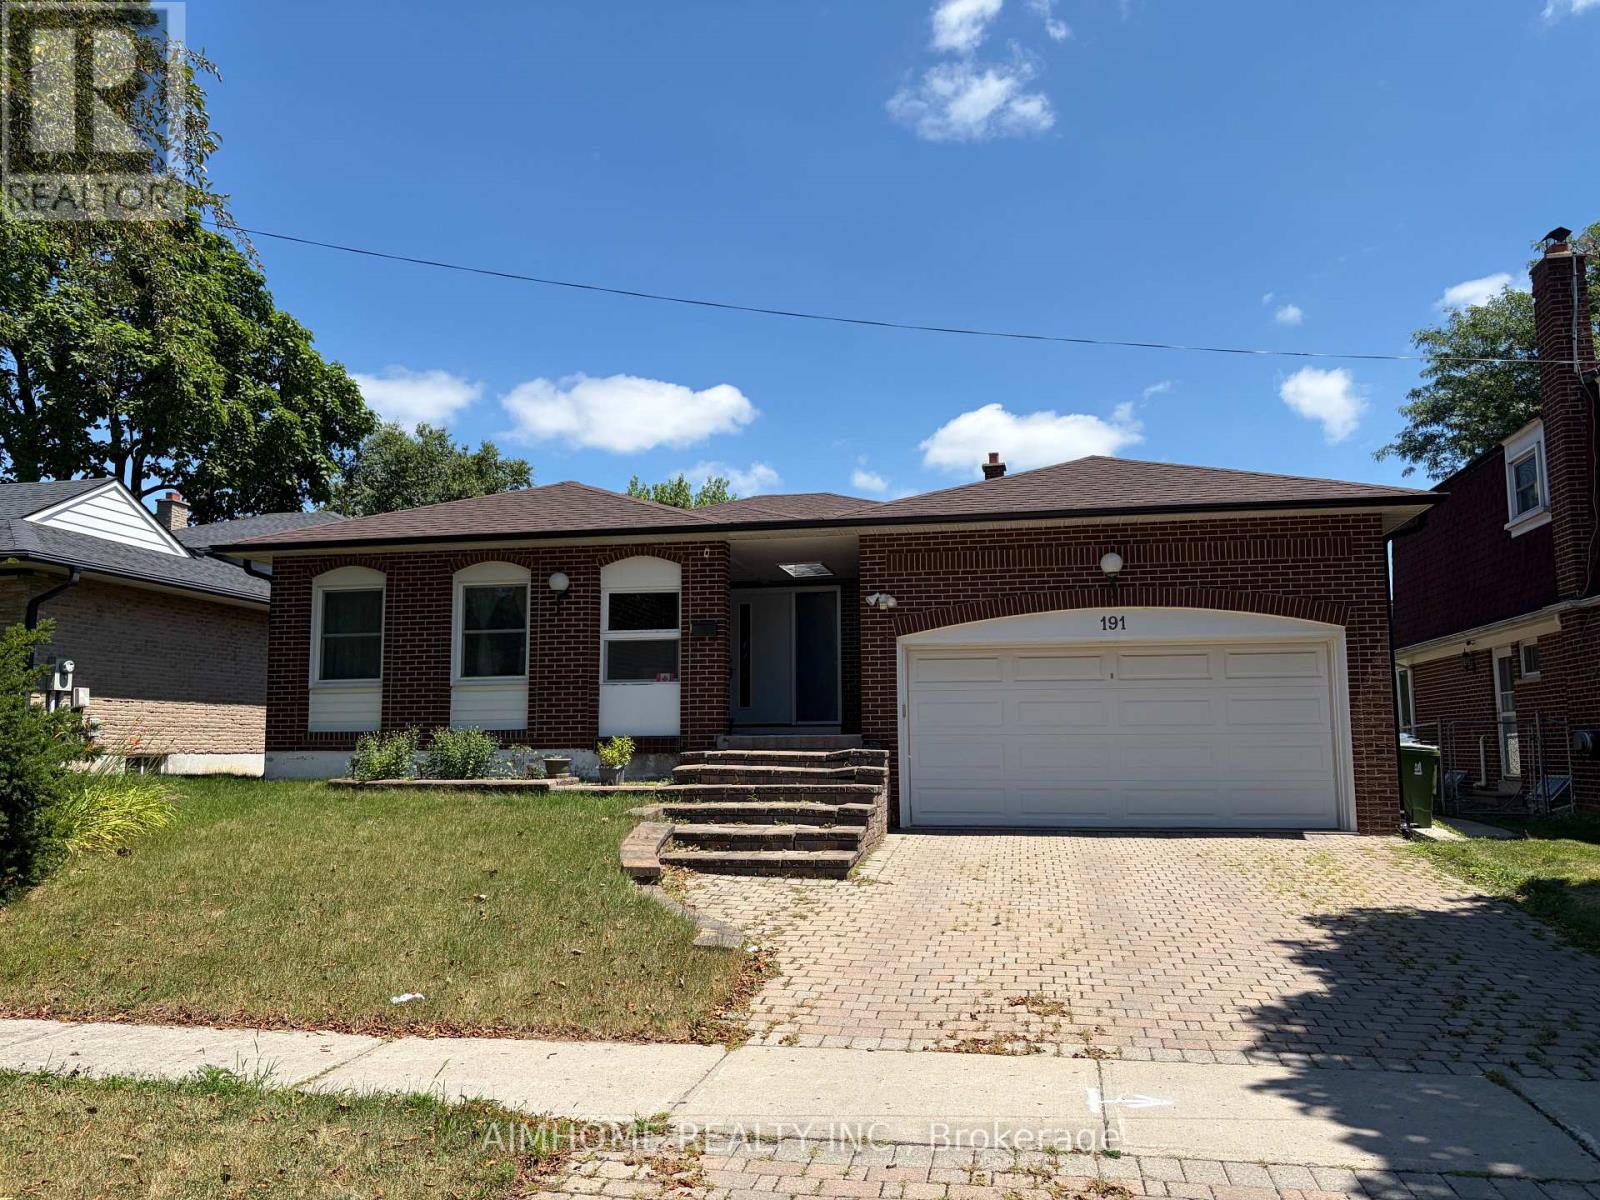
Basement - 191 Timberbank Boulevard
Toronto, Ontario
Spacious Backsplit Home with great layout in desirable L'amoreaux area. New renovated Separate Entrance Basement with 2 good-sized Bedrooms and one full bathroom. Modern kitchen with eating area. Private Laundry(No Shared) in Lower Level. One parking on the driveway. (id:50787)
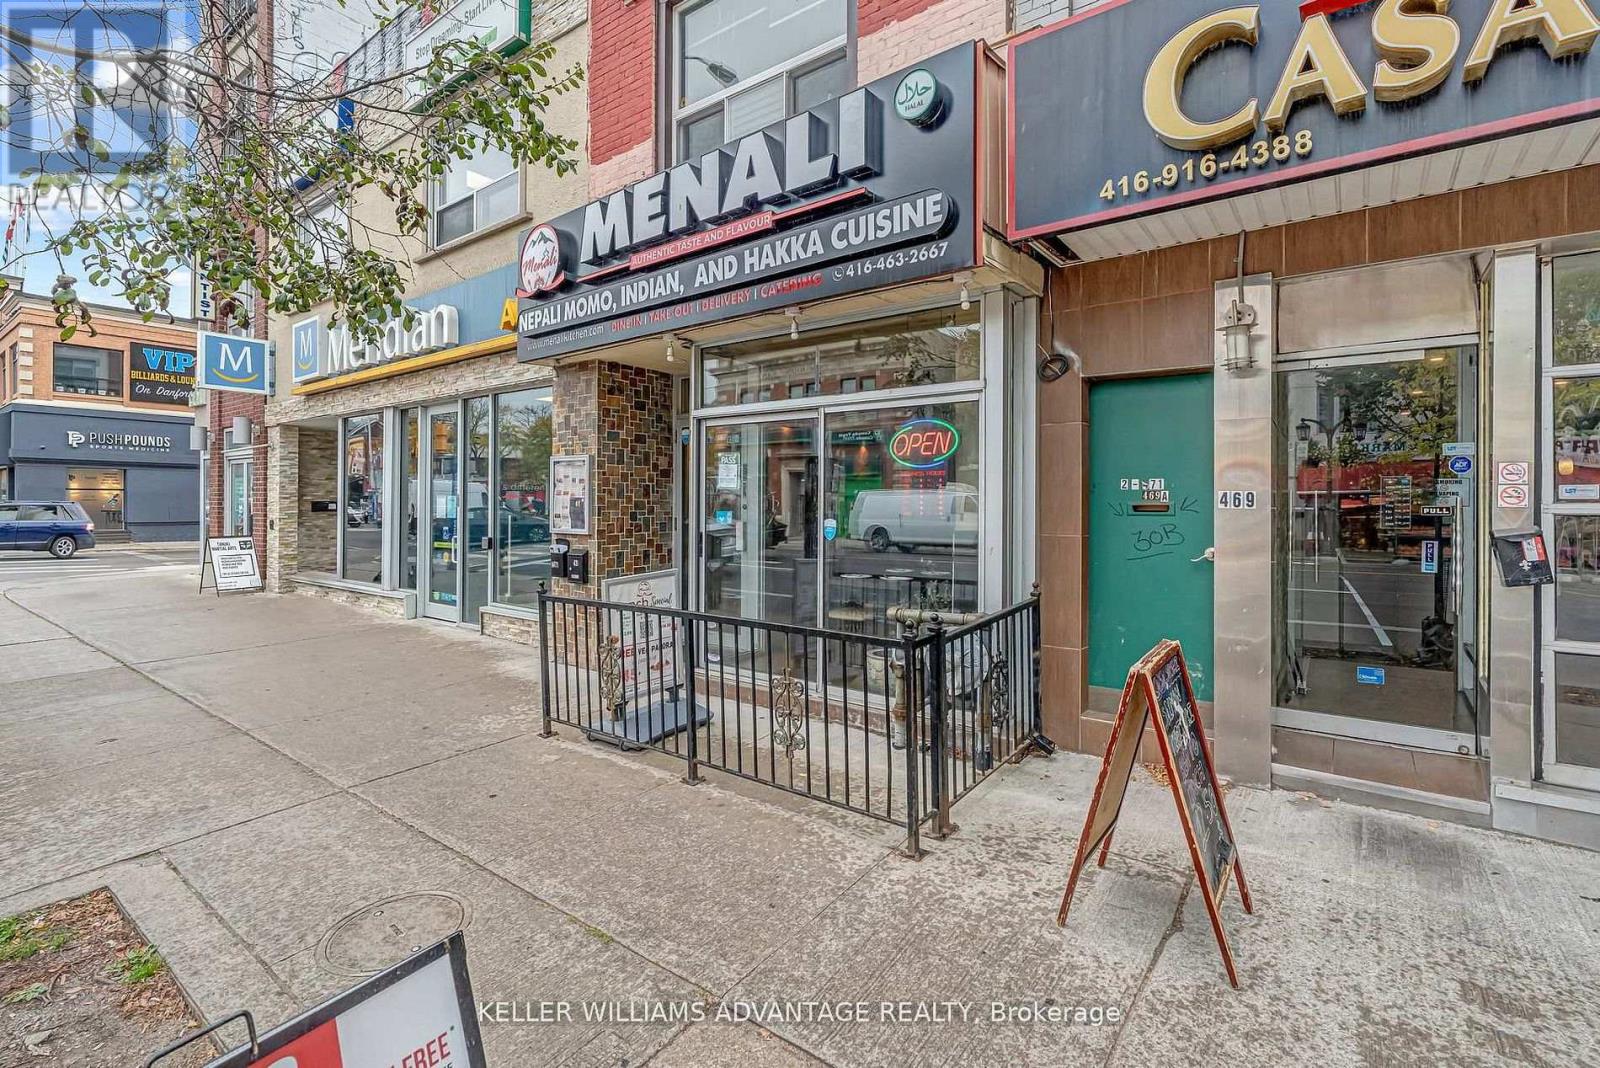
471 Danforth Avenue
Toronto, Ontario
Greektown Gem - DANFORTH & LOGAN! Exceptional mixed-use opportunity in the heart of vibrant Greektown. This high-exposure property features a turnkey main-floor restaurant space of approx. 1,200 sq. ft., currently accommodating 55 indoor seats plus a small patio. The spacious, approx. 300 sq. ft. kitchen offers excellent potential for prep, workflow, and storage. Extensively renovated in 2008, the building includes updated plumbing, electrical, and gas systems throughout. The main level was rebuilt to the foundation with a new concrete subfloor and tile finish, creating a solid, modern commercial space ready for continued success. Both the main and lower levels benefit from upgraded infrastructure. Before being leased, the owner successfully operated a well-loved Thai restaurant from this location for nearly 20 years, highlighting the strength, visibility, and long-term potential of this established address. The lower level offers approximately 600 sq. ft. with high ceilings and five bathrooms, providing valuable additional space for staff use, customer convenience, storage, or future reconfiguration. Above the commercial unit is a bright and spacious, approx. 800 sq. ft. two-bedroom apartment, renovated in 2023 and currently leased for $2,250/month, creating valuable supplemental income. Whether you're an investor seeking a mixed-use property with revenue potential or an end user looking to operate your own business while benefiting from residential income above, this property offers exceptional flexibility and opportunity. Located in one of Toronto's most sought-after neighbourhoods, surrounded by strong foot traffic, transit, dining, and local amenities, this is a rare chance to secure a prime Greektown property with long-term upside. Opportunities like this don't come often you won't want to miss it. (id:50787)