
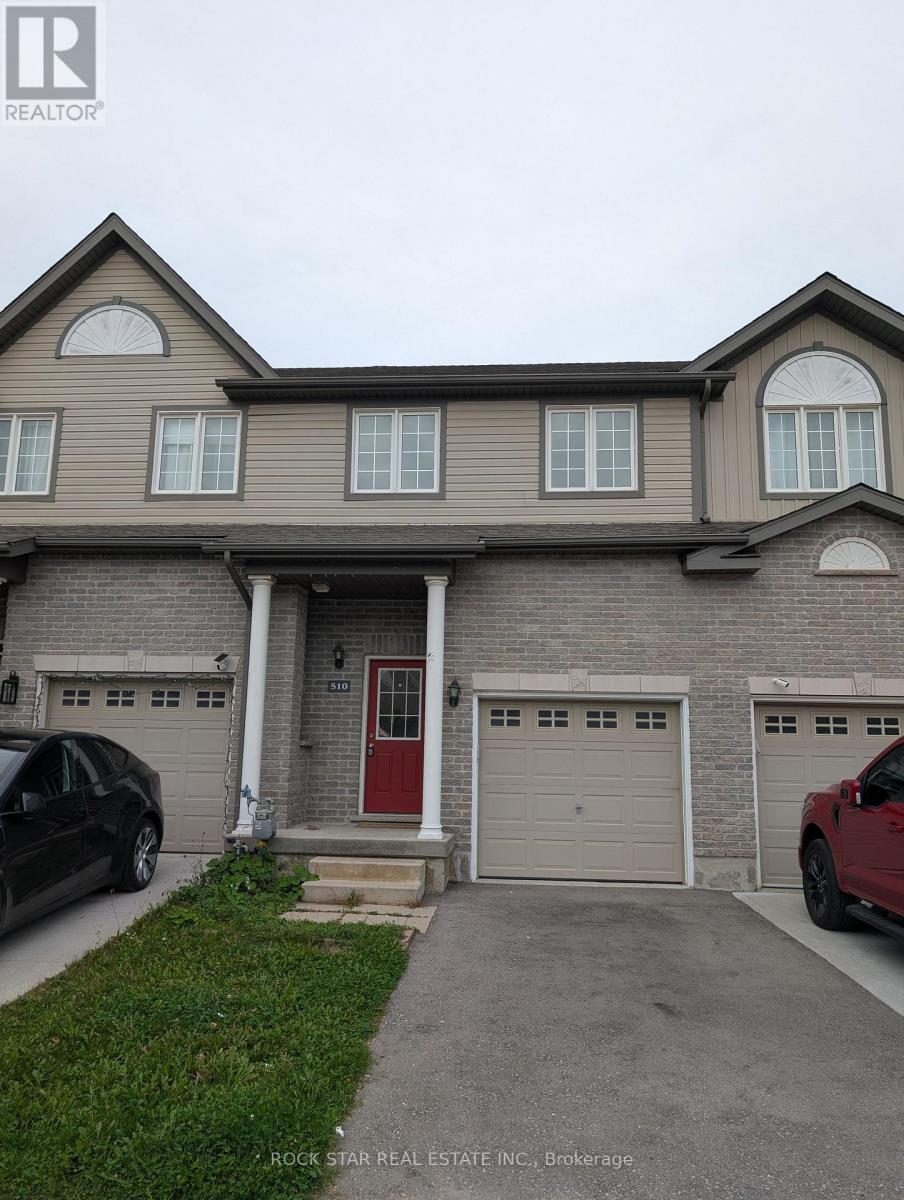
510 Banffshire Crescent
Kitchener, Ontario
Welcome to 510 Banffshire Crescent, a bright and inviting 3-bedroom townhouse offering finished living space on three levels. The main floor features a modern kitchen with stainless steel appliances, dishwasher, stove and microwave, abundant cabinetry and pantry storage, plus a double sink. The bright living room offers plenty of natural light and a walkout to the private backyard with wood deck, patio area and garden beds. A convenient 2-piece powder room and direct access to the attached garage complete the main level.Upstairs features three bedrooms, including a spacious primary bedroom with ceiling fan, double windows and generous closet space, two additional bedrooms and a 4-piece bathroom with large vanity, ample storage and soaker tub/shower.The finished basement provides flexible additional living space ideal for a recreation room, home office, playroom or guest area, along with a full bathroom featuring a walk-in shower. A dedicated laundry room with washer, dryer and laundry tub, plus multiple storage areas, adds convenience.Additional features include an attached garage with automatic opener, garage loft with built-in ladder, extra refrigerator and two parking spaces total (one garage, one driveway). (id:50787)
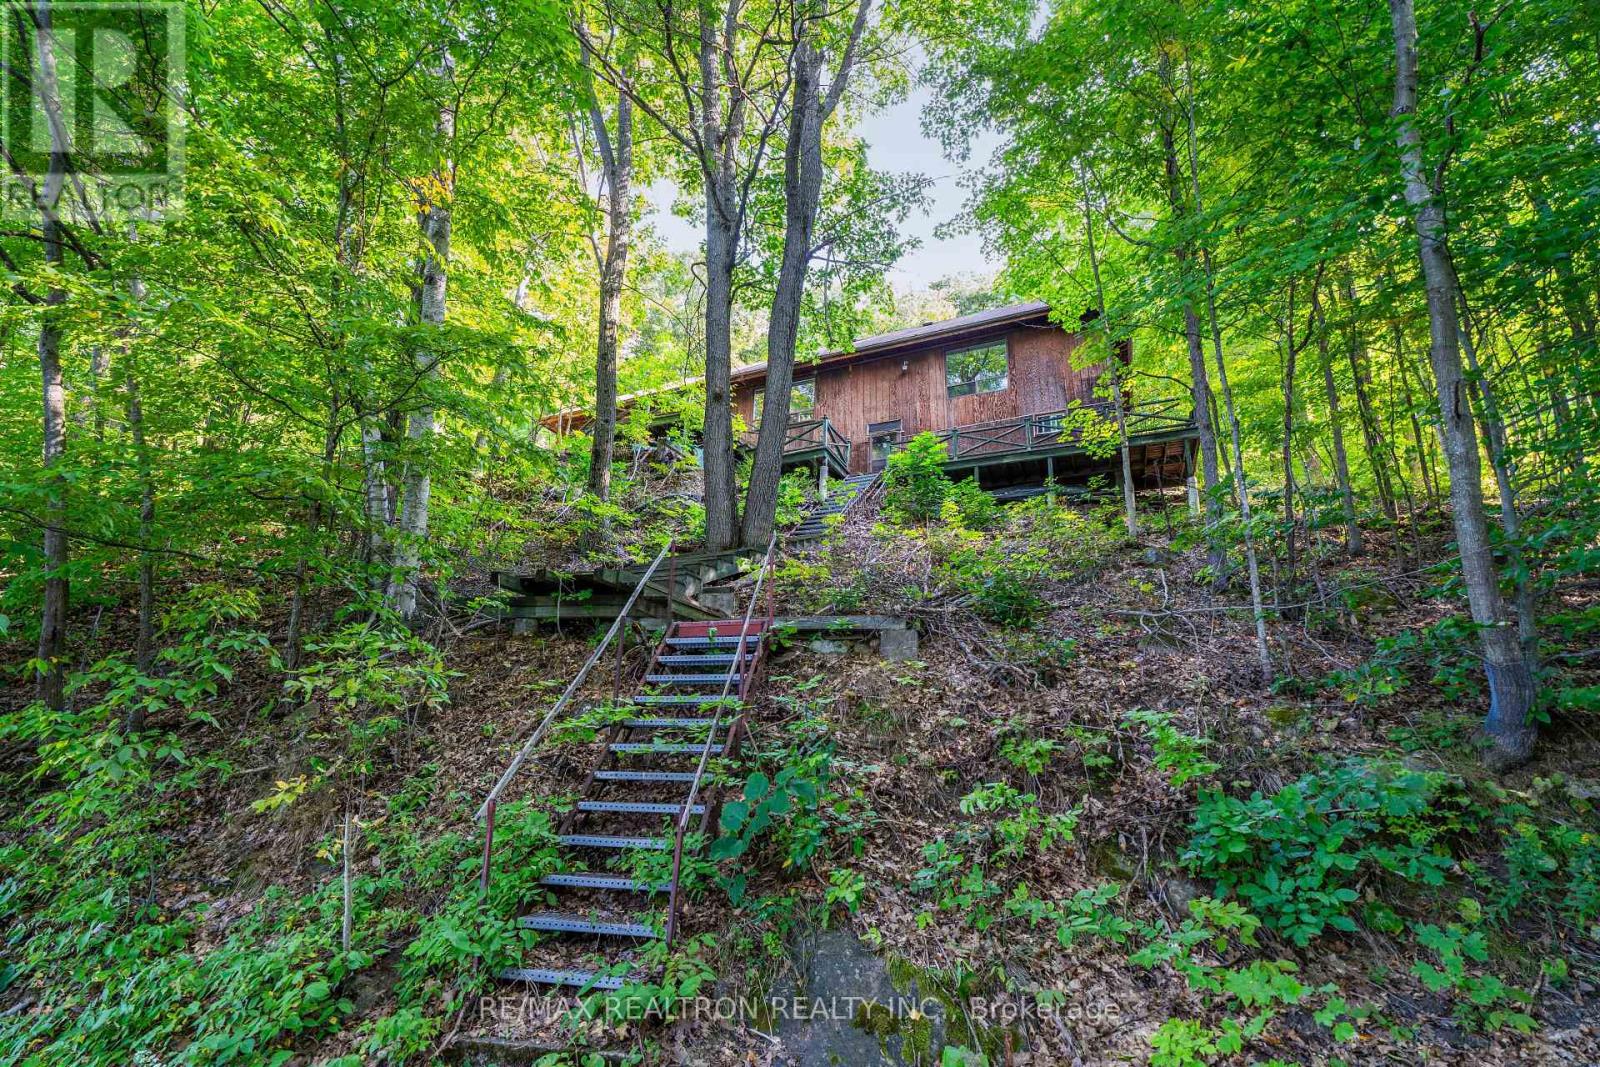
1030 Mccabe Road
Lake Of Bays, Ontario
MUSKOKA WATERFRONT! ECHO LAKE!. 100 x 300-foot lot. THIS ONE IS WORTH A LOOK. Perched above the shoreline with beautiful views across the lake, this 1,260 sq. ft. bungalow offers something increasingly hard to find in Muskoka: space, setting, and serious potential. This is the kind of property where you can see the possibilities from the moment you walk in. Inside, three generously sized bedrooms are complemented by a spacious kitchen, dining room, and living room, with water views from virtually every principal space. The layout gives you a solid starting point to make the property your own - whether you're looking for a Muskoka getaway or a place to create something truly special over time. Step outside to the large back patio and take in the elevated views, mature trees, and peaceful natural setting. There is a wonderful sense of privacy here, while the lake is right there in the view, reminding you exactly why you came to Muskoka in the first place. And then there's Echo Lake - a beautiful, spring-fed 223-hectare lake with 12.6 km of shoreline, just 4 km from Baysville. Surrounded by Muskoka's natural beauty and close to everything you need, you're within approximately 25 km of Baysville, Bracebridge, Huntsville, and Dorset, with Algonquin Park also nearby. The views are here. The space is here. The setting is here. Now bring your vision. Opportunities to create your own Muskoka story don't come along every day. (id:50787)
Royal LePage Lakes Of Muskoka Realty

1962 Franklin Avenue W
Sarnia, Ontario
This beautifully updated house offers the ideal blend of comfort, space, and location. Nestled on a quiet street in a safe and family friendly neighbourhood, this home is just a short walk from the turquoise shores of Lake Huron and its inviting beaches. Not only is this home perfect for a growing family it is also a fantastic downsizing opportunity. Enjoy main floor with large dinning and living room plus one bedroom and full size bathroom and a separate entrance. This house offers excellent potential as a high-end vacation rental or private in-law suite. With 4 bedrooms and 2 full bathrooms, there's room for everyone whether you're hosting guests, growing your family, or looking for a flexible layout. The updated kitchen shines with modern finishes, outside deck adds extra space for relaxation, play, or entertaining. Step outside and enjoy the large backyard, complete with a new oversized deck perfect for summer barbecues and making memories. A new concrete driveway fits 3 cars, and you'll love the convenience of being just a stroll away from walking trails, one of the best restaurant in town, local shops and amenities. Located near top-rated schools, this is a homewhere families can thrive. Move-in ready and packed with recent upgrades, this is a rare opportunity to own a serene retreat in one of the most desirable areas of Brights Grove near Lake Huron. The Disclosure: The Agent is related to the seller. Some updates include: Updated Kitchen, Brand new Fridge, Washer, Dryer, Overrange Microwave, Stove, Dishwasher, New Deck, New Driveway, New Flooring, Most of the New Windows, Brand New Siding, Upgraded electricity, Two new Bathrooms. 2.5% commission offered to the Buyer's agent (id:50787)
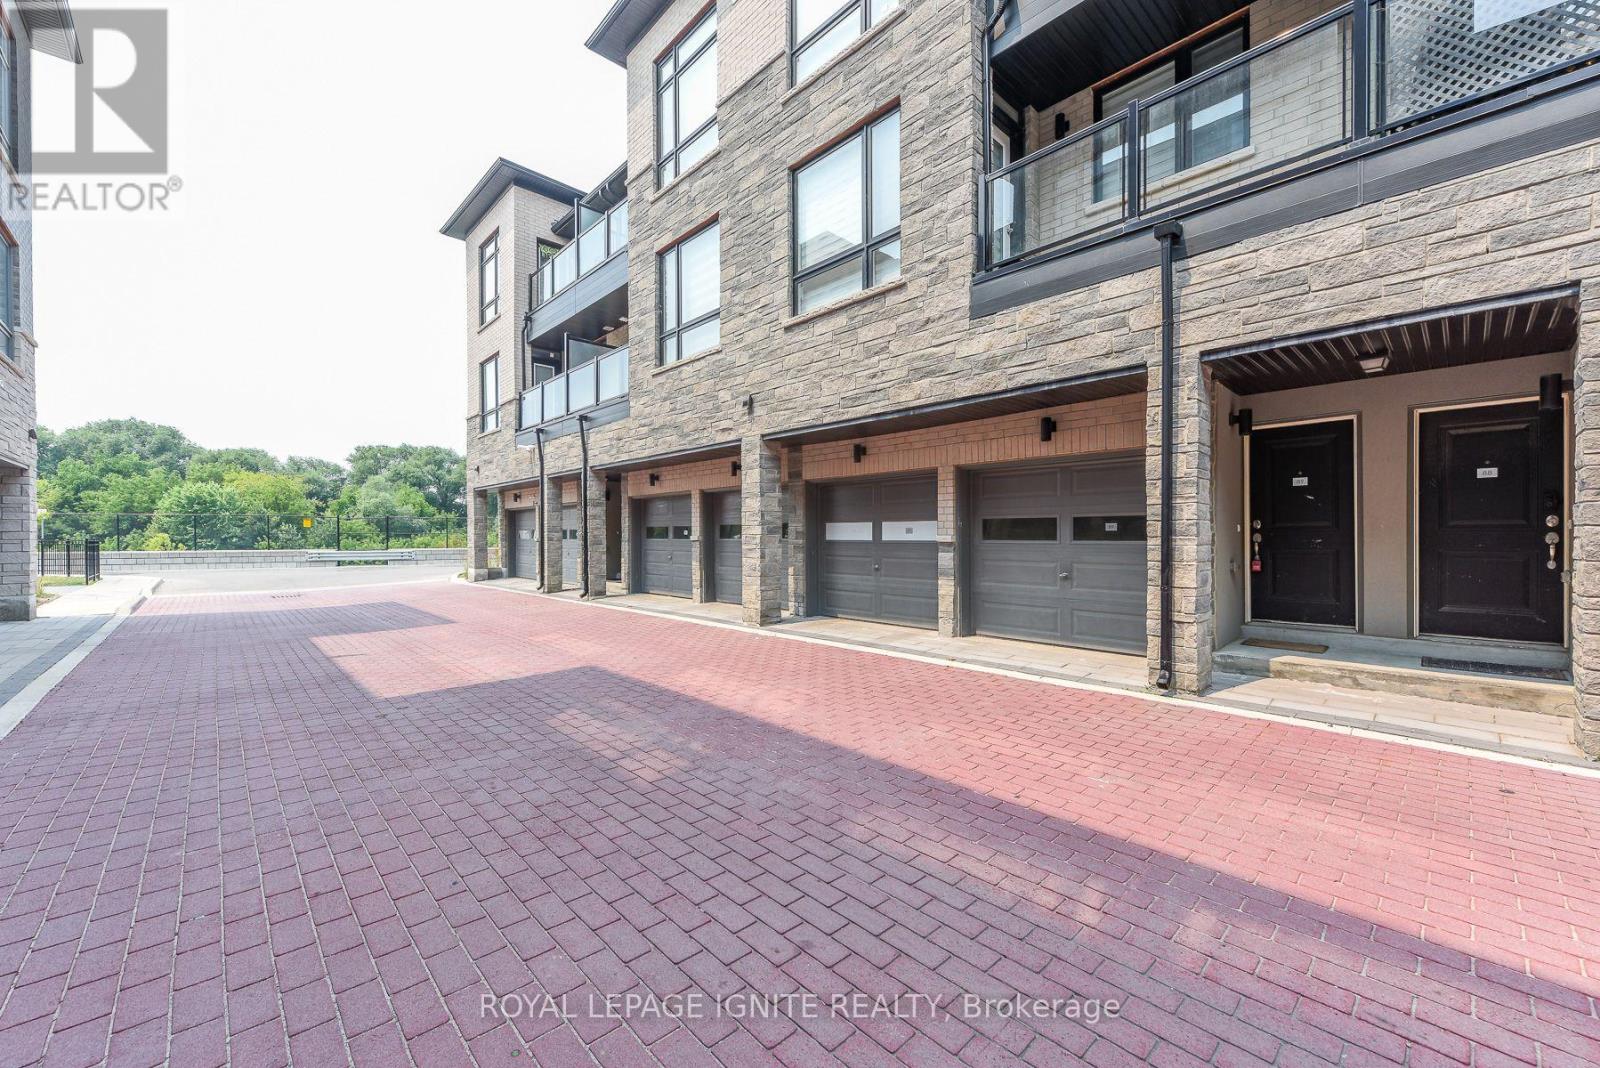
89 - 9460 The Gore Road
Brampton, Ontario
prime bram east very convenient location. very well kept newer home for sale. very good for an investor or for a first time home buyer. easily accessible to shopping schools and highways. much cheaper than neighboring cities such as Vaughan and Toronto. Just live on border and live affordable. vacant property move in any time. Lowest priced house in Bram east community. You can buy including existing furniture. (id:50787)
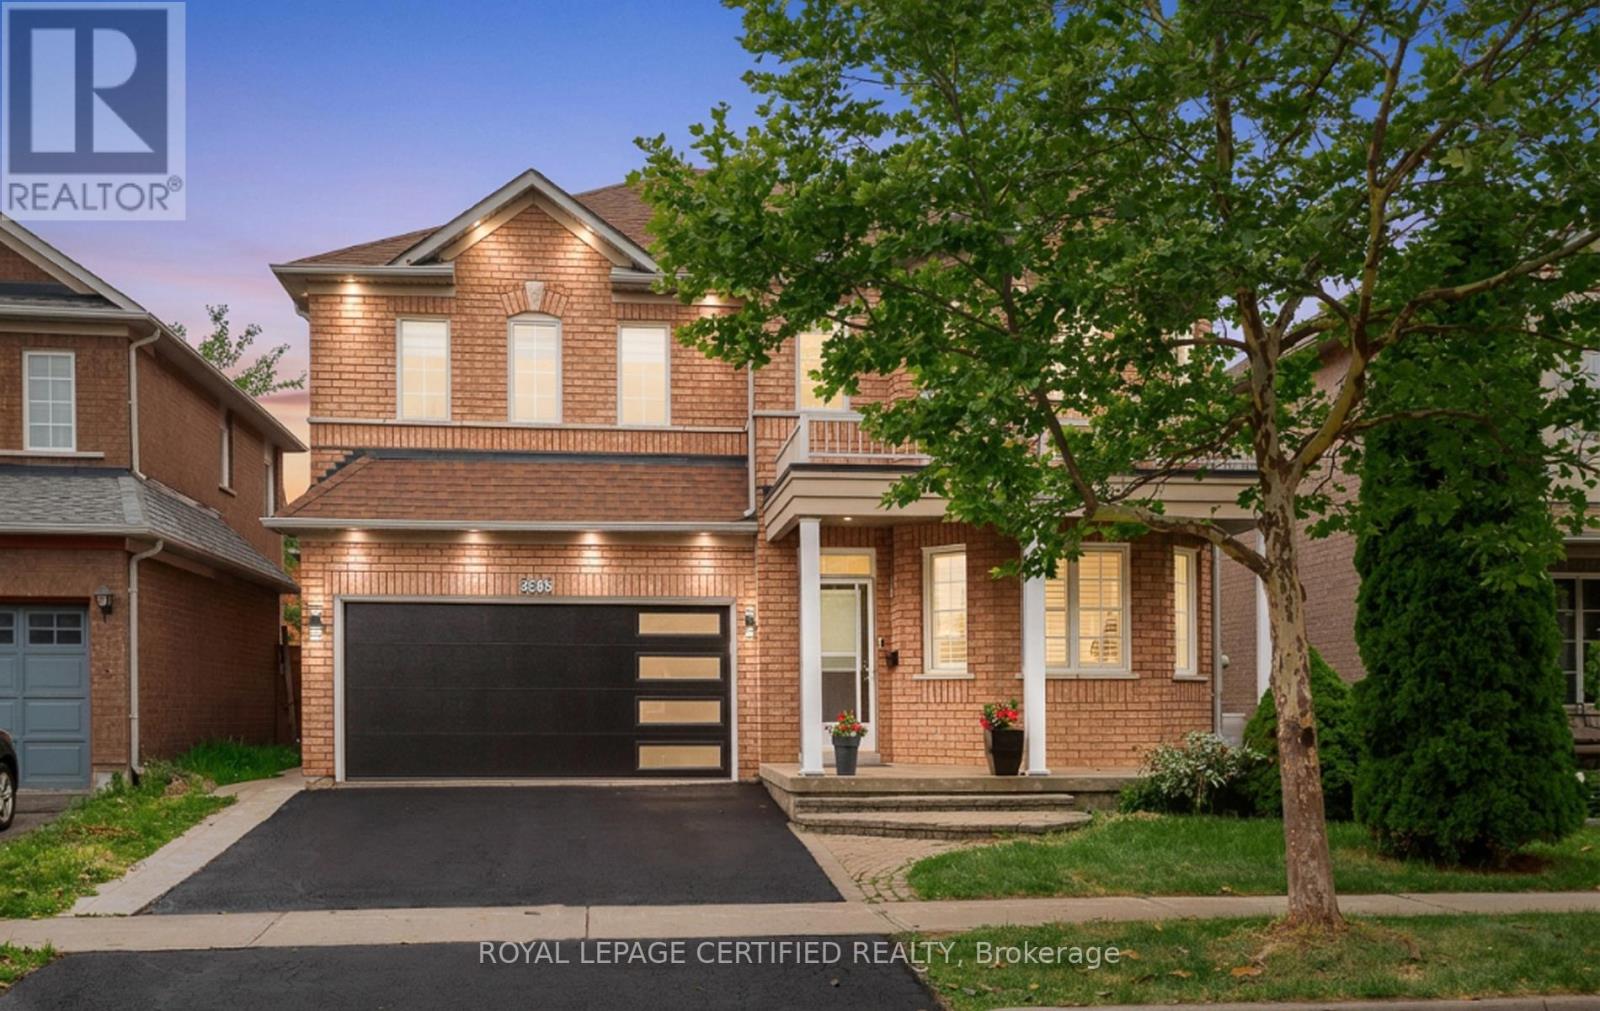
5902 Agean Drive
Mississauga, Ontario
Absolutely stunning 4+2-bedroom detached home offering approximately 3,800 sq. ft. of total living space, six bathrooms, and two laundry areas. The finished basement features separate entrance, two bedrooms, and two bathrooms, making it ideal for extended family . This beautifully designed home blends elegance with functionality, featuring an open-concept main level with formal living and dining areas, a spacious family room overlooking the backyard, hardwood flooring, an elegant Hardwood staircase with iron pickets, custom window coverings, high ceilings, and pot lights. The modern kitchen includes stainless steel appliances, granite countertops, a functional centre island, custom backsplash, and extended cabinetry that flows seamlessly into the main living areas. The home also offers two spacious primary bedrooms with ensuite bathroom on 2nd level for added comfort and flexibility. Located in a family-friendly neighbourhood just steps from parks, trails, top-rated schools, and public transit, with convenient access to Credit Valley Hospital, the University of Toronto Mississauga, Erin Mills Town Centre, Highway 403, Highway 407, and the QEW. An exceptional opportunity for families, multi generational living, or investors, don't miss it! (id:50787)
Upper - 49 Argyle Crescent
Brampton, Ontario
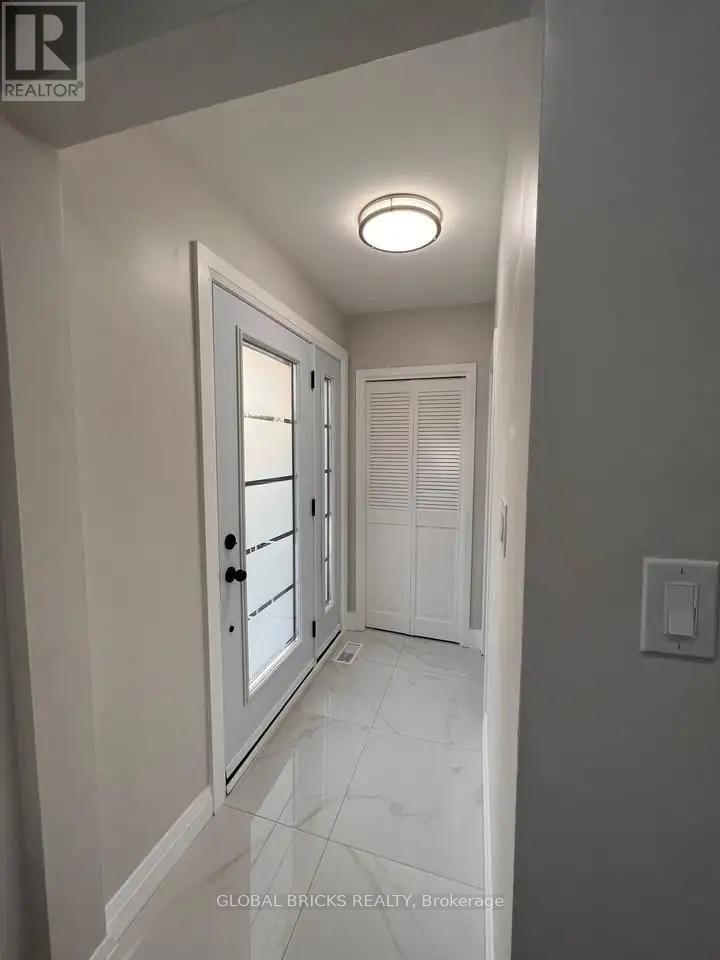
3 Bedroom Detached Bungalow - New flooring, new kitchen, new washroom, new AC, new furnace, new Driveway, 3 Car Parking, Washer, Dryer, Dishwasher. Wifi NOT included, 60% utilities required, first and last month deposit + damage deposit required. Available ASAP - looking for long term tenants - property close to Bramalea City Centre, Bus Stops, Major HWYS, Bramalea GO, Grocery Stores, Schools, etc. (id:50787)
36 Serenity Street
Halton Hills, Ontario
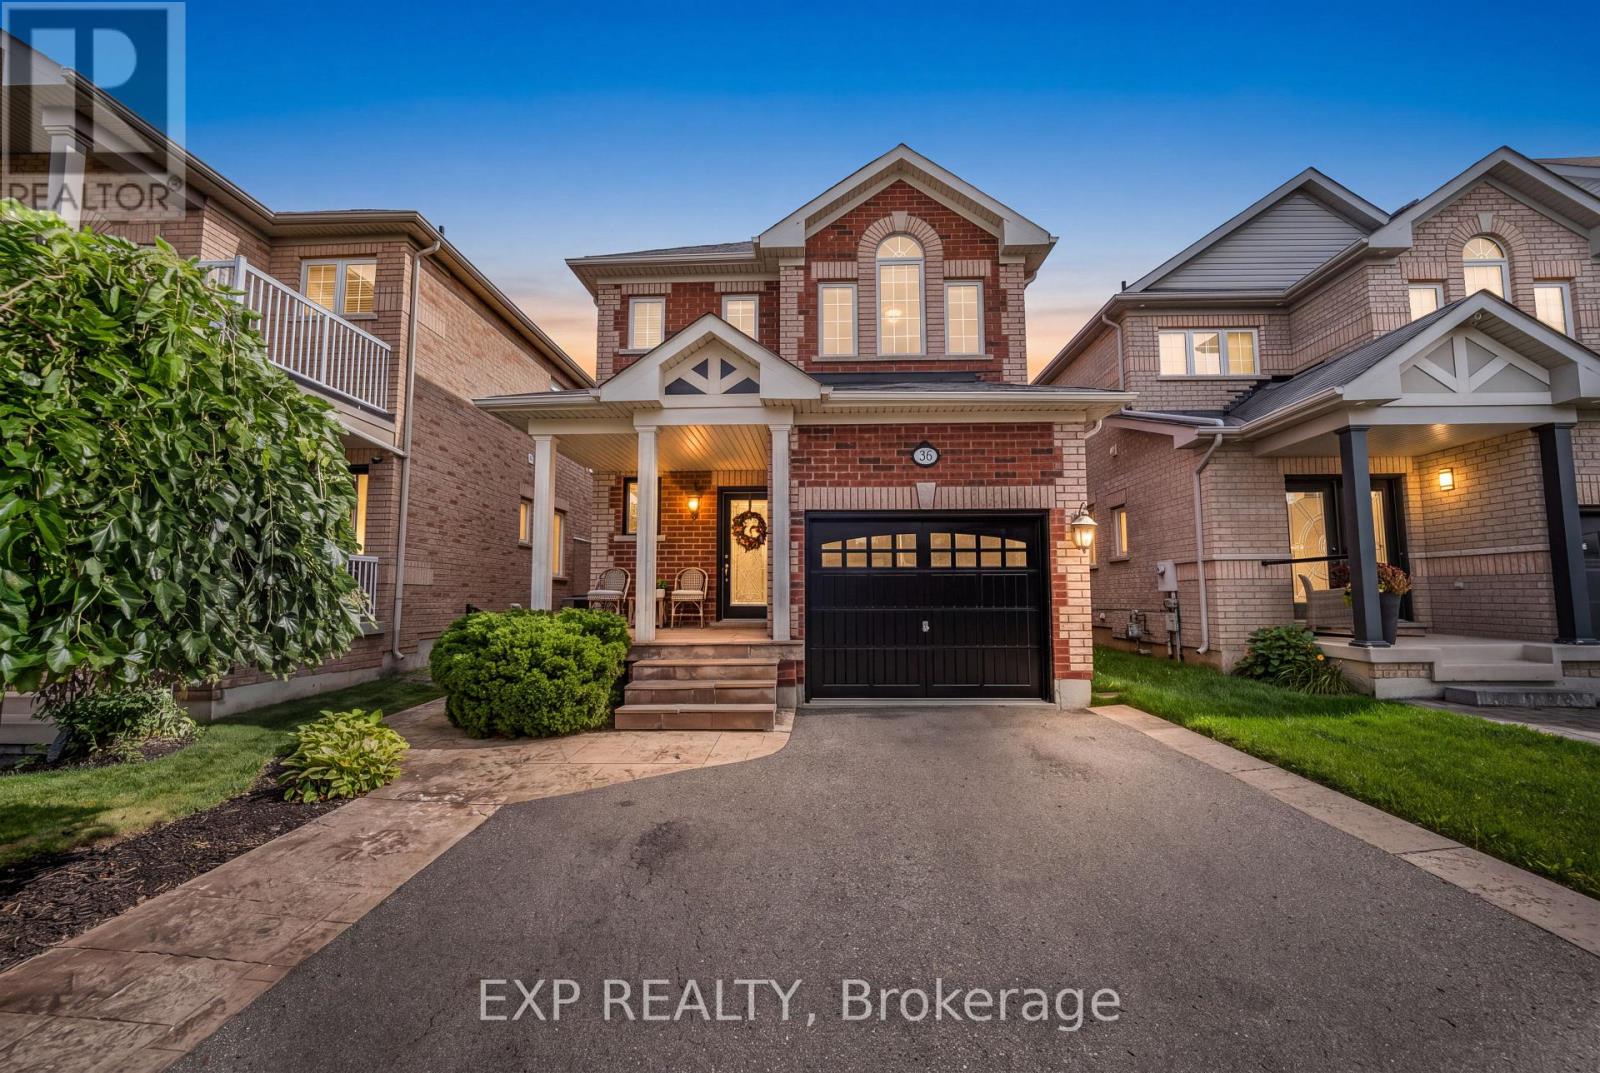
STUNNING TOP-TO-BOTTOM RENOVATION IN HIGHLY DESIRABLE GEORGETOWN SOUTH! Welcome to 36 Serenity Street, an extensively renovated detached home offering approx. 1,800 sq. ft. above grade in one of Georgetown's most sought-after communities. This beautifully transformed 3-bedroom, 3-bathroom home showcases high-end finishes and exceptional attention to detail throughout.The show-stopping brand-new kitchen features quartz waterfall countertops, matching quartz backsplash and new stainless-steel appliances, including Samsung stove, microwave & dishwasher and LG fridge/freezer. Enjoy engineered hardwood flooring throughout the entire home, a beautiful new staircase, new baseboards and window casings, custom stone fireplace surround, designer light fixtures/chandeliers and fresh paint throughout (2026).The bathrooms have also been beautifully transformed with a renovated powder room.JUST MOVE IN & ENJOY! (id:50787)
Upper - 2538 Weston Road
Toronto, Ontario
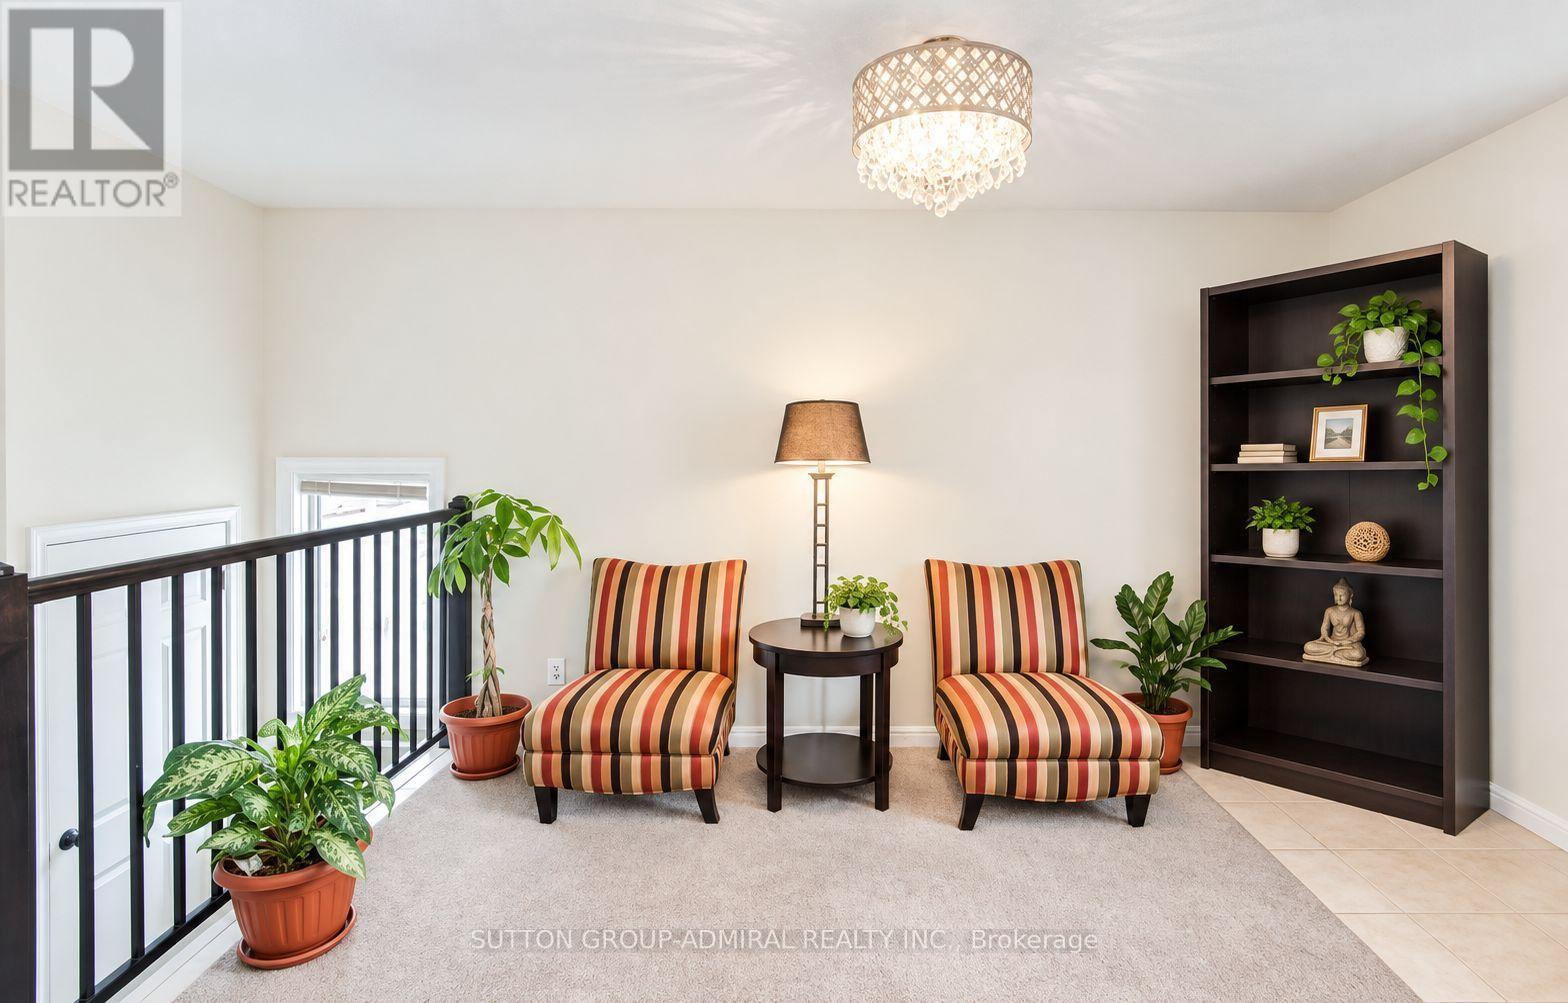
Well-kept upper-level two-bedroom apartment offering a bright, practical layout and private entrance. The unit includes a comfortable living area with large windows, a kitchen, one three-piece bathroom, and one driveway parking space. Ideally positioned near Weston Road, Highway 401 and Lawrence Avenue, with convenient access to transit, major routes, shops, restaurants, grocery stores and everyday amenities. Water, fridge, stove and one parking space are included; tenant is responsible for hydro and gas. (id:50787)
6430 Erin Mills Parkway
Mississauga, Ontario
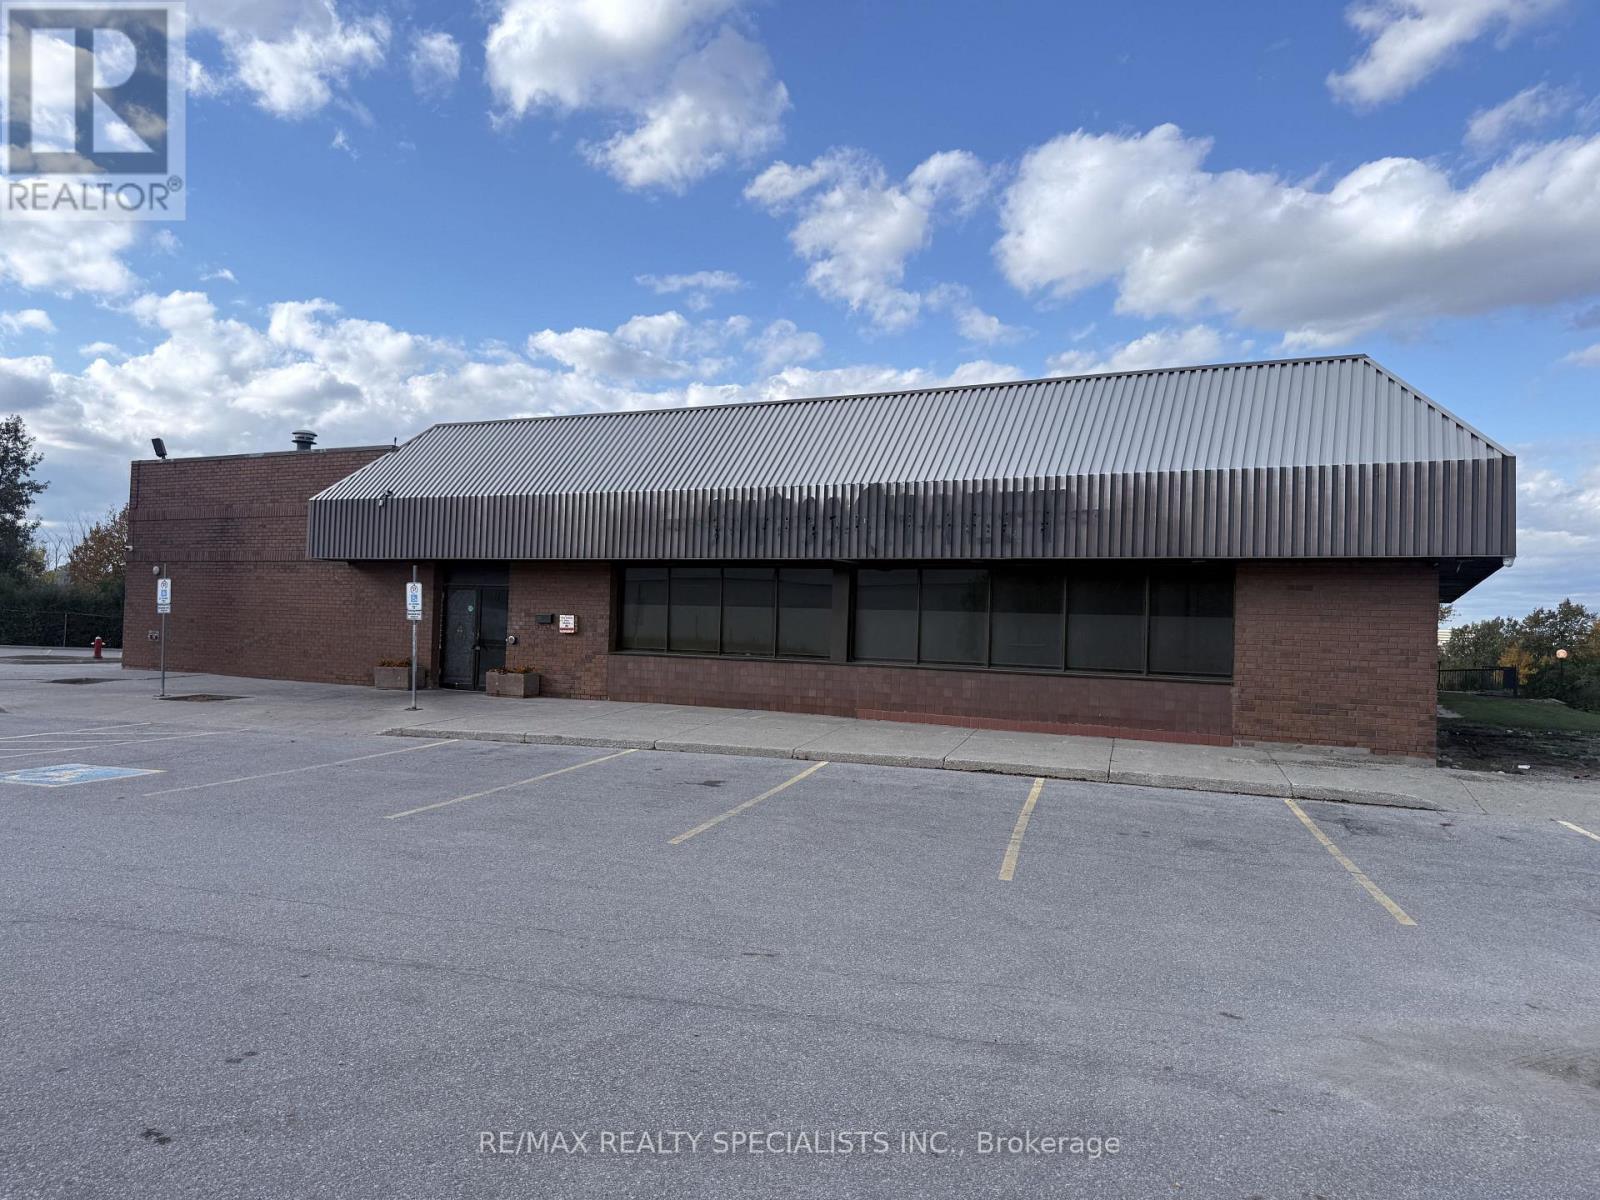
**Location, Location, Location!** An exceptional opportunity to lease approximately **7,738 sq. ft. of versatile commercial space** at **6430 Erin Mills Parkway, Mississauga**, situated in a prime and highly desirable location with excellent visibility, convenient access, and ample parking. This spacious property offers tremendous potential for a wide variety of businesses, including a **restaurant, café, convenience store, shisha lounge, medical office, dental office, physiotherapy/wellness centre, gaming centre, retail, showroom, professional office, and much, much more**. The flexible space and prime location make it an excellent opportunity for an established business, healthcare professional, retailer, or entrepreneur looking to establish or expand their business in Mississauga. **Great space, great exposure, ample parking, and a great location-an excellent leasing opportunity! (id:50787)

505 - 10 Drummond Street
Toronto, Ontario
Welcome to stylish urban living in the heart of Mimico! **NOTE 2 PARKING SPOTS** This bright and spacious 3-storey stacked townhouse offers 2 bedrooms, 3 bathrooms, 2 private balconies and an incredible private rooftop terrace - the ultimate outdoor space for entertaining, relaxing, summer BBQs or enjoying warm evenings under the stars. Freshly painted from top to bottom and filled with natural light, this move-in-ready home offers a functional multi-level layout with a great balance of comfortable living space and privacy, while multiple outdoor areas make this home truly stand out. Thoughtful upgrades include Hunter Douglas automated smart blinds, high-end appliances and hard-surface flooring throughout, while two owned parking spaces and a large storage locker add valuable everyday convenience. Location is hard to beat! With Mimico GO Station directly across the street, commuting is a breeze, getting you to Union Station in 15 minutes, while the iconic SanRemo Bakery is just down the street. Enjoy easy access to restaurants, shopping, parks, the Waterfront, and everything Mimico has to offer! (id:50787)
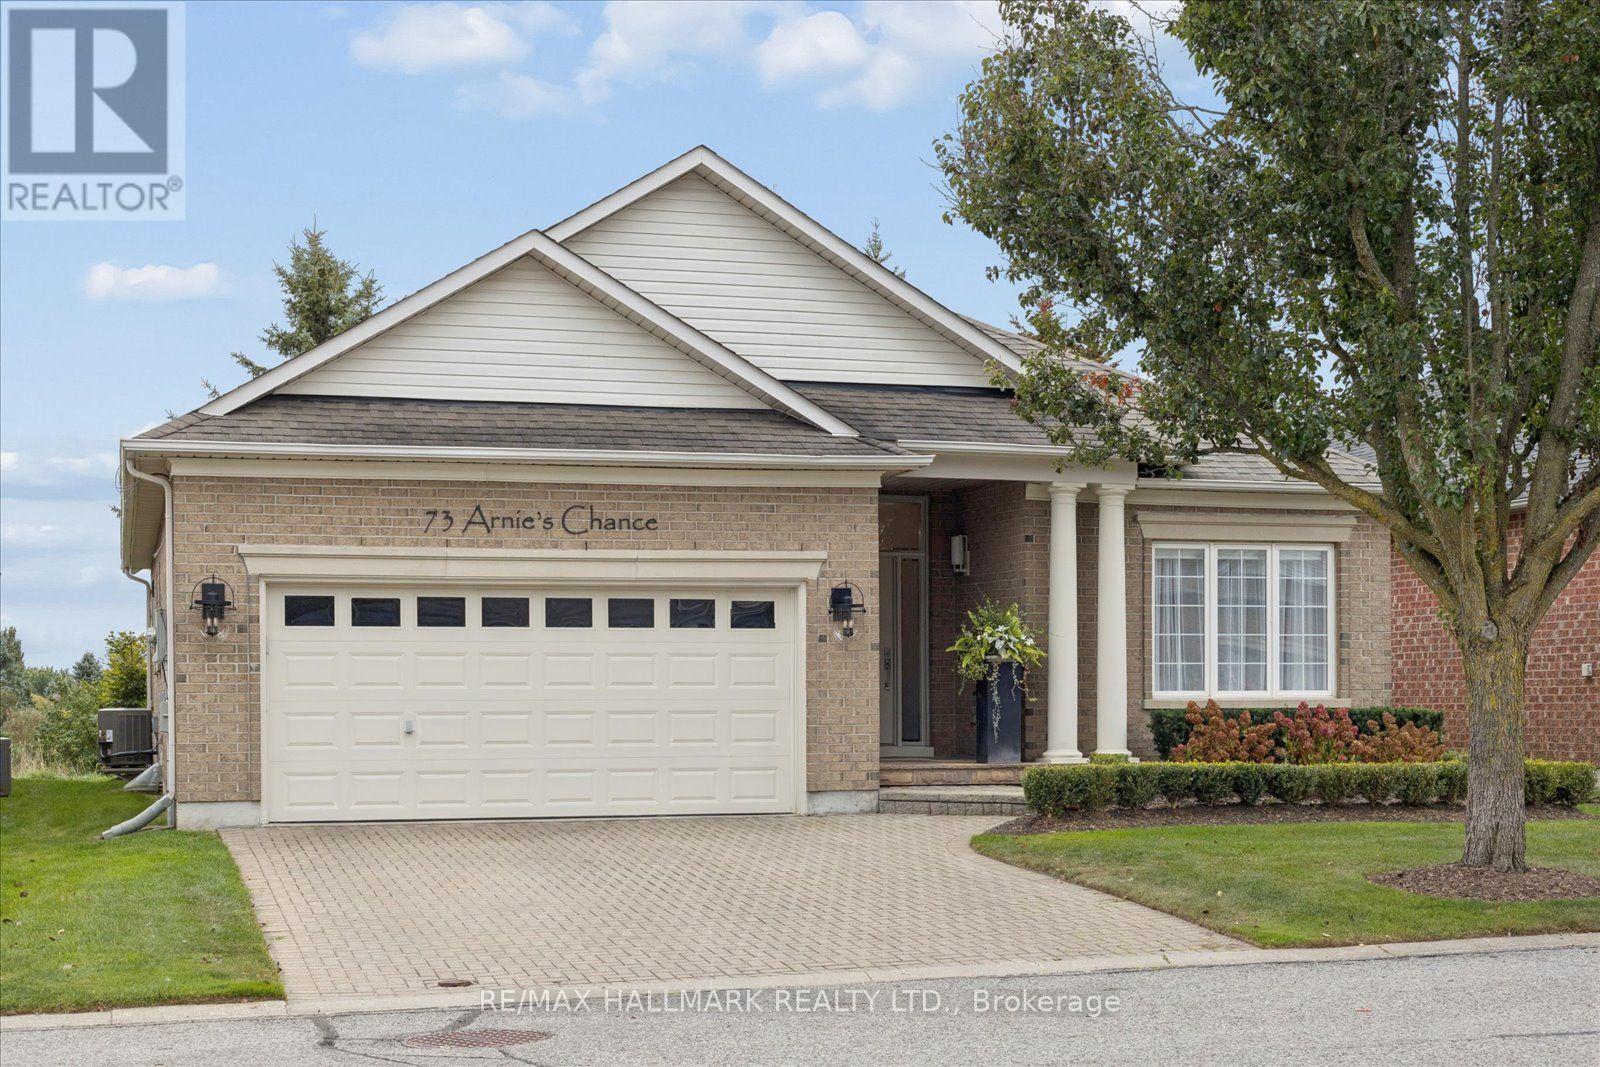
44 - 73 Arnies Chance
Whitchurch-Stouffville, Ontario
Set along the 3rd-hole fairway, 73 Arnie's Chance offers elevated bungalow living within the gated Ballantrae Golf & Country Club community. Panoramic golf-course views, sophisticated interiors and seamless indoor-outdoor living define this extensively reimagined 1,855 sq. ft. Castle Pines bungalow, featuring more than $400,000 in renovations and custom enhancements. The chef's kitchen showcases HanStone Quartz surfaces, a dramatic waterfall island, full-height backsplash, premium appliances, refined hardware and designer finishes. Its open-concept layout flows into the dining and living areas, creating an inviting setting for everyday living and entertaining. Throughout the main level, wide-plank oak flooring, imported Italian porcelain herringbone tile, custom millwork and sophisticated lighting complement a living room with gas fireplace, custom surround and built-ins. The dedicated home office features tailored cabinetry, a built-in desk and integrated shelving. The serene primary suite includes custom built-ins, two walk-in closets and a spa-inspired five-piece ensuite. A second bedroom, full bathroom and main-floor laundry provide the convenience of true single-level living. The professionally finished lower level adds a generous recreation and entertaining area, additional living space, a three-piece bathroom and substantial walk-in closet, offering flexibility for guests, hobbies, media or extended stays. Beautifully landscaped grounds extend the living space outdoors. A custom stone patio extension provides ample room for dining, lounging and entertaining, while lush plantings frame sweeping views across the manicured fairway. From morning coffee to evening cocktails, the setting offers a picturesque backdrop in every season. (id:50787)

7 Philips Lake Court
Richmond Hill, Ontario
Remarkable luxury home located in prestigious Jefferson Forest, a property where design, comfort & everyday living come together. Move in ready & thoughtfully upgraded. This home is approx 2,861 sqft with a with a additional1,400 sqft unfinished in the bsmt. Newly renovated, with premium renovations shows in every room. The culinary chefs kitchen features quartz countertops, an extra large sink, a stainless steel & glass hood, a brand new Cafe six burner gas range & a brand new Samsung refrigerator, all amongst designer flooring & accent lighting. The master bath spa inspired bathroom features a curbless frameless glass shower with a rain shower system, custom vanities, a freestanding soaking tub, & LED lit anti fog mirrors. Every room carries the same attention to detail, from the smooth ceilings to the three coats of premium paint to the designer accent walls and the executive wainscoting. Smart home upgrades is a luxury touch, whole home LED pot lights, centrally monitored ring security with eight HD camera, and Weiser smart locks. The private backyard is perfect for entertaining family and friends. You'll also find new modern garage doors, front & backyard is fully interlocked, professionally landscaped gardens and an illuminated address feature wall. You are walking distance to Philips Lake, the Oak Ridges Moraine Trail & parks, and within top ranked schools MacLeod's Landing P.S. & Alexander Mackenzie H.S. Close to groceries (Farm Boy, Sobeys) shopping at Hillcrest Mall, and public transit & Highway 404/407. This is a rare opportunity to own a fully upgraded home in one of Jefferson Forest's most sought after pockets. Just Move In and Decorate! (id:50787)