
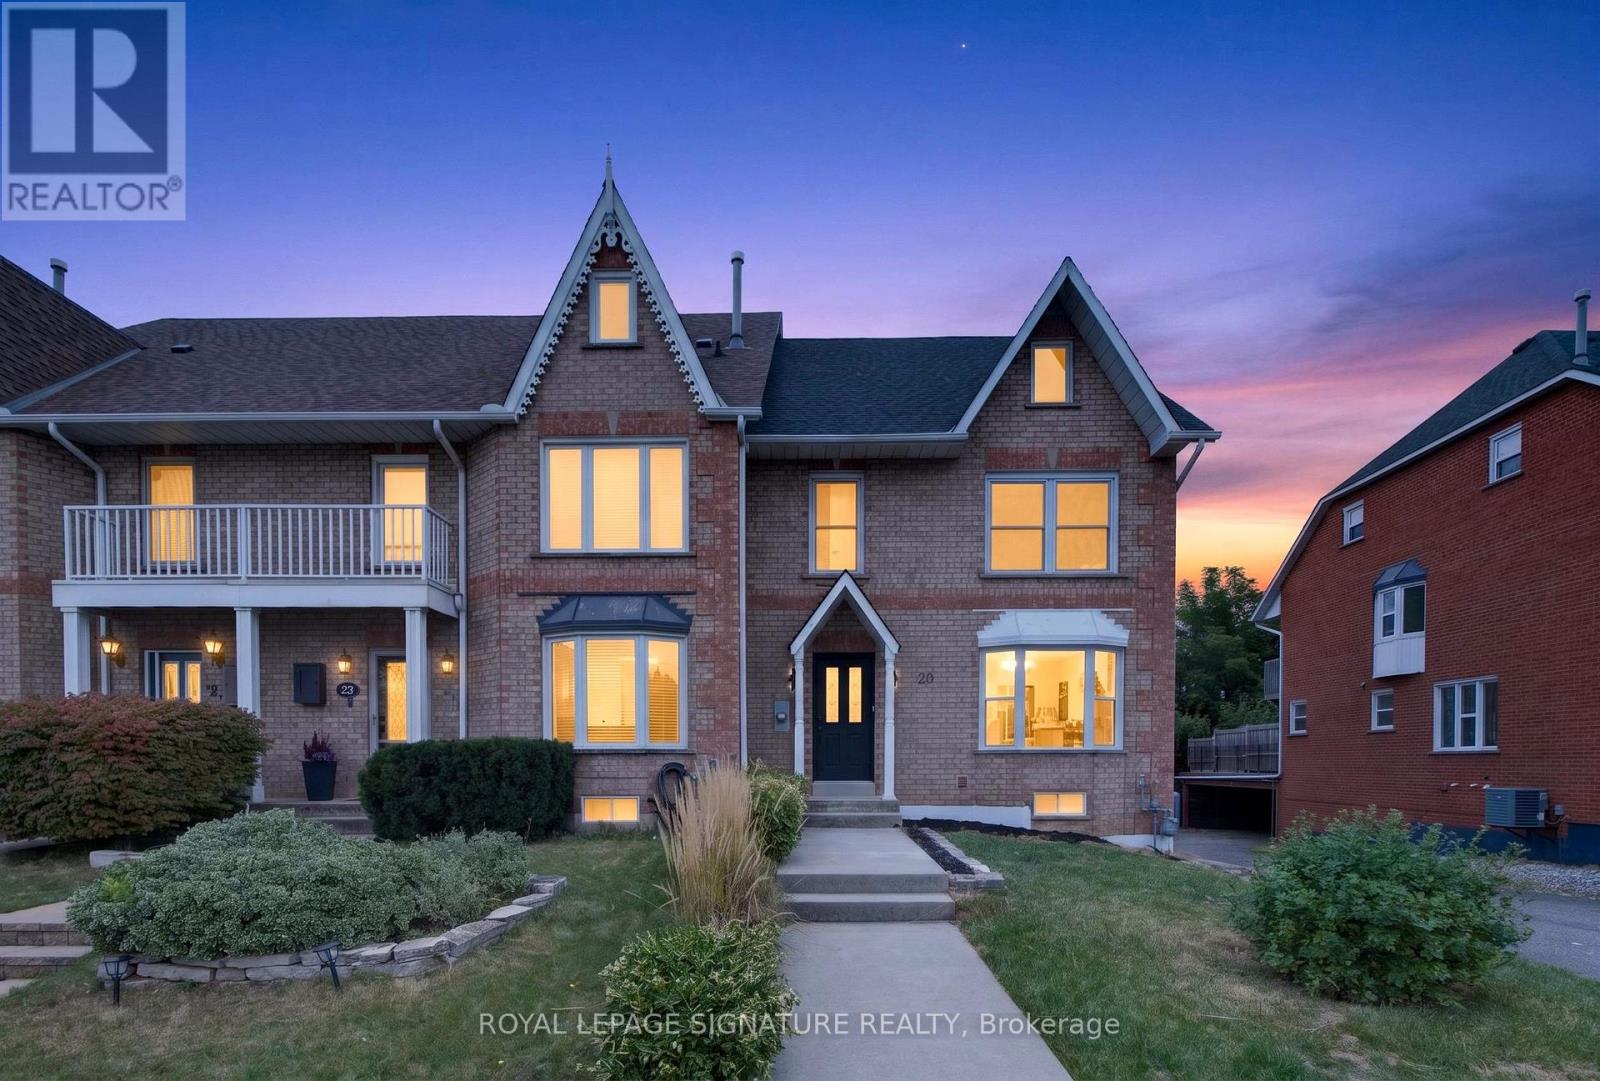
20 Sunvale Place
Hamilton, Ontario
This Is Not Your Typical Renovation. This Beautifully Renovated Freehold End-Unit Home In Stoney Creek Has Been Thoughtfully Transformed With Quality, Style, And Functionality In Mind. From The Moment You Step Inside, You'll Notice The Attention To Detail Throughout, With New Hardwood Flooring, A Custom Staircase, New Doors And Trim, Pot Lights, Fresh Paint, And ABright Open-Concept Layout.At The Heart Of The Home Is The Completely Redesigned Kitchen, Featuring A Large Island, Granite Countertops, Modern Cabinetry, Brand-New Appliances, And Plenty Of Counter And Storage Space, Seamlessly Connecting The Kitchen, Dining, And Living Areas. A Beautifully FinishedAccent Wall Adds Character And A Modern Touch To The Main Living Space.Upstairs You'l1 Find 3 Bedrooms And 2 Beautifully Finished Full Bathrooms, Including A Newly Added Primary Ensuite. A Stylish Powder Room On The Main Floor Brings The Home To A Total Of2.5 Bathrooms.The Finished Basement Provides Additional Flexible Living Space, Perfect For A Family Room, Home Office Or Entertainment Area. The Renovation Goes Well Beyond Cosmetic Finishes, With Upgraded Plumbing, A New Electrical Panel, New Interior Doors, New Trim And Baseboards, A NewRoof, And Most Windows Replaced. Combined With The Double-Car Garage And Added Privacy Of An End-Unit, This Home Offers An Impressive Combination Of Space, Functionality, And Modern Finishes. Extensively Renovated And Truly Move-In Ready - All That's Left To Do Is Make It Yours. (id:50787)
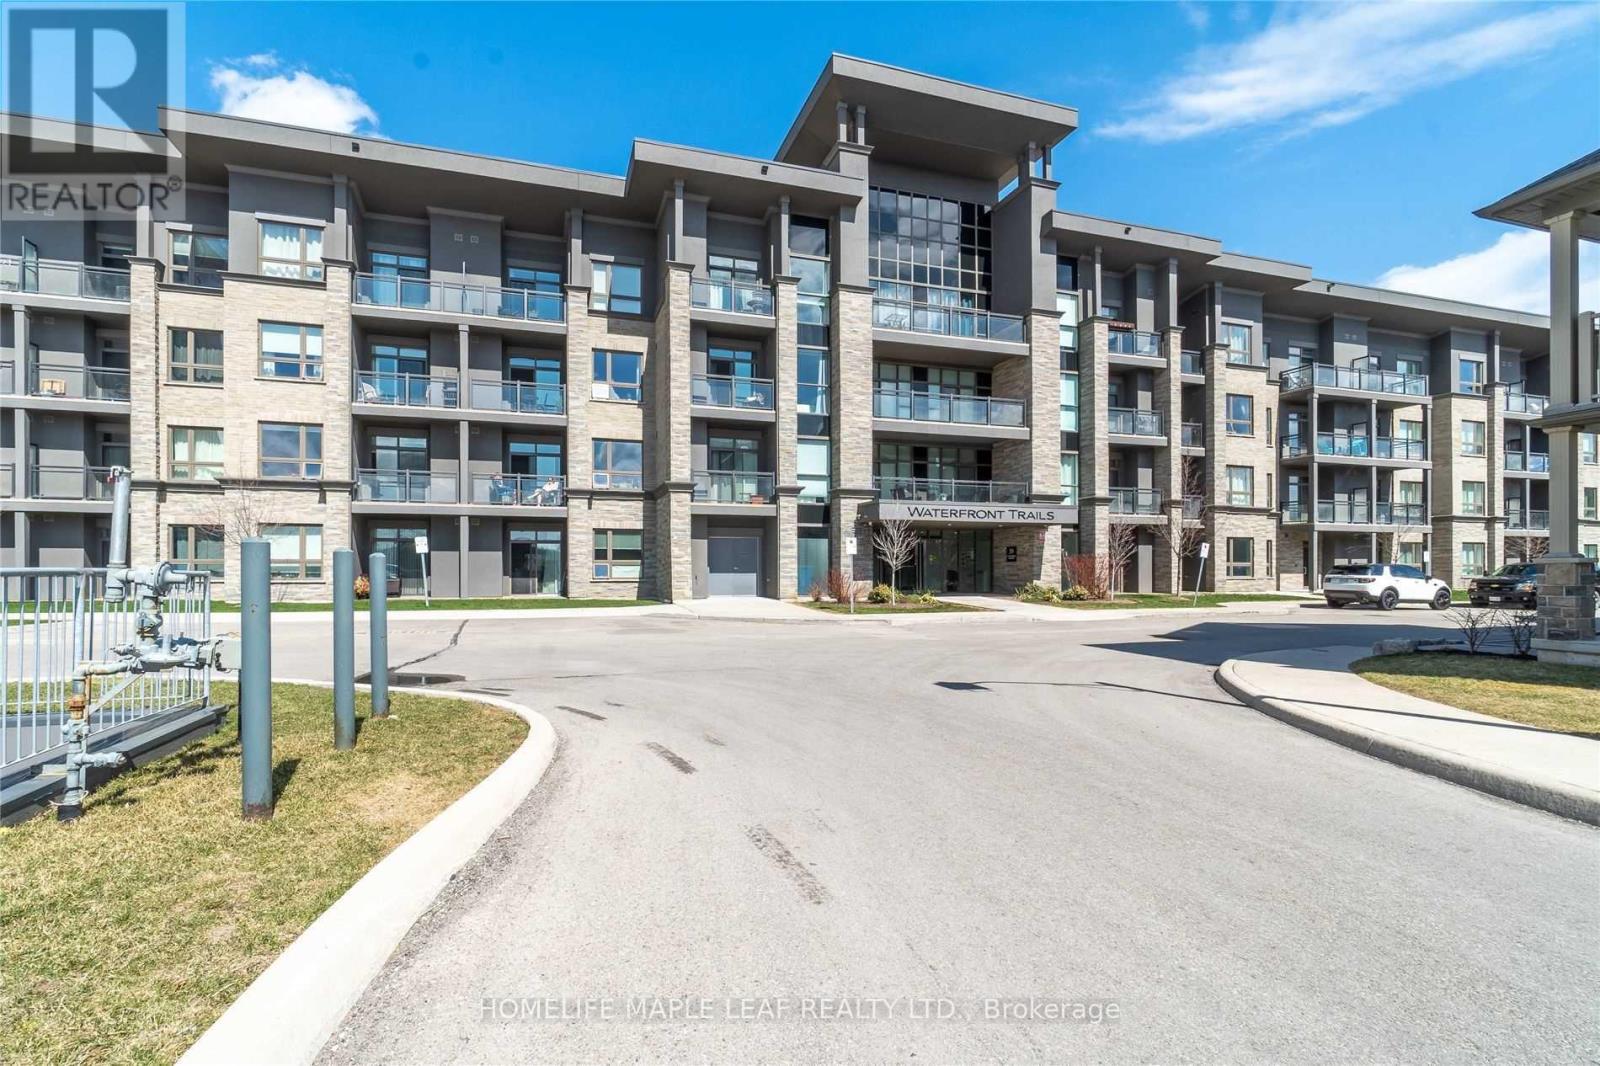
418 - 35 Southshore Crescent
Hamilton, Ontario
Look No Further, Just A Few Short Steps To The Beach And Waterfront Trails. Perfect For Remote Work, The Floor Plan Showcases A Separate, Large Den Ideal For A Quiet Home Office Or Guest Space. The Bright, Open-Concept Living Area Walks Out To A Private Balcony Catching Evening Breezes. A Modern Kitchen Boasts Ample Cabinetry, Tiled Flooring, And Stainless Appliances. Unwind In The Spacious Primary Bedroom With A Spacious Walk-In Closet. Enjoy In-Suite Laundry, Secure Underground Parking And An Owned Storage Locker. Waterfront Trails Is A Boutique Buidling Of Four Levels With A Fifth-Level Rooftop Terrace Overlooking The water, Offering Panoramic Views Of Lake Ontario. (id:50787)
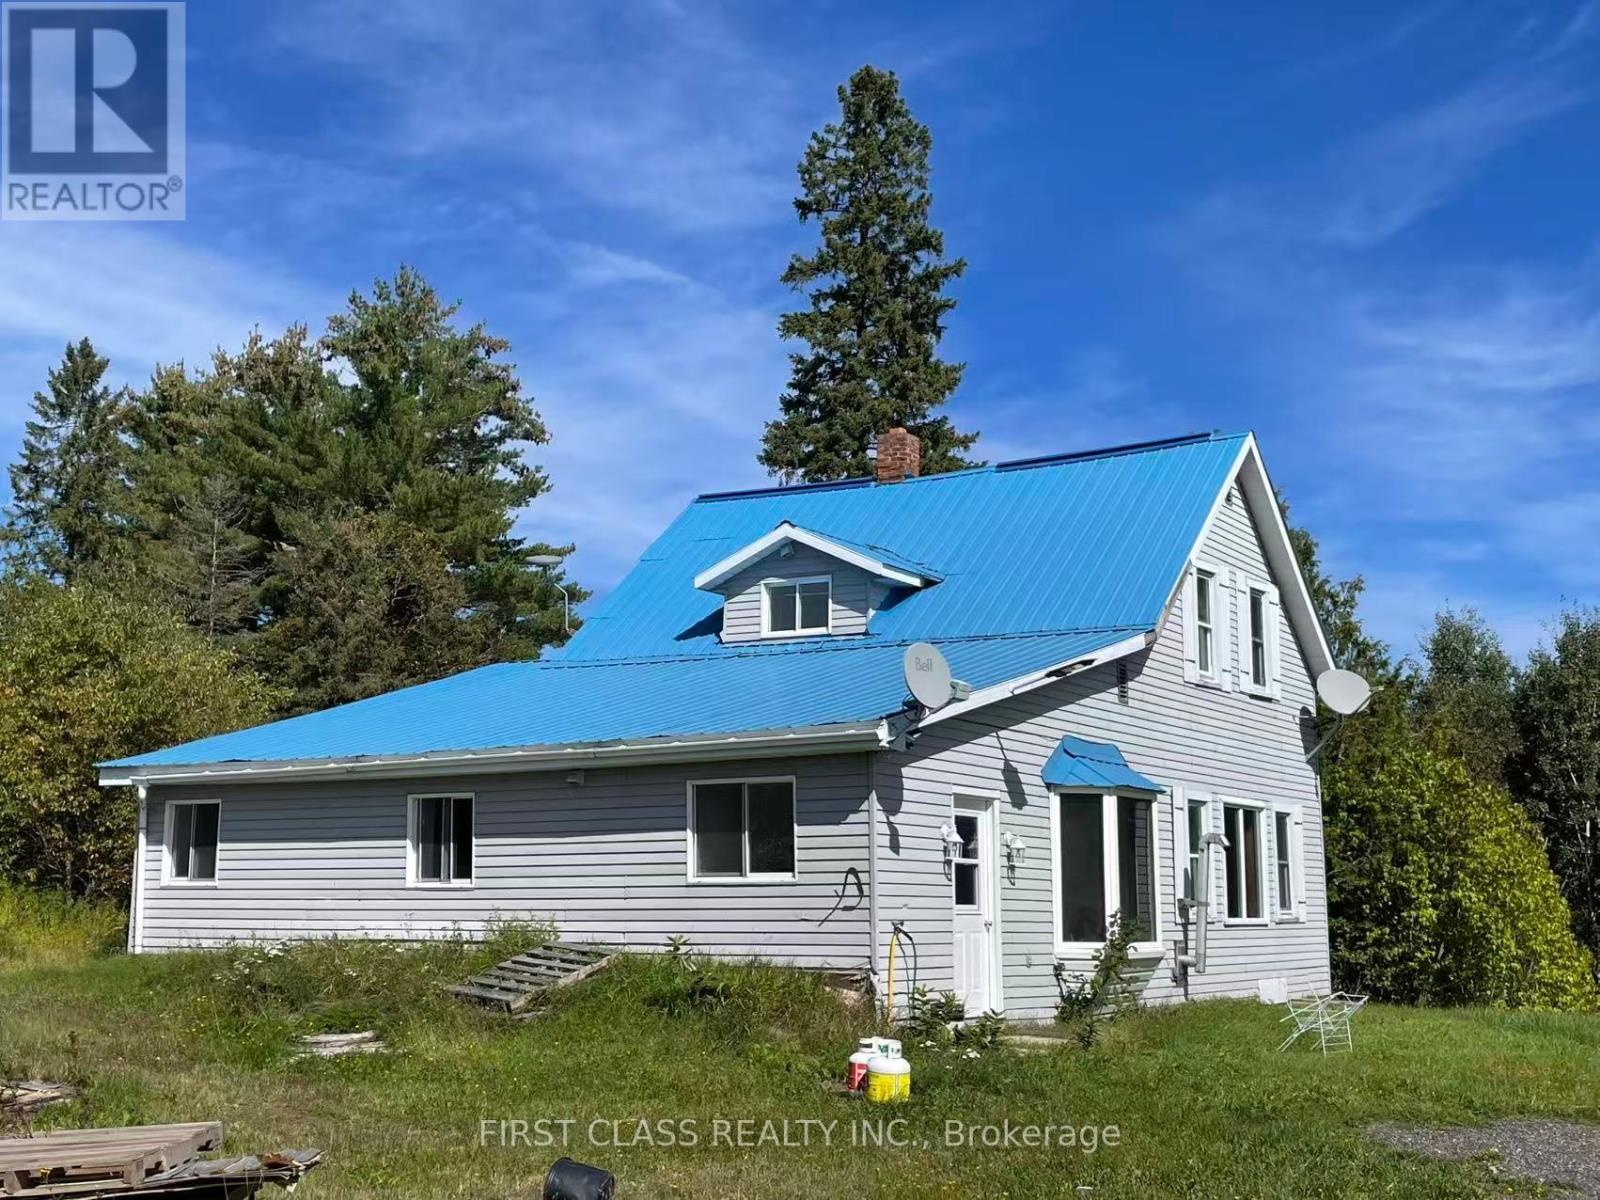
287 Proudfoot Road
Powassan, Ontario
Bring your vision and explore the many possibilities offered by this expansive rural property. Welcome to 287 Proudfoot Road in Powassan-an exceptional country property offering approximately 164 acres and endless possibilities for private rural living, a hobby farm, agricultural use or a business venture. Conveniently located just off four-lane Highway 11 South, approximately 30 minutes from North Bay and 1.5 hours from Bracebridge. The property features a 1.5-storey, four-bedroom country home with plenty of space for family living. ( some finishing work is required). The main floor offers a country-style kitchen with dining area, a pantry, laundry facilities, a three-piece bathroom, two bedrooms and a living room with patio doors. The second floor includes a spacious primary bedroom capable of accommodating a king-size bed, an additional bedroom and a four-piece bathroom. Basement provides extra space suitable for an office, playroom or storage. A separate red outbuilding offers approximately 1,800 sq. ft. is currently used as a poultry-processing facility, has its own drilled well, spare electric Generator. The sale also includes the existing poultry-processing facility together with three brand-new, unused chicken-processing machines , creating a unique opportunity for purchasers interested in farming or food-related operations. (id:50787)
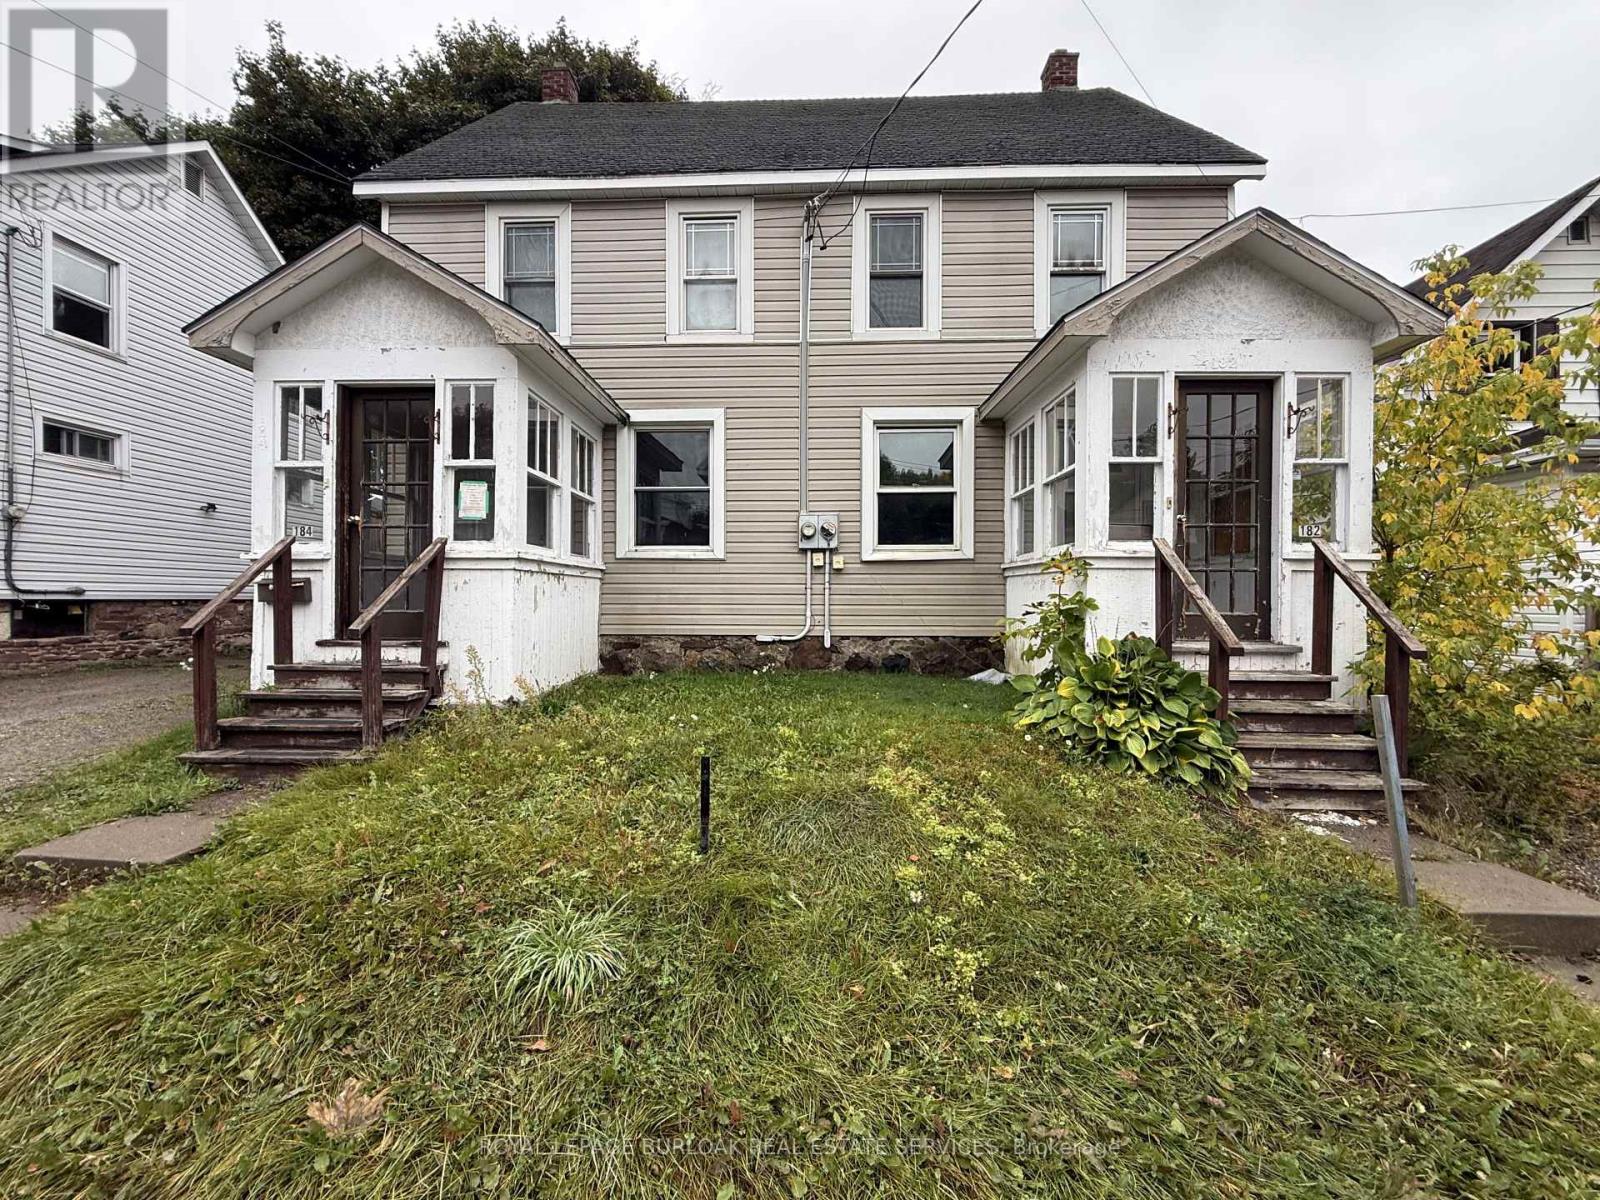
182 Woodward Avenue
Sault Ste Marie, Ontario
Calling all investors and opportunistic buyers! This two-storey, side by side semi-detached property offers a great opportunity for those looking to add to their investment portfolio or offset their mortgage costs with rental income. Each unit features 3 bedrooms and 1 bathroom, providing a functional layout with plenty of potential. Conveniently located close to schools, shopping, transit and everyday amenities. Whether you're looking for an income producing property or the opportunity to live in one unit while renting the other, this versatile property is worth a look. (id:50787)
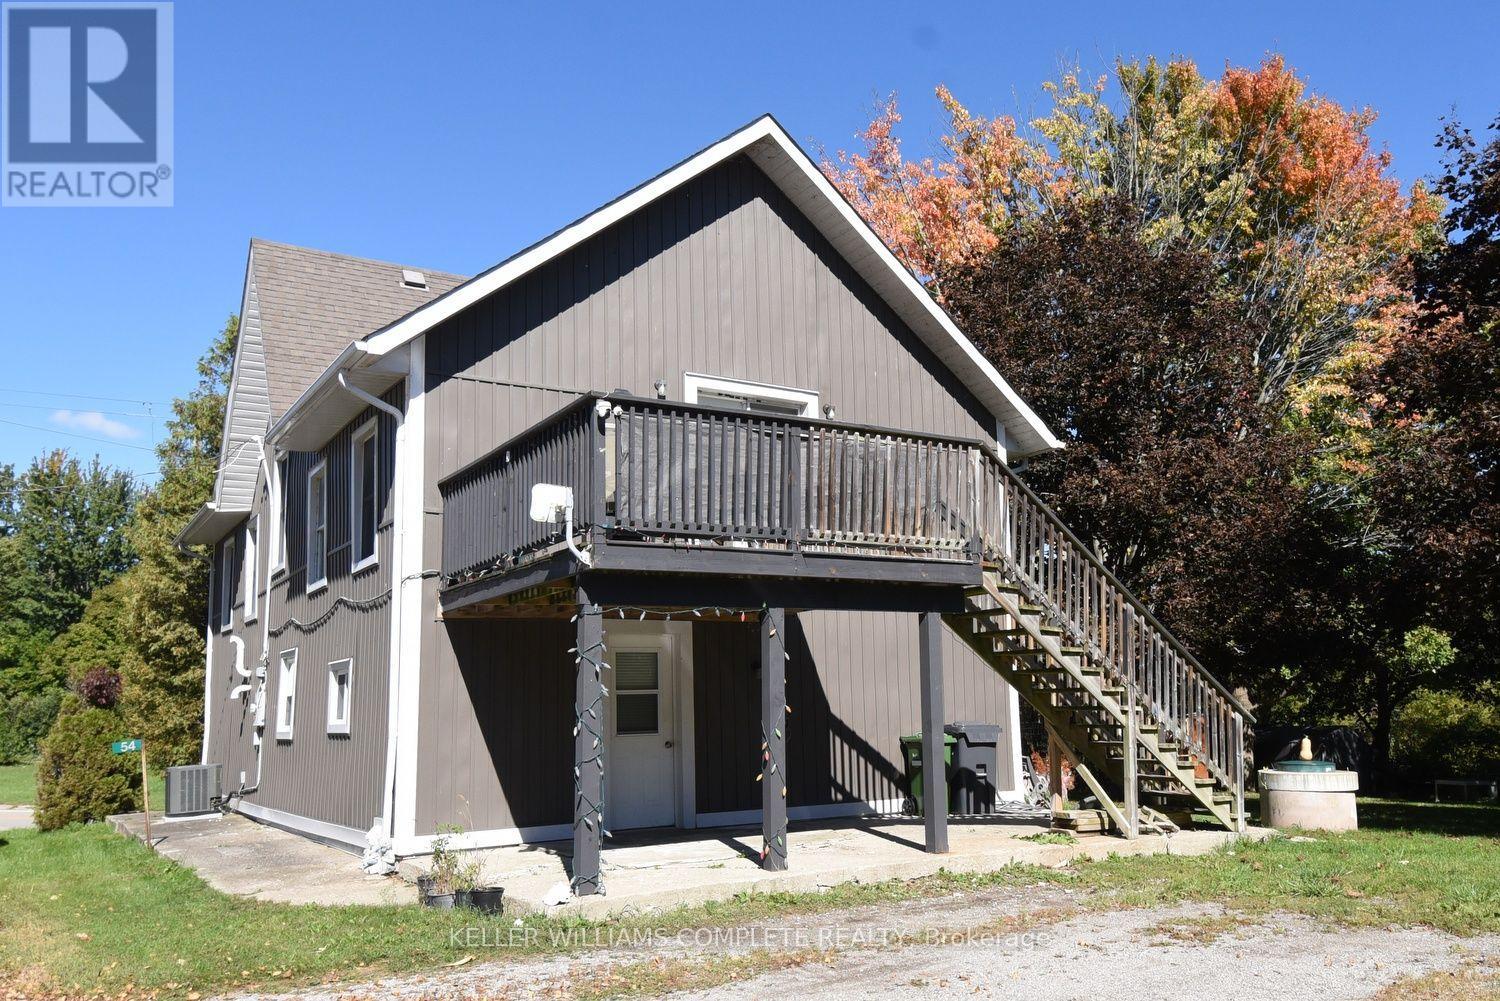
54 Old Mill Road
Norfolk, Ontario
Nicely renovated 2 storey house with a full in law suite that can be used for extended family or rented out for extra income. Each unit has separate entrances. Two full kitchens. Lower unit is a 1 bedroom unit. The second floor is a 2 bedroom unit. Large property with Clear Creek running through it. Barns for animals. Fruit trees. Close to Lake Eire. Quiet country area. Perfect for a small hobby farm. Beach on Lake Erie is less than 1 km down the Street. (id:50787)
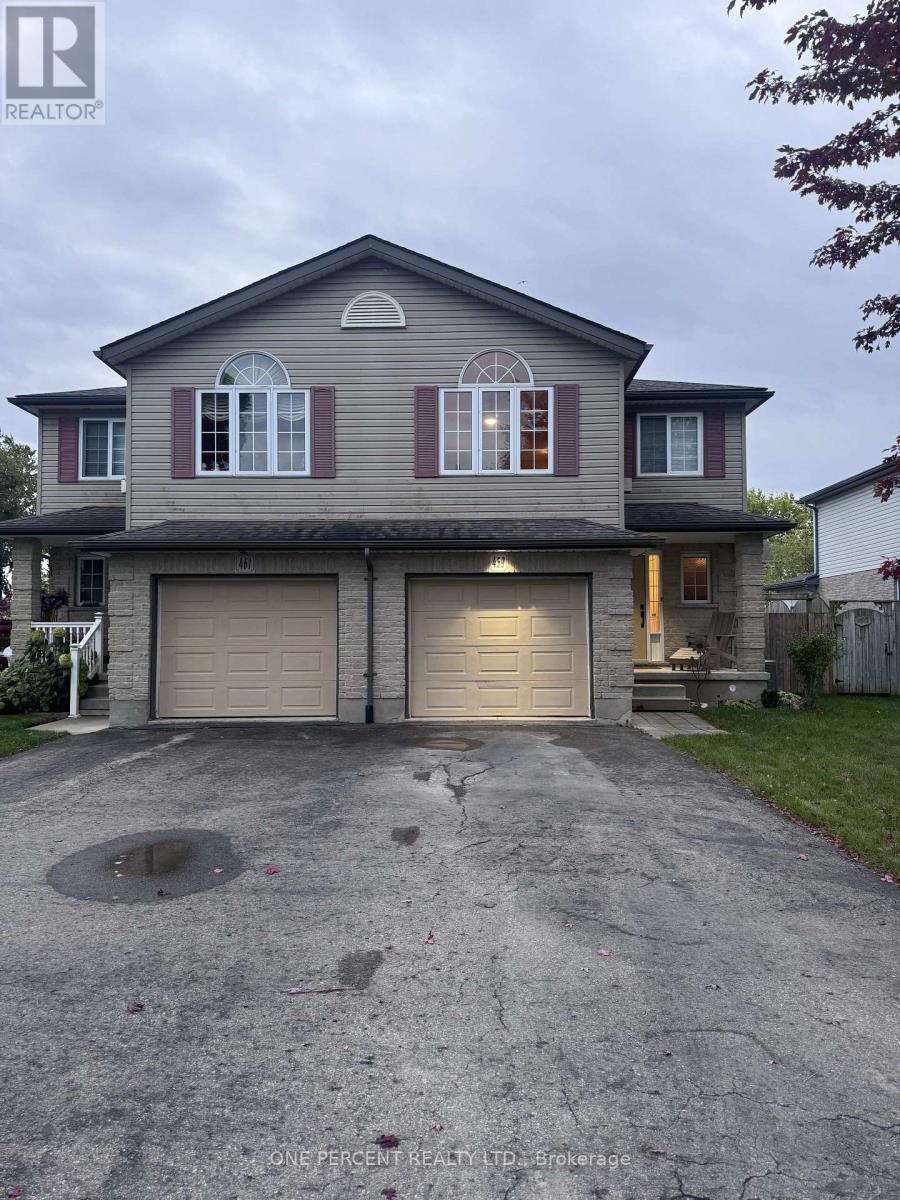
459 Albert Street
Stratford, Ontario
Wonderful Large Semi Detached Home in much sought after area! A great choice for you! Large Kitchen/Dining and Living area welcomes you into the home. Unique 2nd level Great room with large decorative window space plus vaulted ceiling. Large Bedrooms Upstairs. Wonderful Backyard Oasis with Beautiful Gazebo. This is a great area close to many attractions including Stratford Festival, many schools, shopping and entertainment!!! (id:50787)
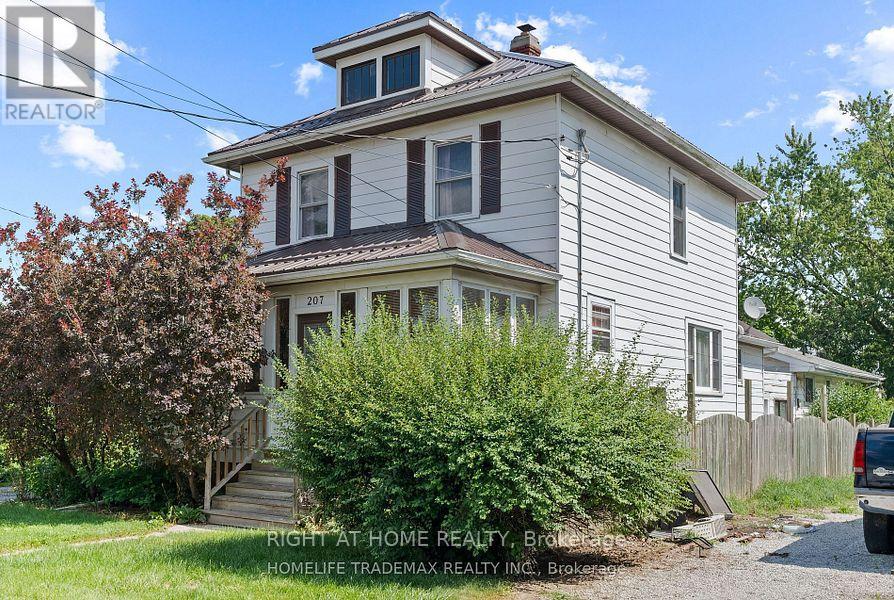
207-209 Inshes Avenue
Chatham-Kent, Ontario
Two separate residential units separately metered and their own private entrance, set on a large 50 by 233 feet lot. Main house has 3-bedrooms and 2 bathrooms and the coach house has 2 bedrooms and 1 bathroom for additional rental income or living/entertaining space. Attached garage, plenty of parking and greenery in the backyard! (id:50787)
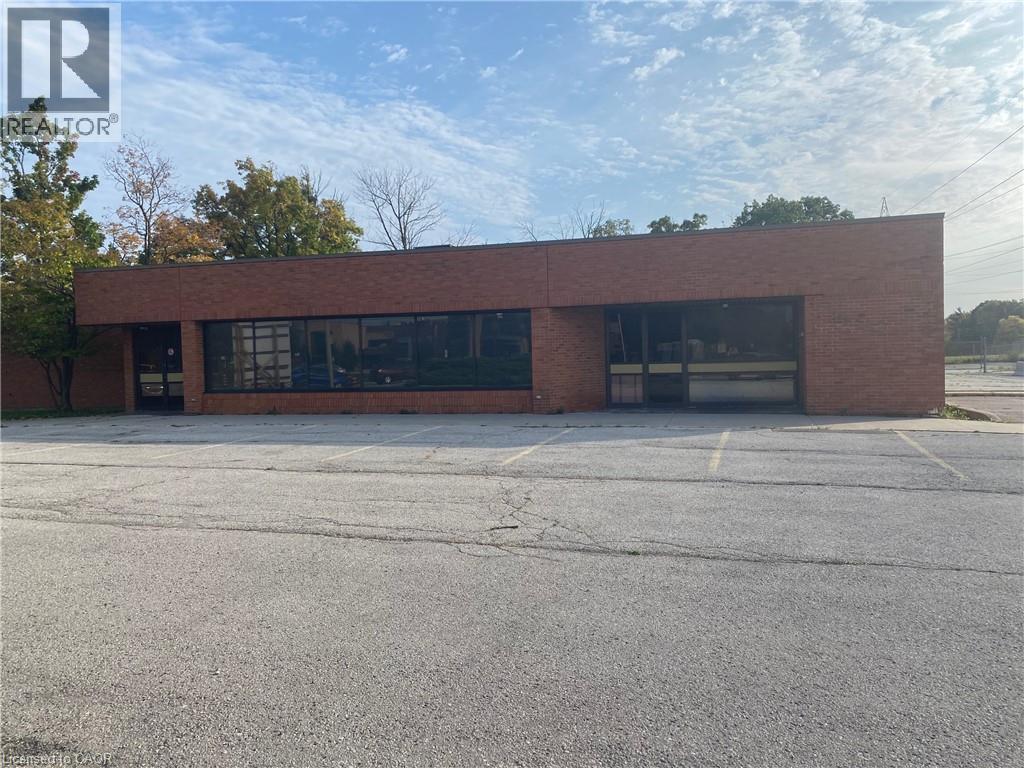
1396 Guelph Line
Burlington, Ontario
9,993 SF freestanding industrial building on 1.0 acres. Approx. 15% office space. Located on Guelph Line, just south of Upper Middle Road. Excellent exposure onto one of Burlington's major thoroughfares. Good clear height and two courier truck-level doors. Ample on-site parking. Zoning amended to include a variety of commercial uses. Available immediately. (id:50787)
745 Coronation Boulevard Unit# 204a
Cambridge, Ontario
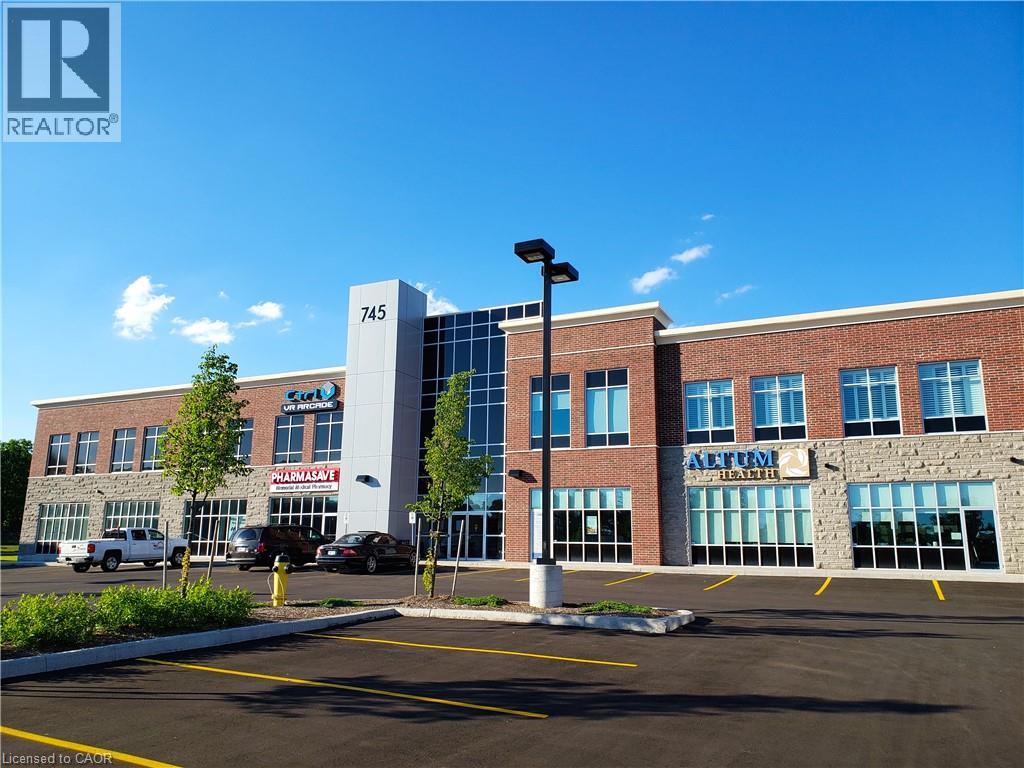
High profile building with professional office/medical space. Terrific exposure along Coronation Blvd with abundant onsite parking (4/1,000 sf). Centrally located and close to many amenities, moments from Hwy #401, #24 and #8. Located on public transportation stop. Green space views. Prominent pylon and exterior signage available. (id:50787)
745 Coronation Boulevard Unit# 204a-B
Cambridge, Ontario
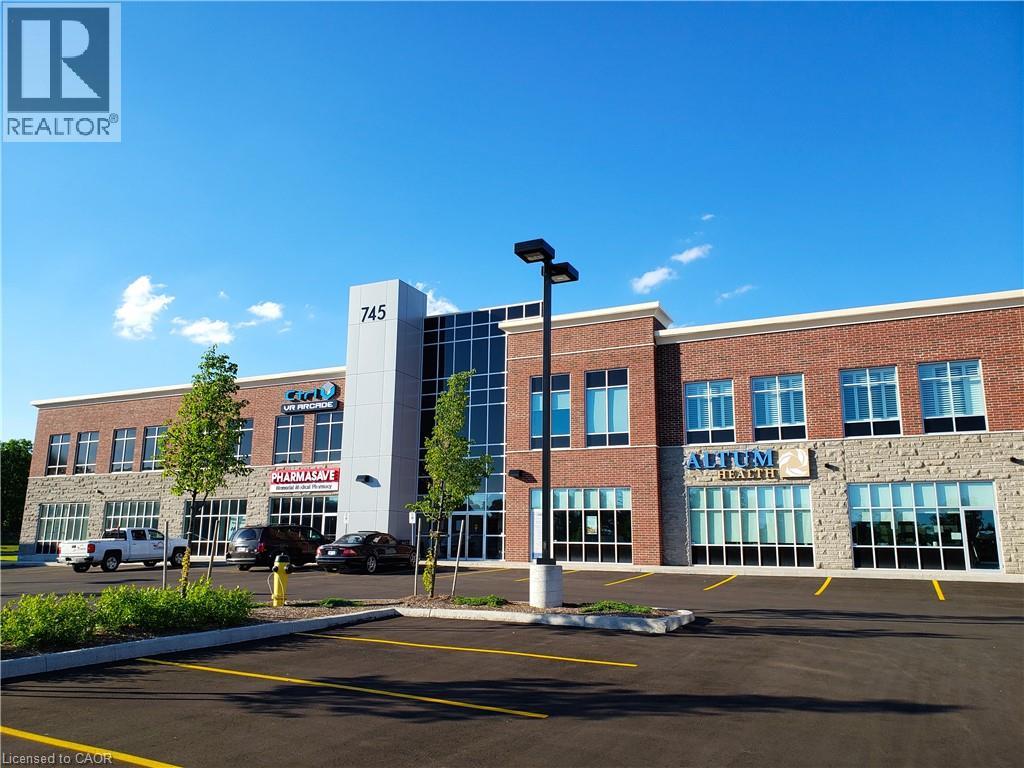
High profile building with professional office/medical space. Terrific exposure along Coronation Blvd with abundant onsite parking (4/1,000 sf). Centrally located and close to many amenities, moments from Hwy #401, #24 and #8. Located on public transportation stop. Green space views. Prominent pylon and exterior signage available. Space is divisible. (id:50787)
8 - 670 Bishopsgate Road
Brant, Ontario
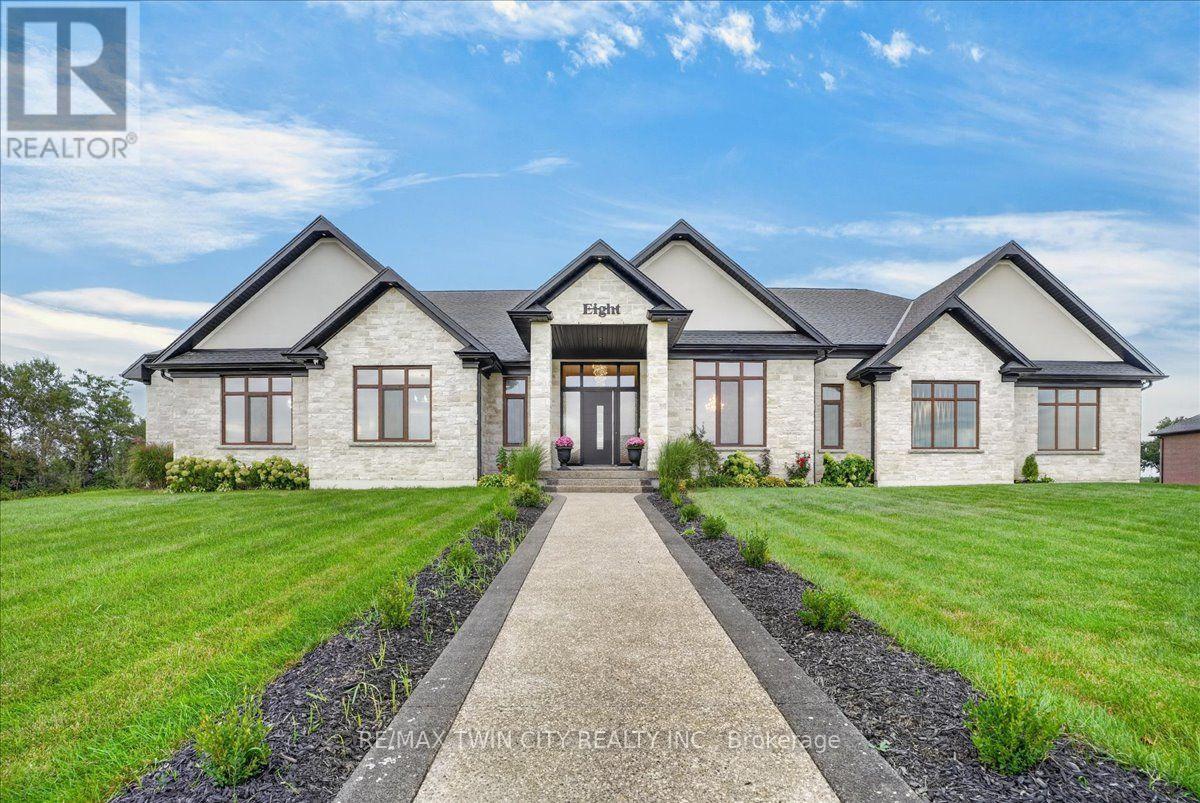
Magnificent 3,620 sq.ft. custom-built bungalow, 1.3 acres, nestled on exclusive, executive court in the historic town of Paris. Timeless design & finishes, elegance, comfort & state of the art construction make this home exceptional. Entering the grand foyer you will note an open & comfortable light-filled layout all tied together with engineered plank flooring, the Great room with it's 12' coffered ceiling & sophisticated electric fireplace and panoramic views of the backyard lined with evergreen trees. At the heart of the home is a spectacular chef's kitchen anchored by a massive center island that is perfect for casual dining & large-scale entertaining. You will love the pantry/prep station and dedicated laundry area. The Primary suite serves as a private oasis, highlighted by a spa-like ensuite featuring a large walk-in shower/free standing tub/double vanity/heated flooring. large dressing room & access to a covered deck. Construction features include ICF foundation, open web floor trusses, premium spray foam insulation for maximum thermal efficiency, in-floor heating, 9' basement ceiling, on-demand hot water heater, air exchanger, highest quality expansive European windows & doors. The sliding doors open with the touch of a finger. Other conveniences seamlessly enhance daily living including the Hide A Hose Central Vacuum & the front yard inground sprinkler system. Vehicle & hobby enthusiasts will marvel at the massive 1,400 sq.ft. 4 car garage outfitted with two 10'W doors & one 16'W - all 10'H, ultra quiet Liftmaster Openers and a staircase to the basement. At the end of the day you can retreat to the huge peaceful covered porch to enjoy the quiet solitude of rural living. Minutes to charming & vibrant downtown Paris with it's Grand & Nith Rivers, parks, trails, shopping (Mary Maxim), great restaurants & cafes. 5 min. to Hwy 403 with easy access to Hamilton & TO, 30 min. to K-W, 10 min. to Cambridge & Brantford. THIS IS MORE THAN A HOME ... IT'S A STATEMENT! (id:50787)
430 Starwood Drive
Guelph, Ontario
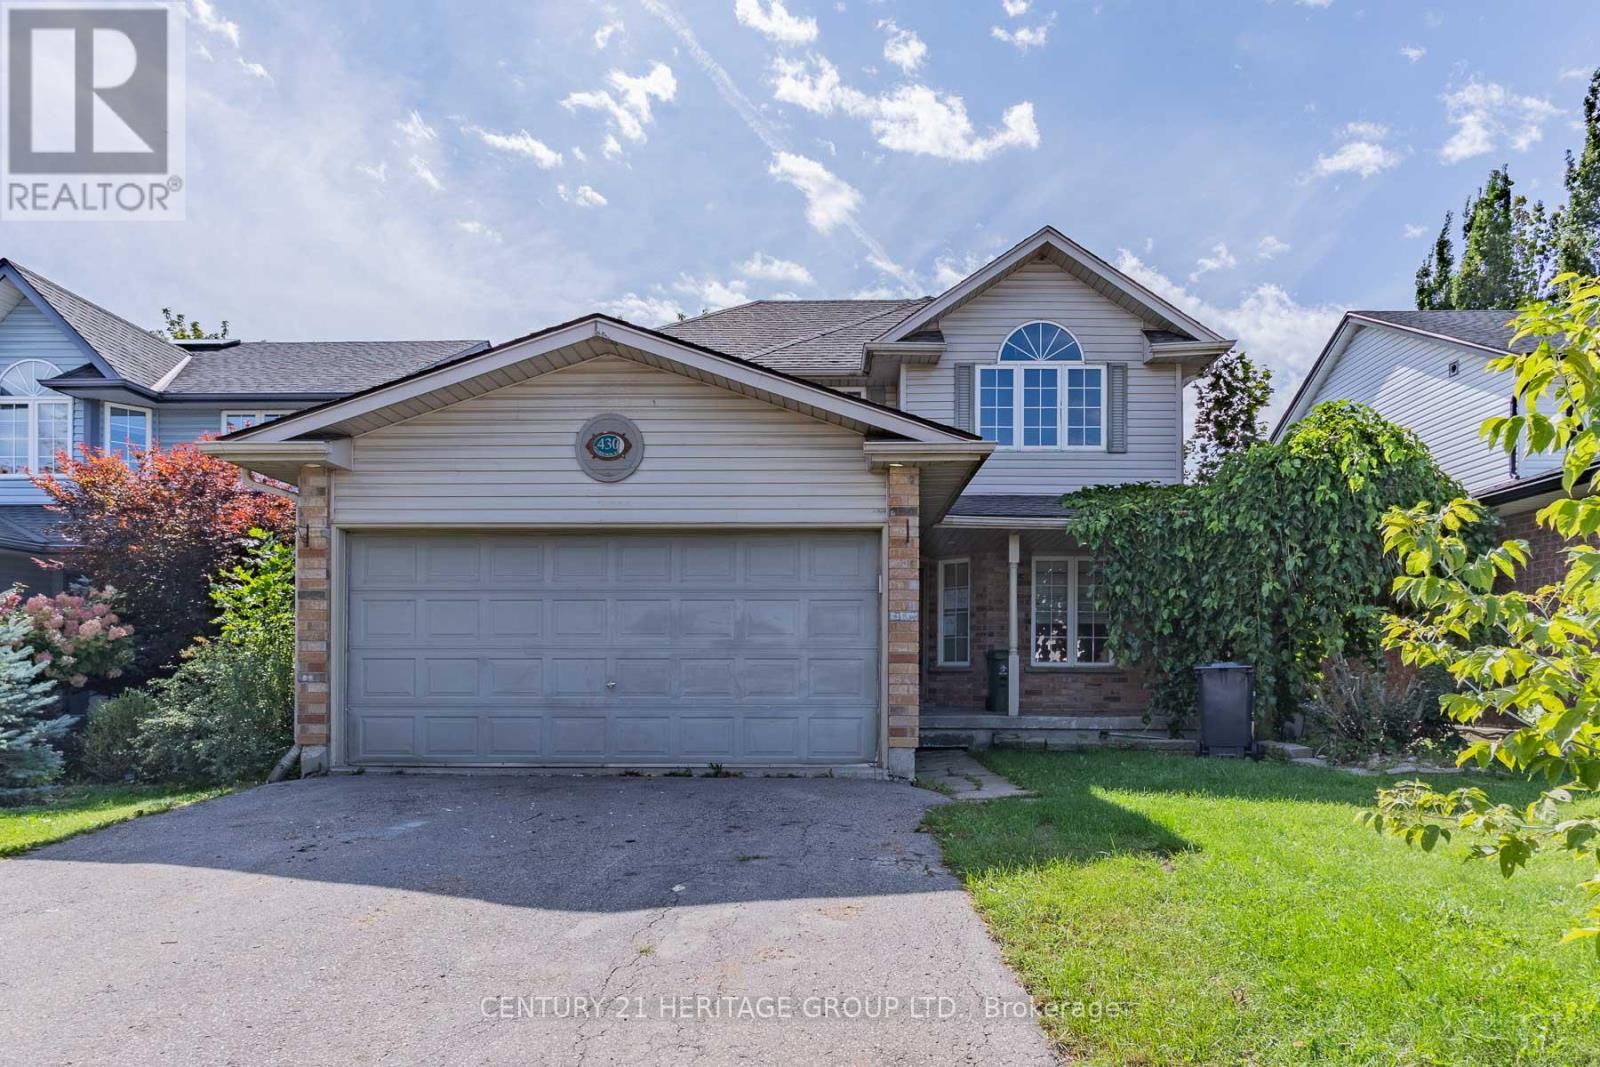
Bring your design ideas and vision to 430 Starwood Dr. in desirable Guelph. Set on a generous 39 ft x 108 ft lot, this property presents the ultimate canvas for a savvy investor, flip enthusiast, or first-time buyer eager to build serious sweat equity. The main floor features a good size eat-in kitchen that walks out to the back deck as well as a large living/dining area. Three comfortable bedrooms upstairs with semi-ensuite for the primary bedroom. The finished basement extends your living area with ideal space for a media room, home gym, or recreation center. Outdoors, the sizable backyard offers plenty of room for summer entertaining, gardening, or future landscaping projects. While the home would benefit some TLC, the solid layout and prime location mean your hard work will pay off quickly. Whether you are searching for your next rental, a rewarding flip project, or a chance to customize a home completely to your taste, this diamond in the rough is packed with potential. Roll up your sleeves and transform this property into a true neighborhood gem. VTB financing available with as little as 15% down @ 6.5%, amortized up to 50 years/interest only - no income verification or credit qualifications (id:50787)