
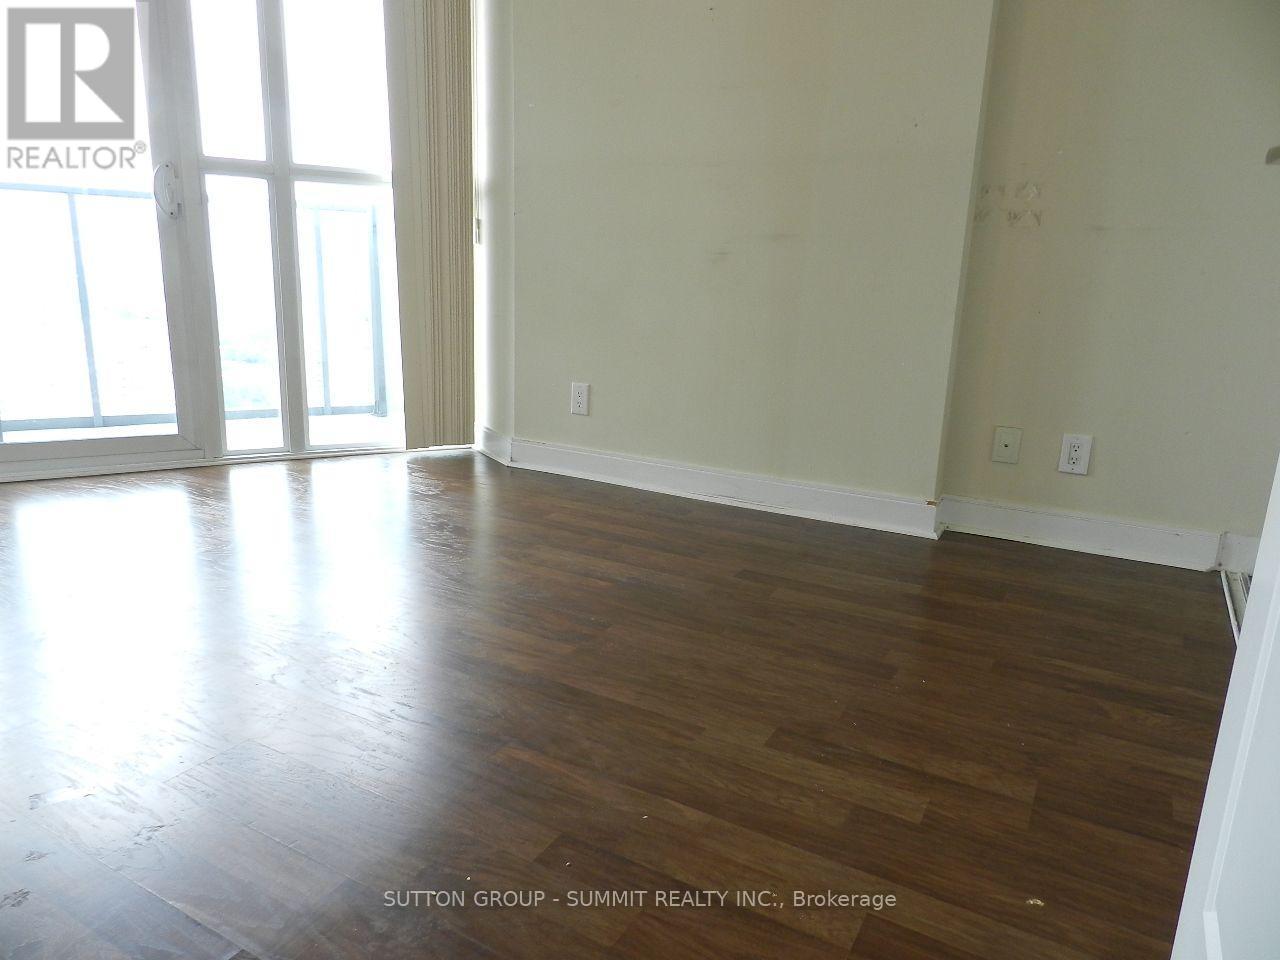
2601 - 60 Absolute Avenue
Mississauga, Ontario
Mississauga Landmark Building 'Absolute World' * Large 95 SF. Balcony With Spectacular View;Close To Square 1 And All Amenities * Upgraded With Stainless Steel Appliances, Granite Countertop, Laminate Floor Throughout * 9' High Ceiling * 30,000 Sf Of Facilities With Indoor/Outdoor Pool * 2 WALK-OUTS TO BALCONY ; AAA TENANT ONLY, NO PETS AND NON SMOKERS, TENANT PAYS HYDRO, INSURANCE REQUIRED , $300 REFUNDABLE KEY DEPOSIT (id:50787)
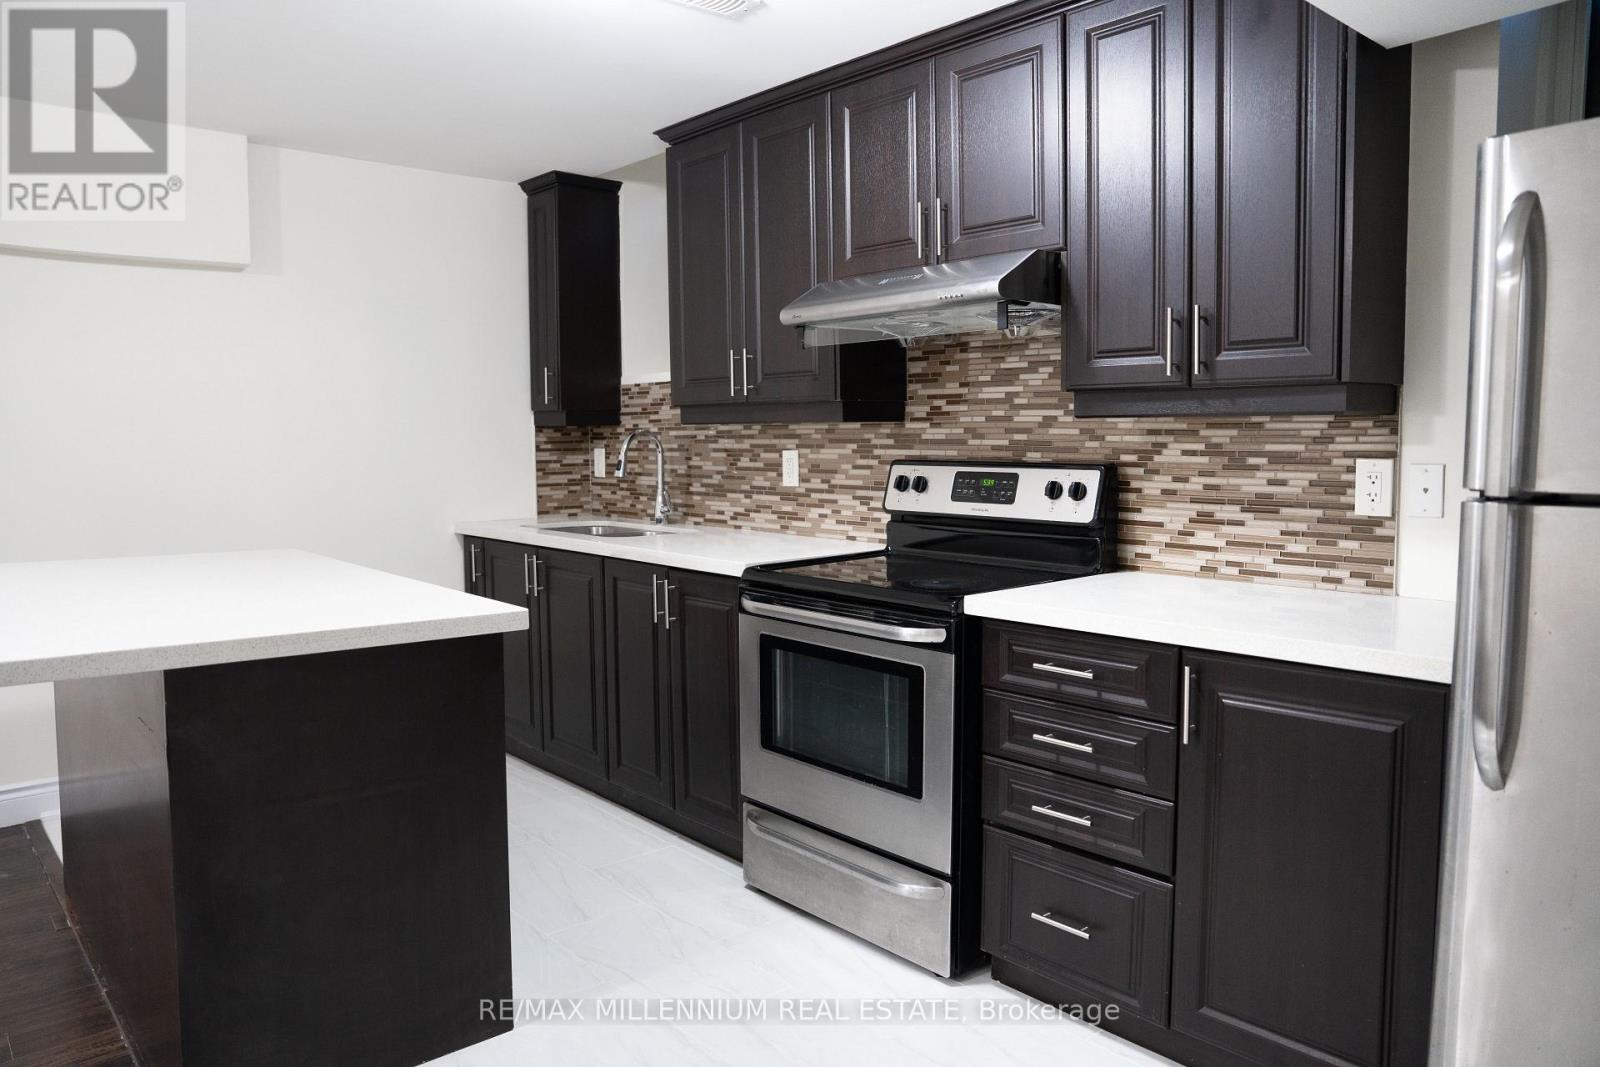
6 Decorso Drive
Brampton, Ontario
Recently renovated and move-in ready, this modern 2-bedroom basement apartment offers a bright open-concept layout in a prime Brampton location. Featuring contemporary finishes throughout, the unit includes a full kitchen with ample storage, two spacious and sunlit bedrooms, private ensuite laundry, a separate entrance, and one parking spot. Perfect for professionals, couples, small families, or anyone seeking a comfortable and stylish living space, this home is ideally situated near public transit, major highways (427, 407, 410), schools, parks, shopping centers, and Pearson International Airport. Enjoy comfort, privacy, and convenience in a well-connected, family-friendly neighborhood-available for occupancy as of August 1st! (id:50787)
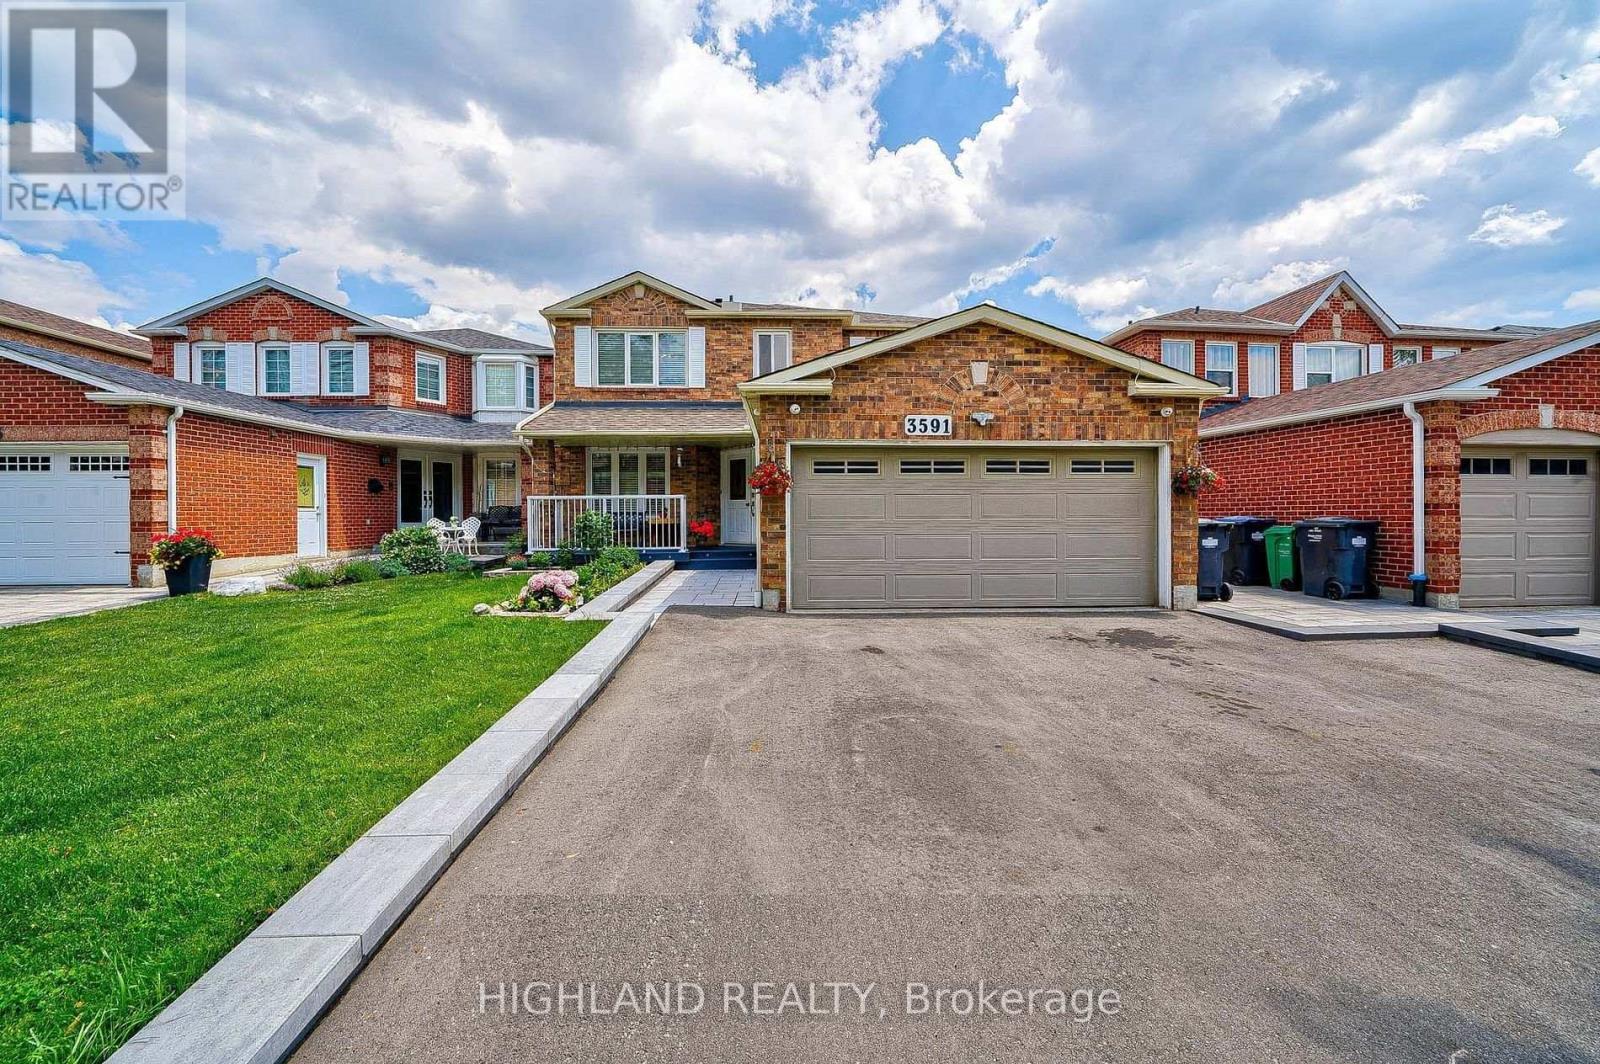
3591 Copernicus Drive
Mississauga, Ontario
AAA Location in the Heart of the Mississauga City! Spacious detached home( 4+2 bedrooms & 3.5 Bathrooms) with a professionally finished basement, situated on a quiet, child-safe cul-de-sac. Just steps to Father Michael Goetz Secondary School, elementary schools, and within walking distance to Square One, YMCA, library, supermarkets, parks, and transit. Bright and functional layout featuring a skylight, large windows throughout, a spacious living room, and a custom modern kitchen with a huge island and stainless steel appliances. The generous primary bedroom offers abundant natural light, a 5-piece ensuite, and a large walk-in closet. The finished basement includes two additional bedrooms and a 3-piece bathroom, ideal for guests, extended family, or a home office. Located in a friendly neighborhood with wonderful neighbors. A perfect family home in one of Mississauga's most desirable locations! (id:50787)
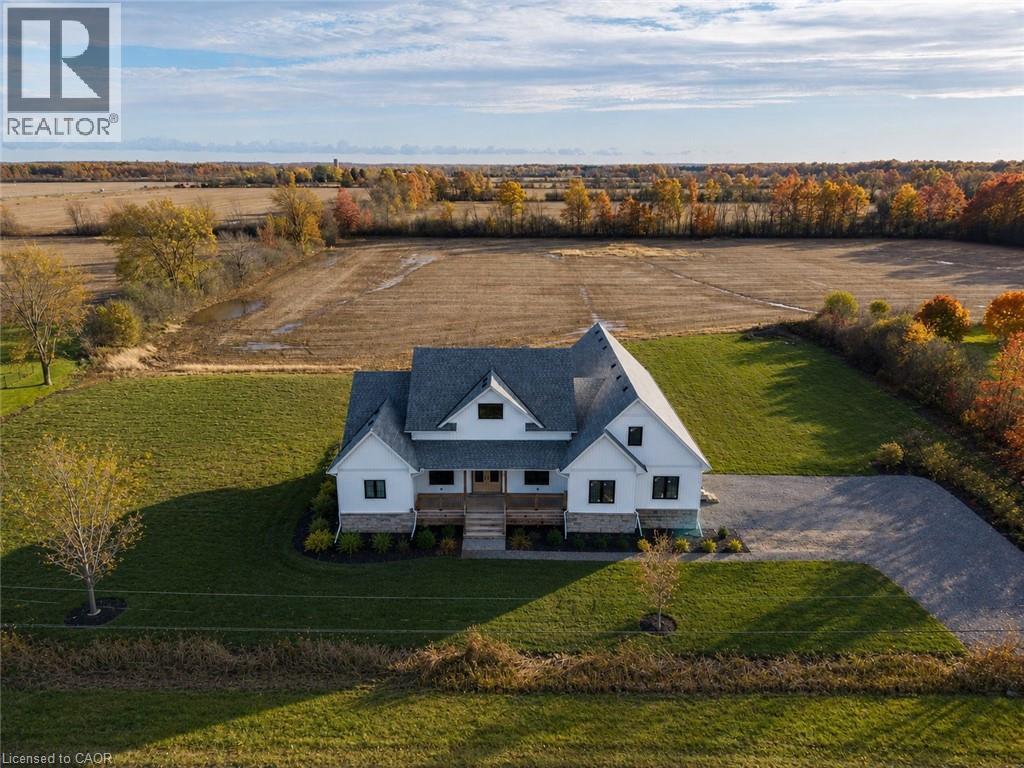
3809 Netherby Road
Fort Erie, Ontario
Modern Country Living on 1 Acre - Just 3 Minutes to the QEW! Welcome to 3809 Netherby Road in Fort Erie - a newly completed (June 2024) custom-built bungalow, offering 2,372 sqft of beautifully designed living space with 3 bedrooms, an office, and 2.5 bathrooms. Soaring 14' ceilings and an airy open-concept layout set the tone, with highlights like a double-door entry, engineered hardwood floors, 7 baseboards, and a stunning floor-to-ceiling stone cooking area. The kitchen features warm cabinetry, leathered granite counters, an undermount sink, a built-in fridge, and stainless steel appliances. The spacious primary suite includes a walk-in closet and a spa-like 5-piece ensuite with a soaker tub, glass shower, and double sinks. Outside, enjoy a deep, oversized deck and a detached double garage with 14' ceilings. Additional features include on-demand hot water, a 200-amp panel, HRV, A/C, a sump pump, and a fully insulated 8-foot basement with a bathroom rough-in. Serviced by septic, city water, and natural gas. Turnkey, stylish, and set in a peaceful rural location - just minutes to amenities, shopping, and major highways. (id:50787)
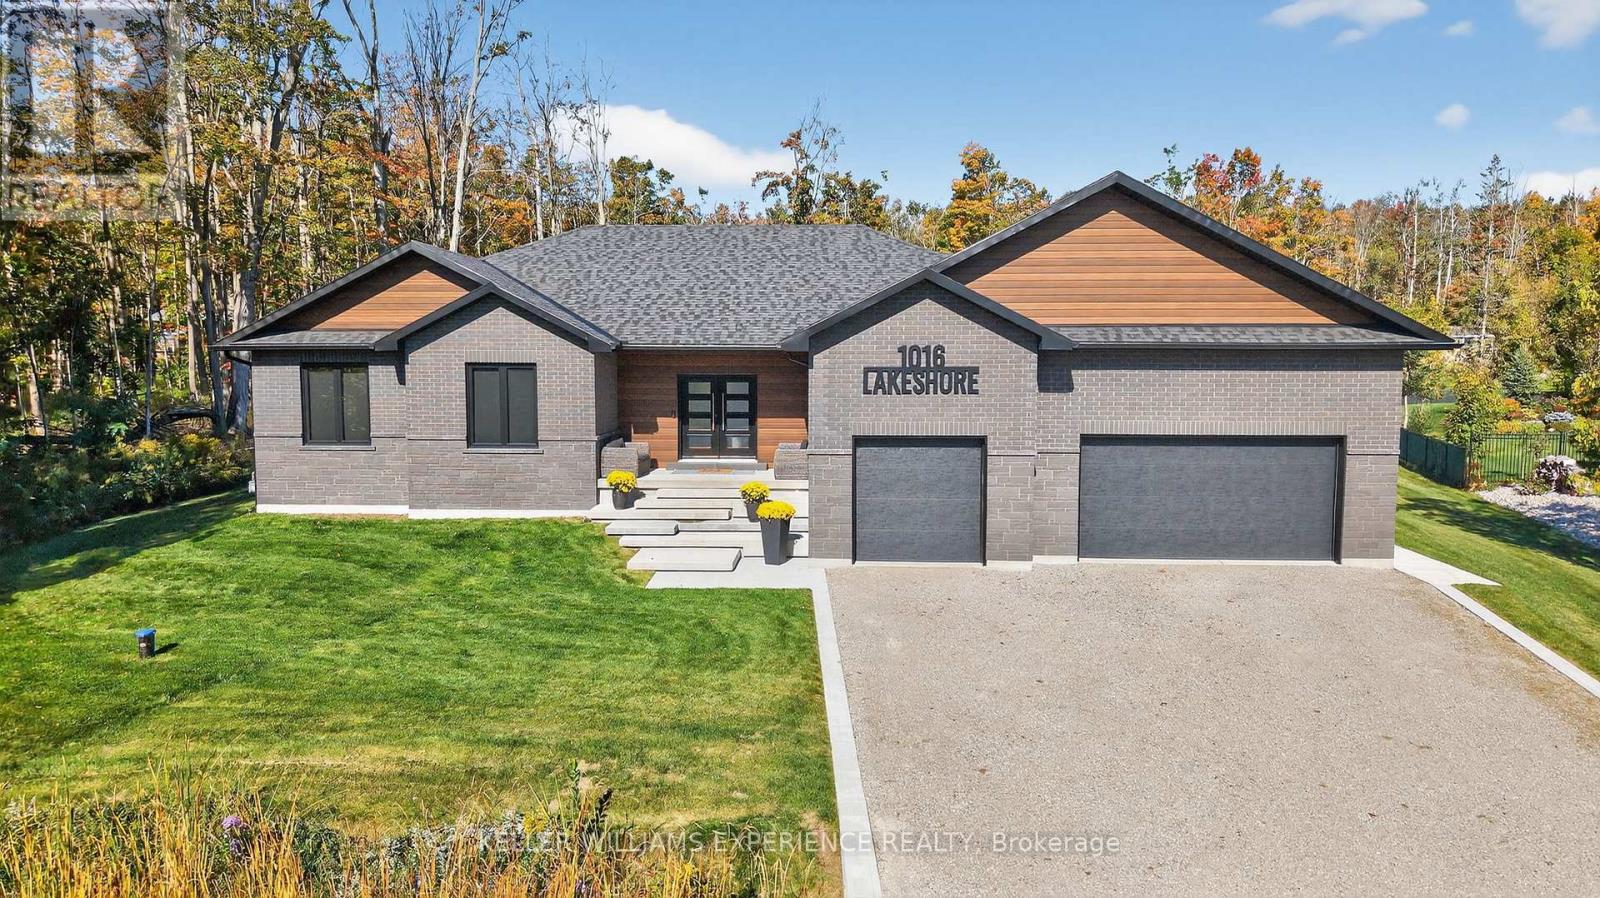
1016 Lakeshore Road E
Oro-Medonte, Ontario
Welcome to 1016 Lakeshore Road E in beautiful Oro-Medonte - a custom-built bungalow that perfectly blends quality, comfort, and location. Built by the owners, this home sits on a premium-acre lot just steps from Lake Simcoe. A public lake access point and boat launch are only a few hundred yards away, so you can easily enjoy boating, paddleboarding, or evening lakeside walks. You're also just 10 minutes from Orillia, with Horseshoe Valley Resort and Hardwood Hills close by for year-round skiing, biking, and outdoor fun. Step inside and you'll immediately notice the attention to detail. From the herringbone inlay at the entrance to cathedral ceilings, 8ft interior doors, and gorgeous custom cabinetry throughout, this home was designed with care and style. The kitchen is a showstopper, featuring quartz countertops, a coffee station with a beverage fridge, and thoughtful built-ins. Hardwood floors, drywall returns, a stunning principal ensuite bathroom, and an upgraded interior door package give the home a refined but welcoming feel. Built with energy-efficient ICF construction, this home stays warm in winter and cool in summer, keeping utility costs low. Outside, the covered back deck overlooks a generous backyard with plenty of space to add a pool. The fully finished basement expands your living space with two additional bedrooms, a kitchen, a 3-piece bathroom, a large open-concept rec room, and a second spacious area currently set up as a gym ideal for guests, hobbies, or family hangouts. With the 2375 sqft above grade, this provides you with a total of approx. 4200sqft of finished living space. With a drive-through garage, UV water system, premium lot, and a location that offers both lakeside living and easy access to recreation, this home is a rare find that truly has it all. (id:50787)

6 Thomas Kinnear Court
Markham, Ontario
This beautiful home has been lovingly maintained by the same owners since 1984 and this is your opportunity to make it your own. It has 5 features that are rarely offered together: 1. It's a detached home with a 2-car garage on a massive 10,290 SQ LOT 2. It's on a quiet court surrounded by exceptionally well-maintained homes 3. It's a 3-minute walk from Rouge Valley Trail, spanning KMs of picturesque walking, running and biking trails. 4. It's in a top-tier school zone 5. It's a very accessible location, just minutes from the 407, the Markham GO Station, Markham Village Community Centre, Historic Main St. Markham, and Markham Stouffville Hospital. The backyard is a magical, serene space surrounded by mature trees and beautiful greenery. You can enjoy the lush garden or trim it back to make way for a pool or outdoor activities. Enjoy the nature offered by this exceptional lot from the front porch, from every window in the home, and from the 3-season fully netted sunroom in the backyard. The home is a 1,872 SQ FT detached, 4-bedroom backsplit with large principal rooms, including a beautiful open concept living and dining area overlooking the front porch through a large bay window, a large kitchen with an eat-in area and a massive family room in the rear with a wood-burning fireplace. The basement has an additional family rec room, a roughed-in kitchen, a bathroom, a large laundry and furnace room and plenty of built-ins for storage. The rear of the basement has over 550 SQ FT of unfinished storage space. Functional 266 SQ FT 2-car garage with doors to the backyard and 2nd level storage with a fold-up ladder. Live your best life in this rare gem in a beautiful neighbourhood with tree-lined streets right next to the Rouge Valley Trail. (id:50787)
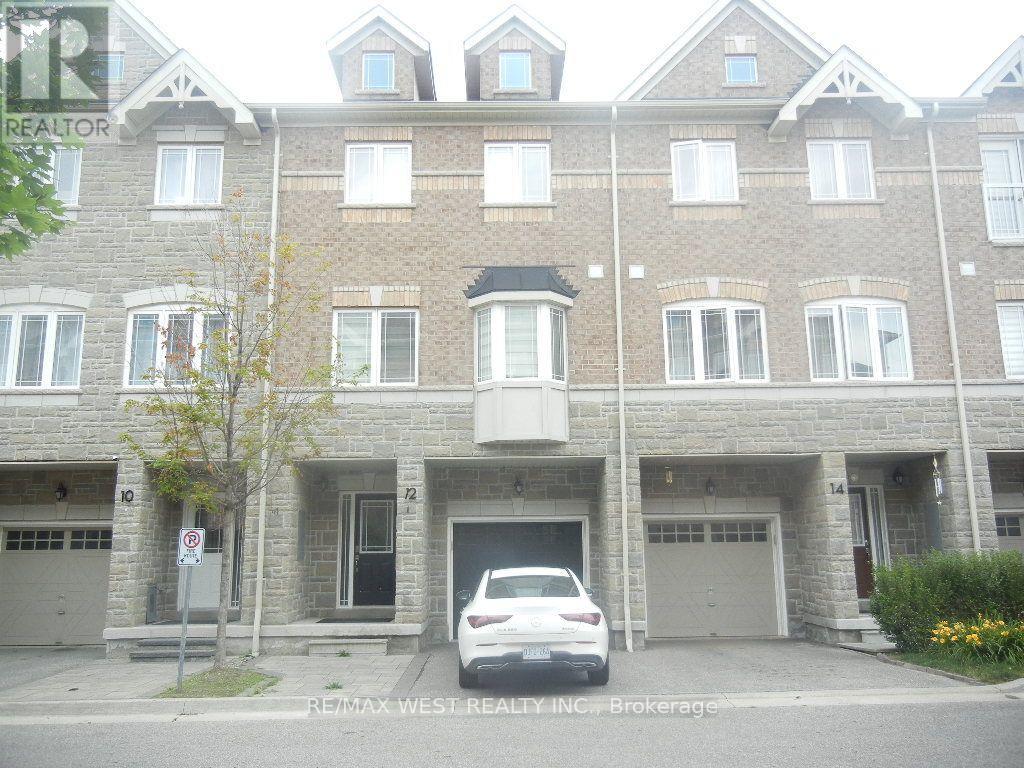
12 Waterstone Way
Whitby, Ontario
Beautifully upgraded townhome in the desirable Williamsburg community! This bright, open-concept home features 3 bedrooms, 4 bathrooms, a modern kitchen with extended upper cabinets, an elegant oak staircase with custom iron pickets, and direct garage access. The finished walk-out basement offers flexible living space for a family room, home office, or guest suite. Conveniently located near top-rated schools, parks, shopping, highways, and the GO Station, an exceptional opportunity in one of Whitby's most sought-after neighbourhoods. (id:50787)
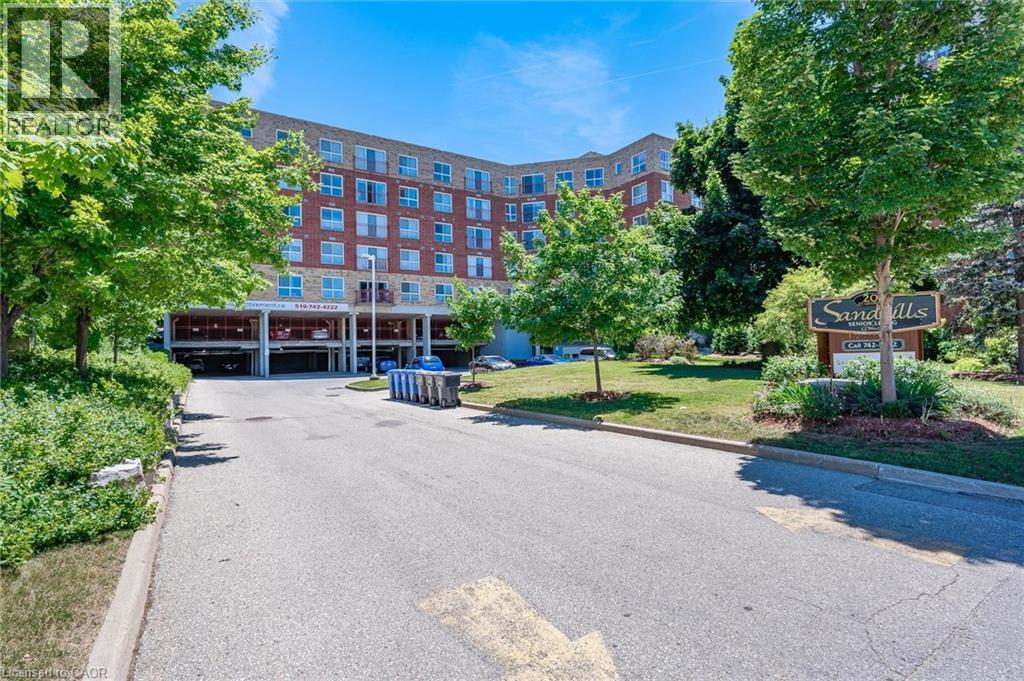
20 St George Street Unit# 311
Kitchener, Ontario
Sandhills Retirement Community (age 50+) - a well-managed, smoke-free, community in the Victoria Park Heritage area of downtown Kitchener. Bright 725 sq ft Breithaupt model, 1-bedroom, carpet-free suite with 4-pc bath and sunny south-facing bay window. Freshly painted throughout, with kitchen and bathroom updates (new counters, sinks, taps, toilet). Fridge/stove and washer/dryer included. Individually controlled forced-air heating and A/C. Monthly fee $651.50 includes property taxes; hydro is extra but affordable. Appliance and HVAC repairs/replacement included. Storage locker included; covered parking available ($100/month). Pet-friendly with restrictions. Life Lease - no land transfer tax or legal closing costs. Owner-occupied only, no rentals. Traditional mortgage financing not available. Close to LRT, shopping, Kitchener market, churches, entertainment, performing arts centre, public library, and Victoria Park. Lots of opportunities for residents to socialize with daily activities, community lounge and library. (id:50787)
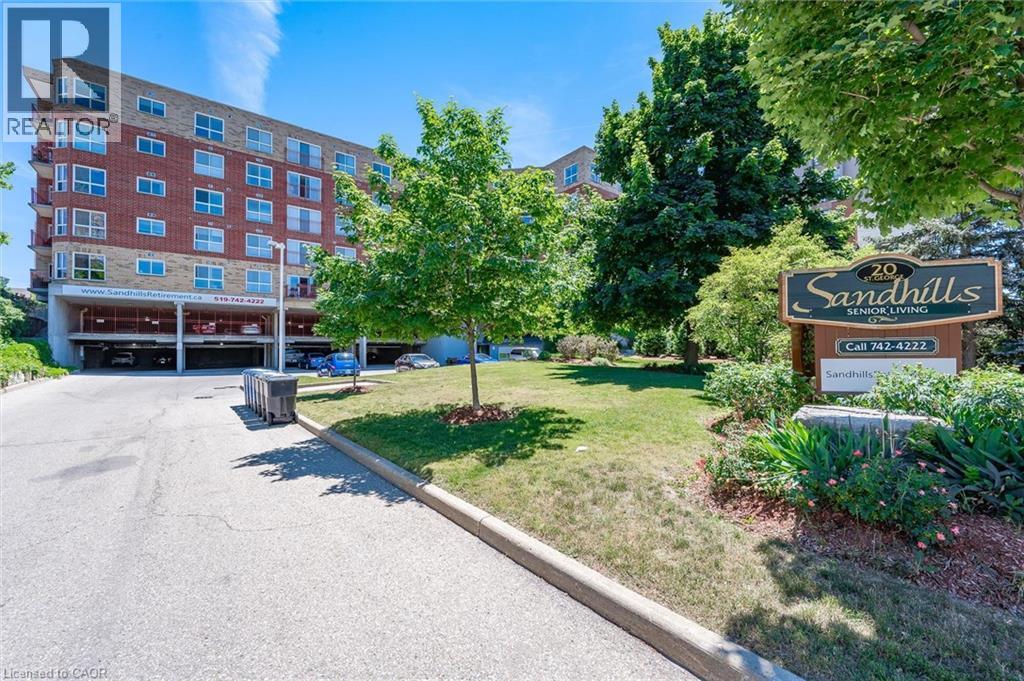
20 St George Street Unit# 110
Kitchener, Ontario
Welcome to Sandhills Retirement Community — a community designed for active adults 50+ seeking comfort, connection, and carefree living in the heart of downtown Kitchener. This bright and spacious 1,074 sq. ft. Schneider Model is one of the largest suites in the building, offering 2 bedrooms, 2 bathrooms, updated kitchen with stainless appliances, carpet-free living, and an open-concept layout filled with natural light. Relax on your private southwest-facing patio — perfect for enjoying the outdoors or spending time with your pet. Built with quality and efficiency in mind, this smoke-free, quiet, and exceptionally well-managed community includes appliances, covered parking, storage locker, and worry-free maintenance of HVAC and appliances. Monthly fee $1002.09 includes property taxes; hydro is extra but affordable. Owner-occupied only, no rentals. Traditional mortgage financing not available for this life lease unit. Close to LRT, shopping, Kitchener market, churches, entertainment, performing arts centre, public library, and Victoria Park. Lots of opportunities for residents to socialize with daily activities, community lounge and library. Enjoy walking distance to Victoria Park, the LRT, churches, shopping, entertainment, Centre In The Square, Kitchener Market, and more. No land transfer tax or legal closing costs! Owner-occupied building only. A rare opportunity for affordable, stress-free retirement living in an unbeatable location. (id:50787)
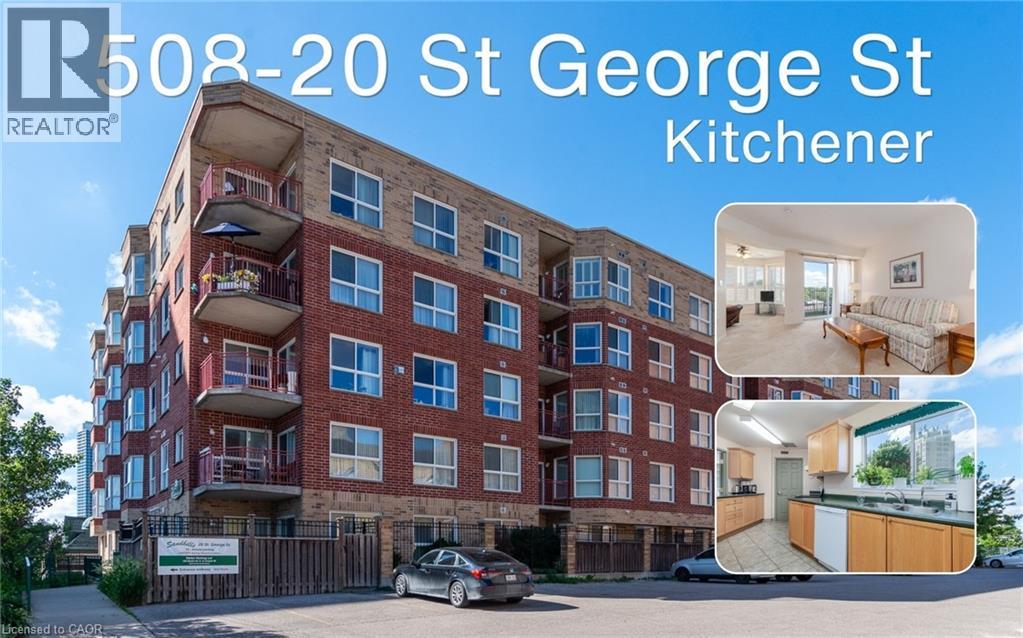
20 St George Street Unit# 508
Kitchener, Ontario
Welcome to Sandhills Retirement Community (50+), a well-established, smoke-free, not-for-profit community located in Kitchener's desirable Victoria Park Heritage District. Enjoy a welcoming atmosphere, active lifestyle, and convenient access to Victoria Park, churches, shopping, public transit, the ION LRT, Kitchener Market, and downtown amenities. This bright and spacious suite offers 839 sq ft of comfortable living space filled with natural light. The open living and dining area offers ample space to relax or entertain while enjoying peaceful views. The private balcony, with outdoor carpeting, a table, and two chairs. Overlooking the church parking area, surrounding buildings, and mature greenery, it offers a peaceful place to enjoy your morning coffee or unwind at the end of the day. The kitchen features ample cupboard and counter space and includes a fridge, stove, dishwasher, washer, and dryer. A valuable benefit of Sandhills living is that appliances, heating, and air conditioning maintenance and replacement are managed by the community, helping make everyday living worry-free. The spacious primary bedroom offers a comfortable retreat, while the bright den with its own closet provides flexible space for guests, hobbies, or a home office and can easily be converted into a 2ND BEDROOM. The bathroom has been updated with a walk-in shower for easier accessibility, and California shutters throughout add style and privacy. Included with the unit is a storage locker and an owned underground parking space purchased separately by the owner. The parking space is currently rented on a month-to-month basis, offering potential supplemental income or future personal use. Residents enjoy access to a community lounge, library, and a variety of social activities. This Life Lease community offers no land transfer tax or legal closing costs. Please note residences are owner-occupied only, rentals are not permitted, and traditional mortgage financing is generally not available. (id:50787)
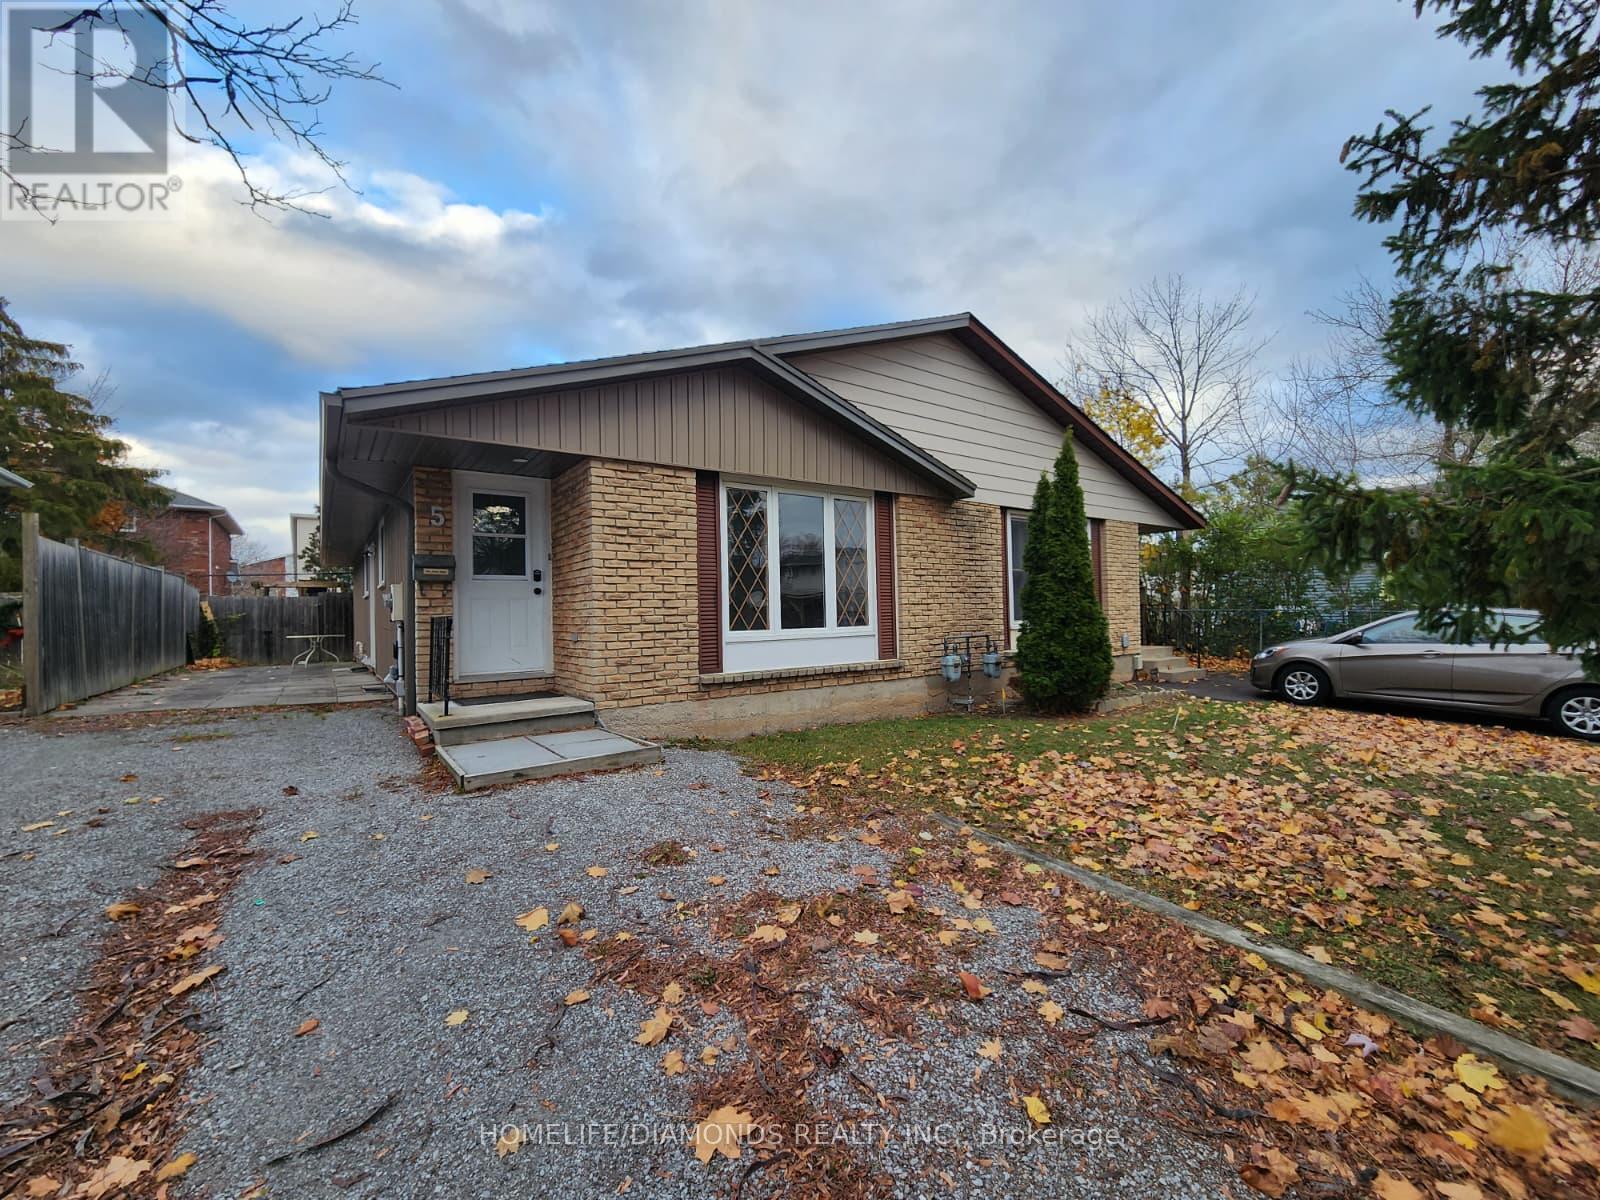
Lower - 5 Calcott Court
Thorold, Ontario
Spacious lower-level 2-bedroom unit in a 2+2 bedroom home. The basement is a separate unit with its own private entrance, giving you privacy and quiet living. Enjoy a fully fenced backyard-perfect for relaxing outdoors. Located minutes from Brock University with a bus stop nearby for easy commuting. (id:50787)
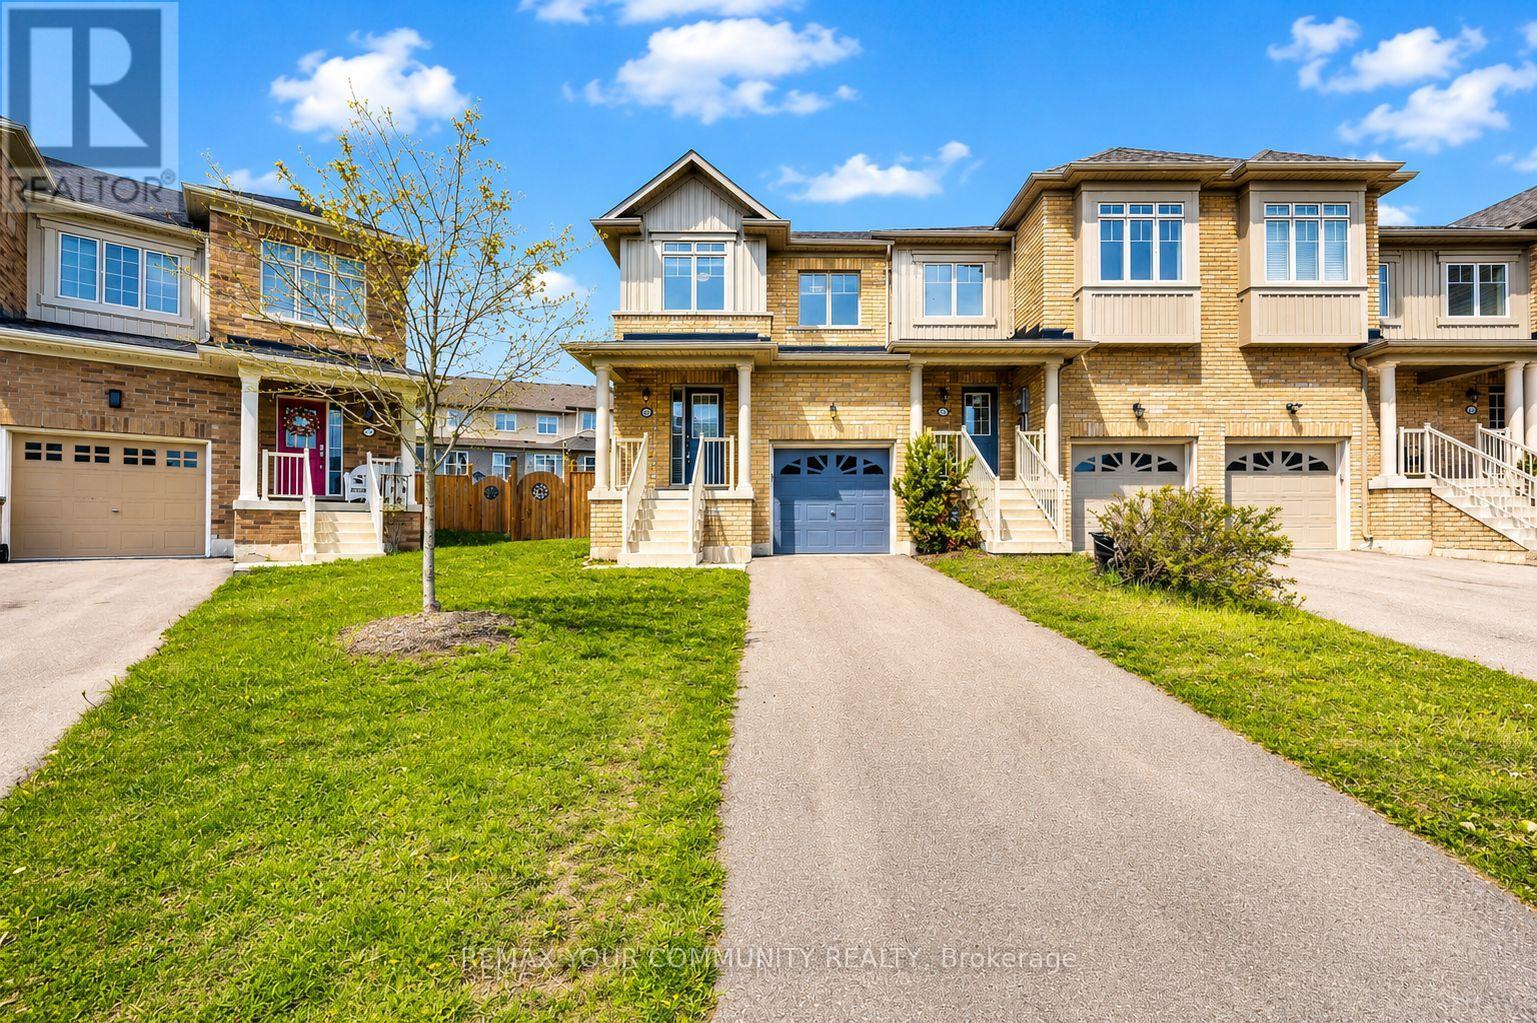
56 Skinner Drive
Guelph, Ontario
Welcome to this Rare Premium Pie-Shaped Lot! This bright and modern 9-year-old home is located in Guelph's highly sought-after Grange Hill East neighbourhood. Offering 3 bedrooms and 3 bathrooms, this extensively upgraded property features $$$ spent on high-quality finishes and delivers true turnkey living.This stunning end-unit townhome boasts a massive backyard ready for your own creation of an entertaining oasis-perfect for family living, outdoor gatherings, or future customization. Ideally positioned facing a park, enjoy beautiful open views right from your front door, along with the added benefit of no walkway, providing enhanced privacy and excellent curb appeal.Step inside to a sun-filled open-concept main floor featuring brand new hardwood flooring, smooth ceilings, and elegant new lighting throughout. The upgraded kitchen showcases granite countertops, stainless steel appliances, a stylish new backsplash, and a convenient breakfast bar-perfect for both everyday living and entertaining.A beautifully renovated oak staircase with modern iron pickets adds a touch of elegance, while the entire home has been freshly painted in contemporary tones. Enjoy fully renovated bathroomsthat blend comfort with modern design.Upstairs, you'll find the convenience of second-floor laundry and a spacious primary retreat complete with a walk-in closet.Located in a family-friendly, high-demand neighbourhood, close to parks, schools, shopping, and major routes-this is a rare opportunity not to be missed! (id:50787)