
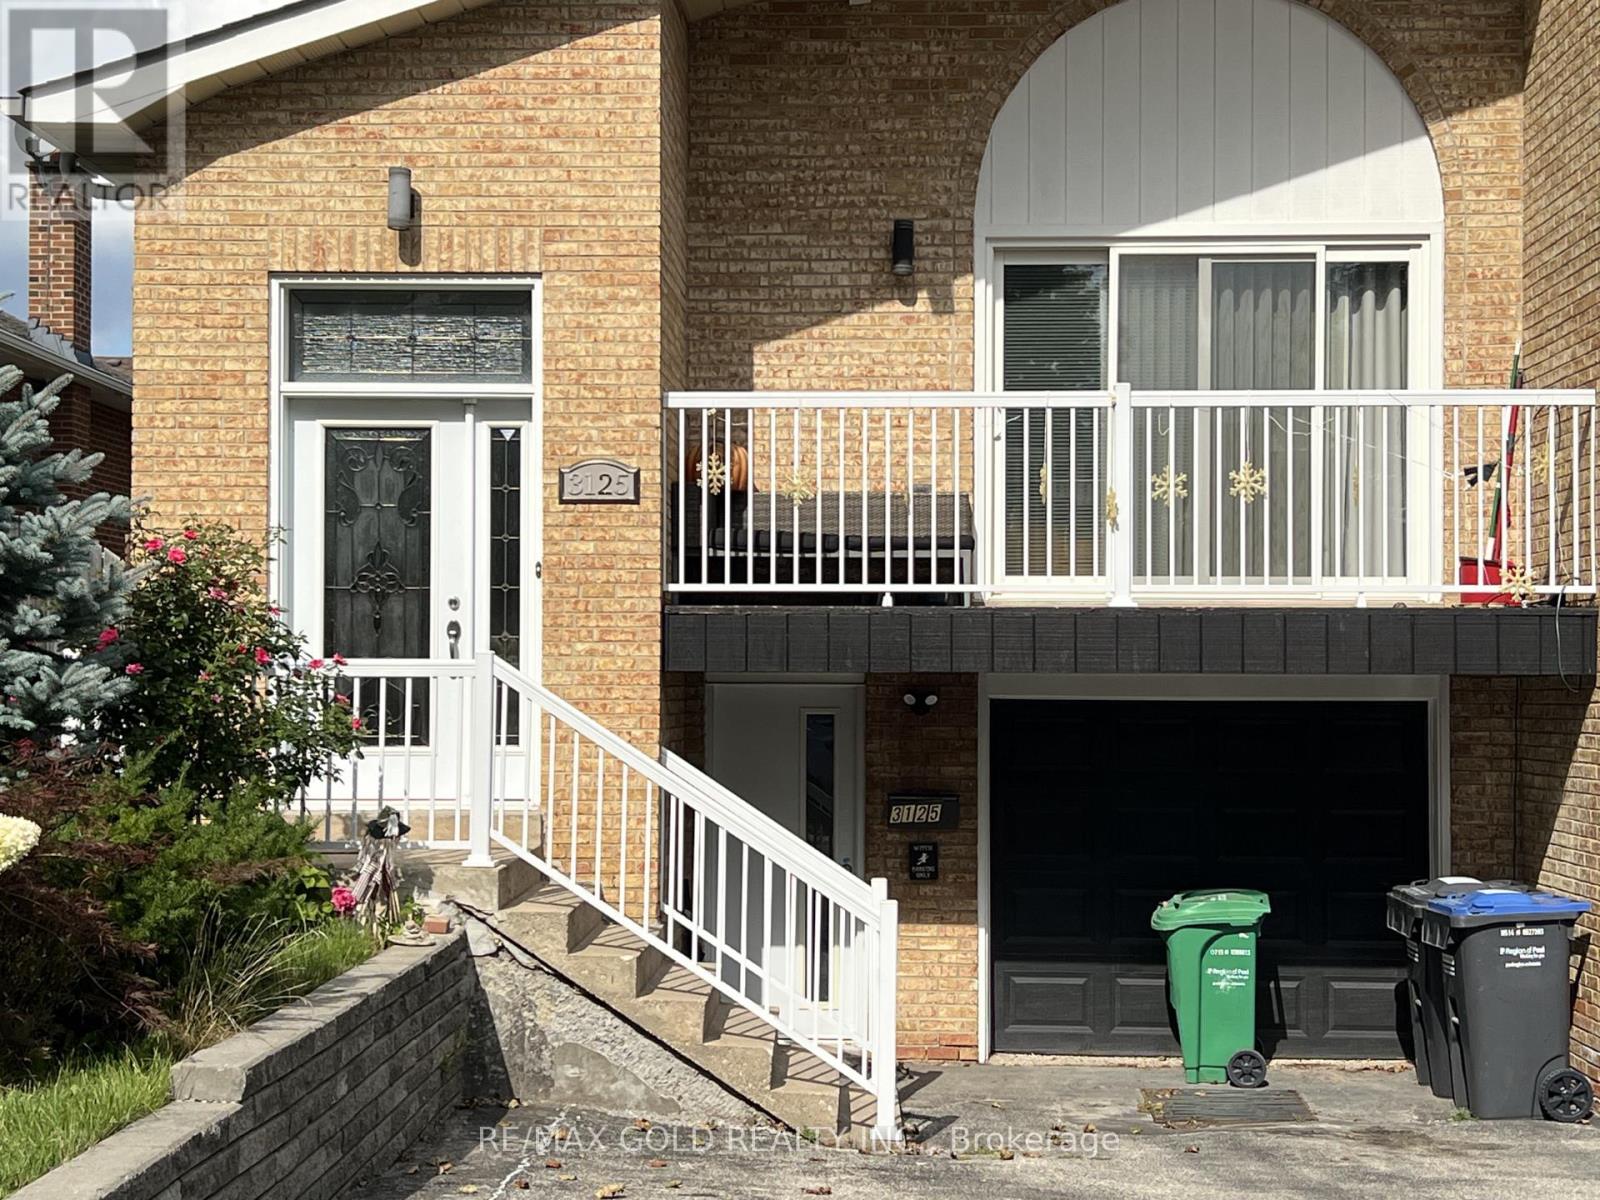
Lower - 3125 Lednier Terrace
Mississauga, Ontario
Available Now A Cozy renovated home in a quiet demanding area of Applewood Hills. Explore this expansive 2-floor layout boasting appx. 1000 sqft of living space in a huge 1 bedroom layout (2 b/r converted to 1). The suite has been tastefully renovated, with a private walk-out entrance & 1 Parking. Located in a mature family-friendly neighbourhood near Tomken /Dundas & Burnhamthorpe Rd. Walking distance to Dixie GO station, Cedarbrook Park, schools, transit, and shopping. The entire space hosts high-quality finishes including kitchen cabinets, appliances, pot lights and a double sink. The ensuite laundry boasts new appliances & S/S Sink. Separate Laundry. Led Pot Lights & Laminate flooring throughout. New Windows And Doors. All utilities are included(heat, hydro, water). A place to call it your HOMESWEET HOME. (id:50787)
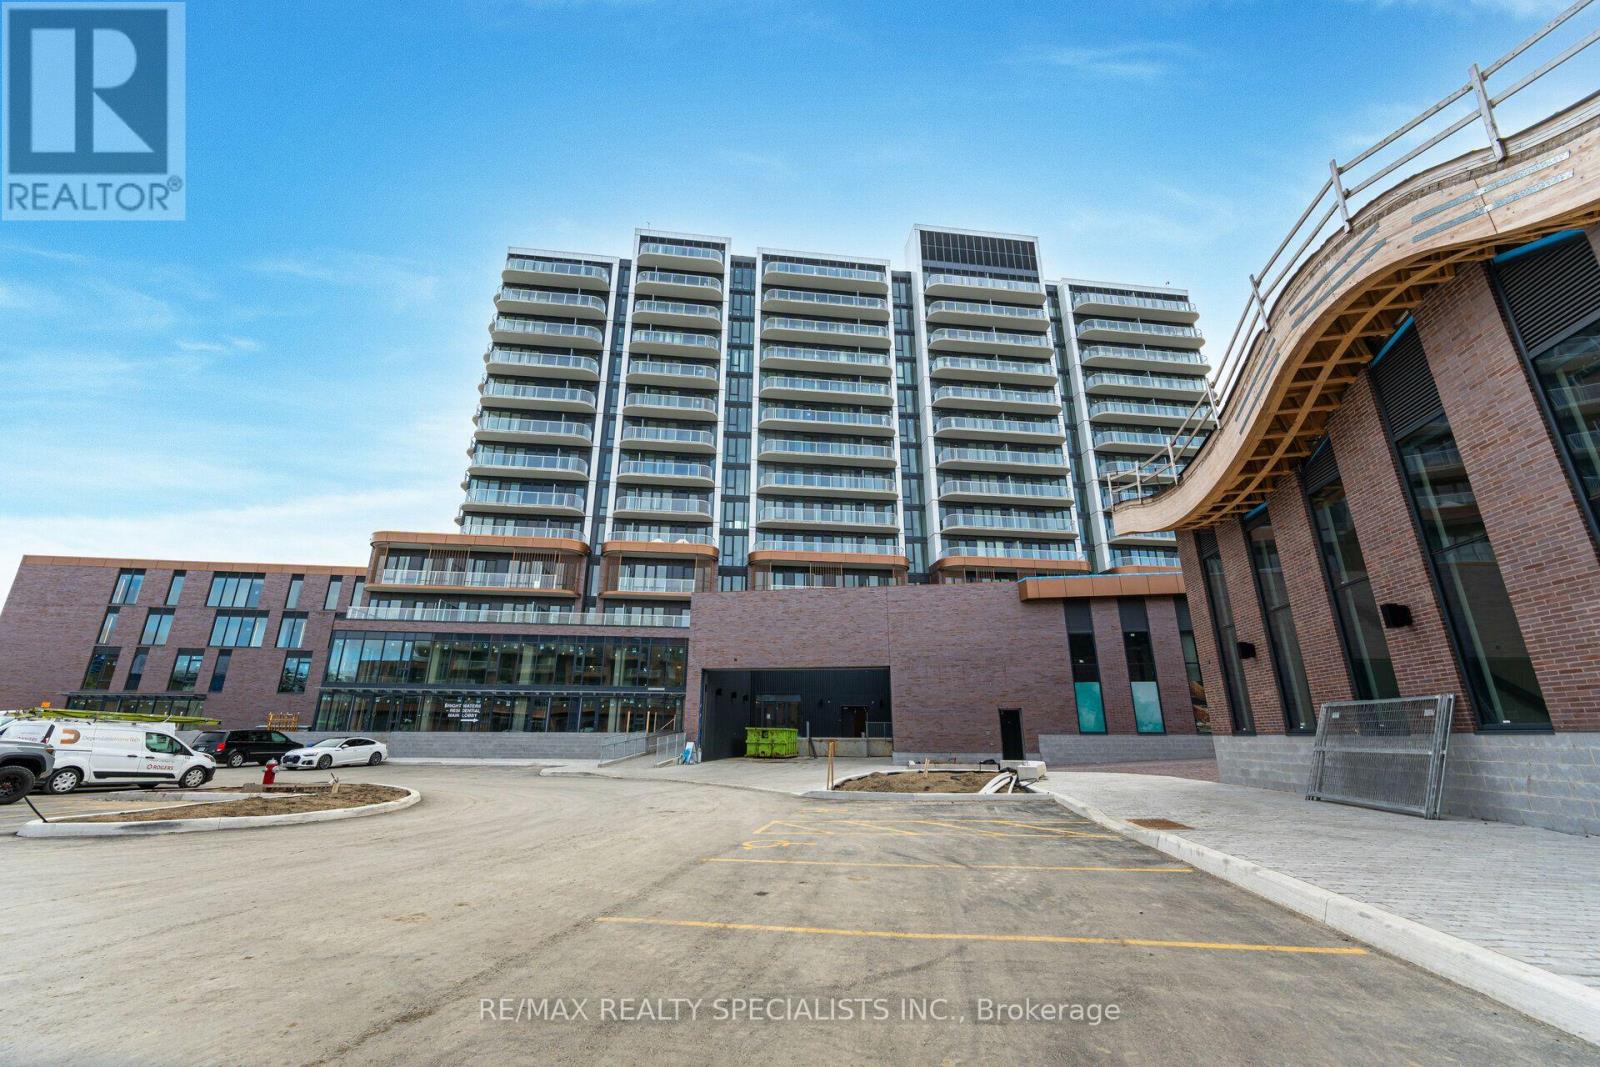
313 - 220 Missinnihe Way
Mississauga, Ontario
Highly desirable unit for lease in the Brightwater Community of Port Credit. Whether you're enjoying the views, appreciating the details, or soaking up the lakeside life, this well-designed, freshly painted unit offers a simple yet modern feel. With 631 sqft, it features 2 bedrooms, 2 bathrooms, a modern kitchen with an induction stove and built-in appliances. The second bedroom has a sliding door and glass enclosure to bring in natural light. Large windows, an oversized balcony and smart home technology complete the space. Not to mention being on the 3rd floor allows for quick access & not always having to rely on the elevator. The unit includes 1 underground parking spot, 1 locker. Great location for easy commuting, shuttle service to Port Credit GO station. Steps from Farm Boy, LCBO + Banking, Shopping, and Dining. (id:50787)
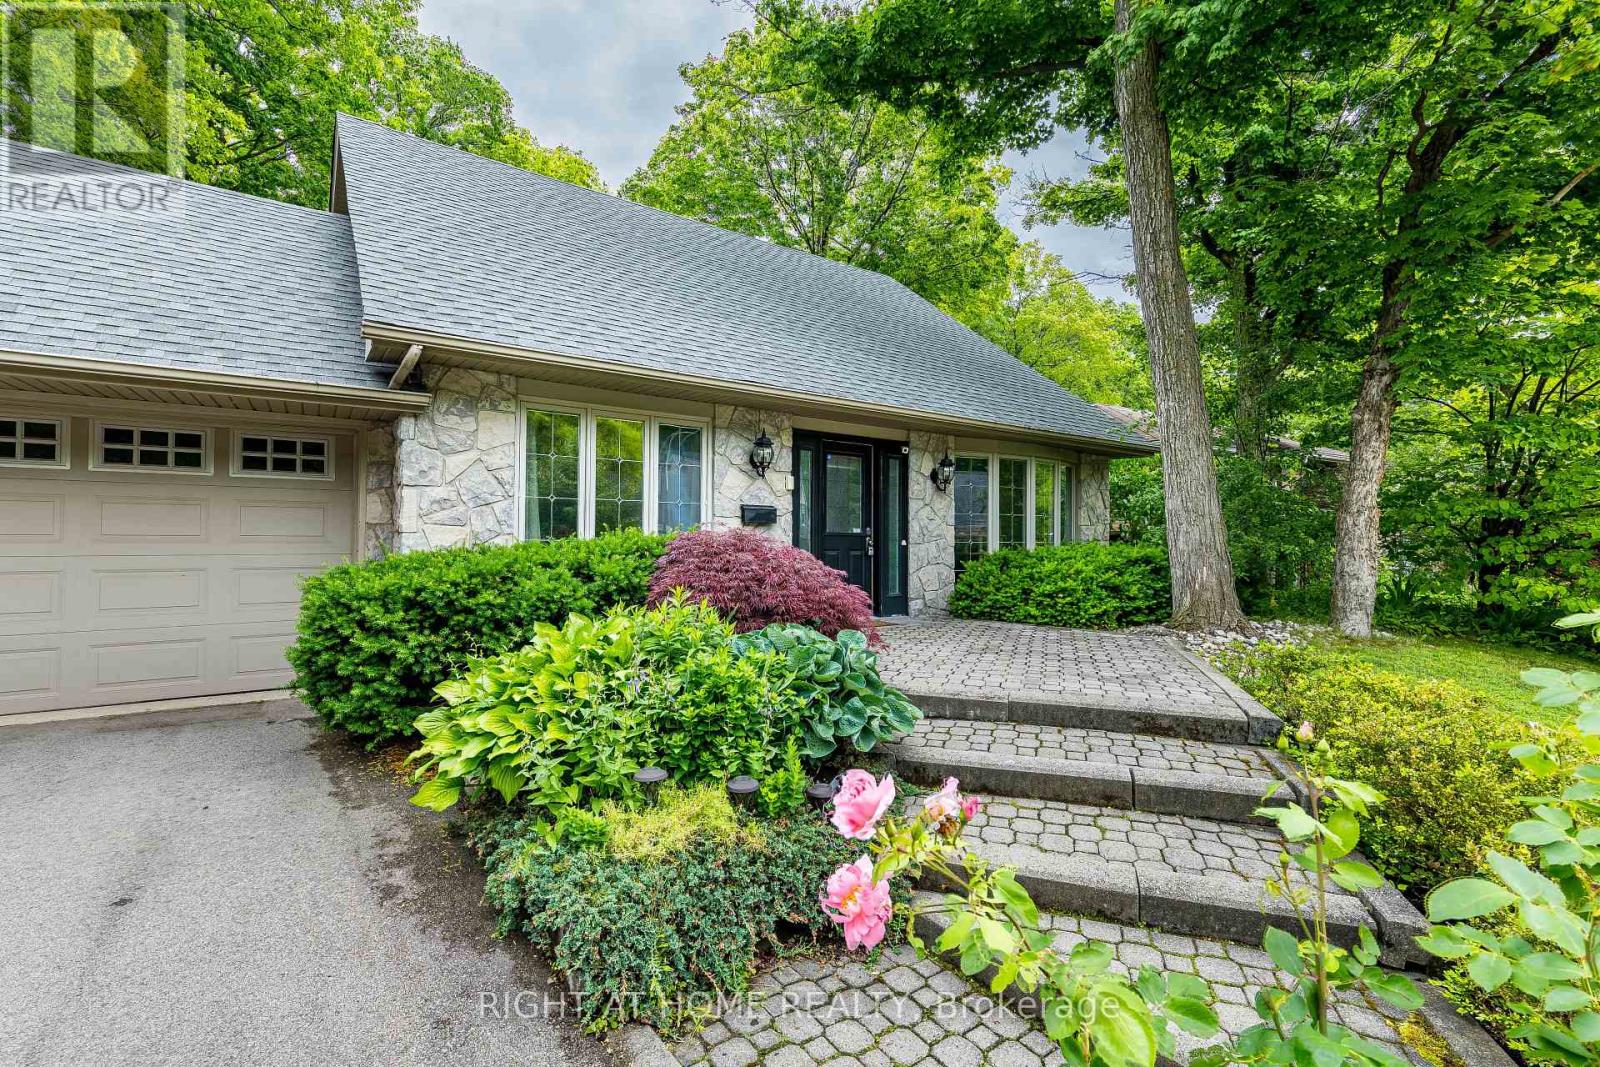
1941 Four Seasons Drive
Burlington, Ontario
Discover an exceptional Tyandaga retreat on a private, mature, tree-lined lot backing onto a picturesque ravine and peaceful stream. Offering the feel of a private cottage escape in the city, this unique property combines privacy, nature, and effortless outdoor living with an extraordinary, no-grass, deck-only maintenance-free backyard oasis.The main level is designed for comfortable family living and entertaining, featuring elegant living and dining rooms, hardwood flooring, and an upgraded kitchen with stainless steel appliances, gas range, new countertops and backsplash, plus a bright breakfast area overlooking the spectacular ravine setting. The sunken family room showcases a gas fireplace, beautiful wood accents, and expansive windows with serene views of nature.Upstairs offers three spacious bedrooms, including a tranquil primary suite with ravine views, walk-in closet, and renovated ensuite with heated floors.The finished lower level features a recreation room with wet bar and walkout to a remarkable maintenance-free backyard retreat, the beautifully designed multi-level decking surrounded by mature trees, lush greenery, and nature. The perfect setting for family gatherings, outdoor entertaining, relaxing, or enjoying the private hot tub. With a ravine and peaceful stream as your backdrop, this is truly cottage living without leaving the city-a rare opportunity to enjoy privacy, tranquility, and spectacular natural beauty with virtually no backyard maintenance. (id:50787)
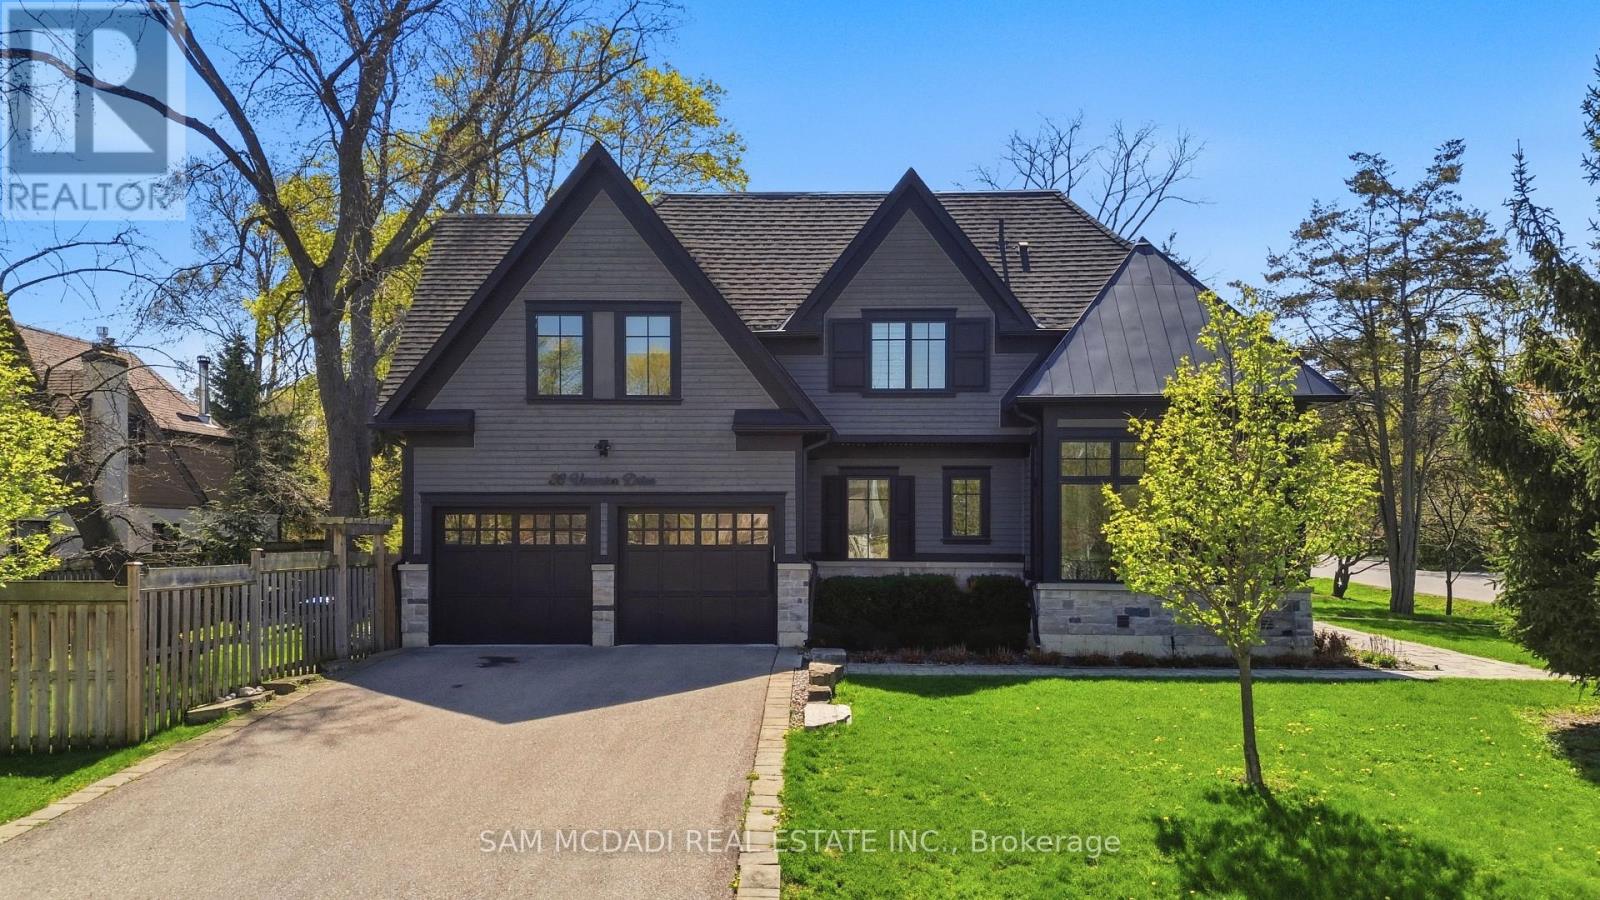
36 Veronica Drive
Mississauga, Ontario
Welcome to this exceptional custom-built residence in coveted Mineola, offering over 4,600 SF of living space with a modern and functional layout designed for elevated living. Upon entry, a dramatic double-height foyer sets the tone, leading into interiors finished with rich hardwood floors, oversized windows, designer lighting, and sophisticated custom details throughout. The formal dining room is crafted for upscale entertaining, while the stunning living room features coffered ceiling, custom built-ins, integrated surround sound, and a statement fireplace that anchors the space with warmth and architectural presence. Designed for both practicality and performance, the chef-inspired kitchen showcases Cambria quartz countertops, premium GE appliances, custom cabinetry, and an oversized centre island seamlessly connected to the main living areas. Expansive sliding doors open to a covered porch, creating a seamless indoor-outdoor lifestyle. The main floor office is a true standout with soaring cathedral ceilings, built-in speakers, and oversized windows that create an inspiring work-from-home retreat. Above, the primary suite offers the feel of a private boutique hotel retreat, featuring vaulted ceilings, a spacious walk-in closet, and a spa-inspired ensuite complete with a soaker tub, double vanities, and a glass-enclosed shower. The additional bedrooms are generously sized, filled with natural light, and each offer access to an ensuite or semi-ensuite bathroom. Below, the finished lower level features a sprawling recreation space ideal for a home theatre, fitness area, games lounge, or guest retreat, along with rough-ins for heated floors. Additional highlights include central vacuum, integrated surround sound, a hard-wired security system, premium custom built-ins, and an oversized double garage. Ideally situated near top-rated schools, golf clubs, Port Credit, lakefront parks, and major highways including the QEW, 427, 401, and Gardiner Expressway. (id:50787)
7608 Benavon Road
Mississauga, Ontario
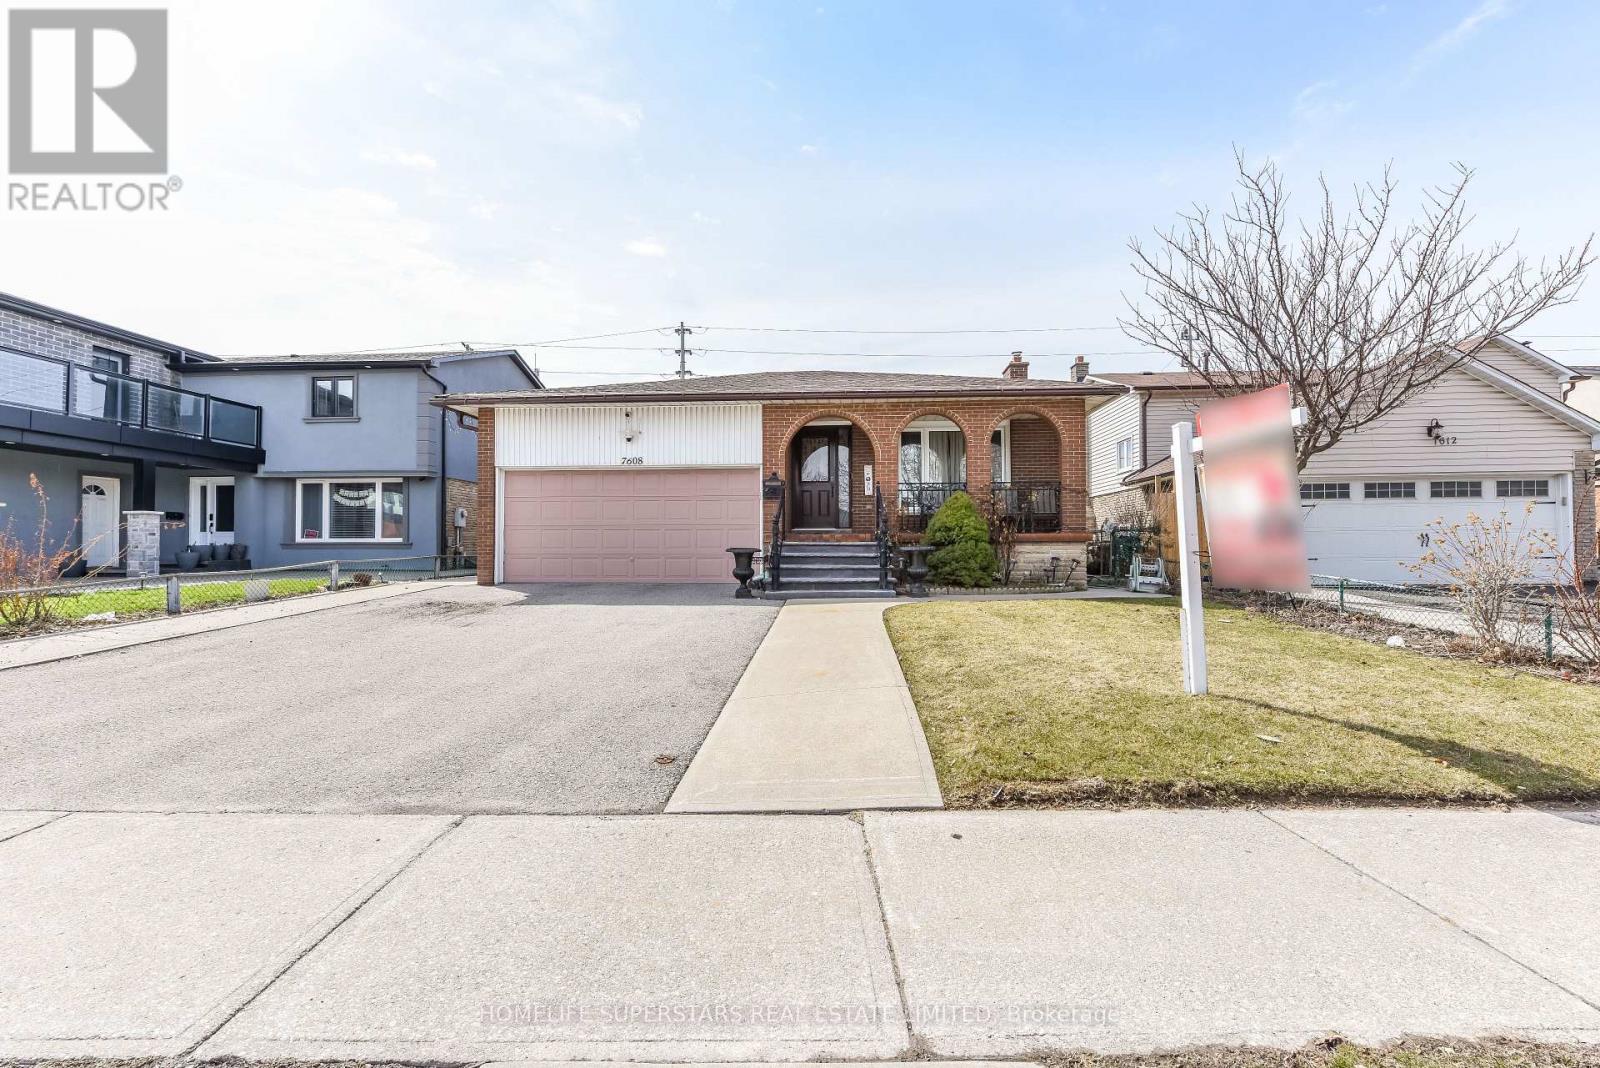
Immaculate 3 Bdrm Raised Bunglow @ Prime Location in Malton ! ! Spacious Bdrm , Master with 2 Pc Ensuite, Hardwood in All Bdrms on Main Flr, Interlocking & Landscaping on side @ Backside, Veranda At Front Porch Huge Premium Lot ,Large Eate- in Kitchen with new Counter Top 2 Bdrm Bsmt Apt With Sep Ent. (id:50787)
573 Government Road W
Kirkland Lake, Ontario
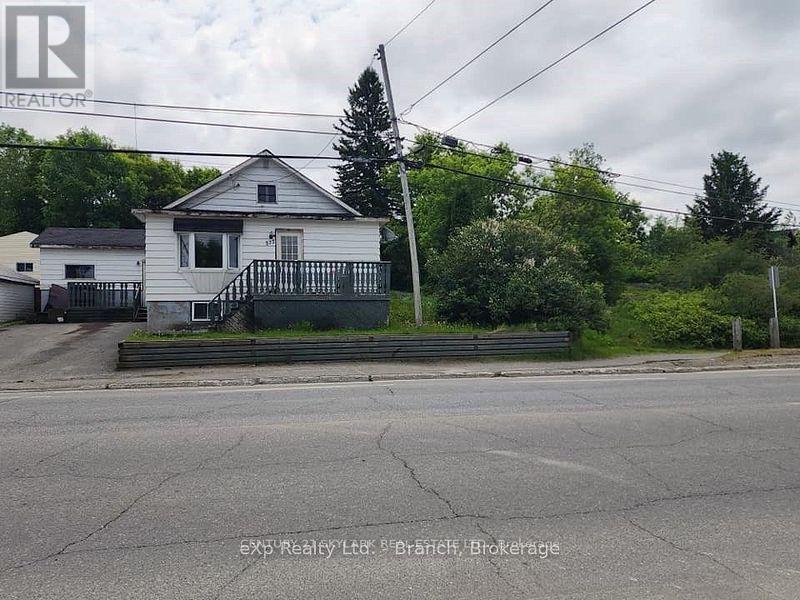
2 Lots! This 4 bedroom home provides the perfect opportunity for a starter home/flip, or rental income. Main floor features a galley-style kitchen, open-concept dining/living room, main floor bath, large master bedroom, second bedroom, 2 additional bedrooms on the upper level and basement with laundry area and plenty of storage space. Property is being sold 'as is'. Tenant currently paying $1500 plus utilities. Hot water Rental $50.00 qrt. Landlord pays. (id:50787)
4248 14th Avenue
Markham, Ontario
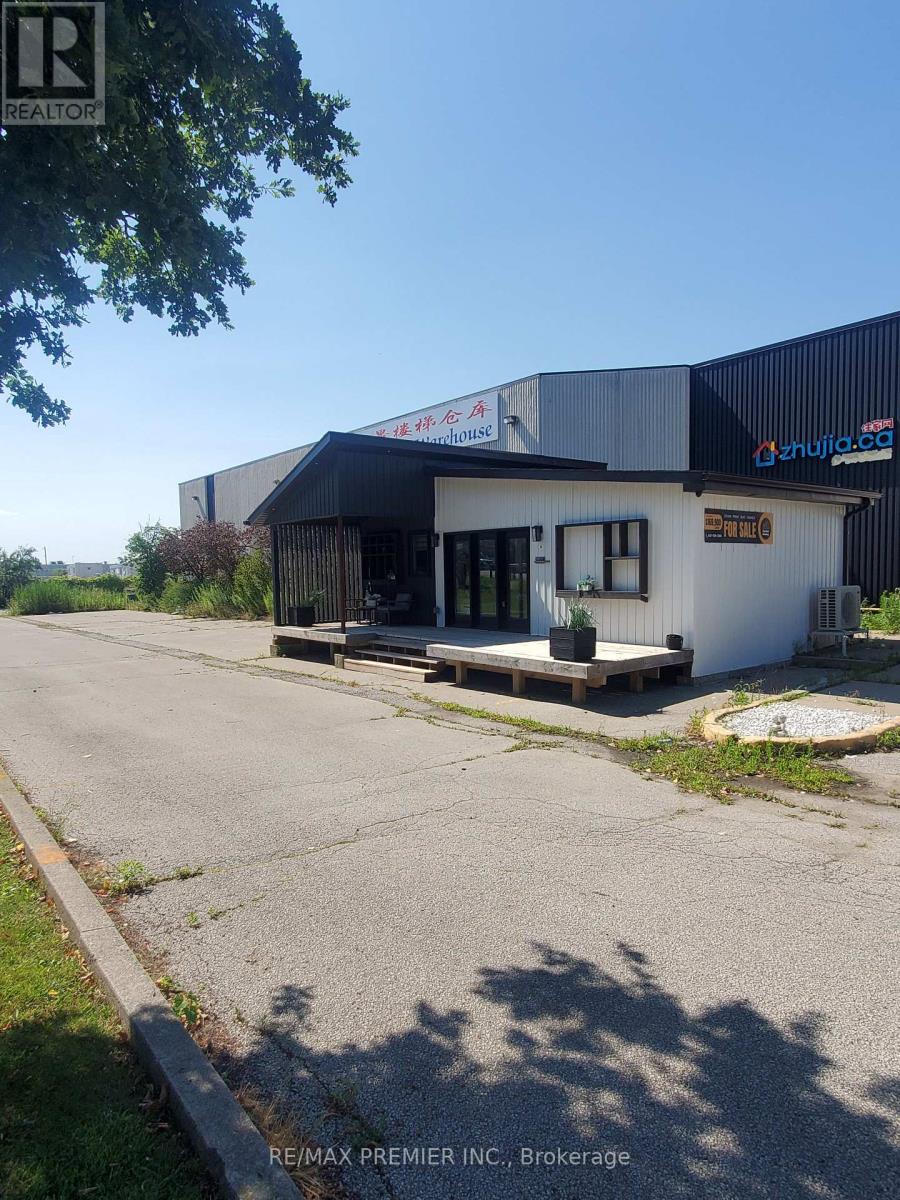
Prime functional space with prominent street front visibility on 14th Avenue * Spacious main floor corner unit with wrap around windows * Built out with multiple offices, boardroom, meeting rooms, multi-purpose rooms, inviting reception area, vestibule entrance, washrooms, and convenient kitchenette * Bright window exposure with an abundance of natural light * Store front signage and pylon space available * strategically located in the Milliken Mills West Hub in close proximity to core transit routes, highways and local amenities * Existing configuration may be suitable for a wide range of uses such as office, professional, tech service companies, showroom/retail looking for maximum foot print efficiency. (id:50787)
425 Harris Street
Whitby, Ontario
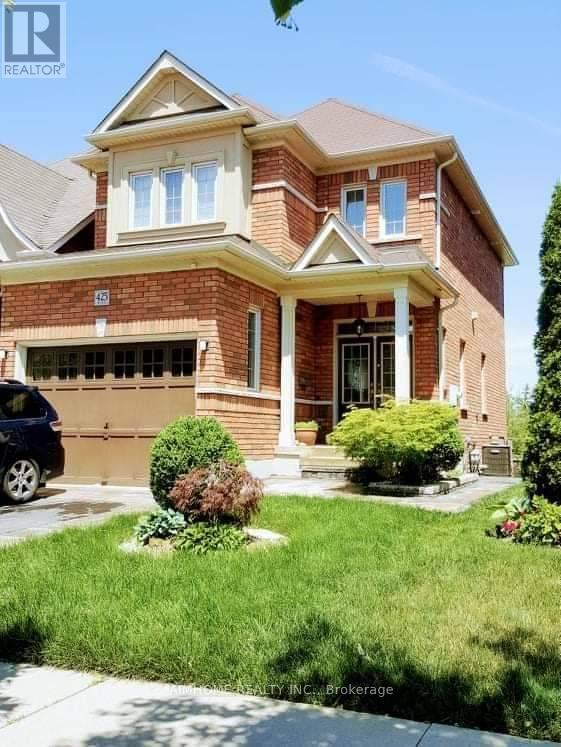
Two storey detached house for rent. Available from 1st October 2026. Rent 2800+70% Utilities. 3 Bedrooms, large master bedroom with a master suite bathroom, and a walking closet. Main floor has 1 Living room, 1 Dining room with chandelier, 1 Deck with privacy fence and nice backyard private views, 1 Large Kitchen with stainless steel modern appliances, Dishwasher, tons of cabinets, single piece granite countertops, and a Washroom. 1 full Washroom, 1 Washer, 1 Dryer, and 1 Gas Fireplace. Entire house covered with Central Vacuum, Closets in each room. Close to Durham top rated Public School, High School, community park, playground, shopping center, minutes drive to Whitby GO Stations and 401/407/412 highways, and public transportation/bus stop. Walking to E.A. Fairman PS, and Henry Street High School, Whitby, Ontario. Basement is not included. (id:50787)
824 - 2545 Simcoe Street N
Oshawa, Ontario
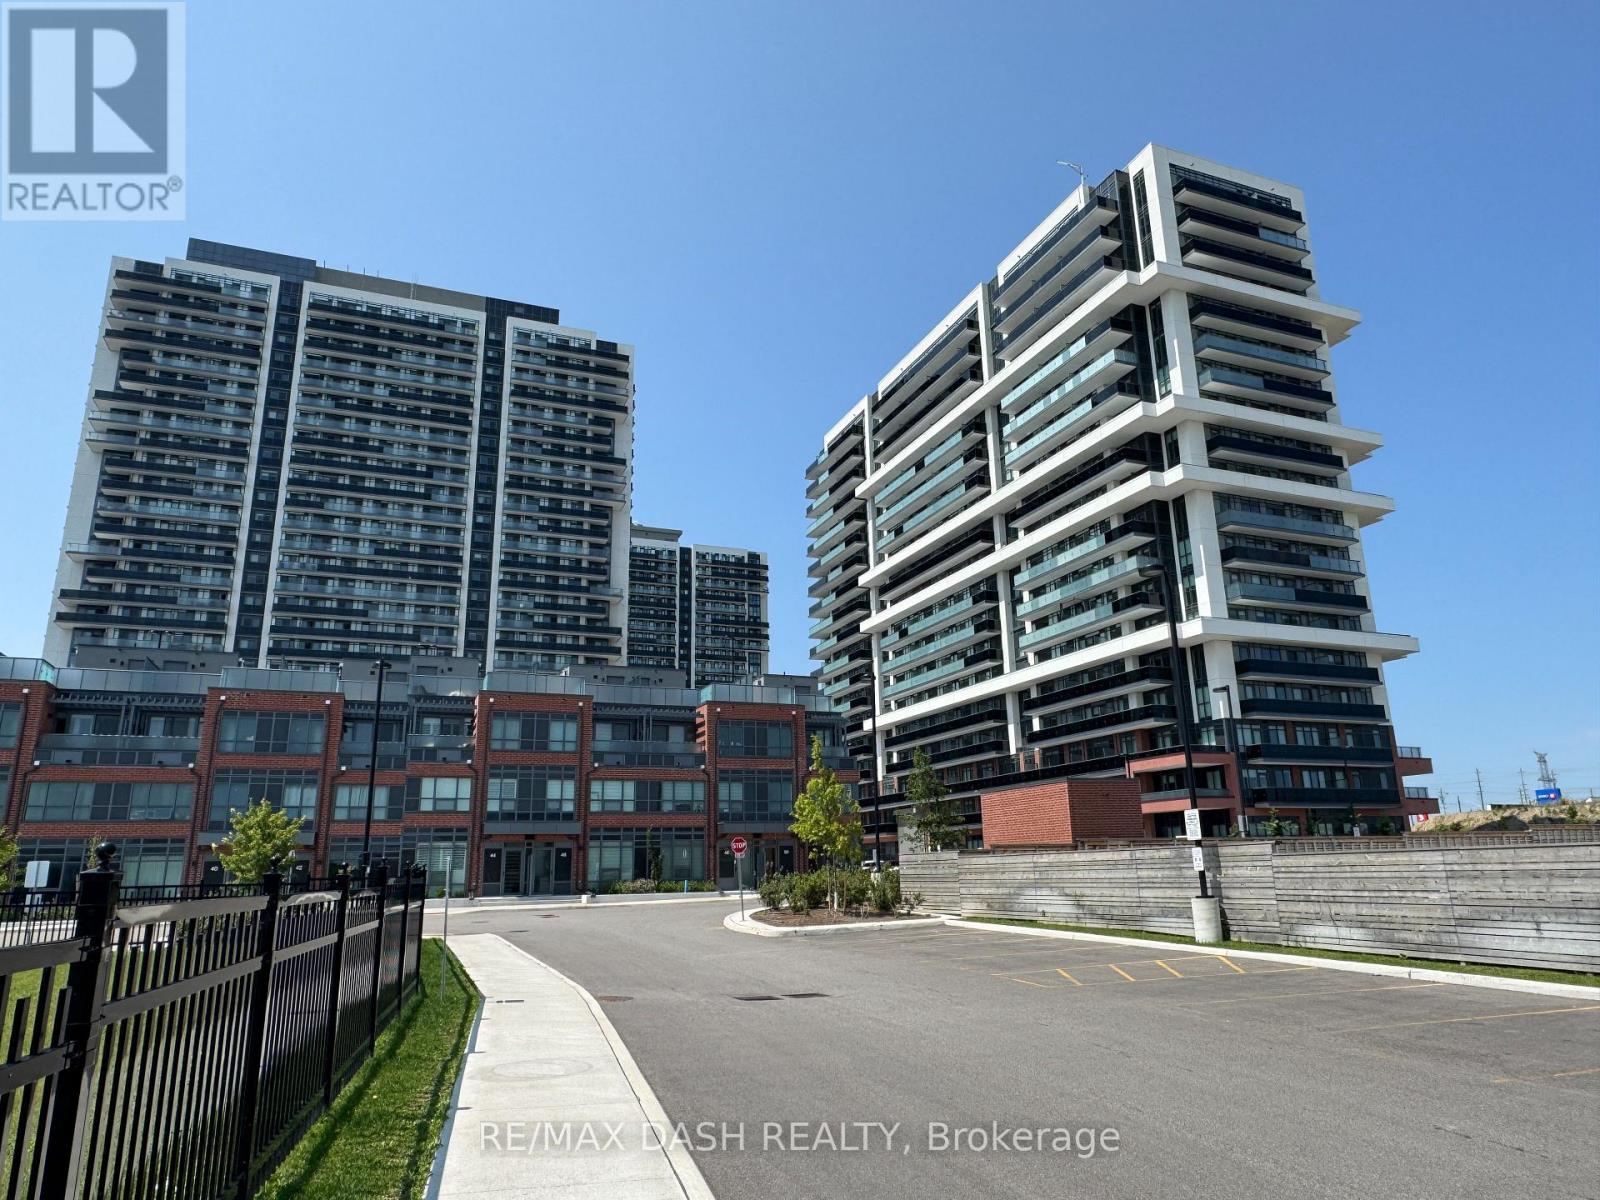
Discover your new home in this brand-new, never-lived-in, full-service condominium by award-winning Tribute Communities, located in one ofNorth Oshawa's most vibrant and evolving neighbourhoods. This modern building boasts a prime location just steps from Durham College andOntario Tech University, with over 27,000 sq. ft. of outstanding amenities including two fully equipped gyms, a theatre room, a spin studio, arooftop terrace, sound studio, yoga studio, bar, private dining room, pet wash station, workspace, event lounge, outdoor BBQs, and 24-hourconcierge service.Walk to shops, restaurants, and Costco, and enjoy being directly across from FreshCo. Easy access to all major transit options- steps from the bus stop, minutes to Highway 407, and within close reach of Highways 401 and 412. Whether you drive, walk, or take publictransit, everything you need is at your doorstep. Ideal for students, professionals, and investors alike - experience the best of urban living in ahighly desirable, rapidly growing neighbourhood. ***PARKING AVAILABLE AT EXTRA COST *** (id:50787)

34 Kennett Drive
Whitby, Ontario
Discover the charm of Queens Common, a family neighbourhood located in one of the most desirable sought after areas of Whitby. This Stunning Executive home is nestled on a large, irregular pie shaped lot, (106.98 ft Frontage) offering an exceptional lifestyle with fabulous curb appeal. Enjoy the Backyard for entertaining & relax by the private heated inground pool, surrounded by beautiful trees! Featuring 4+1 Bedrooms, Approx. 2733 sq. Ft, gleaming hardwood floors thruout, Impressive Open Concept Family Room w/open to above ceiling & Gas Fireplace! Updated Gourmet Kitchen w/quartz counter tops & Centre Island! Fully renovated Luxury Primary Ensuite w/ freestanding tub! Rare triple-car parking adds valuable ample space for vehicles, guests, & recreational needs. This Community offers peaceful green spaces, all amenities, major Highways, Schools & Shopping! Steps to D'Hillier Park, featuring mature trees, walking paths and a natural pond/creek setting, 2 tennis courts & a ball diamond. (id:50787)
2503 - 426 University Avenue
Toronto, Ontario
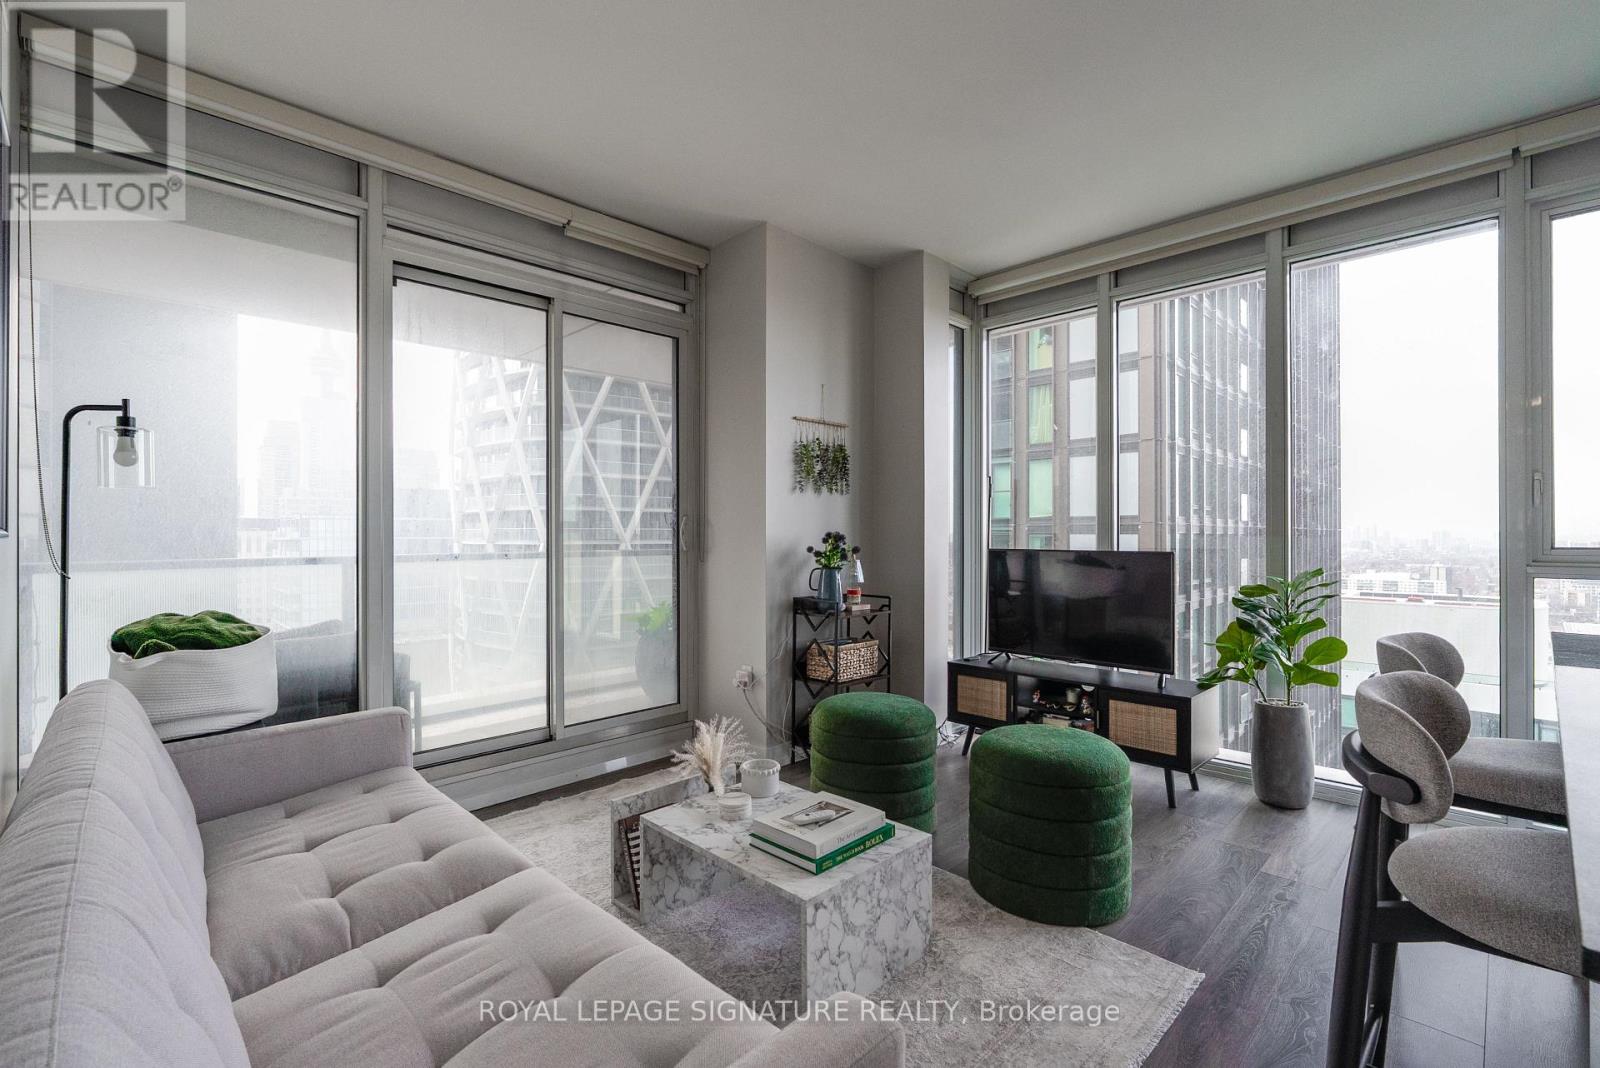
Welcome to 426 University Ave, Suite 2503 - a bright and modern southwest-facing corner suite offering exceptional downtown living in the heart of Toronto. This thoughtfully designed 2-bedroom, 1-bathroom suite features a functional layout with spacious bedrooms, floor-to-ceiling windows, and an abundance of natural light throughout. Enjoy impressive city views and an oversized private balcony, perfect for relaxing or enjoying the outdoors. The sleek contemporary kitchen is complete with integrated appliances, a centre island, and modern finishes, while in-suite laundry and well-planned living spaces provide added comfort and convenience. Residents enjoy access to premium building amenities, including a 24-hour concierge, fully equipped fitness centre, indoor pool, party room, guest suites, and visitor parking. Ideally located directly on University Avenue, just steps from St. Patrick and Osgoode subway stations, the Financial District, Toronto General Hospital, Mount Sinai, SickKids, OCAD, U of T, Queen West, shopping, dining, entertainment, and the PATH. (id:50787)
1349 Highway 56
Haldimand, Ontario
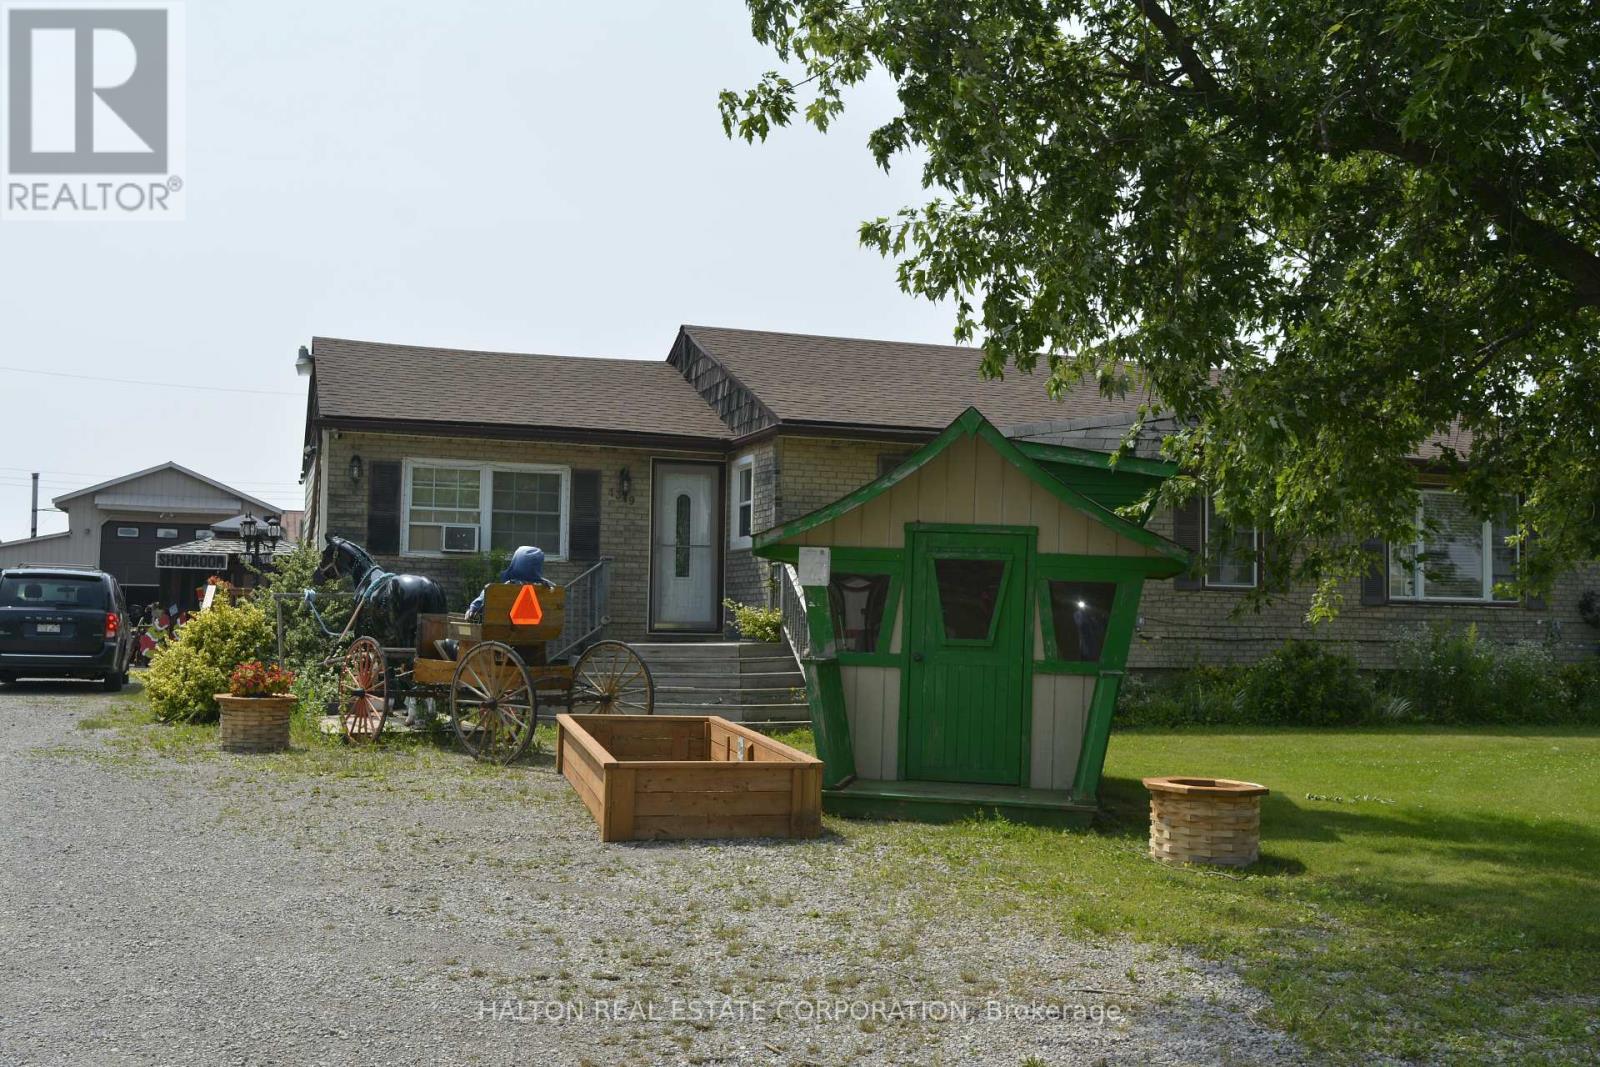
A beautiful, one-acre paradise right in town! This rare property offers an excellent live-work opportunity, combining a stunning residential home with a fully equipped commercial workshop-perfect for a patio furniture business or tradesperson. The well-maintained 5-bedroom, 5-bathroom home boasts over 3,000 square feet of comfortable living space featuring a new bar in the living room, alongside extensive modern upgrades to the kitchen, bathrooms, flooring, and windows.The outdoor space is an absolute entertainer's dream, complete with a beautiful cedar deck, a custom Tiki bar, and an above-ground pool. For your business or hobbies, the massive workshop/garage is fully insulated, air-conditioned, and features radiant floor heating, a new built-in office, and a 14-foot high bay door. This unique property truly must be seen to be believed! (id:50787)
883 Lynn Valley Road
Norfolk, Ontario
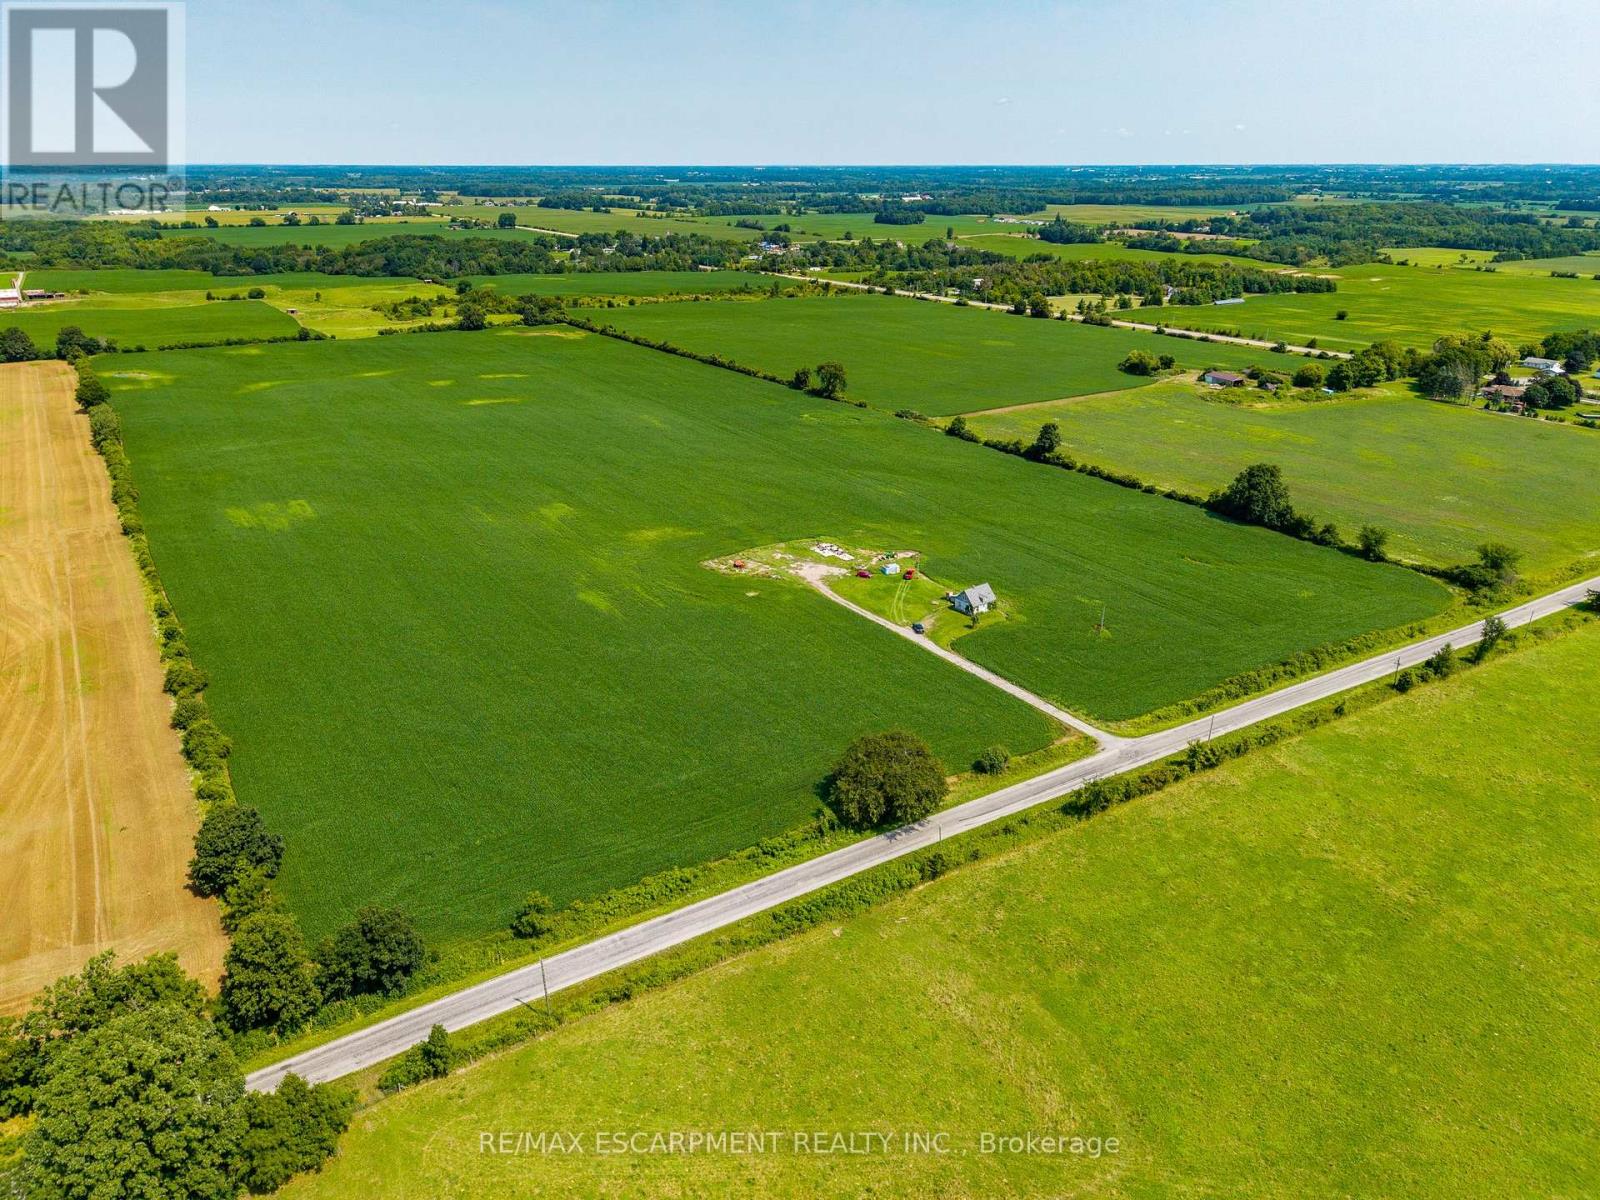
Nestled in the heart of Norfolk County, offering an opportunity for expanding farming operations or potentially building a custom country estate. Featuring a versatile mix of productive soils well-suited for cash crops. Beyond its farming capabilities, the property presents gorgeous, scenic settings ideal for constructing a dream home in a quiet rural landscape. Convenience is a standout feature, as this acreage is located just a short drive from the vibrant lakeside community of Port Dover and the full urban amenities of the Town of Simcoe. Embrace a peaceful country lifestyle without sacrificing accessibility to local markets, and major roadways. Whether you are looking to scale up your current agricultural enterprise or plant roots in a fertile and welcoming region, this unique 48-acre property delivers endless potential and long-term value. (id:50787)
64 Fire Route 96
Trent Lakes, Ontario
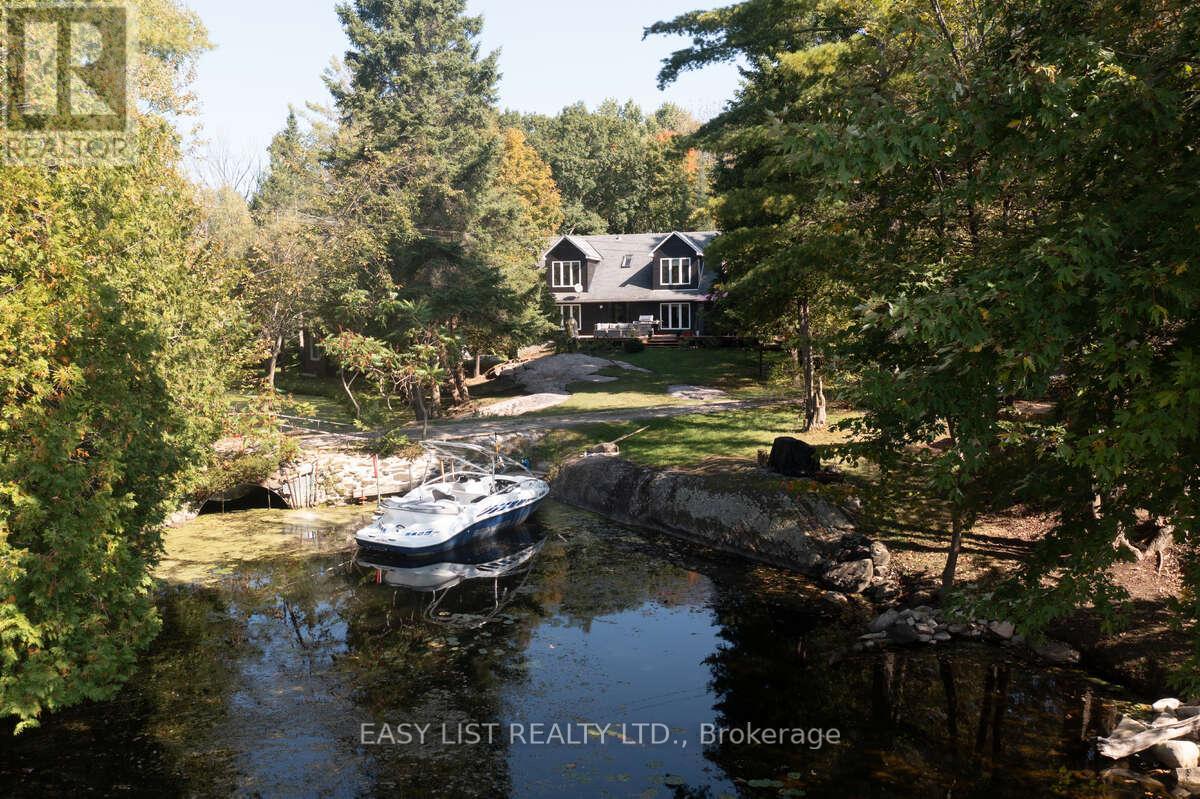
Visit the REALTOR website for further information about this Listing. Experience Pigeon Lake waterfront living on approximately 1.67 acres, complete with a detached 4-car garage and a fully upgraded guest cottage currently configured as a gym. This exceptional property offers water views on three sides, a naturally sheltered boat slip, a fountain, and unlimited parking. Extensively updated in 2025, the property features new roofs on both the main house and cottage, plus new siding on the house, cottage, and garage. The home's exterior also benefits from new east- and stream-side windows, upgraded doors with push-entry handles, and modern lighting throughout. Inside, enjoy all-new flooring, trim, baseboards, and fresh interior paint. The main residence showcases a fully renovated kitchen with stainless steel gas stove and fridges, a multi-drawer dishwasher, compactor, and garburator, along with updated bathrooms including a brand-new ensuite. Comfort features include a new forced-air propane furnace, central A/C, fibre-optic internet, security cameras, and keyless entry. The cottage/gym has been completely rebuilt with a reinforced floor, new insulation and drywall, new windows and patio doors, as well as new siding, soffit, fascia, and lighting. Outdoors, enjoy three new stairways to the rear deck, expansive lake views, and the privacy of an island-sheltered shoreline. This rare offering delivers the perfect combination of modern comfort, extensive upgrades, and serene lakeside living. (id:50787)
43 Mcgregor Street
Stratford, Ontario
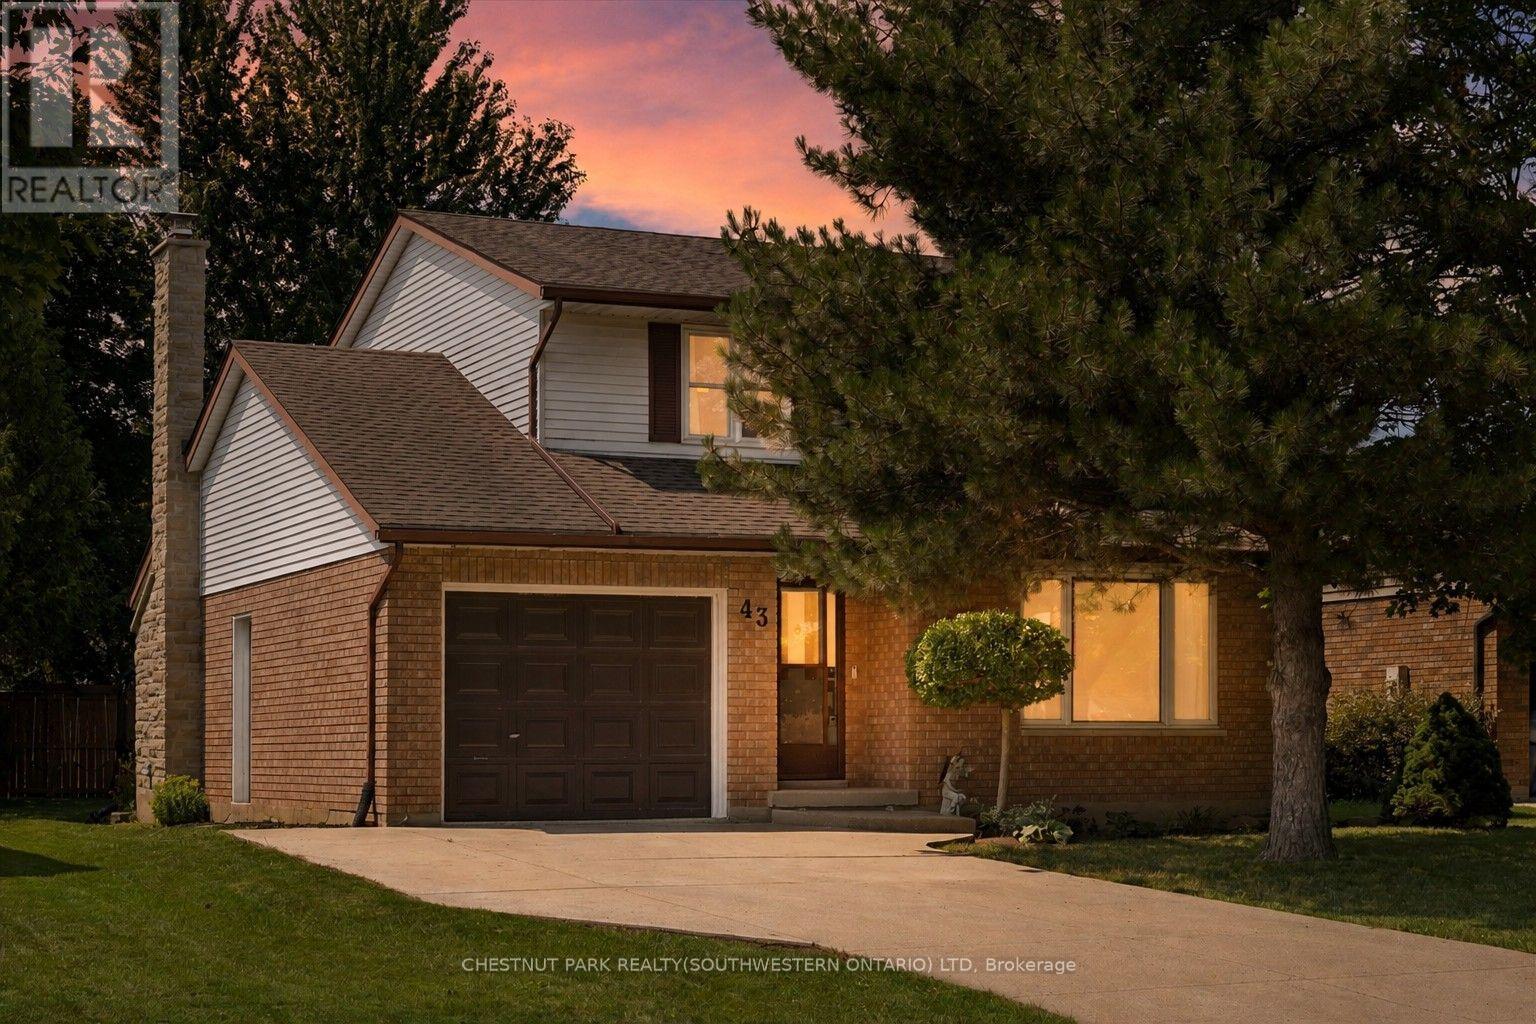
Welcome to 43 McGregor Street, a warm and welcoming family home in an established Stratford neighbourhood, conveniently located near Stratford General Hospital and everyday amenities. Offering the space and flexibility families are looking for, this home features two separate main-floor living areas, a finished basement, a private primary ensuite and a backyard made for enjoying time together. At the front of the home, the bright living room and formal dining room feature hardwood flooring and provide an inviting space for entertaining, family dinners or quieter evenings at home. New main-floor doors and trim, along with updated light fixtures and ceiling fans completed in 2025, give the space a fresh feel. The kitchen features quartz countertops, pot lights, and kitchen appliances updated in 2023-2024. Just beyond, the second main-floor family space offers a relaxed setting for everyday life, complete with an eating area and double doors leading to the deck and backyard. Two separate living areas give families the flexibility to spread out, entertain or create dedicated space for kids. Upstairs, you will find two generous bedrooms, a four-piece family bathroom and a spacious primary bedroom with its own private three-piece ensuite. The finished basement adds even more usable space with a recreation room, separate den with new flooring and window completed in 2025, plus a large laundry and storage area. Outside, the backyard offers room for kids, pets and summer gatherings, along with a shed added in 2024. The deck is also equipped with a gas line for the BBQ, making outdoor cooking and entertaining easy. Additional improvements include the furnace and air conditioning installed in 2014 and the roof reshingled in 2010. (id:50787)
Lower - 45 Ontario Court S
Mississauga, Ontario
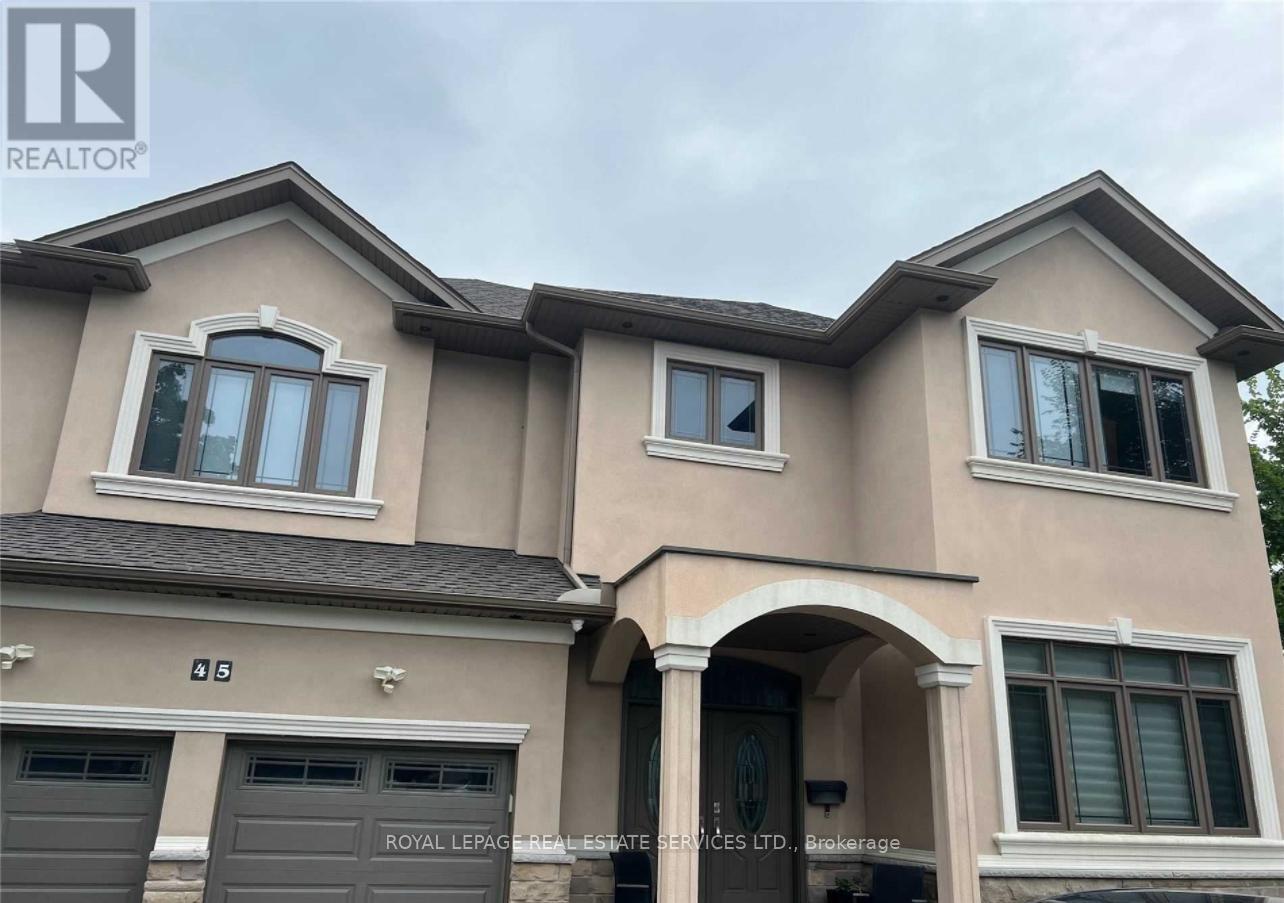
This Stunning Custom Built Home On Quiet Court. Breathtaking Views Of Lush Green Over The Creeks. It Comes Fully Furnished And Includes All Utilities And Parking, Just Brings Your Cloth, This Is A Legal Basement With Full Windows. New Appliances And Kitchen. (id:50787)
13 - 3975 Eglinton Avenue W
Mississauga, Ontario
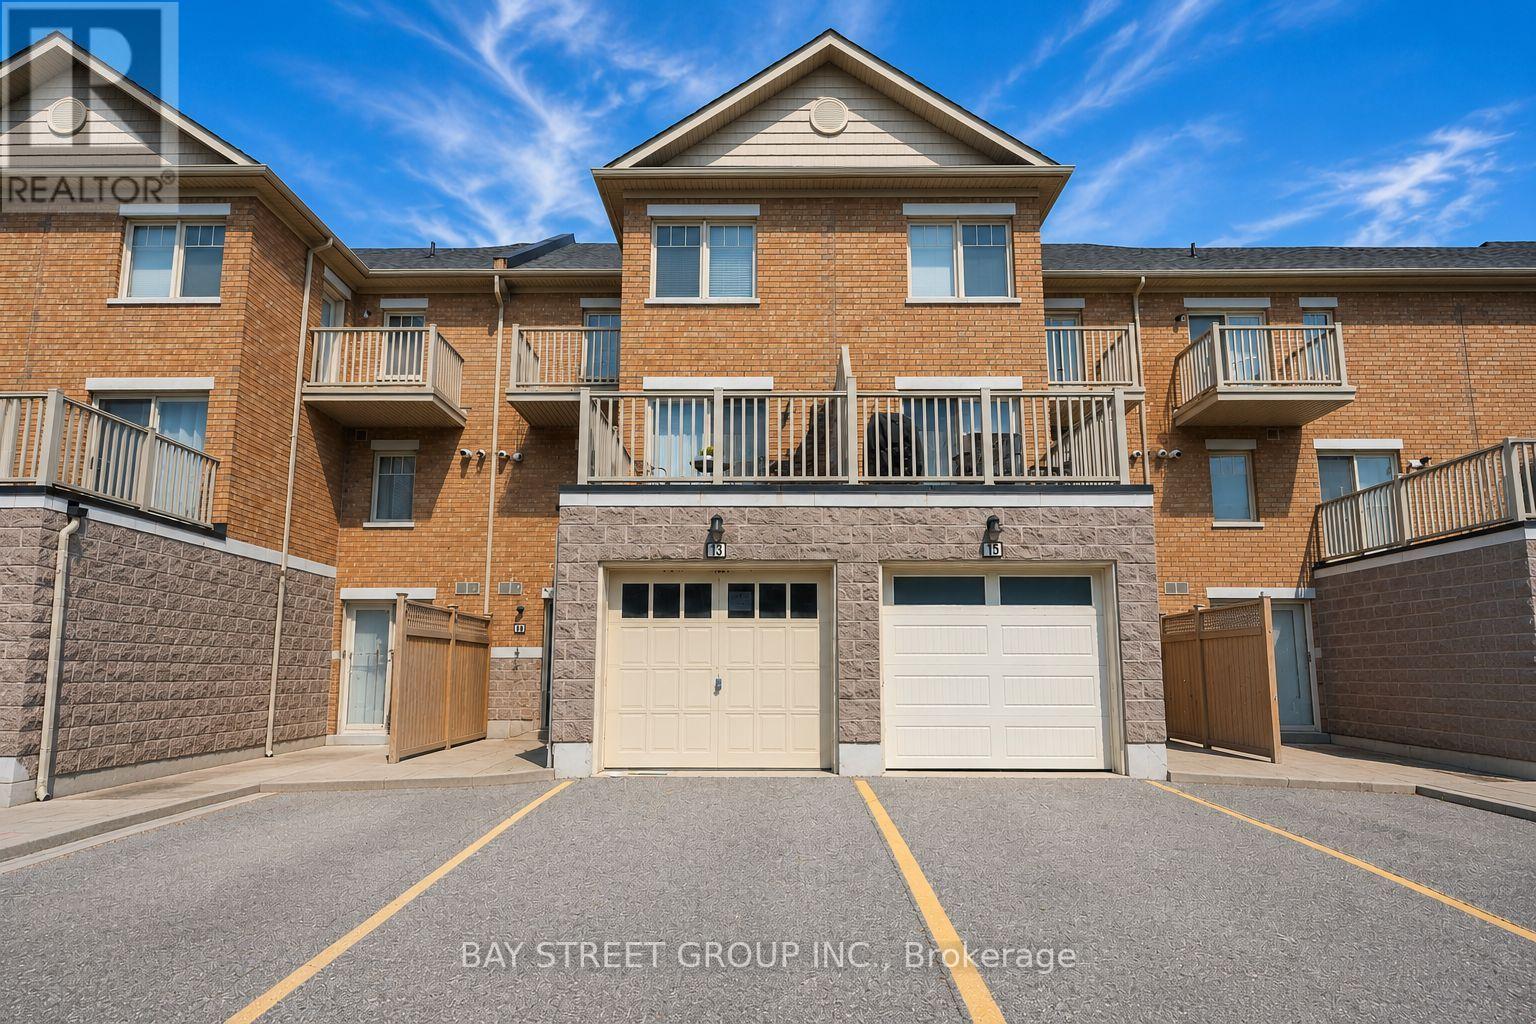
Rare Executive Townhome with Nearly 1,700 Sq Ft, 2 Parking Spaces and a Spacious Main Floor Den. Top-Ranked Schools and Everyday Amenities. Featuring 3 Spacious Bedrooms, 3 Bathrooms, Large Terrace, Private Balcony, One Garage Space And One Surface Parking Spot. The Bright Main Level Has Laminate Flooring Throughout With An Open-Concept Kitchen Featuring Stainless Steel Appliances, Quartz Countertops, Breakfast Bar, Upgraded Double Sink And Pot Lights. The Primary Bedroom Includes a Large Ensuite And Walk-In Closet. Convenient Second-Floor Laundry. Close To Top-Rated Schools, Shopping, Parks, Credit Valley Hospital, Major Highways 403/401/407 And Transit At Your Doorstep. Walk to over 100 restaurants, cafes, grocery stores and everyday conveniences at Ridgeway Plaza. (id:50787)
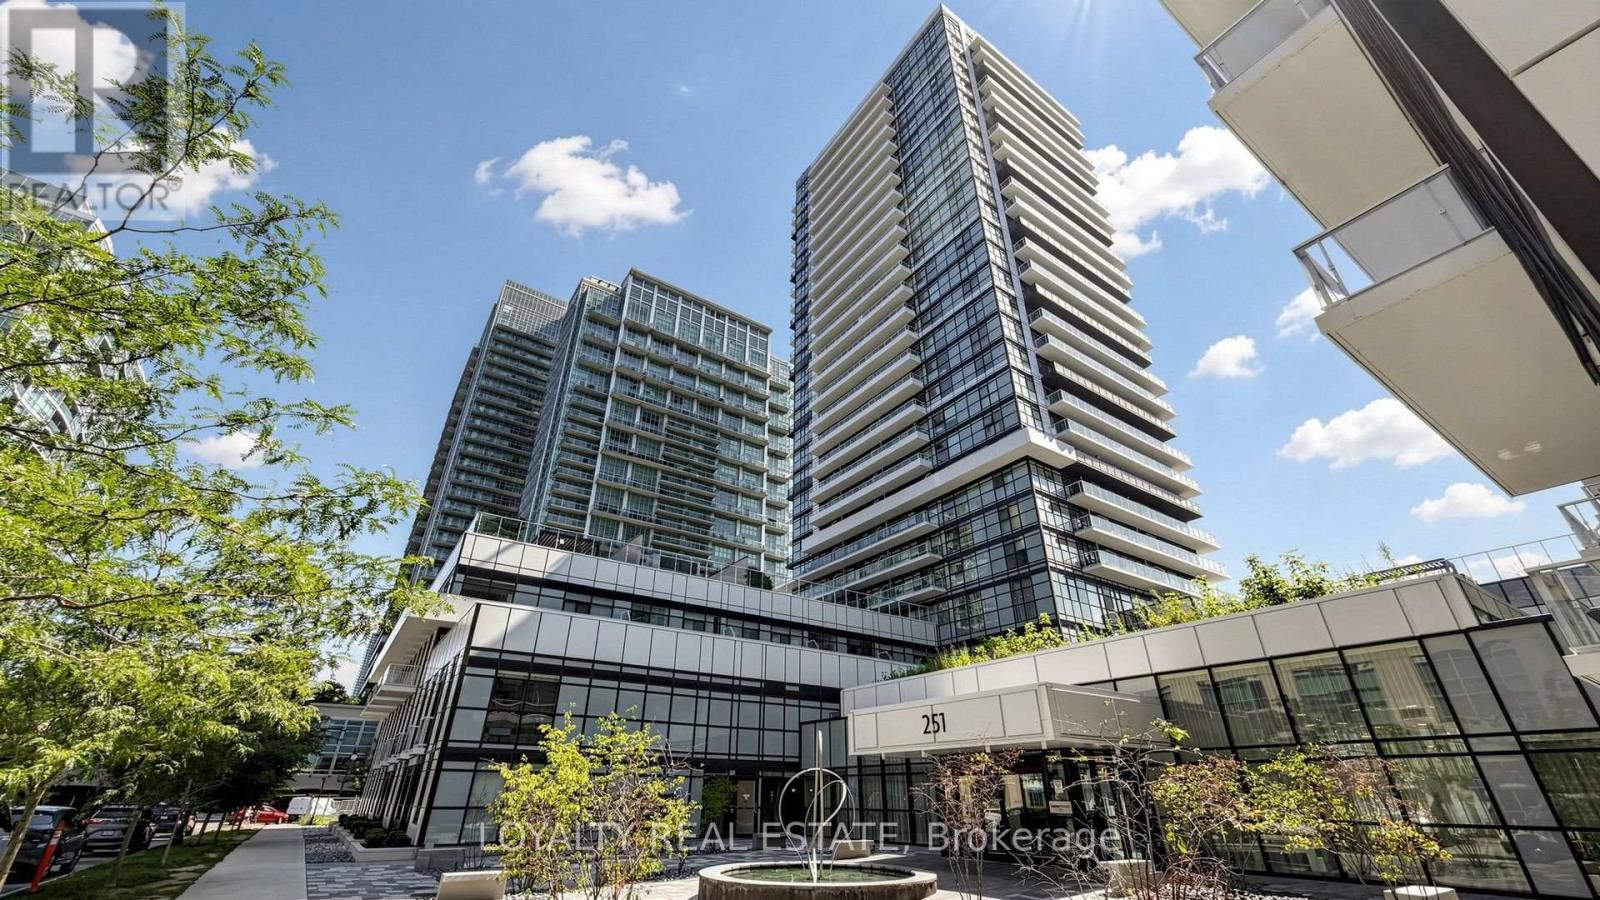
2709 - 251 Manitoba Street
Toronto, Ontario
This beautifully maintained 2-bedroom, 2-bathroom northwest corner residence offers approximately 750 sq. ft. of thoughtfully designed living space, showcasing breathtaking unobstructed views through expansive windows that fill the home with natural light throughout the day. Featuring a highly efficient open-concept layout with no wasted space, this stylish suite boasts a sleek contemporary kitchen with modern cabinetry, quartz countertops, premium stainless steel appliances, and a spacious island overlooking the bright living and dining area-perfect for both everyday living and entertaining. The desirable split-bedroom floor plan provides exceptional privacy, with a generous primary suite complete with a spa-inspired ensuite and ample closet space. Presented in mint, move-in-ready condition, this exceptional home also includes one owned underground parking space and one locker for added convenience. Residents of Empire Phoenix enjoy an outstanding collection of resort-inspired amenities, including a 24-hour concierge, state-of-the-art fitness centre, yoga studio, outdoor pool, rooftop terrace with BBQs, party lounge, games room, guest suites, co-working spaces, and beautifully landscaped outdoor areas. Ideally located in the heart of Mimico, you're just steps from Grand Avenue Park, waterfront trails, Humber Bay Shores, restaurants, cafes, Metro, LCBO, and everyday conveniences. Minutes to Mimico GO Station, TTC, the Gardiner Expressway, and downtown Toronto, this is the perfect opportunity to experience modern waterfront living with unmatched urban convenience. (id:50787)
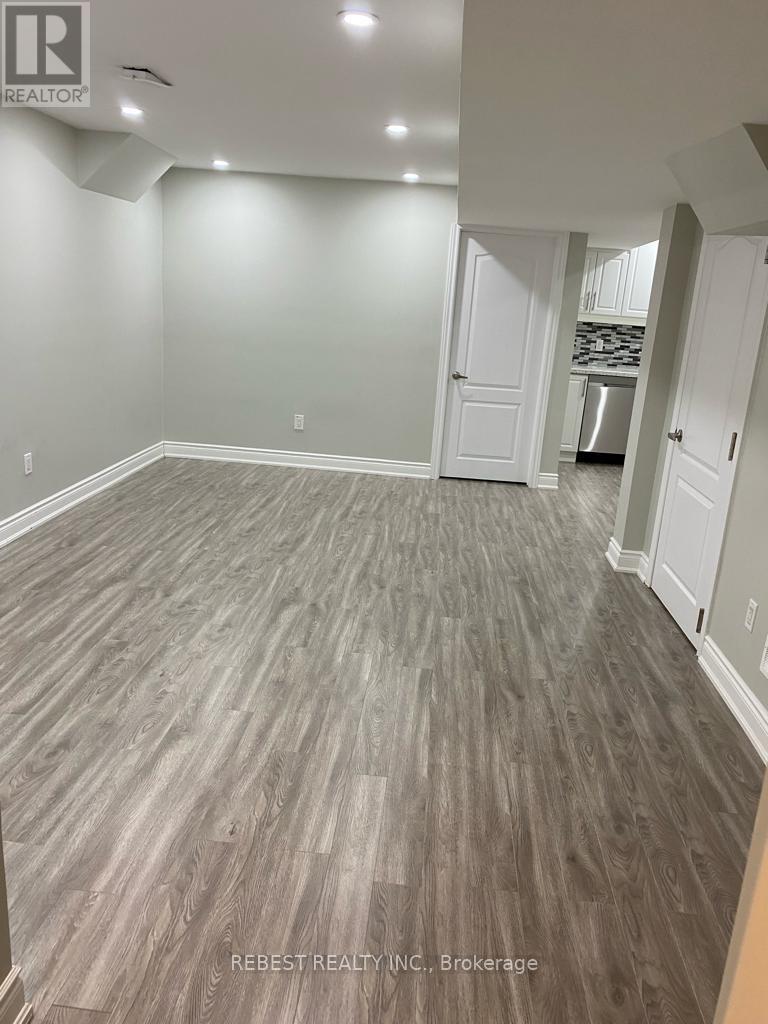
Bsmt - 20 Isle Royal Terrace
Brampton, Ontario
Welcome to this bright, spacious, and beautifully maintained 1-bedroom basement apartment in the highly sought-after Bram West community! Offering over 700 sq. ft. of comfortable living space, this inviting unit features a private separate entrance, freshly painted interiors, and a modern kitchen equipped with stainless steel appliances. The open-concept living and dining area boasts stylish laminate flooring and pot lights throughout, creating a warm and welcoming atmosphere. The generously sized bedroom offers ample closet space, while the convenience of an in-suite front-loading washer and dryer adds to the comfort of everyday living. Includes one dedicated parking space. Ideally located close to major highways, schools, shopping, restaurants, parks, and all essential amenities. A fantastic opportunity to enjoy comfortable living in one of Brampton's desirable communities. Available for $1,550/month + 35% utilities. (id:50787)
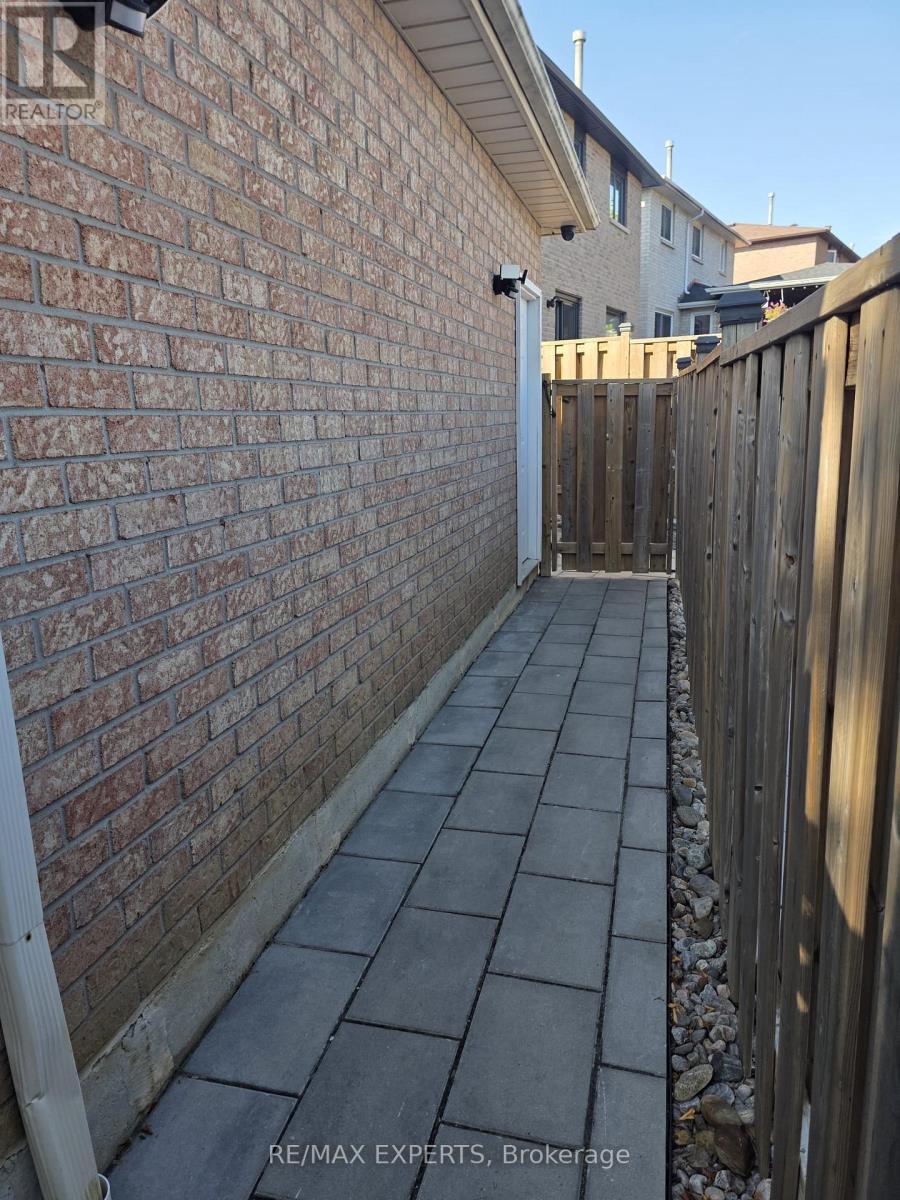
Bsmt - 20 Deer Valley Drive
Caledon, Ontario
Bright & Spacious Basement Suite in Prime Bolton Location! Welcome to this bright, clean, and inviting basement suite located in a highly desirable and convenient Bolton neighbourhood. Offering a comfortable layout, private entrance, and dedicated parking, this suite is an excellent opportunity for a single professional or couple looking for a well-maintained and conveniently located home. The suite features a functional kitchen equipped with a refrigerator and stove, providing everything you need for everyday living. A 3-piece bathroom offers convenience and functionality, while the private separate entrance provides added privacy and easy access to the unit. Enjoy the convenience of one dedicated parking space, along with easy access to nearby amenities. The property is situated just minutes from downtown Bolton, withshopping, restaurants, schools, parks, recreational facilities, public transit, and other essential services all within easy reach. The location offers an ideal balance of peaceful residential living and everyday convenience, with major roads and local amenities readily accessible. Whether you're a working professional, couple, or looking for a comfortable and private place to call home, this basement suite offers excellent value in a desirable area. Don't miss this opportunity to live in a convenient and desirable Bolton location. (id:50787)
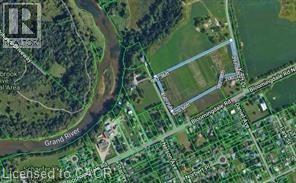
52 Kraft Drive
Waterloo, Ontario
Exceptional building lot! Opportunity knocks at this beautiful site for your luxury custom residence. This 8.8 acre parcel of land is ideal for your lifetime homestead. Located on the outskirts of Waterloo in the Township of Woolwich. 400 feet road frontage. Hydro services along the road. Natural Gas line runs along Bloomingdale and further along Kraft Drive. Enbridge will require an application to determine feasibility and cost to serve this property with gas. A person with vision will appreciate this rare find! (id:50787)
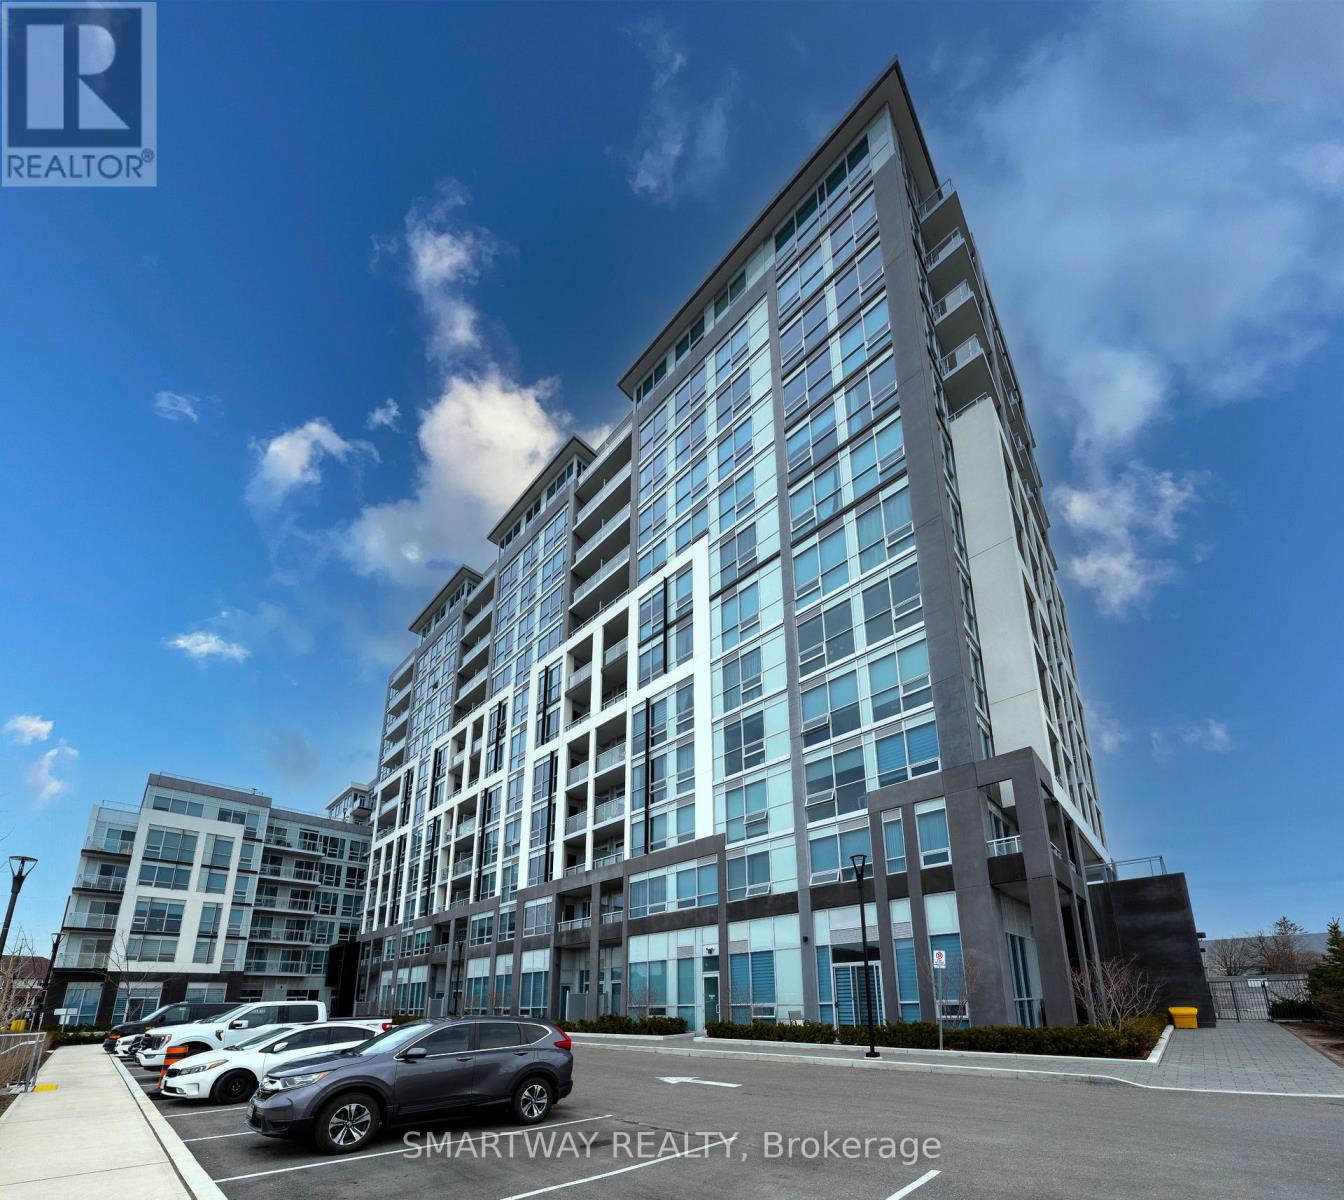
321 - 1050 Main Street E
Milton, Ontario
Presenting One Bedroom Corner Unit For Lease in the Most Sought After Location in Milton. Unit comes with Beautiful Escarpment Views and Town Amenities to Explore on a short walk to everything. This Bright & Spacious Unit (550 + 115 S.F. Balcony), is in the One of a Kind "Art On Main" Boutique Building - Where you would love to Stay for years to come. Unit comes with One Underground Parking and a Locker for tenants to use. Located Next to Milton GO Station, Art & Recreation Centre, Main Public Library, Schools, Sport Parks, Shopping, Restaurants & Conservation/Pond. Finest Building Amenities Like Party Room, B.B.Q. Area, Outdoor Pool, Gym, Guest Suite & Yoga Room. 5/7 Min. Walk to Milton GO Station and 3 Min. Drive To Hwy. 401 - A Great Commuter's Location. Not To Be Missed!! (id:50787)
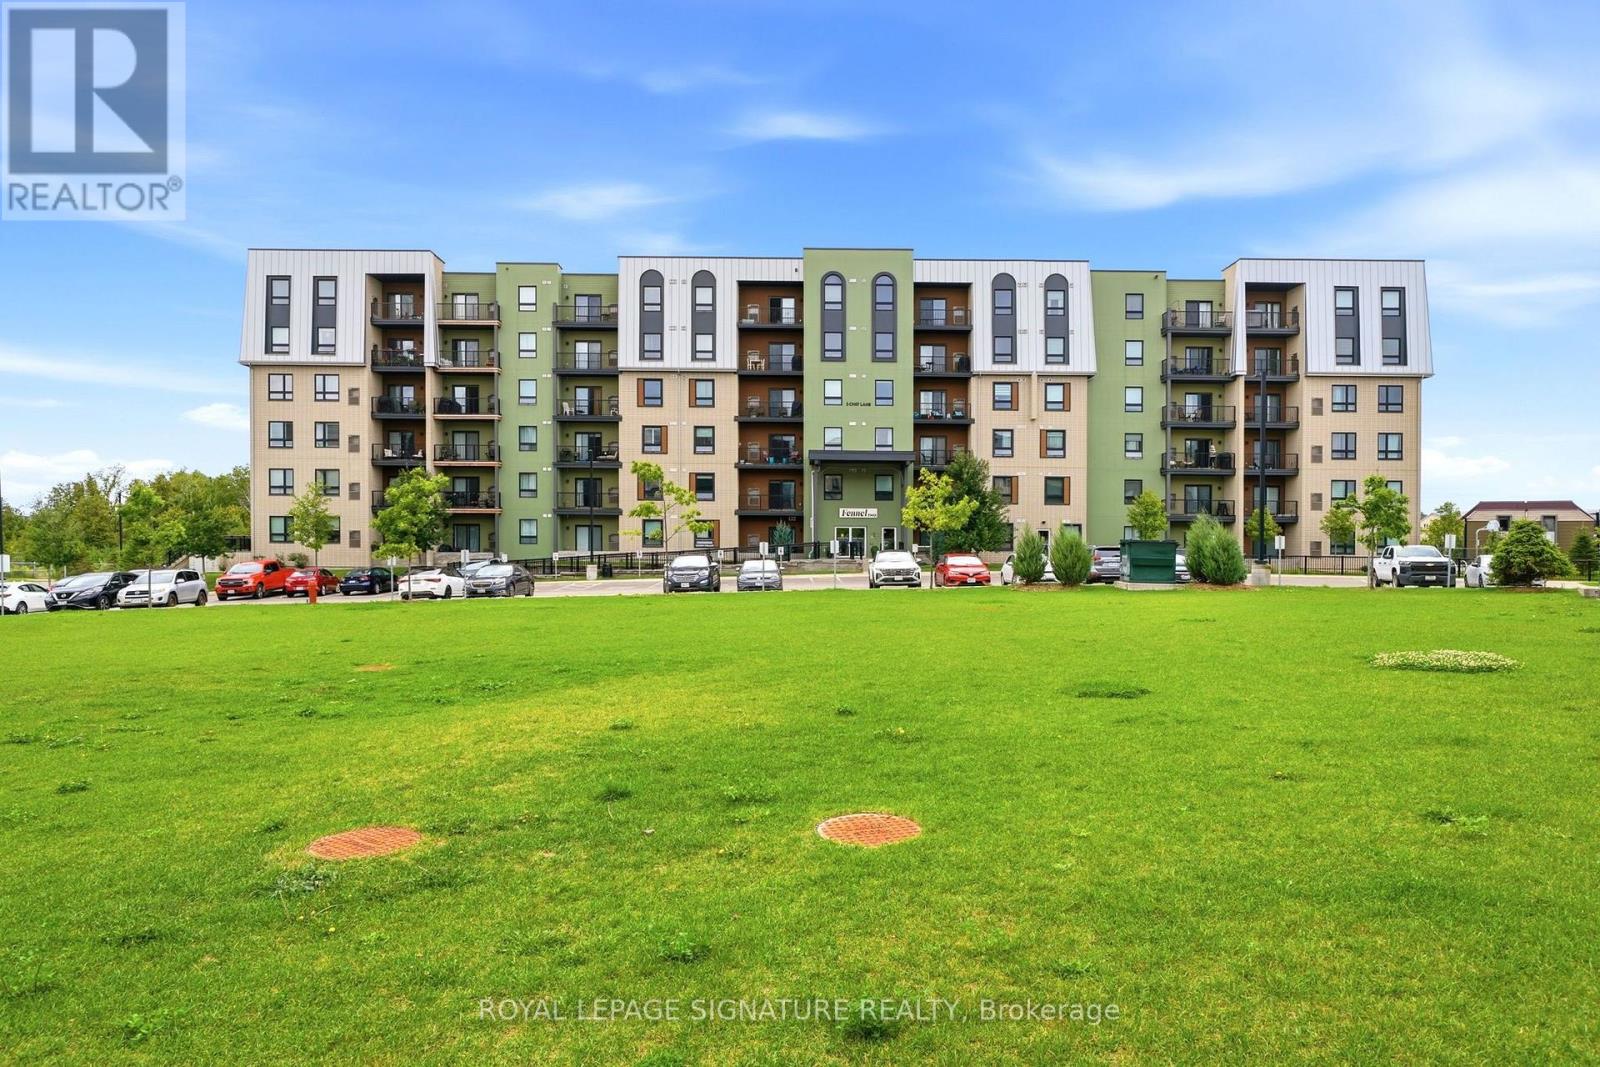
504 - 5 Chef Lane
Barrie, Ontario
Welcome to the highly sought-after Bistro 6 Community! This bright and spacious top-floor 1-bedroom condominium. Featuring an open-concept layout with abundant natural light, 9-foot ceilings, and laminate flooring throughout, this unit combines comfort and modern style. The contemporary kitchen is equipped with stainless steel appliances, granite countertops, and a ceramic backsplash, seamlessly flowing into the living area enhanced with elegant pot lights. Step out onto your private balcony and enjoy peaceful park views. Residents of Bistro 6 enjoy outstanding amenities, including a fitness centre, communal spice kitchen, basketball court, parks, and more. Ideally located beside scenic walking trails and a creek, this home is also within walking distance to the Barrie GO Station and just minutes from schools, Park Place Shopping Centre, and the beautiful Lake Simcoe waterfront. An excellent opportunity for first-time buyers, downsizers, or investors seeking a vibrant lifestyle in one of Barrie's most desirable communities. (id:50787)
# 158b - 3255 Highway 7 E
Markham, Ontario
Famous First Markham Place Indoor Mall, Excellent Location, Close To Food Court, Suitable For Most Business. All Inclusive Rent Plus Proportionate Share Of Hydro. Unit Has Wash Basin, Toilet Rough-In. Possession As Early As October 1, 2026. (id:50787)