
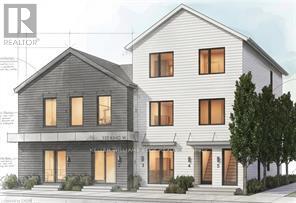
3 - 332 King Street W
Hamilton, Ontario
Brand new 3-bedroom, 2-bathroom suite available in Dundas - just over 900 sq ft with high-end finishes, a private separate entrance, and a location that can't be beat! Nestled at the base of the Niagara Escarpment, you're steps from trails, waterfalls, and everything that makes Old Dundas one of Hamilton's most desirable communities. The unit is will be finished to a luxury standard throughout - brand new, never occupied, and ready for someone who appreciates the details. AAA+ applicants only. Submit a completed rental application, references, photo ID, Equifax credit report, employment letter, and two most recent pay stubs. Tenant responsible for hydro, cable TV, water, insurance and internet. Unit is still under construction. (id:50787)
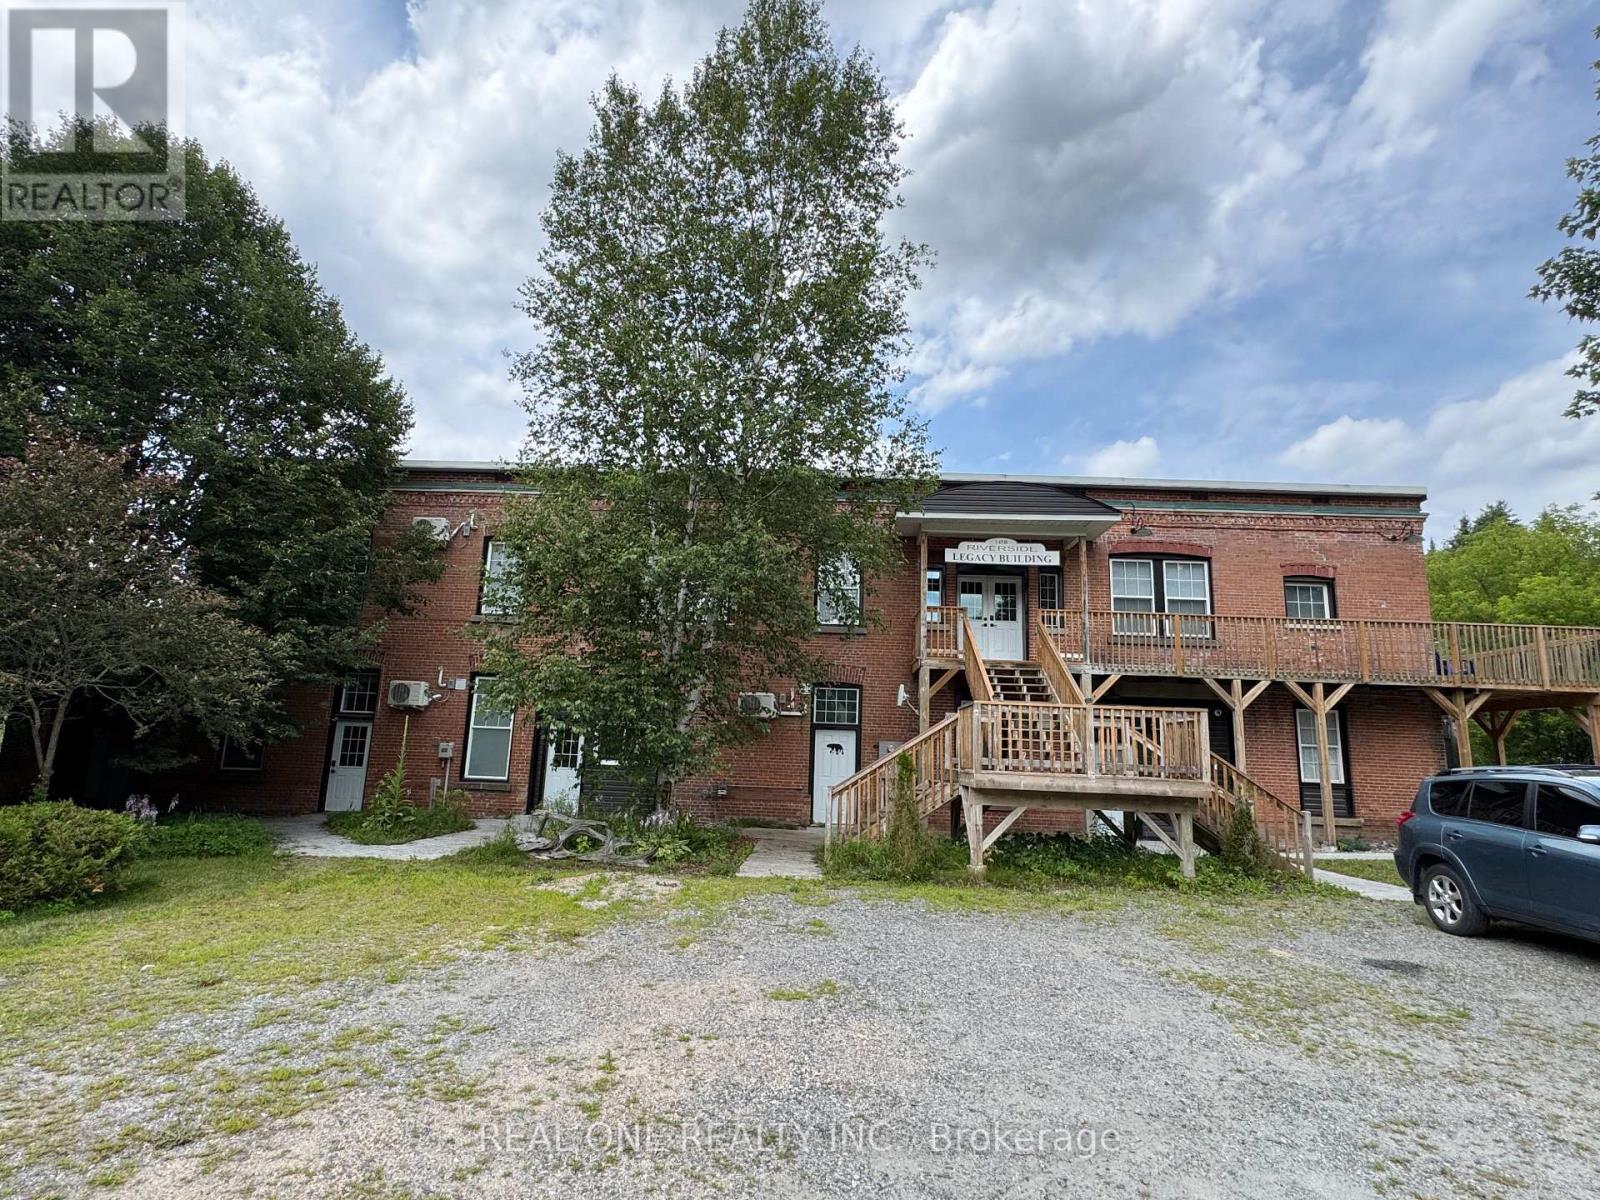
145 Syples Street
Burk's Falls, Ontario
Maximize Your ROI: Turn-Key Airbnb Property with Vendor Take-Back (VTB) MortgageUnlock a rare, high-yield investment on the serene shores of the Magnetawan River in Burk's Falls. Operating as a successful Airbnb with five fully renovated luxury units, this asset offers immediate cash flow. The seller is open to offering a Vendor Take-Back (VTB) Mortgage, lowering your barrier to entry and providing flexible financing.Investment Strategy & FlexibilityActive Airbnb Setup: Turn-key operations ready for immediate short-term rental income.Flexible VTB Financing: Capitalize on seller financing to bypass rigid traditional bank guidelines.Diverse Revenue Stream: 5 separate units allow for a mix of short-term, medium-term, or long-term rentals.Premium Optimization: Luxury finishes command top-tier nightly rates and maximize occupancy.Asset Breakdown & LayoutTotal Living Space: 5,888+ sq. ft. of refined, top-to-bottom renovated space.Total Capacity: 11 spacious bedrooms distributed across 5 high-end units.Main Floor (3 Units): Optimized for high-turnover guests (570 sq. ft. | 707 sq. ft. | 980 sq. ft.).Upper Level (2 Premium Suites): Perfect for larger groups or luxury stays (1,580 sq. ft. | 898 sq. ft.). (id:50787)
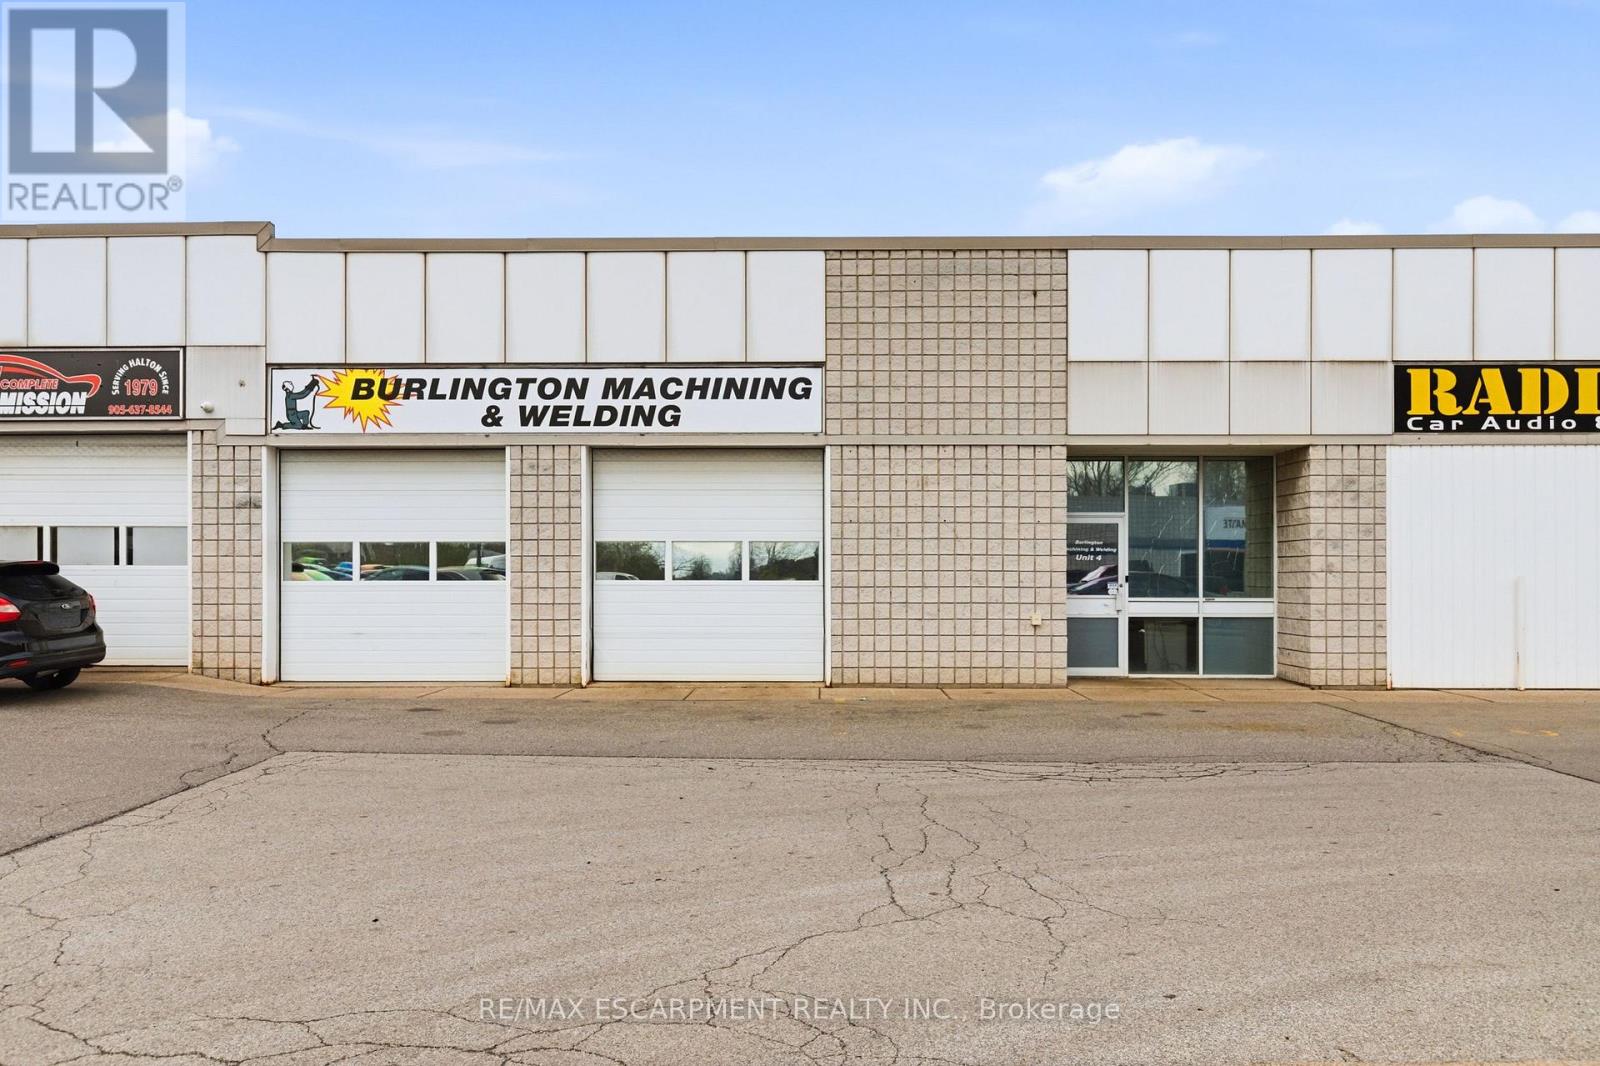
4 - 3485 Harvester Road
Burlington, Ontario
Rare opportunity to own a well-maintained industrial building in a prime Burlington location. Offering approximately 4,000 sq. ft. of versatile industrial space, the property features three drive-in doors at the rear, two at the front, and three dedicated parking spaces. The unit also includes exclusive use of a secure rear compound, ideal for fleet vehicles, equipment, or outdoor storage, as well as two C-can storage containers. A great opportunity for owner-occupiers or investors seeking functional industrial space in an established area. (id:50787)
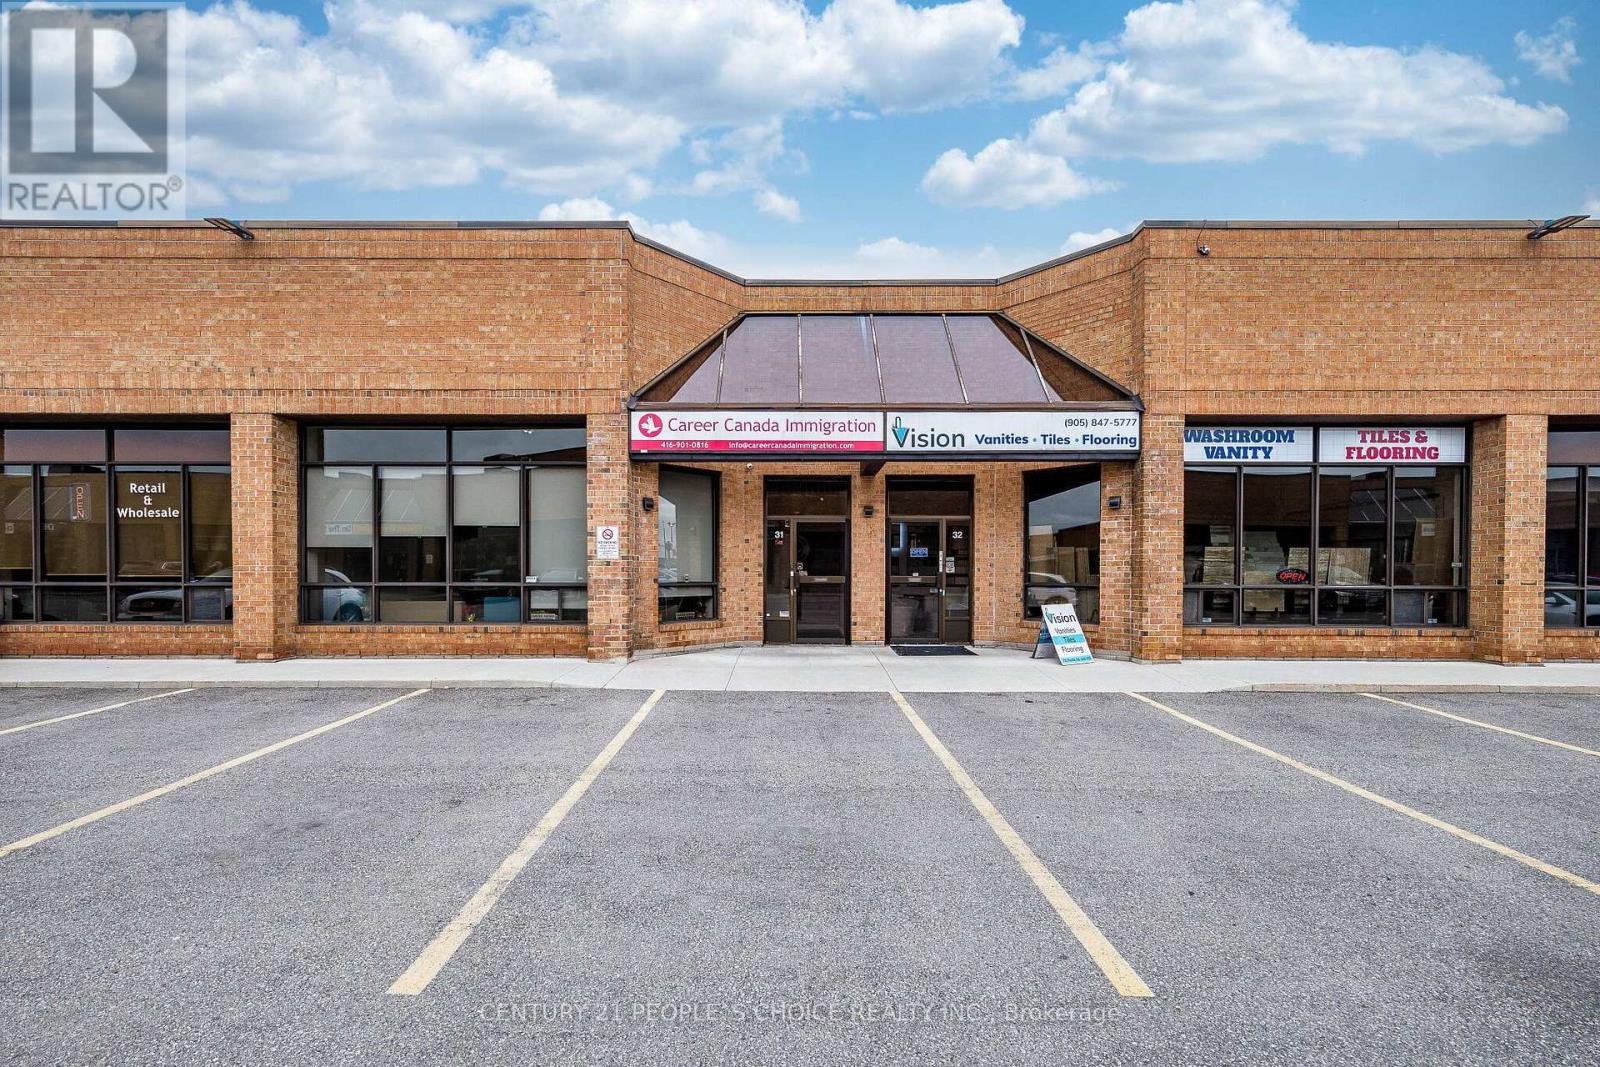
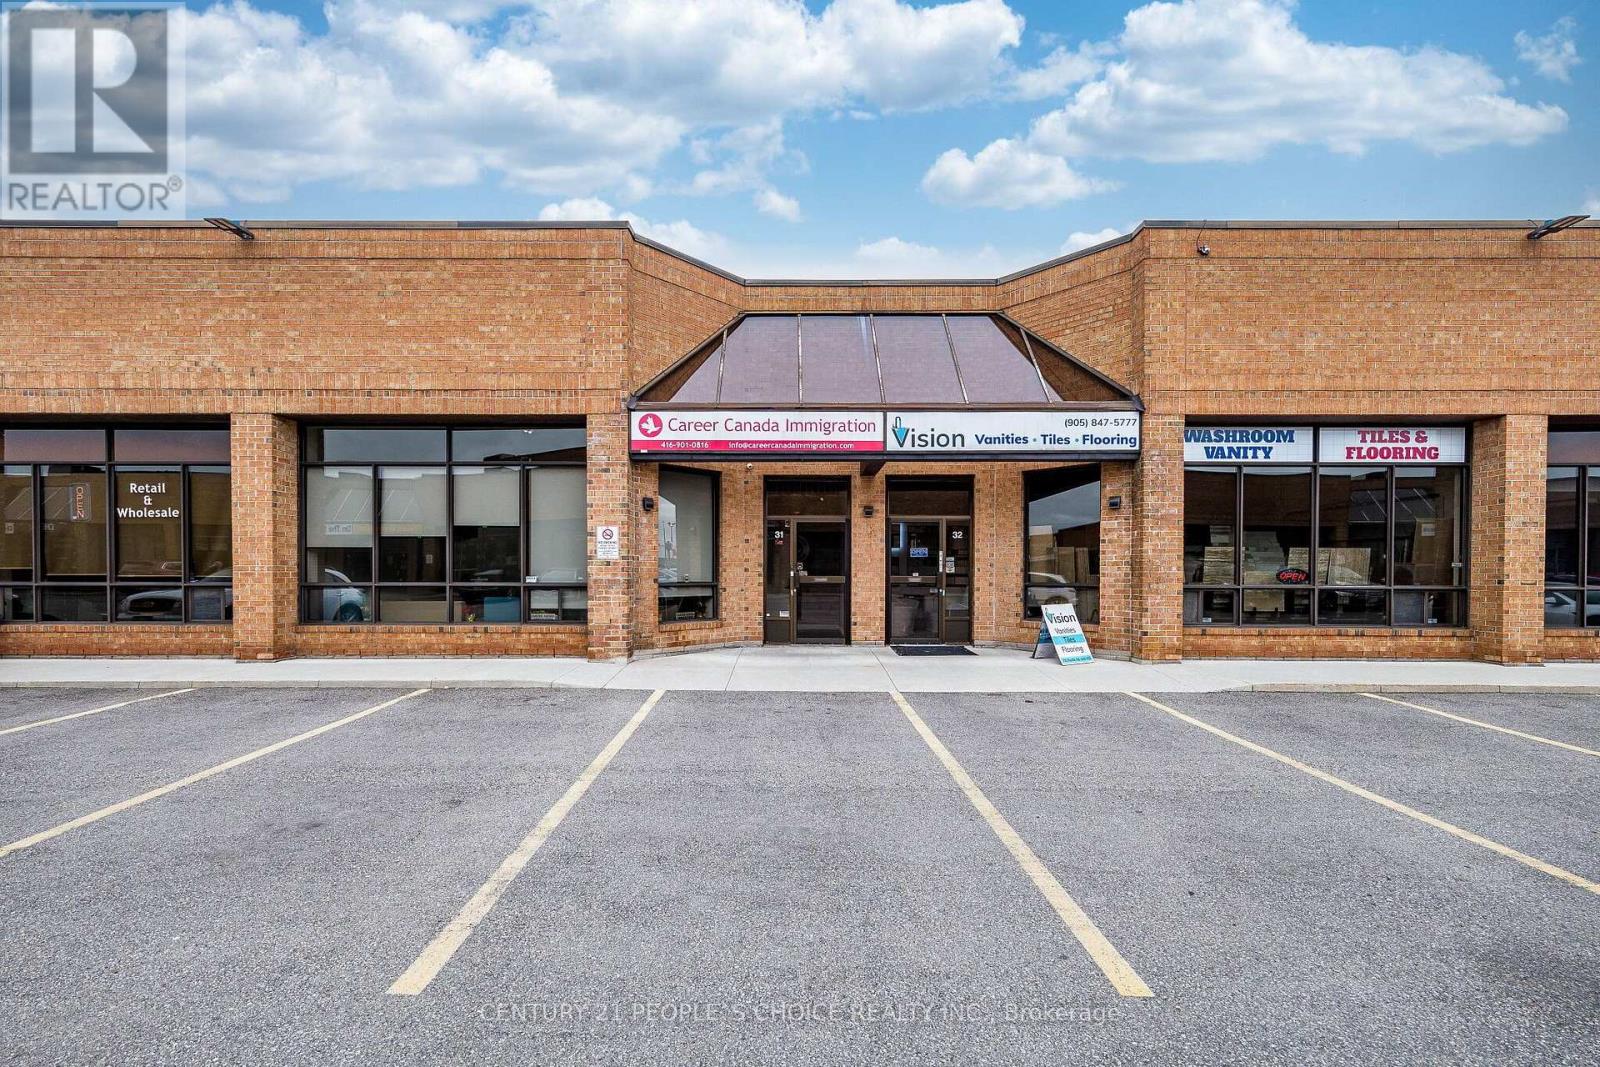
31 - 775 Pacific Road
Oakville, Ontario
Exceptional opportunity to acquire a well-maintained industrial condominium unit in the highly desirable Bronte West industrial corridor. This 2,174 sq. ft. unit offers a functional layout with a finished mezzanine of approximately 805 sq. ft. and 18-foot clear height. The office area includes a reception area, four private offices, boardroom space, kitchenette, and two washrooms. Zoned E2 - Business Employment, the property permits a wide range of commercial and industrial uses, including office, warehousing, medical, training facilities, accessory retail/showroom, and more. Situated in a professionally managed complex with excellent access to the QEW, Bronte GO Station, and major amenities, this property is ideal for owner-users or investors seeking a well-located industrial asset in Oakville's strong employment and business node. (id:50787)
31 - 775 Pacific Road
Oakville, Ontario
Excellent Location With Quick And Convenient Access To The QEW. Exceptional Opportunity To Lease Professional Office Space In A Modern, Well-Maintained Commercial Office Unit. This Functional Floating Mezzanine Features Two Private Offices And An Open-Concept Work Area With Impressive High Ceilings And Abundant Natural Light. The Unit Features A Shared Main Entrance With An Established Law Office On The Ground Floor, Providing A Professional Business Environment. Common Amenities Include A Reception Area, Comfortable Client Waiting Lounge, And A Modern, Fully Equipped Spacious Kitchen. Separate Men's And Women's Washrooms Are Also Available. Conveniently Located In A High-Traffic Commercial Complex Surrounded By Established Businesses, Restaurants, And Everyday Amenities. Ample On-Site Parking Is Available For Both Staff And Clients. Monthly Lease Rate Includes Taxes, Insurance, And Condominium Fees. (id:50787)
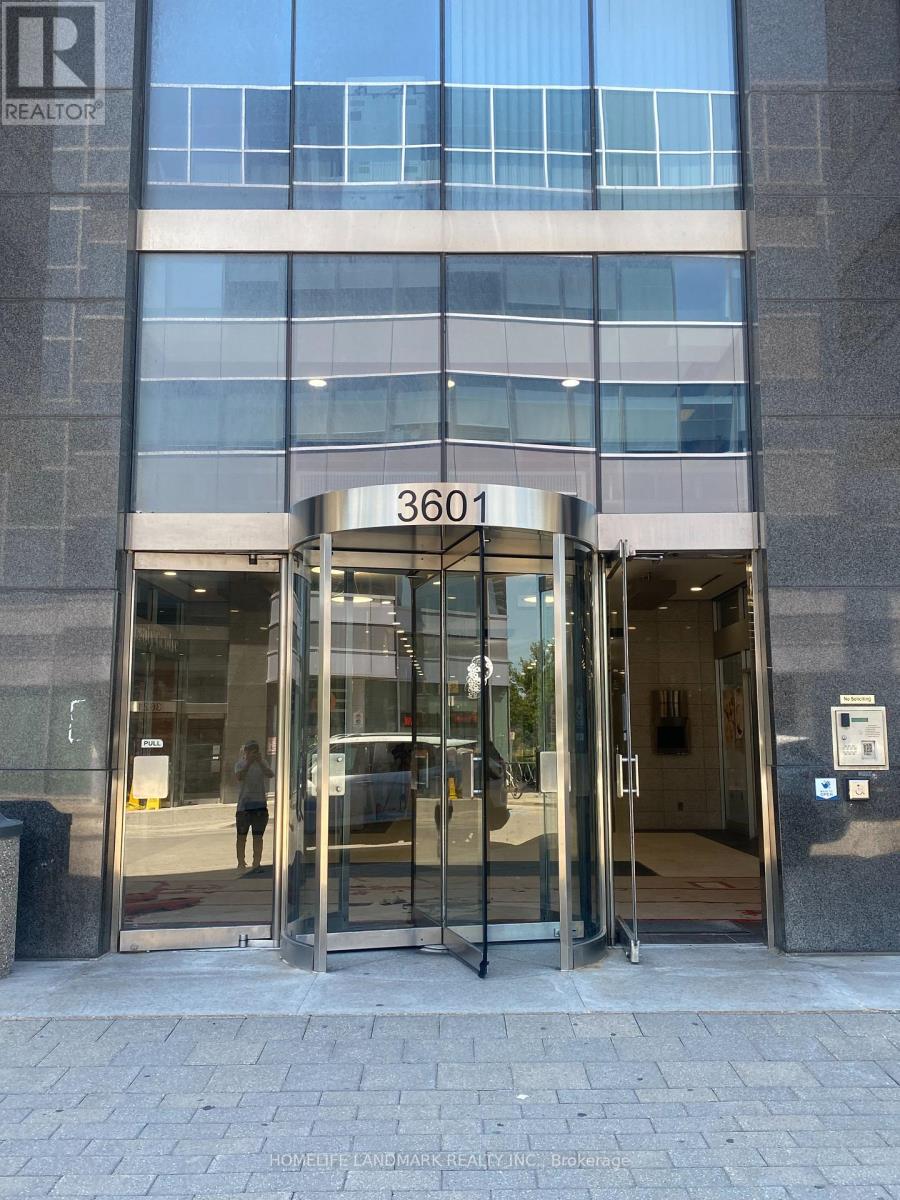
503 - 3601 Highway 7 E
Markham, Ontario
A Great Business Investment Opportunity At Liberty Square In Markham! High-traffic And Upscale Neighborhood With Excellent Exposure, Steps From The Markham Town Centre. Surrounded By Over 2,000 Newly Established and Upcoming condominium Units, Offering Strong and Growing Residential Density. Good Mix Of Business: Professional Office, Bank, Accounting, Health-Related, Insurance, Financing...Etc. The Property Offers Ample Parking, Including Both Underground And Surface Parking. Easy Transportation, Mins To Hwy 407/404. (id:50787)
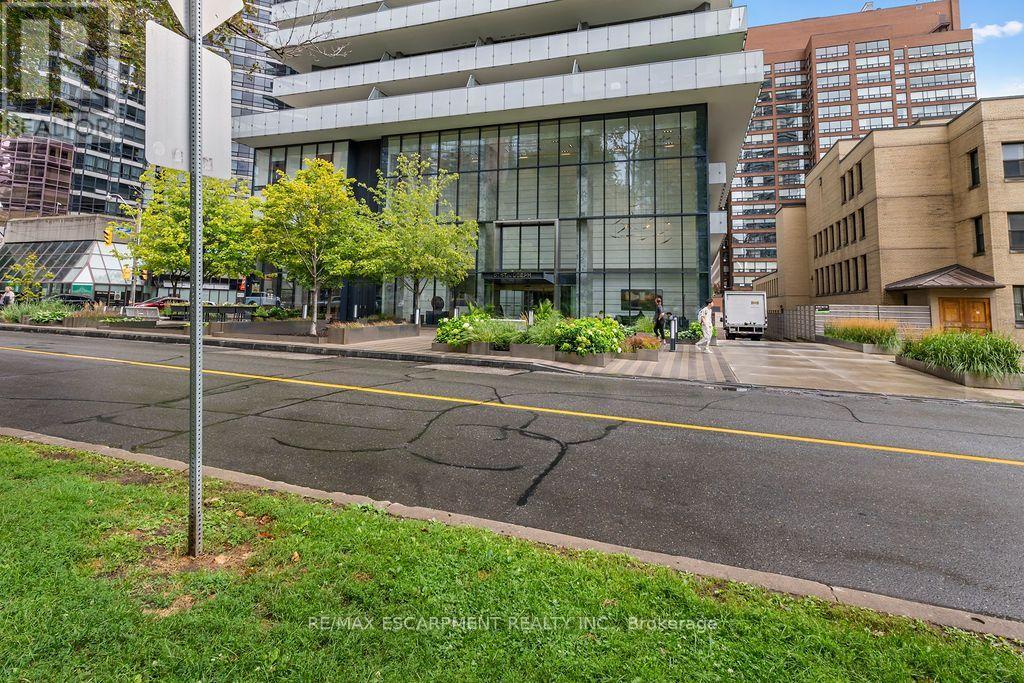
206 - 57 St Joseph Street
Toronto, Ontario
Welcome to the sought-after 1 Thousand Bay Condos, where luxury and convenience meet! This well-appointed 1-bedroom + den unit boasts an open-concept layout with a modern kitchen featuring sleek cabinetry and a functional island. The spacious living and dining area is bathed in natural light, thanks to floor-to-ceiling windows, and opens to a private balcony, perfect for relaxing or entertaining. The versatile den can be used as a home office or guest space. A spa-like 4-piece bathroom and ample storage add to the practicality of this suite. Residents enjoy premium amenities, including a rooftop deck with stunning city views, an outdoor pool, fitness center, 24-hour concierge, and more. Steps to U of T, Yorkville, the Financial District, and high-end shops and dining, this is urban living at its finest! Don't miss your chance to own in this prime location with exceptional investment potential. Currently Vacant allowing for immediate possession! (id:50787)
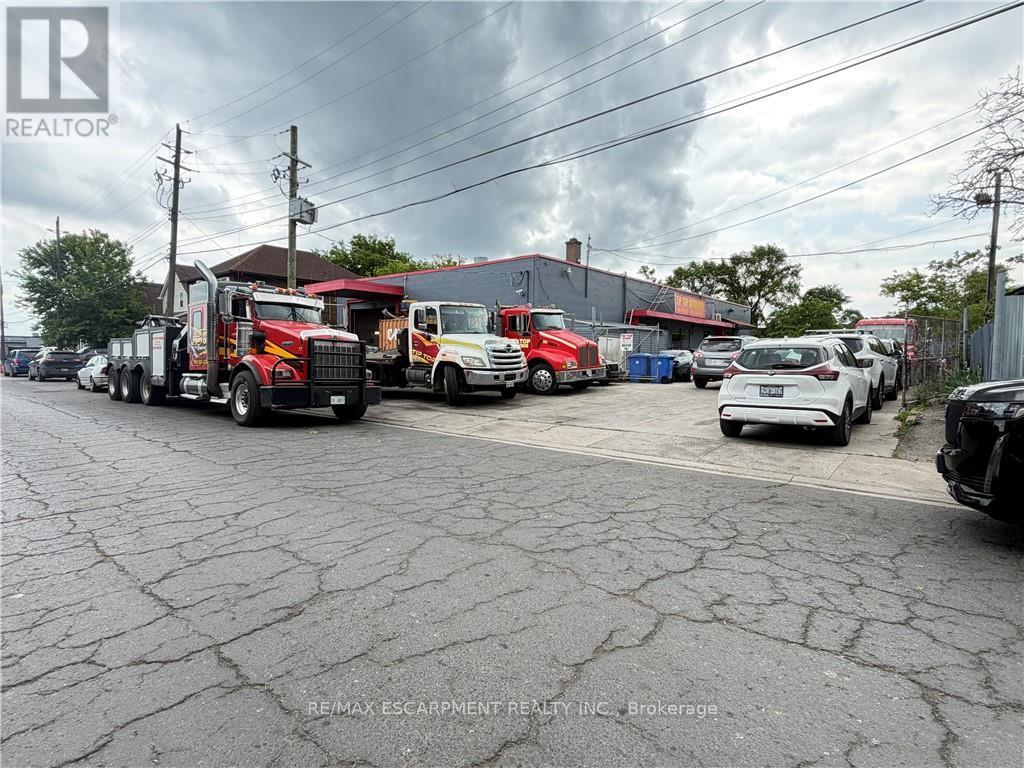
350 Sherman Avenue N
Hamilton, Ontario
Excellent opportunity to own a versatile 5,000 sq. ft. light industrial/commercial building in Hamilton's established industrial district. Situated on a 0.05-acre lot with frontage on two separate streets, this M5-zoned property offers excellent accessibility and functionality for a wide range of industrial and commercial uses . The building features approximately 1,050 sq. ft. of finished office space, with the balance configured for warehouse and industrial operations. Two large drive-in bay doors provide efficient access for shipping, receiving, equipment, and storage. Ideal for manufacturing, warehousing, trades, distribution, fabrication, or owner-occupiers seeking flexible industrial space. Conveniently located with quick access to major transportation routes, including the Red Hill Valley Parkway, QEW, and downtown Hamilton (id:50787)
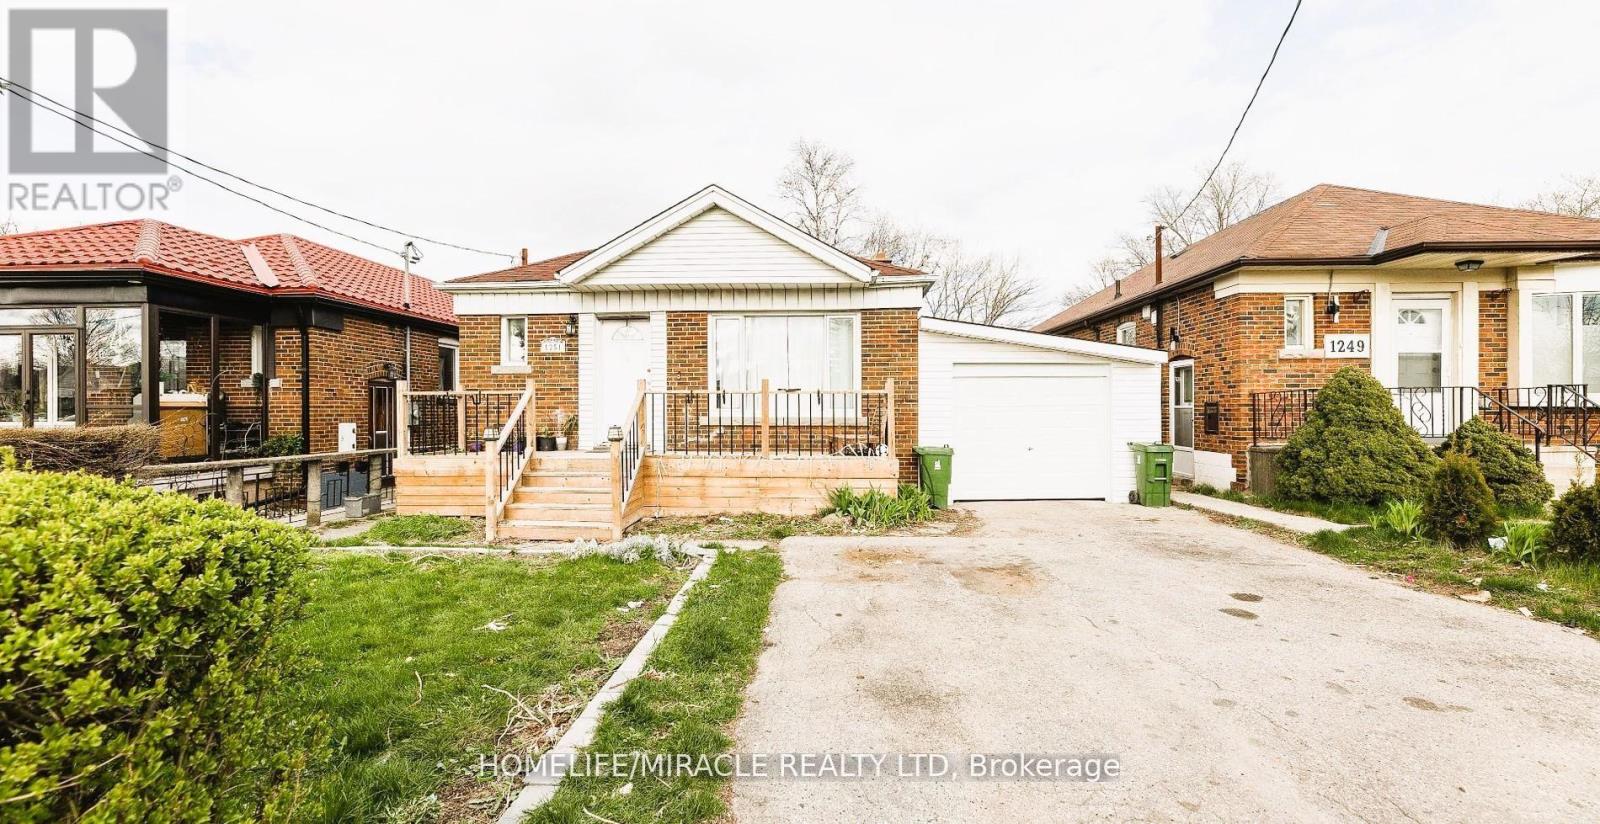
Bsmt - 1251 Warden Avenue
Toronto, Ontario
Spacious Basement Apartment With Separate Entrance And Large Living Area, Offered At An Affordable Price With Flexible Month-To-Month Lease Terms. Ideal For Short-Term Stays, Working Professionals, Small Groups, Couples, Or Students.The Unit Features A Comfortable And Functional Layout With Large Bedrooms And A Well-Sized Living Space. Conveniently Located Close To Public Transit, Restaurants, Entertainment, Scarborough Town Centre (STC), Costco, And Major Highways Including Hwy 401 And Hwy 404. Nearby Amenities Also Include Schools, Parks, And Places Of Worship.Tenants Will Enjoy Access To A Large Shared Backyard, Providing Additional Outdoor Space.Tenant To Pay 40% Of Utilities Or Optional Fixed Utility Cost Of $250/Month. Key Deposit: $100.Professionally managed by Sawera Property Management, one of Toronto's highest-rated Google 5-star property management company. Great value for tenants, with month-to-month flexibility and quick occupancy. (id:50787)

12 Labriola Court
Whitby, Ontario
Discover your dream home, nestled at the end of a tree-lined cul-de-sac on a rare premium lot that exudes privacy and warmth. Situated in a family-friendly neighborhood, this custom single-family home offers the perfect blend of comfort and convenience. Just minutes away from highways, shopping centers, and parks, you'll have everything you need within easy reach. With quick access to the Whitby GO station, downtown Toronto is just a short commute away, making it ideal for professionals and families alike. Step inside this thoughtfully designed home, where natural light floods every corner, highlighting the tasteful upgrades and elegant finishes throughout. The open-concept main floor creates a welcoming atmosphere, seamlessly connecting the gourmet kitchen, family room, and breakfast area. In the kitchen, you'll find custom cabinetry, gleaming granite countertops, and a full-height glass backsplash. An oversized granite island anchors the space, making it perfect for gatherings. Enjoy your morning coffee in the breakfast nook, which offers serene views and direct access to the upper deck. Outside, the beautifully landscaped wrap-around garden, complete with feature lighting, becomes your private oasis. Whether you're relaxing or entertaining, this space provides a tranquil backdrop any time of day. Retreat to the master bedroom suite, where luxury meets functionality with a generous walk-in closet and a spa-like 5-piece ensuite. Additionally, a versatile executive office sits mid-level, featuring custom cabinetry and integrated lighting for optimal productivity. The guest room doesn't fall short either; equipped with custom cabinetry and a Murphy bed, it's ready to comfortably host visitors. The walk-out basement is a canvas waiting for your personal touch, offering limitless opportunities to expand and customize your living space further. With this home, the possibilities are truly endless. Video link https://propertyvision.ca/tour/17248 (id:50787)
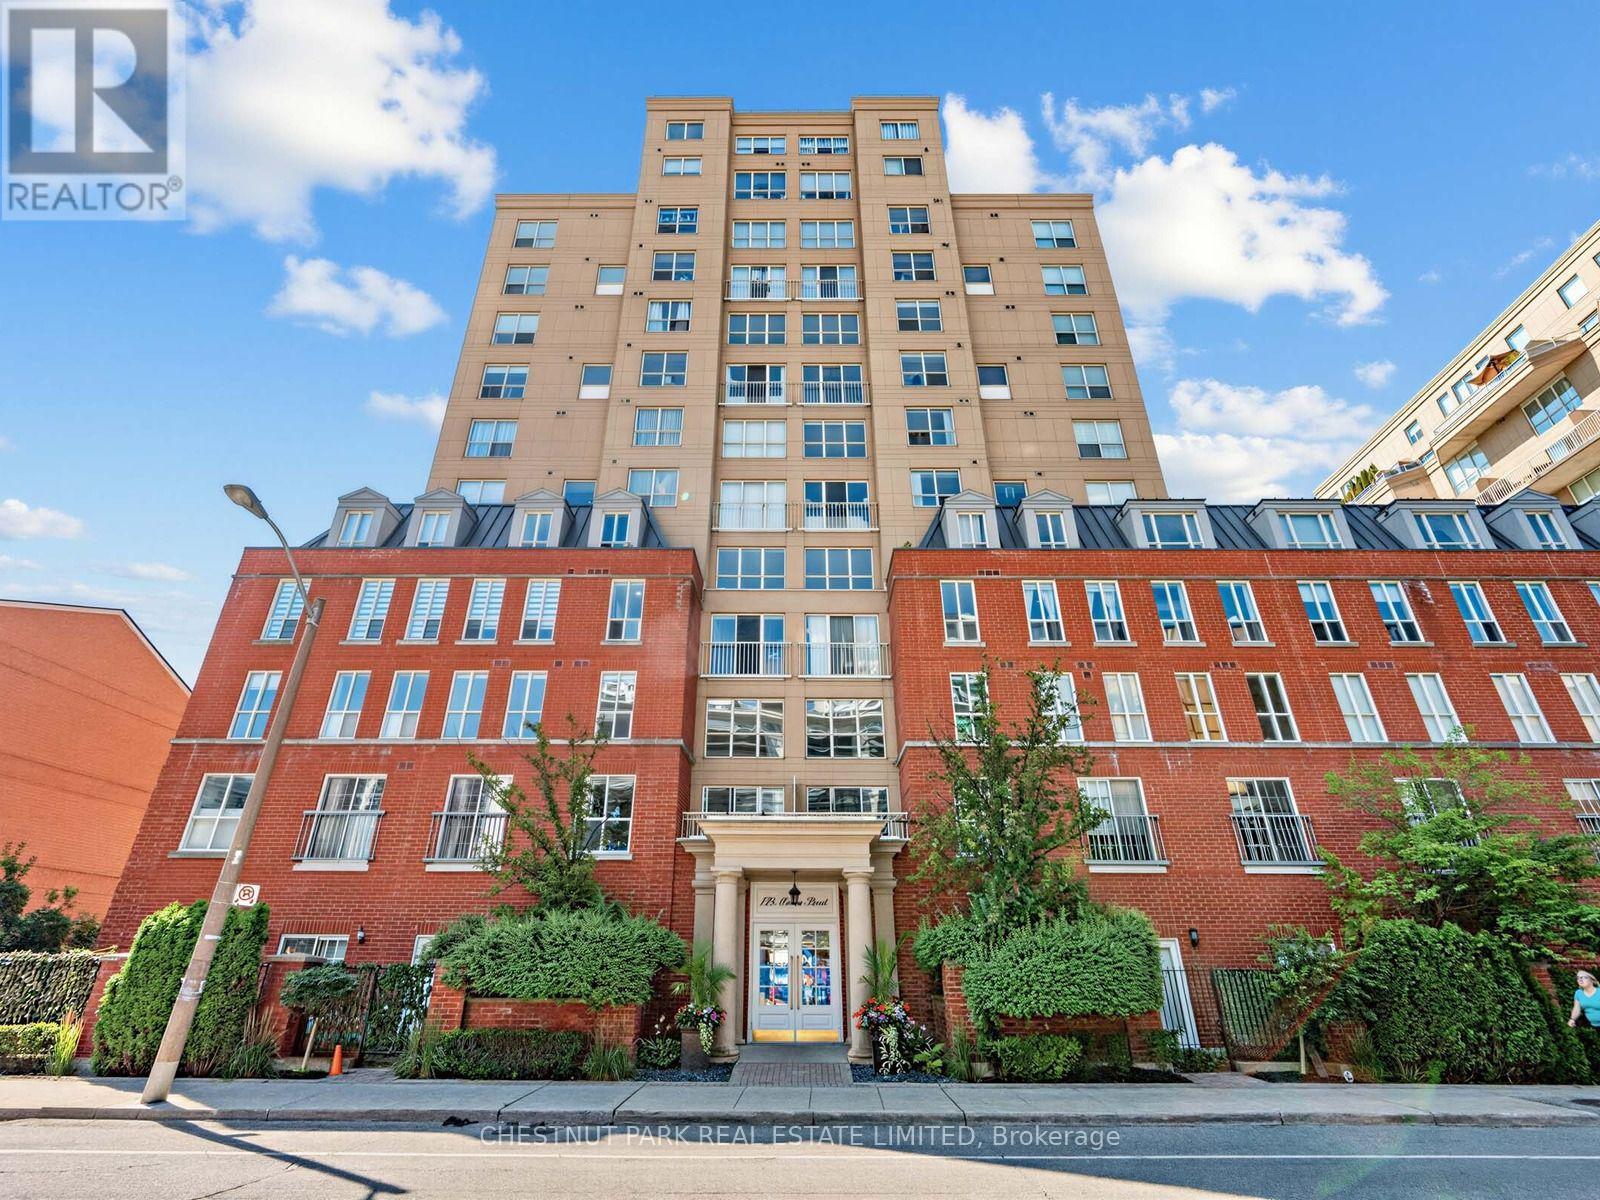
246 - 139 Merton Street
Toronto, Ontario
Beautiful bright south-east corner 2-storey loft. One bedroom plus den, 750sf interior space plus a private south-facing covered terrace (BBQ allowed). Newer floors (2023) and newer window coverings (2023). Modern open-concept kitchen with granite countertops, full-size appliances, a large window in the kitchen, plus an extra-large pantry for loads of storage. The large pantry can easily be converted back to a 2-piece powder room, which was a part of the original builder floor plan (current owner converted the 2-piece bathroom to the pantry; all the plumbing is still there to be used). Spacious living and dining room area with soaring high 16-foot ceilings. Walk out to the private south-facing terrace featuring gorgeous sunny and private treed views. Great-sized Bedroom and den/home office on the second level with a large walk-in closet with custom shelving and gorgeous south-east treed views. Spacious 4-piece bathroom with a window. Large walk-in laundry room with fabulous additional storage space. Locker included. Low maintenance fees with all utilities included. Party room, underground visitor parking, bike storage. Direct access to the Kay Gardner Beltline Trail at the back of the building. Five minutes walk to the Davisville subway station. Enjoy the abundance of amenities along Yonge St & Mount Pleasant Rd. Short Walk To Yonge & Eglinton and Yonge & St Clair. Experience Midtown Toronto living at its finest! Parking space is available to rent from an owner in the building at $125/month. (id:50787)

906 - 2 Anndale Drive
Toronto, Ontario
Welcome to Tridel's Luxurious Hullmark Centre Condos. This Large and Spacious ONE Bedroom ONE Washroom unit offers 589 sq ft of living space and Green Park EAST Views. This unit offers Furnitures Free. Walk Out Balcony, 9" Ceiling, Linear kitchen with integrated appliances and Kitchen Backsplash. Sheppard Subway at your door step. Minutes from the 401, restaurants, TTC etc. Luxury Amenities: Steam Sauna, Billiard Lounge, Party Room, Theater, Outdoor Patio, Bbq Area,Swimming Pool, Whirlpool/ Hot Tub, Fitness Center And Many More. Parking Spot Available with up to $200 extra.High Speed internet is available with 35/M (id:50787)
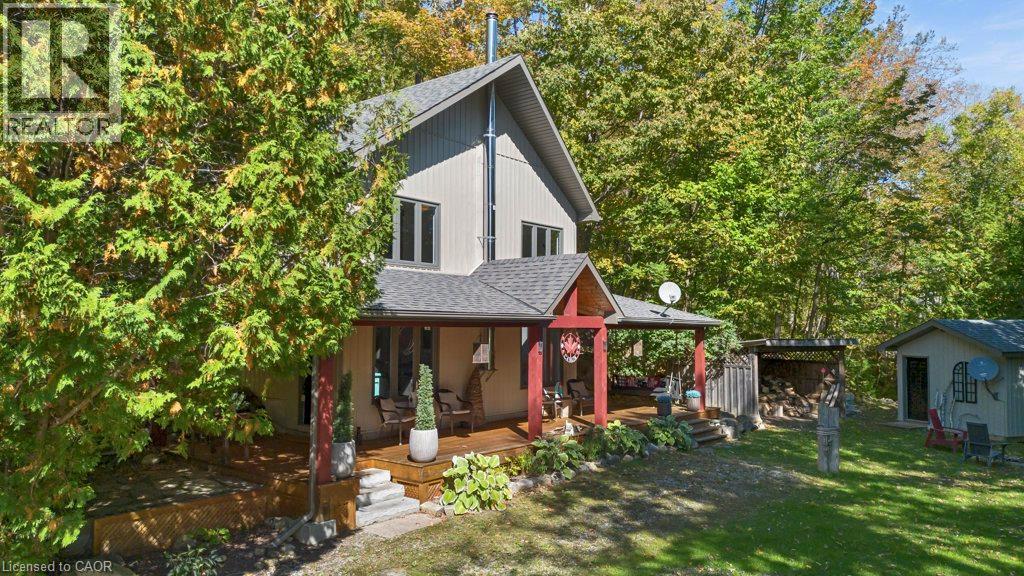
8 15th Avenue
South Bruce Peninsula, Ontario
Welcome to this beautiful 3 bedroom bungaloft in the Mallory Beach community, surrounded by the natural beauty of the Bruce Peninsula. The main floor features a bright, open concept layout with soaring ceilings, a cozy woodstove in the living room, a spacious primary bedroom and a full bathroom. Upstairs, the loft offers two additional bedrooms, a 2 piece bathroom and its own private deck, giving family or guests a great space of their own. Just steps away, enjoy access to the clear waters of Colpoys Bay, perfect for swimming, paddling, watching the sunrise or simply taking in the beautiful scenery. The home has been thoughtfully maintained and is being offered furnished, along with some household items, so you can move in and start enjoying it right away. Outside, the wraparound deck, welcoming front porch with swing, firepit and oversized shed provide plenty of space to relax and enjoy the surroundings. Backing onto the escarpment and close to Bruce Trail access, this is a wonderful location for anyone who enjoys hiking, nature and being outdoors. Enjoy the peace and quiet of Mallory Beach while still being only minutes from downtown Wiarton and its amenities. This is a special property in a beautiful setting, ready for its next owners to enjoy. (id:50787)
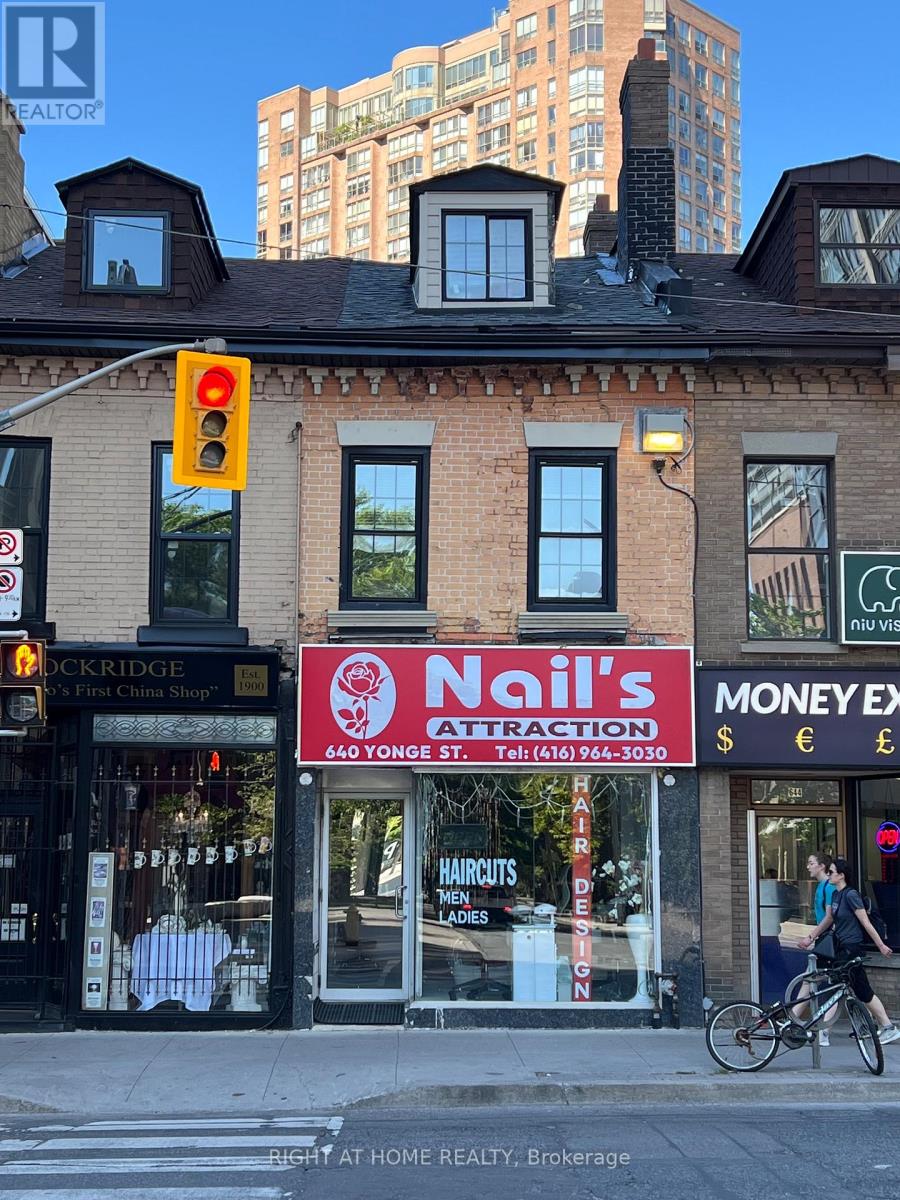
640 Yonge Street
Toronto, Ontario
Rare opportunity to acquire a mixed-use building on Yonge Street near Wellesley. The property features a ground-floor retail unit with excellent street exposure and two self-contained residential apartments, including one 1-bedroom and one 3-bedroom unit.Located in a high-demand downtown Toronto neighbourhood with strong pedestrian traffic, transit access, and excellent rental appeal. An ideal income-producing asset for investors or owner-operators. (id:50787)
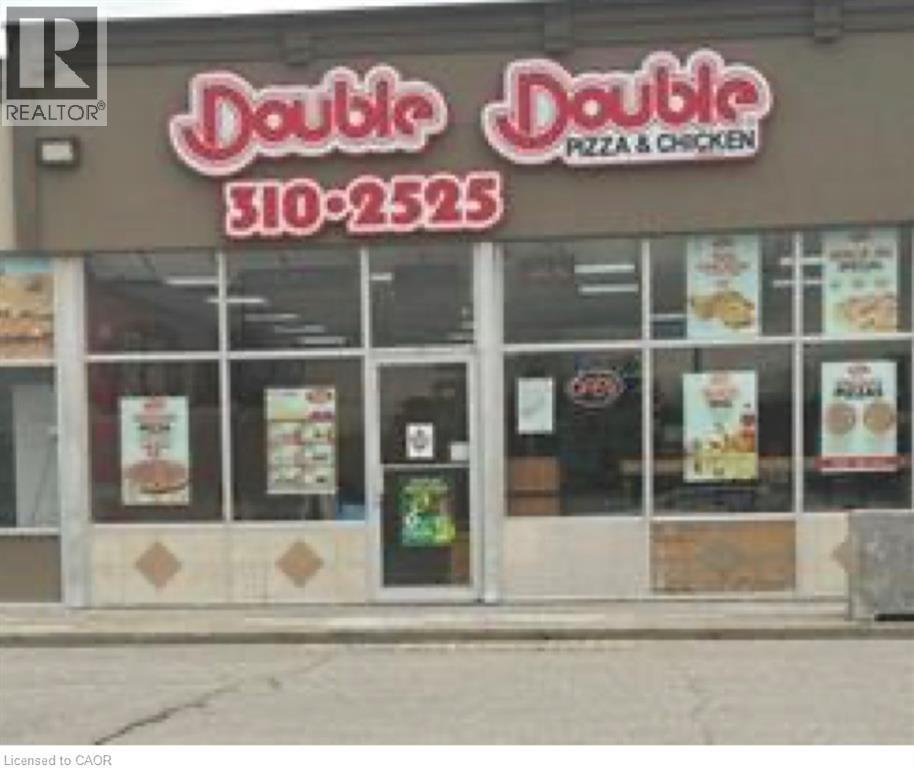
115 Christopher Drive
Cambridge, Ontario
outstanding opportunity to acquire a fully equipped 1700 sq ft pizza store with 28 seat capacity on a busy street of galt east in cambridge.rent is 3819.40 per month including TMI,HST,and water.features pizza oven,deep fryer,pressure fryer,warmer for wedges and pizza slices,walk in cooler and freezer,preptable,and a pizza warmer. excellent visibility,heavy traffic and lopts of parking.turn key set up for restaurateurs or investors (id:50787)
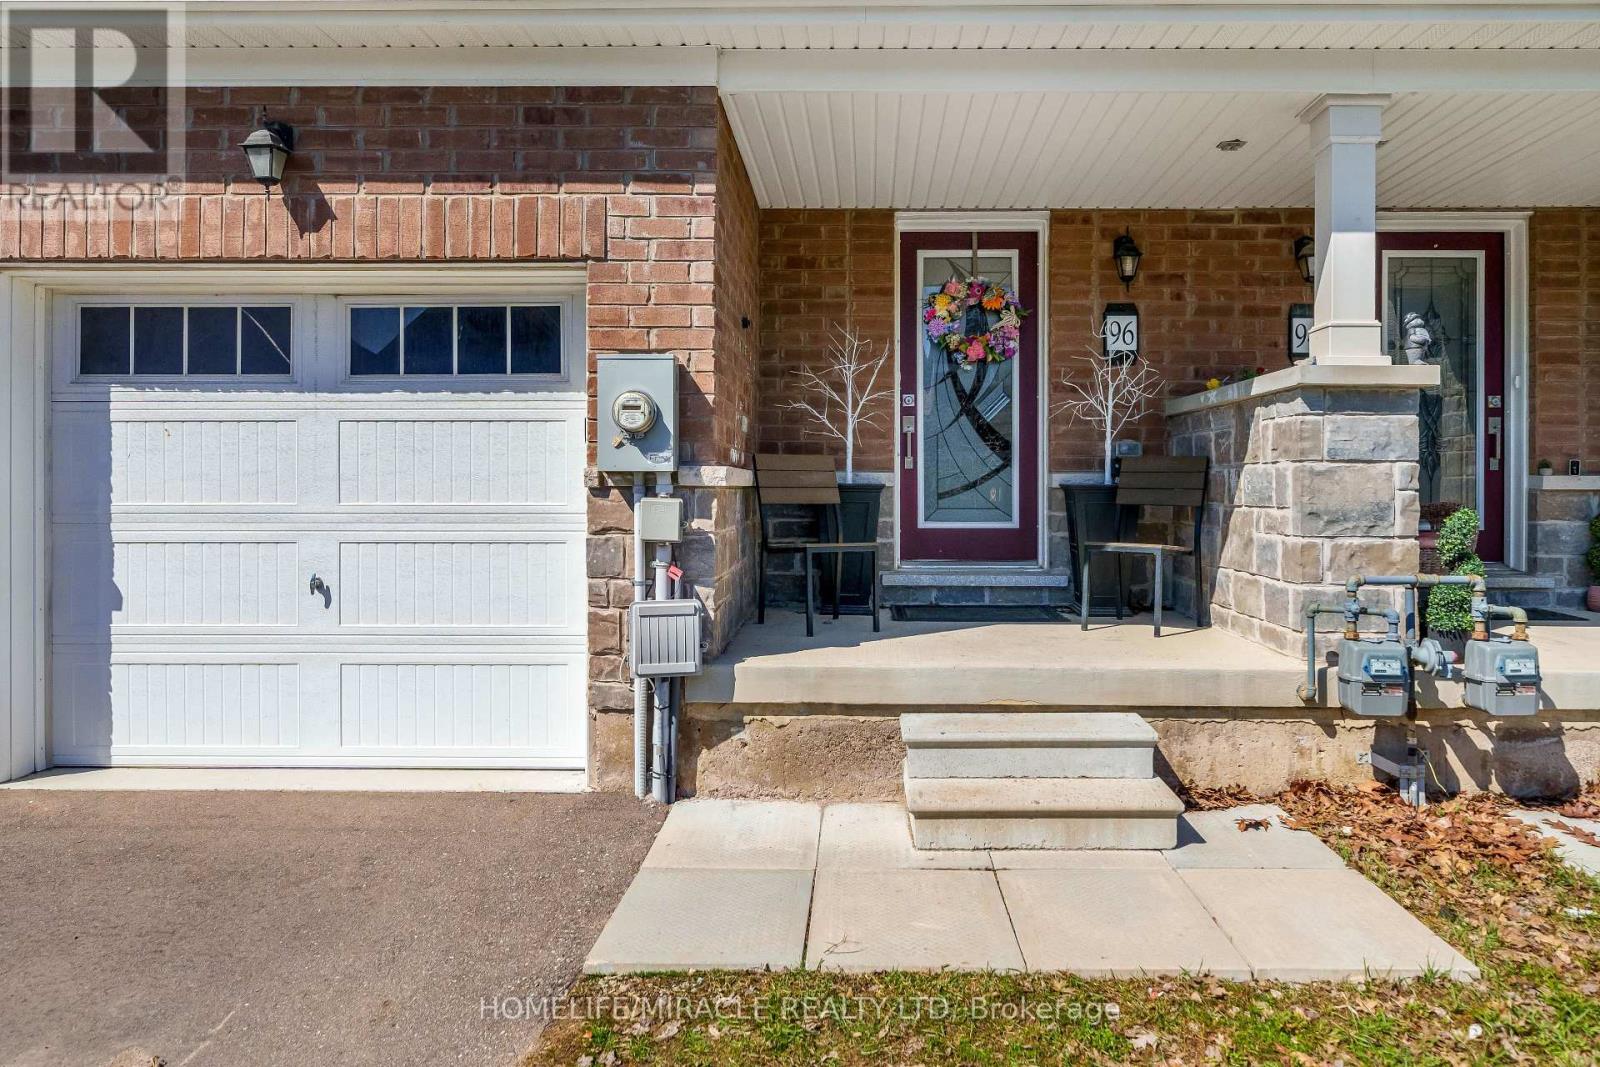
96 Esther Crescent S
Thorold, Ontario
Don't just buy a house-upgrade your lifestyle. This immaculate 5-year-old freehold townhome redefines move-in ready. Boasting 3 spacious bedrooms and 3 modern bathrooms, the heart of this home is a sun-drenched, open-concept main floor where the chef's kitchen (featuring sleek stainless steel appliances) flows seamlessly into the dining and living areas-perfect for hosting dinner parties or cozy family nights. Say goodbye to lugging laundry up and down stairs with a convenient second-floor laundry room. With parking for 3 vehicles (including the garage) and a deep, tree-lined backyard, you get the privacy of a detached home without the maintenance. The unfinished basement is a blank canvas-think home gym, playroom, or future suite. Location is everything. You are literally minutes from Brock University, Highway 406, top-rated schools, and parks. Plus, world-famous Niagara Falls is just a short drive away for weekend adventures. (id:50787)
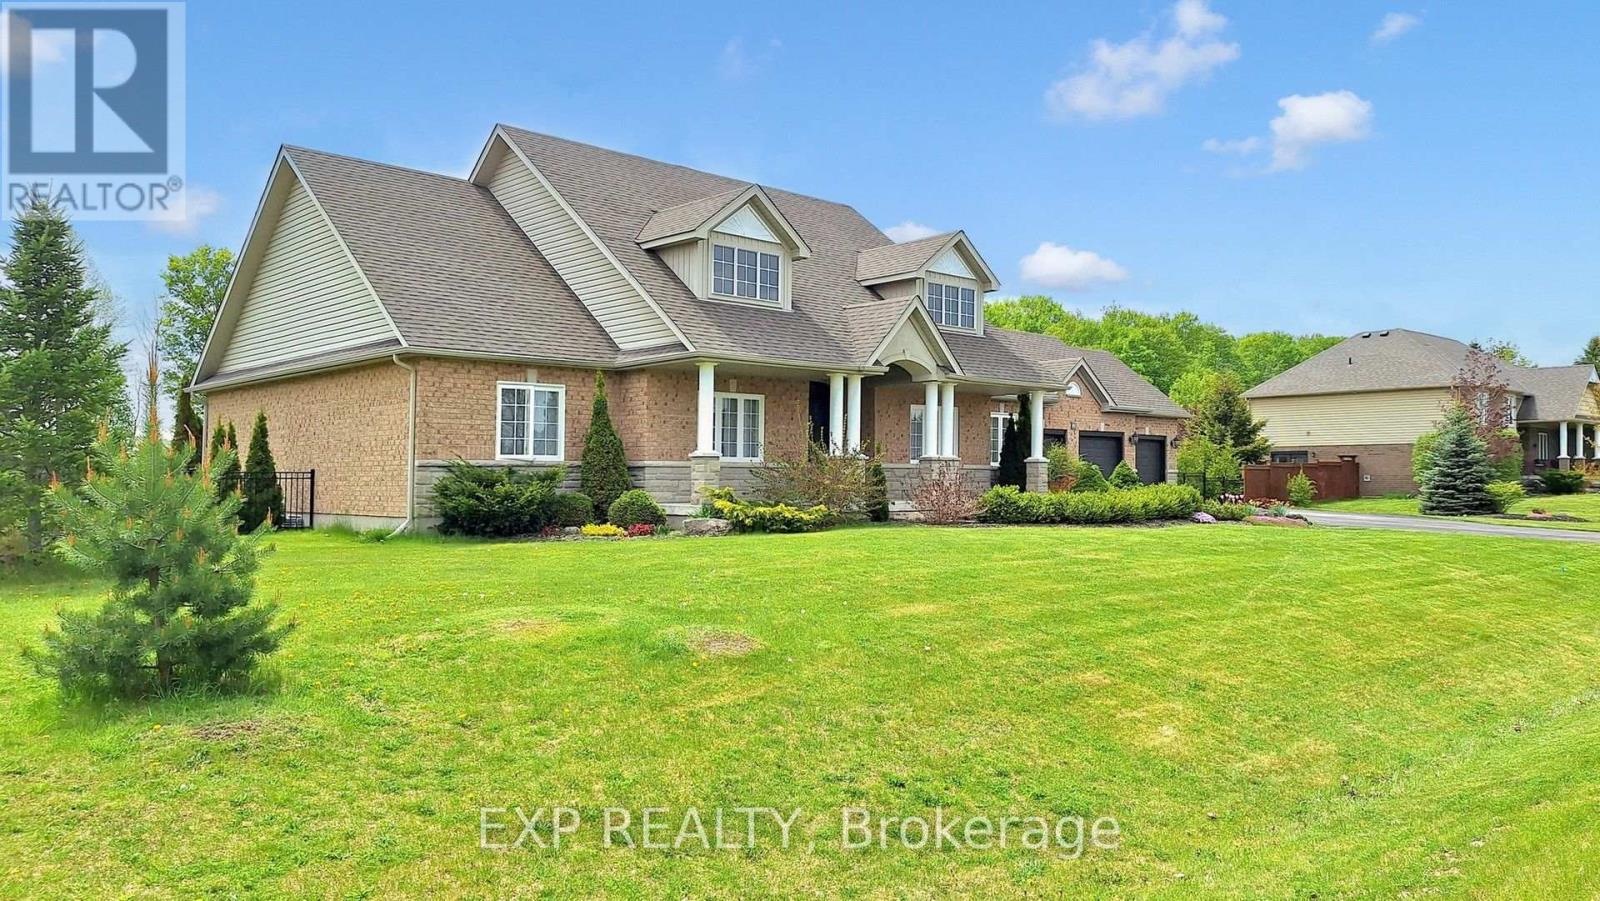
42 Somerville Crescent
Mulmur, Ontario
Discover the perfect blend of residential comfort and business opportunity at 42 Somerville Crescent, Mulmur. This impressive 4-bedroom, 3-bathroom home sits on a sprawling 1-acre lot, offering privacy and serenity while being conveniently close to picturesque parks and nature trails. Designed for both lifestyle and functionality, this property features spacious living areas, an elegant kitchen, and sun-filled rooms. The primary suite is a retreat of its own, complete with an ensuite bath, while additional bedrooms provide versatility for family, guests, or workspace needs. Adding to its value, the property includes a fully certified meat/food processing facility, making it an exceptional choice for entrepreneurs or those looking to expand their operations. Enjoy the charm of countryside living while having the benefits of an established business at your fingertips. This rare opportunity combines home, work, and nature in one ideal location. Recently replaced roof, windows, doors, heater, increased septic system. (id:50787)
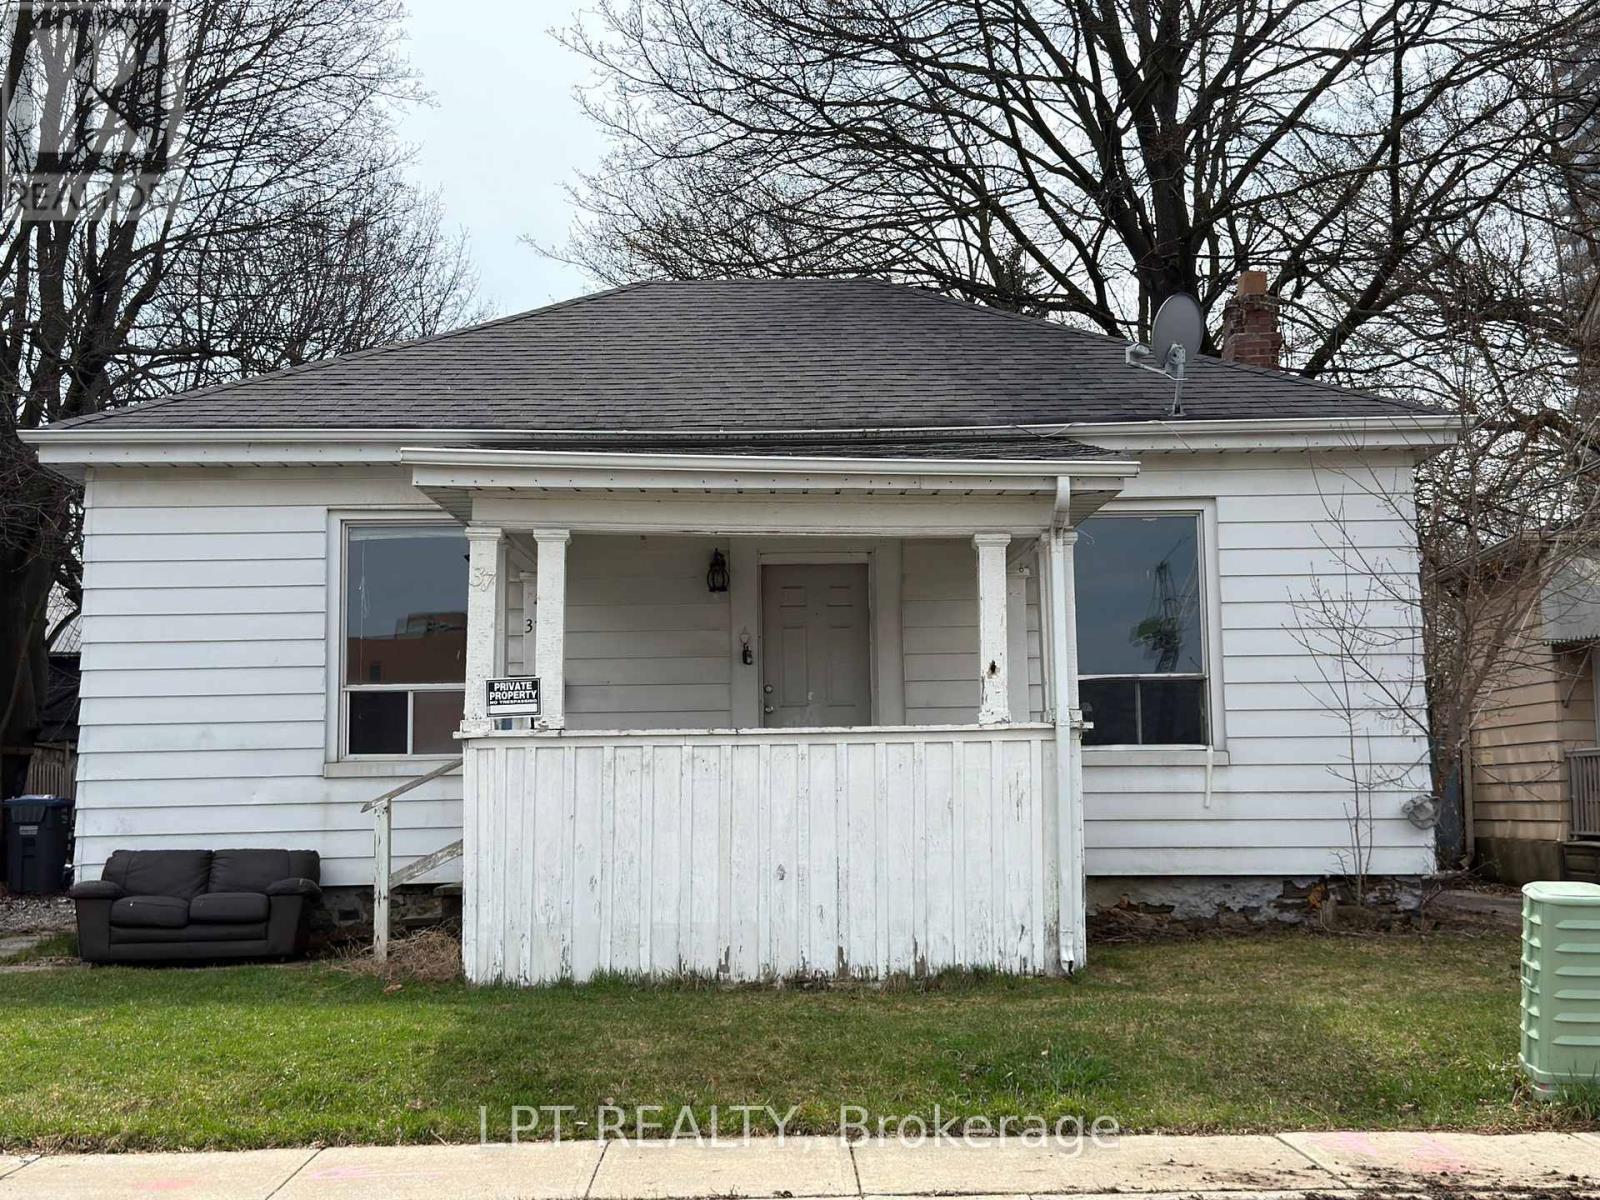
37 Elizabeth Street N
Brampton, Ontario
Beautifully Maintained Detached Home Offering Comfort, Space, And Practical Living. This Property Features Convenient Private Exterior Parking For Two Vehicles And A Large Covered Storage Area For Added Utility. Step Inside To An Open Concept Layout That Seamlessly Connects The Living Room, Dining Area, And Kitchen-Perfect For Everyday Living And Entertaining. The Home Includes Two Spacious Bedrooms, One Full Washroom, And A Convenient Powder Room. Enjoy A Generous Backyard Providing Ample Outdoor Space For Relaxation, Gardening, Or Family Gatherings. Tenants To Pay All Utilities. (id:50787)
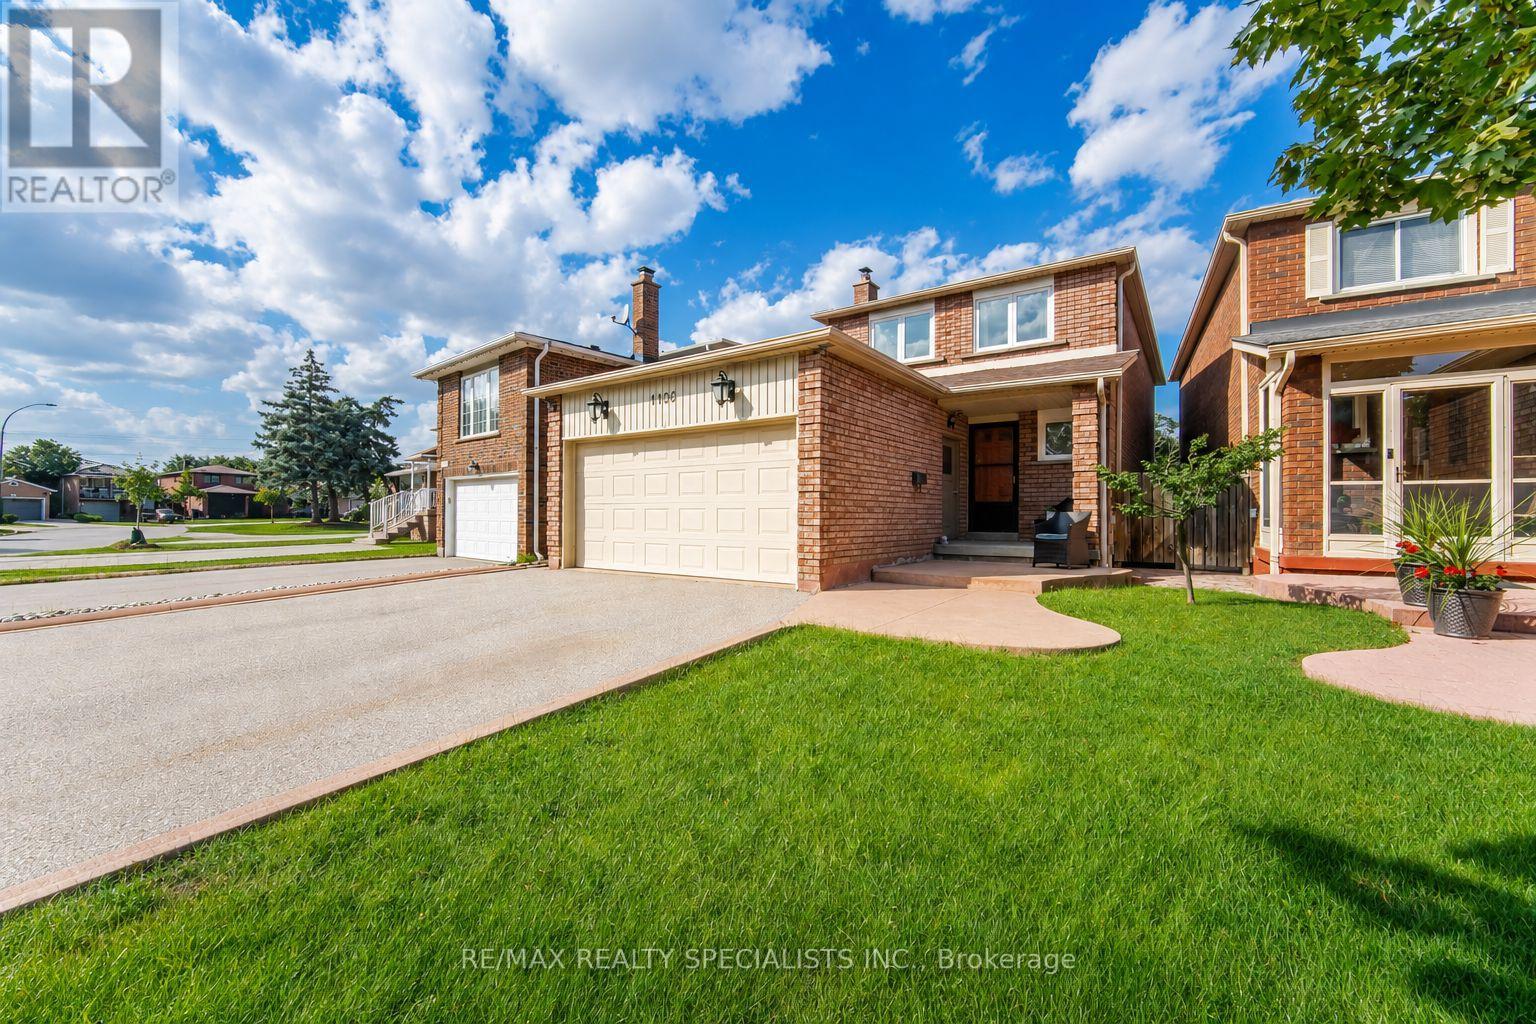
1106 Highgate Place
Mississauga, Ontario
Bright, welcoming and thoughtfully updated, this 3-bedroom, 4-bathroom home offers a family-friendly layout with an easy flow and well-defined living spaces. Hardwood floors, complemented by large windows that bring in plenty of natural light. The living room is centred around a white brick fireplace that adds warmth and character, while the beautifully updated kitchen overlooks the family room and features solid oak cabinetry, granite counters, stainless steel appliances and a large centre island with pendant lighting and breakfast-bar seating. The adjoining family room offers a comfortable place to gather and features a walkout to the large deck and private fenced backyard, creating an easy extension of the living space outdoors. Updated trim, baseboards and interior doors add a polished finish throughout. Upstairs, the primary bedroom features multiple windows, ample closet space and a private 2-piece ensuite. The additional bedrooms offer comfortable proportions and hardwood flooring, while the main 5-piece bathroom features a double vanity with quartz counter. The partially finished basement adds valuable extra space with a finished multipurpose room and 3-piece bathroom. Centennial Park is nearby with expansive green space, trails and recreational facilities. Burnhamthorpe Community Centre offers swimming, fitness, skating and recreation programs. Golfers will appreciate having Markland Wood Golf Club and Royal Woodbine Golf Club nearby, with shopping, schools and everyday essentials also within easy reach. Commuters enjoy convenient access to Highways 427, 401, 403 and the QEW, along with nearby MiWay and TTC transit connections and easy access to Pearson International Airport. (id:50787)
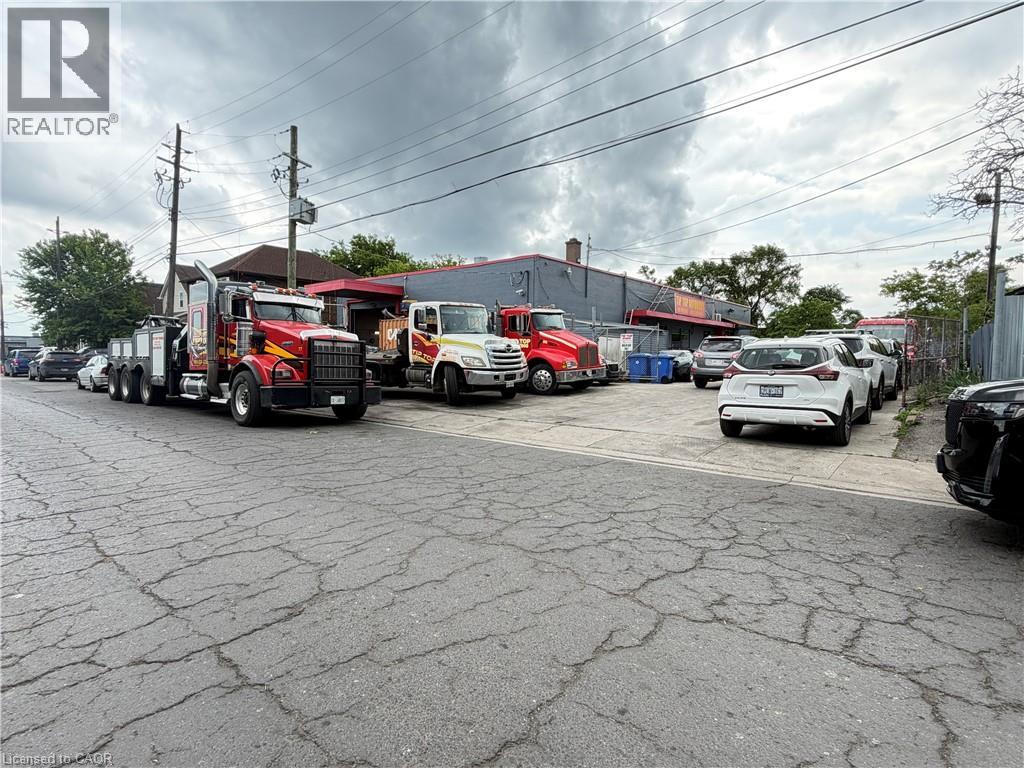
350 Sherman Street N
Hamilton, Ontario
Excellent opportunity to own a versatile 5,000 sq. ft. light industrial/commercial building in Hamilton's established industrial district. Situated on a 0.05-acre lot with frontage on two separate streets, this M5-zoned property offers excellent accessibility and functionality for a wide range of industrial and commercial uses . The building features approximately 1,050 sq. ft. of finished office space, with the balance configured for warehouse and industrial operations. Two large drive-in bay doors, 13'8 x 11'3 & 9'10 x 9'9 provide efficient access for shipping, receiving, equipment, and storage. Ideal for manufacturing, warehousing, trades, distribution, fabrication, or owner-occupiers seeking flexible industrial space. Conveniently located with quick access to major transportation routes, including the Red Hill Valley Parkway, QEW, and downtown Hamilton (id:50787)
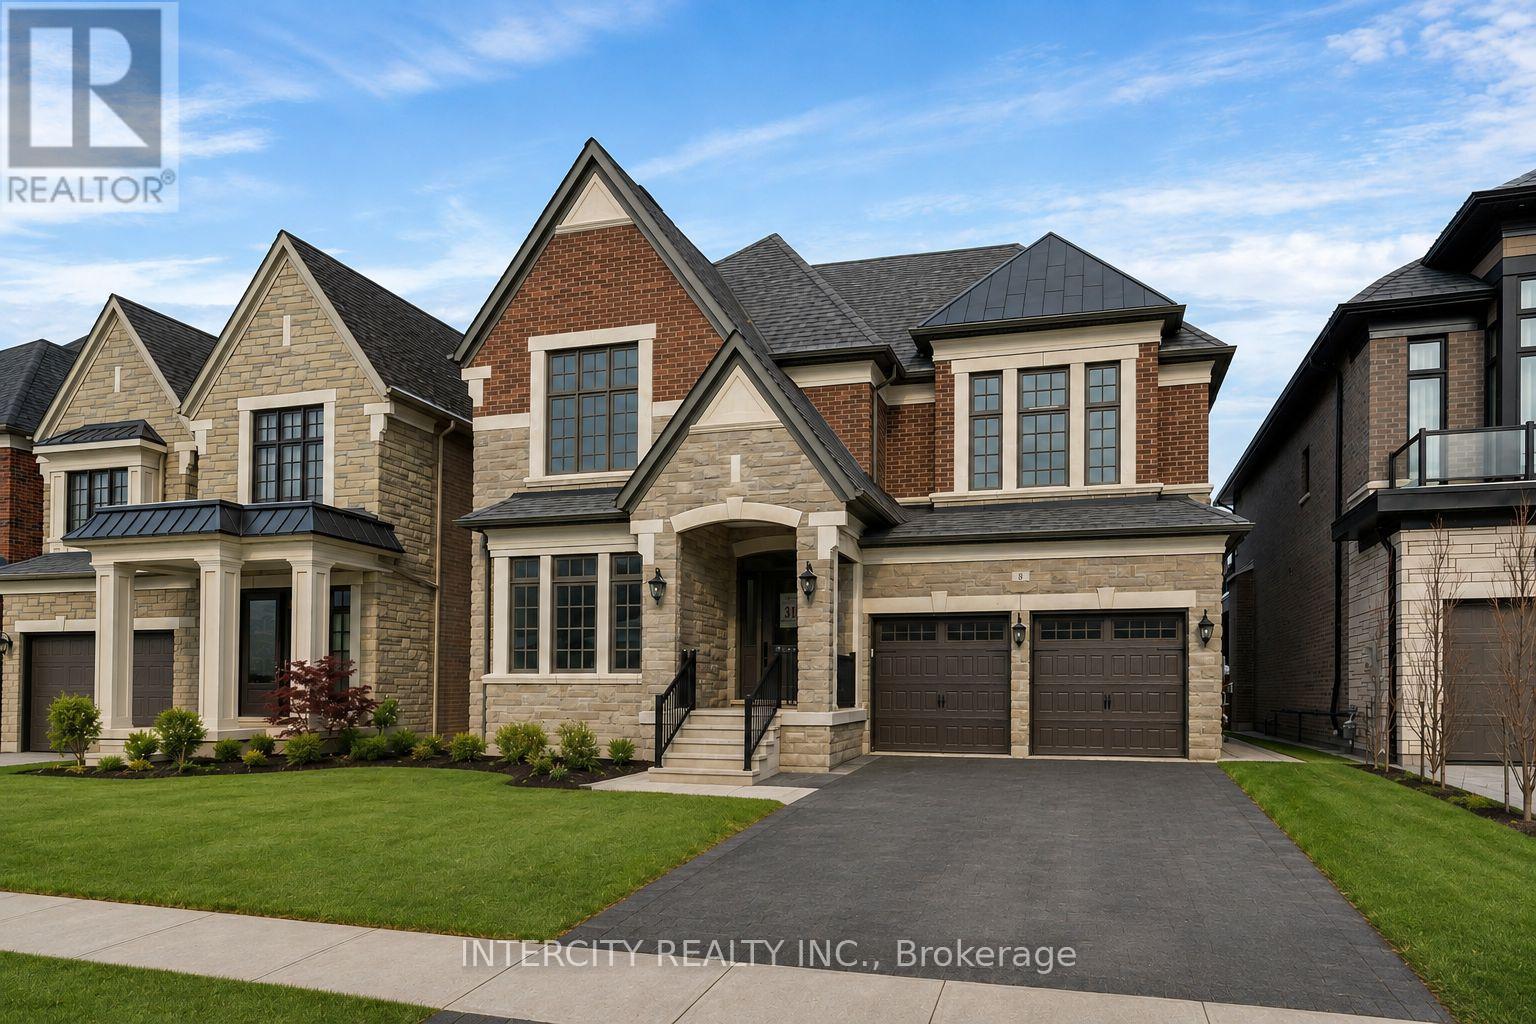
8 Heart Lake Circle
King, Ontario
Brand-new "CARDONA" model, approx. 3824 Sq. Ft. by Fernbrook Homes, nestled in the prestigious Kings Calling neighbourhood in King City. This stunning two-storey model features a separate living and dining room, an open-concept kitchen with a breakfast area which overlooks the family room. Servery and large mudroom. Upper has 4 bedrooms with 3.5 baths, walk-in closets and a laundry room. Features include: 5" prefinished engineered hardwood flooring; quality 24" x 24" porcelain tile floors; 7-1/4" baseboard; stained Maple kitchen cabinetry with extended uppers and crown moulding; stone countertops in kitchen and baths; upgraded Moen faucets; 44 interior pot lights; and heated floors included for the primary en suite. Main floor ceilings area 10ft, 9ft on the 2nd floor + basement. Finished basement with wet bar and a 3-piece bathroom. Close to schools. Some photos have been virtually staged for illustration purposes only. **EXTRAS** Sales office open Monday to Thursday from 1:00 pm to 7:00 pm, Saturday to Sunday from 11:00 am to 5:00 pm (id:50787)
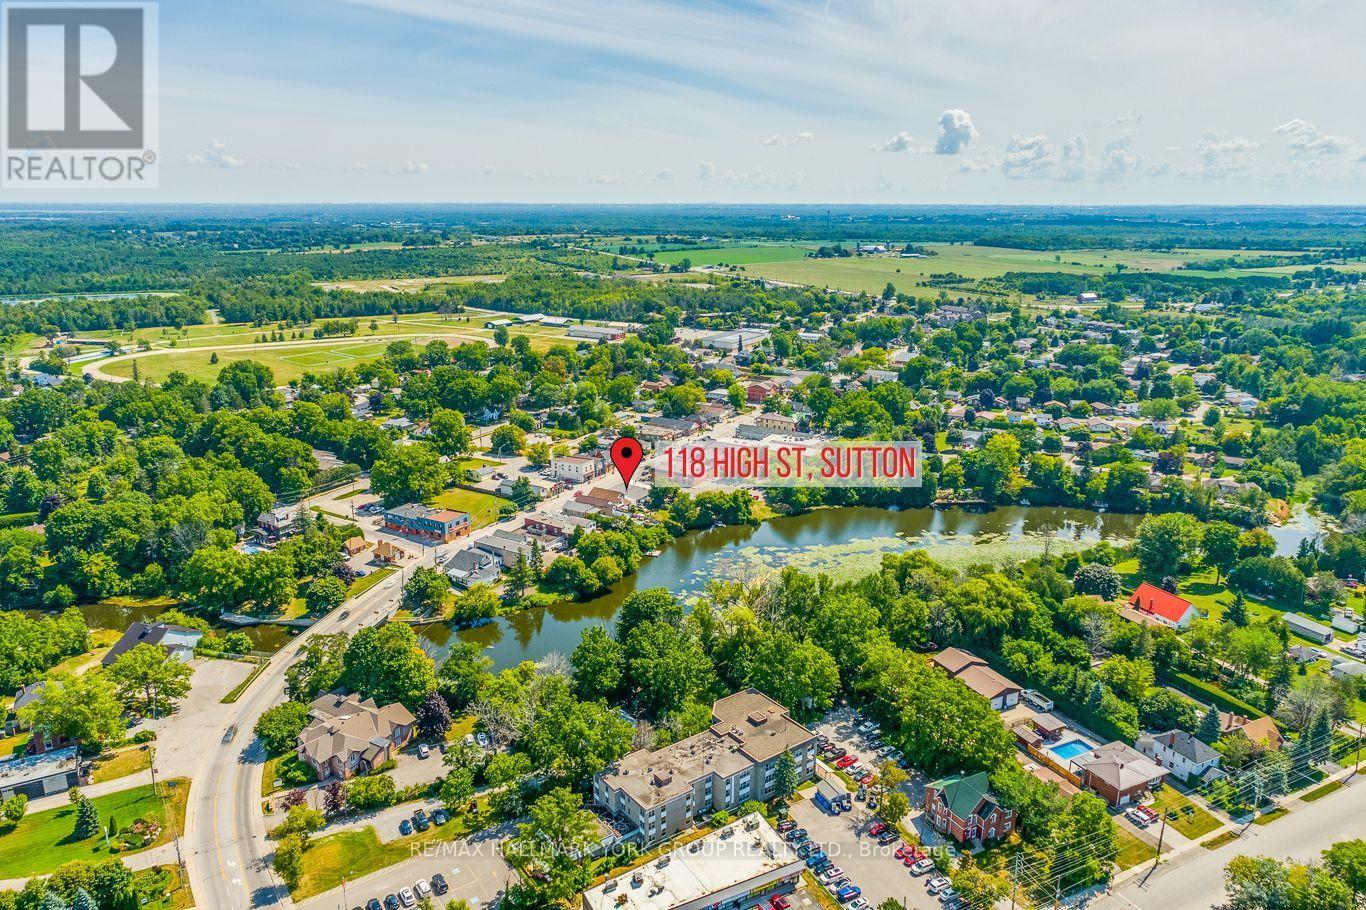
#3 - 118 High Street
Georgina, Ontario
Prime Commercial Opportunity In The Heart Of Sutton! Position Your Business On The Community's Main Arterial Road, Offering Outstanding Visibility, Excellent Signage Exposure, And Consistent Daily Traffic, Further Enhanced By Its Direct Connection To Highway 48, One Of Georgina's Primary North-South Transportation Corridors. Surrounded By Established Local Businesses, Popular Restaurants, Cafés, Boutique Shops, And Professional Services, This High-Exposure Location Benefits From Strong Pedestrian Activity And Excellent Drive-By Exposure. Convenient Front Street Parking Provides Easy Grab-And-Go Access For Customers, While A Large Parking Lot Just At The Bottom Of The Block Offers Ample Additional Parking For Clients And Staff. Ideally Situated Around The Corner From The Popular Sutton Parkette By Black River, Sutton Fairgrounds, Lake Simcoe, Jackson's Point, The Briars Resort & Spa, Public Beaches, Parks, And Active Seasonal Festivals And Community Events That Draw Visitors Throughout The Year, This Location Offers Exceptional Exposure To Both Local Residents And Tourists. Perfect For Retail, Professional, Hospitality, Service-Based Businesses, Or Your Own Unique Commercial Vision. Located On Historic High Street, Sutton's Premier Commercial Corridor And The Heart Of Its Downtown Business District. 118 High Street Presents A Rare Opportunity To Establish Your Business On The Street That Has Defined Sutton's Community. (id:50787)
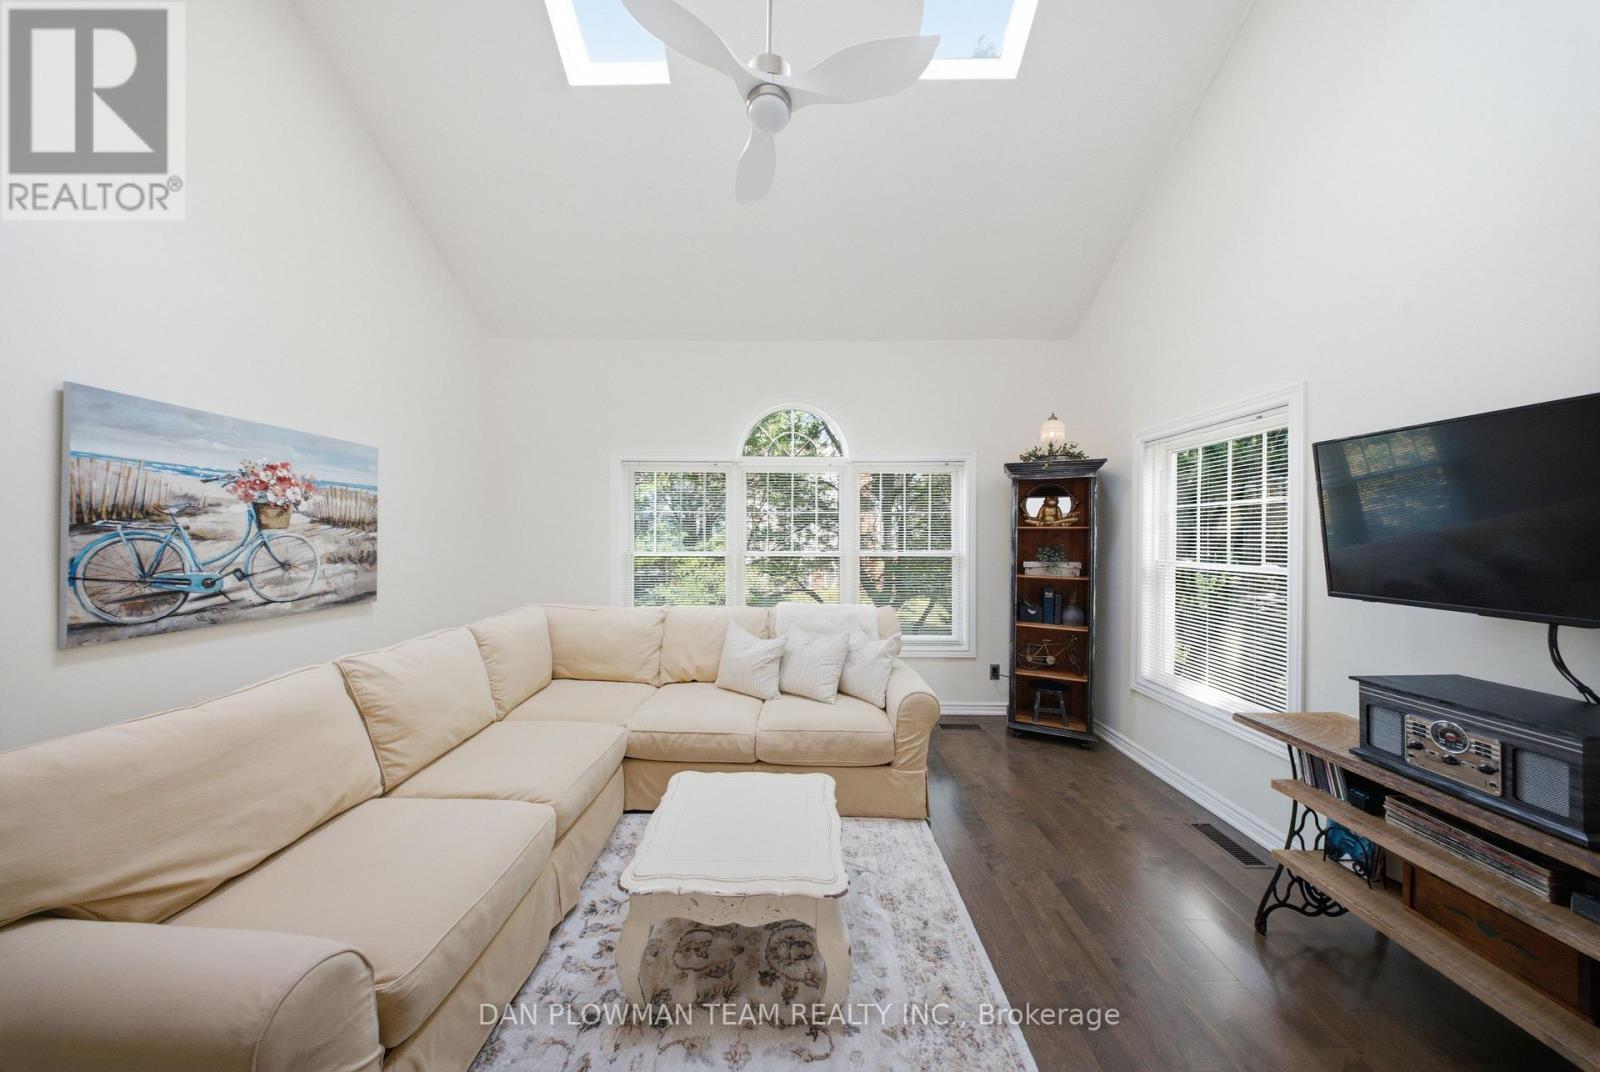
H-14 - 1661 Nash Road
Clarington, Ontario
This Stunning Loft-Style Condo Enjoys A Premium Location With South And East Views. Inside, You'll Find Quality Upgrades Throughout, Including A Beautifully Renovated Kitchen Featuring Upgraded Cabinetry, Granite Countertops, A Stylish Backsplash, A Stainless-Steel Hood Range, Bar Fridge, Dishwasher, And Stove. Freshly Painted And Thoughtfully Updated With Engineered Hardwood Flooring. The Bright, Open-Concept Living And Dining Area Is Filled With Natural Light From Oversized Windows Making It The Perfect Space For Relaxing Or Entertaining. Convenient Second-Floor Laundry Adds To The Home's Practical Layout. Additional Features Include A Separately Owned Storage Locker And Private Parking. Located In A Highly Desirable Neighborhood This Meticulously Maintained Community Has It All: A Heated Car Wash, Tennis Courts And The Convenience Of Walking Distance To Restaurants, Parks, And Stores. A Perfect Blend Of Comfort, Style, And Location!! (id:50787)
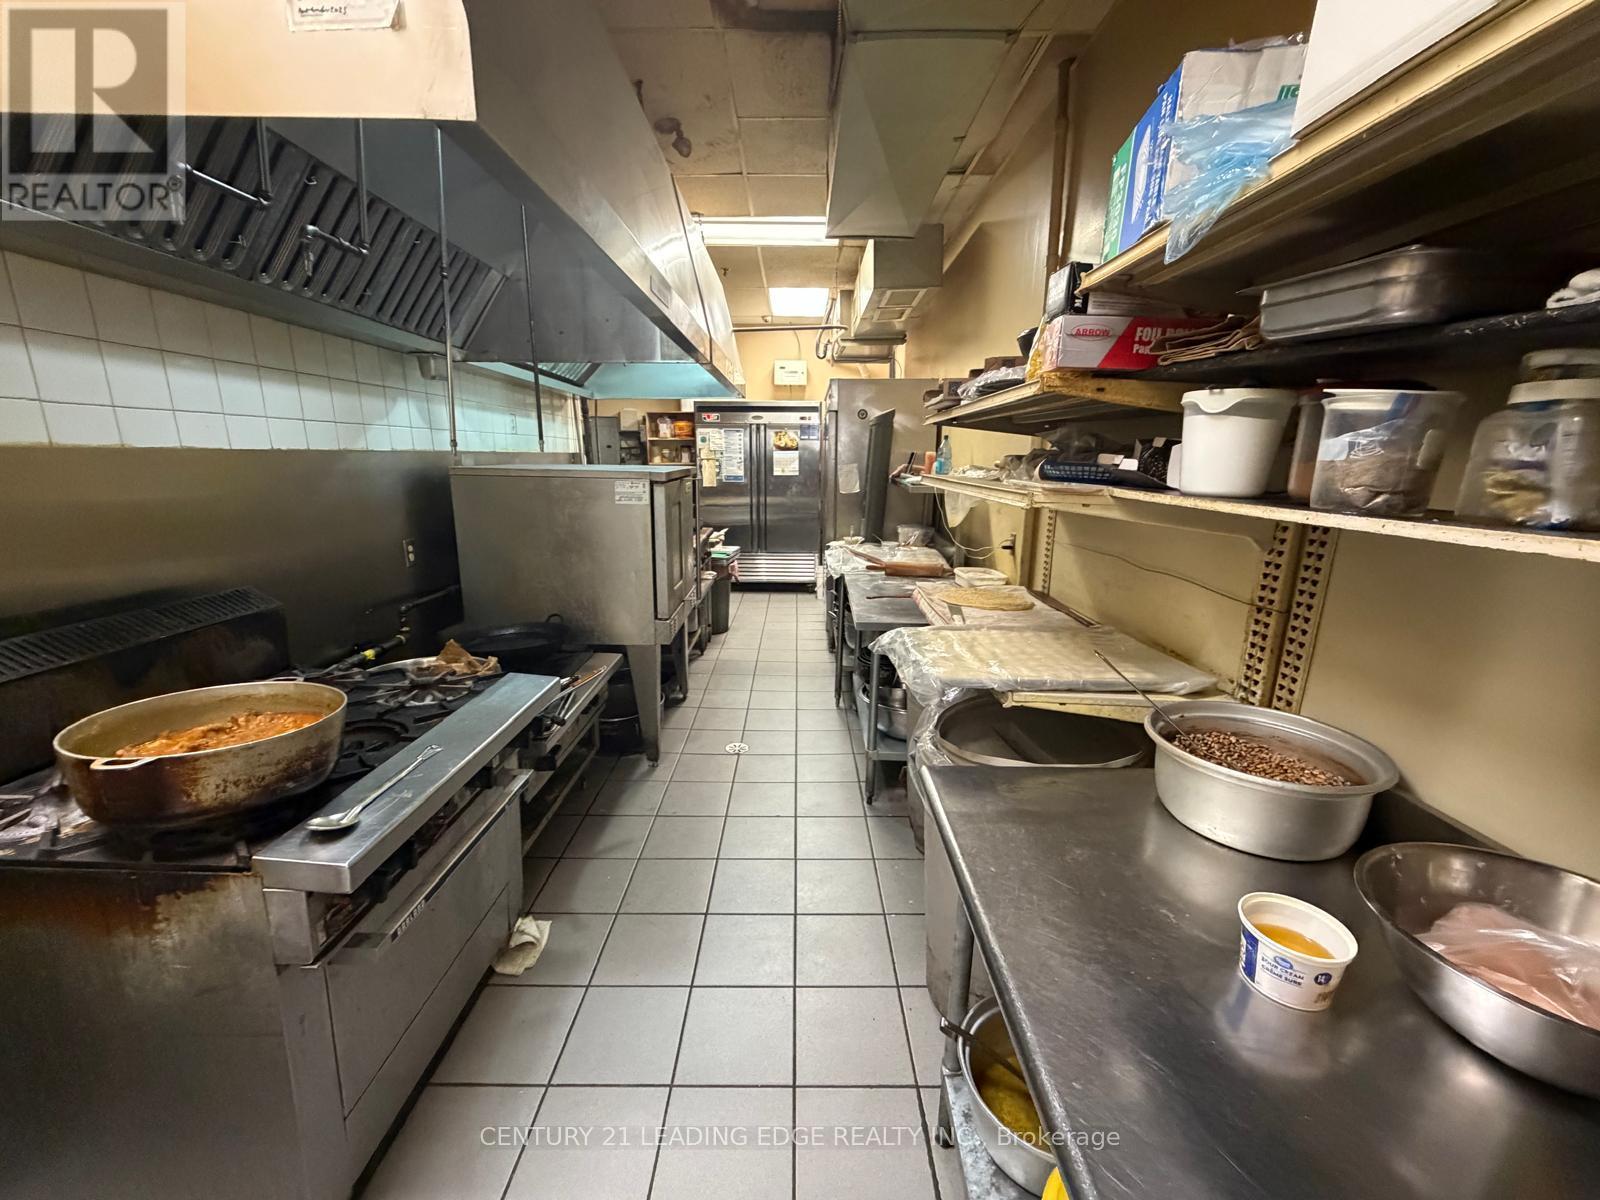
15 - 145 Kingston Road
Ajax, Ontario
Excellent opportunity to be you own boss and own a clean and established restaurant in a busy, high-traffic plaza anchored by major national tenants including McDonald's, Applebee's, Boston Pizza, Petro Canada, Beer Store, Benjamin Moore, Kumon, and more.This well-established Caribbean restaurant is located in one of Durham Region's busiestcommercial corridors and has built a loyal customer base known for authentic flavours, quality food, and friendly service. Surrounded by residential communities, schools, offices, and retail businesses, the location benefits from steady customer traffic throughout the day.The approximately 1,400 sq. ft. turnkey space is fully equipped with a professional-grade commercial kitchen, prep areas, refrigeration, furnishings, and operational systems, allowing a new owner to begin operations immediately with minimal additional investment.This high-visibility location offers excellent signage exposure, ample parking, strong walk-in traffic, and outstanding growth potential through expanded hours, catering, delivery services, or future franchising opportunities. (id:50787)