
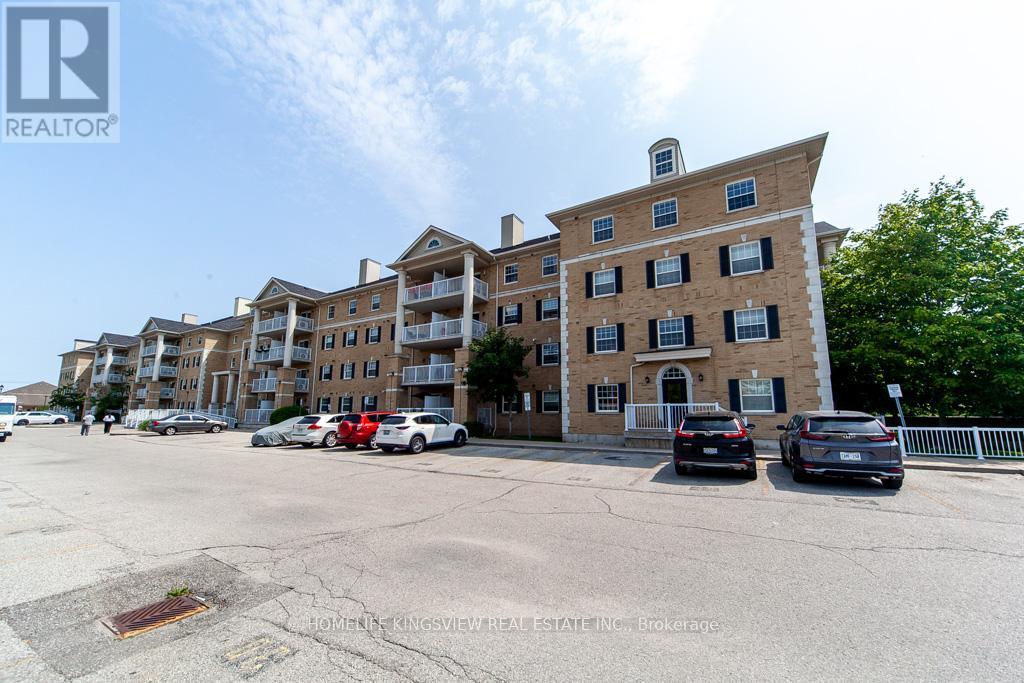
301 - 7428 Markham Road
Markham, Ontario
**Exclusive Low Rise Condo building in high Demand Location Across from Ellen Fairclough PublicSchool**. Spacious Layout w 2 Beds+Den & 2 Full Baths, 1 Parking and 1 Locker! Many PremiumUpgrades $$ Open Balcony Facing Park. Prime Location Close to All Amenities Hwy 401, 407, Shopping, Dining, Costco, Canadian Tire, Winners, Shoppers, Markville Malls and Much More. Walking Distance to Community Centres & Schools. Some Furniture Negotiable with Offer. (id:50787)
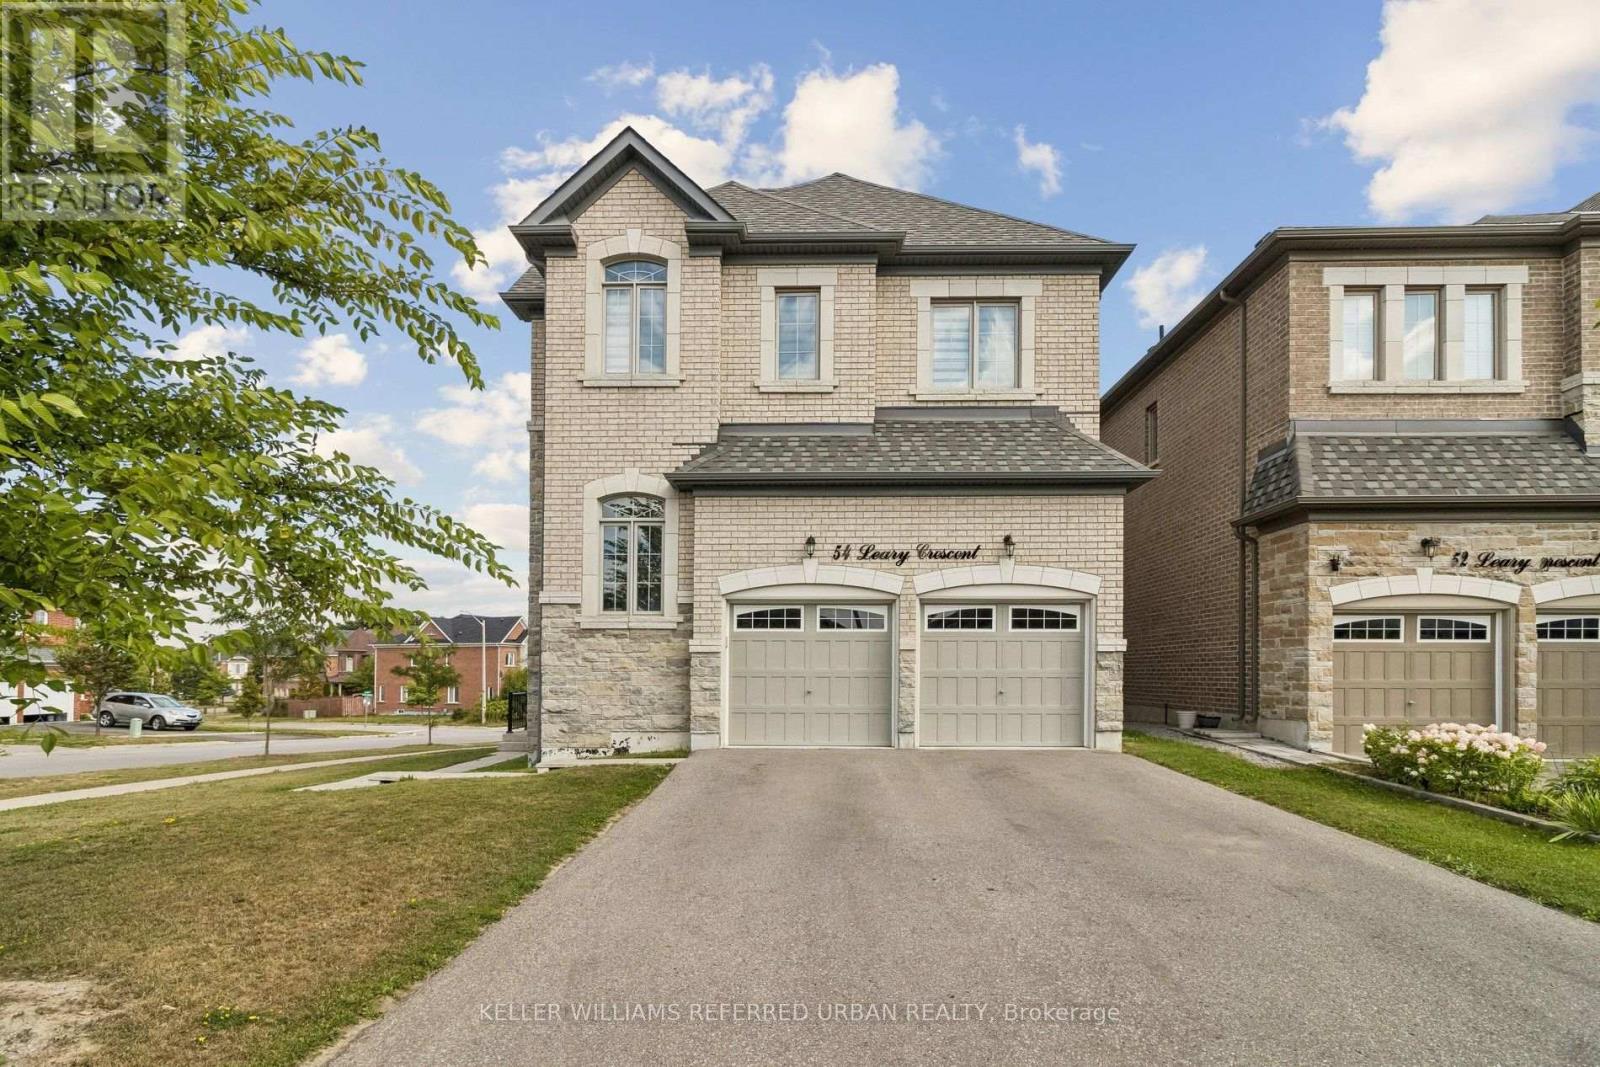
54 Leary Crescent
Richmond Hill, Ontario
Welcome to this exceptional corner home offering approximately 2,625 sq. ft. of light-filled living space, thoughtfully designed for modern family living. Featuring 4 spacious bedrooms, 2 private ensuites, a semi-ensuite, a generous family room with cozy fireplace, separate dining room, and main-floor den, this home provides exceptional flexibility for families, guests and those working from home. Impressive 10-foot ceilings on the main floor and 9-foot ceilings upstairs create an airy, open and sophisticated ambiance throughout. The lower level features high ceilings and enhanced insulation from ceiling to floor, offering excellent potential for additional living, recreation, home gym or family space. A striking stone-front exterior, full-size garage and desirable corner position enhance both curb appeal and everyday functionality. Multiple exposures fill the home with abundant natural light throughout the day, creating a bright and welcoming atmosphere. A rare opportunity to own a spacious and sophisticated home where luxury, comfort and functionality come together. From the impressive ceiling heights and exceptional natural light to the main-floor den, dual ensuites and generous living spaces, this residence offers an elegant yet exceptionally practical lifestyle. (id:50787)
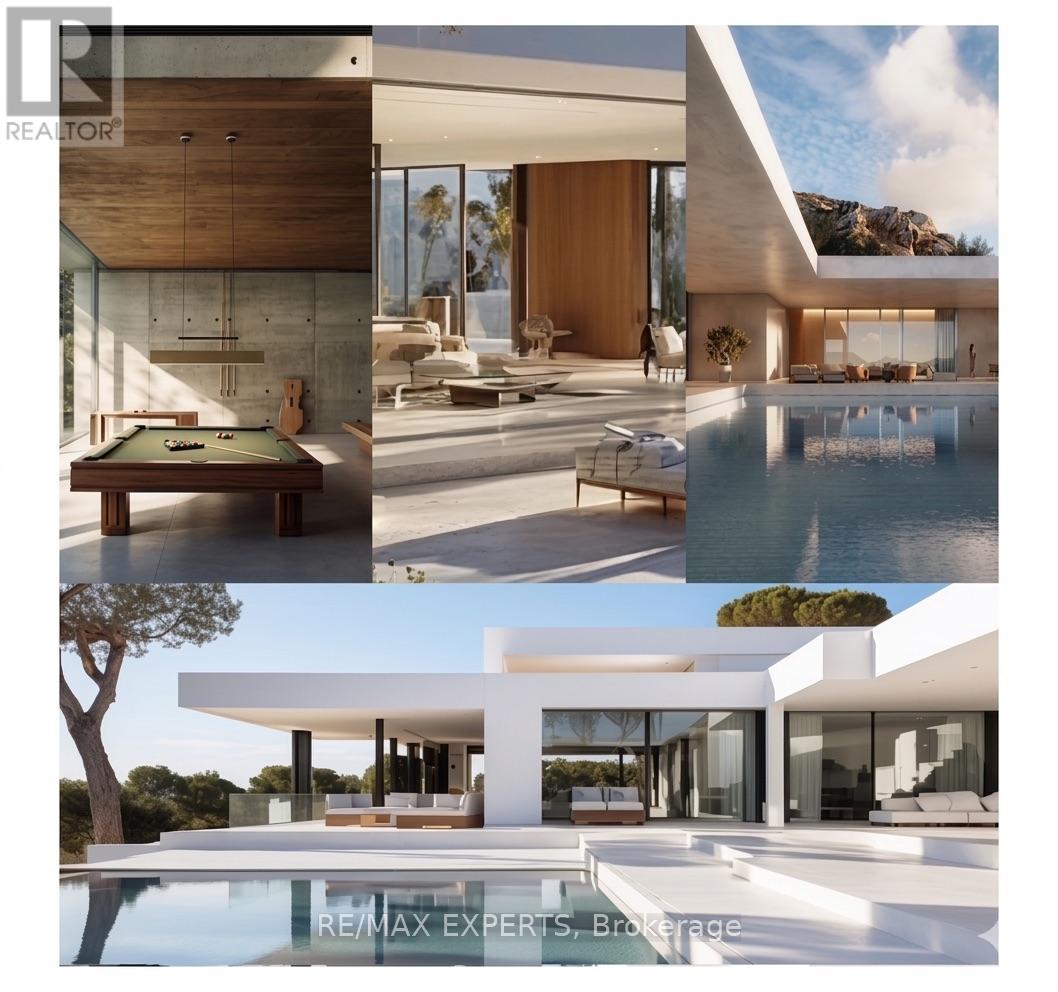
4530 19th Side Road
King, Ontario
Welcome To 4530 19th Sideroad, A Rare Opportunity To Own A Stunning 7.25-Acre Wooded Estate Lot In Prestigious King Township. Ideally Situated On A Quiet Dead-End Street And Surrounded By Multi-Million Dollar Homes, This Exceptional Property Offers The Perfect Blend Of Privacy, Natural Beauty, And Convenience. Featuring 1,074 Feet Of Road Frontage, A Scenic Pond, Running Creeks, Walking Trails, And Mature Forest, The Setting Is Truly One-Of-A-Kind. Two Potential Building Sites Offer Flexibility To Create Your Dream Home In A Serene, Retreat-Like Environment. Conceptual Drawings Are Included For A 7,055 Sq. Ft. Ultra-Modern Slab-On-Grade Residence With An Additional 1,215 Sq. Ft. Four-Car Garage. An Alternative Traditional Home Design Of Approximately 3,700 Sq. Ft. Is Also Available. Conveniently Located Just Minutes To Carrying Place Golf & Country Club, Highway 400, Major Amenities, And Within Easy Reach Of Downtown Toronto. A Rare Offering In One Of King Township's Most Coveted Estate Communities. (id:50787)
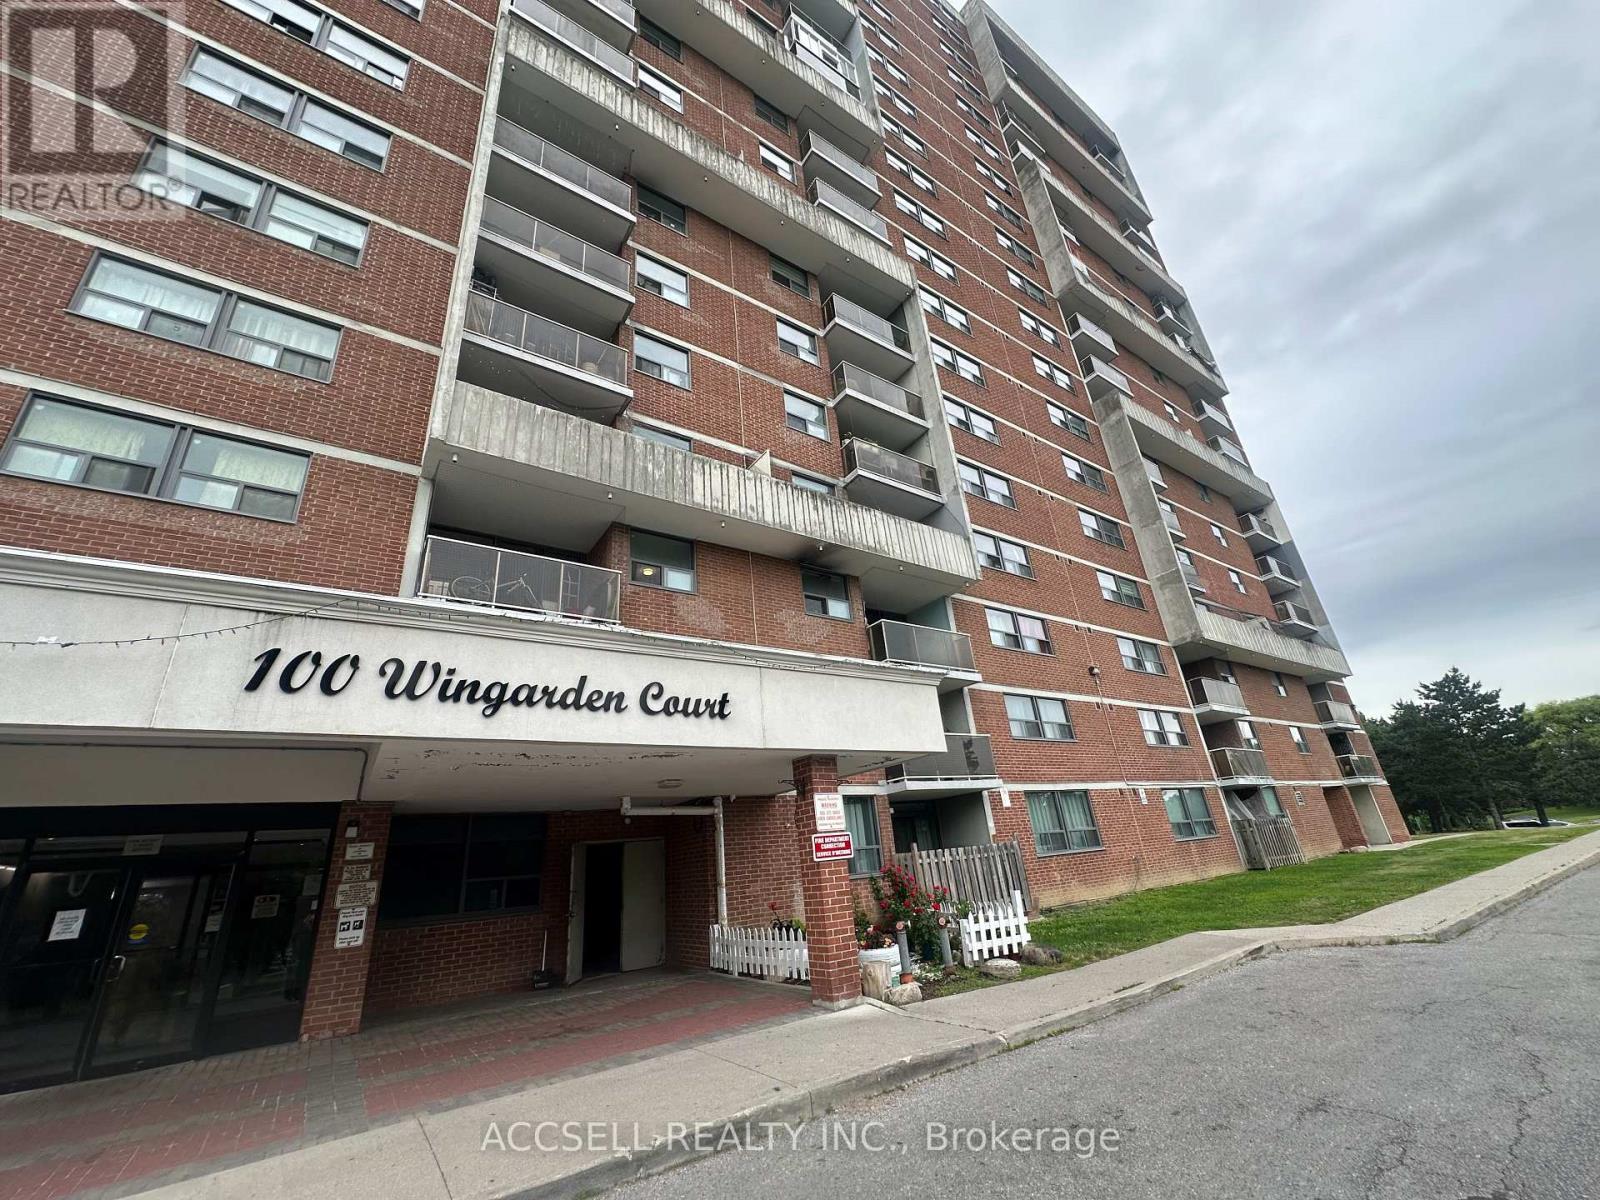
1109 - 100 Wingarden Court
Toronto, Ontario
Exceptional value for exceptional living space! This 3 bedroom, 2 bathroom condo boasts 1,119 square feet of living space. Located in an established community, this building has undergone recent renovations and upgrades. Conveniently located near amenities, TTC and major routes. (id:50787)
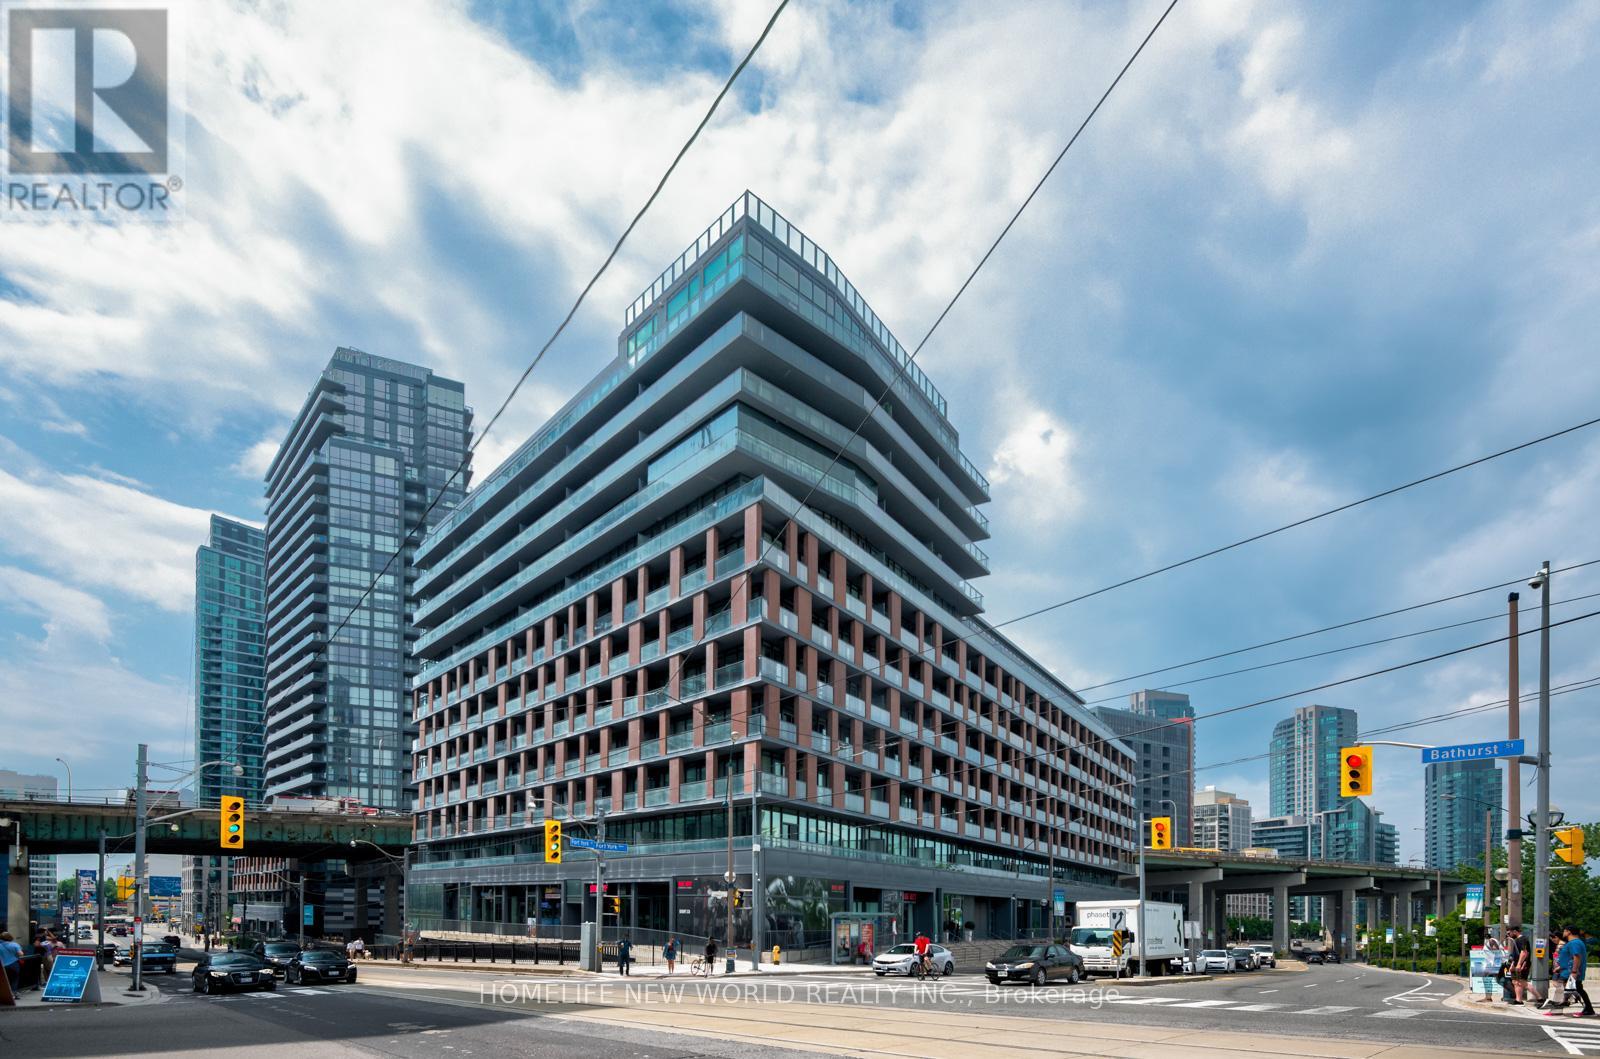
1012 - 169 Fort York Boulevard
Toronto, Ontario
Lease a stylish, move-in-ready suite in one of downtown Toronto's most desirable neighbourhoods. This bright, thoughtfully designed open-concept unit features a spacious private rooftop cabana area with walk-out access to a huge private patio, offering majestic, unobstructed viewsEnjoy everything you need just steps away, including Loblaws, Shoppers Drug Mart, LCBO, restaurants, cafes and coffee shops. Easy TTC access makes commuting to the downtown core a breeze, while nearby parks, bike paths and community spaces provide plenty of opportunities to enjoy the outdoors.Just steps from the Waterfront Trail, The Bentway and Fort York, with easy access to the Gardiner Expressway and Billy Bishop Airport. (id:50787)
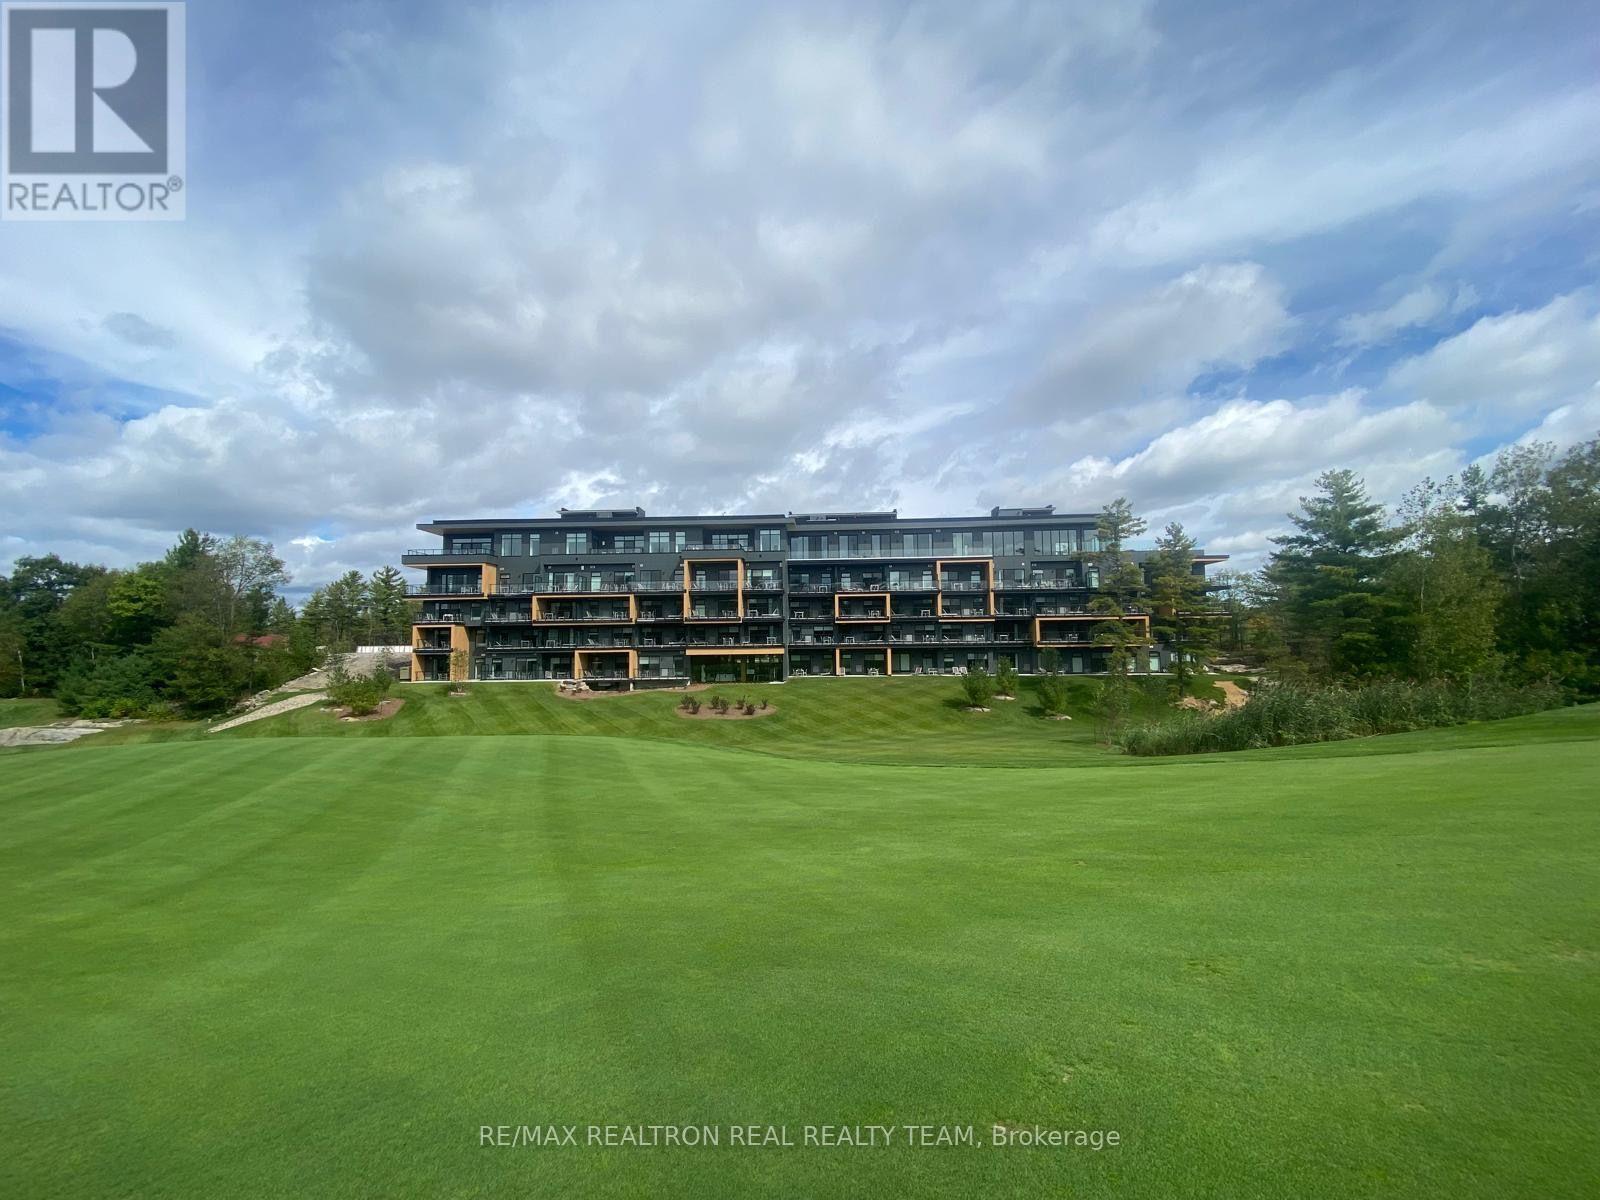
302 - 120 Carrick Trail
Gravenhurst, Ontario
Experience new luxury resort living at the prestigious Muskoka Bay Resort! This beautifullyfurnished, move-in-ready suite features stylish modern furnishings, a sophisticated interiorand picturesque views overlooking the golf course. Wi-Fi is included for added convenience.Enjoy an exceptional year-round lifestyle surrounded by Muskoka's natural beauty, just momentsfrom the Lake Muskoka waterfront and Muskoka Wharf. Resort-style amenities include championshipgolf, rooftop pool and Sky Bar, infinity pool, fitness centre, spa services, tennis courts,clubhouse, on-site dining, scenic trails and a variety of seasonal activities.Perfect as a luxurious full-time residence. Simply unpack and enjoy modern five-star resortliving in the heart of Muskoka! (id:50787)
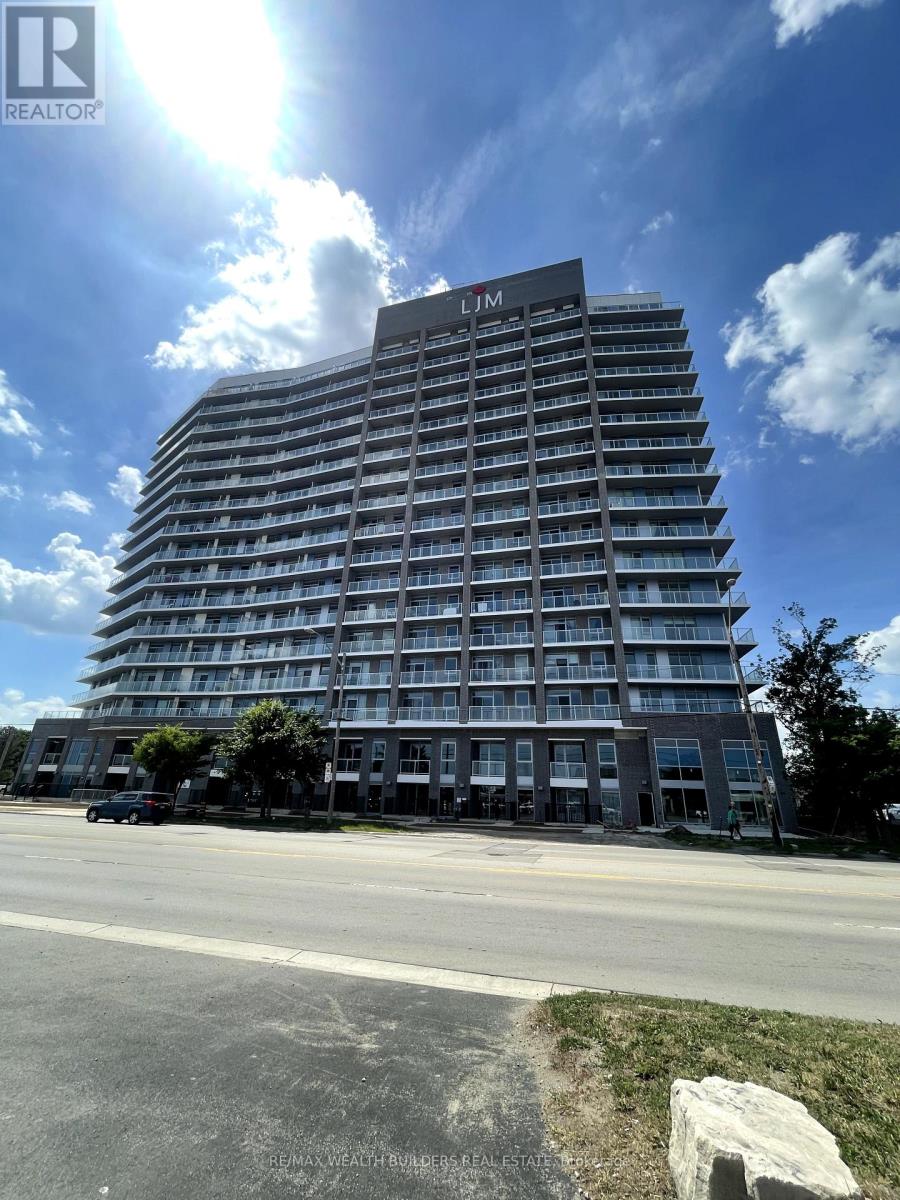
1513 - 2782 Barton Street E
Hamilton, Ontario
Bright 1-bedroom + den, approximately 670 sq. ft., with a spacious balcony and unobstructed views. The oversized den suits a home office, second bedroom, or extra storage. Includes stainless steel appliances, in-suite washer/dryer, and one underground parking spot. Steps to shopping, dining, transit, parks, schools, and a rec centre at Centennial Pkwy N & Barton St E. (id:50787)
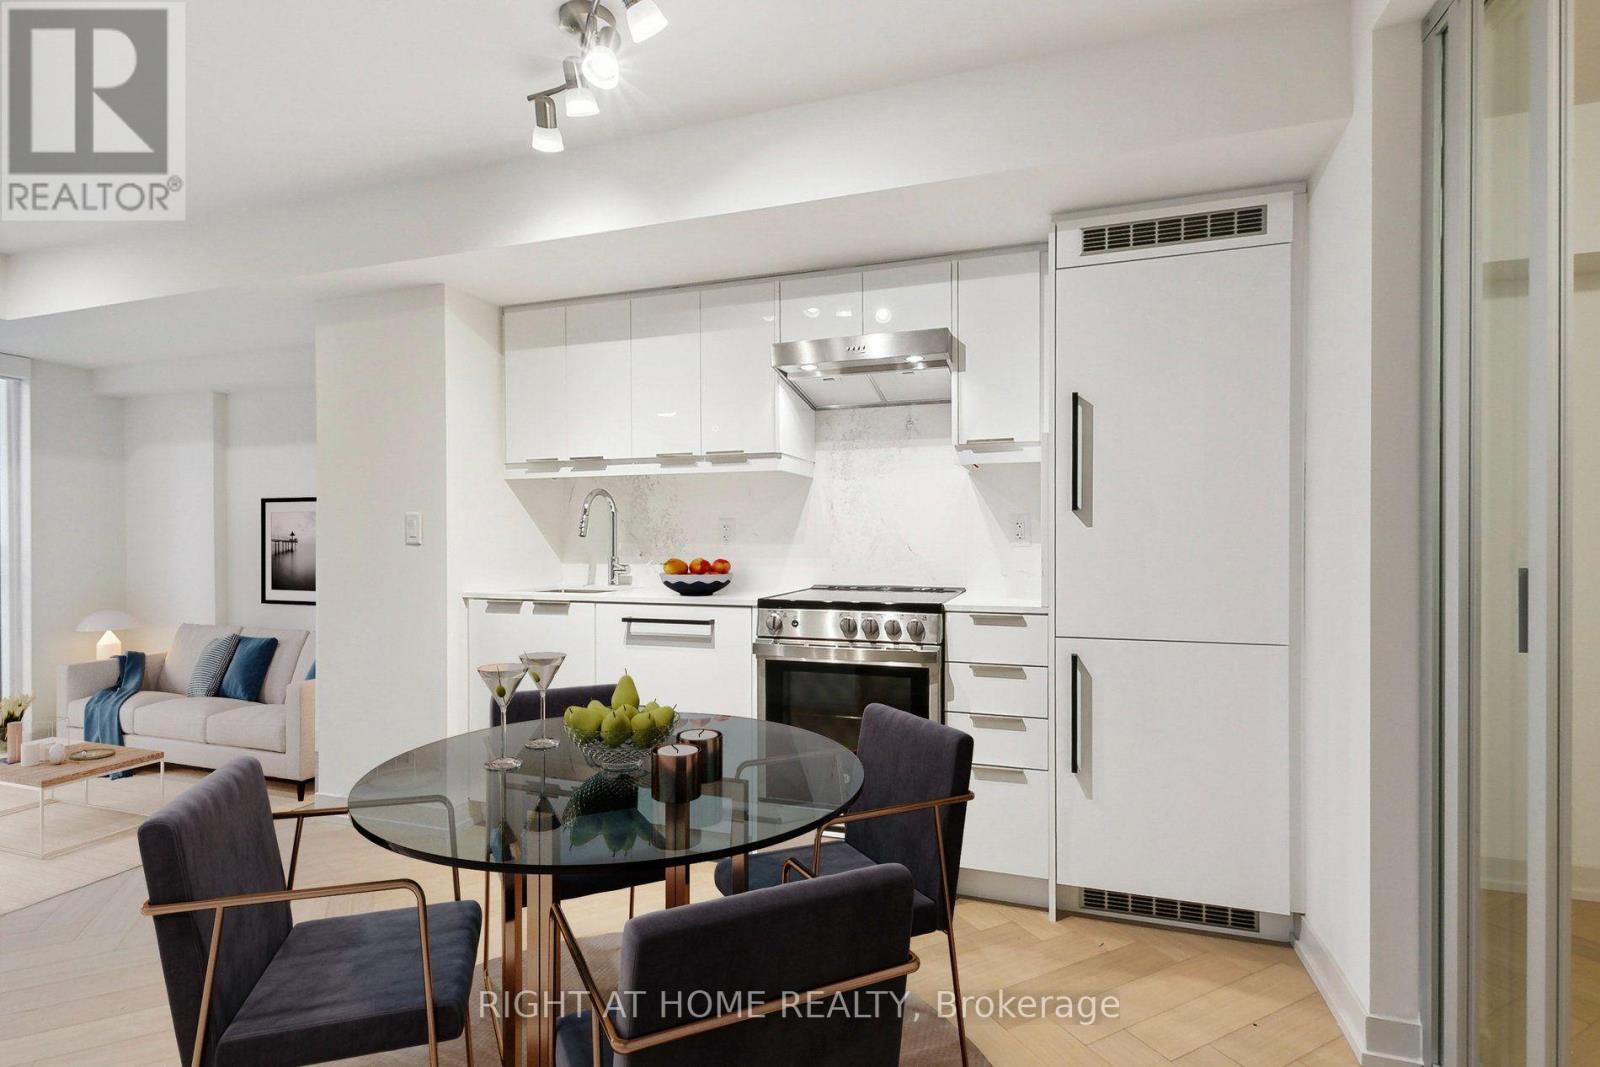
114 - 90 Glen Everest Road
Toronto, Ontario
Welcome to this bright and beautifully finished end unit offering exceptional privacy in a unique, secluded location within the building. Tucked away from the main hallway with minimal foot traffic, this unit provides a quiet and private living experience. Featuring quality finishes and a functional layout, plus parking and locker included. Ideally located near the Scarborough Bluffs, Bluffer's Park, Rosetta McClain Gardens, Warden Station, GO Transit, TTC, groceries, restaurants and everyday amenities. Enjoy fantastic building amenities including a gym, rooftop patios with BBQs and outdoor sitting areas. A wonderful opportunity to own a private retreat in a convenient Toronto location. (id:50787)
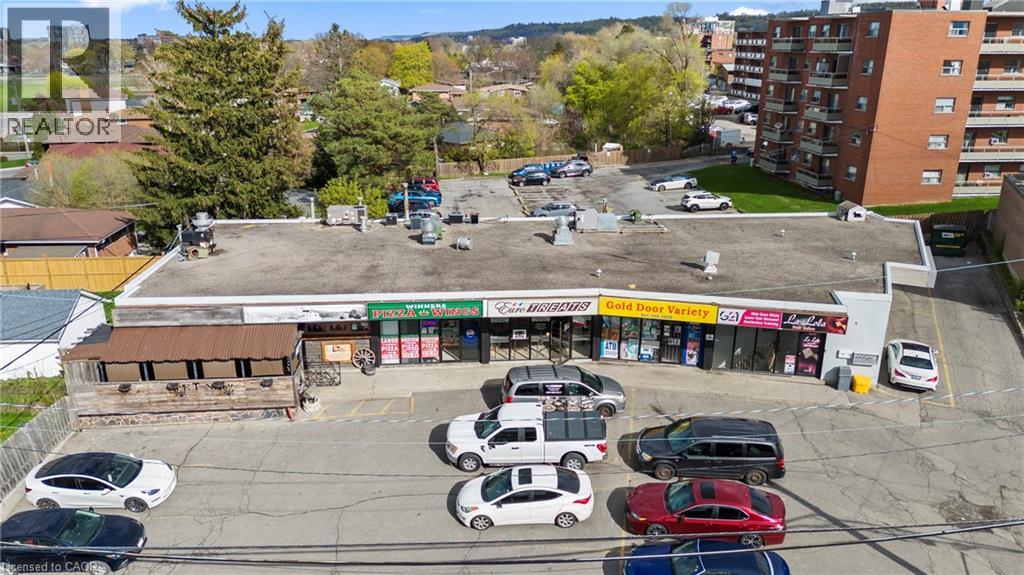
125 Gailmont Drive
Hamilton, Ontario
Rare Investment Opportunity - Established Mixed-Use Retail Plaza in Hamilton's East End. A rare opportunity to acquire a highly visible, established mixed-use retail plaza in prime East Hamilton. Situated on a high-traffic arterial road with outstanding visibility, just one minute from the Red Hill Valley Parkway and directly on a major bus route, this property offers extreme retail exposure and unbeatable convenience for commuters and local shoppers alike. The plaza features 20+ on-site parking spaces plus ample free street parking. With main floor and lower-level units occupied primarily by long-term, solid tenants and nearly fully leased, the asset delivers stable, immediate cash flow from day one.Strong Upside Potential: Take advantage of Hamilton's ongoing growth with opportunities to expand the existing footprint or redevelop in height. Whether you're an investor seeking value-add or a developer looking for intensification, this is a compelling opportunity. (id:50787)

1414 Madill Road
Highlands East, Ontario
Gorgeous 153 Acre Property With Rolling Terrain And Numerous Mature Hardwood And Coniferous Trees With A Beautiful Scenic Pond, Great For Canoeing Or Kayaking, With Some Wetlands And Abundance Of Wildlife. Glamor Lake Is Only 4 Km Away With A Public Beach, Boat Launch, Fishing And Watersports. There Is A Gate Near the Entrance With A Long Laneway Into The Property. The I B & O Rail Trail Borders The South End Of The Property. There Is A 200 Acre Property To The East That Is Crown Land. All Measurements Are Approximate And Taken From Geowarehouse ** Do Not Walk The Property Without Booking An Appointment Through The Listing Broker.** (id:50787)
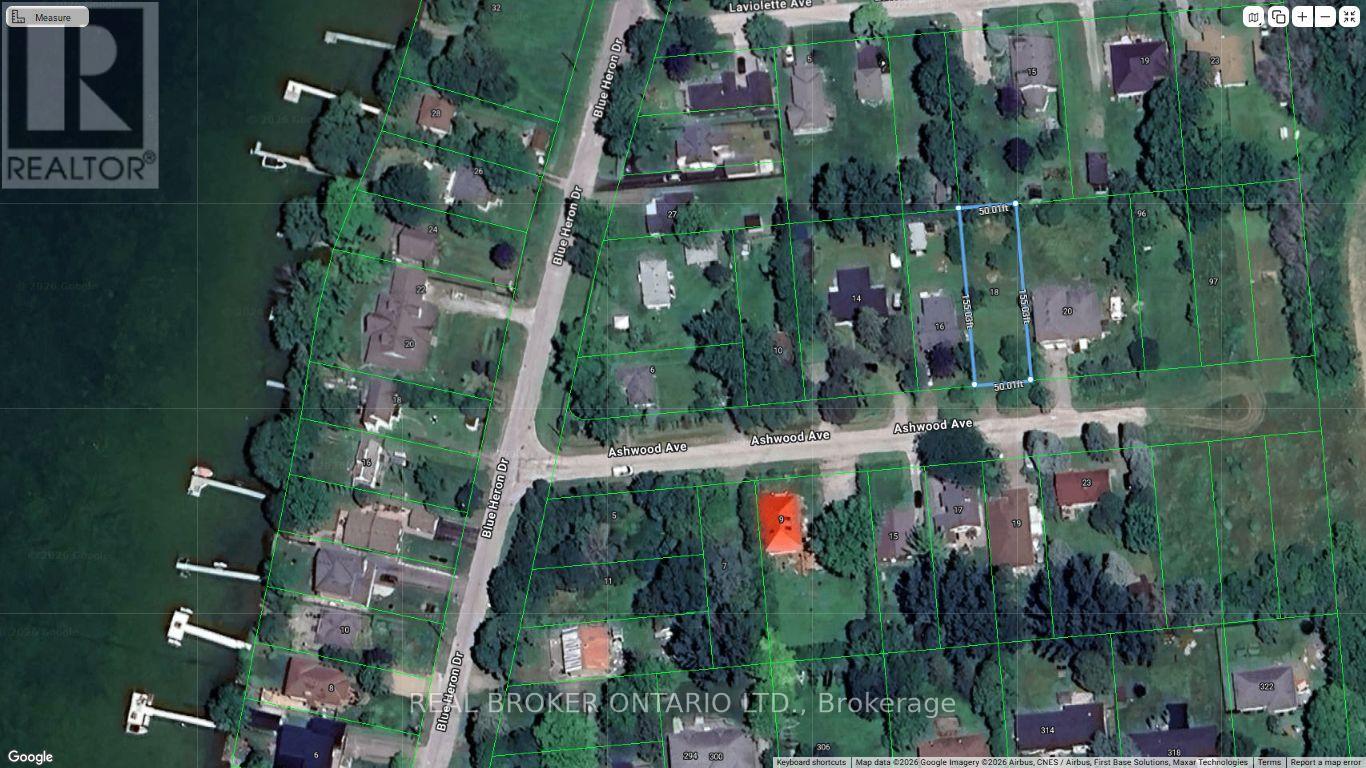
18 Ashwood Avenue
Georgina, Ontario
Discover one of the best-kept secrets on Lake Simcoe. This vacant lot offers an opportunity to build your dream lake house in the private waterfront community of McRae Beach, next door to Duclos Point. Tucked away on a quiet cul-de-sac, the property is a short walk from the residents-only private beach and boat launch, which includes communal docks residents share. Annual beach association fee only $60. Located approximately one hour from Toronto, this property offers the perfect balance of peaceful lakeside living and city convenience, allowing you to enjoy the dream cottage lifestyle year-round while still being within commuting distance of the city. Included are complete architectural plans and drawings for a raised bungalow, approx. 2500 sq. ft., and septic system designs, HVAC plans and a land survey. Drilled well, gas & hydro lines on frontage for easy hookup. (id:50787)
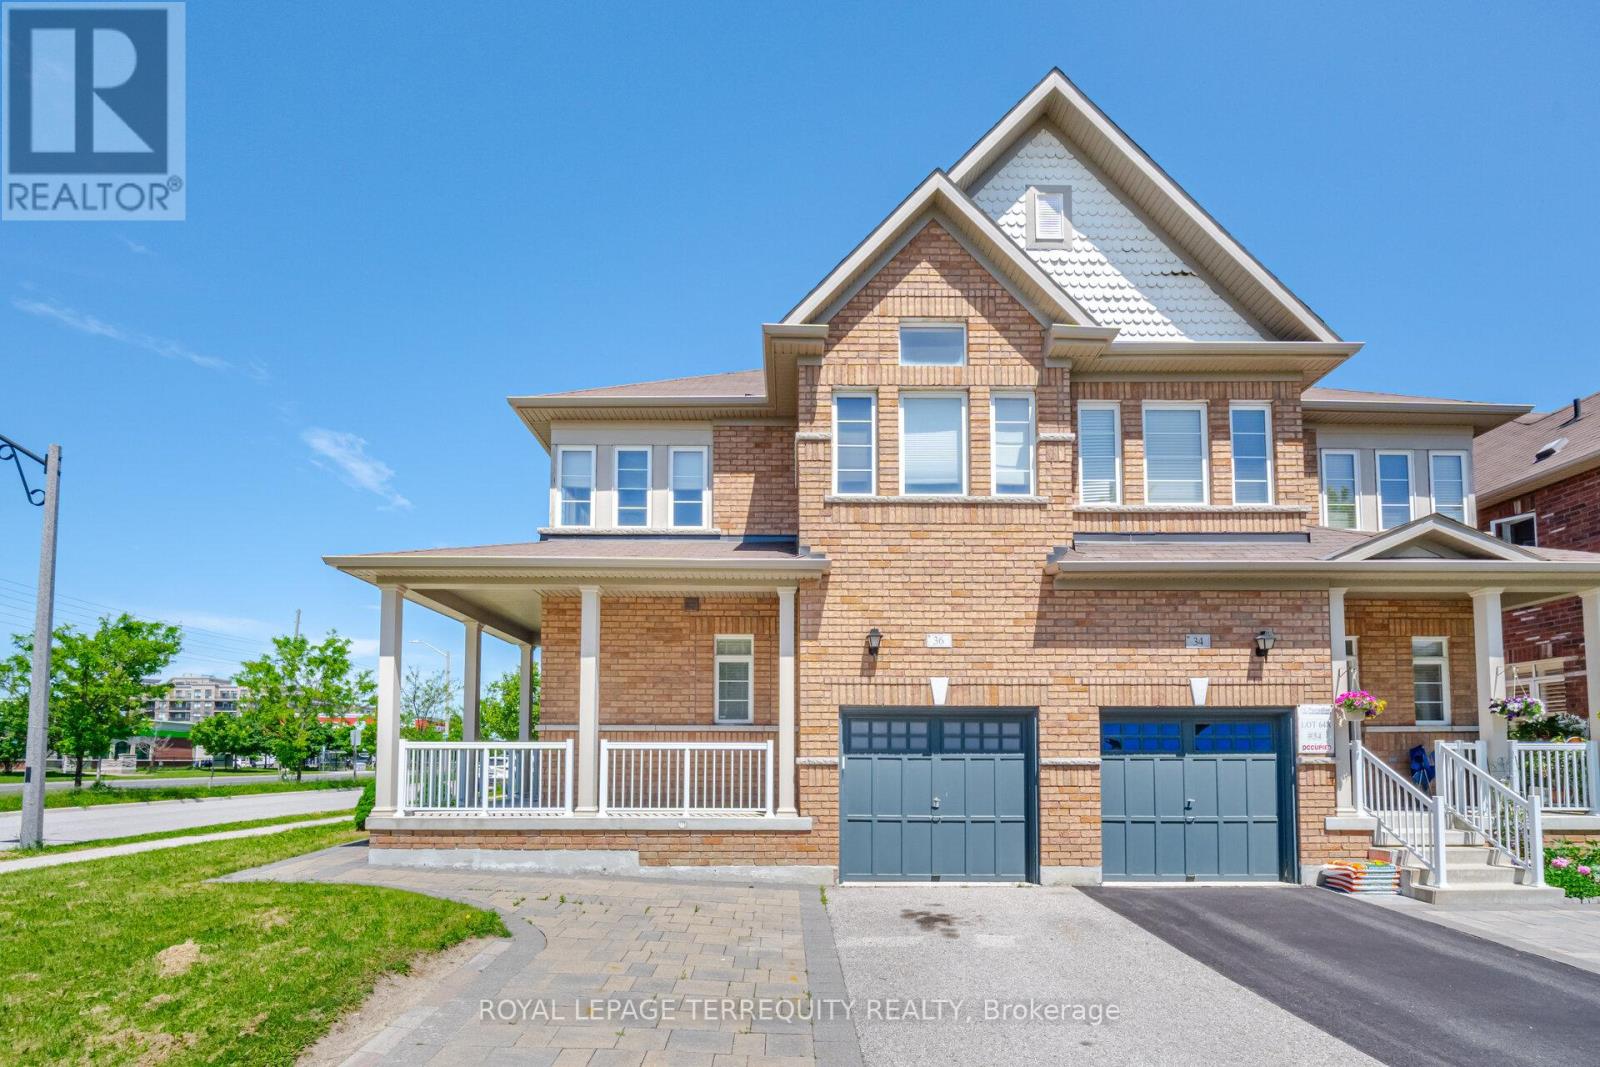
36 Chokecherry Crescent
Markham, Ontario
Stunning Semi-Detached Home in Desirable Wismer! Open-concept layout with 9' ceilings, potlights, and hardwood floors. Upgraded kitchen features quartz countertops and extended cabinets. Finished basement (2020) with wet bar and electric fireplace. Spacious primary bedroom with ensuite and walk-in closet. Interlocking front and backyard (2017), with parking for 3 cars. Close to top schools, parks, GO Station, Markville Mall, shopping, and transit.Move-in ready and a must-see! (id:50787)
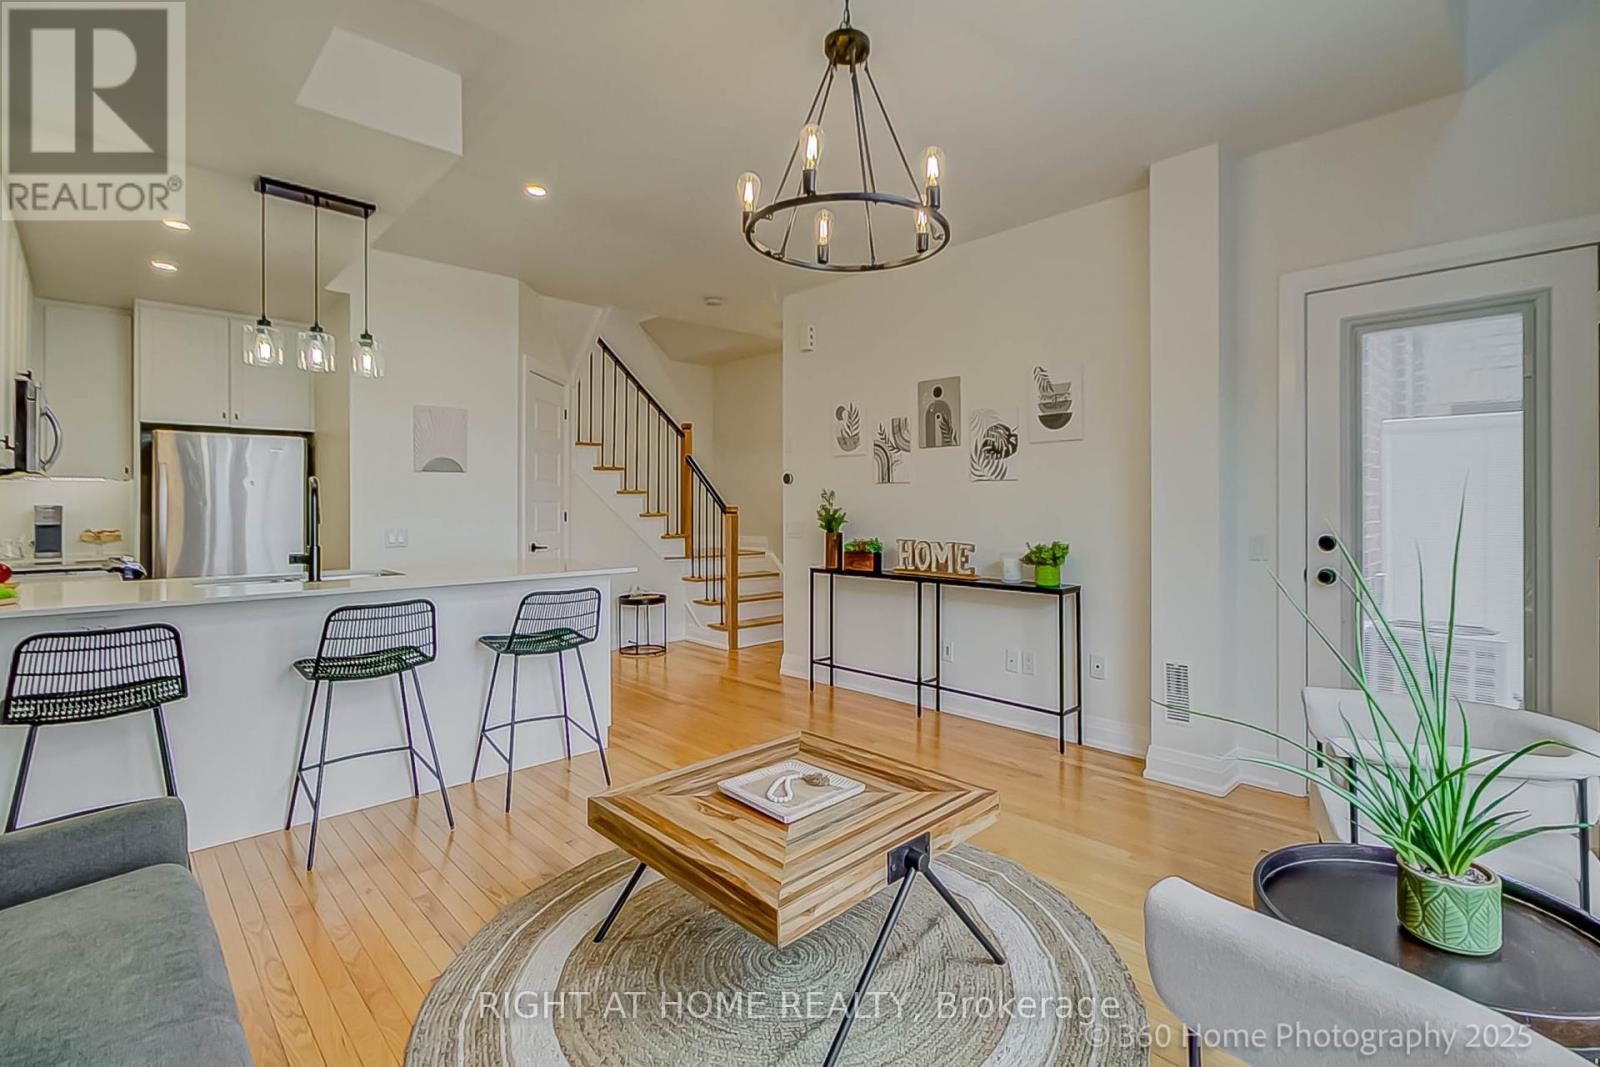
31 - 8169 Kipling Avenue
Vaughan, Ontario
Spacious & Bright 2-Bedroom, 2-Bathroom Condo Townhouse Boasts An Open Concept Design That Looks & Feels Larger Than Its Actual Square Footage. Nestled In A Historic Architecturally Inspired Building, You'll Enjoy Views Of A Professionally Landscaped Courtyard. Recent Upgrades Enhance The Charm Of This Unit, Including New Kitchen Backsplash, New Wine Rack, New Kitchen Pot Lights, New Under Cabinet Lighting In The Kitchen & New Light Fixture Over The Kitchen Peninsula. A Modern New Shower With Glass Door Insert In The 4-Piece Bathroom, New Barn Door In Primary Bedroom Closet & A New Modern Chandelier In The Hallway. The Main Staircase Features New Balusters & Metal Pickets, While The New Balcony Door Comes With A Built-In Shade For Added Convenience. Last But Not Least, The New A/C Unit Ensures Your Comfort Year-Round. Located Just Steps Away From The Famous Market Lane With All Its Shops, Bakeries, Coffee Houses & Restaurants As Well As, Nearby Golf Courses & Public Transportation Options; This Property Is Perfectly Situated In One Of The City Of Vaughan's Thriving Communities. (id:50787)
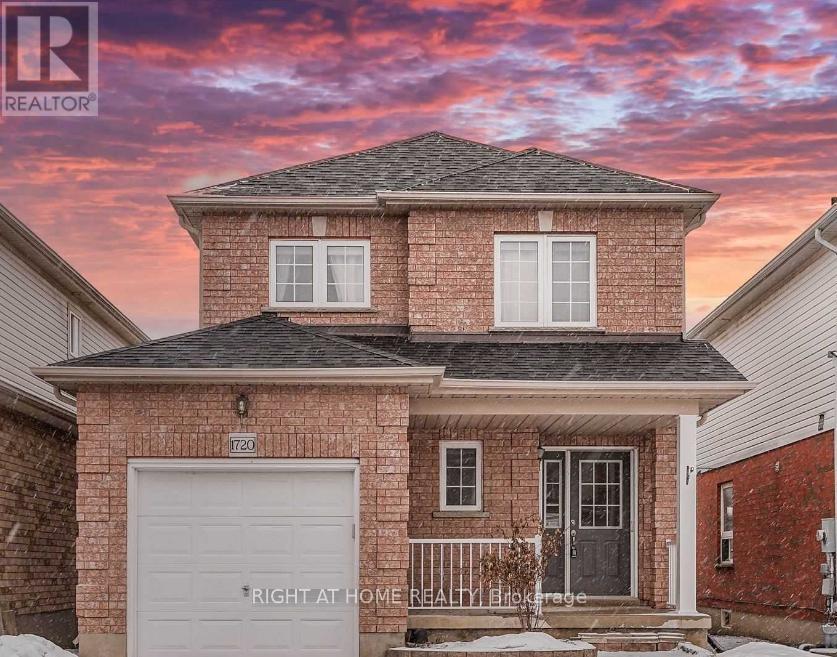
1720 Radcliffe Drive
Oshawa, Ontario
Upgraded Amazing Detached 3B 3W Ideal Home In North Oshawa. Recent years upgrades - New AC, Painted, New Flooring, Lights/Pot-Li, New Fridge, New Stove, etc. Walk-Out From Dining Room To An Entertainers Delight W/Multi-Tiered Deck, Gazebo And Hot Tub. Large Open Concept Kitchen, Comb. W/Dining/Breakfast Area. 3 Spacious Bedrooms Boost Natural Lighting. Master Includes 3Pc Ensuite. Close To Top Rated Schools, Day-care, Parks, Shopping, Hwy 407, Uoit/Durham College And Costco. (id:50787)
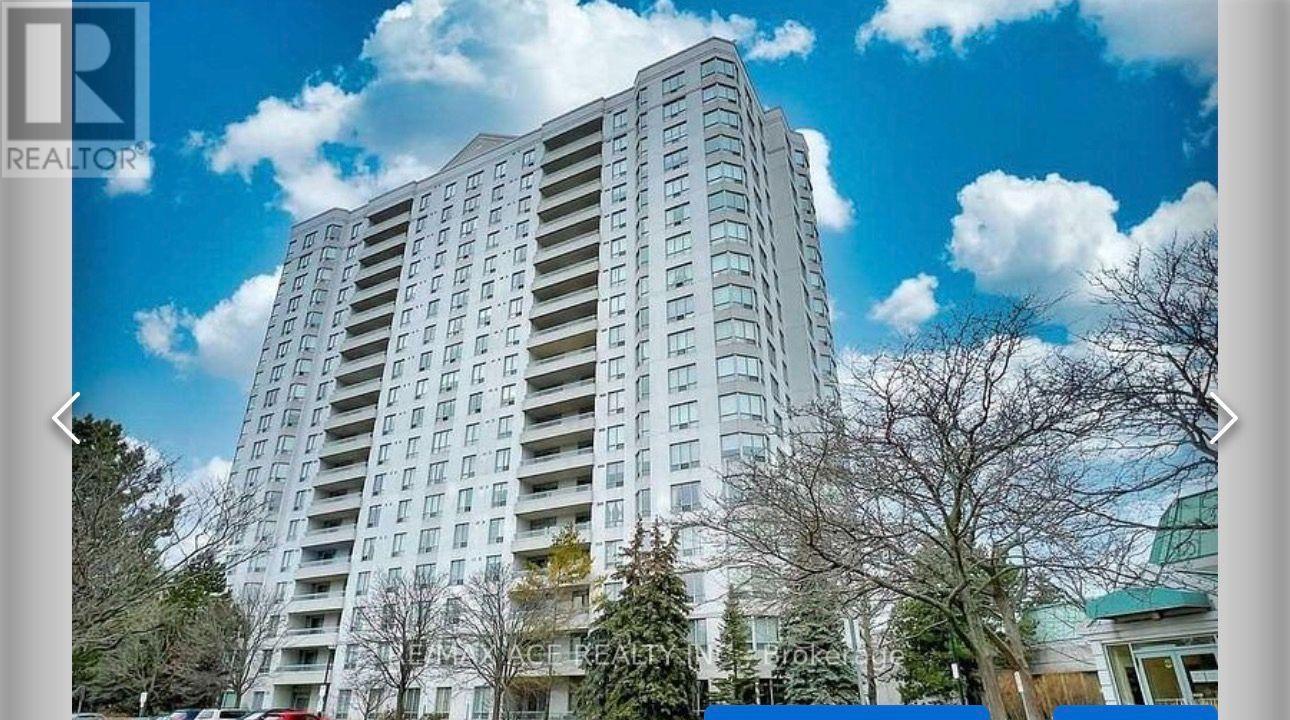
1501 - 5001 Finch Avenue E
Toronto, Ontario
Rarely Offered Spacious 2 Bedrooms with 2 full washrooms & 2 underground parking In Monarch's Chartwell Place. Unobstructed South View, Abundance Of Natural Sunlight, Excellent Floorplan, Good Size Principal Rooms W/Plenty Of Storage, Full Size Laundry. Amazing Location - Ttc Right At Your Door Step, Shopping Mall, Supermarket, Banks, Restaurants, Lcbo, Shoppers Just Across The Road. Elementary & High Schools Just Minutes Walk Away. All Inclusive Maintenance Fee, 24Hr Concierge, Indoor Pool, Guest Suites, Gym, Rec Room & A Beautifully Maintained Park. (id:50787)
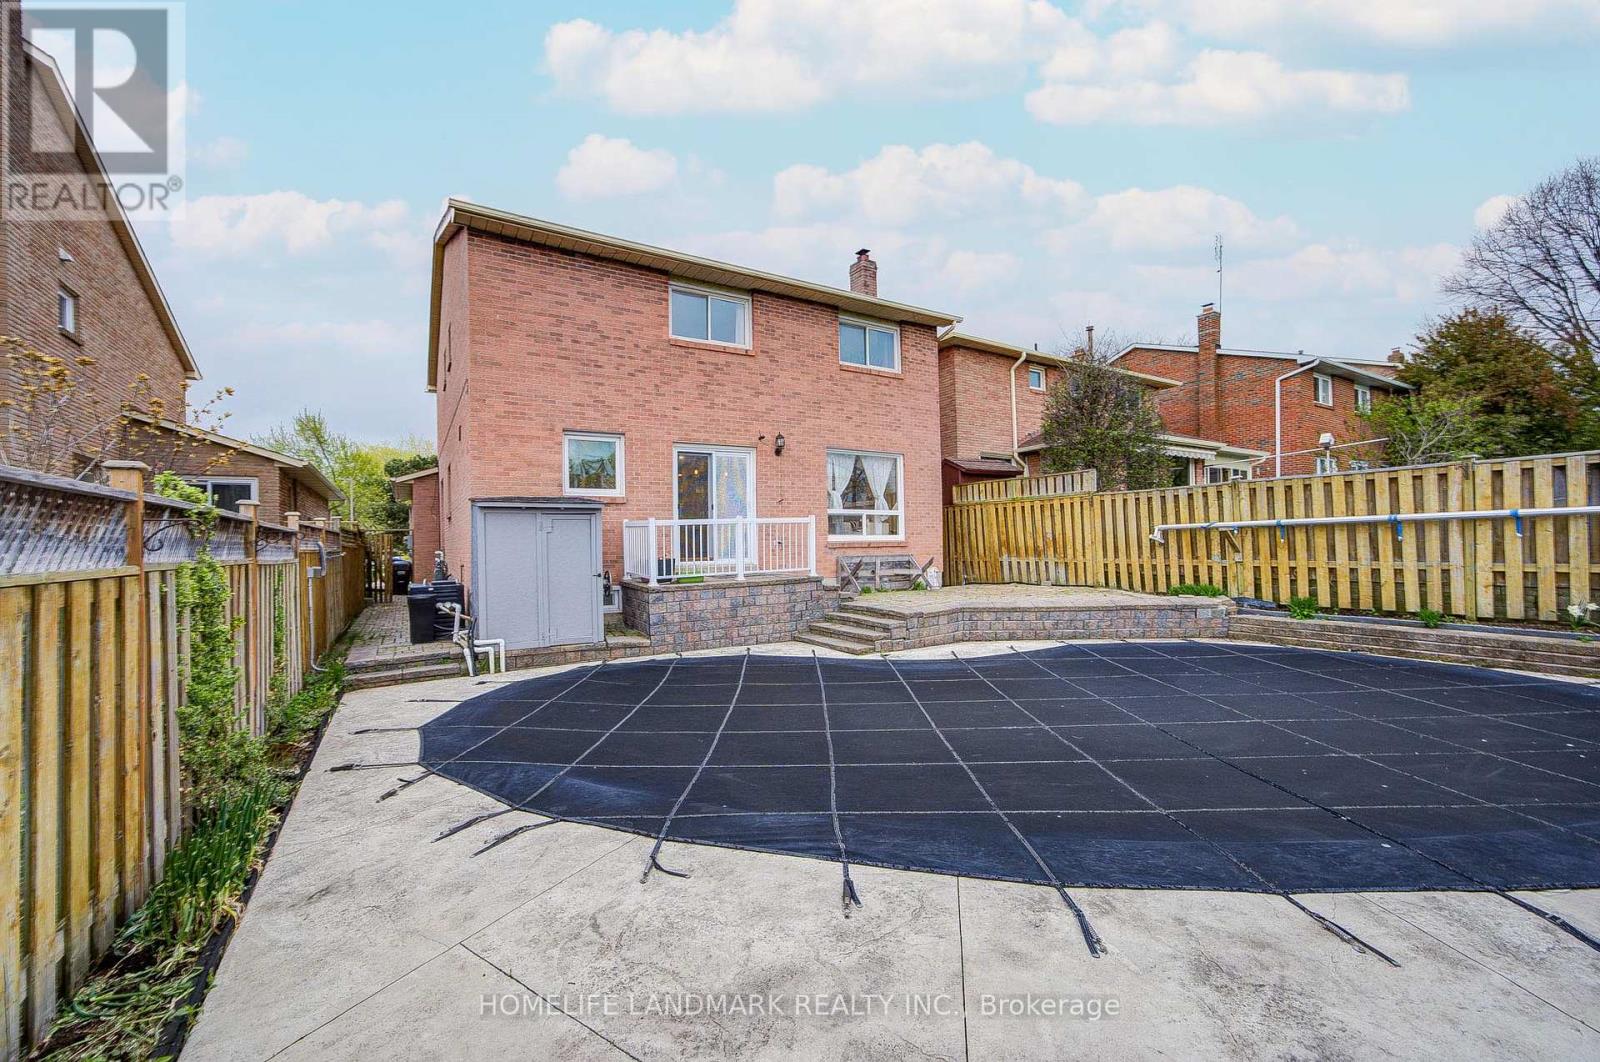
2105 Folkway Drive
Mississauga, Ontario
Location!!! In The Heart Of Erin Mills, Close To Parks, Trails, Schools, Shopping & Major Highways. All Brick Detached Beauty With Back To Greenspace, Surrounded By A Ravine & Parks. Private Backyard With An Inground Pool With All Major Equipment Changed. Whole Property recent Upgraded, Pot Lights Through The Whole Property, Cozy Fireplace, Perfect For Your Family Life. Separate Entrance To A Finished 2 Bedrooms Basement. Lots Of Living Space Or Rent Basement For Extra Income. Amazing Family Neighborhood! (id:50787)
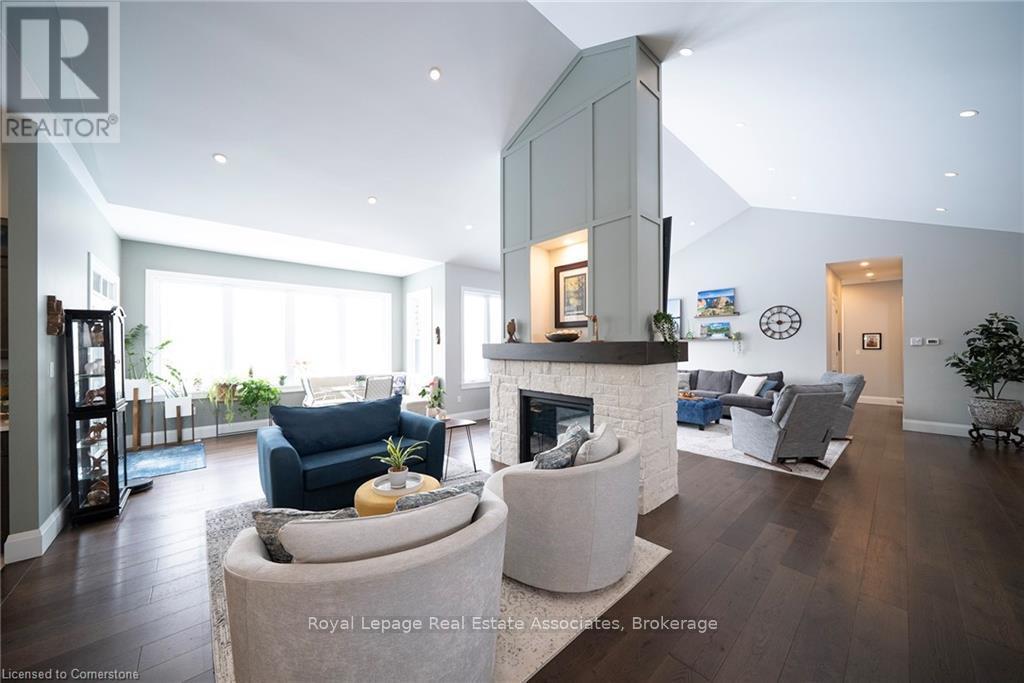
8 - 325 Mclean School Road
Brant, Ontario
A Private Estate Where Luxury Meets Nature! Welcome to 325 McLean School Road, a stunning custom-built bungalow offering over 7,000 sq. ft. of finished living space on a private 1-acre lot surrounded by 10 acres of protected green space. Enjoy the perfect balance of luxury, privacy, and convenience, just minutes from Cambridge, Brantford, and St. George. Step through the custom front entry into a breathtaking foyer with soaring 16-ft cathedral ceilings. The spectacular great room serves as the heart of the home, featuring a striking two-sided stone fireplace and seamless access to a chef-inspired kitchen complete with premium appliances, abundant cabinetry, and a spacious walk-in pantry currently styled as a coffee station. Designed for both entertaining and everyday living, the main level also offers a formal dining room, bright breakfast area, and sun-filled sitting room overlooking the picturesque property. Four spacious bedrooms are located on the main floor, including a luxurious primary retreat with spa-like comfort. A thoughtfully designed laundry and mudroom adds everyday convenience. The fully finished lower level provides more than 3,000 sq. ft. of additional living space, featuring a custom wet bar, expansive recreation and games areas, a hidden cold room, and three additional bedrooms ideal for guests, extended family, or multi-generational living. Outside, discover private walking trails, mature trees, and sweeping countryside views that create a true retreat-like setting. A heated workshop and oversized garage with space for up to nine vehicles offer exceptional flexibility for car enthusiasts, hobbyists, or entrepreneurs. This remarkable community combines luxury living, incredible space, and unmatched privacy in one of the area's most desirable settings. More than a home, its a sanctuary, a statement, and a lifestyle. (id:50787)
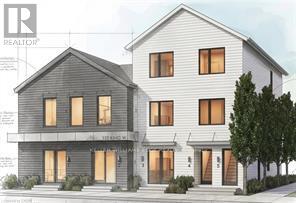
5 - 332 King Street W
Hamilton, Ontario
Brand new 3-bedroom, 2-bathroom suite available in Dundas - almost 1,100 sq ft with high-end finishes, a private separate entrance, and a location that can't be beat! Nestled at the base of the Niagara Escarpment, you're steps from trails, waterfalls, and everything that makes Old Dundas one of Hamilton's most desirable communities. The unit is will be finished to a luxury standard throughout - brand new, never occupied, and ready for someone who appreciates the details. AAA+ applicants only. Submit a completed rental application, references, photo ID, Equifax credit report, employment letter, and two most recent pay stubs. Tenant responsible for hydro, cable TV, water, insurance and internet. Unit is still under construction. (id:50787)
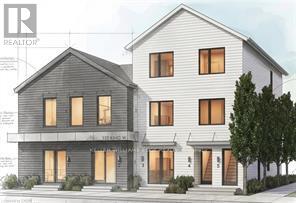
4 - 332 King Street W
Hamilton, Ontario
Brand new 3-bedroom, 2-bathroom suite available in Dundas - just over 900 sq ft with high-end finishes, a private separate entrance, and a location that can't be beat! Nestled at the base of the Niagara Escarpment, you're steps from trails, waterfalls, and everything that makes Old Dundas one of Hamilton's most desirable communities. The unit will be finished to a luxury standard throughout - brand new, never occupied, and ready for someone who appreciates the details. AAA+ applicants only. Submit a completed rental application, references, photo ID, Equifax credit report, employment letter, and two most recent pay stubs. Tenant responsible for hydro, cable TV, water, insurance and internet. Unit is still under construction. (id:50787)
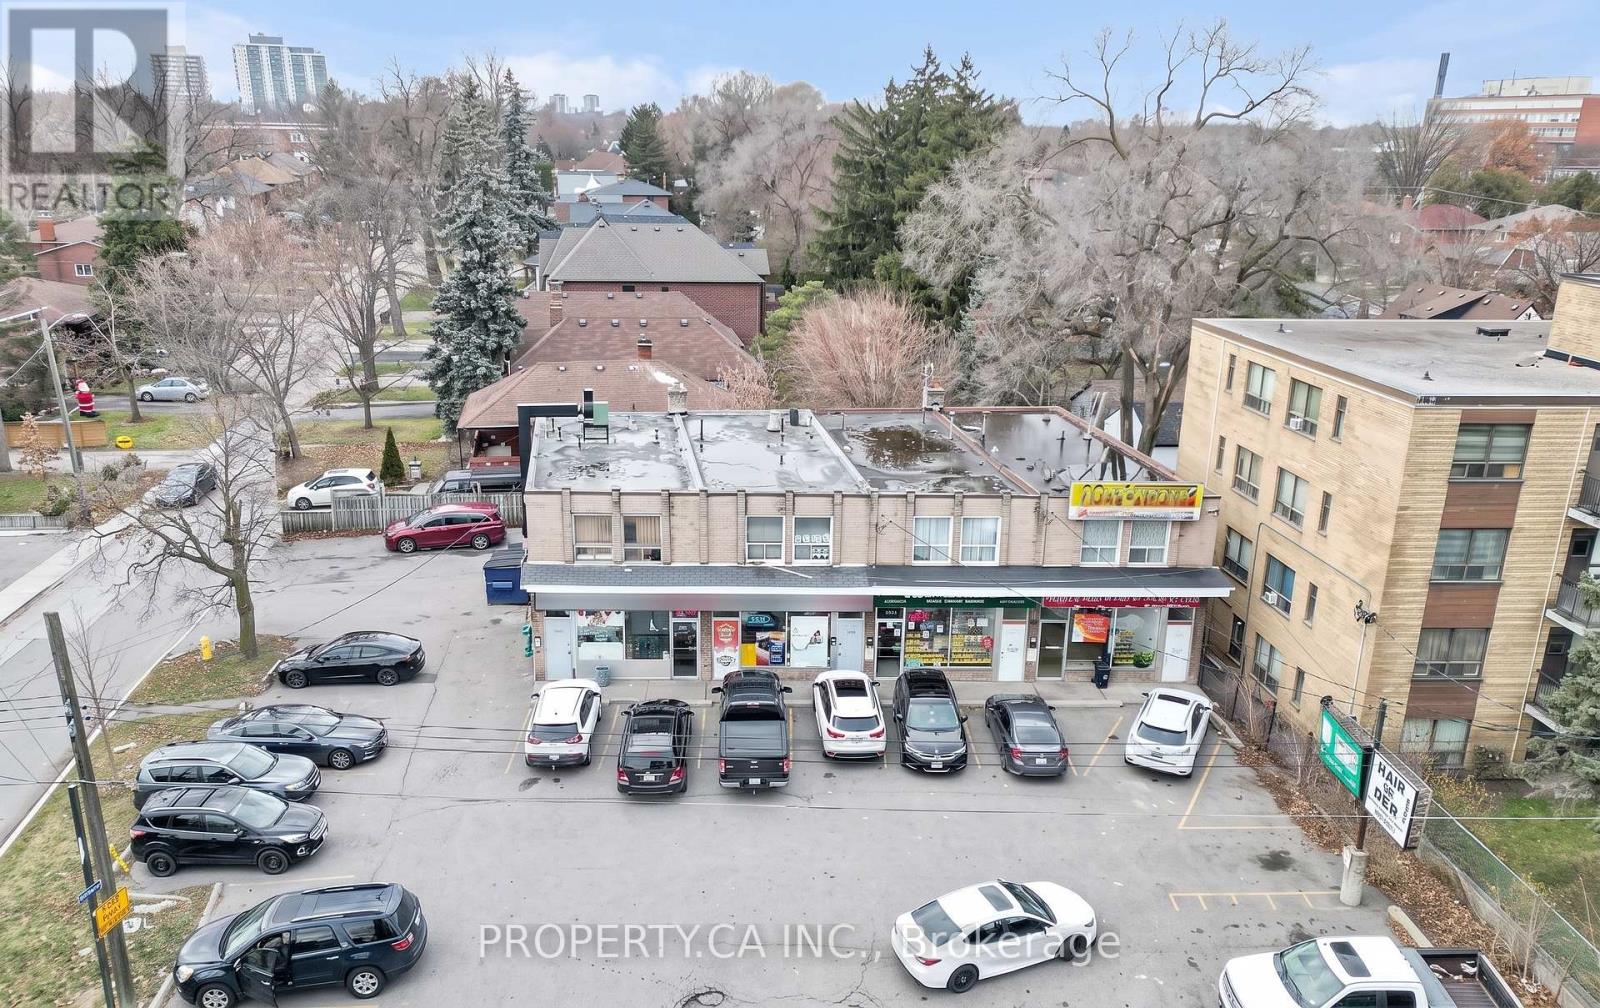
1834 Jane Street
Toronto, Ontario
An exceptional opportunity to own a fully equipped convenience store in Toronto. This high traffic space is located in a busy area with steady foot traffic, surrounded by residential Buildings and Homes with easy access to highway 401. (id:50787)
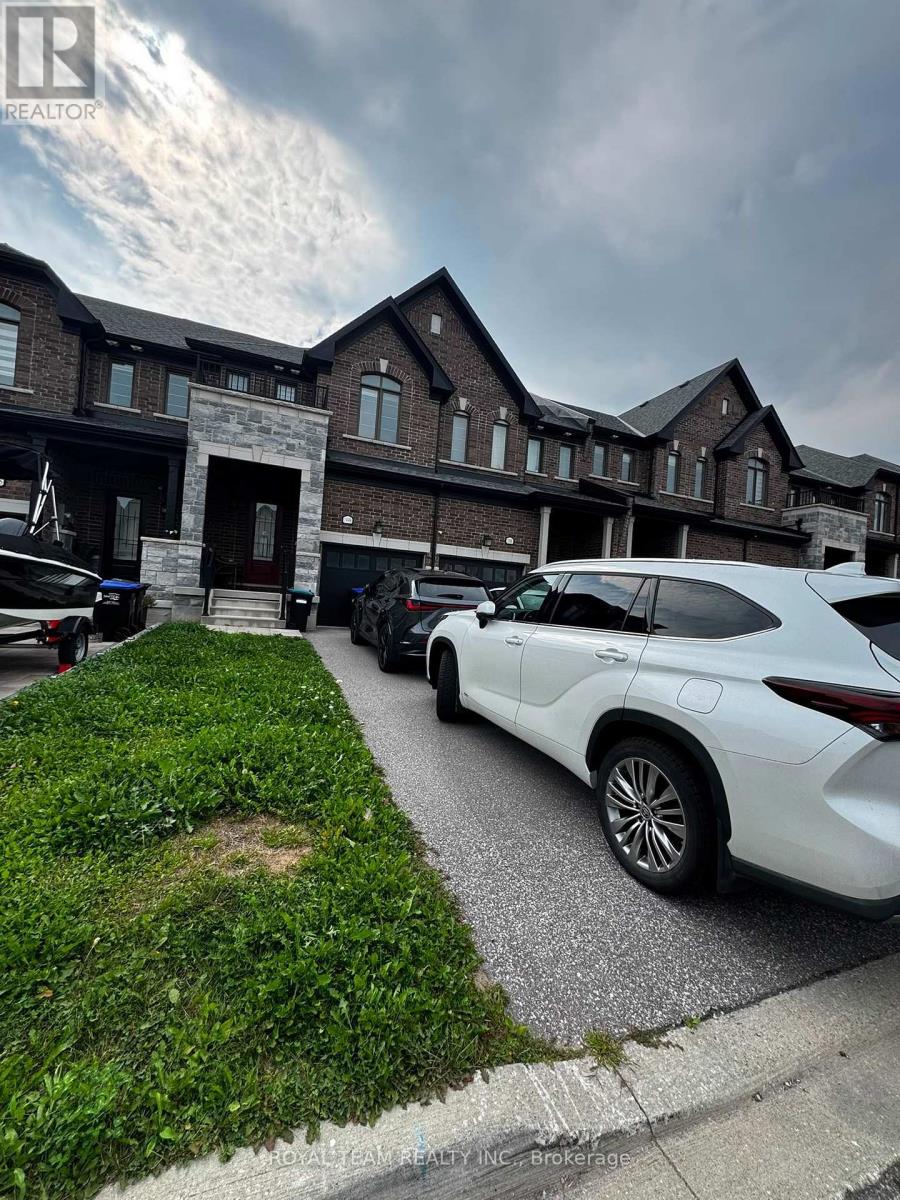
1998 Mcneil Street
Innisfil, Ontario
Beautifully Appointed 3-Bedroom, 3-Bathroom Townhome Offering Approx. 1,700 Sq. Ft. of Finished Living Space in a Desirable Family-Friendly Community. Enjoy Extra Privacy with No Neighbours Directly Behind! The Bright, Open-Concept Main Level Features Hardwood & Ceramic Flooring and a Stylish Eat-In Kitchen Complete with Quartz Countertops, Centre Island and Tiled Backsplash. The Spacious Living & Dining Area is Enhanced by an Electric Fireplace and Walkout to a Generous Backyard - Perfect for Relaxing, Entertaining or Family Time. Upstairs, the Primary Retreat Features a Walk-In Closet and 5-Piece Ensuite, Along with Two Additional Generously Sized Bedrooms and Convenient Second-Floor Laundry. Ideally Situated Close to Everyday Amenities, Beaches and the Future GO Train & Orbit Development. A Wonderful Opportunity to Enjoy a Spacious, Move-In Ready Home in a Growing Community! (id:50787)

2480 Lawrence Avenue E
Toronto, Ontario
Street Exposure To Lawrence Ave (Westbound). Walk To L.R.T. Station. T.T.C. At Door. Excellent Electric Power. Space Is Not Divisible. Large Power Supply. (id:50787)
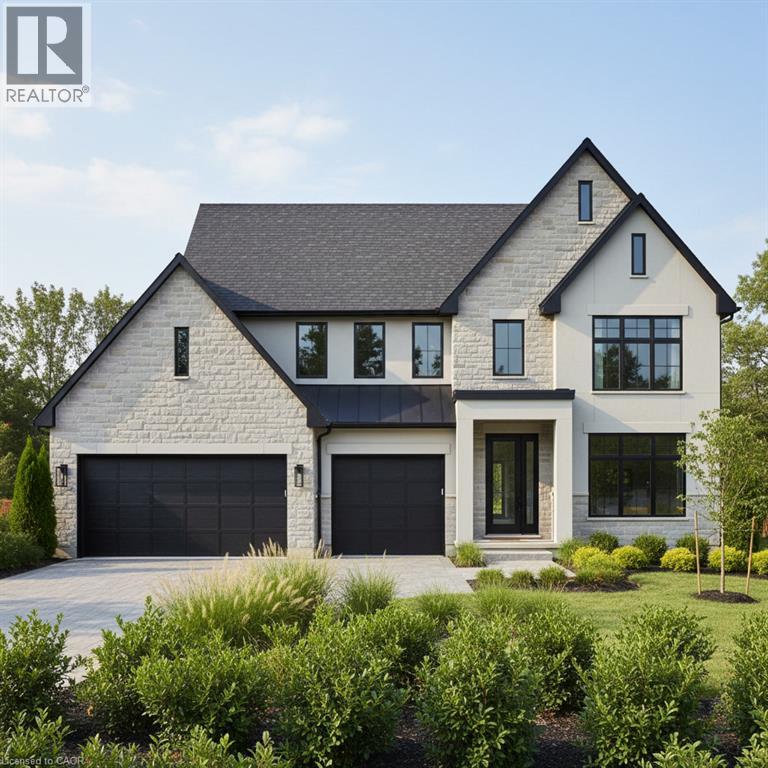
Lot 7 Nithview Court
Nithburg, Ontario
Build your dream home in the charming town of Nithburg on a picturesque half acre walk out lot. Cailor Homes provides the unique opportunity to select your own floorplan and select every detail of your dream home. Nestled in a picturesque setting, this expansive .6 acre property provides the perfect canvas for a thoughtfully designed residence that blends modern luxury with functional living. You have the opportunity to craft a home that showcases architectural elegance, high-end finishes, and meticulous craftsmanship. Imagine soaring ceilings and expansive windows that capture breathtaking views, an open-concept living space designed for seamless entertaining, and a chef-inspired kitchen featuring premium cabinetry, quartz countertops, and an optional butler’s pantry for extra storage and convenience. For those who appreciate refined details, consider features such as a striking floating staircase with glass railings, a frameless glass-enclosed home office, or a statement wine display integrated into your dining space. Design your upper level with spacious bedrooms and spa-inspired en-suites. Extend your living space with a fully finished basement featuring oversized windows, a bright recreation area, and an additional bedroom or home gym. Currently available for pre-construction customization, this is your chance to build the home you’ve always envisioned in a tranquil and scenic location. MODEL HOME LOCATED AT 1060 WALTON AVE. (id:50787)
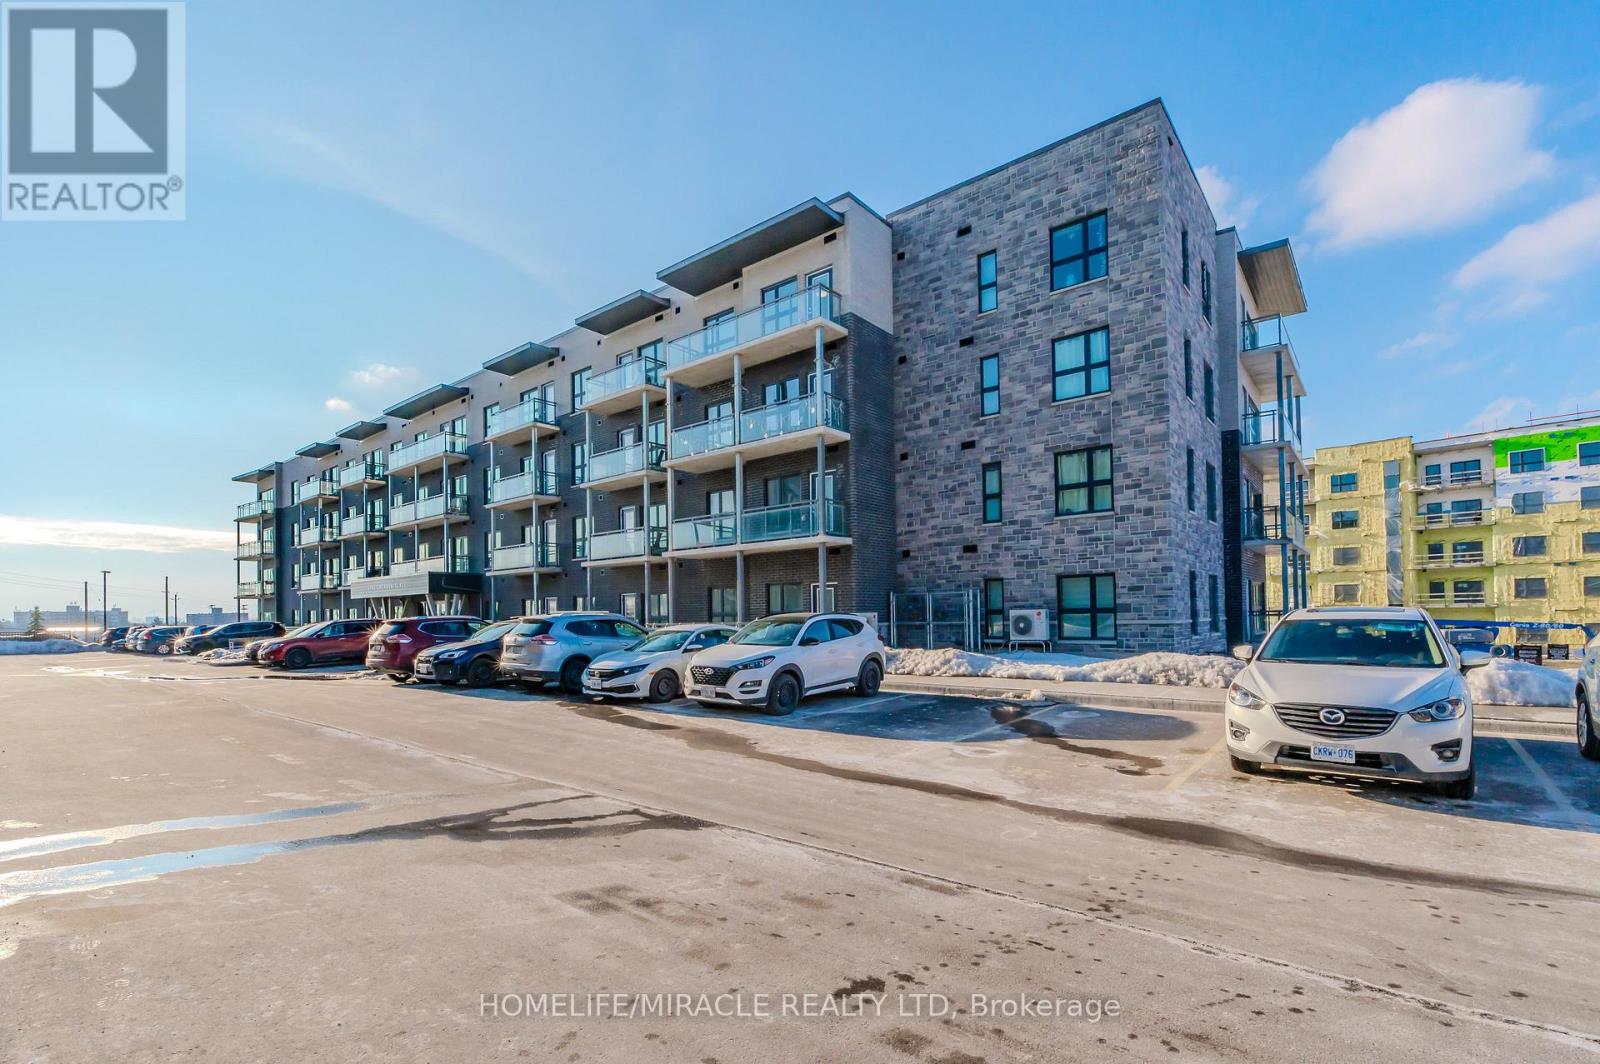
T5 - 1101 Lackner Place
Kitchener, Ontario
A modern luxurious condo with one bedroom and a den (708 sq. ft) stunning modern finishes, including pot lights, quartz counter top, white kitchen cabinets & backsplash, laminate flooring throughout, stainless-steel appliances, and en-suite laundry with front load Washer and Dryer. This condo offers a spacious den, perfect for an office or a quite relaxing area. The bedroom includes a walk-in closet, large window allowing abundance of natural light into the space. This condo is conveniently located near walking trails, shopping, public transit, public schools, grocery store, pharmacy and so much more. It is also close to many industrial plants (i.e., Toyota), and Hwy-401. One (1) Parking spot and One (1) Locker included. (id:50787)