

11 Garden Drive
West Lincoln, Ontario
Welcome to 11 Garden Drive, nestled in the highly desirable Wes-Li Gardens community in the heart of Smithville. A bungalow condominium offering the combination of comfort, convenience, and easy, low-maintenance living. At the front of the home, a versatile den provides the perfect space for a home office, guest bedroom, hobby room, or cozy reading retreat. The kitchen offers a functional workspace with plenty of cabinetry for lots of storage and plenty of room to cook your favorite meals. The spacious living and dining room is filled with natural light and features patio doors leading to a private backyard deck, a great place to enjoy your morning coffee, unwind with a good book, or relax with family and friends while taking in the peaceful surroundings. The generous primary bedroom offers plenty of closet space and natural light, while the 4-piece bathroom features a convenient cut-out tub, providing easier accessibility without sacrificing functionality. The partially finished basement adds valuable living space and offers endless possibilities for a recreation room, games room, home gym, or hobby area. You'll also appreciate the abundance of storage space, making it easy to keep seasonal items and treasured belongings neatly organized. An attached single-car garage with inside entry to the laundry room, along with an additional parking space in the driveway, provides everyday convenience and peace of mind. Enjoy the benefits of condominium living, which will give you more time to do the things you love. Located in a quiet, welcoming community, you'll be just minutes from downtown Smithville, shopping, restaurants, parks, walking trails, churches, the library, and community centre. Whether you're looking to downsize, simplify your lifestyle, or enjoy a peaceful community surrounded by wonderful neighbours, 11 Garden Drive is ready to welcome you home. Please note: some photos have been virtually staged. (id:50787)
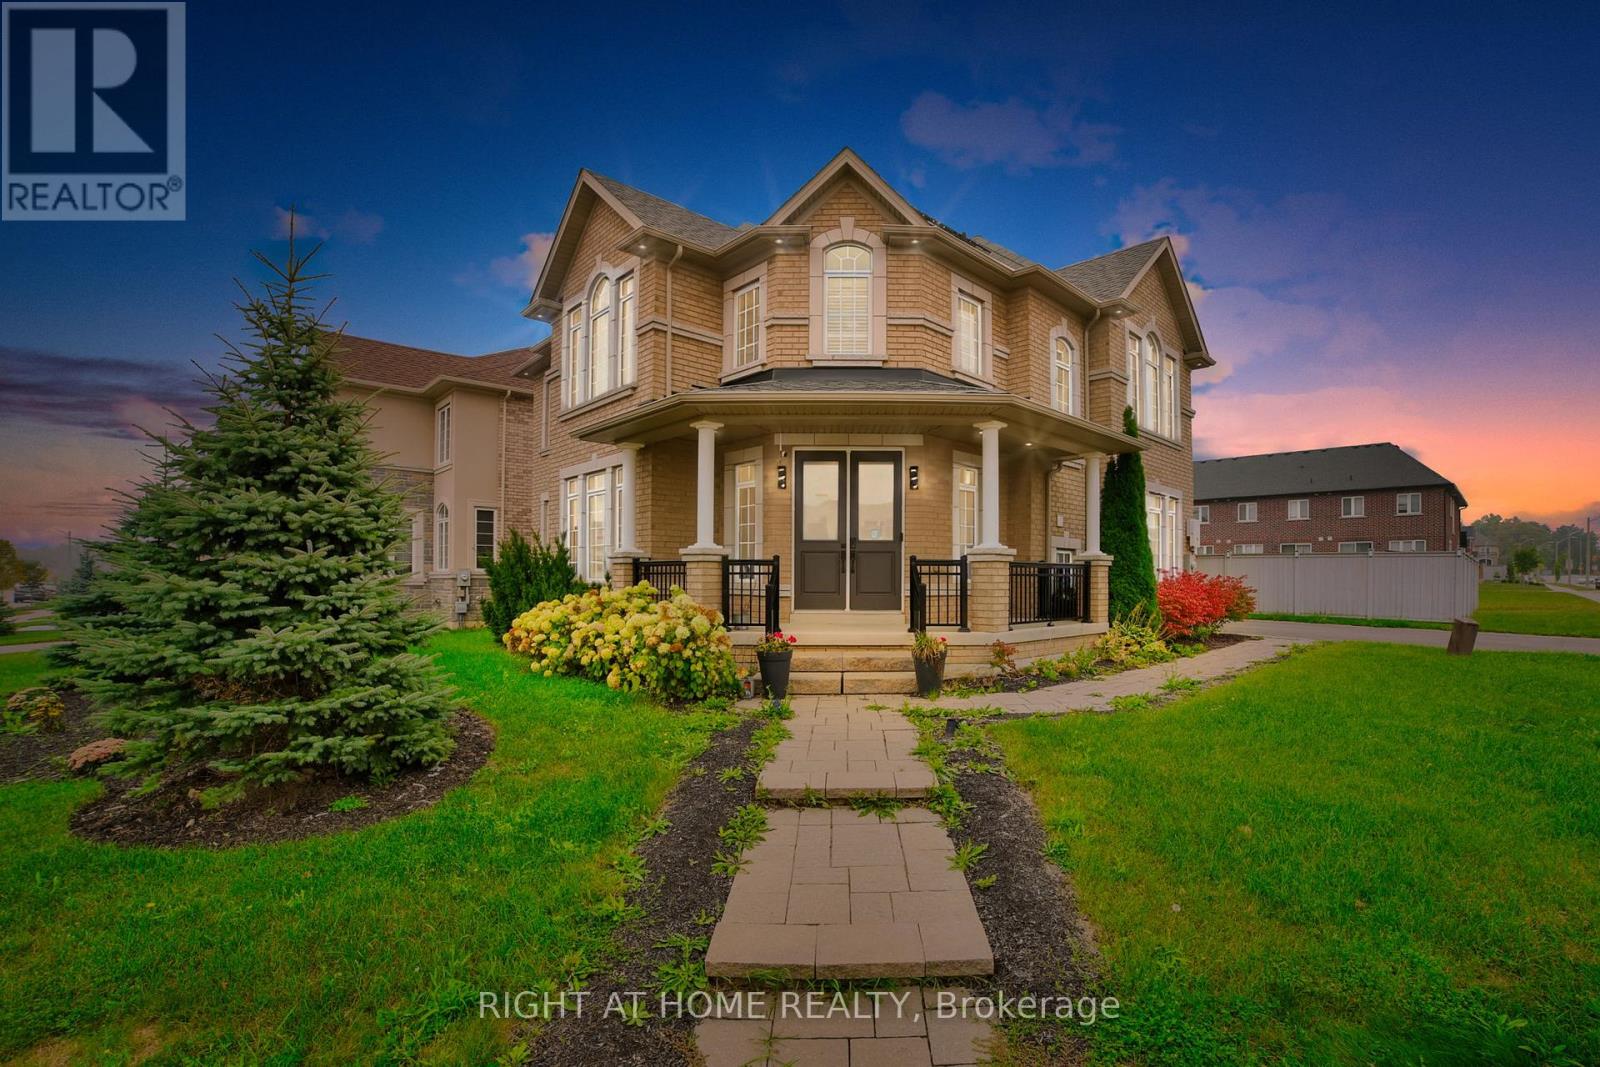
288 Raymond Road
Hamilton, Ontario
Welcome to this stellar, the former model home by the esteemed builder Rosehaven, located in the sought-after Meadowlands neighbourhood of Ancaster. This exceptional residence offers over 4,000 sqft., of luxurious living space, brimming with tens of thousands of dollars in premium builder upgrades and designed for those with discerning taste.The main floor impresses with tier-1 hardwood flooring, a professional designer palette, and an elegant layout featuring separate living and dining rooms alongside a spacious family room anchored by a large fireplace. The chef's kitchen is a highlight, equipped with high-end stainless steel appliances, rich maple cabinetry, and sleek quartz countertops. It flows seamlessly into a large breakfast area with a walkout to the backyard.Upstairs, the primary suite is a private retreat, complete with a generous bedroom, a luxurious ensuite bathroom featuring a separate tub and dual vanities, and a spacious walk-in closet. A significant feature is the builder-finished bachelor unit with a private washroom, offering excellent potential for a private in-law suite.This home masterfully combines luxury with modern efficiency, featuring significant energy savings thanks to its solar panel installation garnering net electricity usage. This equals a substantial monthly savings in overall energy use throughout the year. Premium window coverings, including California shutters and zebra blinds, are found throughout. This home is truly deserving of the most discerning of home owners. (id:50787)

14 Ecker Lane
Hamilton, Ontario
Beautifully updated and lovingly enjoyed 2014 built bungalow townhome in Binbrook Heights - and yes its a coveted end unit! Offering two main floor bedrooms, 3 full bathrooms, brand new premium vinyl laminate flooring and all new granite counter tops and tile backsplash in the kitchen. Fresh paint, beautiful bright windows, and fully finished basement means nothing to do here for many years to come. Main floor offers 1302 square feet. Kitchen features espresso cabinets and stainless steel appliances, as well as a nice eating area. Open concept dining and living area offers access to the gorgeous side covered porch and the rear deck. Master suite includes a 4 piece ensuite with jacuzzi tub, and two double closets. Extra bedroom on the main puts this unit above the rest. Downstairs, 1176 square feet including massive rec room with potential for a third bedroom, lots of storage, another bathroom pluas utility room. Hi eff n/gas furnace plus central air, HRV and hot water tank. Single car garage, and private parking for one, plus lots of visitor parking right up the street. Close to all the amenities Binbrook offers, and a short commute into the city. Make this beauty your new home! (id:50787)
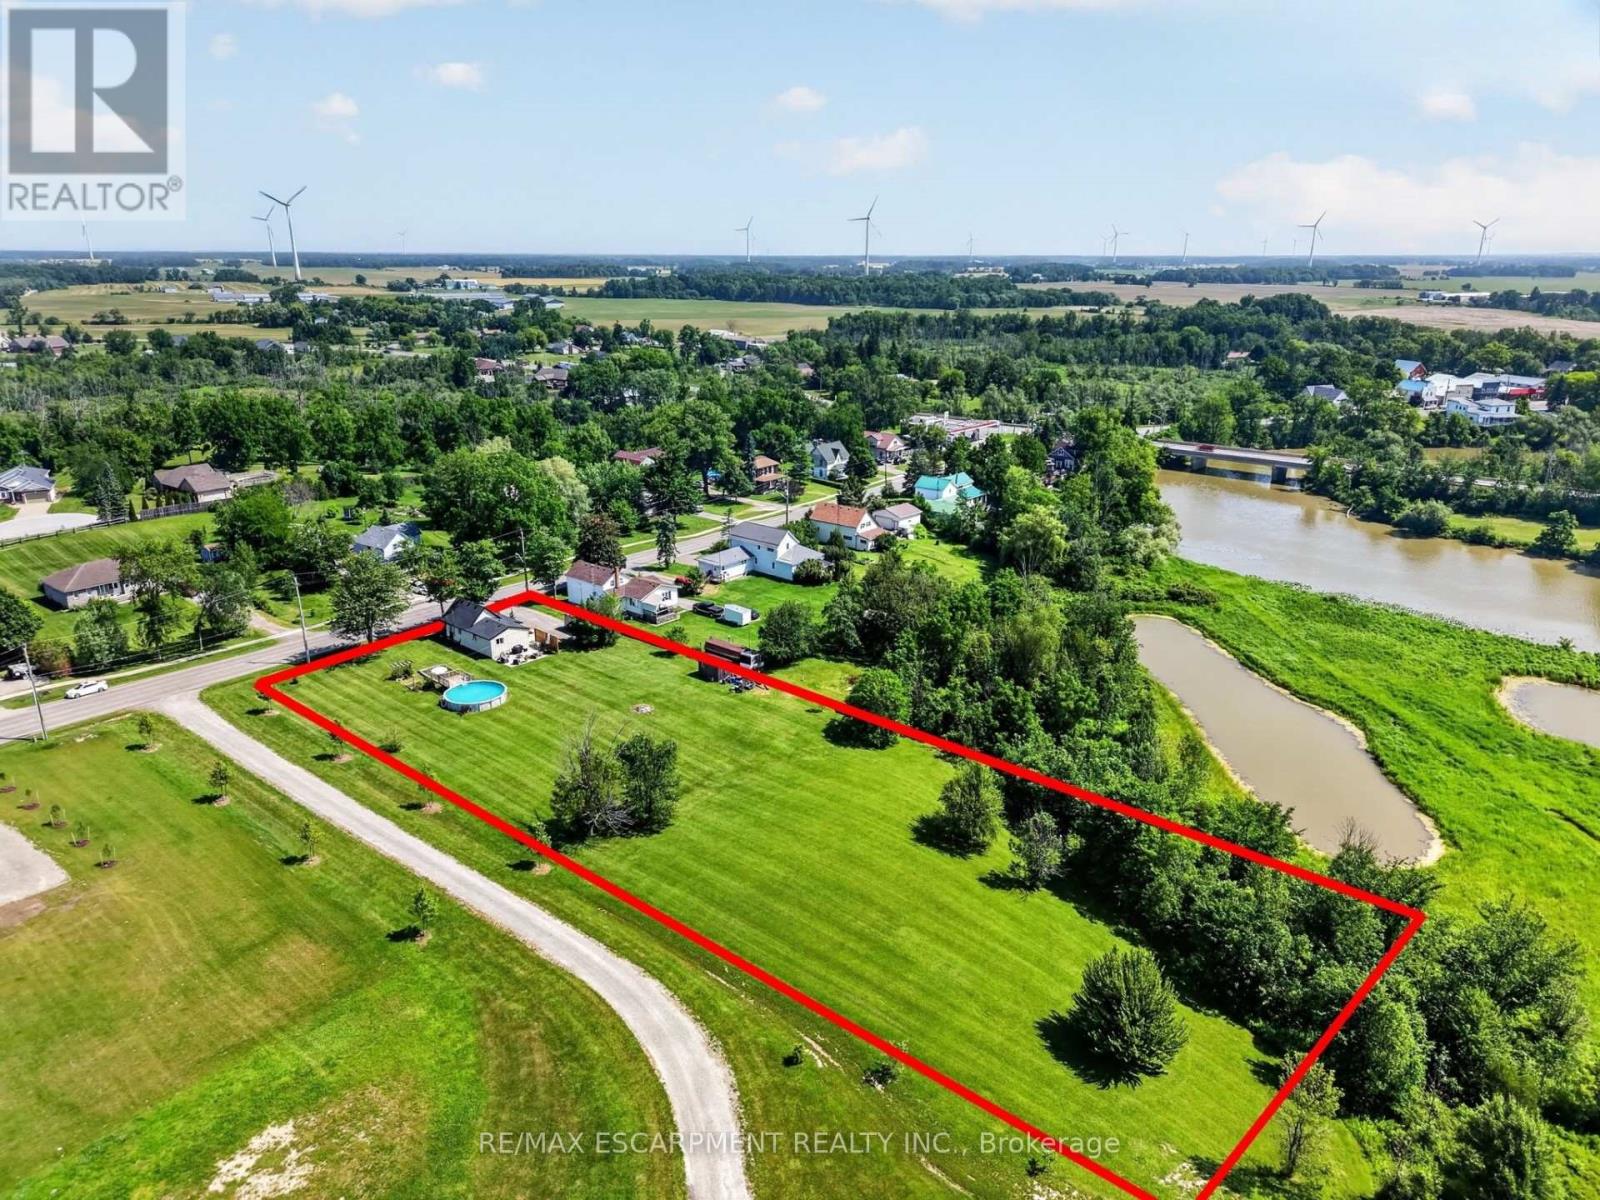
5242 Canborough Road
West Lincoln, Ontario
AFFORDABLE COUNTRY LIVING WITH ROOM TO GROW! Welcome to 5242 Canborough Road in the village of Wellandport, just a stone's throw from the Welland River. Set on a beautiful 1.464-acre lot with 150 feet of frontage, this fully renovated 3-bedroom bungalow with natural gas heating offers the perfect blend of rural privacy and modern comfort. Whether you're a first-time buyer, young family, downsizer, or someone searching for a property with outstanding long-term potential for an addition or custom home, this move-in-ready country property offers an exceptional opportunity just minutes from everyday amenities. The home has been transformed inside and out, featuring board and batten exterior along with new shingles, soffit, fascia, and eavestroughs (2024). Inside, the bright open-concept kitchen, dining, and living area showcases vaulted ceilings, luxury vinyl flooring, quartz countertops, stainless steel appliances, and an inviting layout that's ideal for everyday living and entertaining. The main floor also offers two bedrooms, an updated 4-piece bathroom, convenient main floor laundry, and a versatile office or den that can easily function as a third bedroom. The basement and most of the main floor have been professionally spray foamed for exceptional energy efficiency, complemented by a brand-new natural gas furnace (2025). Step outside to enjoy the landscaped patio, an above-ground pool, a vegetable garden, and an 8' x 12' shed with a metal roof. With over an acre of land, there's endless room for children to play, gardens to expand, or future plans for a workshop or garage for all you hobbyists and small business owners. (id:50787)
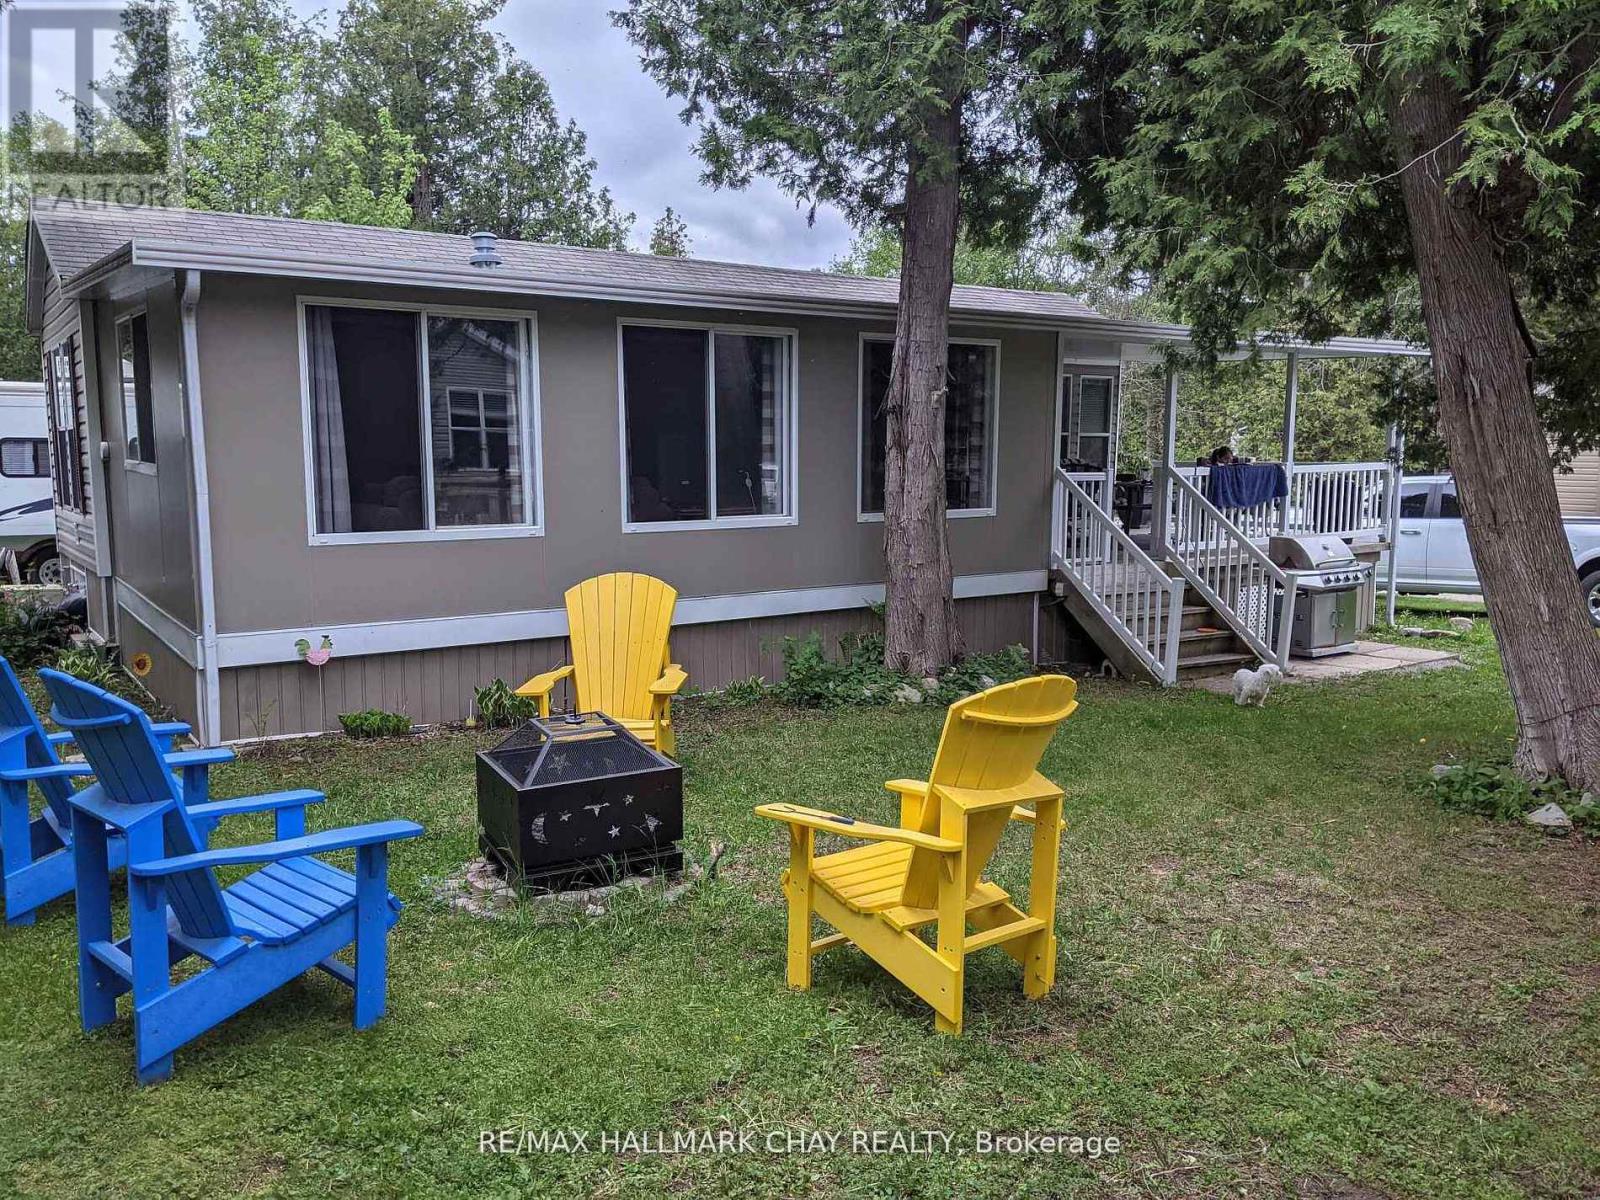
236 - 2152 County Rd 36 Road
Kawartha Lakes, Ontario
Escape to your own seasonal retreat in the heart of the Kawarthas! Situated on a spacious double corner lot in Nestle In Park, this well-maintained 2-bedroom, 1-bathroom modular home offers the perfect blend of comfort, relaxation, and outdoor living.Inside, you'll find a bright and inviting layout, complemented by a Florida room that provides additional living space-ideal for entertaining, relaxing with a good book, or accommodating guests. Step outside to the large covered deck, the perfect spot for morning coffee, family meals, or unwinding after a day on the water.Conveniently located just 30 minutes from Peterborough and less than 10 minutes from the charming village of Bobcaygeon, you'll enjoy easy access to shopping, dining, and all the attractions of the Kawarthas, with nearby access to beautiful Sturgeon Lake.Nestle In Park is a full-service seasonal resort, open from mid-May through mid-October, offering an exceptional resort lifestyle. Residents enjoy outstanding amenities, including a sandy beach, swimming pool, kiddie pool, playgrounds, recreational activities, and organized events for all ages.Whether you're looking for a peaceful weekend escape, a summer family retreat, or an affordable way to enjoy cottage life without the maintenance, this property offers an incredible opportunity to make lasting memories in a welcoming lakeside community. (id:50787)
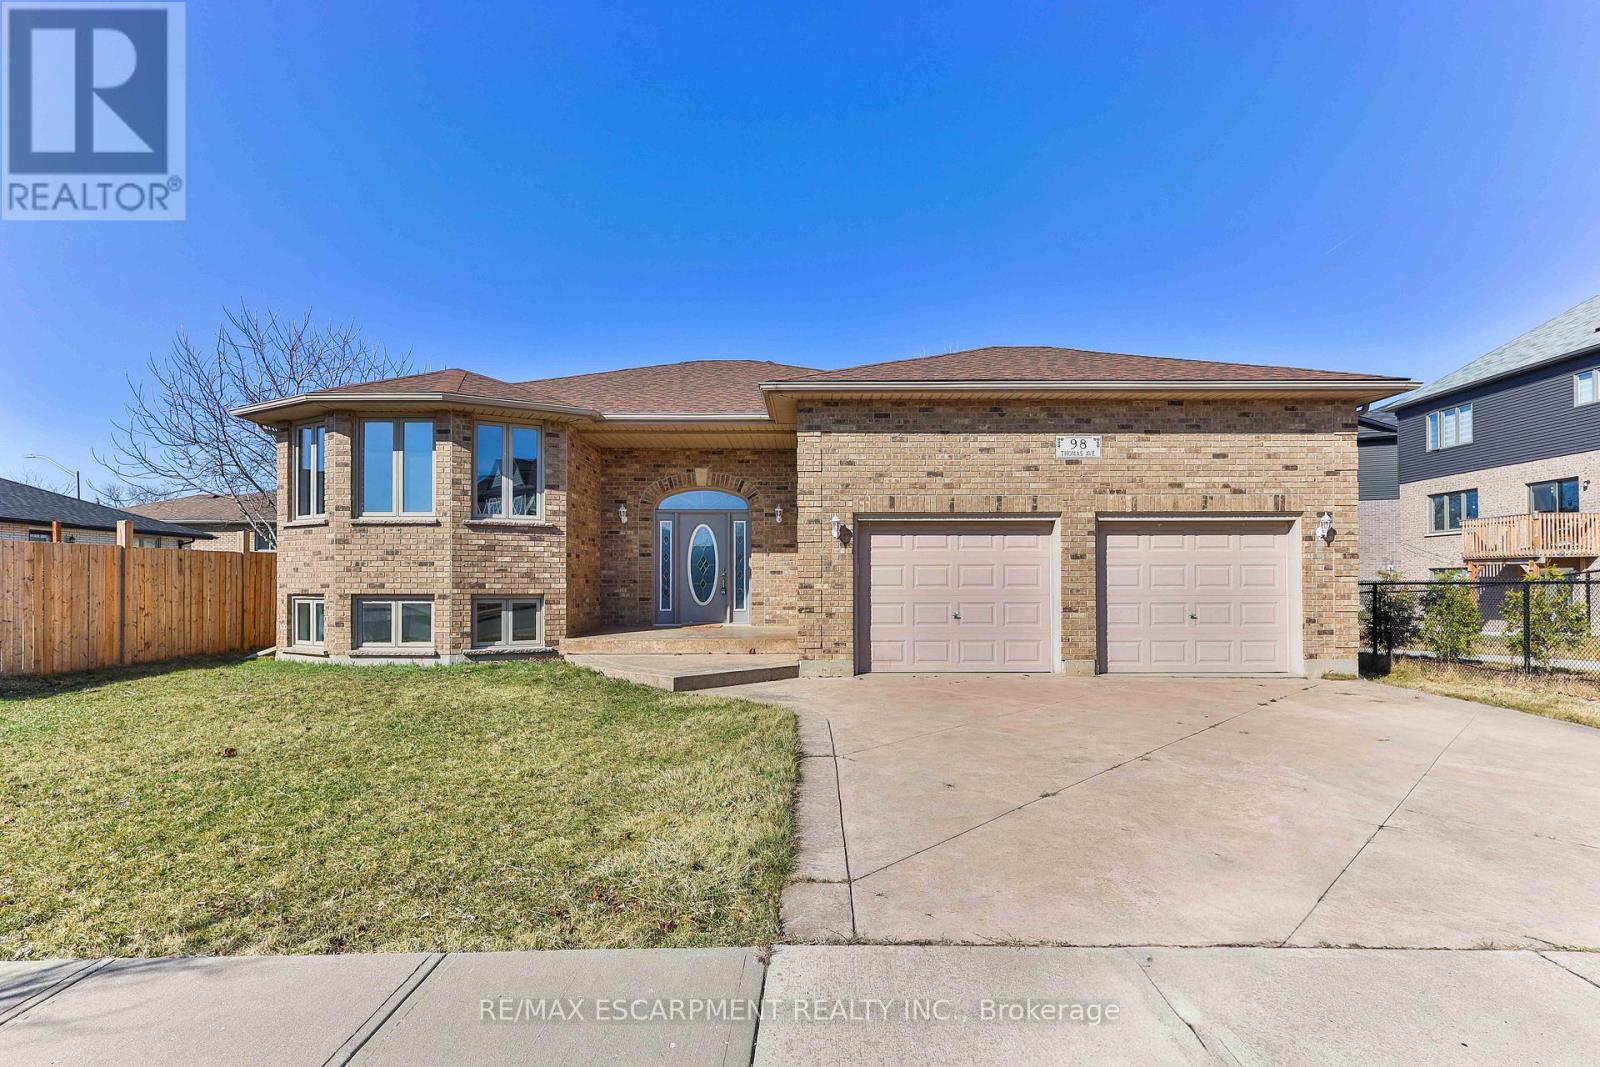
98 Thomas Avenue
Brantford, Ontario
Welcome to your dream home - a stunning 3+2 bedroom, 3-bathroom raised bungalow located just minutes from the 403. Boasting over 2,500 sq ft of finished living space, this beautifully updated home offers comfort, style, and functionality at every turn. As you step inside, you're greeted by a bright and spacious living/dining room combination with vinyl flooring and abundant natural light. The main level features three generously sized bedrooms, including a primary suite with a luxurious 3-piece ensuite, plus a tasteful 4-piece bathroom. At the heart of the home sits a modern eat-in kitchen with gleaming quartz countertops, sleek stainless steel appliances, and a sliding door that opens to a newly restored multi-tiered deck complete with a BBQ gas line - ideal for entertaining and outdoor living. Downstairs, the fully finished basement is a showstopper. It includes a large recreational room with contemporary vinyl flooring, a chic kitchenette, two additional spacious bedrooms with fresh carpet, and a stylish full bathroom - perfect for guests, extended family, or rental potential. Additional highlights include a stamped concrete driveway, and a heated garage with soaring 15 ft ceilings - a dream space for any hobbyist, woodworker, or car enthusiast. Move-in ready and ideally located, this raised bungalow combines modern upgrades with everyday convenience. Make this exquisite home your sanctuary today! (id:50787)
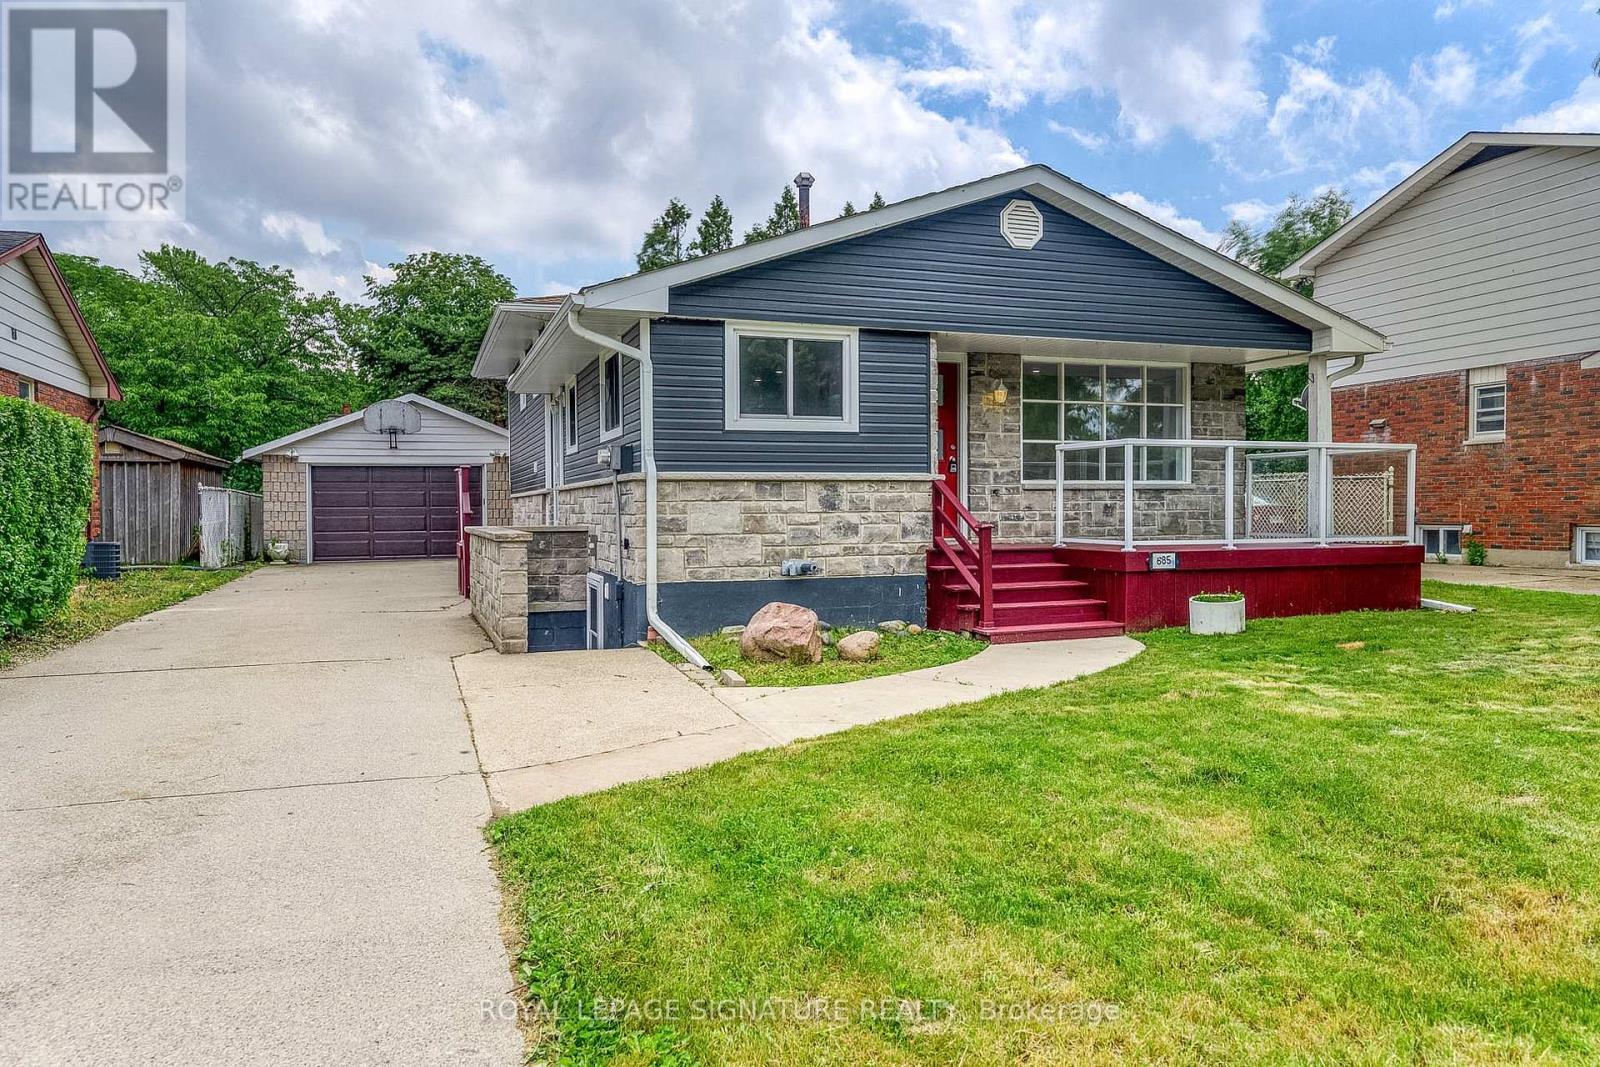
685 Amesbury Court
Sarnia, Ontario
Welcome to 685 Amesbury Court, perfectly positioned on a quiet court in Sarnia's sought after North End. Offering the ideal balance of peaceful residential living and everyday convenience, this exceptional home is just minutes from shopping, schools, parks, Highway 402, Canatara Beach, waterfront trails, and downtown amenities. Thoughtfully updated throughout, the upper level features three generously sized bedrooms and a beautifully renovated bathroom, while the main floor showcases an inviting living area and a stylish renovated kitchen complete with stainless steel appliances and abundant storage. The lower level offers outstanding flexibility with an additional bedroom, two expansive living areas, a full bathroom, and a wet bar that can easily be converted into a second kitchen. Combined with its separate entrance, the layout presents an excellent opportunity for multigenerational living or income potential. Previously approved permits for a three bedroom lower level suite are available to the new owners, providing a valuable head start toward a legal duplex conversion should they choose to pursue it. A rare turnkey opportunity in the highly desirable Oak Acres neighbourhood, this home seamlessly blends modern updates, versatile living space, and exceptional long term value. (id:50787)
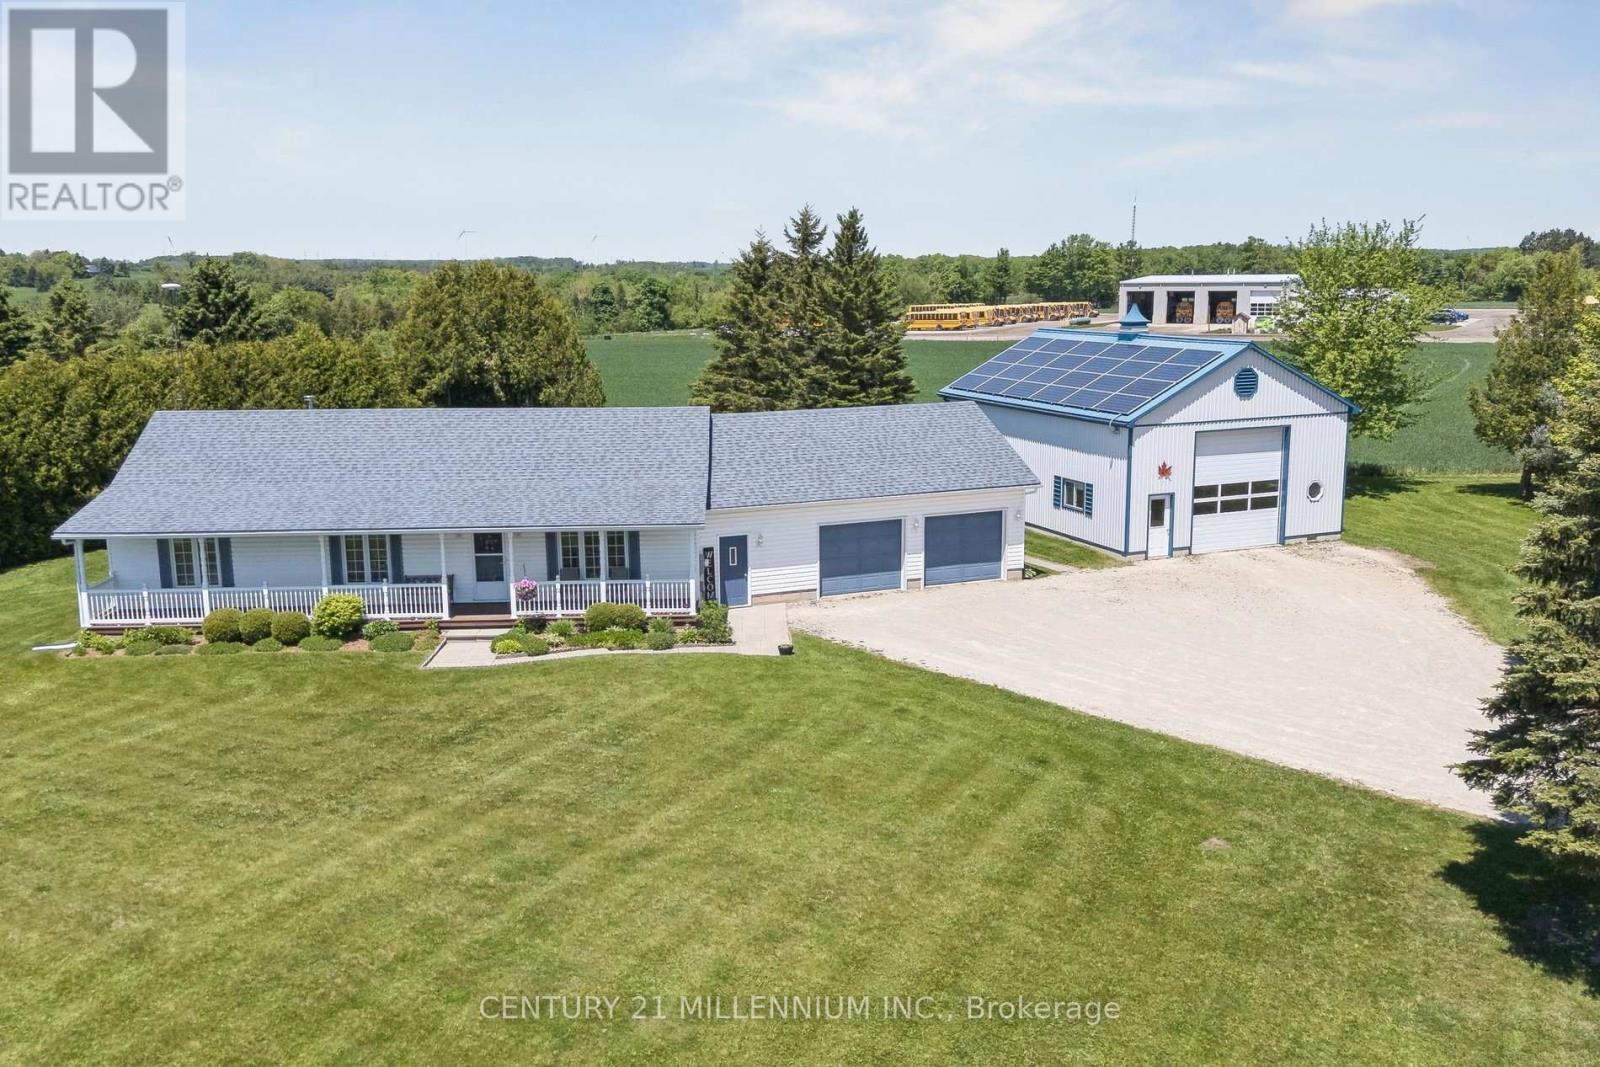
193280 Amaranth East Luther Townline
East Luther Grand Valley, Ontario
Welcome to 193280 Amaranth East Luther Townline, a fantastic country property situated on just under an acre with breathtaking panoramic views and an unbeatable location just minutes from Grand Valley, 15 minutes to Orangeville, and 15 minutes to Arthur.This well-maintained bungalow offers the perfect opportunity for buyers seeking rural living with room to grow. Enjoy your morning coffee or evening sunsets from the covered front porch while taking in the sweeping countryside views that stretch for miles. Inside, the home features three spacious bedrooms, a functional mudroom entrance, large attached garage, and a practical layout that has been lovingly cared for over the years. While some cosmetic updates may be desired, the home offers exceptional potential to customize and create your dream country retreat.The finished lower level adds valuable living space with a large recreation room, dedicated office, utility room, and a convenient walk-up entrance, creating excellent potential for an in-law suite, multigenerational living, or future income opportunities.The true showstopper of this property is the incredible oversized detached 28 x 40' workshop. Offering exceptional 14' ceiling height suitable for large equipment, vehicle storage, or the future installation of a hoist, this impressive space is a dream come true for tradespeople, contractors, mechanics, hobbyists, or anyone requiring serious workspace. Complete with 8' x 40' loft area for additional storage, this workshop provides endless possibilities and is rarely found in a property of this size. Plus income from solar panels pays all of your hydro costs and then some! If you've been searching for a property that combines country charm, outstanding views, incredible workspace, and a location that keeps you close to town amenities, this is an opportunity you won't want to miss. (id:50787)
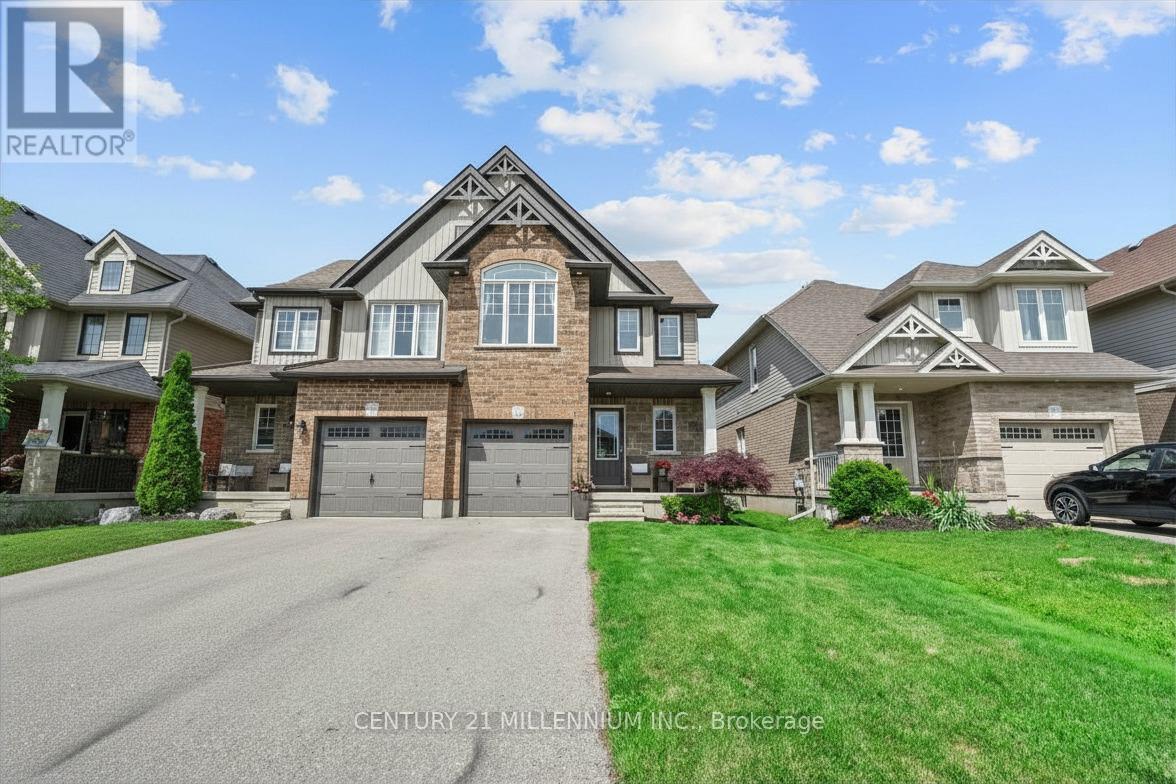
22 Limera Avenue
Woolwich, Ontario
Imagine coming home to no rear neighbors, just towering trees, peace, privacy, and the sounds of nature. This beautifully designed home offers a truly exceptional primary retreat featuring a stunning 22-foot-long bedroom with soaring cathedral ceilings, a cozy additional sitting area, a spacious walk-in closet, and a private ensuite bathroom. It's more than a bedroom-it's your own personal sanctuary. The open-concept main floor is perfect for everyday living and entertaining, with views of the fully fenced backyard complete with a deck and gazebo, creating the ideal space for summer BBQ sand relaxing evenings outdoors. Need even more room? The finished lower level delivers with a spacious rec room highlighted by a gorgeous stone fireplace, oversized windows that fill the space with natural light, and a thoughtfully designed laundry room tucked behind a charming barn door. And let's talk about Elmira living! Known for its friendly small-town charm and strong sense of community, Elmira offers all the conveniences you need while maintaining a relaxed pace of life. Surrounded by beautiful landscapes, it's the perfect place for hiking, biking, and exploring nature, with scenic countryside and outdoor adventures just minutes from your doorstep. Privacy, space, and the best of small-town living come together beautifully in this exceptional home. (id:50787)
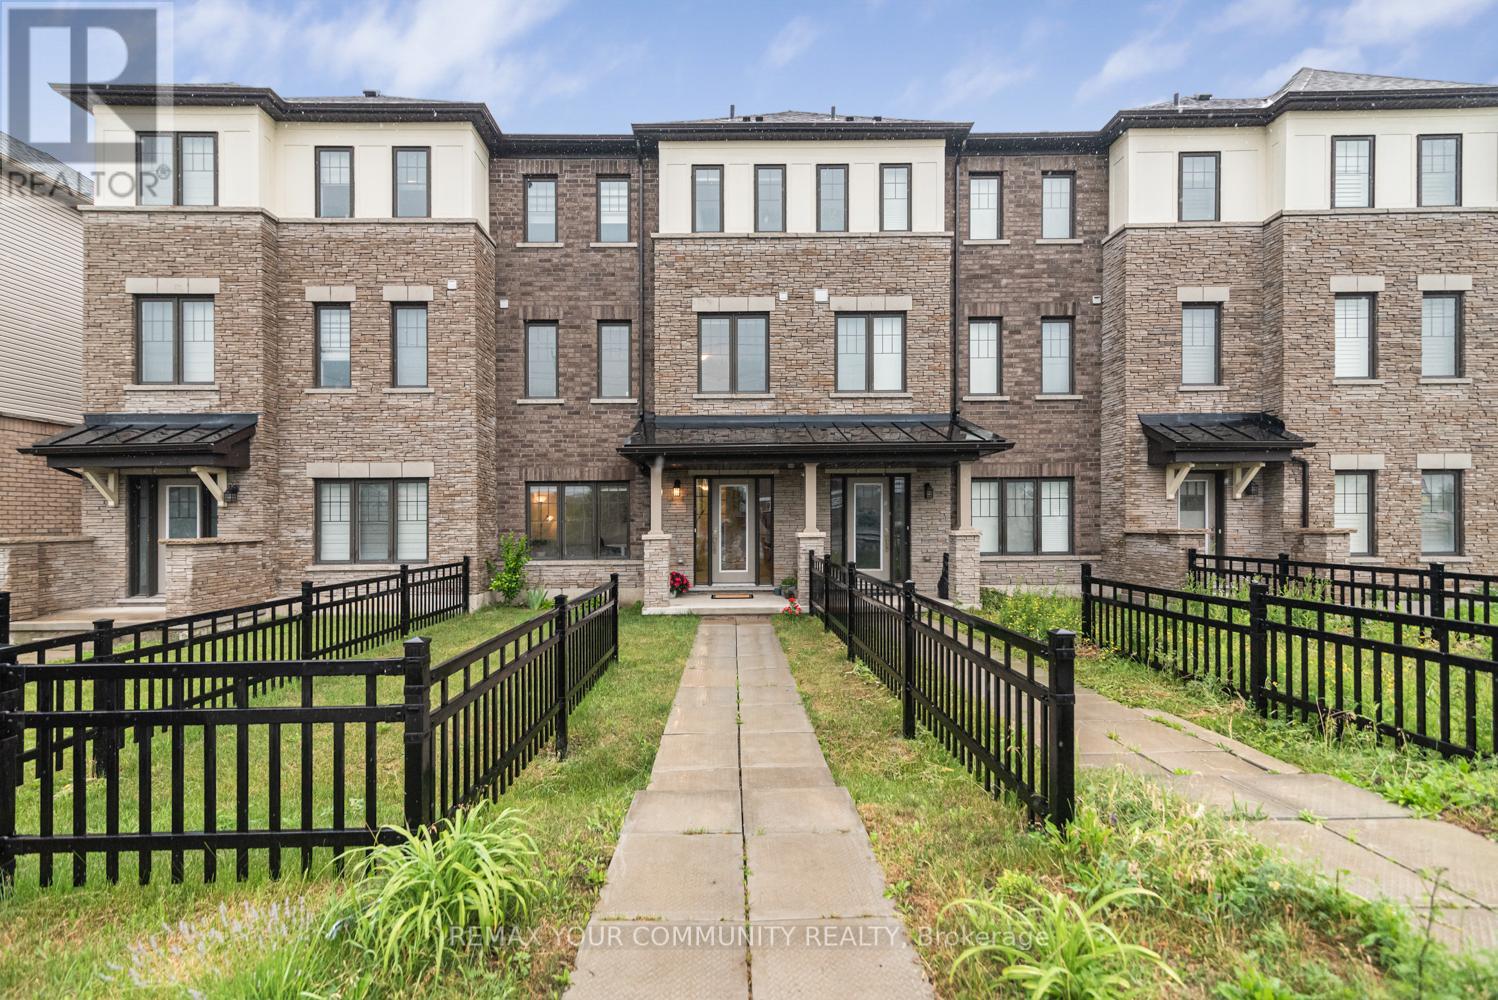
38 Utter Place
Hamilton, Ontario
MOVE - IN READY! This stunning freehold (no monthly fees) 3-storey townhome offers the perfect blend of space, style, convenience and parking for up to 3 vehicles! With 1,734 sq. ft. of thoughtfully designed living space, this beautifully maintained home features 3 bedrooms plus a versatile den, spacious principal rooms, modern finishes and large windows offering tons of natural light. Enjoy the quality and durability of wide plank, luxury vinyl flooring, custom roller shade "Zebra" blinds throughout, pot lights, lots of cupboard space and much more! The impressive oversized outdoor living deck provides the perfect setting for entertaining guests, relaxing after a long day, or enjoying your morning coffee. Ideally located in Stoney Creek, you will enjoy being just minutes from excellent schools, parks, shopping, restaurants, golf courses, and everyday amenities. Outdoor enthusiasts will appreciate the close proximity to the Bruce Trail and Hamilton's world-renowned waterfalls, offering endless opportunities for hiking, cycling, and exploring nature. Commuters will love the easy access to GO Transit, Centennial GO Station, Highway 403, the QEW, and the Red Hill Valley Parkway, making travel throughout Hamilton and the GTA seamless. Whether you're a first-time buyer, growing family, or busy professional, this exceptional freehold townhome delivers the lifestyle you've been looking for. Don't miss your opportunity to call this fantastic property home! (id:50787)
215 Winstanley Street
North Perth, Ontario
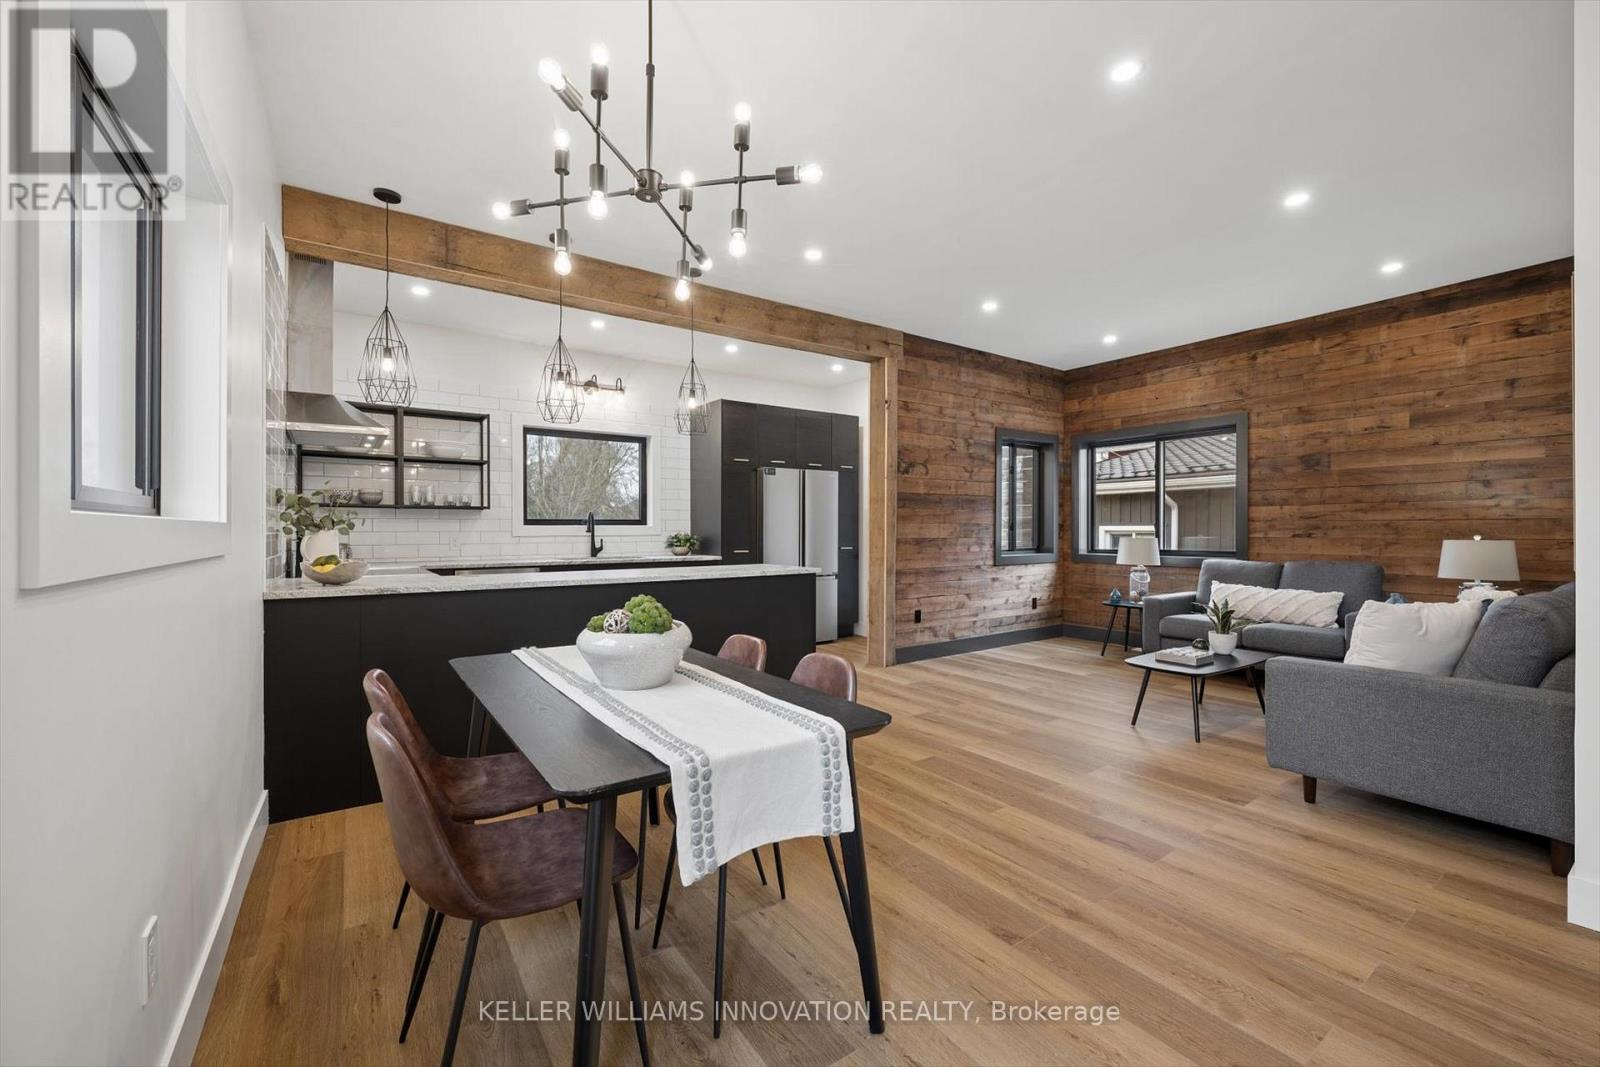
**OPENHOUSE SATURDAY JULY 18TH 2-4:00PM** Welcome to this beautifully reimagined century home in the heart of Monkton, where rustic warmth meets modern design. Fully transformed from top to bottom, this home offers a rare blend of charm, quality craftsmanship, and magazine-worthy finishes throughout. Step inside to a bright, thoughtfully designed interior featuring luxury vinyl plank flooring that flows seamlessly through the entire home. At the heart of it all is a stunning custom gourmet kitchen, complete with a wraparound island, granite countertops, contemporary subway tile backsplash, and elegant gold hardware, perfectly designed for both everyday living and entertaining. The Kitchen opens up to the Spacious Living and dining room areas, a perfect place to relax and unwind at the end of the day. The spa-inspired 5-piece bathroom is truly a showstopper, offering a freestanding soaker tub, glass-enclosed shower with rain showerhead, and a double sink vanity creating a relaxing, luxurious retreat. This home features two generously sized bedrooms, enhanced with a beautiful wood plank feature wall that adds warmth and character. A convenient in-suite laundry room with front-loading washer and dryer adds to the home's functional, modern appeal. Extensively updated for peace of mind, this property includes brand new HVAC, a durable metal roof, Hardie board exterior, new windows and doors, concrete driveway and a newly installed septic system. Situated on a large lot, the outdoor space offers endless potential for relaxing or entertaining, while the full 4-foot basement provides exceptional storage. Every detail has been carefully curated in this high-end renovation, offering a truly move-in ready home that perfectly balances historic charm with contemporary style. (id:50787)
22 Burt Court
Hamilton, Ontario
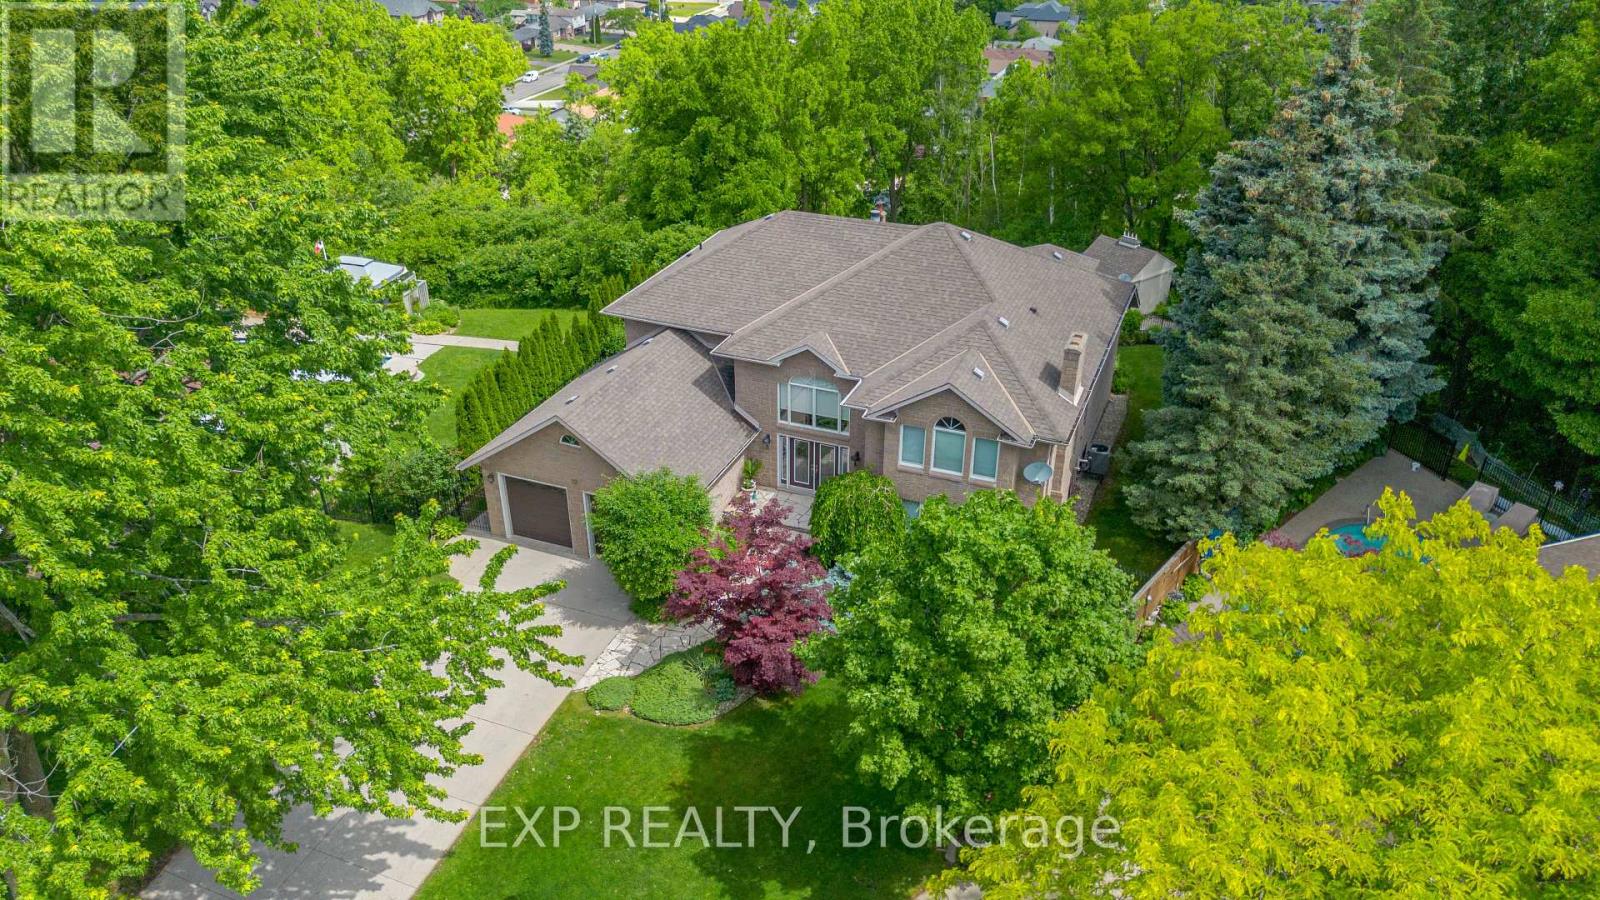
Nestled on a spectacular private ravine setting, this exceptional custom residence offers over 6,200 square feet of beautifully finished living space designed for both grand entertaining and comfortable family living. A dramatic two-storey foyer welcomes you to this impressive home featuring six spacious bedrooms and five bathrooms. The thoughtfully designed layout includes a main floor primary retreat with an ensuite complete with Jacuzzi tub and separate shower. The expansive main level boasts a gracious living room, an elegant formal dining room with seating for 12, and a spacious kitchen with separate breakfast area overlooking the backyard oasis. The stunning family room showcases a soaring cathedral ceiling and french doors opening onto a balcony with panoramic views of the resort-inspired swimming pool seamlessly integrated into the natural ravine landscape. The upper level features four generously sized bedrooms with convenient adjoining and main baths, providing exceptional accommodation for family and guests. The fully finished lower level offers an additional 2,400 square feet, highlighted by a spectacular 1,000 square foot recreation room and a private suite complete with bedroom, 3 piece bath, sauna, kitchenette, laundry area, abundant storage and a large fruit cellar - ideal for extended family or multi-generational living. Surrounded by mature trees and offering unparalleled privacy, this remarkable residence combines timeless elegance, generous living spaces and a truly extraordinary setting. A rare opportunity to own one of Stoney Creek's finest ravine properties. (id:50787)