
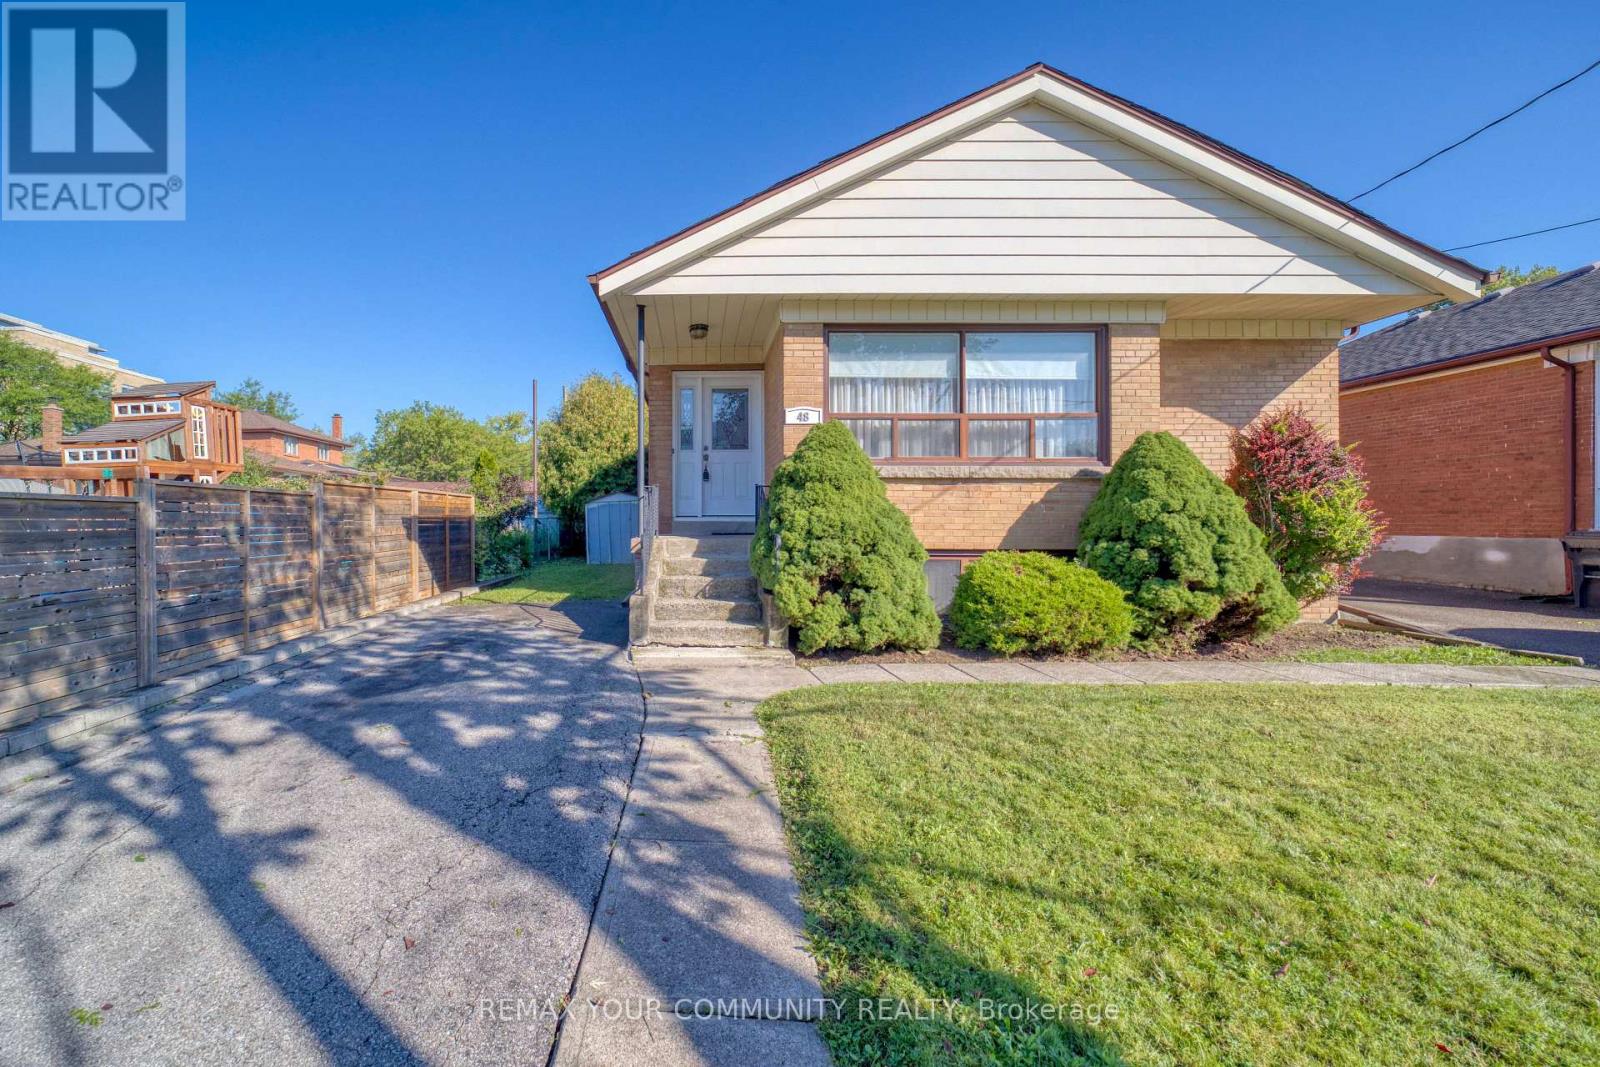
48 Alexis Boulevard
Toronto, Ontario
Location!! premium lot 43' x 161'. move in ready and build now or later. 3 bdrm fully detached. 1 owner for over 60 years. bungalow w/ separate entrance. in-law potential. located among multi million dollar custom homes. high demand. walking distance to malls, shops, grocery, parks, places of worship. close to hwy 401, & perfect for home owner with potential income. newer electrical 100 amp service, gas furnace 10 yrs approx, roof 10-13 years old approx. steps to earl bales park, easy access to TTC and so much more. (id:50787)
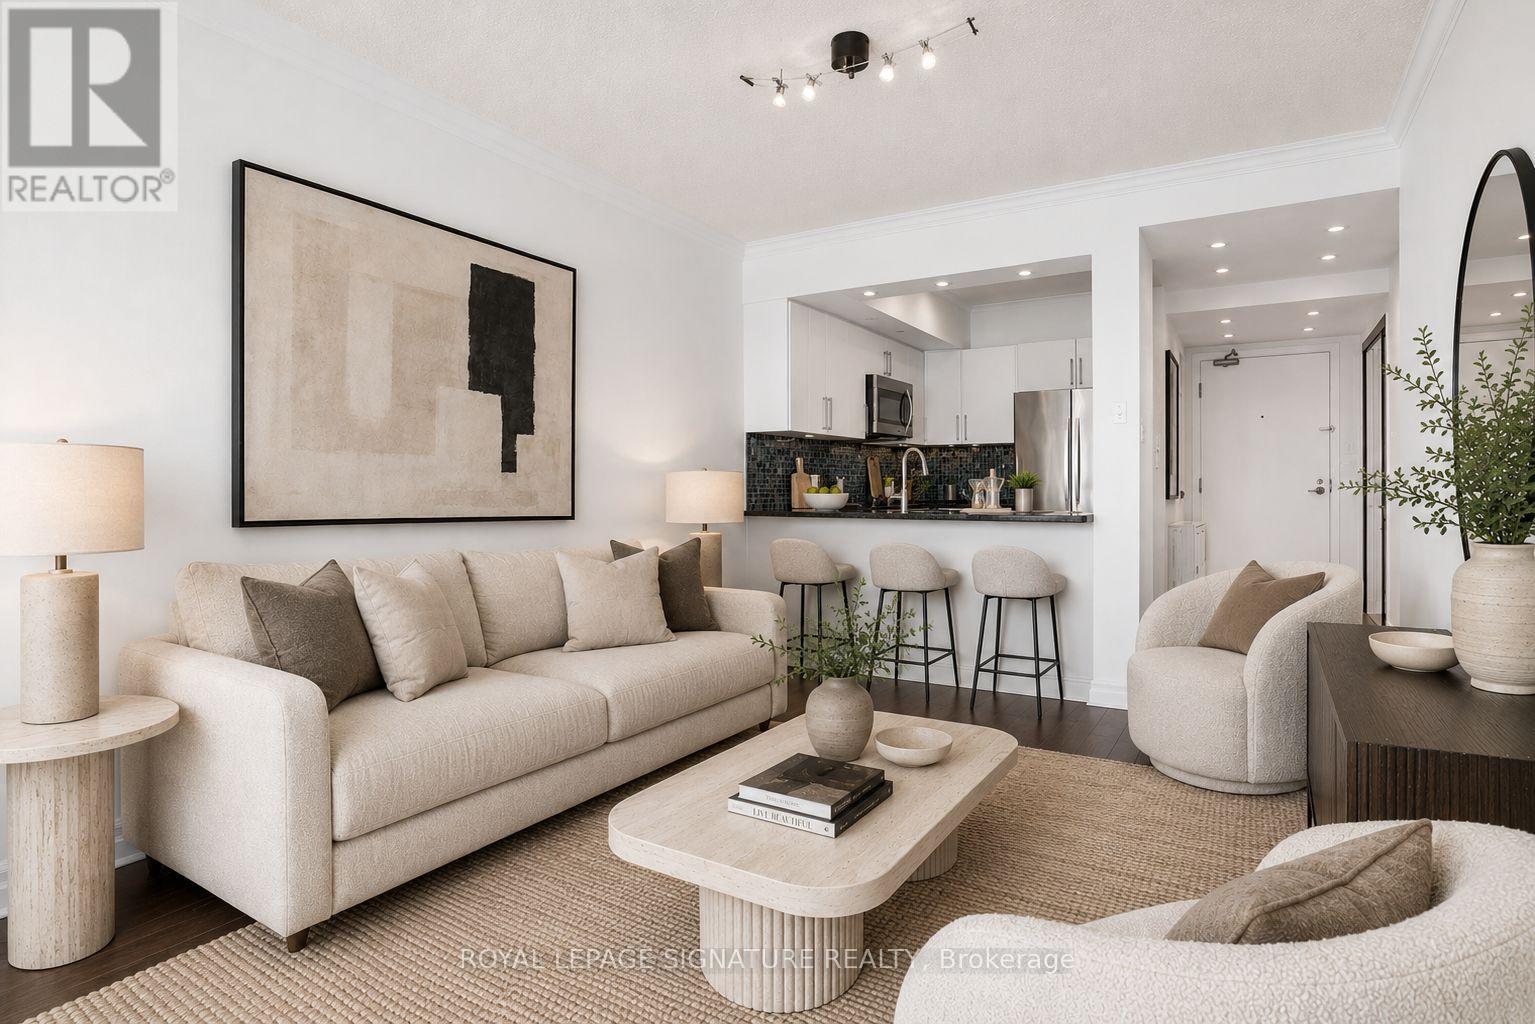
813 - 92 King Street E
Toronto, Ontario
Bright and spacious 2 bedroom + den, 2 bathroom suite in the heart of the St. Lawrence Market neighbourhood, offering stunning unobstructed views over St. James Cathedral. Featuring a full-size kitchen with stainless steel appliances and granite countertops, a generous primary retreat with sitting area and spa-like ensuite, laminate flooring throughout, and parking included. Enjoy an incredible rooftop terrace just one floor above with BBQs and sweeping city views. Steps to St. Lawrence Market, subway, restaurants, groceries, the Eaton Centre, George Brown and everything downtown Toronto has to offer. (id:50787)
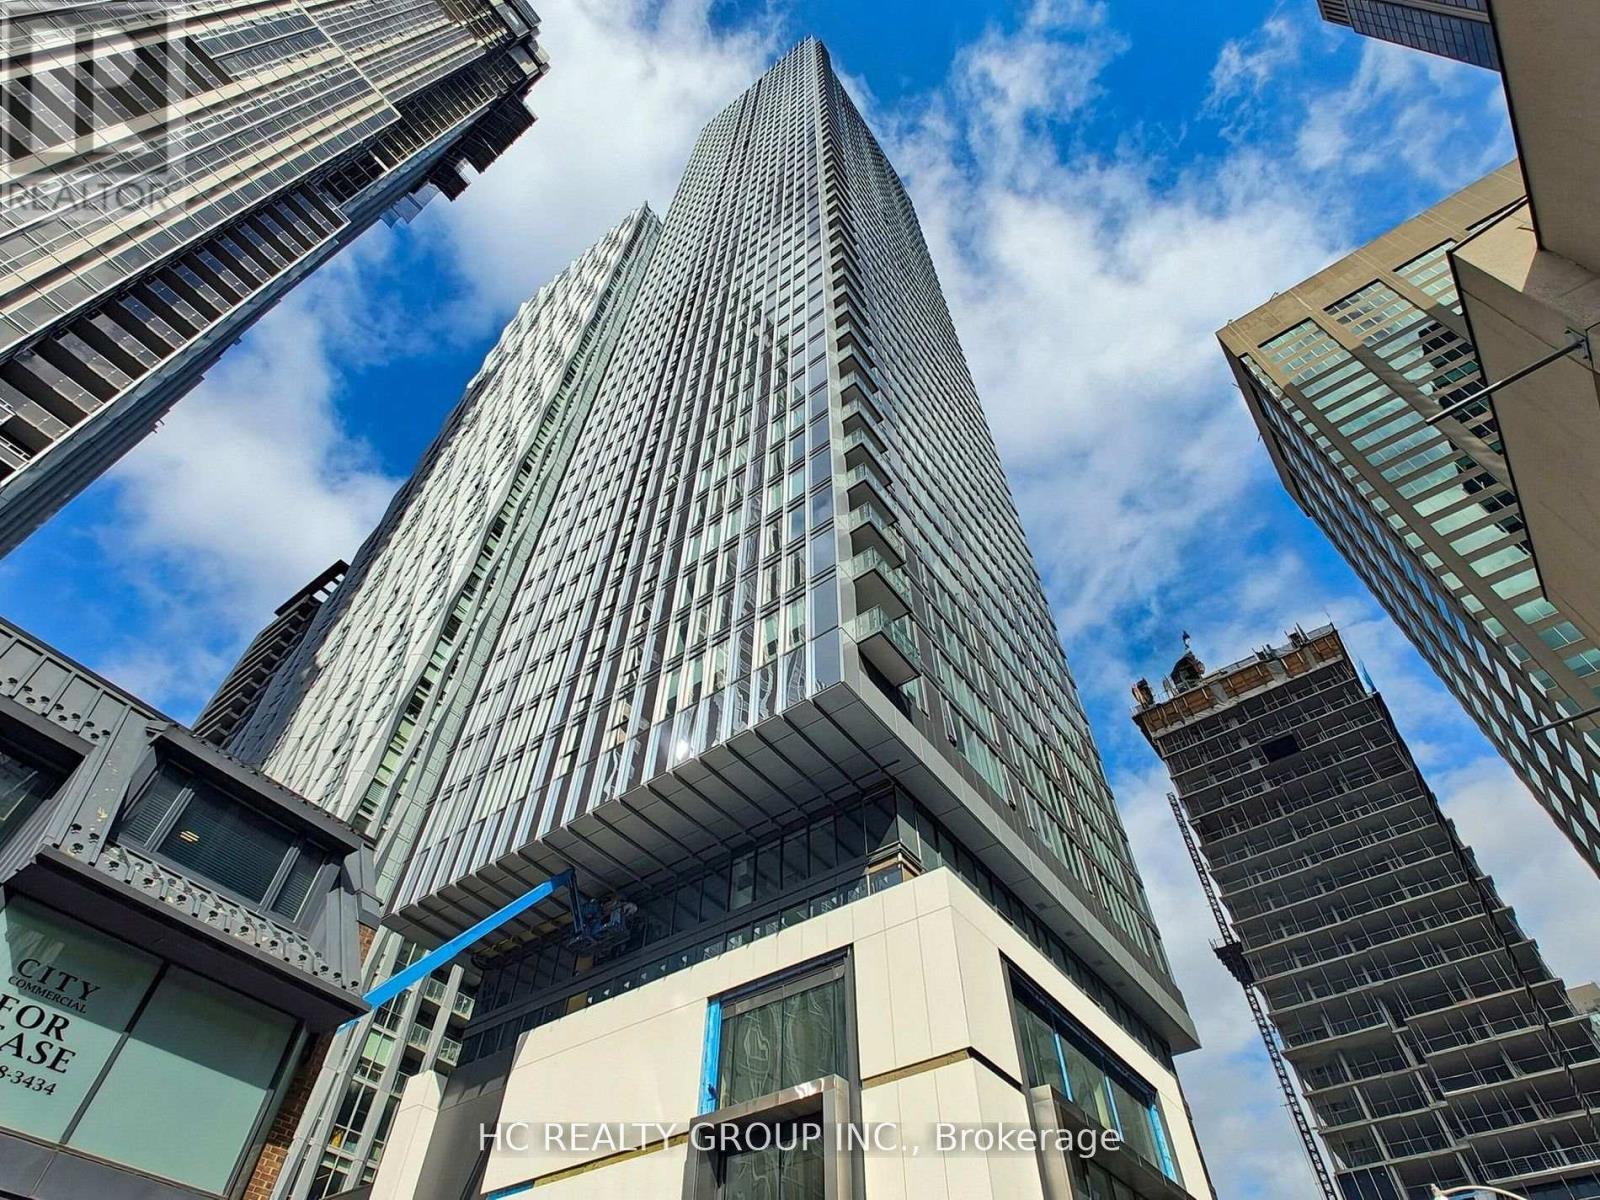
1302 - 8 Cumberland Street
Toronto, Ontario
Built By Greatgulf. 8 Cumberland in Yorkville. 2 bed 2 bath, Open Concept, Modern Kitchen. Steps to Yonge and Bloor Subway, Underground Path, Restaurants, Banks, Shops, U of T, Exclusive Shops adn More (id:50787)

2nd Floor - 265 Queen Street W
Toronto, Ontario
Former Tattoo shop, 2nd floor walk up, upper floor quasi retail or office use, no cannabis, no hair or nail salon, no barbershop, . (id:50787)
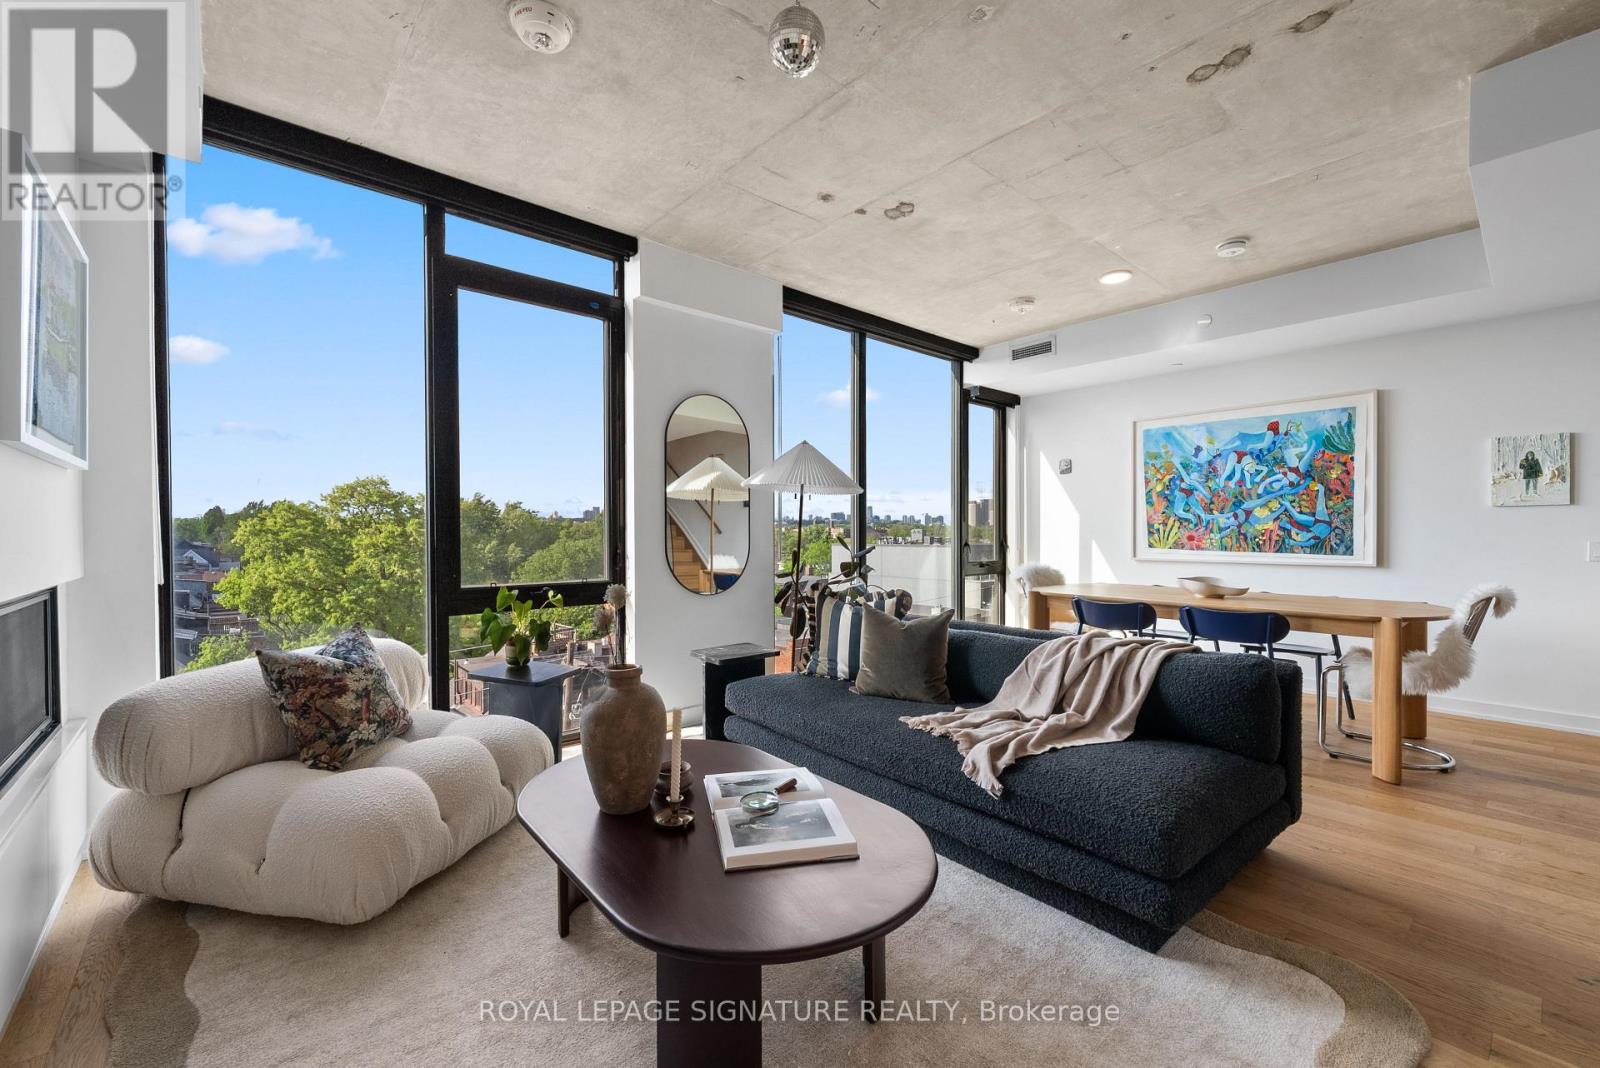
Ph604 - 899 College Street
Toronto, Ontario
There's a particular kind of calm that's hard to find at this price point in Toronto, where the city is close, but not intrusive. Where the scale of the home actually matches how you want to live. The Carvalo's top-floor penthouse is that kind of rare.Two levels. 1,538 square feet. One of the largest suites in the building and the only one reconfigured directly with the builder to open the main floor into a single, generous sweep of living and dining space. It doesn't feel like a condo. It feels like a proper home with a very good address.The layout was designed for real life. An entertainer's kitchen anchored by an oversized island in Bianca Carrara marble, quartzite countertops, and upgraded cabinetry. A living area with actual room to breathe. Upstairs, the primary suite is a quiet exhale - marble sourced from the Dolomites, warm wood cabinetry, an expanded glass shower, and black Kohler fixtures that feel considered rather than trendy.The details are where this suite earns its keep. Added outlets throughout, dimmers on nearly every switch, separate climate control by floor, a laundry sink, and balcony power. These aren't afterthoughts, they're the difference between a condo that photographs well and one you actually want to live in.North-facing over College Street, the views are soft rather than showy, with treetops,rooflines, and west-end sunsets. Upgraded windows keep the interior impressively quiet. The private terrace extends the living space outdoors without drama, just ease.The Carvalo is a boutique building in the truest sense: intimate, design-forward, and entirely without pretension. Concierge, fitness and yoga, a rooftop terrace with BBQs, dog run, dog-wash, visitor parking, and Rogers Fibre included. Parking, locker, and a rare private EV charger round it out. Little Italy, Dundas West, Ossington, all a short walk. Close enough to be part of it. Far enough that you choose when.The west end has plenty of condos. Very few of them feel like this. (id:50787)

2 - 659 Vaughan Road
Toronto, Ontario
Beautifully Renovated Main Floor Unit Featuring A Bright & Functional Layout With Modern Finishes Throughout. Updated Kitchen Complete With Quartz Countertops, Stainless Steel Appliances, And Ample Cabinet Space. Enjoy Spacious Living Areas, Heating & A/C, And Access To Shared Washer & Dryer. Conveniently Located Close To Subway & Bus Lines, Schools, Cafes, Restaurants, Parks, And Everyday Amenities. Ideal For Professionals, Couples, Or Small Families Looking For Comfortable City Living In A Prime Location. (id:50787)
3 - 659 Vaughan Road
Toronto, Ontario
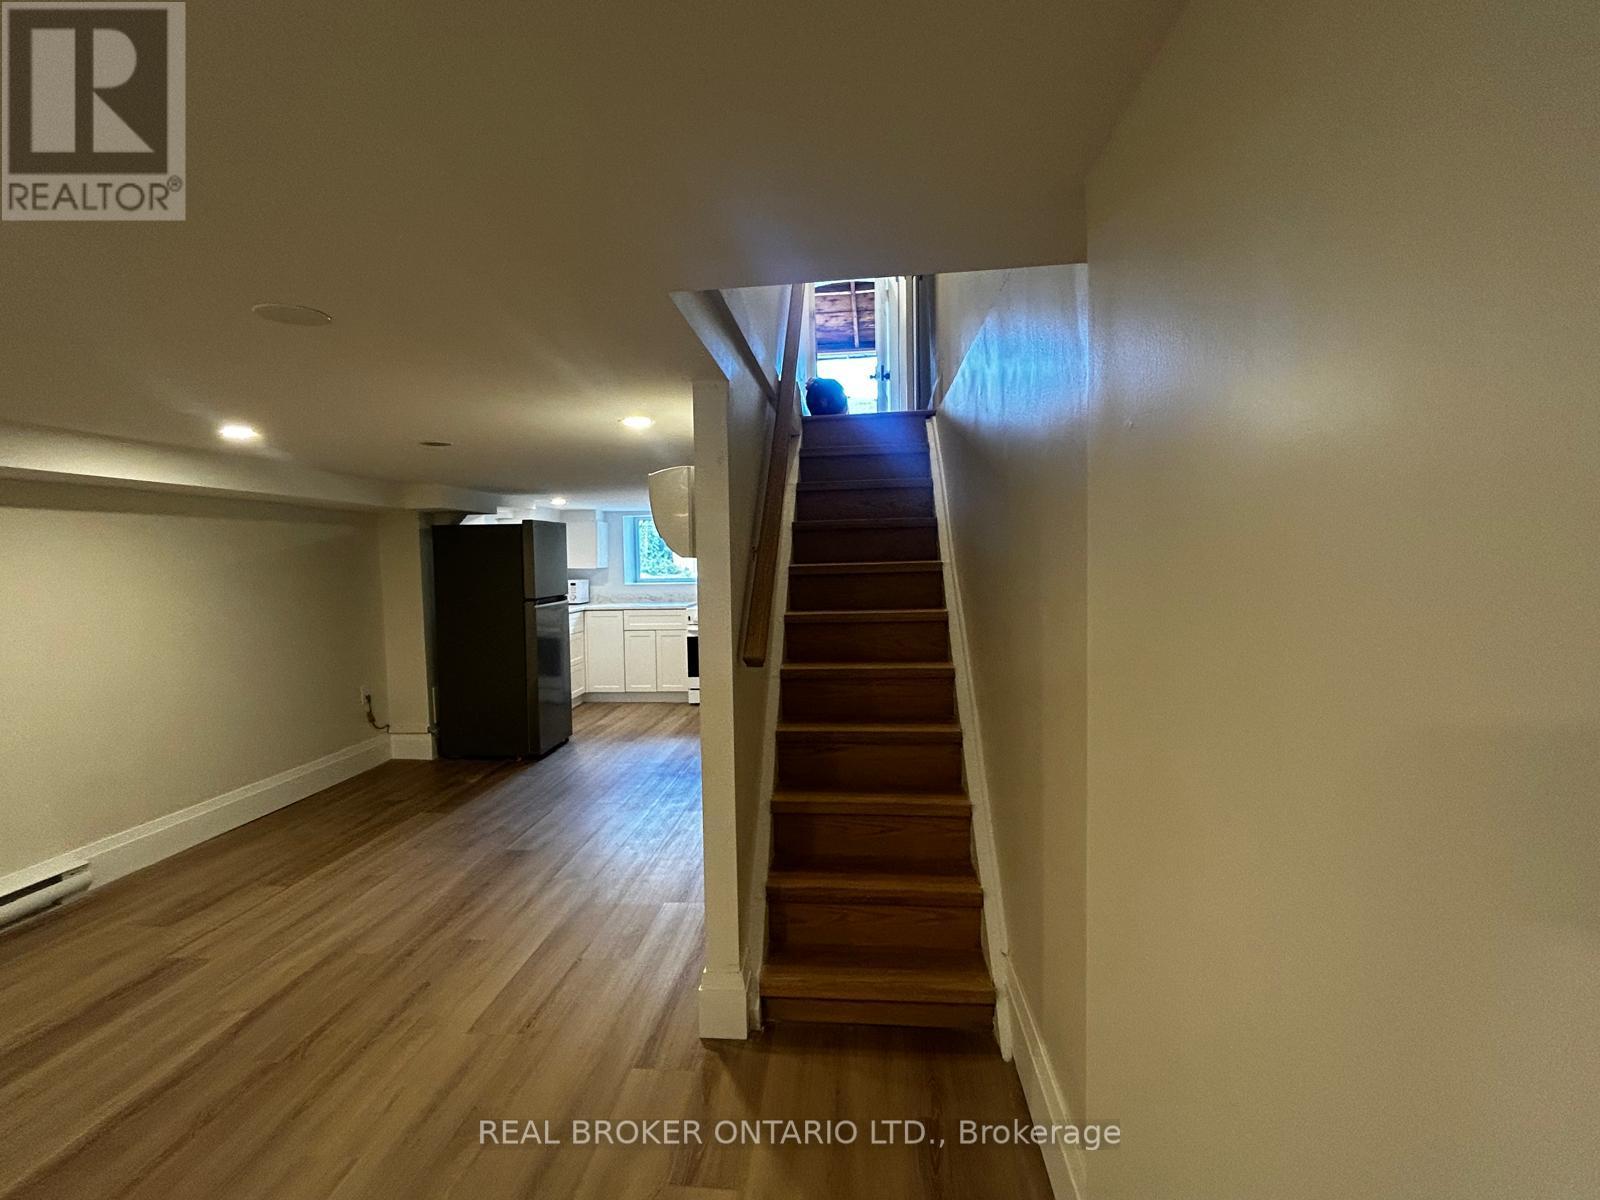
Bright & Fully Renovated 1-Bedroom Basement Apartment With Private Separate Entrance! Featuring A Modern Open-Concept Layout, Stainless Steel Appliances, Separate Hydro Meter, And Comfortable Heating & A/C. Gas & Water Included In Rent. Shared Washer & Dryer For Added Convenience. Located In A Highly Accessible Area Close To Subway & Bus Lines, Great Schools, Local Cafes, Restaurants, Shops, And Everyday Amenities. Perfect For A Professional Or Couple Seeking A Clean, Stylish, And Well-Connected Place To Call Home. (id:50787)

30 Edgewood Crescent
Toronto, Ontario
Set on one of Rosedale's most coveted cul-de-sacs, 30 Edgewood Crescent is a turn-key residence offering timeless elegance and curb appeal. Just steps from Summerhill Market, this meticulously maintained home spans approx. 2,900 square feet across all levels. Elevated above street level for enhanced privacy, the property is framed by a striking stone driveway and pathways, with lush, professionally landscaped gardens that will appeal to any avid gardener. Inside, abundant windows flood the home with natural light, beginning with a beautiful stained-glass window alcove at the entry. The elegant living room features classic crown moulding, a natural gas log fireplace with a marble surround, and French doors opening to a Juliet balcony. It flows seamlessly into the open-concept dining room, where crown moulding, a large picture window, a detailed ceiling medallion, and built-in shelving create a sophisticated entertaining space. The eat-in kitchen features a Wolf gas stove and floor-to-ceiling windows, designed for everyday family gatherings. A convenient walk-out extends the space to the deck, creating an effortless indoor-outdoor connection. The second level offers a spacious den with herringbone floors, bay windows, a second natural gas log fireplace, and a wall-to-wall built-in bookcase, forming a refined retreat. The primary bedroom features a spa-inspired 5-piece ensuite with heated floors, a skylight, custom California Closets, and access to a private terrace with glass railings and a retractable awning. The upper level includes two additional bedrooms, one with cathedral ceilings and beams, along with a 3-piece bathroom. The fully finished lower level includes a cedar room with ample storage. Extremely private backyard oasis, fully fenced with two wrought-iron gates, boasting multiple composite weatherproof decks, a pergola, and a serene ravine backdrop. The mature tree canopy and frequent wildlife sightings create natural privacy rarely found in the city. (id:50787)
35 Sherman Avenue N
Hamilton, Ontario
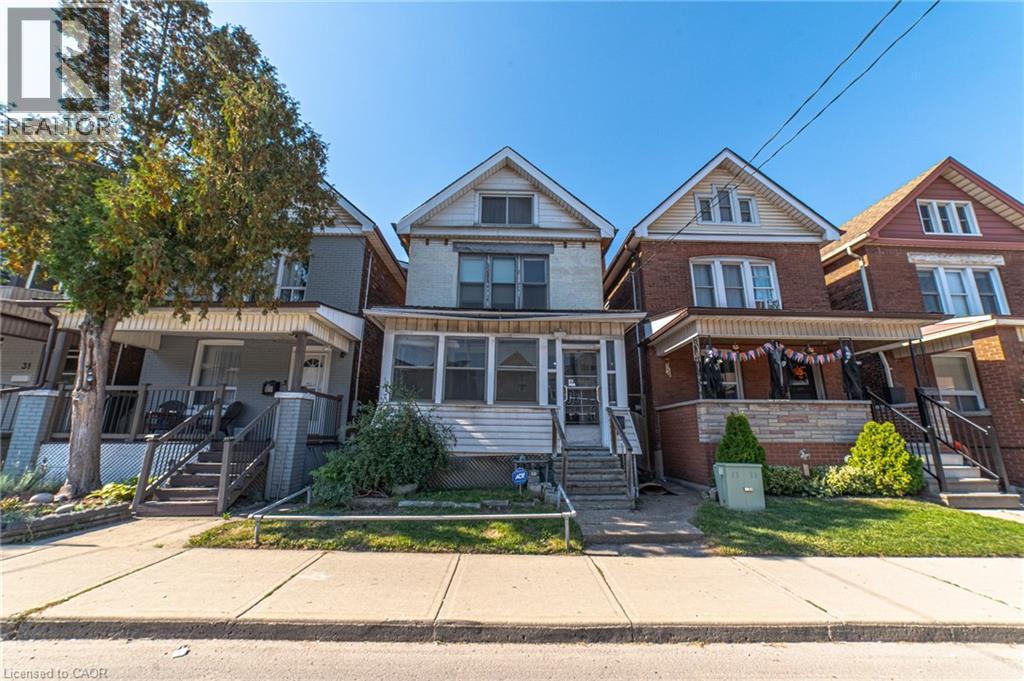
Welcome to this 2.5-storey century home, built in 1911 and offering plenty of opportunity to update and personalize to suit your style. The spacious layout features two bedrooms and a 4-piece bathroom on the second floor, plus two additional bedrooms on the third floor, providing flexible space for family, guests or a home office. The kitchen offers access to the private backyard, while a separate side entrance leads to the unfinished basement with an existing bathroom and additional space to explore. Parking is available for rent less than a minute from the property. With its generous layout, four bedrooms and century-home character, this property presents an opportunity for buyers looking to bring their own ideas and improvements to a home with plenty of possibilities. (id:50787)
2 - 183 James Street S
Hamilton, Ontario
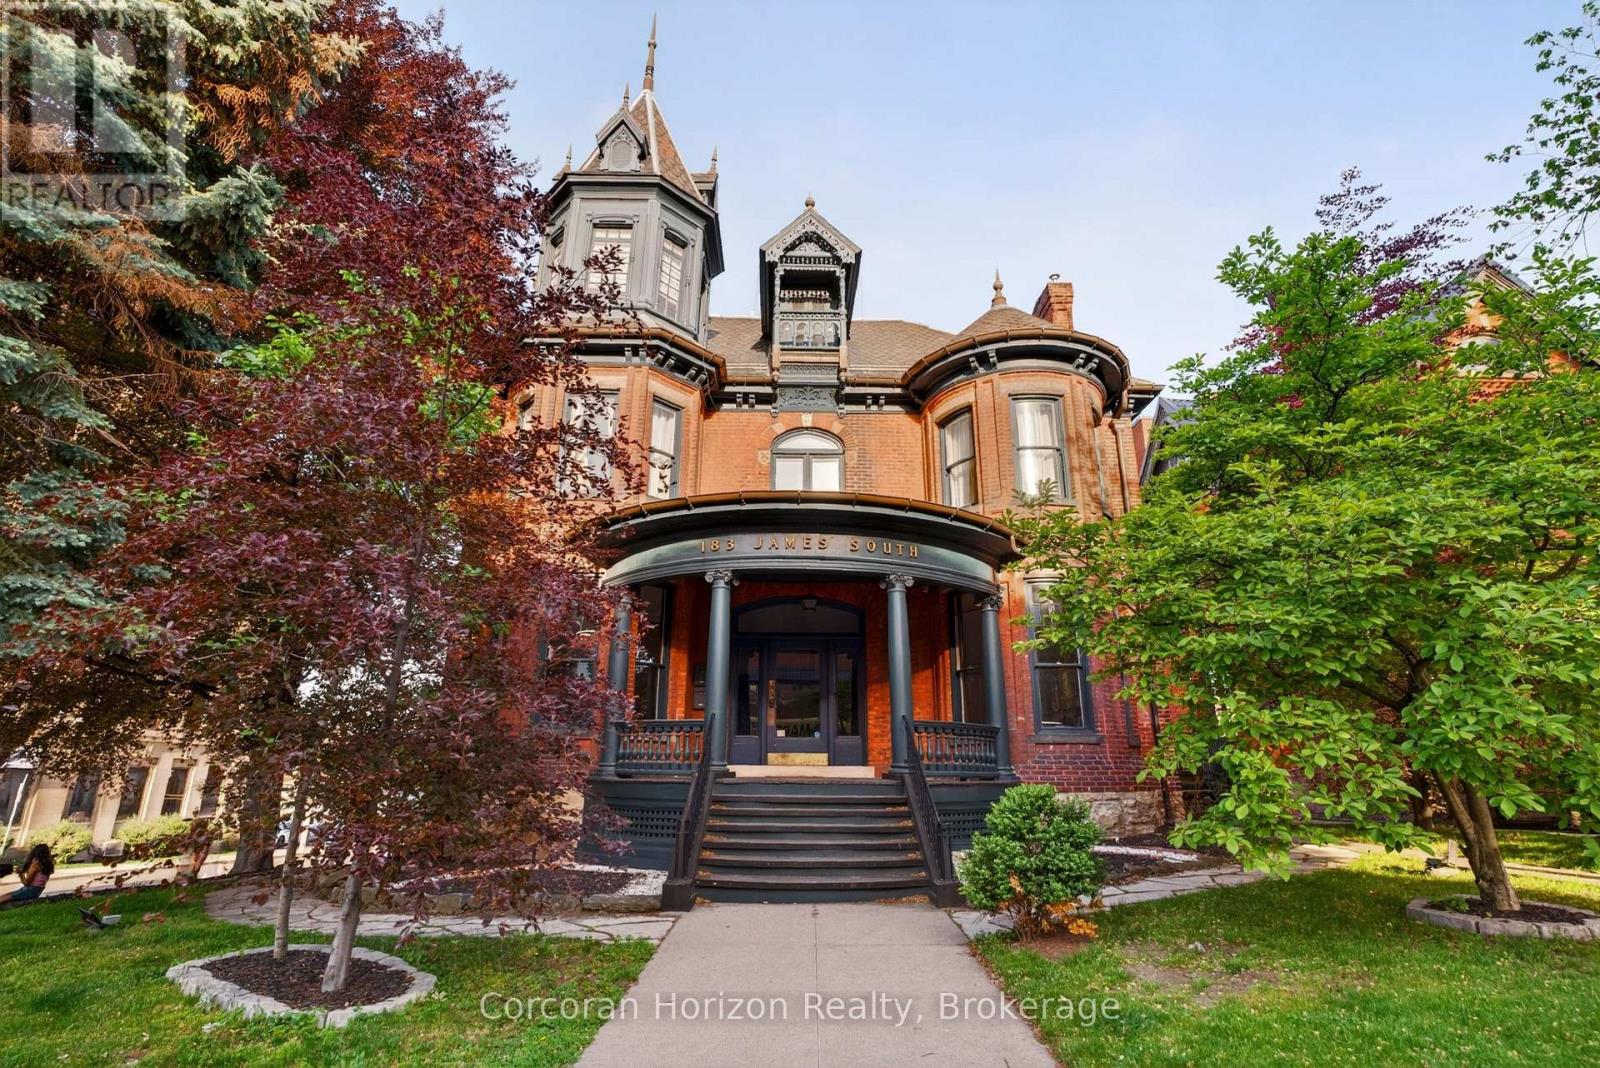
A truly exceptional residence in one of downtown Hamilton's most distinctive heritage properties. Occupying the second floor of a grand landmark 1893 Victorian mansion, this spectacular suite offers approximately 1,400 square feet of stunning living space, with soaring ceilings, hardwood floors, elegant millwork and mouldings, and remarkable period character throughout. The expansive, house-sized kitchen features generous cabinetry, a centre island, and ample space for a dining area. The large living room is equally impressive, while an original staircase beneath a leaded-glass window creates a charming reading nook. Originally designed with three bedrooms, the suite is currently configured with two exceptionally large bedrooms and a full-size laundry room with washer, dryer, laundry sink, and folding counter. The first bedroom features a gas fireplace and cedar-lined closet, while the second bedroom offers extensive built-in cabinetry and shelving. A large private rooftop patio, exclusive to this residence, provides a rare outdoor extension of the living space. Two tandem parking spaces are also included-an exceptionally uncommon offering in this sought-after downtown location. Prominently situated at the corner of James Street South and Young Street, the property is within walking distance of the Augusta Street restaurant district, Hunter Street GO Station, St. Joseph's Hospital, parks, cafés, major transit routes, and the shops, restaurants, and cultural destinations of James Street North. Grand in scale, rich in character, and entirely unlike the ordinary rental, this is a rare opportunity to enjoy refined downtown living in a landmark Victorian setting. (id:50787)
183 James Street S
Hamilton, Ontario
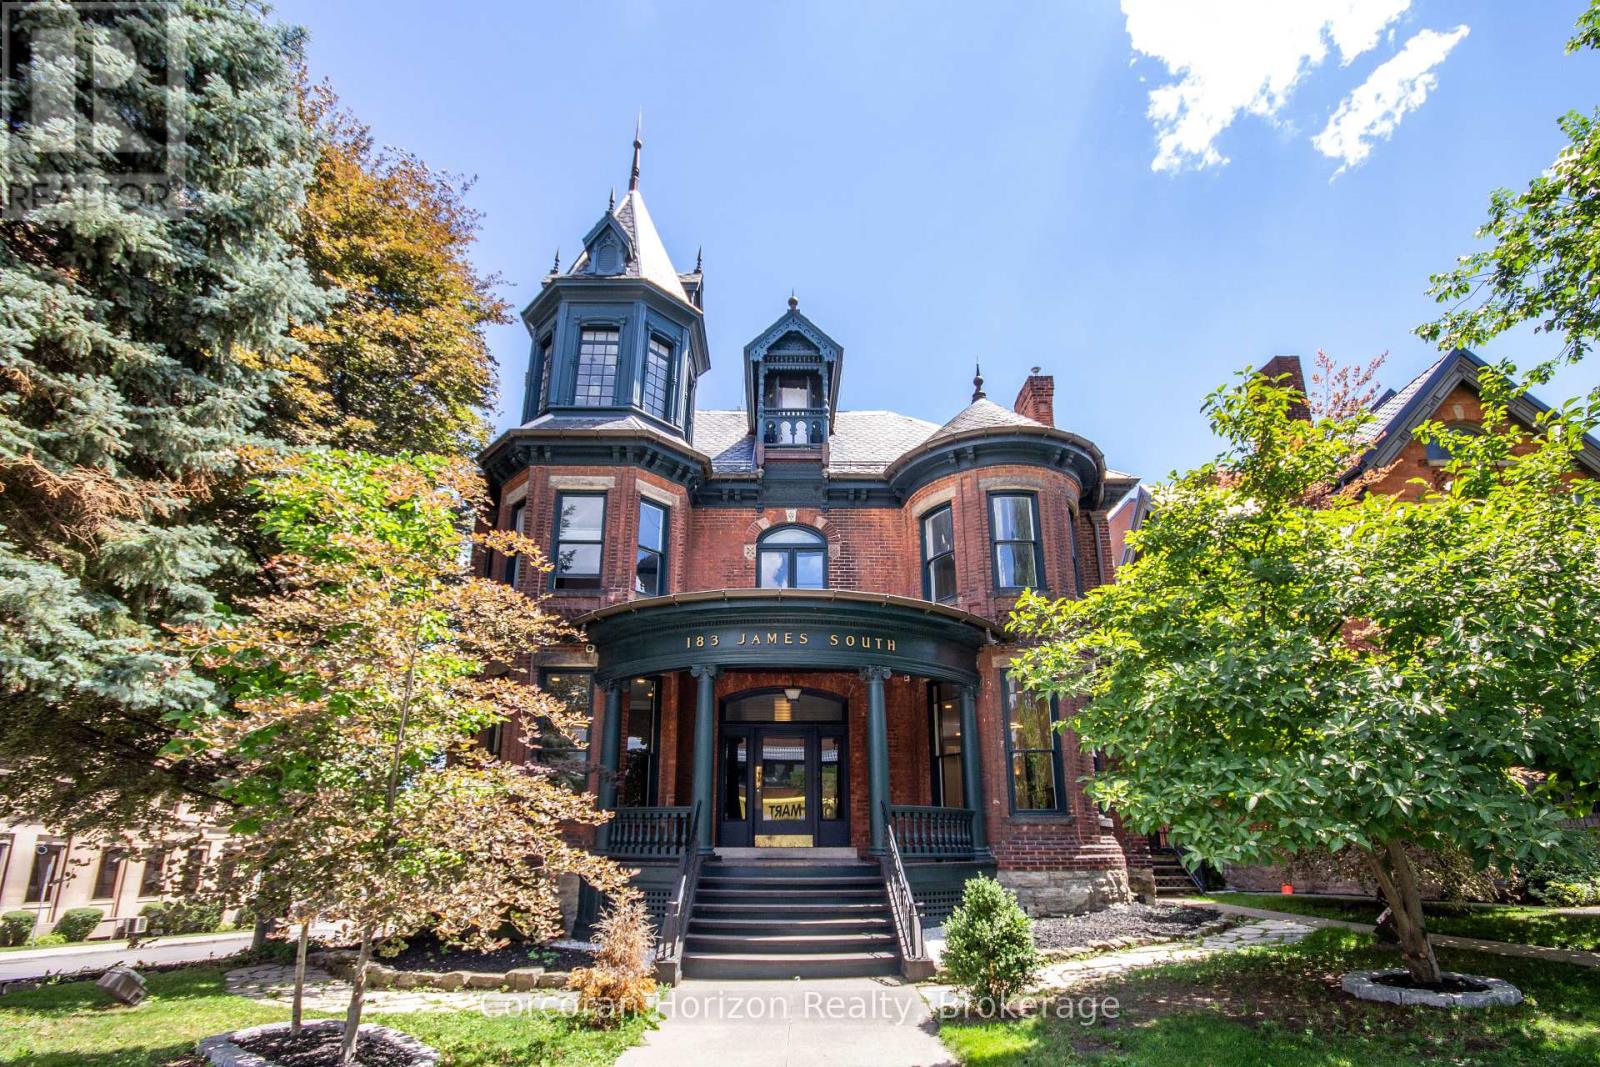
Offered for only the second time since the 1950s, The John Patterson house is a landmark Hamilton mansion occupying a commanding corner at James South and Young. Known for its distinctive turret and imposing proscenium porch, this remarkable property is steps to St. Joseph's Hospital, the Hunter Street GO station, the Augusta Street restaurant district, the downtown core, major transit, restaurants, offices, and ongoing development. The location is unparalleled for exposure, appreciation, and access. Thoughtfully converted over time into a remarkable mixed-use building, it now offers a rare blend of heritage architecture, diversified income, and deep pride of ownership. The lower level fronts at grade onto Young Street and is home to two exceptional hospitality spaces, including a celebrated pizza shop and a beautifully designed dining room with a major recent high-end build-out. The sprawling main floor is a stunning professional office suite with private offices, open work areas, large kitchen, a spectacular boardroom, coffered ceilings, leaded glass, rich woodwork, and a grand entry foyer. The upper levels are equally memorable. The second floor is an elegant apartment with soaring ceilings, generous principal rooms, beautiful mouldings, abundant natural light, and exclusive rooftop patio access. The third floor has a distinctly urban, character-filled feel, with a skylit kitchen, spacious living area, large bedroom, and a spectacular turret room with dramatic windows and soaring ceiling height. Meticulously maintained, extensively updated, and rich with original detail, this is not just another mixed-use asset. Solid brick construction, slate roof, copper eaves/downspouts, rare on-site parking for up to 12 vehicles, and excellent tenants throughout make this a unique opportunity. This is a true Hamilton trophy property - a piece of the city's architectural fabric. (id:50787)
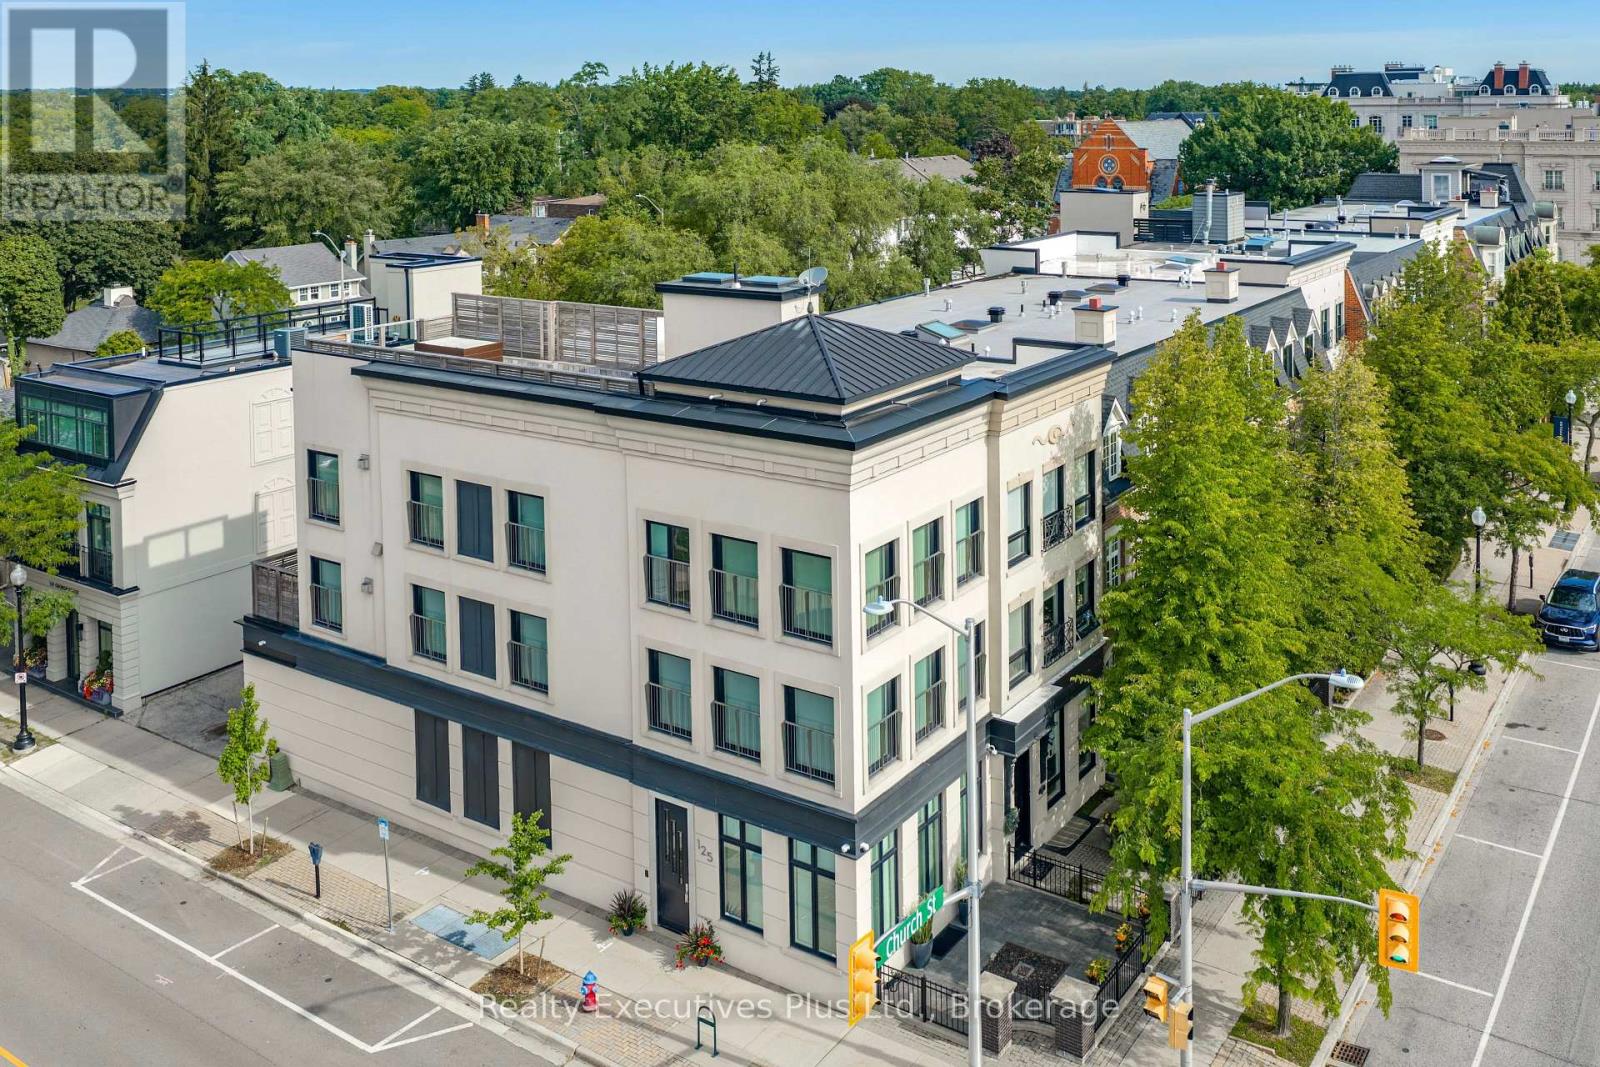
125 George Street
Oakville, Ontario
Luxury, 2 bedroom, 5 bathroom EXECUTIVE FREEHOLD townhome in DOWNTOWN OAKVILLE! Location. Location. Location. Elegant, upscale & timeless, completely redesigned by Rockcliffe Homes, no detail overlooked, this architectural show stopper has a traditional-meets-contemporary exterior that fits beautifully into the established Oakville streetscape, framed at front by a black wrought-iron fenced courtyard with brick-and-stone pillars. The interior features 10' ceilings, walls of windows, custom built-ins, & heated bathroom floors. Entry level offers versatile, sophisticated flex space, formal enough for entertaining but could function beautifully as either a home office, family room or sitting room, 2 piece powder room, double closet, interior garage entry, & 3 level barrier-free access with ELEVATOR. Open riser staircases with illuminated floating wood treads create a dramatic architectural focal point throughout. The second floor is long, open & is generously proportioned, oak floors, large windows wrap around entire living area & flood the space with natural light. Open concept kitchen & dining area with sleek full-height cabinetry & 10 integrated Miele appliances. Striking oversized ceasarstone centre island with gas cooktop provides an extensive preparation & entertaining space. Private deck for enjoying morning coffee or evening cocktails. Emphasizing the home's spacious connected layout , the living room with linear fireplace & striking coffered ceiling with recessed lighting & illuminated panels contribute to the architectural & upscale character of this home. Rise to the King-Sized Primary Retreat with gas fireplace, spa-like ensuite, w/i closet, floor to ceiling windows, stunning views. The second bedroom has a beautiful 3 pce ensuite. A bright spacious laundry room completes this level with access to the 40' x 17' roof deck constructed of IPE wood. Finished lower level with built ins, 2 pce powder, & abundance of storage. Garage (1) & Covered Carport (2) (id:50787)