
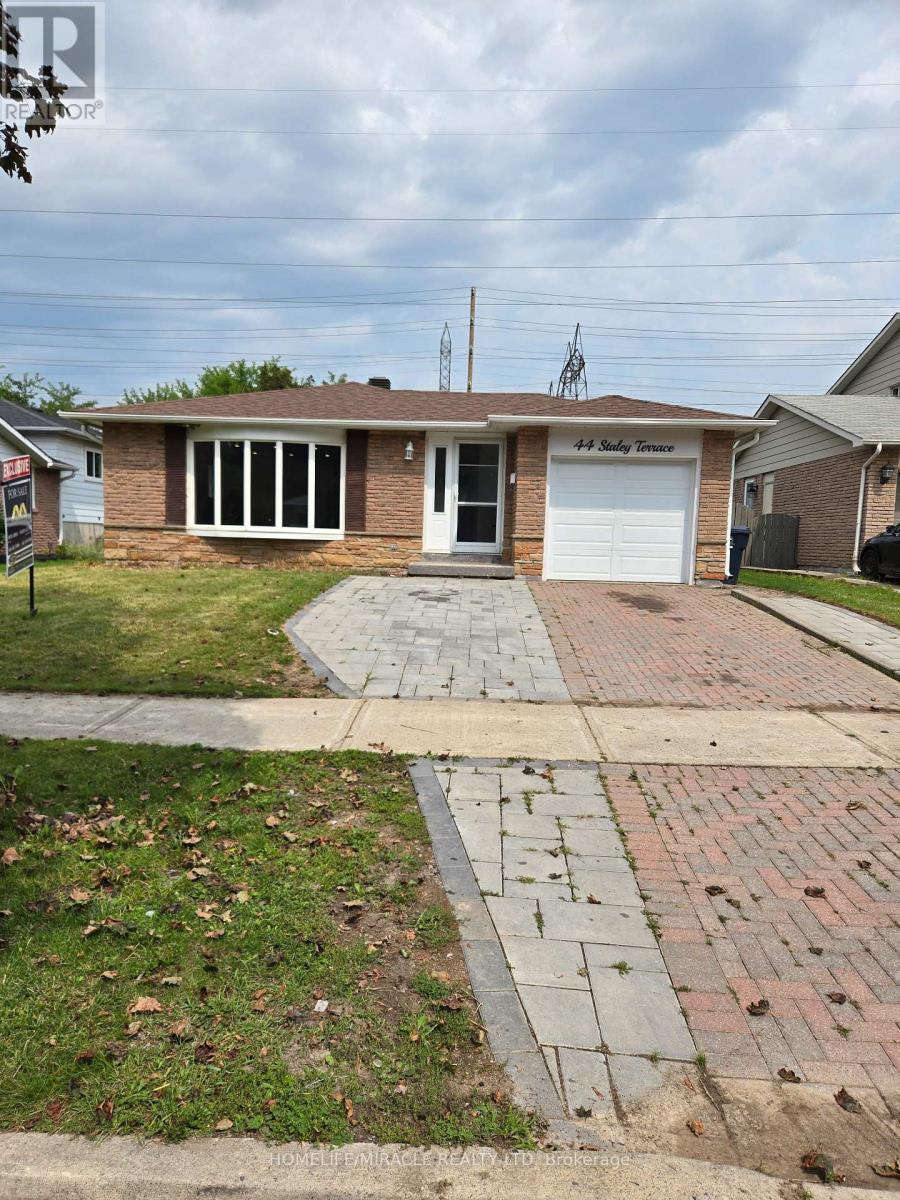
44 Staley Terrace
Toronto, Ontario
Welcome to 44 Staley Terr, located in the desirable L'Amoreaux community of Scarborough. This spacious family home offers a practical layout with excellent potential for homeowners and investors. The finished basement features 4 bedrooms, a kitchen, living area, and breakfast area, providing additional living space and versatility for extended family or rental potential. Conveniently located close to schools, parks, shopping, dining, public transit, and major transportation routes. A great opportunity to own a spacious home in a well-established and sought-after neighbourhood! (id:50787)
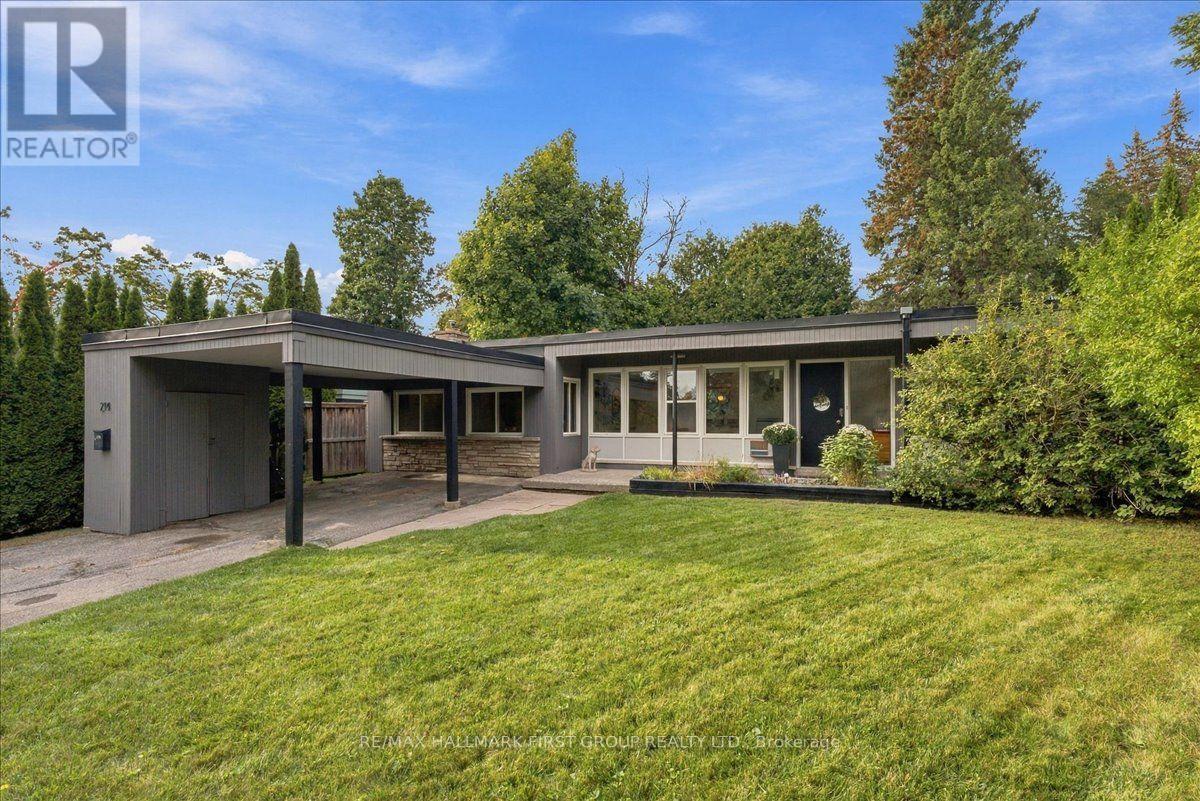
214 Winona Avenue
Oshawa, Ontario
Welcome to 214 Winona! Set on a picturesque, quiet street with a convenient location in a spectacular family friendly neighbourhood, this charming home sits on an oversized lot with plenty of privacy. A large driveway and inviting front porch welcome you inside to a generous foyer that leads into the spacious, family-sized dining room - ideal for hosting! The updated kitchen features stainless steel appliances, an island with seating and storage, and plenty of cabinet and counter space plus huge walk-in pantry. The spacious living room offers a gas fireplace, faux wood beams, and a lovely view of the front yard - the perfect spot for family movie nights. The primary retreat boasts laminate flooring and a large double closet, while two well-appointed secondary bedrooms each feature generous closets and large windows. A newly renovated 4-piece bathroom completes the main level. Step outside to the oversized, fully fenced backyard offering plenty of privacy and space to enjoy. With a walkout from the home, this is the perfect setting for summer BBQs, fall bonfires, or for kids and pets to play! Ideally located close to transit, Oshawa Centre, shopping, restaurants, Hwy 401, golf courses, and more. A great opportunity in a safe, family-friendly location! Flat Roof 2025. (id:50787)
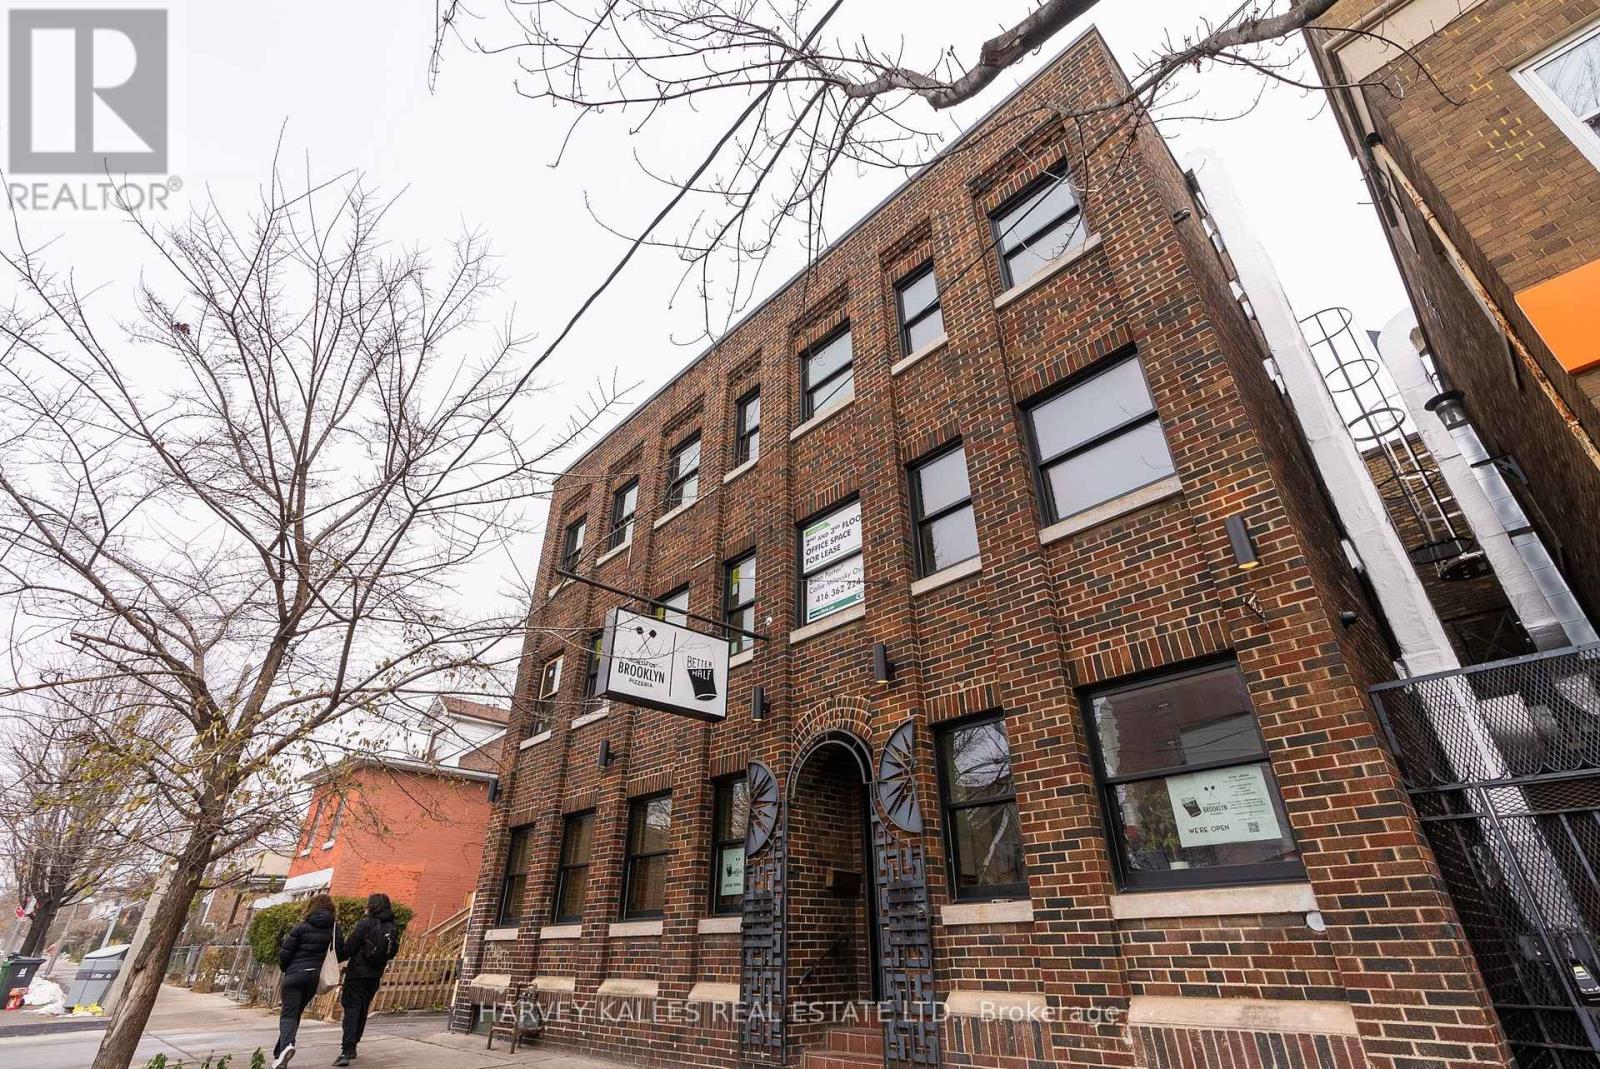
One - 663 Greenwood Avenue
Toronto, Ontario
An exceptional urban residence unlike anything else in the neighbourhood. Designed by one of Toronto's leading interior designers, this stunning three-bedroom, three-bathroom home spans more than 1,500 square feet across two beautifully appointed levels. Every element has been thoughtfully considered, from the premium materials and refined finishes to the abundance of natural light pouring in through windows on every side and a striking skylight above. The result is a bright, sophisticated space that feels both expansive and incredibly inviting. Unwind at the end of the day with a cocktail beside your fireplace or enjoy the energy of one of the neighbourhood's most popular destinations right outside your door. Located directly above its beloved pizza spot, this home offers an unbeatable combination of convenience, character and city living. And with exceptional insulation throughout, you can enjoy all the excitement downstairs while maintaining the comfort, privacy and tranquility of your own private retreat. Stylish, spacious and truly one-of-a-kind - this is urban living at its best. (id:50787)
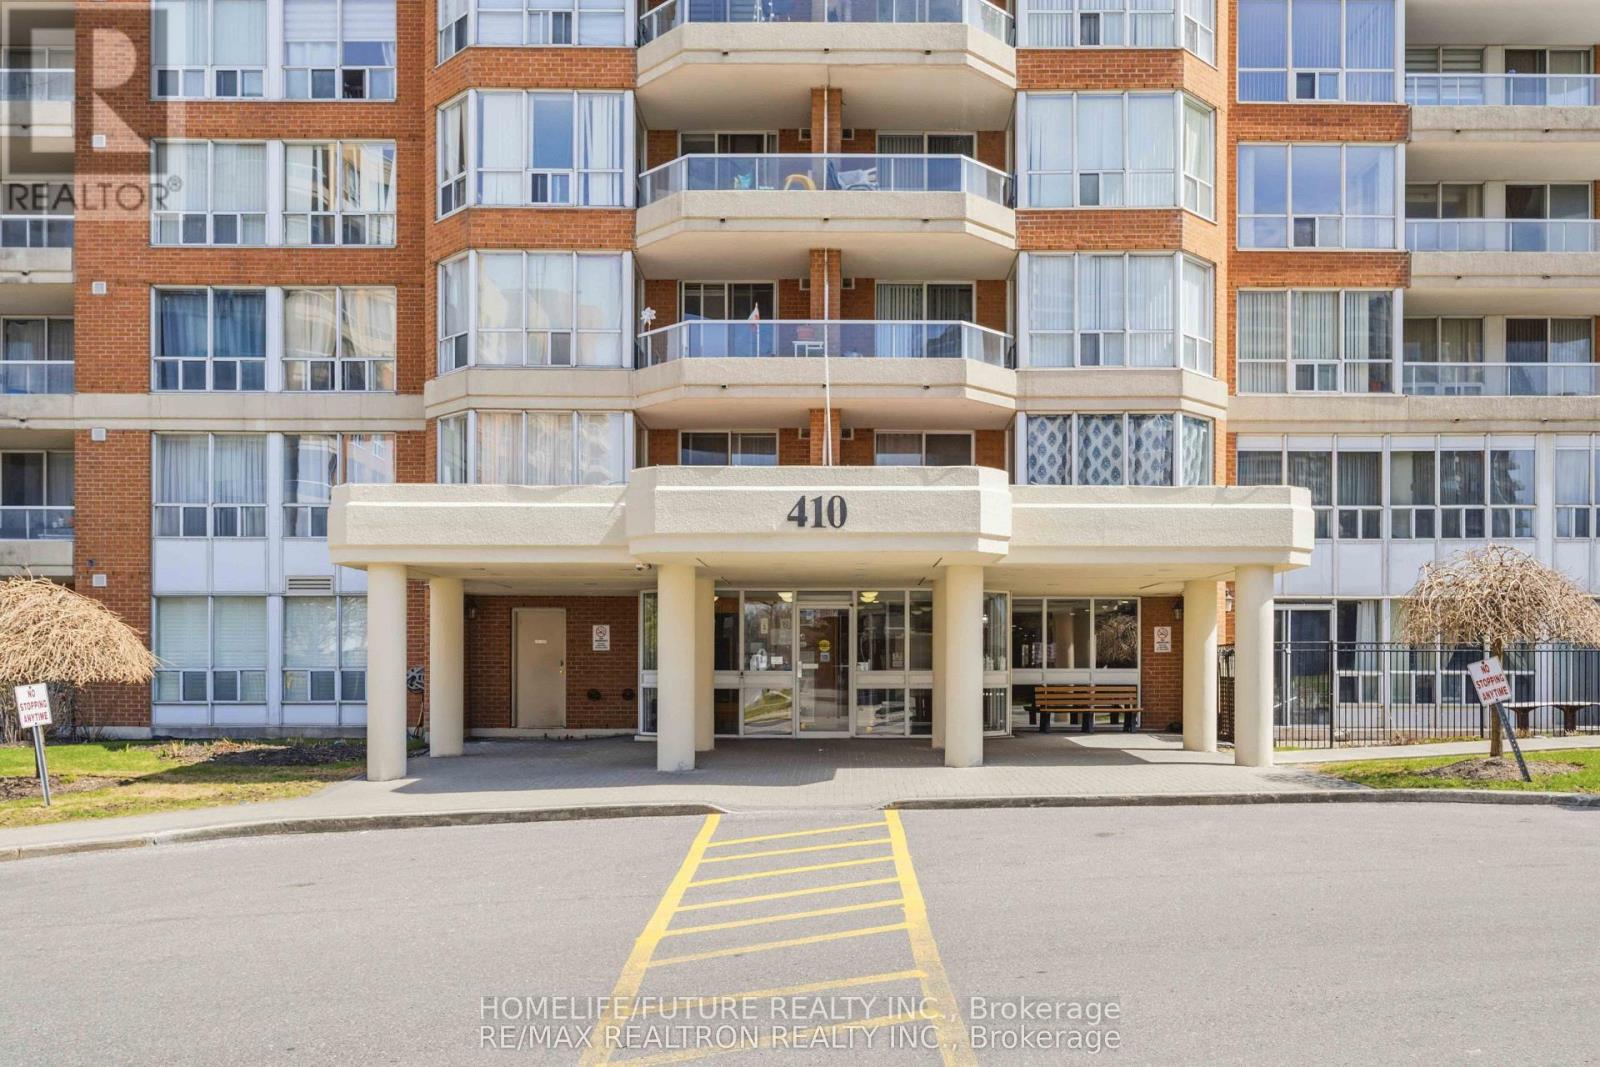
1101 - 410 Mclevin Avenue
Toronto, Ontario
Welcome To This Beautiful 2 Bedroom Unit With Private Balcony In Scarborough! Comes With Underground Parking And A Locker/Storage! This Well Kept Unit Have Been Renovated Over The Years & Freshly Painted, Clean Appliances, And Updated Flooring. Enjoy Your Summers Out On This Private Terrace & Private Balcony, Monitored Security Services Allowing Easy Entry For Your Guests. 24-Hour Gated Security And Access To Excellent Recreational Facilities For Ultimate Comfort And Peace Of Mind. Walking Distance To The Grocery Store, Malls, Banks, Restaurants, Malvern Library And Recreation Centre And So Much More! 2 Mins To The 401! Just Steps To TTC. A Rare Opportunity In A High-Demand Location With Two Bedrooms & Two Washrooms Condo. (id:50787)
329 O'connor Drive
Toronto, Ontario
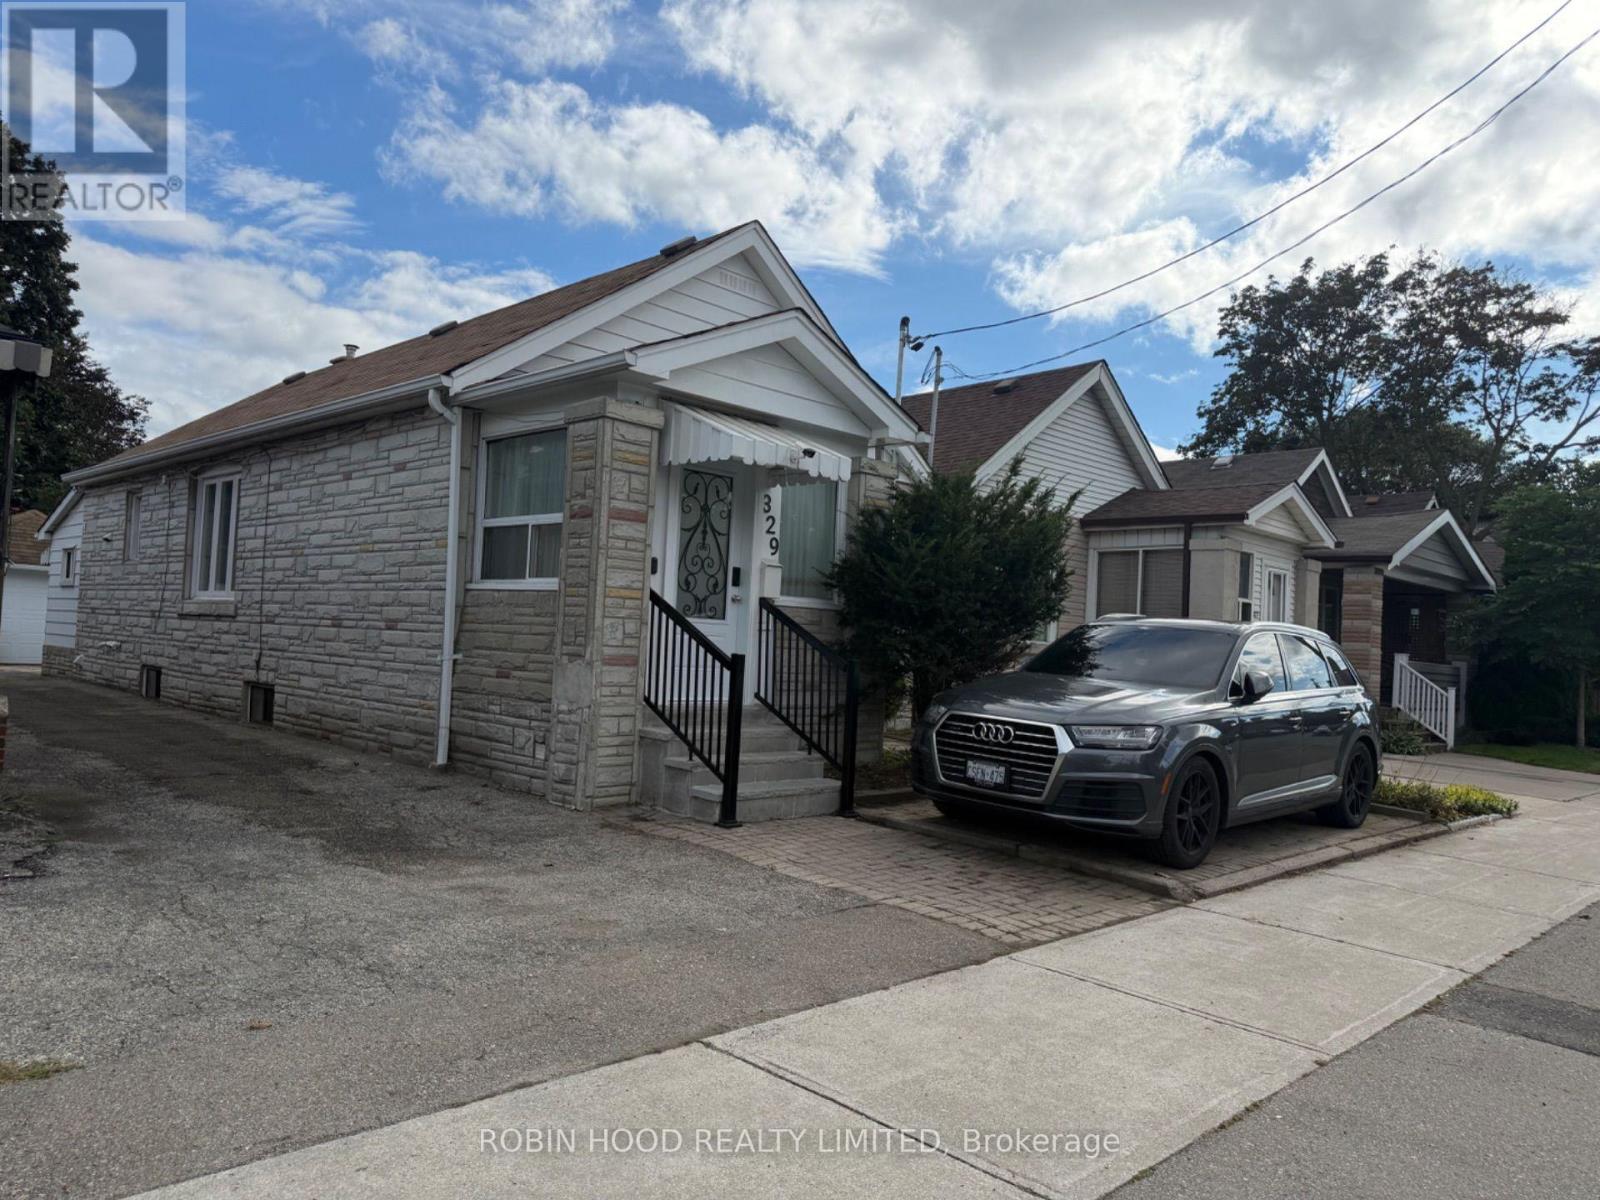
*** Additional Listing Details - Click Brochure Link *** Stunning renovated detached bungalow in prime East York! Features a sun-filled layout with 2 spacious bedrooms on the main level and 3 additional bedrooms in the fully finished basement-ideal for multi-generational living or income potential. Boasting 4 full bathrooms and high-end finishes throughout, including a sleek gourmet kitchen, premium flooring, updated mechanicals, and modern fixtures. Rare 3-car parking with a detached garage, front drive spot, and rear yard parking pad. Steps to TTC, parks, top schools, trail networks, and vibrant Danforth shops. Quick access to DVP & downtown Toronto. Move-in ready! (id:50787)
184 Dunbar Street
Rockwood, Ontario
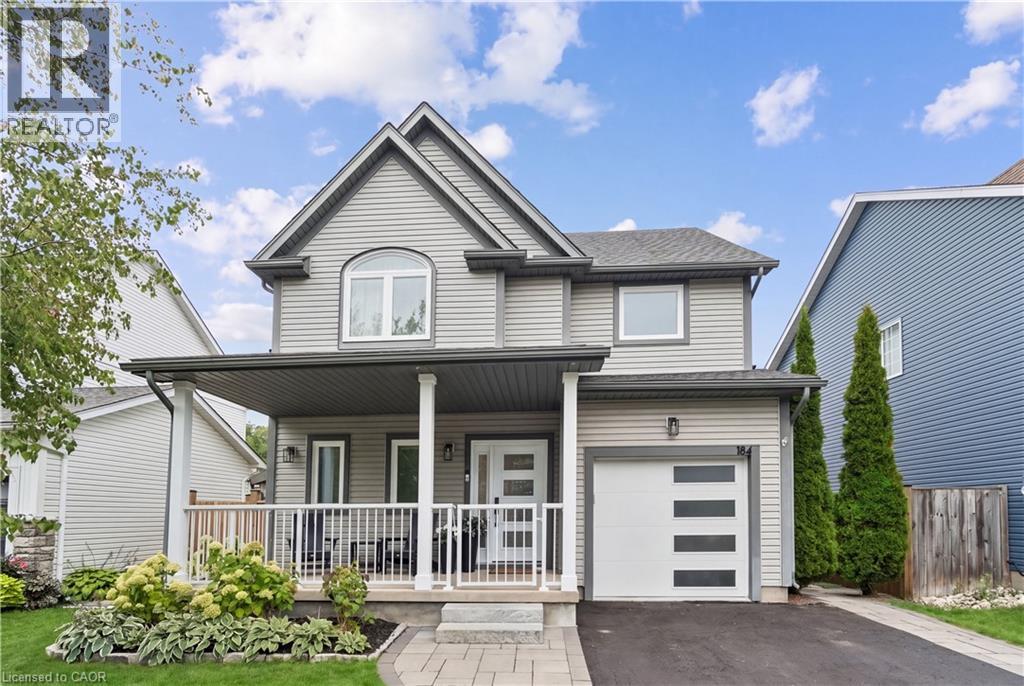
FULLY RENOVATED. 5 BEDROOMS. RESORT-INSPIRED BACKYARD. Welcome to 184 Dunbar Street, a beautifully renovated home where thoughtful design, quality finishes and extensive upgrades create an exceptional move-in-ready property. Set in a quiet, family-friendly Rockwood neighbourhood with no rear neighbours, this home has been extensively updated inside and out. The main floor features an expanded kitchen with custom cabinetry, stunning white oak island, quartz countertops, stylish backsplash and upgraded lighting. The kitchen flows into the inviting living space, complete with engineered hardwood flooring, custom built-ins and an electric fireplace framed by white brick. New white oak stairs with black metal balusters connect the levels. Extensive improvements continue throughout, including smooth ceilings, updated interior and exterior doors, windows, upgraded lighting, custom millwork and built-in closet organizers. The primary suite offers a beautifully renovated ensuite with heated floors, large-format tile, curb-less glass shower, built-in bench and niche. The finished basement provides additional living space with a fifth bedroom, custom cabinetry, feature wall and generous storage. The renovated laundry room adds functionality with quartz countertops, backsplash, upgraded finishes and brand new washer and dryer. Major updates also include a newer roof, furnace and air conditioning. Step outside to your own private backyard retreat. The 12’ x 22’ saltwater inground pool, engineered stone waterfall, glass fencing and expansive limestone patio create the perfect setting for relaxing and entertaining. A beautiful Douglas fir pergola provides covered outdoor living space, while the cedar sauna and matching shed complete this exceptional backyard. Enjoy a thoughtfully renovated home with extensive upgrades and exceptional indoor and outdoor living, in one of Rockwood’s most welcoming communities, close to parks, trails, shops and everyday amenities. (id:50787)
624 Boyd Lane
Milton, Ontario
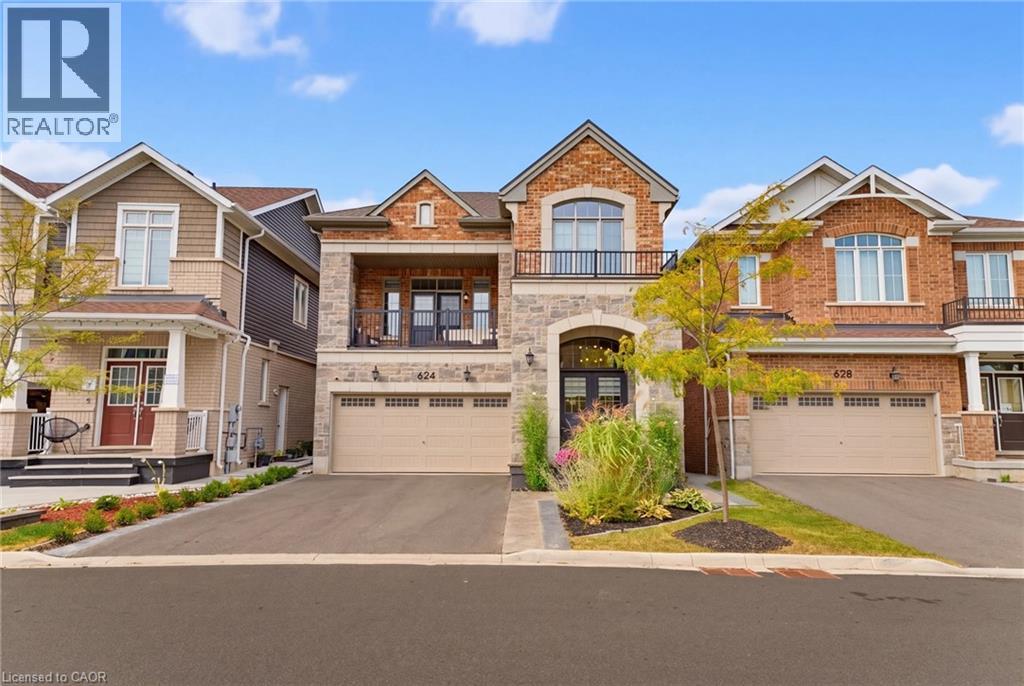
Four years old and better than new with many improvements inside and outside! Exceptional curb appeal with stamped concrete, landscaped perennial gardens, and a striking arched stone entryway framing double doors with a transom window. Inside you will find immaculate wide plank hardwood flooring and stairs, recessed lighting, upgraded light fixtures and custom window coverings! The kitchen shines with quartz countertops and backsplash. Pendant lights were also added over the center island. The stovetop, built-in microwave & oven, kitchen sink and dishwasher were recently upgraded! Beautiful living room with gas fireplace and sliding door walk-out to the fenced backyard! Notice the remote controlled blinds!! Work from home? You will LOVE the main floor office! Upstairs you will find a second floor family room with hardwood floor, soaring ceiling, pot lights, gas fireplace, tall windows with transoms and double door walk out to the covered balcony. What a great escape to enjoy the outdoors rain or shine! The upper level offers spacious bedrooms with warm carpeting and handy laundry room. Looking for in-law space? The 950 sf unfinished basement is conveniently accessed from the mudroom, perfect for a private entry! The low maintenance backyard is fully fenced and landscaped with an extensive stamped concrete patio. 624 Boyd Lane is located in family-oriented neighbourhood where families ride bicycles together, walk to school and parks, surrounded by the backdrop of greenspace and hiking trails. Peaceful community, close to commuter routes, grocery and restaurants. (id:50787)
94 River Road
Welland, Ontario
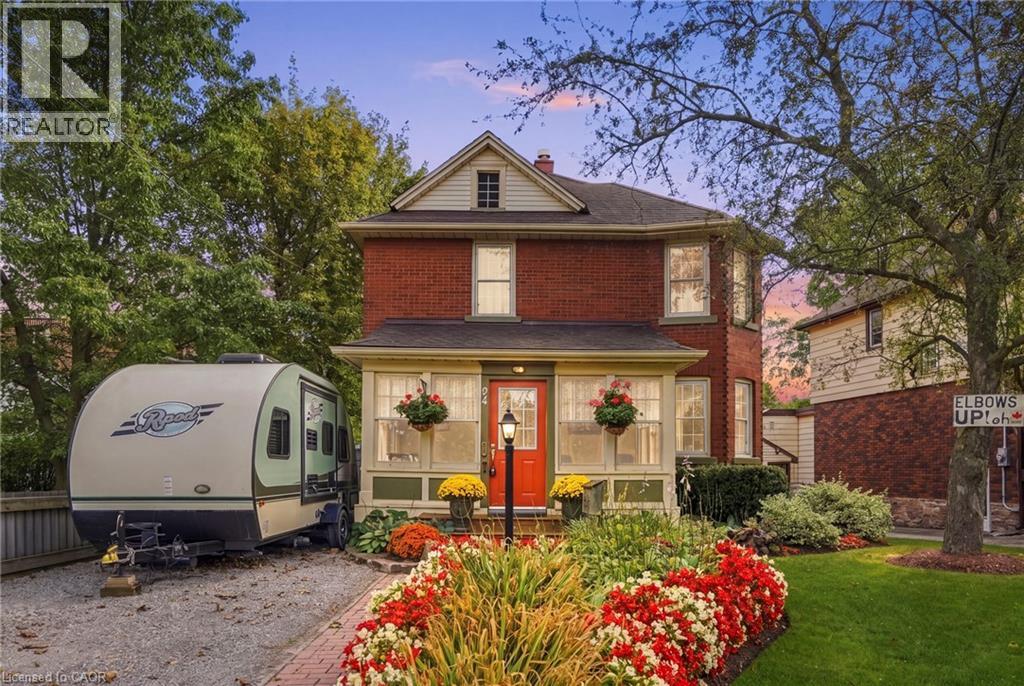
Welcome to 94 River Road, a beautifully updated century home that perfectly blends timeless character with modern comfort in one of Welland's most picturesque settings. Overlooking the Welland River and situated on an impressive 50 x 198 foot lot, this move in ready home offers approximately 1,408 square feet of thoughtfully updated living space just minutes from schools, parks, shopping, downtown Welland, and Highway 406. Step inside to discover the perfect balance of historic charm and contemporary finishes. The updated kitchen features granite countertops, ample cabinetry, and modern appliances, with spacious principle rooms, abundant natural light, and original architectural details creating a warm and inviting atmosphere throughout. Recent improvements, including updated electrical wiring and plumbing, including city water & sewer (2021 & 2017); providing the comfort and peace of mind today's buyers are looking for. Offering three bedrooms and two bathrooms, this home provides a functional layout that is equally suited to families, professionals, or those looking for a unique character property. Step outside to your private backyard retreat where the expansive lot offers mature trees, plenty of green space, and an above-ground heated pool, creating the perfect setting for summer entertaining or relaxing with family and friends. Combining the charm and craftsmanship of a century home with tasteful modern updates, an oversized lot, and a beautiful riverfront setting, 94 River Road is a rare opportunity to own a truly special property in one of Welland's most established neighbourhoods. (id:50787)
101 Cope Street
Hamilton, Ontario
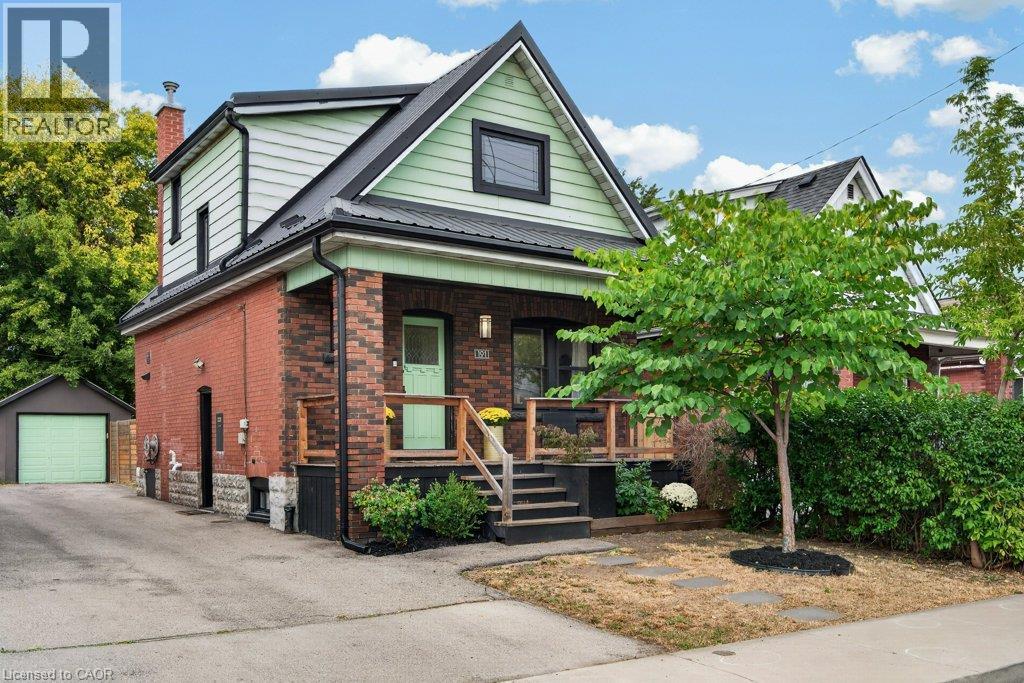
Giving a new meaning to turnkey, this home is celebrating its 101st birthday, but you wouldn’t know it from the walk-through! Expertly renovated with an eye for design, this brick four square maintains all of the timeless character of its original mouldings, inlaid floors, vent covers, and door knobs, with modern conveniences including upgraded wiring, new incoming waterline and backflow valve, metal roof (2020, 40 year warranty), and more. Considerably overhauled in 2020, enter this immaculate home through a covered front porch - perfect for coffee on a rainy morning. The substantial foyer has a coveted coat closet, and a direct sight line of the open concept living/dining room accented with a professionally restored arsenic green tile fireplace surround and mantle. The Chef’s kitchen is a no-brainer with stainless appliances, a hidden dishwasher and an entire wall of pantry, open to the inspired dining space with original cove ceiling detail and room to entertain! Access the back party deck through a fully insulated sunroom, the added space work from home professionals are looking for. Upstairs find three considerable bedrooms, all finished in neutral carpet with bright windows and large closets. Each fits a queen sized bed with room to move. The charming three piece bath features a custom glass shower with bench, ceramic art deco vanity sconces, and even includes a supplementary bidet! Additional upgrades include central air (2020), eavestrough (2021), most windows, 3/4 doors, plumbing stack. A fully fenced backyard creates privacy, and the detached garage functions as a workshop with full electrical and an automatic garage door opener! Parking for two on site, side door entry to clean unspoiled basement, extra inclusions to make you feel at home! (id:50787)
88 Carmichael Avenue
Toronto, Ontario
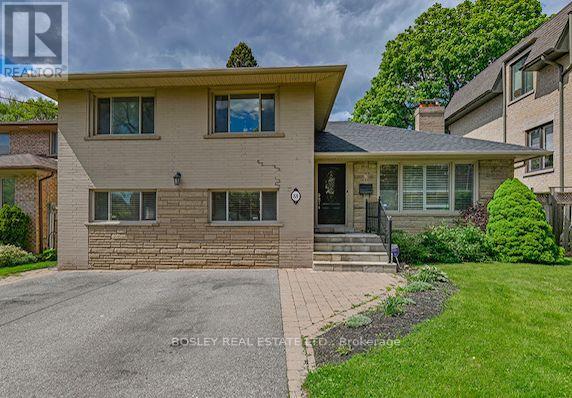
Welcome to this beautifully updated 4-bedroom side-split, set on a rare 50-foot lot in prestigious Ledbury Park. Bright, spacious and exceptionally functional, this inviting family home blends classic mid-century character with thoughtful modern updates. The open-concept living room features expansive windows and a handsome wood-burning fireplace, flowing seamlessly into the renovated kitchen and dining area with a walkout to a large deck and private, landscaped backyard-perfect for summer dinners, entertaining and everyday family life. With multiple living spaces, there's plenty of room for everyone to spread out. A spacious above-grade family room offers an ideal spot for movie nights, kids or casual gatherings, while the generous lower-level recreation room provides additional flexibility for a home office, gym, playroom or media space. Outside, the expansive 50-foot lot offers wonderful privacy and room to enjoy, while a double private drive provides parking for up to four cars. Ideally located in one of Toronto's most sought-after family neighbourhoods, just minutes from excellent schools, parks, transit and the shops and restaurants along Avenue Road, with convenient access to major highways. A warm, spacious and beautifully maintained home offering the space, comfort and convenience that make Ledbury Park such a desirable place to live. (id:50787)
704 - 650 Lawrence Avenue W
Toronto, Ontario
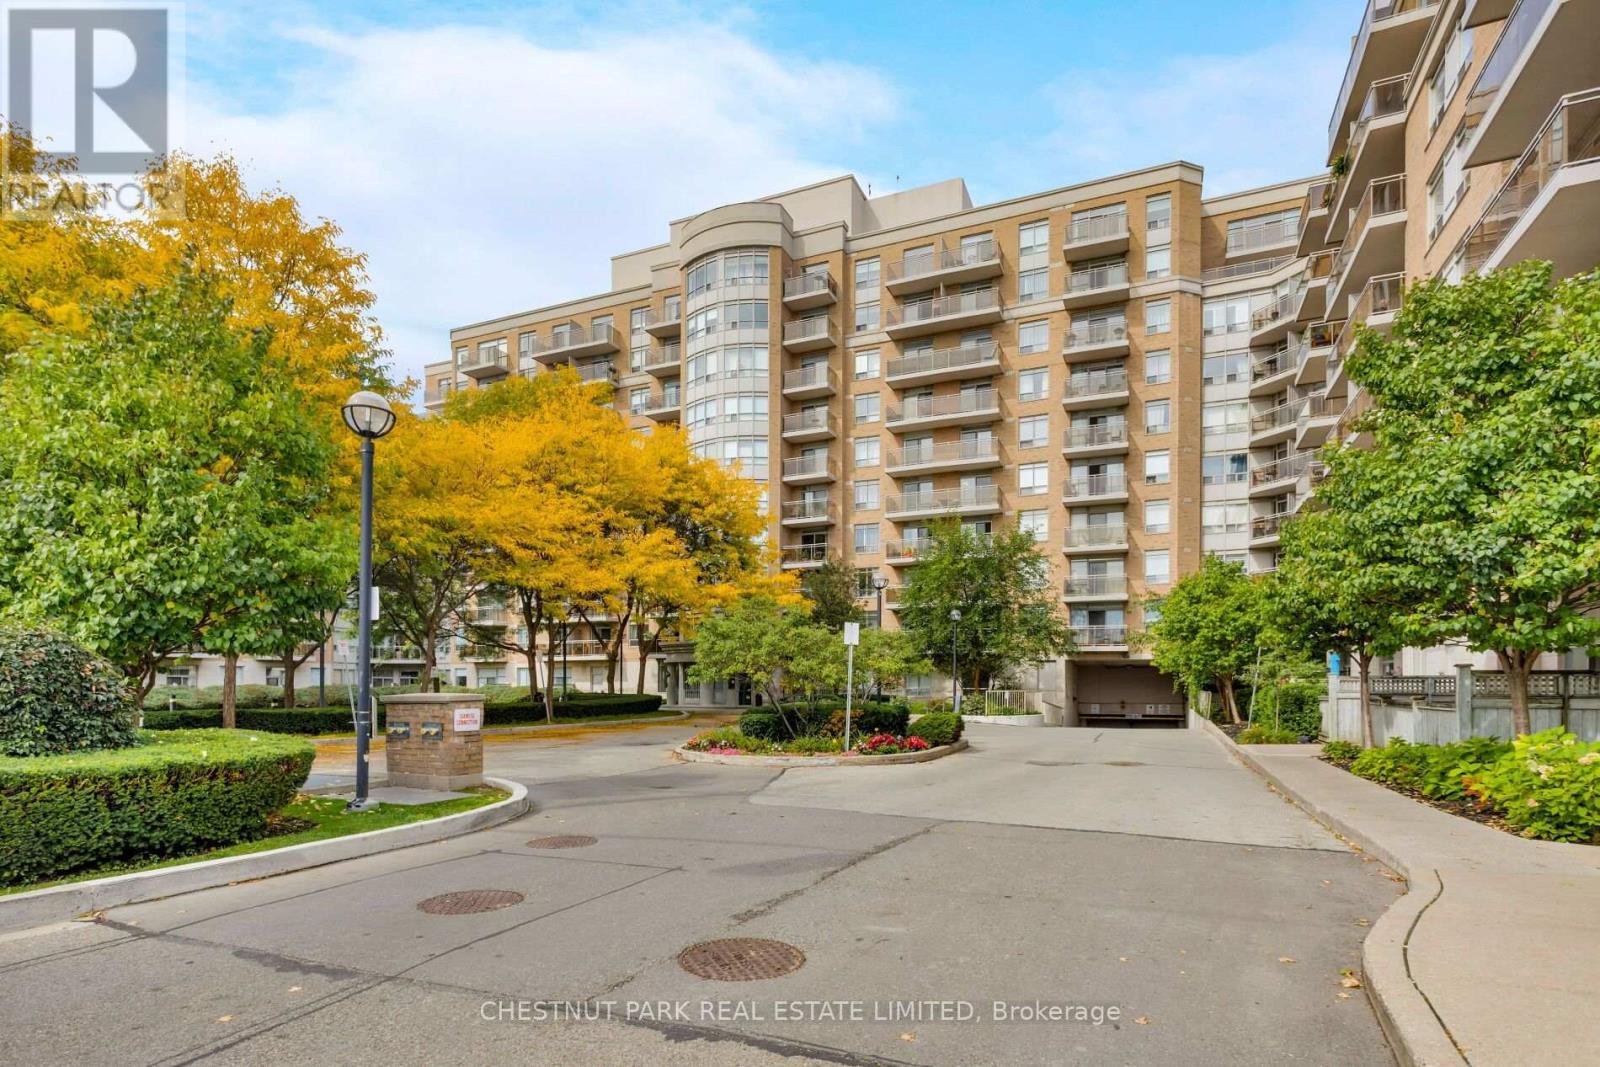
Welcome to this beautifully renovated 1-bedroom + den suite offering 630 sq. ft. of thoughtfully designed living space on the 7th floor. Featuring an exceptional layout with spacious principal rooms, the generous primary bedroom easily accommodates a king-size bed, while the versatile den is ideal for a home office, reading area or additional storage space. Fully renovated with stylish, contemporary finishes throughout, this move-in-ready suite offers the perfect blend of comfort, functionality and modern design. Enjoy abundant natural light and a south-facing balcony, perfect for morning coffee or unwinding at the end of the day. Conveniently located at Lawrence Ave W & Allen Road, with easy access to the TTC subway, major highways and everything you need for everyday living. Includes parking and two lockers, providing exceptional storage and convenience. A rare opportunity to own a spacious, fully renovated condo with an outstanding layout and all the extras in a highly accessible location. Maintenance fees include all utilities offering additional peace of mind. (id:50787)
308 - 11 William Carson Crescent
Toronto, Ontario
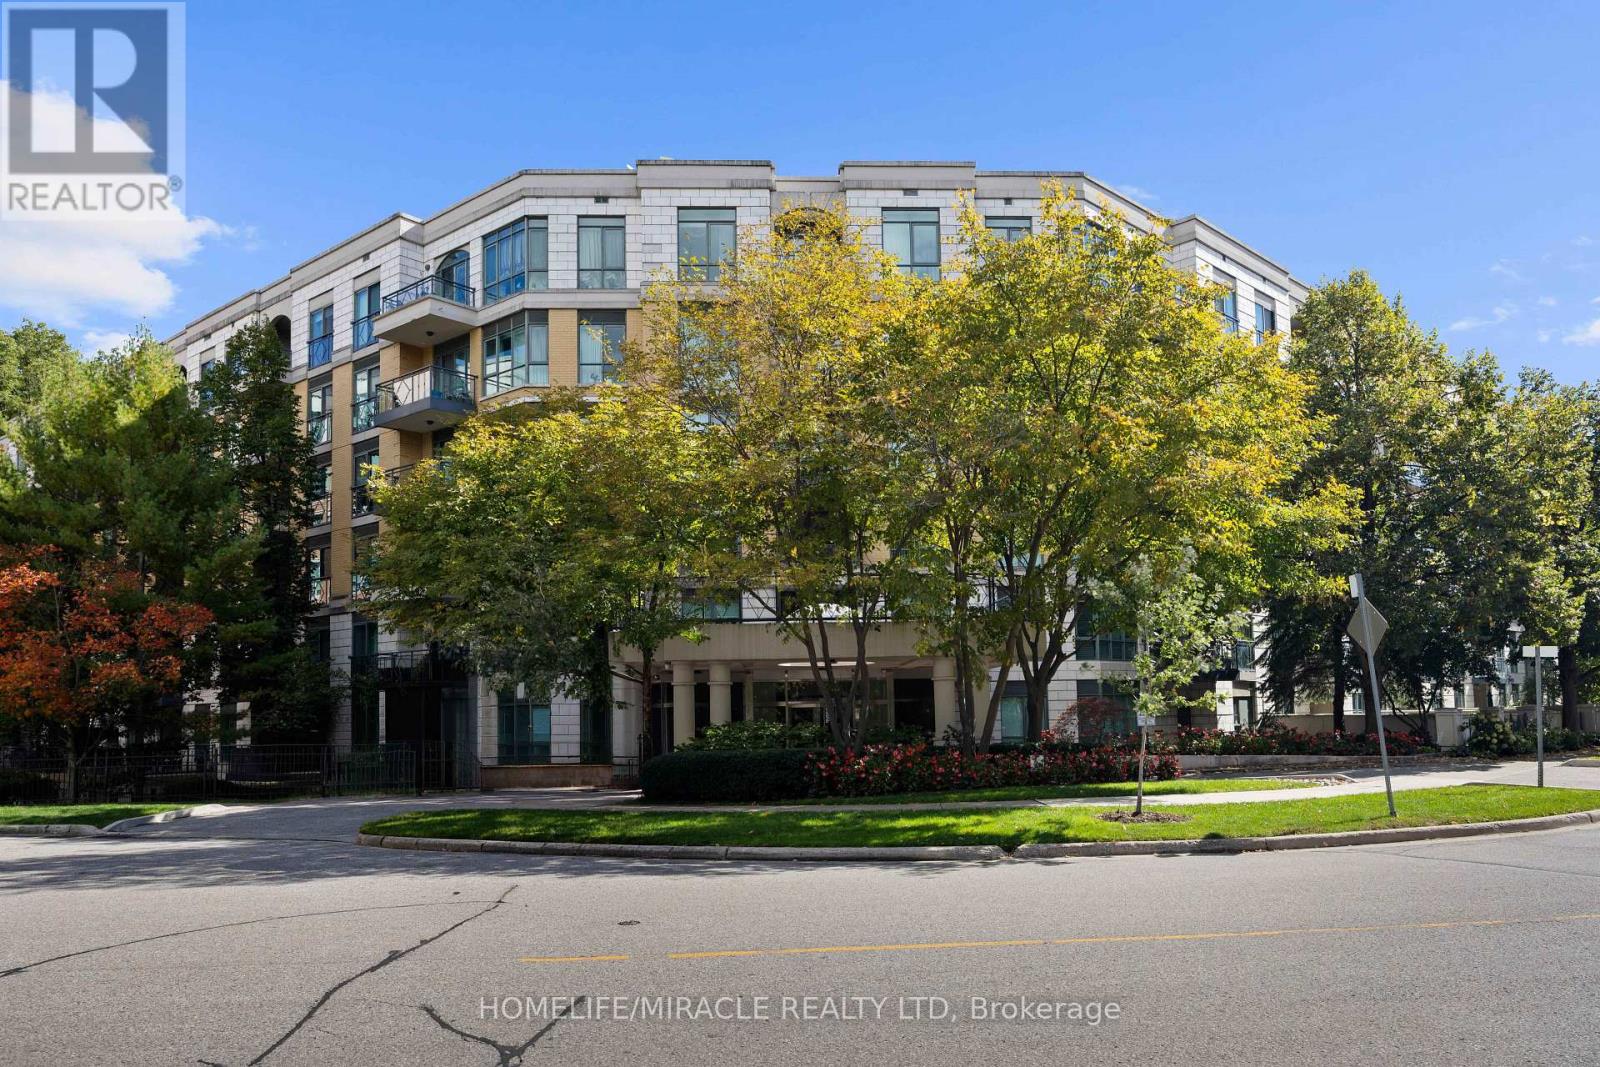
Welcome To The Luxurious Antiquary. This 6 Story With 110 Units Hidden Gem Is Nestled Into A Gorgeous Ravine Setting On A Very Private Cul-De-Sac. 9 Ft Ceiling, This Spacious Two Bedroom Suite Offers A Very Functional Layout W/No Wasted Square Footage, Approx 1050 Sqft, $$$ Spent On Upgrades: Custom Kitchen With Quartzite Countertops & Backsplash, Premium S/S Appliances, Rh Lightings, Electric Fireplace, Lamb Wool Carpets, Custom Wood Doors, Premium Towel Warmer, Please View Attachment For Full List. Excellent Schools: Owen, St. Andrew, York Mills. Steps To Ttc, Subway, Hwy, Grocery, Shops, Several Parks. (id:50787)
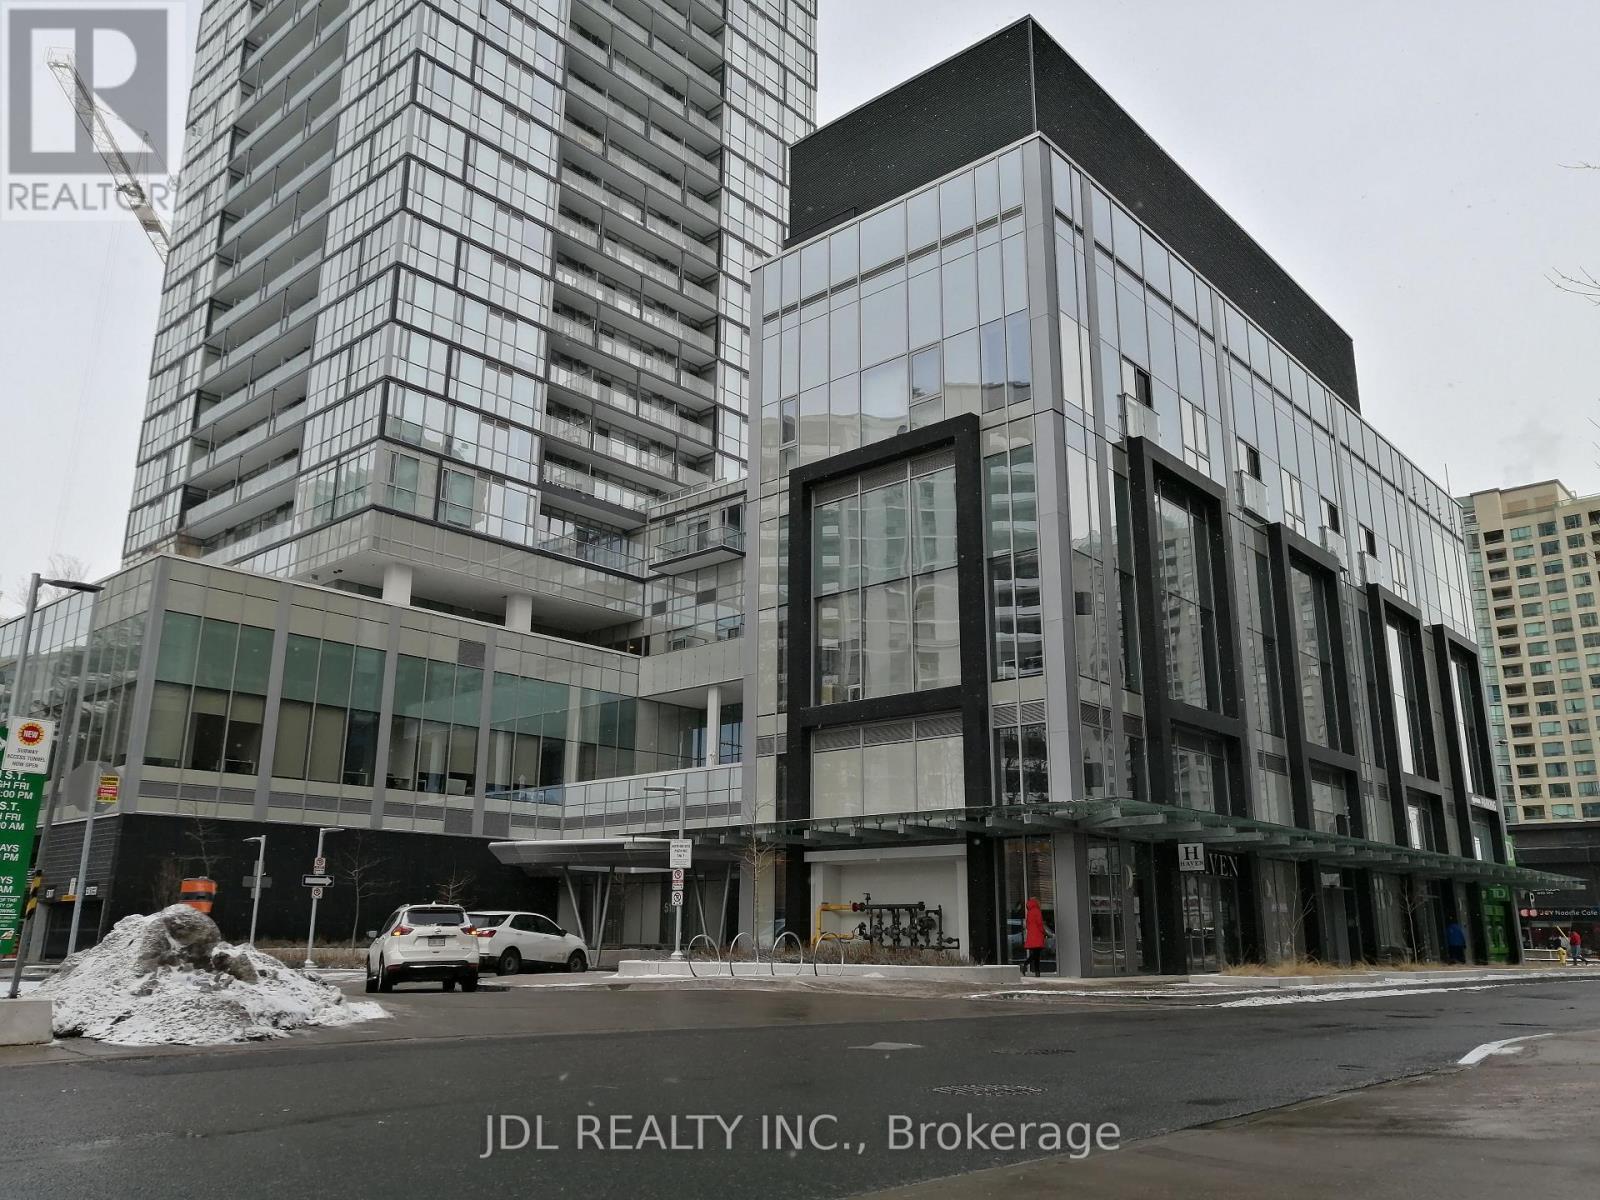
2112 - 5180 Yonge Street
Toronto, Ontario
UNDERGROUND access to and Steps to the North York City Center, Subway station and Subway, shopping, Restaurants, Grocery store (TnT), Theater, Library & parks. Bright Luxurious 2bedrooms 2bathroom Condo in the Heart of North York, 707sf + 100sf Balcony, 9Ft Ceiling, Floor to Ceiling Windows and Closet Organizer. Modern open Concept Kitchen with Stainless Appliances and quartz counter Top. Laminate Floors throughout, tiles in washrooms and laundry room. Owner and Tenant lives & maintains well. (id:50787)
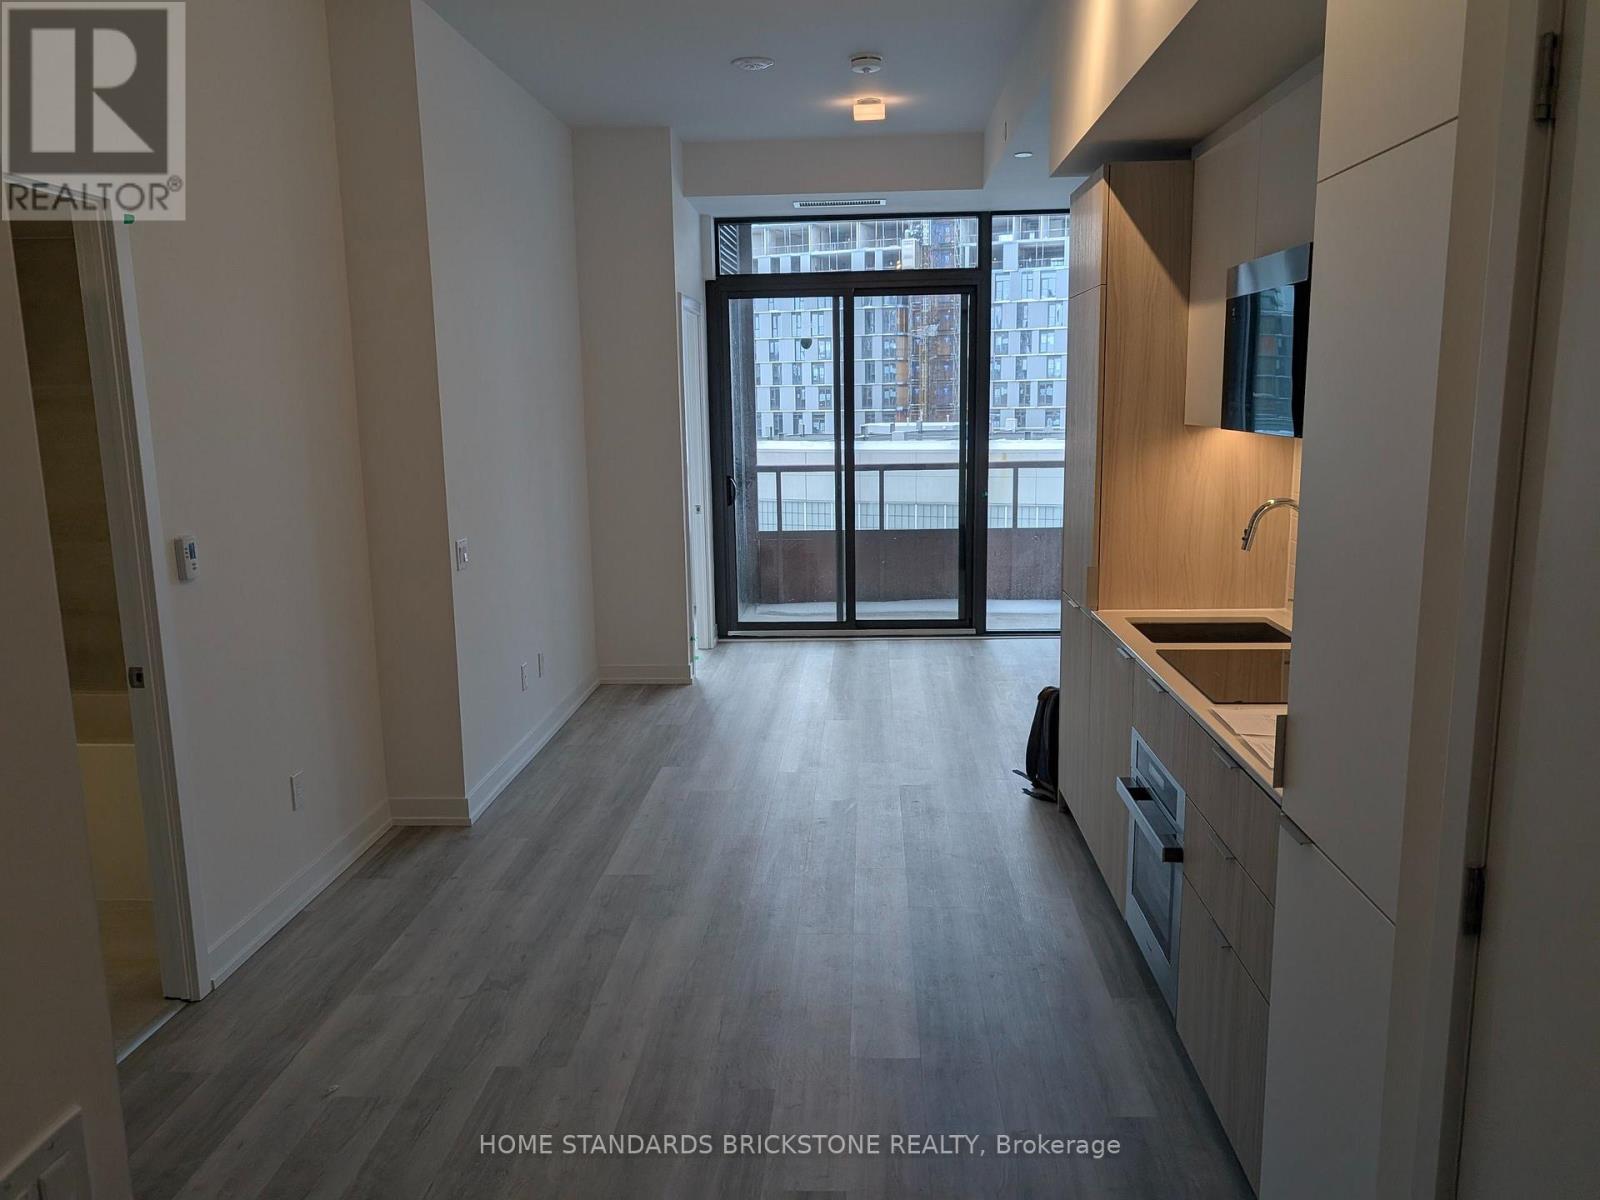
614 - 28 Eastern Avenue
Toronto, Ontario
Welcome home to this south-facing 2 Bed + 2 Bath suite at the iconic 28 Eastern, in the vibrant heart of Corktown/Distillery District! Enjoy abundant natural light throughout the day with expansive windows and an open-concept layout that blends comfort and functionality. Conveniently located steps to the Distillery District, Canary District, Corktown, transit, parks, cafes, and the future Ontario Line, offering exceptional urban connectivity and lifestyle. Tenant pays utilities. Available from Nov1. (id:50787)
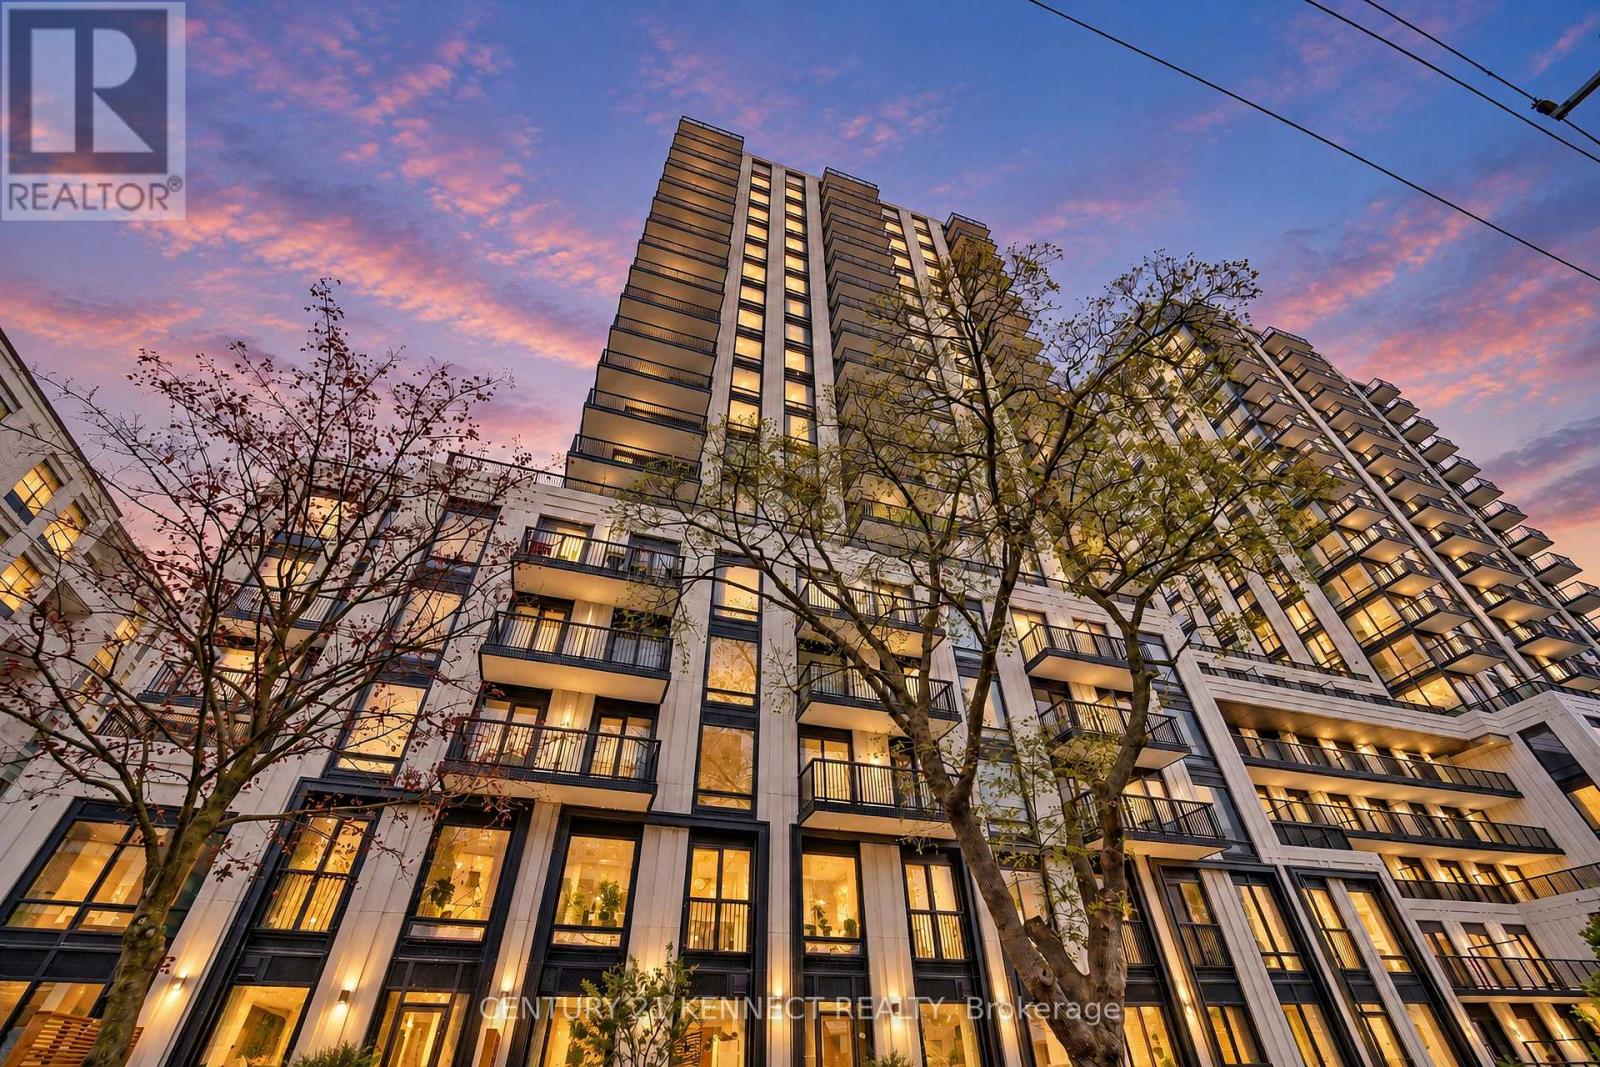
527 - 91 Montclair Avenue
Toronto, Ontario
Experience Elevated Living At South Forest Hill Residences. Brand New unit. This Stylish 1-bedroom Suite Features A Private Large Terrace, Elegant Engineered Hardwood Floors, And A Bright Open-concept Layout. The Sleek Modern Kitchen Is Appointed With Quartz Countertops, Integrated Appliances, And Contemporary Cabinetry. Steps From Forest Hill Village And Minutes To St. Clair West Subway Station, With Parks, Ravines, Cafés, Fine Dining, Boutique Shops, And Everyday Conveniences All Close By. Sophisticated Condo Living In One Of Toronto's Most Coveted Neighbourhoods. (id:50787)
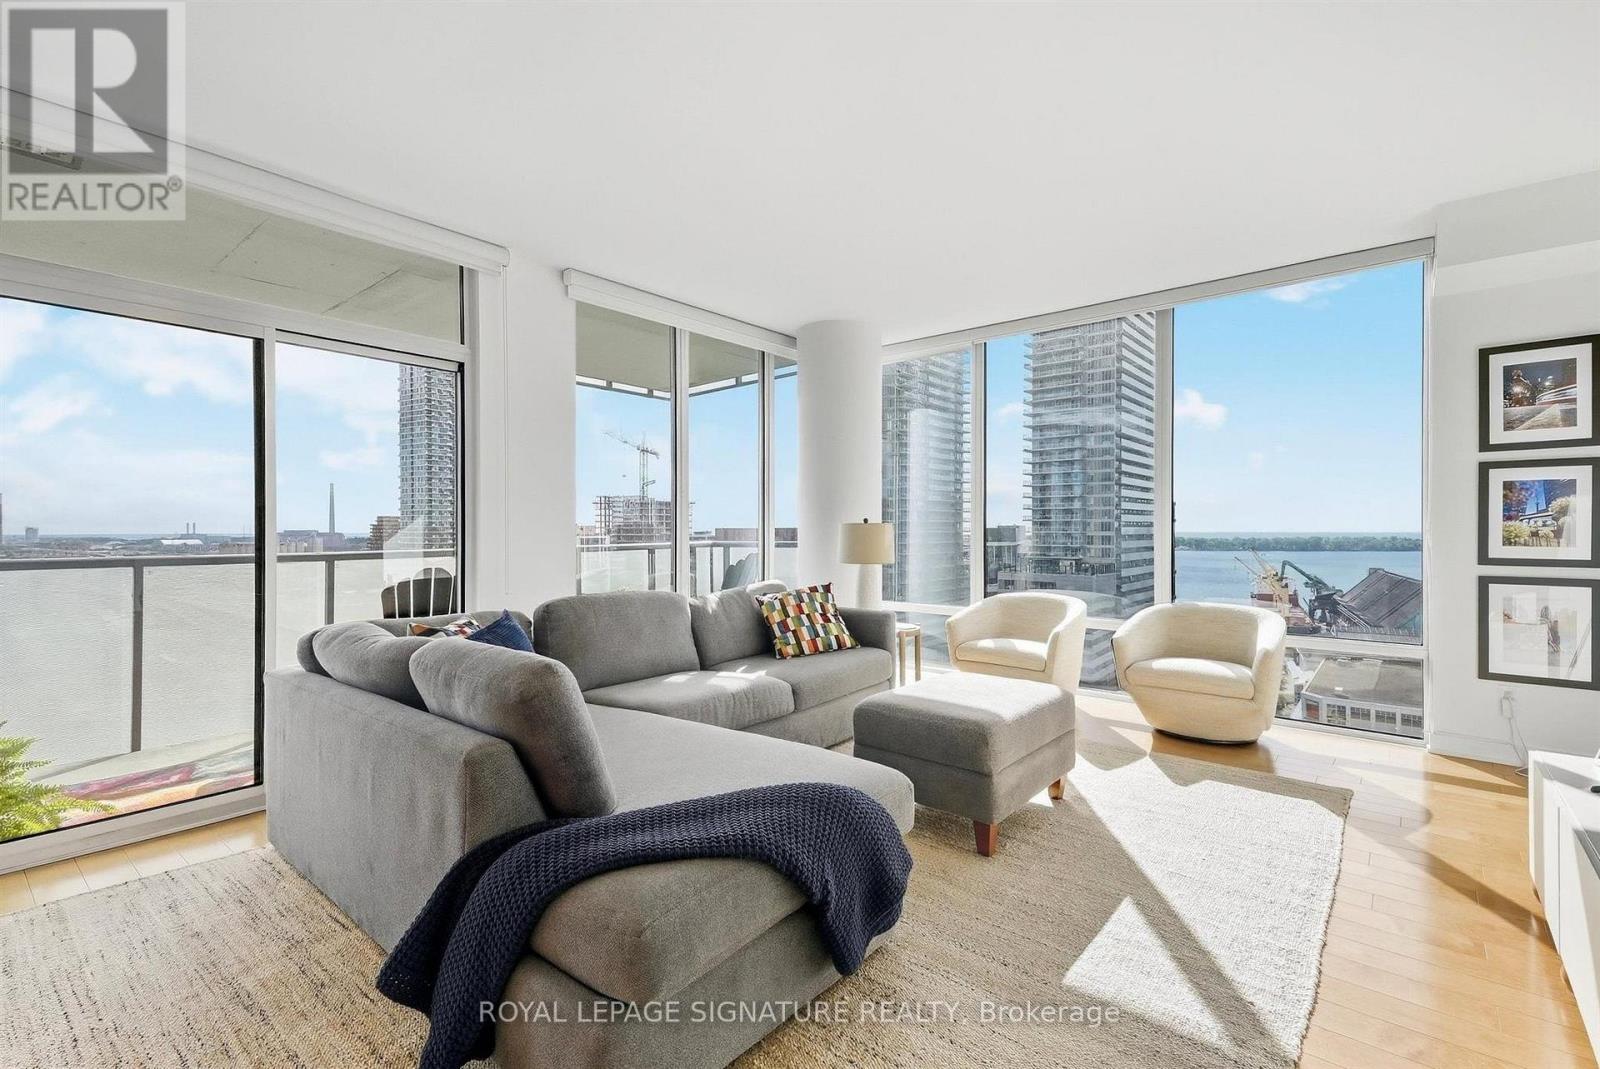
1611 - 1 Market Street
Toronto, Ontario
Welcome to 1 Market Street! This spacious 2-bedroom plus den corner suite offers gorgeous south-facing views of Lake Ontario, complemented by floor-to-ceiling windows that fill the space with natural light. The generous living room features a walkout to the terrace, creating a seamless extension of the living space and the perfect spot to take in the stunning view. The well-appointed kitchen offers ample storage, stainless steel appliances and a separate breakfast nook, providing a dedicated space for casual dining. The spacious primary bedroom features its own walkout to the terrace, his and hers closets and a 4-piece ensuite. The second bedroom is generously sized and complete with a double closet, while the additional den offers flexibility for a home office or extra living space. With its functional layout, impressive south-facing views and desirable corner position, this suite offers comfortable downtown living within St. Lawrence Market neighbourhood, steps to the market, waterfront, restaurants, cafes, shops and convenient transit. 2 Locker included. (id:50787)
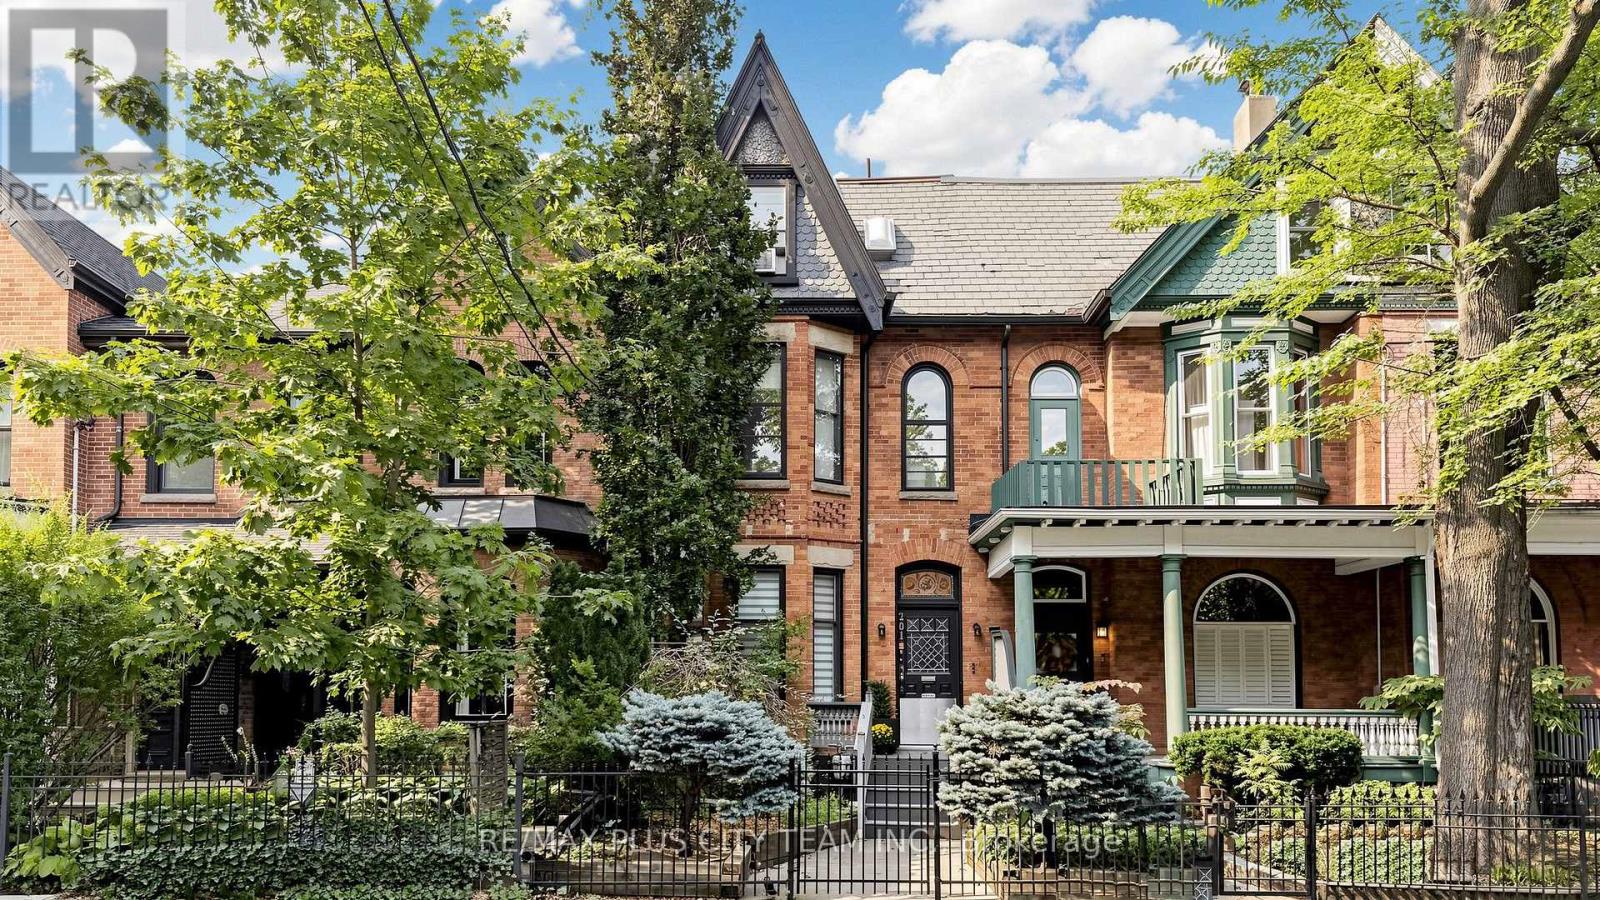
201 Seaton Street
Toronto, Ontario
A rare opportunity to own a distinctive multi-unit historic home in the heart of Cabbagetown South. Offering three self-contained residential units and approximately 3,038 sq. ft. of total living space across four levels, this unique property presents an excellent opportunity for an end user, investor or multigenerational living!**The spacious main residence is filled with original charm and character, featuring beautiful wood trim and doors, exposed brick, expansive principal rooms, and newly installed engineered hardwood flooring throughout the main level. The generous eat-in kitchen features a breakfast bar, gas stove and walkout to a private backyard with convenient rear parking. An ideal opportunity for an owner-occupier to enjoy the character and space of the main residence while benefiting from rental income from the two upper suites.**Upstairs are two charming one-bedroom suites, both currently tenanted and each offering its own unique character. The second-level suite is a spacious 1+1 with over 800 sq. ft. of living space, featuring high ceilings, exposed brick, and plenty of character throughout.The top-floor suite is truly one of a kind and must be seen to be appreciated. Offering approximately 568 sq. ft., this distinctive space is filled with character, featuring soaring ceilings, skylights, exposed brick, beautiful original trim work, and its own private terrace.***Set within the Cabbagetown Southwest Heritage Conservation District, the property is surrounded by the neighbourhood's signature architecture, mature tree-lined streets, parks, restaurants, and strong sense of community. Enjoy exceptional downtown convenience, just an 8-minute walk to Yonge Street, Dundas subway station, and Allan Gardens Dog Park, with easy access to TMU, Eaton Centre, restaurants, cafés, shopping, and the Financial District. For commuters, the DVP is just a short 4 minute drive away, providing convenient access in and out of the city. (id:50787)
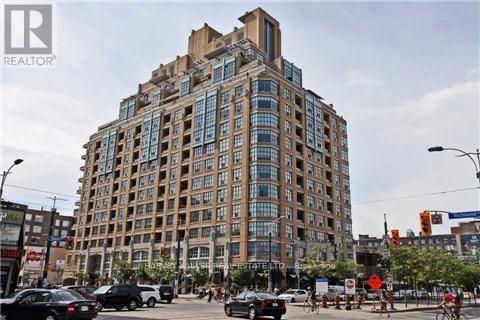
412 - 438 Richmond Street W
Toronto, Ontario
Enjoy the best in city living at the Morgan! Unobstructed east city & CN Tower views! This open concept suite offers a spacious 630 s.f, 9' ceilings, freshly painted, quality finishes, s/s appliances & your own private balcony! Location can't be beat! Walk to waterfront, Art Gallery, U of T, King & Queen St shops & | restaurants, coffee shops ,TTC at your doorstep! Sip wine as you gaze at the 360 degree city views from your rooftop terrace, 24/7 concierge, gym, yoga, sauna. (id:50787)
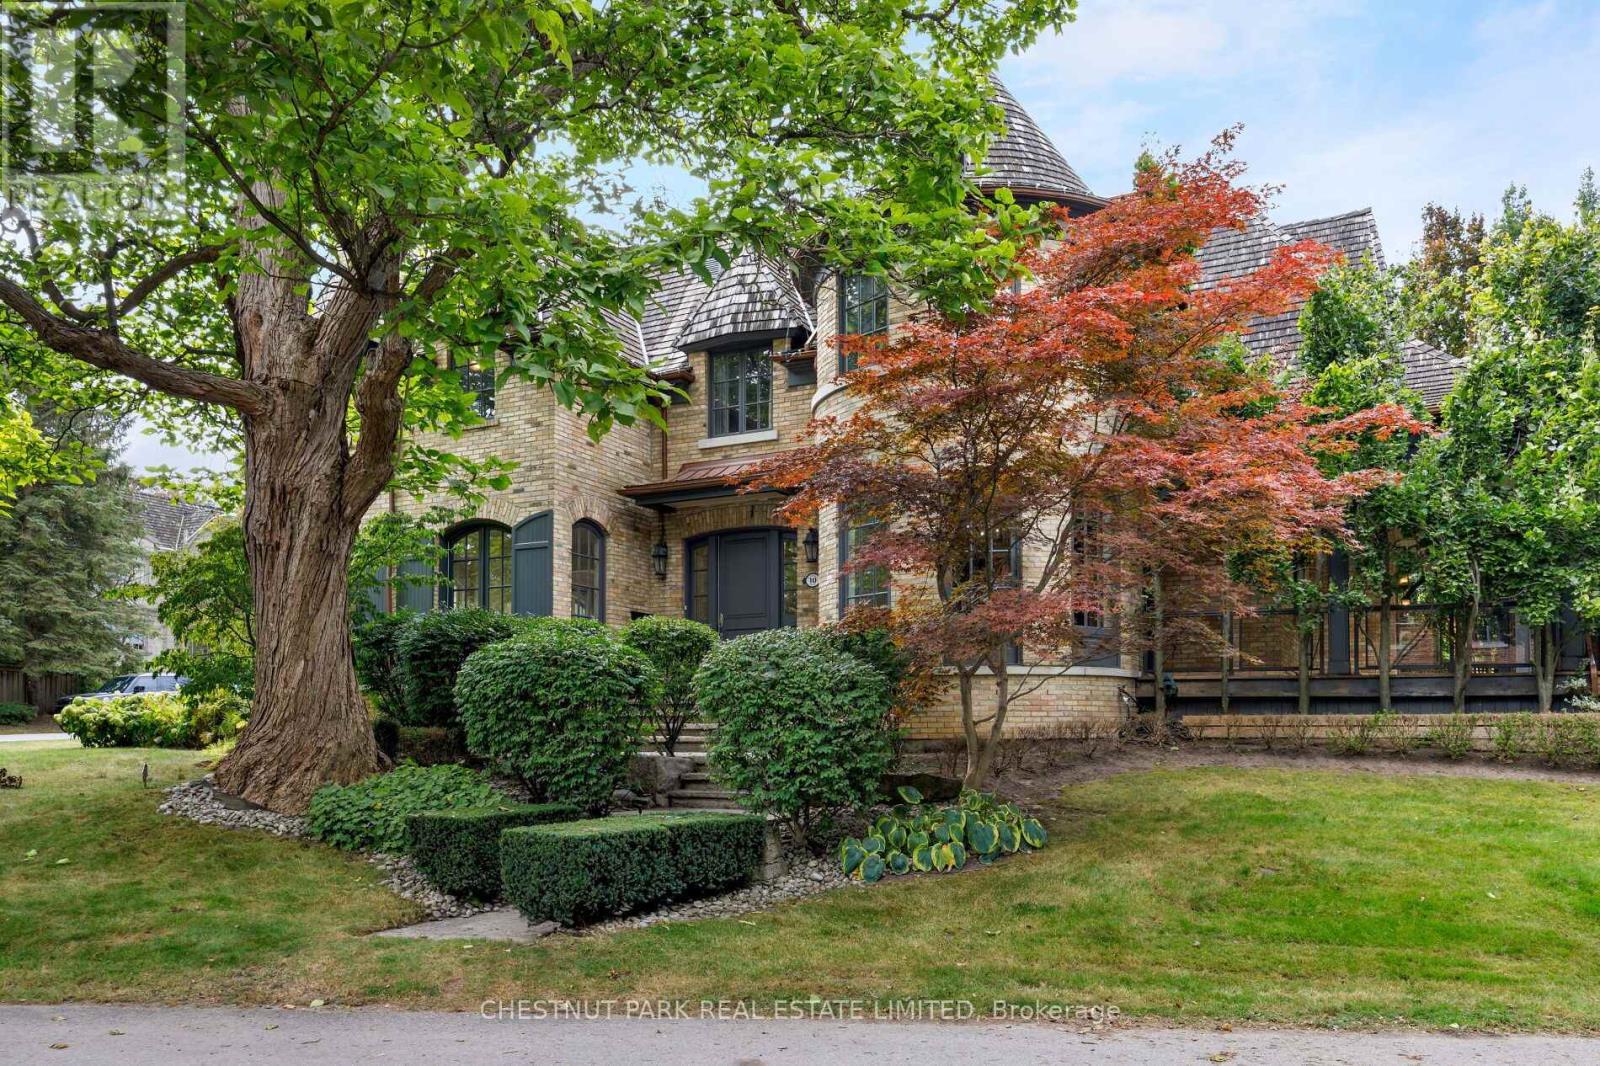
10 Blyth Dale Road
Toronto, Ontario
Tucked into one of Lawrence Park's quietest and most coveted enclaves, 10 Blyth Dale Road offers a rare combination of privacy, space, and timeless architecture. Just three streets share this exclusive cul-de-sac south of Blythwood, surrounded on all sides by the mature green expanse of Sherwood Park. It is the kind of setting families wait years for. The French Norman-inspired residence commands a sprawling 90 x 144 ft lot, its classic façade framed by a gracious wraparound veranda. It is the perfect vantage point for quiet mornings, long summer evenings, and watching the seasons change. Inside, approximately 6,730 sq ft of living space unfolds with elegance and ease. A grand foyer and magnificent staircase set the tone from the moment you arrive, while soaring ceiling heights lend a light-filled sense of scale throughout. Five bedrooms and five bathrooms provide generous accommodation for growing families and visiting guests alike. The primary suite is a true private retreat, complete with a sitting room, two walk-in closets, and a spa-like ensuite designed for relaxation at the end of the day. With Sherwood Park's ravine trails at your doorstep and the best of Lawrence Park close at hand, this is a home that delivers both tranquility and prestige in equal measure. (id:50787)

P3-20 - 60 Berwick Avenue
Toronto, Ontario
Parking Spot Available at the Berwick Condos. Purchaser must be Owner of a Condo Unit (id:50787)
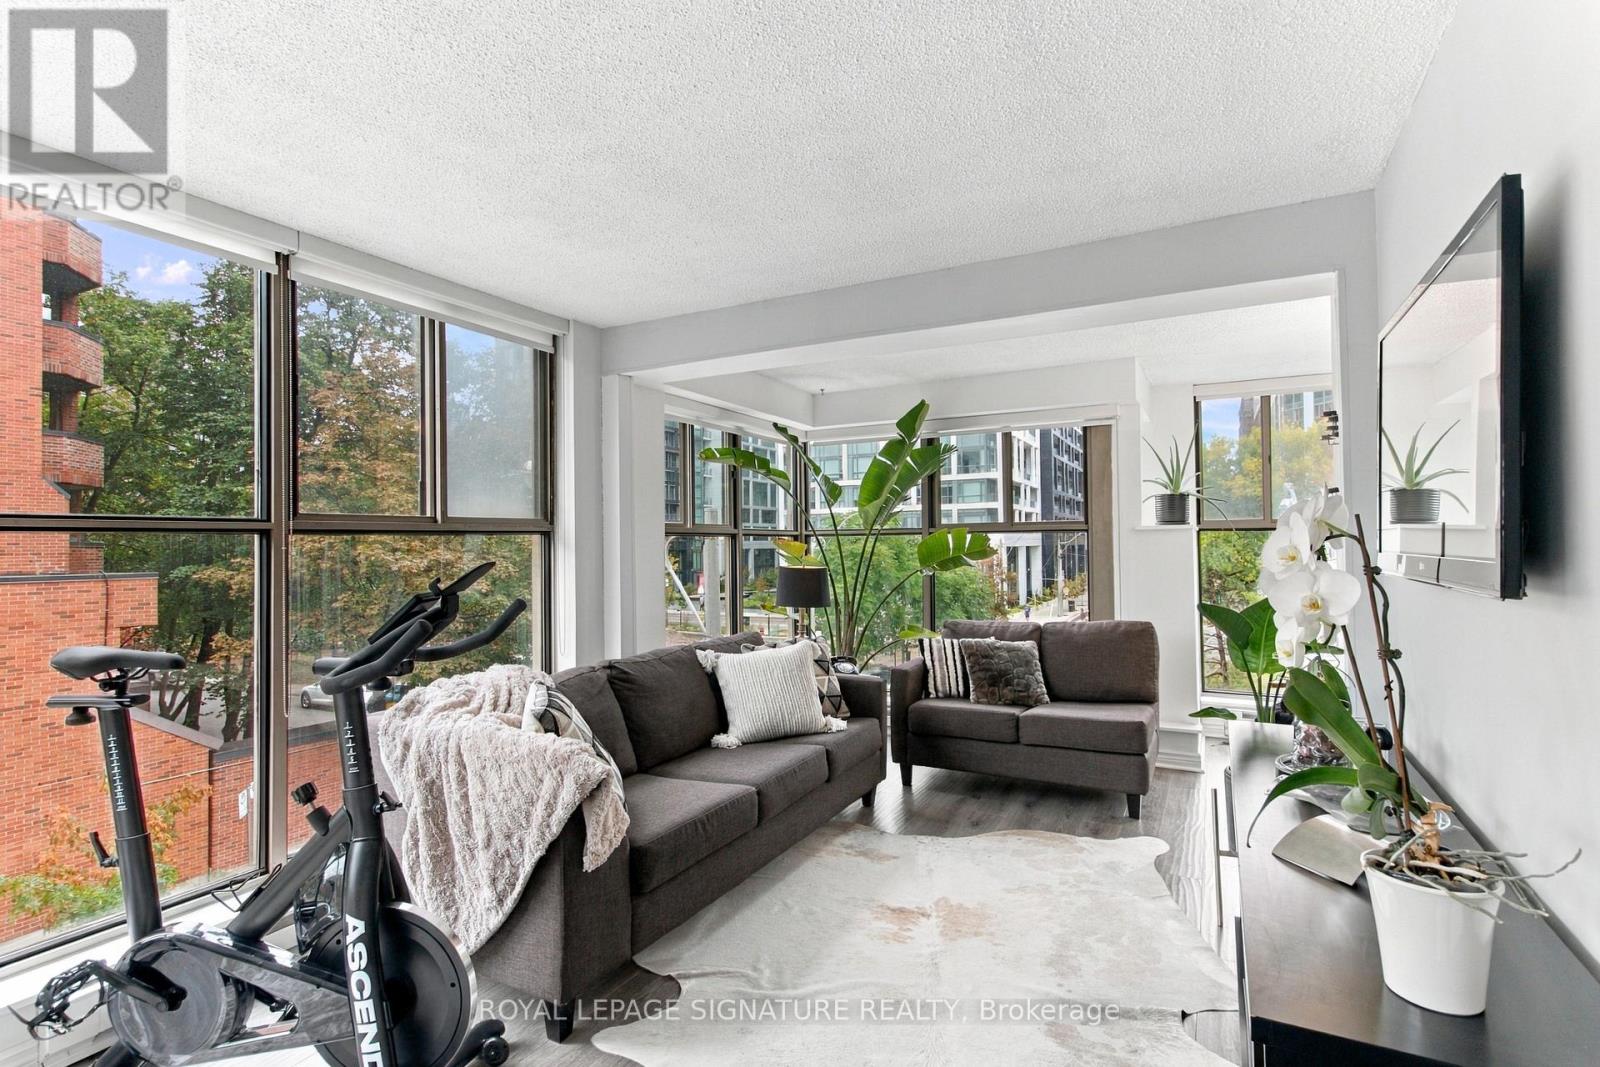
301 - 65 Scadding Avenue
Toronto, Ontario
Welcome to St Lawrence on the Park! A 10 storey boutique style building in the heart of the city perfectly situated between St Lawrence Market and The Distillery District. Fully renovated oversized 1 bdrm unit sundrenched with 2 full walls of floor to ceiling windows and west facing sun exposure. Unit was originally 1+1. Wall has been removed and closet closed, but could be converted back easily. Tons of in unit storage space with an exclusive use locker on Level A underground garage. Large, newly renovated kitchen with loads of counter space and a WINDOW!!! Quality finishes throughout. Nothing to do but unpack your boxes. Easy access to highways, TTC, and every amenity you can think of steps away. Brand new HVAC replacement (forced air heating and cooling) baseboards heaters are newly replaced purely as supplementary heating if desired. (id:50787)
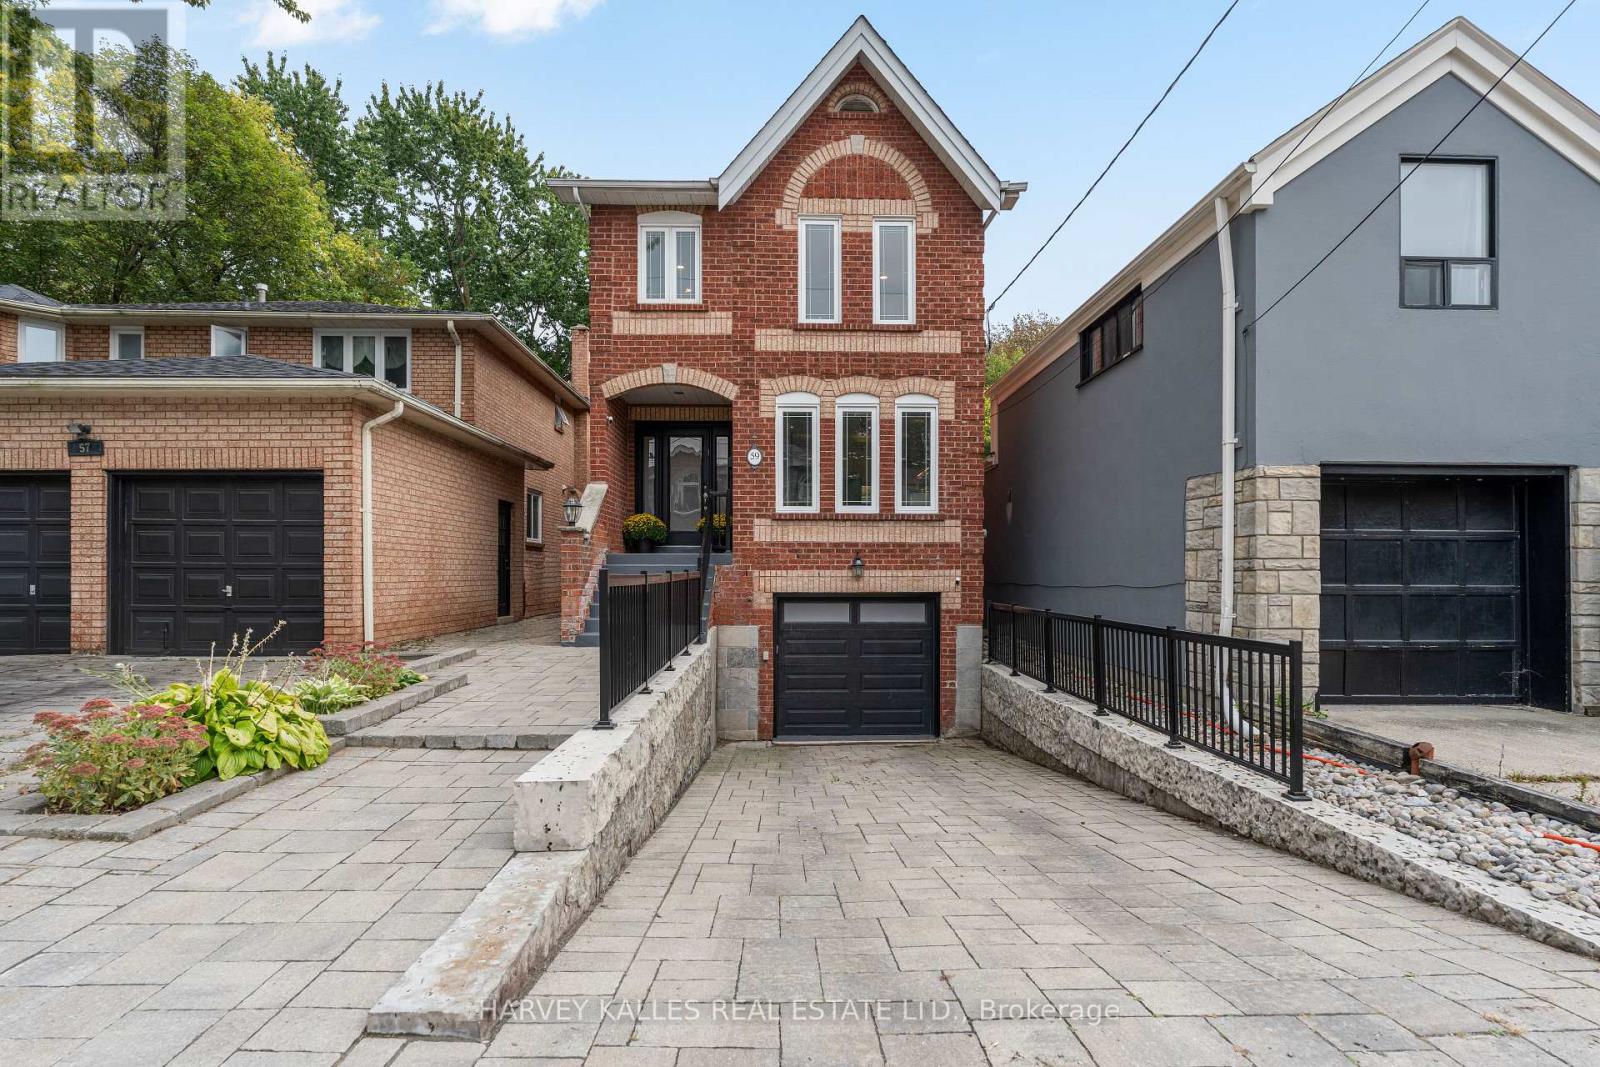
59 Cameron Avenue
Toronto, Ontario
More space than meets the eye in Lansing-Westgate. This detached two-storey home offers nearly 1,600 sq. ft. above grade, a finished walkout lower level, a built-in garage and parking for three. The bright main floor features an open living and dining area with hardwood floors, a floor-to-ceiling wood-burning fireplace and a walkout to the deck. The eat-in kitchen offers granite counters, stainless steel appliances and plenty of storage. Upstairs are three bedrooms, including a large primary bedroom with wall-to-wall closets and a four-piece ensuite. The finished lower level includes a spacious recreation room, two-piece bathroom, laundry area and a walkout to the backyard. Enjoy a deck, patio and deep, tree-lined yard. Close to Cameron Public School, St. Edward Catholic School, Sheppard-Yonge subway station, shops, restaurants and Highway 401. (id:50787)
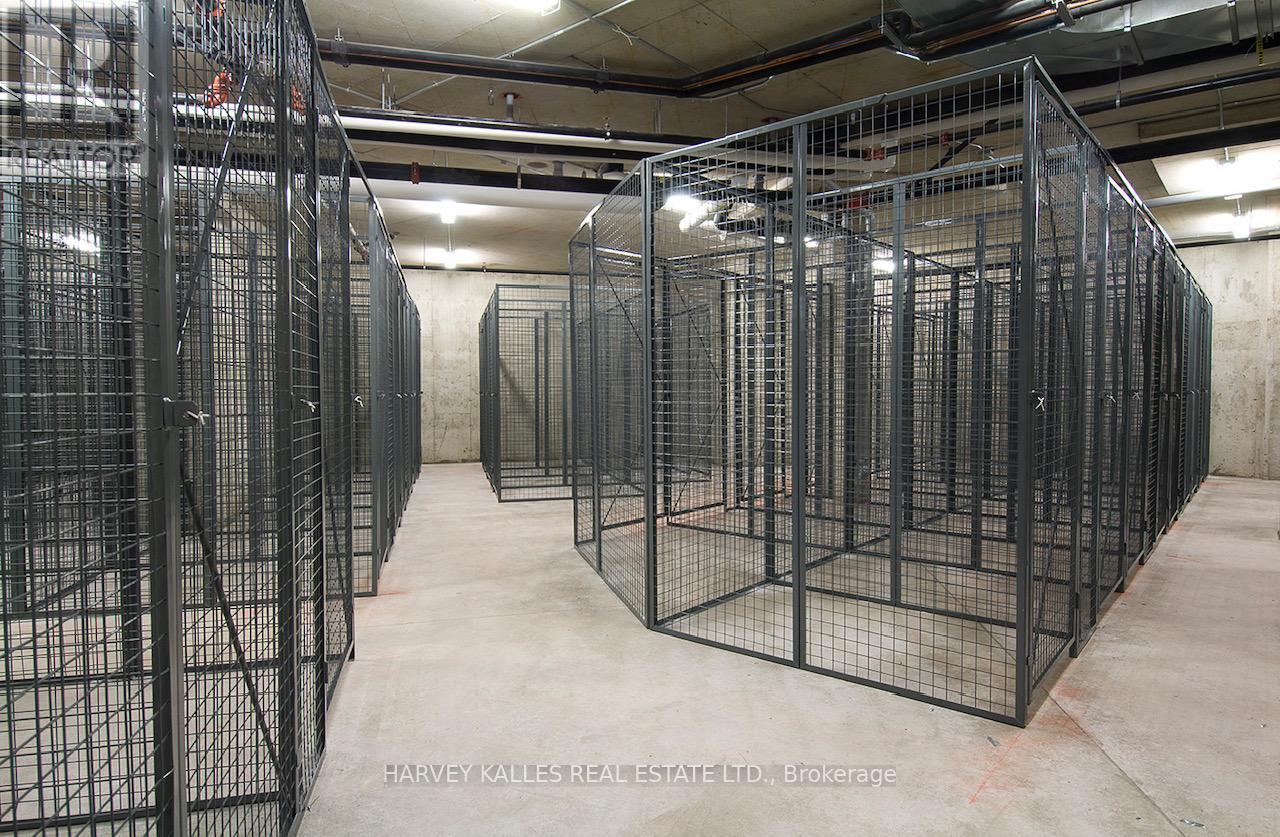
Lc108 - 60 Berwick Avenue
Toronto, Ontario
The Berwick Condos. Larger Caged Locker on P3 Available for Purchase. Must be a Condo Owner at 60 Berwick (id:50787)
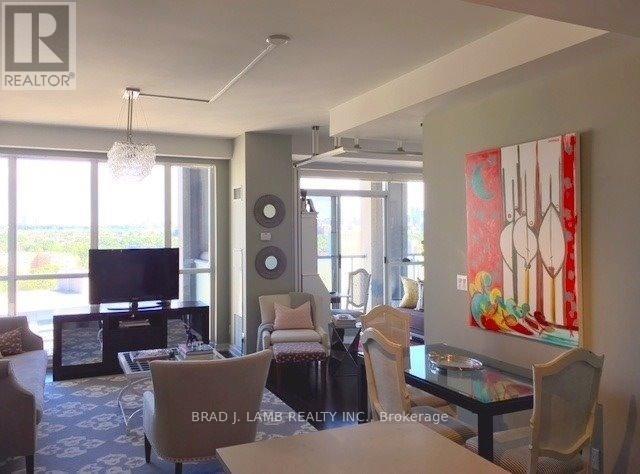
1402 - 1 Shaw Street
Toronto, Ontario
Impeccable one plus fully enclosed den with window, parking and locker included at King andShaw. Modern kitchen with stainless steel appliances and gas cooking, granite counters, fullyupgraded kitchen cabinetry, Grocery store across the street, TTC 504 Streetcar out front.Queen St. W. and Trinity Bellwoods Park a 10 min. walk. (id:50787)