
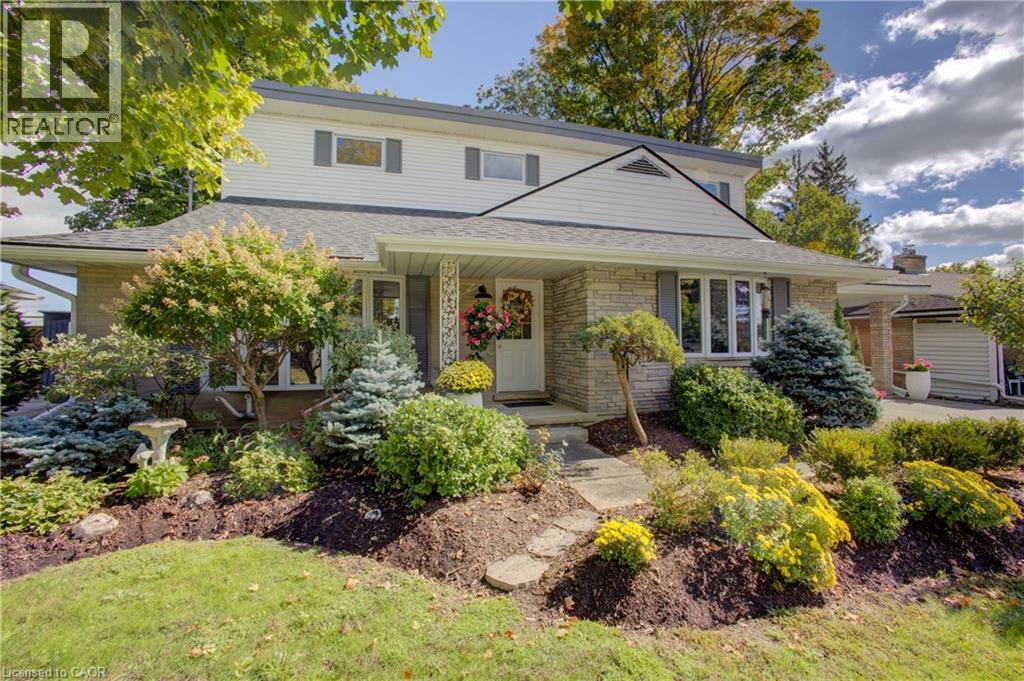
24 Valewood Place
Kitchener, Ontario
Tucked away on a quiet crescent in the desirable Breithaupt Park neighbourhood, this beautifully cared-for 3-bedroom, 3-bathroom home enjoys a unique setting with a large landscaped island across the street, creating extra privacy and a lovely sense of space. Move-in ready, carpet-free and thoughtfully updated, this home offers a flexible layout for a variety of lifestyles. The bright main level has an open-concept feel and features a bedroom/den conveniently located near a 3-piece bathroom—ideal for guests, a home office or anyone who prefers main-floor living. Upstairs, soaring ceilings create an impressive, airy feel. The spacious primary bedroom features an ensuite with the potential to add a second door to create a cheater ensuite for the Third bedroom. Don't miss the charming nook tucked behind the barn door—perfect for storage or a fun kids' play space! The recently updated basement offers plenty of additional living space, a renovated laundry Room and 3-piece bathroom, and potential to create another bedroom. The utility room provides an abundance of closet storage. Outside, the stunning fully fenced yard comes alive in the evening with beautiful landscape lighting, creating a wonderful ambience for relaxing or entertaining. The generous carport and driveway accommodates up to 5 vehicles. Walk to schools, restaurants, shopping, beautiful trails of Breithaupt Park and the Community Centre, swimming pools, sports fields and access to the beautiful trails of Breithaupt Park. Virtual Staging shows furniture in some photos. Recent updates include fresh paint, laminate flooring on the second level, solid-surface counters, refinished main-level stairs, furnace (2024) and humidifier (2026), maintenance free Shed (2023). A wonderful home in a fantastic location—simply move in and enjoy! (id:50787)
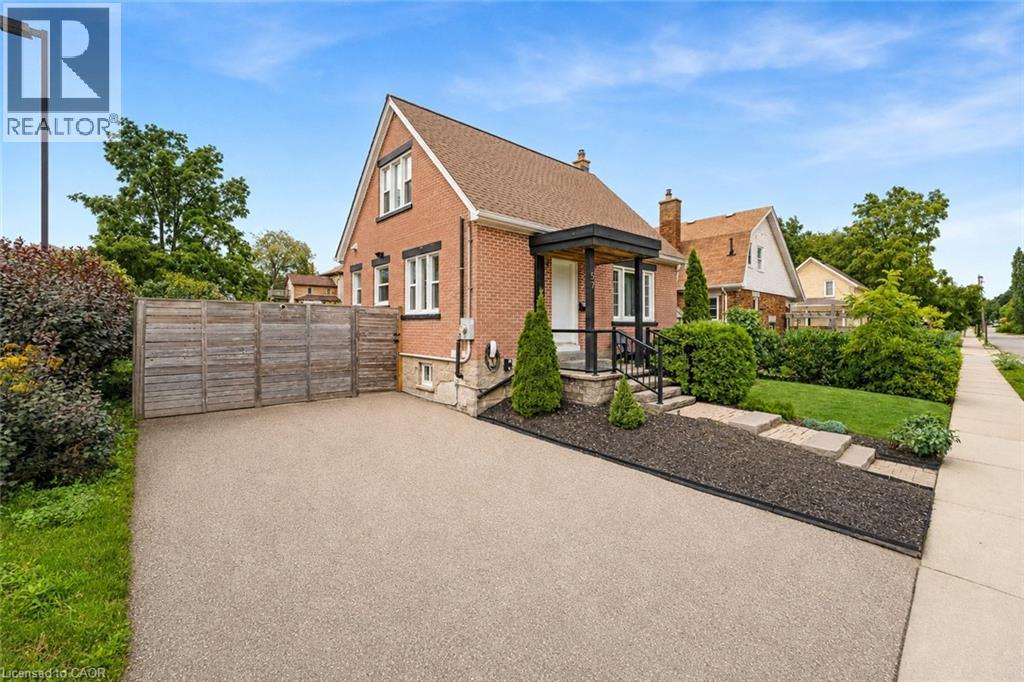
57 Peppler Street
Waterloo, Ontario
Welcome to 57 Pepper Street, a 3-bedroom, 2-bathroom home located near Uptown Waterloo. The property offers a finished basement, updated mechanicals, flexible living space, smart-home features, outdoor entertaining areas, and parking for up to four vehicles. The main floor features a bright living area, an updated kitchen with modern appliances, ample cabinetry and countertop space, plus a main-floor bedroom and full bathroom. Upstairs are two additional bedrooms with natural light. The finished basement provides additional living space with a recreation room, office area, exercise space, laundry room, and a 4-piece bathroom. Outside, the property includes a deck, side yard, and gazebo, providing space for outdoor dining, BBQs, and gatherings. The home also includes a range of smart-home features, including smart switches throughout much of the property, smart smoke detectors, smart lamps, security cameras, a wireless smart video doorbell, Google Home Hub, and Ecobee smart thermostat. The video doorbell is currently removed and requires charging before being reinstalled beside the front door. Recent upgrades include a 200-amp electrical panel and EV charger (2021), washer and dryer (2022), rented water heater (2022), heat pump (2022), air conditioning (2022), roof and gutters (2022), attic and wall insulation (2023), and water softener (2024). Located close to Uptown Waterloo, the home provides convenient access to both universities, highways, LRT and public transit, restaurants, cafés, parks, trails, schools, groceries, and everyday services. Elizabeth Ziegler Public School is scheduled to reopen in September 2027. A practical option for families, first-time buyers, investors, and professionals. Book your private showing today. (id:50787)
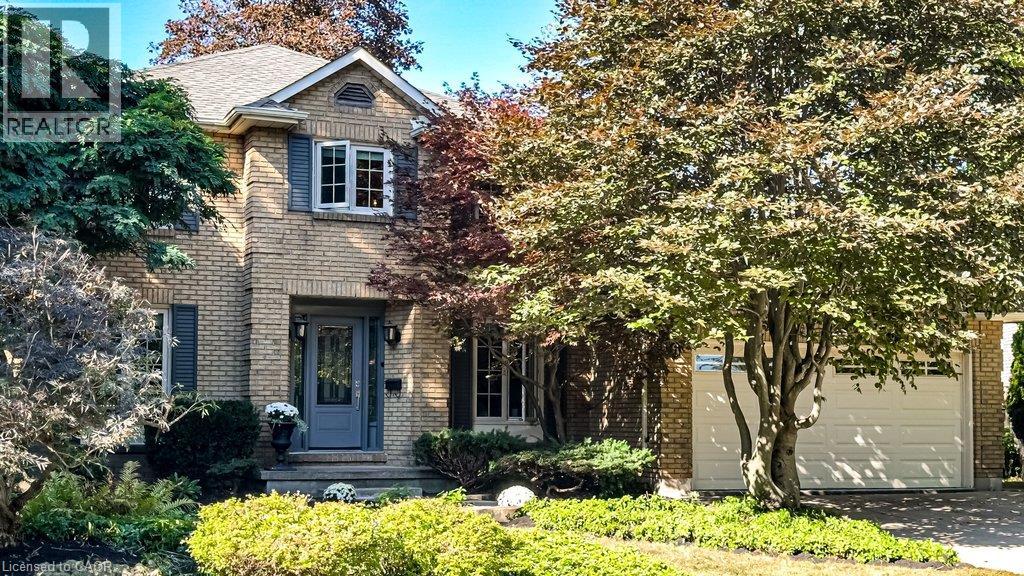
6 Cottonwood Court
Ancaster, Ontario
Nothing but blue skies and tranquility on Cottonwood Court in Ancaster. This is the kind of home that rarely comes to market, offered for the first time in 44 years. Proudly owned by the same family since 1982, it has been lovingly maintained and cared for throughout the years. Set on a quiet court with mature trees and a welcoming neighbourhood, this is a home that feels made for family life. The classic centre hall plan offers generous principal rooms and over 3,500 sq. ft. of total space, including below grade. A grand welcoming entrance leads into warm and inviting living spaces, including a family room with beautiful wood finishes, built in bookshelves and lovely views of the backyard. At the back of the home, double glass sliding doors open from the dining area to the patio and backyard, bringing the outdoors in and creating an easy extension of the living space. A handy counter nearby is the perfect spot for those long talks after school. The main floor also offers a versatile bedroom that can be used as a den or home office, and a bright, spacious laundry room with sink, shelving, side yard and garage access. You may actually be more than happy to do laundry here! Upstairs, the spacious primary features double windows, a sitting nook, walk in closet and private ensuite, with two additional bedrooms. The lower level offers a large open recreation room with decorative fireplace, a separate room with potential gym space, plus generous storage and workspace. Close to great schools, restaurants and cafés on Wilson Street, Ancaster Power Centre and highway access. Approximate updates include roof 2013; furnace Feb. 2006, serviced and tagged Aug. 2026; A/C Aug. 2026; owned water heater 2021; old cement sump-pump has been replaced, Sept. 2026; garage and primary bedroom painted 2026; most windows updated. Come and see what all the fuss is about. (id:50787)
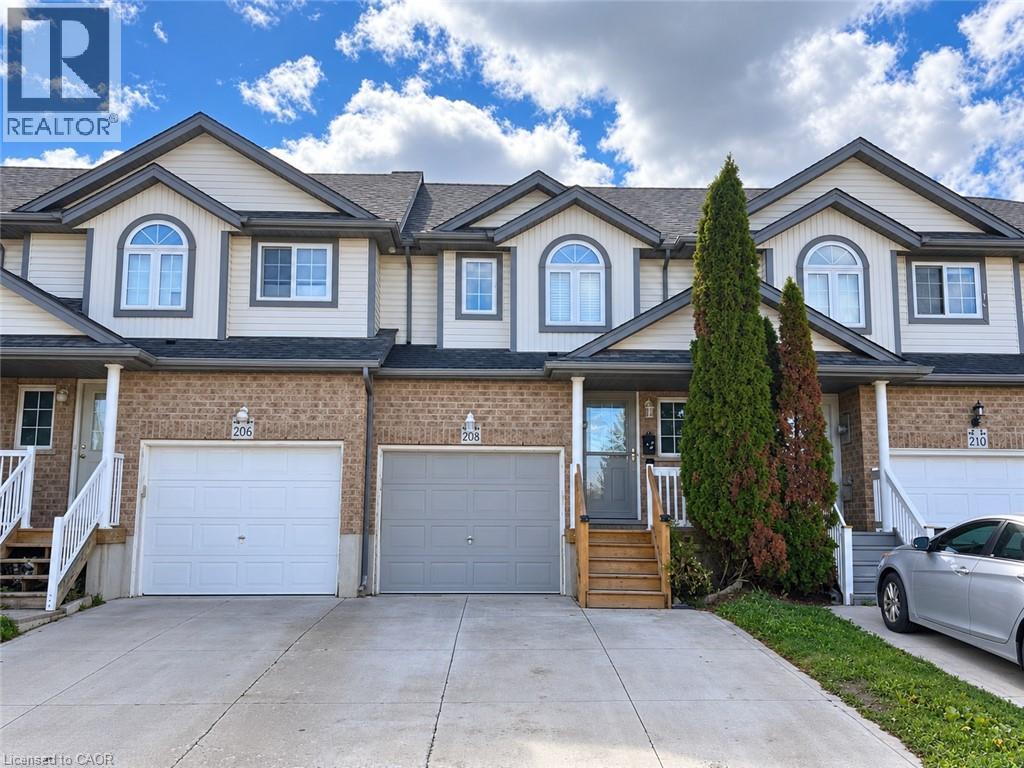
208 Activa Avenue
Kitchener, Ontario
Welcome to 208 Activa Avenue! Situated across the street from W.T. Townsend Public School and John Sweeney Catholic School, this inviting townhome offers comfortable living in Kitchener’s desirable Laurentian Forest neighbourhood Featuring 3 bedrooms and 2.5 bathrooms, the home offers an open-concept main floor designed for everyday living and entertaining. The bright eat-in kitchen overlooks the welcoming living room, with sliding doors leading to a deck and a generously sized fenced backyard—an ideal space to relax and enjoy the outdoors. Upstairs, you’ll find a spacious primary bedroom, two additional bedrooms and a full bathroom. The finished lower level adds valuable living space, offering flexibility for a recreation room, home office or hobbies. A wonderful opportunity to lease a home with schools close at hand and space to spread out! Many amenities nearby with Sunrise shopping center, Tim Hortons, access to expressway nearby and many walking trails abound. Applicants are requested to provide a completed rental application, references, employment verification and current credit information. (id:50787)
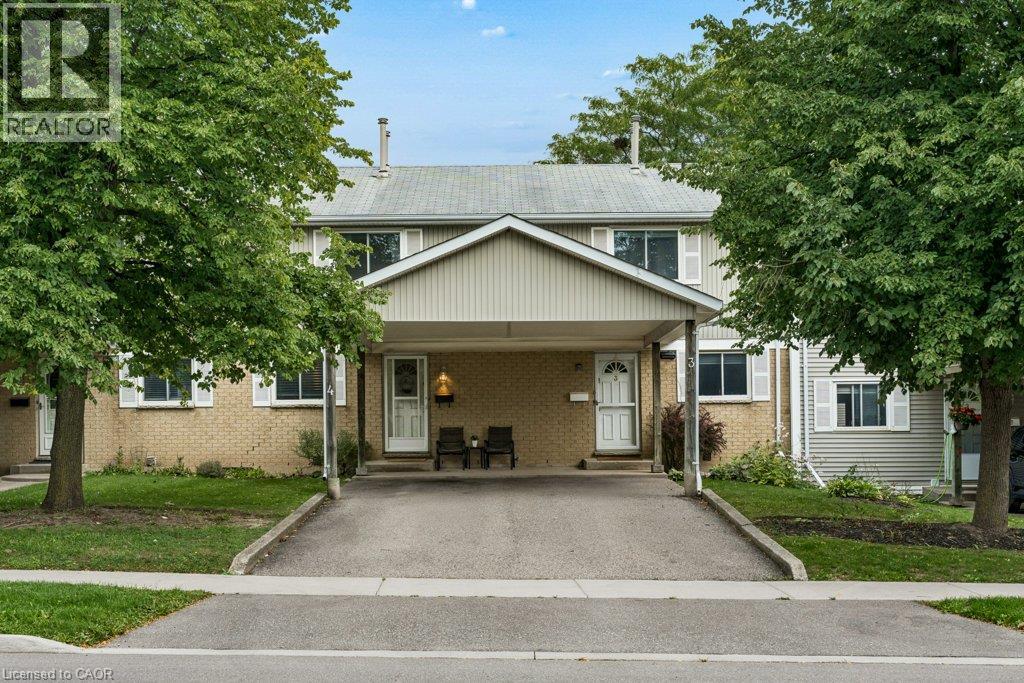
255 Northlake Drive Unit# 4
Waterloo, Ontario
Welcome to 255 Northlake Drive, Unit 4! This well-loved and cared-for 3-bedroom townhouse condo is tucked into a quiet complex in Waterloo’s desirable North Lakeshore neighbourhood. Two parking spaces are a great bonus, including a covered carport, with visitor parking also available. The main floor has a practical, comfortable layout with a spacious living room, a good-sized dining area, and a bright kitchen with plenty of counter and cupboard space. Sliding doors lead directly to the rear deck and backyard area, perfect for the BBQ or simply enjoying some time outside. A convenient powder room completes the main floor. Upstairs are three bedrooms and a full family bathroom, giving you plenty of room for family, guests or a home office. The finished basement adds valuable extra living space with a large recreation room and gas fireplace. The oversized utility room also houses the laundry and provides lots of additional storage. The location is hard to beat. You’re close to reputable schools, parks, trails, shopping, restaurants, grocery stores, public transit and the LRT. Conestoga Mall and the St. Jacobs Market District are nearby, along with quick access to the expressway and major commuter routes. With 3 bedrooms, 1.5 bathrooms, a finished basement, rear deck, two parking spaces and low-maintenance living, there is plenty of practical space here in a convenient and sought-after Waterloo location. (id:50787)
Chestnut Park Realty Southwestern Ontario Ltd.
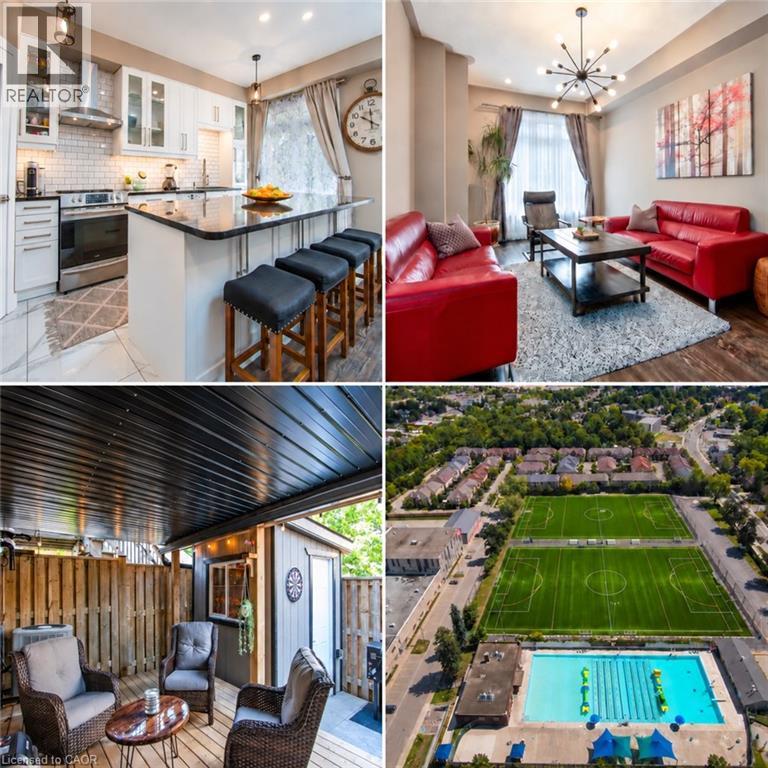
110 Highland Road E Unit# 86
Kitchener, Ontario
Welcome to this beautifully updated all-brick freehold townhome in a prime central Kitchener location. The bright, open-concept main level features 9-foot ceilings, hardwood flooring, contemporary lighting and a spacious living room with a custom feature wall. Renovated in 2021, the showpiece kitchen offers extensive white cabinetry, glass-front accents, subway-tile backsplash, stainless-steel appliances, a custom pantry and an impressive 8-foot island with seating and storage on both sides. The adjoining dining area opens directly onto the upper deck, creating an effortless setting for indoor-outdoor entertaining. Upstairs are three bedrooms, including a spacious primary retreat with a walk-in closet and renovated four-piece ensuite featuring a soaker tub, glass shower and rain-shower system. A second renovated bathroom completes this level. The finished walkout lower level offers a versatile recreation room—ideal for relaxing, working from home or exercising—and opens onto the private, fully fenced outdoor retreat. Enjoy two exceptional outdoor spaces: an upper deck with a retractable awning and a covered lower deck with an aluminum roof for extended seasonal use. Additional highlights include an attached garage, main-level powder room, abundant storage, fresh paint, roof replaced in 2023, furnace replaced in 2022 and a high-efficiency water softener installed in 2025. Steps from soccer fields, tennis courts and an outdoor pool, and minutes from St. Mary’s Hospital, Victoria Park and Downtown Kitchener, this move-in-ready home delivers an outstanding combination of style, function and convenience. (id:50787)
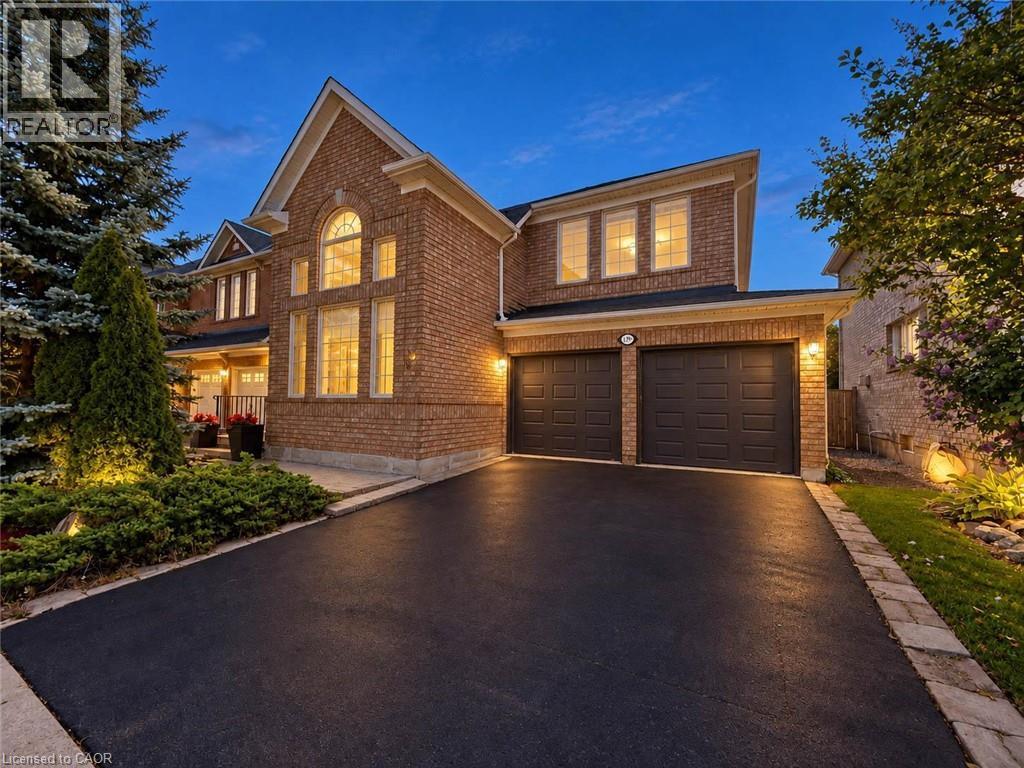
1396 Thorncrest Crescent
Oakville, Ontario
Welcome to 1396 Thorncrest Crescent, a spacious 4+1 bedroom, 4-bathroom detached home tucked away on a quiet cul-de-sac in Oakville’s highly sought-after West Oak Trails community. Offering approximately 2,500–3,000 sq. ft. above grade plus a fully finished basement, this beautifully maintained family home delivers exceptional space, functionality, and a fantastic location. Step inside to a bright and inviting main floor featuring generous living and dining rooms, a spacious kitchen with adjoining breakfast area, and a welcoming family room with fireplace. The thoughtful layout provides plenty of room for both everyday family living and entertaining, while convenient main-floor laundry adds to the home's functionality. Upstairs, you'll find four generously sized bedrooms, including a spacious primary retreat with its own ensuite, along with an additional full family bathroom. All toilets throughout the home were replaced in 2022. The fully finished lower level adds even more versatile living space with a large recreation room, dedicated exercise area, fifth bedroom, and 3-piece bathroom—perfect for overnight guests, older children, a home office, gym, or extended family. Outside, enjoy a fully fenced backyard with garden shed, attached double garage, and parking for four vehicles. Major updates provide added peace of mind, including roof, furnace, and windows approximately 10 years old, plus A/C approximately 5 years old. Ideally located close to highly regarded schools, parks, trails, Oakville Trafalgar Memorial Hospital, shopping, and everyday amenities, this move-in-ready West Oak Trails home offers the space and location families are looking for. (id:50787)
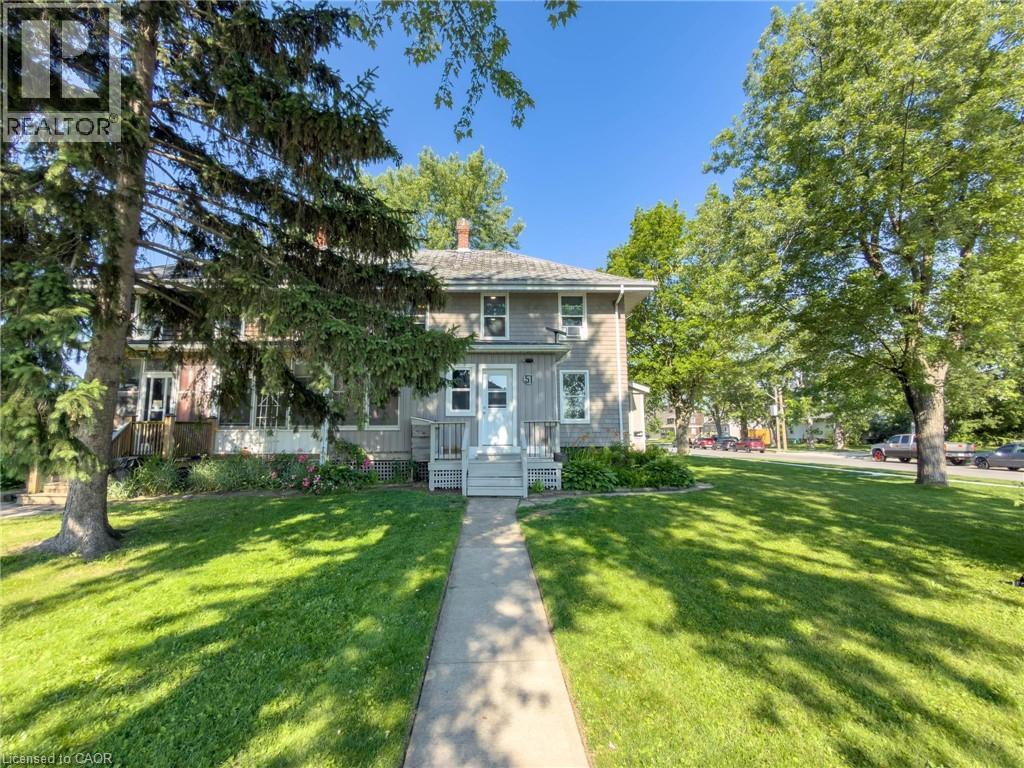
51 Plymouth Road
Welland, Ontario
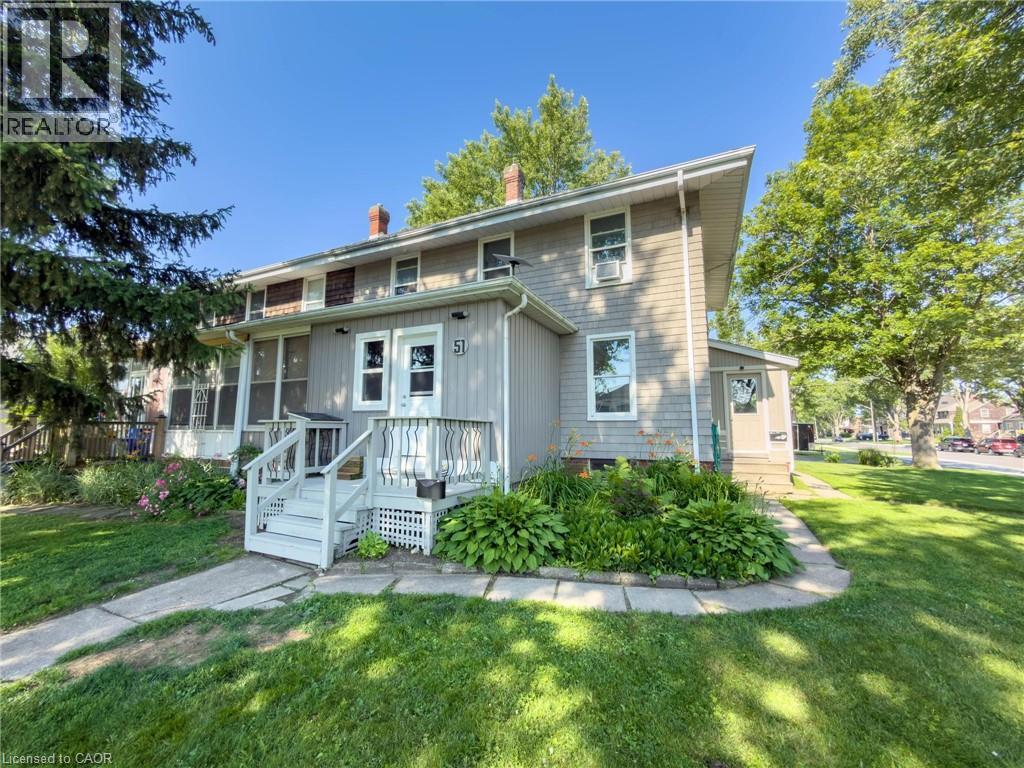
Welcome to 51 Plymouth Road in the heart of Welland, an excellent investment opportunity with strong income potential and multiple value-add features. This versatile property offers two self-contained two-bedroom units with separate hydro meters, making it ideal for investors seeking a turnkey duplex, house-hackers looking to offset living expenses, or buyers wanting a flexible multi-unit setup. Both units feature bright, functional layouts with ample parking, generous storage, and a spacious yard that adds tenant appeal. Recent updates help minimize immediate capital expenses and include leveling and insulating the front room with new doors, flooring, and roofing, fresh paint throughout, new shingles on the lower roof (main roof approximately 10 years old), hydro added to the backyard shed and refrigerated storage unit, a new fridge and dishwasher in the upper unit, and a newer stove in the lower unit. The refrigerated storage unit also includes custom-built shelving, providing added utility and storage options. Located close to schools, parks, shopping, public transit, and major commuter routes, this property is positioned in a desirable rental market within the growing community of Welland. Whether you're expanding your portfolio or entering the investment market, offers flexibility, rental income potential, and long-term upside in an increasingly sought-after area. (id:50787)
51 Plymouth Road
Welland, Ontario
Welcome to 51 Plymouth Road in the heart of Welland! This well-maintained semi-detached home offers a fantastic opportunity for homeowners looking to offset their mortgage by living in one unit while renting out the other. Featuring two self-contained two-bedroom units with separate hydro meters, this property provides flexibility for owner-occupancy, investment income, or multi-generational living. Both units offer functional living spaces, generous storage, ample parking, and a spacious yard for outdoor enjoyment. Recent updates include leveling and insulating the front room with new doors, flooring, and roofing, new shingles on the lower roof (main roof approximately 10 years old), fresh paint throughout, hydro added to the backyard shed and refrigerated storage unit, a new fridge and dishwasher in the upper unit, and a newer stove in the lower unit. The refrigerated storage unit also includes custom-built shelving for exceptional storage solutions. Conveniently located close to schools, parks, shopping, transit, and major routes, this property is perfect for buyers seeking a smart homeownership opportunity with built-in rental income in a growing community. (id:50787)
208 Carlton Street
St. Catharines, Ontario
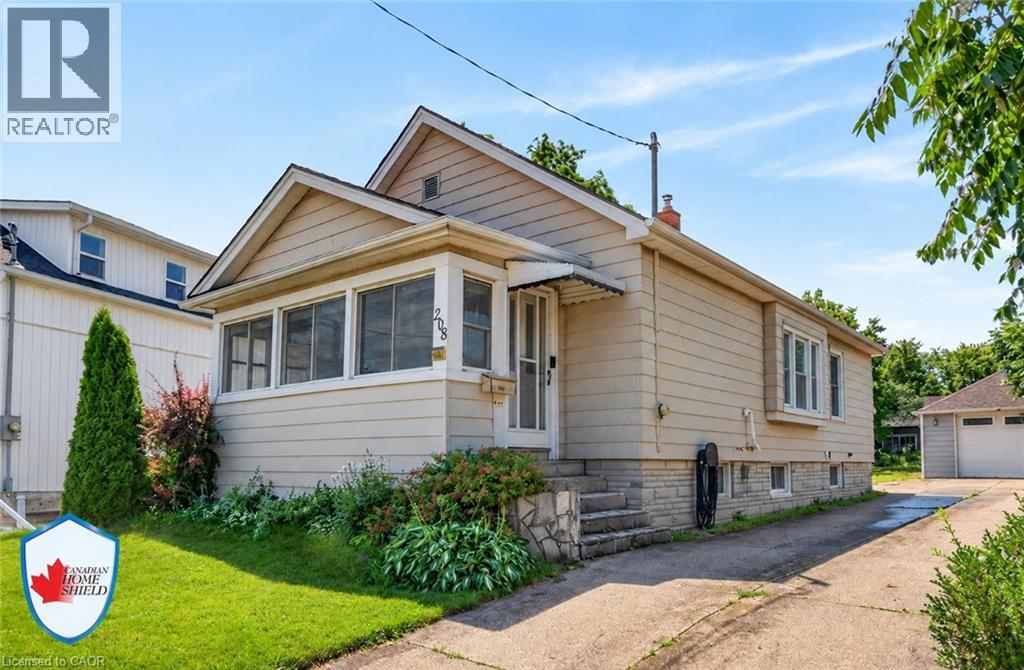
Welcome to 208 Carlton Street, a spacious 2 bedroom, 2 bathroom bungalow on a larger lot (45x188) in a convenient central location. This home offers an updated kitchen with a pass-through to the dining room. The living room leads to an enclosed front porch, the Primary bedroom is ample sized - a 3 PC bathroom with updated shower and a guest bedroom complete the main floor with updated windows and hardwood flooring throughout. The lower level has a 2 PC bathroom that can easily be updated to a 3 PC bath. The huge dream garage (41x14) is excellent for home based business, hobbyists, handyman and comes with a 75000 BTU Furnace! 82 Foot concrete driveway with parking space in the rear. Upgrades to this home throughout the years: Roof (2014), Attic Insulation/Furnace/Water-heater/AC (2019), Main floor bath (2025), windows (approx 2016), garage roof (2018), updated basement bathroom (2024), breaker electrical panel with surge protection (2020). (id:50787)
65 Winding Way
Brantford, Ontario
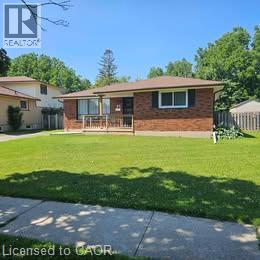
Motivated seller! This home needs some TLC but offers great potential. Situated on a generous 50'x 125' lot backing directly onto Brier Park, it provides extra privacy with no rear neighbours. The home features five bedrooms, plenty of living space, a separate basement entrance, and a 16' x32' in-ground pool with upgraded pump and heater in 2023. Updates include roof shingles in 2017, foundation waterproofing and a new front porch in 2018, an updated electrical panel in 2021, a new window well in 2022, and a brand-new air conditioner and refurbished deck in 2026. Conveniently located within walking distance of schools and parks, and just minutes from shopping, Costco, Crunch Fitness, the hospital, and Highway 403. A fantastic opportunity to add your personal touches and create your dream family home in a desirable neighbourhood! (id:50787)
56 Lower Horning Road
Hamilton, Ontario
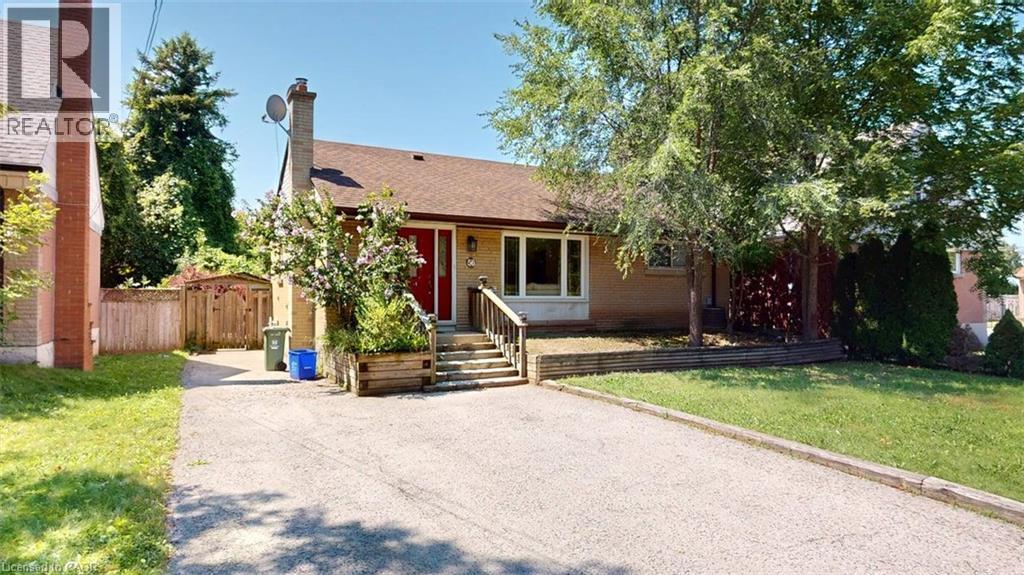
Welcome to this updated bungalow situated on a quiet street. Currently tenanted, the home has been well maintained and features spacious principal rooms with a functional layout suitable for continued investment or a larger household. Exterior features include a double-wide driveway, a privately fenced backyard, garden shed, and wood deck for outdoor enjoyment. Included appliances are the Stainless refrigerator, stove , dishwasher and range hood. (id:50787)