
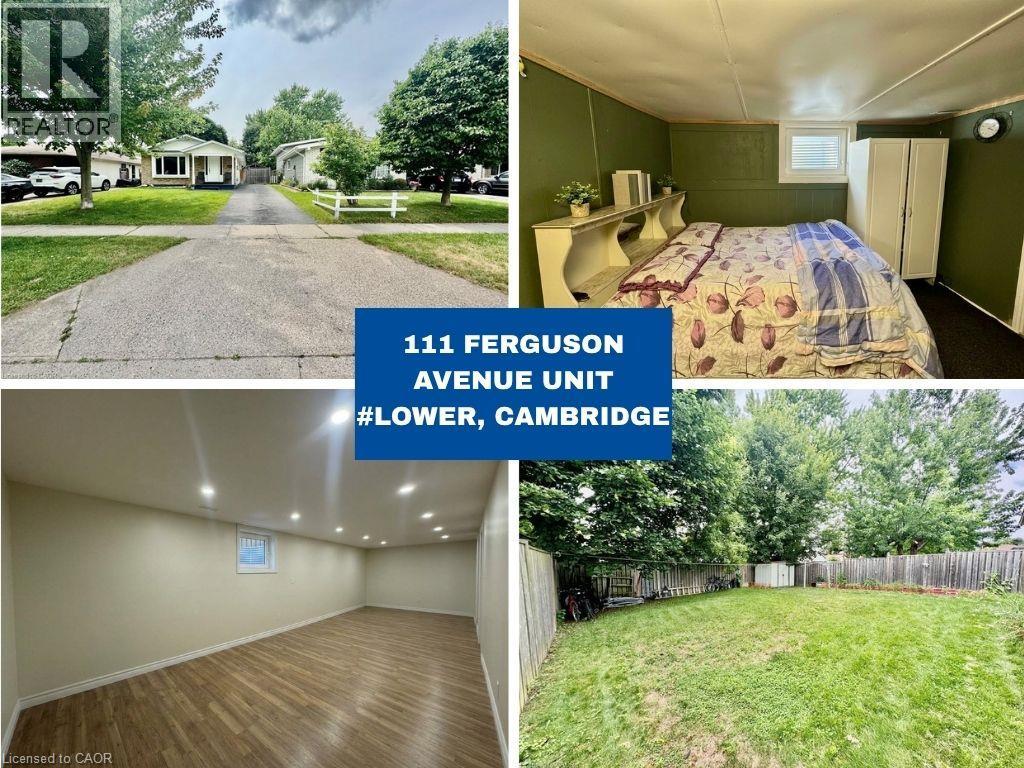
111 Ferguson Avenue Unit# Lower
Cambridge, Ontario
A bright and spacious 1-bedroom plus den lower-level unit offering comfortable living in a convenient location. This well-maintained home features a generously sized bedroom, a versatile den, 1 full bathroom, a functional kitchen, and a comfortable living area. Enjoy the convenience of 1 dedicated parking space, along with access to a shared backyard and shared laundry facilities with the upstairs tenant. The home is ideally located close to public transit, schools, parks, shopping, restaurants, grocery stores, and everyday amenities, making it an excellent choice for professionals, couples, or those looking for a convenient place to call home. With its practical layout, dedicated parking, shared outdoor space, and great location, this unit is a great opportunity. Some photos are virtually staged. Tenant is responsible for 30% utilities (id:50787)
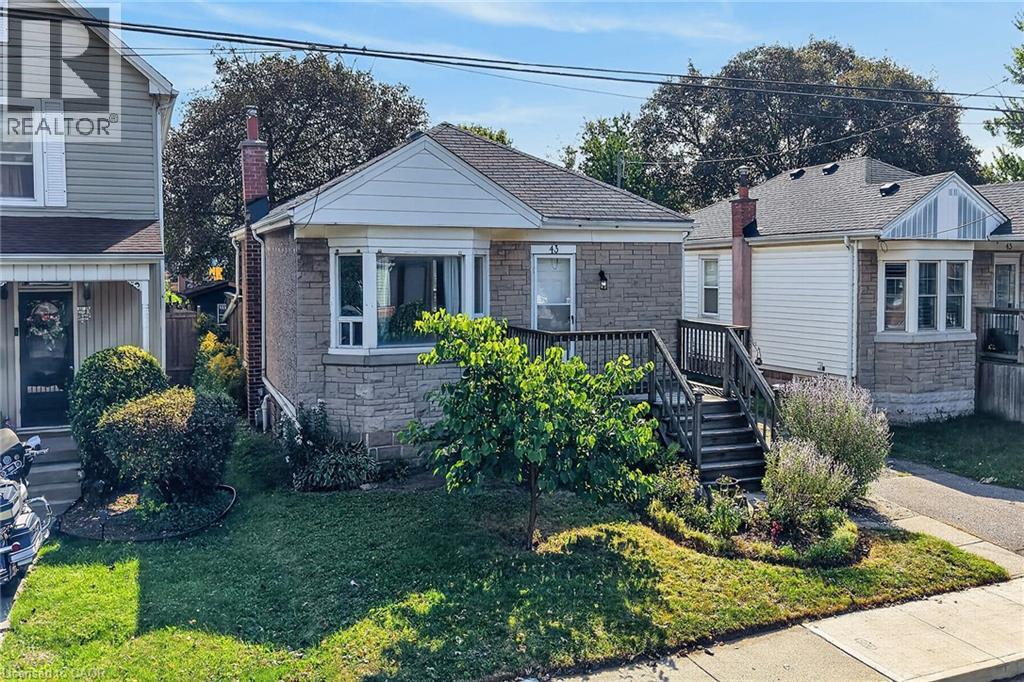
43 East 39th Street
Hamilton, Ontario
Welcome to this charming 2+1 bedroom bungalow in Hamilton’s family-friendly Raleigh neighbourhood, just a short walk from the Mountain Brow. Inside, you’ll find original hardwood flooring, a bright living room with a bay window and built-in bench, and french doors in the primary bedroom opening to the backyard. The lower level offers a rec room, additional bedroom, laundry area and separate entrance. Outside, enjoy a fully fenced yard with mature trees and three sheds, including an insulated shed currently used as a creative studio. With a private driveway and plenty of potential to make it your own, this is a wonderful opportunity for first-time buyers, downsizers or renovators. Please note, some photos have been virtually staged and are clearly marked along with the original photo of the room. (id:50787)
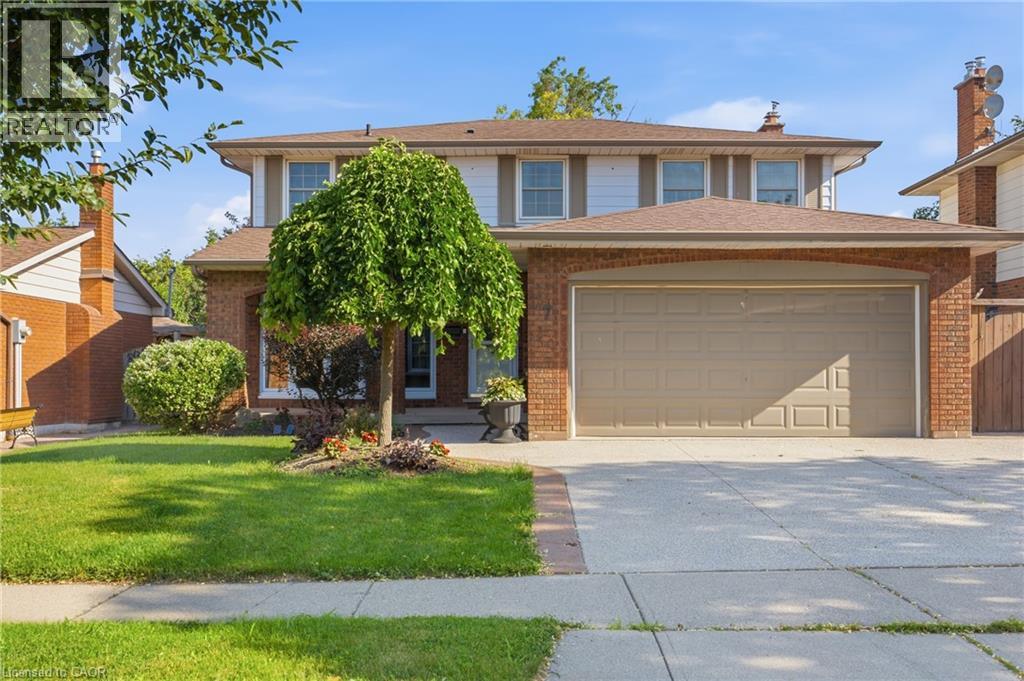
7 Apex Court
Stoney Creek, Ontario
The complete package! This beautiful 4 + 1 bedroom, 3.5 bathroom home offers nearly 3000 sqft of finished living space evenly spread between 3 spacious levels. The main level presents you with an inviting foyer, expansive re-designed eat-in kitchen with plenty of cabinetry, abundance of counter space & granite countertops. Find peace in the elegant formal living room complete with crown moulding, and a cozy family room with a gas fireplace and walkout to yard. This spacious main level also features two-piece powder room and main level laundry area with both side and garage access doors. Take the staircase up to the bedroom level where you’ll find the primary bedroom featuring the modern 4-piece ensuite bathroom, 3 more good-sized bedrooms, and the second 4-piece bathroom. Enjoy even more finished living space on the lower level with flexible space for your own desired uses along with another full bathroom, utility room, and cold room. This beautifully finished space is currently being used as a 5th bedroom, fitness area, and living room. You’ll be impressed with the privacy of the backyard and the overhang shelter, pool and manicured landscaping. An excellent spot to spend the day entertaining or chilling by the pool. Keep in mind that 7 Apex Court is a short walk Felker’s Falls Conservation Area, The Bruce Trail, multiple playgrounds, schools, Valley Park Community Centre and easy highway access. Time to give your family the space they deserve in this highly desirable location, within a friendly & private court. Must be seen to appreciate! (id:50787)
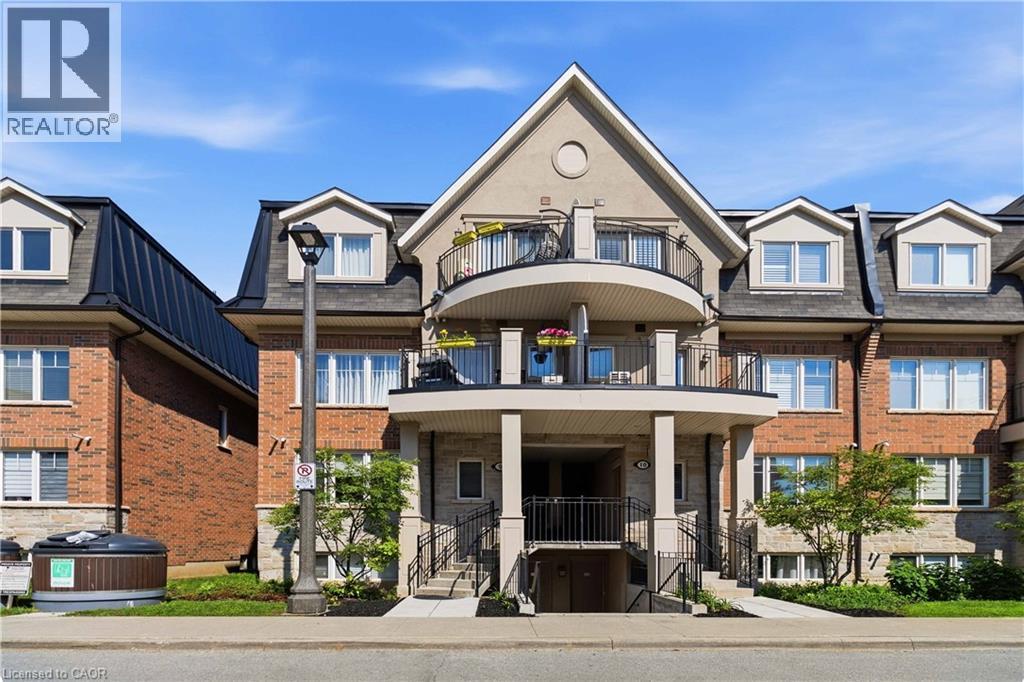
2420 Baronwood Drive Unit# 9-01
Oakville, Ontario
Welcome to this stunning ground-floor stacked townhouse in the highly desirable West Oak Trails community of Oakville. Offering 3 spacious bedrooms, 2 full bathrooms, 1 parking space, and a large private terrace, this beautifully maintained home combines modern style with everyday comfort. Step inside to an open-concept layout filled with natural light, featuring a contemporary kitchen with stainless steel appliances, a centre island, and plenty of cabinetry. The bright living and dining areas flow seamlessly to your private outdoor terrace-perfect for relaxing, entertaining, or enjoying your morning coffee. The generous primary bedroom includes a 4-piece ensuite, while two additional bedrooms provide flexibility for a growing family, guests, or a home office. Located in one of Oakville's most sought-after neighbourhoods, you'll enjoy close proximity to top-rated schools, Oakville Trafalgar Memorial Hospital, shopping, restaurants, grocery stores, parks, walking trails, public transit, and quick access to the QEW, Highway 403, and Highway 407.Move-in ready and impeccably maintained, this home is an exceptional opportunity for first-time home buyers, young families, downsizers, and professionals looking for the perfect blend of comfort, convenience, and lifestyle. (id:50787)
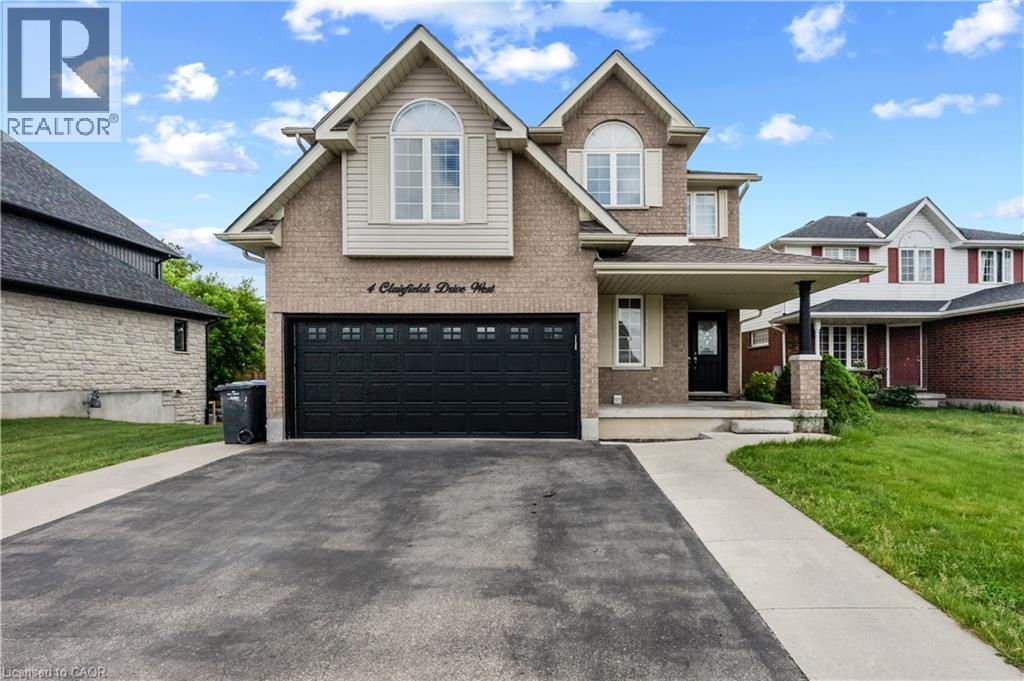
4 Clairfields Drive W
Guelph, Ontario
Welcome to 4 Clair fields W, a spacious home in Guelph's desirable south end. The main and second floors offer a bright and functional layout with generous living and family rooms, a well-appointed kitchen with dinette and walkout to the backyard, a main-floor bedroom/office, and a convenient 3-piece bathroom. Upstairs features four generously sized bedrooms, including a spacious primary suite with walk-in closet and private ensuite. Ideal for comfortable family living, this home offers plenty of space, natural light, and functionality throughout. Tenant is responsible for 70% of the utilities. (id:50787)
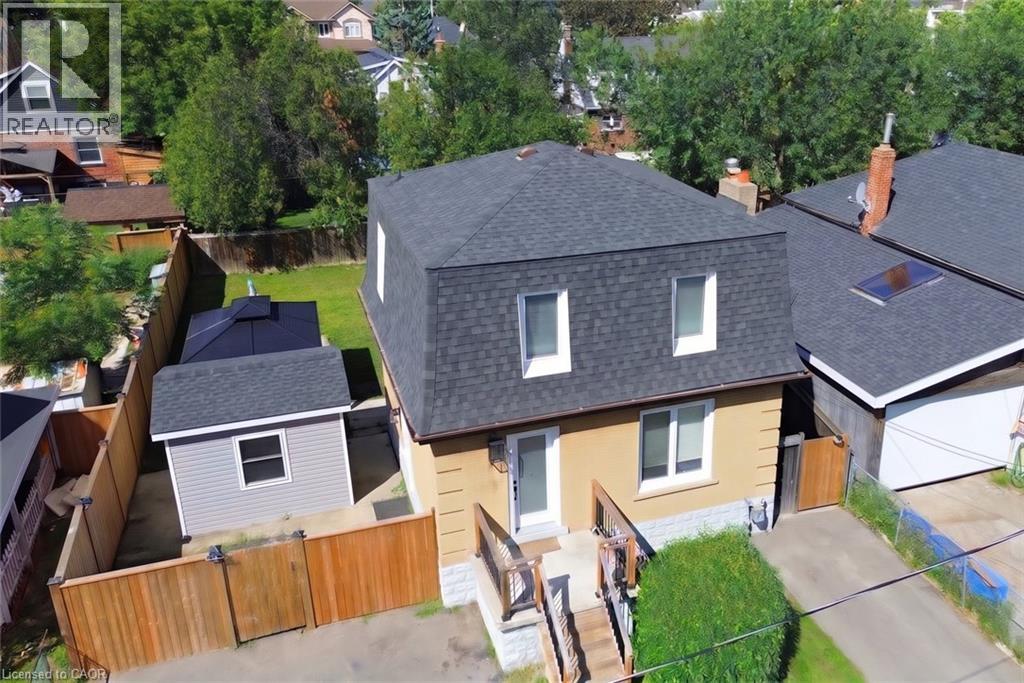
94 Howard Avenue
Hamilton, Ontario
94 Howard Avenue is a welcoming two-storey home that balances everyday comfort with modern updates throughout. Conveniently located in one of Hamilton's most connected Central Mountain neighbourhoods with easy access to all your needs and nicely set-up with an IN-LAW SUITE! The main level greets you with a bright and spacious living room, tastefully renovated (2025) kitchen plus dining area with walkout to the yard. Head upstairs to a beautifully redesigned bedroom level (2025) where the primary bedroom connects to a dressing room that displays a sleek & modern glass marble shower ensuite and integrated laundry area, making daily routines effortless. Also including the 2nd bedroom and stylish 2-pc bathroom. The basement level adds a valuable feature to the home, suited for separate living as a teen retreat, in-law suite/separate apartment, or the extra space your family has been waiting for. Offering a 2ndkitchen, bedroom, 3-pc bathroom, laundry and living room. Outside, a private backyard waits you with enough space for kids or dogs to run and play, premium hot tub (2024) sheltered by a gazebo, and a hydro-equipped garden shed. This 50ft wide property allows for the double-wide driveway parking for 4 vehicles. Enjoy the benefit of a high walk score only a short walk to Mohawk College, shopping, public transit, easy highway access and everything Upper James has to offer. (id:50787)
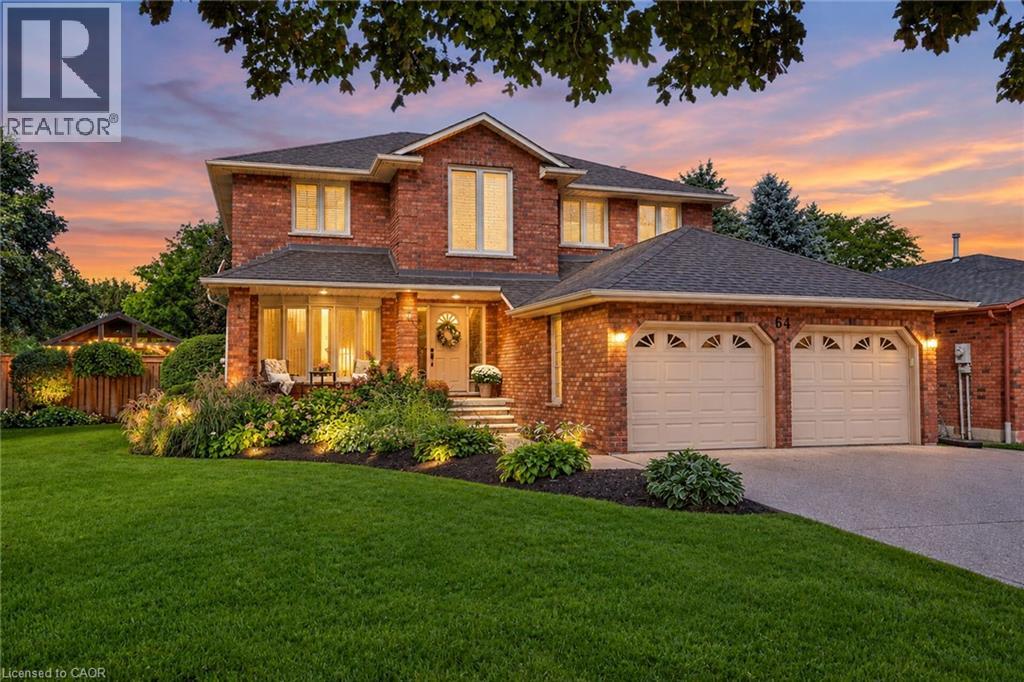
64 Driftwood Court
Grimsby, Ontario
Rare 5-Bedroom Executive Home on a 154 Ft Deep Pool Lot! Offering over 3,700 sq. ft. of finished living space across three levels, 64 Driftwood Court sits on an exclusive court lot that widens to an impressive 73 ft. across the rear. The main level features a 2023 renovation showcasing custom Moncer engineered hardwood, a cozy gas fireplace with a custom mantel, and a chef’s dream kitchen outfitted with a double quartz island and high-end Fisher & Paykel appliances (including twin double-drawer dishwashers). A spiral staircase leads upstairs to 4 generous bedrooms and 2 full baths, including a primary suite with a walk-in closet and a 5-piece ensuite (upper main bath renovated in 2017). The finished lower level expands your options with a 5th bedroom, a dedicated home office, a 3-piece bath, a rec room, and expansive storage ideal for multi-generational living. Step outside into your private resort-style yard boasting a sparkling inground pool, full irrigation system (front & back), a gazebo (2021), and full fencing (2018). Extensive big-ticket updates include an upgraded 200-amp electrical panel, furnace (2018), AC (2019), furnace dehumidifier (2020), and updated windows throughout. Minutes from top schools, parks, Lake Ontario trails, and fast QEW access. (id:50787)

14 Elizabeth Street
Orangeville, Ontario
Welcome to 14 Elizabeth Street, a lovely detached home in the heart of Orangeville. This warm, inviting residence features hardwood floors throughout the main living areas and bright windows that fill the home with natural light. The eat in kitchen offers two sunny windows, vinyl floor, classic white solid wood cabinets, and all included appliances. A spacious living room with gas fireplace opens directly to a cozy sunroom, perfect for 3 season relaxing. The main level includes two comfortable bedrooms, both with hardwood flooring and bright windows. The second bedroom features a walk out to accessible rear ramp leading to spacious deck with a gazebo, a private shed, and a large yard with rear lane access and a detached one car garage .Downstairs, the versatile lower level boasts a cozy recreation room with a built in bar area, a dedicated workshop, a cold cellar, 2 piece bathroom, and laundry room complete with a window. Conveniently located within easy walking distance of local shops, medical offices, dining, and schools, this property offers an exceptional blend of comfort, functionality, and community living. A home waiting for the next family to make memories. (id:50787)
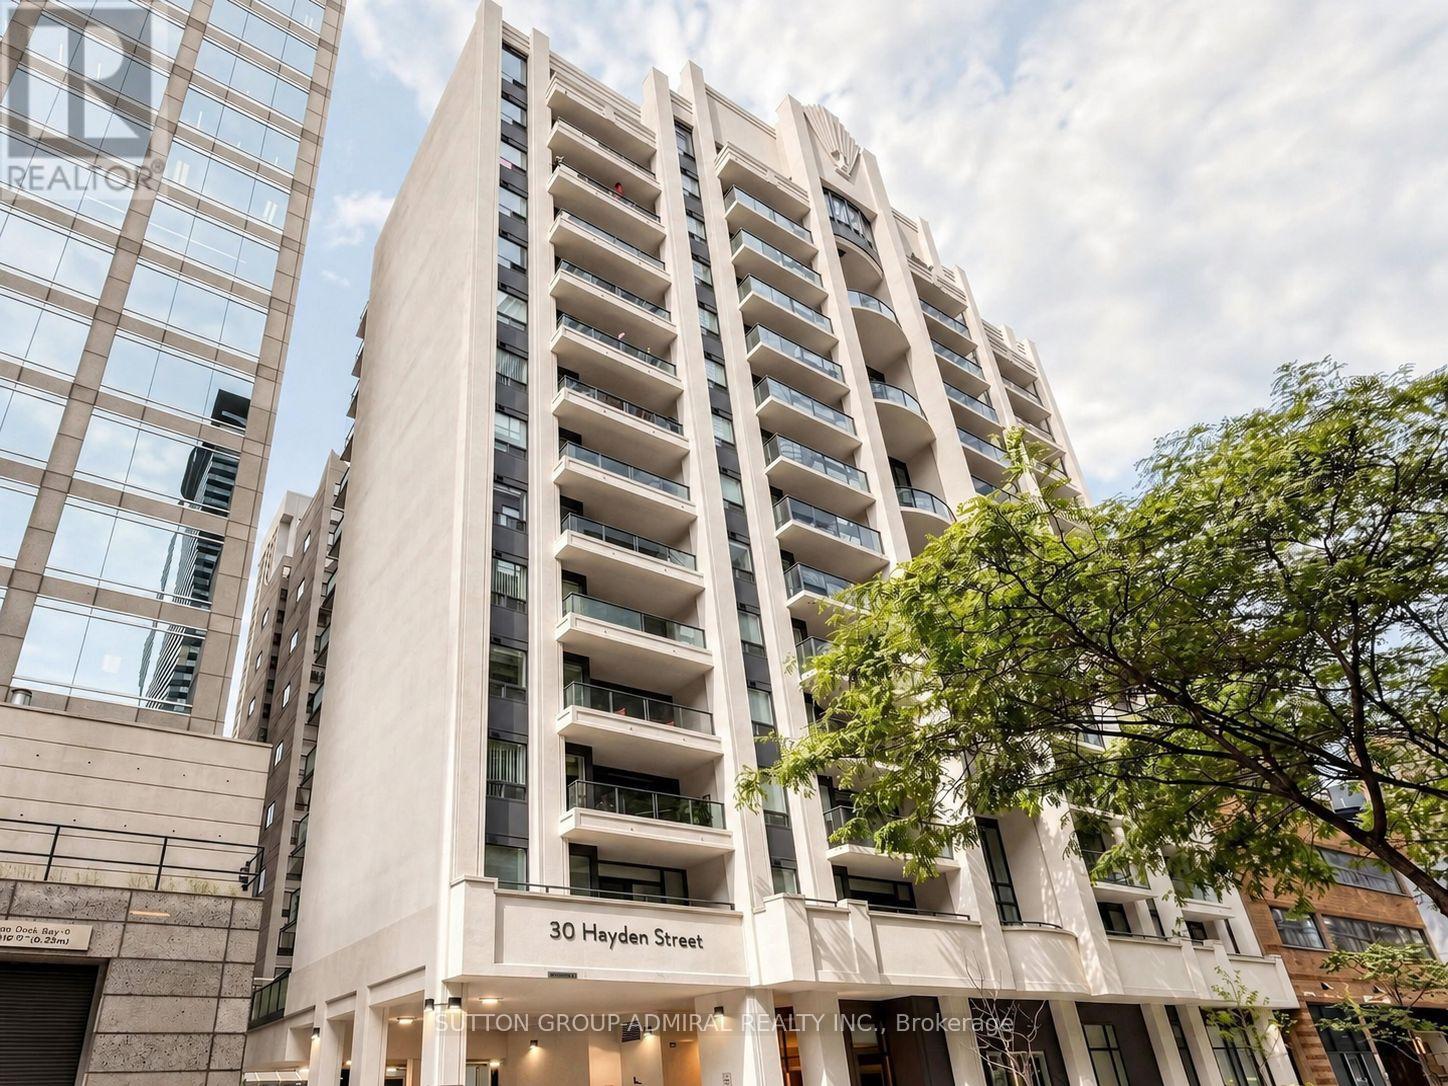
701 - 30 Hayden Street
Toronto, Ontario
Hayden has entered the Chat: Some condos give you a place to live. This one gives you Toronto. The kind of address where dinner turns into drinks, drinks turn into one more stop, and somehow you're still only minutes from home or work. Welcome to Tiffany Terrace at Yonge & Bloor, a boutique building planted right in the middle of Toronto's downtown pulse. Yorkville is around the corner. The ROM, U of T, TMU, theatres, galleries, restaurants, cocktail bars, late-night eats and boutique shopping are all part of the neighbourhood. And with Bloor-Yonge subway station practically next door, Lines 1 and 2 put the rest of the city on speed dial. Up on the 7th floor, this 600 sq. ft. one-bedroom is your escape from all that energy without ever really leaving it. Freshly painted in a modern neutral palette, with new wood flooring throughout, it feels clean, stylish and completely move-in ready. The layout is smart. Really smart. No awkward corners. No wasted space. Just an open-concept living and dining area, breakfast bar, generous storage and a home that feels bigger than the numbers suggest. Then there's the balcony. Big enough to actually enjoy. Morning coffee when the city is still waking up. A glass of wine before heading out. Or staying in and watching downtown Toronto glow around you. Parking? Yes. Locker? Yes. Pet-friendly? Absolutely. There's also virtual security and an exercise room. But the real amenity is outside the front door. This is less about simply owning a condo and more about owning your place in the city. Walk downstairs, pick a direction and see where the night takes you. She's been Hayden in plain sight. Shhhhh... offer today, and we promise not to tell everyone where you found it. (id:50787)
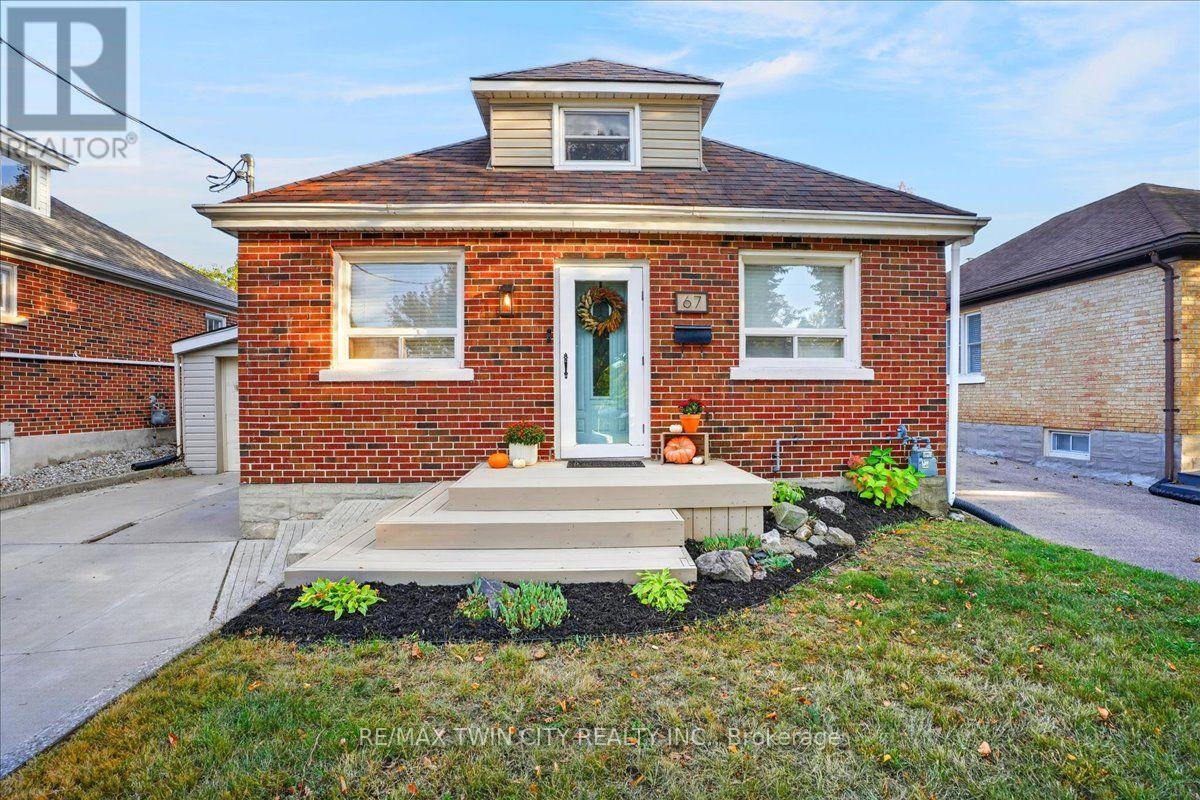
67 Arnold Street
Kitchener, Ontario
Cute as a button! Where can you find such a beautifully maintained entry level home with so many features as this home on Arnold Street. 3 levels are finished providing 1500 sq ft of finished living space, 2+ bedrooms, 2 full baths and an open concept floor plan that is bright and airy. There are many updates including the maple kitchen with a peninsula and loads of cabinetry, both bathrooms have been renovated and the home has been recently painted. A focal point is the custom timber staircase leading to the loft and primary bedroom. The basement is fully finished with a comfy Recroom with electric fireplace, a den/bedroom, 3 pc. bathroom and spacious laundry room. The generously sized lot measures 40 x 120 and is fully fenced. Sliders from the dinette lead to a 12' x 20' concrete patio, fenced backyard and a 10' x 20' shed. The garage measures 14' x 22' with a garage door opener and access to another covered patio. Furnace & AC (2019). 200 amp electrical panel. Don't forget the large concrete driveway. Centrally located and minutes to the Expressway, this home is an excellent choice to start your home ownership journey. (id:50787)
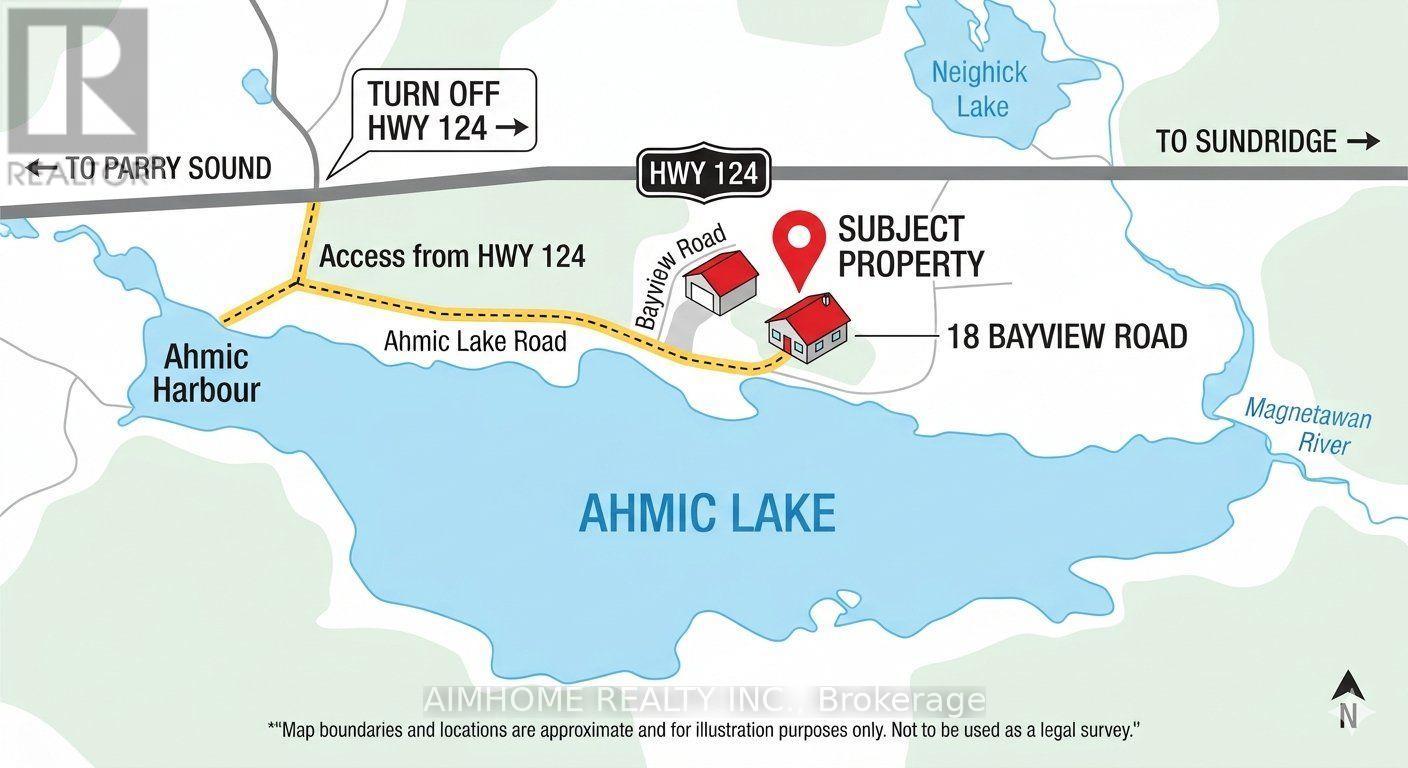
18 Bayview Road
Magnetawan, Ontario
A rare opportunity to own a substantial stretch of Ahmic Lake shoreline. With over 200 feet of lakefront, the property offers room to enjoy the water, create multiple outdoor living areas and experience this( 34-km lake from a broad private shoreline setting. please note :(18 ahmic lake rd., magnetawan,ontario) dock configuration and outdoor living, subject to approvals. DIRECT WATERFRONT LIFESTYLE Step from the lawn toward the lake for boating, swimming, fishing, relaxing and enjoying changing seasons. SPACE & PRIVACY A wider waterfront envelope can provide greater separation between outdoor activity areas WATERFRONT LIVING PRIVATE SETTING FOUR-SEASON Interior / living spaces Three bedrooms Dining area Comfortable TV / seating area Kitchen and principal living areas Outdoor enjoyment, Ahmic Lake waterfront Private dock area BBQ / entertaining space Mature landscaping Dedicated vegetable garden 4-season features Winterized home Furnace Airtight wood stove Satellite ready Internet ready Location Hwy. 124 Magnetawan Hwy. 400 access Parry Sound Local schools Place to Relax, Entertain & Enjoy the Lake The outdoor living area provides a natural extension of the home, with room for relaxing, dining and entertaining. The lakefront setting offers opportunities for boating, swimming, fishing and enjoying the changing seasons. A Cozy Ahmic Lake Retreat Enjoy the character and charm of a lakeside property with a beautifully landscaped setting, outdoor entertaining areas and direct access to the water. The property offers a relaxed cottage-country lifestyle while remaining within convenient reach of local services and major routes. Ahmic Lake waterfront with private dock area 3 bedrooms - ideal for family and guests Dedicated space for a vegetable garden BBQ / outdoor entertaining area Winterized home with furnace and airtight wood stove Satellite & Internet ready DRILLED WELL 250FT DEEP (NEW PUMP 185 FT ) WELL INSULATED SO COOL DURING SUMMER MONTHS ! (id:50787)
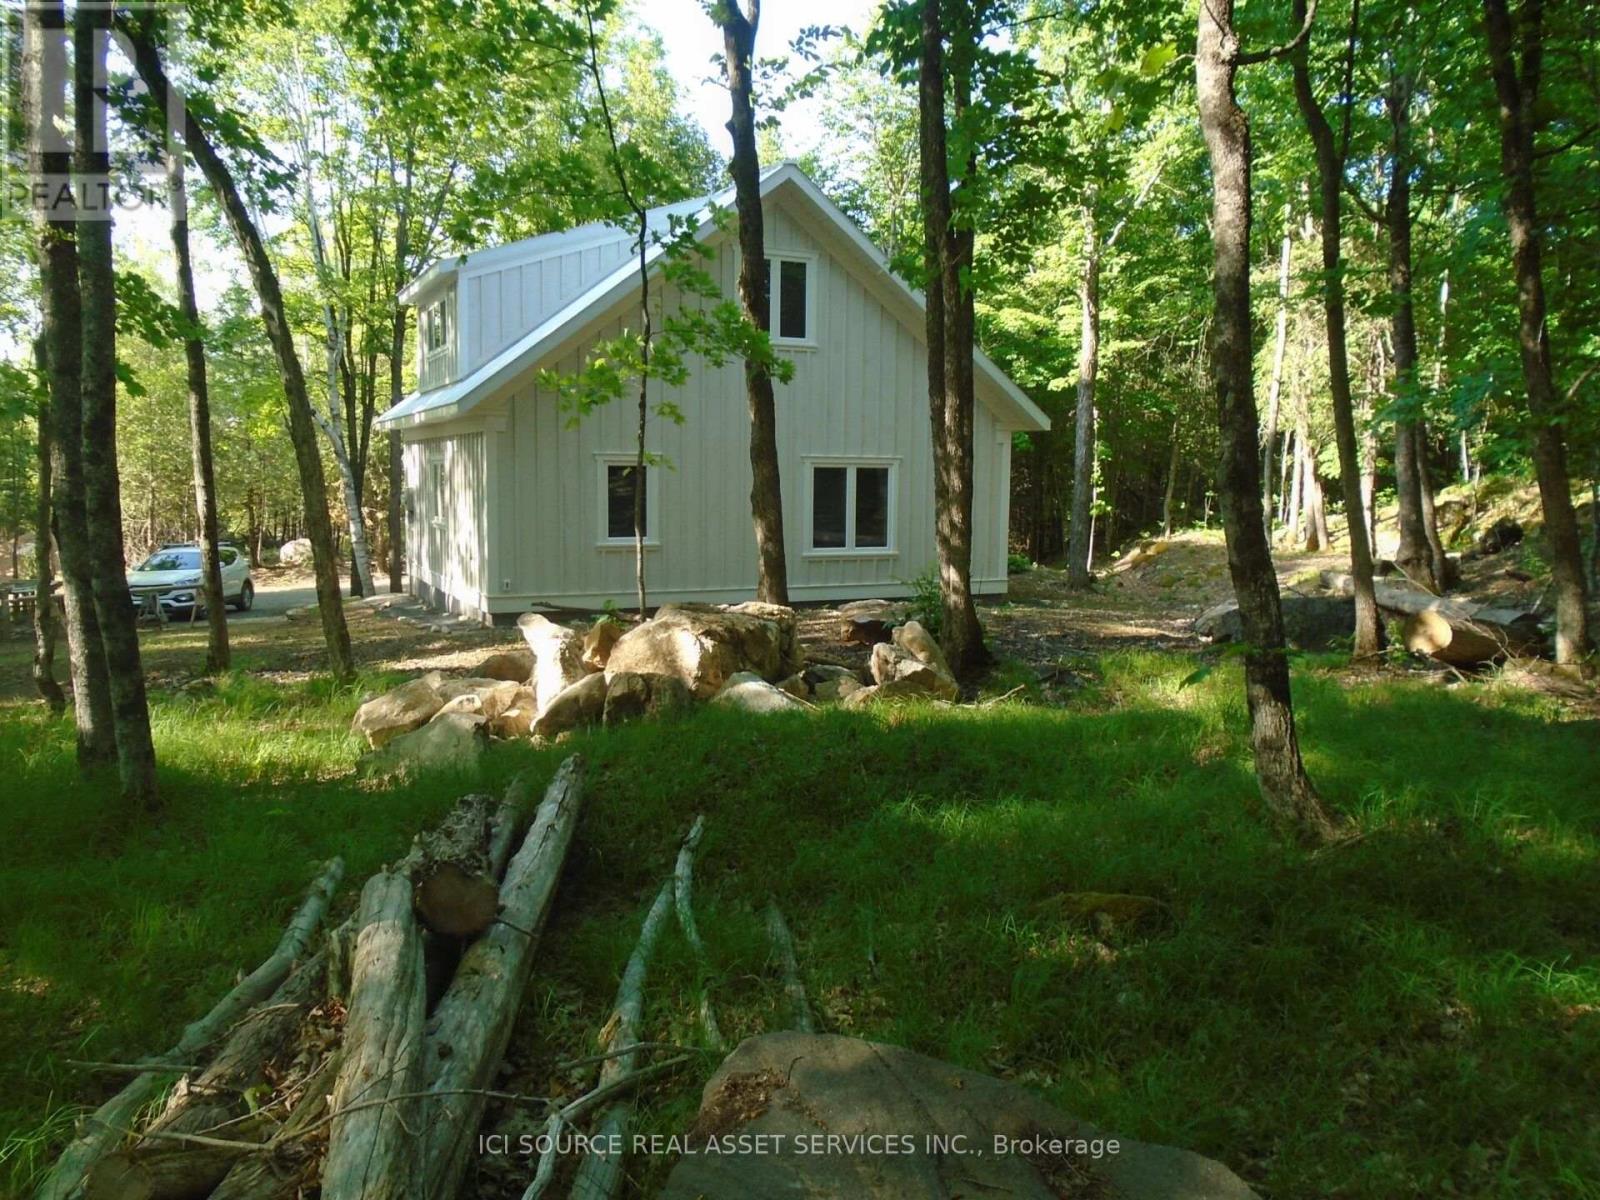
2137 Bennett Lake Road
Tay Valley, Ontario
Welcome to this artisan, two-year-old 1200 sq ft house located on a hardwood-forested hectare on beautiful Bennett Lk Rd. Two bedrooms and a spacious three-piece washroom (bath/shower combo) are upstairs with a large living area, laundry/powder room, kitchen/dining accented by nine-ft.-high ceilings and a cozy woodstove for brisk days on the main level. Built to code for Canadian winters with a slab-on-grade foundation and large south-facing windows this craftsman's home is comfortable in summer and cheered by winter sunshine. A new septic and a deep well, and a lovely forest path that meanders to the west are added features. Unique rock ledges, a pastoral forest, quaint landscaping and a quiet neighbourhood add to the property's value as an inviting place to settle. *For Additional Property Details Click The Brochure Icon Below* (id:50787)
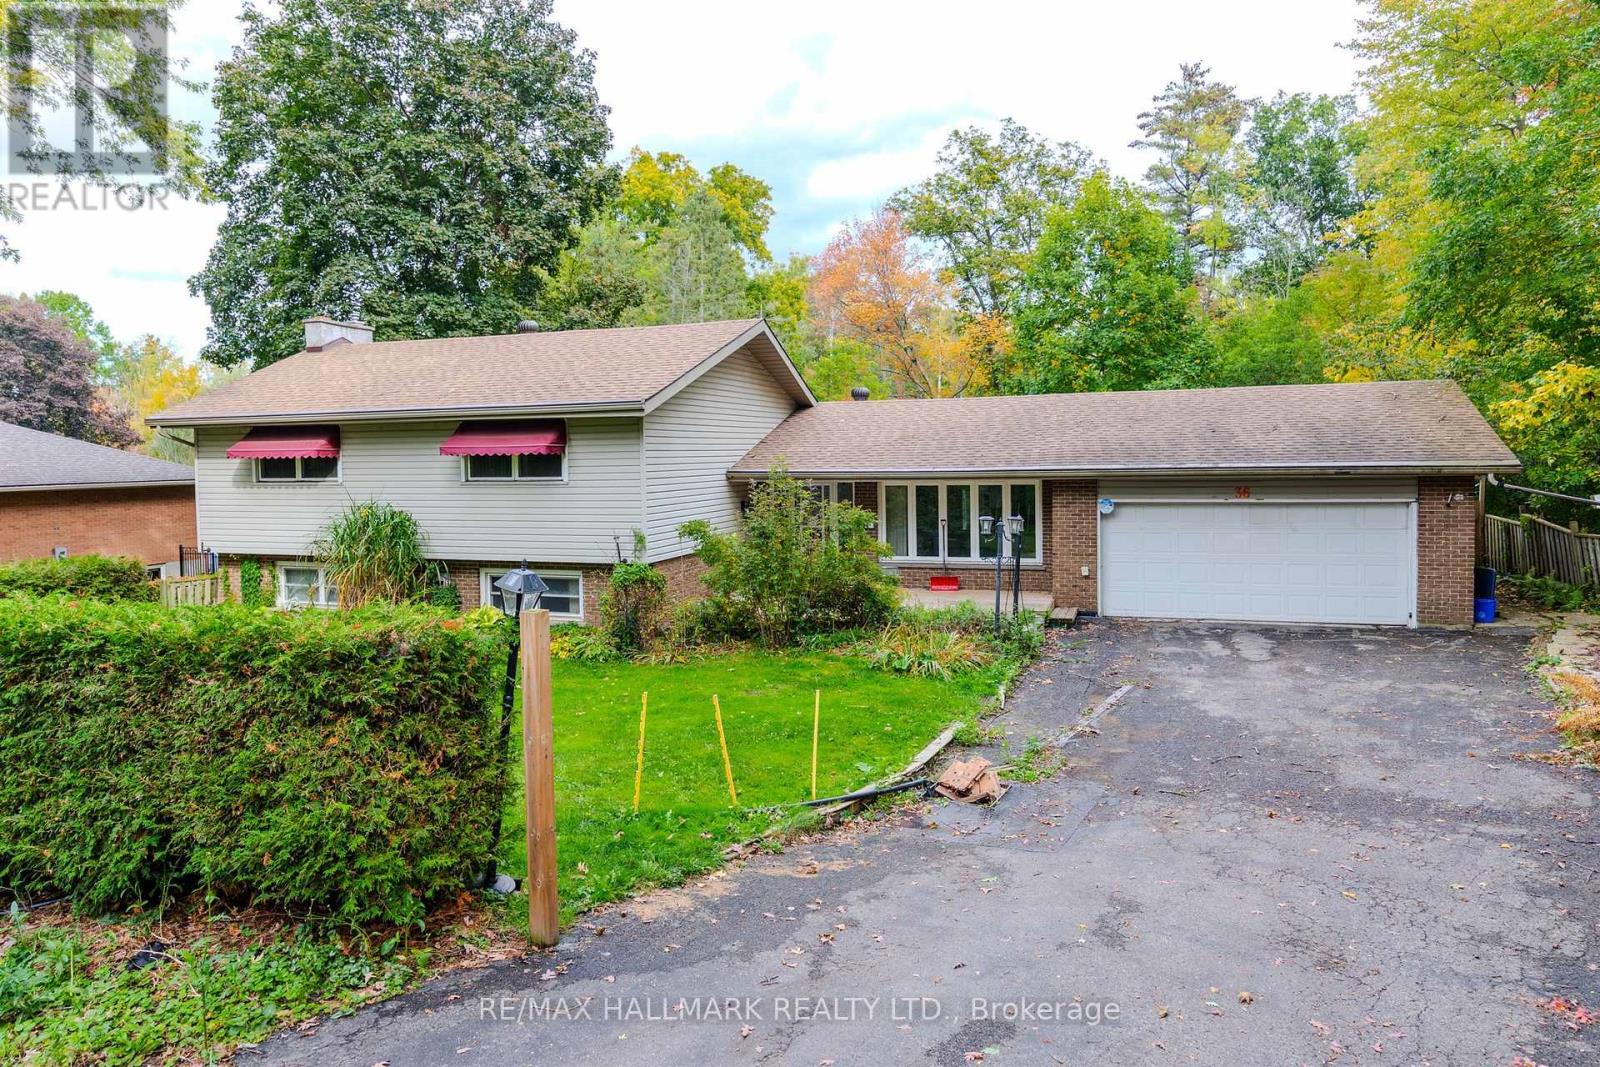
36 Summerhayes Crescent
Brantford, Ontario
Welcome to 36 Summerhayes Crescent, tucked into the sought-after Wyndham Hills community in Brantford's north end. This spacious sidesplit home sits on a truly special lot with a private, cottage-like feel, surrounded by towering mature trees that offer shade, privacy, and a sense of escape you rarely find within city limits. The potential here is enormous: renovate and update it to suit your style, expand on what's already here, or bring your vision for a dream home to this remarkable setting. Wyndham Hills is one of Brantford's most established and desirable pockets, known for its quiet crescents, generous lots, and park-like streetscapes, yet you're only minutes from the shopping, dining, and everyday conveniences along King George Road, with schools, parks, and trails close by and easy access to Highway 403 for commuting to Hamilton, the GTA, or London. Opportunities like this in Wyndham Hills don't come along often, don't miss this one! (id:50787)
302 Shelburne Place
Shelburne, Ontario
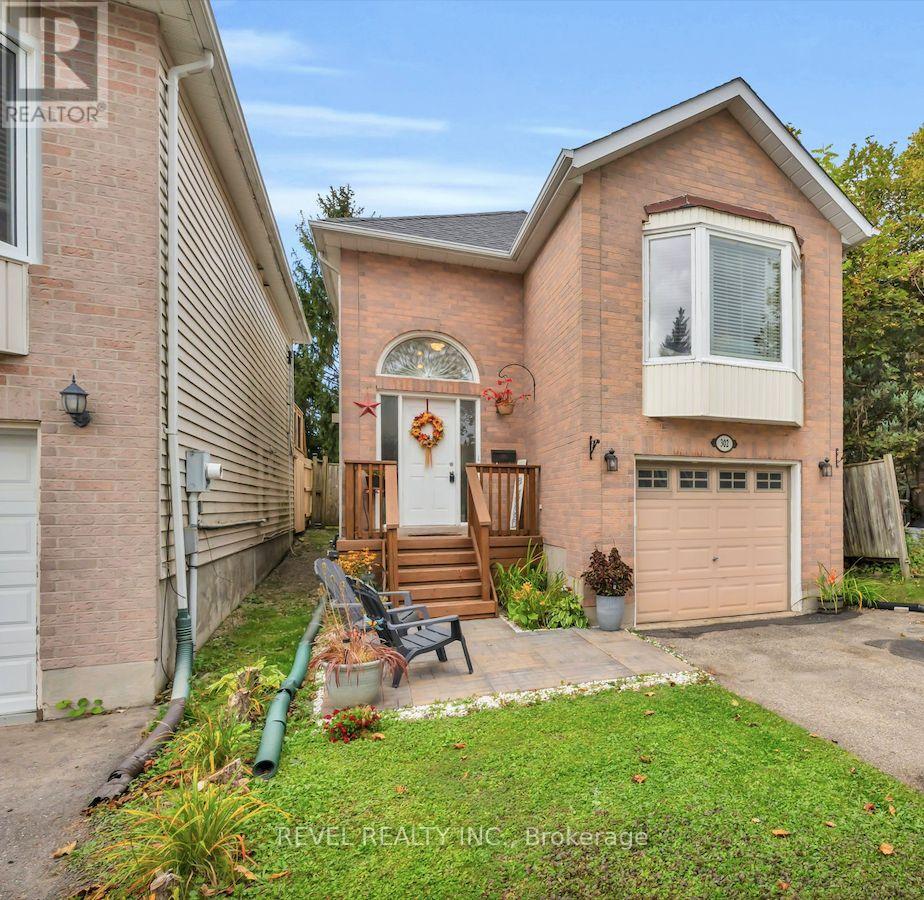
Welcome to 302 Shelburne Place! This well-located 3-bedroom, 2-bathroom home is an excellent opportunity for first-time buyers, investors, or small families looking for a comfortable and affordable home in Shelburne. Featuring hardwood flooring throughout, the upper level offers a bright eat-in kitchen, spacious living room with a large window and cozy gas fireplace, primary bedroom, and convenient 4-piece bathroom. The lower level provides two additional bedrooms and a second 4-piece bathroom, offering plenty of space for family, guests, or a home office. Ideally situated within walking distance to shops, restaurants, schools, parks, and other local amenities, this home offers convenience right at your doorstep. A great opportunity to get into the Shelburne market and make this home your own! (id:50787)
16 - 357 Hunter Street W
Hamilton, Ontario
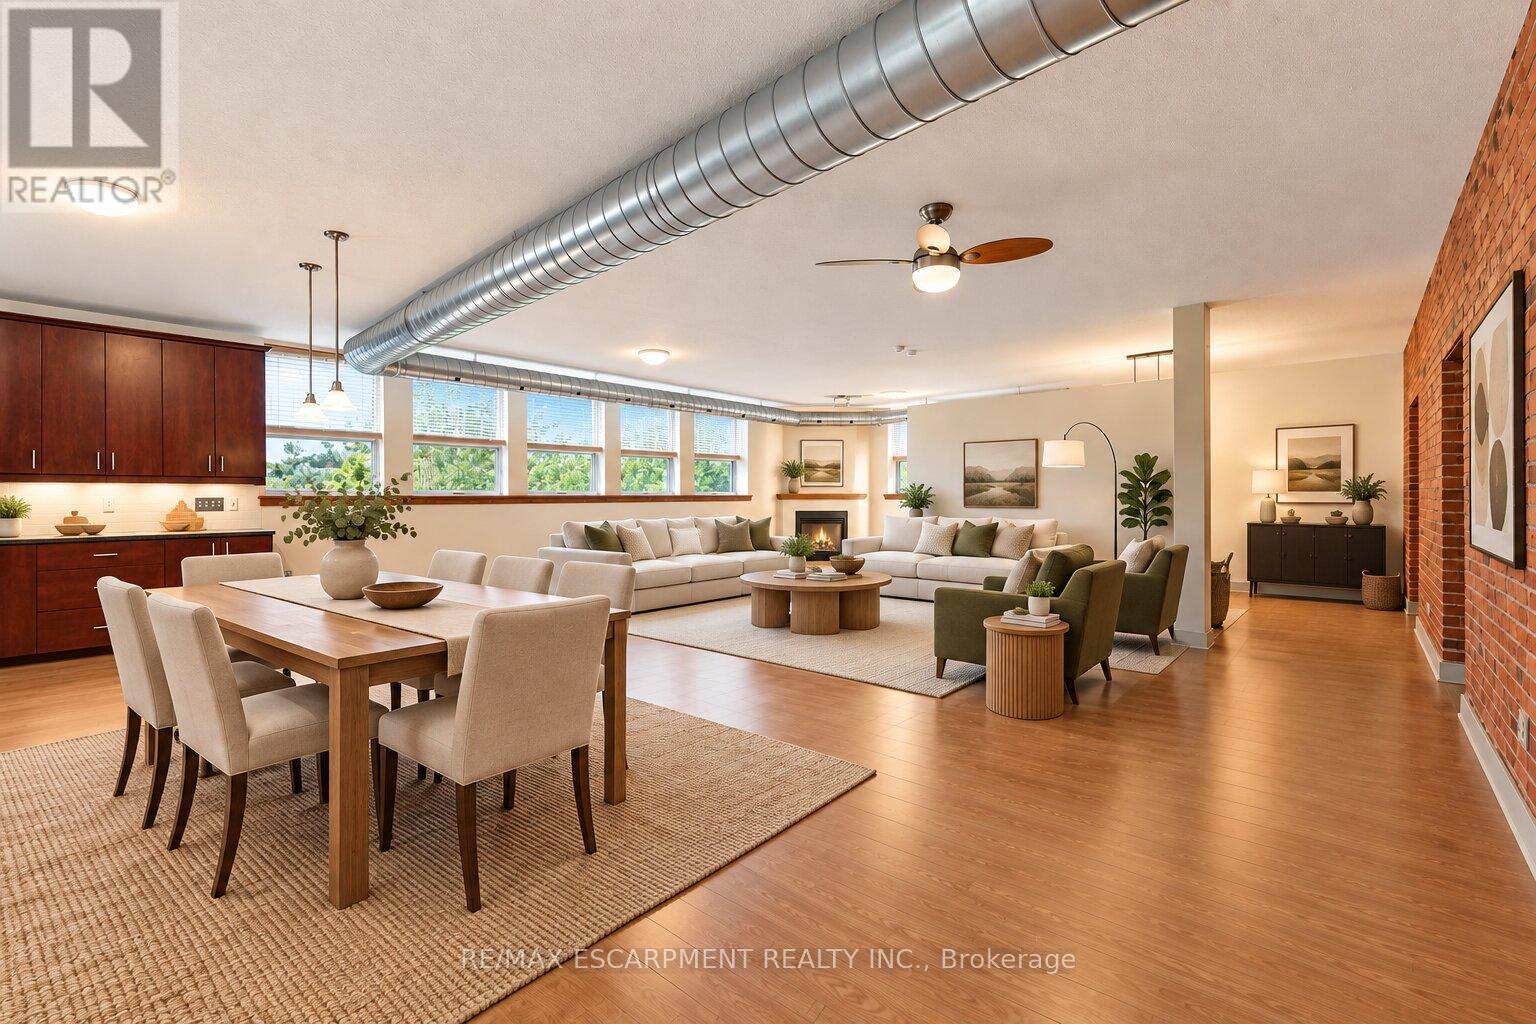
Authentic loft character, room to breathe and Locke Street at your doorstep. Set within Hamilton's historic Allenby Lofts at 357 Hunter Street West, this one-bedroom home is part of an intimate collection of just 18 residences and is a creatives dream space.Nearly 1,200 sq. ft. of open-concept living pairs oversized windows with exposed red-brick walls for a warm, industrial feel. A spacious kitchen with ample cabinetry anchors a flexible layout with room to entertain, dine, work from home and create distinct living spaces without losing the loft's airy feel. A generous walk-in closet, four-piece bathroom and in-suite laundry room bring everyday ease to this character-filled space.The shared rooftop terrace offers breathtaking 360-degree views across Hamilton. One owned parking space, guest parking and a pet-friendly building add convenience, with Hill Street Dog Park just around the corner.Steps away, Locke Street South puts independent shops, restaurants, cafés and nightlife within easy reach. Pick up your morning coffee, meet friends for dinner and stroll home through one of Hamilton's most walkable and sought-after neighbourhoods. McMaster University is just a few minutes' drive away.For those drawn to the architecture and individuality of a true hard loft, this is a rare opportunity to own a distinctive piece of Hamilton history-and make it home. (id:50787)
89 Hartley Avenue
Brant, Ontario
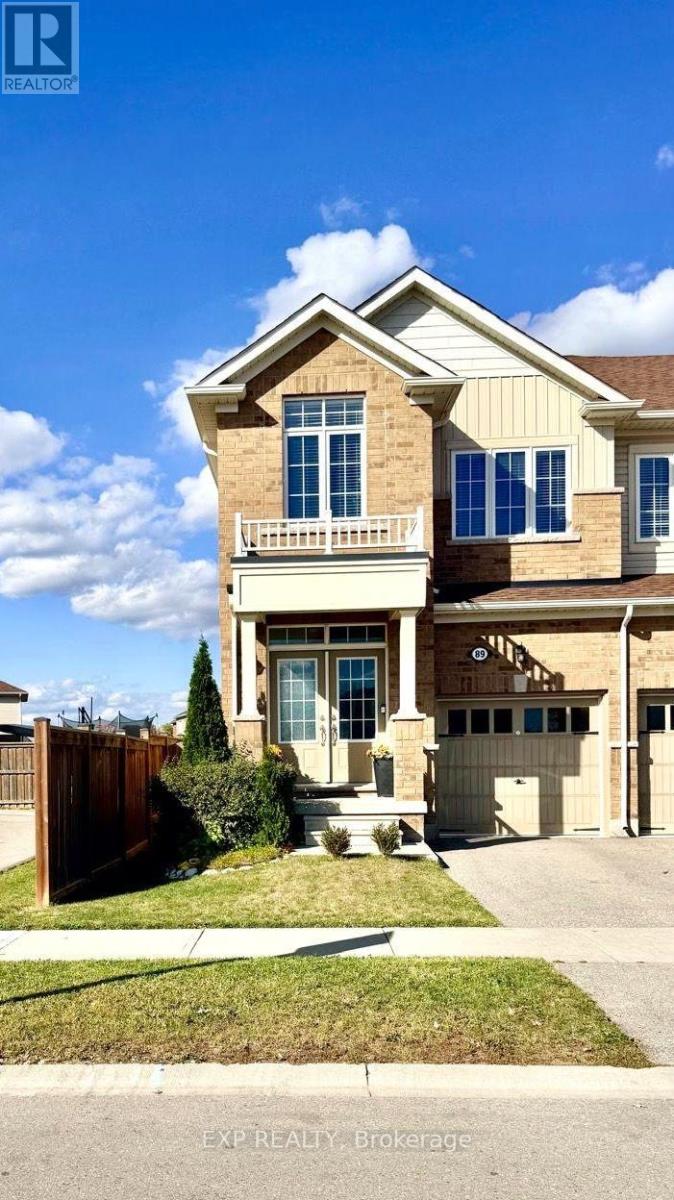
Welcome To 89 Hartley Avenue - A Bright & Spacious End-Unit Townhome That Feels Like A Semi! 5 Elite Picks! Here Are 5 Reasons You'll Love This Home! (1) CORNER-UNIT PRIVACY! One of the largest townhomes on the street at approximately 1,779 Sq. Ft., this premium end unit offers extra windows, abundant natural light & a semi-like feel, with parks & green space nearby. (2) OPEN-CONCEPT LIVING! Freshly painted with double-door entry, large windows, pot lights, hardwood stairs & spacious living/dining areas. Modern kitchen features ample cabinetry, centre island, breakfast area & appliances. (3) SPACIOUS 3-BEDROOM LAYOUT! Generous bedrooms include a large primary retreat with walk-in closet & private 3-piece ensuite, plus main bath. (4) FULLY FENCED BACKYARD! Enjoy a large BBQ deck & gazebo - perfect for summer entertaining, family time & relaxing outdoors. Single-car garage, driveway & street parking. (5) FAMILY-FRIENDLY PINEHURST LOCATION! Close to parks, trails, schools, daycare, library, recreation, shopping & groceries. Dawdy Park & Pickleball Courts are nearby, with Taco Bell, Burger Factory, Dairy Queen, McDonald's & Tim Hortons conveniently accessible. Families have several school options throughout Paris, including Cobblestone Elementary, Holy Family, Sacred Heart, North Ward & Paris Central, with Paris District High School serving Grades 9-12. Easy access to Hwy 403, Hwy 401 & Hwy 24 provides convenient connections to Brantford, Hamilton, Cambridge & Kitchener-Waterloo. Enjoy the nearby Grand River, scenic trails, parks, conservation areas & outdoor recreation, while Paris offers a vibrant community with local shops, restaurants, services, library and community facilities. A great opportunity for families seeking a spacious, bright home with excellent everyday convenience, outdoor amenities & easy commuter access - all in desirable Paris! (id:50787)
42 Delevan Crescent
Hamilton, Ontario
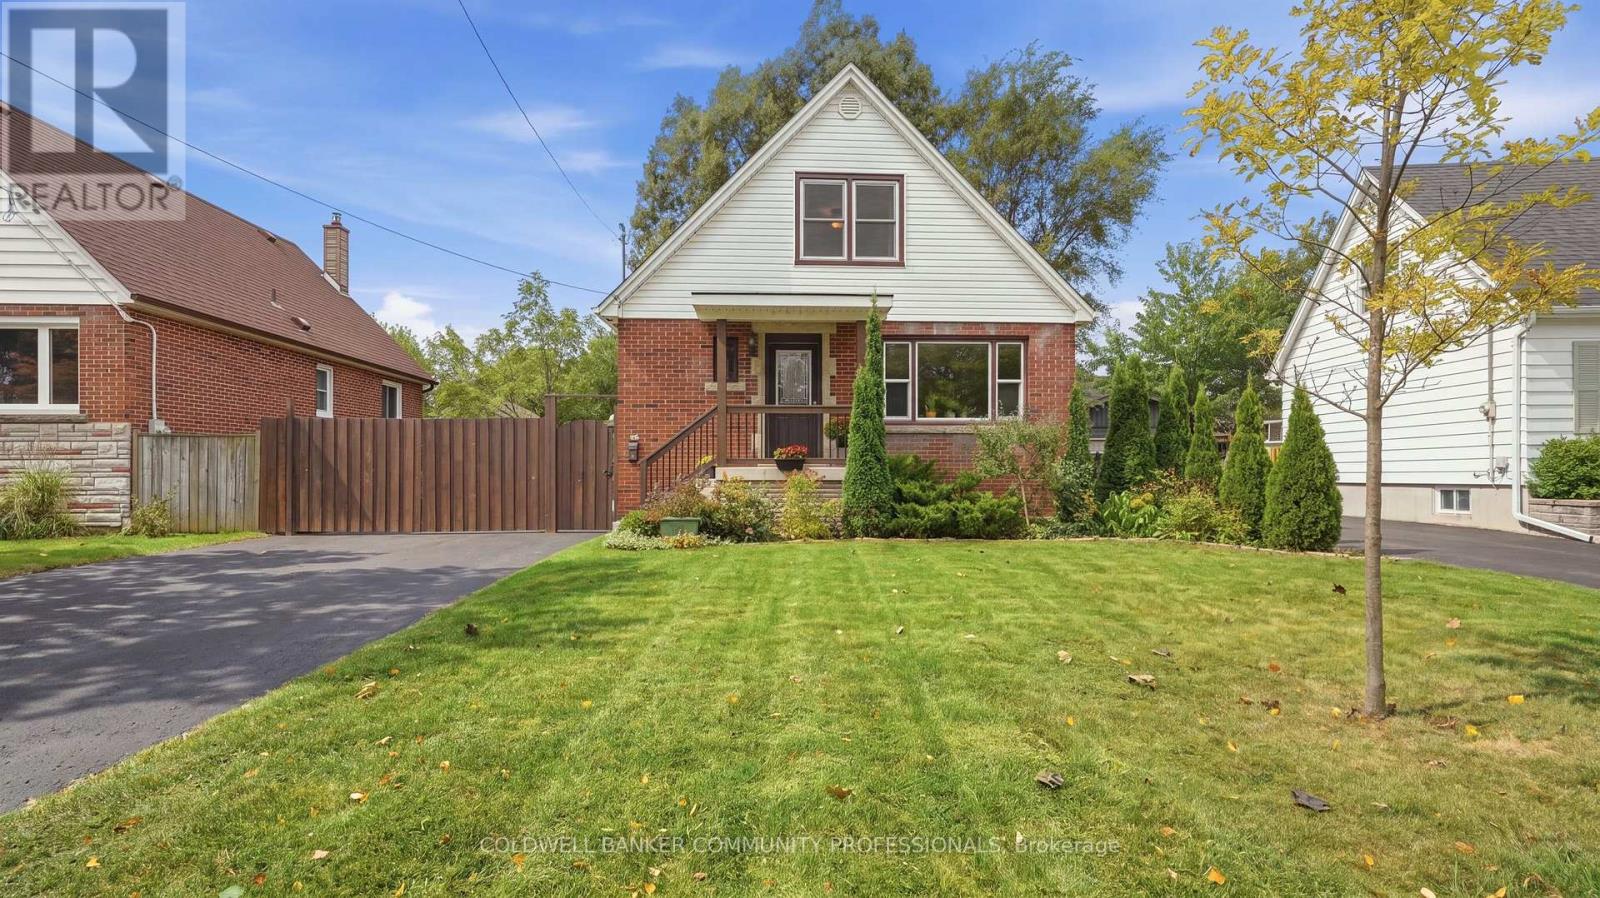
Presenting 42 Delevan Crescent! A clean and updated home in a quiet area on the Hamilton Central Mountain. Offering 1,365 sq ft, on a comfortable 50 x 100 ft lot. The main level layout has a spacious living room, refreshed kitchen, dining room, updated 4-piece bathroom and a bedroom that also works as a private office or playroom. Make your way up to the 2nd level where you'll find the roomy Primary bedroom and the 3rd bedroom. The basement level has the second bathroom, laundry area and plenty of space, currently used as a fitness area and storage, that could easily be additional finished living space. This lovely home features beautiful, well-preserved, original hardwood floors in the living room, dining room and all 3 bedrooms. Notable updates include: Furnace & Central Air 2025, skylight 2018, Roof and vinyl siding 2014, 4-pc bathroom 2024, upgraded 20mm water line 2021. Outside you'll appreciate the fully fenced backyard offering an enclosed and private space for kids and pets to run and play. Plus, a double-wide driveway that extends beyond the fence to accommodate parking for up to 8 vehicles, trucks, boats or trailers! An excellent choice for any family or couple looking for a fresh start in a well maintained home, within a friendly neighbourhood and close to schools, parks, public transit, easy highway access and so much more. (id:50787)

9509 Highway 124 Road
Erin, Ontario
Location, Location, Location! Welcome to the country bungalow with a lovely Landscaped sandstone wakway right into the house which is set on a generous mature 1.08 Acre Lot 2nd Owner. Perfect for entertainment with family or friends! Just minutes from town! Attention all Landscapers! Mechanics! Contractors! Business owners, Truckers. Great RV Parking! Or Parking for up to 10 plus cars+, 2 Kitchens, with the separate entrance to the lower level At the back of the house, offers excellent in-law suite potential or additional income opportunity it has no Retrofit Status warranty. The above ground pool is 18 ft circular and 4 ft deep, surrounded by newer decking to entertain and enjoy the great outdoors. A detached shop behind the house adds excellent options for a workshop, storage, or maybe could be used for some type of business use. The attached garage completes this versatile property. Renovated main 5 piece bathroom. Basement windows above grade, nice and bright. Perfectly located near Georgetown, Guelph, Brampton, Acton and Mississauga, close to Trafalgar Road and only 20 minutes to Highways 401 and 407,! All amenities and easy commute to the GTA Is just an added bonus! This home offers the best of both worlds - countryside serenity with city convenience. Located on a paved road, providing easy year-round access. Making it ideal for commuters or families looking to stay connected while enjoying a rural lifestyle. Entertain on the Above Ground Pool 18 feet circular by 4 ft deep surronded by 2 upper and lower decks, 31 x 18 & 29 x 31. Book your showing before it's too late! Too much to list!! See Virtual tour for more views of this beautiful piece of land.! Only 1.2 klm from Trafalgar Road on the South Side. Sign on Property. (id:50787)
35 Silver Aspen Crescent
Kitchener, Ontario
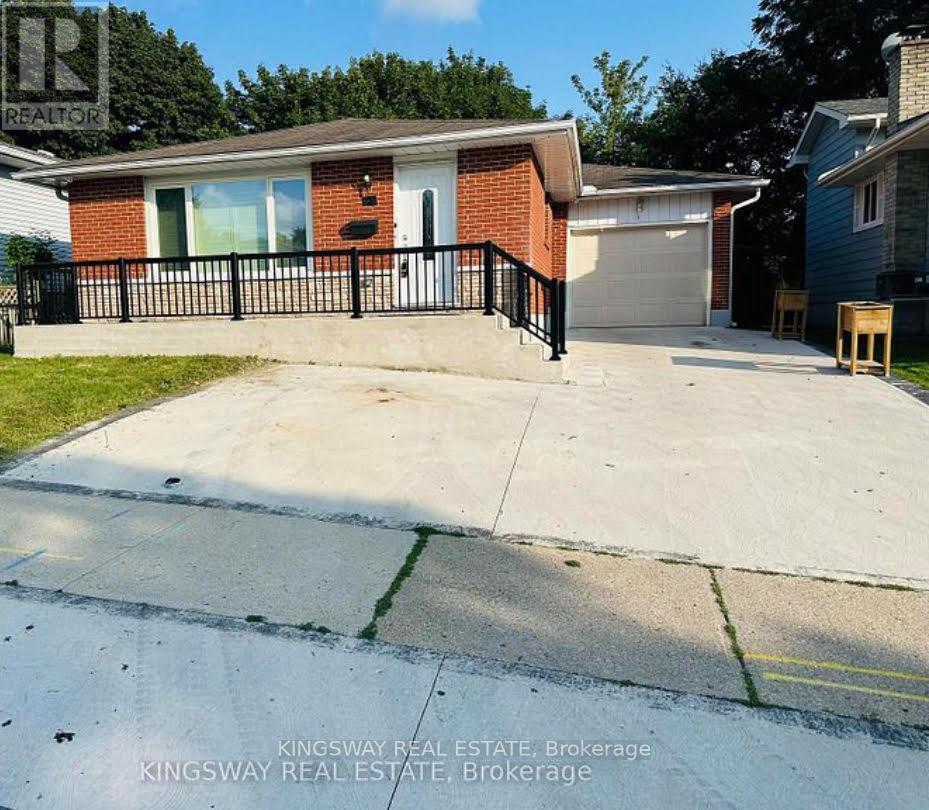
Main floor for rent - 65% Utilities to be paid by tenant - Landlord can also give ENTIRE property for rent - Incredible turnkey investment opportunity. A Fully Renovated Legal Duplex located in a desirable Forest Heights, Kitchener neighbourhood. 4 spacious bedrooms with 2 washrooms on the Main Floor. 3 bedrooms Legal Basement apartment with separate entrance and 3 ensuite washrooms. Total living floor area of 1,892 square feet including the basement. Thousands spent on the renovations approx. $200K plus. Both units are beautifully designed with high-end finishes, including luxury vinyl flooring, appliances and separate in-suite laundries for both units on the main floor and the basement. Seeing is believing. New floors, New washrooms, New furnace, New AC, New water heater and many many more. Extended new driveway approved by the city which can accommodate 3 vehicles. The old aluminum wiring is replaced with new copper wiring in the whole house. The gas line was replaced from road to the property spent approx. $5K. New front raised concrete porch spent approx. $7K. All brick bungalow in desirable Forest Heights, Kitchener neighborhood close to all amenities, shopping, and schools. 3 season sunroom, garden shed, fenced backyard, and large single garage. Silver Aspen is a prime rental location that will always attract great tenants as it is close to all universities in waterloo. With a gross potential income of approx.$65,000/annum and minimal expenses, this property is a true wealth-builder. Main floor can be rented for $2800 and basement can also be rented for $2600. Live in one unit while renting out the basement as a mortgage helper, or maximize your portfolio with a fully leased option. Please check the attached layout plans approved by the city. All measurements are mentioned in the city approved plans attached. It is the buyer or agent responsibility to verify all measurements. (id:50787)
Basement - 54 Prince Philip Boulevard
North Dumfries, Ontario
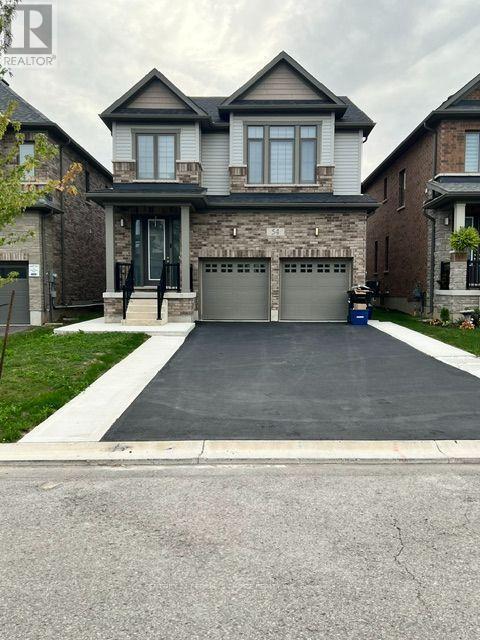
Beautiful Legal 2-Bedroom Lower-Level Apartment for Lease in Ayr! Welcome to 54 Prince Philip Blvd, featuring a recently completed 2025 legal basement apartment offering approximately 932 sq. ft. of spacious, modern living space. This well-designed suite features 2 bedrooms, a spacious living room and modern finishes throughout. Enjoy the privacy and convenience of a separate entrance and your own separate in-suite laundry. The modern 3-piece bathroom features a stylish glass-enclosed standing shower. With approximately 932 sq. ft. of living space, this lower-level residence provides a comfortable and functional layout with plenty of room for everyday living. An added bonus is 2 dedicated parking spaces. Located in the growing community of Ayr, North Dumfries, with convenient access to local amenities and surrounding Waterloo Region communities.$1,900/month + 30% utilities. An excellent opportunity to lease a recently built, legal 2-bedroom suite offering modern finishes, private entrance, private laundry and generous living space. (id:50787)
1370 Thorman Place
Cambridge, Ontario
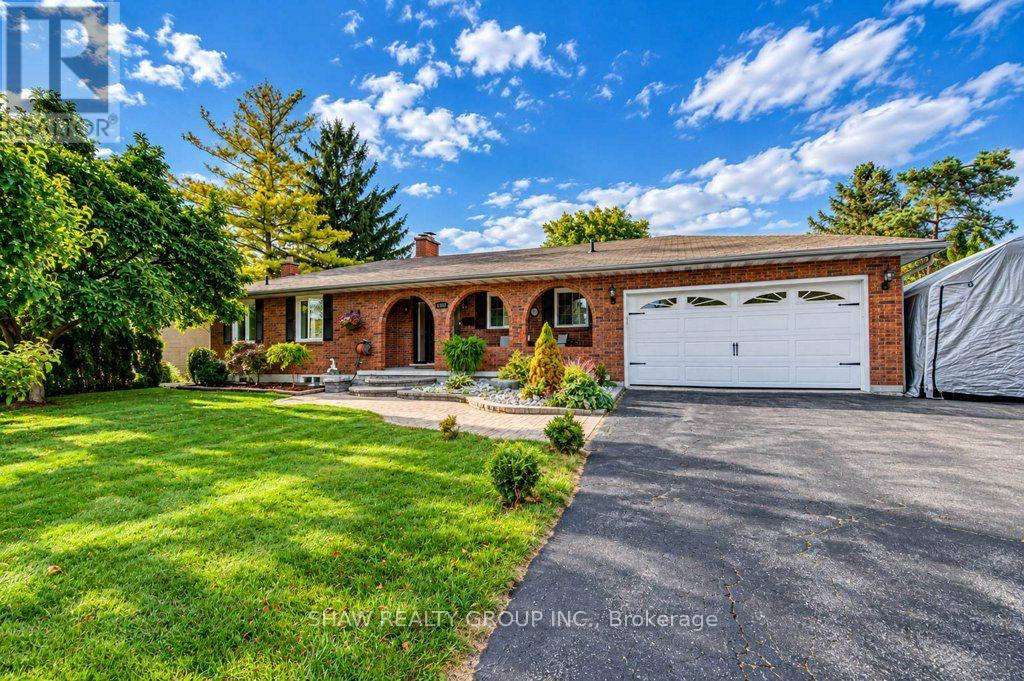
Space to settle in, room to grow and a court location to appreciate. 1370 Thorman Place in Cambridge. Situated on a generous 0.32-acre lot in an established neighbourhood and on green space, this detached bungalow offers approximately 2,979 sq. ft of living space, five bedrooms and two full bathrooms. The upstairs bath is newly finished and includes a water and air jet jacuzzi with heater. Double-car garage and a finished walkout basement, this home brings together practical everyday living and flexibility to suit your needs. Offering approximately 1,322 sq. ft. above grade, the main level provides the convenience of bungalow living, with additional finished space downstairs that extends the home's possibilities. Whether you need room for family gatherings, a dedicated home office, overnight guests or a place to unwind, the two levels give you options to create spaces that work for your lifestyle. A fireplace adds a welcoming touch, while central air keeps the home comfortable through the warmer months. The finished walkout basement is a standout feature, offering approximately 1,657sq. ft. of additional living space with direct access outdoors. The newer windows throughout and the walkout connection makes it easy to move between indoor living and outdoor, adding everyday convenience and versatility. Outside, the approximately 13,993 sq. ft. lot offers room to enjoy. Picture summer gatherings, garden beds, outdoor play or a comfortable space for your morning coffee. The court setting limits through traffic, while the attached double car garage provides useful space for vehicles, seasonal equipment and storage. For buyers seeking a bungalow with substantial finished living space and a generous outdoor setting, 1370 Thorman Place offers a compelling combination. Enjoy the home's existing features while exploring the opportunity to add your own style and make it yours. (id:50787)
4 - 255 Northlake Drive
Waterloo, Ontario
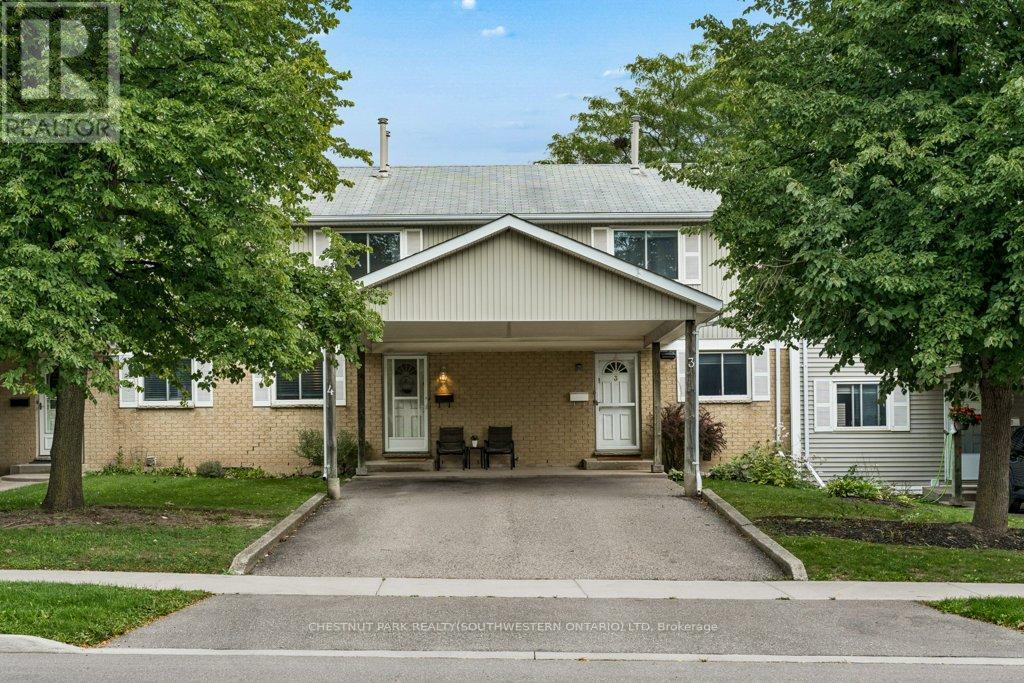
Welcome to 255 Northlake Drive, Unit 4! This well-loved and cared-for 3-bedroom townhouse condo is tucked into a quiet complex in Waterloo's desirable North Lakeshore neighbourhood. Two parking spaces are a great bonus, including a covered carport, with visitor parking also available.The main floor has a practical, comfortable layout with a spacious living room, a good-sized dining area, and a bright kitchen with plenty of counter and cupboard space. Sliding doors lead directly to the rear deck and backyard area, perfect for the BBQ or simply enjoying some time outside. A convenient powder room completes the main floor.Upstairs are three bedrooms and a full family bathroom, giving you plenty of room for family, guests or a home office.The finished basement adds valuable extra living space with a large recreation room and gas fireplace. The oversized utility room also houses the laundry and provides lots of additional storage.The location is hard to beat. You're close to reputable schools, parks, trails, shopping, restaurants, grocery stores, public transit and the LRT. Conestoga Mall and the St. Jacobs Market District are nearby, along with quick access to the expressway and major commuter routes.With 3 bedrooms, 1.5 bathrooms, a finished basement, rear deck, two parking spaces and low-maintenance living, there is plenty of practical space here in a convenient and sought-after Waterloo location. (id:50787)
5 - 1085 Harrogate Drive
Hamilton, Ontario
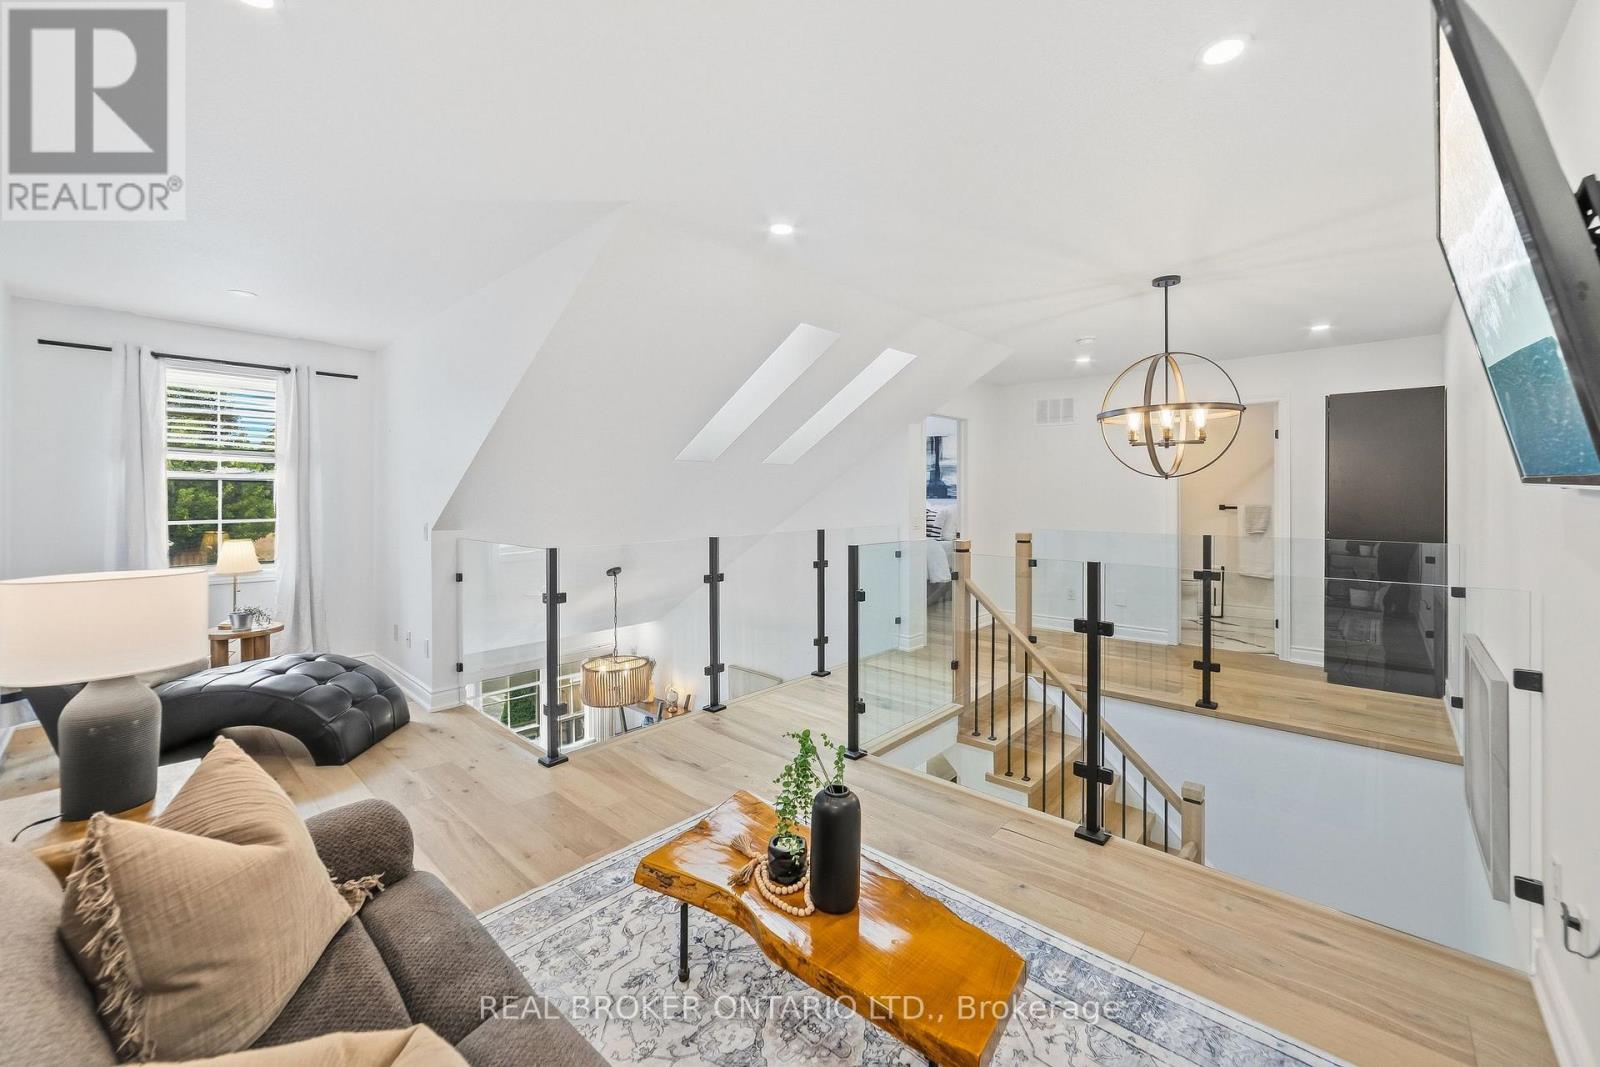
Beautifully renovated from top to bottom, this 1.5 storey Ancaster townhome has a unique layout with bright, open living spaces across all three levels. The main floor features a spacious primary bedroom, renovated bathroom and updated kitchen, while the open-to-above living area is filled with natural light from large northwesterly-facing windows and skylights overhead. Upstairs, an open walkway overlooks the living space below and connects a second bedroom, renovated bathroom and loft, perfect for a home office or additional sitting area. New glass and metal railings add to the bright, open feel throughout the home. The finished basement adds a family room with an electric fireplace, third renovated bathroom, laundry and plenty of storage. With new flooring, fresh paint and extensive updates throughout, the work here has already been done. All of this in a convenient Ancaster location close to shopping, restaurants and everyday amenities, with quick access to the LINC. (id:50787)
214 Edward Street
North Huron, Ontario
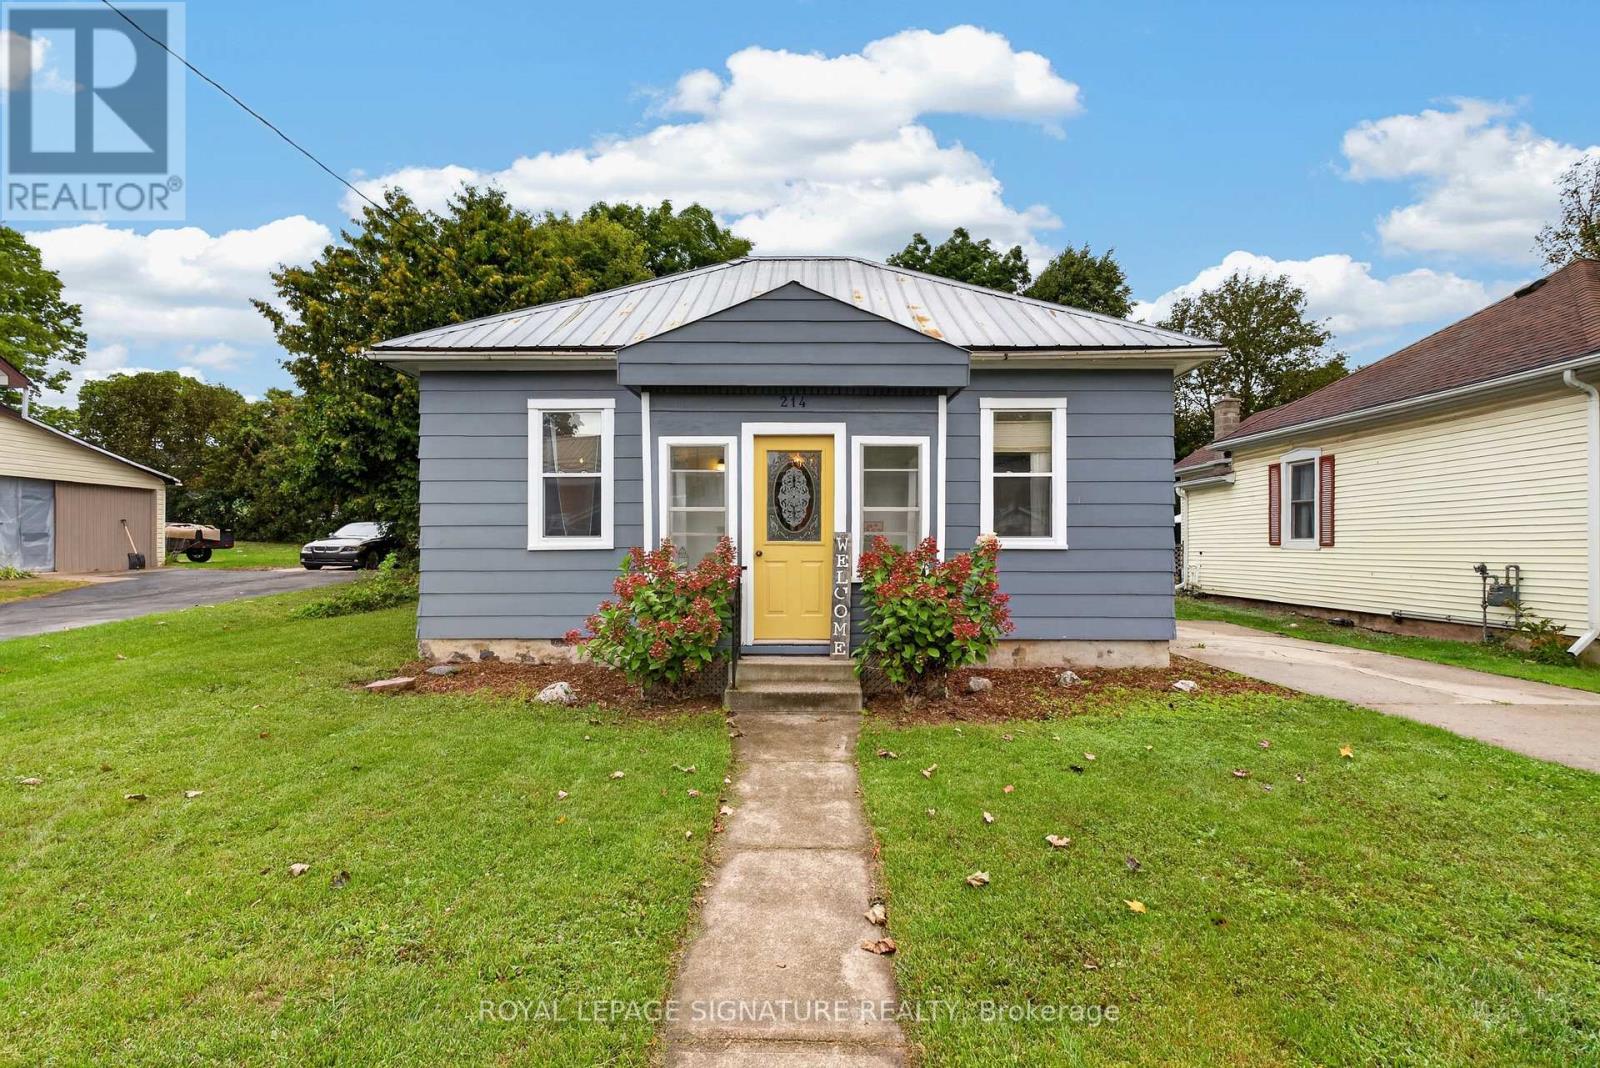
Cute, comfortable and full of character, 214 Edward Street is a 3-bedroom bungalow with an easy one-level layout and thoughtful updates throughout. The kitchen blends charm and function with beautiful exposed beams, new countertops, added prep space, a new sink and appliances, while the spacious mudroom adds plenty of everyday practicality. A modern renovated bathroom, updated flooring, fresh paint and new laundry appliances bring a fresh feel without losing the home's personality. Outside, updated paint and trim add curb appeal, while the fenced backyard offers room to relax, garden or entertain. Set on a quiet Wingham street close to downtown, schools, parks, the hospital and everyday amenities, this is a move-in-ready home with warmth, character and style. (id:50787)
412 Partington Avenue
Windsor, Ontario
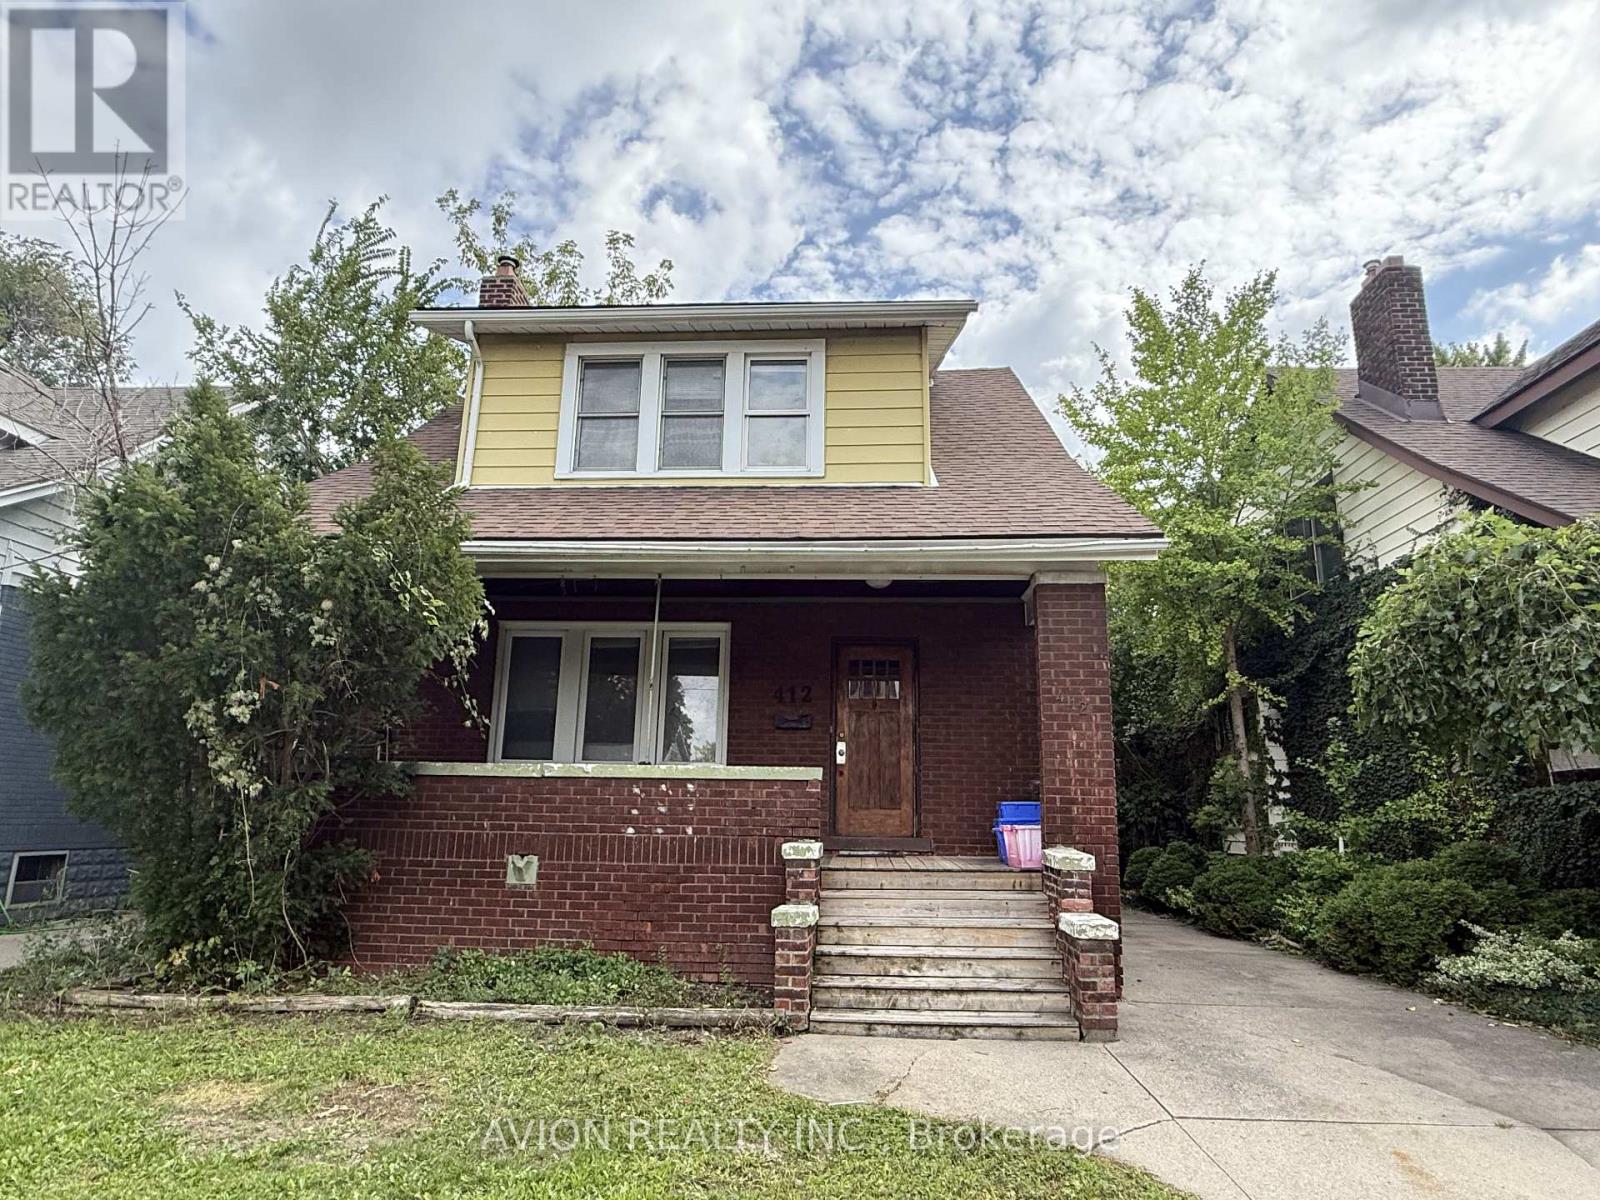
Prime University of Windsor Location!Welcome to 412 Partington Avenue, a charming and versatile home located in the heart of Windsor, just a short walk from the University of Windsor. This property presents an excellent opportunity for investors, families, retirees, or buyers looking for a home with strong income potential.Featuring 6 bedrooms and 2 bathrooms, the home offers plenty of space and flexibility. There are 3 bedrooms on the second floor, 2 bedrooms on the main level, and 1 bedroom in the finished basement. One of the main-floor bedrooms could easily be converted into a comfortable living room, depending on your needs.The finished basement includes a separate entrance on the side , providing additional flexibility and potential for an independent living or rental arrangement. The property also features a full kitchen, in-unit laundry, long driving way parking, and convenient access to public transit.Located close to the University of Windsor, shopping, restaurants, and everyday amenities, this property offers the ideal combination of location, functionality, and investment potential.Don't miss this opportunity to own a versatile property in one of Windsor's sought-after university-area location (id:50787)

48 Woodend Drive
Hamilton, Ontario
Elegant family home situated on a rare 1.28-acre lot on a prestigious Carlisle court. This stunning property offers approximately 3,621 sq ft of living space, featuring large principal rooms, extensive improvements, and lovely finishes throughout. The heart of the home is a dark maple kitchen featuring Corian counters, built-in stainless steel appliances, and a center island, flowing seamlessly into a fabulous great room with a stone-surround gas fireplace. Enjoy peaceful mornings in the sun-drenched Florida room, or host elegant gatherings in the spacious living and dining areas. French doors open to a private home office with an electric fireplace. Originally a four-bedroom home, the upper level now features three bedrooms, including a luxurious primary suite with a custom walk-in closet, a double-sided fireplace, and a spa-like ensuite with a soaker tub. Two additional bedrooms share an updated 5-piece bath. The lower level adds excellent multi-generational capability, offering an impressive 1,801 sq. ft. of finished living space, complete with a separate kitchen, bedroom, and 3-piece bath. Step outside to a beautifully landscaped backyard oasis. The retreat features an in-ground saltwater pool, a Tiki bar and pool house with a roof by Tiki Escapes, and abundant green space beyond for play. A turnkey masterpiece in a highly desirable location-welcome home! Note: The upper level can easily be converted back to a four-bedroom layout. (id:50787)
651 Dundas Street S
Cambridge, Ontario
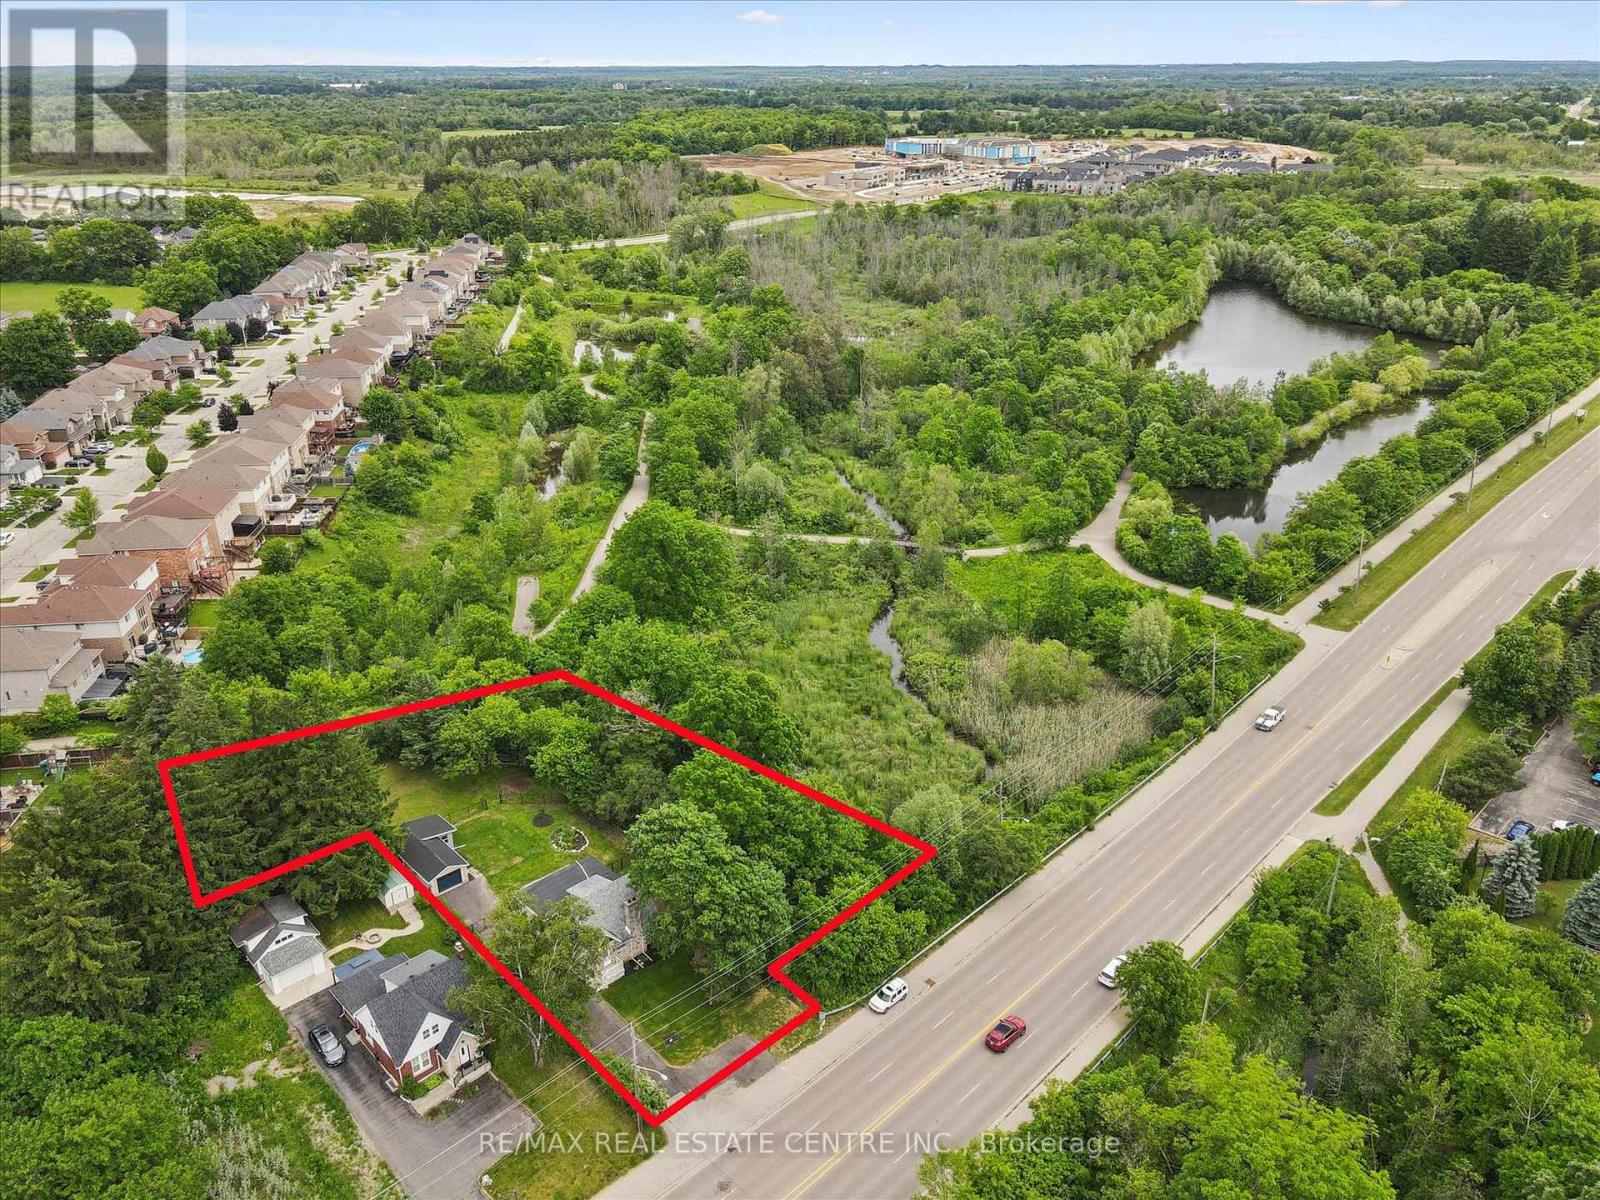
Charming home on a spectacular 0.75 acre lot!! Experience country-style living in the city with this beautifully upgraded move-in ready home, nestled among mature trees, walking trails and siding onto scenic Moffat Creek. Rich in character and timeless appeal, the home features a formal living room highlighted by a stunning stone wood-burning fireplace, a formal dining room, and a brand new kitchen with quartz countertops. The spacious family room overlooks the massive private backyard with lots of windows and natural light, offering the perfect setting for everyday living and entertaining. Two bedrooms and bathroom on the second floor. A newly finished basement with bedroom, rec room, bathroom and laundry. Completing the property, an oversized detached garage, ideal for hobbyists, workshop space, or extra storage. Recent upgrades are abundant: premium kitchen with quartz counters, sleek hardwood flooring on main and second, oak staircase, modern bathrooms, newly finished basement, upgraded plumbing and electrical, new driveway, landscaping, stove, dishwasher, washer, dryer, and more. A rare opportunity to own a distinctive property that combines historic charm, modern updates, and an exceptional setting-all within the city. Book your private viewing! (id:50787)
5 - 25 Viking Drive
Hamilton, Ontario
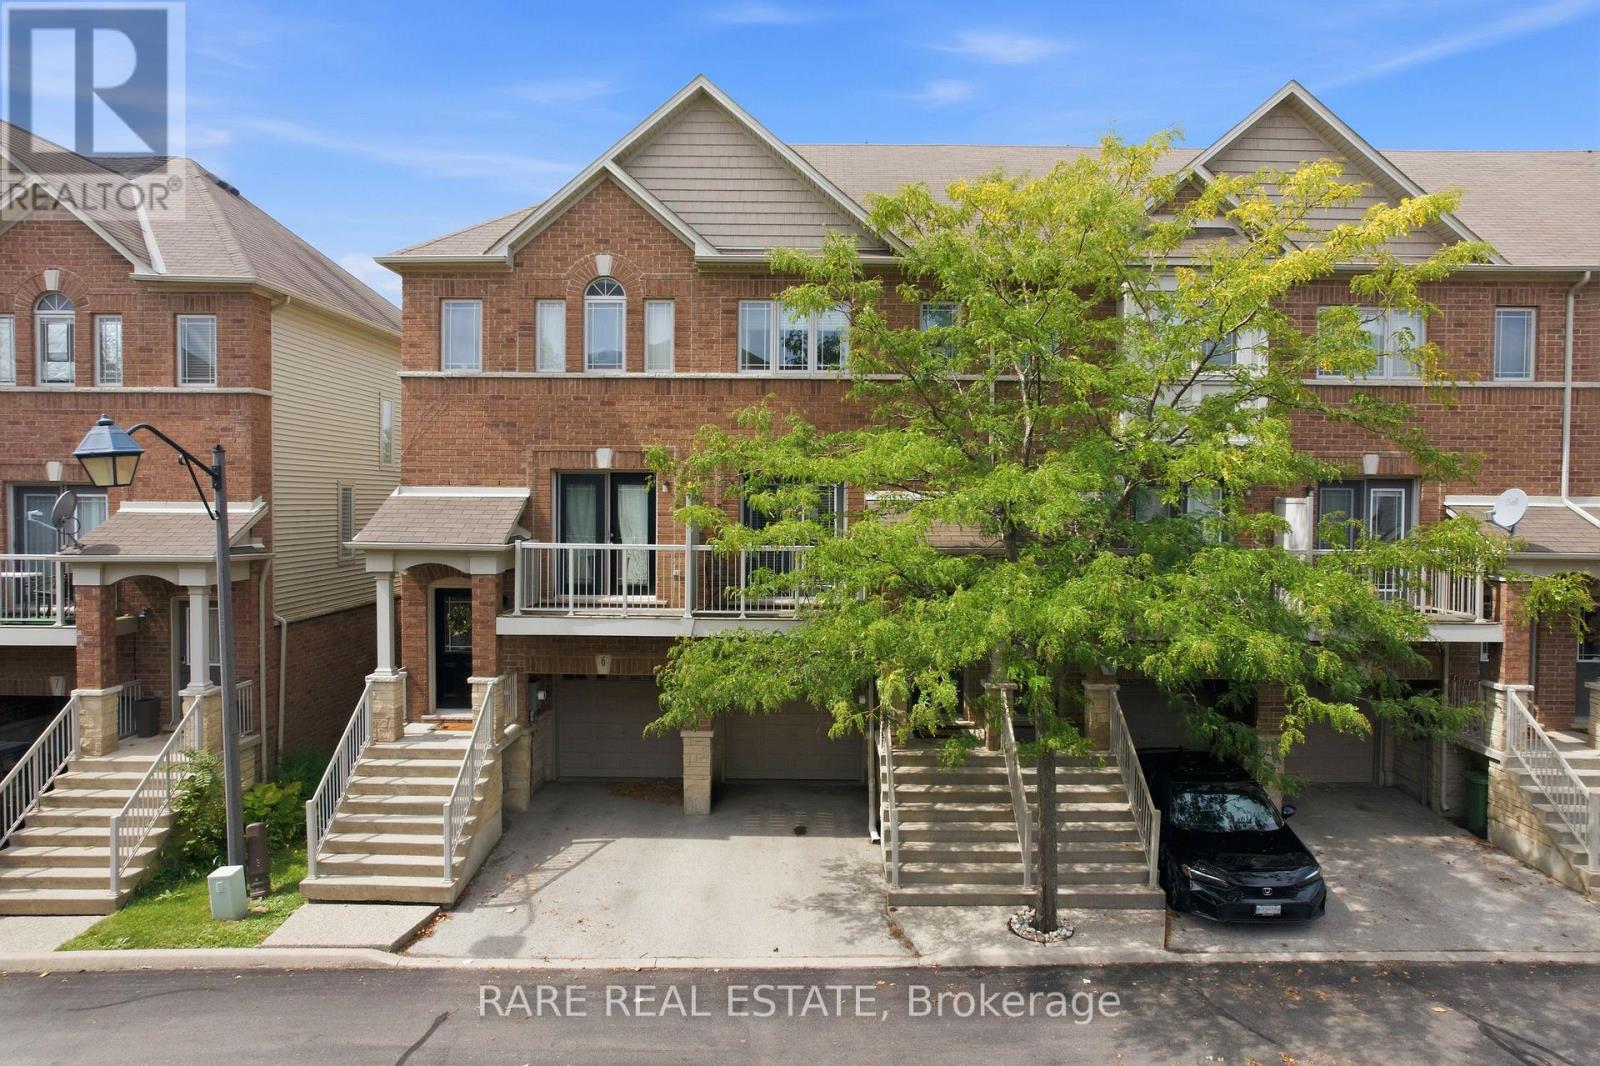
Bright, well-kept and move-in ready, this three-storey freehold townhome offers a smart, versatile layout with two outdoor spaces in a convenient Binbrook setting. The main living level features an eat-in kitchen, hardwood flooring, main-level laundry and a 2-piece powder room, while the spacious living room is filled with natural light and opens onto a balcony. Upstairs, two well-sized bedrooms include a generous primary with double closets, complemented by a 4-piece bathroom. The finished walk-out lower level adds valuable flexibility, with new luxury vinyl plank flooring and space that can easily function as a family room, home office, gym or playroom, plus direct garage access and a walkout to the fully fenced backyard. A built-in single-car garage and driveway provide two-car parking, with designated visitor parking conveniently located directly across from the home. Close to Southbrook Golf & Country Club, Binbrook Conservation Area, parks, schools, recreation and everyday amenities, this inviting home combines practical living space, outdoor enjoyment and everyday convenience. (id:50787)
9819 Onieda Road
Southwold, Ontario
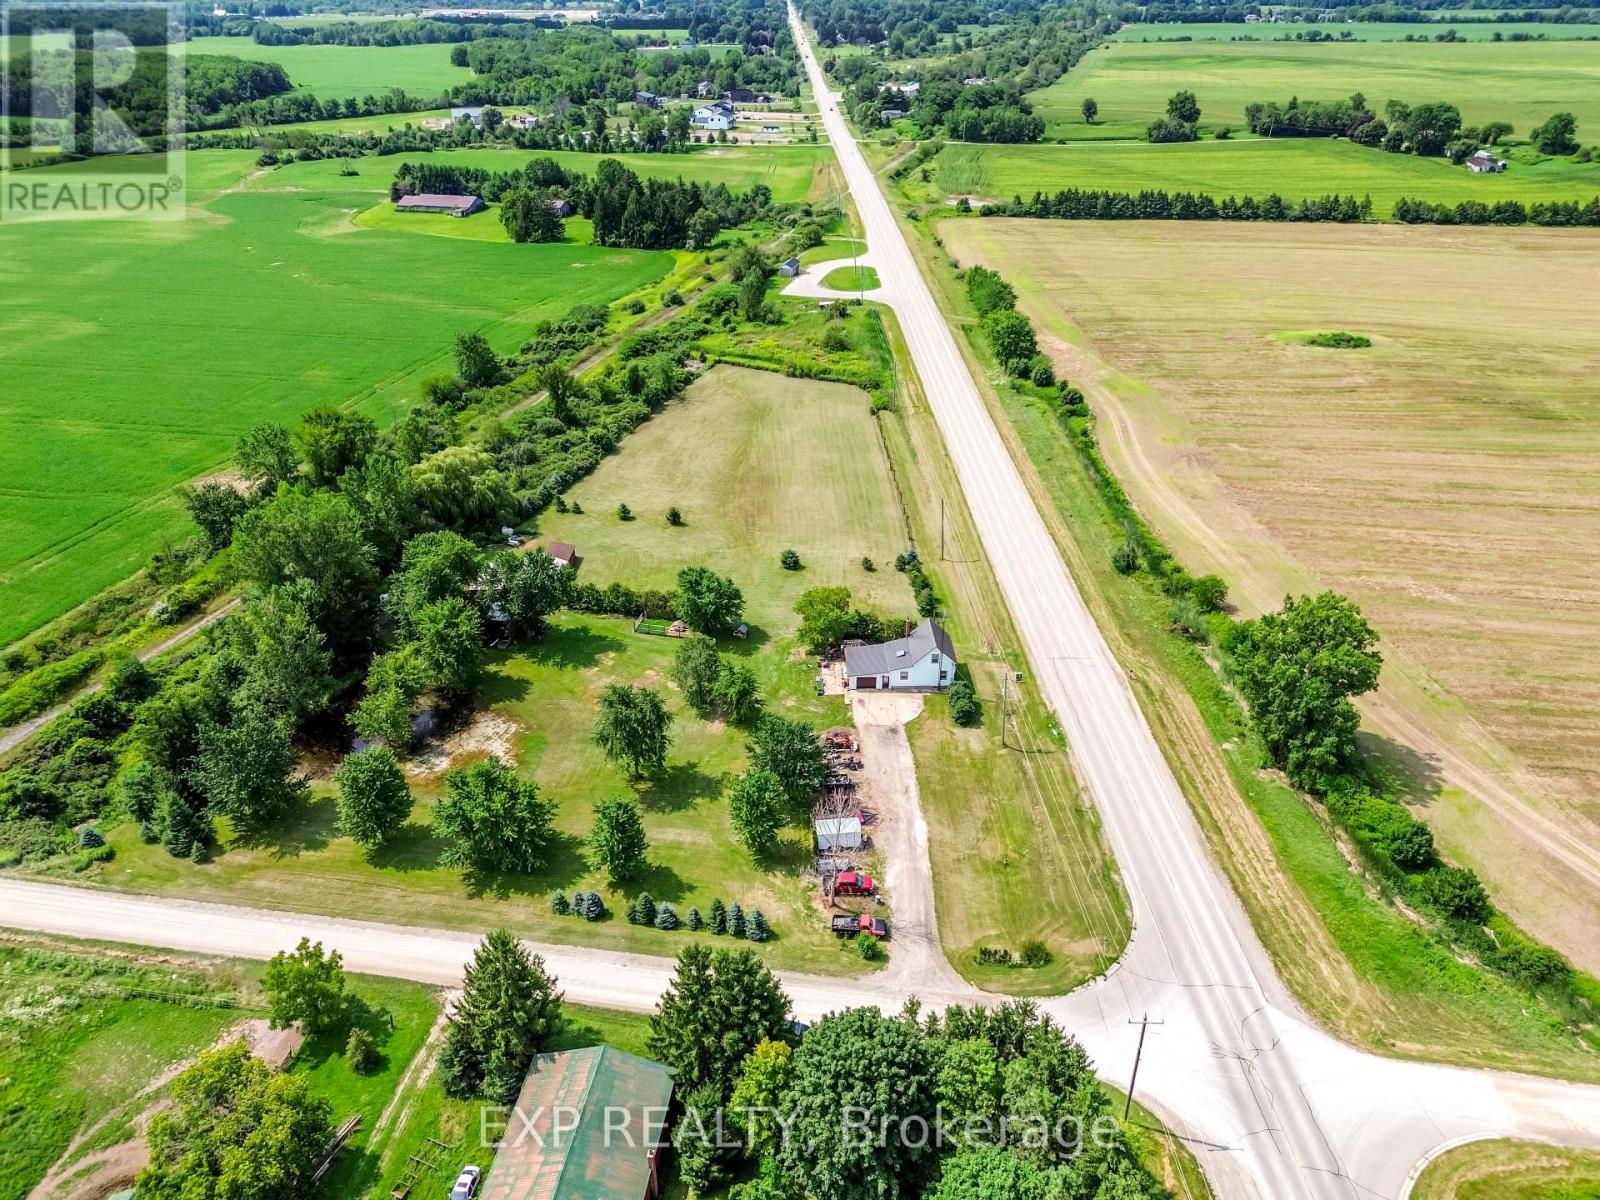
Welcome home to 9819 Oneida Rd. Situated on 4.5 scenic and private acres on a corner lot, framed by mature trees and offering the kind of space the country was made for. Inside, a big skylight pours natural light into the kitchen, where oak cabinetry delivers ample storage and an easy flow into both the living room and sitting room. Two spacious bedrooms upstairs, plus a third bedroom and full bathroom conveniently on the main floor. For the hobbyist, this property delivers a large barn (795 sq ft) with a metal roof, with hydro and water, and two additional sheds (450 sq ft) perfect for the riding lawn mower, ATVs, or seasonal toys. The 16x16 single car garage is attached to the house with 100 Amp service, plus 100 Amp service feeding the barn and shop. A new high-efficiency heat pump, tankless water heater, and new furnace were installed this past winter. Ducts cleaned in 2025. The metal roof on both the house and the main barn was done in September 2025. Riding lawnmower is included. Located in the rapidly growing community of Shedden, this 4.5-acre cleared and usable parcel also presents an exceptional opportunity for developers, builders, or those envisioning a custom dream home. Southwold Township is actively encouraging residential growth, backed by major industrial investment nearby in St. Thomas, including the Amazon Facility and the Volkswagen Battery Plant. Fully serviced at the road with city water, this property is ready for your vision. Make your dream of moving to the country come true today! (id:50787)

603 - 432 Main Street E
Hamilton, Ontario
Welcome to 432 Main Street East, Unit 603! This spacious 2-bedroom, 2-bathroom condo offers a functional layout and a great opportunity to make the space your own. Featuring generous room sizes and a bright living and dining area. Centrally located with easy access to downtown Hamilton, public transit, shopping, restaurants, hospitals and everyday amenities. Ideal for first-time buyers, downsizers or investors looking for excellent value and potential in a convenient Hamilton location. Please see attached comments for additional information. (id:50787)
501 - 190 St George Street
Toronto, Ontario
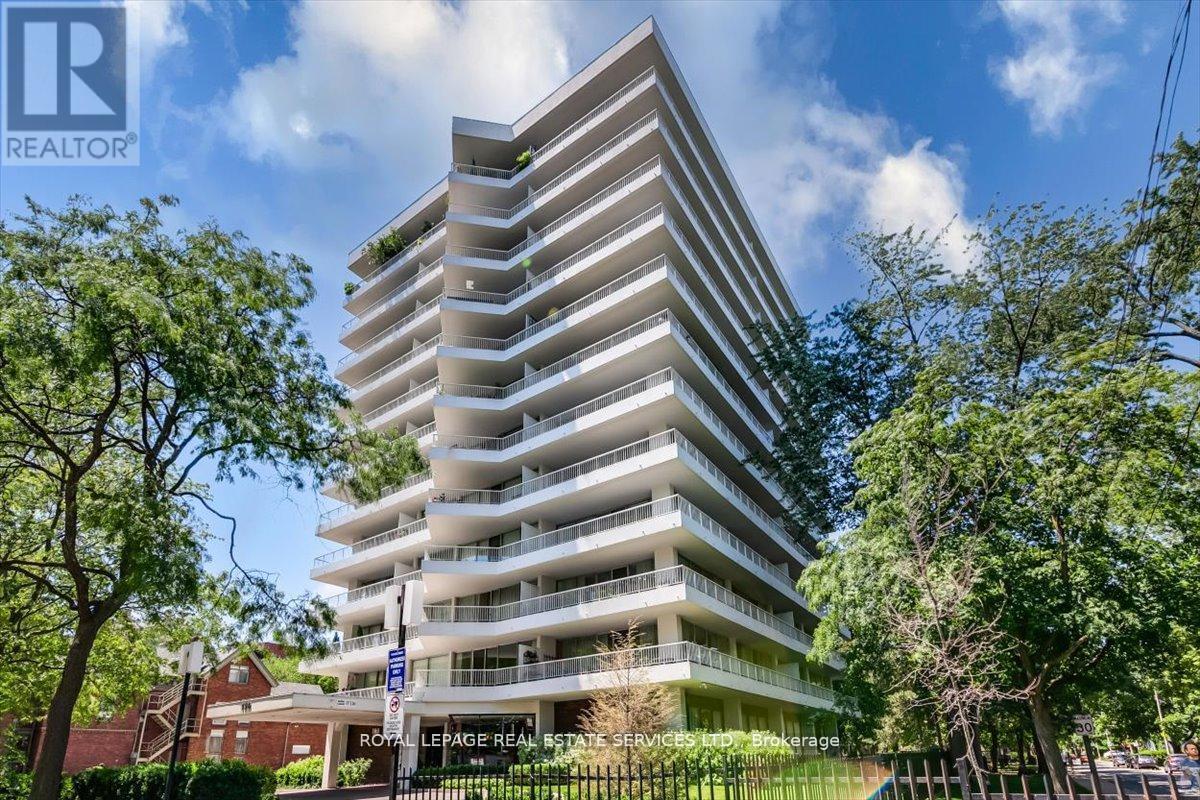
Annex - Sophisticated living with Yorkville at your door. Welcome to this expansive 2 bedroom, 2 bathroom corner suite offering tranquil vistas, wrap around terrace of approx. 355 s.f. with walk-out from the living room/dining room and primary bedroom. This sought after suite, as mentioned in The National Post as one of the top ten Annex Condominiums offers buyer a spacious open concept living and dining room, Two bedrooms, the primary bedroom has a 3 piece ensuite. This residence offers approximately 1100 s.f. (interior space). The spacious second bedroom is conveniently adjacent to a 4 piece bathroom, the floor to ceiling windows affords the suite with natural light throughout the suite. Exceptional ANNEX Location, steps from the Two Subway lines at the Bloor/St George Subway line. Steps to Yorkville shopping, Entertainment and Dining. Steps to the University of Toronto. Exceptional value in this well managed Boutique Bldg., 190 St George voted as, one of the Top 10 Annex Condominiums by the National Post. Check-out Photography of the suite! **ENSUITE LAUNDRY IS CONNECTABLE WITH BOARD APPROVAL** Note: All Hallways & Corridors being refurbished. Finishes chosen and approved. Designer and Contractor approved by board. See attachement photos. Note: Two sets of photography- one showing the Suite Painted all white. (id:50787)
90 Berkinshaw Crescent
Toronto, Ontario
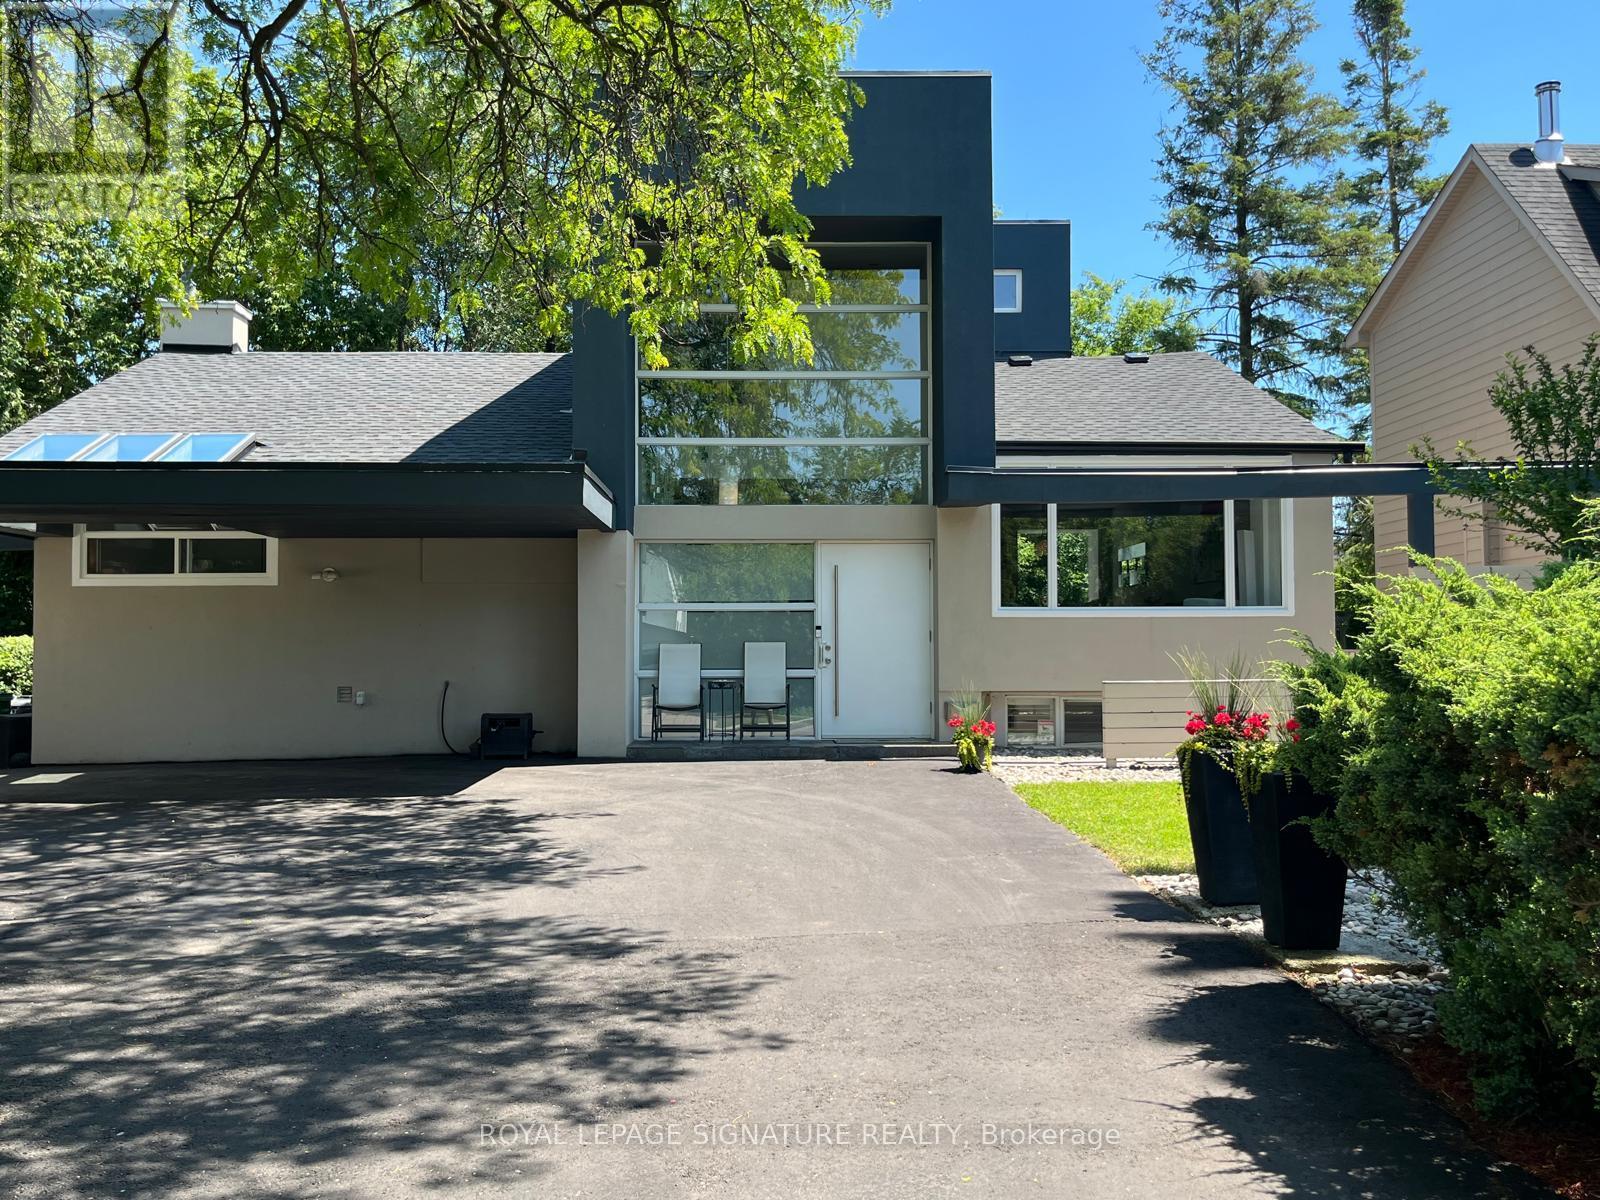
Unique Timeless Modern Bungalow Loft in the heart of Don Mills. Superbly Renovated with a Classic Contemporary Design. A truly one-of-kind home for people with a Vision and Passion for Living. This home is bright sun filled with a 23 ft foyer ceiling on a private treed property with lush greenery and river rock landscaping-a little oasis in the city! Located on a quiet street walking distance to Norman Ingram School, Parks, Lush walking/biking Trails, Edwards Gardens, Wilket Creek Park, Library and TTC. Perfect for everyone seeking conveniences of essential amenities, supermarkets and trendy retail Shops at Don Mills for all your dining, entertainment and shopping needs. A perfect blend of urban living and natural beauty, this neighbourhood is truly exceptional! Recent upgrades include: Roof(2024), Furnace( 2025,) Water tank (2023), Fully Renovated Main Floor Bathroom and Engineered hardwood flooring (2025) through-out the main floor. (id:50787)
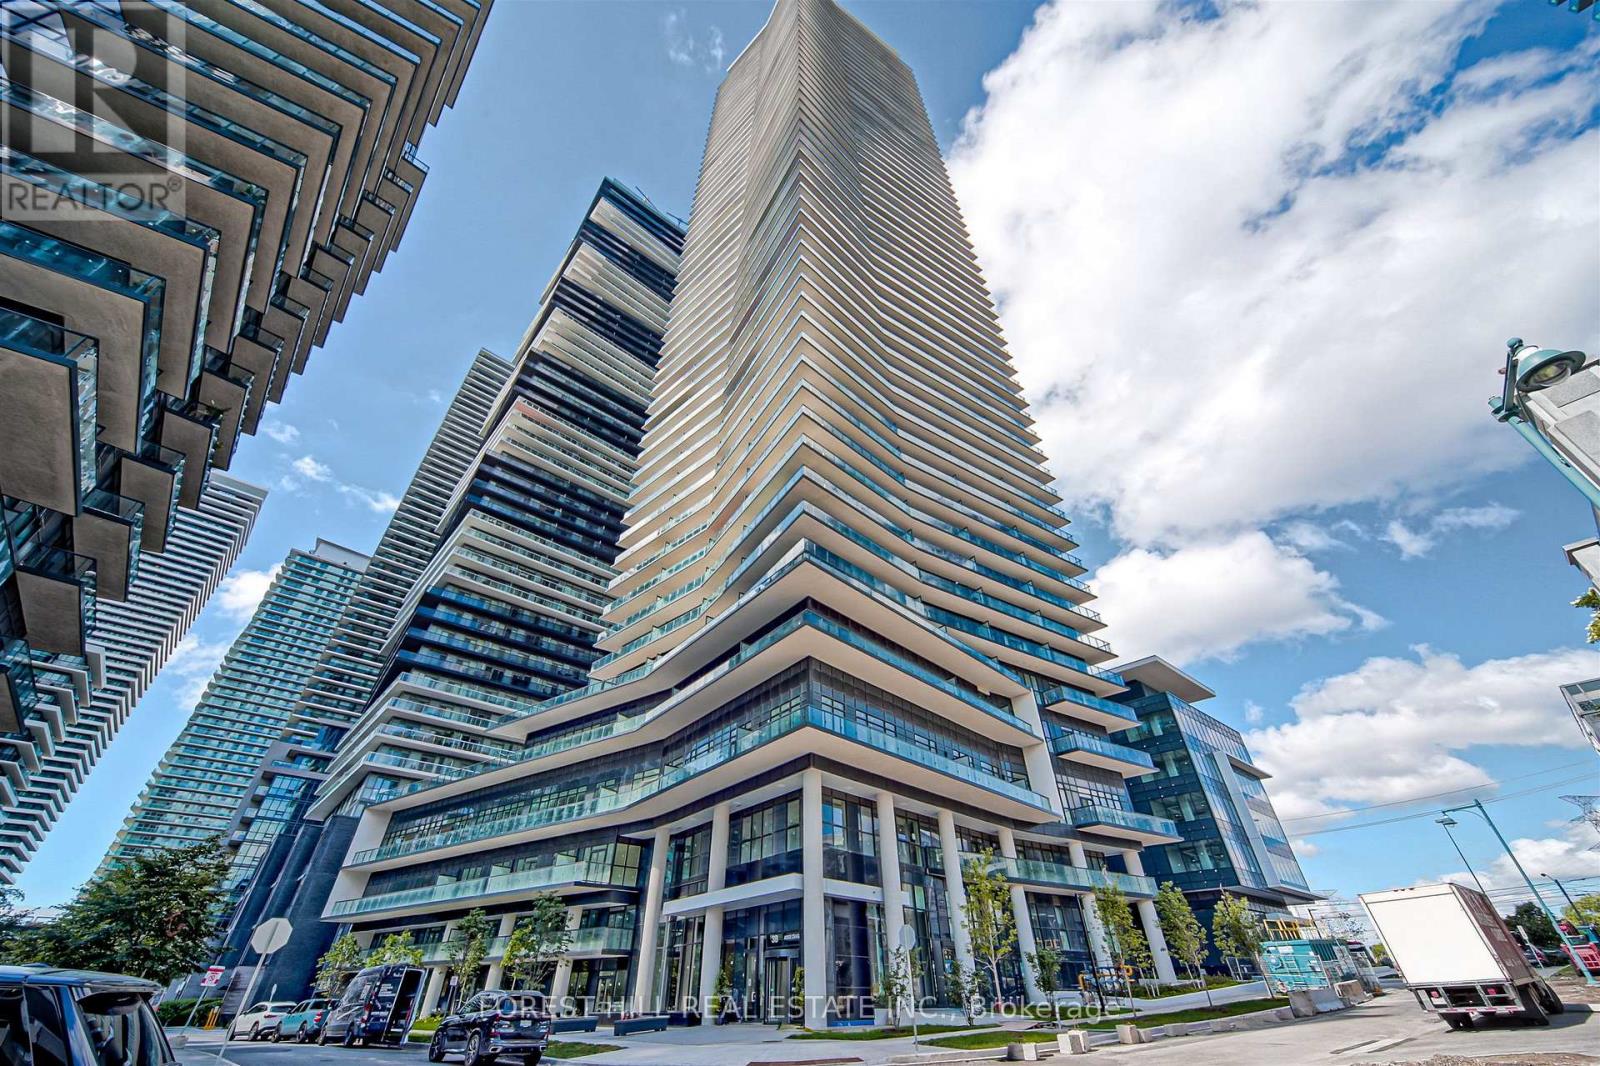
2009 - 38 Annie Craig Drive
Toronto, Ontario
Experience luxury waterfront living in this bright and spacious 1-bedroom condominium ideally situated along the shores of Humber Bay. The open-concept layout features impressive 9-foot ceilings and floor-to-ceiling windows that fill the suite with natural light. Enjoy seamless indoor-outdoor living with walkouts to a generously sized balcony from both the living room and primary bedroom, offering desirable lake front views. Residents enjoy an exceptional selection of building amenities, including a fully equipped fitness centre, indoor pool, sauna, cold plunge pool, pet spa, party room, 24-hour concierge service, and much more. Located just steps from scenic waterfront trails, transit, shopping, schools, and everyday amenities, with convenient access to the QEW and Highway 427. Don't miss out on this fantastic opportunity to enjoy modern waterfront living in one of Toronto's most sought-after lakefront communities! (id:50787)
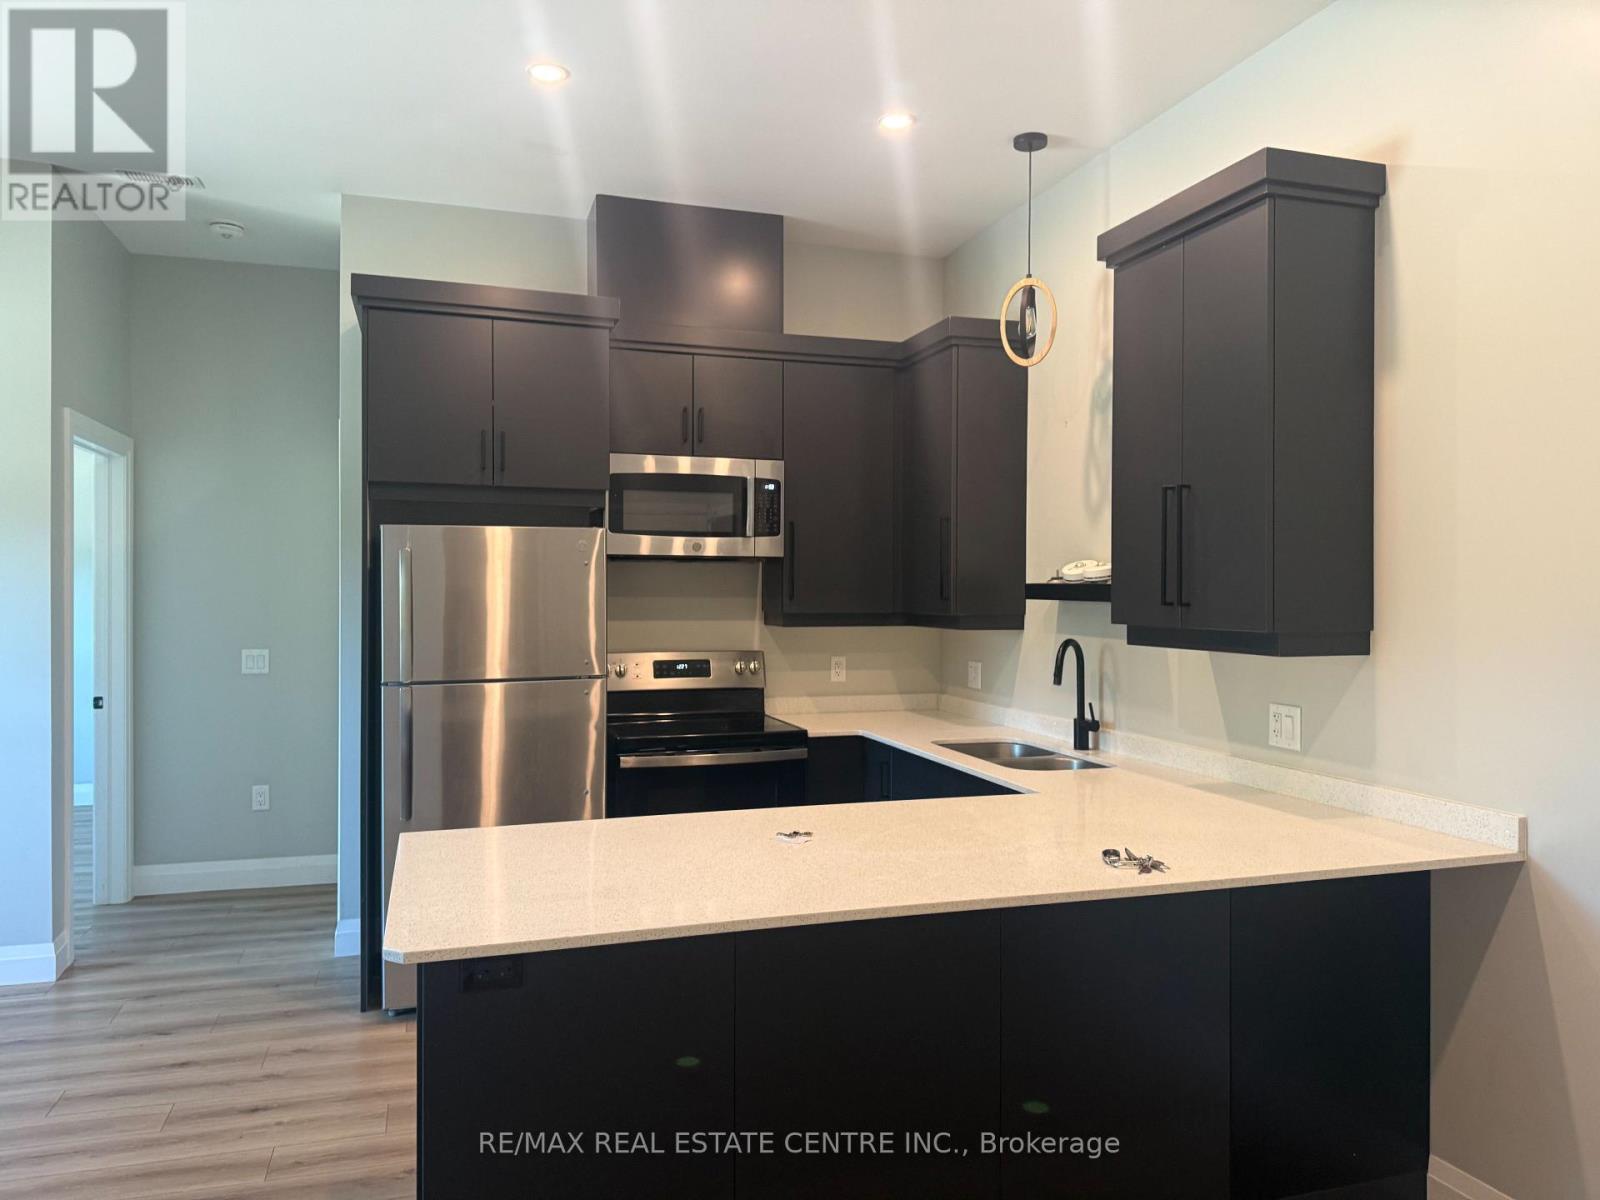
4 - 8 Main Street S
East Luther Grand Valley, Ontario
Awesome 2 bedroom ultra modern apartment on the second floor. Located on the Main Street of Grand Valley. Front and rear access to building. Ensuite laundry. Fridge, Stove, Microwave, Dishwasher, Washer and Dryer included for use ensuite. One reserved parking space. Tenants are responsible for water, sewer, hydro, heat and internet services. Each unit is self contained with its own meters. Downtown Toronto style unit in Grand Valley. Beautiful unit with high end finishing. Storage locker (id:50787)

1441 Dunkirk Avenue
Woodstock, Ontario
Welcome to 1441 Dunkirk Avenue Where Modern Comfort Meets Natural Charm in One Exceptional Freehold Home. Step Inside to an Immaculate Open Concept Layout Featuring Beautiful Flooring Throughout Giving it that Carpet free Vibe. The Main Level has lots of Natural Light and in the Night you have Pot Lights And A Cozy Gas Fireplace That Creates A Warm And Inviting Atmosphere. The Stunning Chef's Kitchen Showcases Granite Countertops with a Centre Island and Stainless Steel Appliances with a Stylish Backsplash and a Spacious Pantry Perfect for Everyday Living and Staying Organized. Step outside to your fully Fenced Backyard Complete with a Private Deck Ideal for Summer BBQs and Relaxing Evenings. Upstairs you'll Find Three Oversized Bedrooms Including a Luxurious Primary Suite Featuring a Beautiful 4 Piece Ensuite with Double Sinks a Frameless Glass Shower and Elegant Finishes Throughout Plus the Convenience of Second Floor Laundry. The Finished Basement adds Incredible Living Space Complete With a 3 Piece Bathroom Perfect For Guests a Home Office or Recreation for Entertaining Family & Friends. Additional Features Include Zebra Blinds Throughout and a Water Softener for Added Comfort with an EV Charger in the Garage. Ideally Located Just Minutes to Highways 401 and 403 Top Rated Schools Parks Shopping and the Scenic Thames River. A Beautifully Upgraded Home Offering Style Functionality and an Incredible Lifestyle. (id:50787)
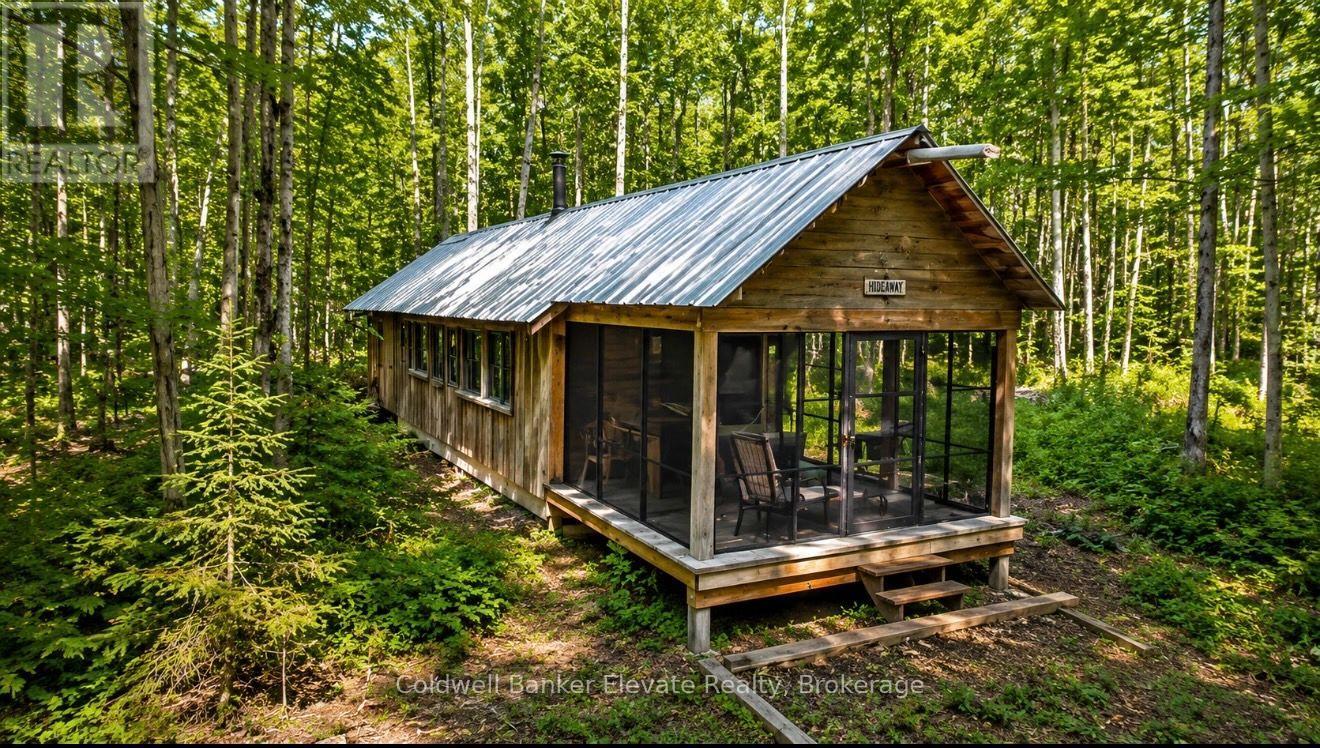
483113 Colpoys Range Road
Georgian Bluffs, Ontario
Discover the beauty and privacy of this exceptional 20.848 -acre recreational property, ideally located near the Bruce Trail, Skinner's Bluff, and offering stunning escarpment views toward Cameron Point on Georgian Bay. Surrounded by mature hardwood forest with established trails, this picturesque setting is perfect for hiking, nature enthusiasts, or a peaceful weekend retreat. The property features a recreational "camp-out" cabin, ideal for seasonal getaways, along with a drilled well and composting toilet. Access is via a seasonal road, and the recently resurfaced gravel driveway provides convenient access while maintaining the property's natural character. Additional improvements include a generator shed, a Quonset hut suitable for recreational vehicle storage or workshop space, a 14' x 16' tool shed, and a 12' x 24' drive shed, offering ample room for equipment, recreational vehicles, and storage. A rare opportunity to own a beautiful and well-equipped recreational property in a sought-after natural setting, just moments from some of the area's most iconic outdoor destinations. This unique property truly must be seen to be appreciated. (id:50787)
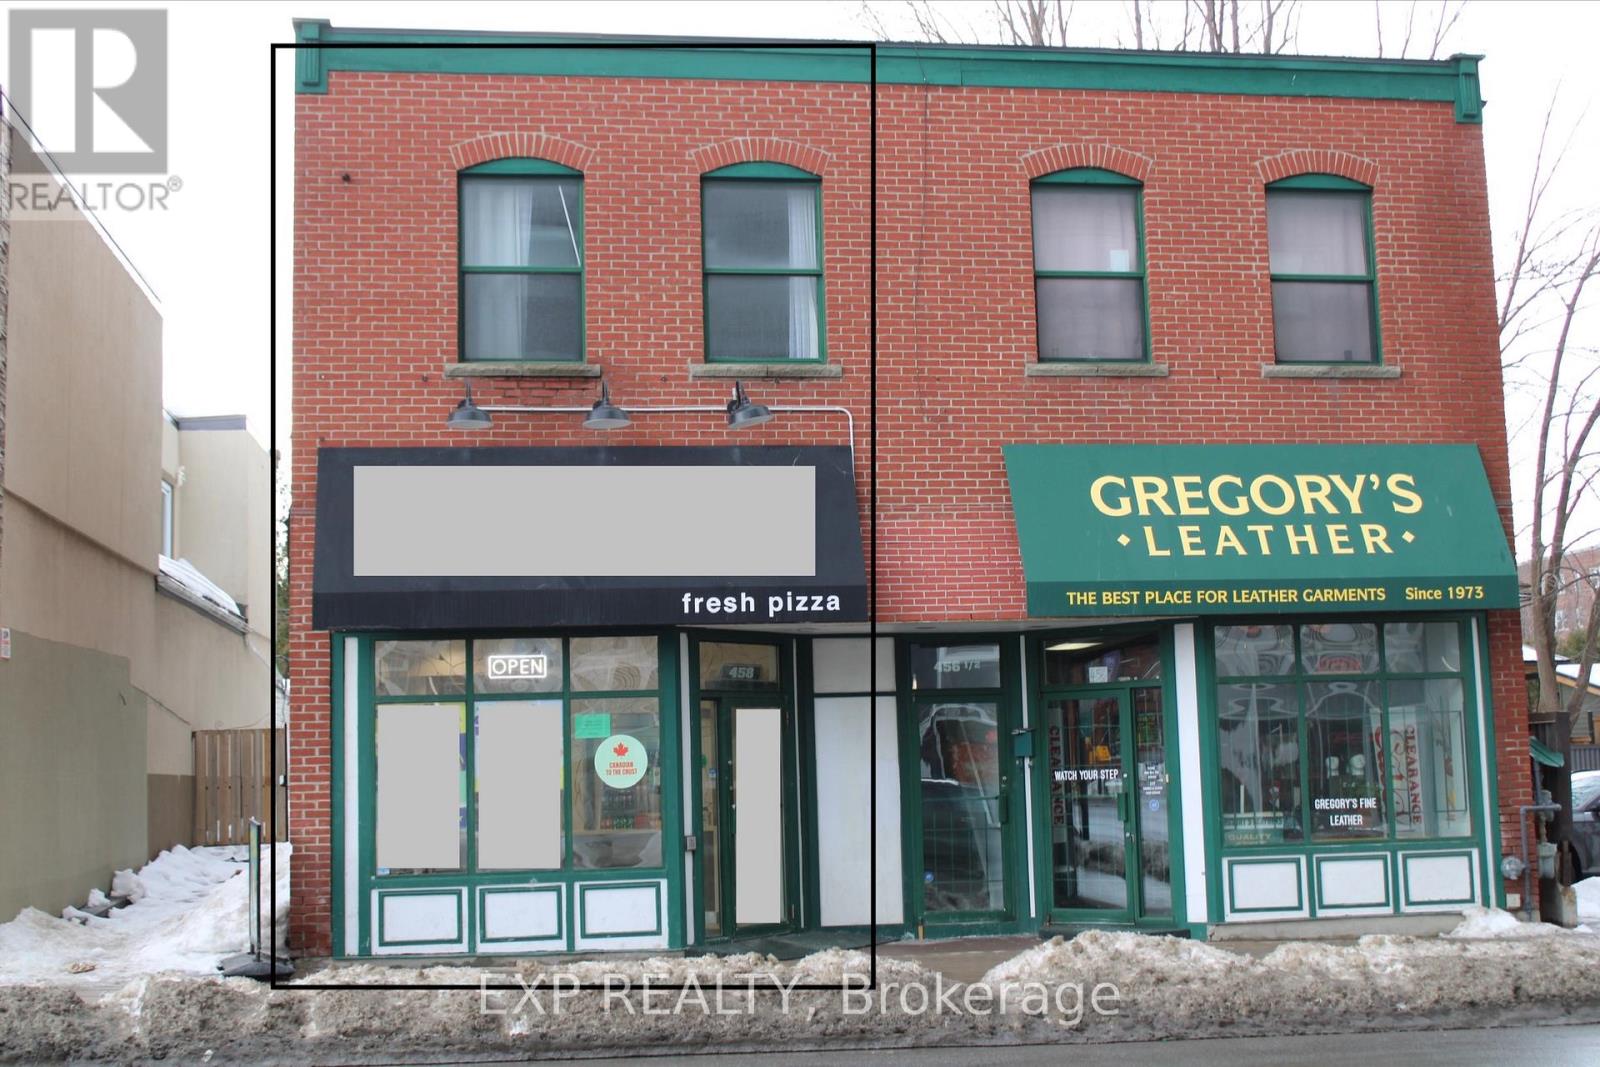
458 Rideau Street
Ottawa, Ontario
Prime Downtown Ottawa Turnkey Restaurant Opportunity (Rideau St.)Secure a high-foot-traffic, 1,200 sq. ft. location in the heart of downtown Ottawa on Rideau Street, offering a fully-equipped pizza production facility through an asset and lease sale (brand name and real estate not included). This space features a comprehensive inventory of premium equipment-including XLT ovens, Norbec walk-in coolers, and custom stainless steel prep stations-all supported by a fire suppression system fully updated in January 2026 to meet City of Ottawa guidelines. At a competitive monthly rent of $4,500 (including base rent and TMI), this is an ideal "plug-and-play" setup for an operator looking to launch their own brand in a high-density delivery and walk-in zone. DO NOT APPROACH EMPLOYEES WITH ANY QUERIES. (id:50787)

19 Victoria Street
Brant, Ontario
Spacious corner lot situated on a quiet cul-de-sac in a desirable Paris neighbourhood. This legal non-conforming duplex offers a versatile layout featuring two bedrooms and a full bathroom on the main level, a private second-floor primary bedroom with its own full bathroom, and a finished walkout basement with two additional bedrooms and a full bathroom with direct backyard access.The upper level includes a self-contained one-bedroom suite with its own laundry, providing flexibility for a variety of living arrangements. Additional features include sound-insulated bedrooms, updated electrical, and major mechanical updates, including the furnace, air conditioner, hot water tank, and water softener (all approximately five years old or newer, per seller). Roof, windows, and exterior doors have been replaced within the past 15 years (per seller). The property is fully fenced and is conveniently located with easy access to Highway 403 and close to the Brant Sports Complex. (id:50787)
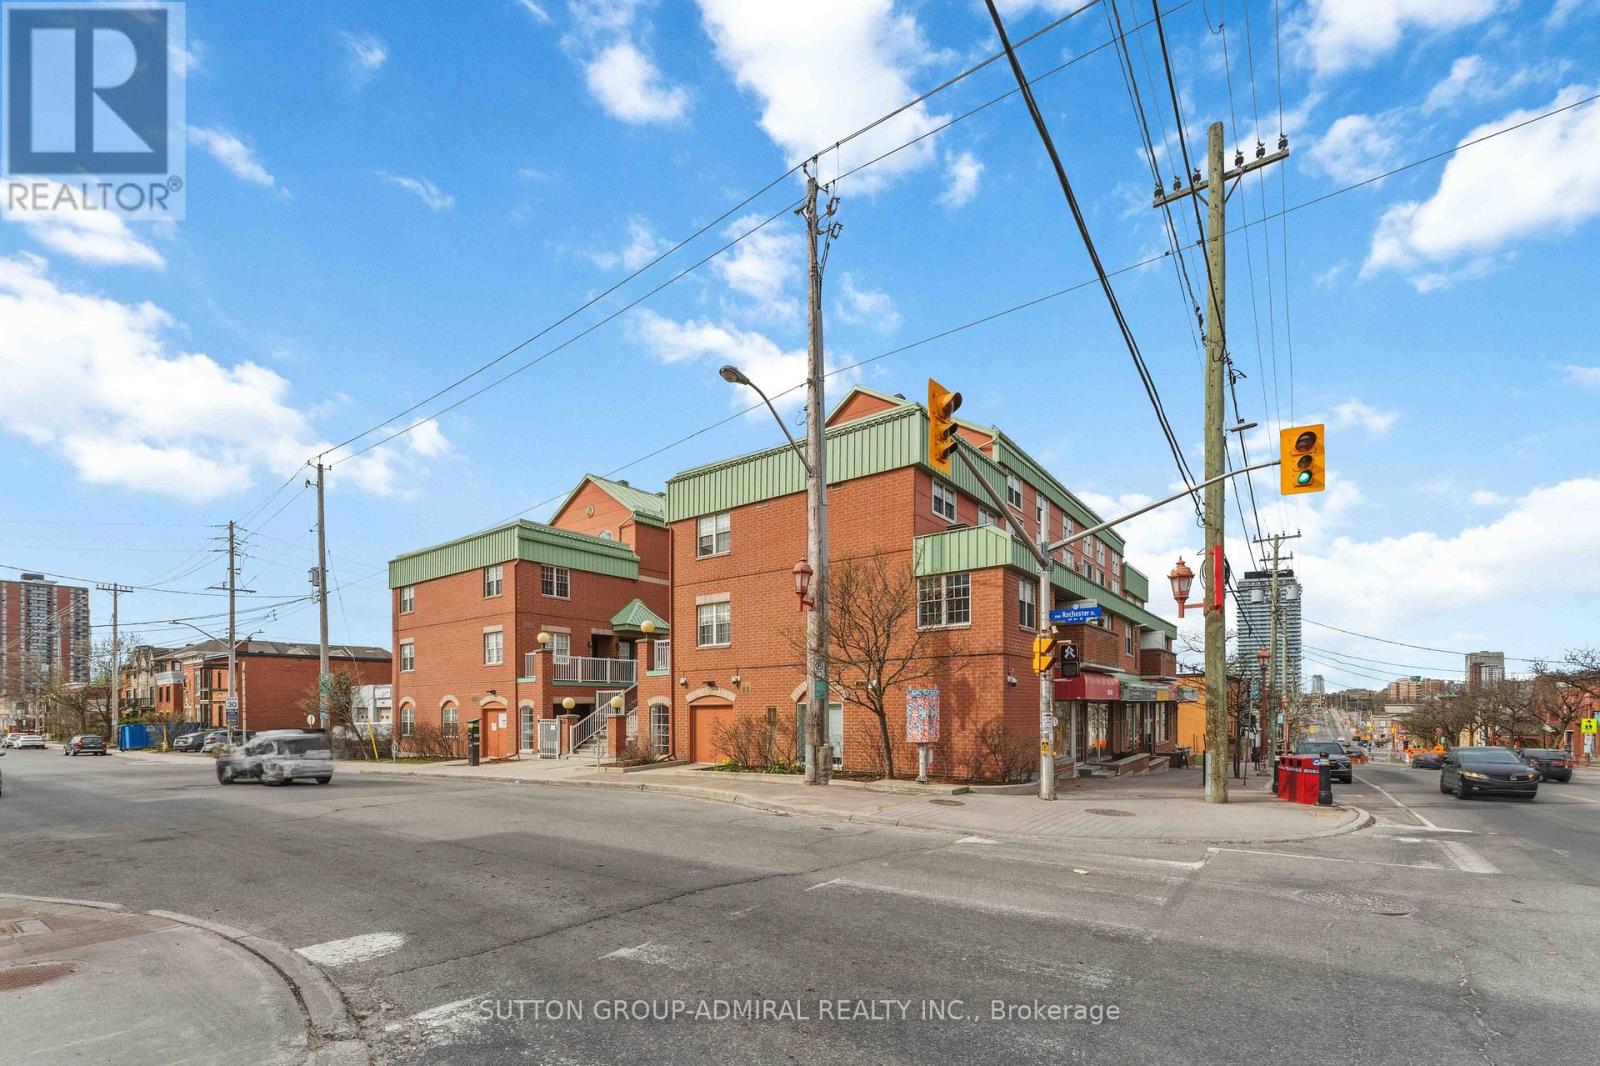
9 - 130 Rochester Street
Ottawa, Ontario
Welcome to 130 Rochester Street, Unit 9, nestled in the vibrant community of West Centretown-one of Ottawa's most sought-after urban neighbourhoods! This 1-bedroom, 1-bathroom condo offers the perfect blend of comfort, convenience, and modern upgrades-ideal for first-time buyers, investors, or professionals seeking downtown living. Thoughtfully upgraded flooring throughout the bedroom, living room, and kitchen (2020) Freshly painted interior (2020) for a clean, contemporary feel. Functional layout maximizing space and natural light Unbeatable Location: Step outside and enjoy everything urban living has to offer! Unbeatable location: less than a 10-minute walk to both O-Train lines, making it ideal for University of Ottawa and Carleton University students. Close to Little Italy, Dow's Lake, parks, shops, and everyday amenities. Minutes from the new Civic Hospital, Central Branch Library, and the Lebreton Flats redevelopment, including the planned Ottawa Senators arena (id:50787)

15 Tuna Court
Hamilton, Ontario
Welcome to Hamilton Mountain! This Fantastic Semi-Detached Home is Located In a Family Friendly Area. Home Features 3 Generously sized Bedrooms, 2 Baths, Eat -In Kitchen And Large Living Room/Dining Room. The Living Room Opens Onto An Expansive Balcony. Enjoy Your Large Private Yard Perfect For The Family And Entertaining. Conveniently Located Just Minutes From The Lincoln Alexander Parkway and Highway 403, Perfectly Positioned For Commuters while Remaining Close To Schools, Parks, Shopping, Restaurants, Public Transit, Recreation Centers, And Everyday Amenities. Whether You Looking For Your First Home or Investment Opportunity. This House is Full Of Potential In An Exceptional Location. (id:50787)
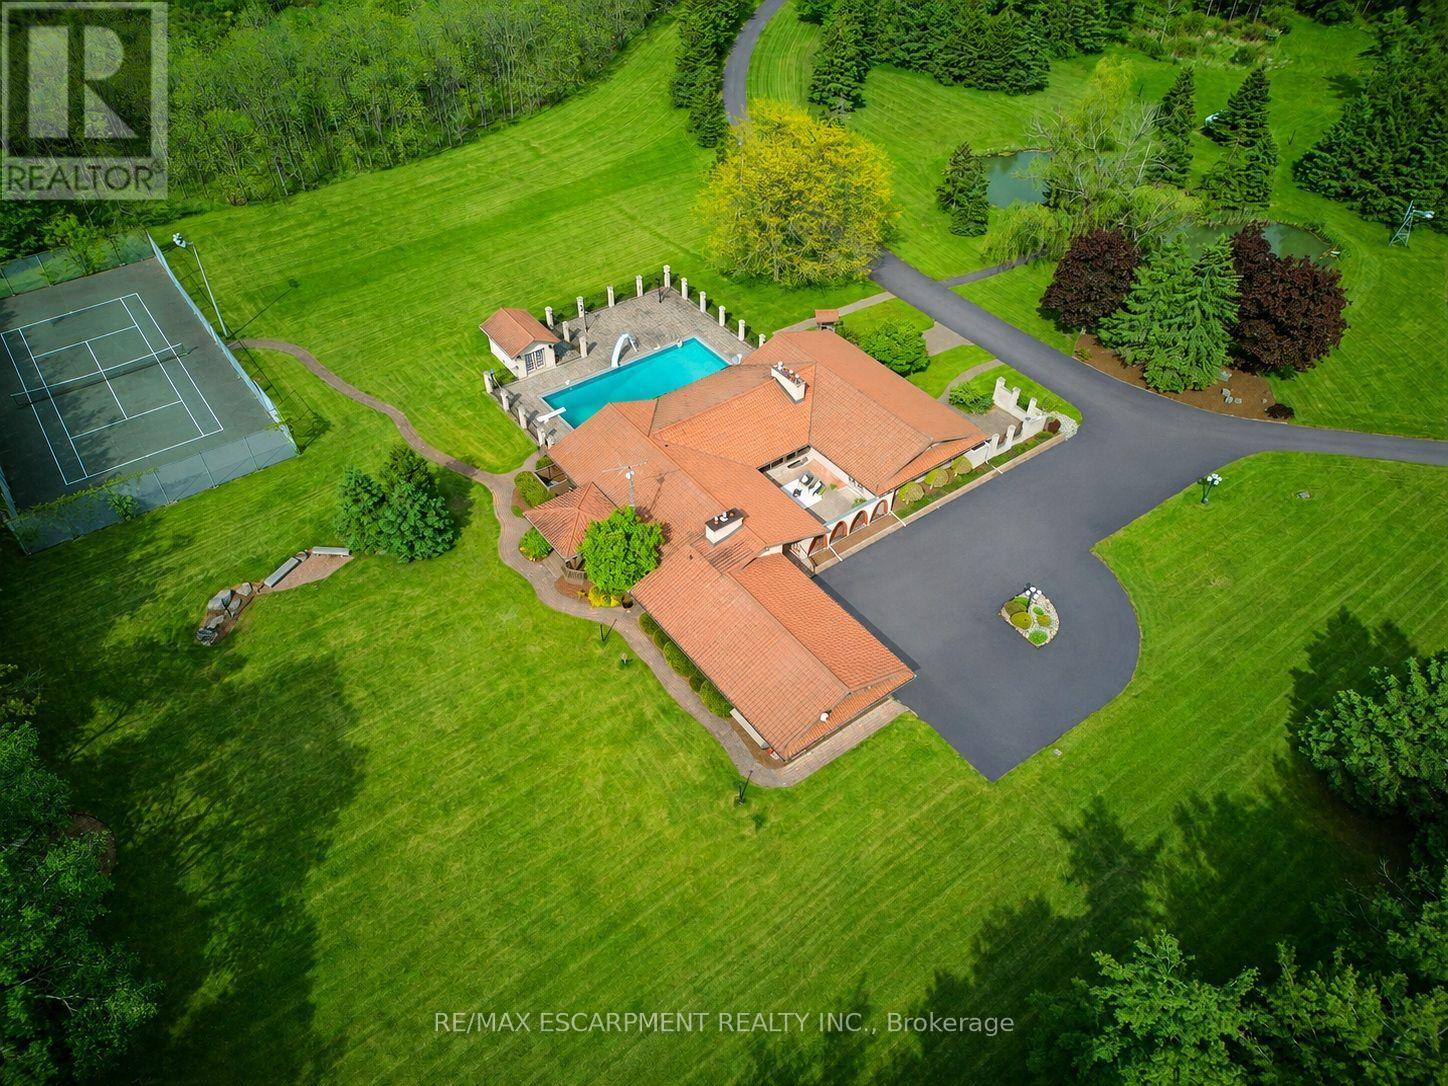
4274 Highway 56
Hamilton, Ontario
An ultra-exclusive estate unlike anything else on the market, this extraordinary 35-acre legacy property offers refined luxury, complete privacy, and resort-style living just moments from Binbrook and directly across from Southbrook Golf & Country Club. Hidden beyond a peaceful forested driveway, the setting feels worlds away while remaining only 2 minutes from town amenities. Designed and built with uncompromising pride and attention to detail, the impressive 2,700 sq. ft. bungalow features soaring vaulted ceilings, floor-to-ceiling windows, and natural light throughout. Offering 3+1 bedrooms and 5 bathrooms, the home is curated for elevated everyday living and unforgettable entertaining. The expansive kitchen overlooks the spectacular pool and outdoor living spaces, complete with a walk-in pantry and seamless flow into the grand dining room. The luxurious primary suite is a private retreat with direct pool access, a spa-inspired ensuite, and an extraordinary walk-in closet designed like a dedicated dressing room. The fully finished lower level extends the lifestyle with a gym area, full-scale bar, billiards room, and impressive wine cellar. Outdoors, multiple sliding doors lead to a covered patio, elegant courtyard, and resort-style pool surrounded by mature trees and natural beauty. The estate continues with a private tennis court, picturesque pond with bridge, two oversized outbuildings ideal for hobbies, car collections, RV/boat storage or recreation, a fully paved driveway, and an oversized 3-car garage with its own washroom. Far more than a home on acreage, this is a rare and distinguished estate designed to be experienced, admired, and passed down for generations. Luxury Certified. (id:50787)
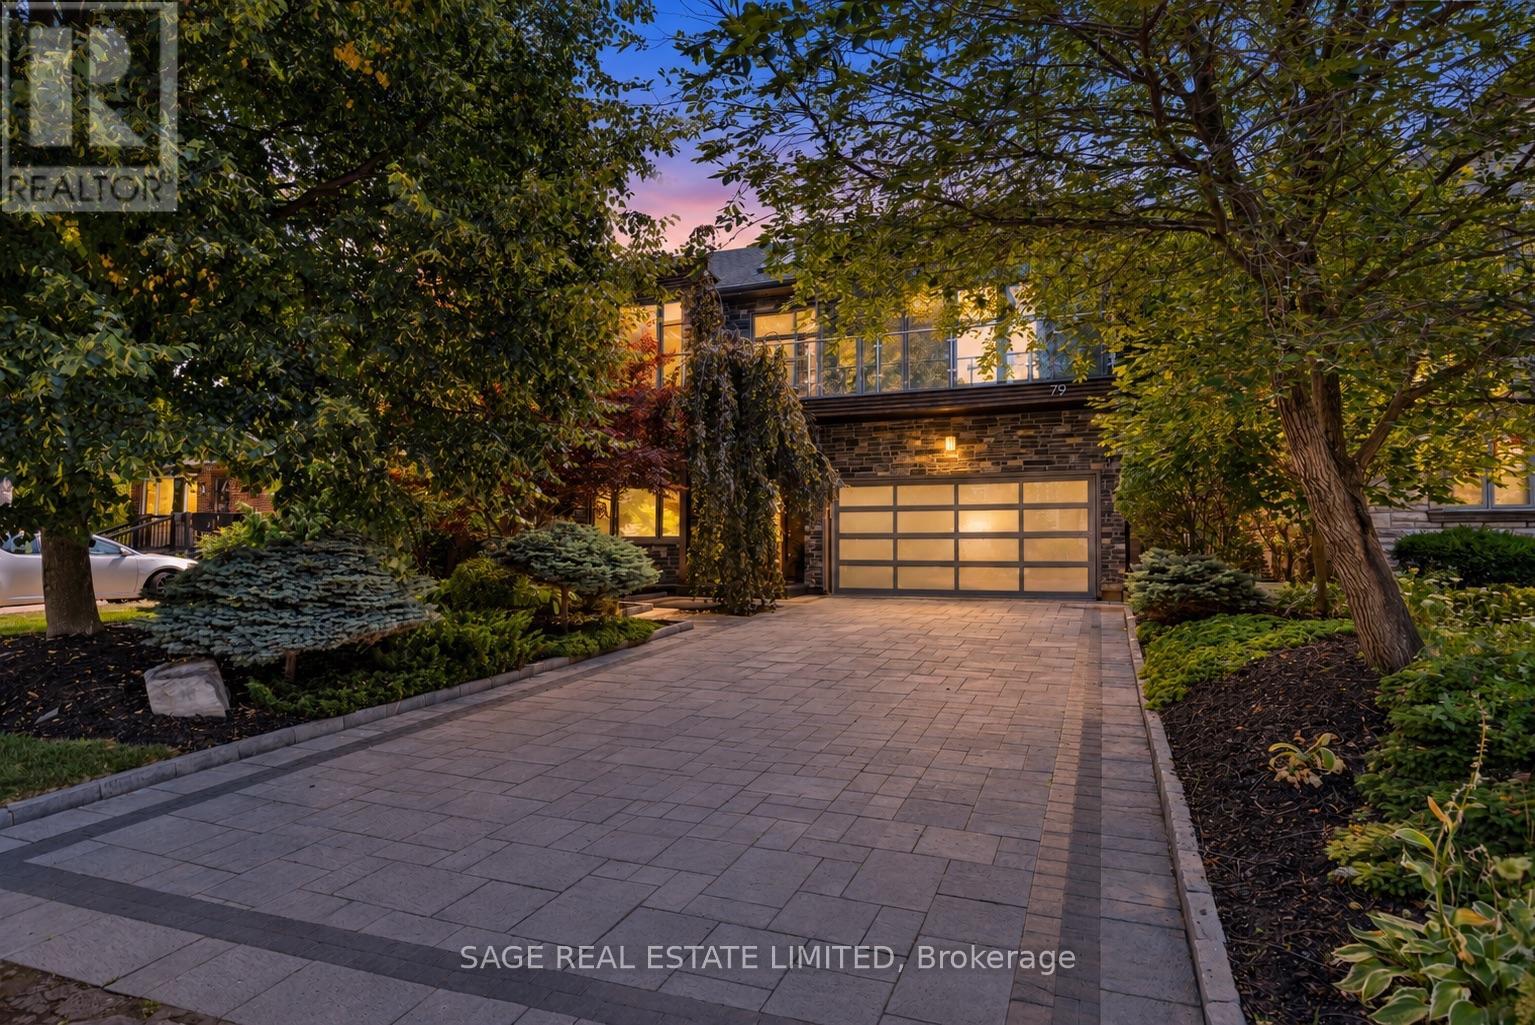
79 Fishleigh Drive
Toronto, Ontario
Perched on the Scarborough Bluffs with sweeping lake views, this sophisticated home was builtin 2011 and offers over 5,000 sq. ft. across four levels. A modern "cottage" in the city, ideal for empty-nesters or professionals looking for tranquility very close to the city. From multiple vantage points you are treated to lakeside vistas, most notably from the show-stopping 875 sq.ft. rooftop terrace with a full outdoor custom kitchen (B/I fridge & BBQ) and gas fireplace. Additional outdoor spaces include a main floor composite deck, a fully fenced and extensively landscaped yard and a new glass-fenced cliffside patio. Inside, a custom chef's kitchen anchors the main floor with an open living/dining area plus a family room perfectly appointed for cozy movie nights. A private office is tucked away behind the kitchen. Upstairs, the primary suite offers two ensuite bathrooms and walk-in closets. A renovated second-floor bath features a new skylight and curbless shower, while the laundry room has new cabinetry, marble counters, and Miele appliances. The lower level features extra-high ceilings, a gym, renovated bath, partial kitchen, and garage access that's ideal for a nanny/in-law suite. The 2-car garage includes new epoxy flooring, slat wall storage and fastback hanging Kayak storage. Recent upgrades extend outdoors with a sprinkler system, upgraded landscaping, built-in BBQ & fridge and a custom front door. Set within a close-knit community and near top-rated Chine Drive Public School, you'll also enjoy quick access to the Great Lakes Waterfront Trail plus hidden neighbourhood trails at the base of the Bluffs that provide direct lakeside access few know about. Birchmount Stadium, parks, and tennis courts are within walking distance, with shops and restaurants like City Cottage Market and The Birchcliff nearby. Just minutes from the Beaches but without the congestion; this is where waterfront luxury meets everyday comfort. (id:50787)
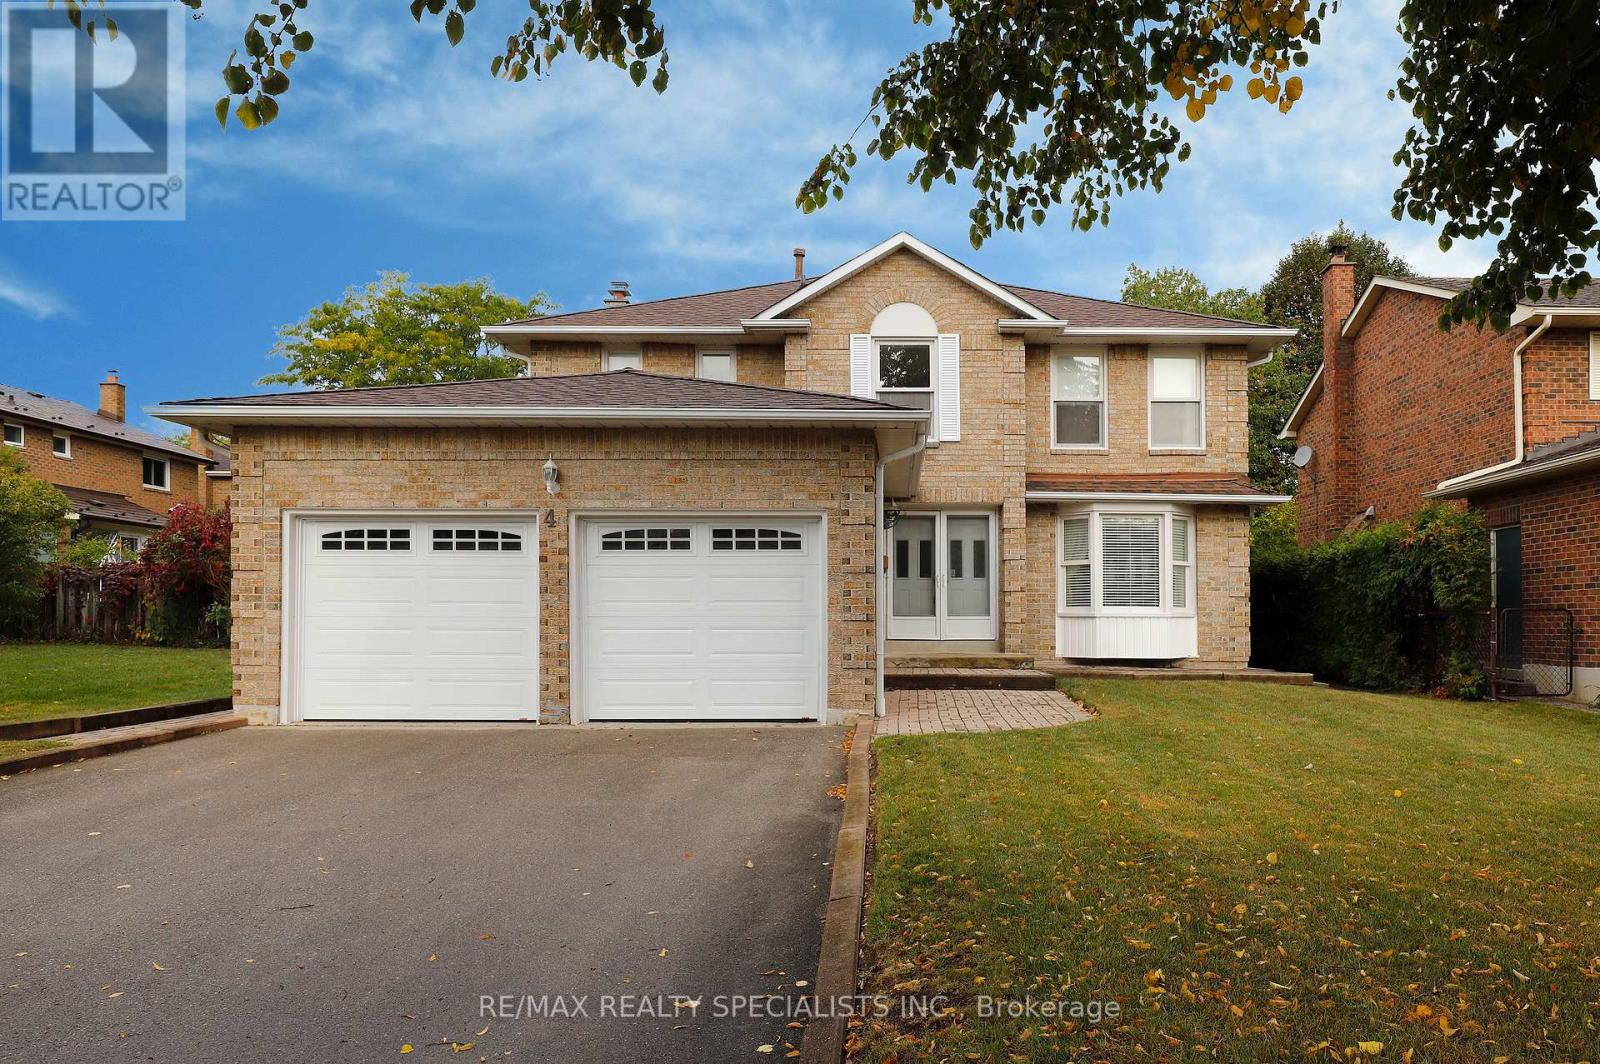
4 Mowat Court
Brampton, Ontario
Welcome To 4 Mowat Court, This Spacious 4-Bedroom Detached Home Is Located In A Sought-After Neighbourhood Surrounded By Parks And Trails. The Home Offers A Comfortable And Convenient Layout With Spacious Rooms And Plenty Of Space For A Growing Family. The Main Floor Features A Bright Living And Dining Area, Along With An Eat-In Kitchen With A Walk-Out To A Private Backyard. Upstairs You Will Find Four Bedrooms, Including A Primary Bedroom With A Walk-In Closet And A 4-Piece Ensuite, Along With Three Additional Spacious Bedrooms. The Partially Finished Basement Gives You Extra Space To Use As A Playroom, Rec Room Or Whatever Works Best For Your Needs. The Utility Room Offers Great Potential For A Separate Entrance. A Well-Maintained Front Yard, Double Driveway And A Backyard To Enjoy. Being On A Quiet Court Is An Added Bonus, While Still Being Close To Parks, Schools, Shopping And Transit. The Location Offers Easy Access To Hwy 410, 407 And 401 And Is Close To Loafer's Lake Park, Heart Lake Conservation Area And Lots Of Nearby Walking Trails. A Wonderful Place To Call Home In A Convenient Brampton Location! (id:50787)
437 - 36 Via Bagnato
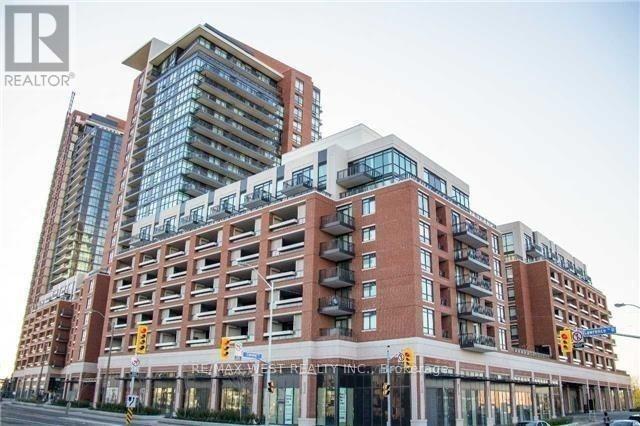
Toronto, Ontario
Welcome to Treviso by Lanterra! This bright 623 sq. ft. one-bedroom plus den suite offers an open-concept layout with laminate flooring and a modern kitchen featuring granite countertops and a ceramic backsplash. The versatile den is ideal for a home office or additional living space. Enjoy a spacious private terrace, perfect for relaxing or entertaining. Exceptional building amenities include a fitness centre, sauna, library, party/meeting room, media room, guest suites, outdoor pool, hot tub, BBQ area and courtyard. A wonderful opportunity in a highly sought-after location! (id:50787)
3328 Riverspray Crescent
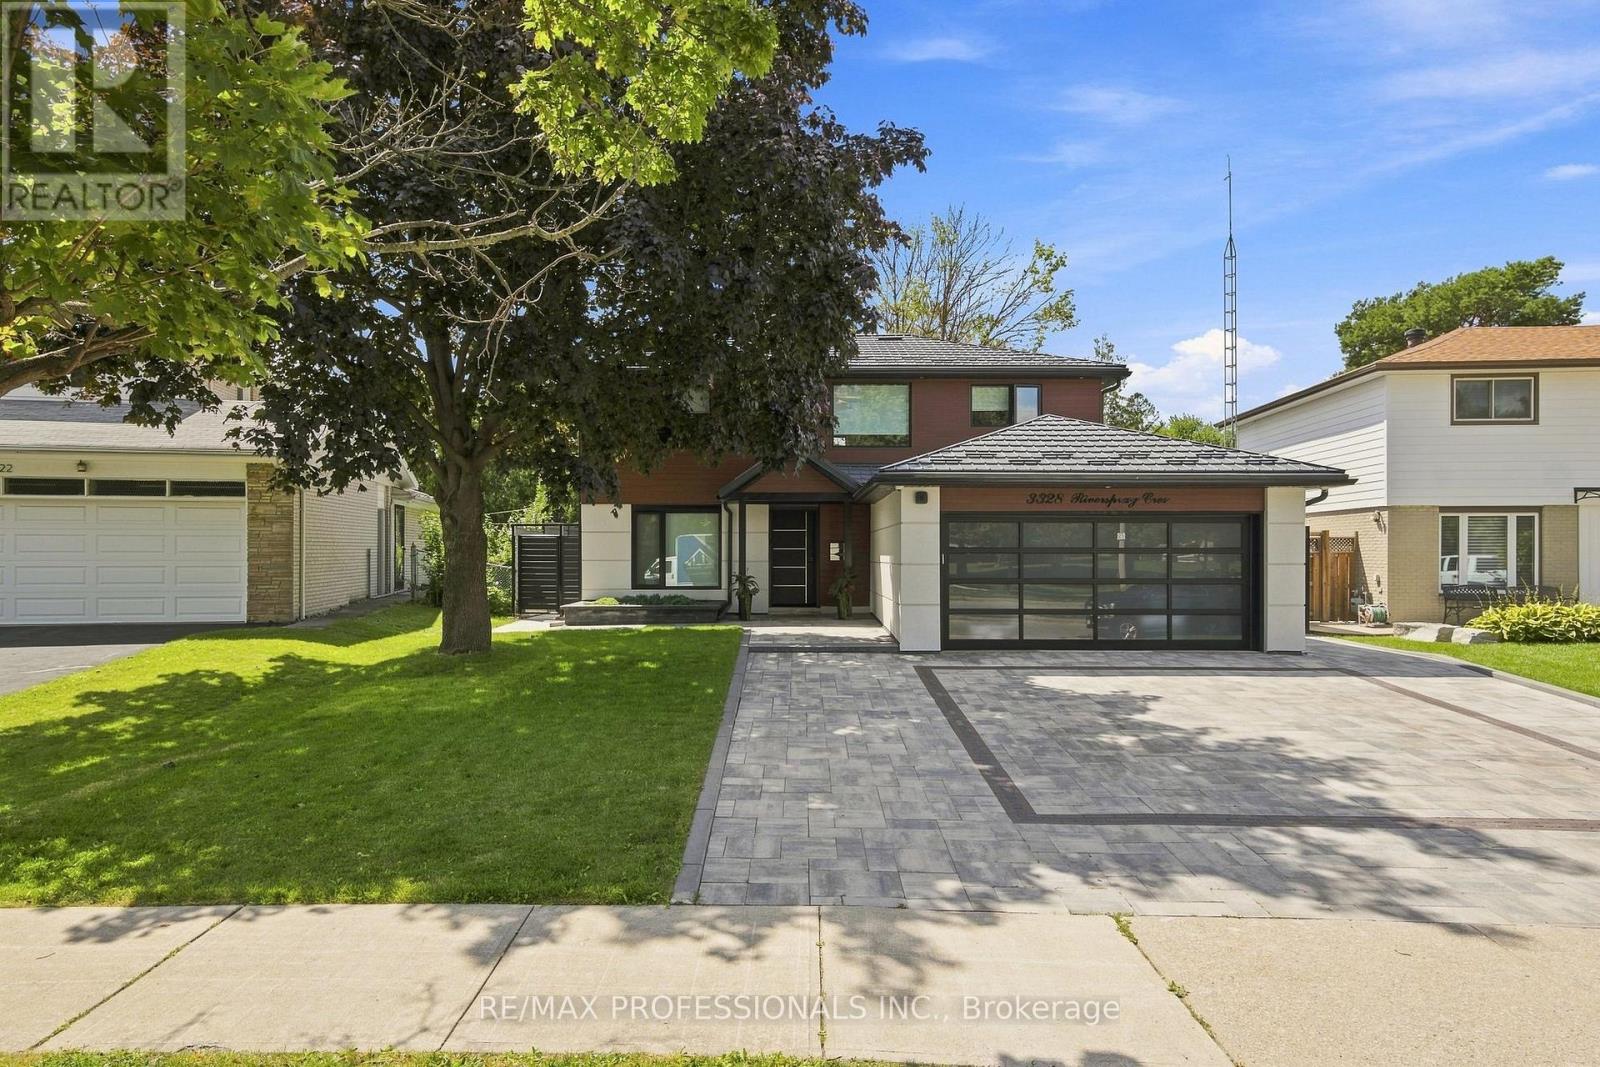
Mississauga, Ontario
An Exceptional opportunity to buy a completely renovated charming 2 story house located in prime Mississauga neighborhood. This architectural masterpiece was designed and renovated with attention to detail inside and out. New doors, windows, new electric wires, new engineered hardwood, heated tiled floors in foyer, basement and second floor washrooms. First floor motorized automatic blinds, new outlets, switches, USB outlet plugs. Three + 1 bedrooms, two kitchens, two laundry, four washrooms. Kitchen with Onyx countertop and backsplash, luxurious natural stone. Island, pot lights, double door fridge, cooktop, separate oven and microwave, dishwasher, double sink. Dining- separate room, Livingroom with three way gas fireplace. Four season Sunroom addition with wall unit air conditioner. Prim. bedroom with 5pc Ensuite and W/I Closet, Bedrooms with custom build closets. Incredibly finished waterproofed basement, sump pump, backwater valve. Kitchen, laundry, bedroom with W/I closet, 3pc washroom and huge recreation and sport area. New gas furnace, tankless water heater, 200 Amps. electrical panel, electric car charger. New metal roof, security camera system, New garage door, new aluminium siding, stucco, new soffits, pot lights, gutters. Interlock driveway and backyard patio. Amazing huge and private landscape backyard with BBQ, fire pit area, metal fence. Close to schools, parks, shopping and public transport. (id:50787)
300 - 8 Fead Street
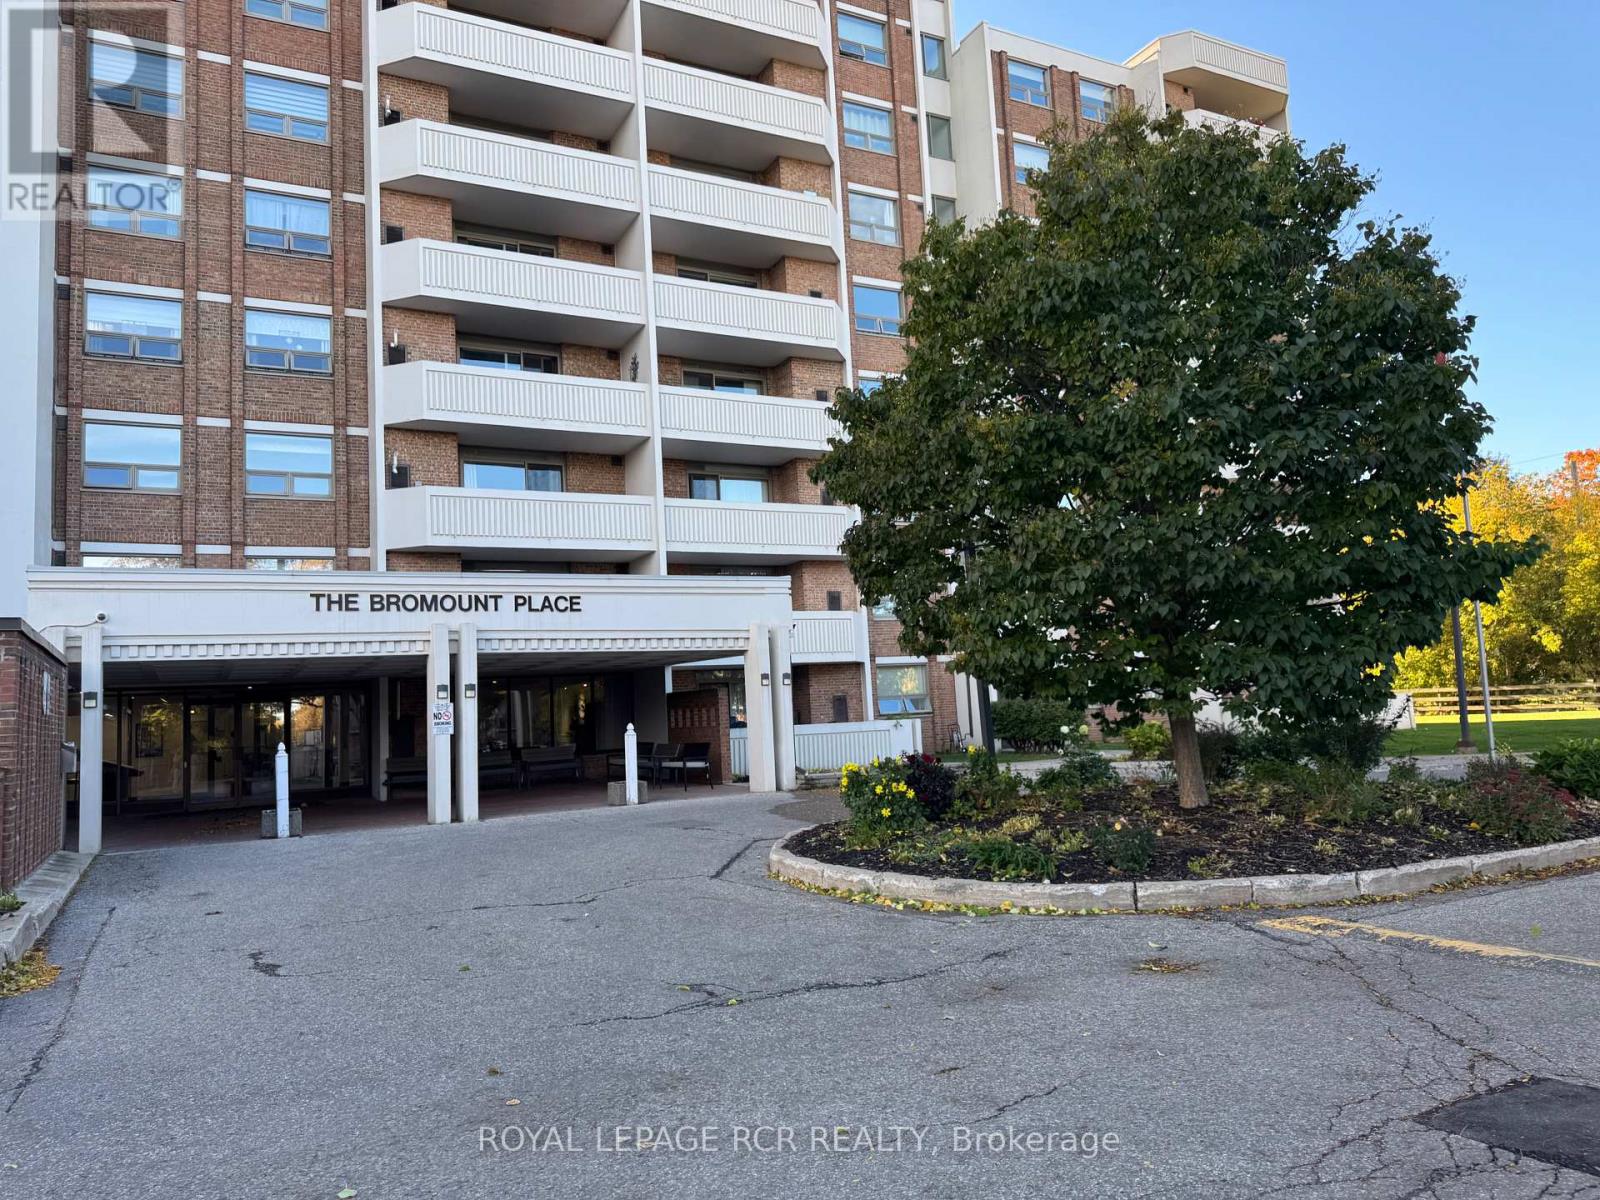
Orangeville, Ontario
A fresh start awaits at beautiful Bromount Place, one of Orangeville's most desirable condo buildings! Welcome to Suite 300 at 8 Fead Street, a move-in ready two-bedroom, one-bathroom suite offering refreshed interiors and a wonderful location just steps from downtown. Enjoy the convenience of walking to Orangeville's vibrant downtown, where local restaurants, unique shops and community events bring the town to life. Whether you're meeting friends for dinner, browsing your favourite stores or taking part in seasonal festivities, it's all close to home. Nearby parks and schools add to the appeal of this established location. Beautifully maintained, Bromount Place makes a memorable first impression with its impressive front lobby-a welcoming gathering space where residents can sit, chat and enjoy a sense of community. More than a lovely entrance, it's a place to connect with neighbours and feel at home. Inside Suite 300, new vinyl flooring throughout and fresh professional painting provide a bright, refreshed backdrop for your furnishings and personal style. A newly installed furnace and central air conditioning offer year-round comfort, with these important updates already taken care of. Simply unpack and begin enjoying your new surroundings. Two bedrooms provide comfortable space and flexibility, whether you're accommodating family, welcoming overnight guests or creating a home office. For first-time buyers, downsizers or anyone seeking the convenience of condo living, this inviting suite combines valuable recent updates with the appeal of a well-maintained building and a walkable downtown lifestyle. Fresh and ready for its next owner, Suite 300 is ready for your next chapter! (id:50787)
78 Woodbine Avenue
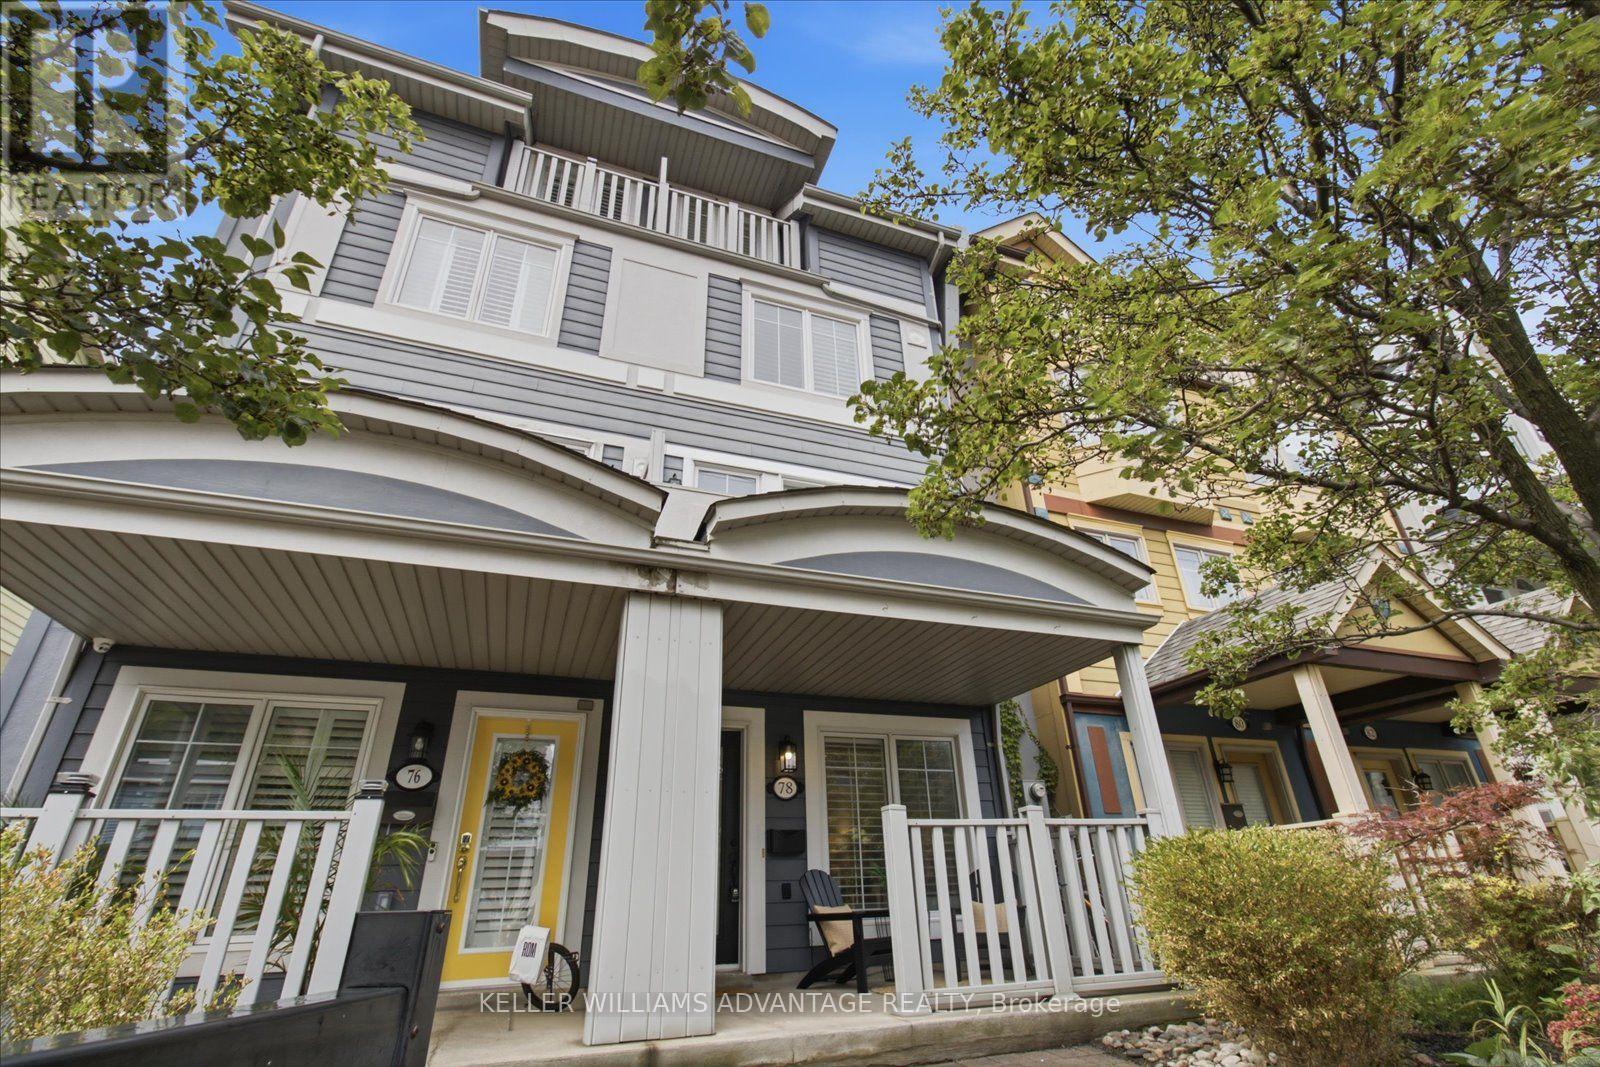
Toronto, Ontario
Life by the lake, with room to grow. Welcome to 78 Woodbine Avenue, offering over 2,500 sq. ft. across four spacious levels in the heart of The Beaches. From lively gatherings to quiet workdays at home, the generous layout offers flexibility for family life, entertaining and dedicated work-from-home space. A standout feature is the detached garage with a hydraulic lift accommodating two cars-an exceptional convenience in this sought-after neighbourhood. Beyond your door, enjoy the lifestyle that makes The Beach so special: mornings on the Boardwalk, afternoons by the waterfront and an array of local shops, cafés and restaurants close to home. Parks, schools and transit are nearby, with convenient access to major routes for connections across the city. Combining substantial living space, distinctive parking and a coveted location near the lake, 78 Woodbine Avenue is an inviting place to put down roots. (id:50787)
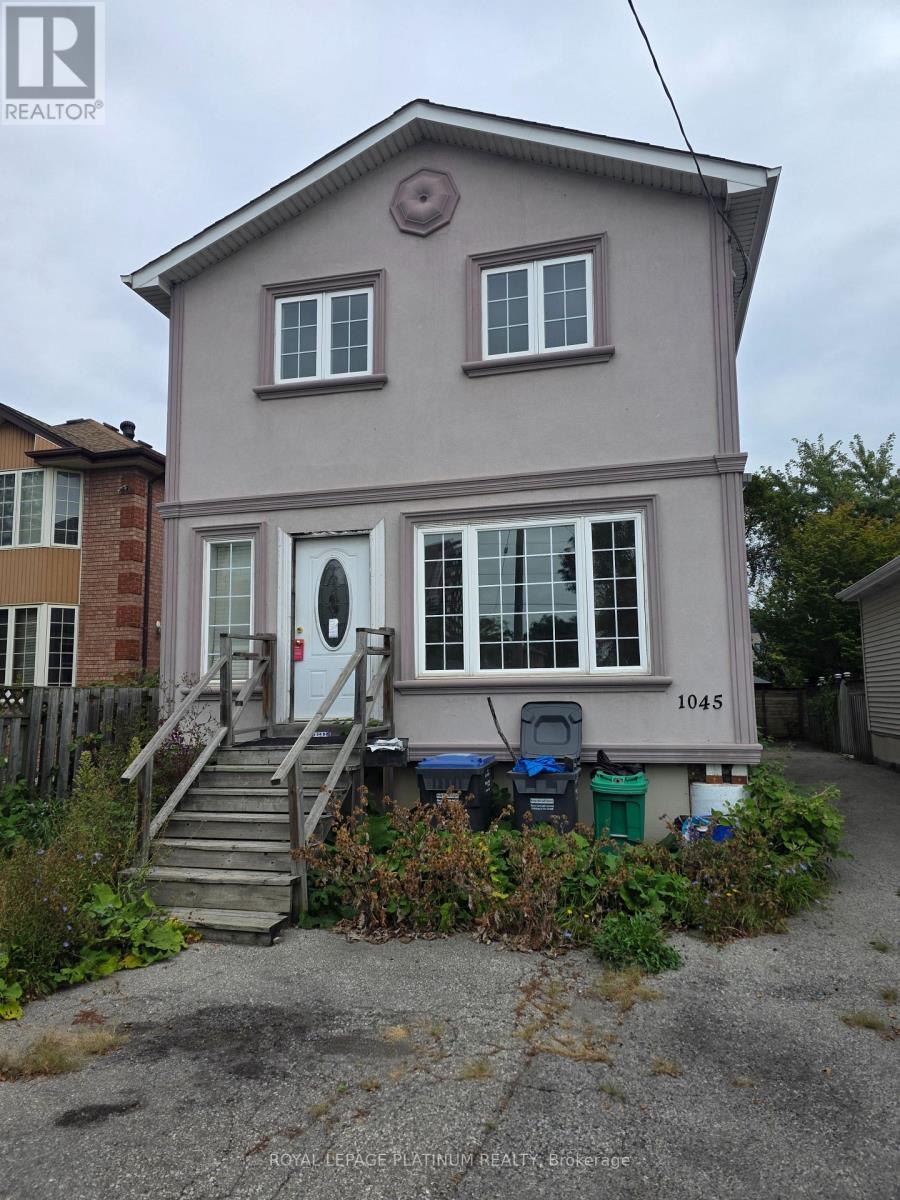
1045 Cawthra Road
Mississauga, Ontario
ATTENTION INVESTORS, BUILDERS, AND FLIPPERS! An exceptional value-add opportunity has just hitthe market in one of the most rapidly appreciating neighborhoods. This is the ultimate blankcanvas-a true diamond in the rough offering massive upside potential for the savvy buyer.Offered strictly in "as-is, where-is" condition, this complete fixer-upper is pricedaggressively to leave plenty of meat on the bone for your next profitable project. (id:50787)