
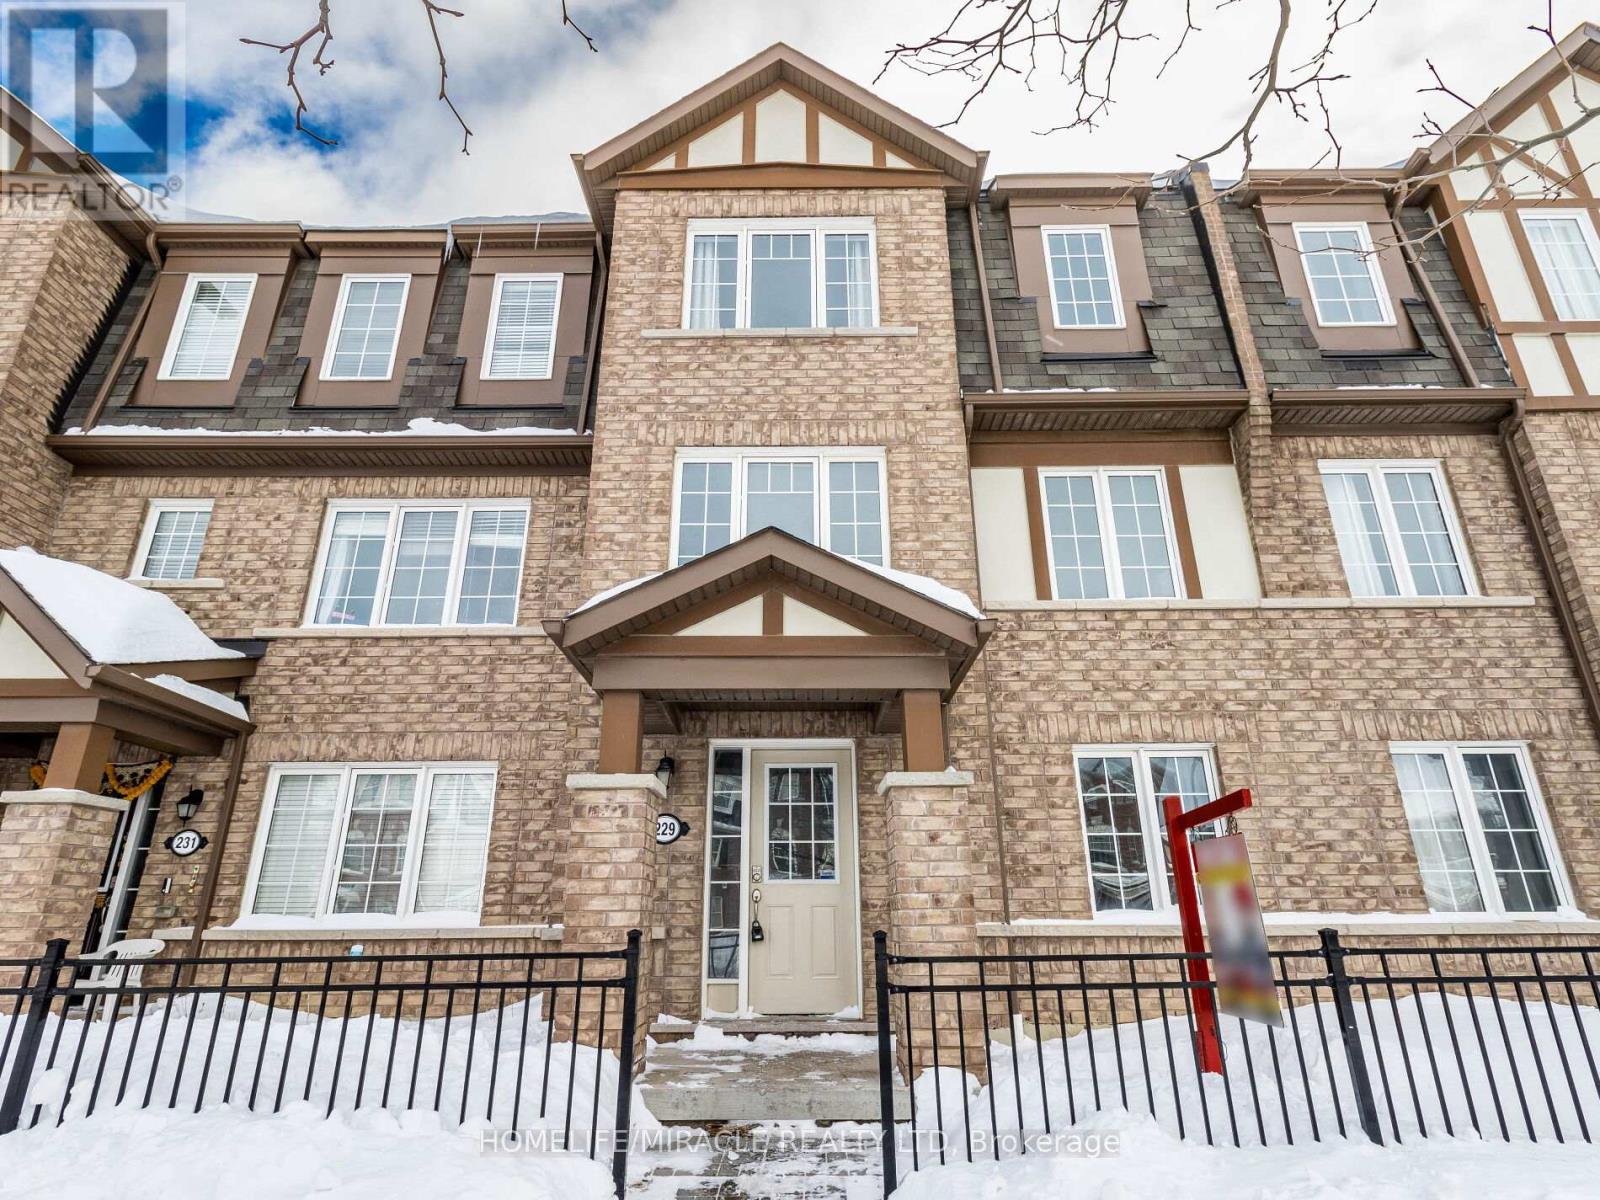
229 Remembrance Road
Brampton, Ontario
Room for Rent near Mount Pleasant GO Station: Experience luxury living in a gorgeous, meticulously maintained Brampton townhome featuring , a massive private patio, a shared open-concept kitchen, and an expensive living area. Three bright and spacious room is available for clean, responsible AAA tenants: standard private room with a shared washroom for $800/month and Another Room $650 ( No parking).(the master bedroom is occupied by the landlord). Situated in a vibrant community just steps from transit, parks, and shopping plazas, One Parking Available. (id:50787)
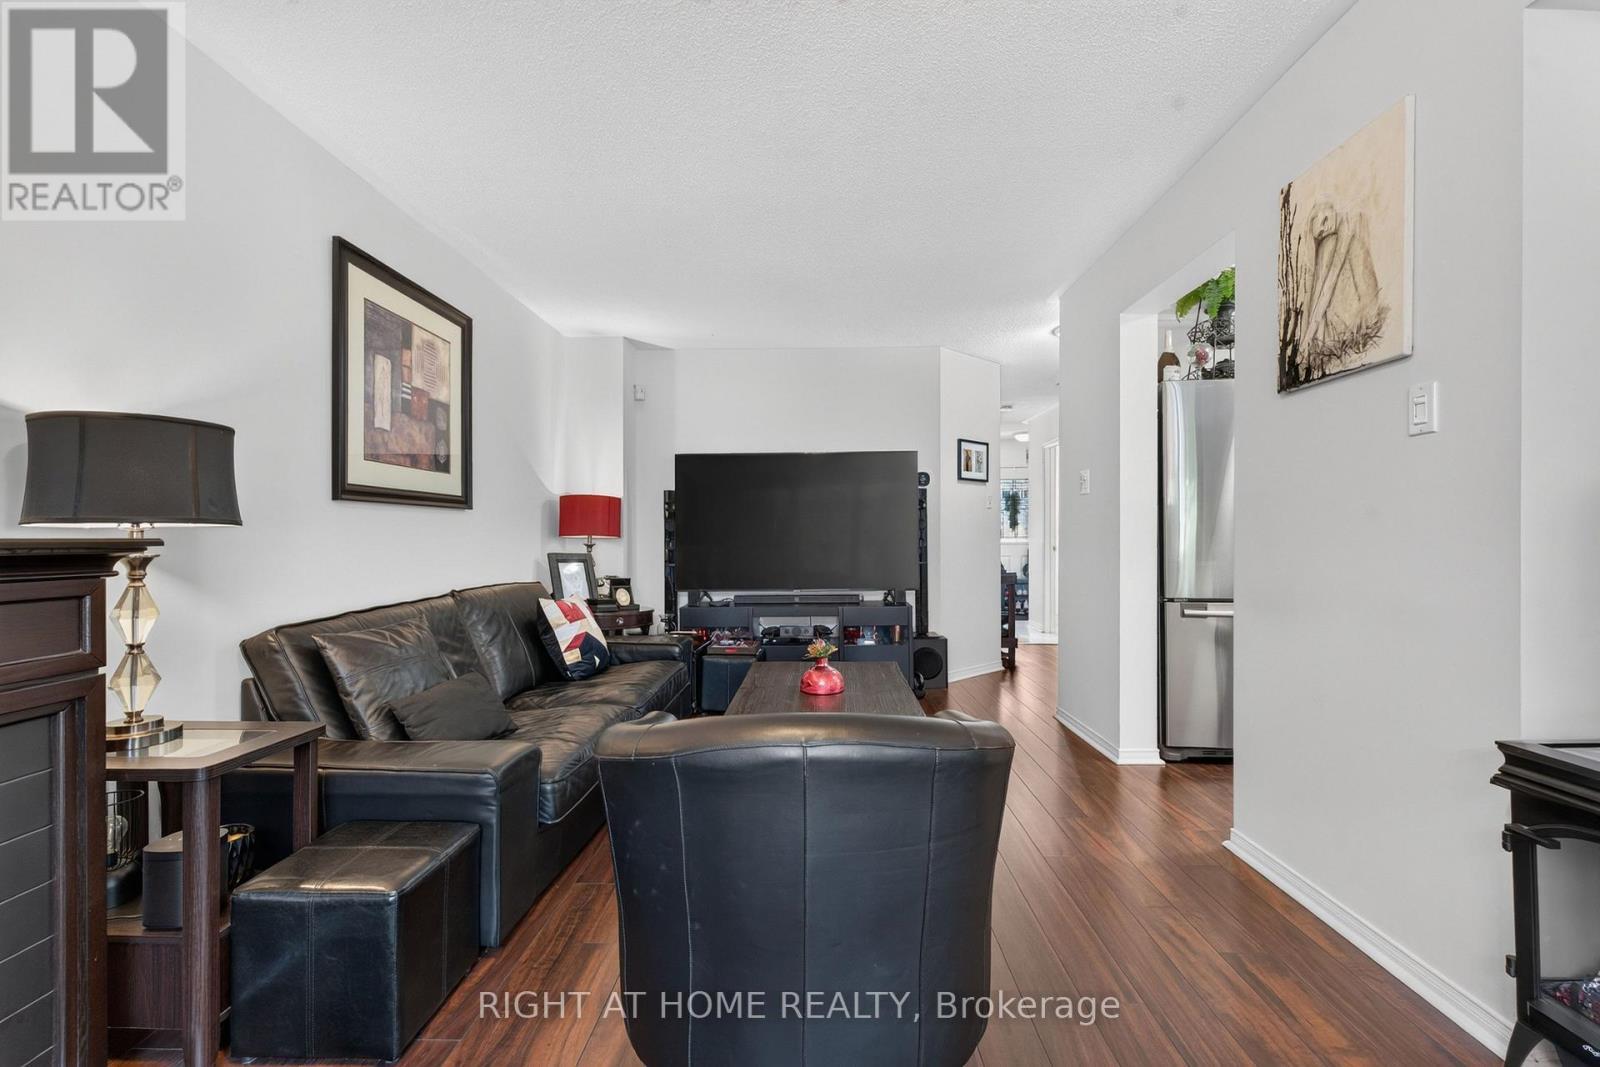
34 Gilgorm Road
Brampton, Ontario
This attractive two-story end unit townhome with an ultra-low affordable Maintenance fee offers ample space throughout, privacy, and feel of a semi-detached home - you don't want to miss out. Featuring laminate flooring throughout, an upgraded kitchen, updated bathrooms, and a beautifully landscaped outdoor space. Enjoy an outdoor oasis complete with a hot tub under a charming pergola-perfect for relaxing or entertaining. Excellent /affordable option for growing families. 3 Ample Size Bedrooms on the upper level coupled with 2 full bathrooms for Growing families. Major updates include a new roof and windows in 2020, along with a furnace and central air conditioning installed in December 2017. Overall excellent value in a desirable setting. (id:50787)
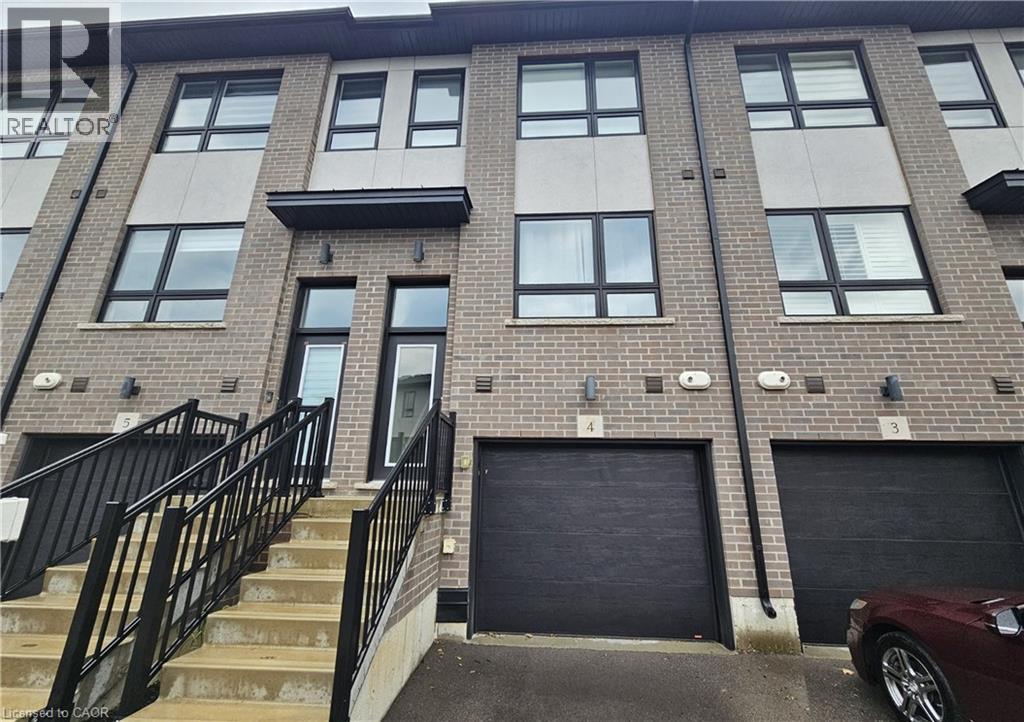
720 Grey Street Unit# 4
Brantford, Ontario
Welcome to Unit 4 at 720 Grey Street, a fully furnished 3-storey townhouse located Rin Brantford's desirable Echo Place neighbourhood. Offering approximately 1,550 sq. ft. of thoughtfully designed living space, this 3-bedroom, 3-bathroom home combines comfort, functionality, and convenience. The main level features a private bedroom and bathroom, making it ideal for guests, a home office, or flexible living arrangements. This level also provides direct interior access to the garage. The second floor offers a bright, open-concept layout that seamlessly connects the kitchen, dining area, and living room. The modern kitchen features quartz countertops, a center island, and stainless-steel appliances, creating a welcoming space for everyday living and entertaining. The upper level includes a spacious primary bedroom with double closets and a private 3-piece ensuite, along with an additional bedroom and a 3-piece bathroom. Convenient upper-level laundry adds to the home's everyday practicality. Ideally located close to schools, parks, shopping, public transit, and Highway 403, this fully furnished townhouse offers a versatile layout and modern finishes in a well-established neighbourhood. (id:50787)
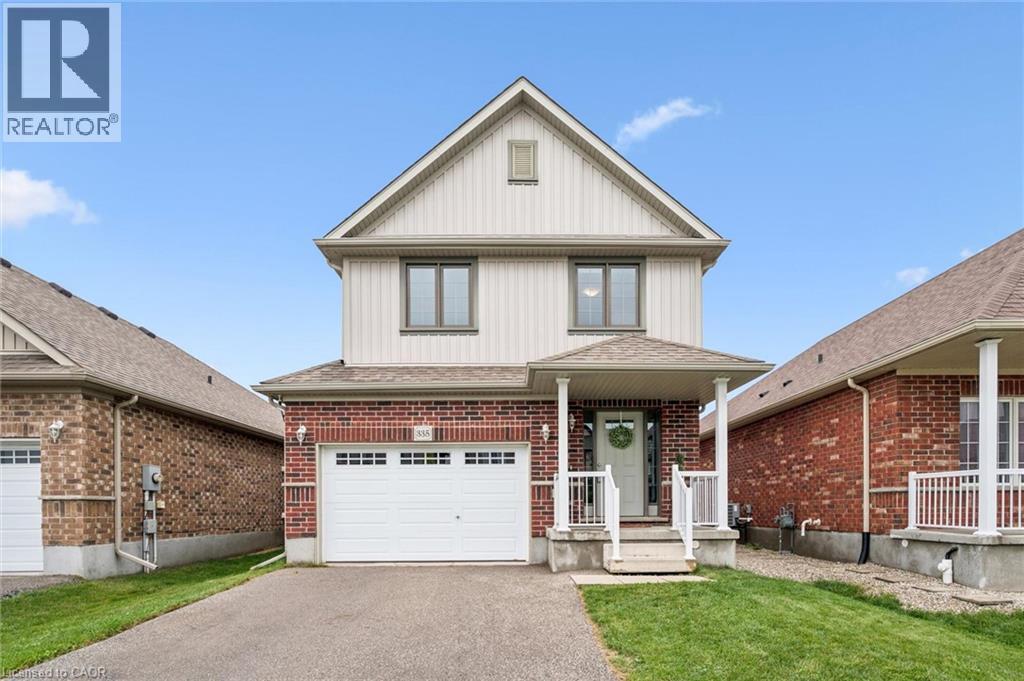
335 Finoro Crescent
Elmira, Ontario
4 bedrooms, a gorgeous newly finished rec room and just steps to Riverside Public School, this Elmira home offers exceptional value for a growing family! Bright, spacious and move-in ready, the main floor features an inviting open concept layout designed for everyday family life and easy entertaining. The kitchen offers plenty of workspace and a breakfast bar, opening to a generous dining area with a walkout to the fenced backyard. The adjoining living room keeps everyone connected, whether you're hosting friends or relaxing with the family. A convenient mudroom/laundry room adds even more functionality. The newly finished rec room (2026) is a standout, with large windows, plenty of natural light, neutral decor and a flexible open layout, perfect for movie nights, a games room, kids' space, home office or all of the above! Upstairs you'll find 4 good sized bedrooms, including a spacious primary suite with walk-in closet and private 3 piece ensuite, plus a 4 piece family bath. Outside, the fenced backyard includes a playset and shed, while the 1.5-car attached garage and double driveway provide parking for three vehicles. All of this in a fantastic Elmira location, just steps from Riverside Public School and Elmira Community Nursery School. Plenty of space, a great location and nothing to do but move in and enjoy. Shows A+++! (id:50787)
B - 273 Delta Street
Toronto, Ontario
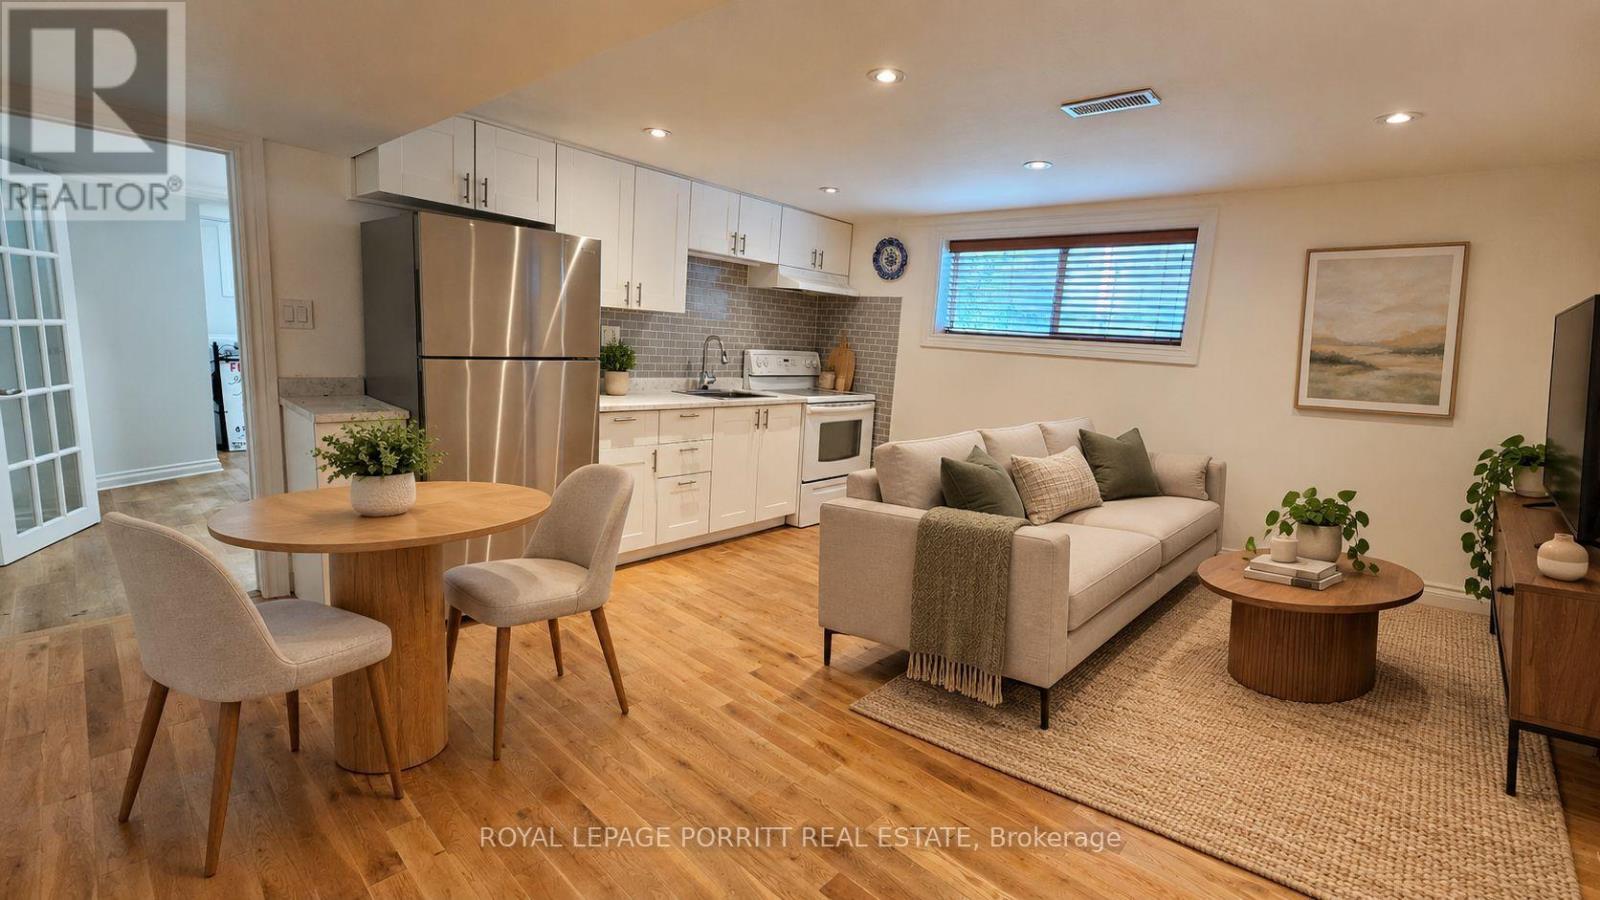
Bright, spacious and beautifully maintained 1-bedroom apartment in the heart of Alderwood. Featuring elegant hardwood floors, this spacious apartment offers clean living with a good sized foyer and a large, private, finished laundry room that could easily be used as a den. Located within walking distance to TTC, close to Long Branch GO station, nearby parks, and Alderwood Plaza - home to local favourites like Farm Boy and Kettleman's Bagels. Enjoy all the amenities at Alderwood Community Centre, including an indoor pool, library, outdoor arena, and playground. Don't miss your chance to lease this gem in a family-friendly neighbourhood! (id:50787)
#8 - 101 Glidden Road
Brampton, Ontario
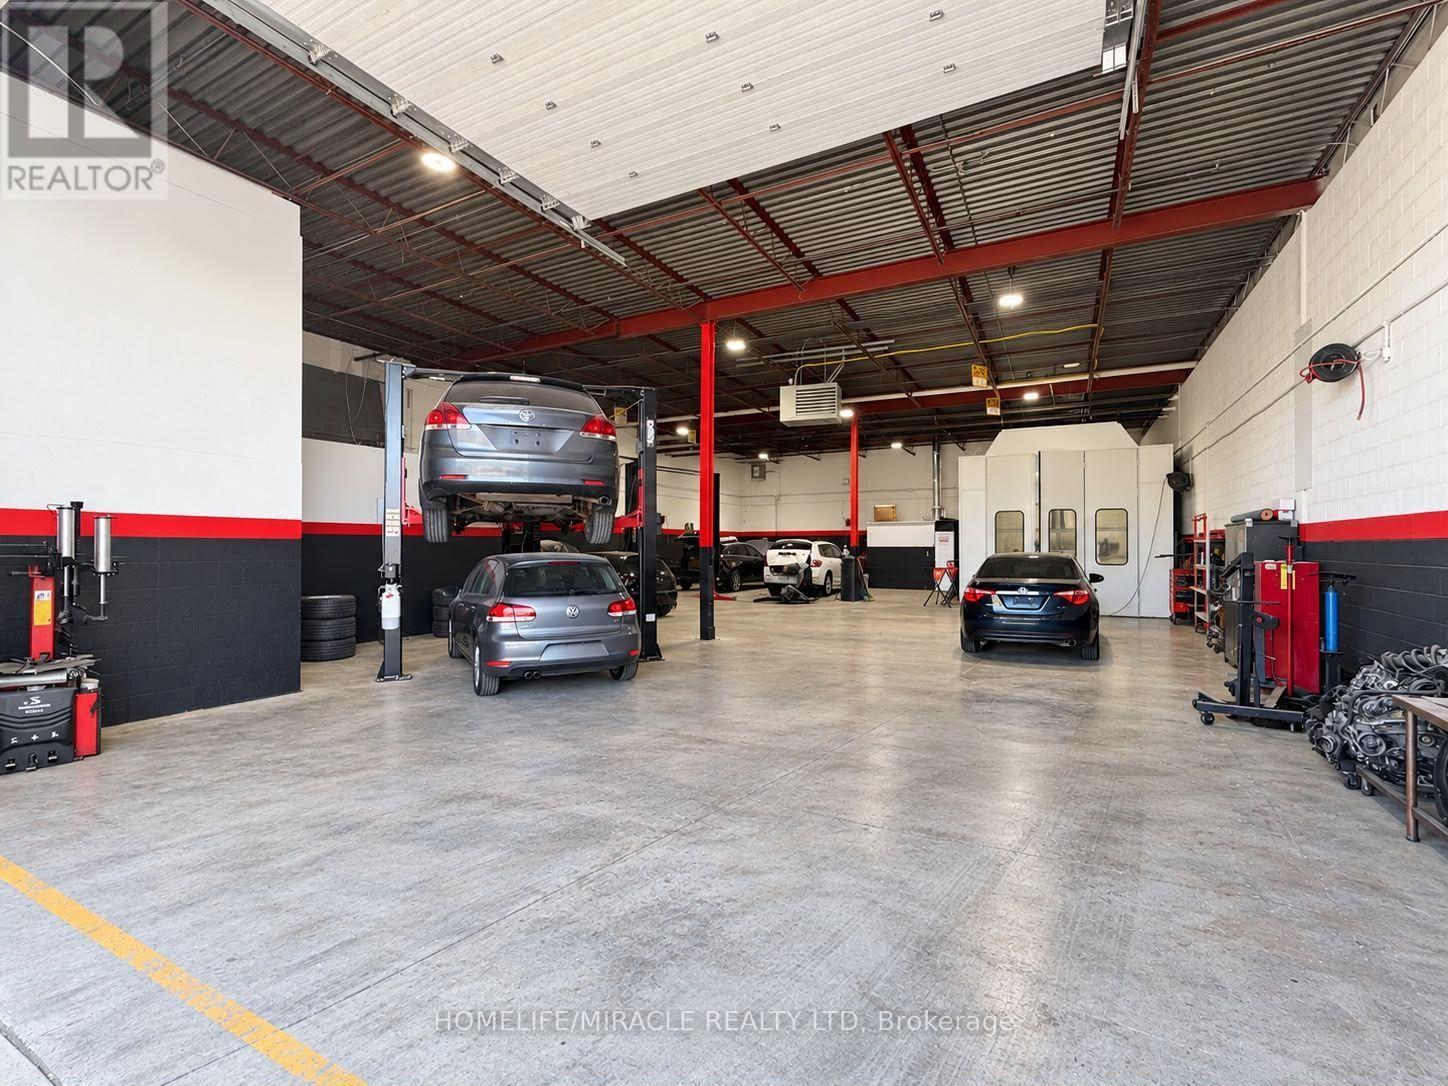
Turnkey Auto Body & Mechanic Shop in a prime Brampton location. Fully equipped for collision repair and mechanical services, featuring a new paint booth with dedicated colour-mixing room, new hoists, private office, and staff lunchroom. Modern upgrades throughout. High-visibility location with excellent exposure and growth potential. (id:50787)
2408 Hereford Crescent
Burlington, Ontario
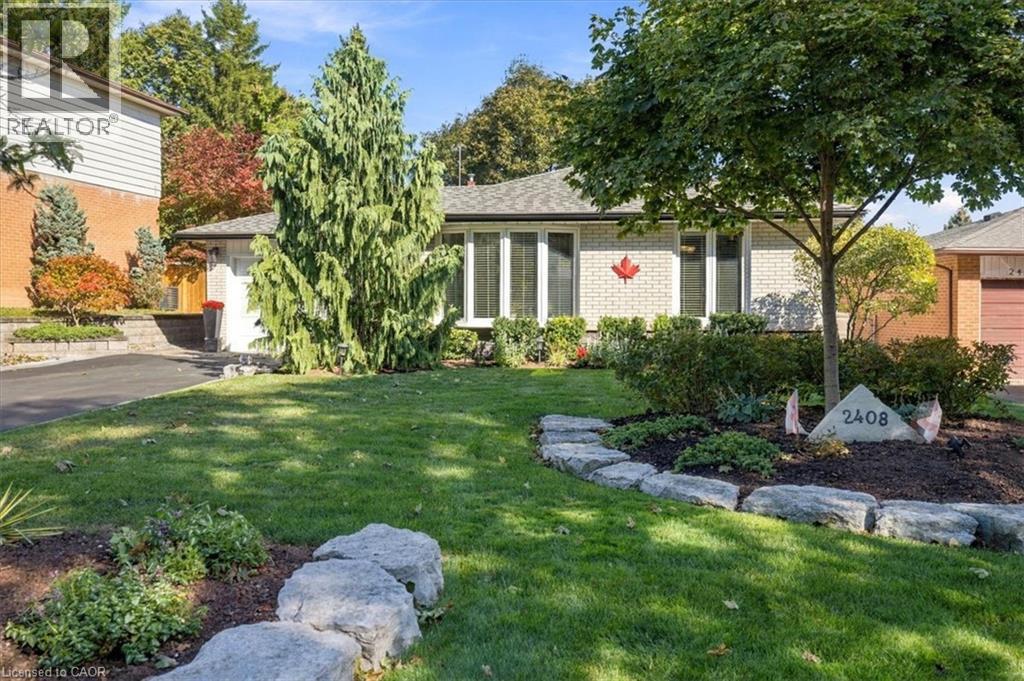
Welcome to 2408 Hereford Crescent, where mature trees create a beautiful canopy over this quiet, sought-after crescent in the heart of Brant Hills. This inviting backsplit offers 2 bedrooms, 2 full bathrooms and a thoughtfully designed layout that blends comfort, character and effortless entertaining. Originally a 3-bedroom home, the current configuration offers an oversized primary retreat and can easily be converted back to accommodate a growing family, home office or additional bedroom. The bright, open-concept kitchen and living space is truly the heart of the home - designed for gathering, entertaining and everyday living. The finished lower level extends the living space with a full bathroom and plenty of flexibility, while an expansive crawl space provides an incredible amount of hidden storage. Outside is where this home really shines. Your private backyard oasis is made for year-round entertaining, featuring a built-in outdoor kitchen, hot tub, interlock patio, storage shed and lush green space - all surrounded by mature greenery. A peaceful, tree-lined setting, versatile floor plan and an incredible backyard come together to make this Brant Hills home something truly special. (id:50787)
8-670 Bishopsgate Road
Paris, Ontario
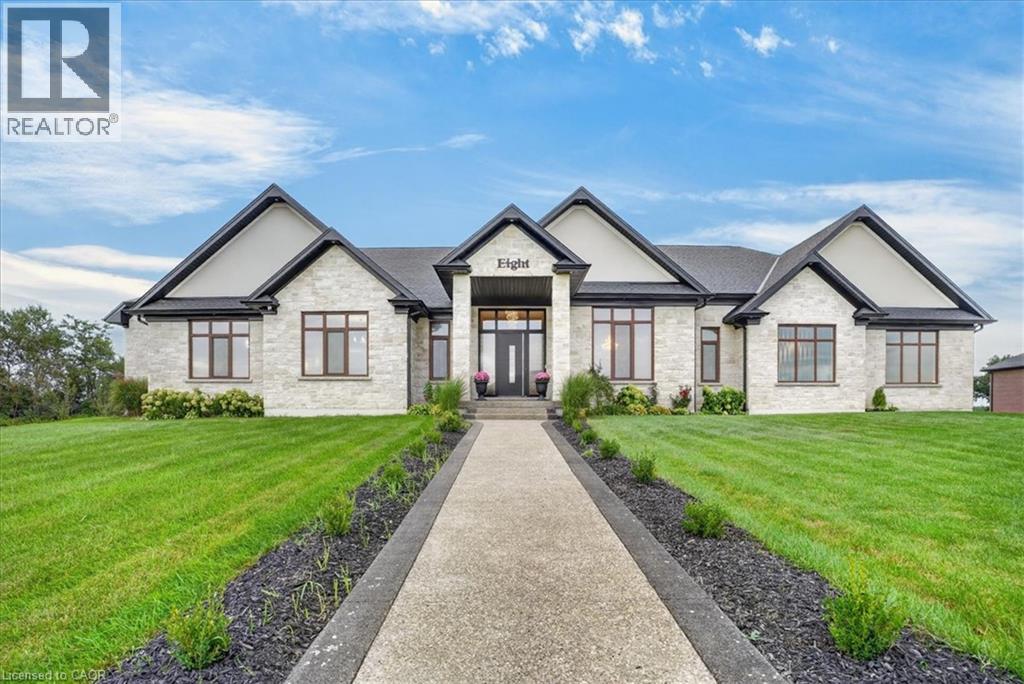
Magnificent 3,620 sq.ft. custom-built bungalow, 1.3 acres, nestled on exclusive, executive court in the historic town of Paris. Timeless design & finishes, elegance, comfort & state of the art construction make this home exceptional. Entering the grand foyer you will note an open & comfortable light-filled layout all tied together with engineered plank flooring, the Great room with it's 12' coffered ceiling & sophisticated electric fireplace and panoramic views of the backyard lined with evergreen trees. At the heart of the home is a spectacular chef's kitchen anchored by a massive center island that is perfect for casual dining & large-scale entertaining. You will love the pantry/prep station and dedicated laundry area. The Primary suite serves as a private oasis, highlighted by a spa-like ensuite featuring a large walk-in shower/free standing tub/double vanity/heated flooring. large dressing room & access to a covered deck. Construction features include ICF foundation, open web floor trusses, premium spray foam insulation for maximum thermal efficiency, in-floor heating, 9' basement ceiling, on-demand hot water heater, air exchanger, highest quality expansive European windows & doors. The sliding doors open with the touch of a finger. Other conveniences seamlessly enhance daily living including the Hide A Hose Central Vacuum & the front yard inground sprinkler system. Vehicle & hobby enthusiasts will marvel at the massive 1,400 sq.ft. 4 car garage outfitted with two 10'W doors & one 16'W - all 10'H, ultra quiet Liftmaster Openers and a staircase to the basement. At the end of the day you can retreat to the huge peaceful covered porch to enjoy the quiet solitude of rural living. Minutes to charming & vibrant downtown Paris with it's Grand & Nith Rivers, parks, trails, shopping (Mary Maxim), great restaurants & cafes. 5 min. to Hwy 403 with easy access to Hamilton & TO, 30 min. to K-W, 10 min. to Cambridge & Brantford. THIS IS MORE THAN A HOME ... IT'S A STATEMENT! (id:50787)
885 Fletcher Valley Crescent
Mississauga, Ontario
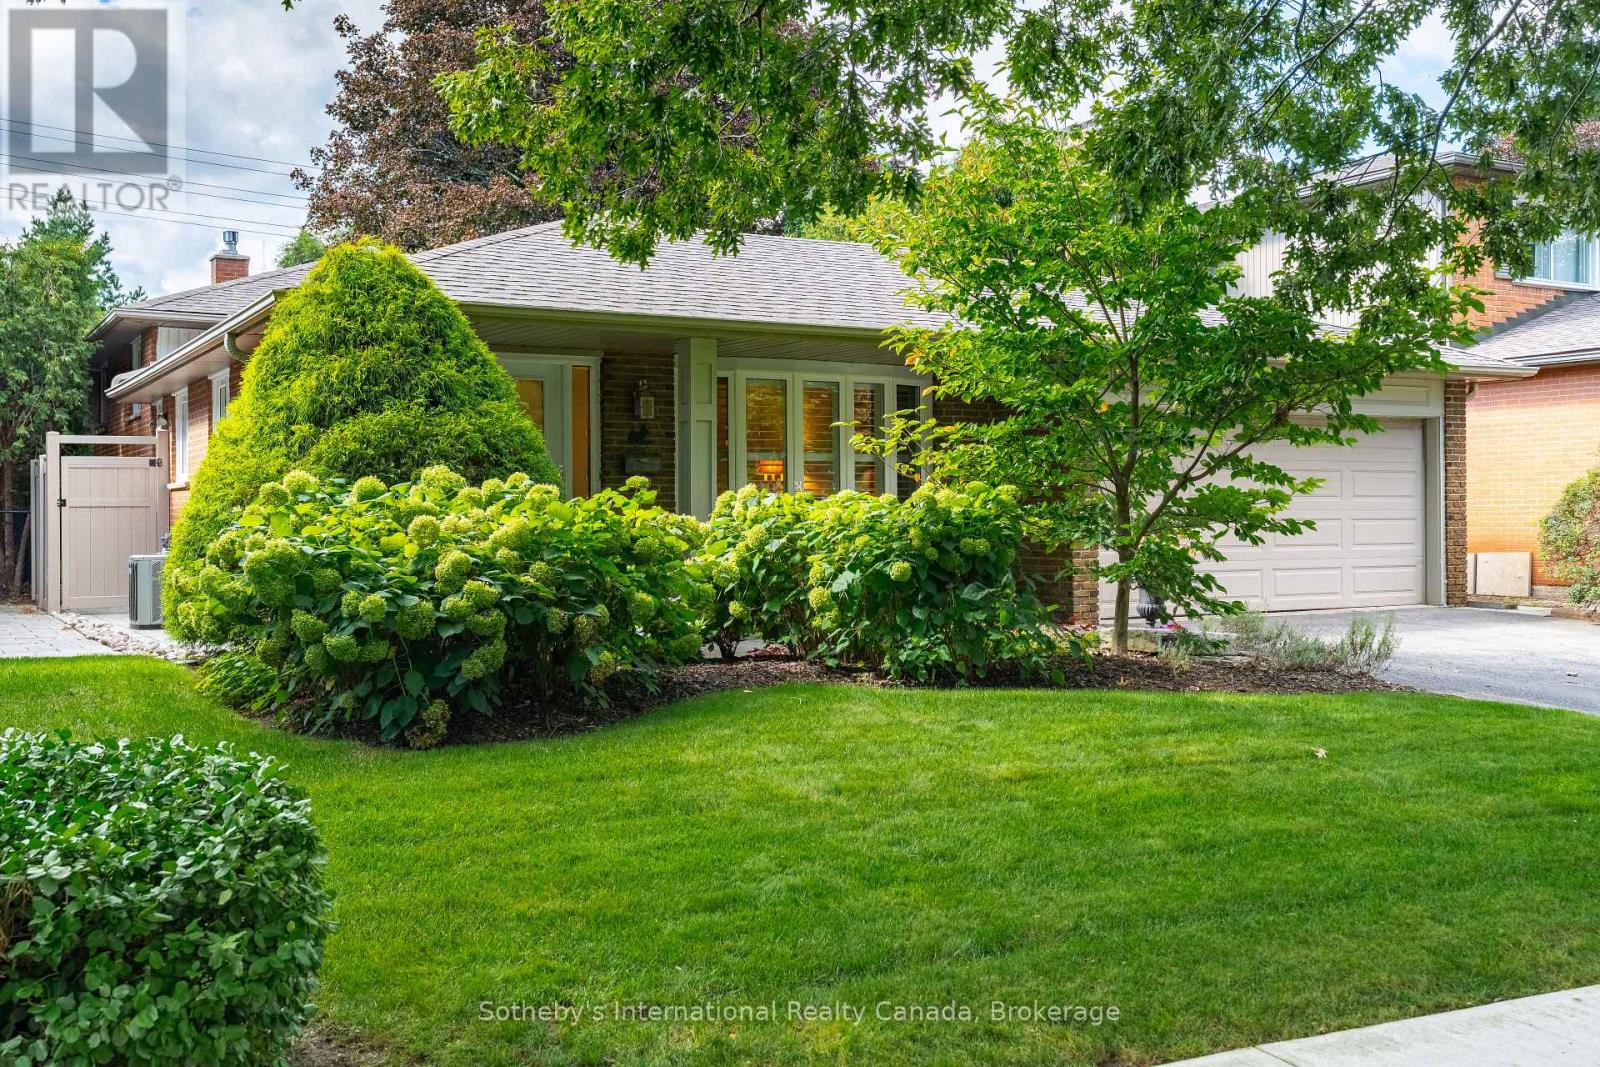
Some homes simply make you want to slow down and stay awhile. Tucked away on a quiet, tree-lined crescent in the hidden treasure of Fletcher Valley, this pretty backsplit sits on a generous 50 by 140 foot lot. Located in Clarkson, just a short walk from the lake and the beautiful trails of Rattray Marsh, 885 Fletcher Valley Crescent offers renovated charm, a lovely setting and a sense of community that is increasingly hard to find.This four-bedroom home, with three bedrooms upstairs and one on the lower level, has been thoughtfully updated and beautifully maintained. The renovated kitchen and bathrooms are complemented by warm hardwood flooring, luxury vinyl plank on the lower level and an inviting gas fireplace in the family room. Updates over the years include windows, flooring and roof shingles. With 1,294 square feet across the main and upper levels, plus additional finished living space below, the home offers flexibility as needs change. The fourth bedroom is equally suited to guests, a home office, gym or playroom, while the crawl space and spacious garage provide plenty of storage.The location is equally appealing. Enjoy a peaceful residential setting with easy access to Clarkson Village, excellent schools, shopping, transit and the waterfront. Play tennis or pickleball at nearby Meadow Wood Park, meet friends for coffee in the Village, explore Rattray Marsh or stroll to Watersedge Park for a quiet moment by the lake. For commuters, Clarkson GO Station is just minutes away.More than an updated and well-cared-for home, 885 Fletcher Valley Crescent is an opportunity to put down roots in a special neighbourhood with space to grow, entertain, relax and enjoy life by the lake. (id:50787)
14 Pike Street
Selkirk, Ontario
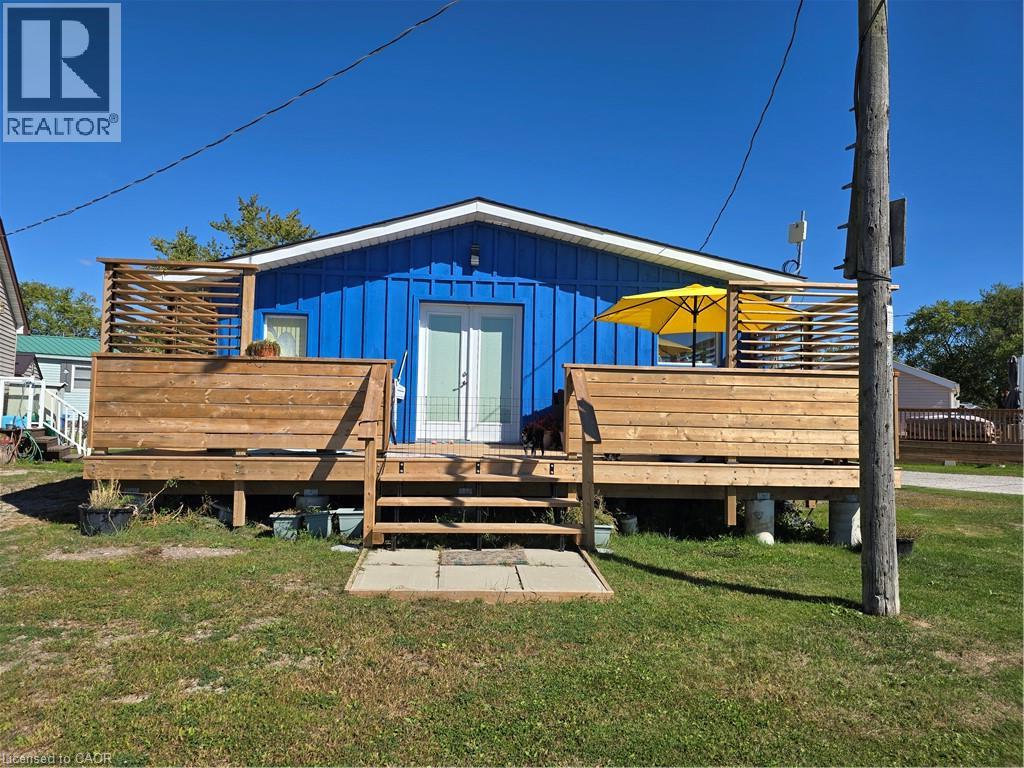
Affordable 600sf stylish waterfront cottage, situated on the banks of Lake Erie's Golden shores. Enjoy endless days & evenings w/breathtaking, panoramic views of the sun rising or setting over the Lake. Literally just steps to the private sandy beach directly in front of the property. Living room offers a unique open concept cottage with vaulted ceilings.. Recently renovated in 23-from top to bottom. The foyer leads to a bright & airy white kitchen w/eat-in kitchen. There is a multi-purpose room (possibly a den) and roomy 3pc shower bath. Gardeners can enjoy the fruits of their labour in the raised garden beds, which are situated north of the shed ( houses laundry facilities.) & patio area. This cottage is perfectly positioned on a large corner lot at the end of the Lane. Enjoy the relaxing country commute from Hamilton, Brantford & Hwy 403, just west of Dunnville or east of Port Dover’s popular attractions & amenities. Just minutes to the sea-side village of Selkirk & the TO International speedway. Professionally upgrades include: new Atlantic Blue board & batten wood siding, roof shingles, windows, flooring, 100 amp electrical, plumbing/light fixtures. Extras - all appliances, concrete pier foundation, ductless mini-split heat/cool HVAC, 2000G water cistern & 2000G holding a tank. completely re-insulated { stays cool in the summer & warm in the colder months} New 10 x 26ft pressure treated wood deck w/double sided privacy louvers and supported on conc. pier foundation, This family owned & operated community located in Featherstone allows for 9 month occupancy (cottagers must vacate (January/February/March) Annual fees of $4,400 includes property tax & use of play-park, volleyball court & 2 beaches. No Airbnb's, no short term rentals allowed. Cash buyers only. RSA attch. (id:50787)
20 Sable Drive
Ancaster, Ontario
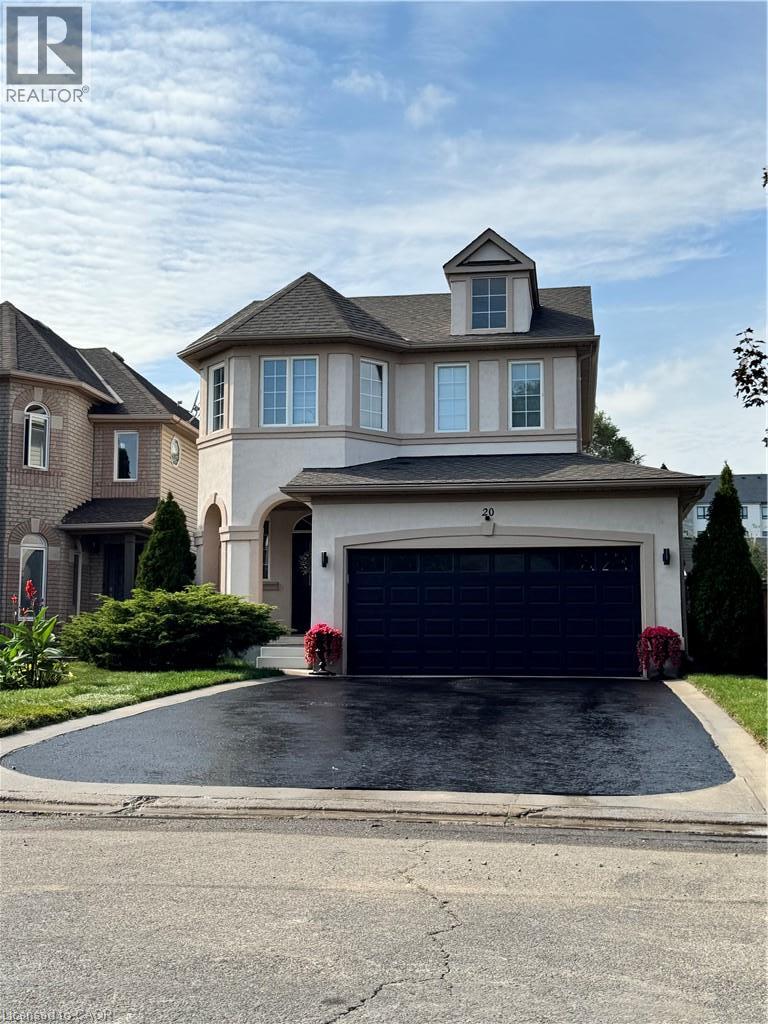
Don't Miss this one. Pride of ownership here, one owner, immaculately clean, meticulously maintained, Turnkey-Ready to Just Move In! Sought after Meadowlands Ancaster location - Beautiful 2 storey detached home features freshly painted exterior stucco combo w/brick, 4 bdrms(3+1), 4 bathrms(3+1), fully finished basemnt, convenient 2nd flr laundry(washer& dryer), bright white kitchen cabinetry w/Quartz countertops w/backsplash, & breakfast bar, w/stainless steel appliances, (fridge, stove, microwave range hood, dishwasher), overlooking sunk-in family room w/vaulted ceiling, beautiful gas fireplace controlled by wall thermostat, pot lights and Maple hardwood flrs. Kitchen overlooks patio door walks out to spacious low deck w/louvered privacy wall to fully fenced backyard, perfect for watching little ones & quick access to BBQ. Kitchen adjoins the dining room that has coffered ceiling, chandelier & pot lights, gleaming maple hardwood fls w/elegant wainscotting & decorative columns. Oak staircase to 2nd flr. The fully finished bsmnt open concept rec room has pot lights, berber carpet, & bedrm & 4 pc bath. Front entrance features keypad entry & covered front porch, easy access 1/2 bath. The insulated double car garage has overhead storage & access to both house & private backyard, no neighbours behind, shed & deck. Large double driveway w/ parking for 4 vehicles & (2/garage) (Approx Sq Ftg: 1&2 floor 1590, basemnt approx 683, garage 360) 2026: new sump pump, quartz countertops, exterior stucco painted. 2023: A/C compressor replaced, excellent working condition. 2016: new roof, furnace new inducer motor installed - excellent working condition. Excellent Location: Close to schools, Golf Links shopping, gyms, golf, neighbourhood park, dog park, schools, trails, & close access to 403, Lincoln Alexander Parkway (Linc), McMaster, hospitals & Hamilton airport. **Listing Agent is common-law spouse of Seller. Seller is registered salesperson with RECO.* (id:50787)
44 Walter Street
Kitchener, Ontario
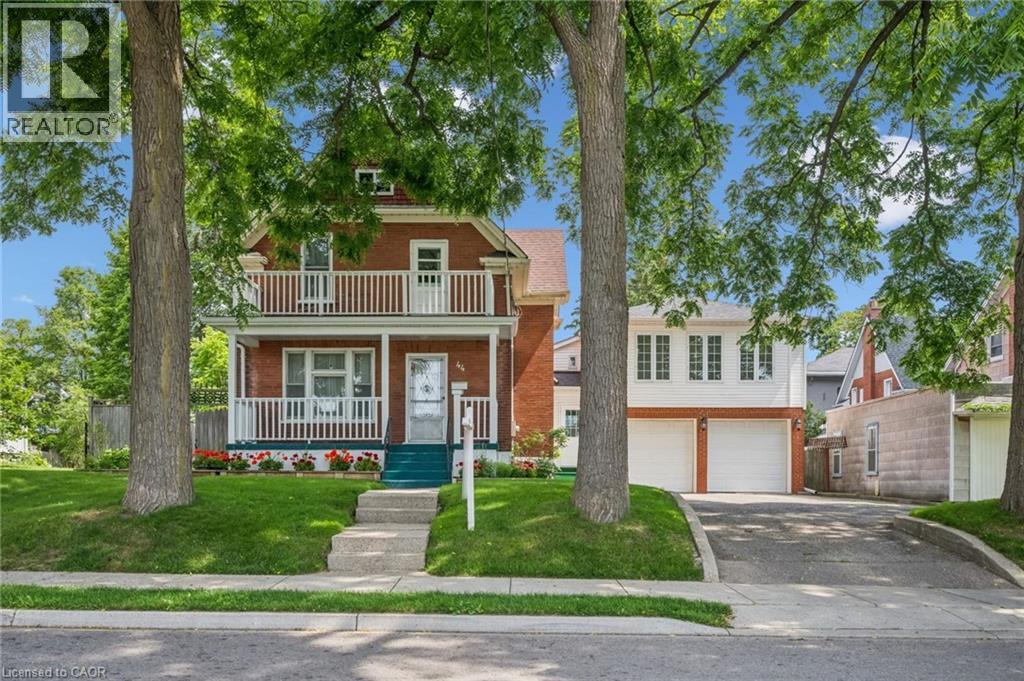
A RARE OPPORTUNITY IN THE HEART OF KW. Calling all investors, multi-generational families, and value-seekers — this stately century home, lovingly maintained by its current owners for over 35 years, offers more than 3,500 sq ft finished space on a generous 66' x 160' lot in the heart of Kitchener. The main floor features separate living, family, and dining rooms, original oversized baseboards, and a kitchen with a breakfast nook walking out to the rear deck, while upstairs offers 4 spacious bedrooms including a primary suite overlooking mature trees; the partially finished lower level adds a 5th bedroom, rec room, 3-piece bath, and laundry. Setting this property apart is the oversized double car garage with a second-floor loft offering over 930 additional square feet — complete with 2 more bedrooms, a living area, and roughed-in electrical and plumbing for a future kitchen and bath — creating exceptional potential for an in-law suite, rental income, or multi-generational living (with an exterior staircase addition making a separate unit possible), plus parking for up to 7 vehicles with ample storage and workshop space. A rare private, fully fenced backyard retreat completes the package, all just steps to LRT stops, the Iron Horse Trail, Belmont Village, Uptown Waterloo, Downtown Kitchener, Grand River Hospital, Google's offices, and an abundance of shops and restaurants — with nearby lands preparing for future development, this is a once-in-a-lifetime opportunity for income potential, family flexibility, or unique character. (id:50787)