
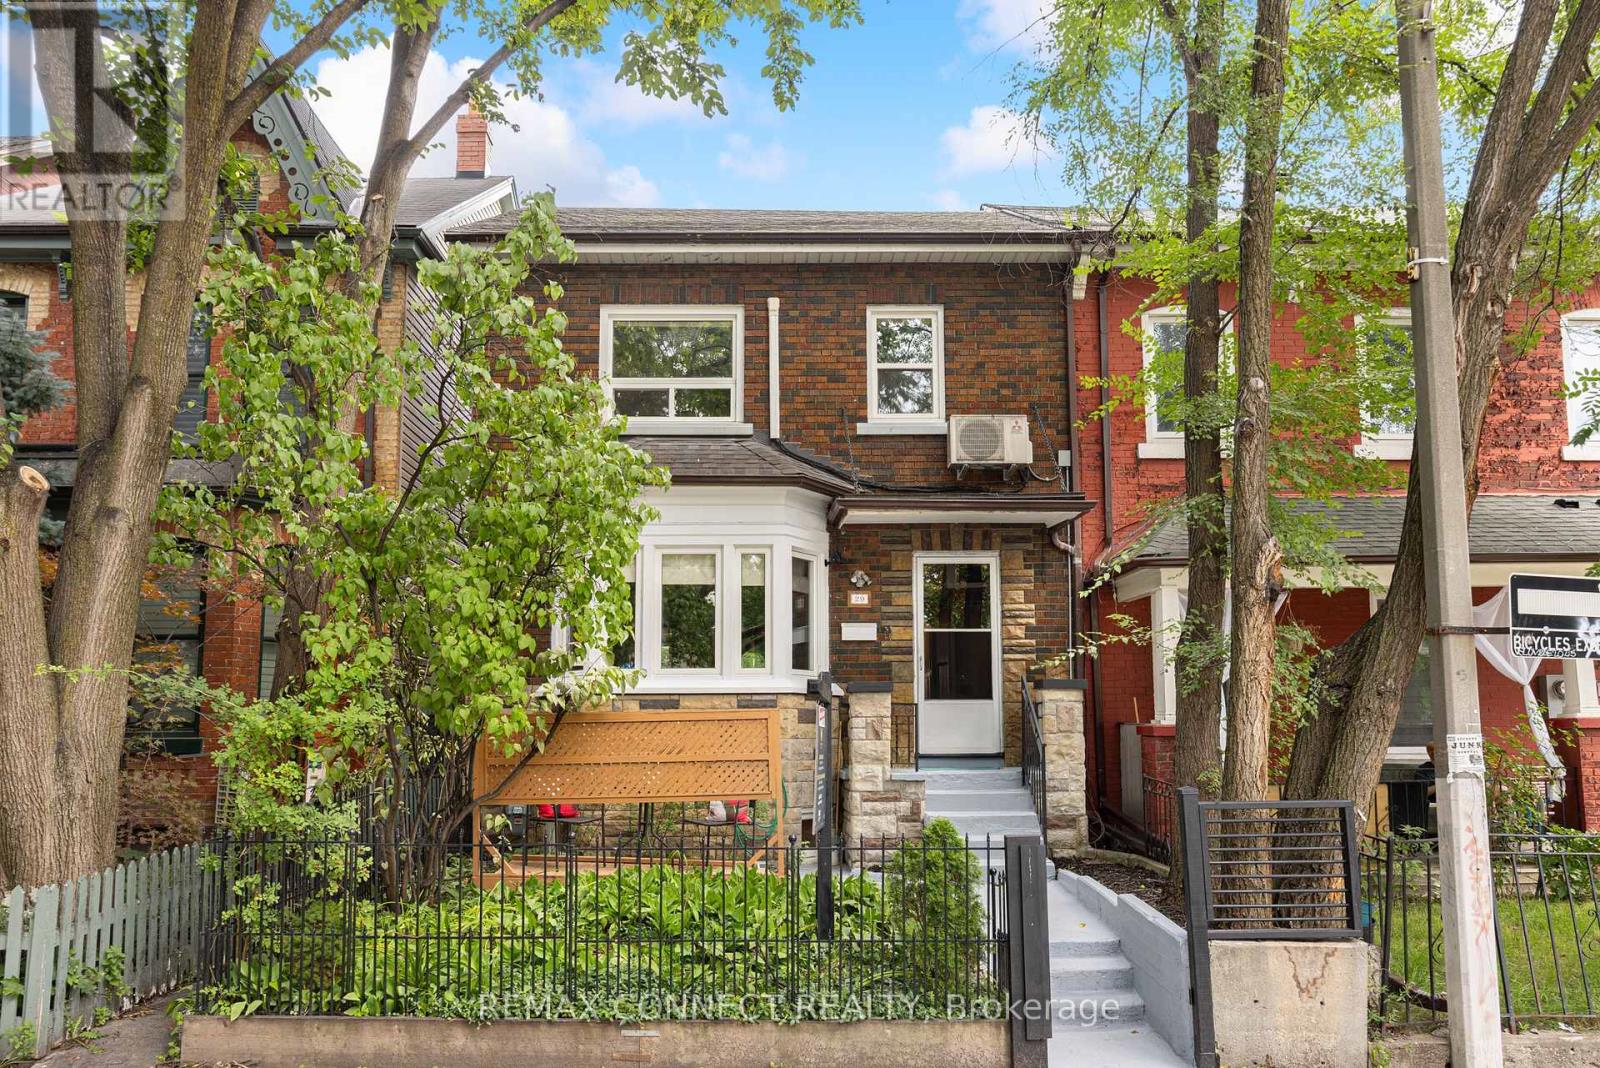
29 Denison Avenue
Toronto, Ontario
Welcome to 29 Denison Ave! This rare opportunity in the heart of downtown Toronto delivers style, space and incredible versatility just steps from Queen West and Kensington Market. Currently configured as two separate units, this beautifully updated home offers the flexibility to generate rental income, accommodate multi-generational living, or transform it into a spectacular single-family residence.The main suite is designed to impress, featuring two spacious bedrooms, two bathrooms and a stunning custom kitchen equipped with high-end Bertazzoni gas range and stainless steel appliances. The showpiece rear addition boasts soaring vaulted ceilings and skylights, filling the space with natural light and creating the perfect setting for everyday living and entertaining. Extra comfort with the heated floors in the kitchen/living room and lower level. Built-in speakers elevate the experience, while the private backyard deck offers the perfect place to unwind with views of the CN Tower. The underpinned lower level adds an impressive amount of functional living space, with enhanced ceiling height and flood protection. Complete with a 4-piece bathroom featuring an oversized shower, custom closet space, stacked laundry and a generous living area with bar, this level offers incredible flexibility as a primary retreat, family room, guest suite or additional entertaining space. Upstairs, a fully self-contained one-bedroom apartment features a large bedroom with city views, spacious living and dining areas, in-suite laundry and an updated kitchen with gas stove and full-size appliances. The generous layout also provides potential to create additional bedrooms. Exceptionally rare downtown feature: a detached 2-car garage offering both secure parking and additional storage! All of this in one of Toronto's most sought-after pockets, surrounded by some of the best restaurants, cafés and shops of Queen West and Kensington Market. This is downtown living at its best! (id:50787)
RE/MAX Your Community Realty
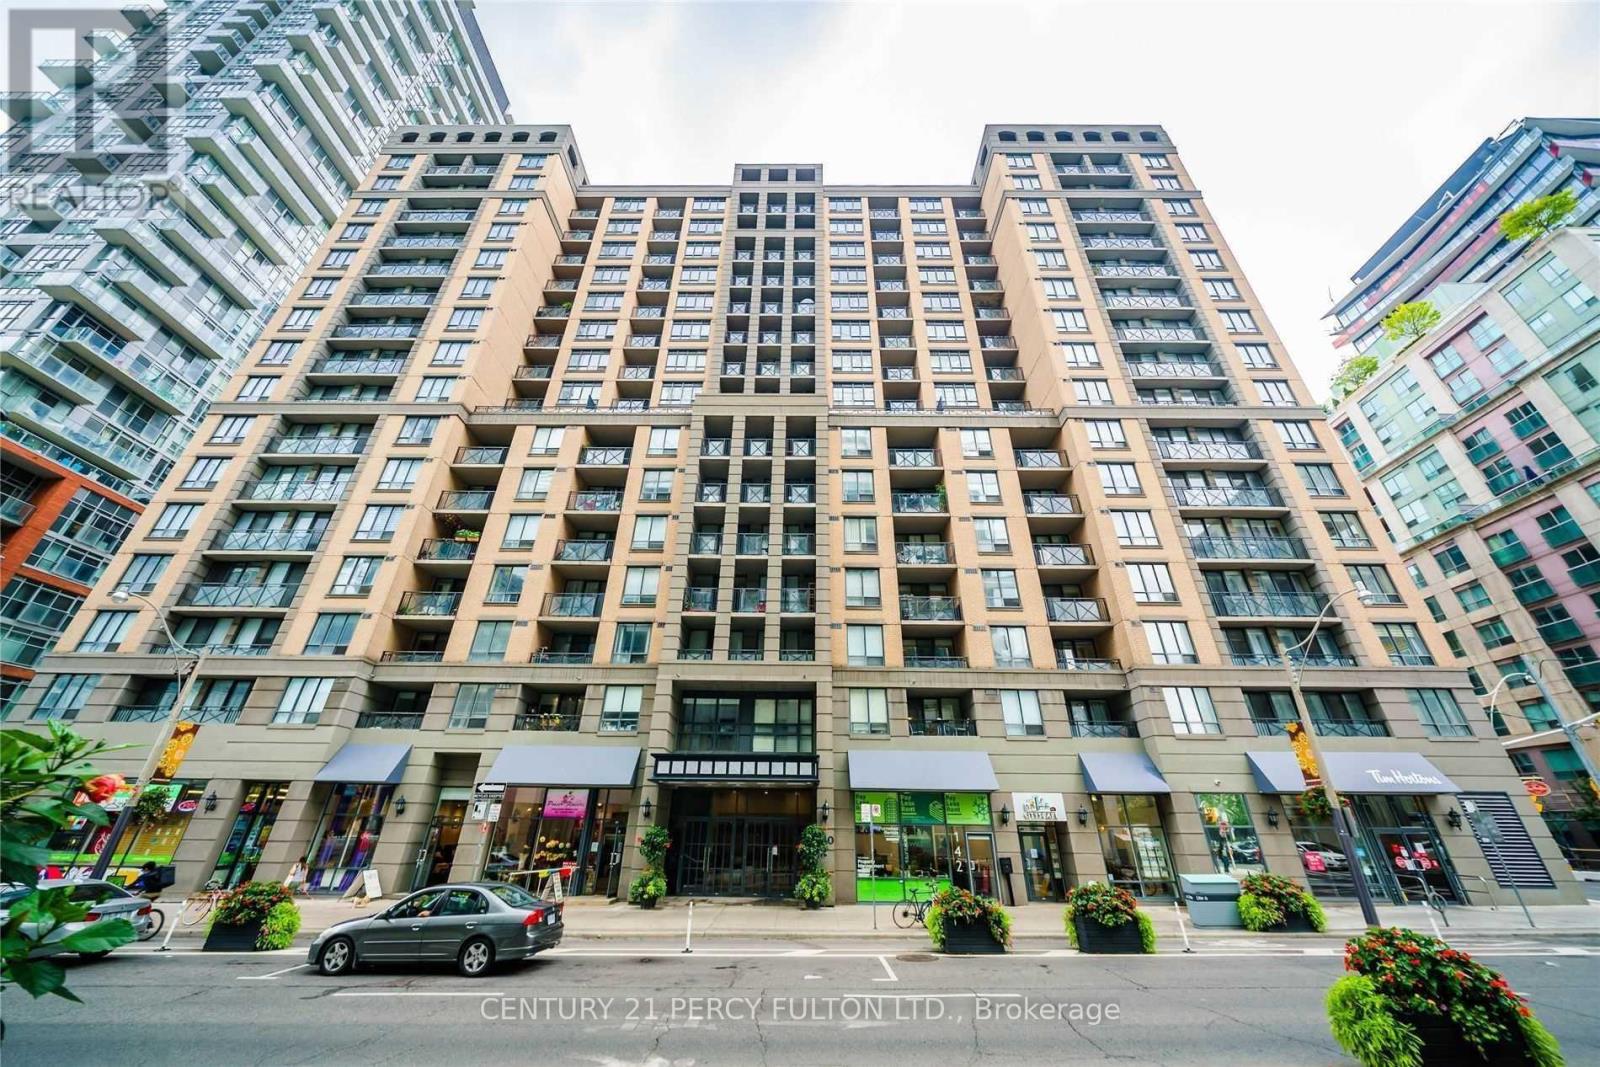
809 - 140 Simcoe Street
Toronto, Ontario
Welcome to an exceptional 1,176 sq. ft. 2+Den corner suite in the heart of downtown Toronto. Sun-filled and beautifully renovated, this spacious open-concept residence offers a rare combination of size, functionality and style, with two private balconies, three sliding-door walkouts and sweeping city views overlooking the Four Seasons Centre for the Performing Arts. The modern kitchen features stainless steel appliances, granite counters and a breakfast bar, while the living area is anchored by a striking custom media wall and smart-home automation. The king-sized primary retreat features a walk-in closet and luxurious 5-piece ensuite with double vanities and a freestanding tub. Generous queen-sized second bedroom with semi-ensuite access, plus a versatile den ideal for a home office. Includes an extra-large parking space and storage locker. An unbeatable downtown location just steps to Osgoode Station, Queen West, the Financial District, restaurants, shopping and entertainment. Pictures are from previous listing. (id:50787)
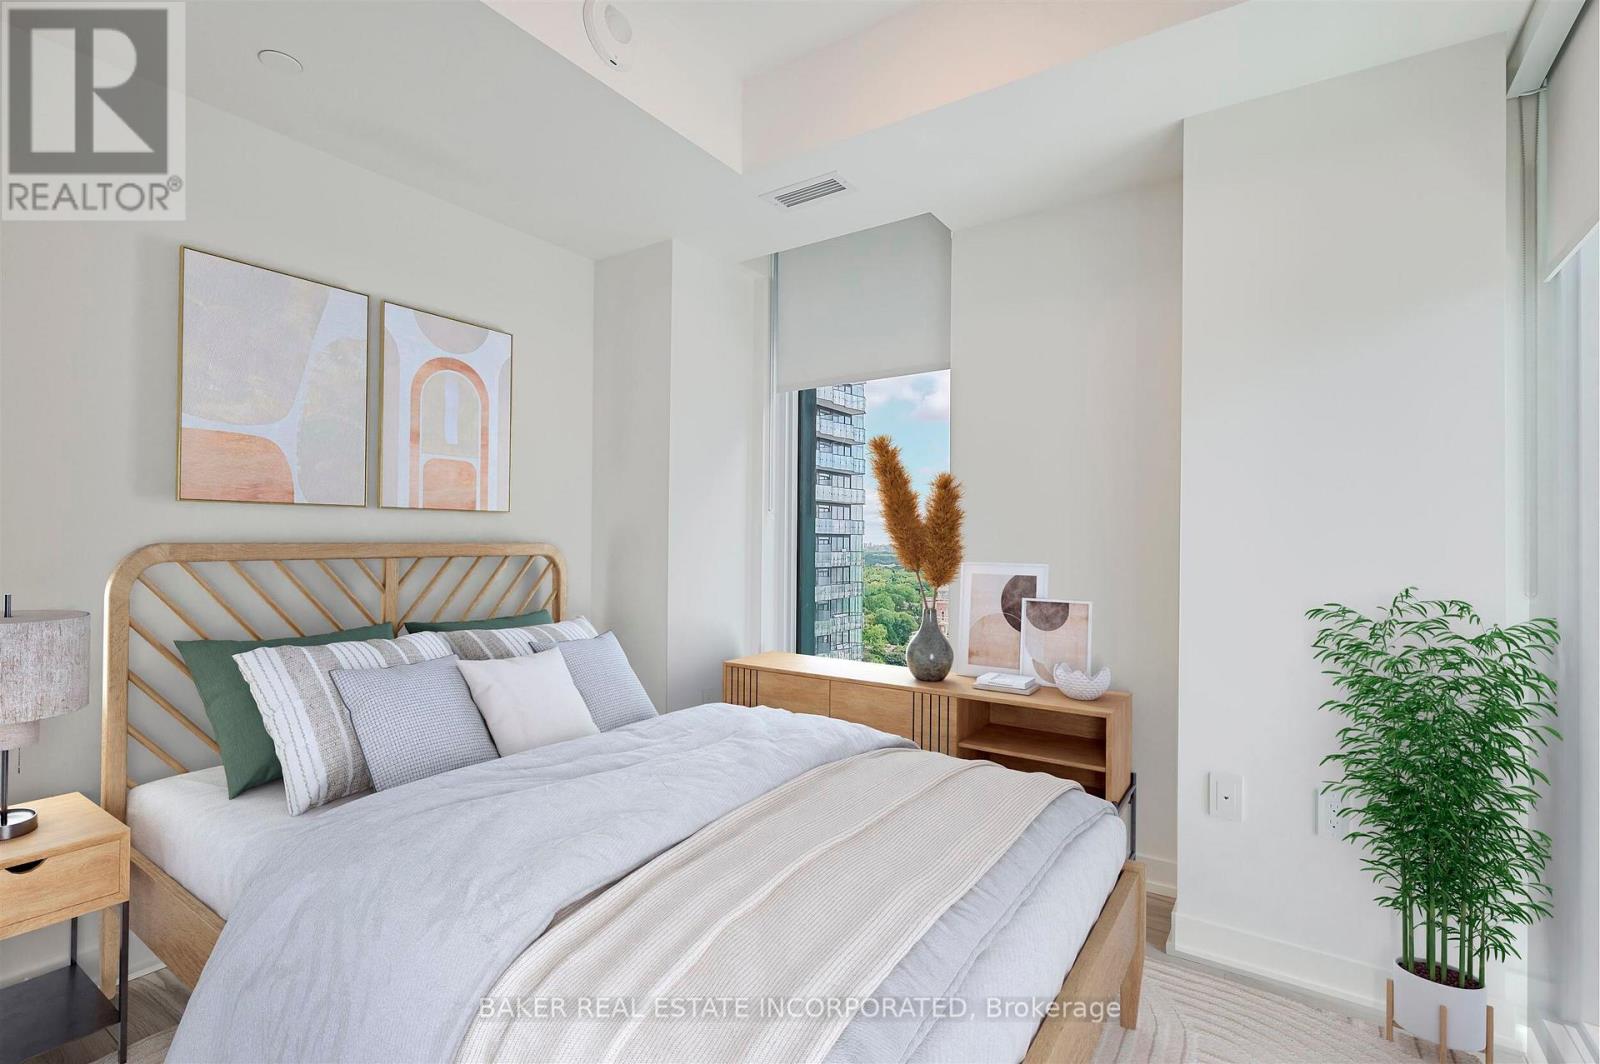
3402 - 223 Redpath Avenue
Toronto, Ontario
The Corner on Broadway, a dazzling new address at Yonge & Eglinton. Brand New, Never Lived in 2 Bedroom & 2 Bath, 622sf Suite. RENT NOW AND RECEIVE TWO MONTHS FREE + $1,000 MOVING BONUS.* A compact, walkable neighbourhood, with every indulgence close to home. Restaurants and cafes, shops and entertainment, schools and parks are only steps away, with access to many transit connections nearby as well. No matter how life plays out, a suite in this sophisticated rental address can satisfy the need for personal space, whether living solo or with friends or family. Expressive condominium-level features and finishes create an ambiance of tranquility and relaxation, a counterpoint to the enviable amenities of Yonge & Eglinton. Signature amenities: Outdoor Terraces, Kids Club, Games Room, Fitness, Yoga & Stretch room, Co-working Lounge, Social Lounge, Chef's Kitchen, Outdoor BBQs. Wi-Fi available in all common spaces. *Offers subject to change without notice. Terms and conditions apply. (id:50787)
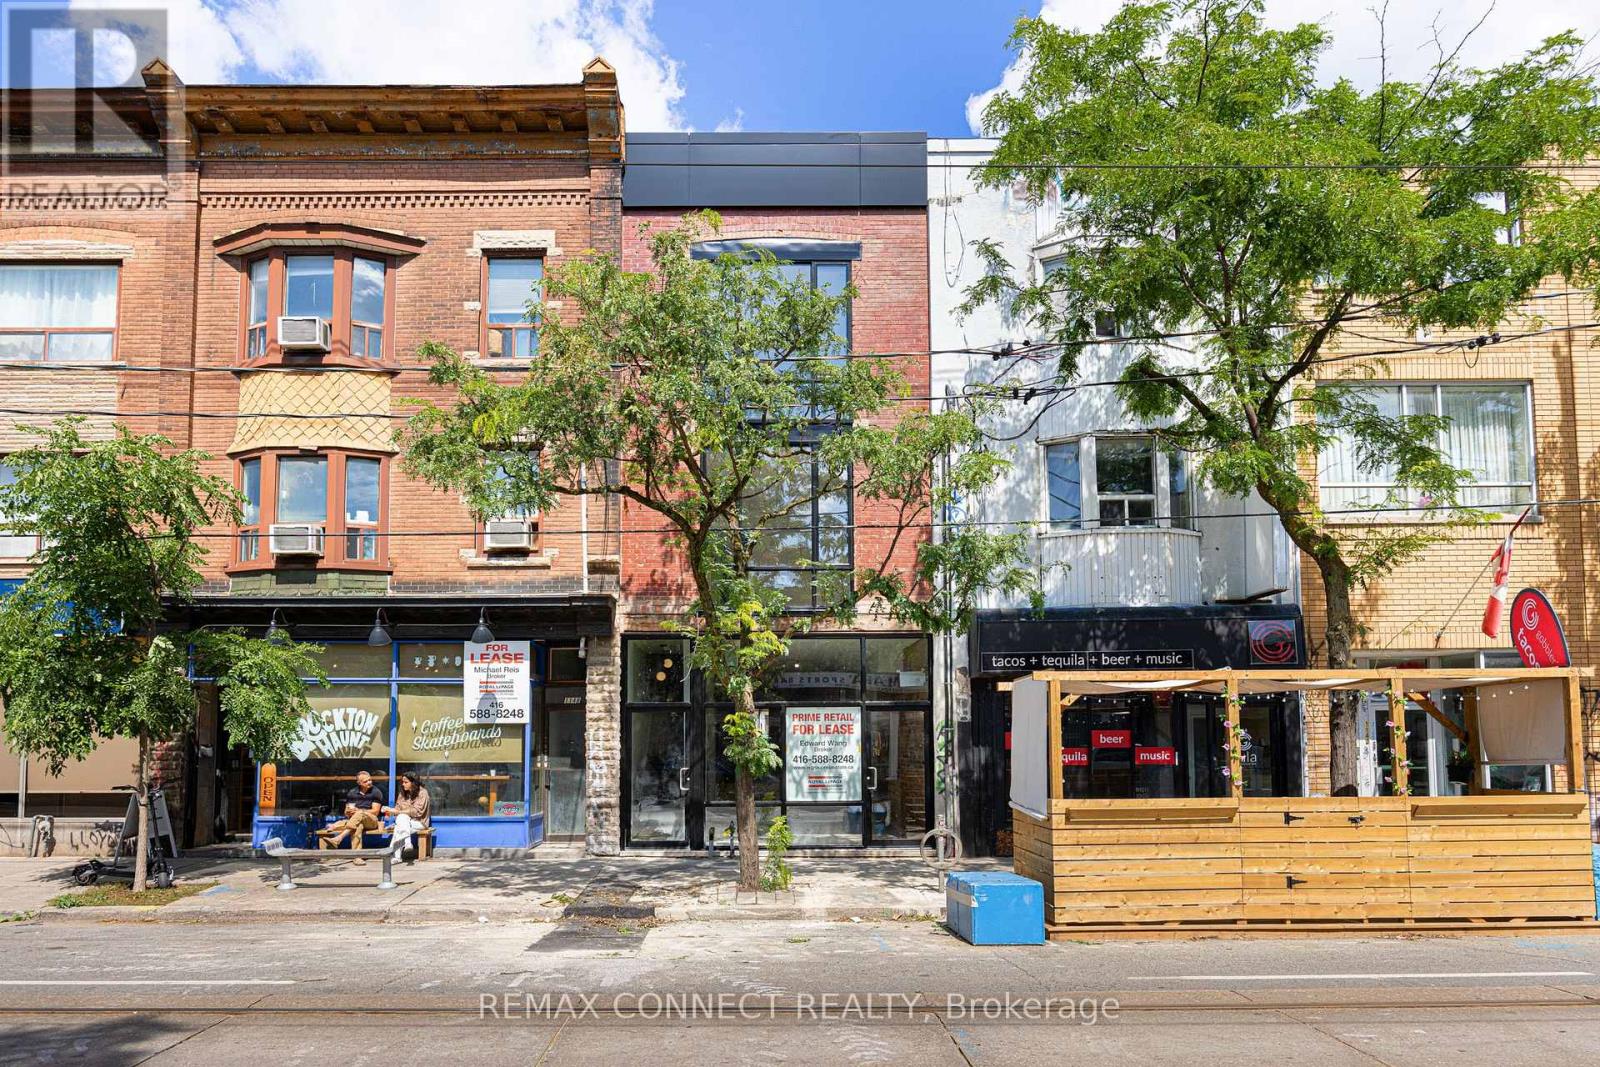
3 - 1146 College Street
Toronto, Ontario
Welcome to your newly renovated dream apartment! Located on the top floor of this completed, reimagined quintessential Toronto mixed-use building. This stunning 3-bedroom, 2-bath residence seamlessly blends contemporary elegance with classic charm. In this recently renovated apartment, you will find a brand new kitchen equipped with quartz countertops and stylish two-toned kitchen cabinets and all-new stainless appliances; this space is perfect for both everyday living and entertaining guests. The stylish kitchen effortlessly transitions into a warm and inviting living area with direct access to the back laneway. The apartment features two newly renovated bathrooms that exude luxury. One bathroom is a chic 3-piece en-suite, while the other is a sophisticated 4-piece main bathroom, offering a more indulgent experience with its elegant fixtures and finishes. Every detail in this apartment has been thoughtfully curated to provide a blend of modern comfort and timeless appeal. Located in the vibrant College and Dufferin area, you'll enjoy easy access to streetcar and subway, making commuting and exploring Toronto effortless. Don't miss the chance to experience this exceptional apartment that blends modern comfort with classic charm in one of Toronto's most accessible and dynamic neighbourhoods. Street permit parking available or Monthly parking at the Green P lot at the back of the building for $104/month. Extras: All new appliances, brand new furnace and CAC were installed with your comfort in mind - Individual controls for heating and cooling (no more sharing a thermostat) Separately metered hydro and gas (id:50787)
RE/MAX Your Community Realty

301 - 125 Western Battery Road
Toronto, Ontario
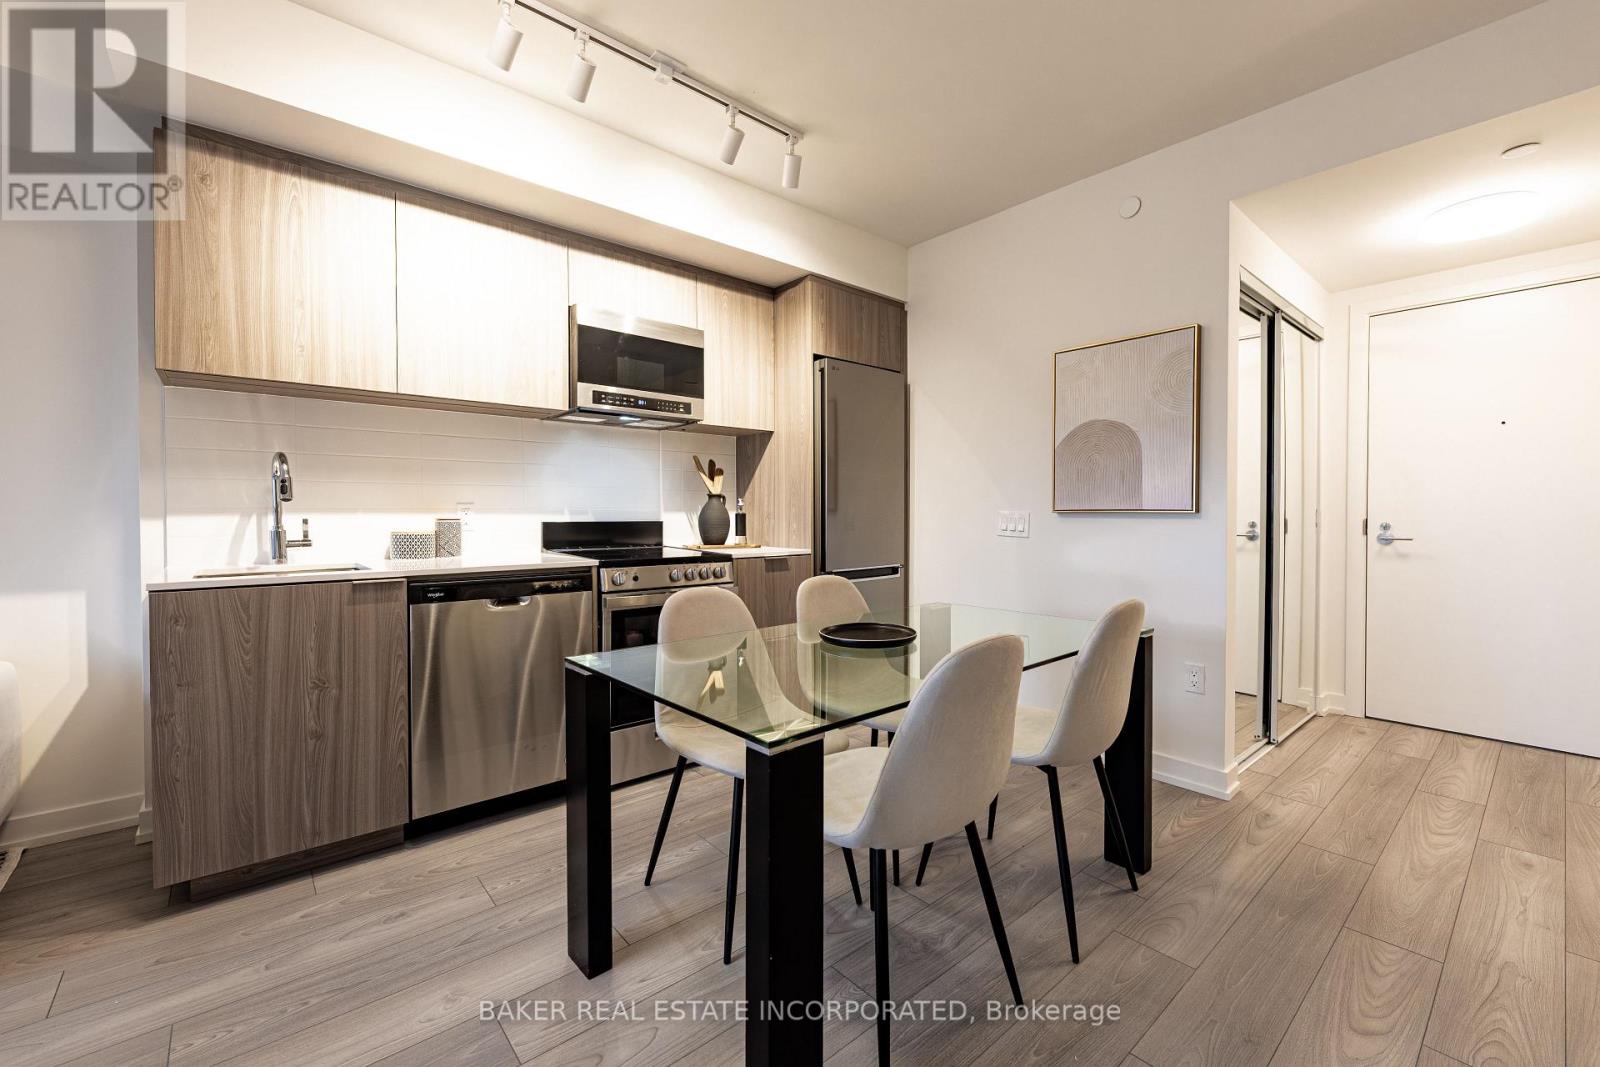
Spacious 647 Sq. Ft. 1-Bedroom + Den With Locker & Rare 21' x 10' Private Terrace Overlooking The Beautiful Sky Garden At The Prestigious Tower At King West In The Heart Of Liberty Village. Welcome To This Bright And Functional Open-Concept Suite Offering An Exceptional Layout For Professionals, First-Time Buyers And Investors Alike. The Versatile Den Is Currently Customized With Built-In Organizers And Can Easily Serve As A Home Office, Guest Space Or Additional Storage. Features Include 9-Foot Ceilings, Engineered Flooring Throughout, Floor To Ceiling Windows That Fill The Space With Natural Light, Built-In Living Room Speakers And A Contemporary Kitchen Complete With Granite Countertops, Breakfast Bar And Stainless Steel Appliances. Step Outside To Your Incredible Approx. 21' x 10' Private Terrace A Rare Extension Of Your Living Space That's Perfect For Morning Coffee, Summer Dining, Entertaining Friends Or Simply Relaxing While Overlooking The Beautiful Sky Garden Below. The Suite Also Includes A Convenient Storage Locker For Seasonal And Everyday Belongings. Enjoy Outstanding Building Amenities Including A 24-Hour Concierge, Fully Equipped Fitness Centre, Party Room And Rooftop Terrace. Perfectly Located In The Prestigious Tower At King West In The Heart Of Liberty Village, You're Just Steps To Metro, Pharmacy, Altea Active, GoodLife Fitness, Cafés, Trendy Restaurants, Medical & Dental Offices, The King Streetcar, Parks And The Waterfront, With Easy Access To Major Highways. Rarely Does A 1-Bedroom Offer This Much Outdoor Space In Such A Prime Location. Experience The Best Of Liberty Village Living With The Perfect Blend Of Comfort, Convenience And Exceptional Indoor-Outdoor Living. Building features and amenities: include a soaring two storey lobby; 24 hour concierge; Theatre/Sports lounge; fitness centre; a 26th floor Tower Club with more than 3,000 square feet of luxury space with catering kitchen suitable for entertaining or cooking events and more! (id:50787)
807 - 223 Redpath Avenue
Toronto, Ontario
The Corner on Broadway, a dazzling new address at Yonge & Eglinton. Brand New, Never Lived in 1 Bedroom & 1 Bath, 505sf Suite - RENT NOW AND RECEIVE TWO MONTHS FREE + $1000 MOVING BONUS!* A compact, walkable neighbourhood, with every indulgence close to home. Restaurants and cafes, shops and entertainment, schools and parks are only steps away, with access to many transit connections nearby as well. No matter how life plays out, a suite in this sophisticated rental address can satisfy the need for personal space, whether living solo or with friends or family. Expressive condominium-level features and finishes create an ambiance of tranquility and relaxation, a counterpoint to the enviable amenities of Yonge & Eglinton. Signature amenities: Outdoor Terraces, Kids Club, Games Room, Fitness, Yoga & Stretch room, Co-working Lounge, Social Lounge, Chef's Kitchen, Outdoor BBQs. Wi-Fi available in all common spaces. *Offers subject to change without notice. Terms and conditions apply. (id:50787)

506 - 800 Sheppard Avenue W
Toronto, Ontario
Welcome to Ashlea Terrace. A very convenient location. Smaller building. 1 Bedroom plus den. Bright east and south views. Open balcony. Freshly Painted. (id:50787)
1/2 - 310 Linwell Road
St. Catharines, Ontario
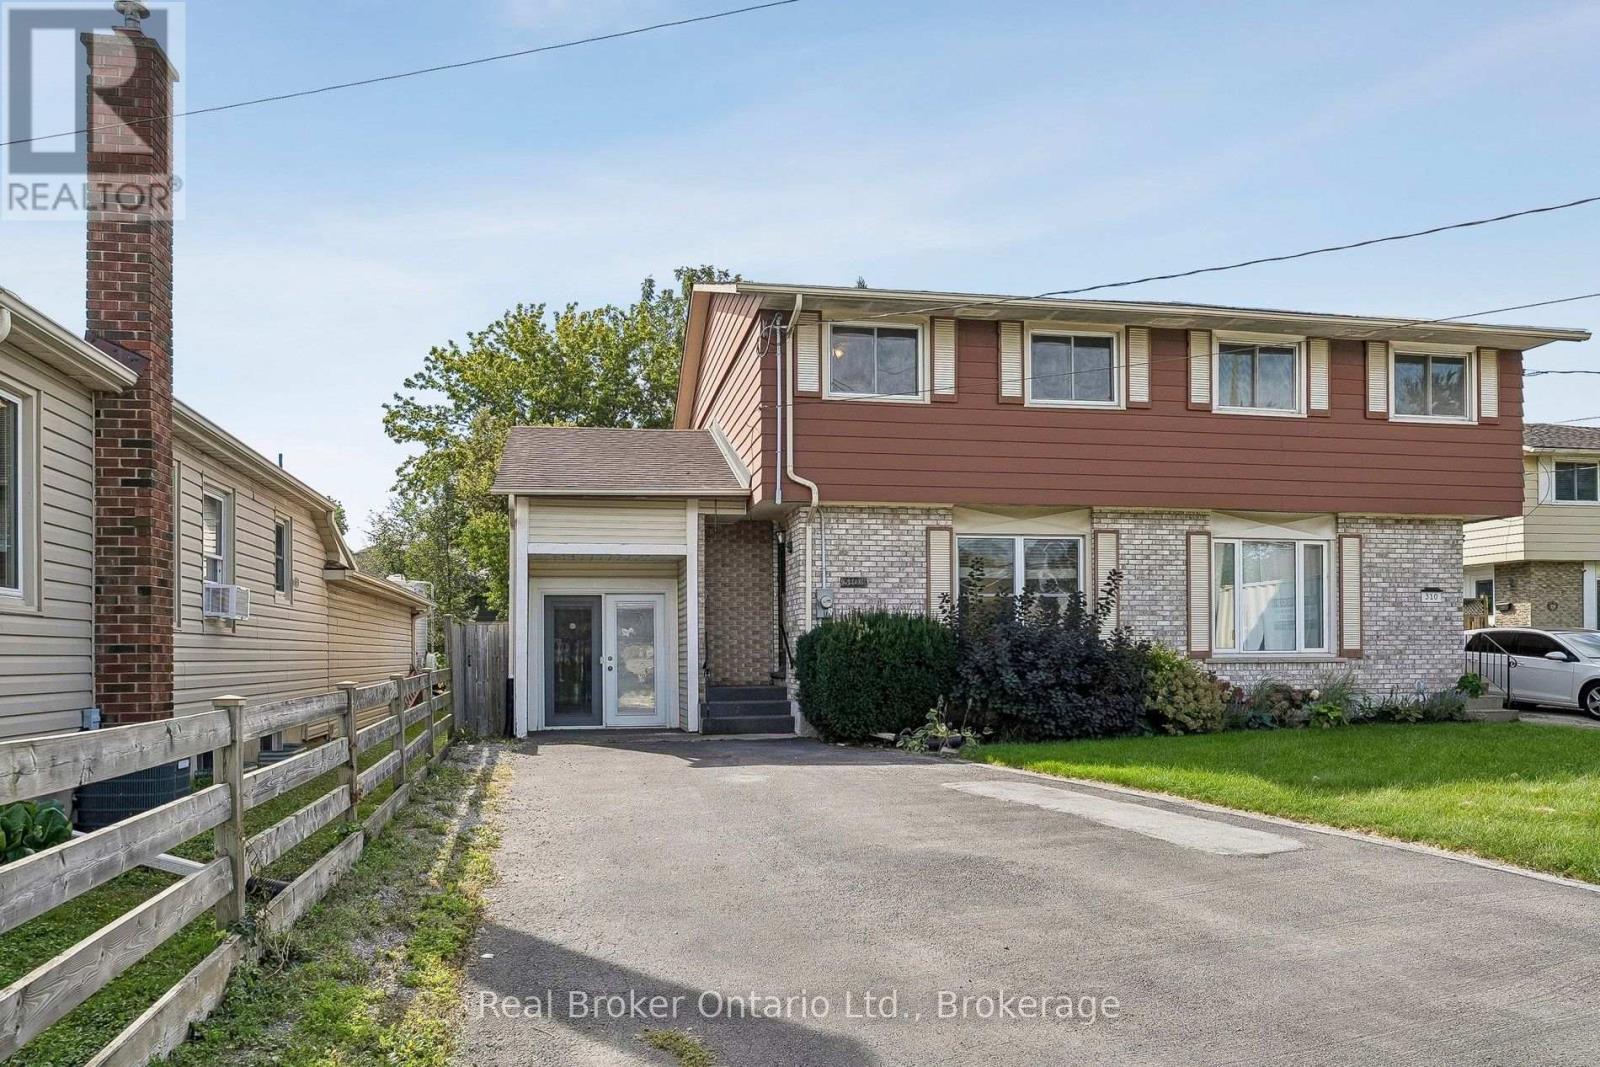
Spacious and well-maintained 3-bedroom freehold semi-detached home in North End St. Catharines, featuring plenty of living space, parking for four vehicles, and a large private backyard. The main floor features a welcoming front living room and a separate kitchen and dining area at the rear, with plenty of cabinetry and a sliding door walkout to the backyard. Upstairs, three well-sized bedrooms include a generous primary bedroom, complemented by a 4-piece bathroom and recently updated flooring throughout. The full unfinished basement offers laundry and plenty of storage, while the attached storage shed provides valuable additional storage space. Outside, the south-facing, fully fenced backyard features a spacious deck, patio, established gardens, and plenty of privacy. A double wide driveway provides the added benefit of parking for up to four vehicles. Located in St. Catharines' desirable North End, close to schools, parks, shopping, Fairview Mall, and everyday amenities, with easy highway access throughout Niagara and beyond. A great opportunity to own a freehold home with excellent parking, a private backyard, and plenty of space inside and out. (id:50787)
2194 Constance Drive
Oakville, Ontario
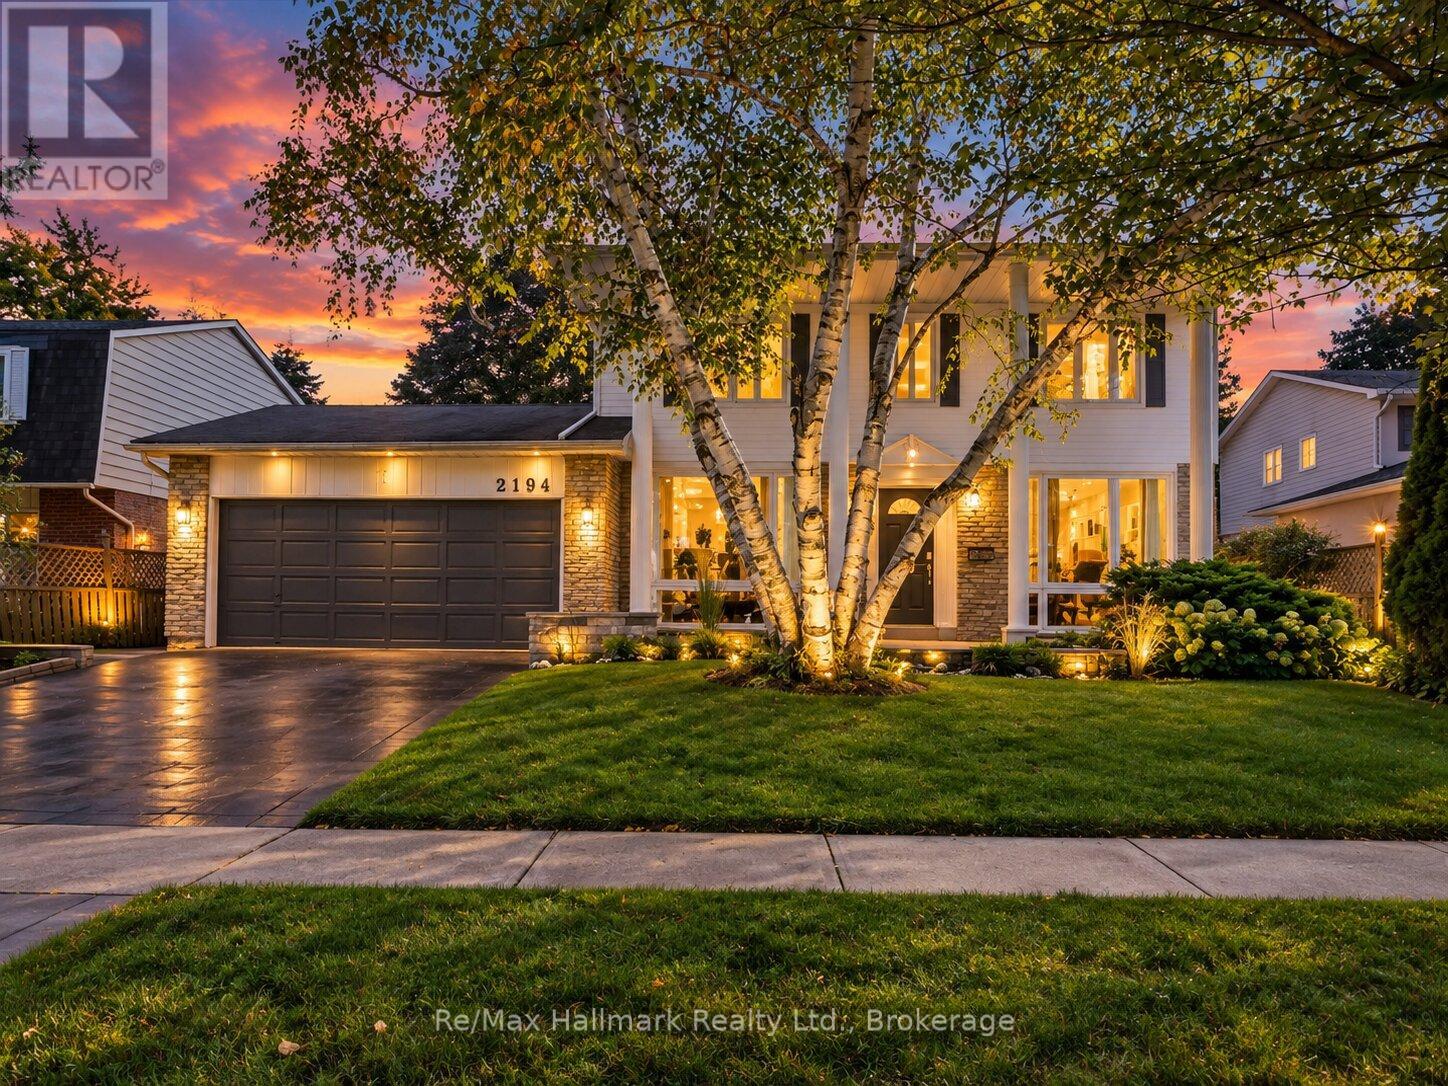
Welcome to this beautifully renovated detached residence on a premium 60 x 110 ft lot backing directly onto the Joshua Creek Ravine in prestigious South East Oakville. Surrounded by mature trees and lush greenery, the private backyard enjoys a peaceful natural backdrop rarely found in the city. Located in a highly regarded school district, this exceptional family home combines an established ravine setting with extensive modern renovations and a thoughtfully redesigned interior.Extensively renovated in 2017, the main level was reconfigured to create a brighter, more open and functional layout. The kitchen and bathrooms were relocated and completely rebuilt, while enlarged windows and widened glass patio doors bring abundant natural light into the home and create a seamless connection to the backyard. The upgraded kitchen features Bosch appliances and KitchenAid refrigerator, complemented by premium finishes. Bathrooms showcase marble detailing and quality Grohe fixtures, while significant plumbing and drainage improvements were also completed.Upstairs, four spacious bedrooms provide excellent accommodation for a growing family, with beautifully updated bathrooms adding contemporary comfort and style. Fully finished basement adds substantial additional living space with a custom home theatre featuring concealed wiring and enhanced soundproofing, fitness area, bedroom and bathroom. The mechanical layout was thoughtfully reconfigured, including relocation of the furnace and installation of a new owned hot water heater.Outdoor improvements completed in 2021 include new stone/paver surfaces and landscaped garden beds, further enhancing the private ravine setting.Enjoy a sun-filled south-facing home, mature landscaping and exceptional privacy, all within one of South East Oakville's most desirable family neighbourhoods. A rare opportunity to own a substantially renovated ravine residence combining natural beauty, modern comfort and an outstanding Oakville location. (id:50787)
4 Blackbird Street
Niagara-On-The-Lake, Ontario
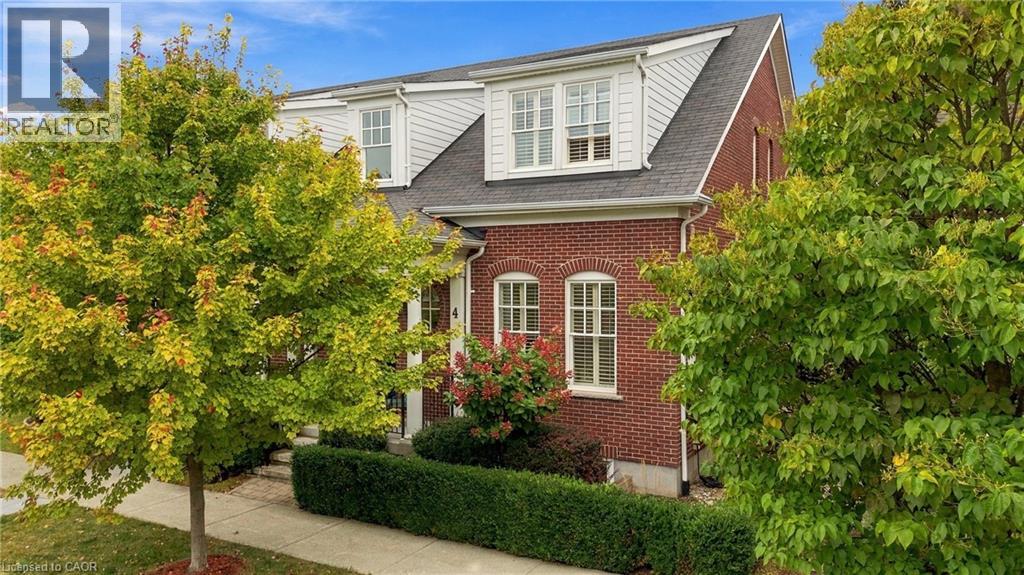
Welcome to 4 Blackbird in Niagara-on-the-Lake, a three-bedroom home with three full bathrooms, a powder room and a coveted double garage. Offering versatile living space across three finished levels, this home combines a functional layout with beautiful finishes, professional landscaping and custom storage throughout.The main floor is centred around an open-concept kitchen, dining and living area designed for everyday living and entertaining. A main-floor bedroom with its own private ensuite provides the convenience of single-level living, while a separate living room creates another comfortable space to relax. This level also includes a powder room, laundry room with direct backyard access and a practical mudroom to help keep everything organized. The kitchen is equipped with a Bosch dishwasher and an updated stove.Upstairs, the loft offers an inviting private retreat complete with its own bedroom, full bathroom and living area-ideal for family, overnight guests or anyone looking for their own separate space.The finished lower level adds even more flexibility, featuring another bedroom with built-in storage, a spacious family room, additional open living space and a wet bar/kitchen area. A full bathroom, cold room, dedicated storage room and additional under-stair storage complete this level.Thoughtful upgrades continue throughout the home, including custom Closets by Design storage in the closets, mudroom and laundry room, along with shutters by Better Shades. The beautifully finished exterior landscaping was completed by Sykes Landscaping, with landscape architect drawings available. Additional conveniences include central vacuum equipment in the garage and two garage door openers. The garage accommodates two vehicles, with one smaller vehicle required due to the mudroom conversion.Approximately 13 years old, 4 Blackbird offers a unique and functional layout with plenty of room to gather, entertain, host guests and enjoy life in Niagara-on-the-Lake. (id:50787)
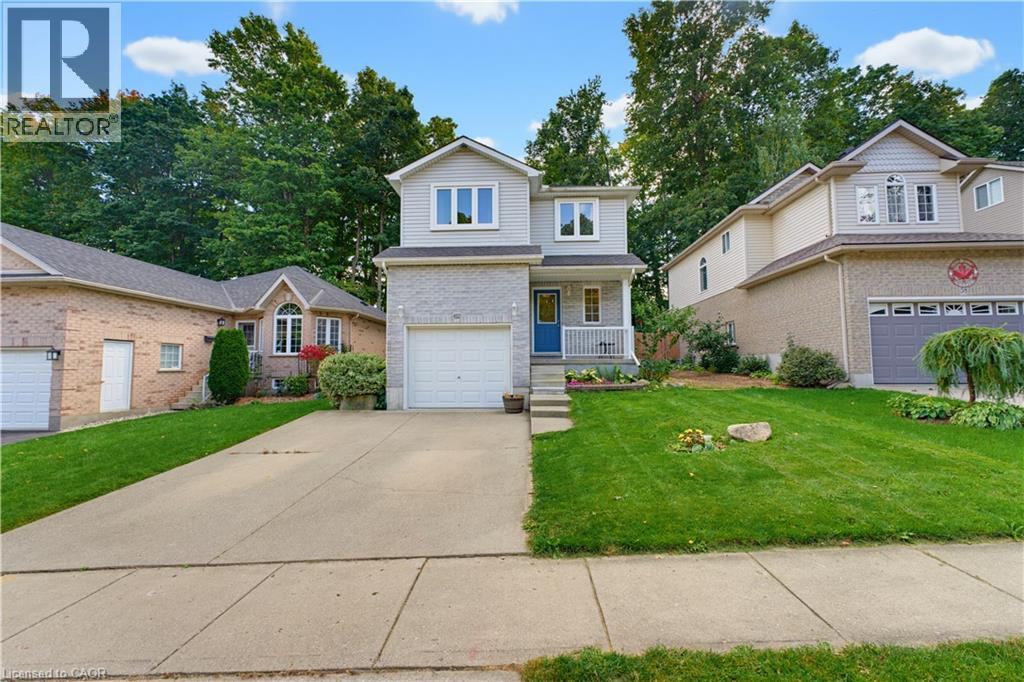
62 Potters Way
Woodstock, Ontario
More space than you expect, more updates than you can see at a glance, and a backyard that is getting harder to find. Welcome to 62 Potters Way, a three bedroom, 2.5 bathroom home set on a deep 39' x 137' lot in established South Woodstock. Inside, the main floor is bright and comfortable, with updated flooring, a spacious living area, a convenient powder room, and inside access from the garage. The kitchen offers plenty of cabinetry, newer appliances, and an eat in dining area, with patio doors opening directly to the deck and fully fenced backyard. Upstairs, you will find three bedrooms and a four piece bathroom. The primary bedroom offers plenty of room for a king sized bed, additional furniture, and a walk in closet. The partially finished lower level adds valuable extra living space, with a finished recreation area and a second full bathroom completed in 2026. There is still unfinished utility and storage space, giving you additional usable living area without sacrificing the practical space every home needs. Outside is where this property really shines. The 39' x 137' lot offers plenty of room to spread out, with a deck added in 2023, a fully fenced yard, and mature trees creating a private, shaded backdrop. The home has also benefited from a steady list of improvements, including carpet and kitchen appliances in 2022, kitchen updates, dishwasher, and powder room vanity in 2023, main floor flooring and finished basement living space in 2024, and the lower level bathroom in 2026. Shingles were replaced in 2021, and gutter guards have also been added. The location keeps everyday life easy, with parks, schools, shopping, Woodstock Hospital, and downtown Woodstock all within easy reach, along with convenient access to Highways 401 and 403. A deep lot, useful additional living space, plenty of recent updates, and a convenient South Woodstock location make 62 Potters Way a home that offers much more than first meets the eye. (id:50787)
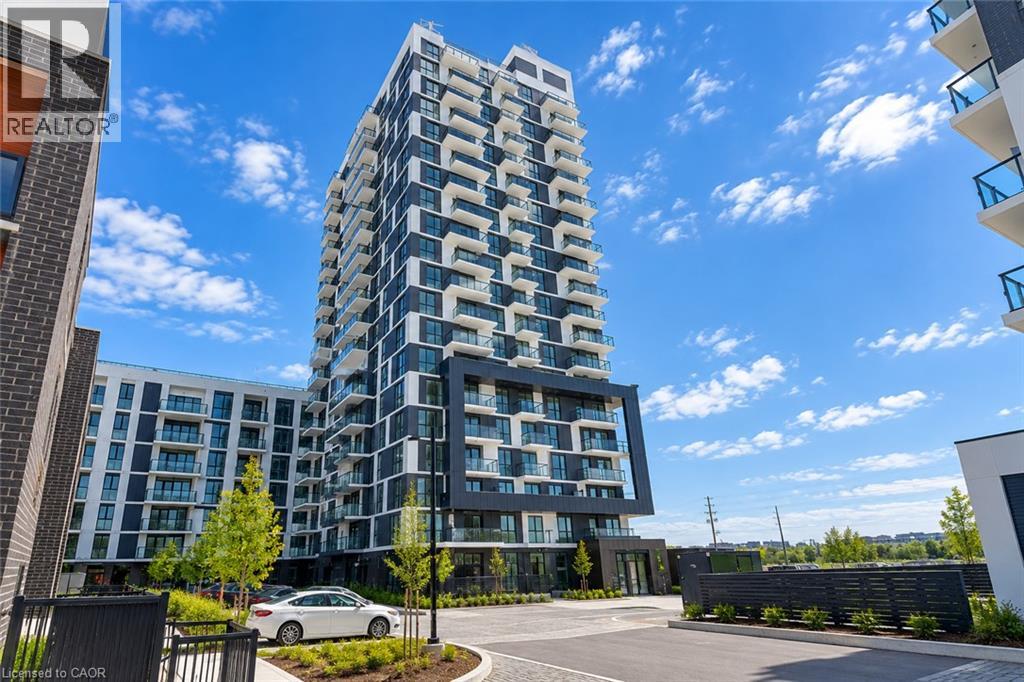
335 Wheat Boom Drive Unit# 508
Oakville, Ontario
Bright corner one-bedroom residence in Oakvillage, offering 600 sq. ft. of thoughtfully designed interior space plus a 61 sq. ft. open balcony. The open-concept layout features a contemporary kitchen with stainless steel appliances and centre island with seating, flowing into the living and dining area. The bedroom offers a walk-in closet, complemented by a 4-piece bathroom and convenient in-suite laundry. One underground parking space and high-speed internet are included. Residents enjoy access to building amenities including a fitness centre and rooftop terrace. Ideally located in North Oakville near Dundas and Trafalgar, with shopping, dining, parks, trails, transit and major commuter routes close by. Available November 1. (id:50787)
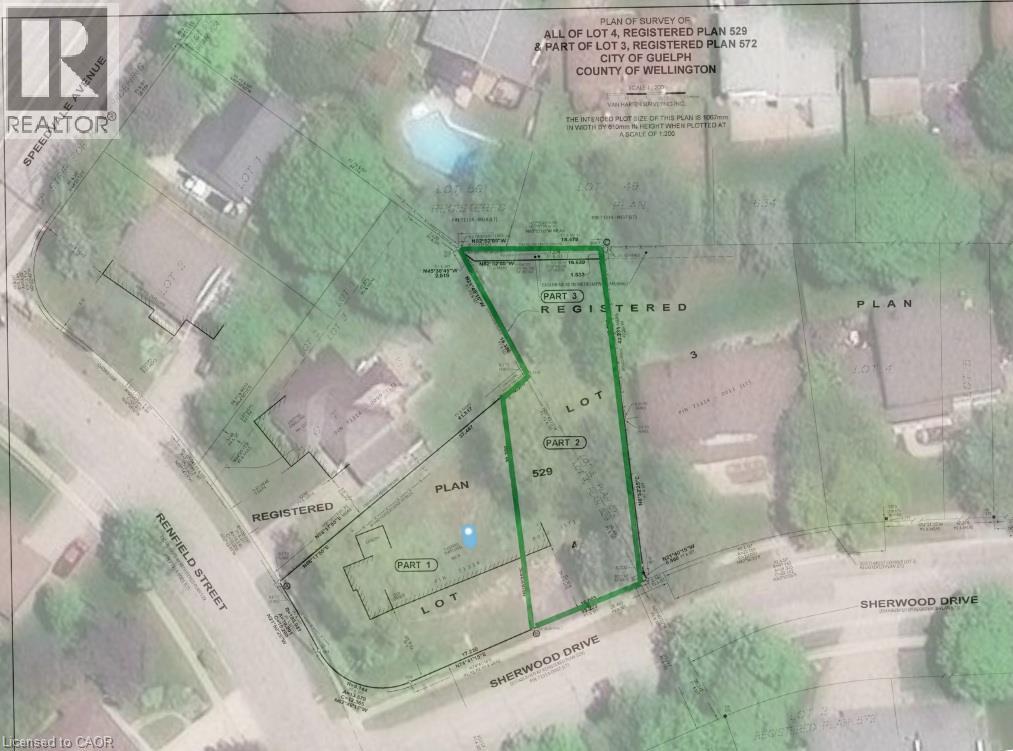
6 Sherwood Drive
Guelph, Ontario
Rare opportunity to acquire a vacant residential lot in one of Guelph's established neighbourhoods. With approximately 52.5 feet of frontage and 145 feet of depth (irregular shaped lot), this premium parcel offers outstanding potential for a custom home or future residential development. Zoned RL.1, the property permits a variety of residential uses, subject to municipal approvals and applicable regulations. Surrounded by established homes and a predominantly owner-occupied residential community, the area is known for its neighbourhood feel, mature setting, and convenient access to downtown Guelph, parks, schools, shopping, transit, and recreational amenities. Whether you're a builder, investor, or end user looking to create something special, this is a rare opportunity to secure a sizeable infill lot in a sought-after location. (id:50787)
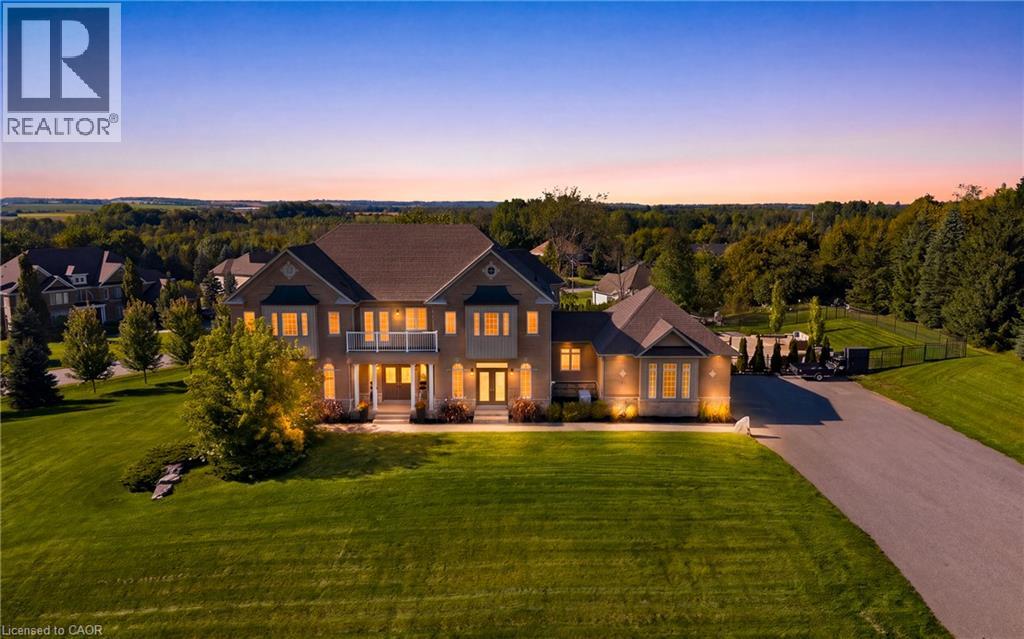
4 Morrison Court
Essa, Ontario
Set on a private 1.56-acre lot at the end of a quiet cul-de-sac in Ridge Hill Estates, this executive 2-storey home offers open country views and a backyard built for summer. The renovated kitchen anchors the main floor, with a butler's pantry and an eat-in breakfast area that walks out to the stone patio. The great room impresses with a 19' vaulted ceiling, floor-to-ceiling windows and a gas fireplace, open to a main floor office. Formal living and dining rooms both walk out to the garden. Hardwood floors and stairs, 9' ceilings and pot lights run throughout. A main floor laundry room with garage access adds everyday convenience. Upstairs, the oversized primary bedroom (approx. 31' x 20') and a second bedroom each have a private 5-pc ensuite, the other two share a semi-ensuite, every bedroom has a walk-in closet, and the fourth opens to a second-floor balcony. The bright walk-out lower level offers room to grow. Outside, enjoy a 20'x40' inground pool, stone patio, and fireplace, and irrigation system. An attached 3-car garage and parking for 12 complete the package. Scenic walking trails and greenspace surround this exclusive community. (id:50787)
112 Cedar Street
Dunnville, Ontario
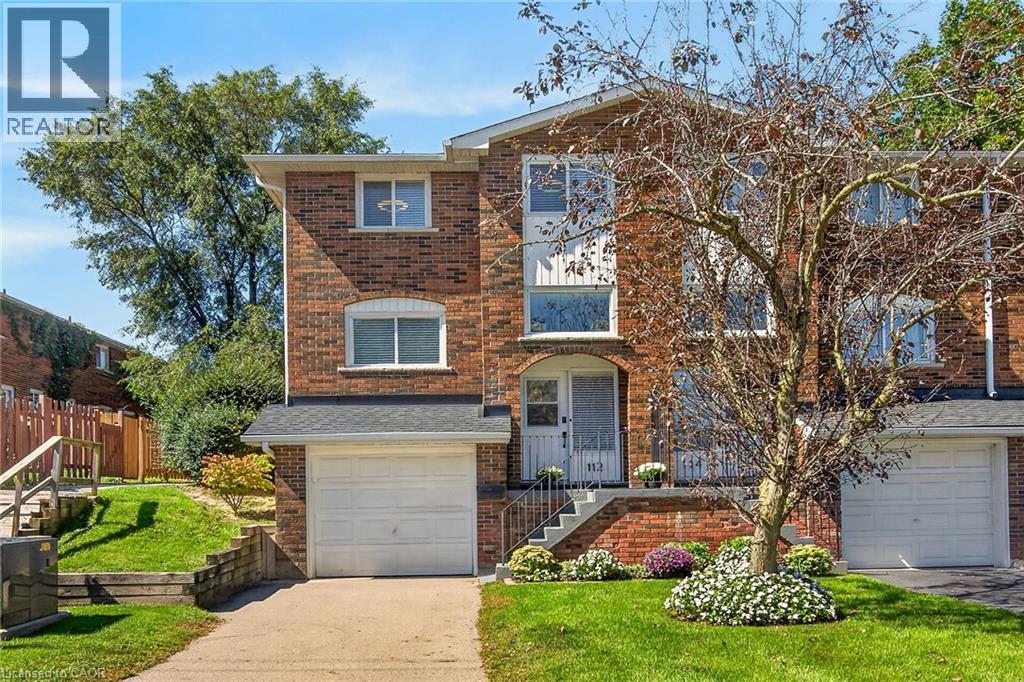
Attractive & Affordably priced Extensively updated 3 bedroom, 2 bathroom Dunnville end unit townhome with attention to detail throughout. Located in popular, well managed condo offering close proximity to schools, parks, downtown shopping, Grand River amenities & desired Lake Erie. The flowing interior offers approximately 1100 sq ft of well designed living space which includes welcoming front foyer featuring staircase leading to main level showcasing chicly designed new custom kitchen boasting en-vogue cabinetry accented with quartz countertops & stainless appliances and matching custom cabinets for under stairs storage, adjacent dining room leads to large, comfortable living room. Spacious upper level includes 3 roomy bedrooms complimented with 4pc bathroom with custom tile shower surround. The finished basement offers 2pc bathroom, laundry room, utility room plus direct entry to attached garage. Extras include premium flooring through-out (all levels), new light & plumbing fixtures, new baseboard/window trim/interior doors/door hardware, paved private driveway, & more! 45 mins to Hamilton / 90 mins to GTA. Ideal Dunnville Home & Investment! Perfect for the first time Buyer, young family, those downsizing, or Investor! Experience & Enjoy all that Dunnville Living has to Offer! (id:50787)
57 Harrison Avenue
Hamilton, Ontario
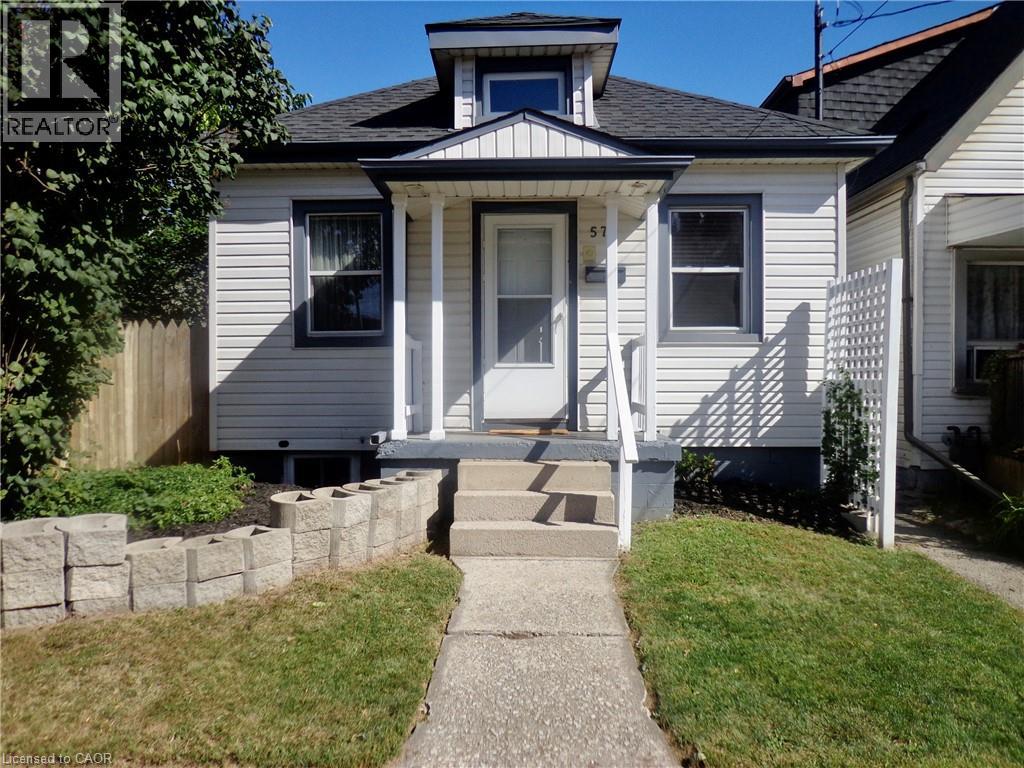
Upscale design, not your average one floor bungalow, it boasts a unique style and is totally well cared for over the years. This is a desired one floor living perfect for a single professional, couple and also for a retired person or couple on a fixed income with low monthly costs and no condo fees. One large bedroom with large double mirrored closet doors. Vaulted beamed ceiling, modern design in the main living area and giving off a loft vibe. Skylights keeping it light and bright , even on the darkest days. Open concept main level loft storage above living room/great room, granite countertop with breakfast bar eating area in kitchen. All of the windows have been updated along including the basement windows. Truly better than condo living no condo fees and you can enjoy a private fenced backyard space, new garden shed. Privacy lattice fencing with climbing vine, when fully grown offering a wall of summertime green. Covered concrete patio to enjoy the tranquility even on those rainy summer days. Central Air approx. 1 year new, C/Vac . Easily accessible public transportation and walking distance to shopping mall, restaurants, banks. Quiet location. Truly a delightful home in an East Hamilton location. (id:50787)
600 Quebec Street
Hamilton, Ontario
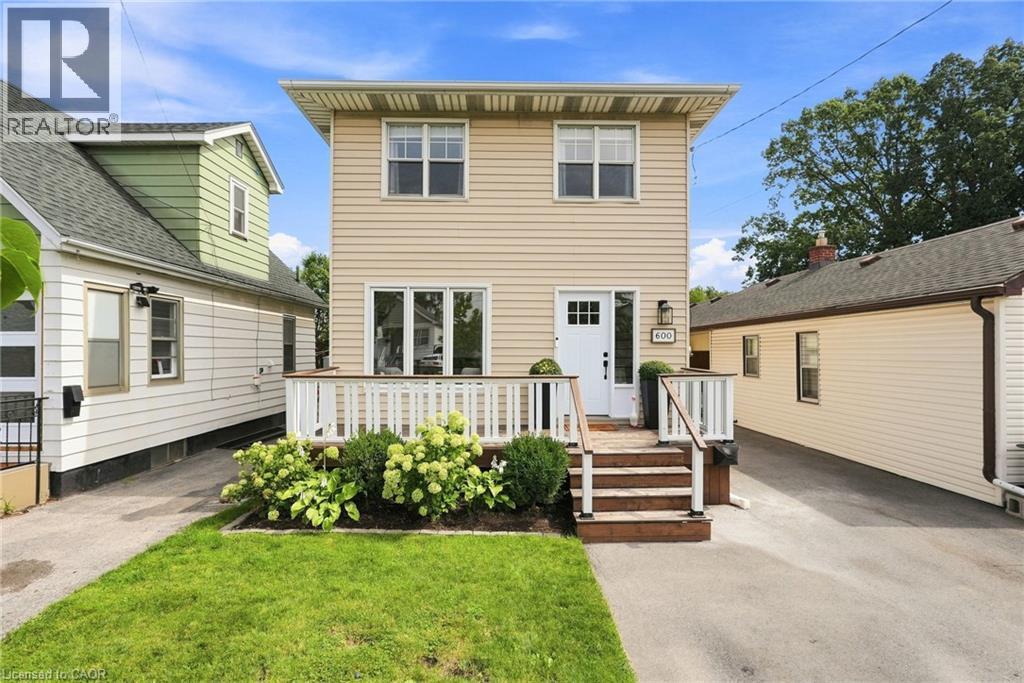
Calling all growing families, dog parents, and outdoor lovers ready to plant roots in a neighbourhood that actually has something to offer! Situated in Parkview, one of Hamilton East's most welcoming family-friendly communities, 600 Quebec Street is a two-storey detached home that delivers on lifestyle in every direction. Globe Dog Park is a two-minute walk from your front door, the fully fenced backyard is ready for your four-legged family member, and the laminate floors throughout make cleanup after muddy paws a breeze. Lake Ontario, Hamilton Beach, and the waterfront boardwalk are a pleasant 15-minute stroll away, and Hutch's on the Beach and Barangas on the Beach are just 20 minutes on foot. The Red Hill Valley Trail runs right through the neighbourhood, connecting you to green space, recreation, and the water without ever getting in your car. The interior has been thoughtfully updated where it counts. The kitchen has been beautifully redone with a clean, modern finish, stainless steel appliances, plenty of storage, and a sliding door that takes you straight out to the covered back deck and fire pit area. The fully fenced backyard gives the whole family room to spread out safely and comfortably. Upstairs, three well-sized bedrooms and a refreshed three-piece bathroom with a new glass shower keep things practical and polished. The fully finished basement is a real bonus, featuring a generous recreation room that could easily serve as a private fourth bedroom. With both a side entrance and a walk-up door, plus laundry included, the lower level opens up real possibilities for extended family or supplemental income. A recently updated high-efficiency furnace and central A/C, tankless water heater, and upgraded electrical mean this home is ready to go from day one. Don’t be TOO LATE *! *REG TM. RSA (id:50787)
35 Wilmot Road
Brantford, Ontario
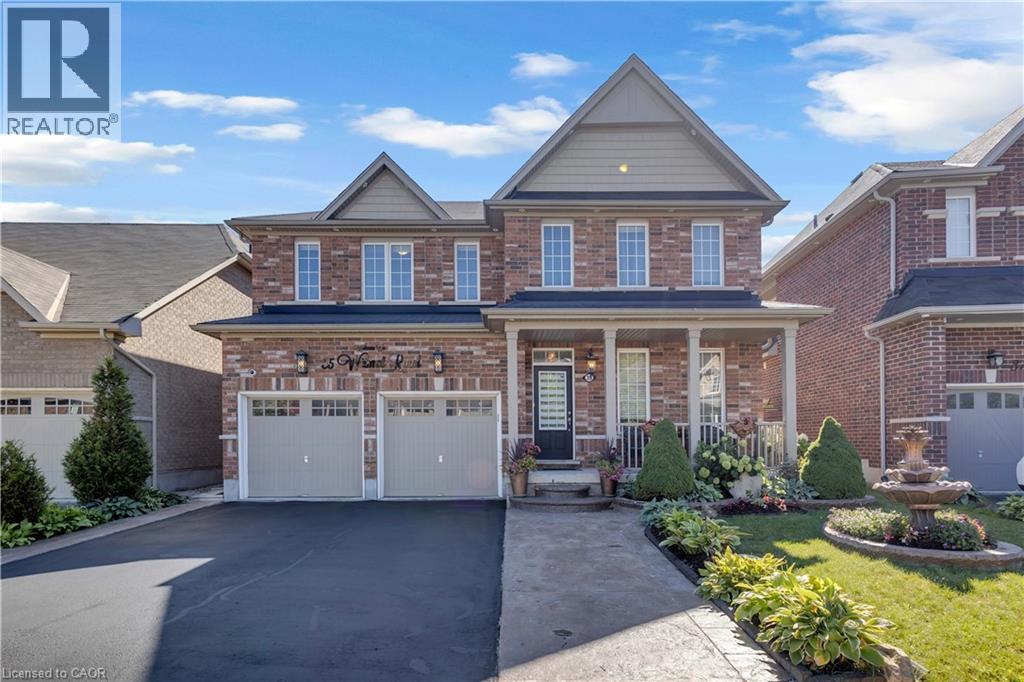
This exceptional family home at 35 Wilmot Rd, situated on one of the largest premium lots in the neighbourhood. Backing onto mature green space and a scenic walking trail, this property offers rare privacy with no rear neighbours and a peaceful natural setting. Offering approximately 3,000 square feet of beautifully designed living space, the home features a bright, functional layout with 9-foot ceilings, a grand double-door entry, and separate living, dining, and family rooms that provide the perfect balance of everyday comfort and elegant entertaining. At the heart of the home is a stunning chef's kitchen, complete with built-in premium appliances, a gas cooktop, quartz countertops, and a spacious centre island designed for gathering with family and friends. The inviting family room is anchored by a cozy gas fireplace and overlooks the expansive backyard. Upstairs, you' ll find four generously sized bedrooms, each with convenient access to a bathroom. The luxurious primary suite offers a spa-inspired 5-piece ensuite and dual walk-in closets, while the second primary bedroom also enjoys its own private 5-piece ensuite. The remaining bedrooms are equally impressive, each featuring walk-in closets for ample storage. The oversized backyard is truly a standout, expanding to 61.06 feet across the rear and extending 151.86 feet deep on one side, creating an incredible outdoor retreat with endless possibilities for entertaining, relaxing, and family enjoyment. Thoughtfully upgraded, impeccably maintained, and completely move-in ready, 35 Wilmot Road offers the space, privacy, and lifestyle every family has been searching for. (id:50787)
451 Benninger Street
Kitchener, Ontario
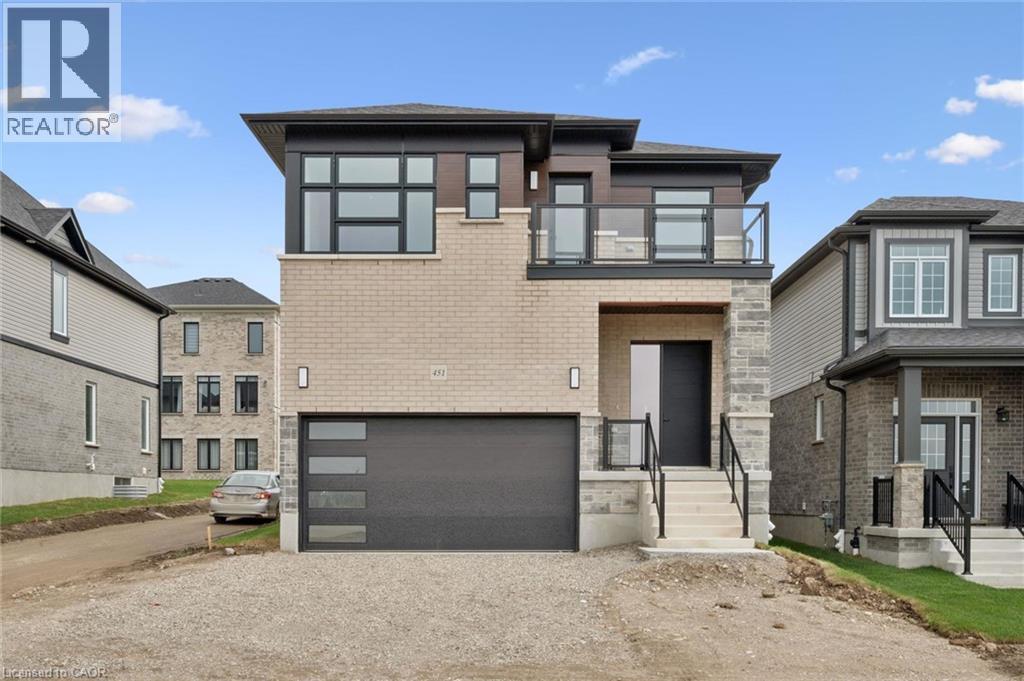
Welcome to 451 Benninger Drive, a spacious Net Zero Ready home in Trussler West offering 2,388 sq. ft., 4 bedrooms and 2.5 bathrooms. The open-concept main floor features 9' ceilings, hardwood flooring and pot lights in the great and dining rooms. The kitchen showcases quartz countertops, extended 45.5 upper cabinets, a 24 deep fridge cabinet, tile backsplash and pantry. Upstairs offers four bedrooms, including a principal suite with walk-in closet and ensuite. An oak staircase, triple-pane windows, large egress basement windows, ERV and high-efficiency furnace complete this thoughtfully designed and energy-efficient home. (id:50787)
Royal LePage Wolle Realty
RE/MAX Real Estate Centre Inc.
Peak Realty Ltd.
447 Benninger Street
Kitchener, Ontario
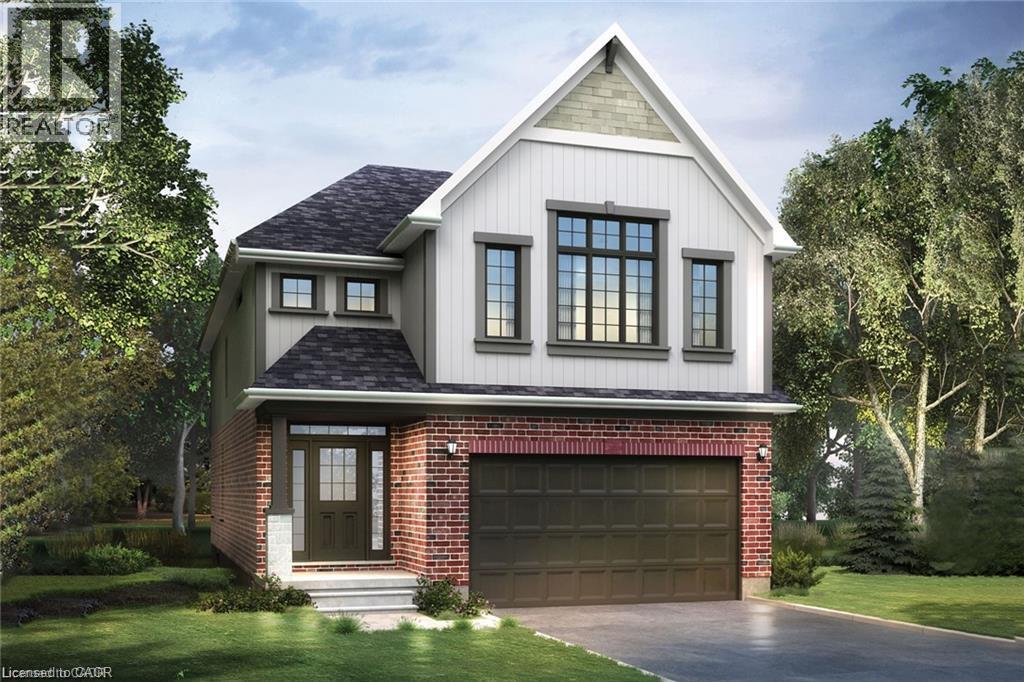
Welcome to 447 Benninger Drive, a beautifully finished Miles 2 T in Trussler West offering 2,436 sq. ft., 3 bedrooms and 2.5 bathrooms. The open-concept main floor features 9' ceilings, engineered hardwood and pot lights in the great room. The kitchen showcases quartz countertops, extended 45.5 upper cabinets, a 24 deep fridge cabinet and stylish tile backsplash. Upstairs features three spacious bedrooms, a separate family room and convenient laundry. The principal ensuite includes quartz counters and a freestanding tub. Triple-pane windows, large egress basement windows, ERV, high-efficiency furnace and Net Zero Ready construction complete this impressive home. (id:50787)
Royal LePage Wolle Realty
RE/MAX Real Estate Centre Inc.
Peak Realty Ltd.
2007 James Street Unit# 2002
Burlington, Ontario
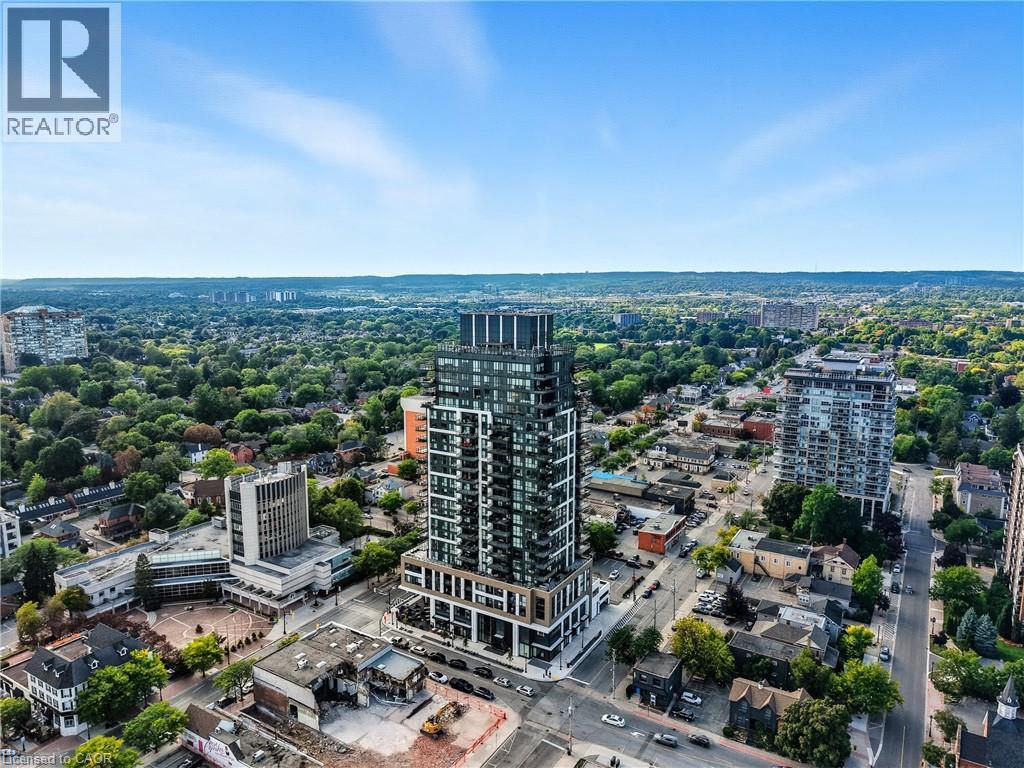
Stunning Lower Penthouse in South Burlington's Waterfront Community A rare offering - this 3-bedroom, 3-bathroom lower penthouse combines sophistication, convenience, and unparalleled views. Featuring 1,681 sq.ft. of interior living space, a 288sq.ft. private terrace, and 2 underground parking spaces, this residence sets a new standard for luxury condo living in Burlington. Inside, soaring 10' ceilings and floor-to-ceiling windows fill the home with natural light while framing breathtaking views of Lake Ontario, downtown Burlington, and the Toronto skyline. The open-concept layout is perfect for both daily living and entertaining, with seamless flow between living, dining, and kitchen spaces. The chef-inspired kitchen is fitted with premium Monogram appliances, custom cabinetry, and quartz countertops, delivering both function and elegance. A spacious primary suite offers a spa-like ensuite and ample storage, while two additional bedrooms provide flexibility for guests, a home office, or hobbies. Each of the three bathrooms is finished with modern designer touches. Step outside to your private 288 sq.ft. terrace - the perfect space for morning coffee, evening cocktails, or simply taking in endless water and skyline views. This exclusive residence also includes two underground parking spaces, providing convenience and security rarely found in condo living. Residents enjoy access to an impressive array of resort-style amenities, including a roof top terrace with fire pits and gardens, an indoor pool, fitness center, yoga studio, games and entertainment lounges, and full concierge services. Located in the heart of South Burlington, you are just steps to Spencer Smith Park, the Burlington Pier, waterfront trails, boutique shopping, restaurants, cafes, and cultural attractions. Easy access to GO Transit and major highways makes commuting seamless. Experience penthouse living on Burlington's waterfront - where every detail is designed for those who expect more. (id:50787)
9 Bonheur Court Unit# 808
Brantford, Ontario
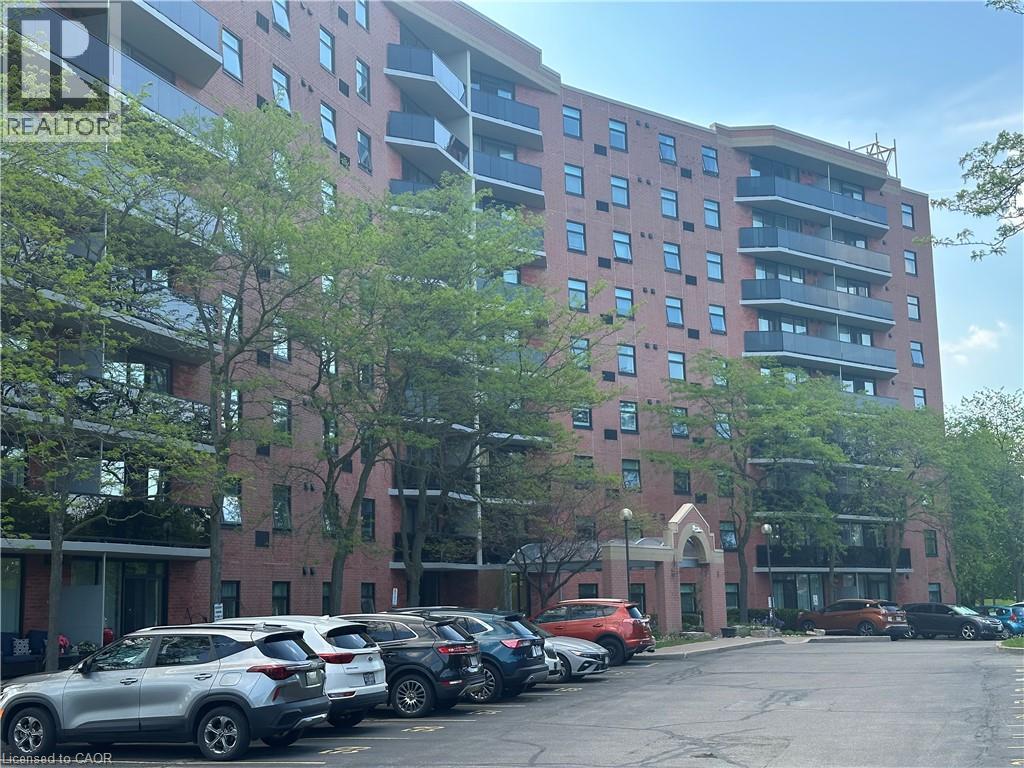
Welcome to Unit 808 at 9 Bonheur Court, a bright and spacious condo offering comfortable, low maintenance living in a convenient Brantford location. This well-laid-out unit features two generous bedrooms with ample closet space and an updated bathroom complete with a modern step-in shower for added comfort and accessibility. Large windows throughout the unit flood the space with natural light, creating an inviting and airy atmosphere. Recent updates include newly replaced windows and balconies, providing peace of mind and enhanced enjoyment of the outdoor space. Whether you’re relaxing at home or entertaining guests, this unit offers a practical layout with plenty of room to live comfortably. Enjoy the nicer weather relaxing by the fishpond with friends and neighbours. Ideal for first-time buyers, downsizers, or investors. Unit 808 combines space, light, and updates in a well-managed building close to amenities, parks, and transit. A great opportunity to enjoy easy condo living in Brantford. (id:50787)
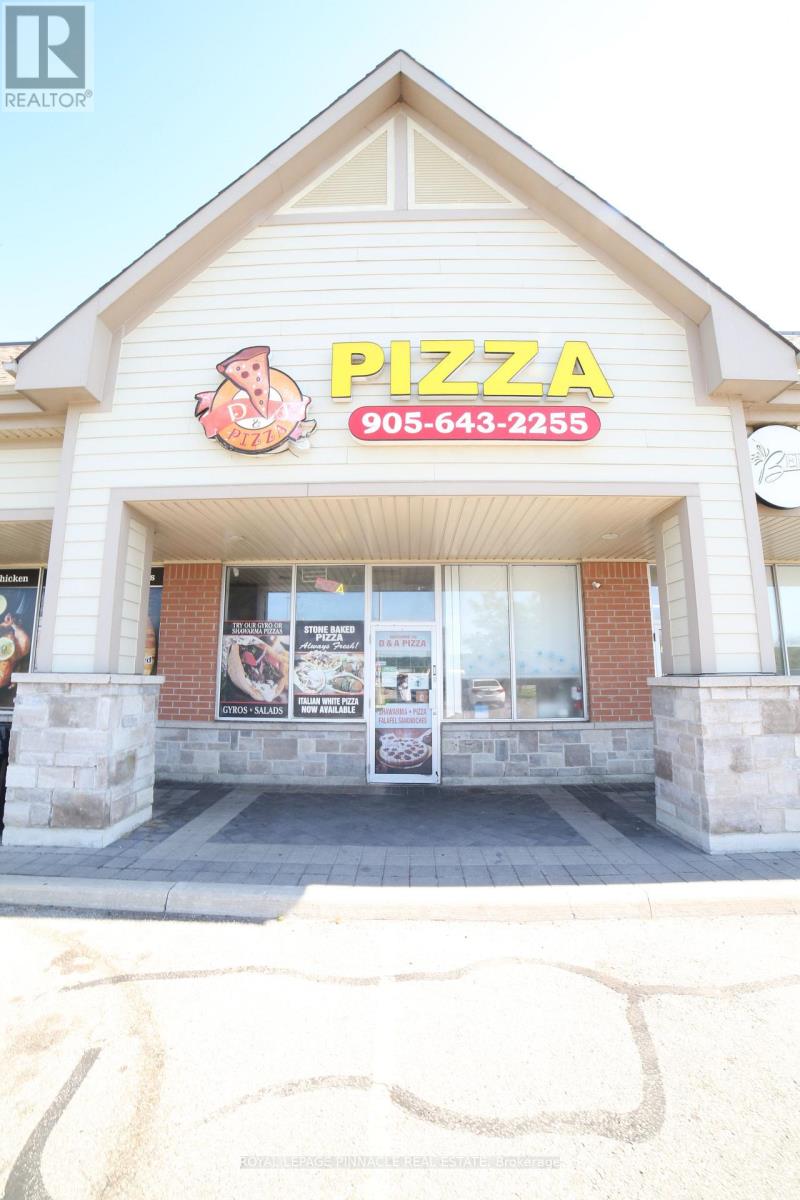
6 - 15 Lockport Way
Hamilton, Ontario
Welcome to 15 Lockport Way Pizza Restaurant Business for Sale Only without Property - Prime Location at QEW & Fifty Road. Stoney Creek @ Winona Park. Exceptional opportunity to own a turnkey pizza takeout business in a high-visibility retail plaza at the busy QEW and Fifty Road intersection in Stoney Creek, Hamilton. Located just minutes from Fifty Point Conservation Area, this location benefits from strong vehicle traffic, excellent exposure, and ample customer parking. Perfect for entrepreneurs, owner-operators, or investors looking to establish or expand their food business. Continue operating the existing pizza concept or easily convert the space to another food use, subject to landlord approval. Well-maintained retail plaza with plenty of on-site parking. Bright, spacious interior with high ceilings. Fully equipped Takeout restaurant. (id:50787)
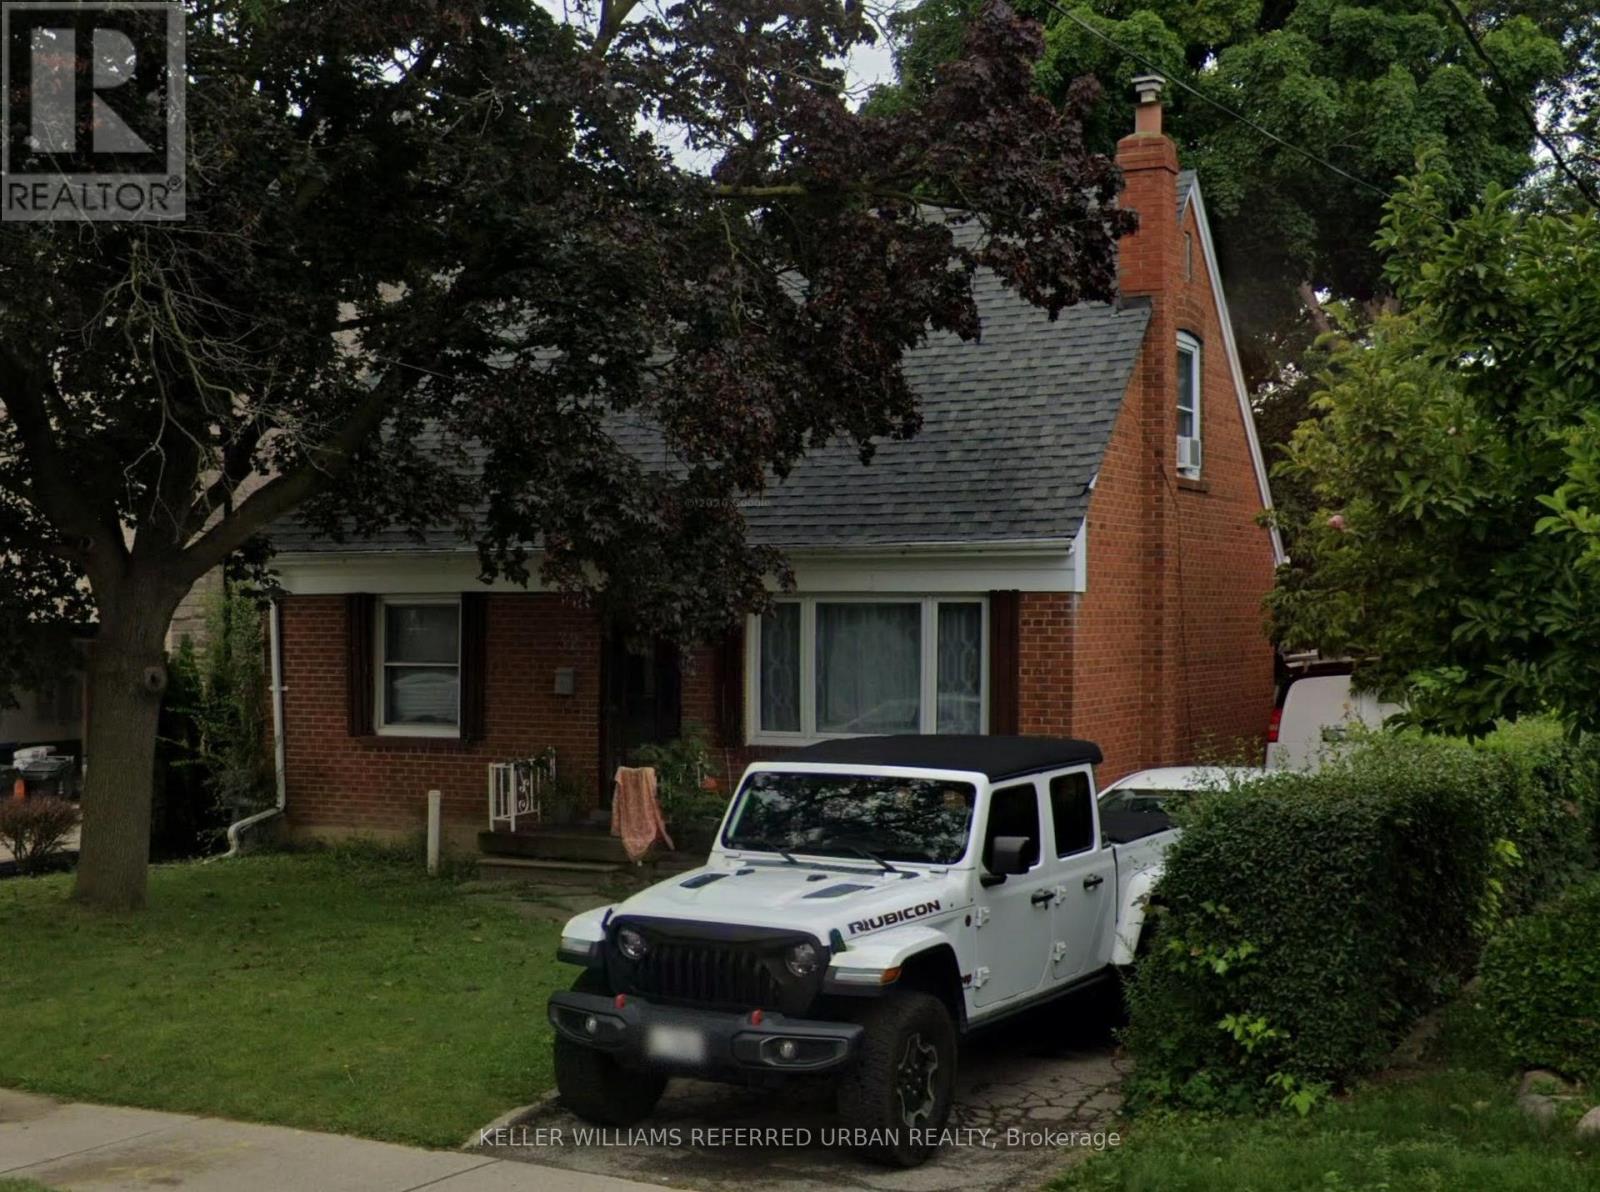
32 Amesbury Drive
Toronto, Ontario
Welcome to 32 Amesbury, set in the heart of the sought-after Brookhaven-Amesbury neighbourhood. This 3-bedroom, 1.5-storey home sits on a generous 50 x 124.5 ft lot, offering outstanding potential for end users, renovators and builders alike. Move in and bring your own vision to life, renovate or expand to suit your needs, or take advantage of the exceptional land value and build your custom dream home. Enjoy close proximity to the Eglinton LRT, great schools, libraries, community centres and everyday essentials, including grocery stores and the beloved Rustic Bakery. A wide, deep lot like this in an established community is a rare find. Don't miss this opportunity! (id:50787)