
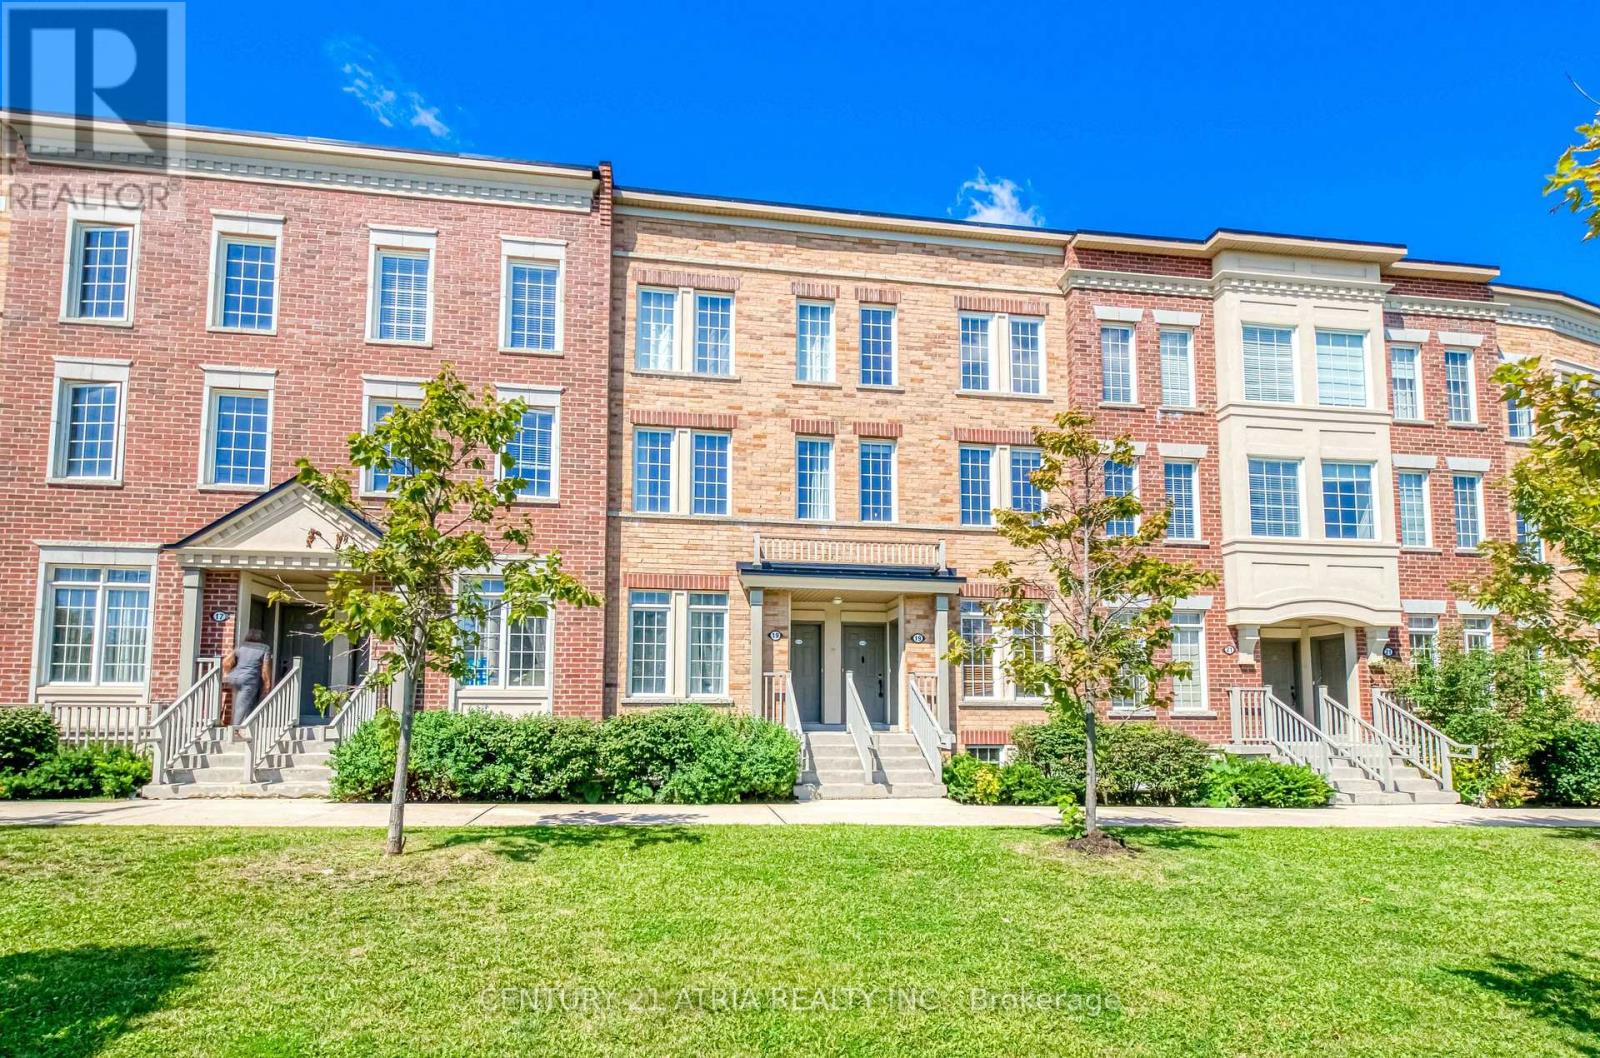
34 - 19 Island Road
Toronto, Ontario
Welcome to this bright, spacious and beautifully designed 4-bedroom, 3-full-bathroom stacked townhouse in the highly desirable West Rouge community! The main-level entrance leads upstairs to a well-planned second floor featuring a sun-filled open-concept living and dining area, a functional kitchen and a guest bedroom with its own ensuite bath-perfect for visitors, extended family or a private home office. The third level offers three additional bedrooms, creating excellent separation, privacy and space for the entire household. A standout feature is the home's three full bathrooms-two with tub/shower combinations and one with a separate shower-providing outstanding convenience for busy family living. Enjoy ensuite laundry, a private balcony and one parking space. The location is hard to beat-minutes to Rouge Hill GO Station, right by Hwy 401, steps to grocery shopping, and close to schools, parks, public transit, restaurants and everyday amenities. Commuting downtown or across the GTA is quick and convenient. A rare 4-bedroom rental combining space, functionality and an unbeatable location in a fantastic family-friendly neighborhood -move in and make it home! (id:50787)
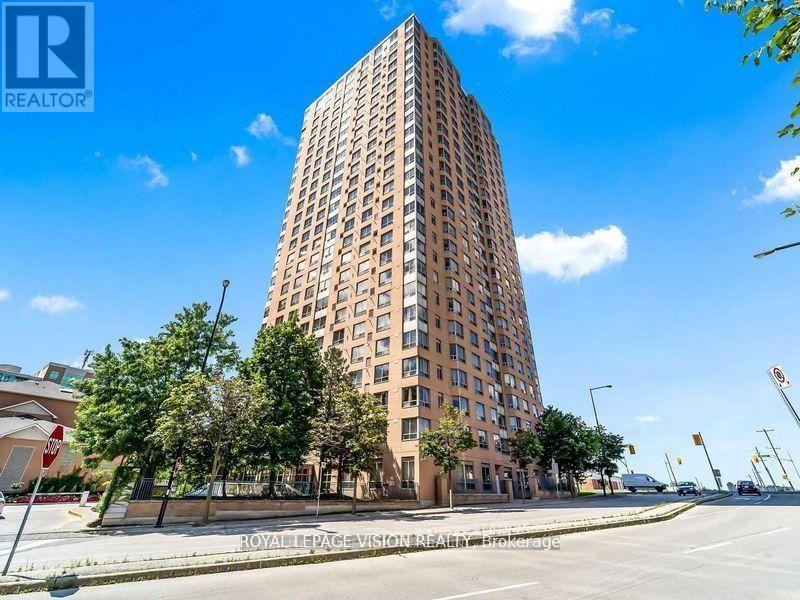
2106 - 115 Omni Drive
Toronto, Ontario
Spacious and sun-filled 3-bedroom corner unit in a highly sought-after Scarborough location! Offering over 1200 sq. ft. of open-concept living space with large windows and scenic views throughout. The updated kitchen features granite countertops, stainless steel appliances, and generous cabinet space. Enjoy laminate flooring throughout with tiled kitchen and bathrooms for easy upkeep. The primary bedroom includes a private ensuite and double closet, with two additional well-sized rooms. Both bathrooms are tastefully updated with granite vanities. Ensuite Laundry included. Located in a secure gated community with 24-hour security and resort-style amenities including a gym, indoor pool, sauna, party room, and games room. Including a private underground parking spot. Steps to Scarborough Town Centre, TTC subway, Highway 401, Loblaws, Civic Centre, parks, and top-rated schools. A perfect blend of comfort, space, luxury and convenience. Move in and enjoy! (id:50787)
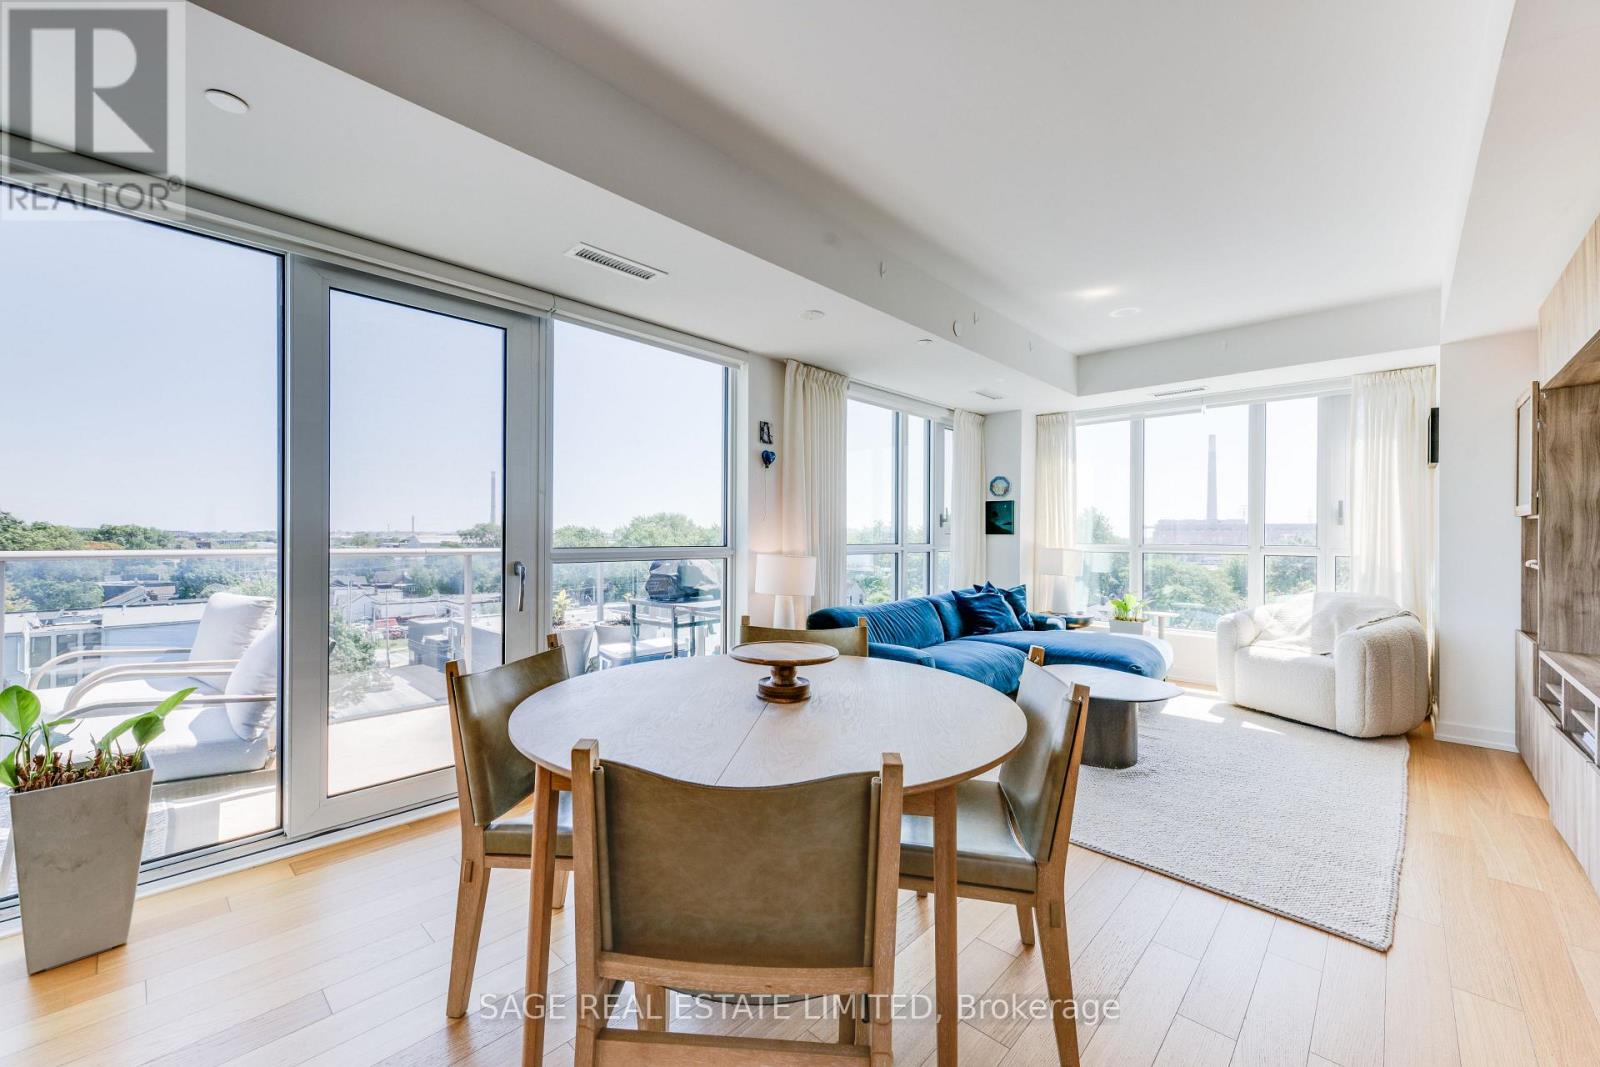
734 - 150 Logan Avenue
Toronto, Ontario
Welcome to Wonder Lofts, where Leslieville's industrial heritage meets modern design inside the beautifully preserved facade of the original Wonder Bread Factory. This bright corner suite offers 3 bedrooms and 2 bathrooms, wrapped around the building's south-east corner. Floor-to-ceiling windows fill every room with natural light all day long. The open-concept kitchen, dining, and living area flows out to a large balcony with unobstructed views, ideal for morning coffee or evening entertaining. The kitchen is finished with sleek cabinetry, stainless steel and built-in appliances. The primary bedroom features a spa-inspired marble design ensuite bathroom with a soaker tub, while two additional bedrooms provide flexibility for family, guests, or a home office. The second bathroom features a moody, textured wallpaper in deep charcoal-blue tones alongside a glass-enclosed shower. Additional highlights include two separate thermostats for convenient climate control throughout, engineered hardwood flooring, and generous closet space throughout. One parking space and THREE storage lockers included. Residents enjoy top-tier building amenities, including a fitness centre, co-working space, dog wash station, and an expansive rooftop terrace and panoramic Toronto skyline views, along with 24-hour concierge and secure entry. Just a steps away from all of the best Leslieville shops, cafes, restaurants, parks, and transit. (id:50787)
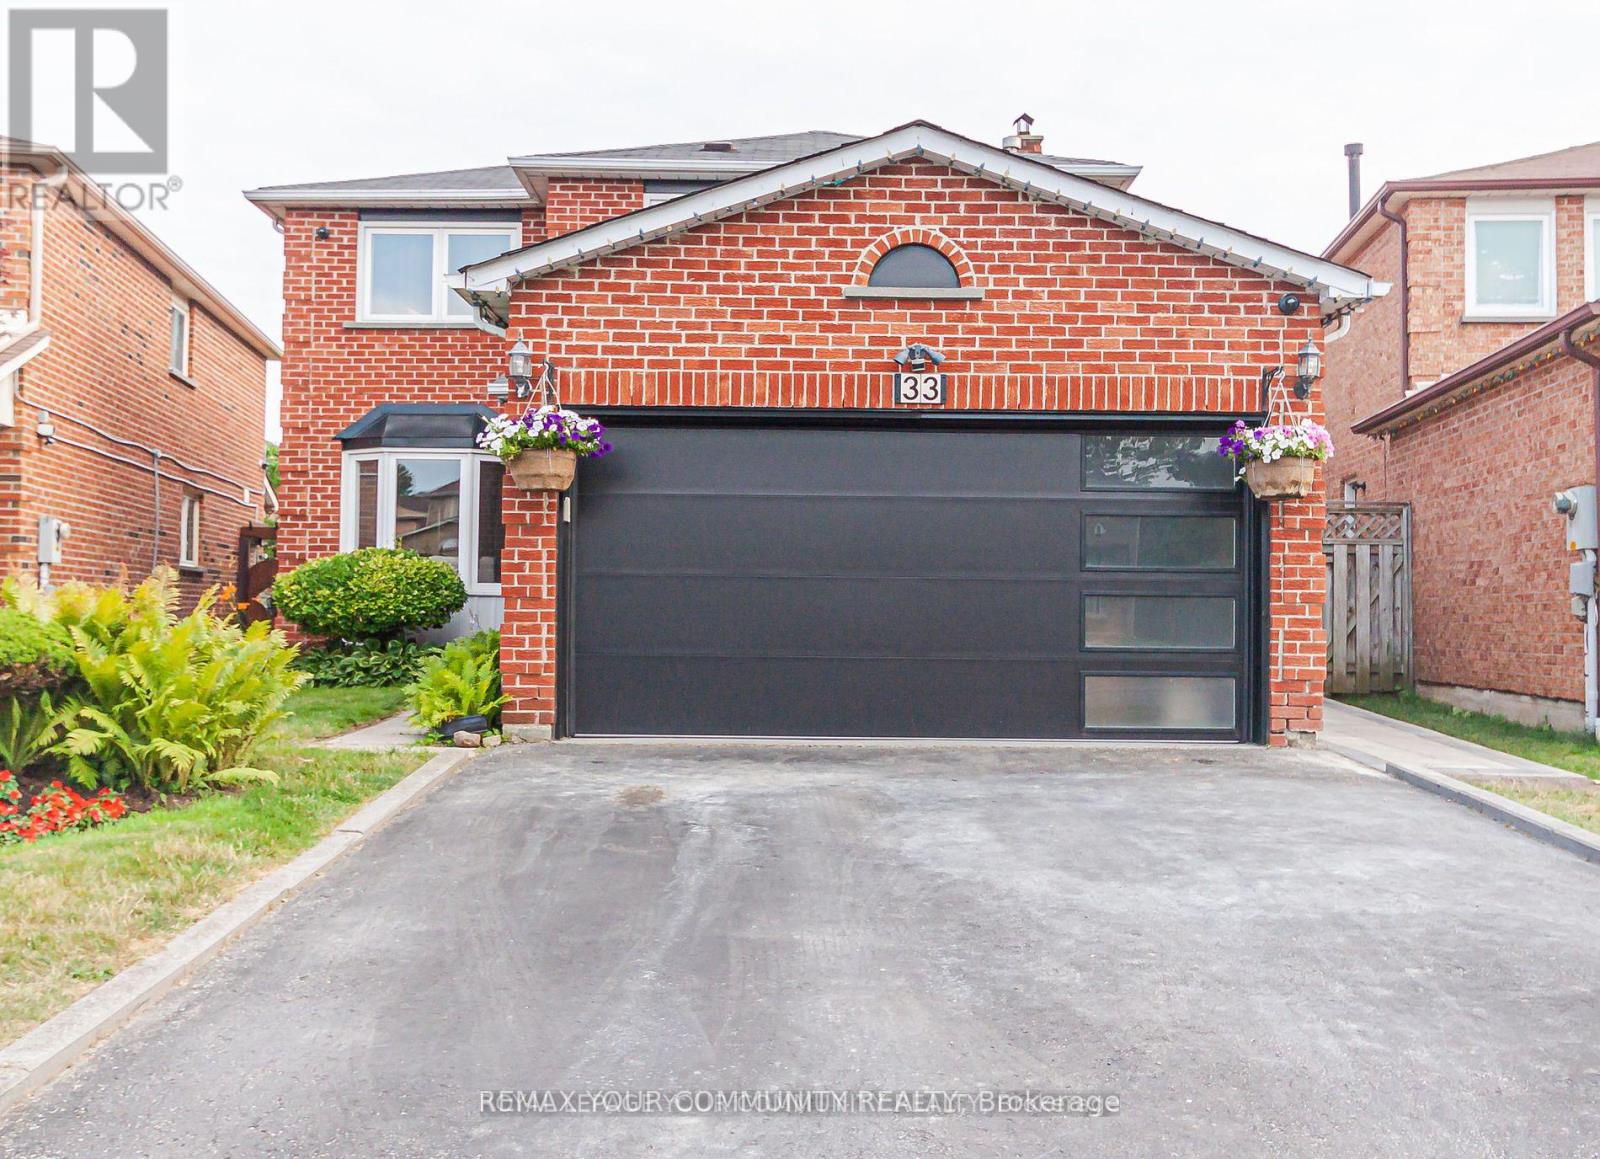
Bsmt - 33 Durness Avenue
Toronto, Ontario
**Ready For Immediate Occupancy** This Beautifully Renovated 2-Bedroom Basement Apartment Offers A Private Entrance, In-suite Laundry, One Parking Space & A Private Outdoor Living Area. The spacious Open concept Kitchen & Living Area Offers Modern Stainless-Steel Appliances, A Convenient Breakfast Bar & Plenty Of Pot-Lights. Conveniently Located Near Parks, Transit, Highways, Shopping & Restaurants. Ideal For Professionals, Couple, Or Small Family Looking For A Comfortable Home (id:50787)
85 Gill Road
Grand Bend, Ontario
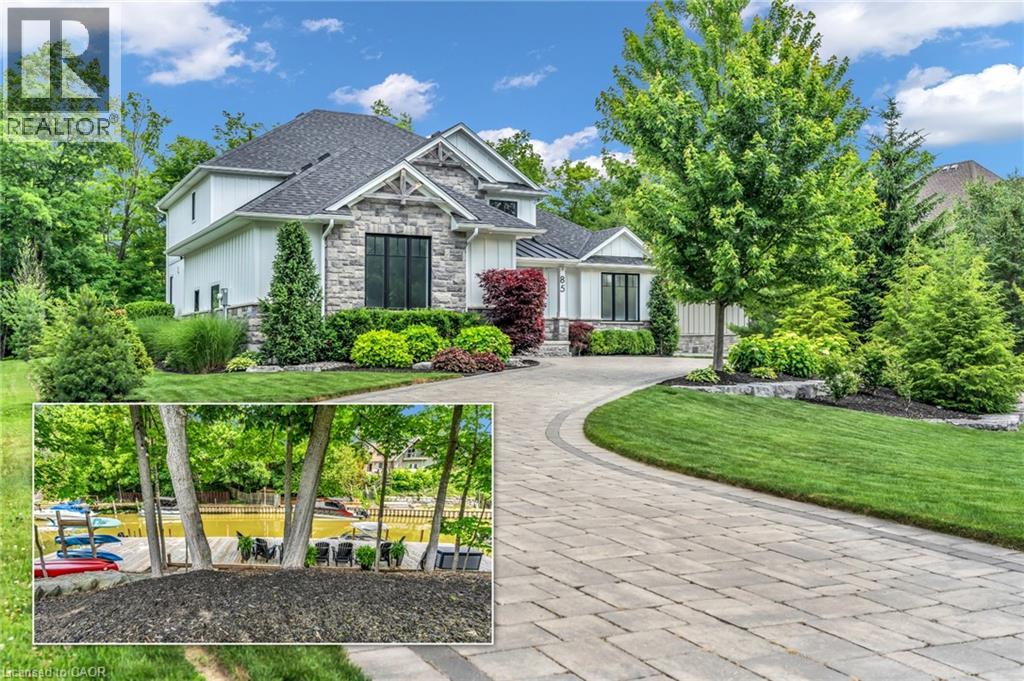
Experience modern upscale living with this exceptional custom waterfront estate in the heart of Grand Bend. Set along the river, you'll enjoy the best of both worlds-peaceful waterfront living with a quick boat ride to the sandy shores of Lake Huron and Ontarios best sunsets. This bungaloft commands attention with exceptional curb appeal, sophisticated stone accents, a grand covered front porch, and an interlock driveway.Inside, find over 5,000 sq ft of luxury finished space with an open design and 7.5 White Oak floors. The great room boasts soaring 19-foot ceilings and a stone gas fireplace. The gourmet kitchen features leathered granite, a massive centre island, a 48 SubZero fridge, a 36 WOLF dual fuel range and two Bosch dishwashers. The main-floor primary suite offers a shiplap tray ceiling, walk-in closet, deck access, and a spa ensuite with radiant heated floors and a standalone Neptune tub. The upper loft includes a custom writing table and two guest suites with private walk-in closets and heated-floor ensuites. The lower level is an entertainer's dream with 9-foot ceilings, radiant in-floor heating, a secondary kitchen/wet bar, a second gas fireplace, a shiplap feature wall, and glass sliding doors leading to the gym area. The lower level also features two bedrooms (including a custom built-in bunk room), each with their own ensuite privileges. There is also an abundance of unfinished storage area.Step outside into a private waterfront paradise boasting 90 feet of coveted river frontageA 66-foot permanent dock equipped with dual aluminum stairs, dedicated hydro, and a canoe rack. Enjoy the spectacular covered composite deck complete with a ceiling fan, a custom sunshade, and a hot tub. The oversized two-car garage features durable Trusscore walls, epoxy flooring, a motorized canoe/kayak lift, and direct lower-level access. Have peace of mind with a Generac whole-home generator. Steps to Grand Bend's famous Main Street amenities, dining, and the beach. (id:50787)
112 Talbot Road
Delhi, Ontario
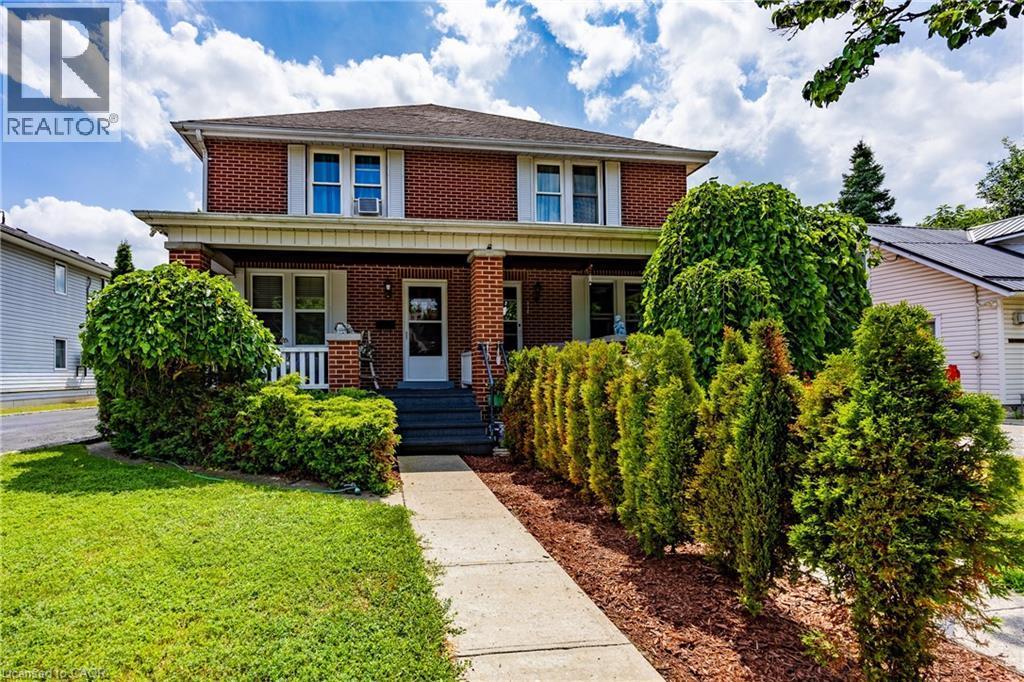
Rare opportunity to own this well-maintained side-by-side duplex in the heart of Delhi! Each spacious two-storey unit offers its own charming covered front porch, creating excellent curb appeal and a welcoming entrance for tenants or owners alike. Inside, you'll find generous main floor living spaces featuring beautiful hardwood flooring throughout the living room, dining room, and kitchen. One unit offers 2 bedrooms and a spacious 4-piece bathroom, while the second unit features 3 bedrooms and its own 4-piece bath. Both units include full basements with updated flooring, offering plenty of additional living space with room for a recreation room, home office, gym, or potential extra bedroom (subject to local requirements). Most windows have been replaced and updated electrical services, adding to the property's overall value and efficiency. Outside, enjoy the large yard and a double detached garage, providing ample parking and storage. This unique duplex has been lovingly maintained and is truly move-in ready. Whether you're looking to expand your investment portfolio or live in one unit while generating income from the other, this is a one-of-a-kind opportunity. Nothing to do but collect the rent! (id:50787)
501 - 312 Erb Street
Waterloo, Ontario
Welcome to modern urban living at 312 Erb St W! This bright and spacious 2 bedroom, 2 full bathroom condo features an open-concept layout filled with natural light and exceptional outdoor space, highlighted by two private balconies. A peaceful retreat directly off the bedroom, and an expansive main balcony off the kitchen perfect for summer entertaining, outdoor dining, or a small garden. The unit offers ultimate convenience with in-suite laundry included, with the tenant setting up accounts for hydro and water. Residents enjoy access to premier building amenities, including a spacious co-working lounge, party room and private event space, a dedicated pet washing station, and secure electronic parcel lockers. Ideally situated near the University of Waterloo campus, Waterloo Park, the Waterloo Recreation Centre, and vibrant Uptown Waterloo, with everyday shopping, dining, and transit options right along Westmount Road. (id:50787)
7107 Highway 35 Road
Kawartha Lakes, Ontario
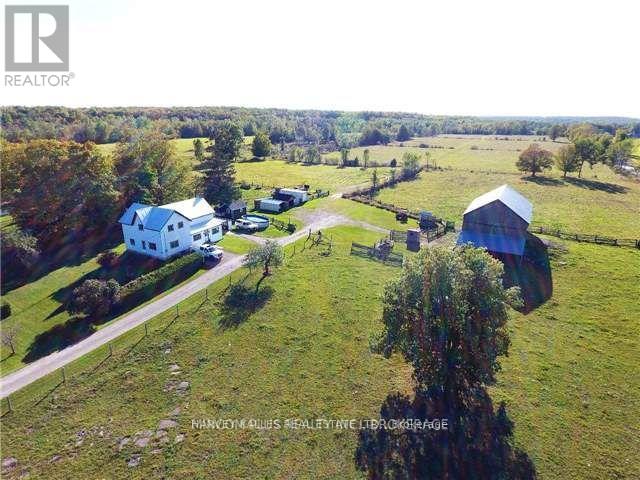
146 Acre +/- past operating cattle farm with Century Home just south of Norland on Highway 35. Near Proposed NORAD radar installation. Corner property with highway 35 frontage and Bexley Town Line frontage. Property Features: Century Home, Bunkie, Barn & a Hunting Cabin. HST in additional to the purchase price and a Buyer Responsibility. Zoning permits a range of uses. Property being sold on an "As is where is Condition Basis". (id:50787)
1509 - 3079 Trafalgar Road
Oakville, Ontario
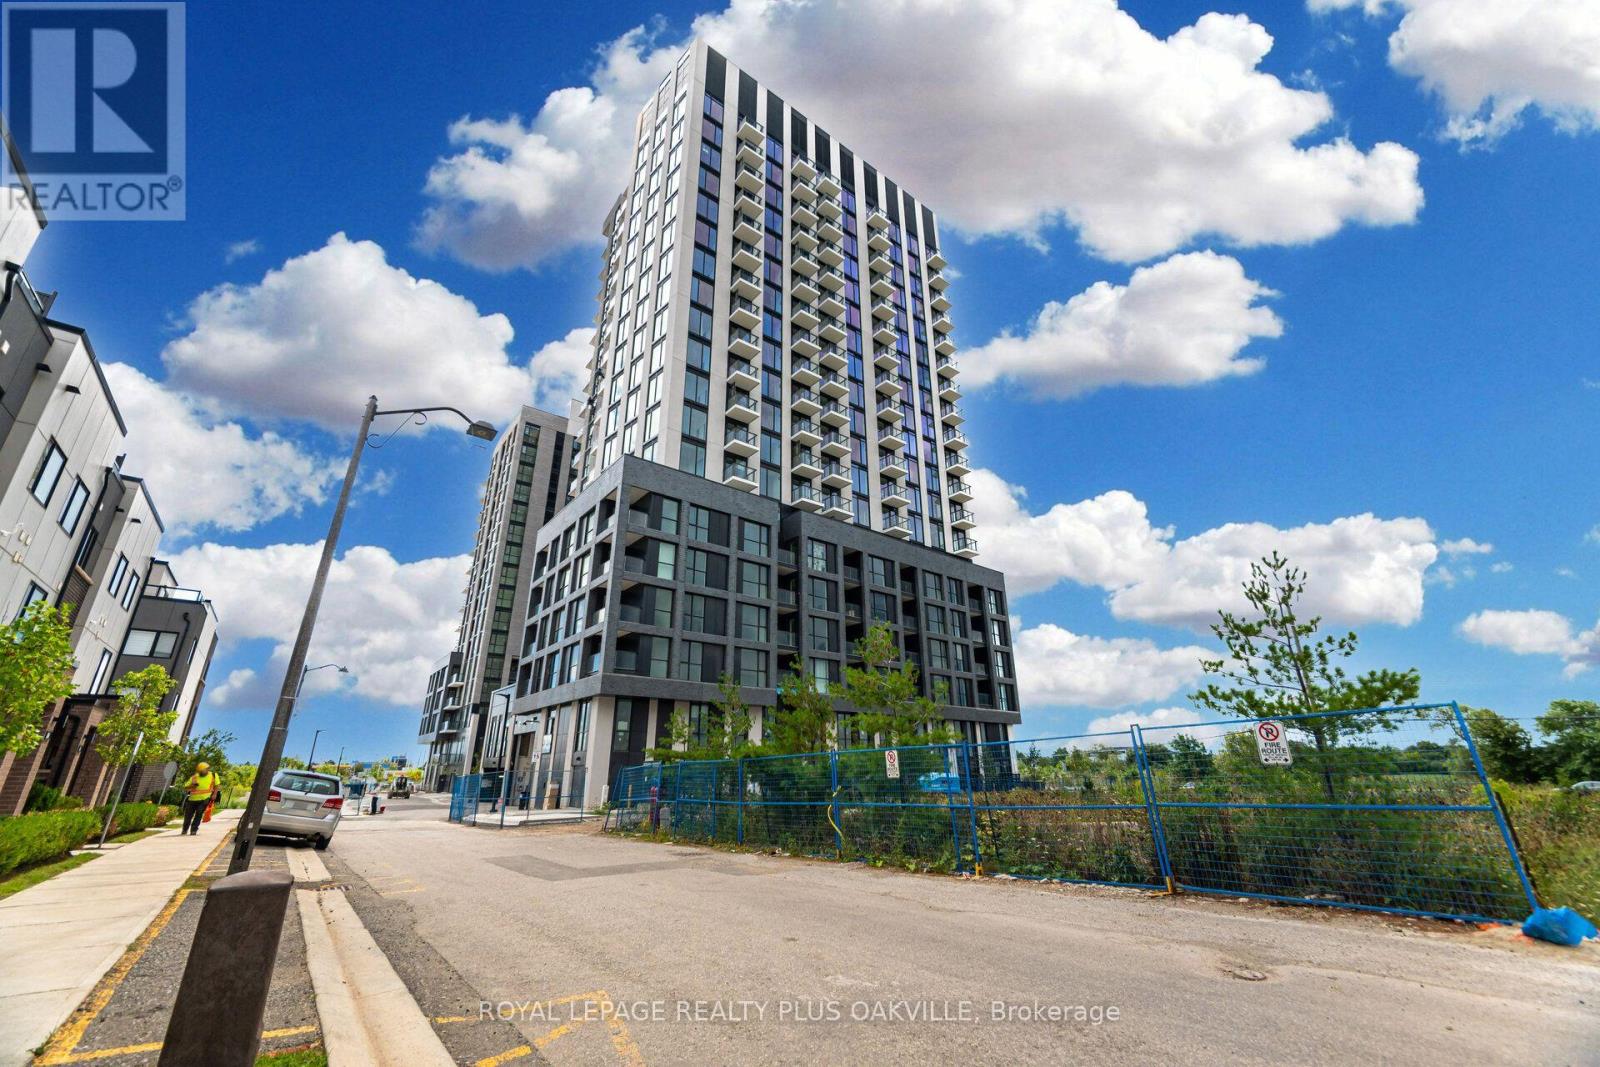
Amazing new Minto 1 + DEN Condo corner unit with floor to ceiling windows and corner private balcony overlooking pond and unobstructed SEViews of City Skylines! Sun drenched and spacious with luxury vinyl throughout, S/S Fridge, Stove &rangehood plus built-in microwave & built-indishwasher! Hardly lived in with modern finished. Minto's North Oak condominium living comes with fabulous amenities like main floor workinglounge and meeting rooms, multiple party rooms, games room, craft room for kids, exercise room and yoga room, out door barbecue are andsecurity/concierge !!Conveniently located steps to Longos, Walmart, LCBO and more shopping. Quick access to highways 403, 407 and QEW!Quick drive to Oakville GO! Will not disappoint! (id:50787)
Basement - 63 Rockbrook Trail
Brampton, Ontario
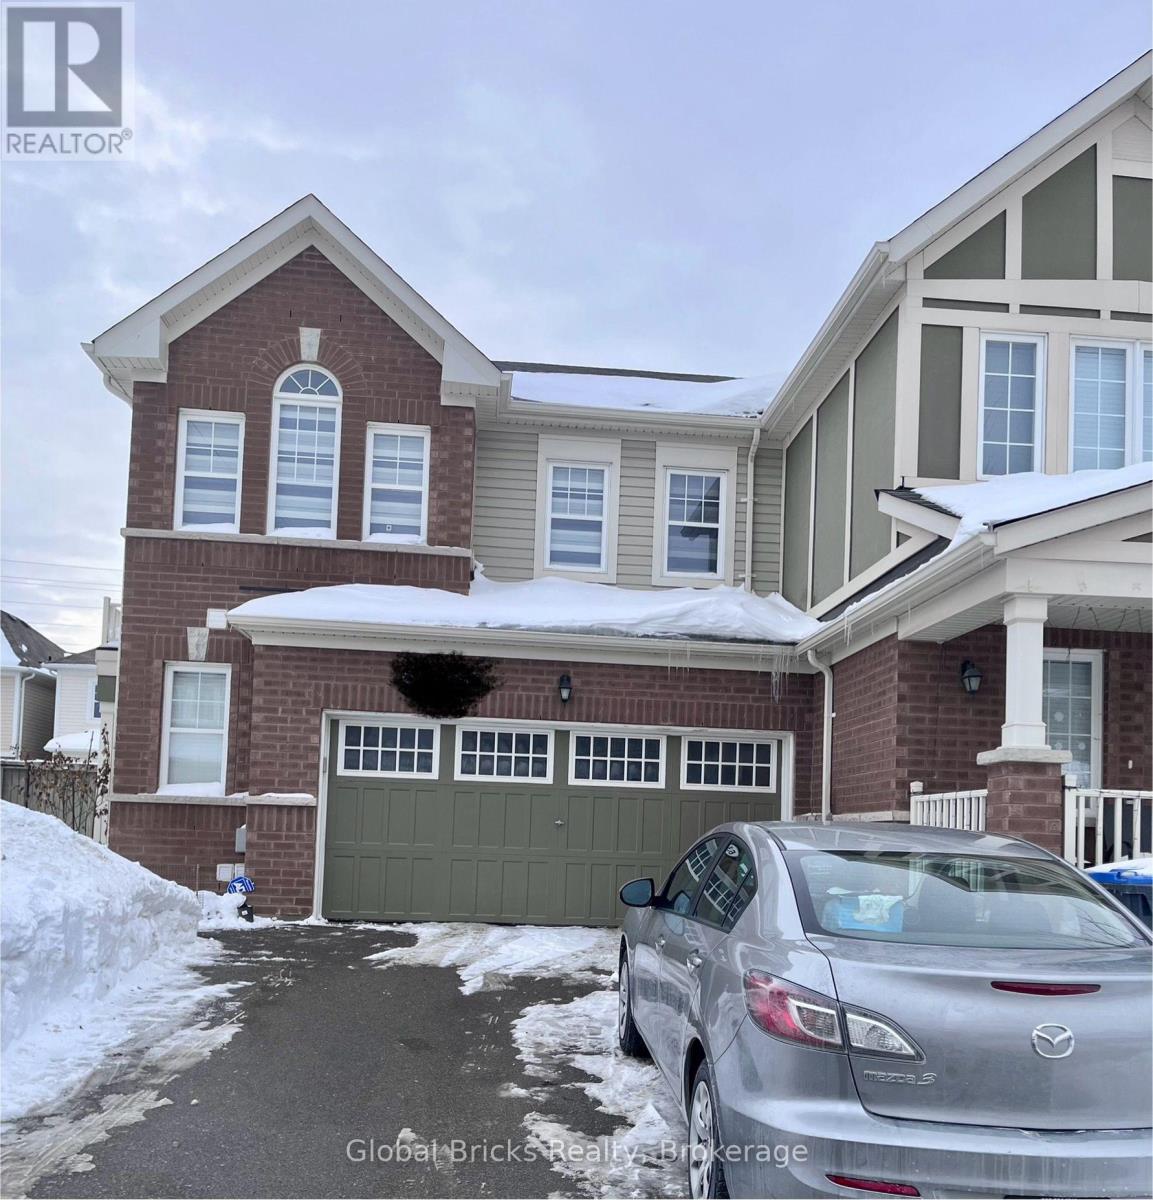
1 Bedroom semi furnished legal basement available for rent in Northwest Brampton near Mt. Pleasant GO station. Close to all amenities.- Bedroom with 3 door closet including mirror - New Ikea Bed with box (no mattress)-Kitchen with modern cooktop and new appliances - Dining table with 4 chairs available - Microwave with inbuilt exhaust for all your cooking needs - Beautiful ensuite washroom with glass shower and latest accessories. Includes medicine cabinet for extra storage - Pot lights all over with big windows for lots of natural light - Lot of storage - Perfect for your family - Separate entrance from backyard - 1 Parking on driveway included - Utilities extra. (id:50787)
1 And 2 - 1557 The Queensway
Toronto, Ontario
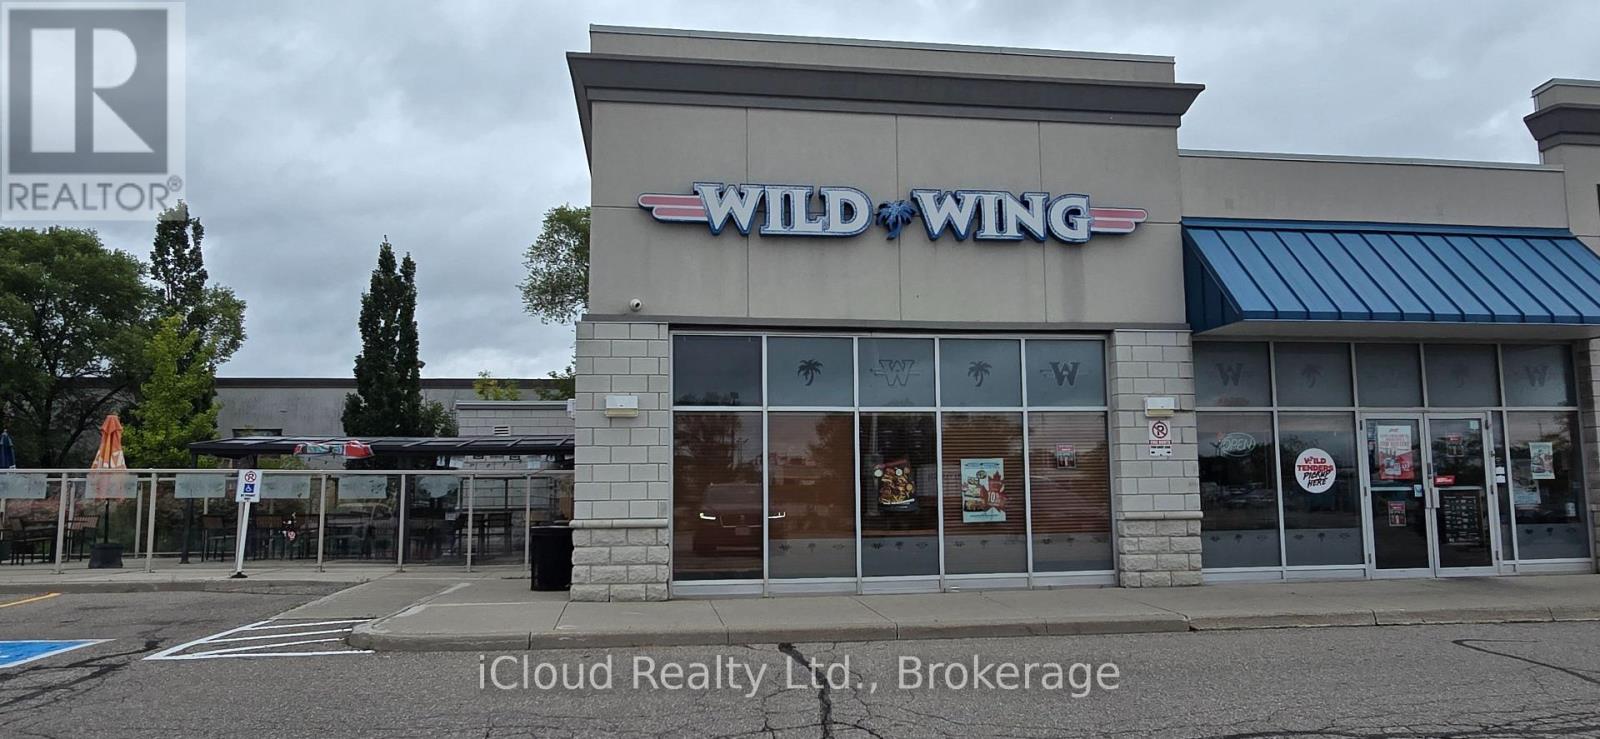
Rare opportunity to acquire an established Wild Wing Sports Bar & Restaurant in a prime, high traffic location near Ikea. The approximately 2,500-square-foot restaurant seats 88 guests with Patio for additional 48, and offers excellent visibility, convenient access, and ample parking. The business features a fully equipped commercial kitchen, licensed bar, multiple television screens, spacious dining area, and a vibrant atmosphere suitable for sports viewing, family dining, celebrations, and community gatherings. Sale includes seller-owned equipment, leasehold improvements and Wild Wing franchise rights, subject to franchisor approval and the applicable transfer fee. The business is suitable for a buyer requiring financing and offers additional opportunities through catering, private events, delivery platforms, takeout, corporate functions, and local marketing initiatives. Further information is available to qualified purchasers on a confidential basis. (id:50787)
42 - 1160 King Road
Burlington, Ontario
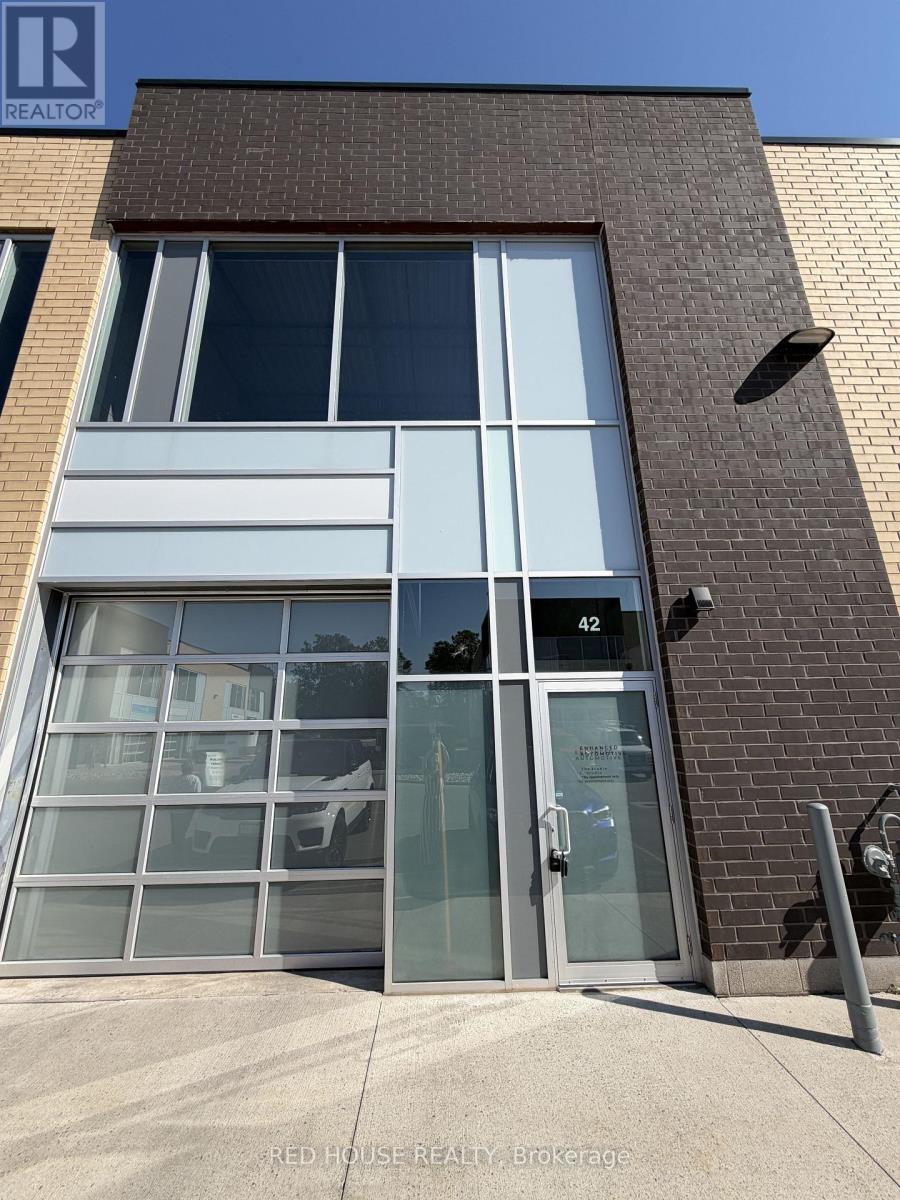
An exceptional 1,153 sq ft industrial unit in the sought-after King Road Industrial Center - a modern, professionally managed complex built in 2020 with quick access to the QEW, 403 and 401. This ground-floor, grade-level unit boasts an impressive 22 ft clear ceiling height and a striking translucent glass drive-in shipping door that floods the space with natural light all day long. Features a built-in, generously sized washroom for added convenience. Durable tile flooring and clean epoxy-coated concrete throughout offer a polished, functional shop environment ready to be customized to your vision. Perfectly suited for light industrial, warehousing, distribution, or automotive use. Ample on-site parking for staff and visitors. $3,250/month net; tenant responsible for TMI, condo fees, and utilities. A fantastic opportunity to secure space in one of Burlington's premier industrial condo developments! (id:50787)
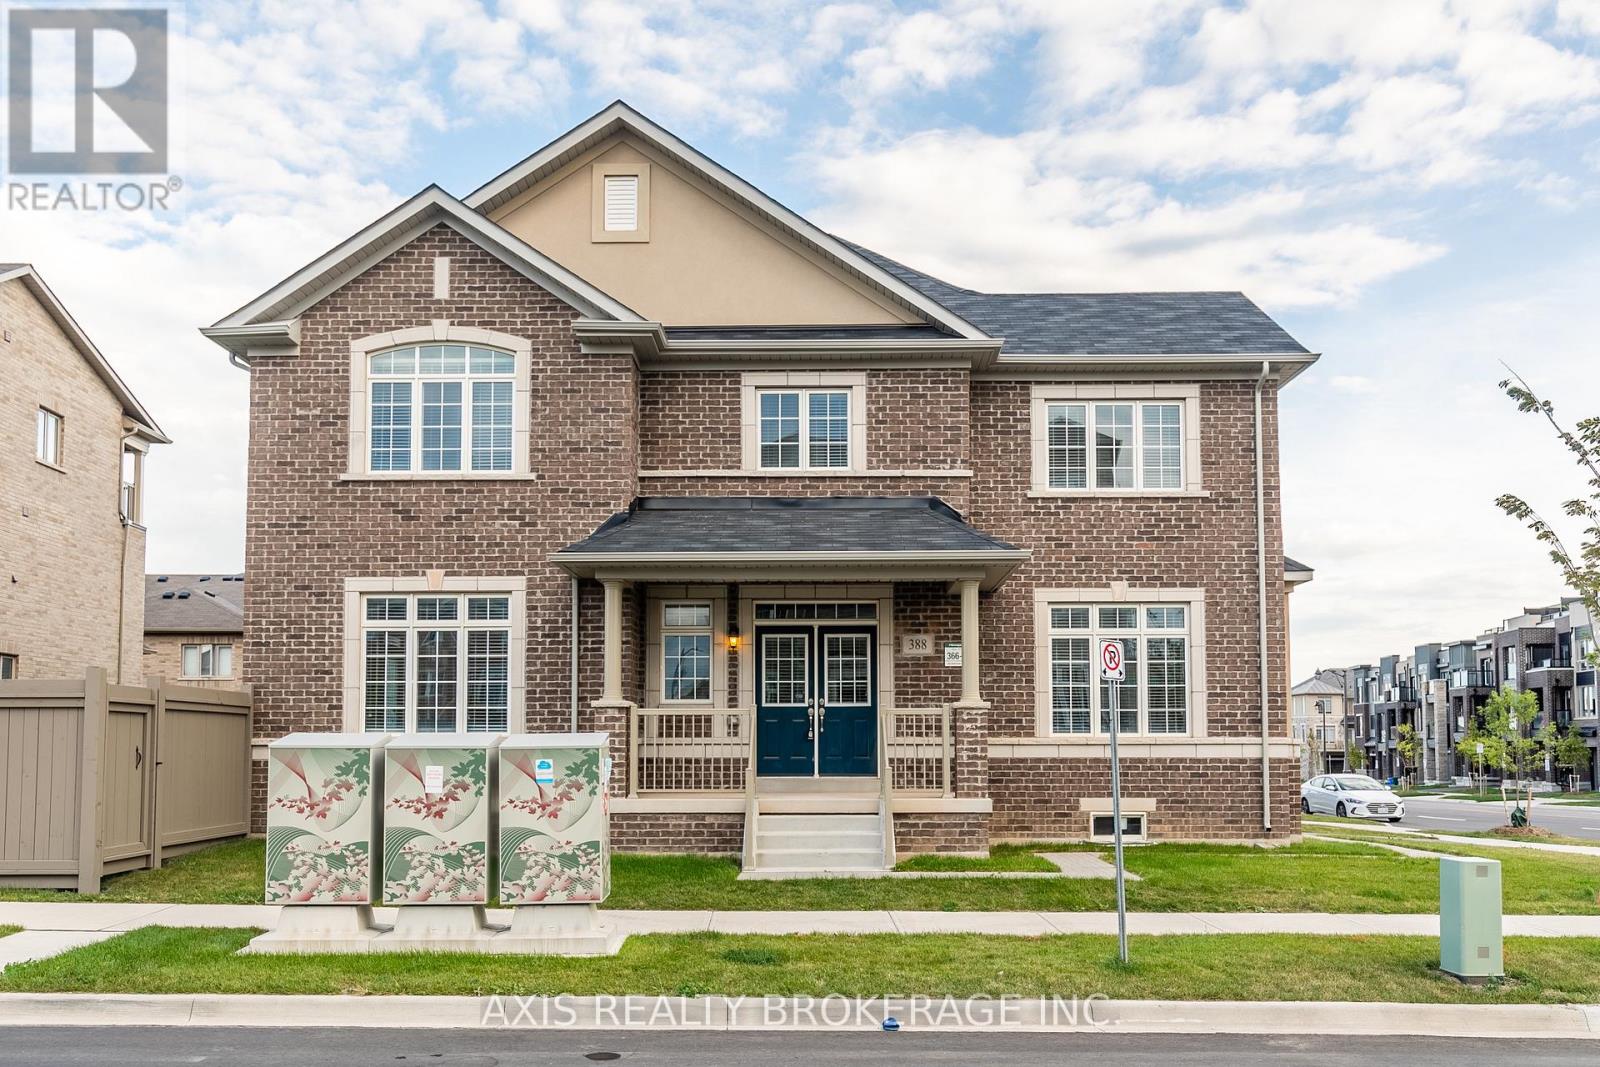
388 Grindstone Trail
Oakville, Ontario
Beautiful freehold end unit townhome like semi detached in one of Oakville's most desirable family-friendly communities. Offering approx. 2300 sq.ft., this bright and spacious 3-bedroom, 3-bath home features an open-concept layout with upgraded laminate flooring, oak staircase, and large windows for abundant natural light.The modern eat-in kitchen includes stainless steel appliances, a centre island, and ample cabinetry, flowing seamlessly into the living and dining areas-perfect for everyday living and entertaining. A versatile front space is ideal for a home office or flex use.The primary bedroom offers a walk-in closet and ensuite with glass shower, while two additional generously sized bedrooms provide excellent space for family or guests. Enjoy direct garage access and a functional layout designed for comfort and convenience.Located close to top-rated schools, parks, shopping, highways, and all amenities. Move-in ready and perfect for families or professionals. (id:50787)

15 Erin Court
Aylmer, Ontario
Welcome to this beautifully maintained bungalow, ideally situated on a quiet court in the friendly community of Aylmer, where you'll enjoy the charm and warmth of small-town living. Offering approximately 1,250 sq. ft. on the main level plus an additional 1,200 sq. ft. of finished living space in the basement, this home provides exceptional space for families, retirees, or anyone looking for comfortable, move-in-ready living. The bright and functional main floor features a spacious eat-in kitchen complete with a centre island and direct access to the back deck—perfect for outdoor dining and entertaining. A welcoming living room is filled with natural light, while the convenient main-floor laundry and mudroom add everyday practicality. Two generously sized bedrooms and a well-appointed bathroom complete the main level. The fully finished basement expands your living space with a large third bedroom, a full bathroom featuring a relaxing soaker tub, an inviting family room with a cozy gas fireplace, and plenty of additional space for recreation, hobbies, or a home office. Outside, you'll appreciate the 1.5-car garage, durable STEEL ROOF, and peaceful court location. Combining quality, comfort, and an excellent location, this wonderful home is ready for you to move in and enjoy all that Aylmer has to offer. (id:50787)
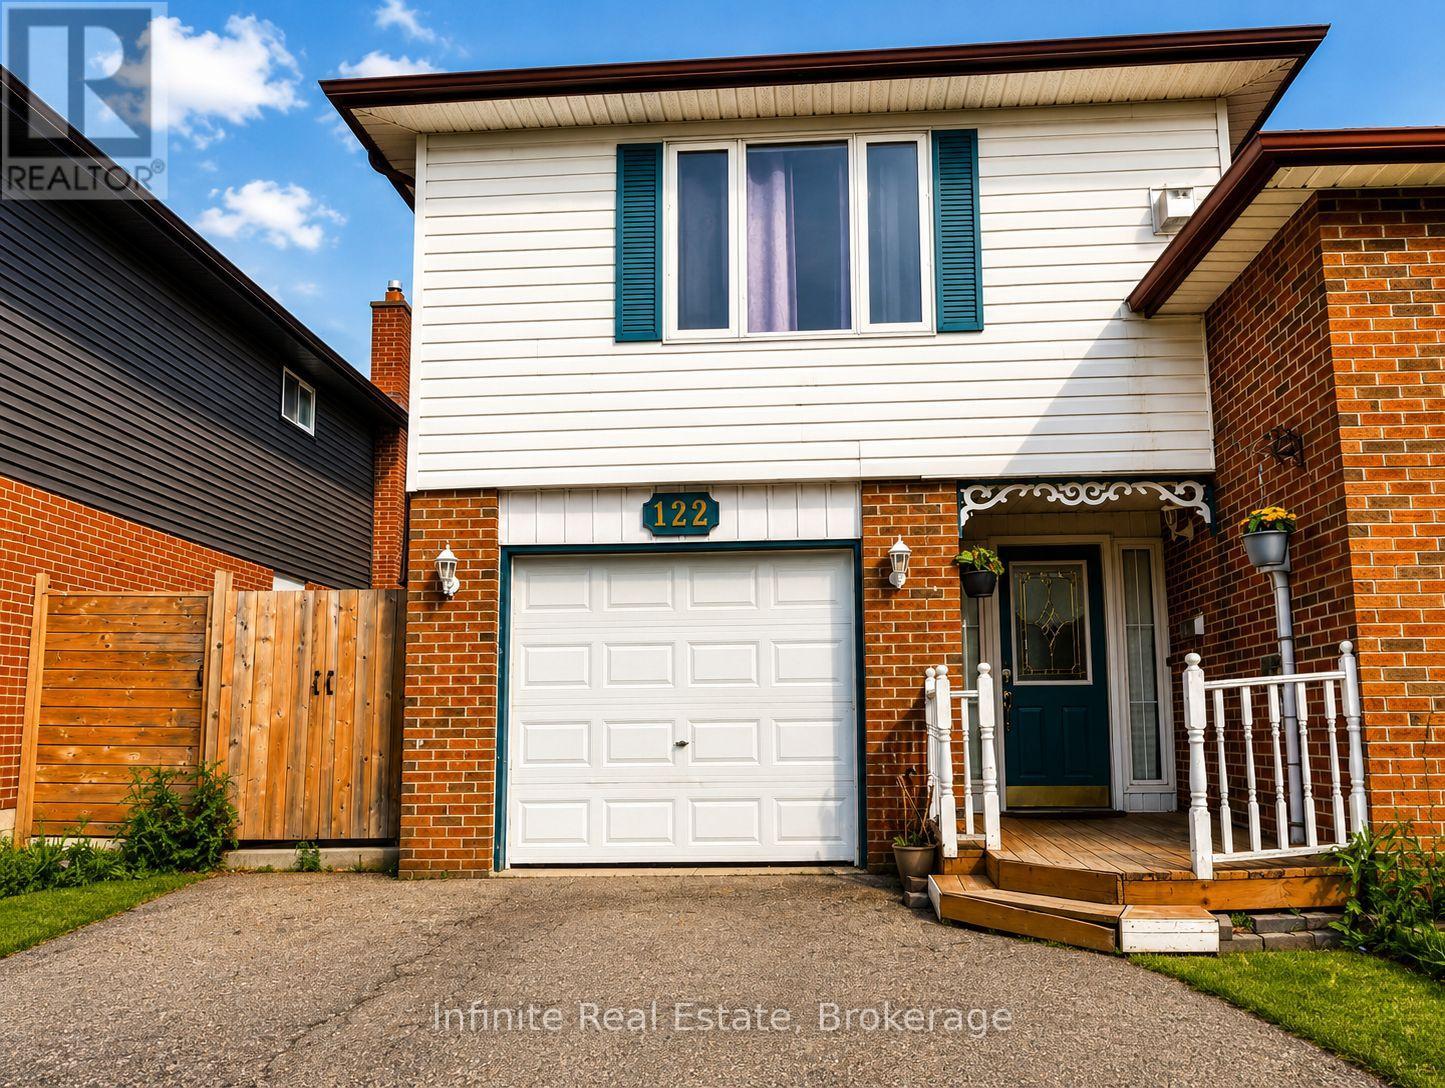
122 Parkview Drive
Orangeville, Ontario
Stunning 5-Bedroom Upgraded Detached Home! This elegant and modern 5-bedroom detached home offers an inviting and open concept layout on the main floor, perfect for families and entertaining. With meticulous upgrades throughout, this property is a true gem in a desirable location. Upgraded kitchen with beautiful quartz countertops, sleek modern under mount sink with mosaic backsplash. This how shows the true pride of homeownership! (id:50787)
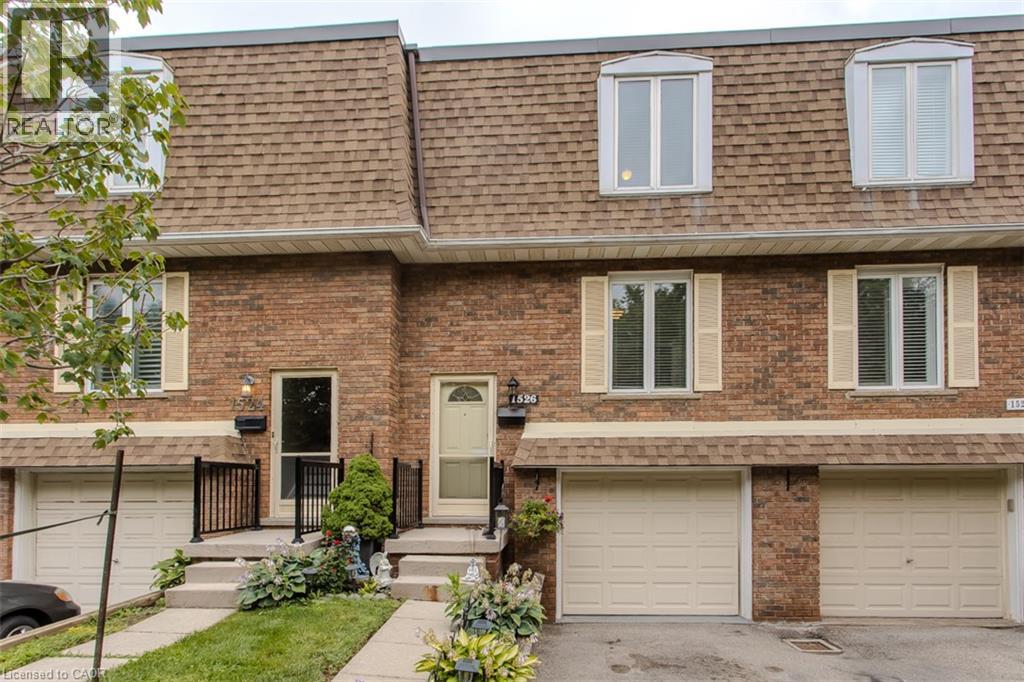
1526 Westminster Place
Burlington, Ontario
Welcome to 14-1526 Westminster Pl, a spacious 3-bed, 2-bath townhome offering approx. 1,780 sq. ft. of finished living space in a convenient Burlington location. Set within a quiet, family-friendly complex with green space and a playground nearby, this well-kept home features an attached garage, private driveway and a fenced outdoor retreat with both a deck and patio—an inviting setting for everyday living and entertaining. The main level offers a comfortable, functional layout with hardwood flooring through the living and dining areas. The bright living room features a large sliding-door walkout to the deck, bringing in plenty of natural light and extending the living space outdoors. A separate dining area is ideal for family meals and entertaining, while the eat-in kitchen offers ample wood cabinetry, generous counter space, tile backsplash and room for casual dining. A convenient 2-pc bath completes this level. Upstairs, the spacious primary bedroom is joined by 2 additional bedrooms, offering flexibility for children, guests or a home office. A 4-pc main bath serves this level. The finished lower level adds valuable living space with a generous rec room, perfect for movie nights, a playroom, hobby space or home gym. Laundry, storage and direct access to the attached garage complete this level. Outside, enjoy your own private fenced retreat with a raised deck and lower patio surrounded by gardens, offering plenty of space to relax, BBQ or entertain. With green space and a playground just steps away, this home offers an excellent combination of indoor space, outdoor living and convenience, close to parks, schools, shopping, transit and everyday amenities. (id:50787)
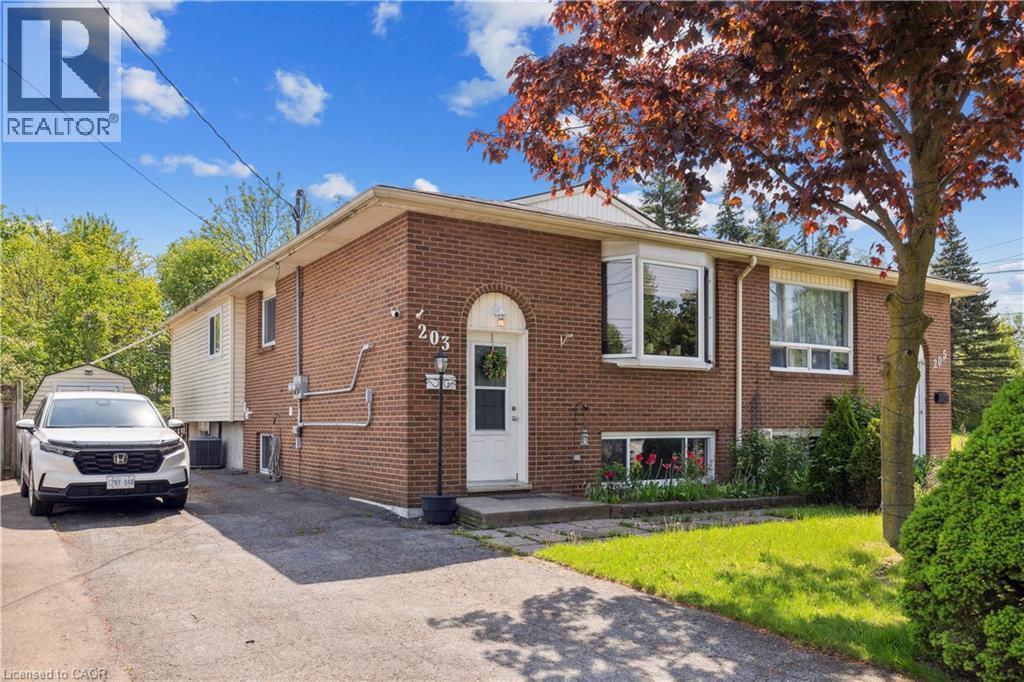
203 Commercial Street Unit# Upper
Welland, Ontario
Main Floor, Fully Separated Legal Duplex. Ample Parking and Abundant Natural Light Throughout This Raised Bungalow. Private Entrance and Own Laundry. Enjoy the Privacy of Being the Second Last Home on a Street Ending in a Cul-De-Sac, With No Rear Neighbors. Beautifully Maintained and Updated. This Main Floor Features Three Bedrooms, a Full Bath, and Its Own Laundry. Walkout Deck Off Of One Bedroom. Conveniently Located Near All Amenities, Including Shops, Schools, and Public Transportation. Don't Miss Out on This Beautiful Property in a Prime Location. (id:50787)
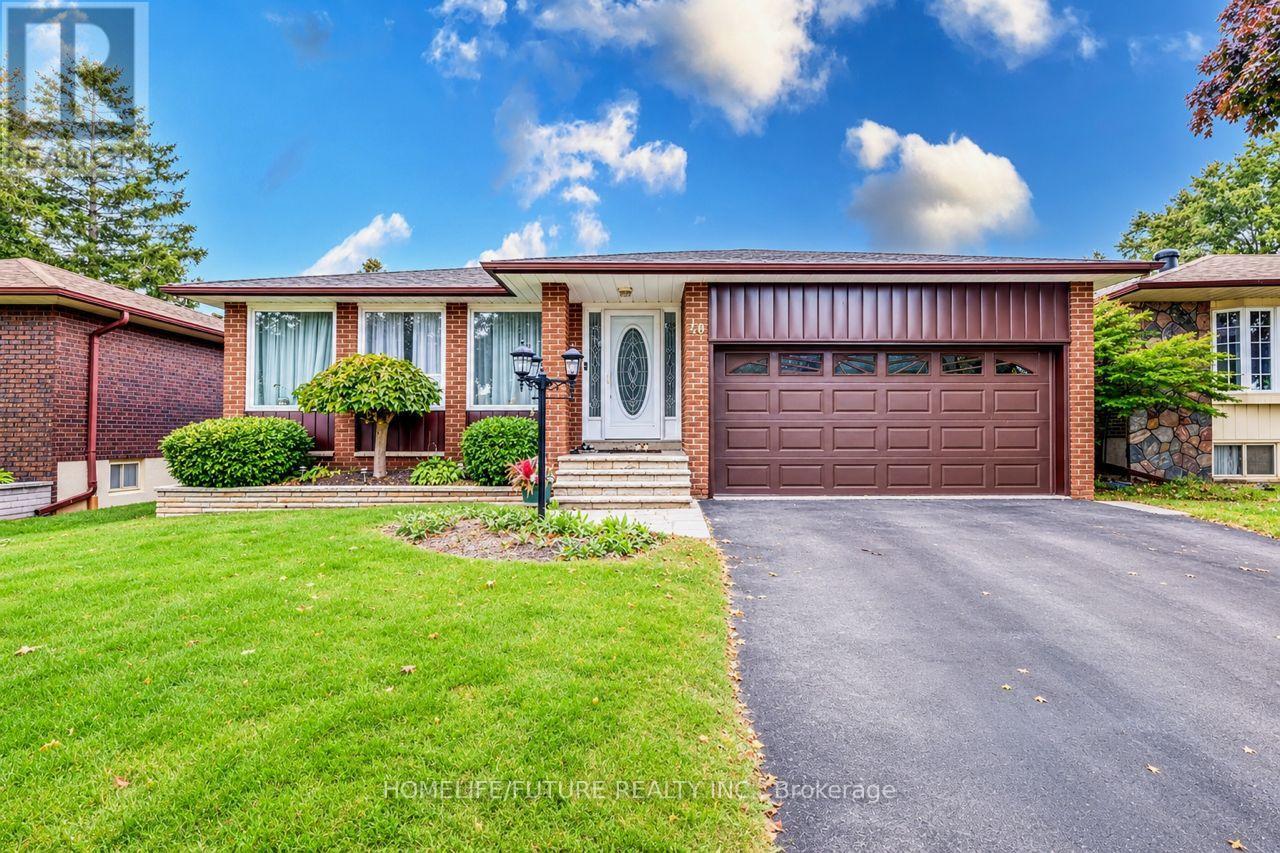
Bsmt - 40 Elkwood Drive
Toronto, Ontario
Welcome To A Spacious 3 + 1 Bedroom Basement Apartment In The Desirable Centennial Neighborhood, Near Port Union Beach And Rouge Hill Go Station. This Bright And Modern Unit Features An Open-Concept Kitchen And Living Area, Ample Closet Space And Includes Car Parking Spot. Location In A Quite, Family Area With Easy Access To Public Transportation, Major Highways, Park And School & Shopping. (id:50787)
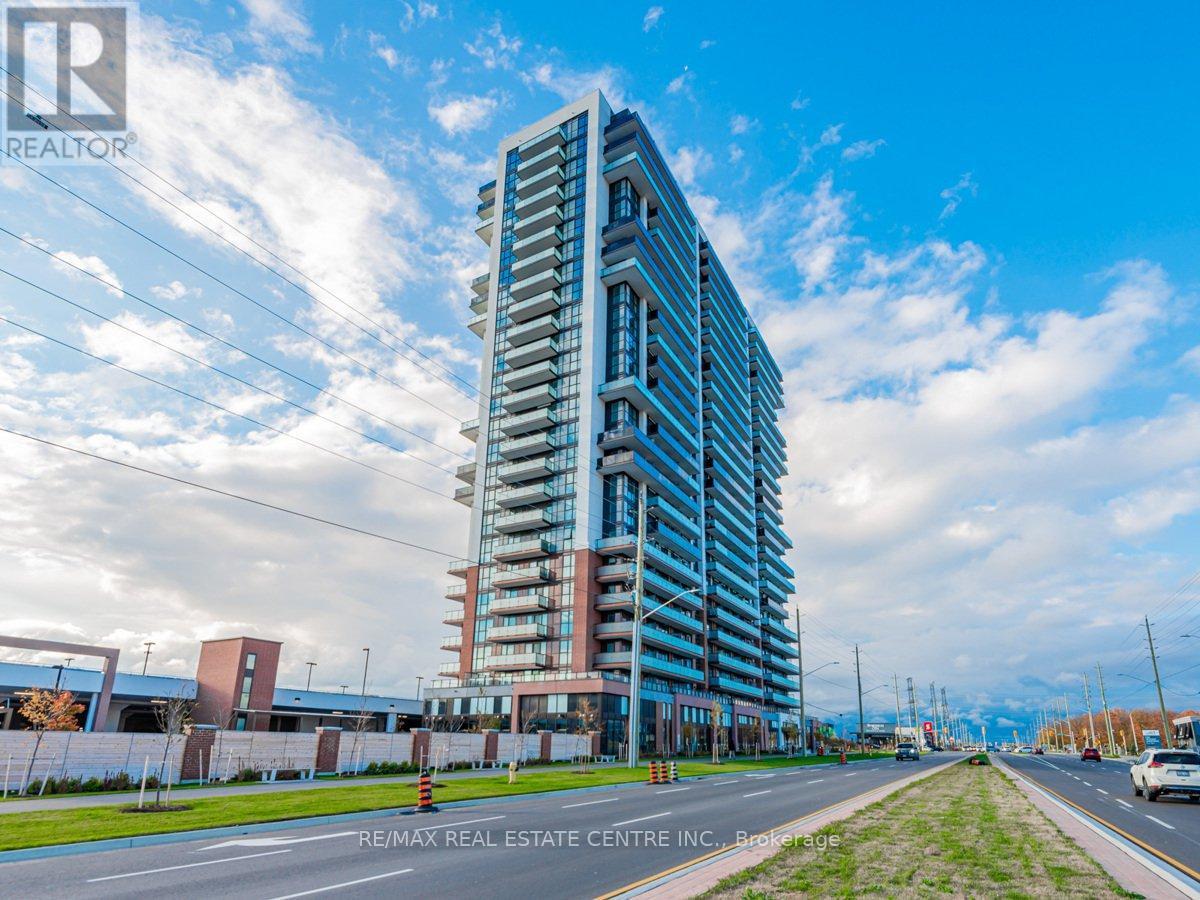
2115 - 2550 Simcoe Street
Oshawa, Ontario
Welcome to 2550 Simcoe St N #2115, Oshawa! This bright and modern condo offers a comfortable blend of style, functionality, and convenience. Featuring a well-designed layout with spacious living and dining areas, a contemporary kitchen, and generously sized bedrooms, this unit is ideal for first-time buyers, down sizers, professionals, or investors. Enjoy an abundance of natural light, modern finishes, and a private balcony offering a great space to relax and unwind. Located in a desirable North Oshawa community, the property is close to shopping, restaurants, schools, parks, public transit, and major highways. A fantastic opportunity to own a stylish condo in a growing and convenient neighbourhood! (id:50787)
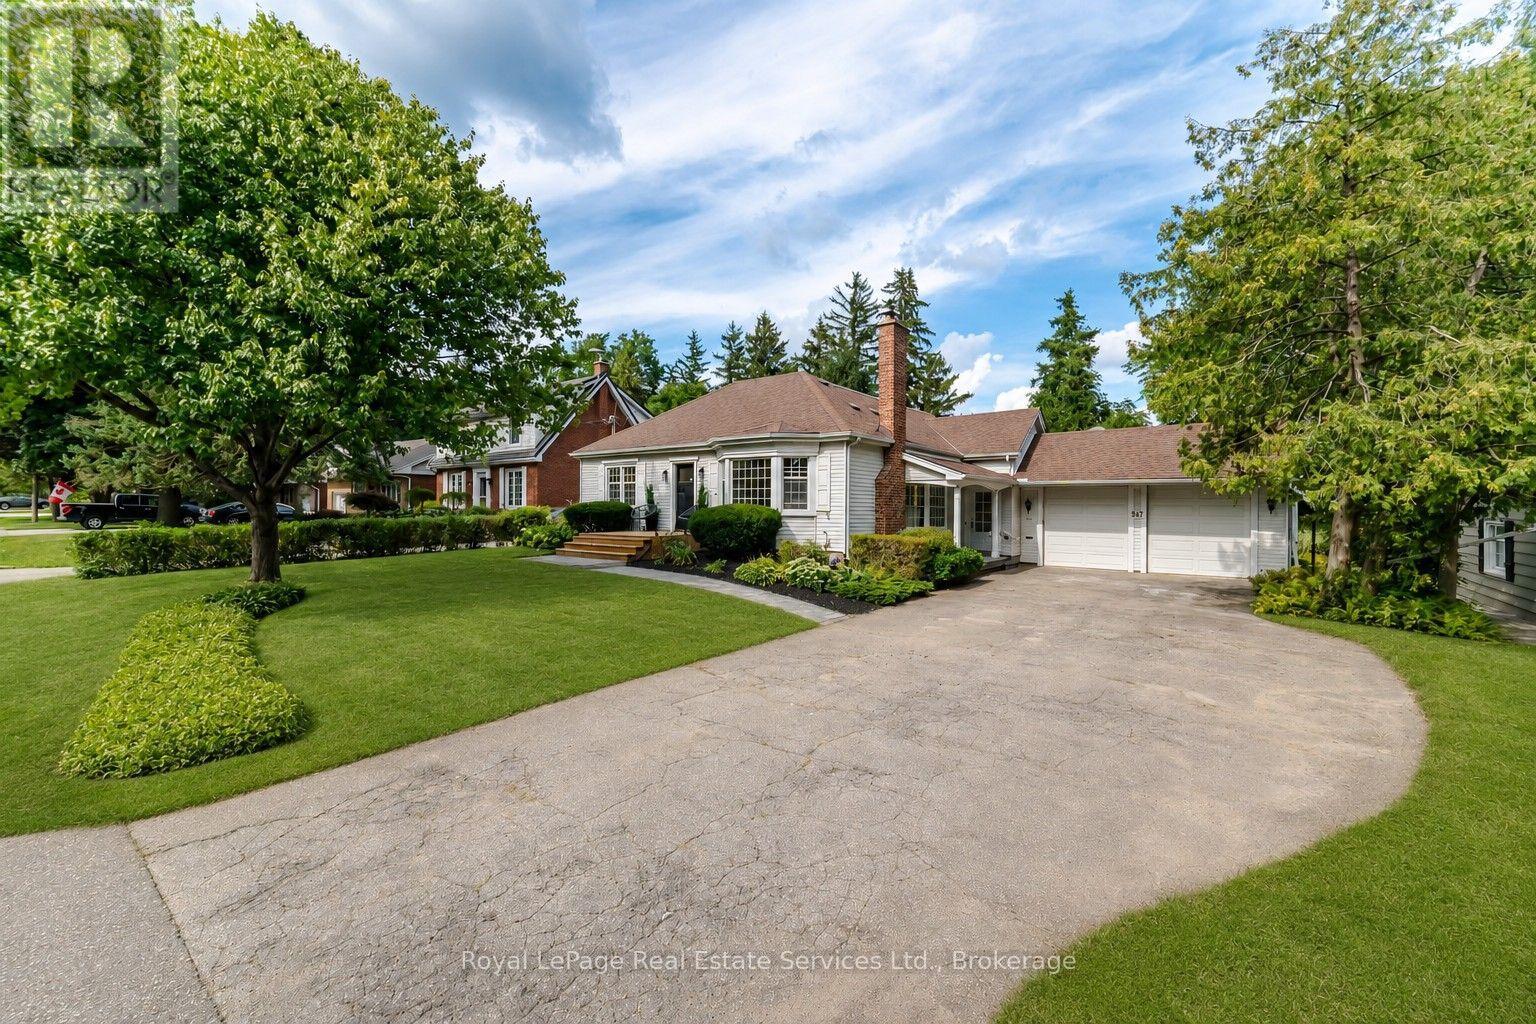
947 Glenwood Avenue
Burlington, Ontario
Beautifully renovated and updated 3+1-bedroom lofted bungalow on a desirable tree-lined street in LaSalle, Aldershot, blending timeless character with sophisticated modern design. Walk to Plains Road restaurants and services and LaSalle Park & Marina on Lake Ontario, and a 3-minute drive to Burlington Golf & Country Club, Aldershot GO Station and Highway 403. The upgraded exterior features enhanced mouldings and shutters, mature trees, lush perennial gardens, new interlocking stone walkway, side patio, extra-wide wood steps, new front porch with glass-panel railings and entry door, plus an extra-long driveway to the attached double garage with side-door access. The private backyard offers a custom pergola, new deck, mature trees and flowering shrubs. Inside, a spectacular renovation showcases massive windows and walkouts, barrel-vaulted family room ceiling, wide-plank hardwood floors, deep baseboards, casings and crown mouldings, stone and solid-surface counters, floating staircase with glass railings, extensive pot lighting and two linear electric fireplaces. The open-concept main level features a chef's kitchen with quartz counters/backsplash, waterfall island with breakfast bar and new appliances. Elegant living/dining area with fireplace and bay windows, and a bright family room with multiple windows, fireplace, and two walkouts. The main floor also includes a primary bedroom with a walk-in closet and spa-inspired 5-piece ensuite, a second bedroom, a stylish powder room and an exceptional laundry room with quartz counters and abundant cabinetry. Upstairs offers a lavish bathroom, a potential third bedroom and a versatile flex room ideal for an office or gym. The finished lower level includes a recreation room, kitchenette, fourth bedroom and renovated 3-piece bath, ideal for an in-law suite. More improvements include a new walkway, front door (2026), furnace (Dec. 2024) and roof shingles (2009). (id:50787)
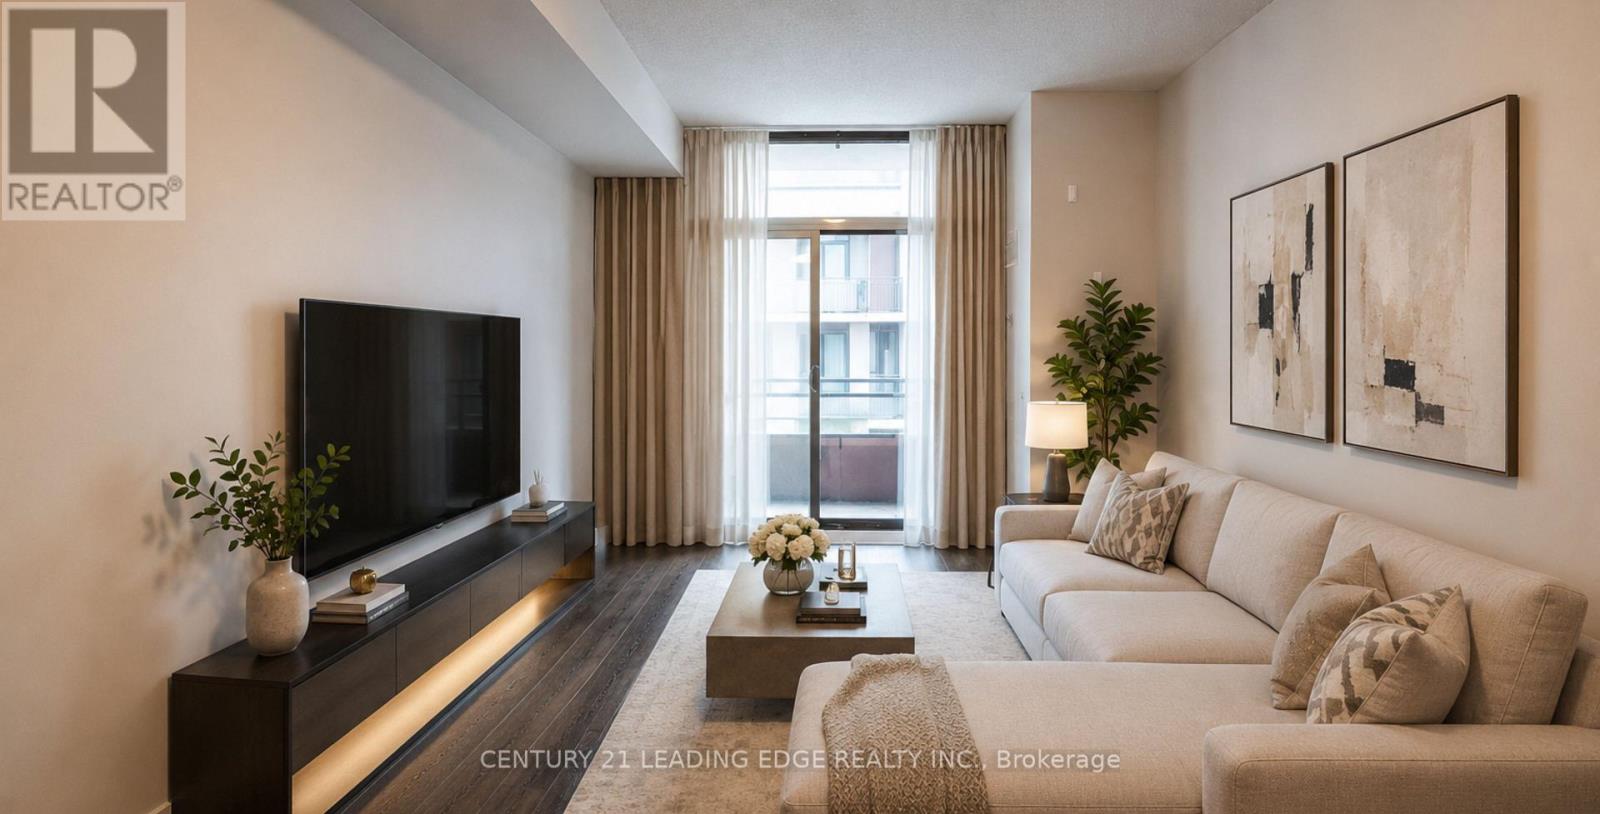
517 - 15 Bruyeres Mews
Toronto, Ontario
Welcome to Suite 517 at 15 Bruyeres Mews! This beautiful, modern, and sun-filled 1-bedroom plusden condo is perfectly situated in the vibrant heart of Toronto's Fort York neighbourhood.Boasting 9-foot ceilings, beautiful laminate floors, and expansive floor-to-ceiling windows,this open-concept layout is absolutely bathed in natural light. The contemporary kitchenfeatures a stylish backsplash and overlooks the combined living and dining area-perfect forentertaining. The spacious primary bedroom offers a large window and a highly coveted walk-incloset. The separate, versatile den is generously sized, making it the ideal home office,nursery, or functional second bedroom. Step out to your own private, open balcony to take inthe city vibes! Enjoy resort-style building amenities including a concierge, fully equippedfitness centre, visitor parking, and a breathtaking rooftop garden and party room complete withBBQs and a fire pit. Unbeatable location with absolute everyday convenience: Loblaws, LCBO,Shoppers Drug Mart, cafes, and top-tier restaurants are right across the street! Steps topublic transit, parks, the waterfront, and everything downtown living has to offer. 1 ownedunderground parking spot and 1 owned locker are included. Don't miss your chance to call thisstunning property home! (id:50787)

305 - 219 Wilson Avenue
Toronto, Ontario
Location! Location! Location! Bright & Spacious One Bedroom Apartment In Boutique 4-Storey Condominium With Parking & Storage Locker. Modern Enclosed Kitchen With Granite Ct And Eat-In Area, Generous Living Space With Dining Room/Office And Open Balcony, North Facing Master Bed. Rare Opportunity To Own In Sought After Neighbourhood, Surrounded By Million Dollar Homes, Walk To Bathurst, Avenue & Wilson Shops, Grocery Stores, Banks, Easy Access To Hwy401 (id:50787)
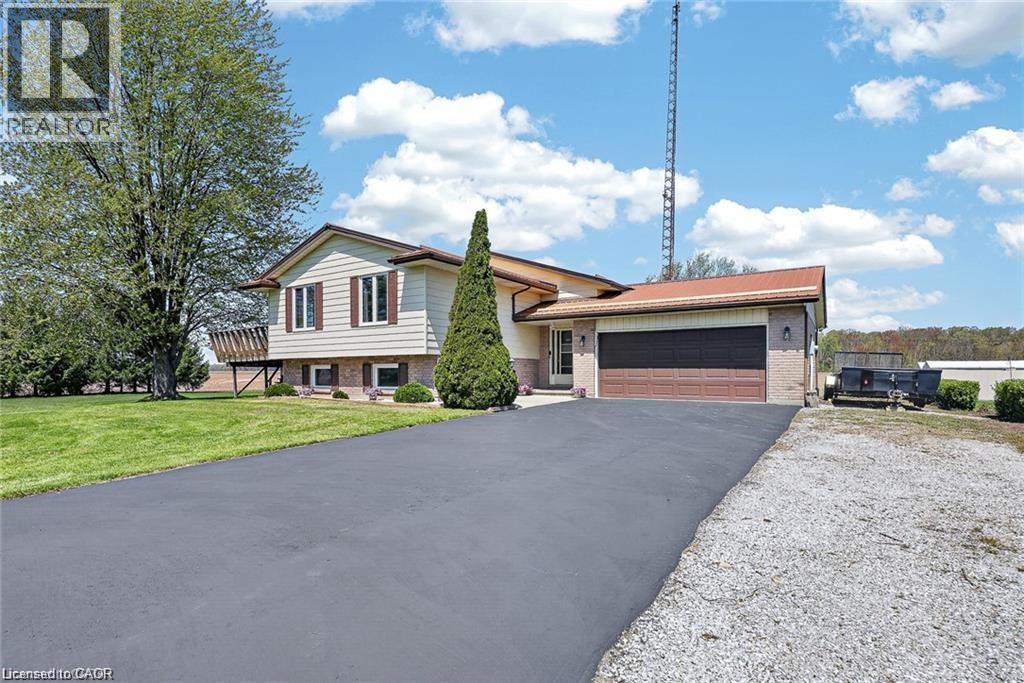
4617 Highway 3
Simcoe, Ontario
Welcome to 4617 Highway 3 in Simcoe! This incredible 1-acre oversized property offers the perfect blend of country living and convenience—just 5 minutes drive to shopping in Simcoe,10 minutes to the Beach Port Dover and 20 minutes to Turkey Point . Featuring 3+2 bedrooms and 2 full bathrooms, this home is ideal for growing families or multi-generational living. Enjoy a spacious layout with a separate, interior staircase to the basement from the garage for a potential in law suite set up. Outside, the expansive 1acre lot provides ample room for a pool and/or shop or more, along with parking for 10+ vehicles. Relax and enjoy sunsets off the deck. Complete with a 2.5-car attached garage plus a detached 12 x 24 garage with Hydro. Additional highlights include Rogers fibre optic availability and a natural gas Generac generator for added peace of mind. (id:50787)
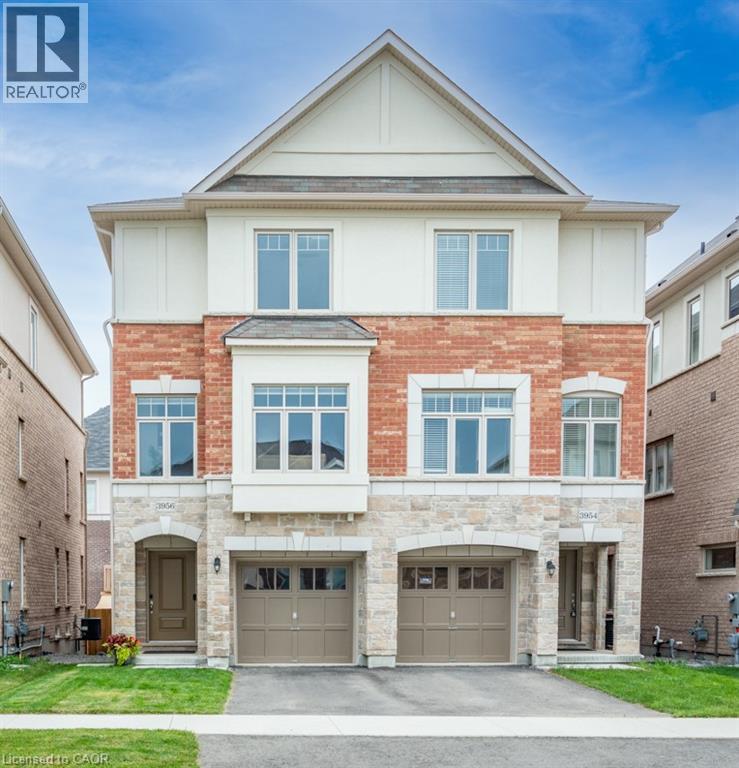
3956 Tufgar Crescent
Burlington, Ontario
Welcome to 3956 Tufgar Crescent, a stylish 3-storey semi-detached home offering approximately 2,023 sqft. of thoughtfully designed living space in one of Burlington’s desirable, family-friendly communities. The floor plan layout offers a smart balance of open-concept living, private retreats and practical spaces for today’s lifestyle. The main living level is bright and inviting, centred around a modern gourmet kitchen with a pantry, dedicated breakfast area and sliding doors leading to the balcony, an ideal spot for morning coffee, casual meals or winding down at the end of the day. The spacious living room features a gas fireplace and provides an excellent setting for entertaining family and friends. While the versatile ground-level family room offers a convenient walk-out to the yard, creating an easy connection between indoor and outdoor living. Upstairs, the comfortable primary bedroom is a true retreat, featuring a walk-in closet and private 3-piece ensuite. Two additional bedrooms offer flexibility for children, guests or a home office, with a well-appointed 4-piece ensuite bathroom privilege. The upper-level laundry adds everyday convenience. With 2.5 bathrooms and a well-planned 3-storey layout, there is plenty of room for everyone to enjoy their own space. Outside, the fully fenced yard is perfect for children, pets and summer gatherings. The unfinished basement provides valuable additional space and future potential to create a recreation room, home gym, office or simply keep it as generous storage. The location is a standout. Enjoy easy access to the Millcroft Golf Club, nearby parks, shopping, restaurants and everyday amenities, with major highways close by for an effortless commute throughout Burlington and the GTA. Modern, functional and welcoming, 3956 Tufgar Crescent is a wonderful opportunity for families, first-time buyers or anyone looking for a spacious home in a convenient Burlington location. Come see how easily this home fits the way you live (id:50787)