
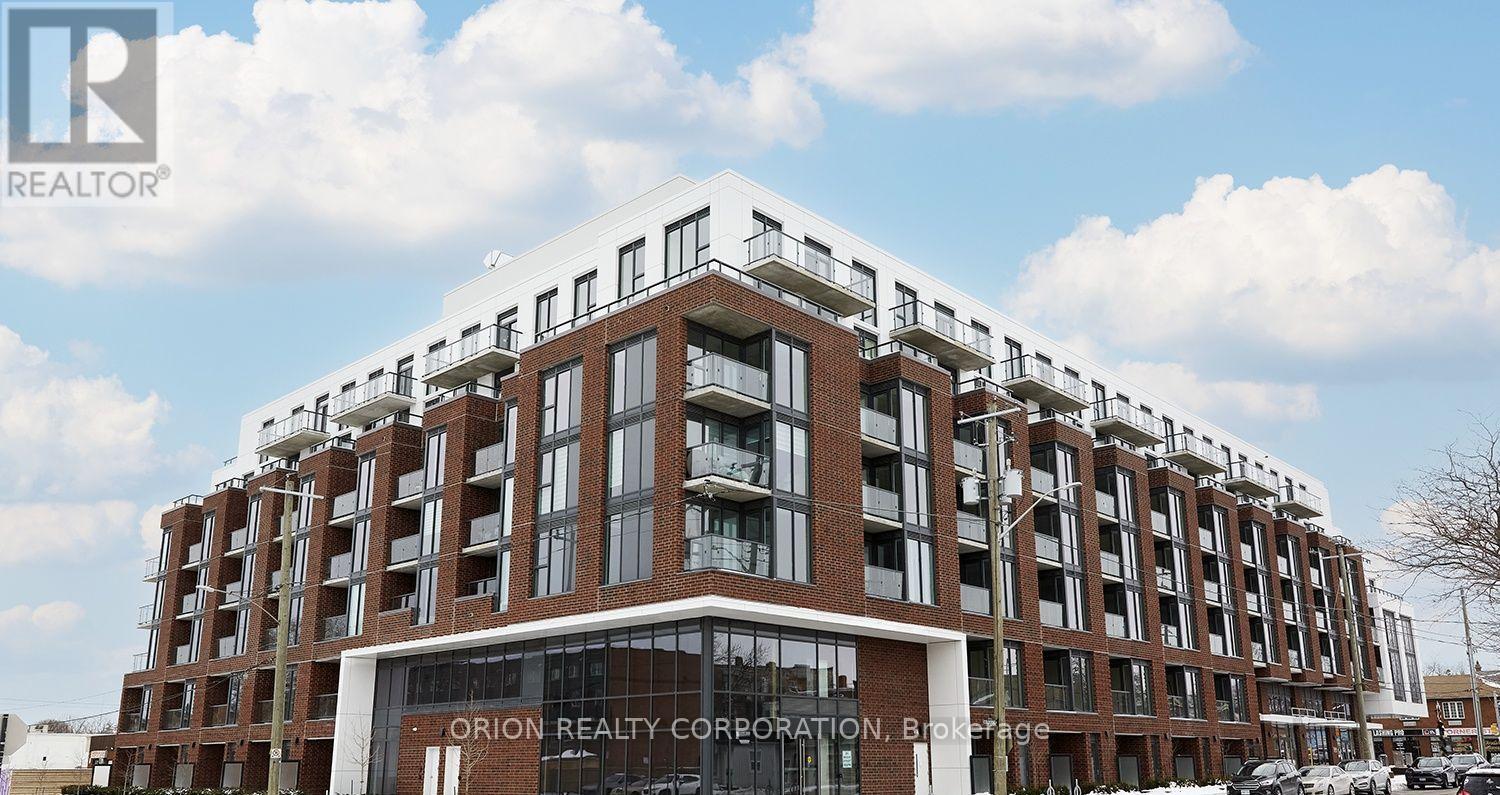
221 - 201 Brock Street S
Whitby, Ontario
This is downtown Whitby living at its best! The 1 Bedroom + Flex Suite at Station No. 3 Condos offers a bright, open-concept layout designed for modern living, with 9' smooth ceilings, wide-plank laminate flooring, and a flexible space perfect for a home office or additional storage. Enjoy west-facing exposure and afternoon sun through floor-to-ceiling windows, plus a private walk-out balcony. The spacious bedroom features double closets and a semi-ensuite bath. The modern kitchen impresses with a large island, quartz countertops, soft-close cabinetry, ceramic backsplash, and Delta faucets, complemented by a Smart Home System. Enjoy 1 parking space + 1 locker, state-of-the-art amenities including a gym, yoga studio, party room, and co-work space, plus the flexibility of immediate or flexible closing. Bright. Modern. Connected. Everything you want in downtown Whitby - ready when you are. (id:50787)
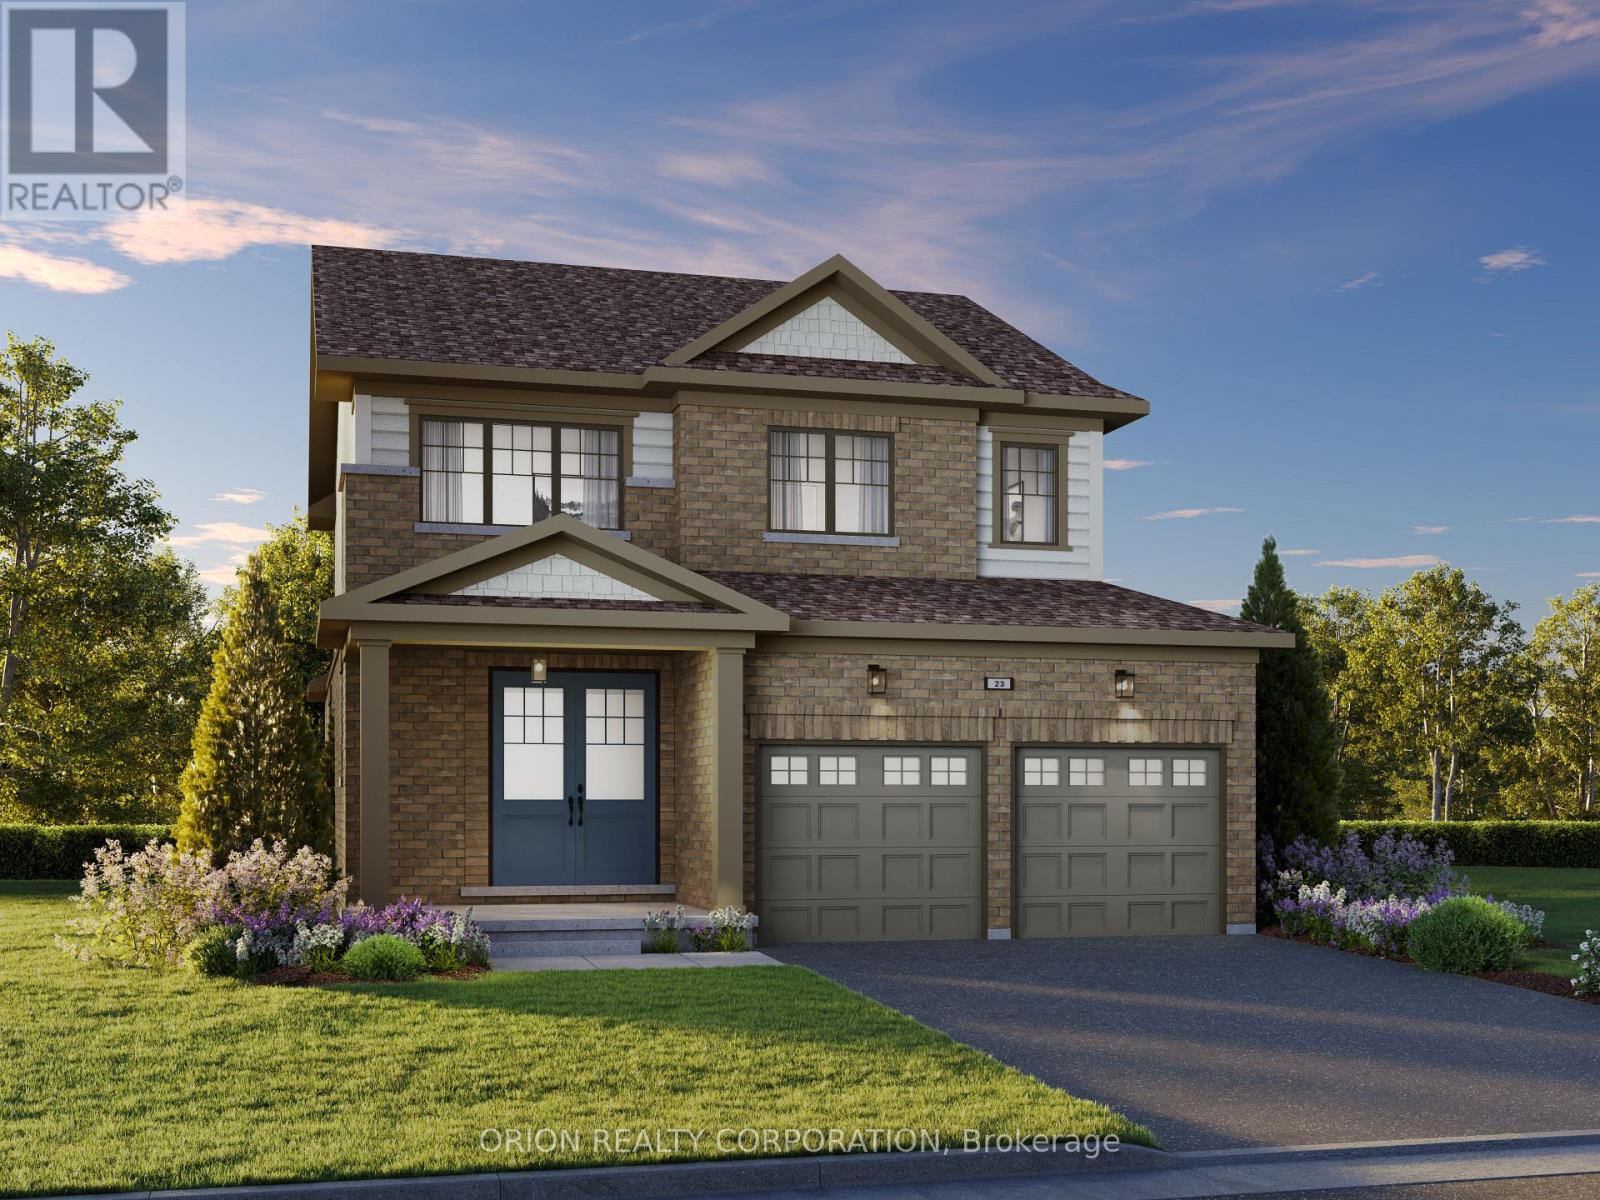
186 Deline Crescent
Clarington, Ontario
This is the home you've been waiting for! Welcome to Newbrook in Newcastle, where spacious family living meets small-town charm, nature, and unbeatable convenience. Built by award-winning Brookfield Residential, this community puts parks, trails, waterfront, marina, golf, and historic downtown right at your doorstep - with easy access to Hwy 401/407 and the GTA. The Langford delivers approximately 2,000 sq. ft. of beautifully designed living space on a 38' lot, with 4 bedrooms, a double-car garage, covered porch, and a bright open-concept layout made for family living and entertaining. Enjoy a showstopping great room with fireplace, 9' ceilings, hardwood flooring, wraparound windows, and a walkout to the backyard. The designer kitchen features quartz countertops, waterfall ends, extended cabinetry, backsplash, and a breakfast bar. Upstairs, the spacious primary retreat features a 3-piece ensuite and walk-in closet, plus 3 additional bedrooms, a 4-piece bath, and convenient laundry. More space. More lifestyle. More reasons to love where you live. Come home to Newbrook. (id:50787)
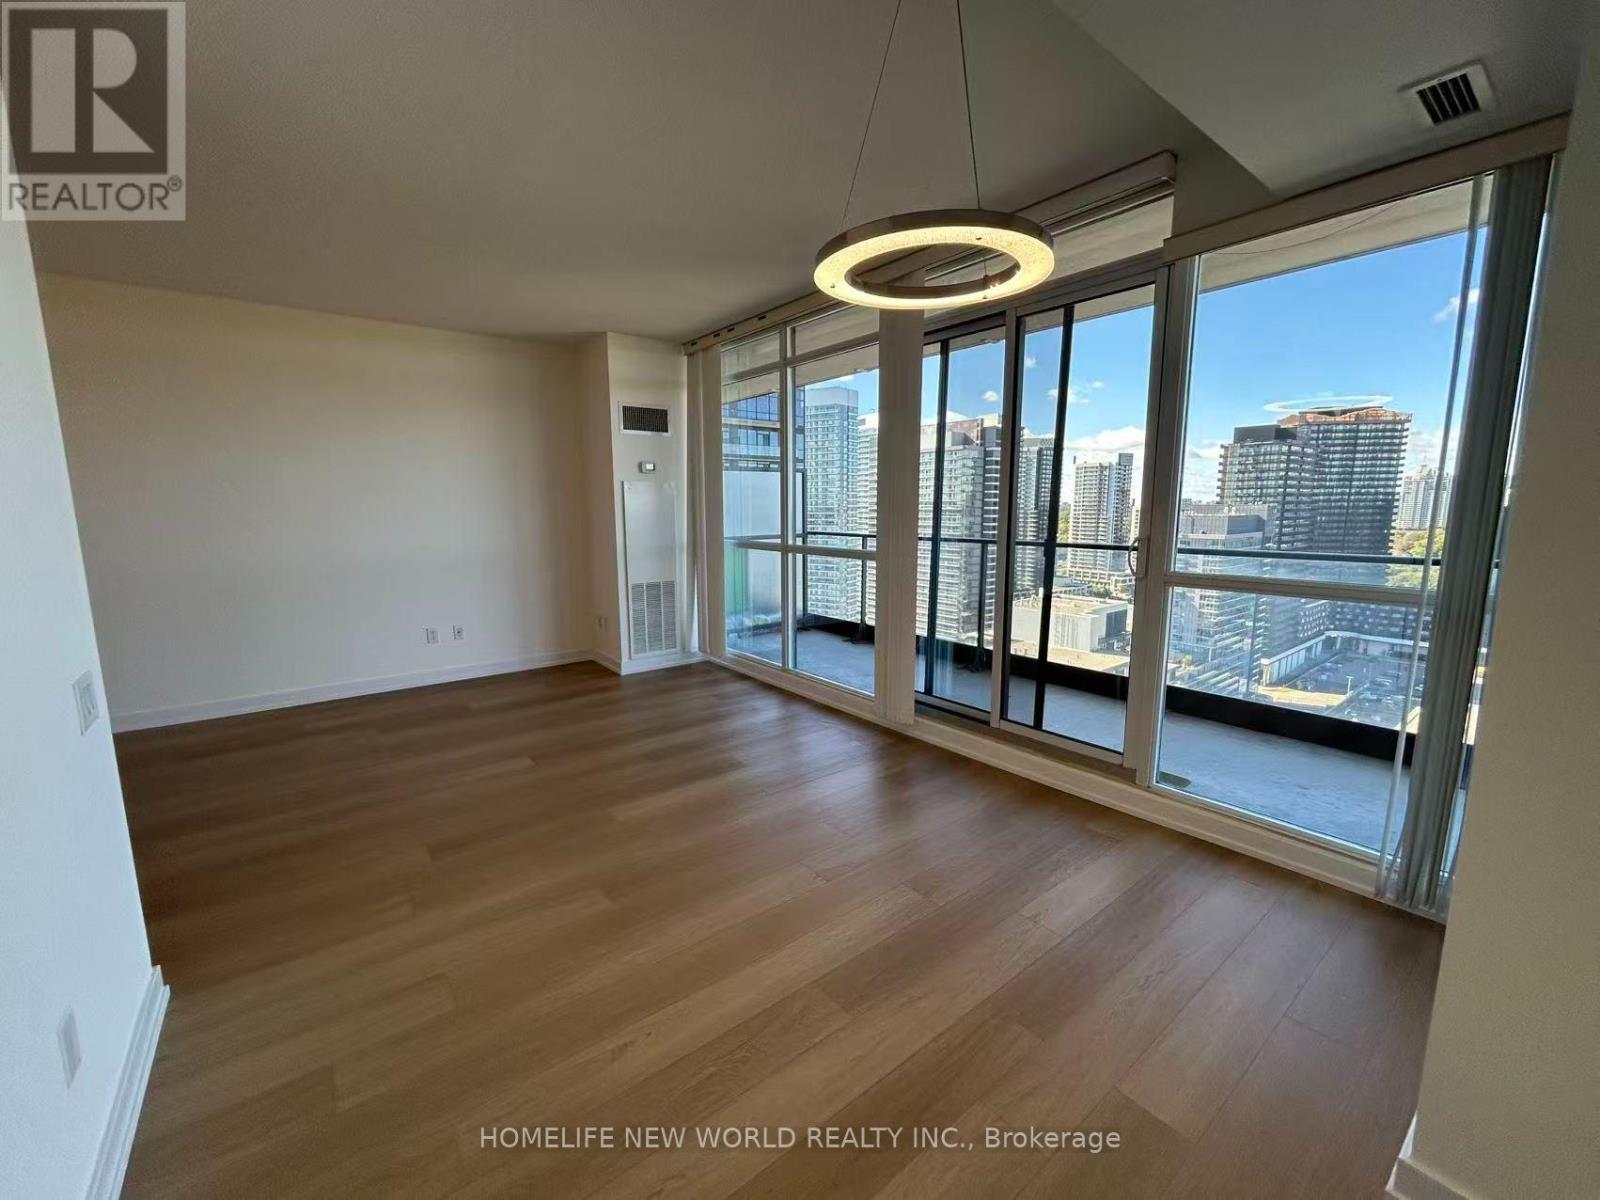
3005 - 33 Singer Court
Toronto, Ontario
Prime Location! Concord Adex Luxury Condo W/2 Br&2 Wsh Corner Unit In Excellent Condition! Painting 2025, Flooring 2025, Vanity Kit 2025, 9 Foot Ceiling Unobstructed fantastic N/W View, Clean And Functional Unit. Granite Breakfast Bar, Parking Spot Just Steps From P2 Elevator Entrance. Walks Minutes To Library, Subway, Hospital, Ikea, Canadian Tire, Banks & Restaurants. Minutes To 401 & 404. (id:50787)
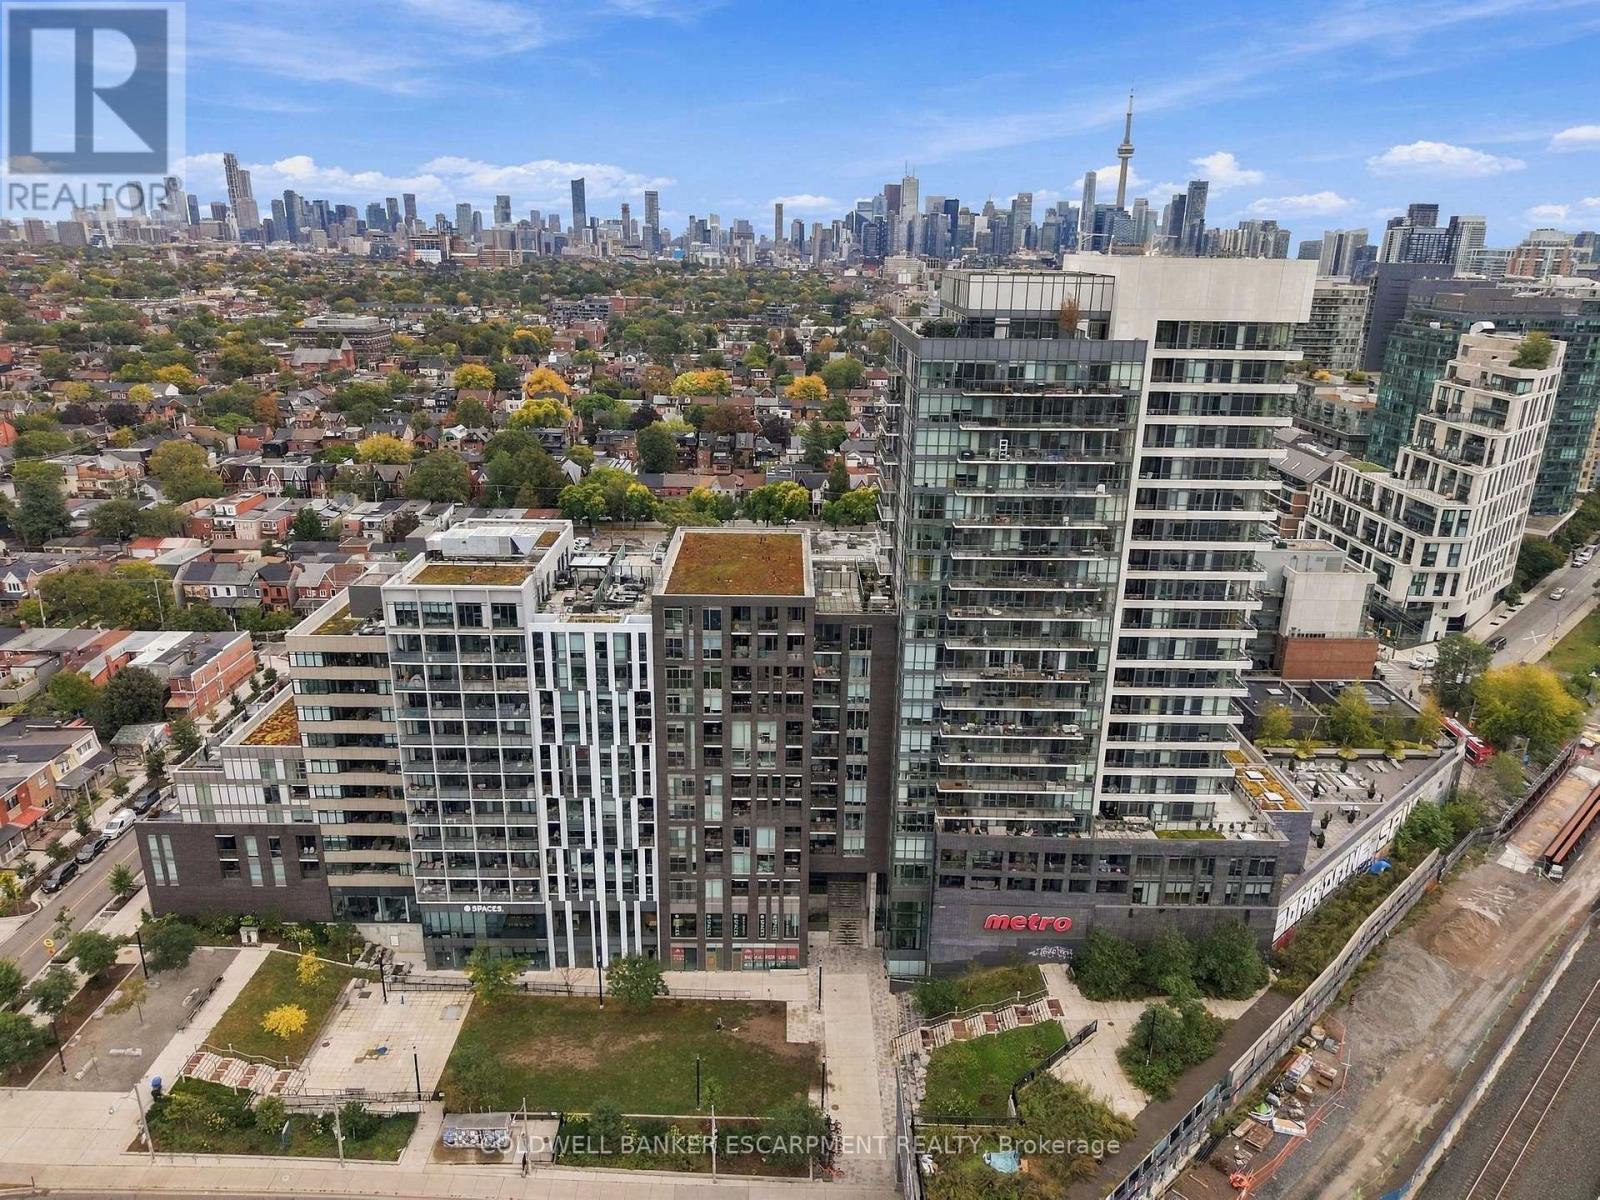
628 - 20 Minowan Miikan Lane
Toronto, Ontario
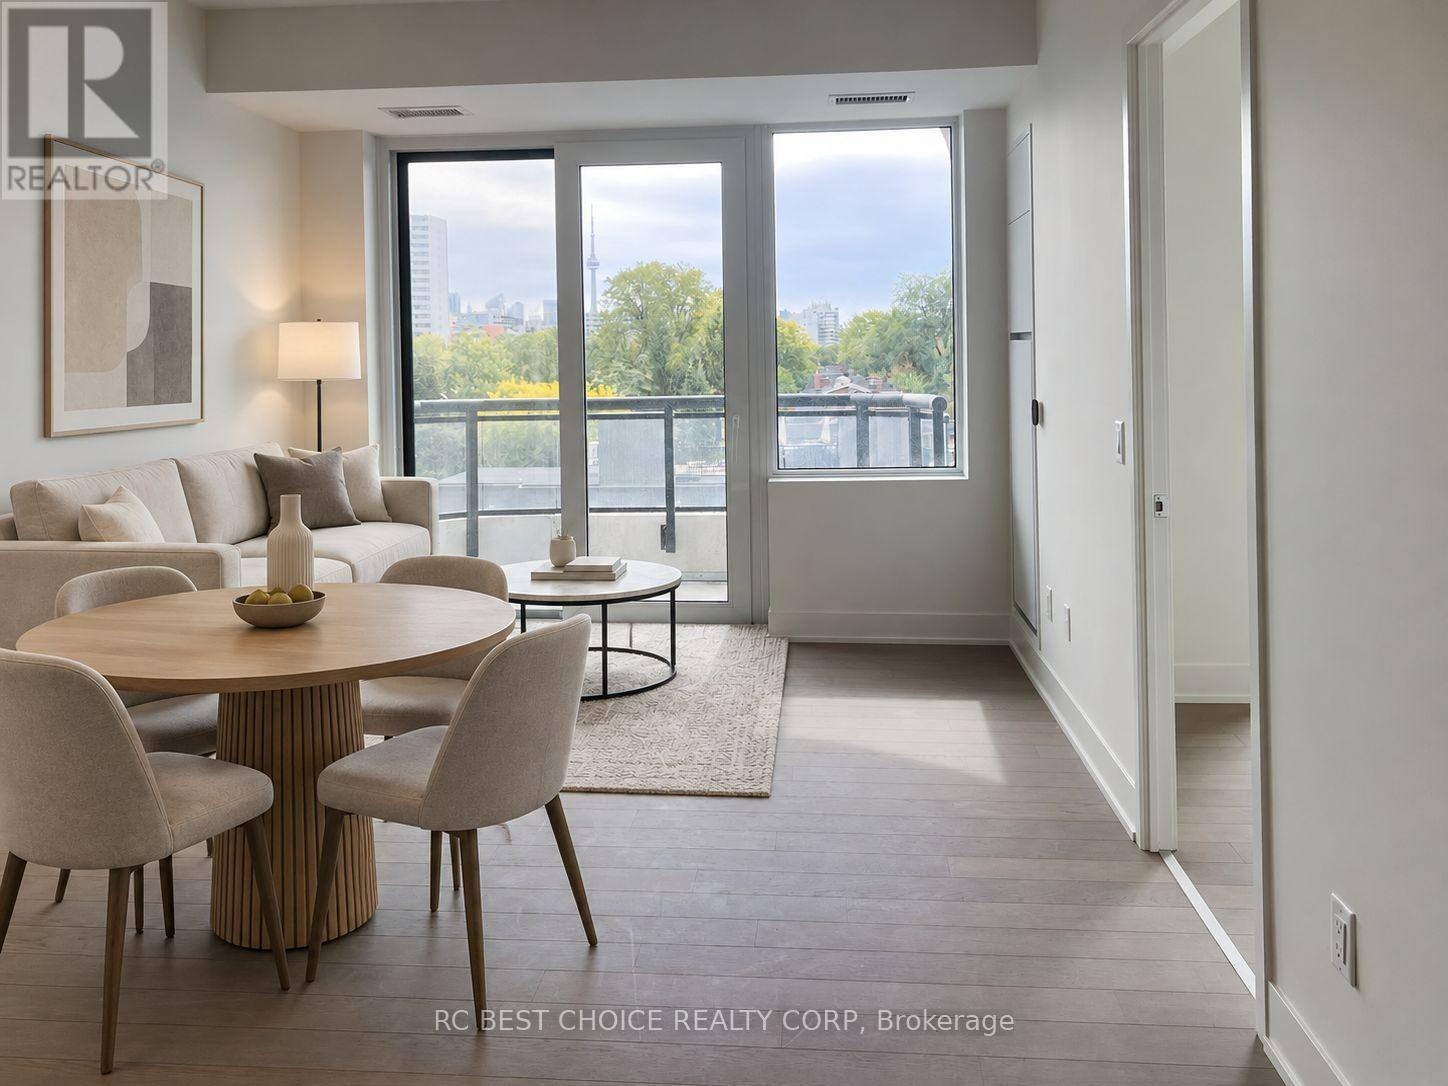
Welcome to Minowan Miikan Lane! This highly desirable 2-bedroom suite features 9' exposed concrete ceilings, a thoughtfully designed floorplan with excellent separation between living and sleeping spaces and a spacious open-concept living area framed by floor-to-ceiling windows. The welcoming foyer offers a generous closet and convenient stacked, in-suite laundry. The modern kitchen features integrated European appliances, stone countertops and backsplash, undermount sink, under-cabinet lighting and a dishwasher. The primary bedroom offers direct balcony access, large closet and a private 3-piece ensuite with a walk-in shower. The second bedroom features wall-to-wall closets, ideal for guests or a home office. Enjoy partial city views and step onto the impressive full 20-foot-wide balcony, with ample room for outdoor lounging and dining. A standout bonus is one generously sized parking space, larger than most typical condo spots and comfortably accommodating larger vehicles. Building amenities include a fully equipped gym, yoga room, outdoor terrace with BBQs, stylish party room and 24-hour concierge. With Metro and Starbucks conveniently located in the building, everyday essentials are just steps away. Perfectly situated in the heart of Queen West and Little Portugal, enjoy some of Toronto's best restaurants, cafés, independent shops, and green spaces. Excellent TTC access and convenient connections to downtown and major routes make this an ideal opportunity to own in one of Toronto's most vibrant west-end neighbourhoods. Pay only hydro for utilities! (id:50787)
503 - 322 Dupont Street
Toronto, Ontario
Brand New, Never-Lived-In 2-Bedroom, 2-Bathroom Suite at ANX Condos! Ideally located in the heart of The Annex, just steps to U of T, Dupont Subway Station, with Casa Loma, George Brown College, shops, restaurants and everyday conveniences nearby, plus easy access to Yorkville, and downtown Toronto.This bright and spacious 730 sq. ft. unit features an efficient, well-proportioned layout with floor-to-ceiling windows throughout, filling the home with abundant natural light. Enjoy a modern open-concept living/dining area, two well-sized bedrooms, two full bathrooms, including a rare double-sink vanity in the primary ensuite, and a private balcony. ** Photos were taken prior to the installation of blackout blinds. Blackout blinds have been purchased and delivered to the unit and are available for the Buyer to keep if desired. The Buyer needs to install by themselves.** (id:50787)
1506 - 131 Beecroft Road
Toronto, Ontario
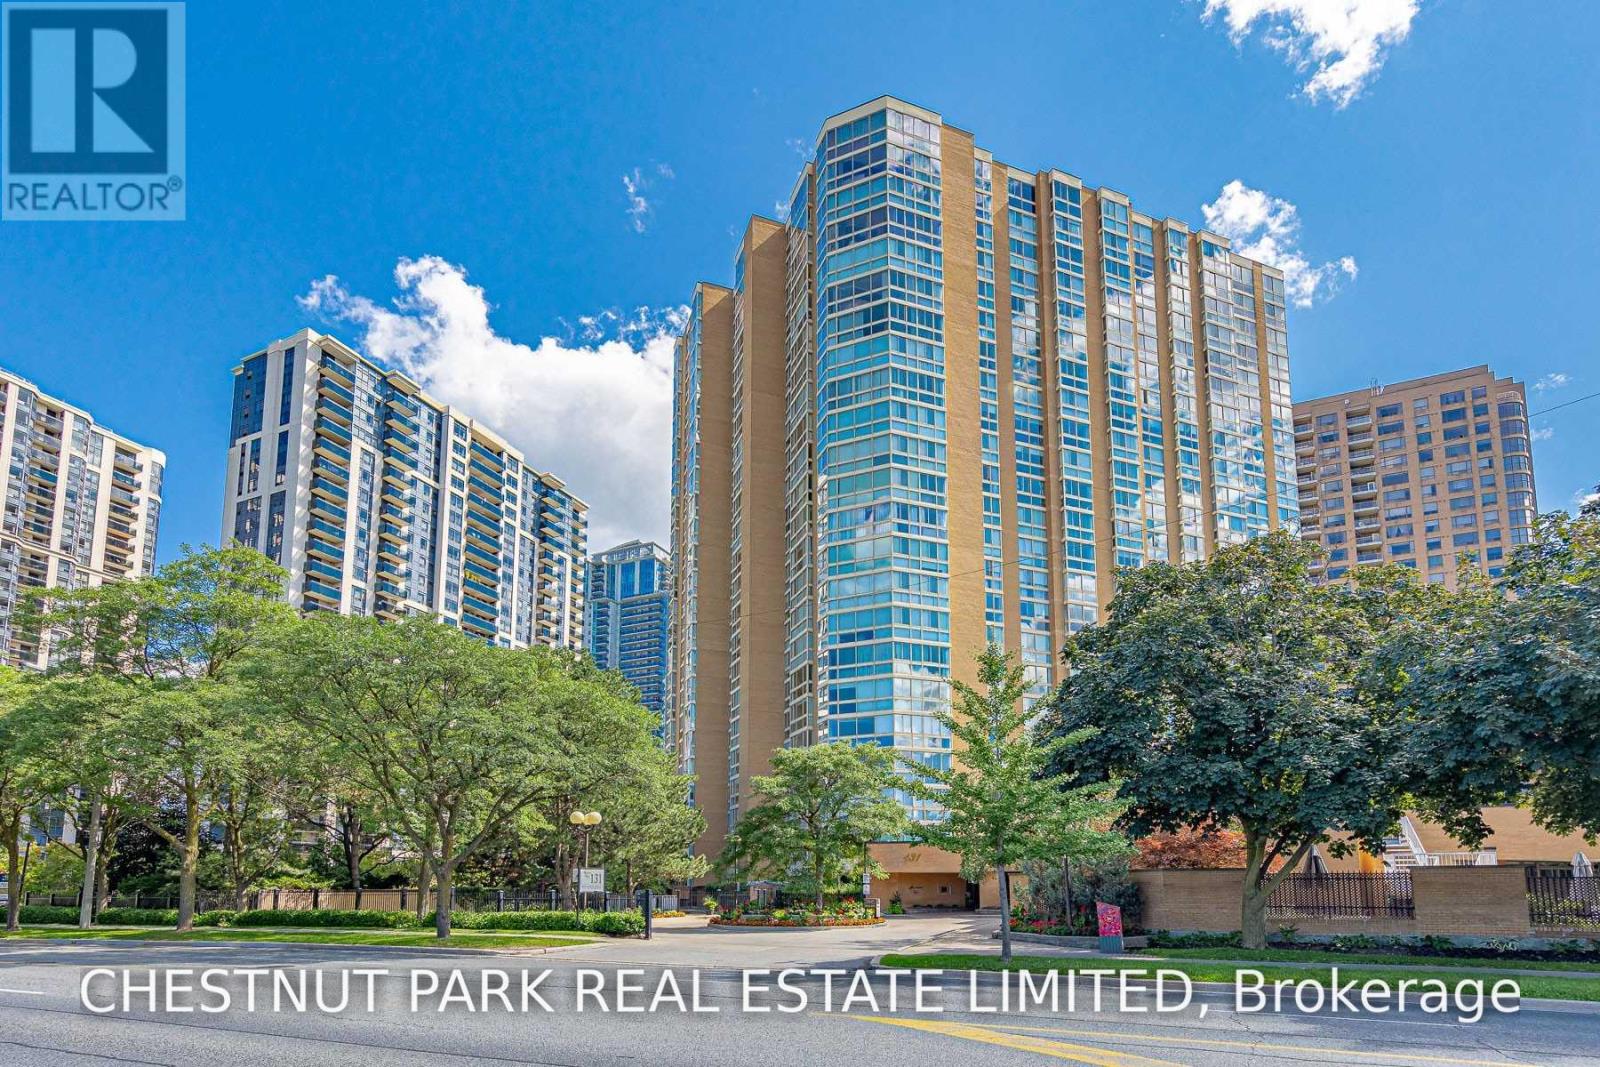
A Large and Lovely Turn-Key Opportunity: Beautifully Renovated, Freshly painted and Professionally Cleaned. Luxurious Amenities And An Extraordinary Lifestyle Awaits At The "Manhattan Place" Condos. Steps to Yonge & Sheppard. 'The Rockefeller" Suite 1506 Boasts 1623Sf Of Beautiful Open-Concept Living Space. Updated Eat-In Kitchen O/Looking Dining Room & Sunken Living Room. Primary Wing W/ 5Pc Ensuite Bath, Dressing Room, W/I Closet & Flr To Ceiling Windows. Gleaming Hdwd Flrng Throughout. Great 2nd Br & Solarium/Family Rm/Den. Ensuite Laundry & Parking Included. 24Hr Concierge/Security, Indoor Pool, Gym, Saunas, Gardens W/Fountain, Rooftop Deck W/Bbq, Library, Games Room, Party Room, Squash Courts, Billiards, Meeting Room, Ping Pong, Lounge Areas, Visitor Valet Parking & More. (id:50787)
17 Muir Avenue
Toronto, Ontario
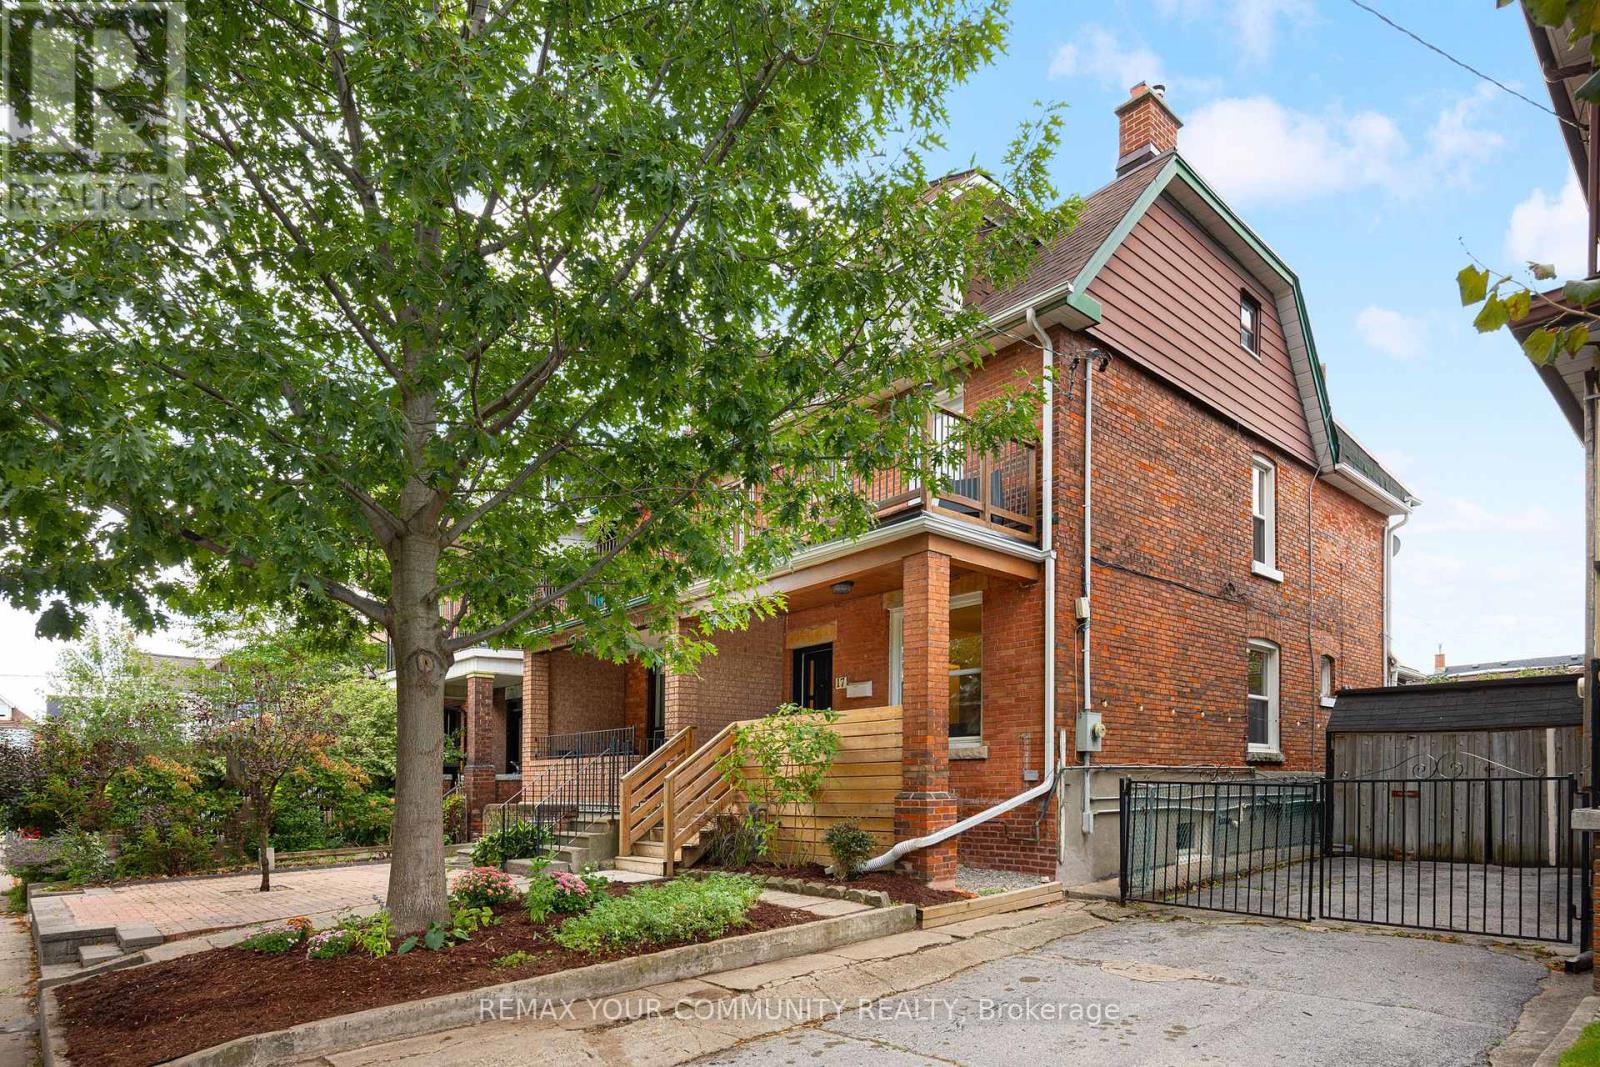
Whether you want a great single family or a potential income generating home, life's better for sure when you live at 17 Muir! Welcome to 17 Muir Avenue, a quintessential Toronto Edwardian home brimming with possibilities. With more than 1,700 square feet of above-grade living space spread over 2.5 storeys plus a finished basement, this gorgeous redbrick home can easily be the single-family home of your dreams in one of Toronto's best west end neighbourhoods. A renovated main floor features a generous & dynamic living space, a large family-sized kitchen, & a contemporary bathroom that makes getting ready each day a joy. On the second floor you'll find another kitchen & two bedrooms, or remove this kitchen & you'll end up with 3 well-sized bedrooms. On the third floor you'll find another two bedrooms, with excellent potential to transform this entire top level into a private primary suite complete with an ensuite bath - the possibilities are endless! Downstairs find a finished basement with a separate entrance, perfect as an income unit or in-law suite. The original interior staircase to the basement remains in place, making it easy to reconnect this level with the rest of the home for single family use. Currently configured as 3 separate units - you can also hold it purely as an investment, or live in one & collect rents to help pay your mortgage! Completing the property is a detached double-car garage accessed from the rear laneway, a rare & valuable find in the city that means you'll never need to circle the block hunting for a parking spot again! Not that you'll need the car with endless transit at your fingertips: Dufferin Station on TTC Line 2 is a short walk away, Bloor GO/UP Express (Kitchener line, with direct service to Union and Pearson) is nearby, and the new Bloor-Lansdowne GO station is under construction. Plus, all the best shops, amenities, restaurants & bars along College St., Dundas St. W., Bloor St. W., & more are at your doorstep. Welcome home! (id:50787)
416 - 5 Lakeview Avenue
Toronto, Ontario
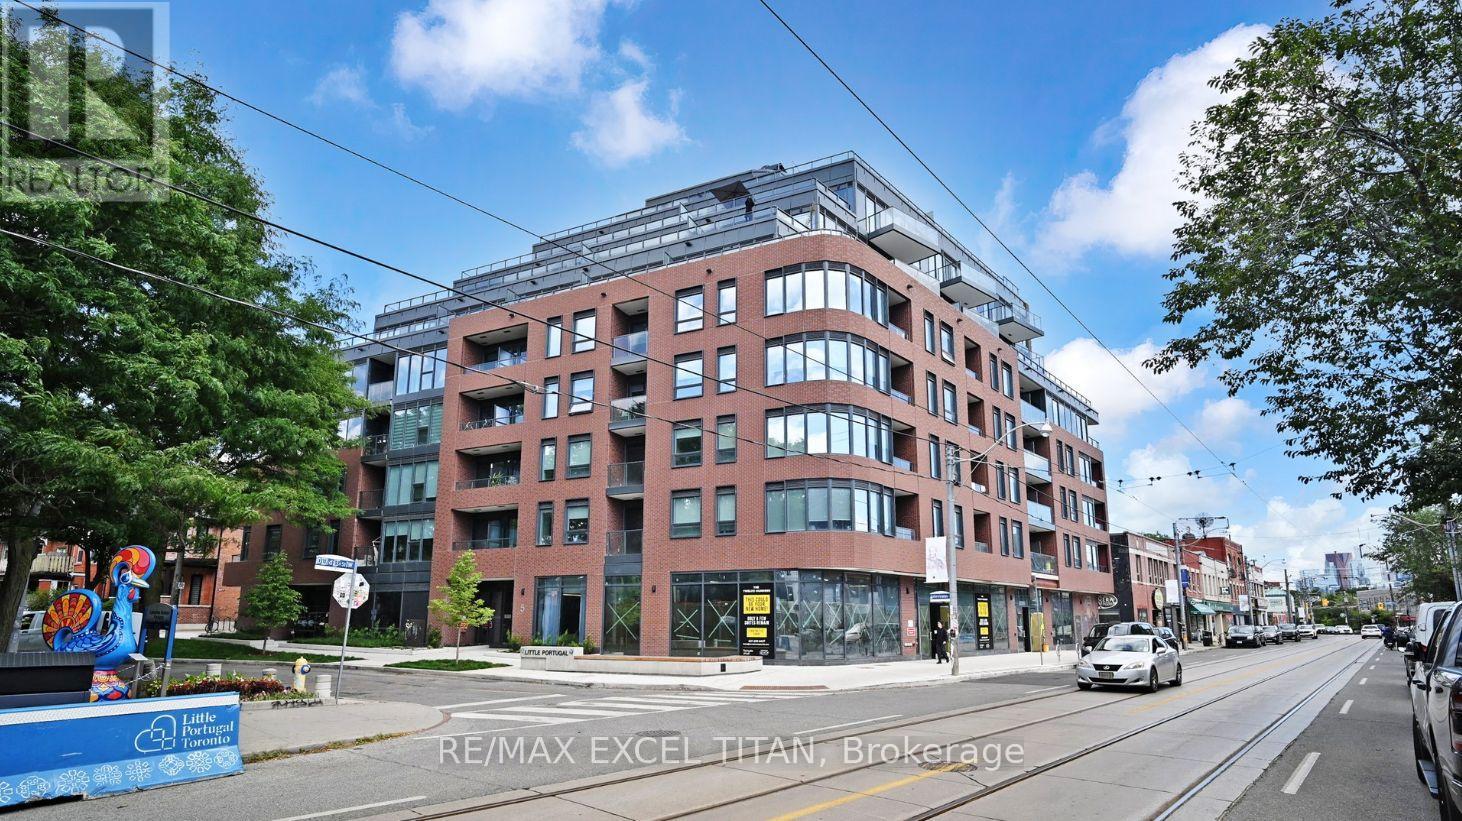
Brand-new and never occupied, this thoughtfully designed Junior 1-bedroom suite at The Twelve Hundred offers approximately 400 sq. ft. of stylish interior living space plus an impressive 88 sq. ft. private balcony with stunning views of the city skyline. The bright, open-concept layout maximizes every square foot, featuring expansive windows that flood the home with natural light. The contemporary kitchen is equipped with integrated appliances, sleek cabinetry, and modern finishes, creating a clean and functional space for everyday living. The comfortable bedroom includes generous closet storage, while the elegant bathroom showcases a refined, modern design. Step outside to your oversized private balcony-an ideal extension of the living space, perfect for morning coffee, relaxing outdoors, or taking in the vibrant city views. Located in the heart of Trinity-Bellwoods, steps from Ossington's renowned restaurants, cafes, shops, nightlife, and transit, this is an exceptional opportunity to own in one of Toronto's most sought-after neighbourhoods.**Eligible for New Home HST Rebate; net price after rebate, if eligible, is $404,308.47** (id:50787)
1805 - 59 East Liberty Street
Toronto, Ontario
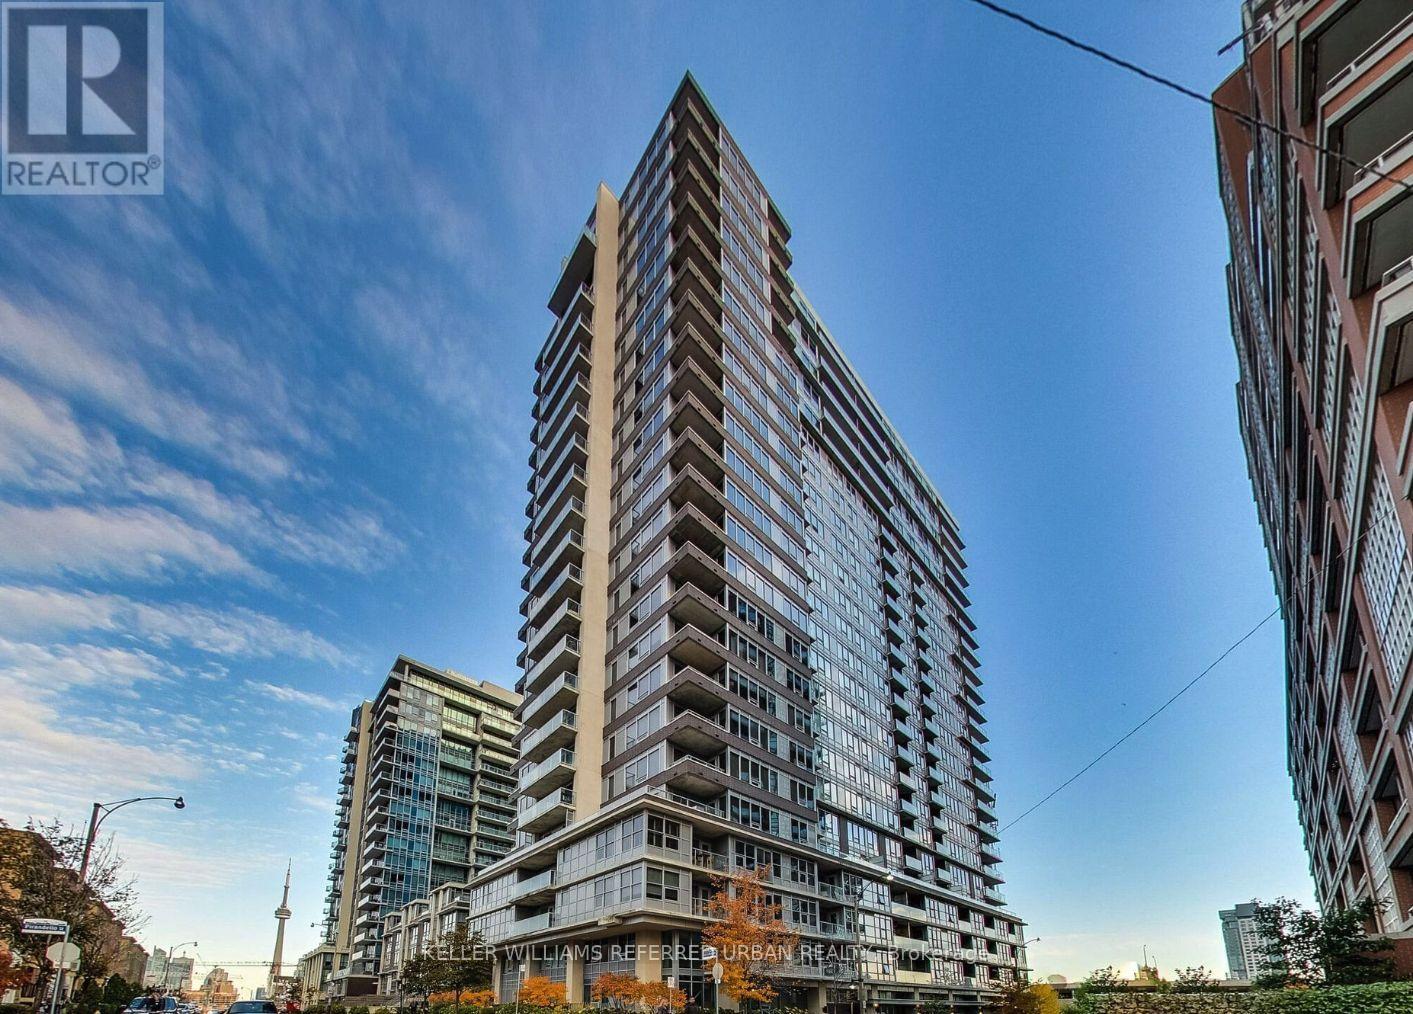
Step Inside This Generous 1 Bedroom Suite In Liberty Village, Showcasing Large Windows.Open-Concept Design. The Sleek Kitchen Is Outfitted With Full-Sized Stainless Steel Appliances And Ample Storage, Flowing Seamlessly Into A Spacious Living Area That's Ideal For Both Entertaining And Everyday Living. The Bedroom Is Filled With Natural Light, Offering A Calm And Comfortable Retreat.Positioned In The Heart Of Liberty Village, You're Surrounded By Local Cafes, Restaurants, Parks, And Have Seamless Access To The Downtown Core. Designed For Everyday Ease In One Of Toronto's Most Connected Neighbourhoods. (id:50787)
7 - 808 York Mills Road
Toronto, Ontario
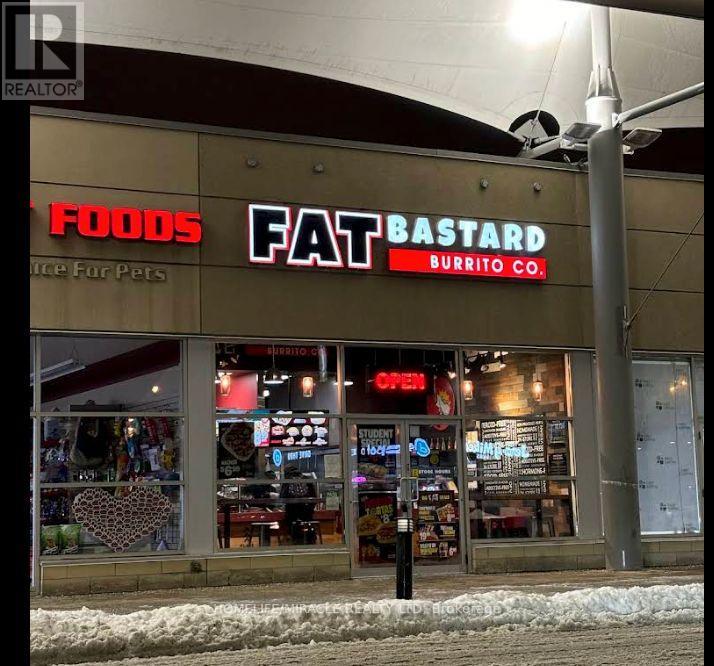
FAT BASTARD BURRITO Business in NORTH YORK, ON is For Sale. Located at the busy intersection of York Mills Rd/Leslie St. Surrounded by Fully Residential Neighbourhood, Close to Schools, Highway, Offices, Banks, Major Big Box Store and Much More. Business with so much opportunity to grow the business even more. Yearly Net Sales: Approx $600,000, Rent: $7534/m including TMI & HST, Lease Term: Existing 5 years + Option to renew, Royalty: 8%, Advertising: 2%, Operating Since: July 2022. (id:50787)
92 Inglewood Drive
Toronto, Ontario
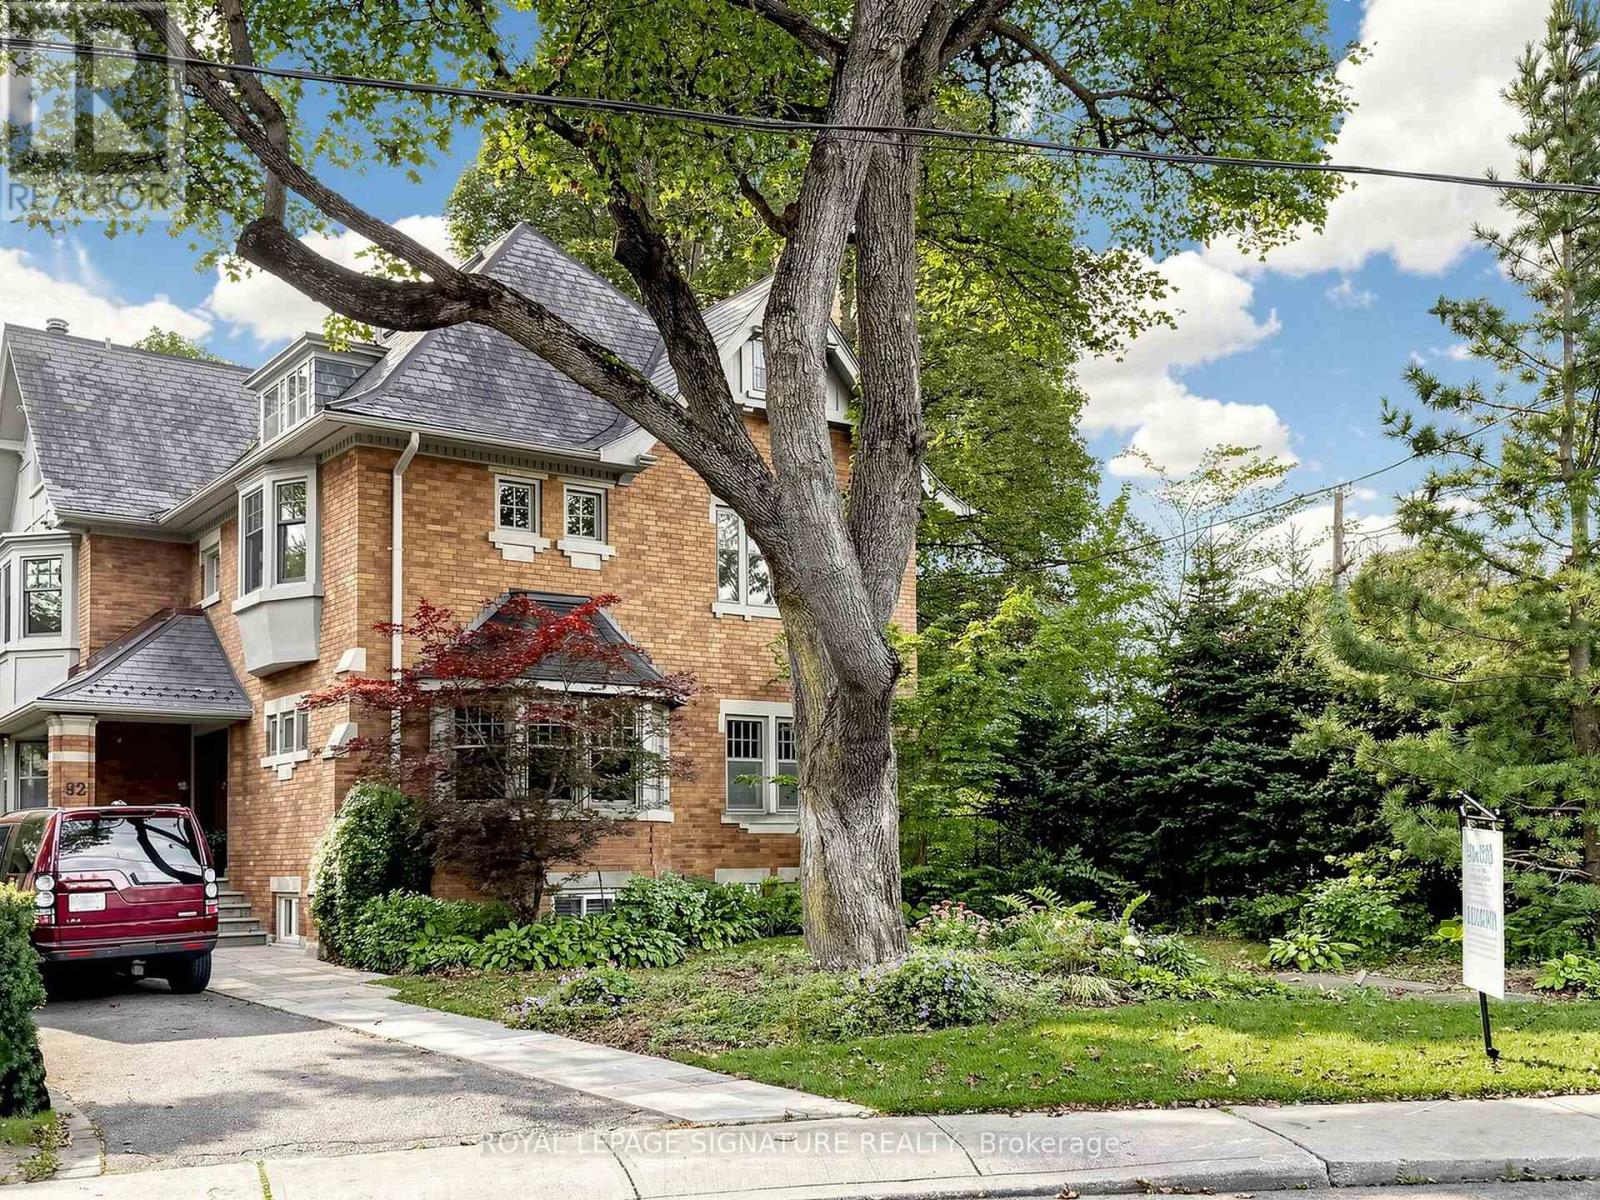
Welcome to this exceptionally grand Moore Park residence. This home has been lovingly maintained and restored over the past several years resulting in an elegant dwelling.The classic charm of a Center Hall design with the preservation of every detail starting with the Gracious Foyer, Hardwood Flooring and an impressive Main Hall Staircase.The generous Formal and Casual living areas are perfectly proportioned for entertaining and family living. At the heart of the home is an Exclusive Chef's Gourmet kitchen boasting Sub-Zero, Wolf and Miele Appliances. This leads to a Breakfast Room, Custom Laundry and Mud Room.The warm and inviting Second Floor features a luxurious primary suite with a customized walk-in Closet and a luxurious 4 piece Spa-like Ensuite including a Soaker Tub and separate Shower Stall.In addition, there are 2 other impressive Bedrooms, 2 more renovated Bathrooms and a Library for the family to enjoy their time together.Top of the list is the Third Floor level which can only be described as a WOW factor offering Soaring Ceilings, Skylights, 2 additional Bedrooms, New Bathroom and a spectacular Entertainment area.The expansive Lower Level features 2 Family Rooms, a Nanny's Space, Bathroom and an extra pre-connected additional Laundry area.Do not miss this rare opportunity to own this one of a kind prominent residence in one of Toronto's most coveted neighborhoods.The manicured Front and Back gardens provide year-round beauty offering a picturesque setting blending privacy and prestige. Private drive leading to an oversized 2 car Garage with Custom Wrought Gates.This is a property you will surely enjoy for years to come. (id:50787)
313 - 51 York Mills Road
Toronto, Ontario
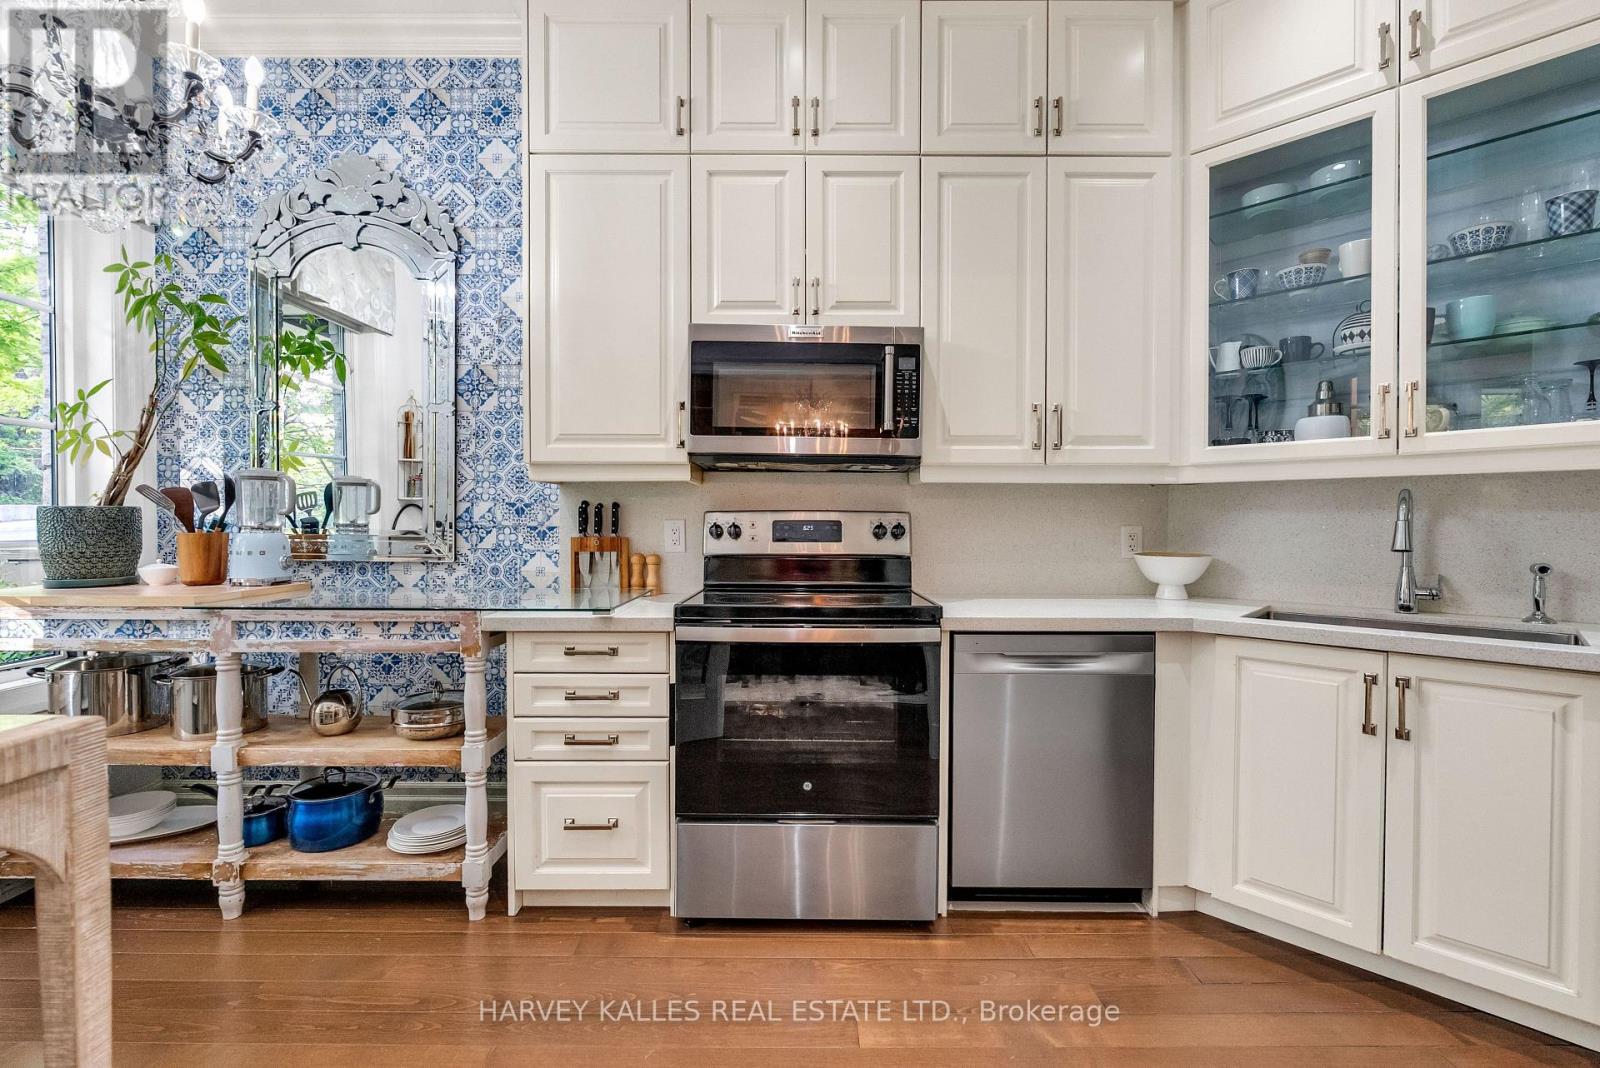
Welcome to the Estate Townhomes of Hoggs Hollow - an exclusive enclave in one of Toronto's most sought-after neighborhoods. This elegant 3-bedroom, 3-bath executive townhome offers a warm, functional layout with quality finishes throughout. The open-concept main floor is perfect for everyday living and entertaining, featuring a custom kitchen with updated appliances and generous storage. The spacious primary retreat occupies its own level with a spa-inspired 5-piece ensuite and two walk-in closets, while the upper floor offers two additional bedrooms ideal for family, guests, or a home office. Enjoy relaxing or entertaining on the private rooftop terrace w gas bbq hookup. Quietly tucked into prestigious Hoggs Hollow, yet just minutes to Yonge Street, transit, Highway 401, shops, and restaurants. Includes two underground parking spaces. (id:50787)