
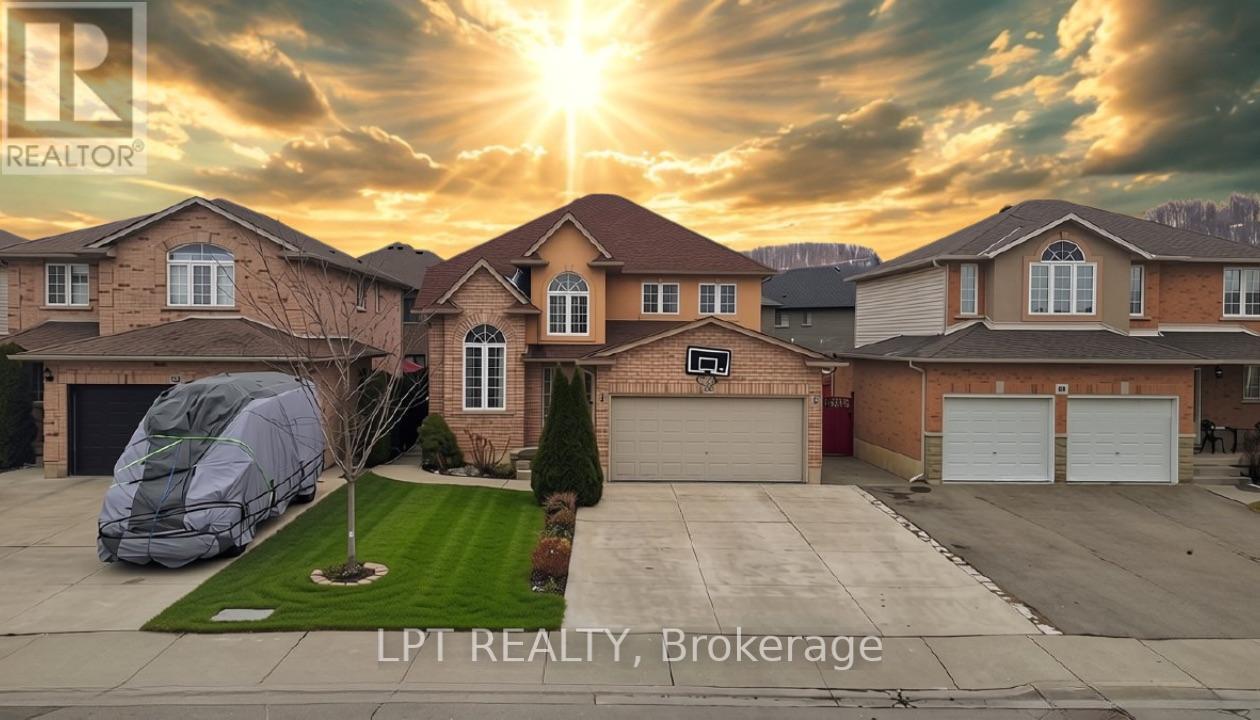
48 Nashville Circle
Hamilton, Ontario
LEGAL SECOND DWELLING Plus Additional Living Space!! Welcome to 48 Nashville Circle - where luxury design meets smart living in the heart of Hamilton's desirable Gershome community. From the moment you step inside, the dramatic 20-ft cathedral ceilings and striking modern finishes create an unforgettable first impression. Thoughtfully renovated from top to bottom, this detached home features new flooring on the main level, upgraded stairs with elegant wrought iron spindles, and beautifully redesigned bathrooms with upscale finishes. At the centre of the home is a stunning chef-inspired kitchen designed to impress, complete with a gas cooktop, double wall ovens, double sinks, custom built-in waste cabinetry, sleek quartz countertops, and a show stopping waterfall island perfect for entertaining. What truly sets this property apart is its incredible versatility and income potential. The lower level features a legal 2-bedroom apartment with separate entrance, (certificate from City for legal second dwelling is available for review) plus an additional private bedroom with its own ensuite - ideal for multi-generational living, a nanny suite, guest quarters, or maximizing rental income opportunities. Nestled in the highly sought-after Gershome neighbourhood, you're just minutes from scenic escarpment trails, parks, schools, shopping, restaurants, GO Transit, Red Hill Valley Parkway, and major highways. Whether you're searching for a stylish forever home, an investment opportunity, or the perfect blend of both - 48 Nashville Circle delivers lifestyle, luxury, and flexibility all in one exceptional package. (id:50787)
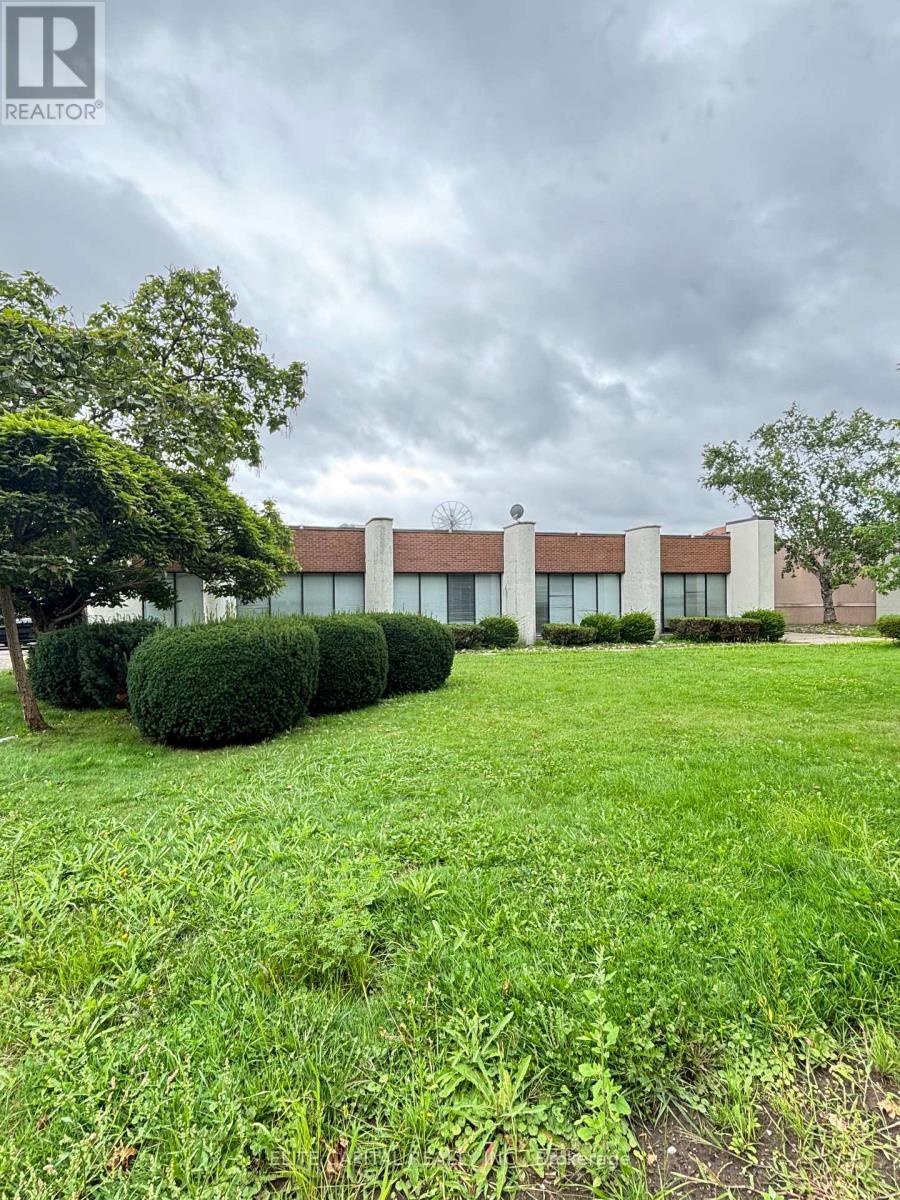
1357 Huntingwood Drive
Toronto, Ontario
13,100s.f. Lease space with great street exposure; being part of free standing building at 1355 Huntingwood Dr. Consists of 40% office & showroom, kitchenette and 60% warehouse use; share use of 2 drive-in door . 8'8" high ceiling in office area and 15' ceiling in warehouse. Three assigned parking spaces and ample visitor parking on site. Demand Area with easy access to Highway 401 and public transit, No Automotive Repair, No food Processing or Fresh Food Operations allowed. (id:50787)
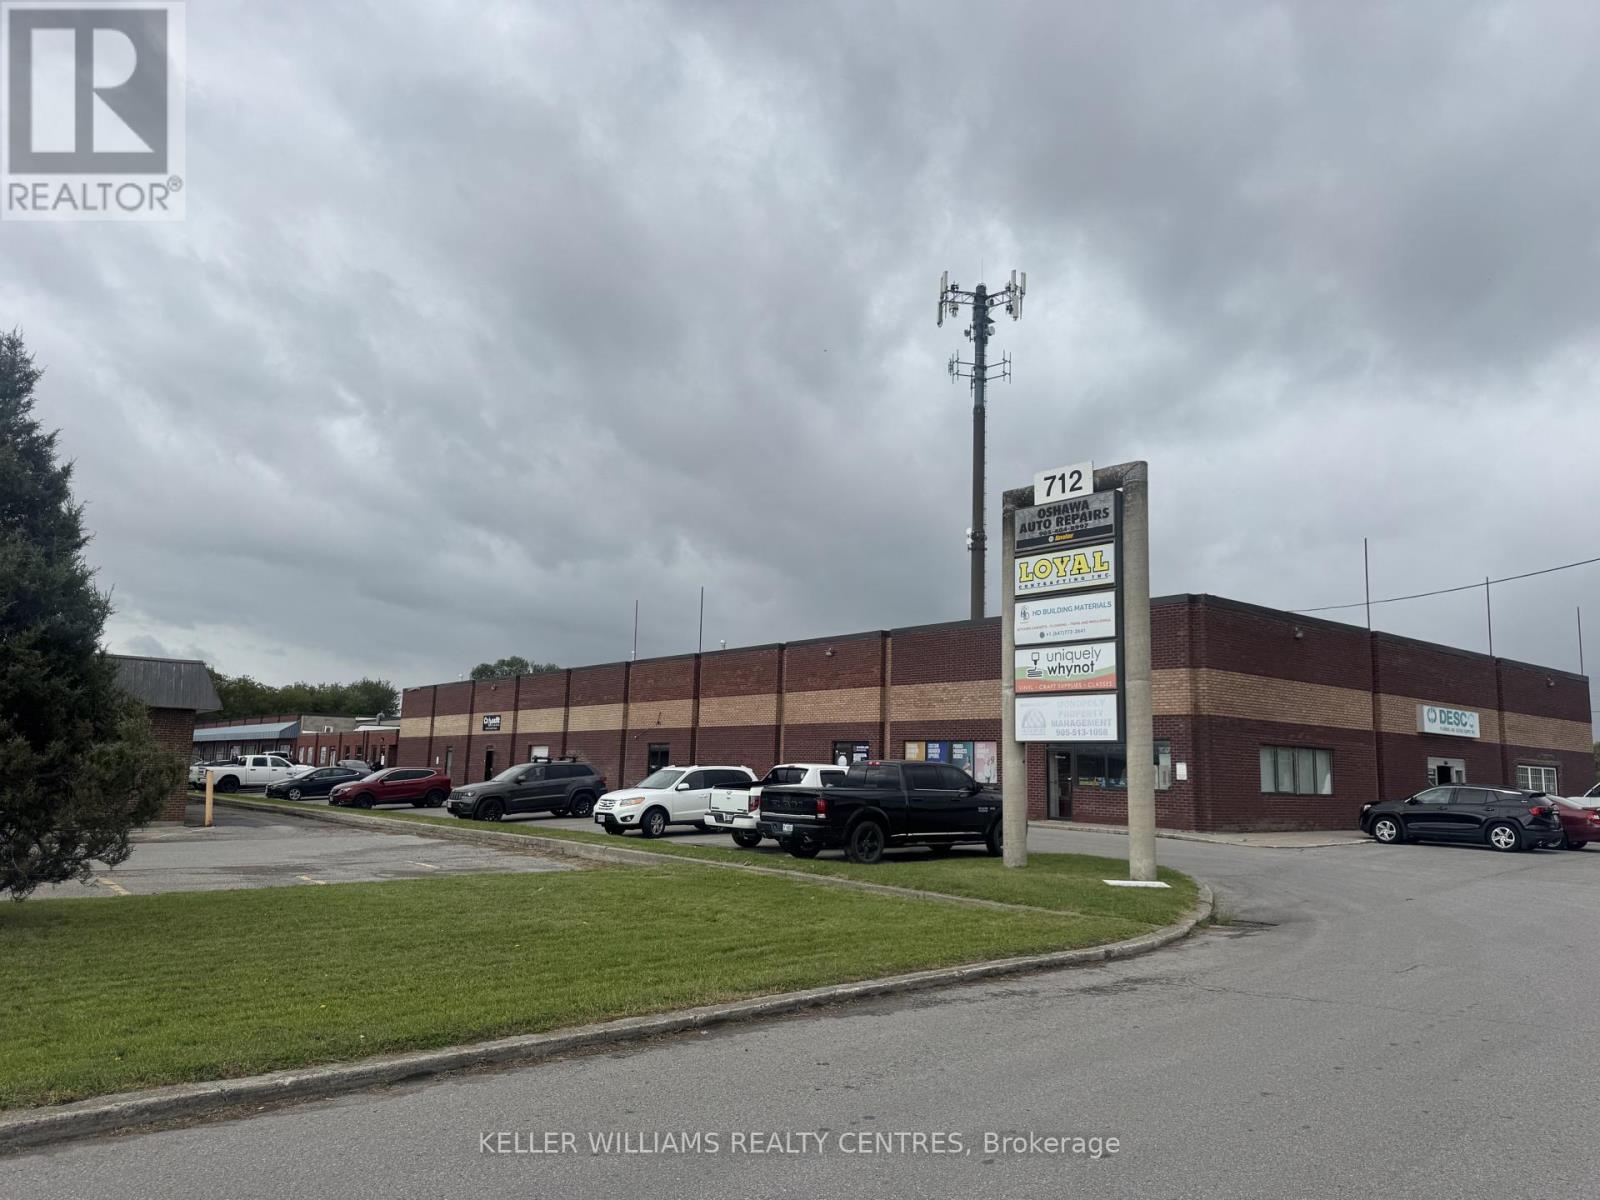
18/19a - 712 Wilson Road S
Oshawa, Ontario
This conveniently located industrial/office unit is less than 1 kilometre from Highway 401, offering easy access for your business operations. The unit features approximately 3,344 square feet of rentable space, with the majority finished as versatile office space and approximately 20% dedicated to industrial/storage space. The layout includes multiple offices, open workspace, kitchen area, washrooms and a large rear industrial/storage room with a 12' overhead door. Ideal for a variety of professional, service-based, contractor or business uses requiring a combination of quality office space and functional industrial/storage space. A floor plan is attached for your convenience. (id:50787)
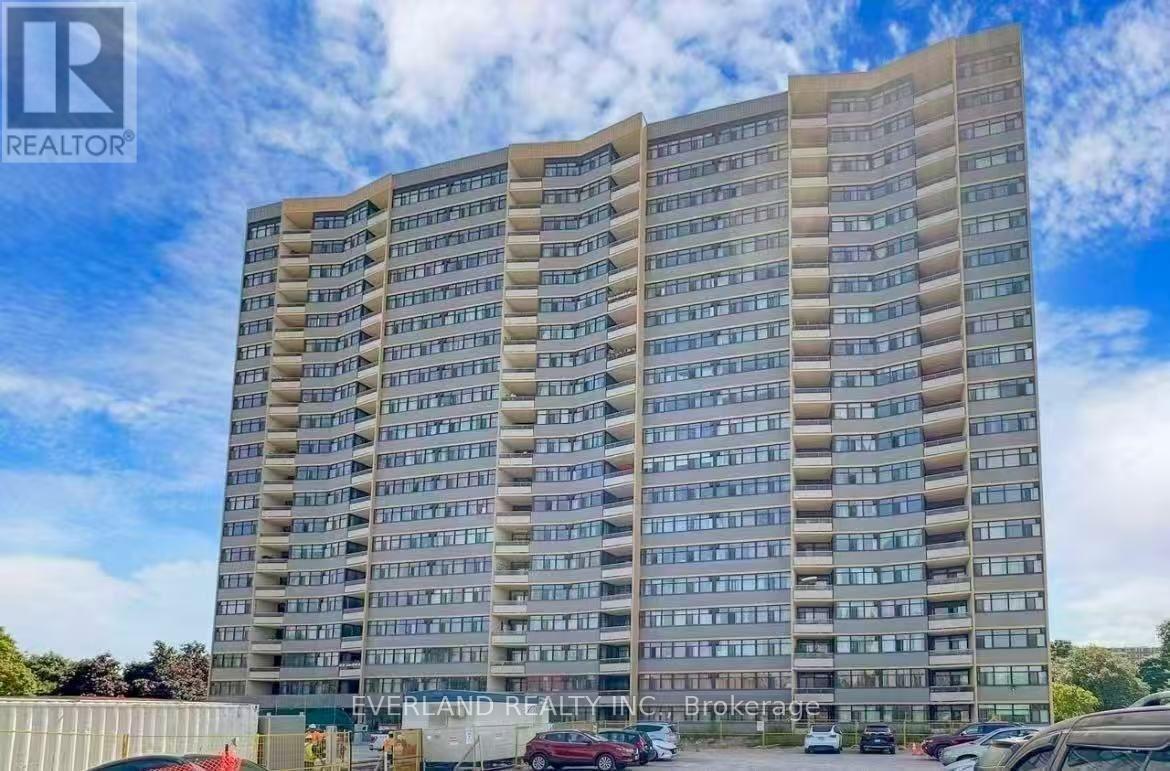
303 - 2050 Bridletowne Circle
Toronto, Ontario
***Stunning, Fully Renovated Bright Near 1400Sf 3-Bdrm 2-Wr Unit At Great Location***Laminate Floor Through Out***Freshly Painted***Renovated Modern Kitchen W/Quartz Counter Top & Open Breakfast Bar***Southwest Exposures W/Tons Of Natural Light***Master Bedroom With Walk In Closet And 4Pc Ensuite***Large Unit With Spacious Closet And B/I Shelves***Game room, Party Room, Gym***Ttc At Door Step,Nearby Malls, Minutes To Hwy401/404, & Shopping***steps away from shopping mall, banks, schools, school bus, library, countless restaurants, transit, parks, grocery stores and more (id:50787)
Bsmt - 244 Horsham Avenue
Toronto, Ontario
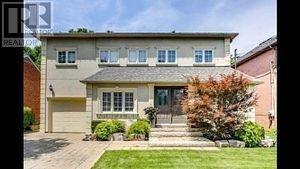
Great Opportunity To Rent A Place In A Great Neighborhood W/ Easy Access To Subway. Newly Renovated Large Studio Basement In A Quiet Neighborhood. Super Clean. Brand New Stainless Steel Appliances . Move-In Condition. Private Separate Side Entrance And Separate Laundry. Close To Yonge St, Amenities, Schools, & More. Open Concept Kitchen & Living/Dining Room, No Smoking Or Pets Please. Includes 1 Parking Space On Private Driveway. (id:50787)
116 Gainsborough Road
Hamilton, Ontario
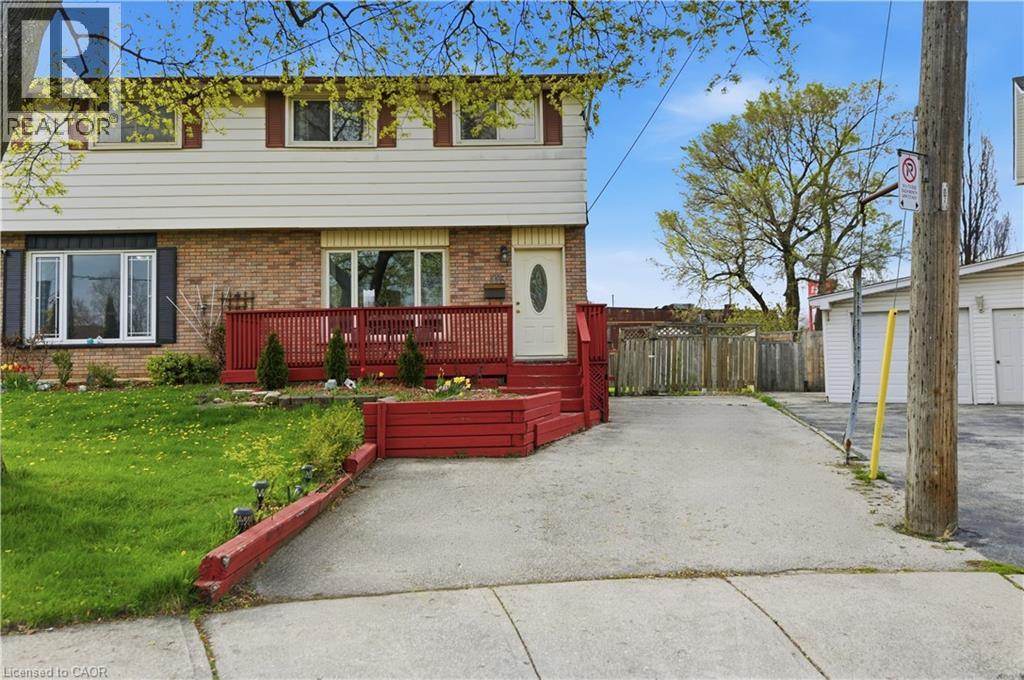
WELL MAINTAINED EAST END THREE BEDROOM SEMI DETACHED HOME NEAR EAST GATE SQUARE WITH TWO FULL BATHROOM. PARKING FOR TWO CARS, FULLY FENCED PIESHAVED LOT NEED SOME LOVE AND CARE. (id:50787)
312a Henry Lane
Frontenac, Ontario

Stunning year-round lakefront retreat on Thirty Island Lake with 160 ft of private shoreline, sandy beach, and panoramic south-facing views. This updated 3-bed, 2-bath home features high ceilings, large windows, open-concept living, cozy fireplace, new deck, and new flooring in the washroom. Includes private dock and oversized detached garage/workshop. A rare blend of luxury, privacy, and natural beauty-perfect for all-season living or weekend escapes. (id:50787)
121 - 8 Beverley Glen Boulevard
Vaughan, Ontario
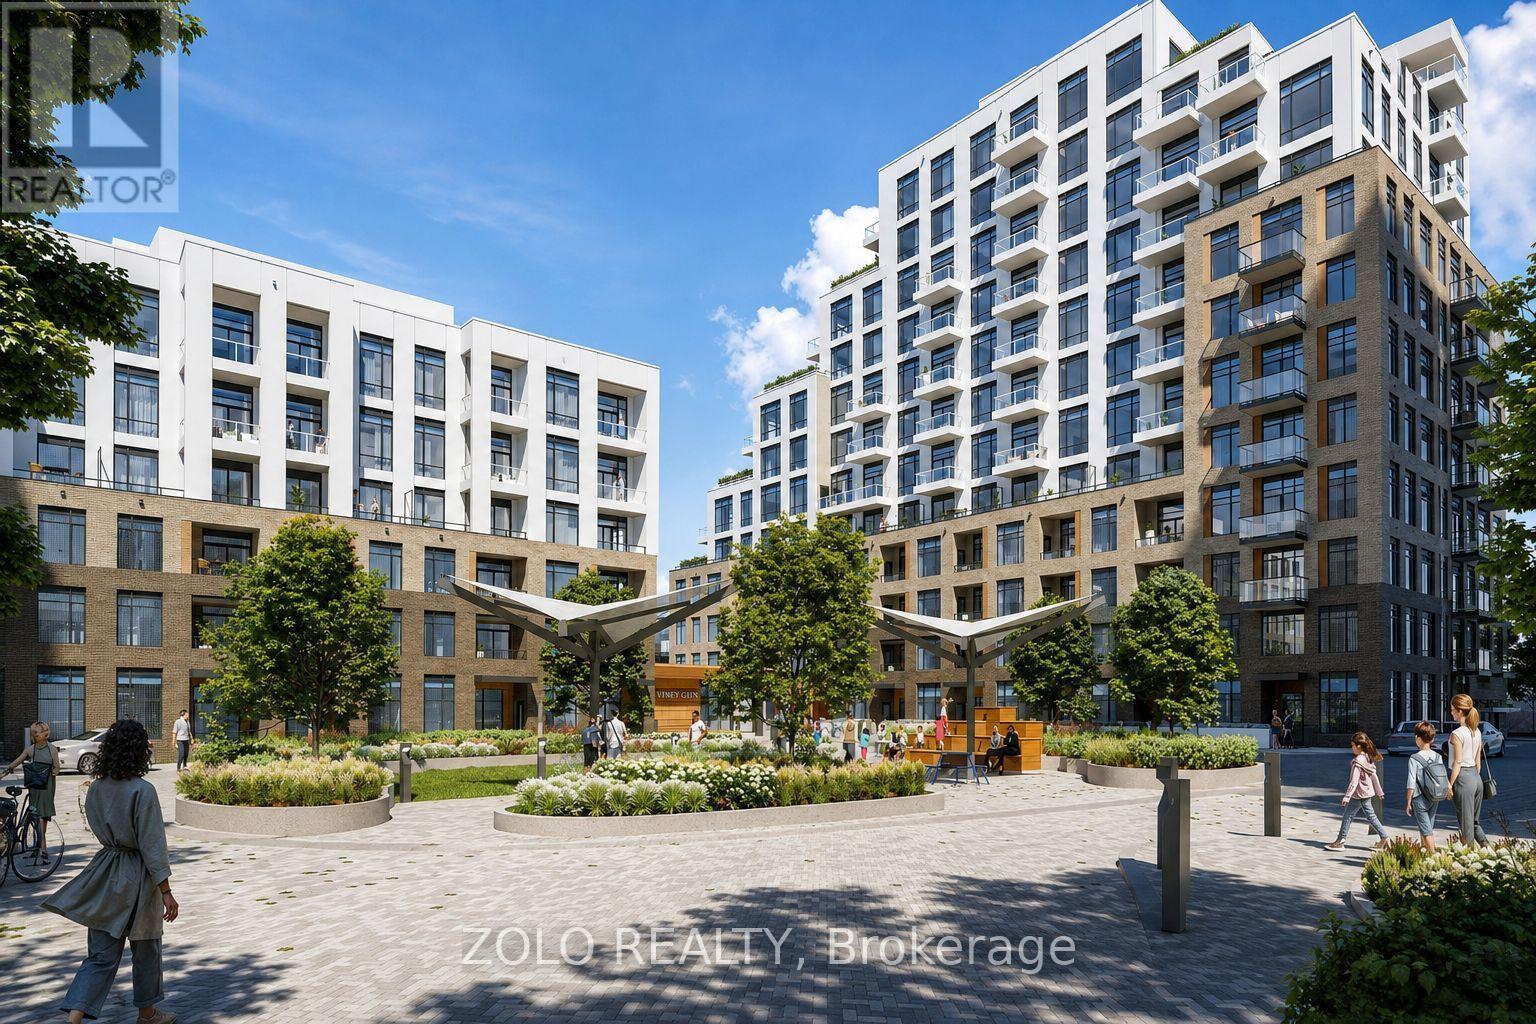
Welcome to this unique dual-entry residence at Boulevard at Thornhill by Daniels, offering 760 sq. ft. of thoughtfully designed interior space plus an approximately 88 sq. ft. private terrace. The versatile one-bedroom-plus-den layout is complemented by access from inside the building and a private, step-free exterior entrance directly from ground level, providing convenient wheelchair access and the feel of a private entrance while retaining all the benefits of condominium living.The contemporary interior features quality finishes, an open-concept layout and thoughtfully designed living spaces. Located in the heart of Thornhill, residents enjoy convenient access to transit, shopping, dining, entertainment, parks and surrounding green space.An impressive collection of amenities includes a basketball court and fitness facilities, a stylish lobby with 24-hour concierge, entertainment terrace and party room, outdoor BBQ lounge areas, a private dog run and dedicated urban gardening plots. (id:50787)
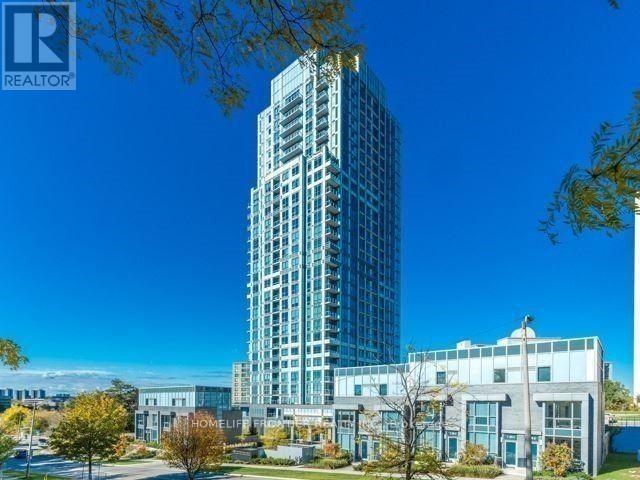
2211 - 18 Graydon Hall Drive
Toronto, Ontario
Luxury Tridel-Built 'Argento' At Don Mills & York Mills. Nestled within the tranquil Don Ravine system and overlooking the lush green views of Donalda Club golf course. Corner Sun-Filled Unit w/2 Split Bedrooms; Unobstructed South View W/ 9 Ft Ceiling, Bright, Functional Open Concept. Modern Kitchen W/ Plenty Of Cabinet Storage & A Granite Centre Island, Granite Counter Top.Big Separate Den can be use as 3rd bed room.Unique Large Terrace Paid Premium for this Excusive unit.Two Extra Large Accessible Parking adjacent to the Elevator. Quality Laminate Throughout, W/O Unique Large Terrace . Easy Access To 401, 404 & Dvp. Steps To Bus Stops. Close To Don Mills & York Mills Subway Stn, Fairview Mall, Ikea, Shops @ Don Mills, Betty Sutherland Trail Park, Golf Club, Spectacular Amenities: 24-Hour Concierge Service, Gym, Fitness Studio, Steam Room, Party Room, Dining Room, Meeting Room, Theatre, Outdoor Terrace W/ 2 Bbq Areas, 2 Guest Suites. Underground Visitors Parking. High Speed Internet Included. (id:50787)
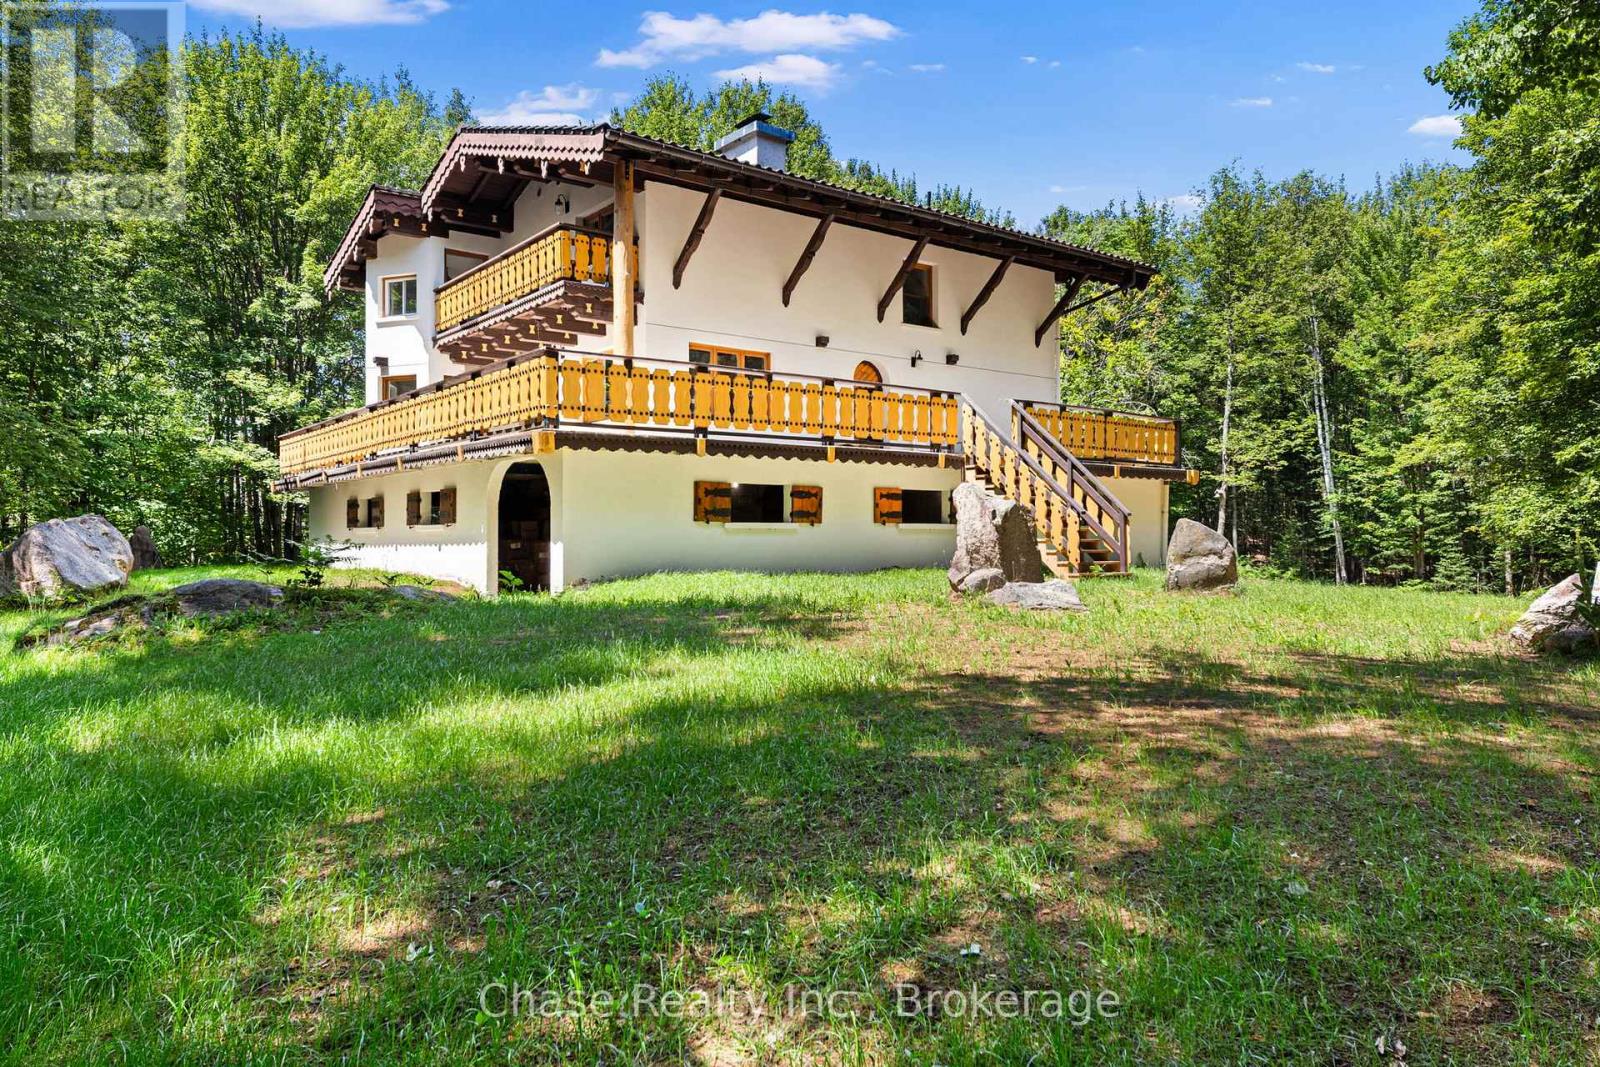
878 Deer Lake Rd Road
Huntsville, Ontario
Situated on a private hill in Port Sydney, this European-inspired residence is a refined luxury retreat immersed in nature. Set on a 5-acre lot, surrounded by mature trees and frequent wildlife sightings, the property offers exceptional privacy and tranquility-your own secluded sanctuary.Offering approximately 3,000 sq. ft. of impeccably crafted living space, this 3-bedroom, 2-bathroom home showcases timeless elegance with a dramatic post-and-beam aesthetic throughout. Two sophisticated living rooms are anchored by grand stone fireplaces, while the primary suite features its own striking stone fireplace, creating an intimate and indulgent atmosphere.High-end finishes define the interior, including quartz countertops, luxury vinyl plank flooring, and architectural open-rise oak staircases. The primary suite opens to a private second-floor exterior deck, while a wrap-around, partially covered deck extends the main living area-perfect for entertaining, relaxing, and enjoying the peaceful surroundings in any season. Lower floor has a fully covered wrap around storage area. A double car garage adds both convenience and functionality. Located within close proximity to six pristine lakes, this exceptional property offers a rare blend of European character, modern luxury, and a coveted natural setting, delivering an elevated lifestyle of comfort, privacy, and year-round outdoor enjoyment. Opportunity to build a second dwelling! (id:50787)
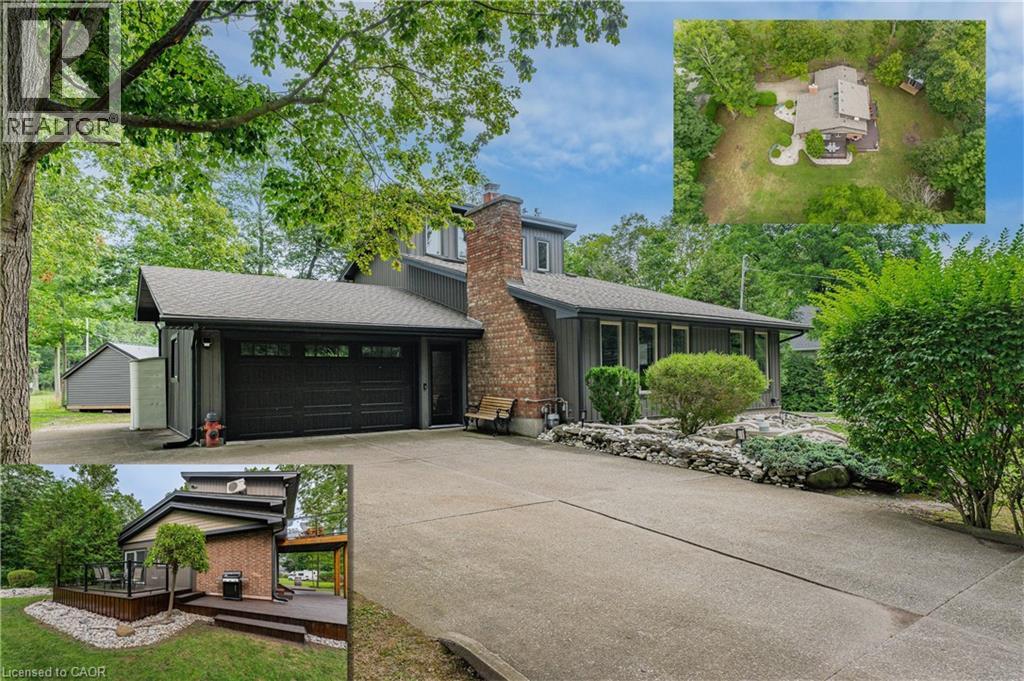
4905 Mapleview Crescent
Sherkston, Ontario
YOUR FOUR-SEASON ESCAPE IN SHERKSTON! Why own a traditional cottage when you can enjoy the lifestyle year-round? Welcome to 4905 Mapleview Crescent, a unique and beautifully maintained home tucked into the relaxed lakeside community of Sherkston. One of the property’s standout advantages is its resident access to Sherkston Shores by foot, with no park fees- enjoy the beach, recreation and vacation atmosphere without owning inside the resort. Whether you’re searching for a full-time residence, weekend retreat or four-season cottage alternative, this property offers a lifestyle that’s increasingly hard to find. Set on a private, mature lot with plenty of space for outdoor living, the home offers 3 bedrooms with a versatile bungaloft design, providing comfortable space for family and overnight guests. Multiple outdoor spaces, like the detached Shed that the seller will have complete with hydro, so it will be ready for either a gym/office space or a little guest house and plenty of room for family and friends to park their trailers or tents for those visits. Lots of generous parking, provides room for your vehicles and recreational toys. Pride of ownership is evident throughout, with significant recent improvements including new vinyl siding and deck in 2022, forced-air gas furnace in 2023, and a new gas fireplace insert. A large, deep 1.5-car garage provides exceptional additional storage for bikes, beach gear, paddleboards and more. The property is serviced by natural gas, a cistern water system and private septic. Spend summer days at the beach, explore everything the Niagara Region has to offer, then come home to your own private retreat. Close to beaches, marinas, golf, wineries and the shores of Lake Erie, this is more than a home-it’s an opportunity to enjoy the Sherkston lifestyle without the traditional cottage-resort fees. (id:50787)
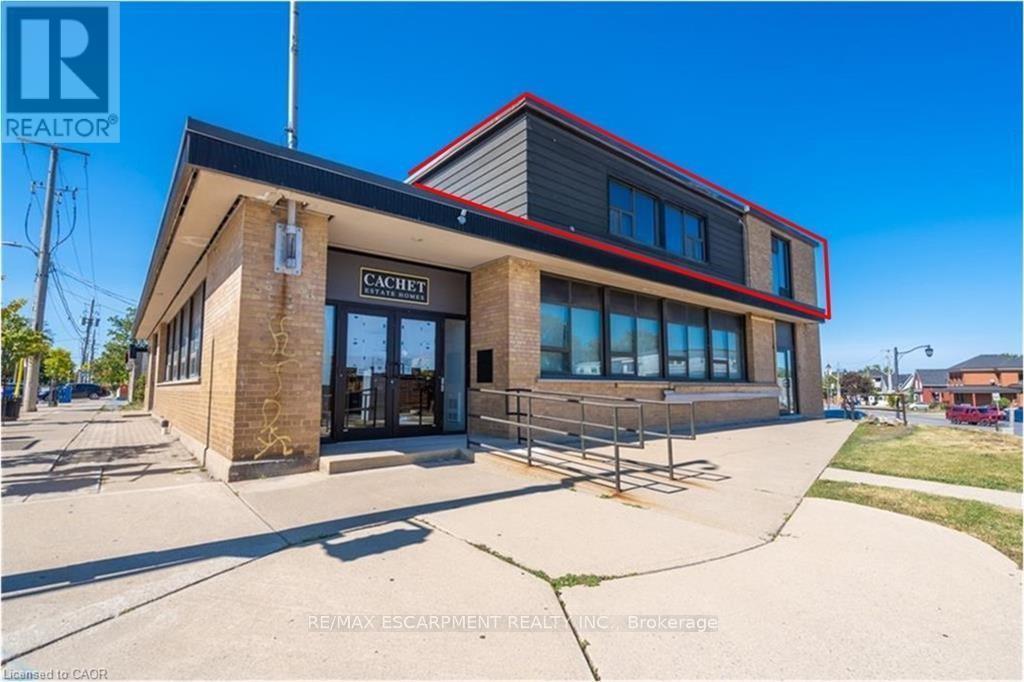
Upper - 5005 King Street
Lincoln, Ontario
Located at 5005 King Street in Beamsville, this prime second-floor office space spans approximately 1350 sq ft. Positioned at a signalized hard corner, it resides in the heart of the downtown core amidst new residential and commercial developments. Key amenities in the vicinity include prominent anchors such as RBC and Shoppers Drug Mart. The space is currently configured for professional offices and includes a boardroom. (id:50787)
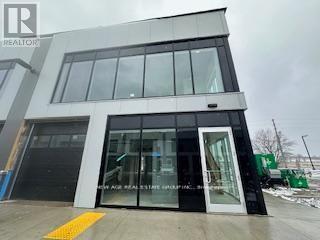
7 (2nd Floor Office) - 595 Hanlon Creek Boulevard
Guelph, Ontario
END UNIT!!! Brand New office space @ 2nd Floor - located in South Guelph's Hanlon Creek Business Park. 595 Halon Creek is 5 minutes from Highway 401 and close to Toronto, Hamilton, and Kitchener/Waterloo. This Premium Corner Unit facing Downey Road has great signage exposure! It is suitable for a wide range of permitted uses, including Showroom, Office, Medical Store, Clinic, Training Facility, Commercial School, Laboratory or Research Facility, and Print Shop. (id:50787)
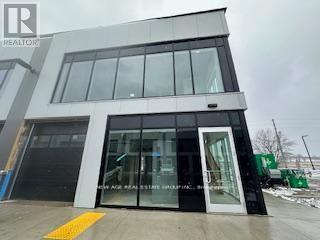
7 - 595 Hanlon Creek Boulevard
Guelph, Ontario
END UNIT! Brand New Office/Commercial Space in South Guelph's Hanlon Creek Business Park. Welcome to 595 Hanlon Creek, an exceptional premium corner unit offering outstanding visibility, modern construction, and flexible usage options. Ideally located just 6 - 8 minutes from Highway 401 and within proximity to Toronto, Hamilton, and Kitchener/Waterloo, this space is perfect for businesses seeking convenience and exposure. This corner unit, facing Downey Road, offers excellent signage opportunities and abundant natural light. Designed to accommodate a wide range of permitted uses, it is ideal for: Office or Showroom, Medical Store or Clinic, Training Facility, Commercial School, Laboratory or Research Facility, Print Shop & Many other commercial and industrial applications. The unit features a drive-in garage door, impressive 22-foot clearance, and a mezzanine-level office space offering additional functional space. EXTRAS: High ceilings, Bright, well-lit interior, front and rear entrance doors. One of the best units in the plaza! Perfect for growing businesses or investors seeking a versatile, high-exposure commercial property in a rapidly developing area! (id:50787)
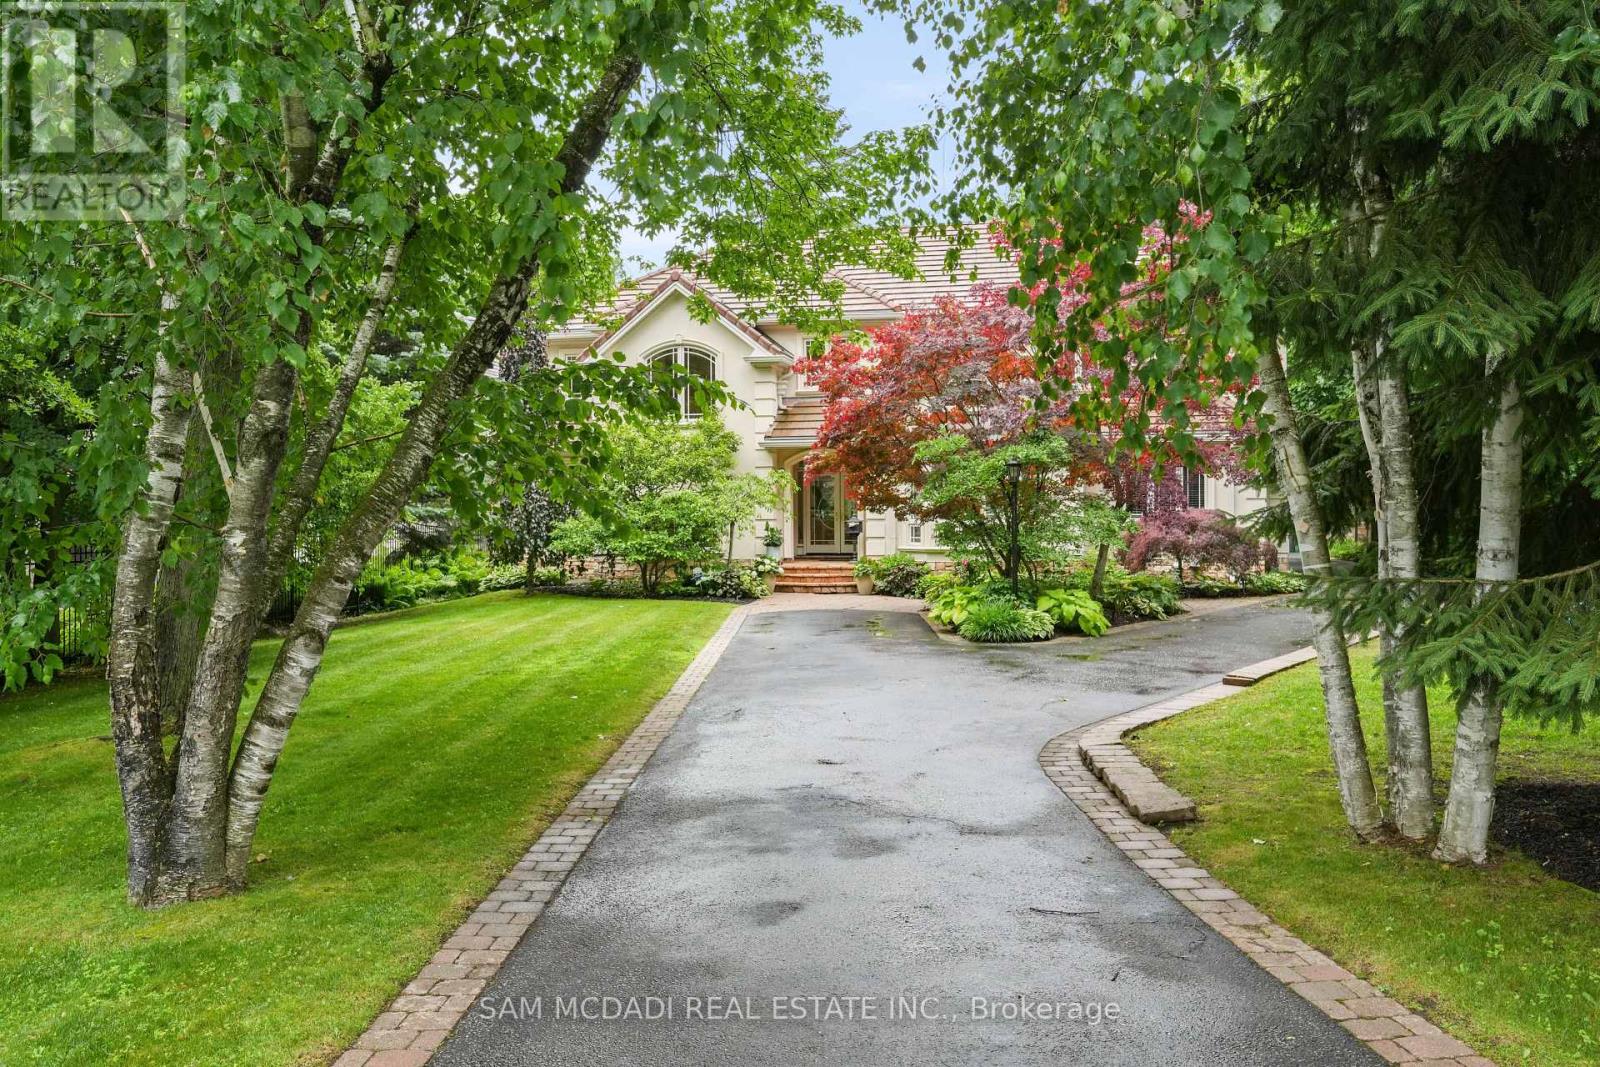
1382 Aldo Drive
Mississauga, Ontario
Immerse yourself in the upscale rhythm of Lorne Park, where this remarkable custom-built estate delivers privacy and comfort. Set on a deep 310-ft lot, 1382 Aldo Drive offers nearly 7,500 square feet of finished living space in one of South Mississauga's most sought-after enclaves. A sun-filled foyer introduces the home's grand proportions, leading to a dramatic family room with soaring ceilings, custom built-ins, and floor-to-ceiling windows that flood the space with natural light. The formal dining area sits just beyond, offering an elegant setting for hosting. At the heart of the home, the chef-inspired kitchen pairs granite counters with stainless steel appliances, an oversized island, and a breakfast area that invites connection and ease. The main-floor suite provides spa-like comfort and boutique-style storage. Above, five more bedrooms await, each with a private ensuite or semi-ensuite and custom closets. The Owner's suite is a true retreat with a private balcony, walk-in closet, and a luxurious five-piece bath designed for rest and relaxation. The finished walkout lower level brings incredible versatility. A wine cellar, sauna, home gym, office, and large recreation area with a fireplace create the perfect backdrop for entertaining or quiet evenings in. Step outside to curated landscaping, a spacious patio shaded by mature trees, and a resort-style inground pool that makes every summer day feel like a getaway. Topped with a durable Marley roof, the home pairs timeless design with long-term peace of mind. Located just minutes from Whiteoaks Park, top-rated schools, lakefront trails, and the shops and restaurants of Port Credit and Clarkson Village. Commuters will appreciate quick access to major highways and downtown Toronto. This is a home that delivers presence, privacy, and purpose in every square foot. (id:50787)
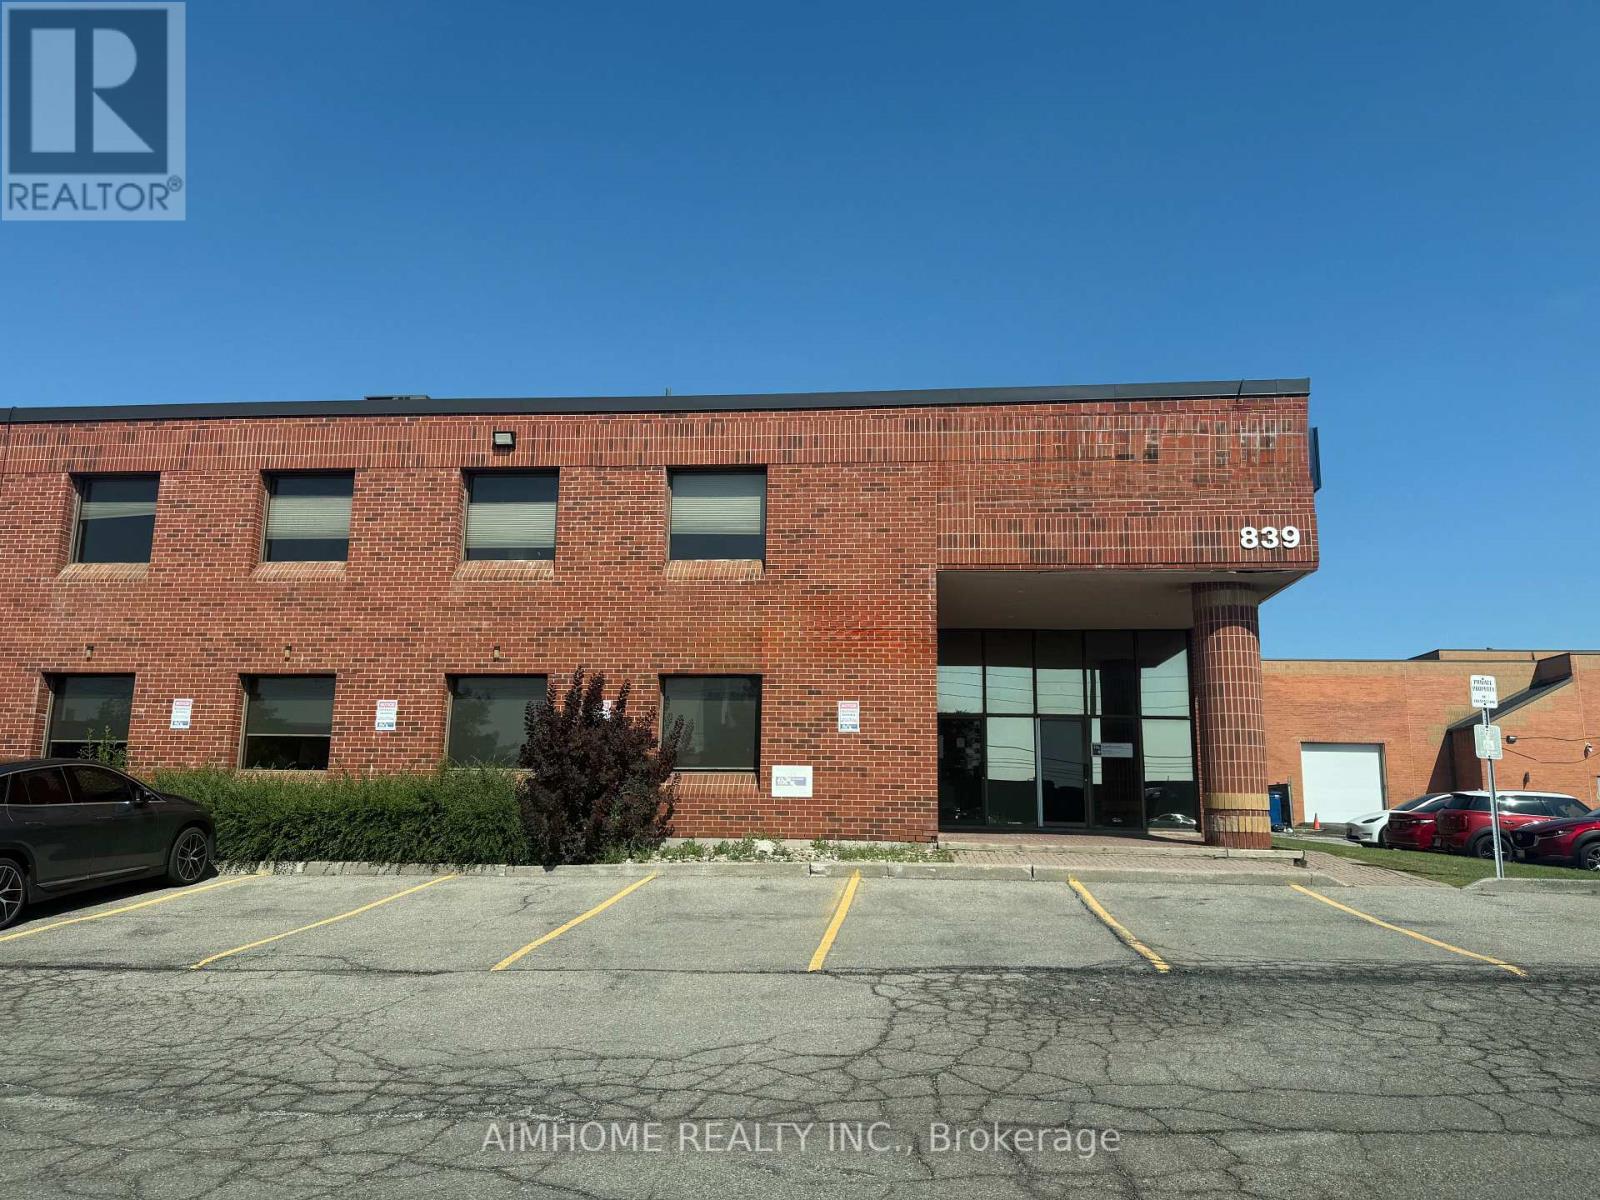
Main Fl - 839 Central Parkway W
Mississauga, Ontario
Sublease Approx. 4,000 sf main floor office space with exceptional exposure along Central Parkway West, highly accessible location with immediate access to 403 & QEW, Close to Erindale GO, public transit, and surrounding amenities. Unit features private entrance, 7 offices (all with windows), 1 boardroom, 3 washrooms, and 1 kitchenette. Rent includes TMI. Tenant to pay own utilities. (id:50787)
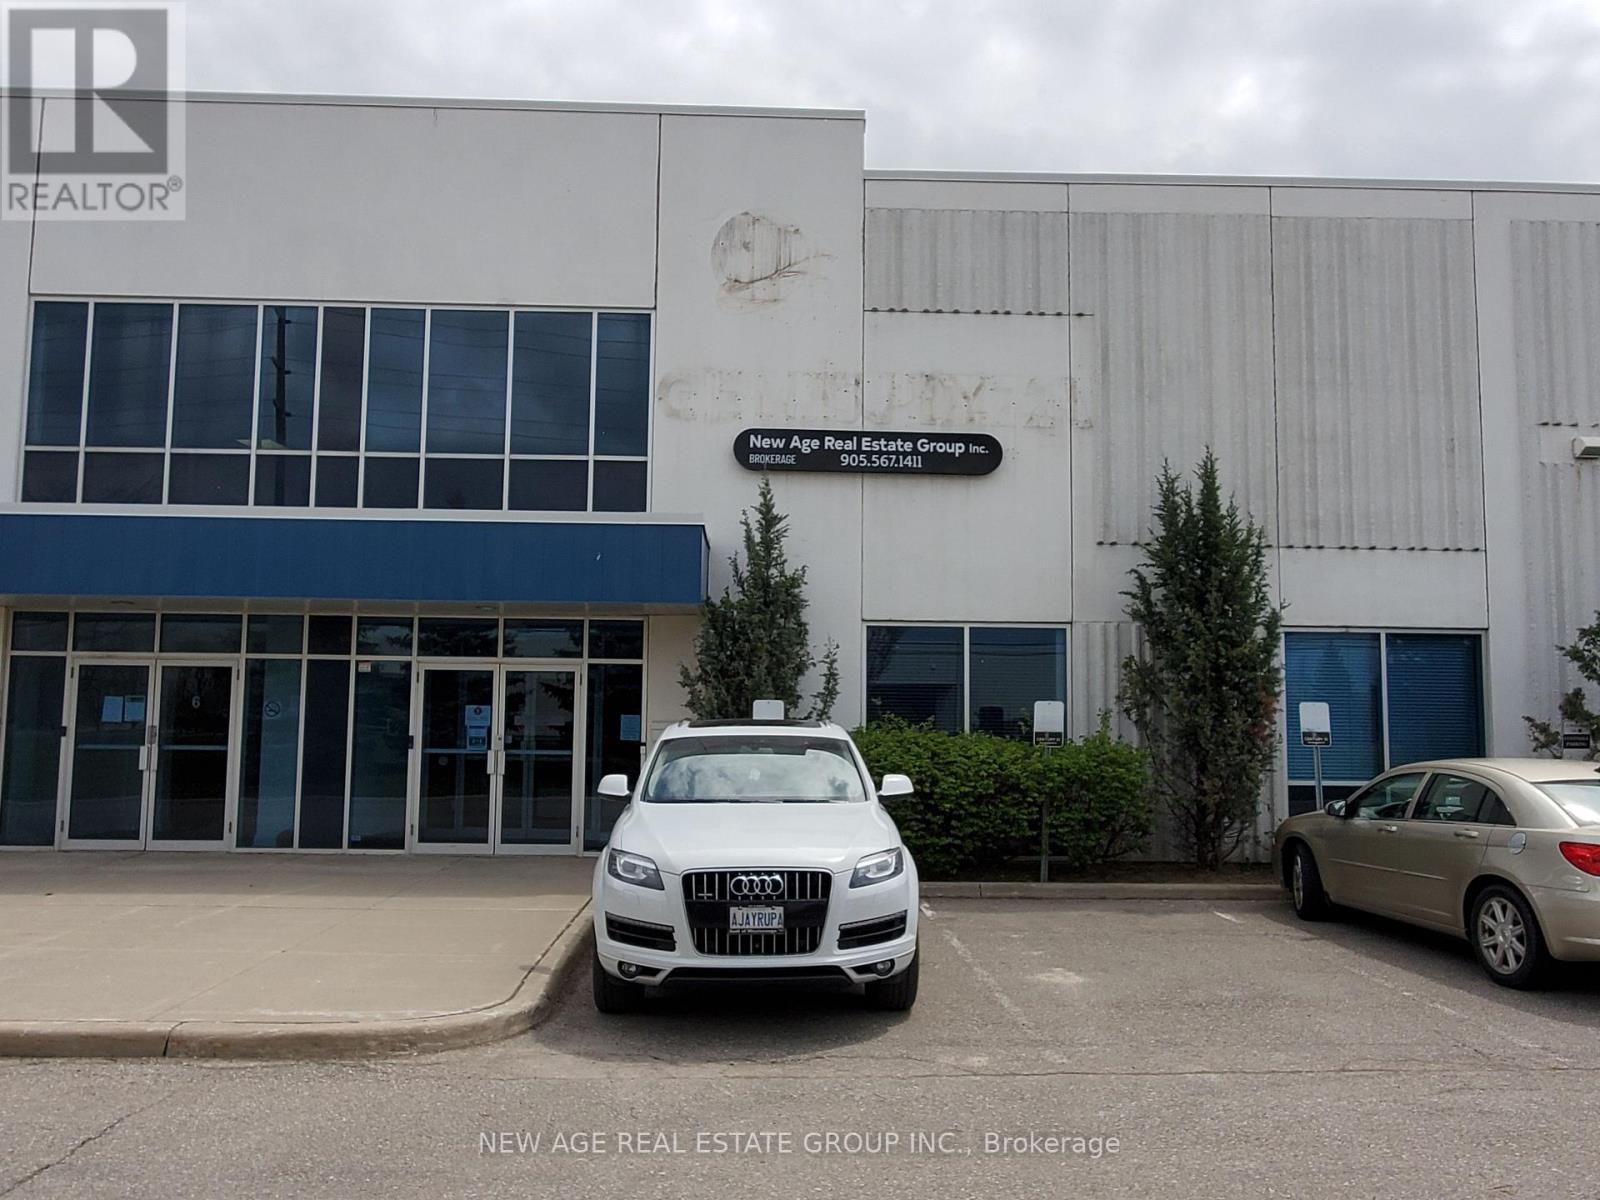
5 - 207 - 15 Brownridge Road
Halton Hills, Ontario
Professional - Spacious - Furnished Offices - Available in a Well-Maintained Business Complex. Different-sized office spaces are available. Common area with Open Hallway, Kitchenette, Boardroom, Reception, and Washrooms. Lots of parking around the building complex. Good For Professionals Businesses Like IT companies, Accountants, Lawyers, Insurance Agents, Realtors, etc. Very Conveniently Located Near Toronto Outlet Mall! Close To James Snow Parkway/Trafalgar/Hwy 401. Fronting On Steeles Ave W, Transit Service - Bus Stop @ Front of the Building (id:50787)
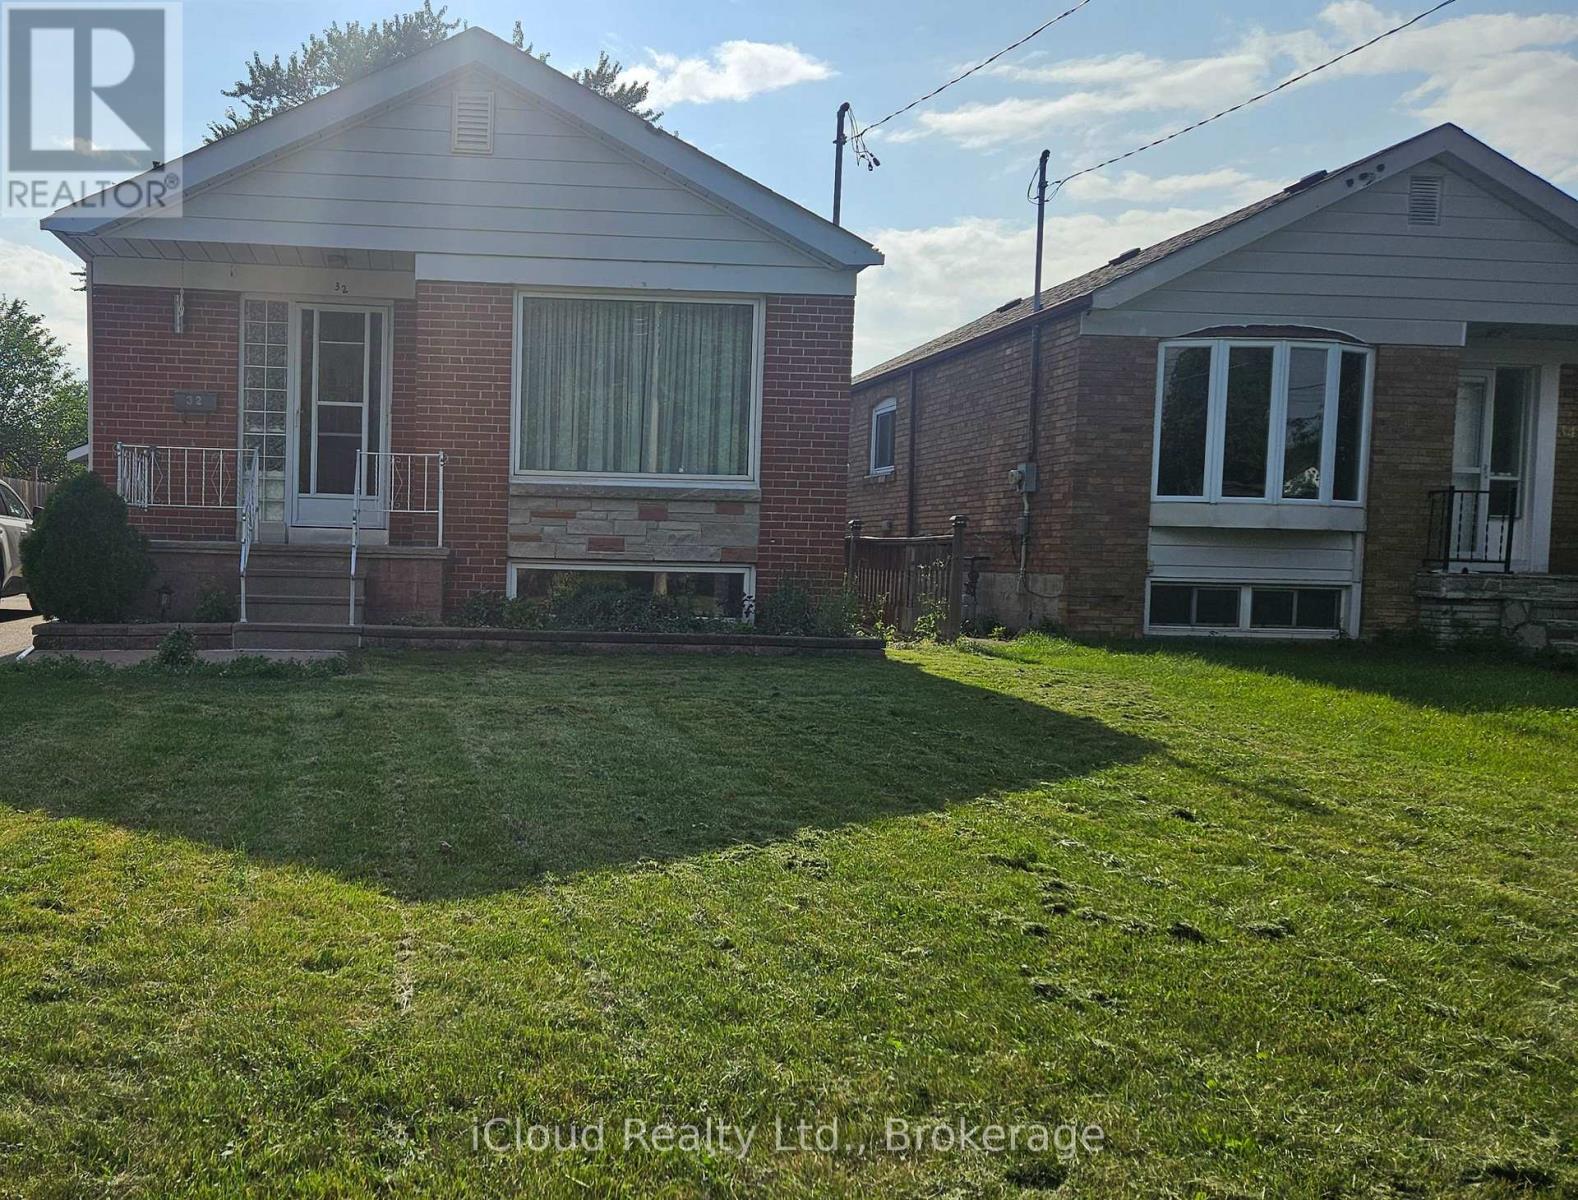
Main - 32 Frey Crescent
Toronto, Ontario
**Main Floor for Lease - 3 Bedrooms** Spacious and well-maintained 3-bedroom main floor of a solid-brick bungalow in the highly desirable Wexford-Maryvale community. Features a bright and functional layout, **separate laundry**, powder room at the front for guests, private driveway parking, and access to a generous backyard with deck and green space. Conveniently located close to parks, schools, shopping, TTC, places of worship, and all essential amenities. Great opportunity to lease a comfortable family home in a sought-after East End neighbourhood. (id:50787)
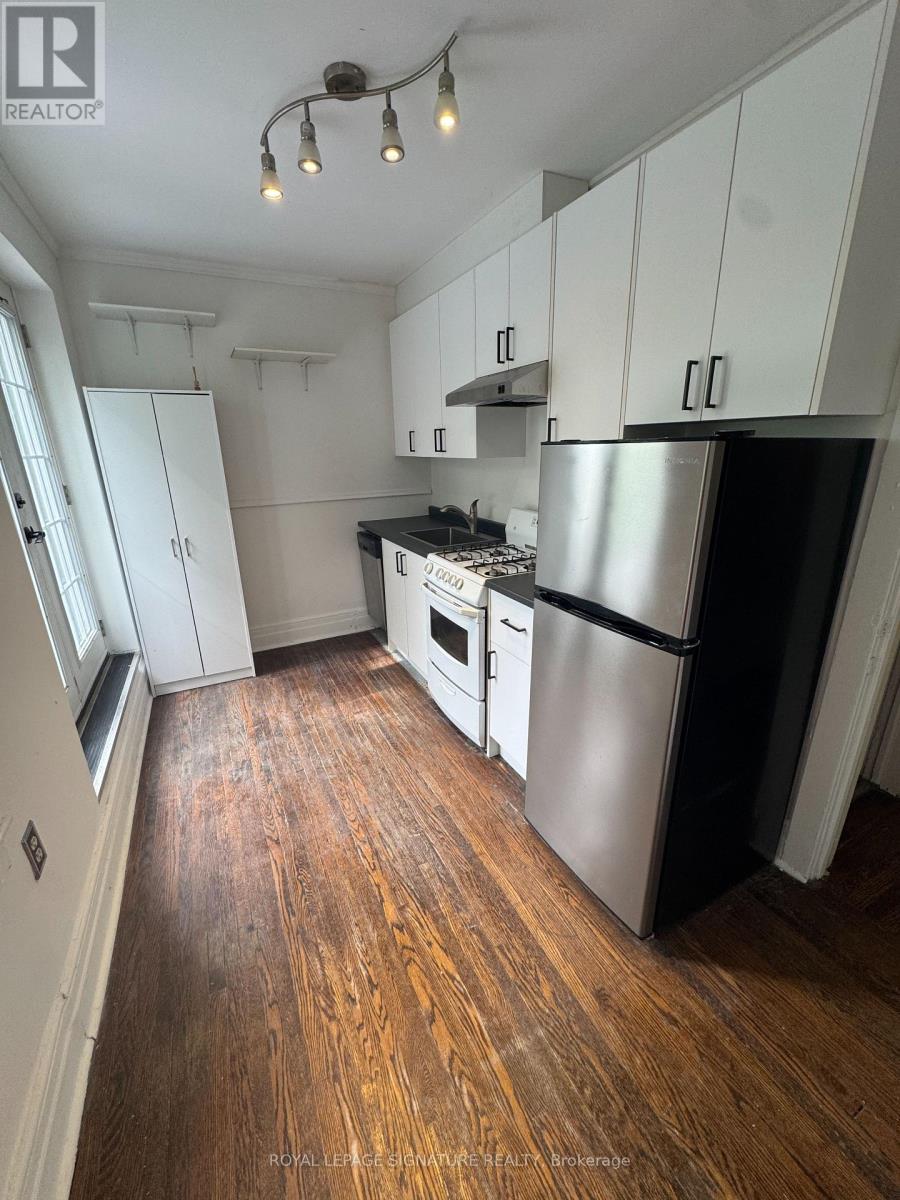
920 Woodbine Avenue
Toronto, Ontario
Welcome To This Delightful 2 Storey Main And Upper Unit For Rent. Large Living Space On MainFloor, Primary Bedroom With Large Bay Window And Two Closets, 2nd Bedroom, Bathroom And KitchenWith Walkout To Private Balcony On 2nd Floor. Shared Laundry-Laundry Room Is Accessed From ASeparate Entrance Located At Rear Of Property. 1 Parking Space Located At Rear Of Property WithAccess From Backyard. $200 for all utilities. Amazing Location: Approx 10 Mins To The Beaches,Mins To Woodbine, Coxwell And Main Street Subway Stations And Shops. (id:50787)
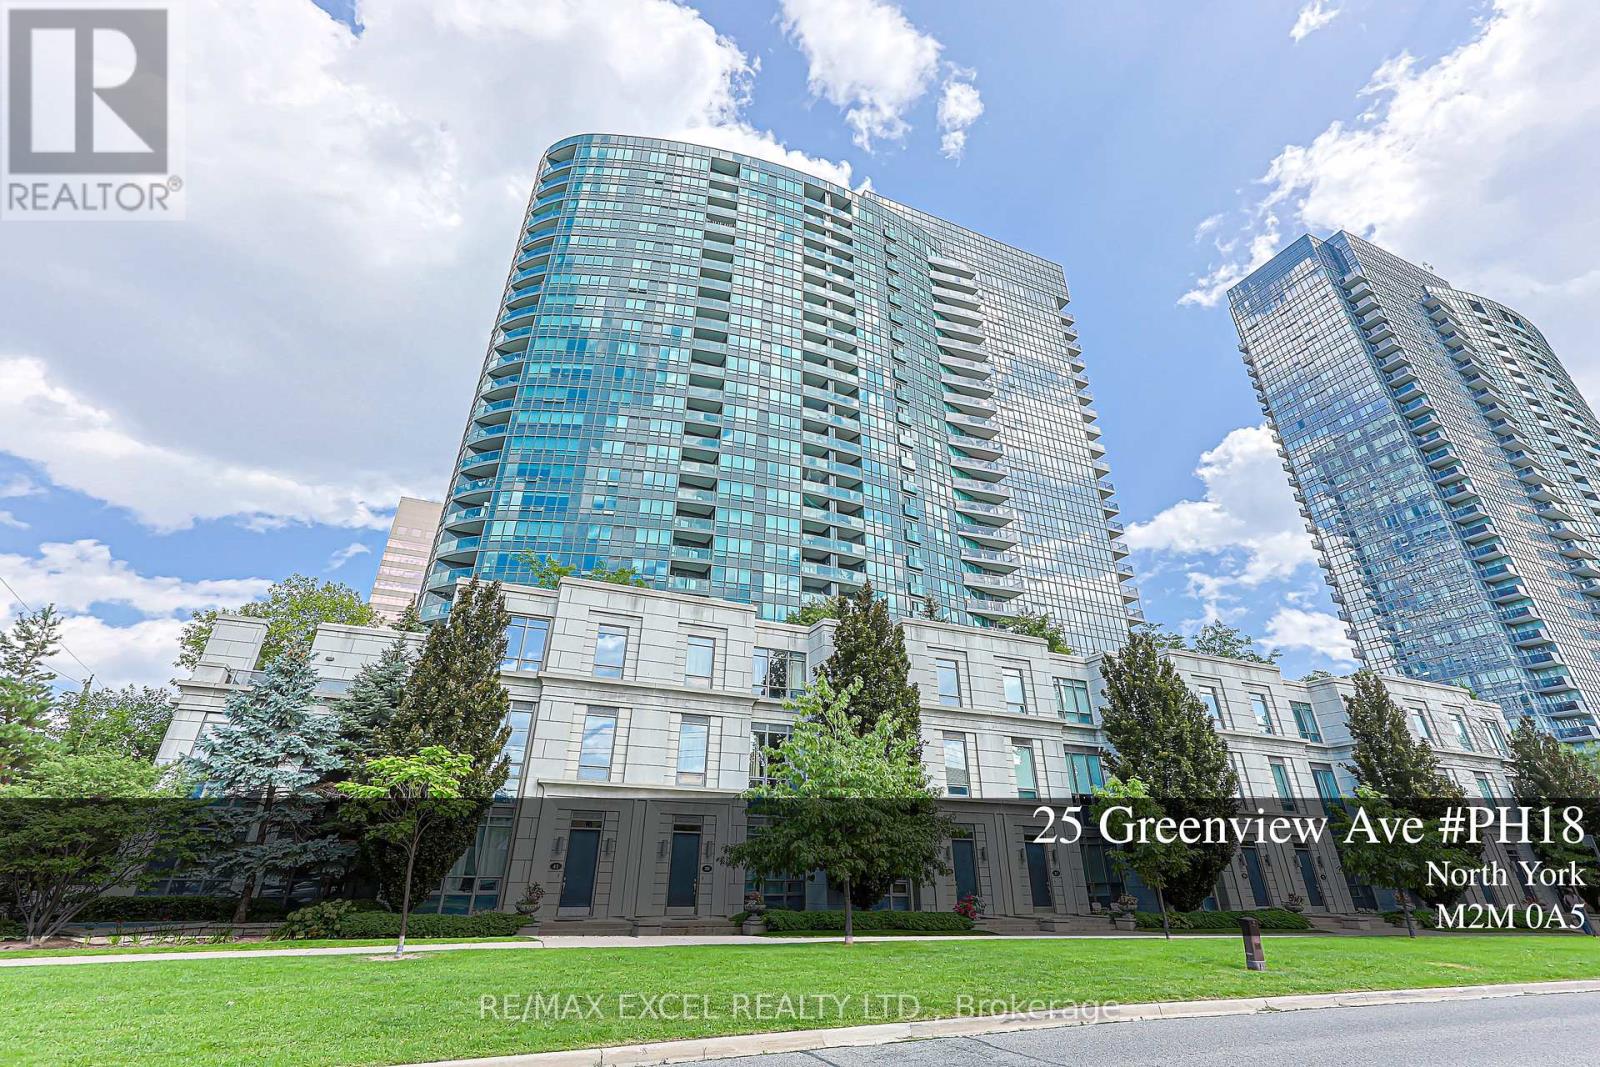
Ph 18 - 25 Greenview Avenue
Toronto, Ontario
**Welcome To Meridian Residences By TRIDEL** One Of North York's Most Sought-After Addresses At Yonge & Finch. This Beautifully Renovated Suite Offers 9 Ft Ceilings And A Smart, Spacious Layout That Functions As A 2-Bedroom, With Fresh Modern Finishes Throughout. Featuring New Luxury Vinyl Flooring, Brand New Appliances, New Kitchen Cabinets, New Countertops And Backsplash, Potlights, New Plumbing Fixtures, New Vanities With New Tops, And Fresh Paint, This Move-In-Ready Home Offers A Bright Open-Concept Living Space With Stylish Updates From Top To Bottom. Enjoy The Convenience Of Two Parking Spots, One Locker, And Easy Auto Showing Access. Residents Enjoy Amenities Including 24-Hour Concierge, Indoor Pool, Gym, Sauna, Party Room, Game Room, Virtual Golf, Guest Suites, Visitor Parking, And More. Steps To Finch Subway Station, TTC, VIVA, YRT, Restaurants, Shopping, Groceries, And Minutes To Hwy 401. A Beautifully Updated Home In A High-Demand Location. (id:50787)
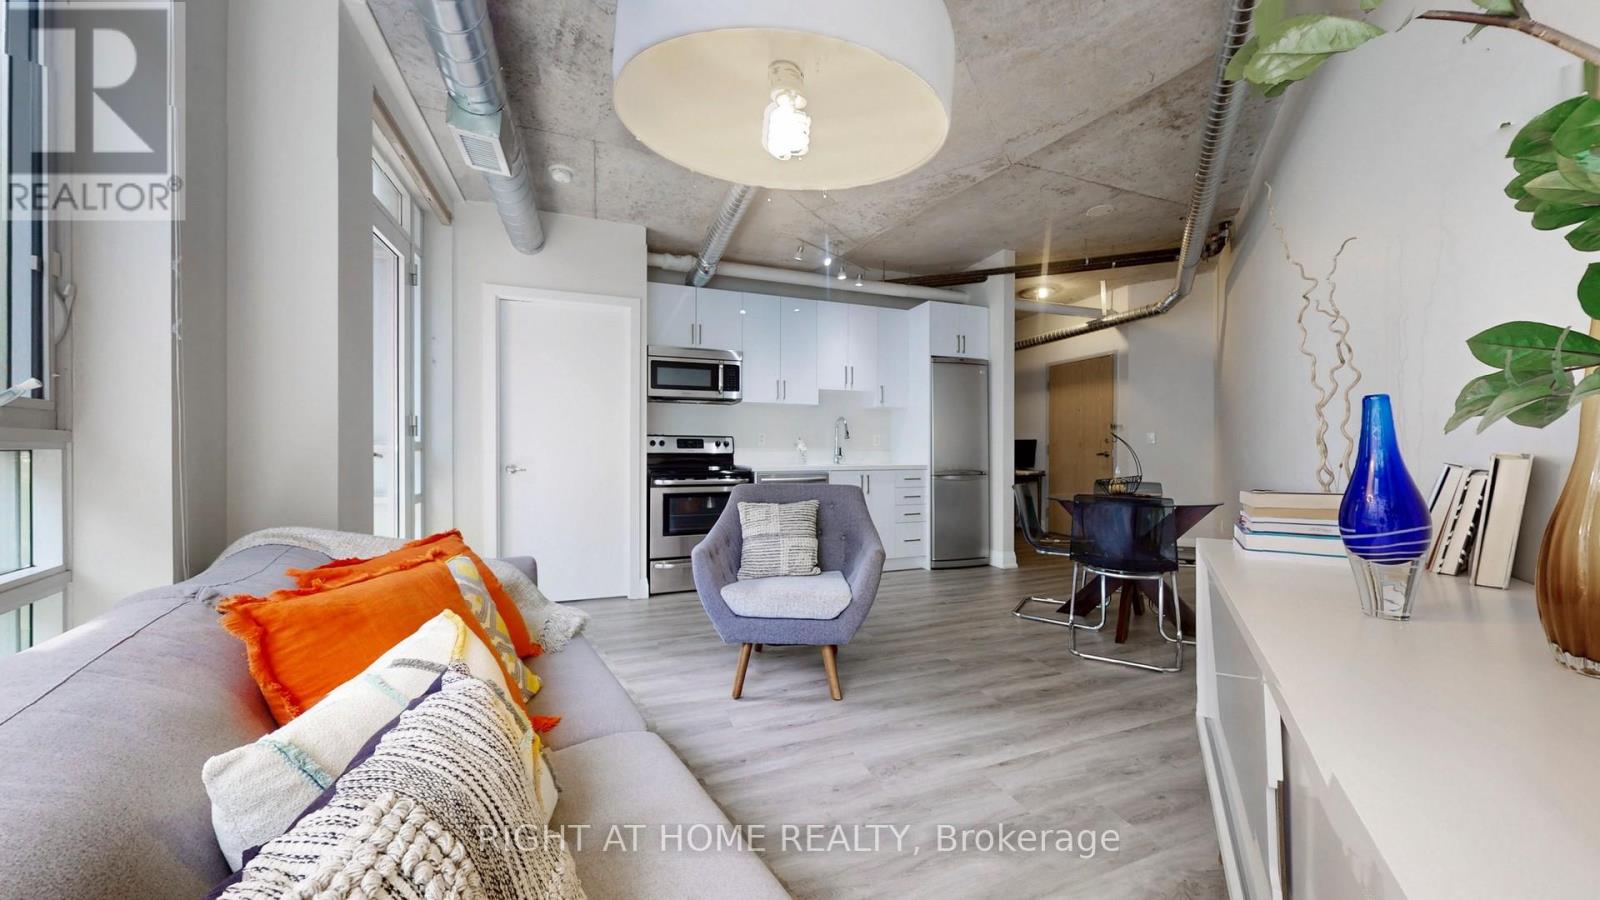
415 - 170 Sudbury Street
Toronto, Ontario
MOVE IN READY! The Curve Stylishly Renovated 1+1 Bedroom Loft with parking. This newly updated suite features over $30,000 in upgrades, including a brand new kitchen with modern appliances, new flooring, new bathroom vanity, and fresh paint throughout. Industrial chic touches like exposed ductwork, concrete ceilings, and floor-to-ceiling windows create a sleek, modern vibe. The open-concept layout offers excellent flow for entertaining and everyday living. Enjoy topnotch building amenities including party room, gym and ample visitor parking. Steps to transit, restaurants, Trinity Bellwoods, and Lisgar Park. 1 Underground Parking and 1 Locker. Just move in and enjoy! (id:50787)
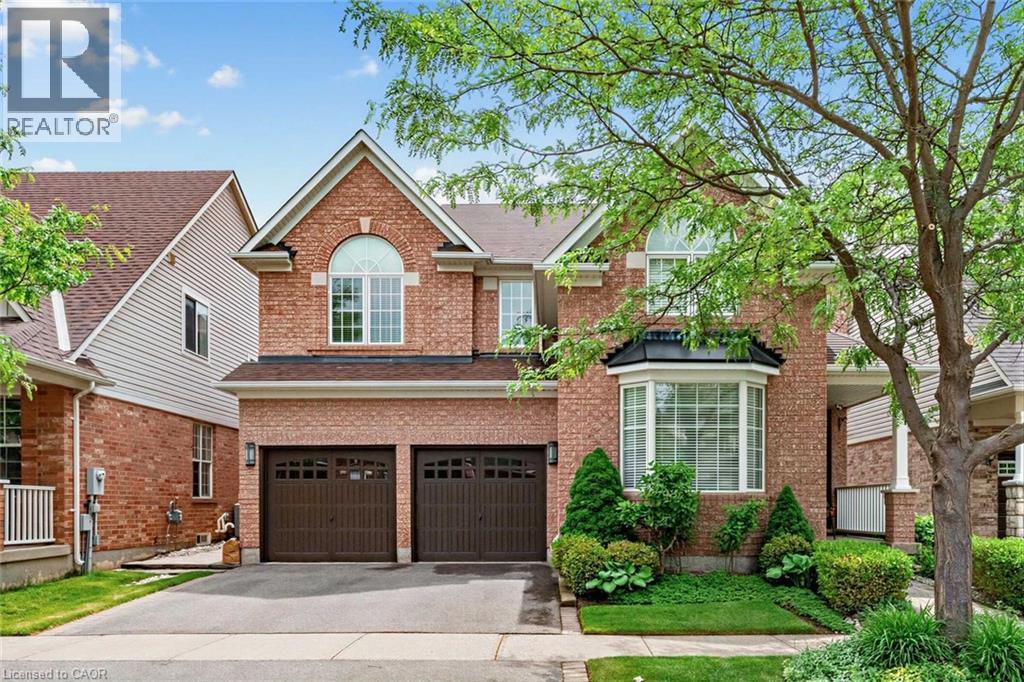
1098 Hepburn Road
Milton, Ontario
Nestled on a quiet, family-friendly street in a highly desirable location, this meticulously maintained 4-bedroom home offers the perfect blend of comfort, style, and convenience. Step outside to a private backyard oasis featuring beautifully manicured gardens—ideal for relaxing, entertaining, or enjoying peaceful outdoor living. Inside, you'll find spacious, light-filled living areas with 9-foot ceilings, a neutral colour palette, and elegant hardwood flooring throughout the main and upper levels. Oversized patio doors provide seamless access to the backyard and fill the home with natural light. Upstairs features four generously sized bedrooms and the convenience of a second-floor laundry room and den/loft. The primary suite is a true retreat, with a walk-in closet, and a private 5-piece ensuite. The finished basement includes a 2nd full Kitchen, Laundry, Recreation Space, with a 3 piece bathroom. Located just minutes from parks, schools, walking trails, Shopping, GO Transit, and major commuter routes including Highways 401 and 407, this home places everything you need within easy reach. A true gem in the heart of a vibrant neighbourhood—don't miss this opportunity! (id:50787)
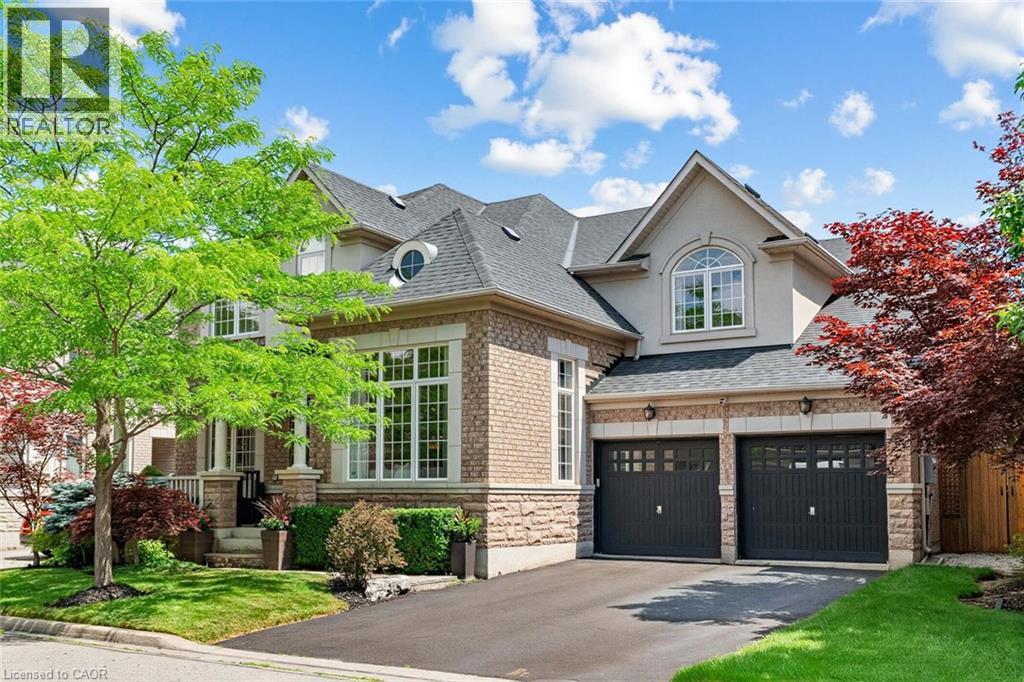
729 Boughton Crescent
Milton, Ontario
Welcome to this stunning detached four-bedroom, four-bathroom home in the highly sought-after Coates neighbourhood, renowned for its excellent schools, family-friendly parks, and convenient access to shopping, dining, and everyday amenities. Offering over 3,700 square feet of above-grade living space, this impressive home welcomes you with a charming covered front porch and a grand foyer that sets the tone for the spacious, thoughtfully designed interior. A private study with double-door entry provides the perfect work-from-home space, while the elegant formal living room features soaring open-to-above ceilings, creating a bright and inviting atmosphere. The formal dining room is ideal for hosting family dinners and special occasions. At the heart of the home is the bright eat-in kitchen, complete with a large centre island with seating, rich dark cabinetry, a walk-in pantry, stainless steel appliances, and a gas stove. Overlooking the open-concept family room, this space is designed for both everyday living and effortless entertaining. The well-appointed laundry and mudroom offers additional cabinetry and convenient access to the backyard. Step outside to your own private backyard oasis, beautifully landscaped with perennial gardens, extensive hardscaping, and an in-ground sprinkler system. Enjoy relaxing in the hot tub, gathering around the fire pit, or entertaining guests with the built-in BBQ and pergola. The upper level features four generously sized bedrooms, each offering walk-in closets, along with convenient Jack-and-Jill bathrooms. The luxurious primary suite serves as a private retreat, complete with a spacious sitting area, dual walk-in closets, and a spa-inspired five-piece ensuite. Blending timeless style, exceptional functionality, and outstanding indoor and outdoor living spaces, this remarkable home offers everything a growing family could want in one of Milton's most desirable communities. (id:50787)
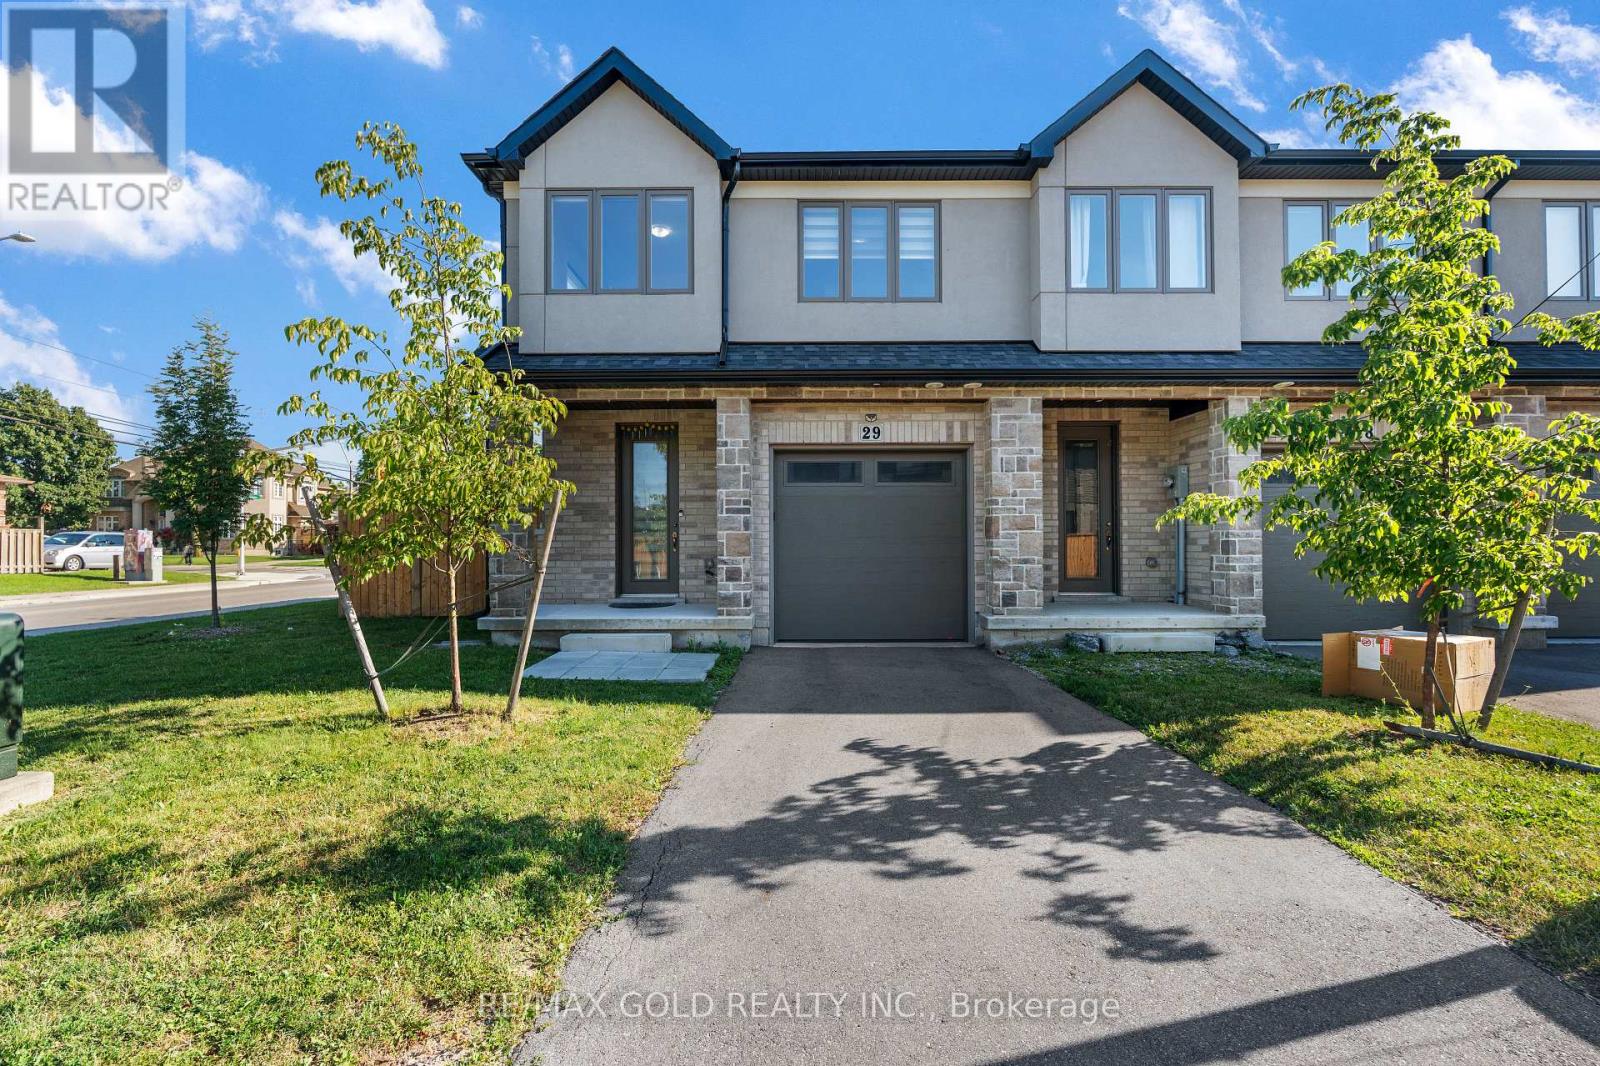
29 - 166 Mount Albion Road
Hamilton, Ontario
**Priced to Sell!** Enjoy the privacy and added space of this **3-bedroom, 3-bathroom end-unit townhome**, offering many of the benefits of a semi-detached home with extra windows and abundant natural light. Featuring a modern open-concept layout, the stylish kitchen boasts quartz countertops, stainless steel appliances, and ample cabinet space. Relax or entertain in the professionally landscaped backyard with a private patio deck and south-facing green space. Ideally located just minutes from major shopping, parks, top-rated schools, McMaster University, Mohawk College, Lime Ridge Mall, and with quick access to the QEW. Don't miss this exceptional opportunity! (id:50787)