
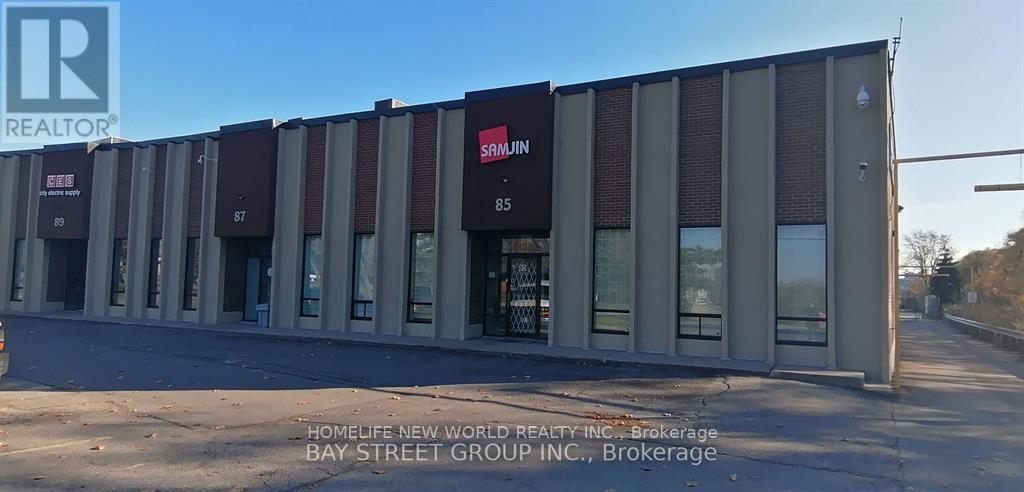
85 Steelcase Road E
Markham, Ontario
Prime located situated by Woodbine Ave! Good exposure to Steelcase Ave East w/store front & warehouse! 18 feet ceiling and 2,000 square foot legal mezzanine for extra storage or office space! 2 Truck Level loading dock can fit 53 feet truck! Minutes to Highways 404 And Highway 407 w/good logistic! Easily Accessible Via Public Transit for employees! Newly renovated offices! (SUB-LEASE) (id:50787)
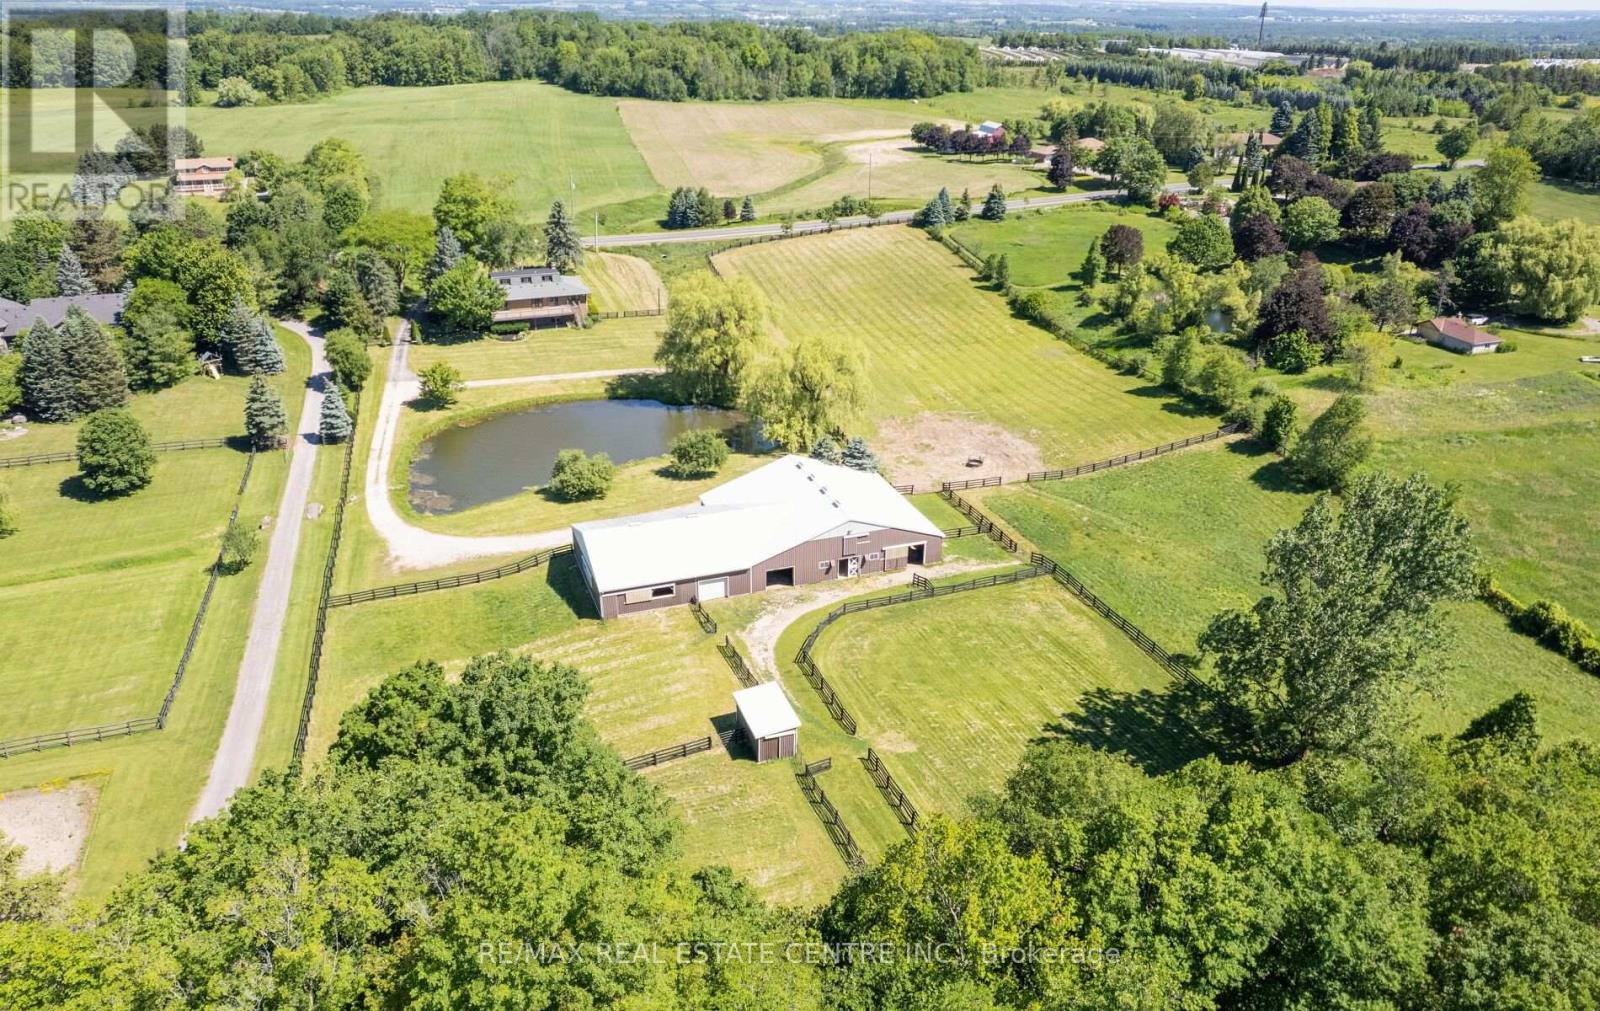
6375 17th Sideroad
King, Ontario
**TURNKEY EQUESTRIAN ESTATE | 11.54 ACRES | 12 STALLS | APPROX. 6,100 SQ. FT. BARN COMPLEX | 50' X 50' INDOOR LUNGING RING | PADDOCKS | OUTDOOR RIDING / WORK AREAS | RENOVATED 3-BEDROOM RESIDENCE | POND, in KING TOWNSHIP. A rare opportunity to own a substantial, turnkey Equestrian facility on 11.54 acres in prestigious King Township. Designed with the serious horse owner, rider, trainer or Equestrian enthusiast in mind, this property offers an impressive combination of established infrastructure, usable acreage and a comfortable renovated residence. The approximately 6,100 sq. ft. interconnected barn complex includes an approximately 1,800 sq. ft. insulated main barn with 12 stalls, a 50' x 50' indoor lunging ring, paddocks and outdoor riding/work areas. The layout provides a practical setup for horse care, training and day-to-day equestrian operations, with the flexibility to accommodate a private program or other permitted equestrian uses. The renovated 3-bedroom residence complements the facility, providing comfortable on-site living with the convenience of being integrated into the overall equestrian setup. Additional property features include a picturesque pond and extensive open grounds. Convenient access to Nobleton, Schomberg, King City, Vaughan and the GTA. A distinctive opportunity to acquire an established equestrian property with the infrastructure, acreage and location that are increasingly difficult to find. (id:50787)
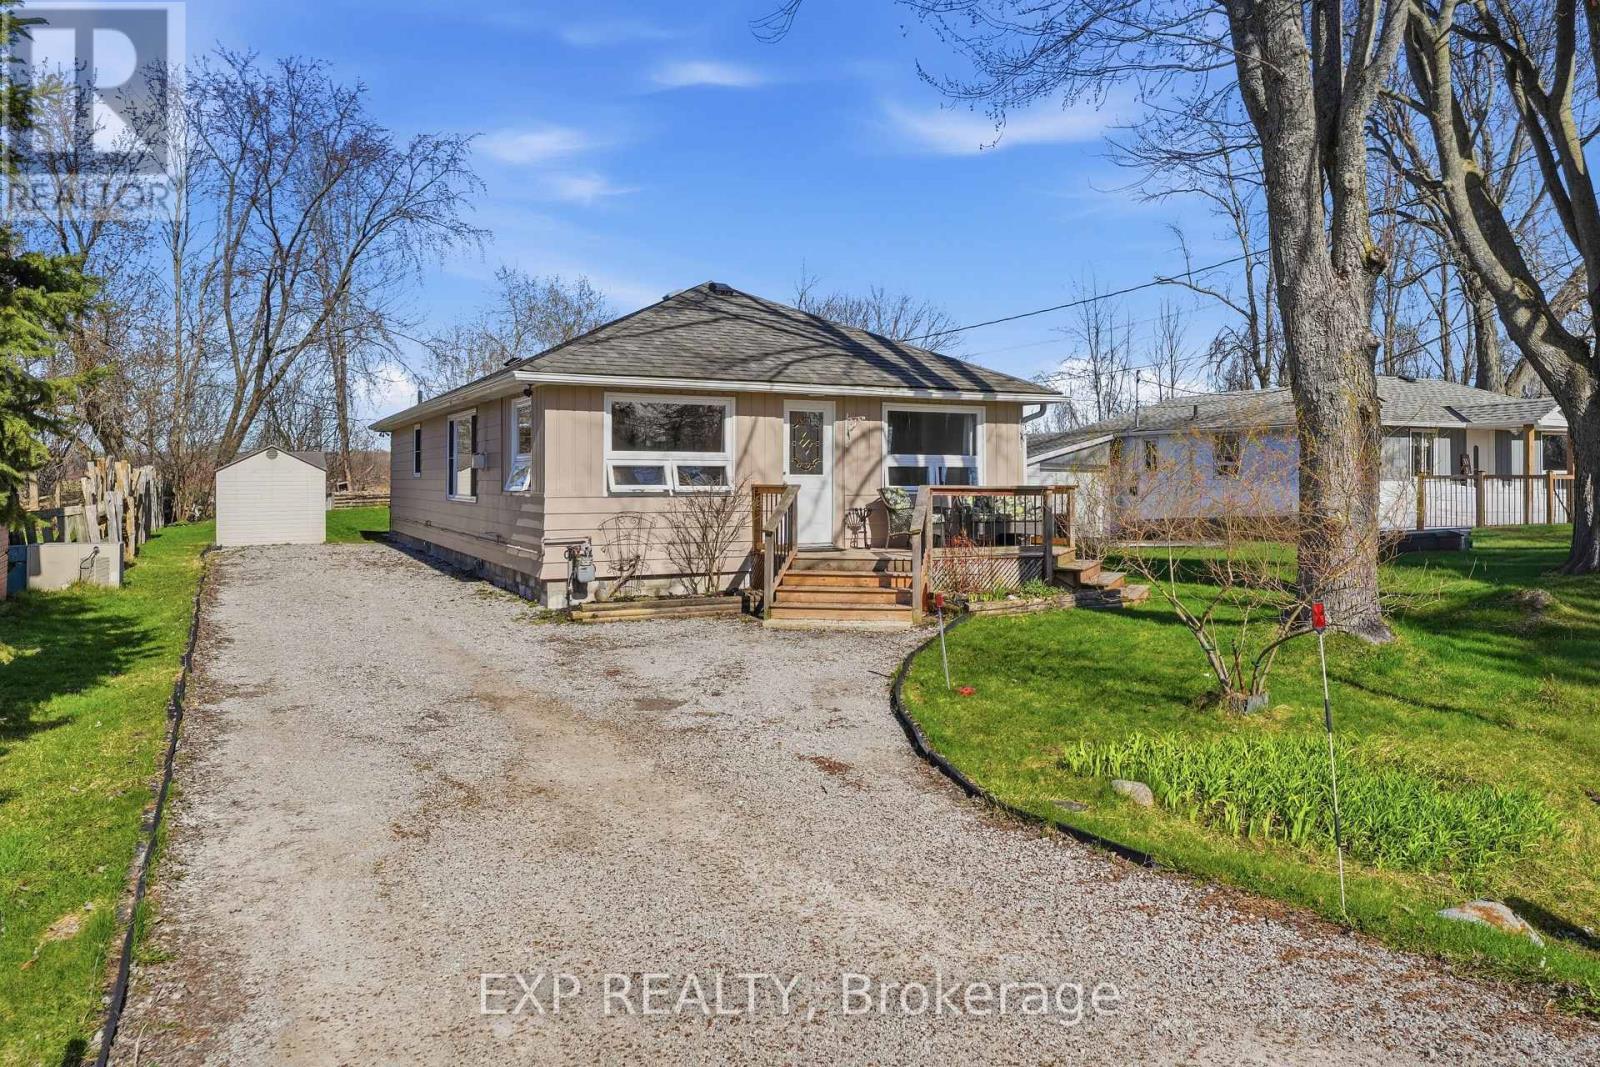
33 Isle Vista Drive
Georgina, Ontario
Resort like living! Tucked away in the quiet lakeside enclave of Isle Vista, this is more than a home, it's a lifestyle that feels like a well kept secret. Set within a private hamlet (Virginia), residents enjoy exclusive access to two private beaches, a marina, and three charming parks, all maintained through a modest annual fee (approx. $150).Whether it's morning walks by the water, afternoons on the boat, or sunset gatherings with neighbours, life here naturally slows down. Boat slips are also available for a small additional fee. Inside, this beautifully renovated 3-bedroom, 1-bath home blends warmth and modern comfort with effortless style. The open-concept living space is designed for both comfort and connection, anchored by a cozy gas fireplace that warms the home with ease. Pot lights brighten the main living and kitchen areas, creating an inviting atmosphere for everyday living and entertaining. The kitchen, beautifully updated in 2021, offers thoughtful design, plenty of counter top space thanks to the centre island and double ovens for added functionality. Extended storage which is rare! The bathroom features heated floors for a touch of everyday luxury, while a heated crawl space and electric baseboard backup provide comfort and peace of mind on even the coldest winter nights. Peace of mind comes with key updates already complete: Brand New Sump Pump and drainage system installed July (2026) to ensure any amount of rain, will still leave you high and dry! All windows updated (2023-2025) renovated kitchen (2021) roof (2019), new septic system professionally installed with permits (2007),on-demand hot water for added convenience and Gas Fireplace (2005). Outside, a generous lot offers space to relax, garden, or gather. The detached garage-freshly repainted in 2025 and fully wired-is ready for hobbies, storage, garage or a workshop. This is where weekends turn into lifelong memories, the lake is always within reach, and home feels like a getaway every day. (id:50787)
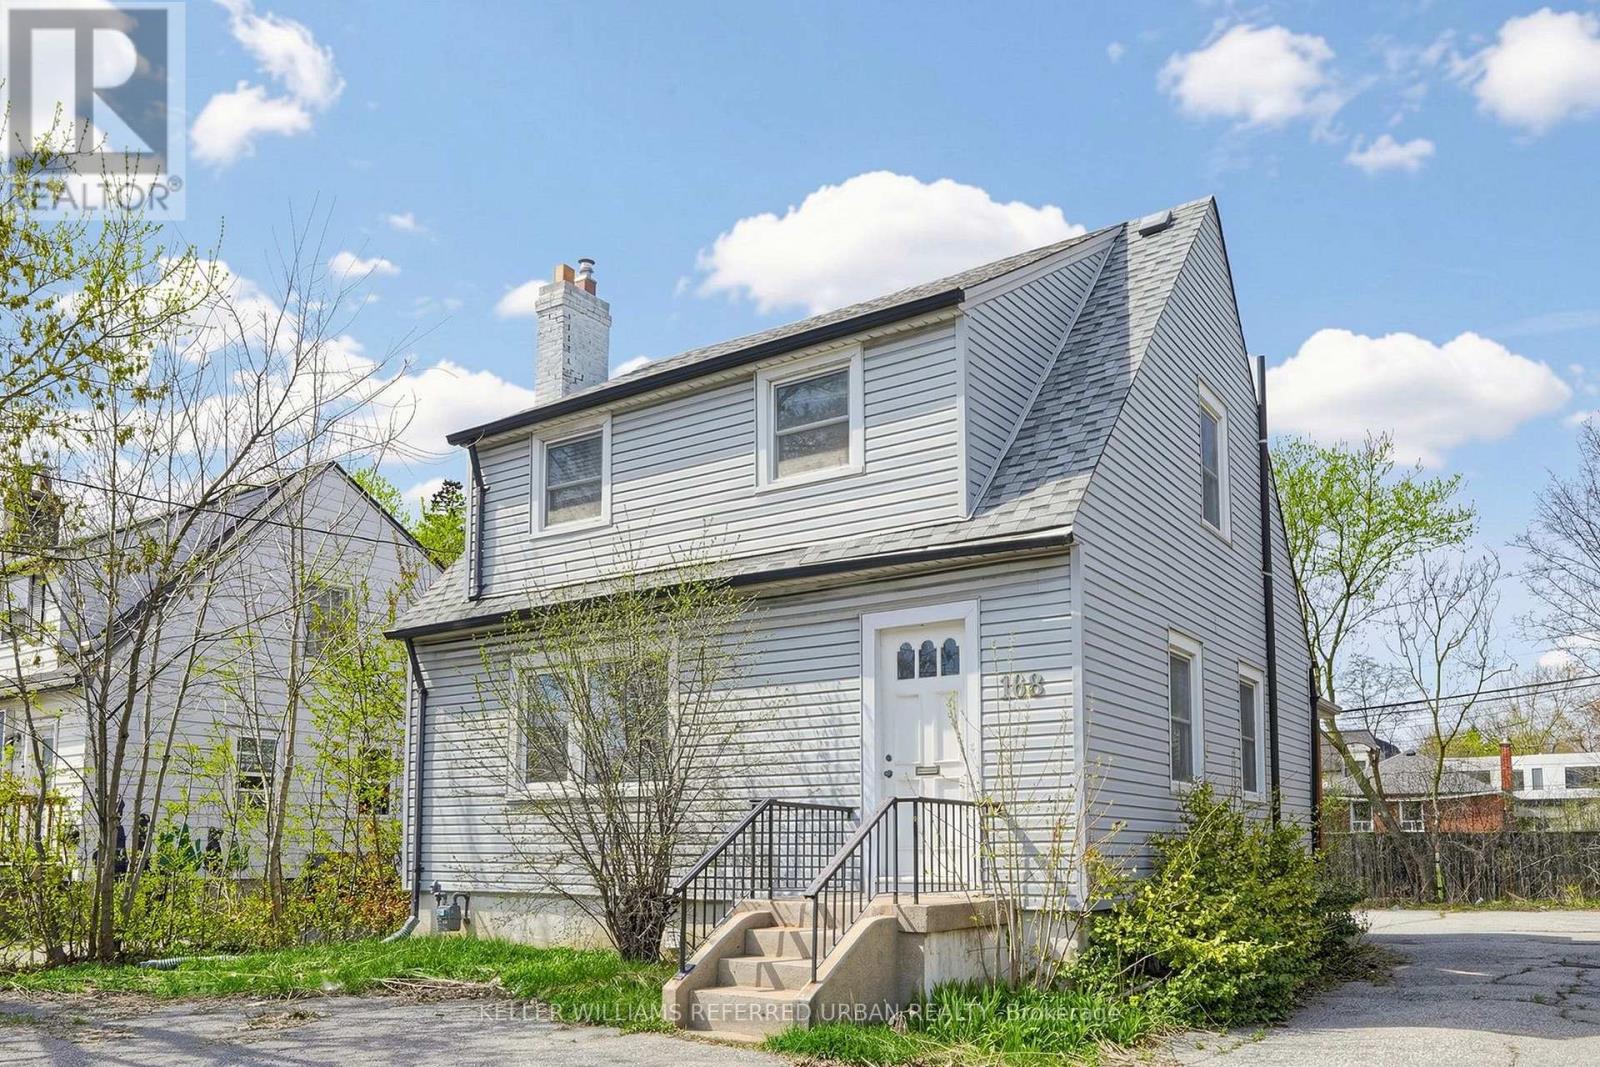
168 Sheppard Avenue W
Toronto, Ontario
Prestigious Freestanding Office Building Available For Lease In One Of North York's Most Desirable Business Locations. Situated In The Vibrant Yonge & Sheppard Corridor, This Professionally Maintained Office Offers Approximately 1,806 Sq. Ft. Of Functional Workspace (Including Finished Lower Level Space), Featuring A Welcoming Reception Area, Multiple Private Offices & Washrooms. The Finished Lower Level With Separate Entrance Complete With A Kitchenette And An Additional Washroom. Exceptional Ample Surface Parking For Vehicles Ensures Outstanding Convenience For Staff And Visitors, While Prominent Signage Opportunities And Excellent Exposure Along A Busy Commercial Corridor Provide Maximum Business Visibility. Surrounded By Office Towers, High-Density Residential Communities, Restaurants, Banks And Retail Services, With Immediate Access To Sheppard Subway Station And Highway 401. An Exceptional Opportunity For Medical, Dental, Legal, Accounting, Financial, Consulting, Technology, Educational Or Other Professional Office Users (Tenant To Verify Permitted Uses). Immediate Occupancy Available. (id:50787)
5 Wellington Street S Unit# 1011
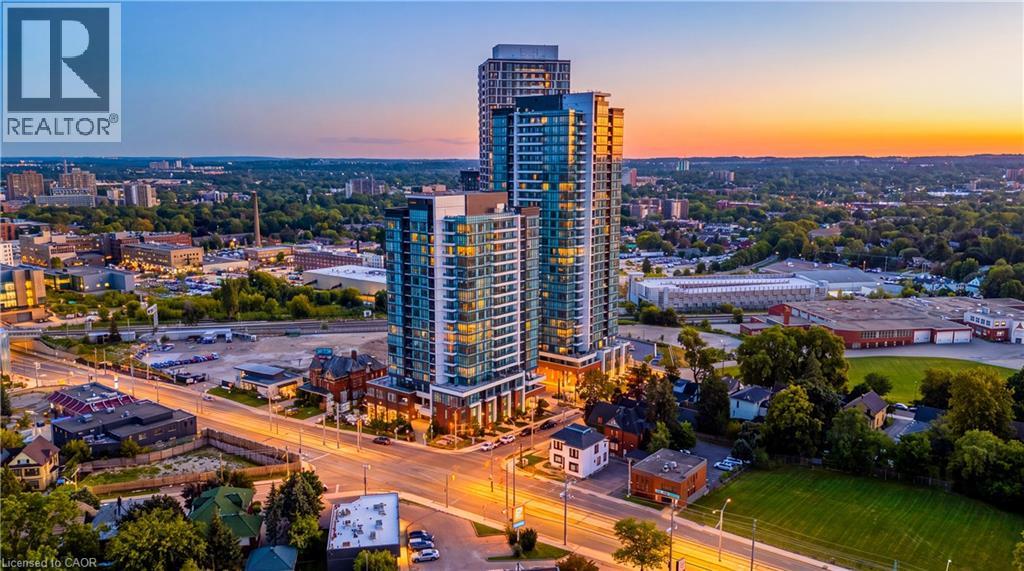
Kitchener, Ontario
Welcome to urban living at Station Park in the heart of Midtown Kitchener! This stylish apartment condo offers a modern and comfortable lifestyle in one of the city's most exciting and convenient communities. Enjoy contemporary finishes and a thoughtfully designed living space, complemented by the exceptional amenities Station Park is known for. Residents can enjoy an impressive collection of amenities, including a two-lane bowling alley with lounge, swim spa, hot tub, fully equipped fitness centre, Peloton studio, yoga and Pilates spaces, pet spa, and convenient parcel delivery system. Ideally located in Kitchener's Innovation District, you are very close toTannery, Google, the University of Waterloo School of Pharmacy, Grand River Hospital, and the many restaurants, cafes, shops, and entertainment options of Downtown Kitchener. Central Station and the ION LRT are also nearby, providing excellent connectivity throughout Kitchener-Waterloo and convenient access to the surrounding transit network. A fantastic opportunity to enjoy modern condo living in a vibrant, walkable, and transit-connected location. (id:50787)
390 Admiral Drive Unit# 112
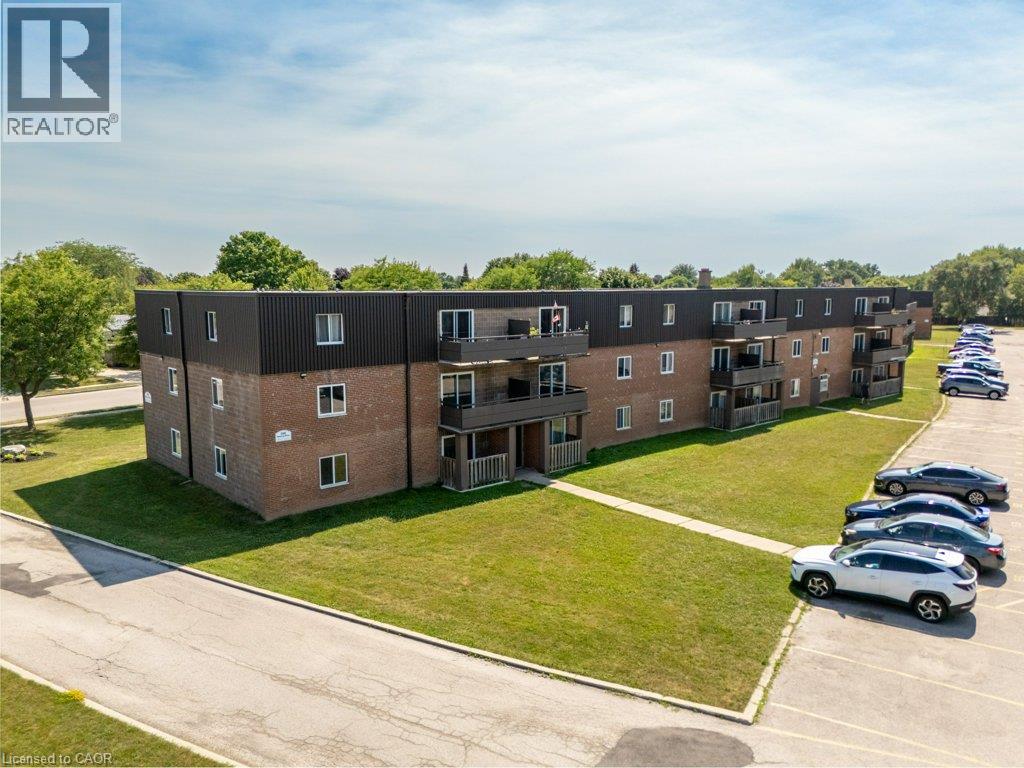
London, Ontario
All utilities included! A beautifully renovated multi-unit apartment building in East London offering modern 2-bedroom suite. This unit combines exceptional value with fresh, contemporary finishes that make coming home feel great. 390 Admiral Drive and its suites have been fully updated featuring stainless steel appliances, subway-tile backsplashes, luxury vinyl and ceramic flooring, and bright welcoming spaces. The building offers plenty of parking, with one parking space available for just $35/month and optional additional space for $75/month each. $1,775/month with all utilities included, making budgeting simple and stress-free. Residents also enjoy access to a convenient coin-operated common laundry area. Don’t miss this fantastic opportunity to secure a beautifully updated suite in a great East London location. A place you’ll be proud to call home! Note1: Landlord will charge $225 per season for hydro cost for the tenant to put in their own portable air conditioner unit. Note2: Rooms in photos are virtually staged. (id:50787)
390 Admiral Drive Unit# 205
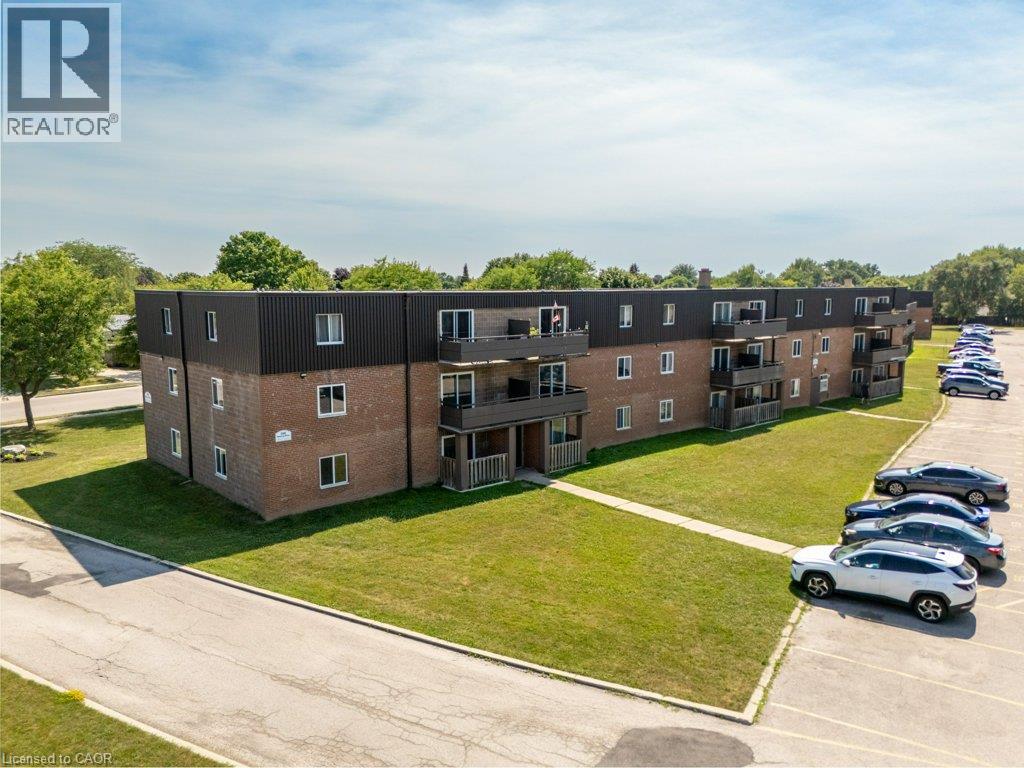
London, Ontario
All utilities included! A beautifully renovated multi-unit apartment building in East London offering modern 2-bedroom suite. This unit combines exceptional value with fresh, contemporary finishes that make coming home feel great. 390 Admiral Drive and its suites have been fully updated featuring stainless steel appliances, subway-tile backsplashes, luxury vinyl and ceramic flooring, and bright welcoming spaces. The building offers plenty of parking, with one parking space available for just $35/month and optional additional space for $75/month each. $1,825/month with all utilities included, making budgeting simple and stress-free. Residents also enjoy access to a convenient coin-operated common laundry area. Don’t miss this fantastic opportunity to secure a beautifully updated suite in a great East London location. A place you’ll be proud to call home! Note1: Landlord will charge $225 per season for hydro cost for the tenant to put in their own portable air conditioner unit. Note2: Rooms in photos are virtually staged. (id:50787)
390 Admiral Drive Unit# 307
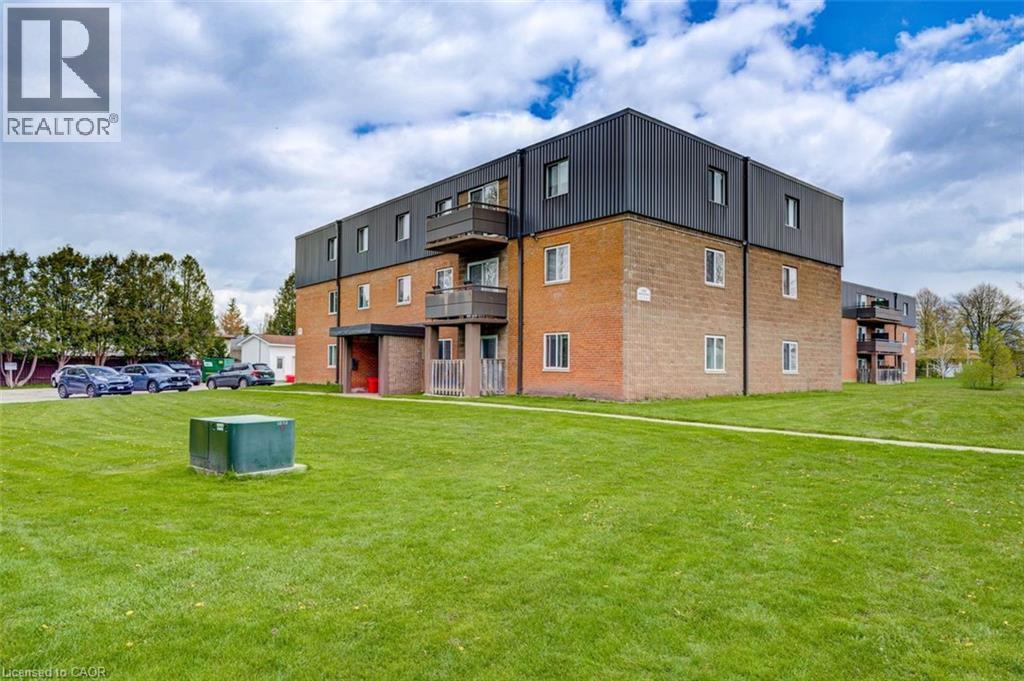
London, Ontario
All utilities included! A beautifully renovated multi-unit apartment building in East London offering modern 1-bedroom suite. This unit combines exceptional value with fresh, contemporary finishes that make coming home feel great. 390 Admiral Drive and its suites have been fully updated featuring stainless steel appliances, subway-tile backsplashes, luxury vinyl and ceramic flooring, and bright welcoming spaces. The building offers plenty of parking, with one parking space available for just $35/month and optional additional space for $75/month each. $1,445/month with all utilities included, making budgeting simple and stress-free. Residents also enjoy access to a convenient coin-operated common laundry area. Don’t miss this fantastic opportunity to secure a beautifully updated suite in a great East London location. A place you’ll be proud to call home! Note1: Landlord will charge $225 per season for hydro cost for the tenant to put in their own portable air conditioner unit. Note2: Rooms in photos are virtually staged. (id:50787)
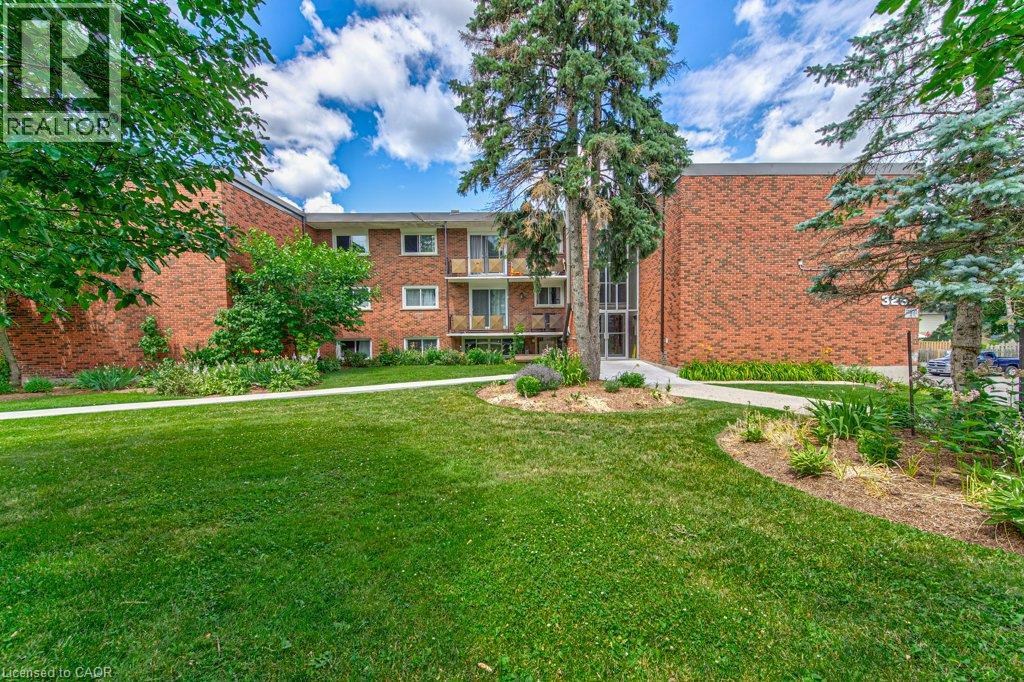
326 Erb Street W Unit# 17
Waterloo, Ontario
All-inclusive with a separate entrance. A beautifully renovated multi-unit apartment building in West Waterloo offering a modern one bedroom suite. This unit combines exceptional value with fresh, contemporary finishes that make coming home feel great. 326 Erb Street West and its suites have been fully updated featuring stainless steel appliances, mosaic tile backsplashes, luxury vinyl and ceramic flooring, and bright welcoming spaces. The building offers plenty of parking, with one parking space available for just $35/month and optional additional space for $75/month each. $1,675 per month, making budgeting simple and stress-free. Residents also enjoy access to a convenient coin-operated common laundry area. Don’t miss this fantastic opportunity to secure a beautifully updated suite in a great West Waterloo location. A place you’ll be proud to call home! Note1: Landlord will charge $225 per season for hydro cost for the tenant to put in their own portable air conditioner unit. Note2: Rooms in photos are virtually staged. (id:50787)
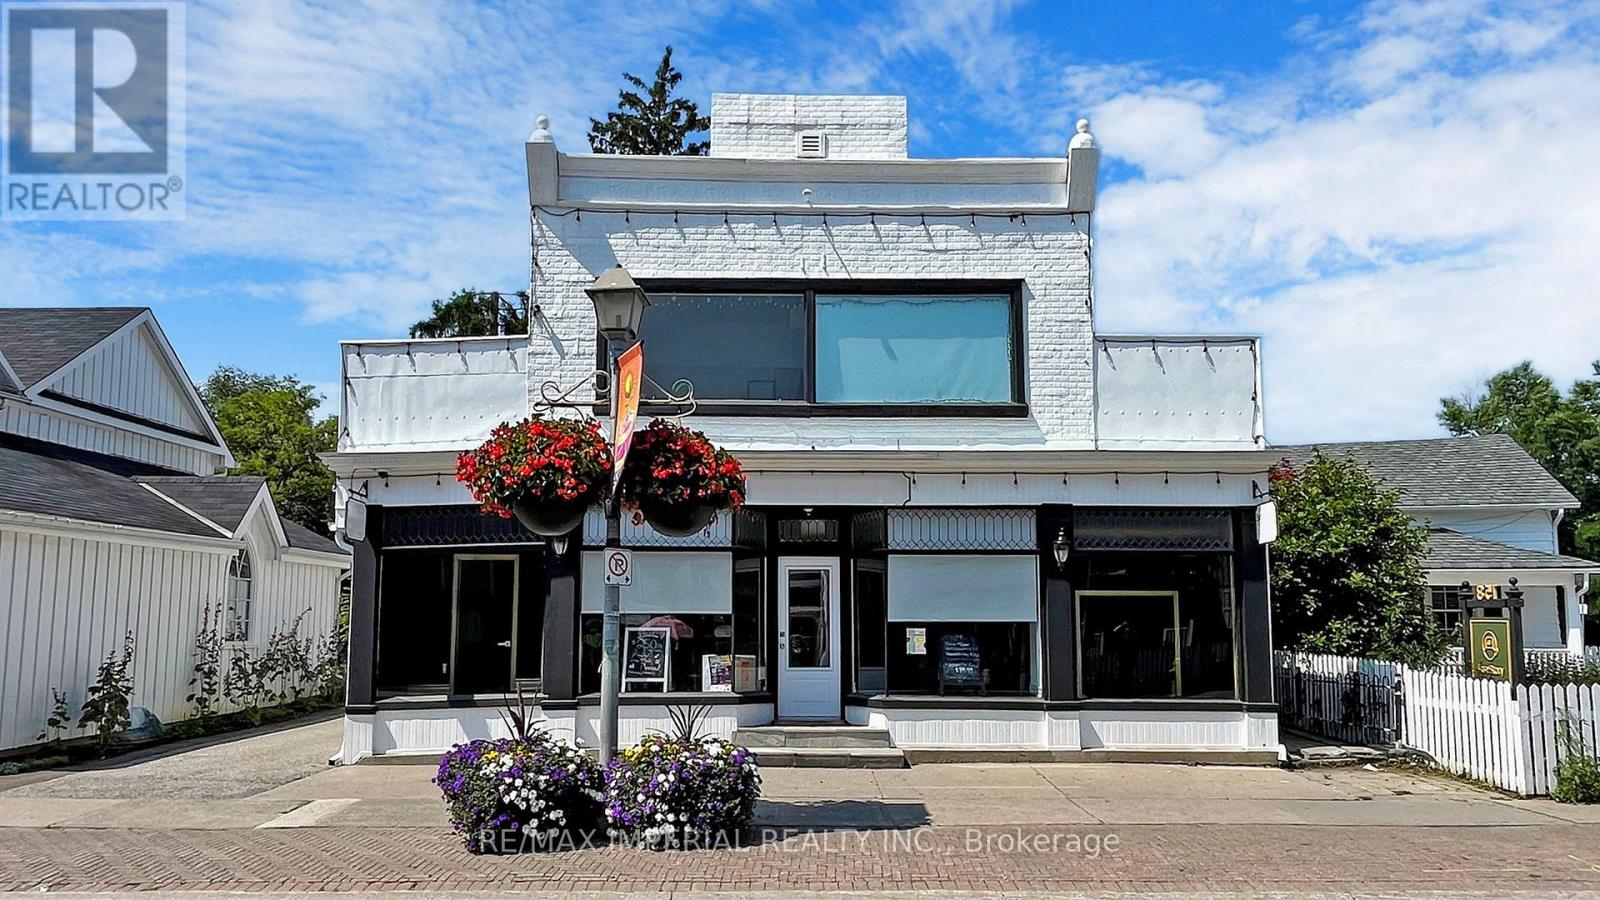
156 Main St Unionville
Markham, Ontario
Property For Sale. RARE High Demand Prime Retail location at the Heart of Historic MAIN STREET UNIONVILLE. High Tourist Area Surrounded By Upscale Residential Density. All along, Main Street has structures that are Virtually Unchanged from its Founding in 1794. Renowned for its Pubs, Parks, Restaurants, and its Historical European view, the road also hosts the Annual Unionville Festival, which draws Several Thousand Visitors to the Neighbourhood. Ground Floor: Reception Area, 6 Procedure Rooms, Lounge, Washroom, Utility Room, Office. Second Floor: Lounge, Kitchen, 2 Procedure Rooms, Washroom, Utility Room. Over $0.5 Million in Renovations. Ground Floor Tenants: Beauty Spa. (id:50787)
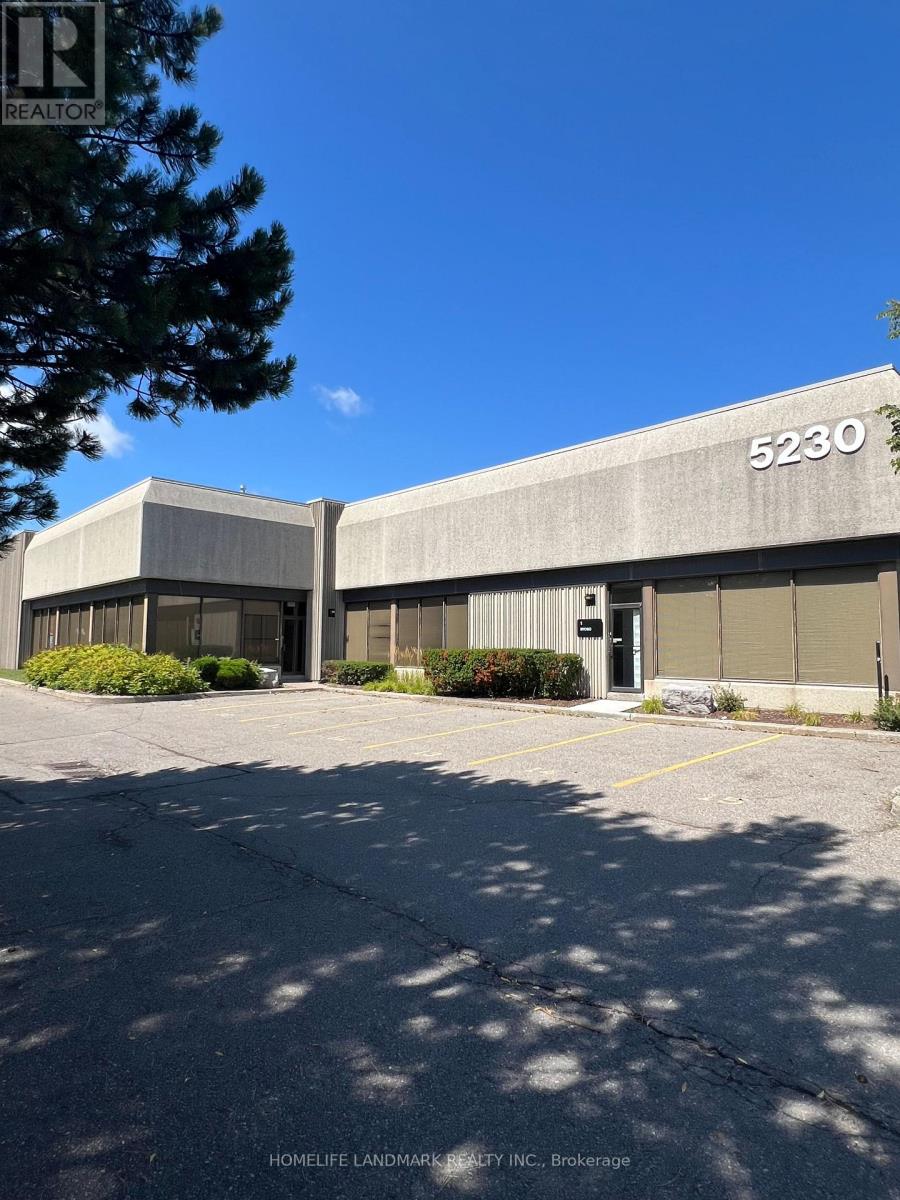
1 - 5230 Finch Avenue E
Toronto, Ontario
Excellent opportunit to lease approximately 8,038 sq ft of industrial space in a convenient Milliken location. Functional layout ideal for warehousing, distribution, storage and various industrial uses. Features 2 truck load level shipping dock. Excellent access to major roads and transportation routes. (id:50787)
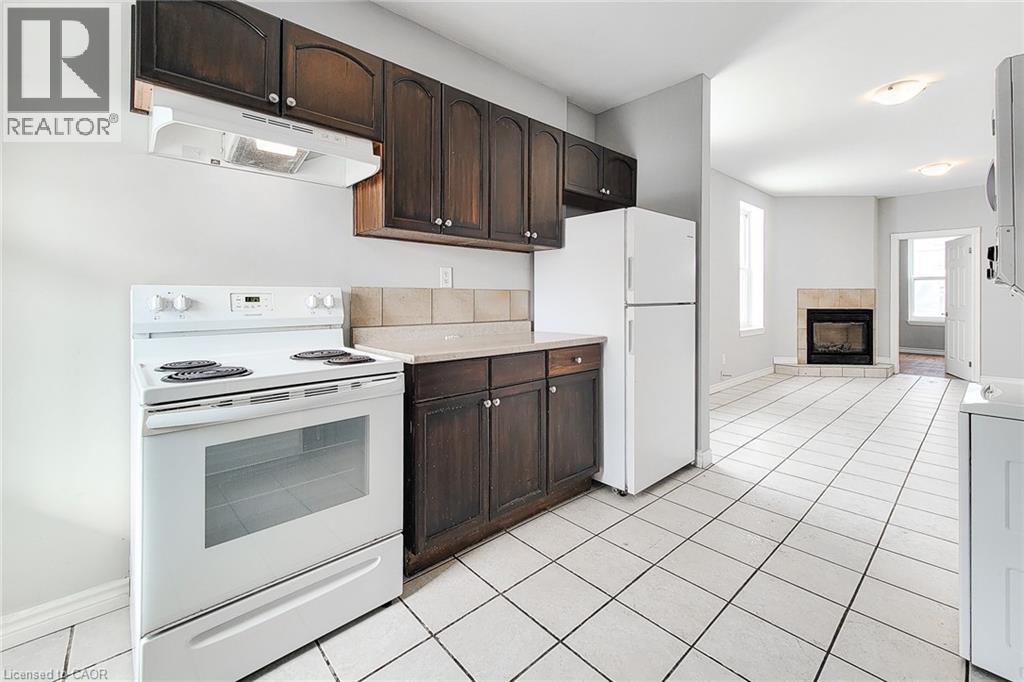
340 1/2 Barton Street E Unit# 1
Hamilton, Ontario
Bright 2 bed 1 bath apartment for lease in the heart of Barton Village. Unit 1 at 340 1/2 Barton St. E. offers a great combination of character, convenience, and value, just steps from restaurants, cafés, shops, and transit. Inside you'll find large windows that fill the space with natural light, a cozy decorative fireplace, and a functional kitchen complete with a dishwasher and private in-suite stacked laundry. The layout is comfortable and inviting, with two bedrooms and a welcoming living area that makes the most of the space. A rear deck provides outdoor space to enjoy during the warmer months, while a secondary entrance adds extra convenience. Located above the popular Maisey's Pearl, this is an ideal opportunity for tenants looking to enjoy one of Hamilton's most vibrant and walkable neighbourhoods. Rent is plus hydro. (id:50787)
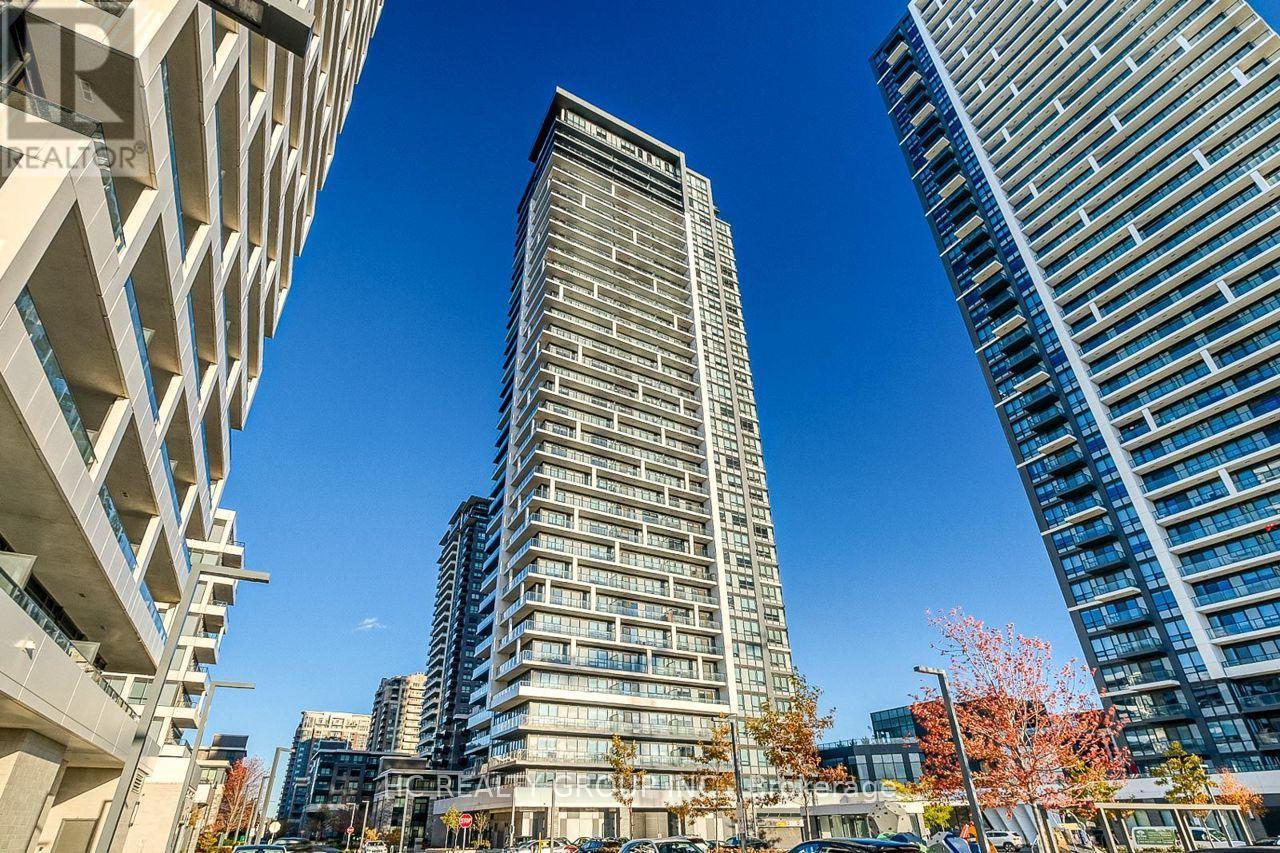
2506 - 8 Water Walk Drive
Markham, Ontario
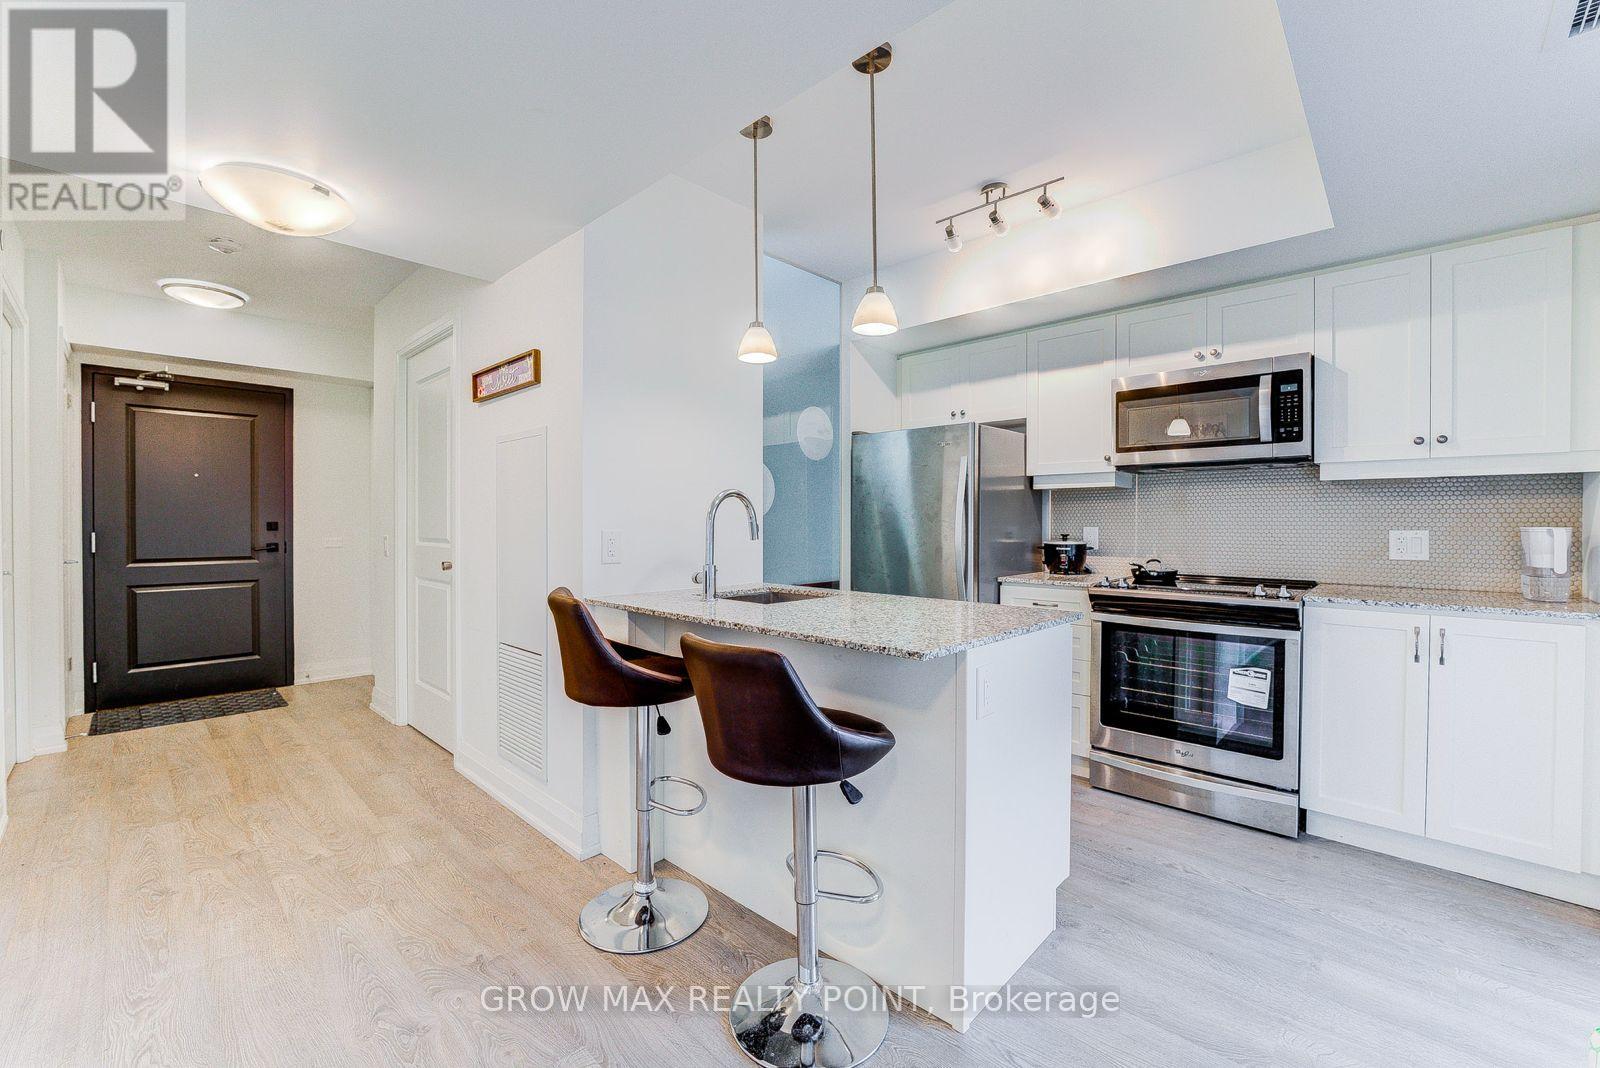
A fantastic luxury suite in the heart of Markham, 2-bedroom unit with 2 washroom boasts an expansive 9' ceiling and a functional, open-concept layout with stylish laminate flooring throughout.The sleek kitchen features granite countertops, a designer backsplash, and premium finishes, perfect for modern living.Conveniently located just minutes from restaurants, banks, and the vibrant Markham Downtown, close to York University campus, close to 407 and 404, and a parking and 1 locker are included. Must See! (id:50787)
408 - 1400 Kingston Road
Toronto, Ontario
2 Bed/2 Bath condo Overlooking Toronto Hunt Club Golf Course in the Birchcliffe - Cliffside neighbourhood. Steps From The Scarborough Bluffs & Lake Ontario. Location is the perfect combination of city & nature. South Facing Suite with lots of natural light that comes in through floor-to-ceiling windows. One Parking and Locker included.Few items of owner's furniture may be included in the sale price. (id:50787)
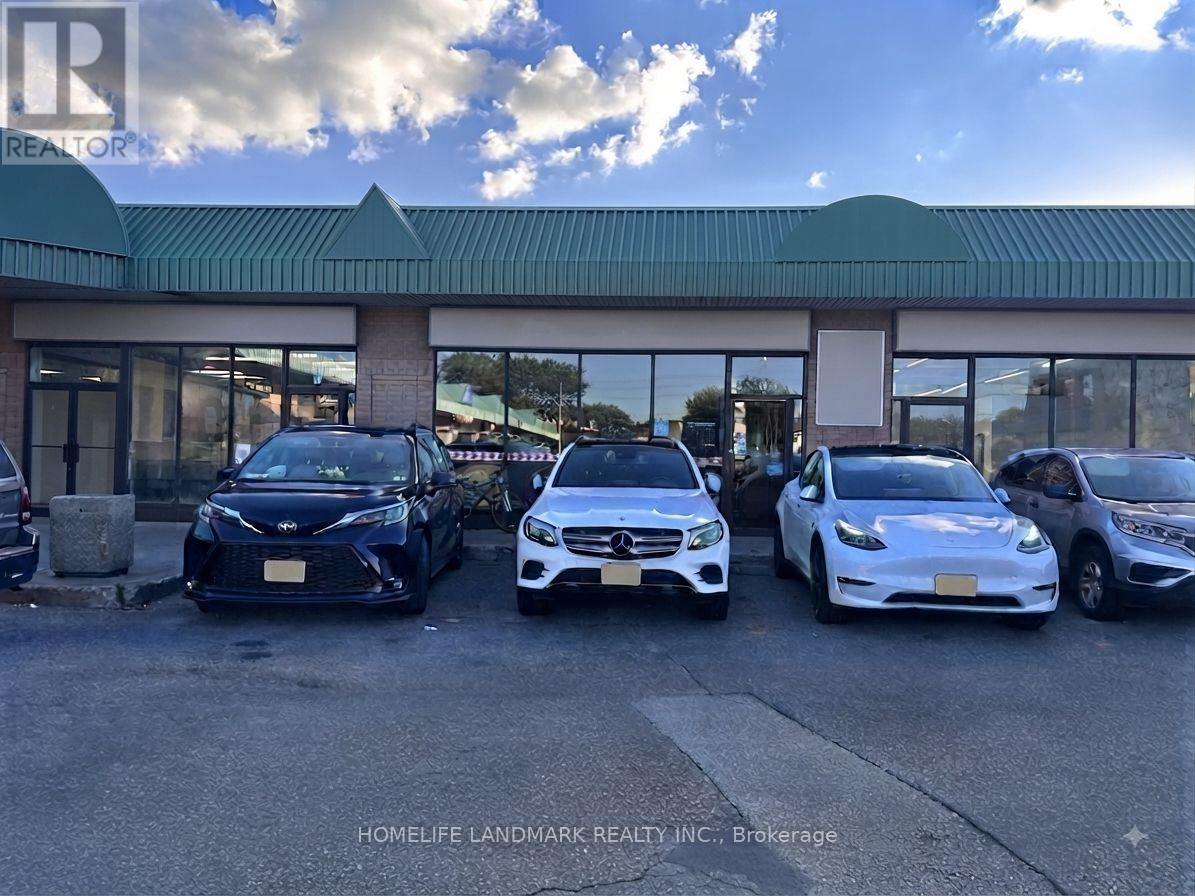
3280 Midland Avenue
Toronto, Ontario
Discover an incredible business opportunity in the heart of a prime commercial hub at Finch and Midland! Located in one of the area's most desirable destinations surrounded by popular restaurants, bubble tea shops, bakeries, and entertainment venues, this well-established, 10+ year restaurant is a true turnkey operation.Boasting a spacious layout with about 50 seats, the premises feature an upgraded commercial exhaust hood, a versatile range of professional stoves, ample customer parking, and a convenient back door for seamless shipping and receiving. Fully equipped and ready for immediate operation, this is your chance to step into a thriving, high-traffic location with endless potential. (id:50787)
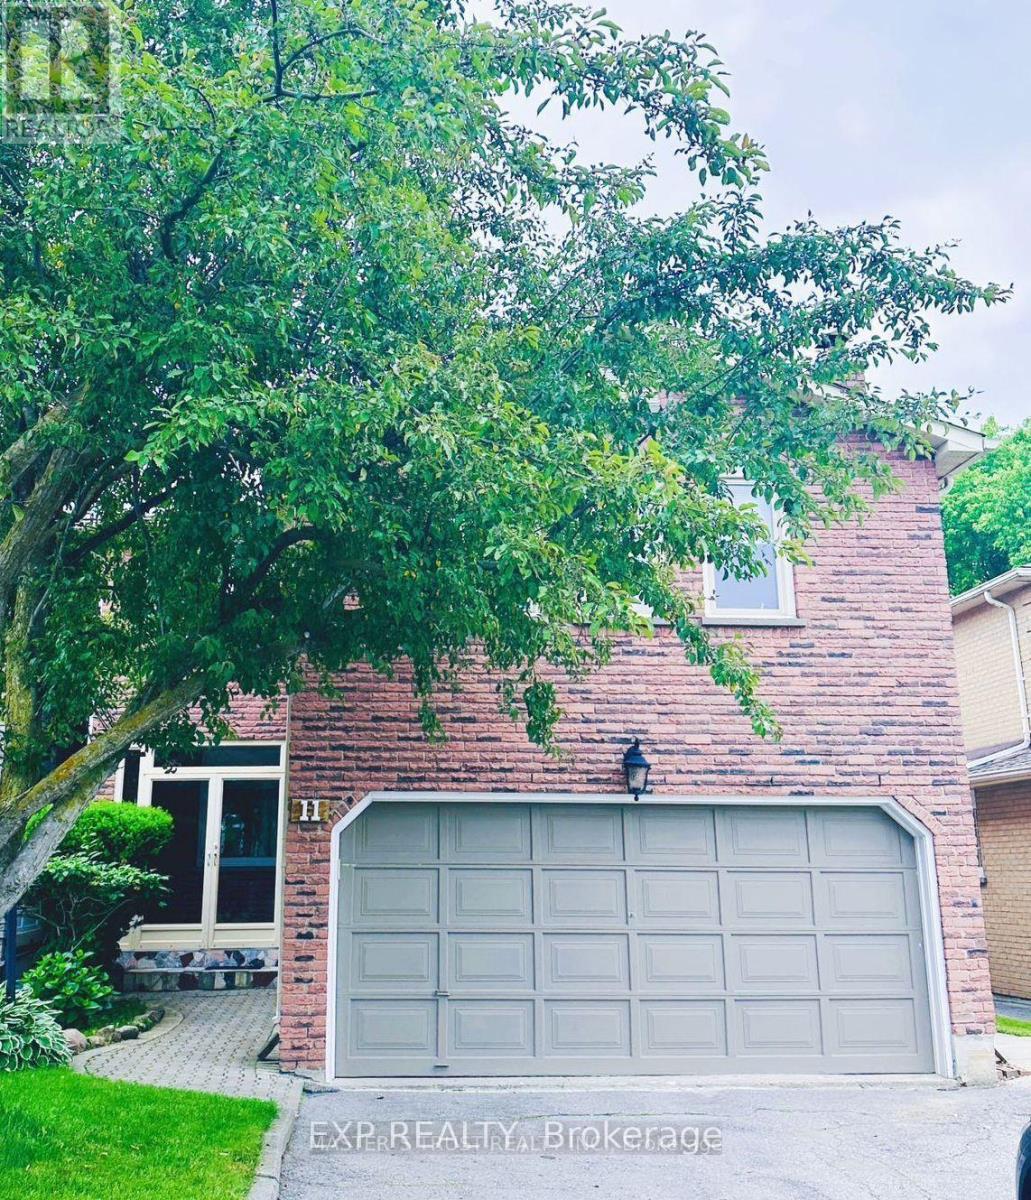
Lower - 11 Marion Crescent
Markham, Ontario
Bright And Comfortable . Mins To Markville Mall, Community Centre, Hwy 7 And 407, Close To Transit, Supermarkets, Parks, High Ranked Markville Secondary School And All Amenities. Separate Side Entrance To Basement. Kitchen And 3 Pc Washroom In Basement. (id:50787)
71 Tufton Crescent
Brampton, Ontario
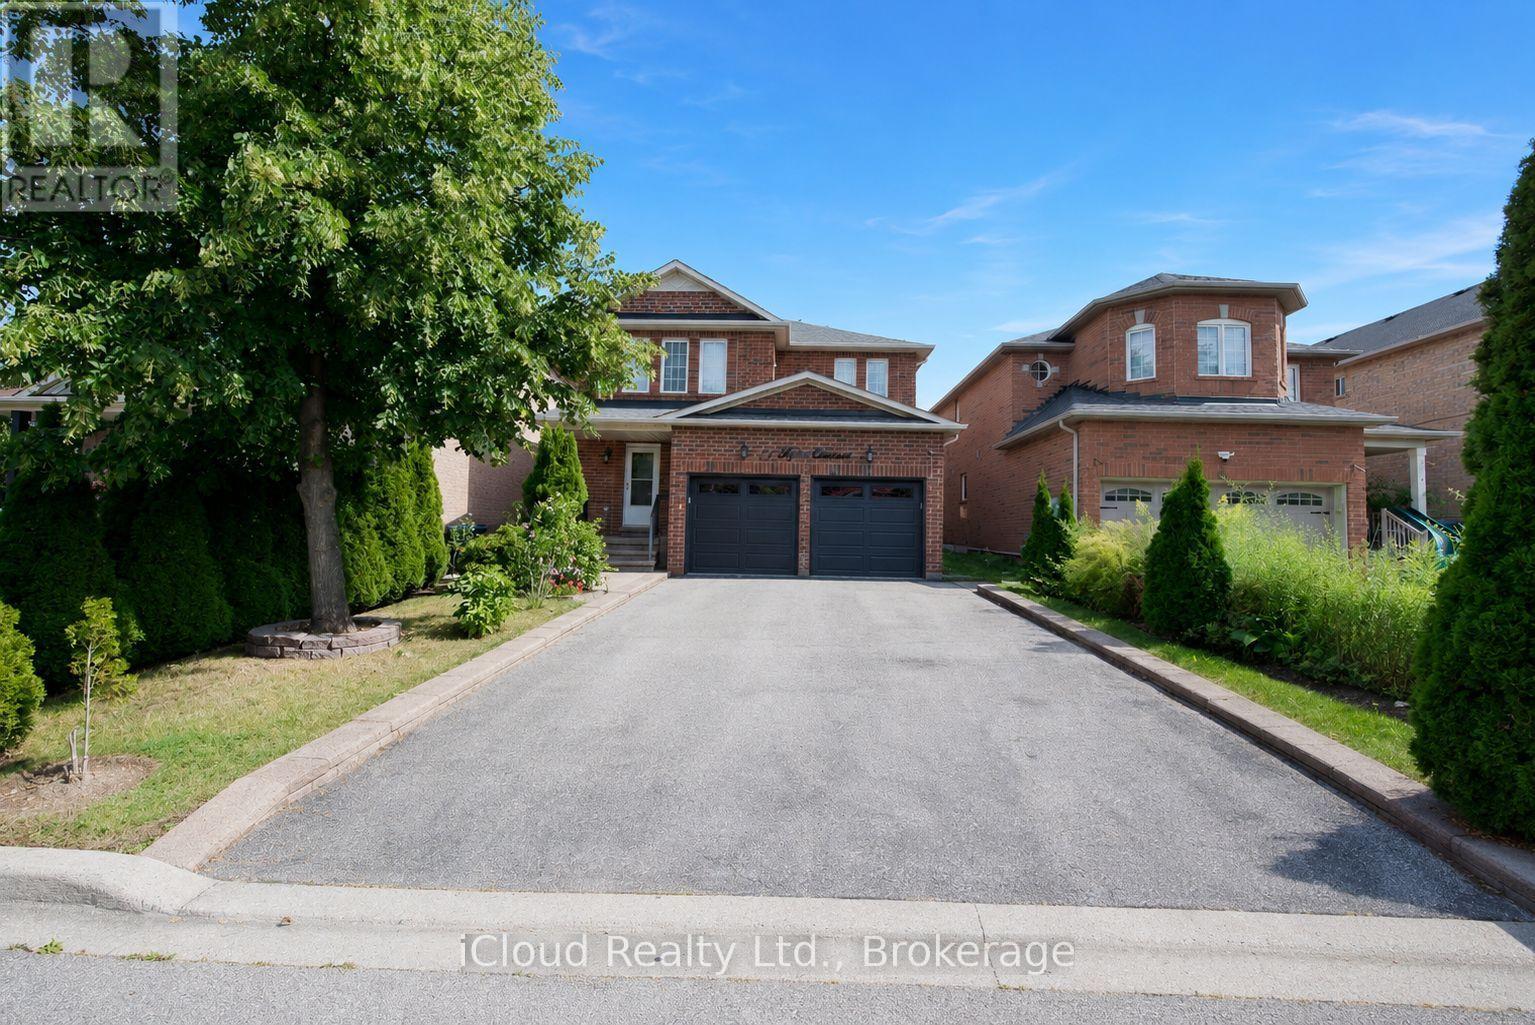
Don't miss out on this beautifully renovated home that offers plenty of space for family living plus income potential. This property features 4 spacious bedrooms above grade, plus 2 additional bedrooms in a legal self-contained basement apartment- making it perfect for multi-generational living or investors. Key Features include: Private, well manicured front and back yard. Double Garage with convenient access to home, Storm Door with Lock, Newly upgraded Porcelain tiles and hardwood floor throughout the main and second floor. Newly finishd Oak Staircase with iron spindles. Large, bright living and dining overlooks the backyard through large bay windows. Generously sized family room with fireplace walks out to a backyard oasis complete with patio, gazebo and low maintenance gardens. The kitchen overlooks the family room and features a large island, loads of cupboards, double sink and stone countertops. On the second floor, the primary bedroom is spacious boasting a large walk-in closet and bathroom with separate bath and shower. The laundry is also conveniently located on the second foor. The basement apartment has a legal 2 bedroom basement apartment with separate laundry that could fetch upwards of $2400 per month. This is a move-in ready home that has been well cared for. (id:50787)
98 Sonmore Drive
Toronto, Ontario
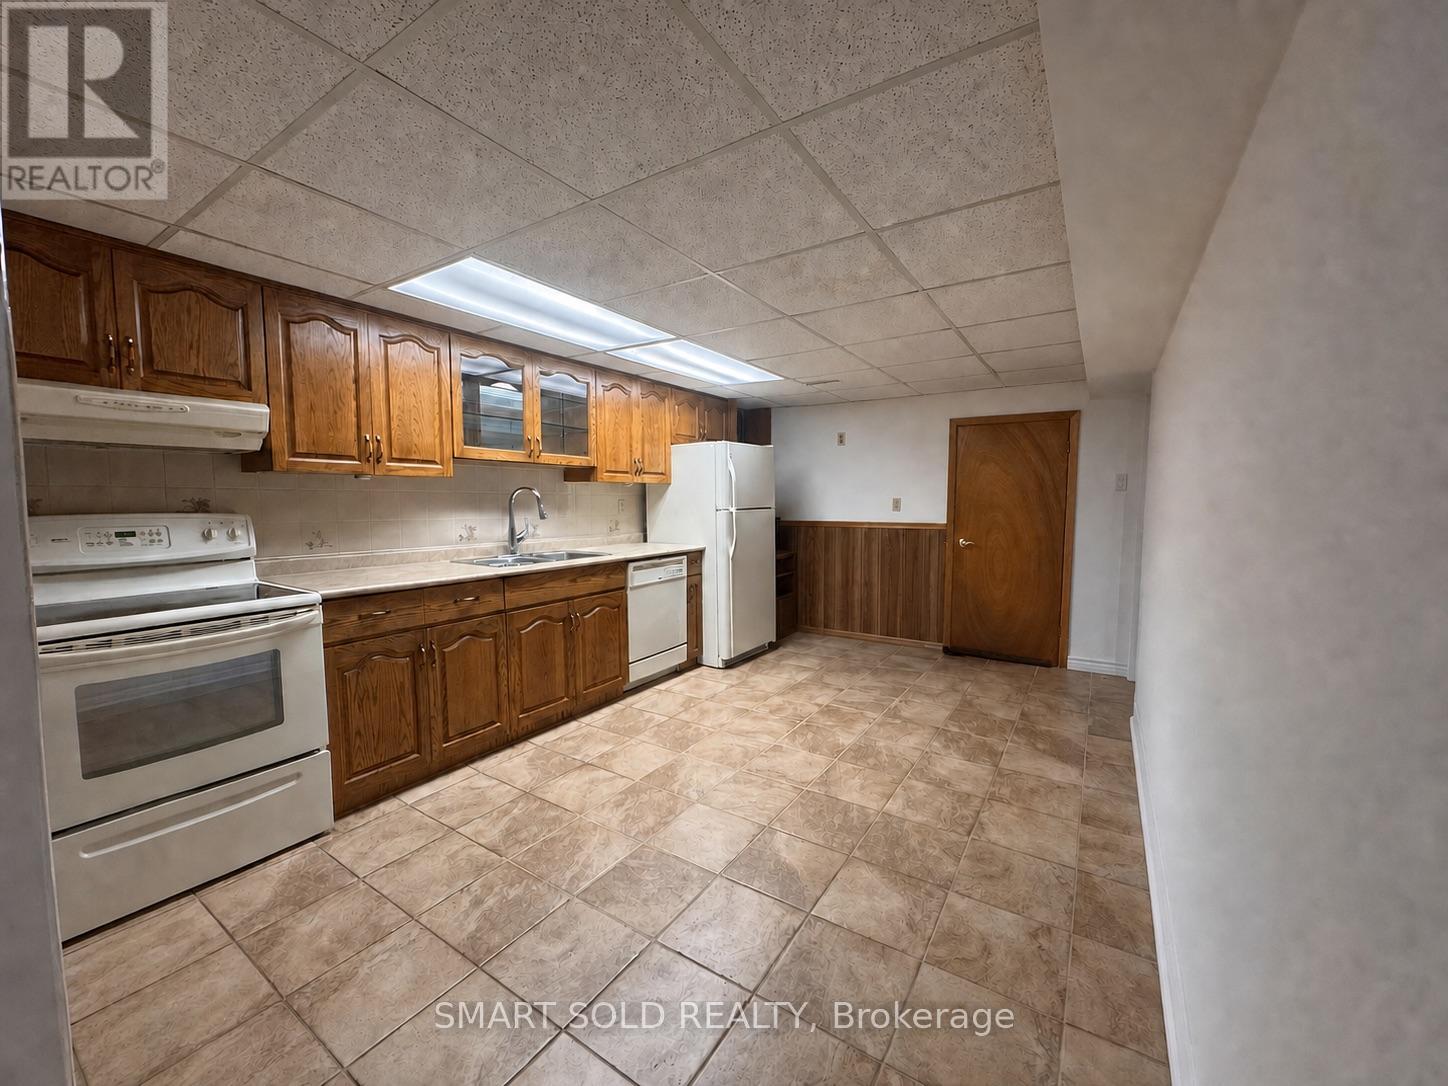
Welcome to 98 Sonmore Drive! Bright and comfortable private room for lease in the heart of Agincourt South-Malvern West. The room features a window providing ample natural light. The lower level offers a separate entrance, a shared bathroom, and a laundry room reserved exclusively for the basement tenants, providing added privacy and convenience. Convenient access to TTC bus stops along Midland Avenue and Sheppard Avenue East, with easy connections to the subway and Agincourt GO Station. Quick access to Hwy 401. Nearby schools include C.D. Farquharson Junior Public School, Sir Alexander Mackenzie Senior Public School and Agincourt Collegiate Institute. Close to Agincourt Recreation Centre, Agincourt Park, Agincourt Library, Agincourt Mall, Kennedy Commons, Scarborough Town Centre, supermarkets, fitness facilities and restaurants. (id:50787)
205 - 150 Fairview Mall Drive
Toronto, Ontario
Spatious 2 Bdrm Corner Unit, Next To Fairview Mall, Convenient To All Commute, Easy Access To 401/404/Dvp , Don Mills Rd & Sheppard Ave At Your Door Steps. Minutes To Subway Station, public Library, Super Markets. No Pets And No Smoking Please. Urban Amenities Like A Game Room And Media Space. (id:50787)
1808 - 117 Mcmahon Drive
Toronto, Ontario
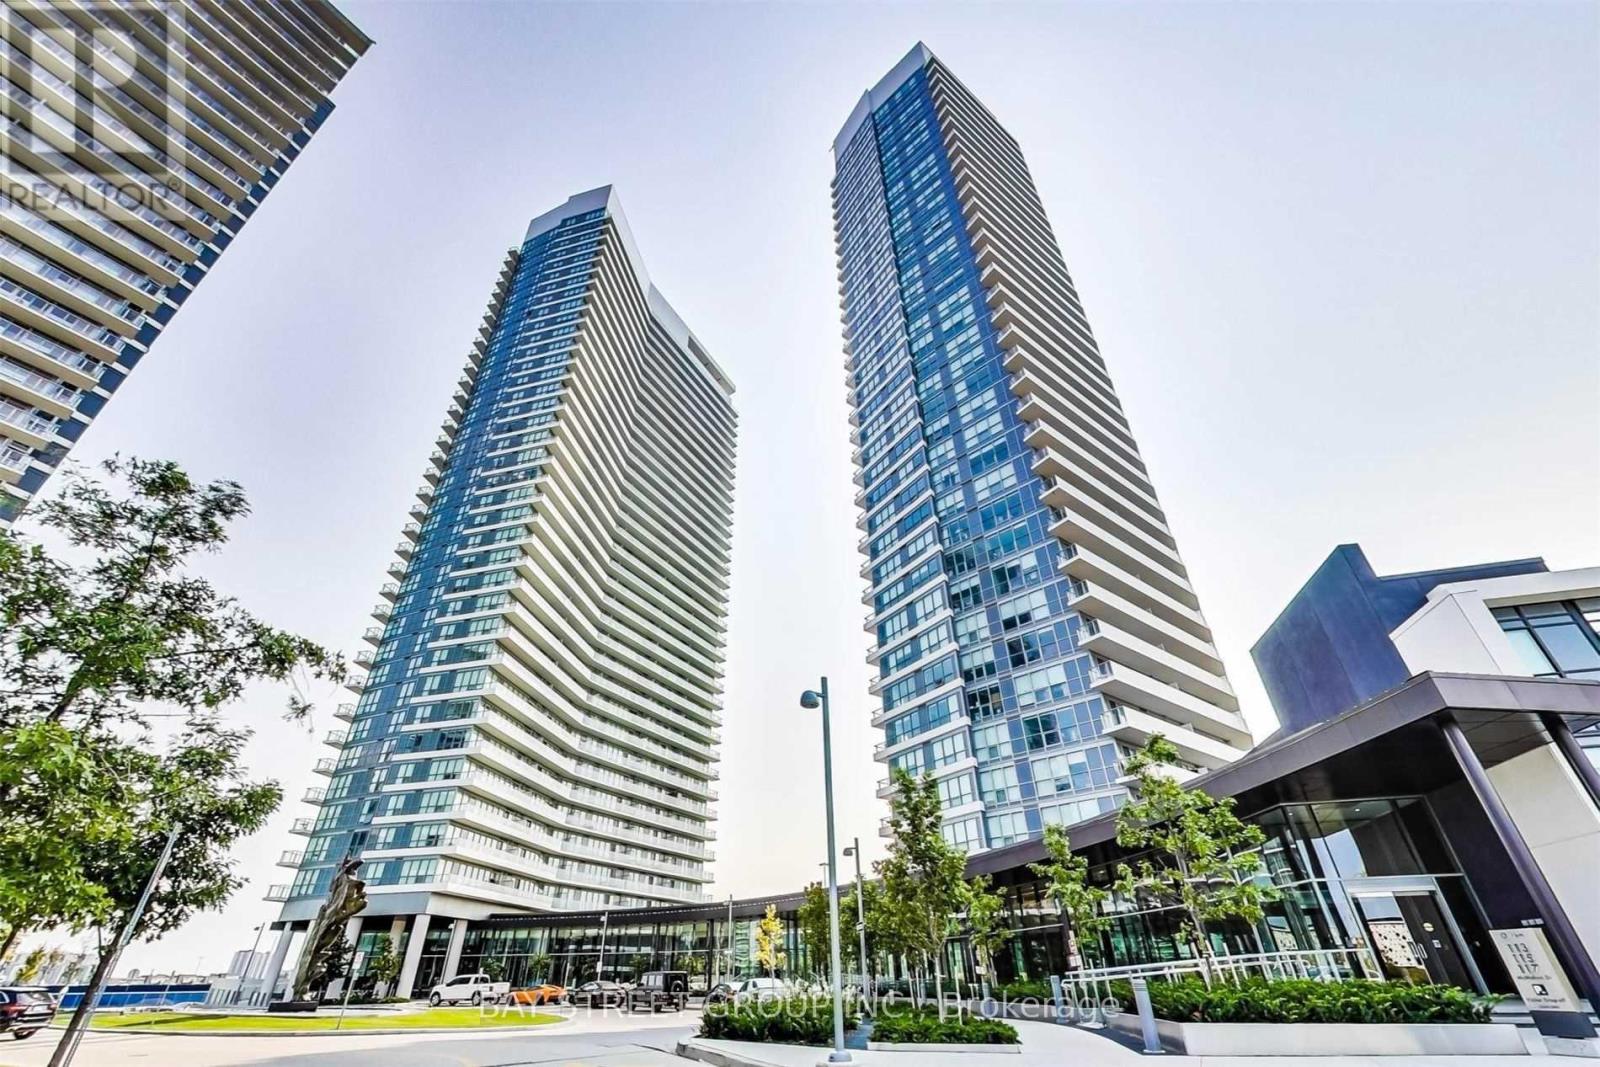
Bright And Spacious Two-Bedroom Suite Located In North York Bayview Village Area, 9 Ft Ceilings, Laminate Floor Thru Out, Granite Counter Top, Large Window Balconies, Steps To Subway Station, Shopping Malls, Parks, Canadian Tire & Ikea, Next To Hwy 401 & 404! 24 Hrs Concierge With Amazing Amenities. (id:50787)
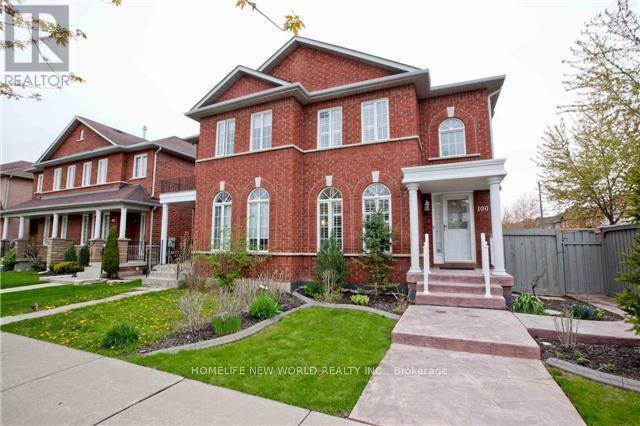
100 Castle Park Boulevard
Vaughan, Ontario
Bright and spacious Upstair One Bedroom and One Basement Bedroom in desirable Sonoma Heights! Features Two large Bedrooms with closet, and A 4-piece and A 3-Piece Bathroom. Enjoy ample natural light and a functional layout. Shared Large Kitchen and Laundry W/Landlord.Ideal for a Small Family. Conveniently located close to schools, parks, transit, shopping mall, and major highways. Move-in ready and in excellent condition! (id:50787)
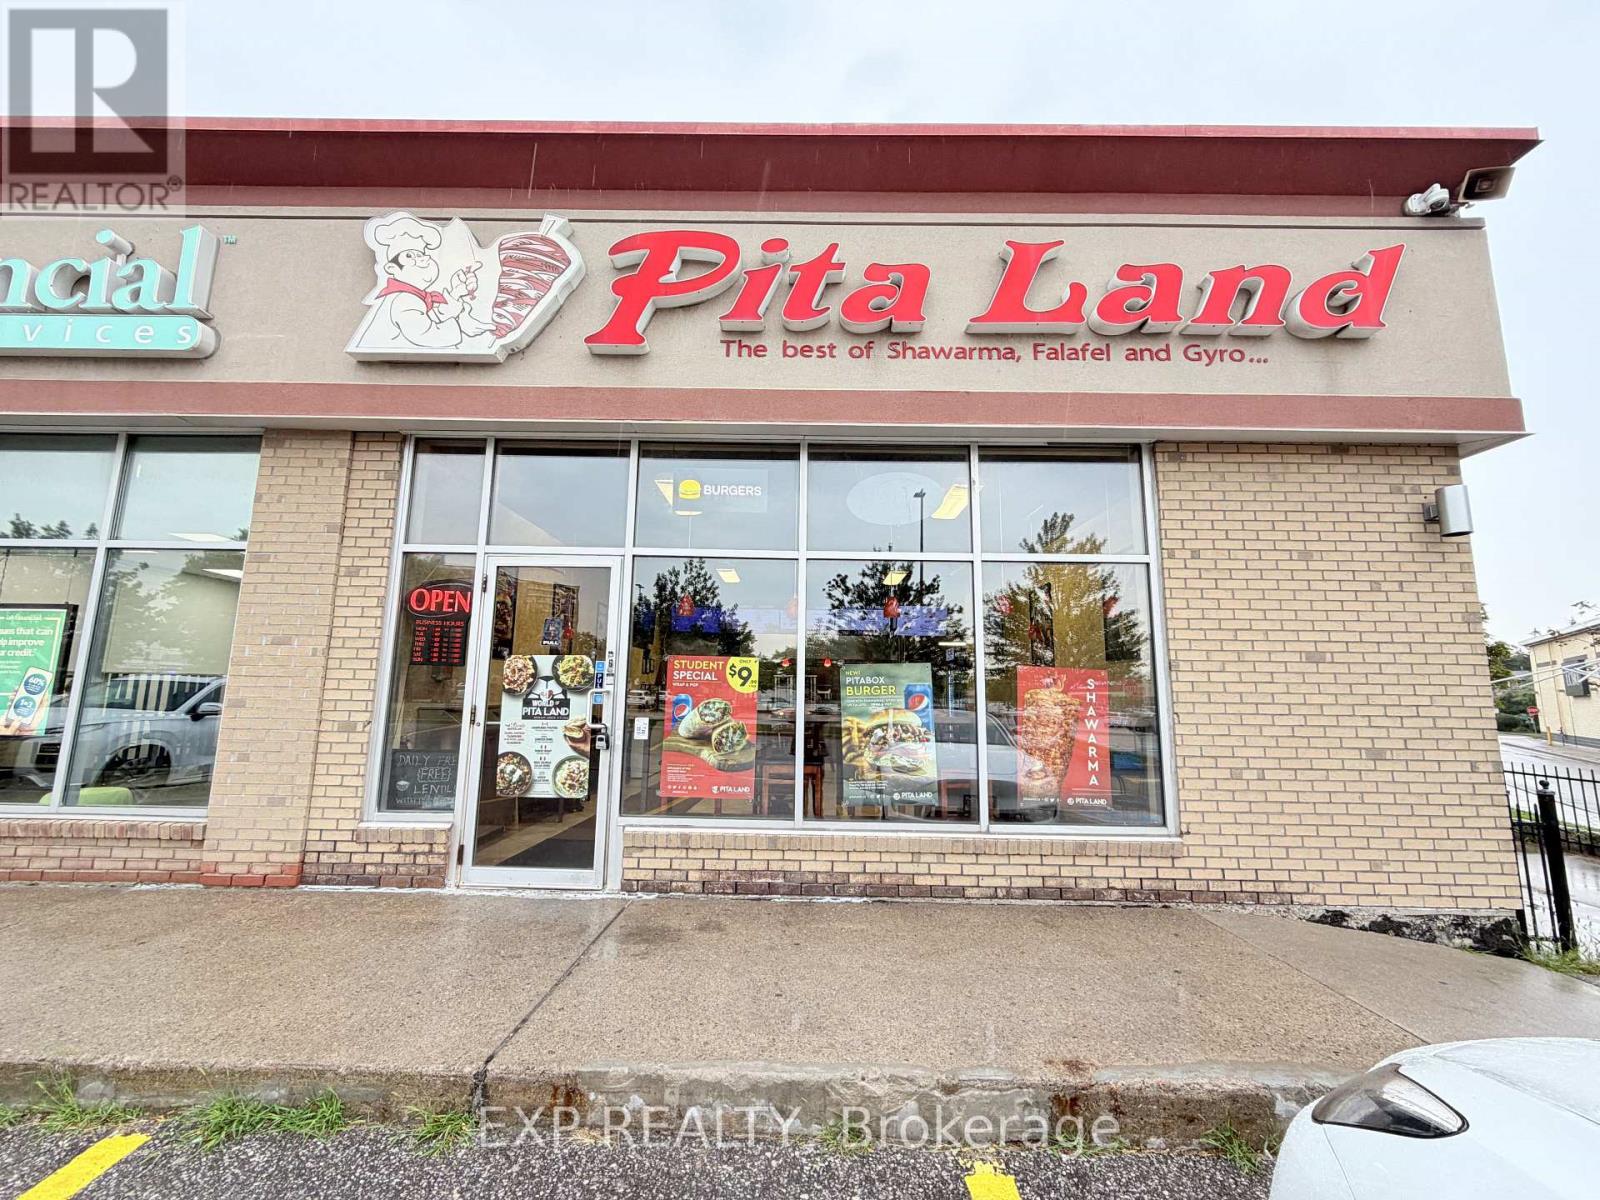
#3 - 4543 Kingston Road
Toronto, Ontario
Well-established PitaLand franchise operating since 2010 - 15 years of community roots - in one of East Toronto's strongest retail corridors. Located within the Kingston Square retail node in West Hill, a growing family-oriented neighbourhood with continuous population growth, anchored by No Frills, McDonald's, Tim Hortons, and Rexall next door.1,150 sq ft with 25+ dine-in seats in a busy neighbourhood plaza part of the Morningside Crossing retail hub. Immediate neighbours include Shoppers Drug Mart, Food Basics, LCBO, Bulk Barn, Dollarama, Fit 4 Less, and several banks - generating strong, consistent cross-traffic throughout the day. Monthly rent of $6,382 including TMI (utilities additional). Lease secured until November 2029.The University of Toronto Scarborough Campus is located nearby off Morningside Avenue, supporting steady student and faculty demand alongside the dense West Hill residential community. TTC bus routes along Kingston Road and proximity to Guildwood GO Station provide excellent regional transit access. Uber Eats, DoorDash, and SkipTheDishes fully integrated. (id:50787)
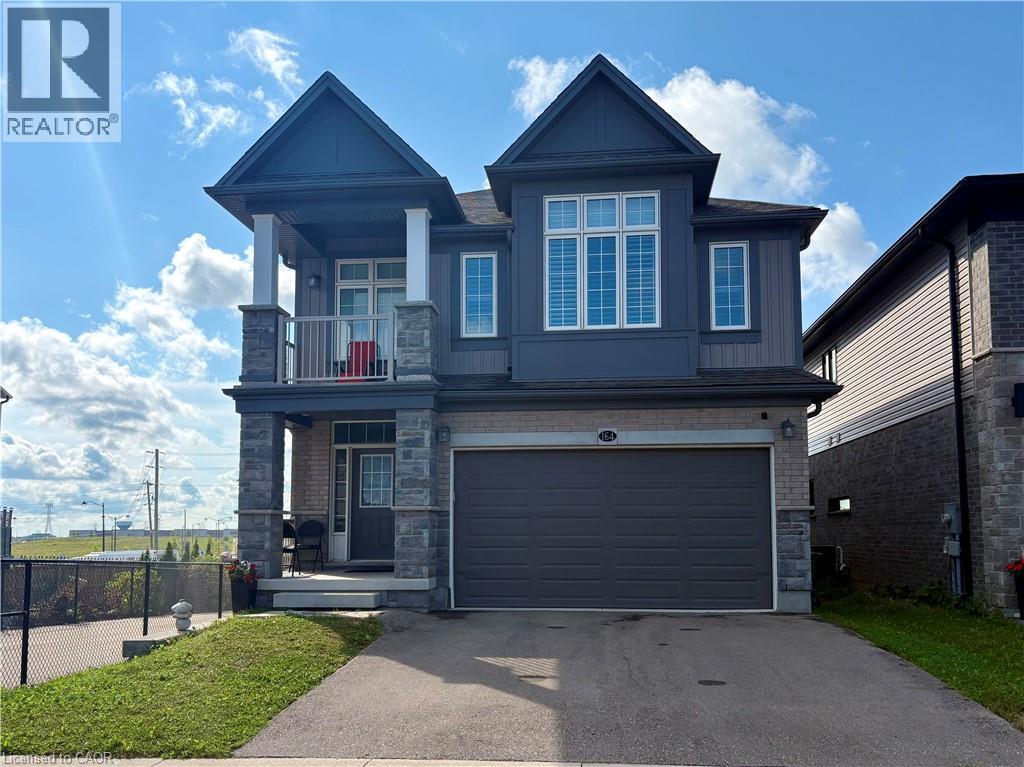
164 Foamflower Place Unit# Lower
Waterloo, Ontario
Welcome to 164 FOAMFLOWER Place , A Detached House BASEMENT in Waterloo for Lease! This 2 bedroom one bath Legal basement features around 1000 sq.ft. of living space with amazing natural light . The property is conveniently situated near schools, parks, and walking trails, as well as various amenities such as shopping centers and public transit. You'll have easy access to highways 7/8 and nearby attractions like movie theaters and Costco. Schedule your private viewing today! (id:50787)
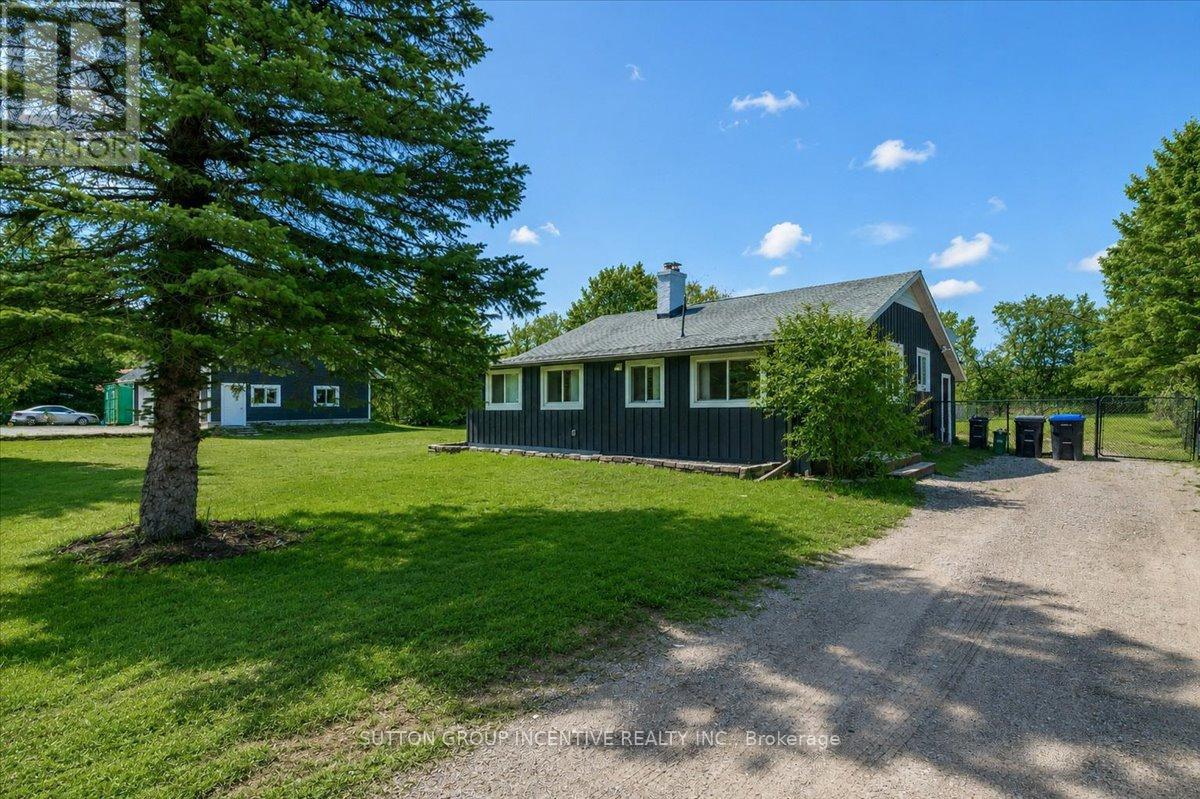
1823 Coopers Falls Road
Ramara, Ontario
The Garage You've Always Wanted. The Lifestyle You've Been Waiting For.Some properties offer a home. Others offer a lifestyle. Welcome to 1823 Coopers Falls Road, a private 1.29-acre retreat where peaceful country living is perfectly paired with the kind of garage space most buyers only dream about. Whether you're a car enthusiast, hobbyist, entrepreneur, or simply someone who appreciates room to create, the impressive 28' x 40' detached three-car garage is truly the centrepiece of this exceptional property. Complete with a spacious loft above and a rare drive-through double garage door, it offers endless possibilities for a workshop, home-based business, storage, or future customization.Inside, the home is warm, inviting, and thoughtfully designed for comfortable everyday living. Offering 1,068 sq. ft. on the main level, plus approximately 650 sq. ft. of finished living space in the lower level, this home features two bedrooms, two bathrooms, and a functional layout that strikes the perfect balance between charm and versatility. The bright eat-in kitchen overlooks the picturesque property, while the convenient mudroom and laundry area provide seamless access to the outdoors. Central air conditioning adds year-round comfort, making this home as practical as it is welcoming. Outside, every detail has been designed to make the most of country living. A partially fenced backyard, dedicated fire pit area, insulated bunkie, covered patio, outdoor entertaining space, and multiple driveway access points create the perfect setting for relaxing, hosting family and friends, or pursuing your favourite hobbies. Surrounded by natural beauty and just minutes from trails and outdoor recreation, this is more than just a home-it's a property that offers the space, versatility, and freedom to live, work, and play your way. (id:50787)