
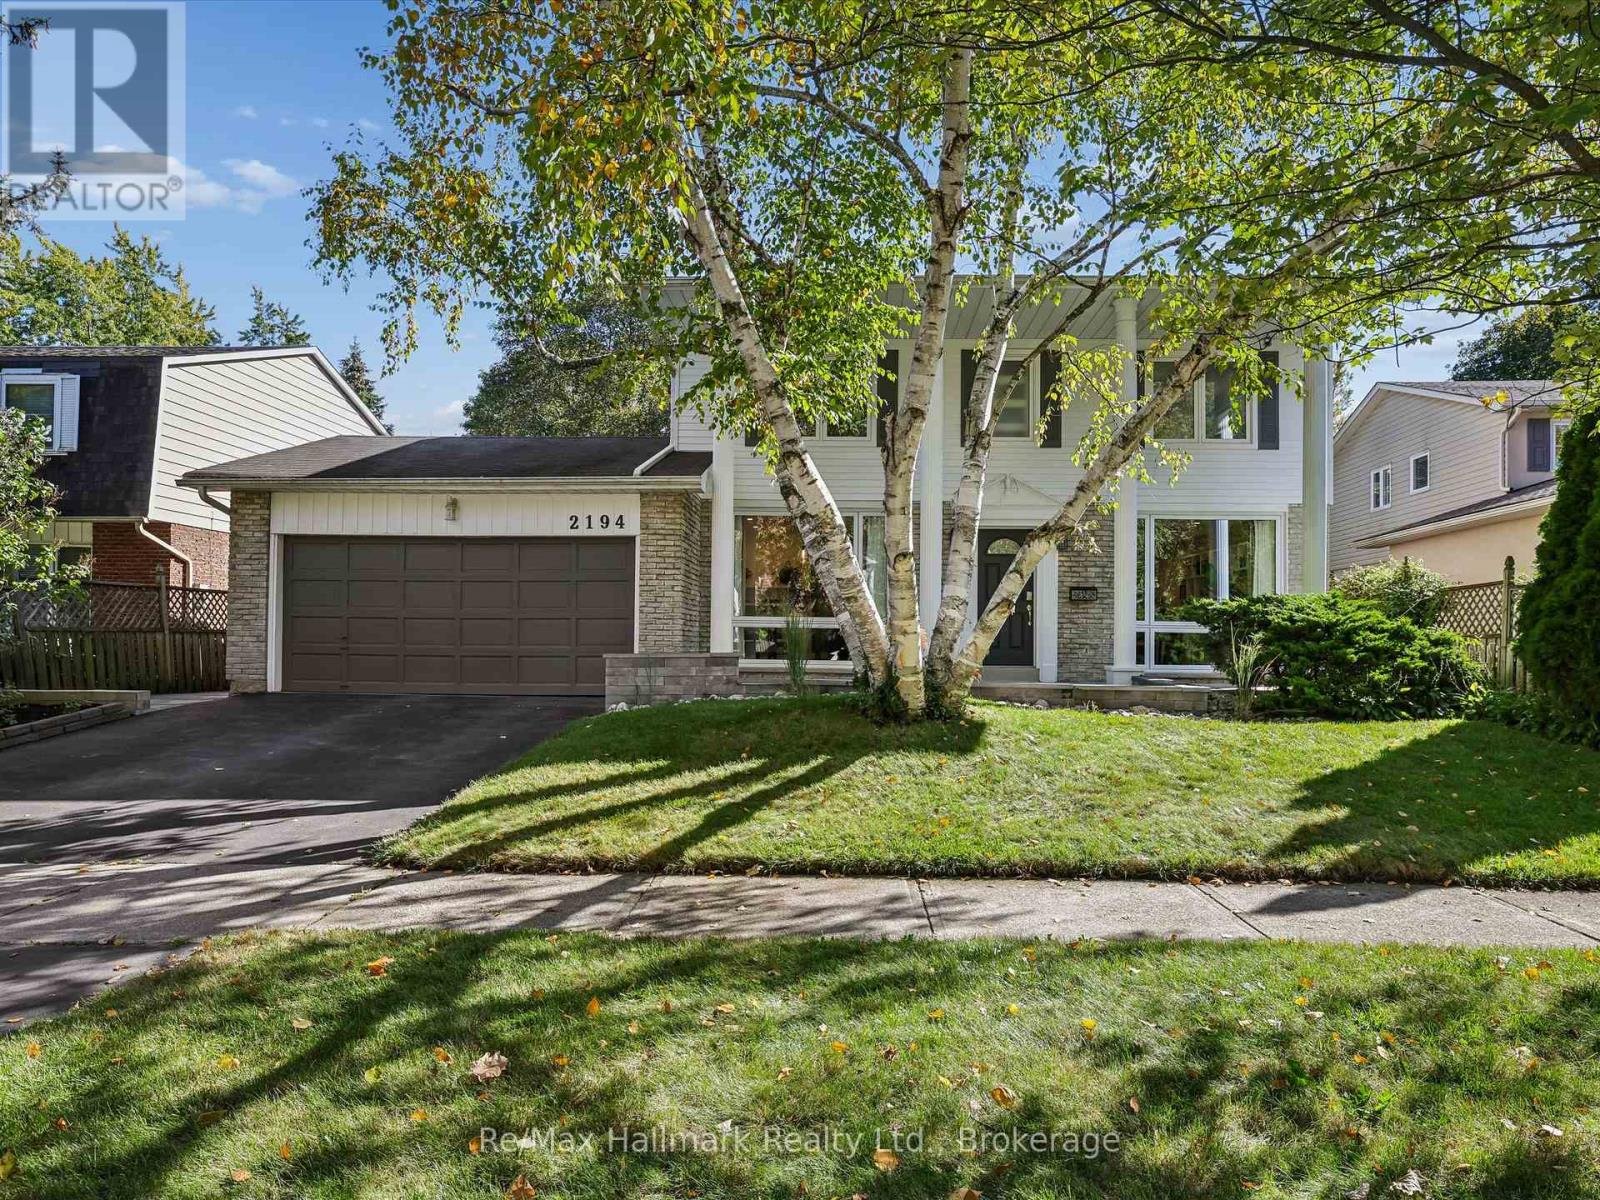
2194 Constance Drive
Oakville, Ontario
Welcome to this beautifully renovated detached residence on a premium 60 x 110 ft lot backing directly onto the Joshua Creek Ravine in prestigious South East Oakville. Surrounded by mature trees and lush greenery, the private backyard enjoys a peaceful natural backdrop rarely found in the city. Located in a highly regarded school district, this exceptional family home combines an established ravine setting with extensive modern renovations and a thoughtfully redesigned interior.Extensively renovated in 2017, the main level was reconfigured to create a brighter, more open and functional layout. The kitchen and bathrooms were relocated and completely rebuilt, while enlarged windows and widened glass patio doors bring abundant natural light into the home and create a seamless connection to the backyard. The upgraded kitchen features Bosch appliances and KitchenAid refrigerator, complemented by premium finishes. Bathrooms showcase marble detailing and quality Grohe fixtures, while significant plumbing and drainage improvements were also completed.Upstairs, four spacious bedrooms provide excellent accommodation for a growing family, with beautifully updated bathrooms adding contemporary comfort and style. Fully finished basement adds substantial additional living space with a custom home theatre featuring concealed wiring and enhanced soundproofing, fitness area, bedroom and bathroom. The mechanical layout was thoughtfully reconfigured, including relocation of the furnace and installation of a new owned hot water heater.Outdoor improvements completed in 2021 include new stone/paver surfaces and landscaped garden beds, further enhancing the private ravine setting.Enjoy a sun-filled south-facing home, mature landscaping and exceptional privacy, all within one of South East Oakville's most desirable family neighbourhoods. A rare opportunity to own a substantially renovated ravine residence combining natural beauty, modern comfort and an outstanding Oakville location. (id:50787)
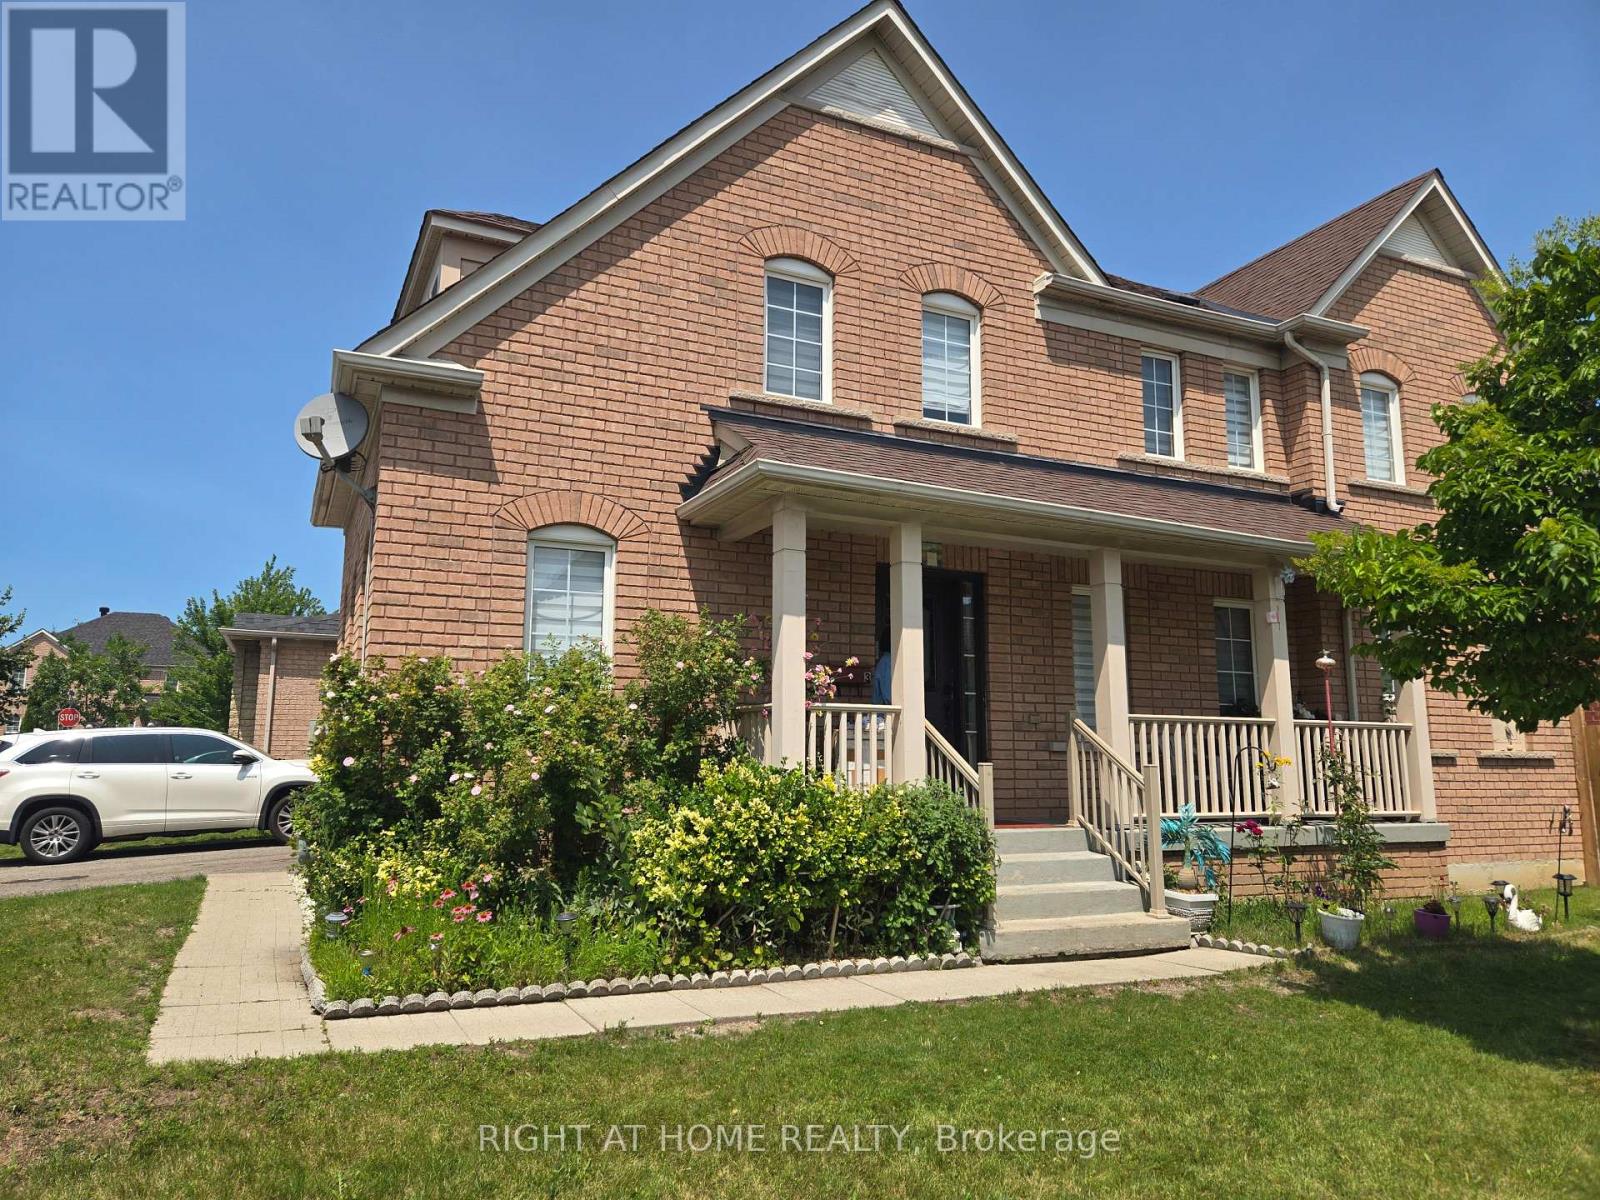
3 Wainwright Drive
Ajax, Ontario
Well-maintained 2-bedroom, 1-bathroom basement unit featuring a functional layout, private entrance, and in-suite laundry. Rent includes 1 parking spaces. Tenant is responsible for 25% of utilities. Conveniently located and move-in ready. ** This is a linked property.** (id:50787)
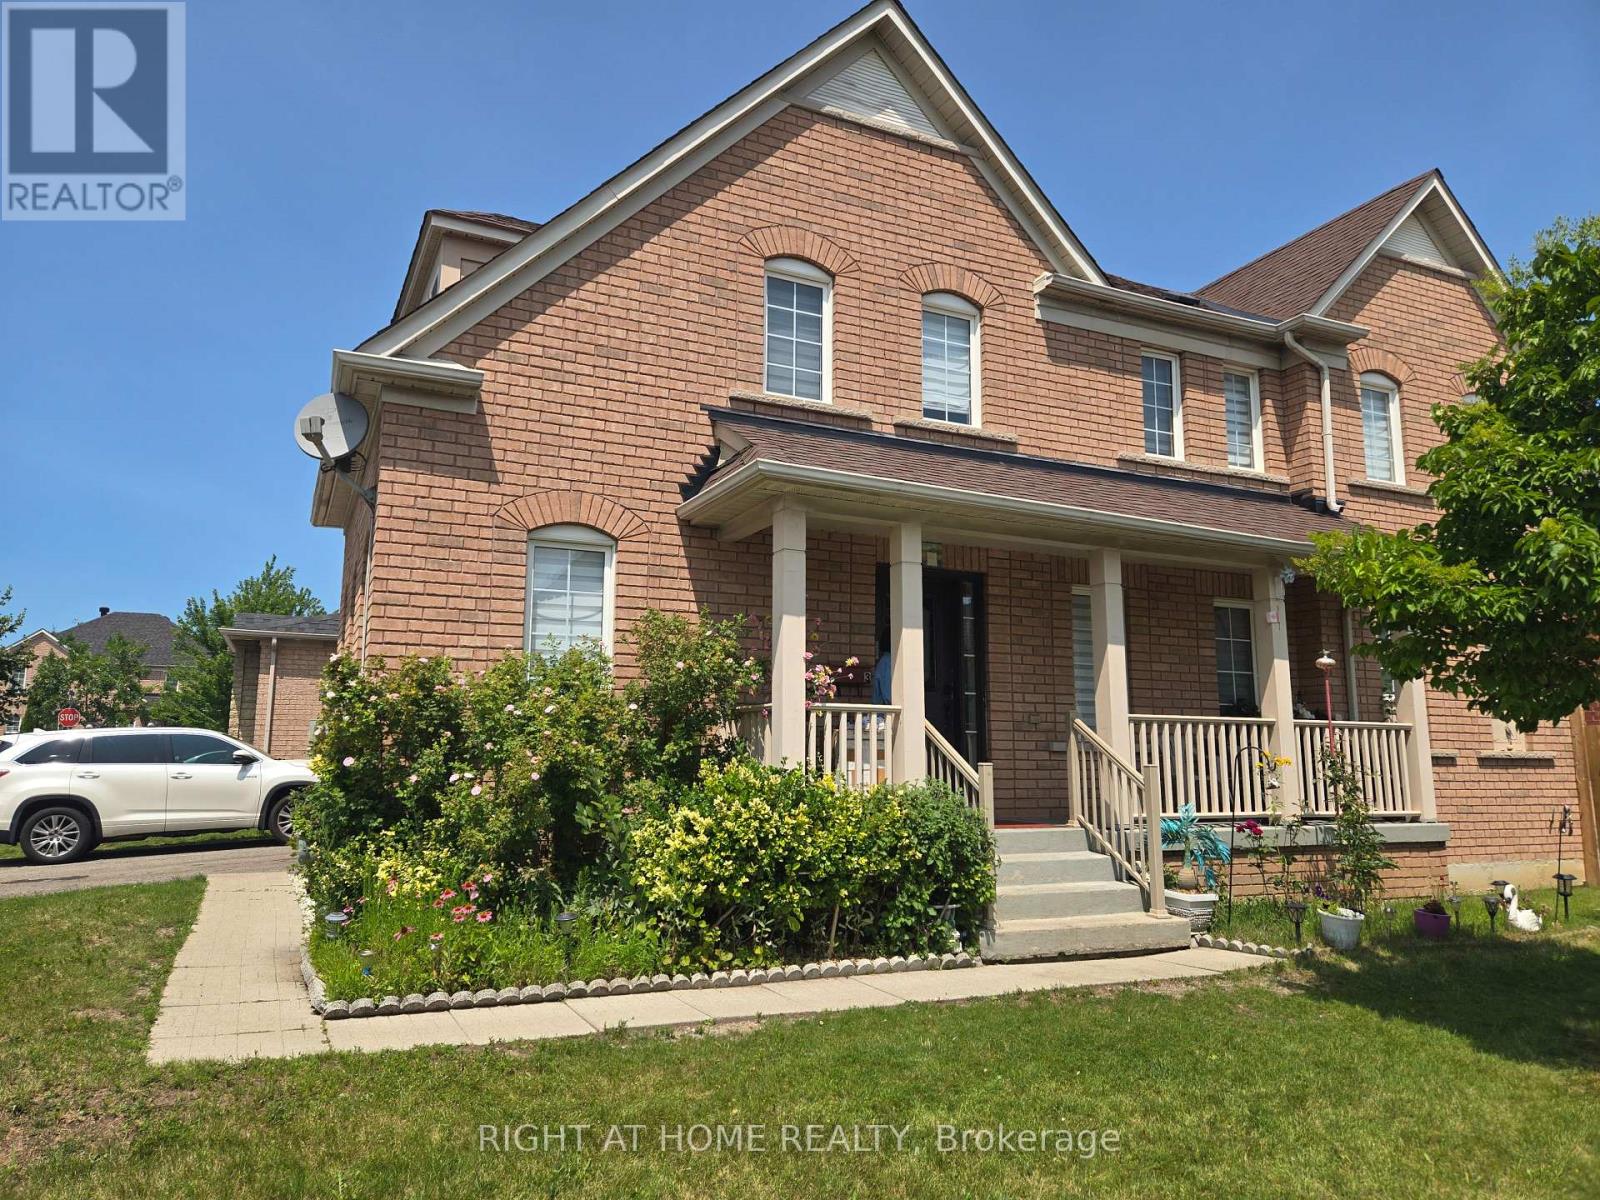
3 Wainwright Drive
Ajax, Ontario
Welcome to this beautiful 4-bedroom, 3-bathroom, 2-storey detached corner home with a finished basement( 2beds / 1 bath), located in the highly desirable Nottingham community. This spacious and modern home offers a bright, open-concept layout perfect for comfortable family living and entertaining. Featuring hardwood flooring throughout the entire home, this property combines style, durability, and easy maintenance. The sun-filled family room connects to a generously sized kitchen featuring stainless steel appliances, a breakfast bar, and plenty of cabinet space. The large living and dining areas provide the perfect space for family gatherings and entertaining guests. The spacious primary bedroom includes a private 4-piece ensuite, and the second-floor laundry adds convenience to your daily routine. Enjoy the convenience of being close to schools, parks, shopping Centre, restaurants, public transit, medical facilities, Costco, Smart Centre, and easy access to Highway 401.A perfect opportunity for a large family looking for space, comfort, and a great community to call home. The basement is not included (id:50787)

20 Torrens Avenue
Toronto, Ontario
Welcome to 20 Torrens Avenue - A Rare Multi-Family Investment Opportunity in Prime Broadview North Neighbourhood. Multi-generational living. Built-in investment. Endless possibilities.Offering 2,257 SF across multiple levels of generous living space, this back split features 4 spacious bedrooms, a den, and 3 full bathrooms - solid bones, ready for your personal touch - in one of Toronto's most connected and evolving pockets: Broadview North.Sitting on a rare 150 ft deep lot with 4 separate entrances (main, side, 2 in the bsmt) this home offers true multi-family potential - an ideal choice for multi-generational families or investors seeking a built-in investment with real income potential. Truly one of the most unique lots in prime East York, Toronto, just minutes to Downtown.Second level: 3 bedrooms + 5-piece bathroom with skylight. Main & Ground level: bedroom, spacious den, 3 piece bathroom, kitchen, dining room, living & family rooms with additional walk-out sliding door to a beautiful backyard plus another side entrance from ground level. Basement -accessible by 2 separate entrances: recreation room with wet bar, second kitchen, dining area, 4 piece bathroom and laundry room. With multiple entrances - front door, 2 basement entrances, side door entrance, and backyard W/O - this home is built for flexibility, privacy, and independent living for extended family or tenants. 5 total parking spaces (1-car garage + 4 additional parking spaces) - a rare find minutes to downtown. Unbeatable location: walking distance to top-rated schools and the scenic Lower Don Valley trails, with quick access to the DVP, reliable TTC, the Brickworks, Rosedale Valley, and the East York Community Centre - steps to Broadview. Investor alert: this renovator's opportunity on a rare 150 ft deep lot with 5-car parking and 4 separate entrances won't last. Bring your vision and transform this home into your family's next chapter or your next great investment. (id:50787)
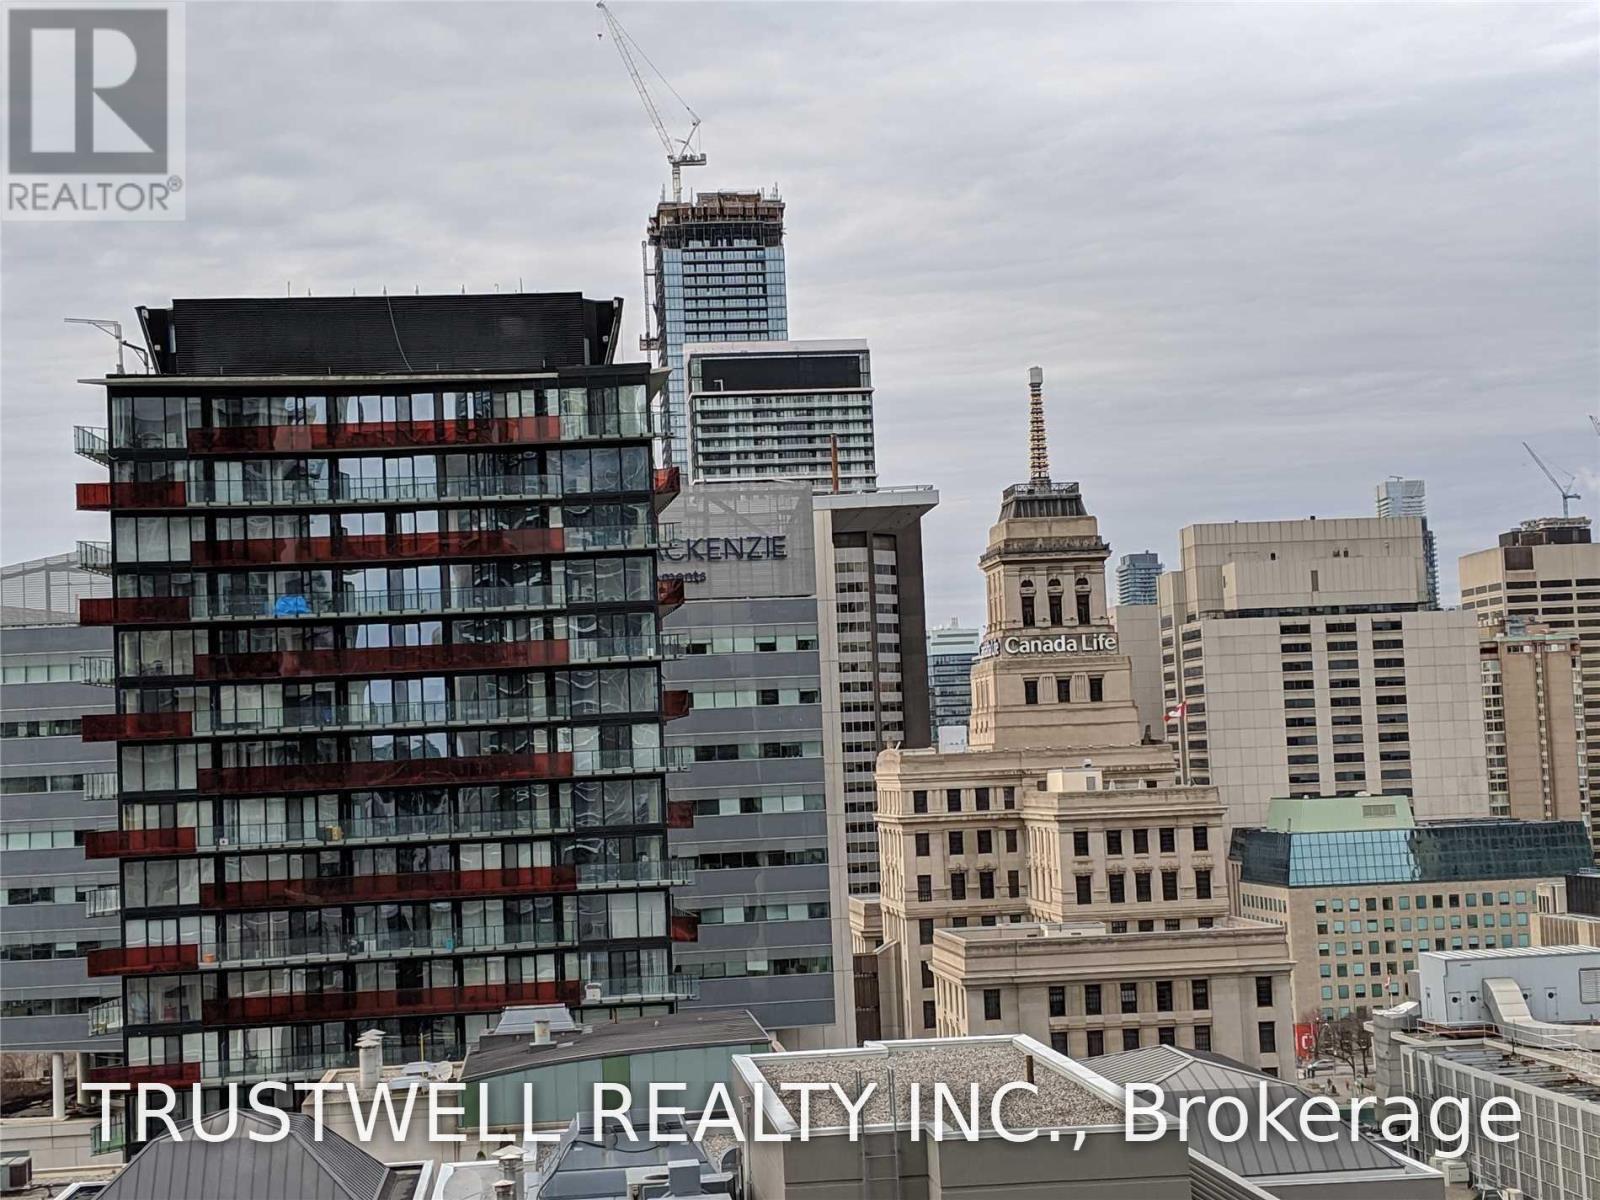
2005 - 126 Simcoe Street
Toronto, Ontario
AAA Location. 1 Br+Den. 644 Sq Ft + Large Balcony +W/I Closet. Fin & Ent Dist. Shangri-La Hotel, Path, Walk To Work, Subways, Street Cars, King St., Queen St., Theatre, Restaurants, Eaton Centre, Dome & Scotia Arena. Tenant Pays Hydro. No Pets & No Smoking. Amenities: 24 Hrs Concierge, Rooftop Terr, Bbq, Cabanas, Guest Suites, 2 Gyms, 2 Party Rm. Sep. Large Den Can Be Used As 2nd Br. (id:50787)
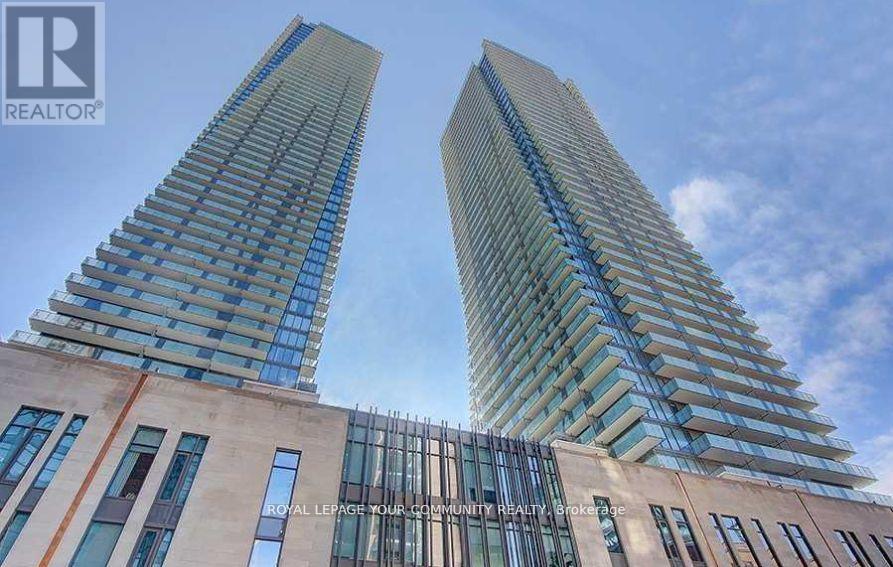
Ph 07 - 65 St Mary Street
Toronto, Ontario
Experience Upscale Penthouse Living In This Rarely Offered Corner, Fully Furnished 1 Bedroom, 1 Bath Suite At The U Condominiums At Bay & Bloor! Bright, Spacious Floor Plan With 10 Foot Ceilings, Floor To Ceiling Windows, A Walk-out To A Large 189 Sq Ft Balcony Where Breathtaking, Unobstructed Views Await You! Modern Kitchen With High End Appliances. Great Ammenities Including 24 Hour Concierge, Exercise Room, Billiards Room, Library, Rooftop Patio, Ample Visitor Parking And Much More. Steps to St Michael College at The University of Toronto, Yorkville, Restaurants, Parks And Minutes To Transit/Subway. Enjoy Downtown Living At Its Best! (id:50787)
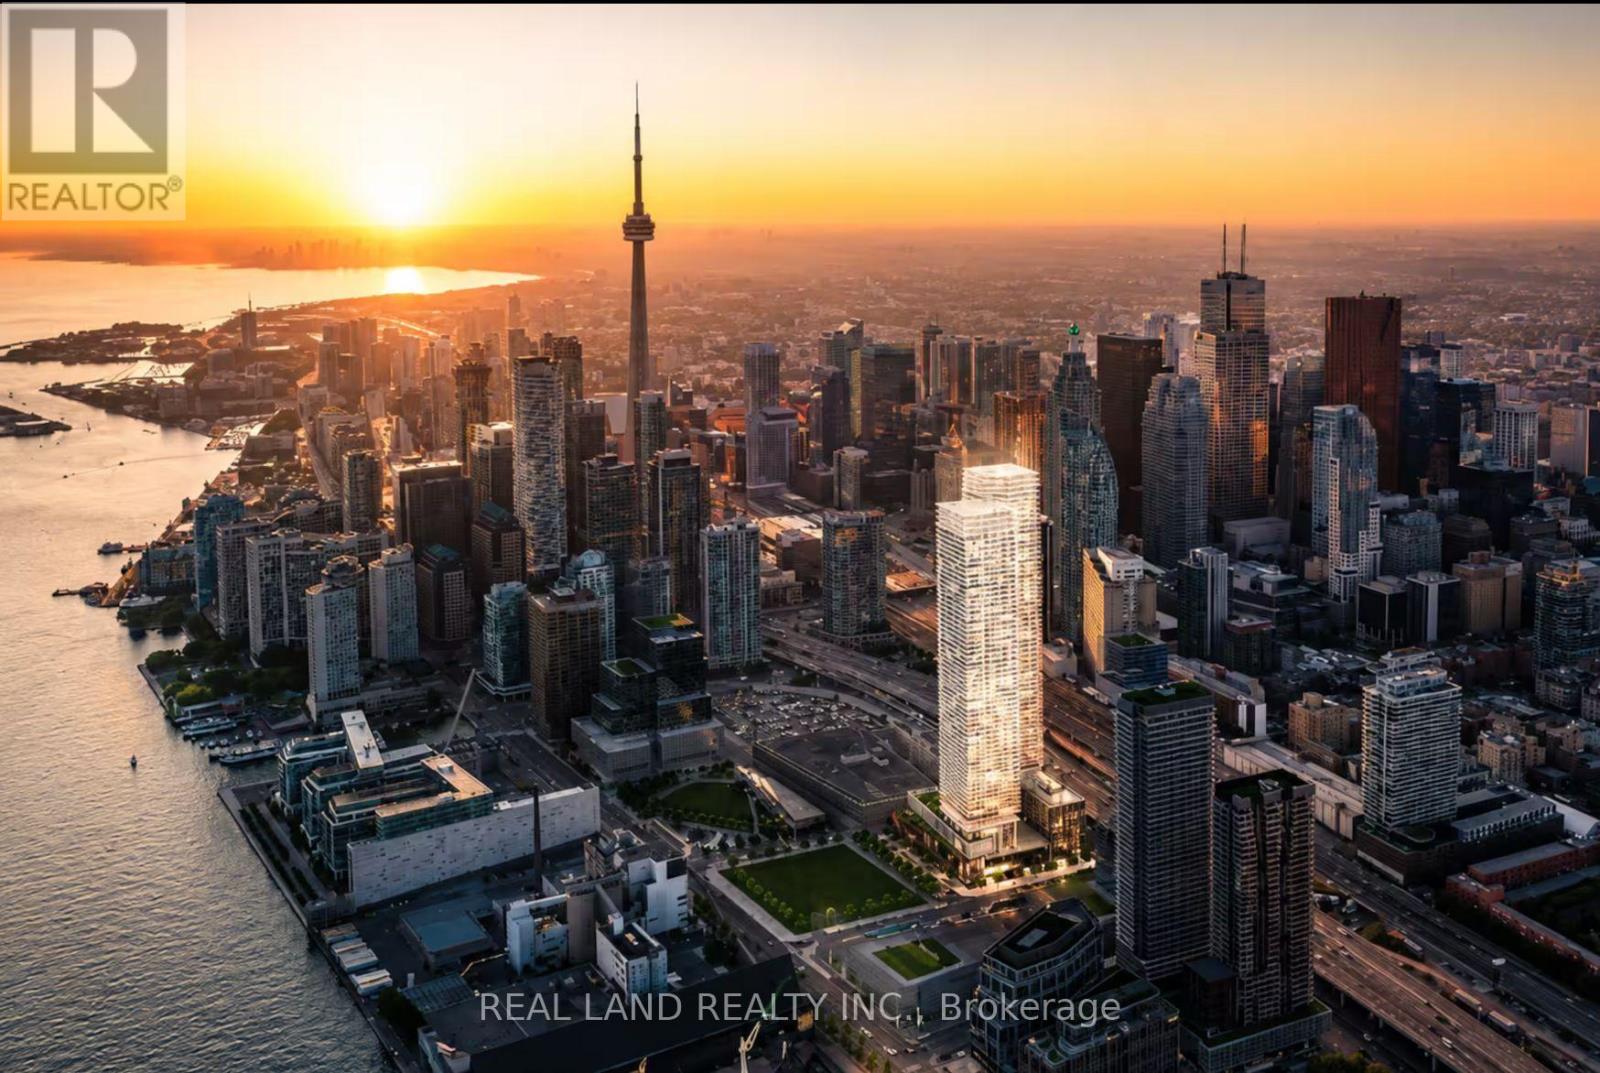
6802 - 138 Downes Street
Toronto, Ontario
Welcome to Sugar Wharf by Menkes! Beautiful 1 Bedroom + Den with 2 Full Bathrooms, featuring 799 sq. ft. of interior living space plus a 110 sq. ft. balcony with unobstructed views. Bright open-concept layout, freshly painted and professionally cleaned, ready to move in. Excellent waterfront location steps to Sugar Beach, Farm Boy, Loblaws, LCBO, transit, restaurants and shopping. Easy access to downtown, Gardiner Expressway and DVP. Enjoy luxury waterfront living in the heart of Toronto! (id:50787)
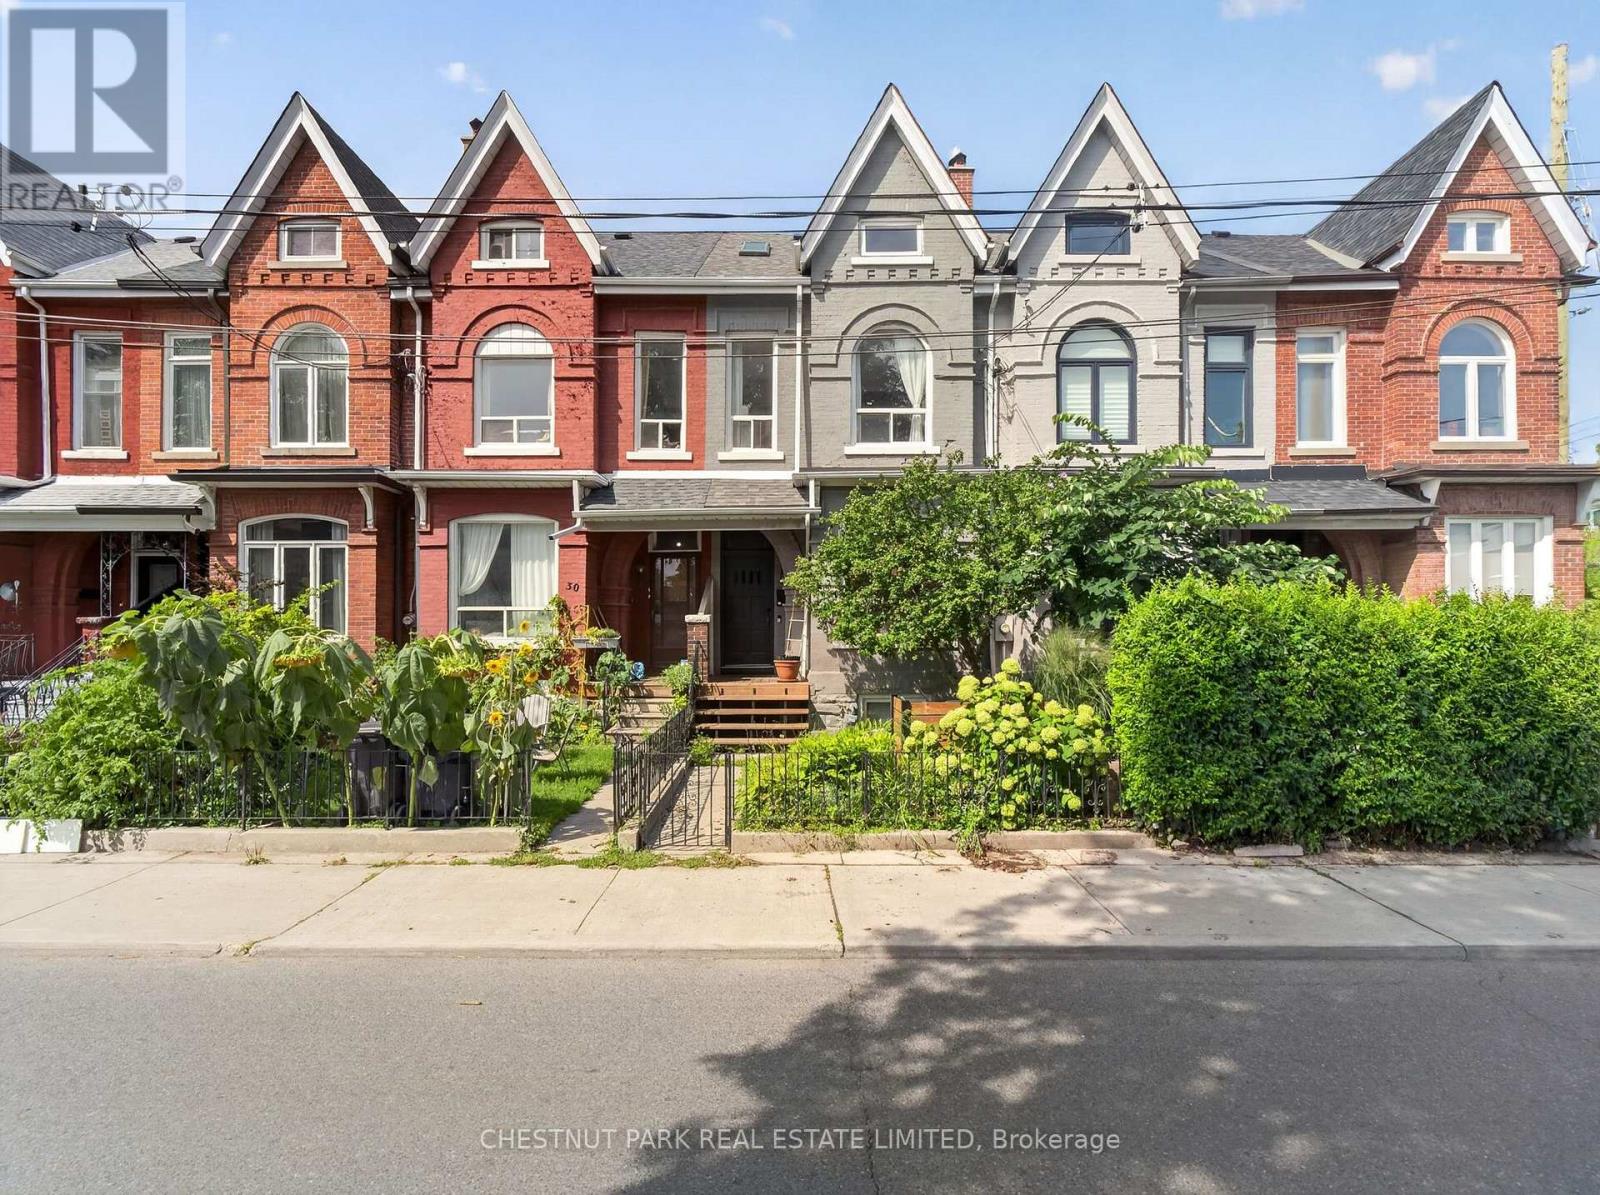
28 Robinson Street
Toronto, Ontario
Located in Trinity Bellwoods, one of Toronto's most vibrant neighbourhoods, this stunning 2-storey Victorian seamlessly blends historic character with refined contemporary design. Fully renovated throughout, this home elevates the standard of urban living. 1,957 sq ft above grade. Architectural highlights include soaring high ceilings (10' main, 9'4" second) and striking original exposed brick walls that bring warmth and texture to the open-concept living spaces. The renovated kitchen features updated cabinetry, a large island, a breakfast bar, and direct walk-out access to the private rear garden. Thoughtfully laid out across all levels with 4 bedrooms and 3 bathrooms, this home includes a very bright, loft-style primary retreat on the top floor with two skylights and a private deck. Outside, the rear carport off the laneway provides covered parking alongside exceptional laneway house development potential (report available from Laneway Advisors). "Other" is the rooftop deck. Steps from Trinity Bellwoods Park (featuring a designated off-leash dog area), world-class dining, boutique shopping, and Dundas/Queen transit, this turn-key residence delivers iconic Toronto heritage tailored for modern living. Public schools: Charles G. Fraser Junior Public School (JK-6) - top ranking; Ryerson Community School (7/8); Parkdale Collegiate Institute (9/12). (id:50787)
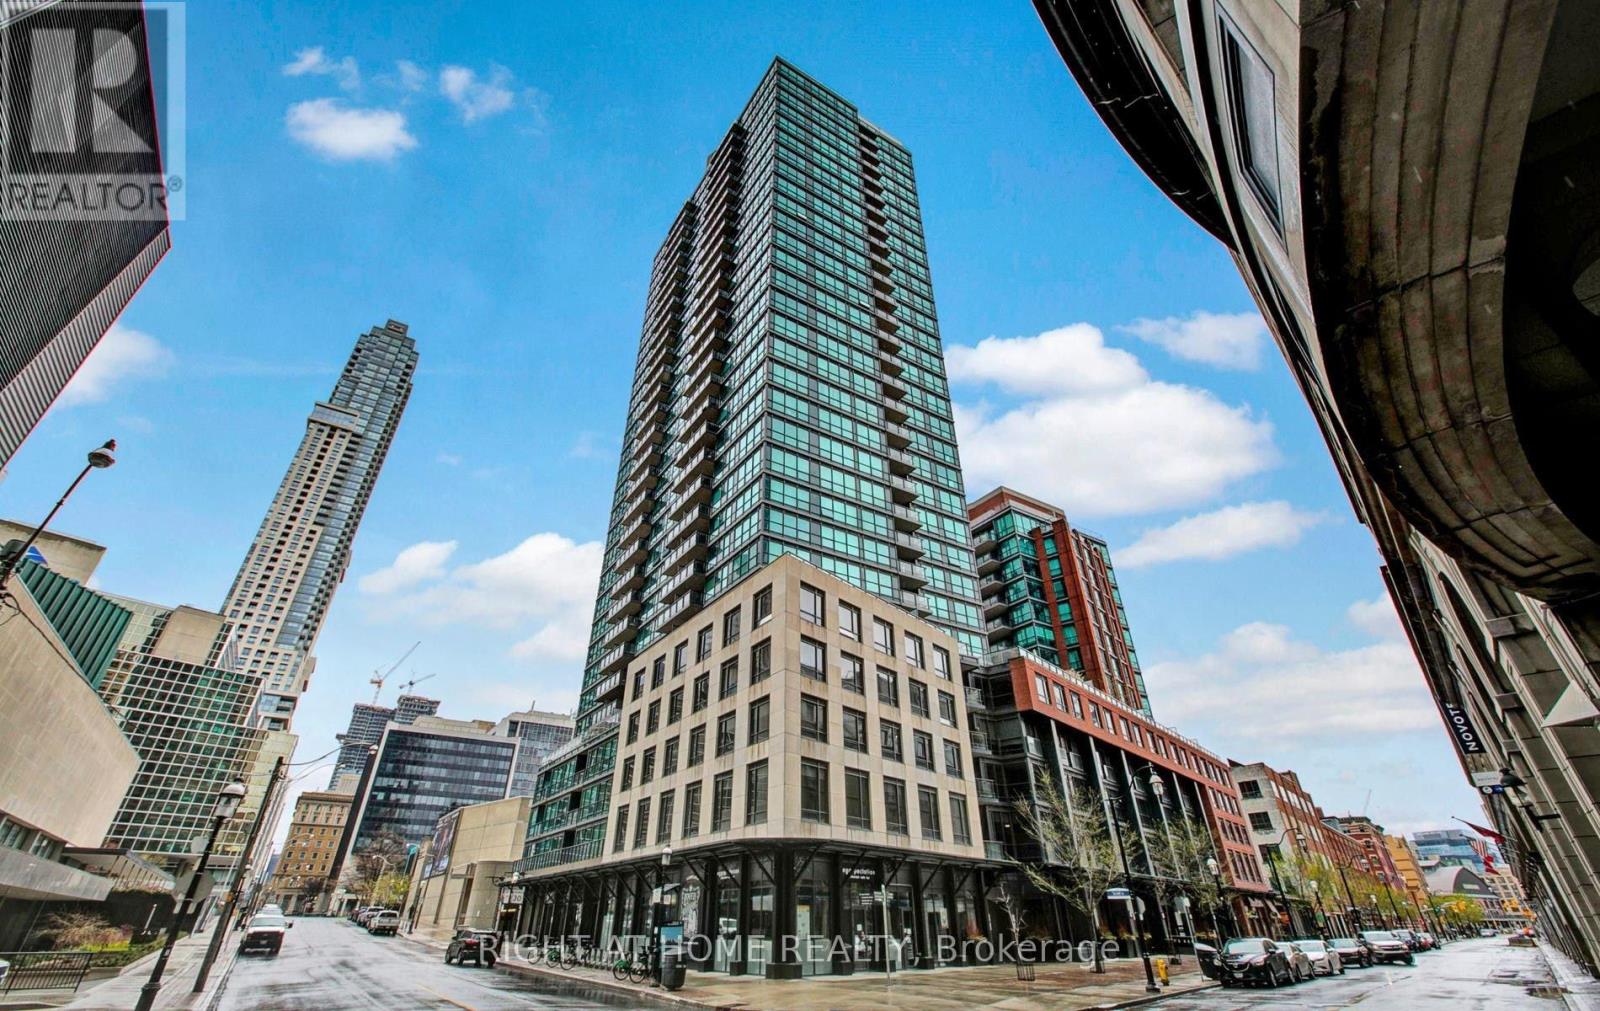
1409 - 1 Scott Street
Toronto, Ontario
Welcome Home to The Esplanade One of Downtown Toronto's Most Prestigious Addresses. This stunning 2 bedroom corner unit is everything you've been searching for - modern elegance meets urban convenience in one beautifully designed space. From the moment you step inside, you'll fall in love with the warm bamboo floors, designer lighting, and the bright, airy open-concept living and dining area. The space flows seamlessly - two balcony walkouts, framing breathtaking, unobstructed east-facing views of a charming heritage building and a serene pond.The split bedroom layout offers the perfect balance of togetherness and privacy - ideal for couples, professionals, or small families. The upgraded kitchen is built for those who love to cook and entertain, and low maintenance fees mean more peace of mind for you. Amazing Building Amenities: Pool, Gym, Guest Suite, Bbq, Library, Theatre, Party Room. 1 Parking & 1 Locker Included. This is downtown living at its finest. Sophisticated, stylish, and move-in ready. Your new chapter starts here!!! Steps Away From Financial District, St. Lawrence Market, Union Station, Scotia Bank Arena And Path.This is downtown living at its finest - sophisticated, stylish, and move-in ready. (id:50787)
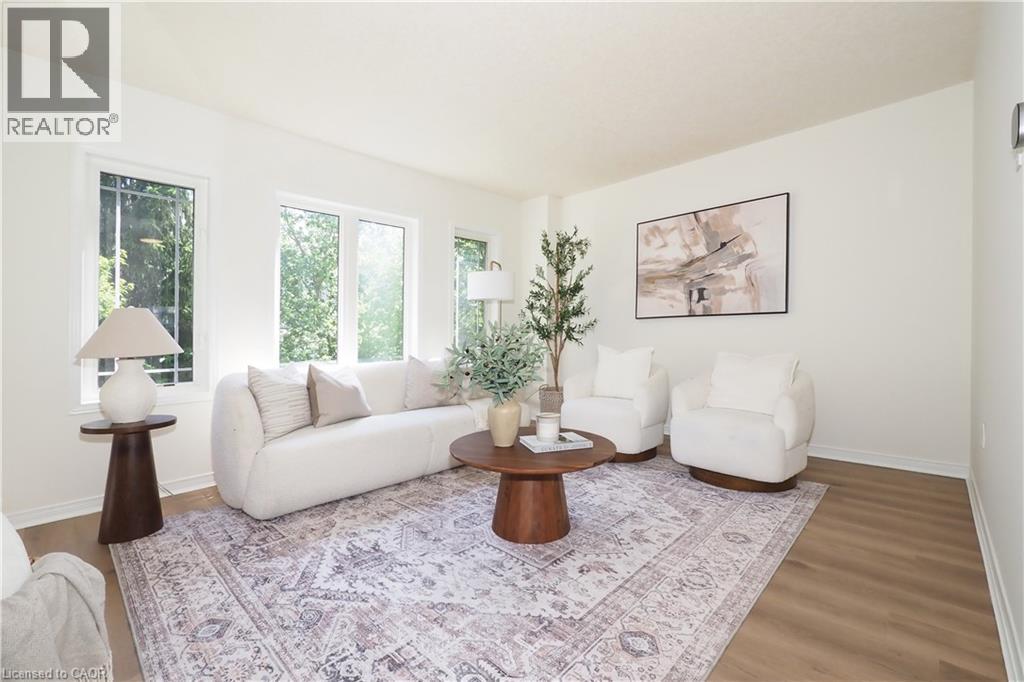
619 Wild Ginger Avenue Unit# H47
Waterloo, Ontario
FRESHLY UPDATED Offering exceptional value for first-time buyers, families, or investors this lovingly maintained and updated home is move-in ready. Freshly painted throughout, with brand new flooring, modern lighting, and a stylish new kitchen backsplash (all done in 2026), it offers a bright feel from the moment you arrive. The Furnace and AC were replaced in 2024 and 2026 respectively. The front door was replaced in 2022. A spacious eat-in kitchen, a convenient two-piece powder room, and a generous living room overlooking your private backyard makes up the bright and lively first floor. Upstairs, you'll find two large bedrooms, including a primary bedroom with direct access to the four-piece main bathroom through a convenient cheater ensuite. The lower level offers an ideal third bedroom, home office, or family room, complete with its own three-piece ensuite bathroom. Sliding doors lead to a private deck and treed yard with fence. The basement, accessible through the attached garage, houses the laundry area, HVAC system, and additional storage space. Located in a desirable neighbourhood, this home is close to some of the best schools in the city, as well as shopping, parks, public transit, and everyday conveniences. With low condo fees this property is perfect for first-time home buyers, or investors. Don't miss it! (id:50787)
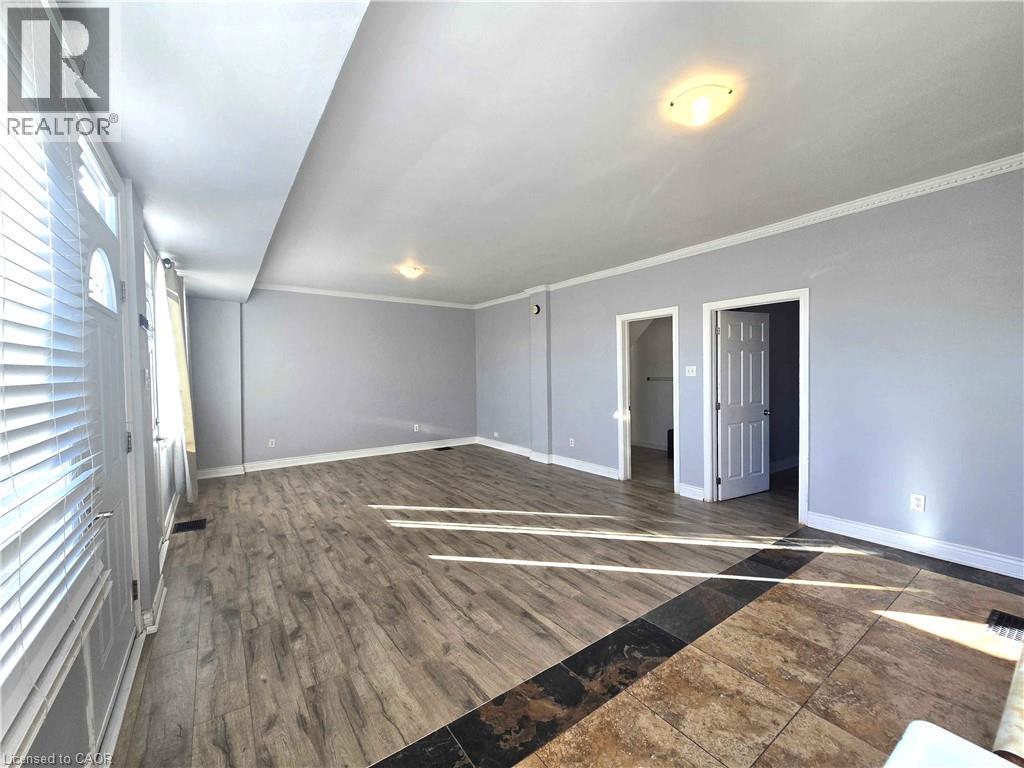
461 Melvin Avenue Unit# 4
Hamilton, Ontario
Bright and sunny commercial space with large windows with southern exposure. Large office/storefront / studio area, with separate office / store-room, full washroom & kitchen. Loads of potential to customize this space for your needs. Zoned C2 in a quiet location in East Hamilton with quick access to Red Hill Expressway & on bus route, this space is permitted a variety of commercial uses. Ideal for office, studio, or a quiet commercial tenant; NOT zoned for residential use. Free street parking in area. Water and heat may be negotiable depending on intended usage; hydro is additional and metered separately. Any updates are at tenant's cost and are subject to landlord pre-approval. All applicants must ensure their registered business is compliant with City of Hamilton zoning regulations for this space. (id:50787)
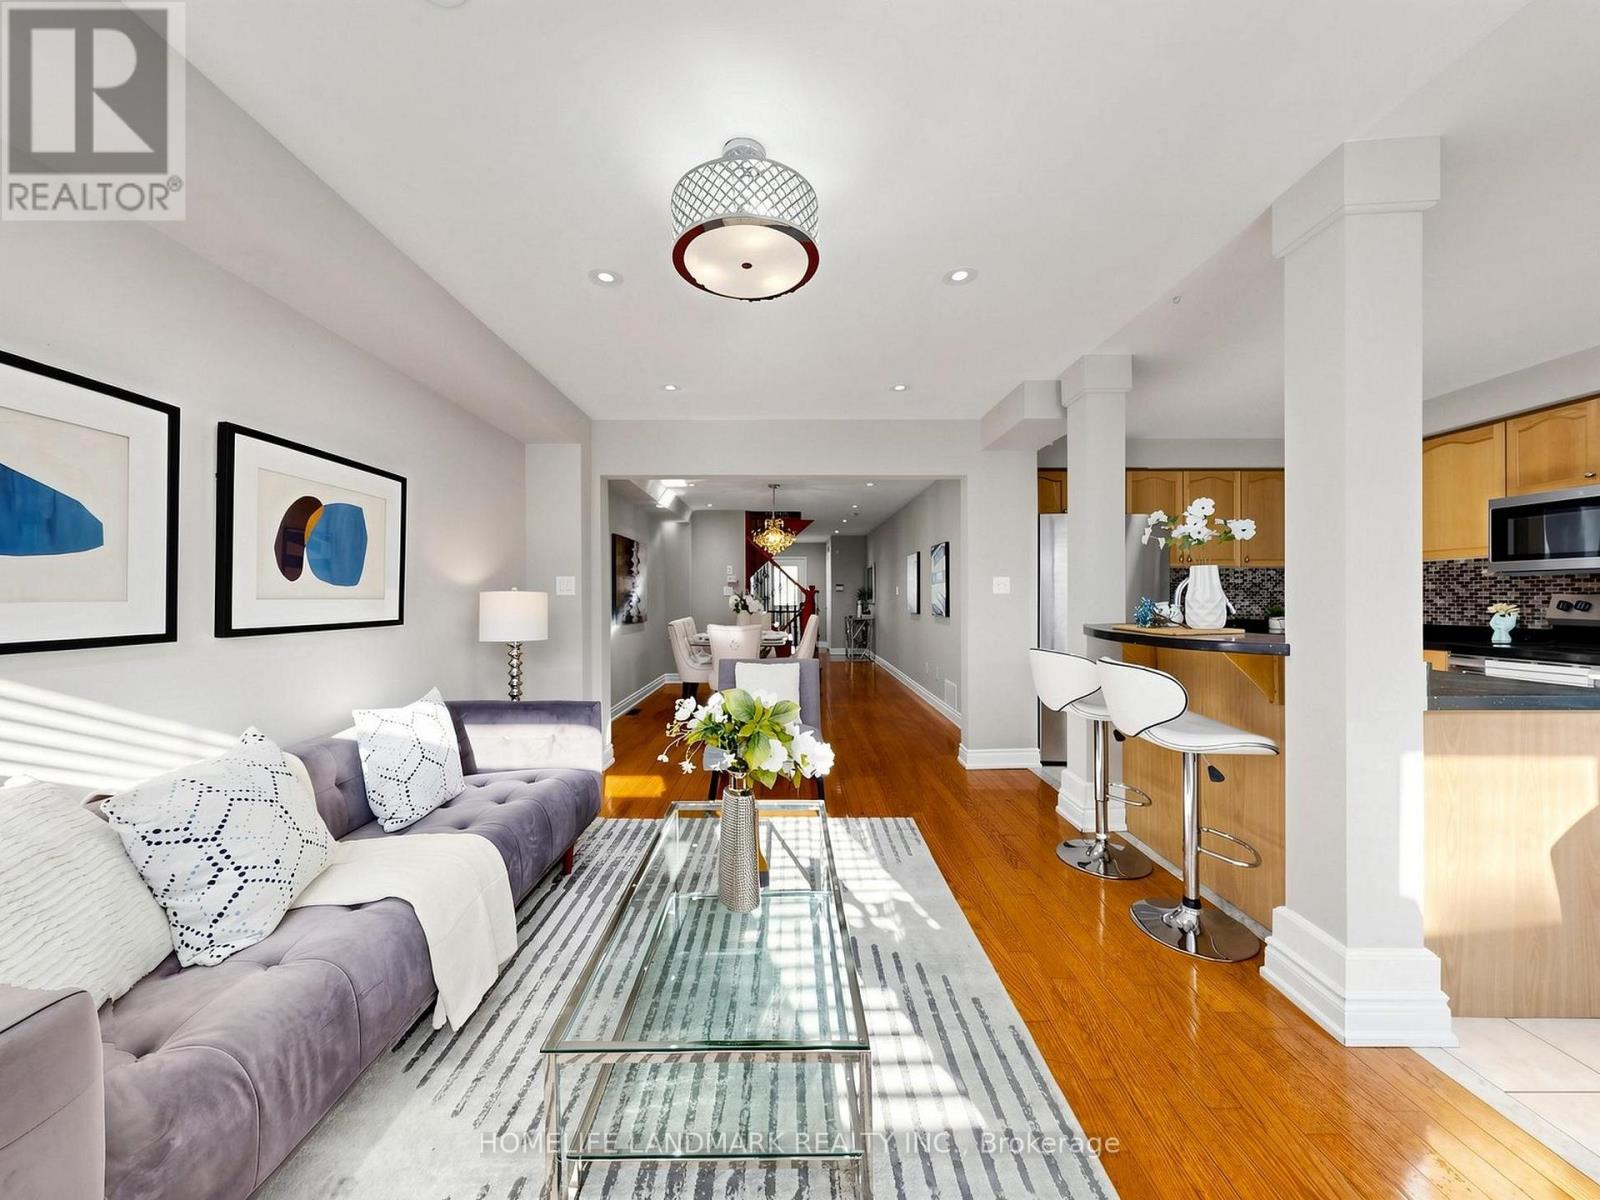
81 Vessel Crescent
Toronto, Ontario
Welcome to this stunning, carpet-free home situated just steps from the shores of Lake Ontario! Offering 3 spacious bedrooms + 2nd floor den/office and 3 bathrooms, this property combines modern comfort with an unbeatable location. The bright, open-concept main floor seamlessly integrates the living and family spaces, featuring a walk-out from the kitchen to a private backyard-perfect for entertaining. Upstairs, the primary bedroom serves as a true retreat, complete with a 4-piece ensuite featuring a relaxing soaker tub and separate standing shower. A large front balcony offers a wonderful spot to enjoy your morning coffee and lake breezes.The fully finished basement features a separate walk-up entrance, complete with a living area, bedroom and secondary kitchen-offering tremendous versatility for extended family or potential rental income. Unmatched location close to waterfront trails, beach areas, playgrounds, top-ranked schools, and all daily amenities. Commuters will love the easy access to TTC, Rouge Hill GO Station, Highway 401, Kingston Rd and Port Union Rd. Move-in ready living by the lake awaits ! (id:50787)
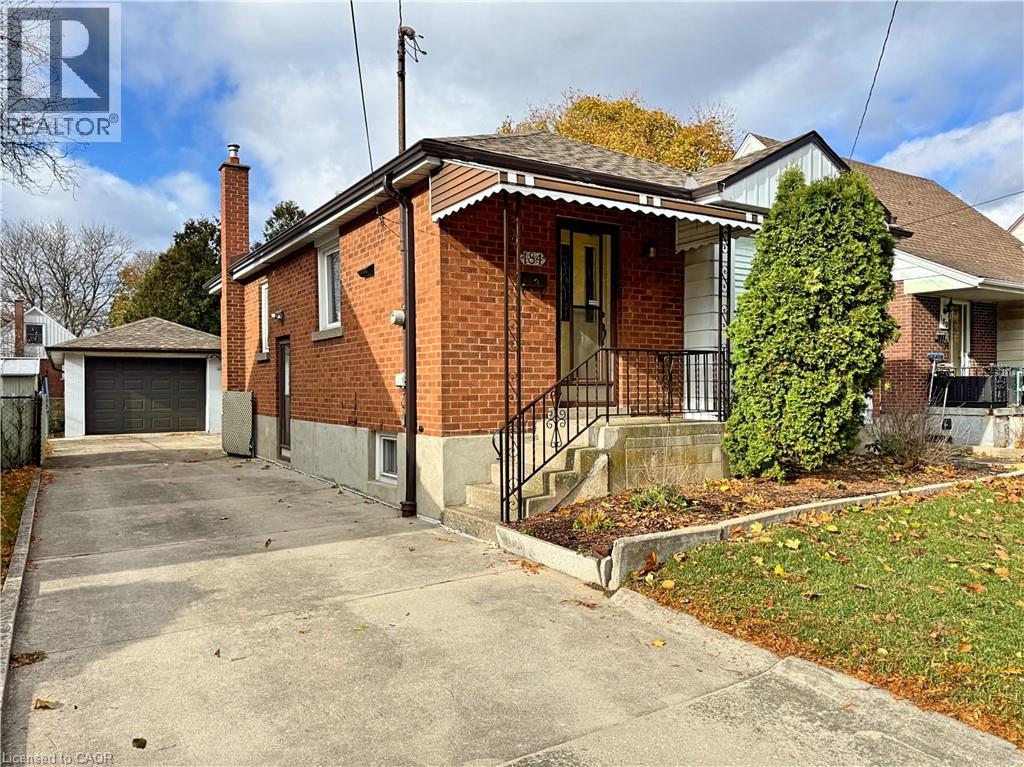
184 East 35th Street
Hamilton, Ontario
EXCELLENT STARTER, with Bonus Garage!! Here’s the home you’ve been waiting for! This charming all-brick bungalow offers 3 bedrooms, 1.5 bathrooms, and the added convenience of two kitchens, providing excellent flexibility for a growing family, extended family, or potential in-law setup. A standout feature is the impressive 16’ x 32’ solid-block garage, perfect for a hobbyist’s workshop, car enthusiast, or anyone needing plenty of extra storage space. Ideally located in Central East Hamilton Mountain, this home is within walking distance to parks, schools, shopping, and everyday amenities. A fantastic opportunity to own a well-located home with plenty of space and versatility! (id:50787)
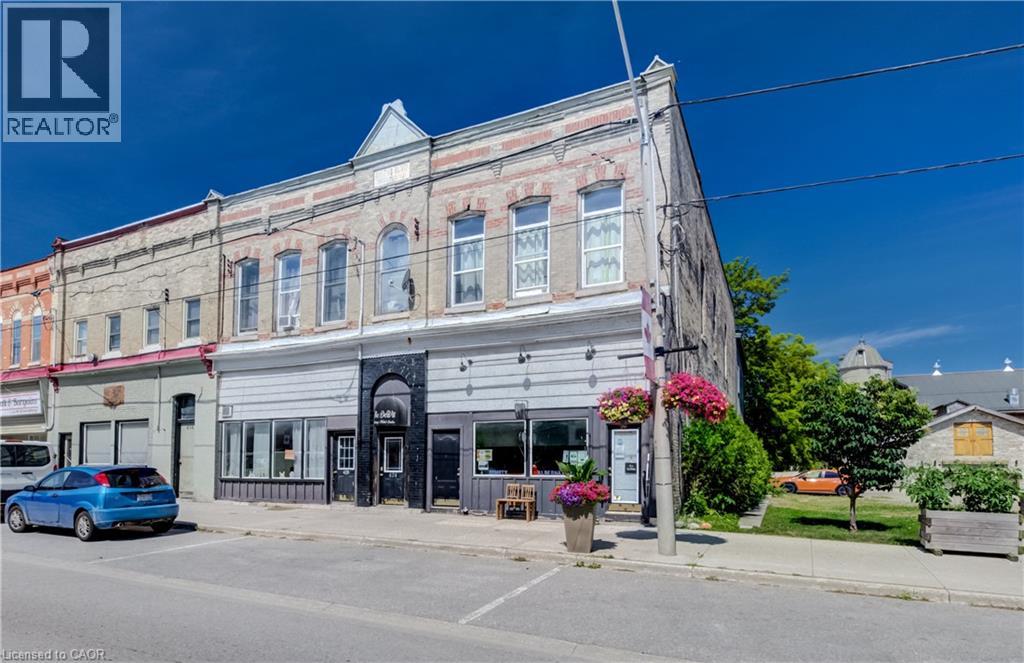
422-430 Turnberry Street
Brussels, Ontario
A landmark 1888 building and a rare opportunity to own a stable, cash-flowing mixed-use property in the heart of Brussels. Featuring six generously sized residential apartments and two commercial spaces, this well-established income property offers approximately $158,940 in potential gross annual income, with additional upside through furnished and hospitality-style accommodations. You could choose to live in one unit with a substantial offset to your mortgage and ownership costs through the building’s rental income; possibly living for free! Numerous capital improvements have been completed, including front facade brick repointing, window caulking and new flashing (2026); updated windows in one apartment (2026); new kitchens in two apartments (2024); new eavestroughs (2024); improvements to the rear building (2024); foundation support beam and repairs (2024); basement lighting (2023); and washer/dryer installation (2023). A few apartments are furnished and could be included in the sale. A truly unique property combining historic character, diversified income, recent improvements and long-term flexibility. Continue with traditional tenants, incorporate furnished accommodations, or create a combination that works for your investment strategy—an established income-producing property with multiple opportunities to build long-term value. (id:50787)

Front - 25 Commercial Street
Milton, Ontario
TURNKEY RESTAURANT BUSINESS FOR SALE - PRIME DOWNTOWN MILTON LOCATION. Excellent opportunity for an owner-operator or investor! Established African takeout restaurant available for sale in the heart of Downtown Milton. This is an ideal opportunity for someone looking to take over an existing restaurant setup and continue the current concept or convert the space to another cuisine, cafe, QSR, or food concept. Motivated SELLER! (id:50787)
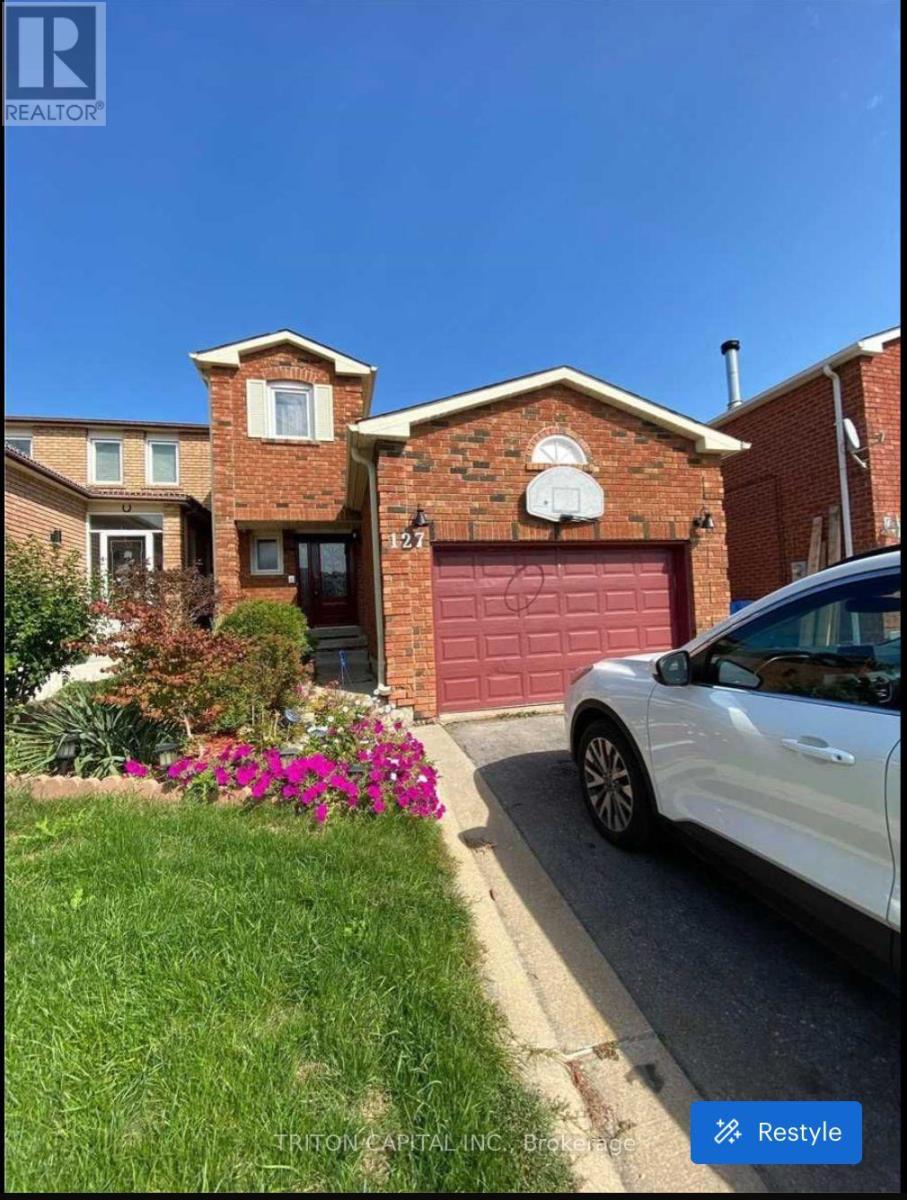
Basement - 127 Woodcroft Lane
Vaughan, Ontario
Beautiful Basement Apartment With A Open Concept. Spacious And Clean With A Separate Entrance.Huge One Bedroom Unit With A Full Kitchen Including The s/s sink, stove And Fan. Freshly Painted And Renovated With Pot Lights, Big Three Piece Bathroom And Shower. Beautiful Area with Friendly Neighbours And Close By Amenities. Shared Washer And Dryer. Includes All Electrical Fixtures. Comes With All Kitchen Appliances Including Fridge And stove. Access To shared Backyard, Private Entrance And One Parking Spot. Tenant Pays 1/3 of Utilities Based On The Bill. (id:50787)
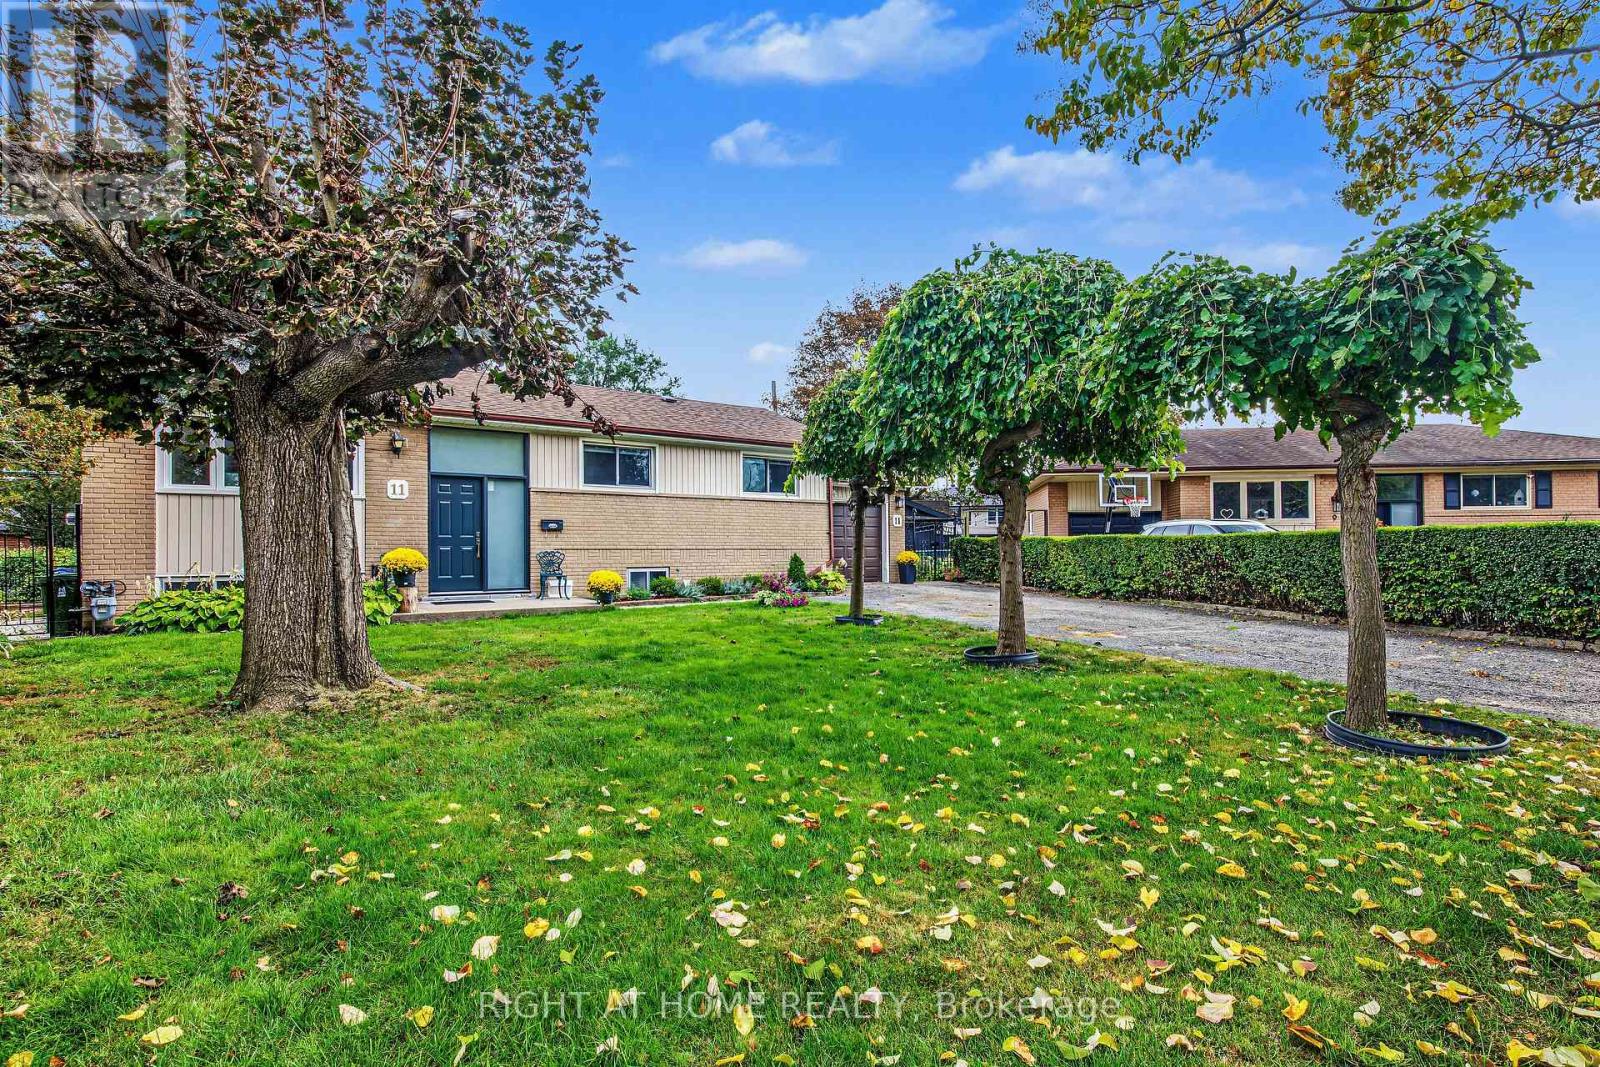
11 Fareham Crescent
Toronto, Ontario
Highly Sought-After Guildwood Village. A Rare Opportunity. This Home Has Been Beautifully Renevated With Upgraded Kitchen, All New MainFloor Bathroom, Brand New 3pc Bathroom With Glass Shower. Private Well Designed And Spacious In-Law Apartment (Possible Income Potetial) With High Ceilings, May Also Be Used For Office Spaces Or Those Work-From-Home Needs . Large + Bright Laundry Room And Spacious Cold-Celler. Rec-Room/Family Room With Beautifull Designed Stone FirePlace For Cozy Family Gatherings and Holiday Celebbrations. Main Floor Kitchen Has Walk-Out To A Spacious and Private Yard For Gardening and Has Large Patio For Entertaining, Summer Gatherings, BRBque And Safe Family Fun. An *Additional 2nd Detatched Garage* That Can Be Converted Into A Home Studio or Space For A Home Business And/or WorkShop - Garage Has Lower Level. All New Roof - 2025, New Up-Grade Electrical 200 Amp -2025, Newer Furnace 2021, New Hot Water Tank -2023 (Owend). This Home Has an Abundance of Natural Light With Large Wall To Wall Windows in Living Area, Dinning Room and Kitchen and Bedrooms. Renovated Main Floor Kitchen with New Stainless Steel Appliances i.e. Two-Door Large Refridgerater, New Built-In Dishwasher and Newer 4 Burnner Gas Stove and Oven. 3 Very Spacious and Bright Bedrooms With Ample Closet/Storage Space. Main Floor Has Hardwood Throughout.This Home Delivers! Just Steps Away From Incredible Parks, Top-Rated Schools - Elementary , Middle School and High School, and The Scenic/Historic Guild Inn and Park With Beautiful Views of The Famouse Scarborough Bluffs and Lake Ontario.You Will Love The Lifestyle The Neighbourhood Offers. For Commuters, Guildwood GO Station Is A Mere 2 Minute Drive Away, Making Your Journey To Work A Breeze. This Home Is a Must See, Situated In One of The Most Desireble Pockets Of The City. **Dont Miss This Opportunity. (id:50787)
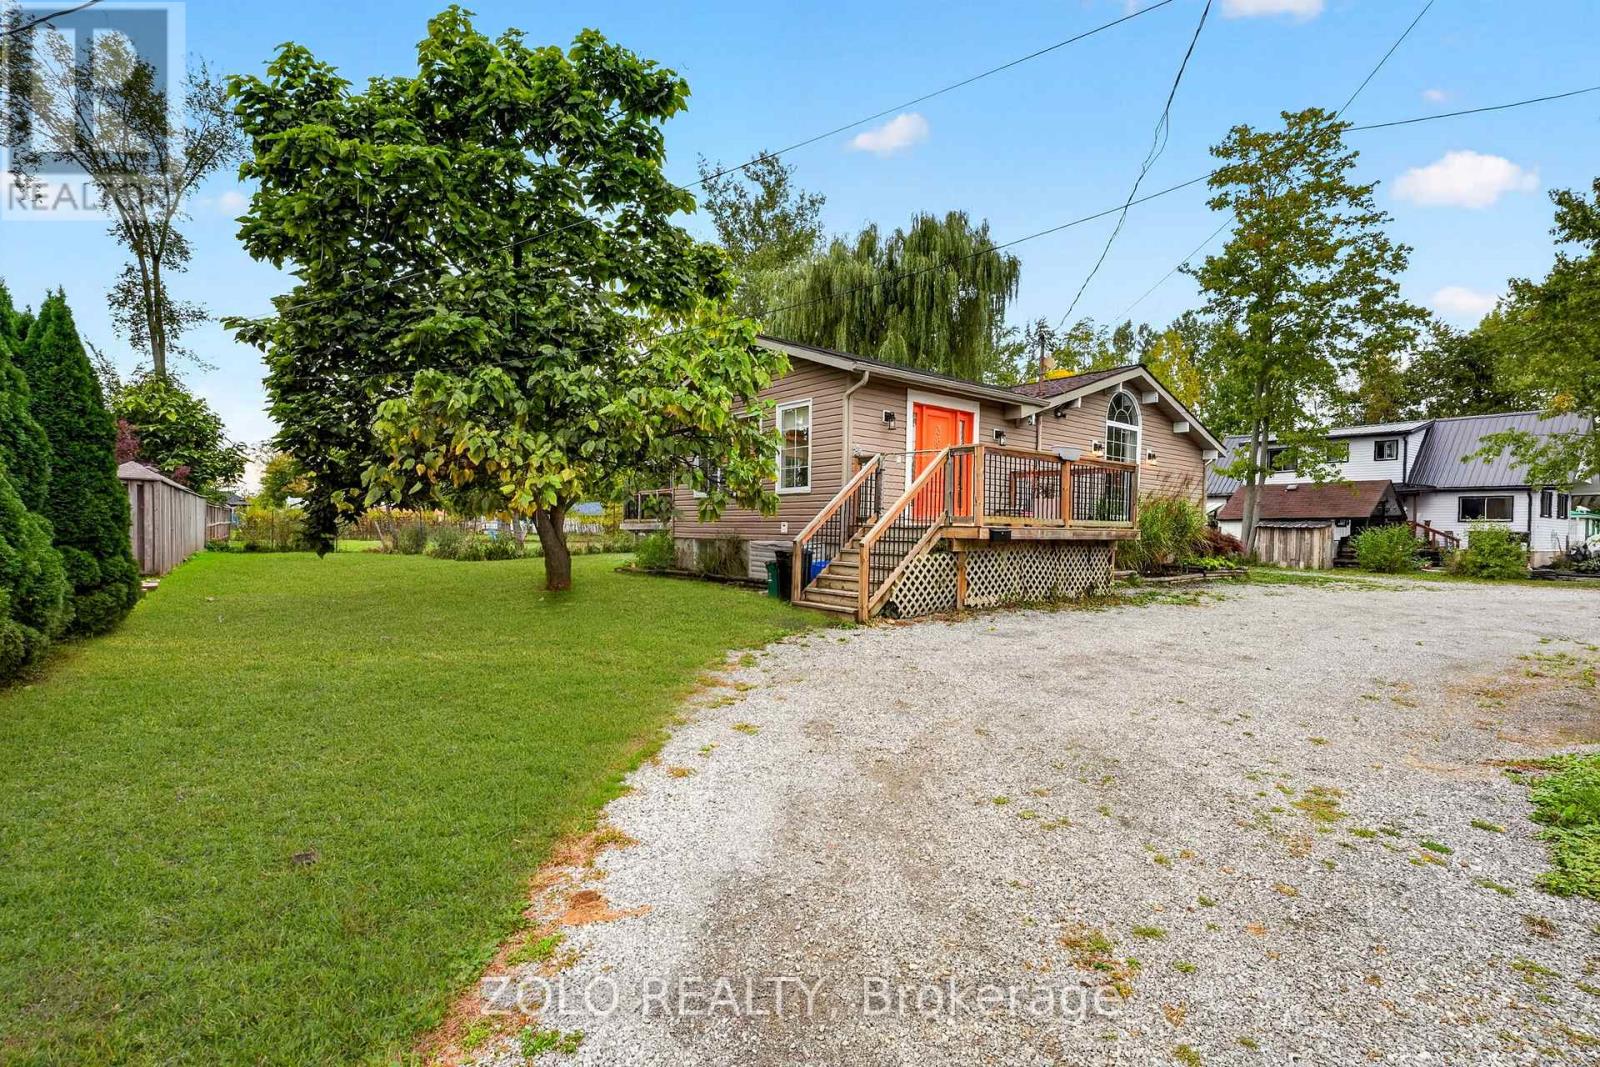
381 Beachview Avenue
Fort Erie, Ontario
Welcome to 381 Beachview Avenue-a place to settle in, get comfortable, and feel at home. Just a stroll from Waverley Beach and within easy reach of everyday amenities, this inviting property offers space to enjoy life both indoors and out.Bright, airy rooms welcome you with natural light, while the generous layout feels wonderfully cosy. Picture yourself relaxing on a crisp autumn evening beside the two-sided fireplace shared by the family room and primary bedroom. With a three-year-old furnace and one-year-old air conditioner, comfort continues throughout the seasons.Downstairs, the finished basement invites you to unwind in the cosy recreation room beside its own gas fireplace. There's also a room large enough for a pool table-perfect for friendly games and evenings spent together.The fully fenced yard offers plenty of room for children and pets to play, with endless possibilities for anyone who loves to garden. From leisurely walks to the beach to quiet evenings by the fire, this is a home you'll look forward to coming back to. (id:50787)
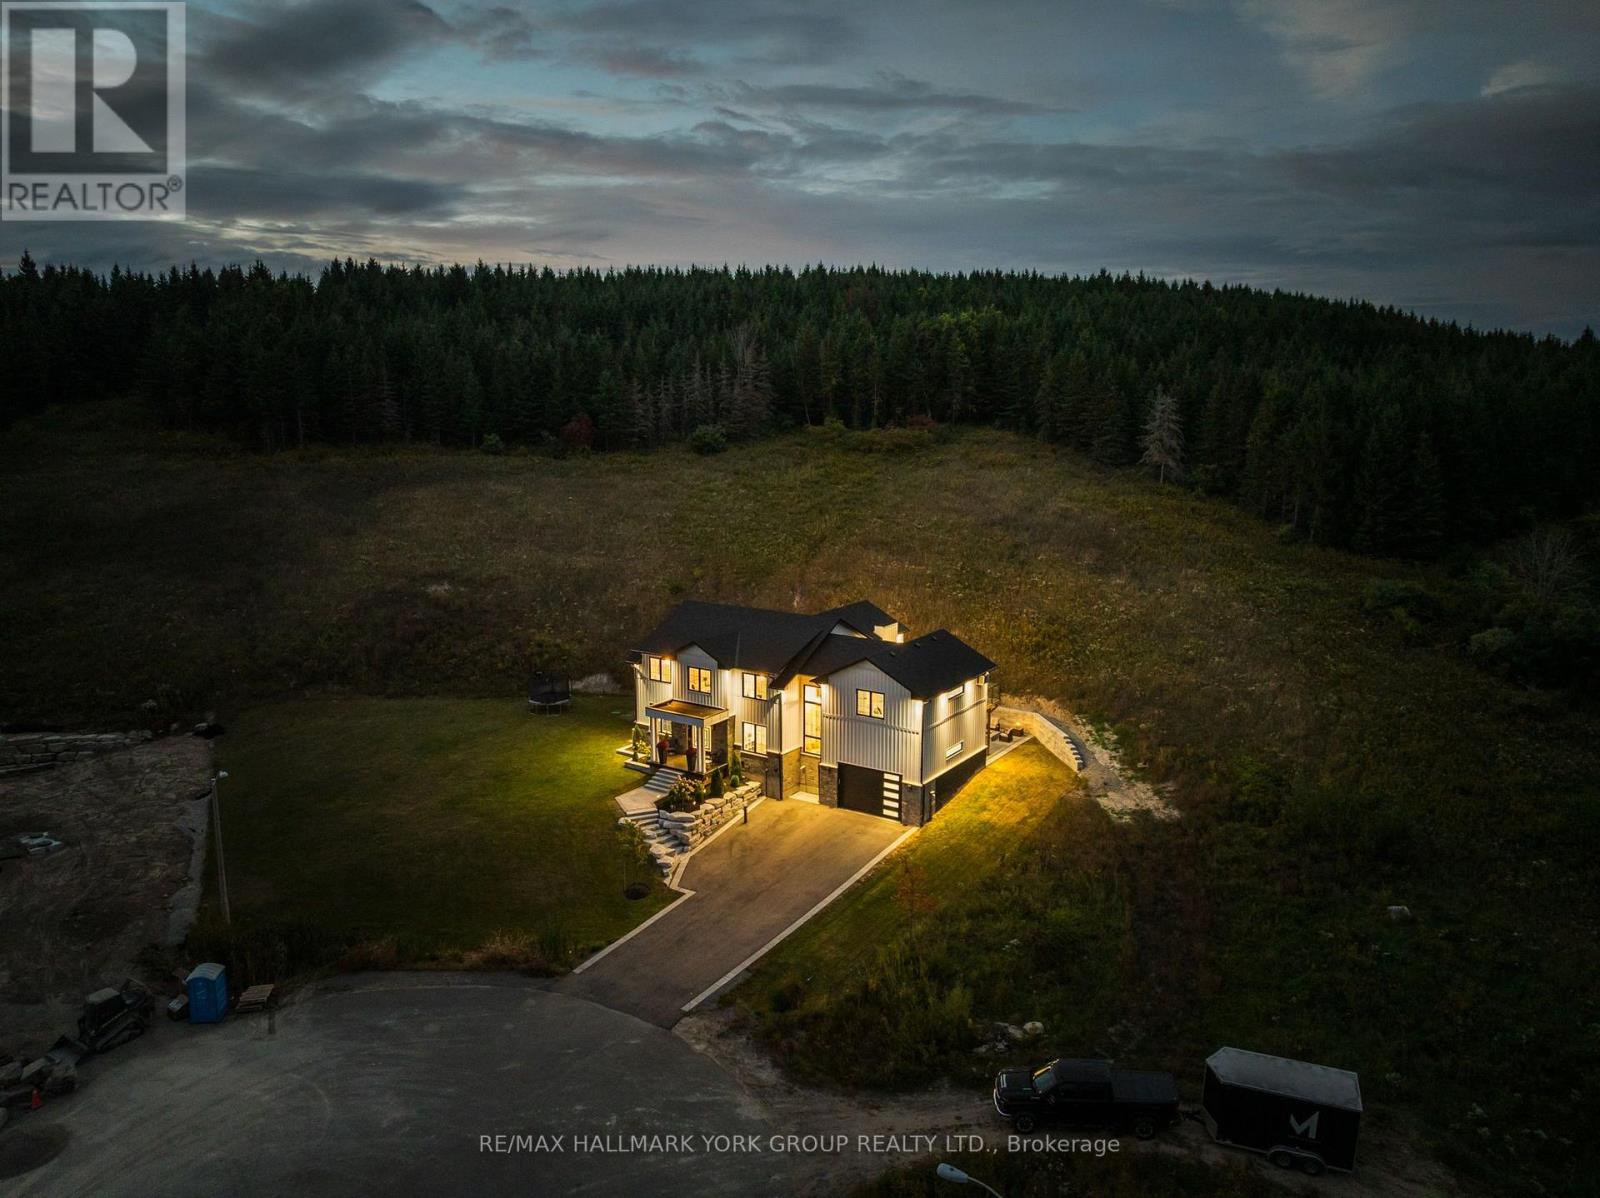
13 Archibald Court
Hamilton Township, Ontario
Custom built in 2021, this modern farmhouse sits at the top of a quiet court in Baltimore, minutes north of Cobourg and the 401. The only white board and batten home on the street, set on 2.57 private acres that rise into mature pines with no neighbours behind. Nearly 4,000 sq ft above grade plus an 1,800 sq ft unfinished lower level designed for an in-law suite, with direct access from the garage for easy unloading. The chef's kitchen is the heart of the home: ceiling height cabinetry, oversized navy island with waterfall quartz, pot filler, apron sink, double wall ovens, integrated fridge and a walk in pantry. Two storey great room with floor to ceiling windows, stone fireplace and countryside views. Wide plank engineered white oak throughout, black steel double entry doors, custom staircase with iron spindles, main floor office, mudroom with built ins and a laundry room with two washer and dryer sets. Upstairs, the primary suite offers a vaulted ceiling, fireplace, sitting area, custom walk through closet and spa ensuite with freestanding tub, glass shower and double vanity. Three more large bedrooms, one with its own fireplace, share a second 5 piece bath. Outside: full width upper deck, covered lower patio with stone fire pit, triple drive and oversized 2 car garage. Drilled well, septic, natural gas, Bell Fibe. Golf, school bus route, rec centre and Rice Lake all close by. A rare combination of new construction, acreage and location. (id:50787)
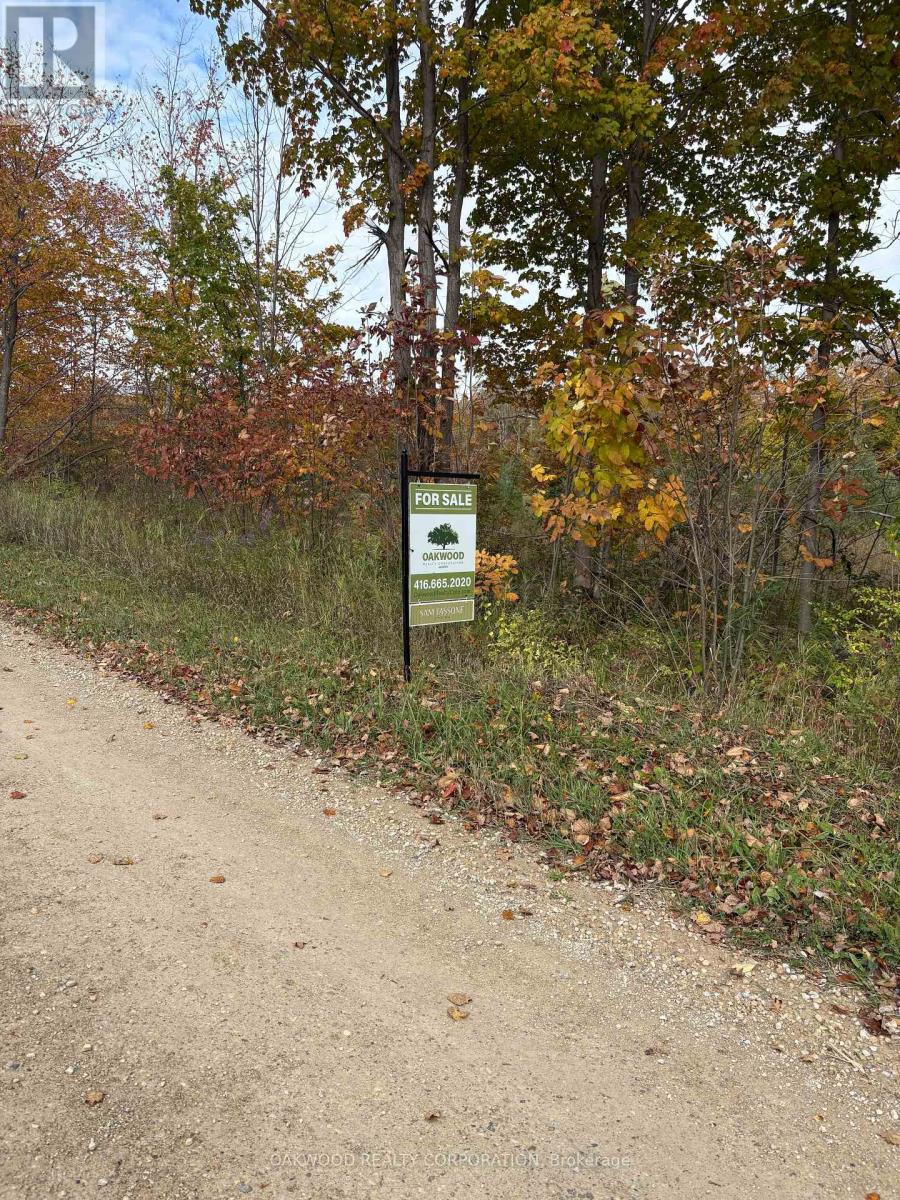
0 Side Road 60
Chatsworth, Ontario
Quiet Peaceful Building Lot Located In The Town Of Chatsworth . Chatsworth, Ontario is a historic rural township in Grey County known for its scenic landscapes, the merge of major highways, and its prominent Amish community. Located Just South Of Owen Sound Where Highways 6 and 10 Merge Acting As A Gateway To The Grey-Bruce Region. (id:50787)
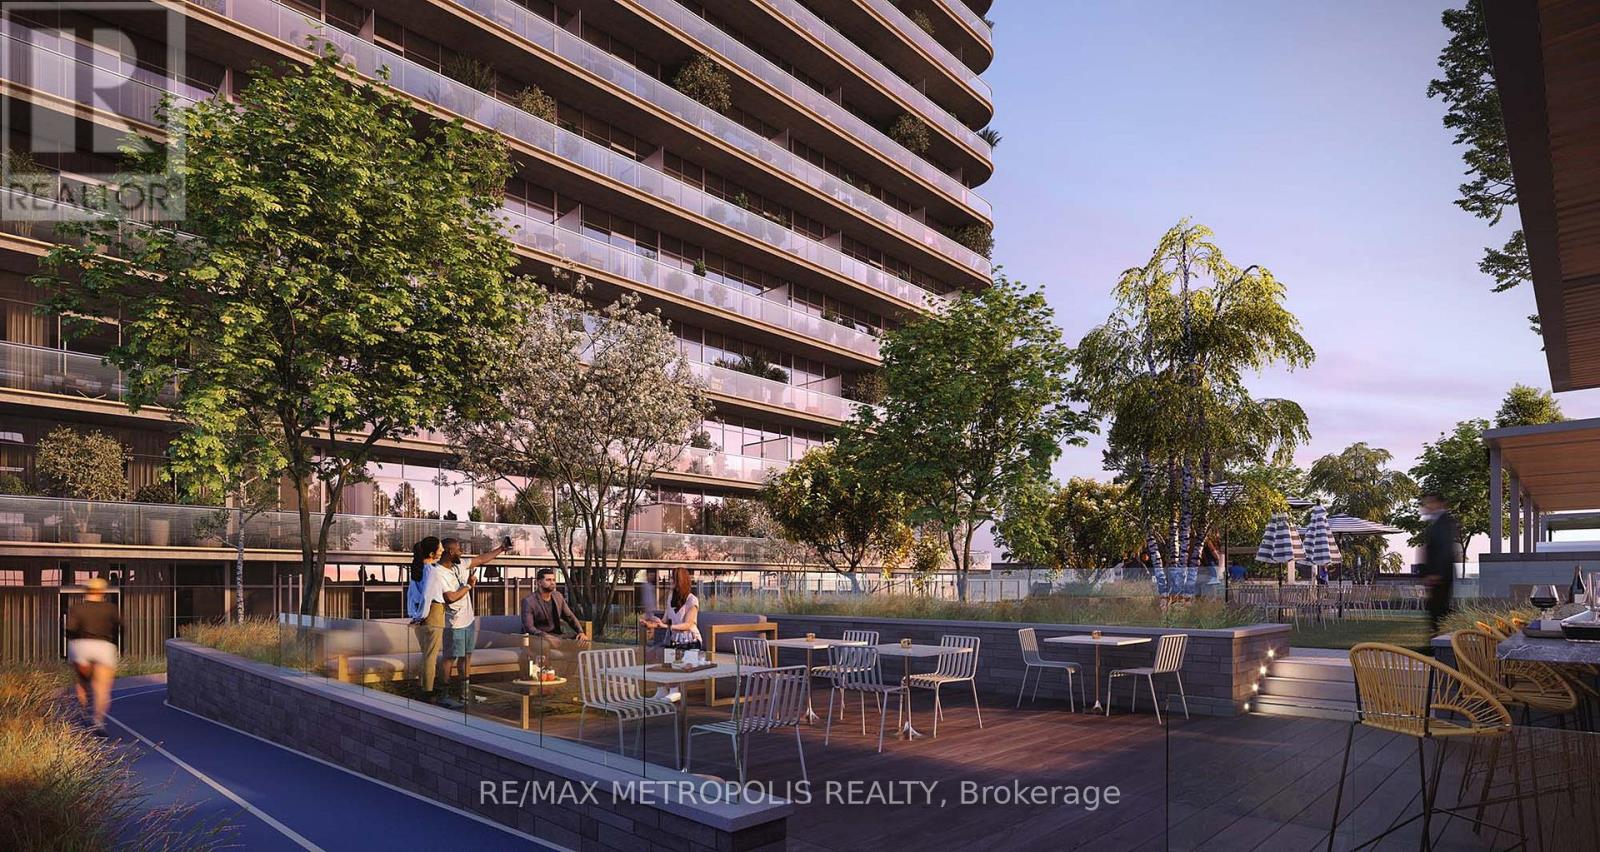
2204 - 30 Francis Street
Kitchener, Ontario
Enjoy modern urban living in the heart of Downtown Kitchener at TEK Tower. This bright 1 Bedroom suite features an open-concept layout with high ceilings, large windows and carpet-free flooring throughout, creating a clean, functional space that is easy to furnish.The contemporary kitchen offers sleek cabinetry and brand-new Samsung and Bosch appliances. In-suite laundry adds everyday convenience, while smart-home features include a smart lock, Ecobee thermostat, smart lighting and an integrated smart-home hub.Heat, water and Rogers high-speed internet with speeds up to 1.5 Gbps are included in the rent. Optional underground parking is available for $200/month, and an optional storage locker is available separately for $25/month, both subject to availability.TEK Tower offers an impressive selection of amenities, including a fitness centre, yoga studio, sauna, co-working space, party room, indoor walking track, outdoor terrace with BBQs and firepit lounge, bike storage, parcel lockers and a concierge lobby.Steps from transit, restaurants, shopping and entertainment, with everything Downtown Kitchener has to offer right outside your door. (id:50787)
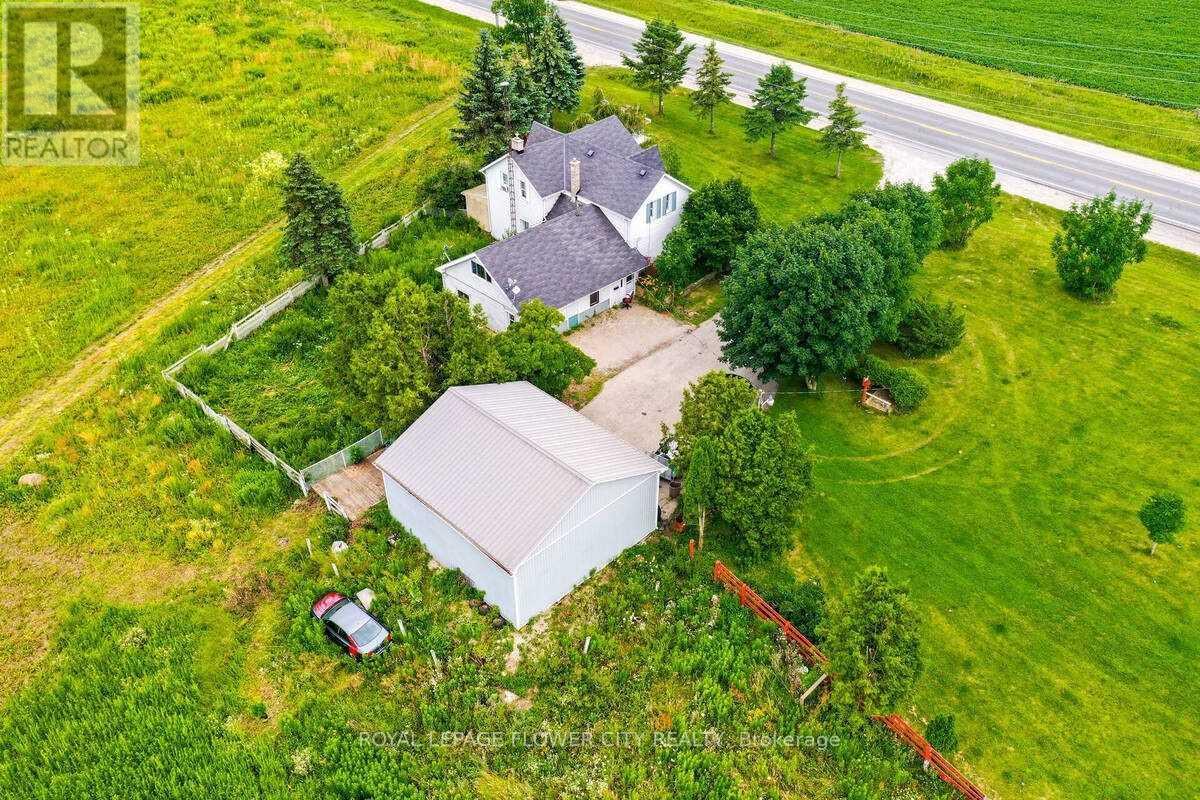
Main - 156097 Highway 10
Melancthon, Ontario
Escape the hustle and embrace peaceful country living just minutes from Shelburne! Thisspacious and well-maintained 3-bedroom, 2-bathroom home offers the perfect blend of rural charmand modern comfort. Featuring a generously sized primary bedroom with an adjoining bonus roomideal for a nursery, home office, or walk-in closet, this home provides flexible living spacefor families and professionals alike. Enjoy picturesque surroundings, abundant outdoor space,and a charming 3-season sunroom perfect for relaxing and taking in the countryside views.Additional features include ample storage, access to an unfinished basement, and parking forthree vehicles. A rare opportunity to enjoy the tranquility of a farm-style setting whileremaining conveniently close to town amenities, schools, shopping, and commuter routes.Utilities extra. (id:50787)
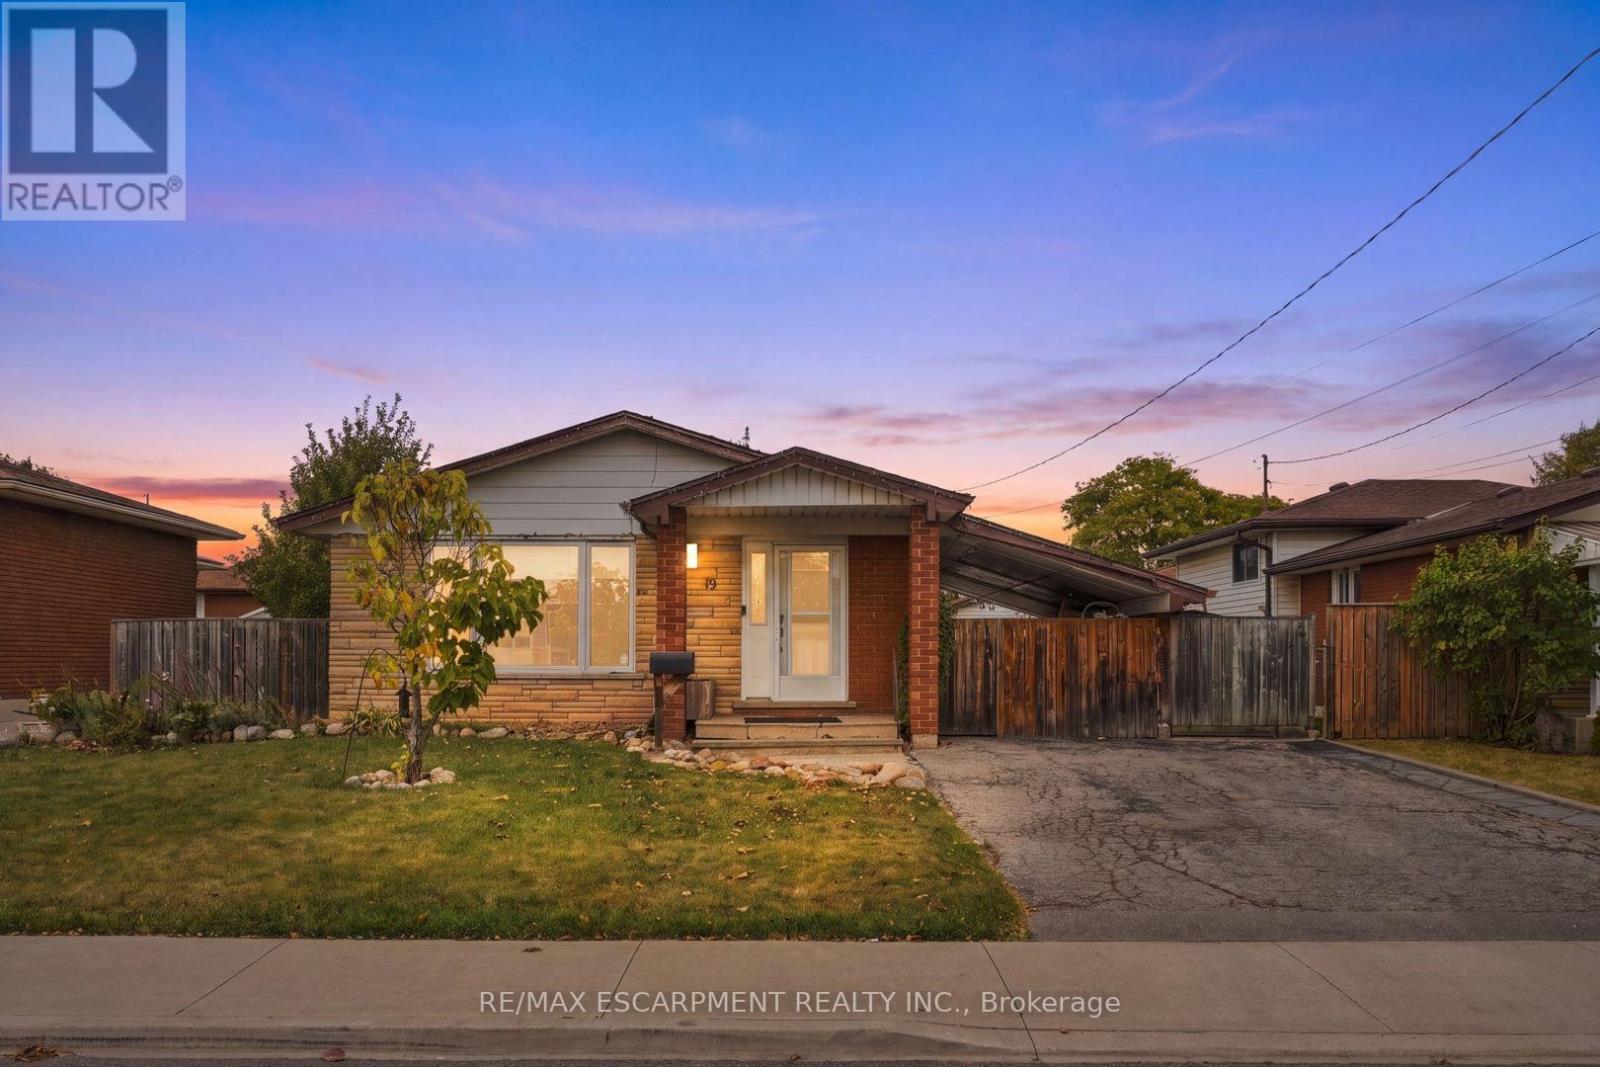
19 Ellingwood Avenue
Hamilton, Ontario
Welcome to 19 Ellingwood Drive, a three-bedroom, two-bathroom family home on a quiet street in Hamilton's Kentley neighbourhood. The updated kitchen is the heart of the home. It's bright and functional, with stainless steel appliances and plenty of storage. Newer flooring runs through the main level, and the family room is a comfortable place for movie nights and time together. Upstairs, three good-sized bedrooms give everyone their own space. The lower level adds storage and a flexible bonus room that could be a fourth bedroom, a rec-room or a home office. Out back, a concrete patio is ready for summer barbecues and morning coffee, with very little upkeep. The double driveway parks two cars. Kentley makes everyday life easy. Elementary schools and daycares are within walking distance, and Sam Manson Park is close by for playgrounds, open fields and evening walks. Groceries and errands are a short stroll or a quick drive away, with Eastgate Square, Parkway Plaza and Queenston Mall all nearby. For time outdoors, the Red Hill Valley Trail and the Confederation Beach Park waterfront are minutes away. Several bus routes serve the area, and the Red Hill Valley Parkway and QEW put Burlington, Niagara and the GTA within easy reach. With a quiet street, practical updates and a convenient location, this home suits first-time buyers, growing families and downsizers alike. Furnace & A/C 2016, Roof 2012, Windows 2012. RSA (id:50787)
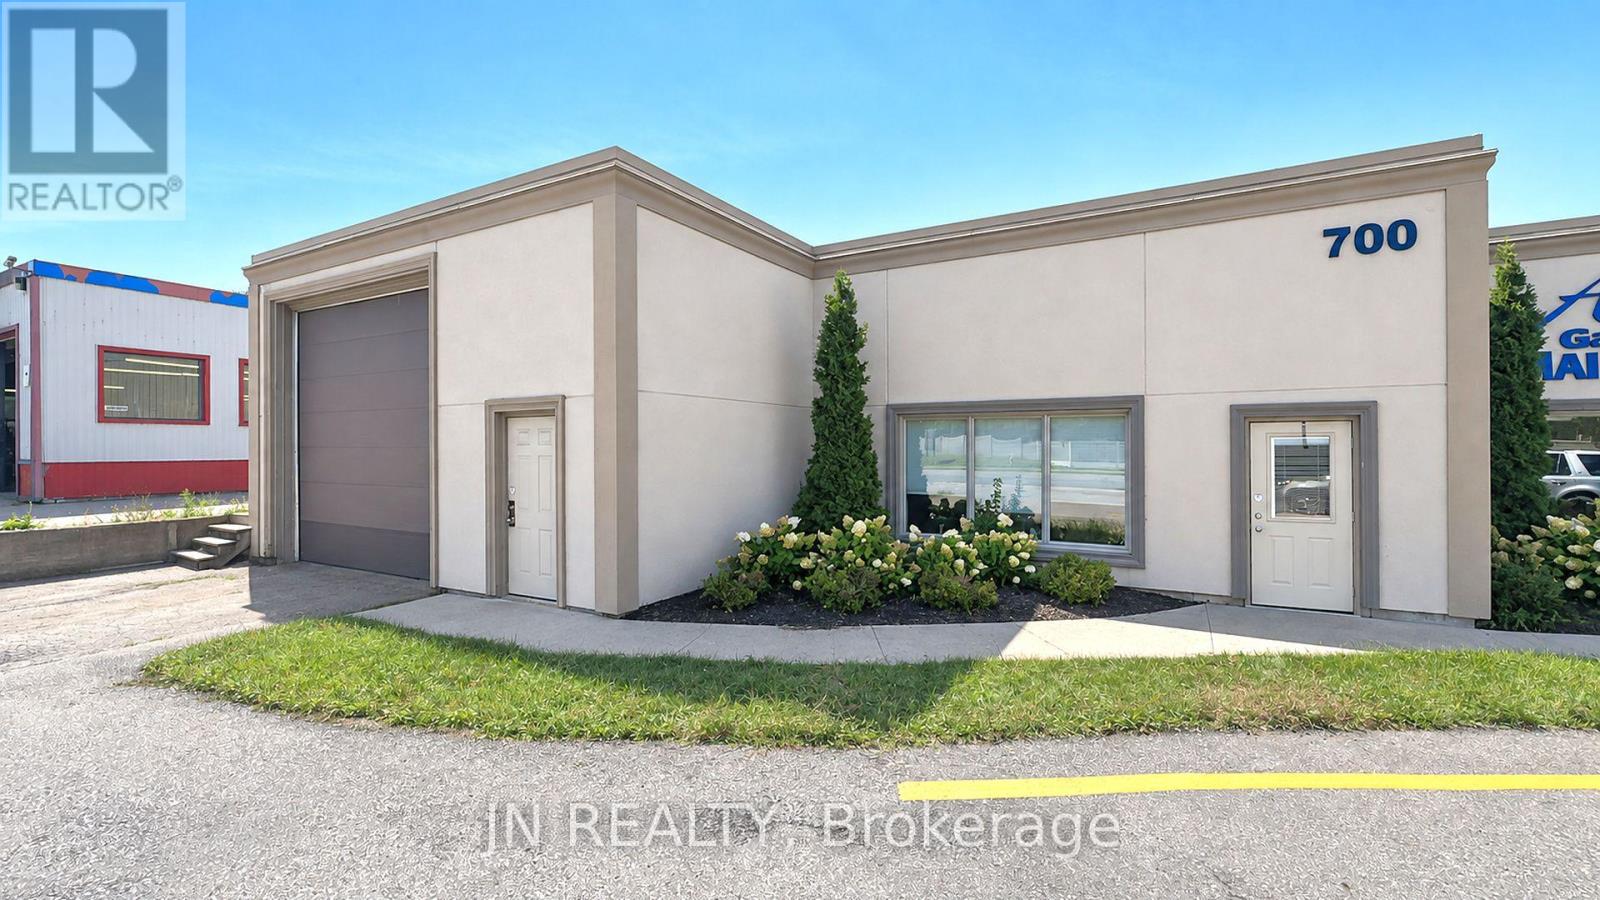
Unit 102 - 700 Franklin Boulevard E
Cambridge, Ontario
Approximately 5,536 sq. ft. of versatile, multi-use commercial space is available for lease at 700 Franklin Blvd., Cambridge.This property offers excellent exposure, fronting directly onto Franklin Blvd., one of Cambridge's busiest and most highly travelled commercial corridors, with significant daily traffic and strong visibility.This is a fantastic opportunity to secure commercial space in a well-established and growing area of Cambridge. The property is suitable for a wide variety of uses, including manufacturing, assembly, electrical or plumbing operations, service businesses, production or rehearsal space, operational uses, storage, and other commercial applications.With a flexible layout and versatile space, the property can accommodate a broad range of business models and operational requirements.Opportunities of this size and location in Cambridge are limited and deserve serious consideration.Lease Terms: Net lease + $4.00 TMI + utilities.Please note: The listing agent has an interest in the property. (id:50787)