
59 Shakespeare Avenue
Niagara-On-The-Lake, Ontario
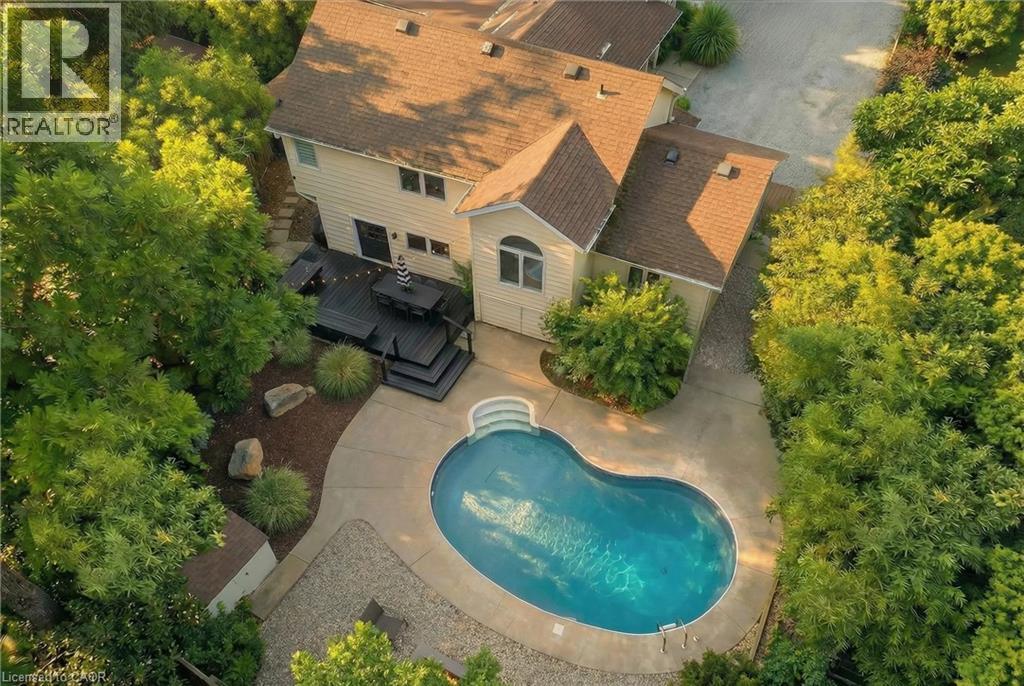
Proven Airbnb Investment in Old Town Niagara-on-the-Lake Currently licensed and operating Airbnb, professionally managed. This 4-bedroom, 2-bath home with a private inground pool generates strong six-figure annual revenue, with three years of operating statements available to qualified buyers. Consistent occupancy, stable revenue and controlled costs make it a strong fit for retirement or investment income. Furniture, decor and artwork are negotiable, so the home can be purchased ready to operate. Located in a premium tourist market, the property outperforms local averages thanks to its central location, stylish boho-chic design and private inground pool, which drive premium rates and 5-star reviews. Properties like this are a rare find. Major Systems: Roof (2014), furnace and components (2019/2023), electrical (2000), plumbing (2008), sump pump with battery backup (2023), new sewer line (2023), whole-home dehumidifier (2024). Exterior and Backyard: Full landscaping revamp (front, back and side), new gravel seating and dining areas, outdoor lighting, BBQ (2025), pool cover (2025), security cameras (2022). Two large trees professionally removed (2026). Interior: Top-to-bottom repaint. Kitchen renovation: new range, sink and dishwasher (2025); new countertops, backsplash and repainted cabinet fronts (2026). New deck and exterior door off bedroom (2026). Second-floor bathroom vanity (2026). Front hallway tiled (2026). New window (2026). Refinished dining room hardwood (2026). Modernized design throughout. Pool: Chlorine system, professionally managed. An established, income-producing asset with solid cap rates and a proven operating history. Contact for details. HST, if applicable, is in addition to the purchase price, Please have your clients consult a tax professional regarding HST (id:50787)
15 Shephard Place
New Hamburg, Ontario
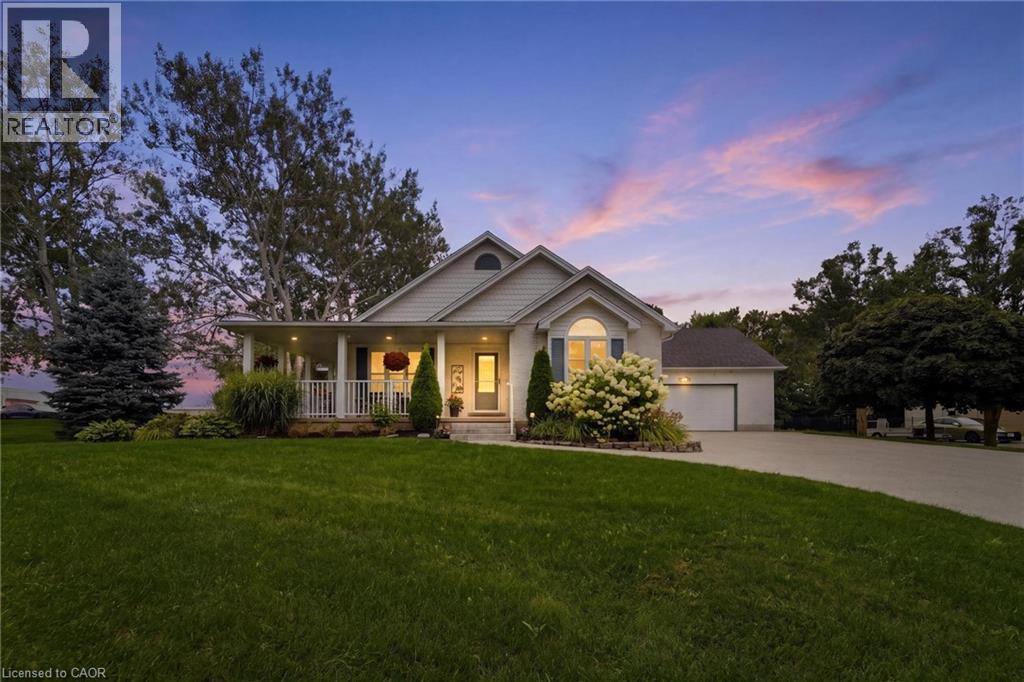
Welcome to this beautifully maintained bungalow situated on a just over 1/2-acre landscaped lot in one of New Hamburg's most sought-after neighbourhoods. Offering exceptional space, versatility, and a prime location just 15 minutes to Kitchener and 20 minutes to Stratford, this home is perfect for families, multi-generational living, or those seeking room to grow. The main floor features a spacious primary suite complete with a stunning coffered ceiling, walk-in closet, and beautifully updated 5-piece ensuite. Engineered hardwood floor flows throughout much of the main level, where you'll also find a bright living room with a cozy gas fireplace, a spacious kitchen with dinette, and a large dining room that could easily serve as a family room. A second bedroom, convenient 4-piece bathroom, and laundry/mudroom with direct access to the double car garage complete the main floor. Enjoy your morning coffee or evening sunsets from the inviting wraparound front porch. The finished lower level offers incredible additional living space, featuring a large rec room with a second gas fireplace, a full second kitchen, two more bedrooms, and office, an updated 4- piece bathroom, and abundant storage. Outside, you'll appreciate the expansive pool-sized backyard, beautifully landscaped grounds, a composite deck ideal for entertaining, a storage shed with hydro, and a large newer concrete driveway with plenty of parking. This is a rare opportunity to enjoy country-sized living with all the conveniences of town just minutes away! (id:50787)
1989 Ottawa Street S Unit# 19d
Kitchener, Ontario
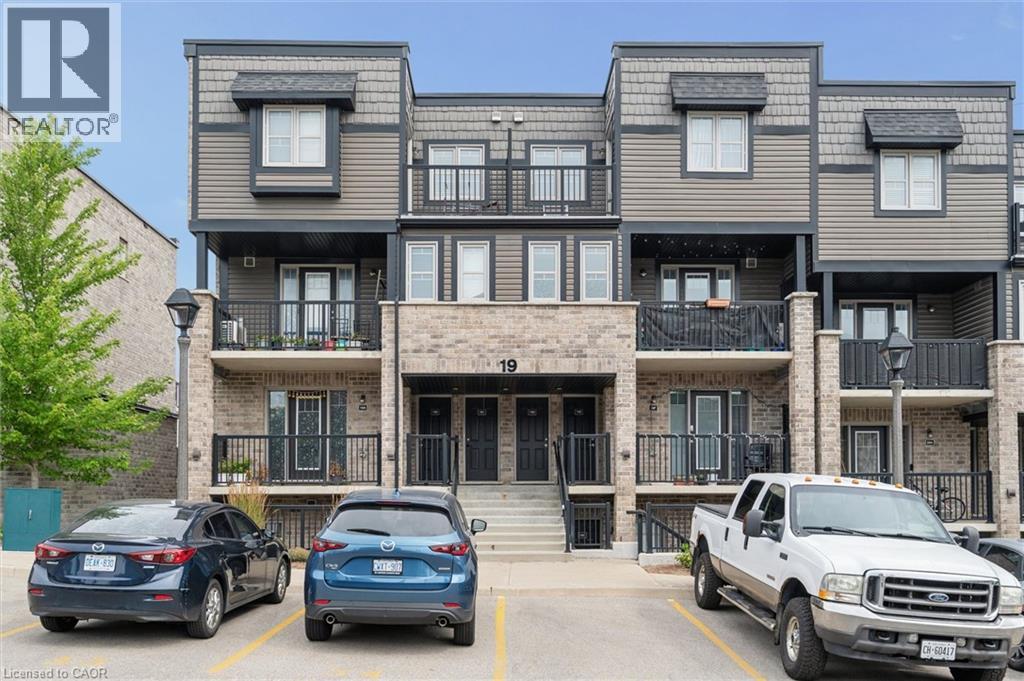
Welcome to this beautifully maintained 2-bedroom, 2-bathroom condo townhouse in a desirable, family-friendly community in Kitchener. Offering a bright, functional layout and two private outdoor living spaces, this home perfectly blends comfort, style, and convenience. The main floor features a spacious living and dining area filled with natural light, creating an inviting space for everyday living and entertaining. The updated kitchen is both stylish and functional, featuring ample cabinetry in modern navy blue, generous prep space, and a layout that seamlessly connects to the main living and dining areas. Upstairs, you'll find two generously sized bedrooms, a spacious 5-piece bathroom, and the added convenience of a stackable washer and dryer, making laundry day a breeze. The primary bedroom also features its own private balcony—an ideal spot to enjoy your morning coffee or unwind in the evening. A second private balcony off the main living area extends your living space outdoors, providing the perfect setting for relaxing, entertaining, or enjoying summer evenings. Ideally located close to shopping, restaurants, schools, parks, walking trails, public transit, and with easy access to Highway 7/8, this home offers exceptional convenience for commuters and families alike. Experience the benefits of low-maintenance condo living, giving you more time to enjoy the things that matter most. With a functional layout, two private balconies, and an unbeatable location close to everyday amenities, this move-in-ready condo townhouse is an exceptional opportunity for first-time buyers, professionals, and investors alike. (id:50787)
34 Wayne Drive
Kitchener, Ontario
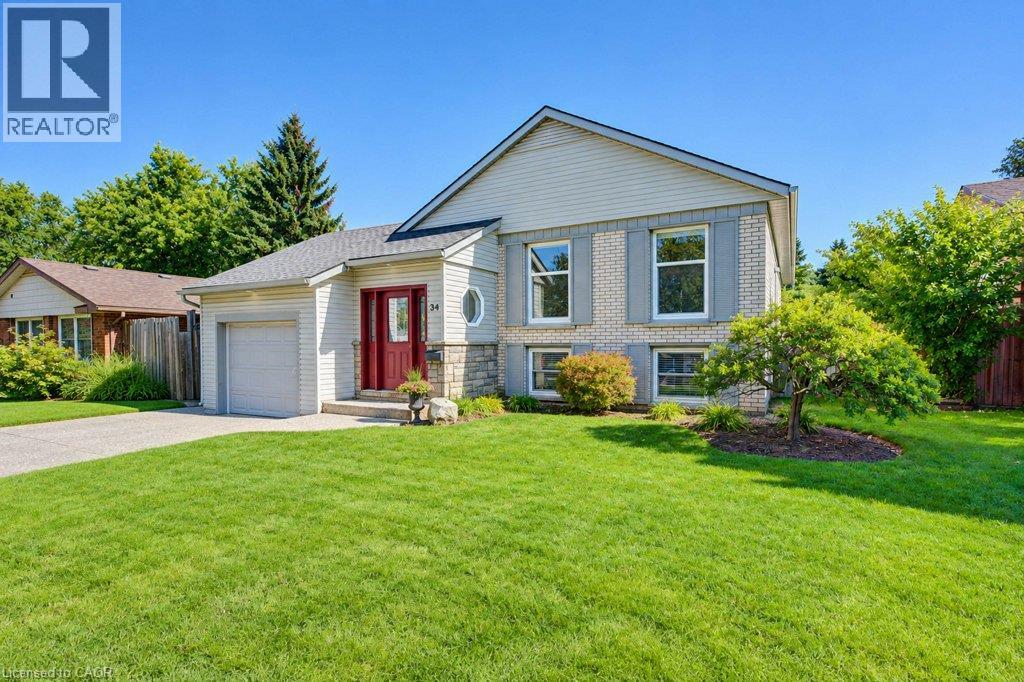
Welcome to this beautiful 3 bedroom, two bath Stanley Park bungalow backing onto a greenbelt! The modern and open-concept kitchen impresses with a large granite island, stylish backsplash, double sinks and stainless steel appliances - a newer dishwasher (2024), fridge, gas stovetop and built-in convection oven and microwave. Gorgeous hardwood floors flow throughout this spacious home with classic original flooring in the bedrooms and modern hardwood upstairs and down. Enjoy three good-sized bedrooms and a beautifully appointed bathroom, offering relaxed family living. Head downstairs to a bright rec room featuring a corner floor-to-ceiling brick hearth with gas fireplace and brand new carpet (2026), plus a spacious 4th bedroom with two large windows. Additional updates include furnace and roof (approx. 10 years old), central air conditioning and newer windows. The fully fenced, private, treed backyard backs onto a scenic bush and trail, and includes a shed with a newer roof (2024). This lovely and well-maintained home is located conveniently close to all amenities, including Grand River Collegiate Institute, public library, arena, public and separate schools, Lyle Hallman Pool, Stanley Park Mall, restaurants, walking trails, parks, and tennis courts, as well as offering easy and quick access to the Expressway. Move-in ready and full of charm - this attractive home is perfect for retirees, executives, or families alike, with main-floor living offering easy, comfortable convenience. Don't miss this one! (id:50787)
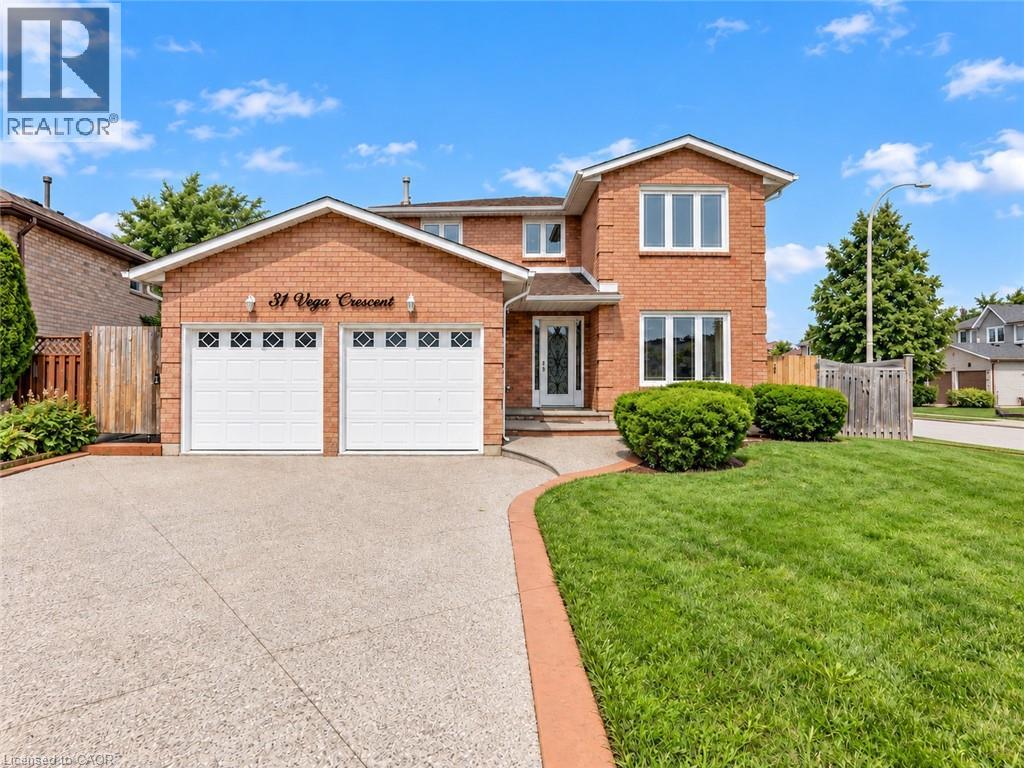
31 Vega Crescent
Stoney Creek, Ontario
Versatile. Beautifully Renovated. Designed for Modern Living, with in-law potential. This exceptional 2-storey home offers an impressive blend of style, space and flexibility, making it an ideal opportunity for multi-generational living, extended family or income potential. Thoughtfully renovated throughout, the home features a long list of upgrades and improvements. Please see supplements for the complete list of features and upgrades. The main and upper levels offer generous living and dining spaces, an updated and elegant kitchen, 4 spacious bedrooms and 3 bathrooms, providing plenty of room for a growing or extended family. The legal finished basement suite offers exceptional versatility with its own separate entrance, 2 bedrooms, 3-piece bathroom, full-size kitchen, spacious living and dining areas, and abundant storage**. Whether used for additional family accommodation or as an income-producing opportunity, this space adds significant value and flexibility. A double-car garage with EV charger adds further convenience to an already impressive property. With its extensive renovations, generous living space and unique configuration, this is a home that truly offers more than meets the eye. Come see the possibilities for yourself. (id:50787)
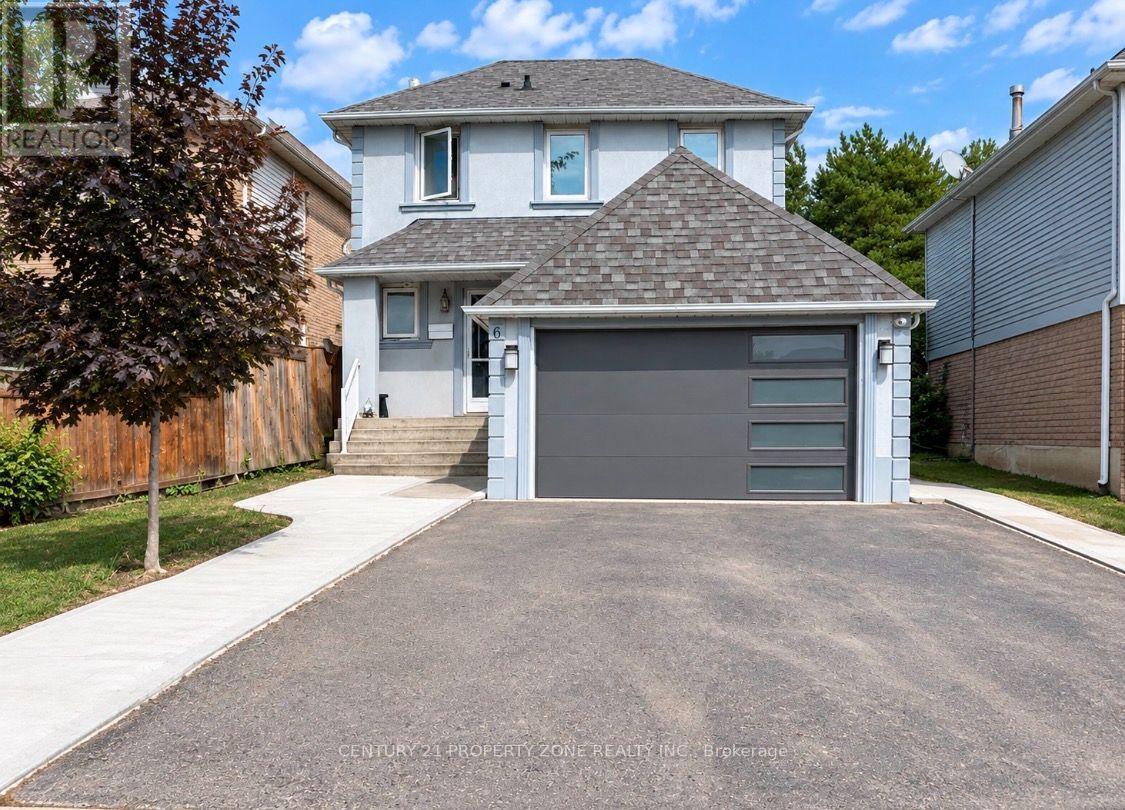
6 Roehampton Crescent W
Brampton, Ontario
Welcome To This 2 Storey Detached House, 4 Bedrooms, 4 Parking's & two 3 pc washrooms .Nestled In The Quiet Neighborhood Of Brampton South. Magnificent Open Concept Layout Complemented By Newly Installed Windows Throughout. Includes A Bedroom On Main floor great for seniors or to make an office, With a Walk Out to deck & backyard. Family size kitchen with a bay window full of light and sunshine . Next to kitchen is a family area to enjoy. Main floor equipped with 3 pc washroom. Moving to 2nd Floor Boost 3 Good Size Bedrooms Each One With Its Own Closet & Windows. 3 pc Washroom next to the stairs .Laundry is sharing . Top Of The Line Trane Furnace & Ac. Luscious Green Backyard To Entertain Your Guests. Great Curb Appeal. Near Highway 10/Steeles. Closer To Public Transit, Restaurants, Shoppers World Other Amenities, etc (id:50787)

65 Walter Avenue
Newmarket, Ontario
Bright Detached 3 + 2 Bedroom Semi-Detached Brick Bungalow Prime Location meets high return, Hardwood Floors & Large Windows on mail floor. the extra-large deep lot has a fully fence yard and an 8x12 shed, Separate Entrance To a two bedroom with a full washroom basement. Walking Distance to public transit .local Supermarket ,and the famous upper Canada Mall.This Beautiful House Has Passed the Electrical and Fire Safety Inspections On September 29, 2026. All Fire Alarm Are New. (id:50787)
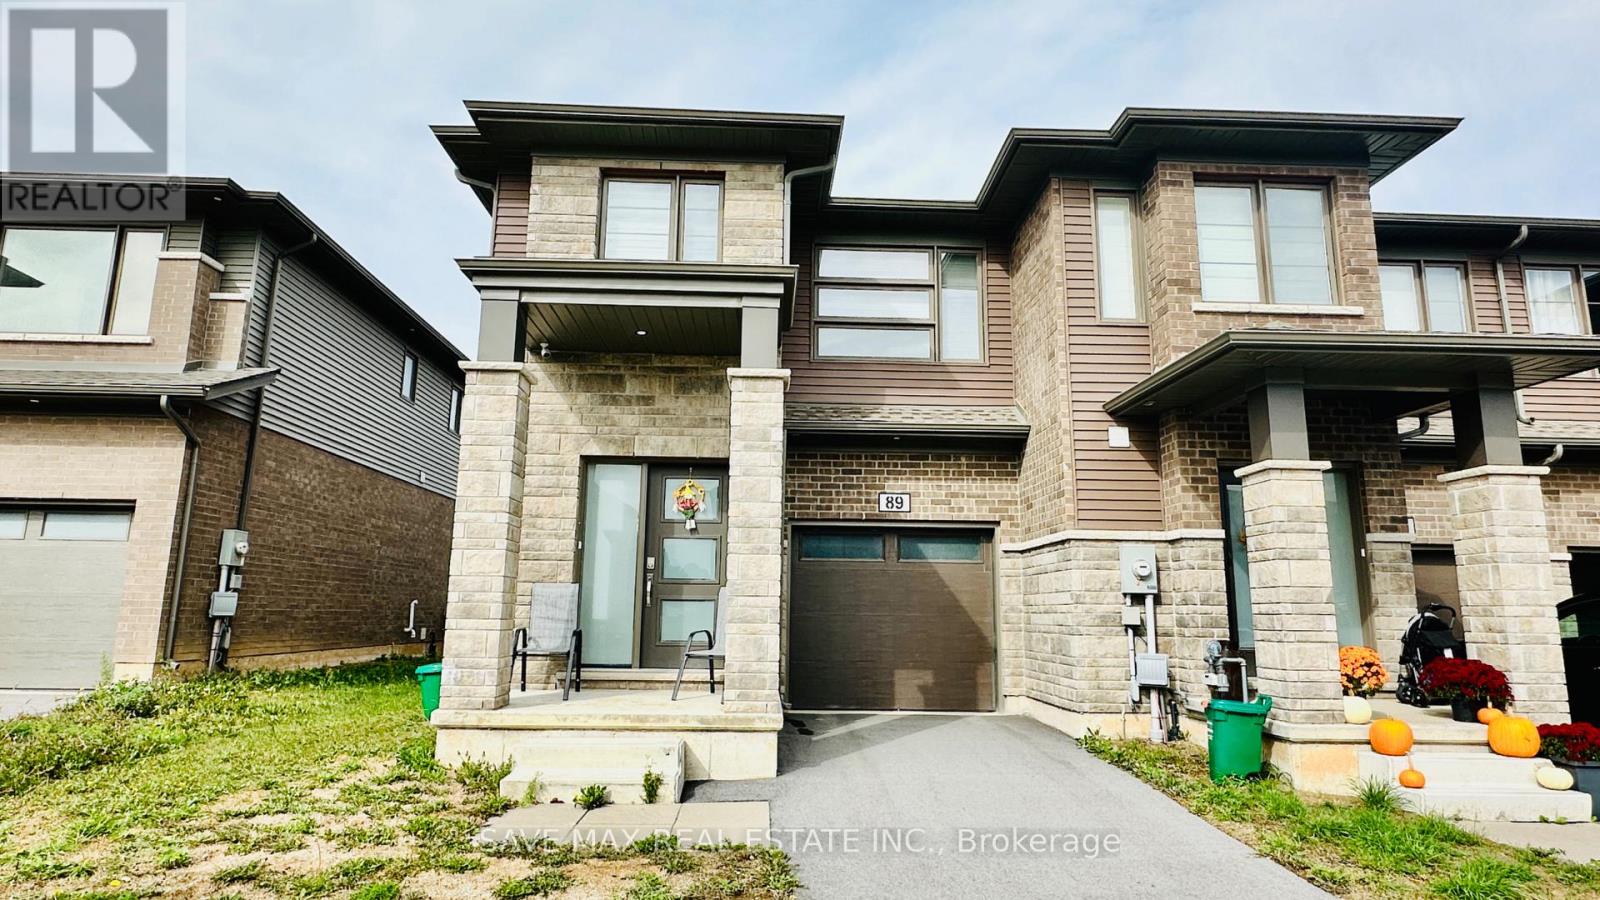
89 Acacia Road
Pelham, Ontario
END UNIT LIKE SEMI -- Townhome In The Heart of Fonthill. This Modern Home Features 3 Bedrooms, 2.5 Bathrooms. Main Level Features Spacious Living Space, Breakfast Area, Open Concept Kitchen With Upgraded Cabinets Stainless Steel Appliances, Laminate floors, Walk Out To The Backyard, & Convenient Access From The Garage To Home. Upper Level Boasts Of Large Master Bedroom With 4 Pcs Ensuite, Large Walk In Closet, 2 Other Spacious Bedrooms & Convenient Second Floor Laundry Room. Loads Of Natural Sun Shines Thru Large Windows Creating A Bright Atmosphere. Easy Access To All The Greatest Attractions That Niagara Has To Offer, Easy Access To The Hwy 406, QEW & Other Major Routes Makes Getting Around Effortless. Close Proximity To Grocery, Bank, Niagara College, Brock University, Hospital, Schools & Parks. One Garage Parking And One Driveway Parking For Added Convenience. (id:50787)
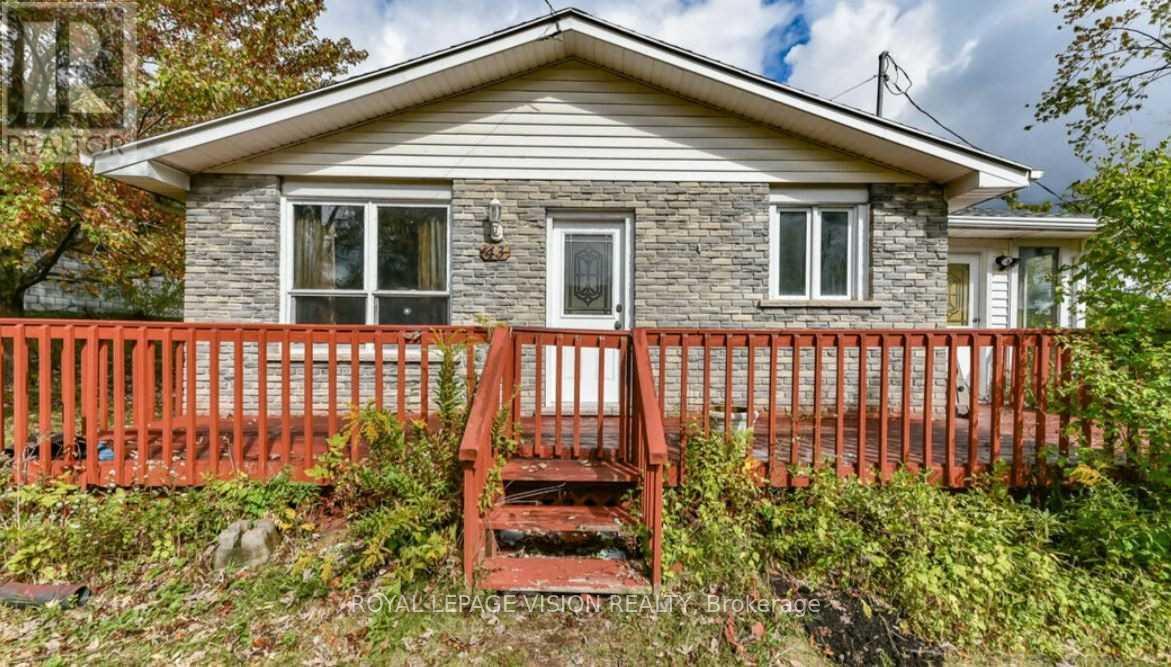
Main (A) - 43 Lavinia Street
Fort Erie, Ontario
LOCATION! LOCATION! LOCATION! Beautiful, bright and 3 -bedroom home a Bought-after location just a short 2-minute walk from the Niagara river. The spacious living room offers access to the deck, creating a lovely outdoor space for morning coffee, relaxing or entertaining. The kitchen features a convenient center island an eat-in-area, making everyday living and family gatherings easy and comfortable. Enjoy the convenience of being minutes from Peace Bridge, Hospital, QEW, Shopping Restaurants, Schools, Parks and more. With the river just steps away, this is a wonderful opportunity to enjoy the lifestyle and convenience of this desirable location. Utilities are not included in the rent. (id:50787)
S2501 - 330 Phillip Street
Waterloo, Ontario
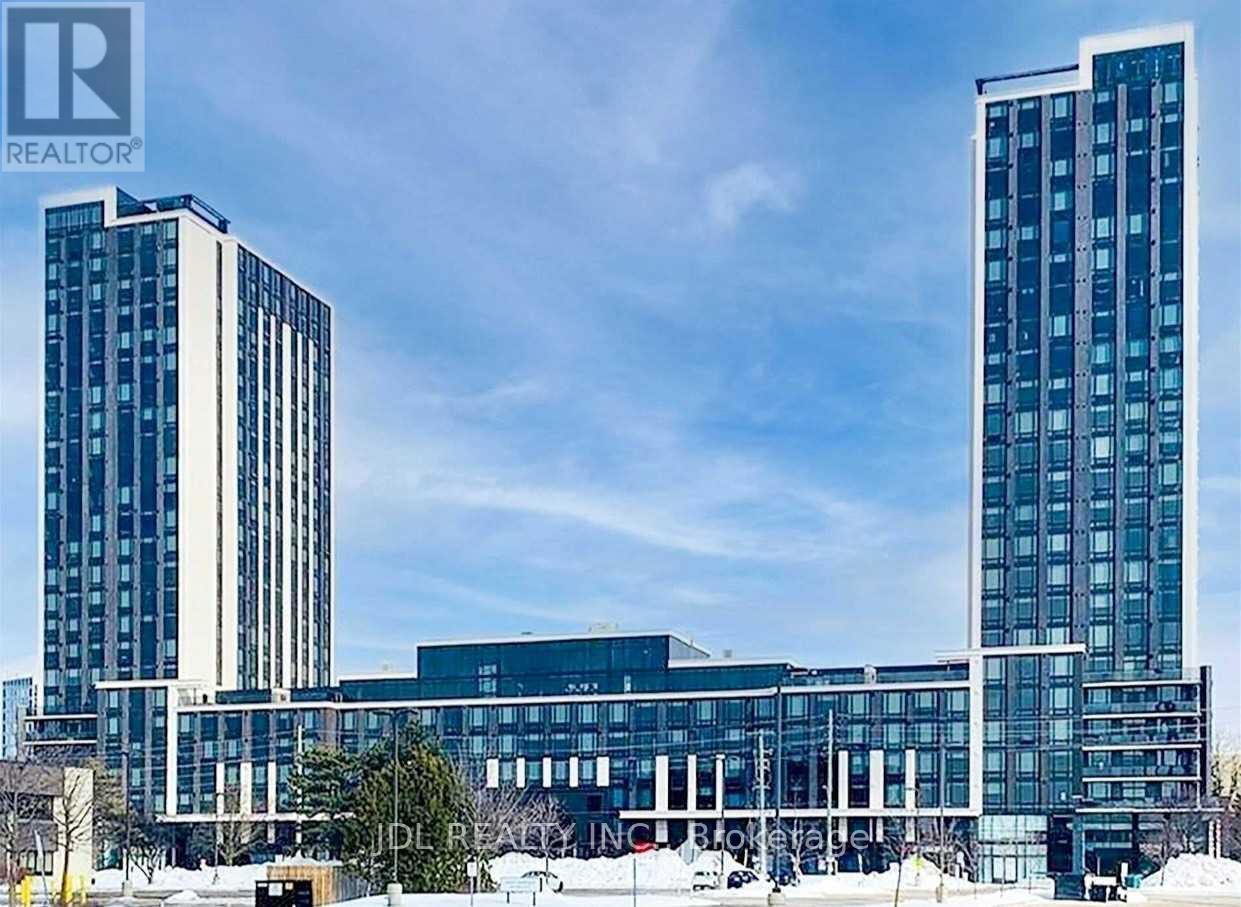
###NOTE: The Occupancy date is from Jan. 1, 2027.### Beautiful 3 Bedroom Furnished Condo Right Beside the University Of Waterloo. Laminate Flooring, Stainless Steel Appliances. This Condo Has Everything, Gym, Yoga, Basketball, Study Hall, Conference Rooms, Game Room. It's Like Living In A 5 Star Hotel. Short-Term Lease Is Possible. Students are welcome. Fridge, Stove, Microwave, washer/dryer, Laminate Flooring, carpet-free, Stainless Steel Appliances. Bedroom Sliding Doors Installed. The Landlord prefers an 8-month short-term or one-year lease. (id:50787)
19 Upminster Crescent
Toronto, Ontario
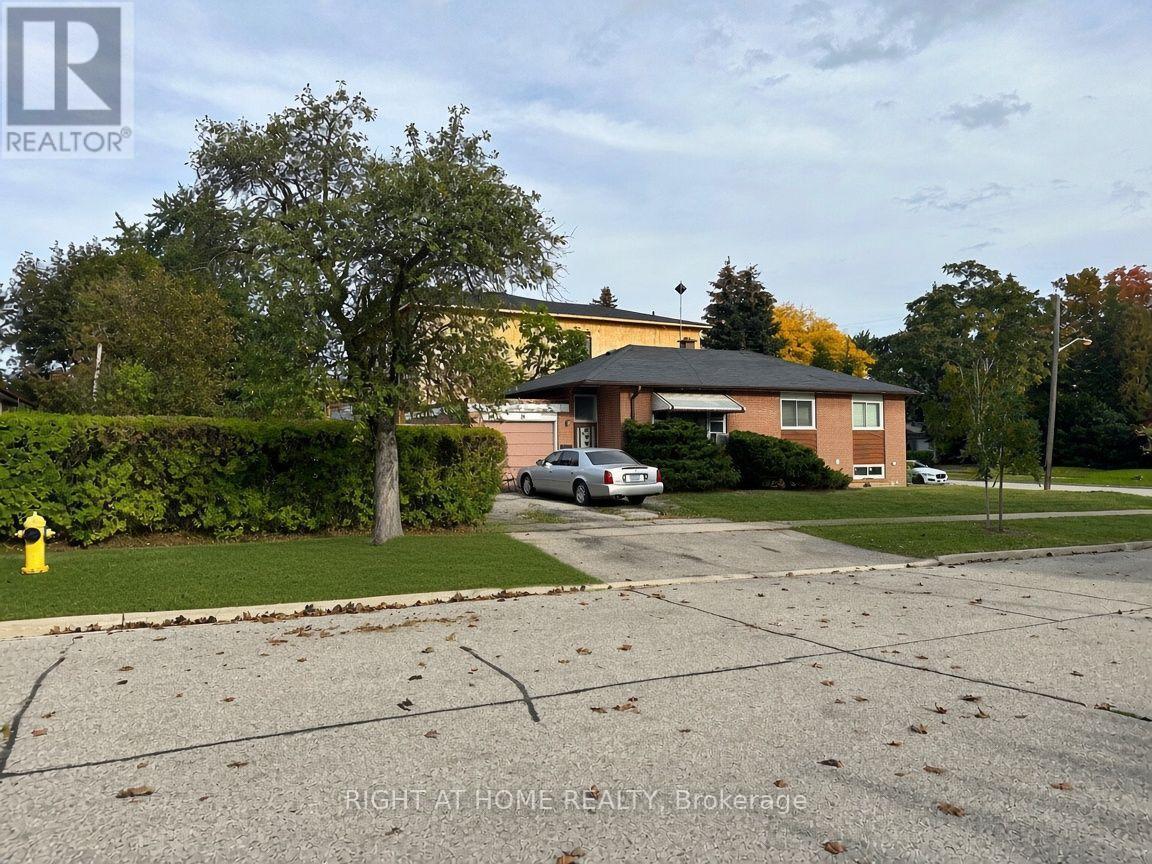
Nestled on a generous 50' x 115' corner lot amongst newly built homes in an exclusive area, this superbly located property offers an exceptional opportunity to either renovate the existing 3-bedroom, 2-washroom bungalow or build your dream home from the ground up. Situated directly across from West Deane Park and its scenic ravine, the property enjoys a peaceful yet convenient setting close to excellent schools, local amenities, TTC transit, and major highways including the 401 and 427. Property is currently tenanted. Sold "As Is, Where Is." Showings of the interior are available by appointment exclusively for serious buyers to respect the tenant's privacy. This is a rare chance for builders, investors, or homeowners seeking to create something special in a highly desirable neighbourhood. (id:50787)
53 Elysian Fields Circle
Brampton, Ontario
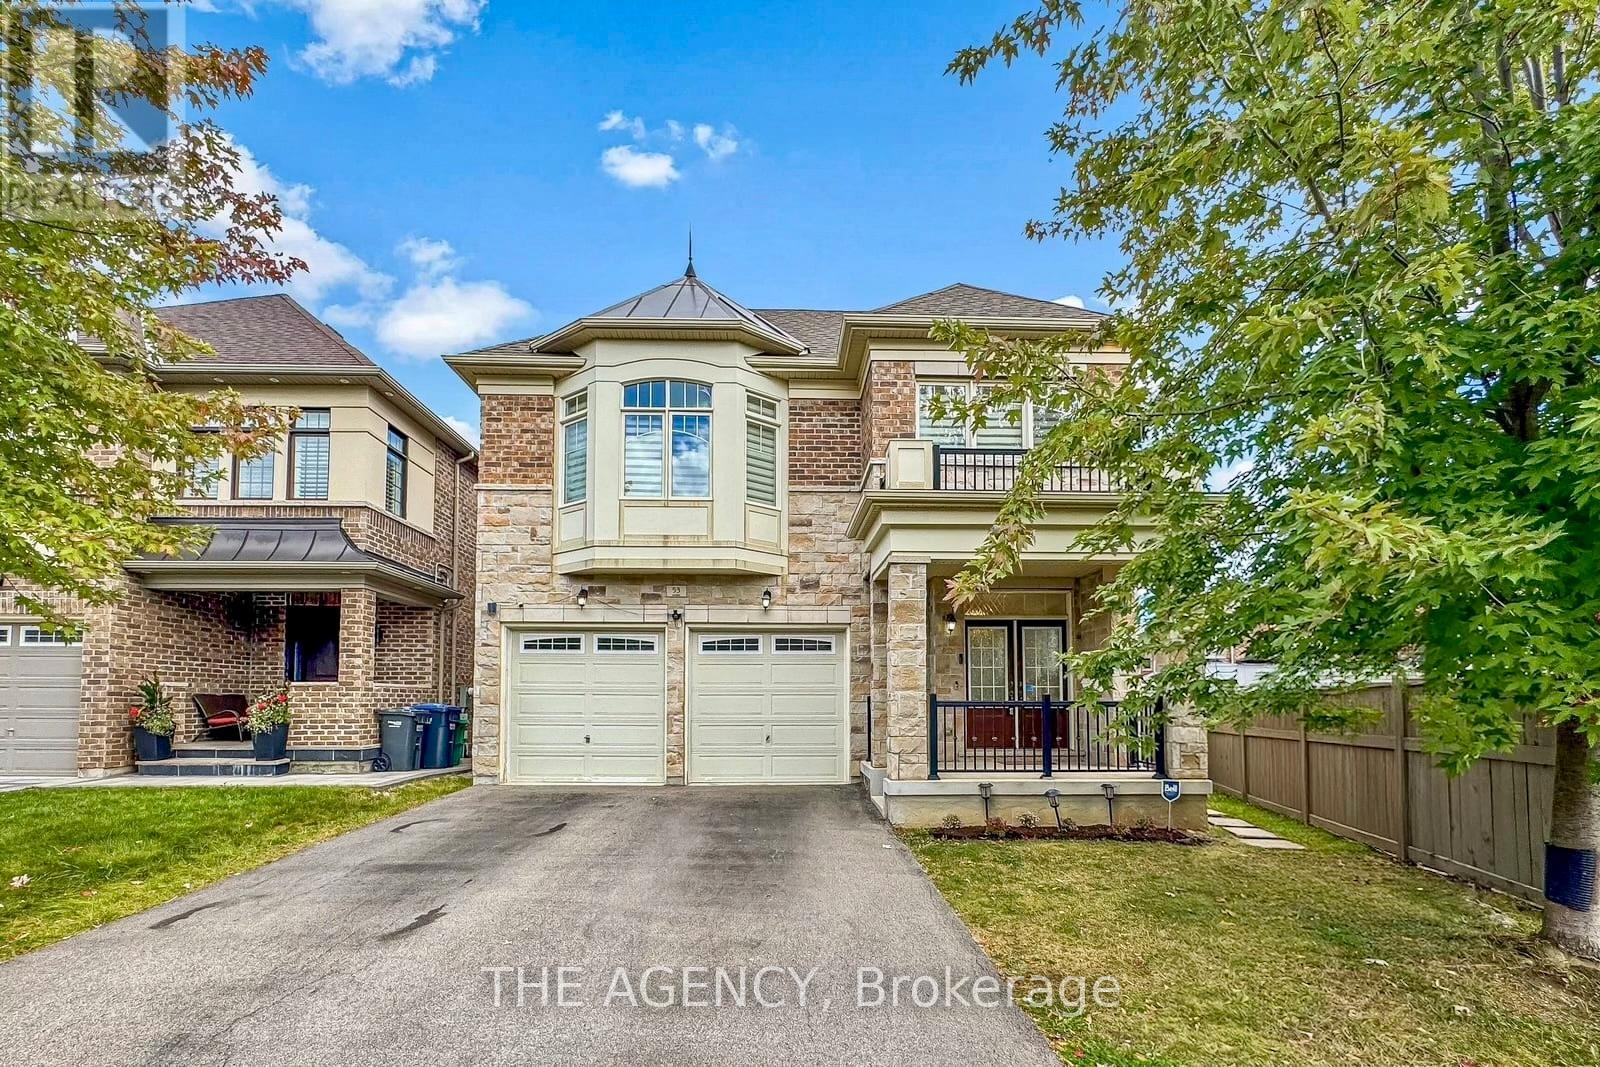
Welcome to this beautifully maintained 5-bedroom family home featuring a spacious and functional layout in a convenient location. The main floor offers a welcoming family room with a cozy gas fireplace, along with a bright combined living and dining area with walk-out to the front porch. The modern kitchen boasts ample cabinetry, granite countertops, stylish backsplash and stainless-steel appliances. An oversized patio door provides easy access to the backyard with interlocking patio, ideal for outdoor enjoyment and entertaining. 9-foot ceilings on both the main and second floors create an open and airy atmosphere. Numerous upgrades include an enhanced staircase with metal pickets, modern light fixtures and pot lights throughout, plus convenient second-floor laundry. The primary bedroom features elegant engineered hardwood flooring. All bathrooms offer quartz countertops, with a double-sink vanity in the main bathroom. The freshly painted basement offers excellent income potential with a 3-bedroom apartment featuring 2 full bathrooms, plus a separate additional room and full bathroom, providing flexibility for extended family or rental income. Basement bedrooms also feature upgraded windows for added comfort and natural light. Ideally located near Eldorado Park, schools, restaurants, Highways 401 & 407, and numerous everyday amenities. A fantastic opportunity for families and investors alike! (id:50787)