
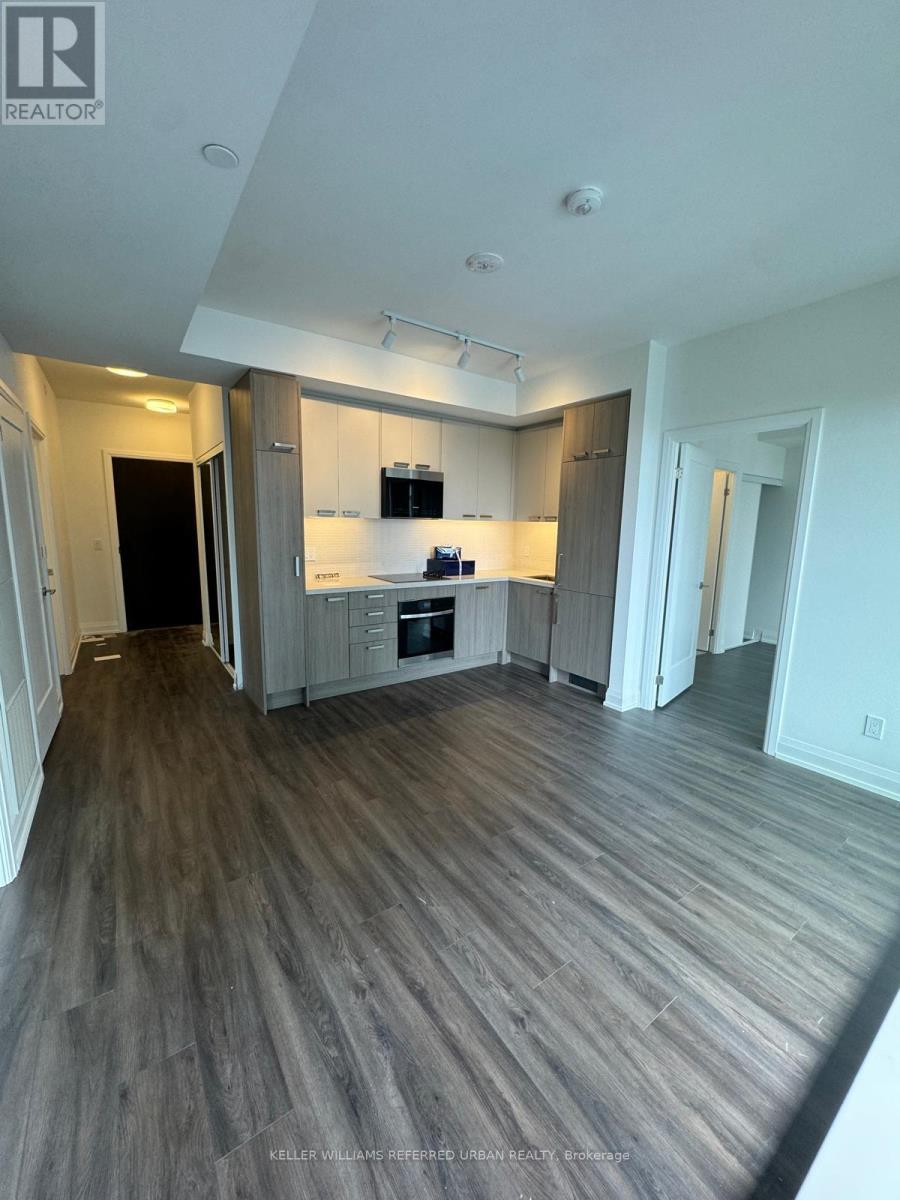
2204 - 20 Soudan Avenue
Toronto, Ontario
Experience refined urban living at Y&S Condominiums, a newly completed luxury residence in the heart of Midtown Toronto. Ideally positioned at Yonge & Eglinton, this beautifully designed split 2-bedroom, 2-bathroom suite offers a functional layout complemented by coveted south exposure, bathing the interior in natural light throughout the day. Thoughtfully appointed with contemporary finishes, floor-to-ceiling windows, integrated appliances, and an open-concept living space, the suite strikes the perfect balance between style and functionality. Residents enjoy an exceptional collection of amenities, including a fitness centre, co-working spaces, guest suites, a rooftop terrace, and 24-hour concierge service. Just steps from the Eglinton Crosstown LRT and directly across from Eglinton Subway Station, commuting throughout the city is effortless. Everything you need is at your doorstep, from Farm Boy next door to the shops and dining of Yonge Eglinton Centre, neighbourhood cafés, boutique retailers, and everyday conveniences. Surrounded by nearby parks and green spaces, this coveted address offers the ideal blend of city energy and neighbourhood charm. A rare opportunity to own in one of Midtown Toronto's most distinguished new developments. (id:50787)
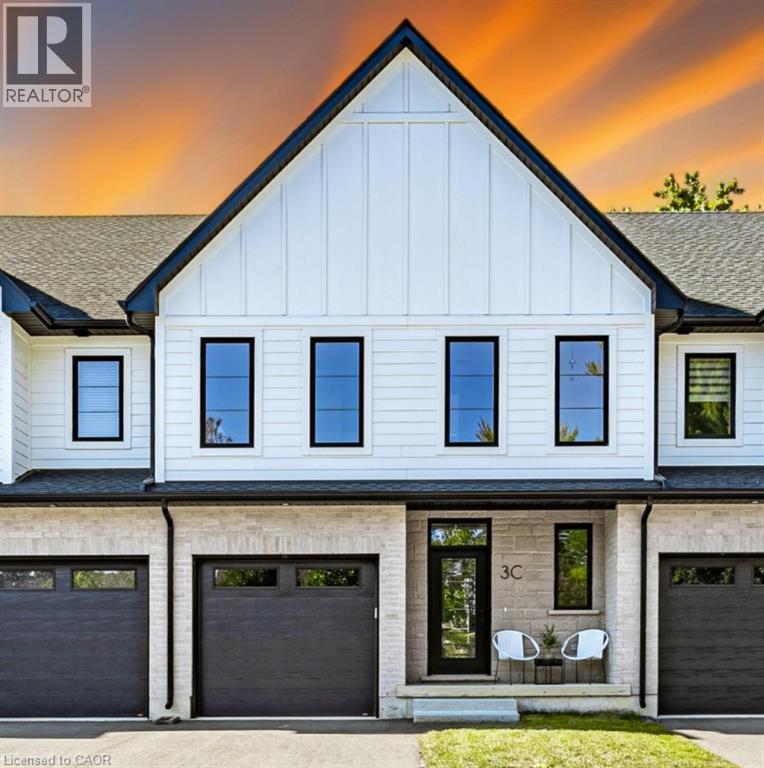
3c Balsam Street
Innerkip, Ontario
Welcome to 3C Balsam Street, a brand new built freehold townhouse located in the heart of downtown Innerkip, just steps from the Innerkip Golf Course and minutes to Hwy 401. This 3 bedroom, 3 bathroom interior townhome is thoughtfully designed and constructed with the CMU party walls between units for enhanced sound protection – a huge bonus! The open concept main floor is filled with natural light from massive windows and features a modern kitchen with brand new appliances, ample counter space, and an eat-in island that flows seamlessly into the dining and living areas. Upstairs, the spacious primary suite offers a spa-like ensuite, while the additional bedrooms are generously sized with excellent closet space. The unfinished basement provides endless potential for customization. Outside, enjoy an asphalt driveway, private backyard with deck, and green space ideal for relaxing or adding a small garden. A perfect blend of style, comfort, and convenience in a sought-after location. (id:50787)
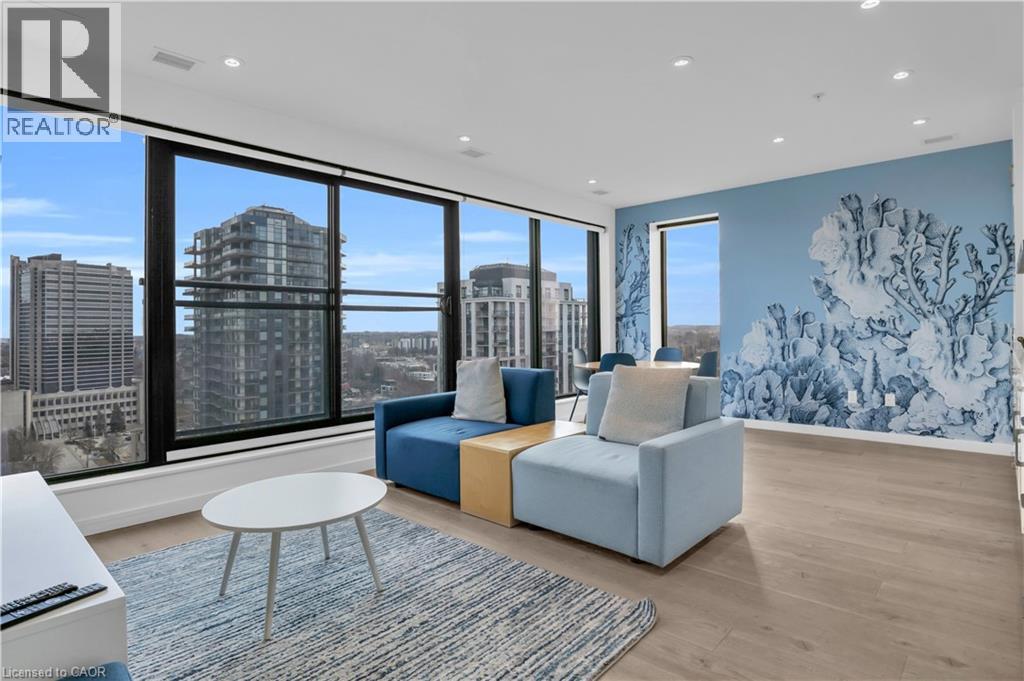
181 S King Street S Unit# 1602
Waterloo, Ontario
An exceptional turnkey investment opportunity in one of Uptown Waterloo’s most sought-after buildings. This unit offers a truly hands-off ownership experience, featuring a secure, long-term lease in place for 5+ years, ensuring stable and predictable income from day one. What distinguishes this property is its fully managed structure. The tenant—an established and reputable company—not only occupies the unit but also assumes all property management responsibilities. This comprehensive arrangement is seamlessly integrated into the monthly rental income, providing investors with a completely passive, worry-free investment. Ideal for those seeking long-term stability, minimal involvement, and consistent returns in a prime urban location, this is a rare opportunity to acquire a secure, low-maintenance asset in a high-demand market. (id:50787)
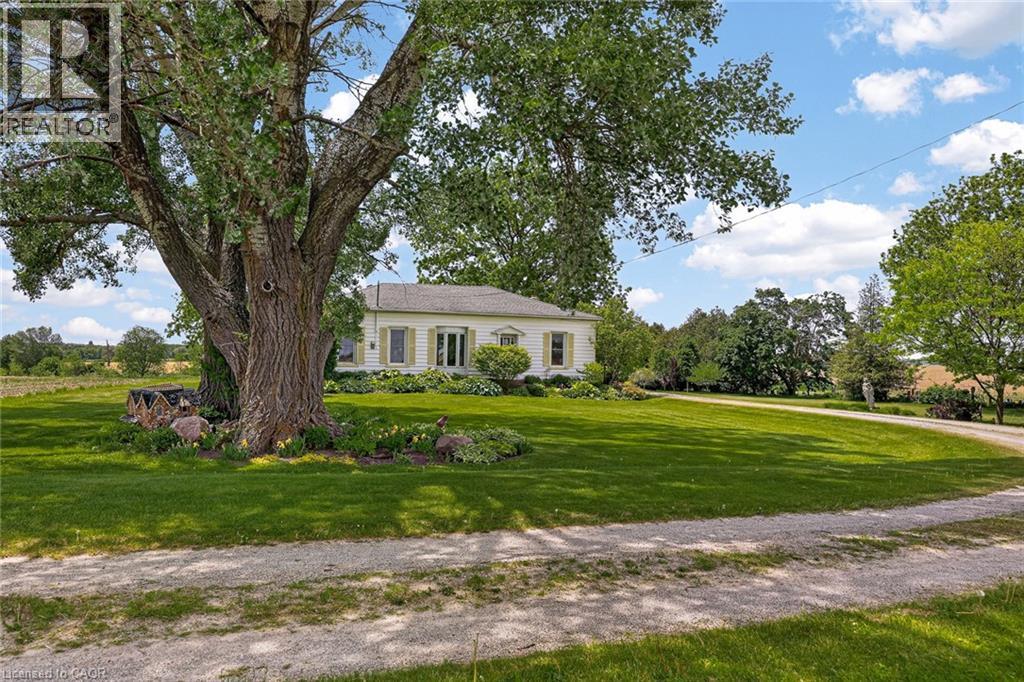
776443 Blandford Road
Bright, Ontario
Set on approximately 3 acres of pure country beauty, this is the kind of property that makes you slow down the second you arrive. The land is a dream. Mature trees, sweeping lawns, open farmland views, a winding driveway, beautiful garden beds, flowering shrubs, a gazebo, and peaceful pockets of shade create a setting that feels private, calm, and almost impossible to replace. You will not see gardens like this every day. They have been loved, layered, and cared for over time, giving the whole property a storybook feel without trying too hard. The home offers a warm and practical main floor layout with a large country kitchen, generous dining room, spacious living room with fireplace, 3 bedrooms, a 4 piece bath, main floor laundry, and a welcoming foyer. It feels comfortable, grounded, and full of heart. The unfinished stone basement offers storage and utility space, while the shop is a standout feature with garage space, multiple workshop areas, and an upper attic level for extra storage or future possibilities. Whether you have been dreaming of room for hobbies, quiet mornings with coffee, gardens you can get lost in, space for family to gather, or a country property that feels truly special, this is a rare opportunity. Properties like this do not come along often. This one has the land, the charm, the privacy, the gardens, the shop, and that hard-to-explain feeling people hope for when they say they want a little piece of country. (id:50787)
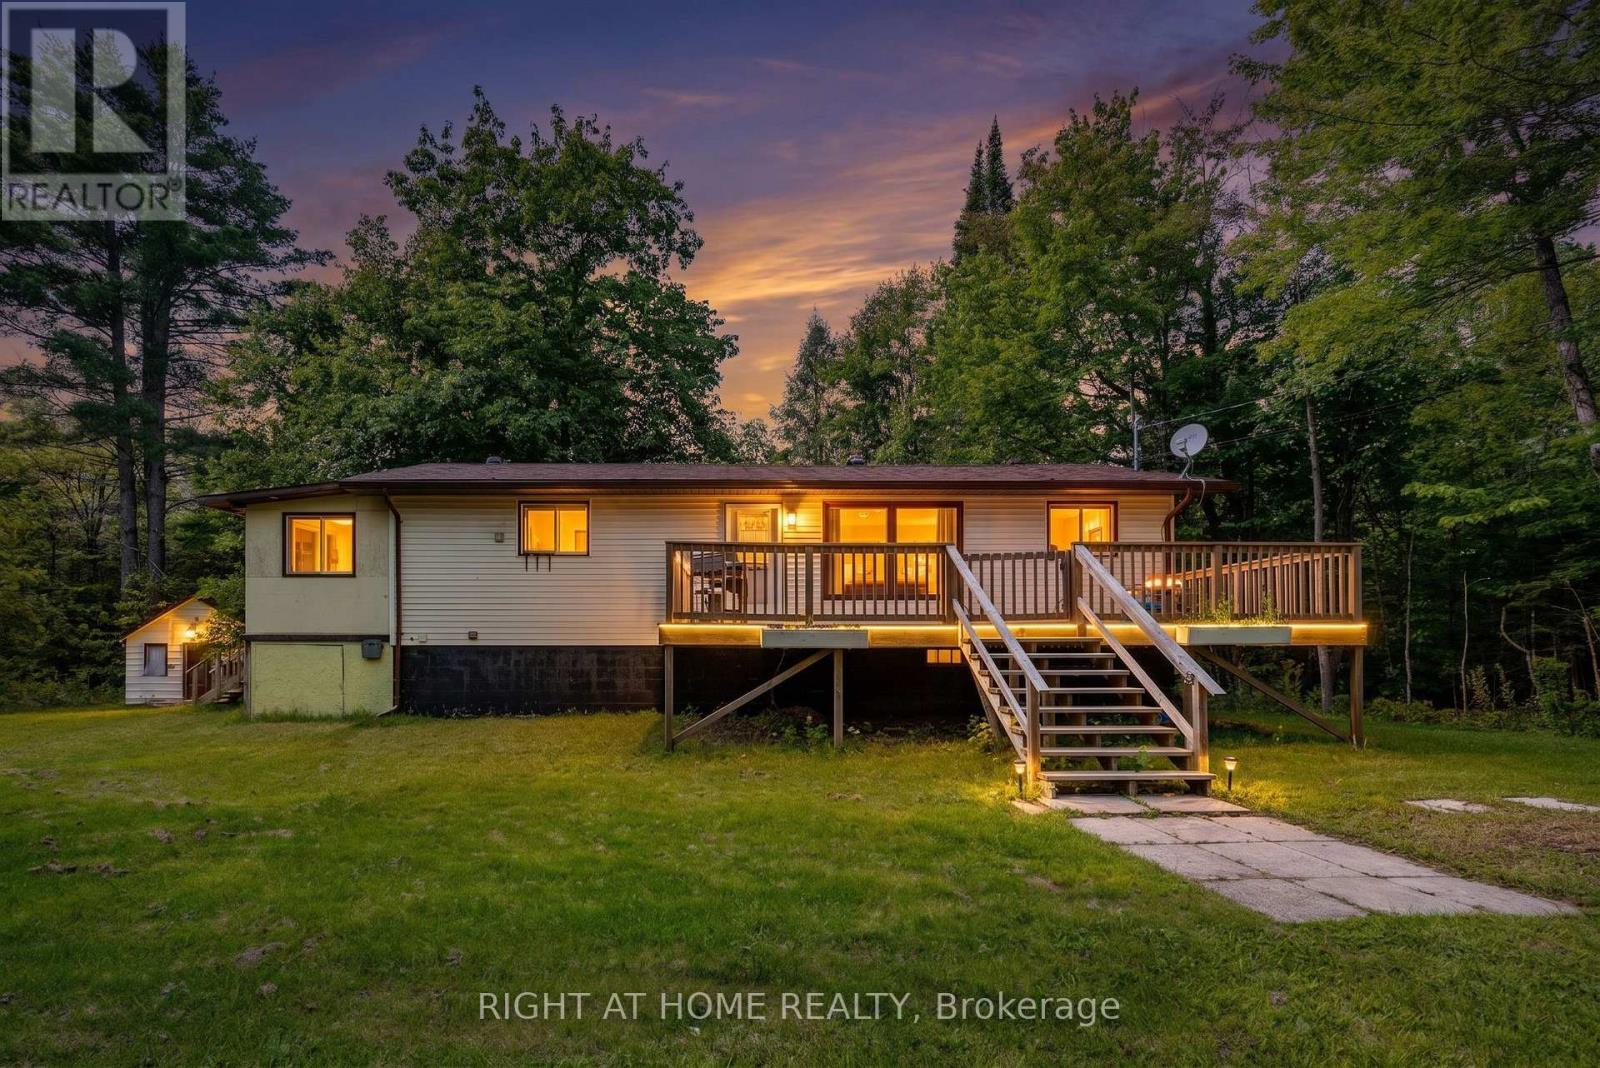
31 Morrison Street
Kawartha Lakes, Ontario
A Peaceful Kawartha Retreat on a Treed AcreWelcome to this inviting 4-bedroom bungalow nestled on a private, beautifully treed one-acre lot in the sought-after Kawartha Lakes area. Offering a wonderful combination of space, privacy, and accessibility, this property provides a peaceful country setting while remaining conveniently close to the amenities and communities of Norland, Coboconk, and Lindsay.The main level features a bright, open-concept design that brings the kitchen, dining, and living spaces together, creating a comfortable setting for both everyday living and entertaining. Large windows allow natural light to fill the home while providing lovely views of the surrounding mature trees.A full, unfinished walk-up basement provides valuable additional space and an opportunity to create something truly tailored to your lifestyle. Whether envisioned as a recreation area, home office, gym, workshop, or additional living space, the possibilities are yours to explore.Outside, the generous one-acre lot offers plenty of room to enjoy the outdoors. Mature trees create a sense of privacy and tranquility, while the expansive property provides space for gardening, outdoor activities, entertaining, or simply unwinding in nature.Located just a short drive from Balsam Lake, this home puts boating, fishing, swimming, and year-round outdoor recreation within easy reach. Whether you're looking for a comfortable full-time residence, a weekend escape, or a property with investment potential, this Kawartha Lakes gem offers an excellent opportunity to enjoy the space and serenity of country living without giving up convenience. (id:50787)
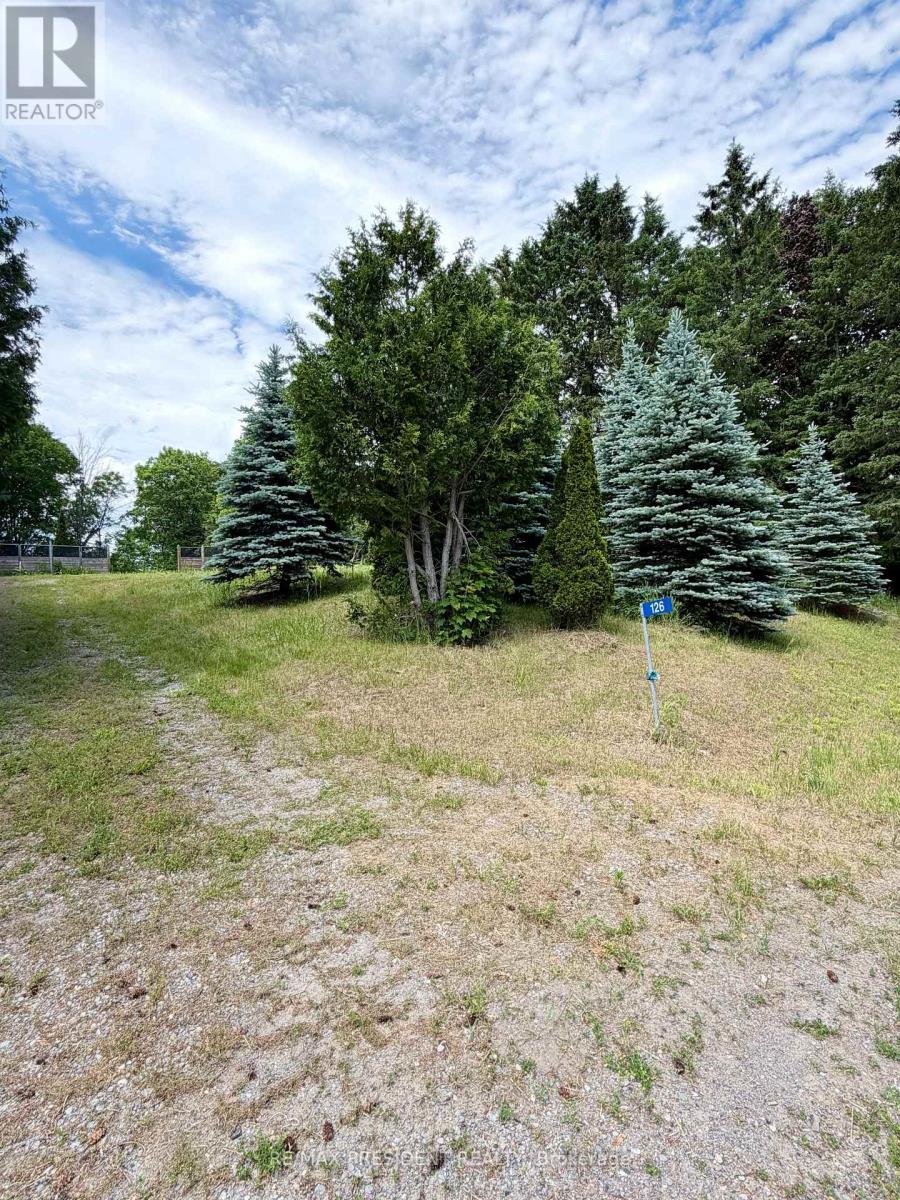
126 Mill Street
Cramahe, Ontario
Beautiful building lot ready for your vision! An older structure previously existed on the property and has been demolished by the current owner, leaving the lot cleared and ready for future development. A dug well and septic system are present; however, their condition and functionality are unknown. Buyers and their representatives are advised to conduct their own due diligence regarding all aspects of the property. (id:50787)
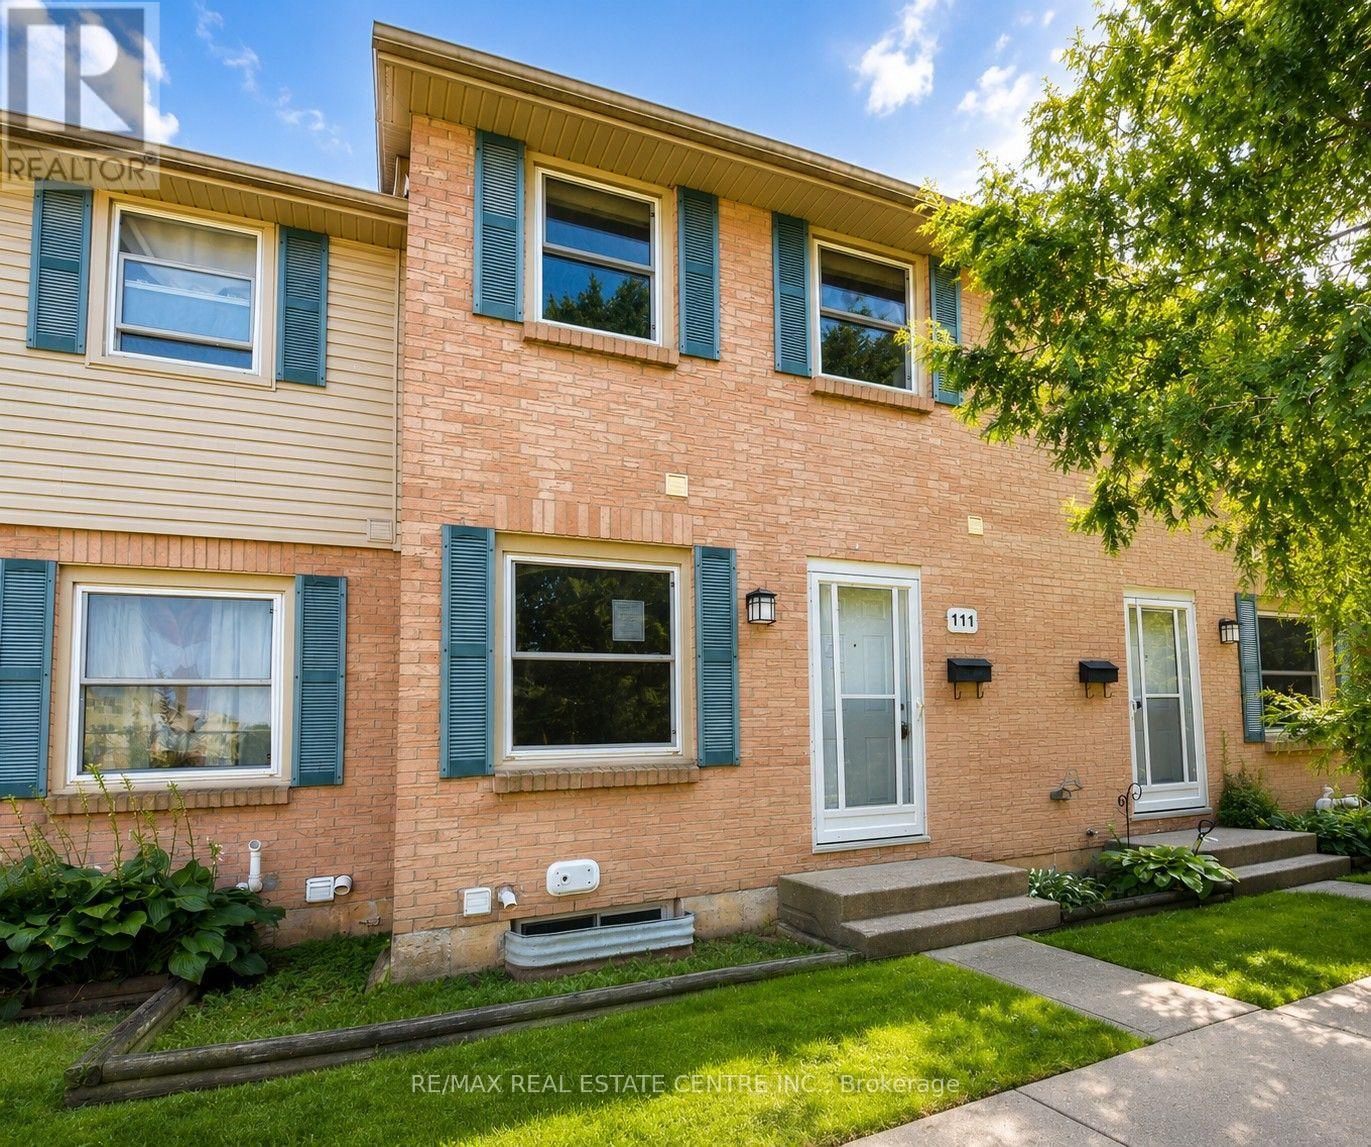
111 - 1247 Huron Street
London East, Ontario
Welcome to this updated two-storey townhouse in a convenient London location, just minutes from Fanshawe College! Close to shopping, restaurants, schools, parks, public transit, and major commuter routes, this move-in-ready home is a great option for first-time buyers, professionals, students, or investors. Featuring 2+1 bedrooms and 1.5 bathrooms, the home has been freshly updated with new flooring, fresh paint, updated bathrooms, and a modern kitchen with new appliances. The main floor offers a bright and functional living space with a spacious living room, kitchen/dining area, and convenient powder room. The finished lower level provides additional living space that can be used as a third bedroom, home office, gym, or rec room. Outside, enjoy your own private backyard. With affordable condo fees covering exterior maintenance and common area upkeep, this property offers comfortable, low-maintenance living in a convenient location. (id:50787)
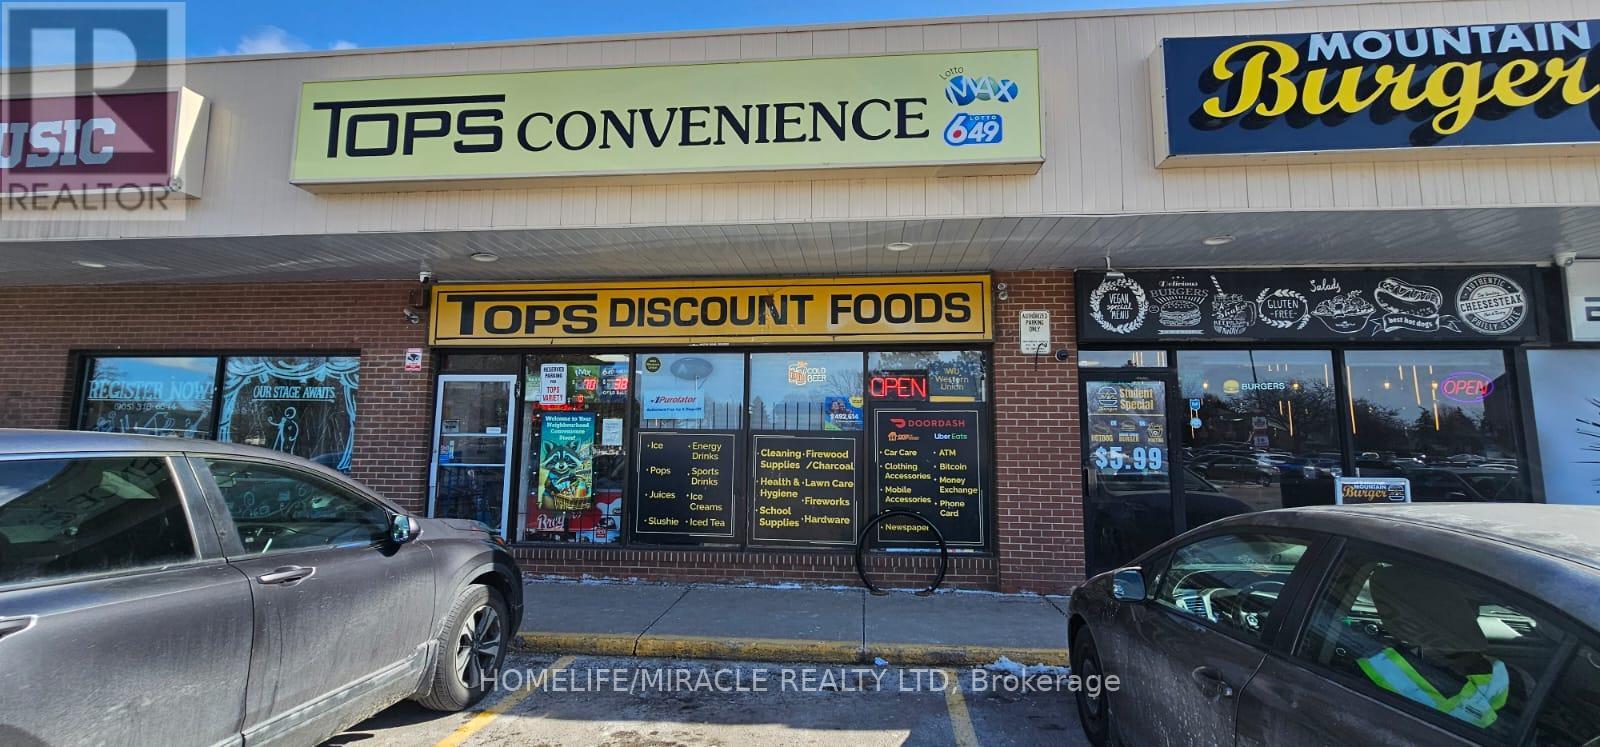
2 - 969 Upper Ottawa Street
Hamilton, Ontario
High volume and money-making established convenience store from last 18 years. Very rare location. Surrounded by residential houses and commercial units. Tim Horton in the same plaza.no completions in plaza and around near by. Rent is only $ 3850(including TMI) + HST. Huge lotto commission $81000 year. Covers all expenses and good amount in pocket. Plus, additional $ 6,000 commission from atm, advertisement and money transfer as per seller can be increase. More other businesses can be added and lots of opportunity to increase counter. As per seller owner operator can easily make $120,000 net per year. Monthly sale $45000 without lotto and just 25 to 30 % cigarette included as per seller. Grab this excellent business opportunity before sold. All inventory cost will be extra approx. $ 75,000. Tops convenience is authorized franchise for " hasty market " it's buyer's choice to continue or to cancel franchise. Current lease is up to 31st december-2027 + 5 years renewal options. (id:50787)
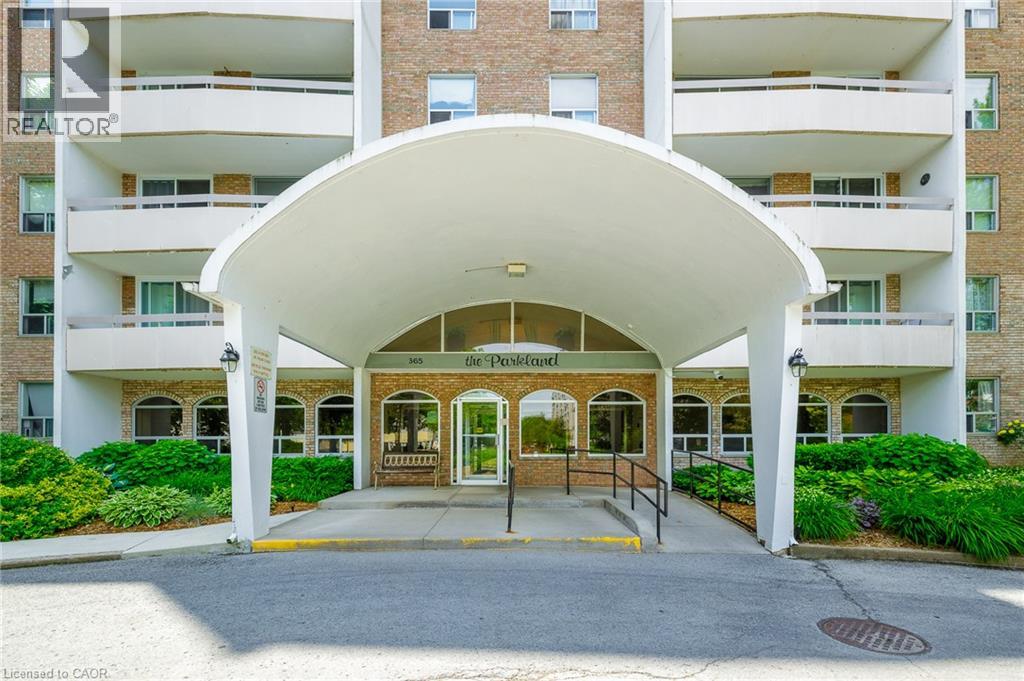
365 Geneva Street Unit# 1002
St. Catharines, Ontario
Welcome to effortless condo living at Parklands, where comfort, convenience, and low maintenance living come together in one of St. Catharines' most desirable locations.Perched on the 10th floor, this beautifully maintained, move in ready suite offers sweeping treetop views, abundant natural light, and spectacular west facing sunsets from your private balcony. Thoughtfully updated throughout, you'll appreciate the bright open concept layout featuring luxury vinyl plank flooring, fresh paint, and a spacious living and dining area designed for both relaxing and entertaining.The kitchen features ample workspace, and the 4 piece bathroom has been renovated. The oversized bedroom provides exceptional comfort with closet space, plus the added convenience of an in suite storage room. Additional closets throughout the unit ensure there's a place for everything.Enjoy the carefree lifestyle you've been looking for with one assigned parking space and exceptional building amenities including a fitness centre, party room, laundry facilities, beautifully landscaped grounds, community gardens, visitor parking, and even a convenient car wash area.Perfectly located just steps to Fairview Mall, grocery stores, restaurants, banks, public transit, and everyday amenities, with quick access to the QEW, downtown St. Catharines, parks, and walking trails.Whether you're a first time buyer, professional, downsizer looking to simplify, or an investor seeking a turnkey opportunity, this exceptional condo offers outstanding value and peace of mind. Even better, the condominium fees include heat, water, and one assigned parking space, making budgeting simple and homeownership even more affordable.Move in, relax, and enjoy the freedom of maintenance free living. Welcome home. (id:50787)
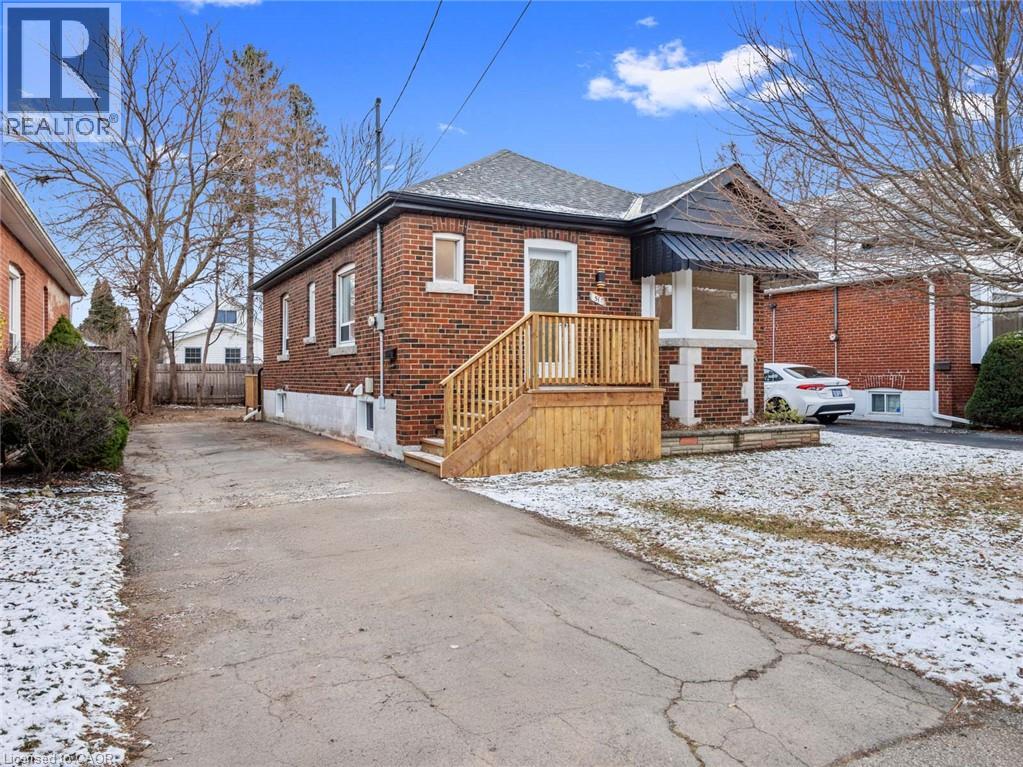
51 Woodbridge Road
Hamilton, Ontario
Exceptional Bungalow with in-law suite! This newly renovated bungalow just minutes from the highway offers the perfect blend of modern living and investment potential. Featuring sleek upgrades and thoughtful design throughout, this property is ideal for families or savvy buyers seeking an income-generating opportunity. A bright, beautifully finished in-law suite with its own private walk-up entrance from the basement. Perfect for multi-generational living, hosting guests, or generating rental income, this space adds incredible value to your investment. Upstairs, the open-concept layout is bathed in natural light, with contemporary finishes and 2 generously sized bedrooms. The kitchen boasts brand new appliances, custom cabinetry, and a stunning backsplash, making it the heart of the home. Step into the spacious backyard, ready to be transformed into your perfect outdoor retreat.. The home also includes ample parking and is located on a quiet dead end street. Just steps away from top-rated schools, parks, golf courses and all the conveniences Rosedale has to offer. Don't miss this rare opportunity to kick off the new year with a property that offers endless potential. Whether you're looking to call it home or maximize your investment portfolio, this property is a must-see. (id:50787)
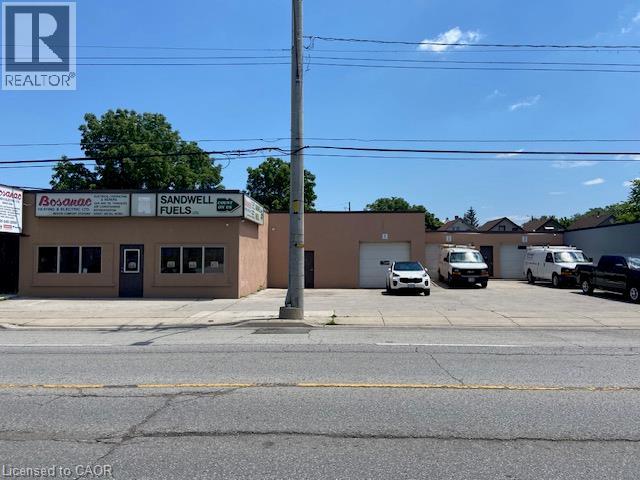
46-50 Kenilworth Avenue N
Hamilton, Ontario
Approx. 5,298 sf building with on site parking. Great exposure on main thoroughfare with easy access throughout the City, QEW, Red Hill Expressway, etc. Ideal for Retail/Warehouse, Wholesale Distributor, Trade Shop etc. Well maintained with offices in place. 5 overhead doors for access. Multiple front signage spaces. (id:50787)
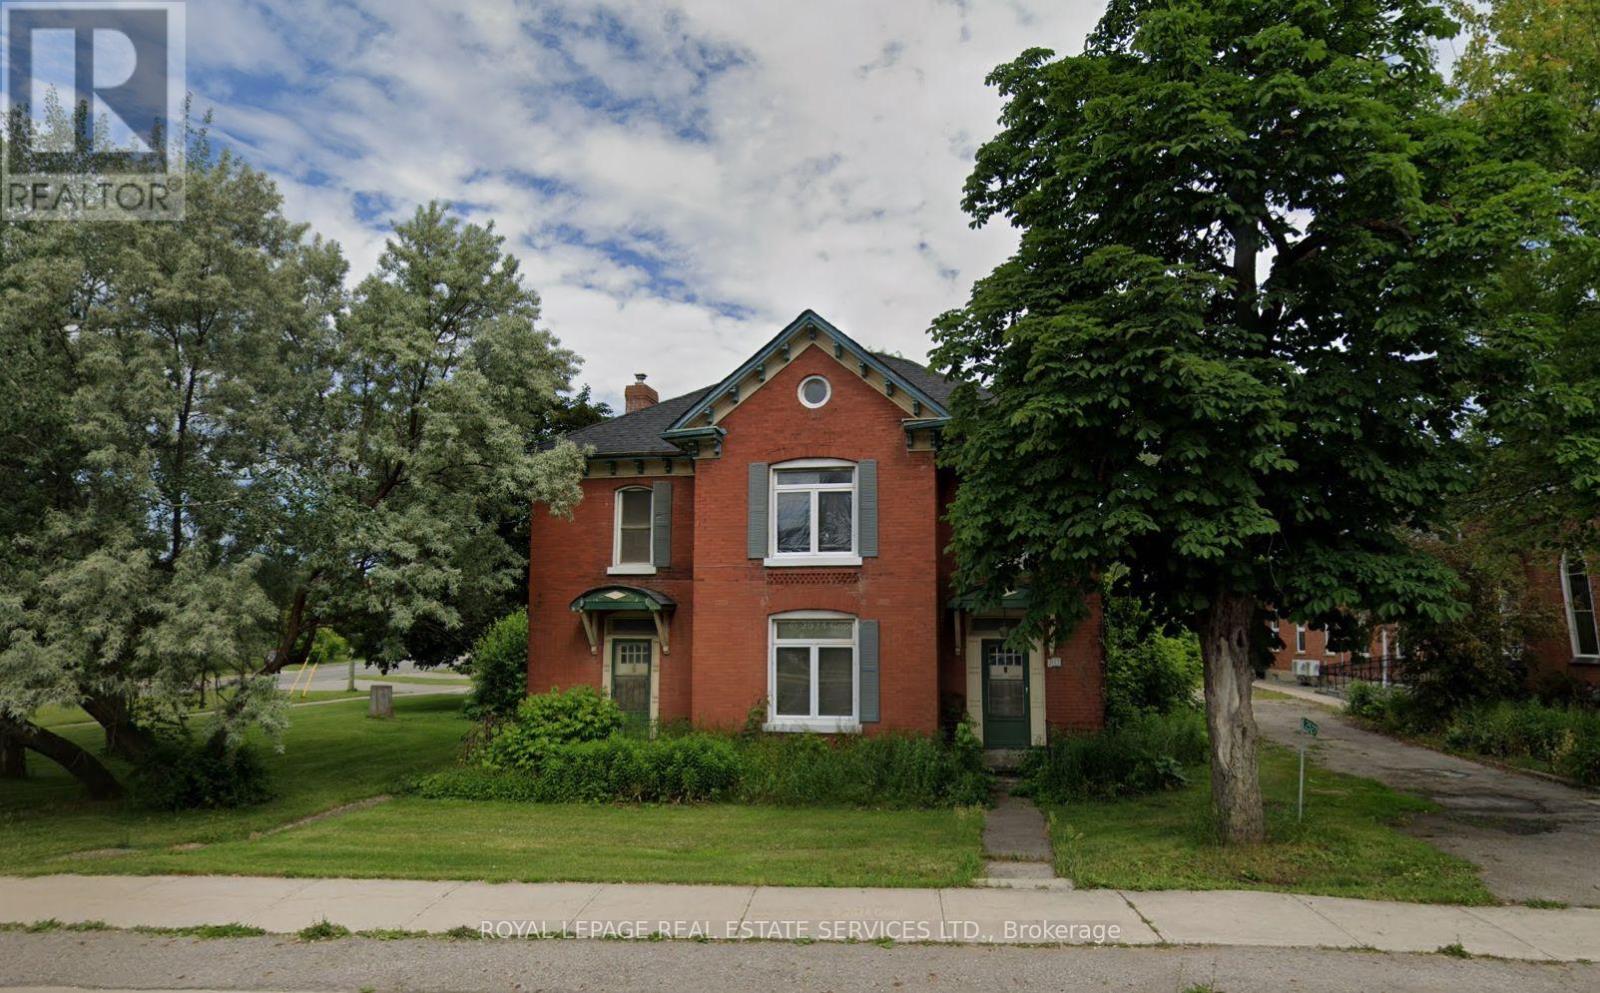
2527 Dundas Street W
Oakville, Ontario
This residential property in North Oakville presents a unique redevelopment opportunity. Buyers can renovate and occupy the existing home, rent it out, or explore rezoning options to unlock its full potential (construction of up to 8 story residential building). Located at the prime intersection of Dundas and Bronte, it offers easy access to a range of amenities, making it an ideal investment or project for the future. Please note: seller is willing to entertain a vendor take back mortgage! (id:50787)
6 Pellegrino Road W
Brampton, Ontario
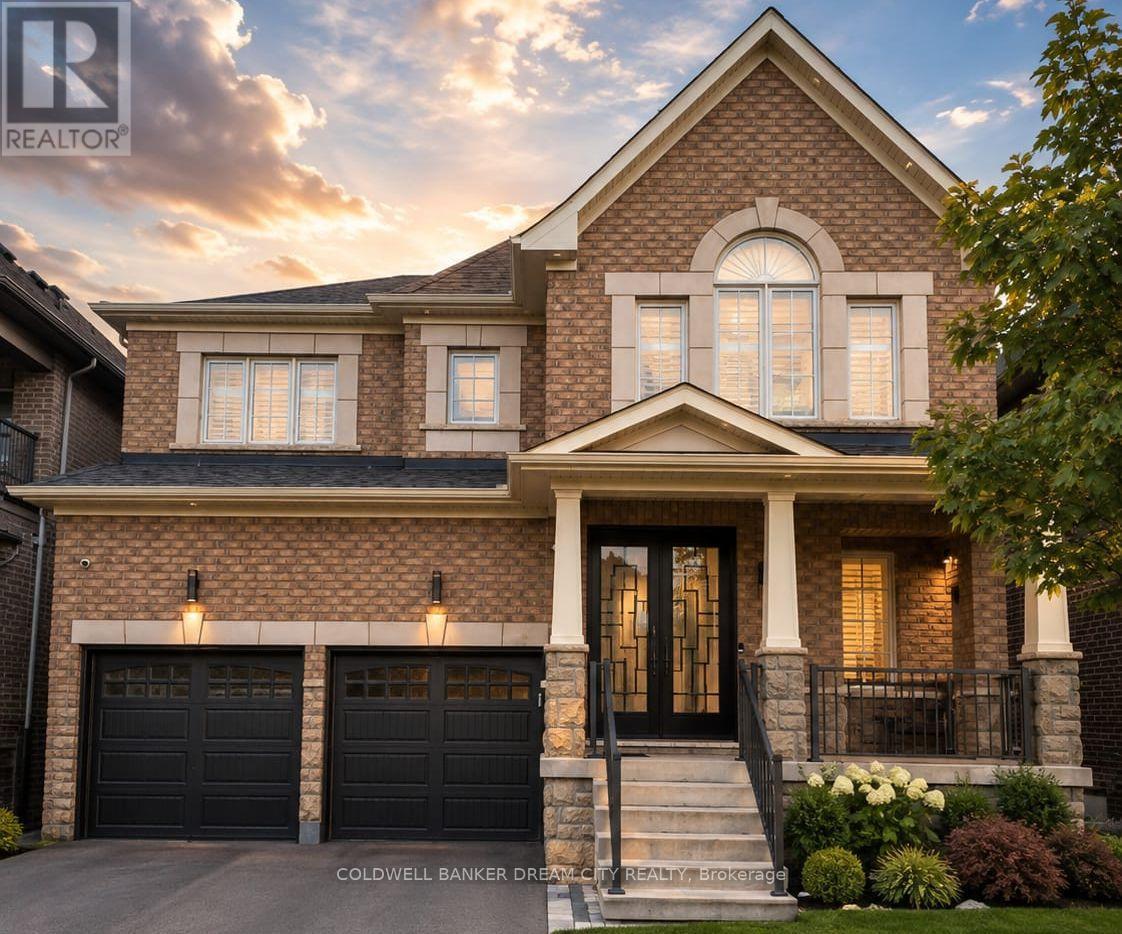
Beautifully upgraded 4+3 bedroom, 5-bathroom home in sought-after Northwest Brampton. Designed for elevated family living, it features a showpiece kitchen with Sub-Zero & Wolf appliances, quartz countertops and waterfall island, complemented by hardwood floors, porcelain tile, California shutters, crown moulding, wainscoting and built-in speakers. Enjoy second-floor laundry, an epoxy-finished double garage with EV fast charger, and a legal second-dwelling basement apartment with separate entrance-ideal for extended family or rental potential. Close to schools, parks, shopping and major commuter routes. Luxury, space and income potential-all in one exceptional home. (id:50787)
961 Lakeshore Road W
Mississauga, Ontario
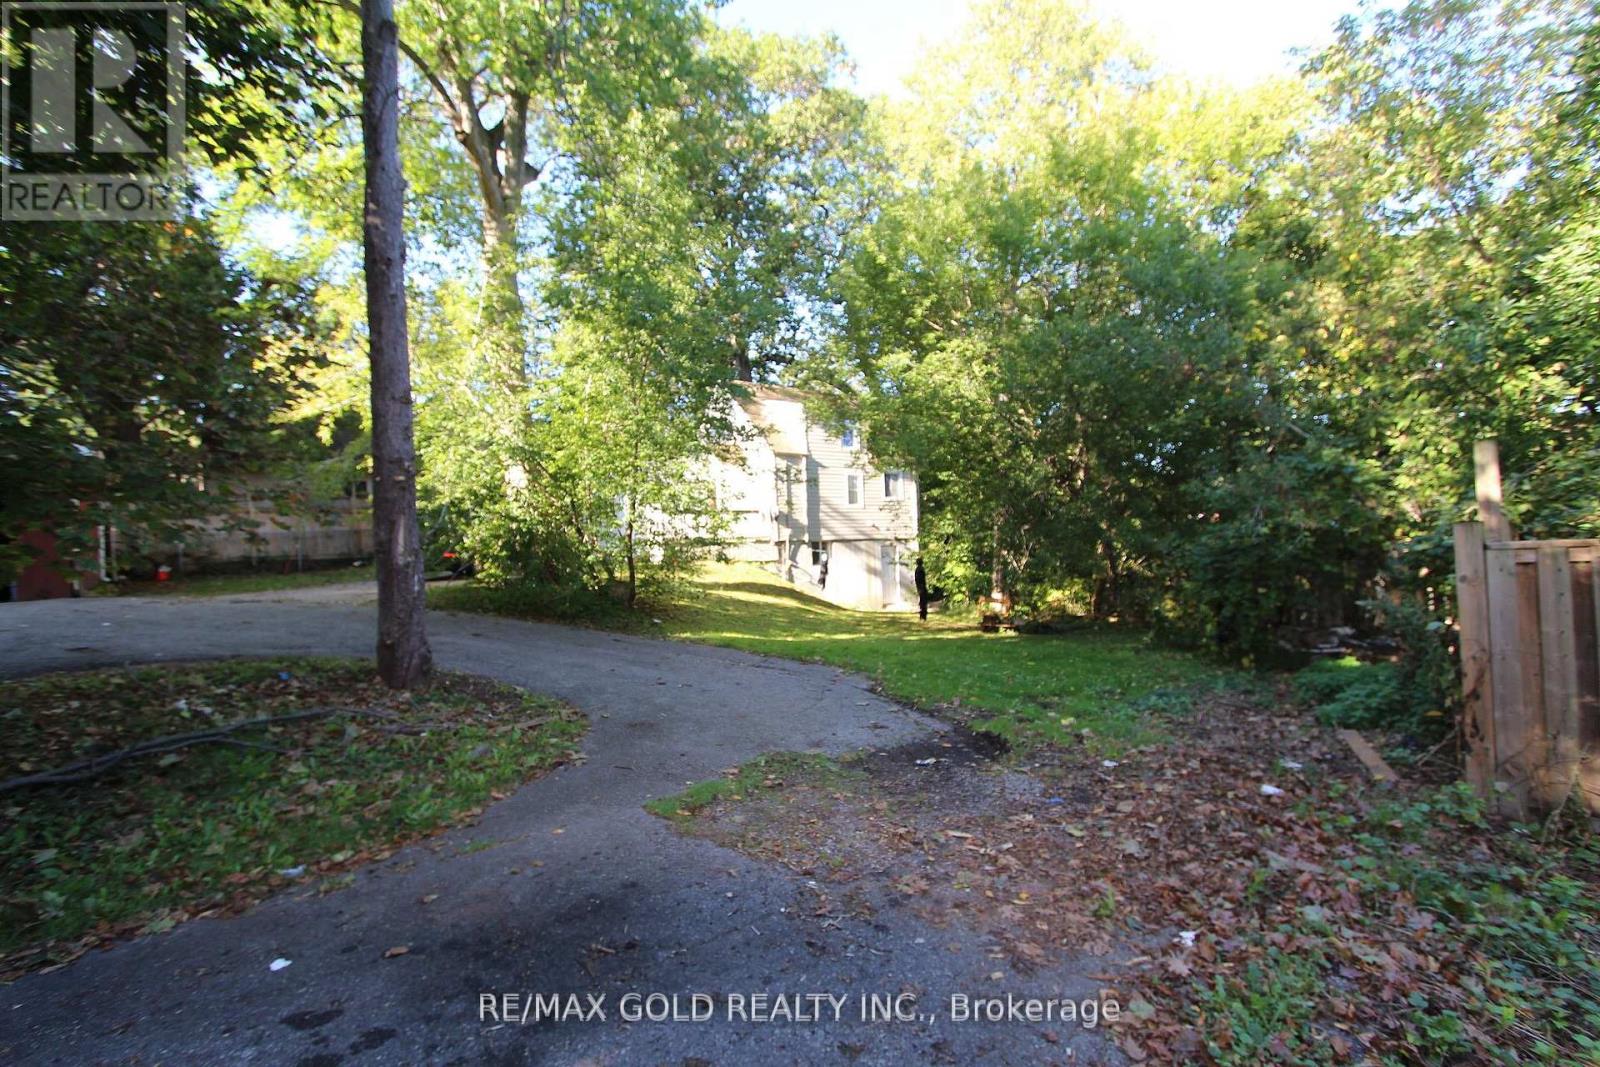
The Land Speaks for Itself. A property of this scale rarely surfaces in Lorne Park. At 103 feet of prime frontage on Lakeshore Rd W, this oversized lot offers a genuine choice: build the landmark luxury estate this address deserves or pursue a boutique development play. In the meantime, the property works hard. Two detached homes - each on independent water, gas, and hydro meters - generate approximately $8,500/m in rental income, giving you a productive hold while you plan and permit. The infrastructure is already in place: an oversized two-car detached garage and an expansive driveway accommodating 10+ vehicles - rare utility for a lot of this calibre. The location needs little elaboration. Steps to the Lake Ontario waterfront and its trails. Walking distance to top-ranked schools. Minutes to Port Credit Village, the QEW, and GO Transit. Surrounded by custom residences in the multi-million-dollar range - the neighbourhood sets the ceiling high. Whether your vision is a private estate or a curated development, the fundamentals here are hard to replicate (id:50787)
916 - 86 Dundas Street E
Mississauga, Ontario
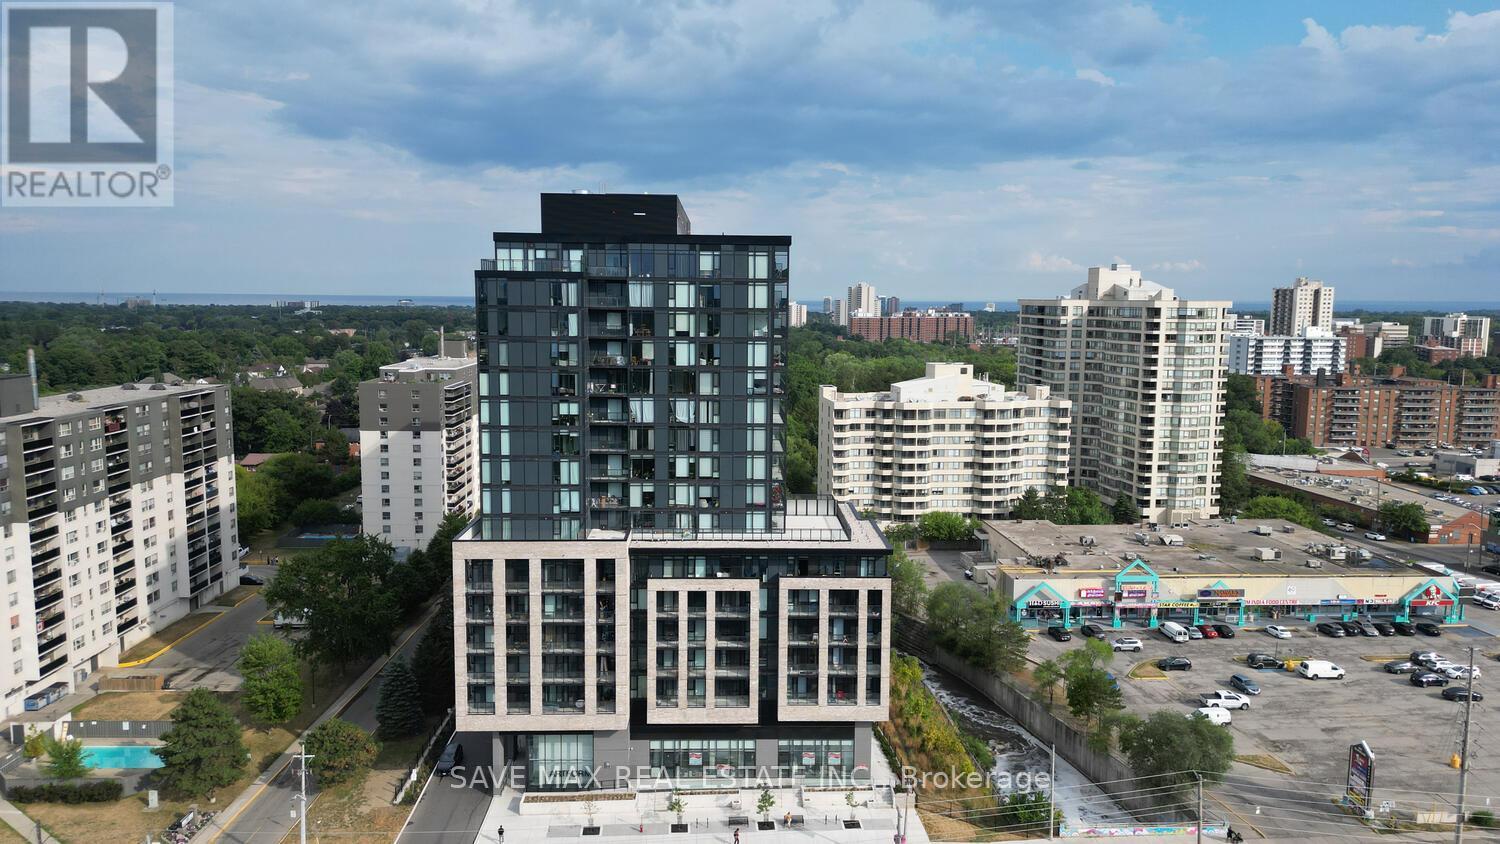
Corner 2-Bedroom + Den Unit with River Views at Artform Condos! Modern 682 sq. ft. suite + 133 sq. ft. balcony. Features 2 spacious bedrooms, 2 baths (incl. ensuite), open-concept layout, 9-ft ceilings, floor-to-ceiling windows, built-in appliances, quartz counters, new light fixtures & window coverings. Includes 1 parking & locker. Enjoy unobstructed views, steps to future LRT/BRT, mins to Square One, Sheridan, UTM & major highways. Amenities: concierge, gym, party room, terrace, BBQs & more! (id:50787)
48 - 34 Warren Trail
Welland, Ontario
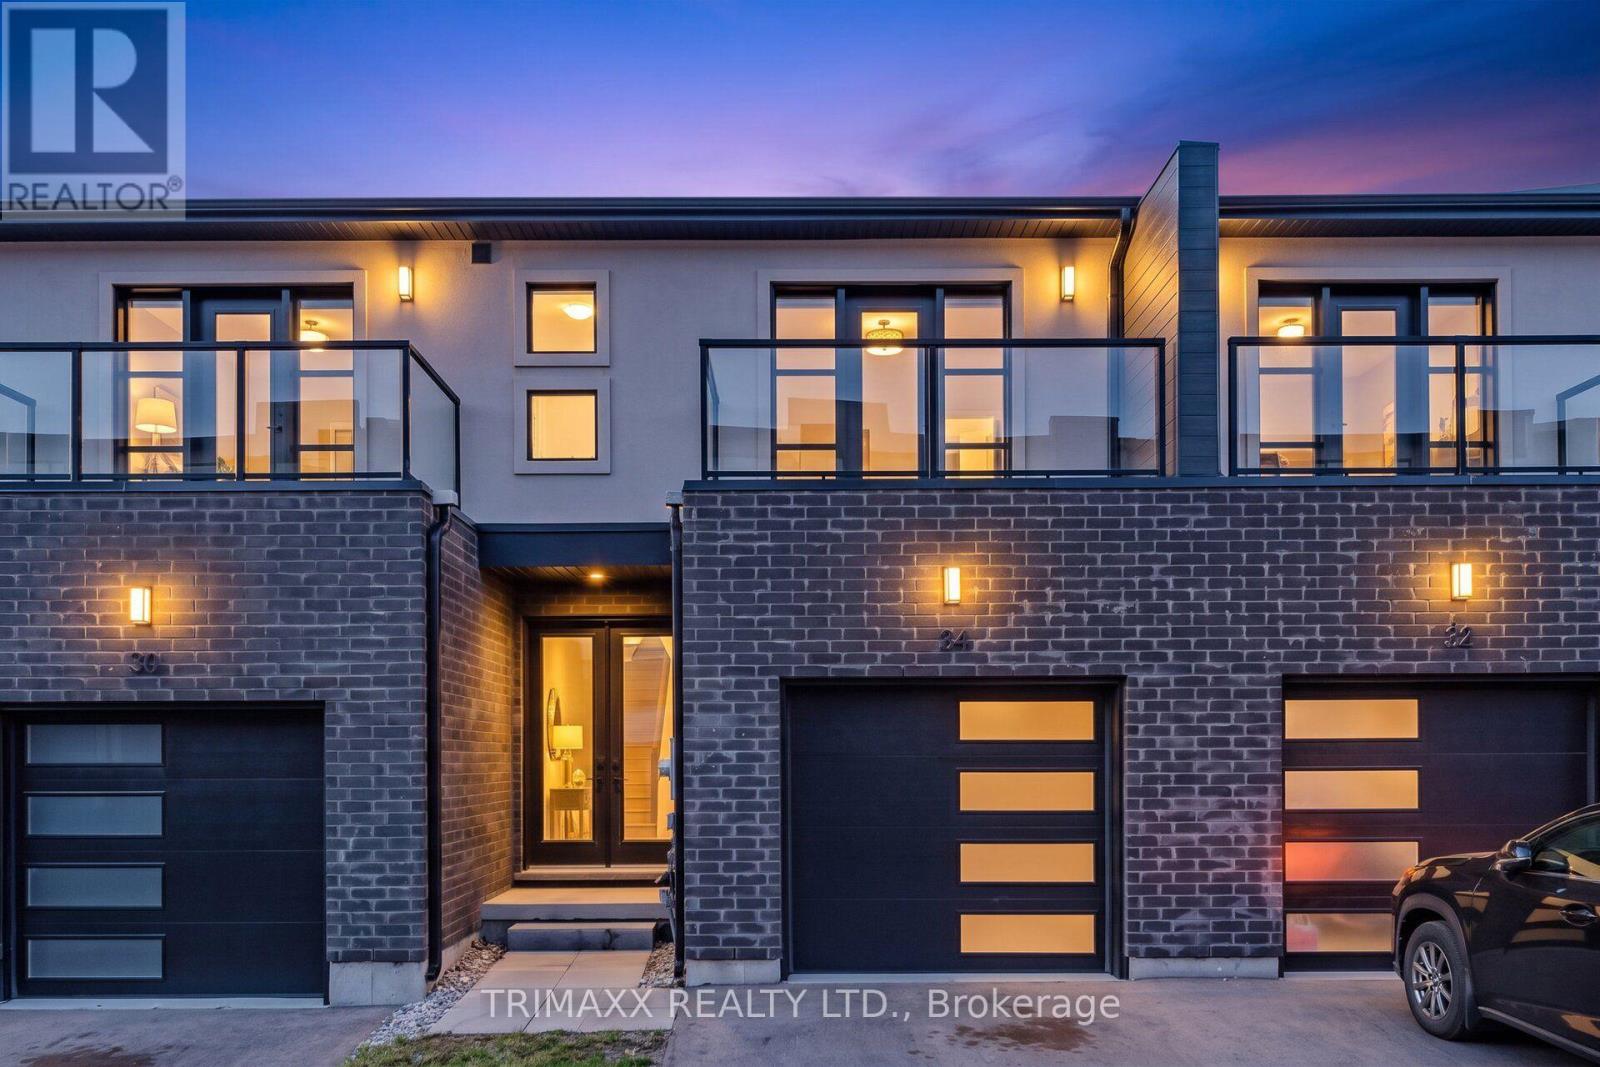
Welcome to 34 Warren Trail, a stylish and beautifully finished 3-bedroom home offering modern design and functional living in Welland. Step inside to a bright, open-concept main floor featuring sleek quartz countertops, high-end appliances, contemporary finishes, and carpet-free flooring throughout. A convenient main-floor powder room completes the space. Upstairs, the spacious primary bedroom features a walk-in closet and private ensuite, while two additional bedrooms share a second full bathroom. Adding to the home's appeal, two bedrooms feature their own private balconies, offering the perfect spot to enjoy your morning coffee or unwind at the end of the day. Thoughtfully designed with quality finishes and comfortable living spaces throughout, this move-in-ready home is conveniently located close to shopping, schools, parks, everyday amenities, and major routes. An excellent opportunity to own a modern home in a growing Welland community! (id:50787)
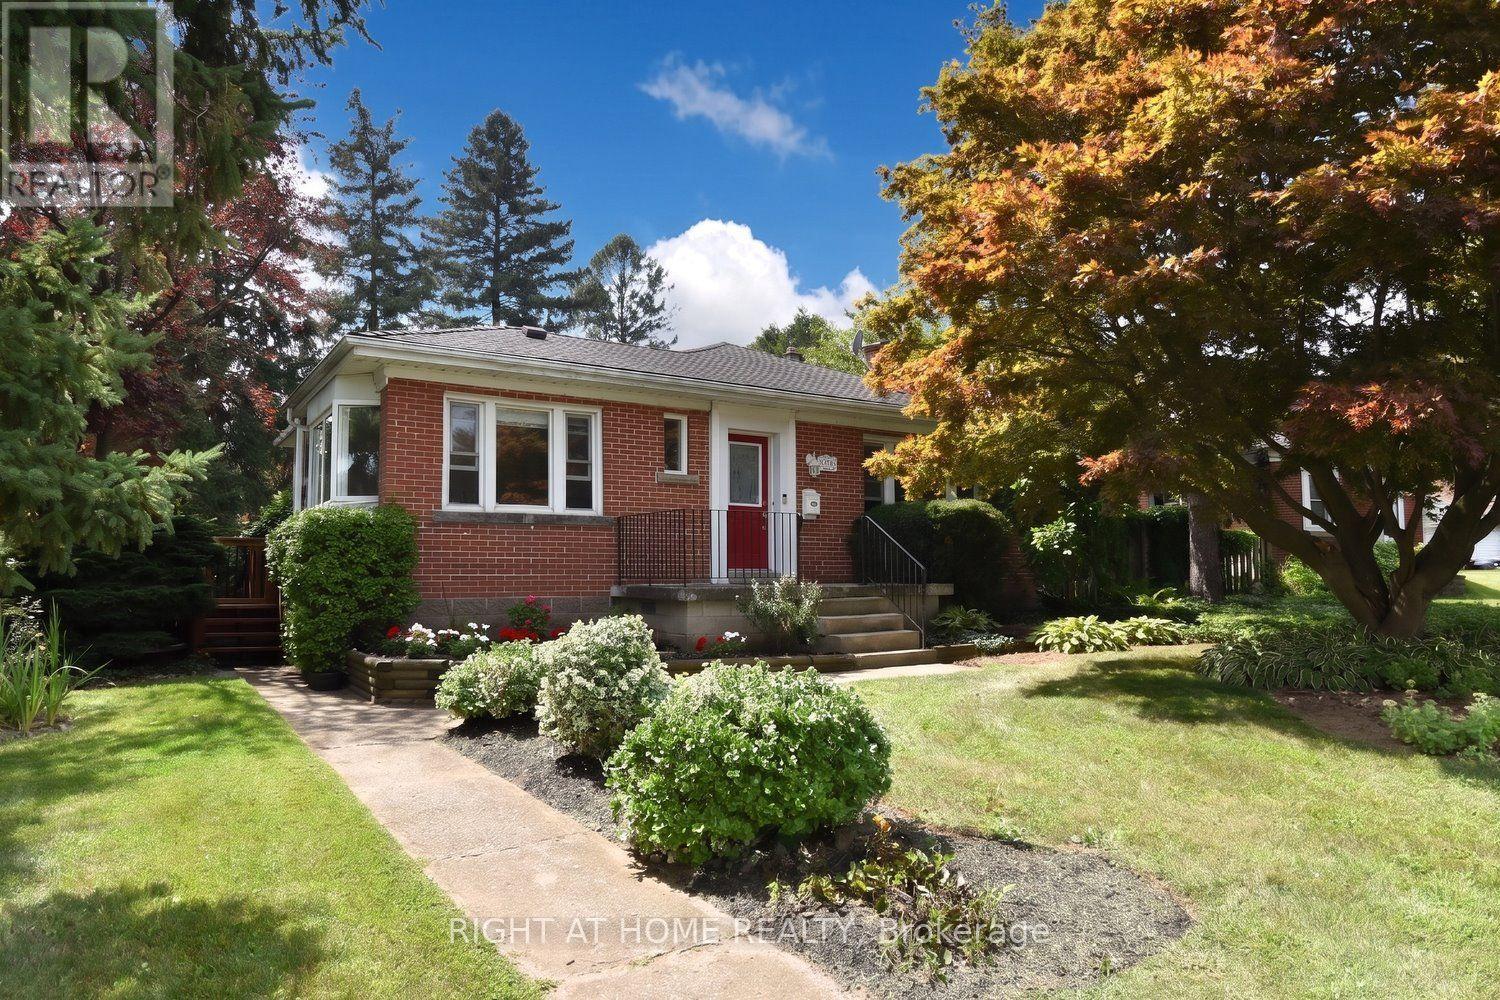
936 Boothman Avenue
Burlington, Ontario
Nestled on quiet, tree-lined streets in a highly sought-after neighborhood, this home sits on a beautifully landscaped, gated 75' x 105' lot with a private backyard oasis. With mature greenery and a strong community spirit surrounding it, this South Burlington Gem offers many warm inviting features. The main floor offers 2 bedrooms, a 4 piece bath and cozy living and dining spaces. The true highlights are the serene solarium, ideal for curling up with a book and the bright Breakfast Area/Sun Room off the kitchen, where morning coffee feels like a retreat among the trees. Downstairs, you'll find two more bedrooms, a 3 piece bath and a warm recreation room with a cozy fireplace, perfect for movie nights or guests. The spacious laundry room comes with a laundry chute making chores easier and adding that charming old-school practicality. The property also includes a closed in mudroom and an attached single car garage with inside access and parking for 3+ vehicles. Close to all amenities with only 5 minute drive to Go Station and Major Highways (id:50787)
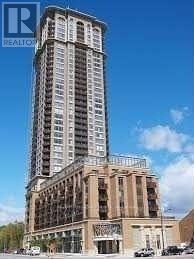
2102 - 385 Prince Of Wales Drive
Mississauga, Ontario
Location 2 bedrooms + media room, locker plus 1 parking 5 minute walk to square one, next to hwy 403 .Building is fully loaded with gym and other fac (id:50787)
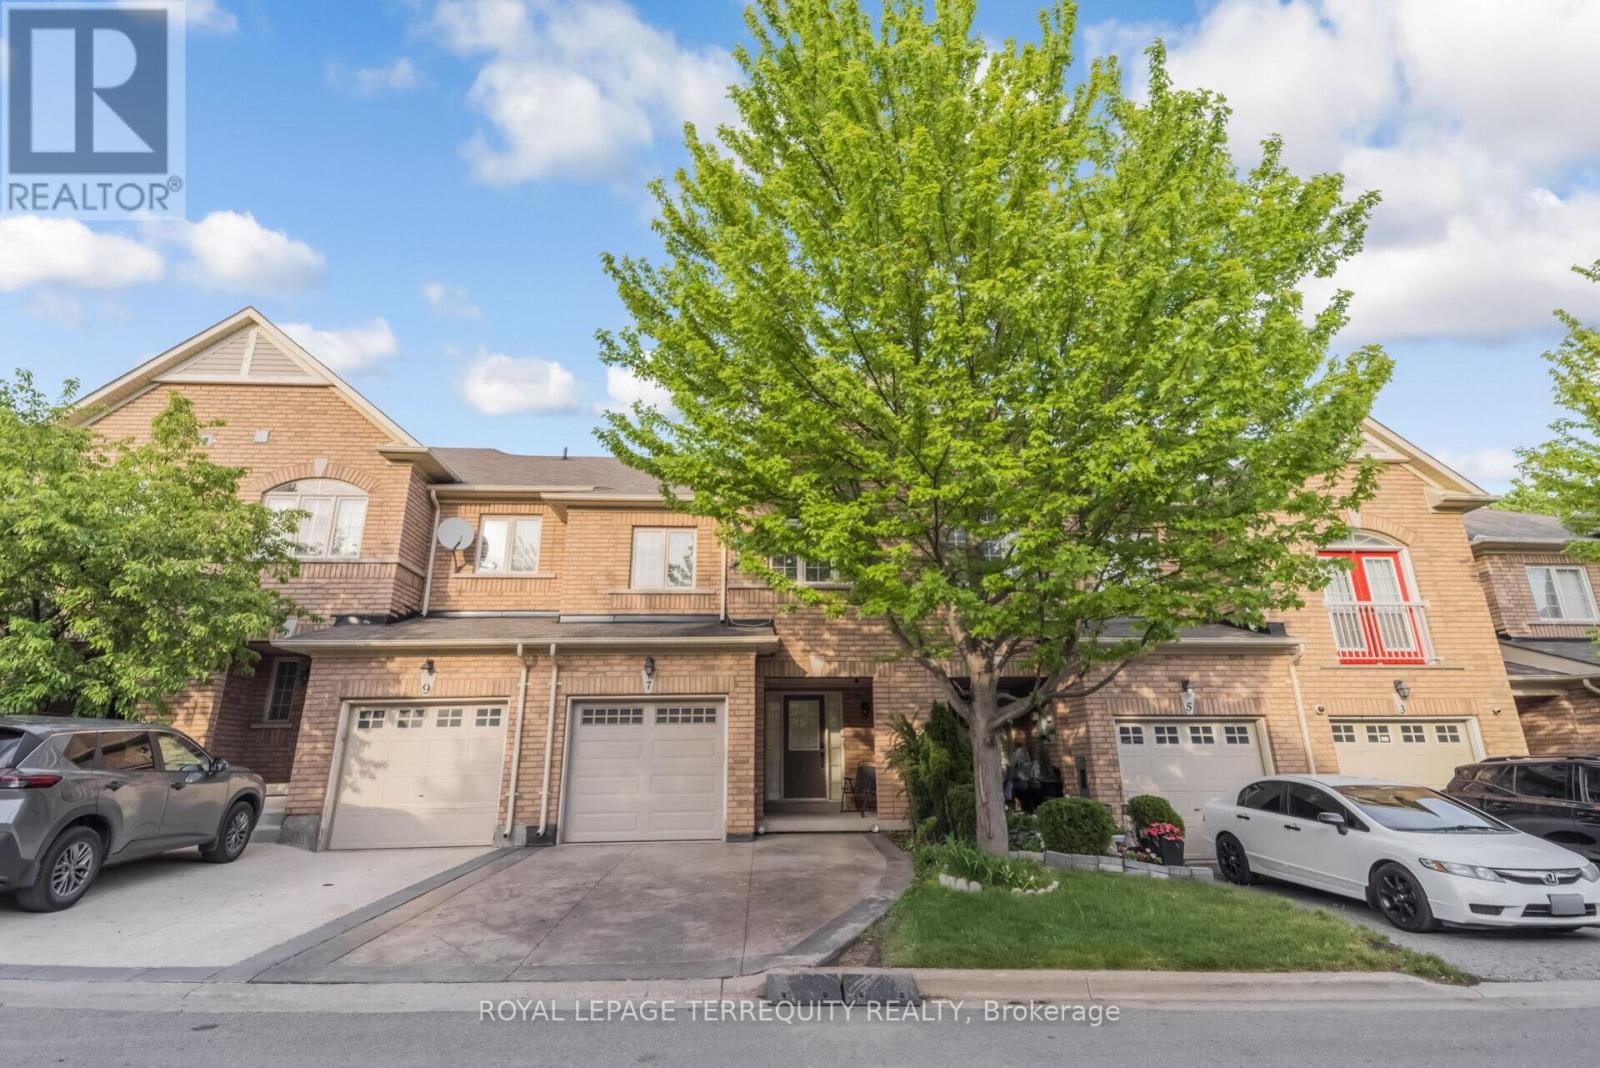
7 Bamboo Grove
Brampton, Ontario
Experience refined living in this stunning pond-facing townhome featuring 3 spacious bedrooms, 4 bathrooms, and a fully finished walkout basement that perfectly blends comfort, style, and functionality. Rich hardwood flooring flows throughout the entire home, while the upgraded modern kitchen showcases granite countertops, stainless steel appliances, a bright eat-in area, and all appliances updated within the last 2 years. The open-concept living and dining area is ideal for entertaining and seamlessly walks out to a private deck overlooking a peaceful pond setting. Retreat to the oversized primary suite complete with a walk-in closet and a luxurious 4-piece ensuite. The generously sized second and third bedrooms offer ample space for family or guests. The finished walkout basement features a spacious recreation room with its own bathroom and direct access to the tranquil pond-side backyard - perfect for extended living, guests, or a private retreat. (id:50787)
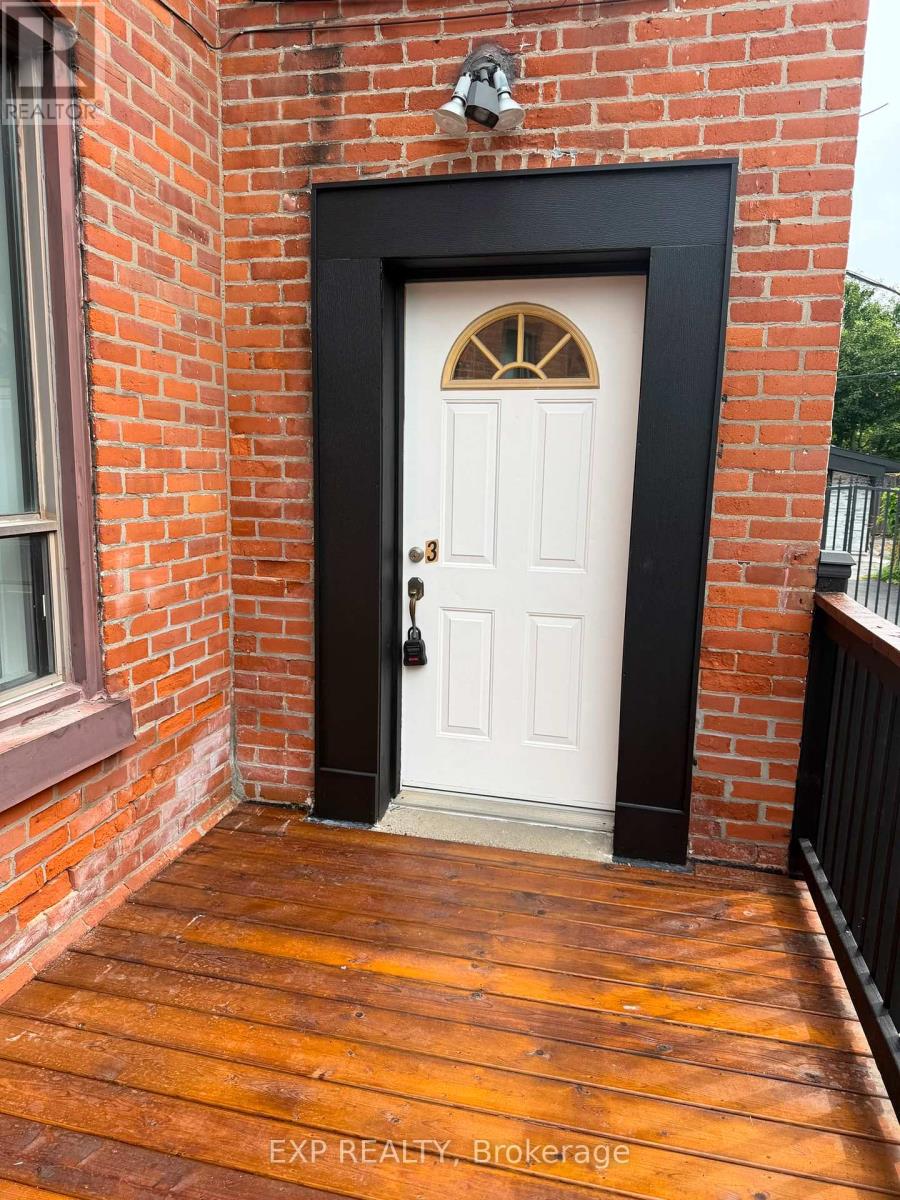
3 - 677 Durie Street
Toronto, Ontario
Welcome to 677 Durie Street #3, a beautifully appointed 1-bedroom suite nestled between Bloor West Village, High Park and The Junction. Filled with natural light, this inviting apartment offers a generous bedroom, comfortable living space and a smart, functional layout with plenty of west-end character. Step outside and enjoy some of Toronto's best cafés, restaurants, boutiques and neighbourhood shops, with High Park, Bloor Street West, Dundas West and excellent TTC access all close by. A wonderfully walkable community with everything at your doorstep. Tenant pays hydro. Street parking only. A beautiful space in an exceptional neighbourhood-west-end living at its best! (id:50787)
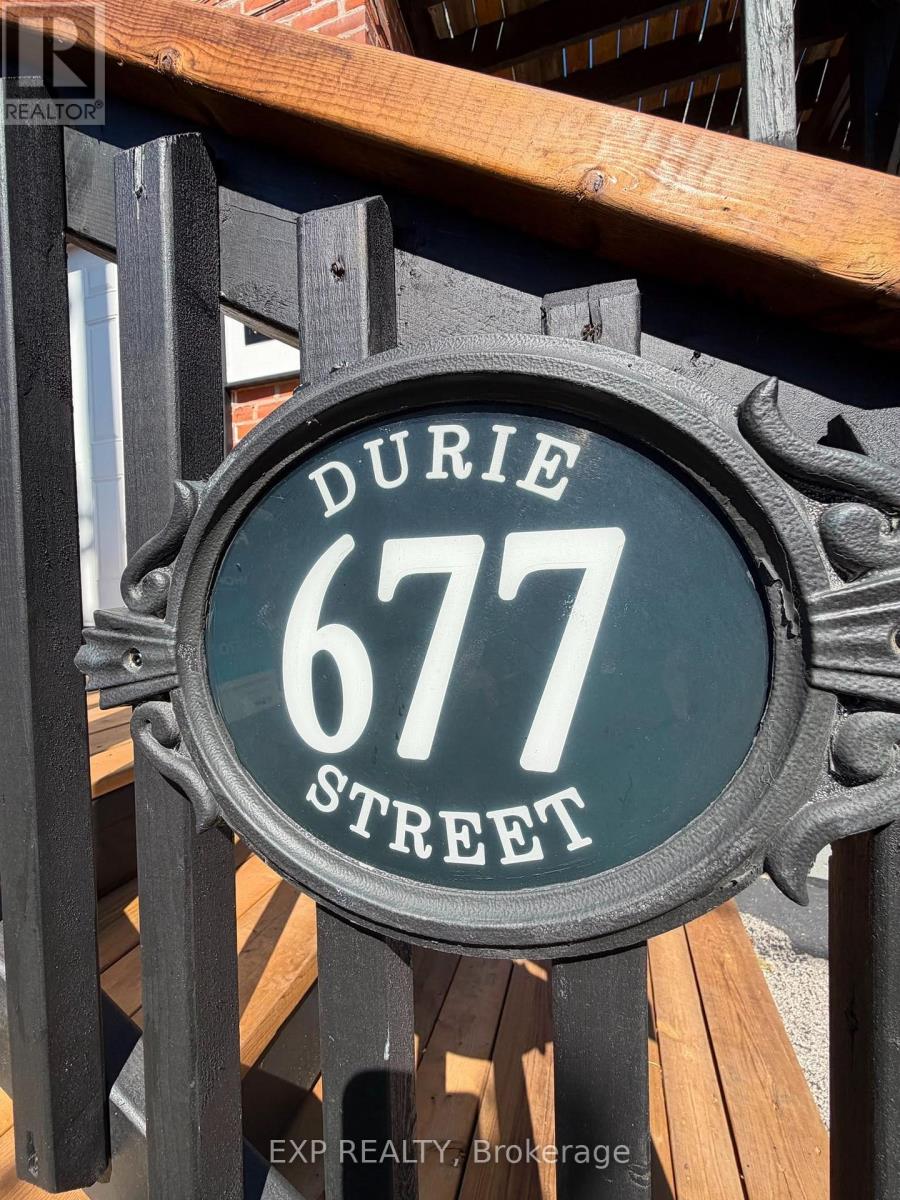
4 - 677 Durie Street
Toronto, Ontario
Welcome to 677 Durie Street #4, a bright and spacious 2-bedroom apartment available for lease in one of Toronto's most desirable west-end neighbourhoods. Nestled between The Junction, High Park, and Bloor West Village, this charming residence offers the perfect blend of urban convenience and community charm. Enjoy a functional layout with generously sized bedrooms, an inviting living space, and abundant natural light throughout.Located just steps from shops, cafés, restaurants, parks, and everyday amenities, you'll love being within walking distance of vibrant Dundas West, Bloor Street West, and beautiful High Park. Excellent TTC access and nearby subway connections make commuting throughout the city effortless. Families and professionals alike will appreciate the proximity to schools, parks, and recreational facilities. (Alan Barber Realtor)Tenant pays hydro. Street parking only (no on-site parking included). A fantastic opportunity to lease in a highly sought-after neighbourhood offering exceptional walkability, transit access, and a true community feel. (id:50787)
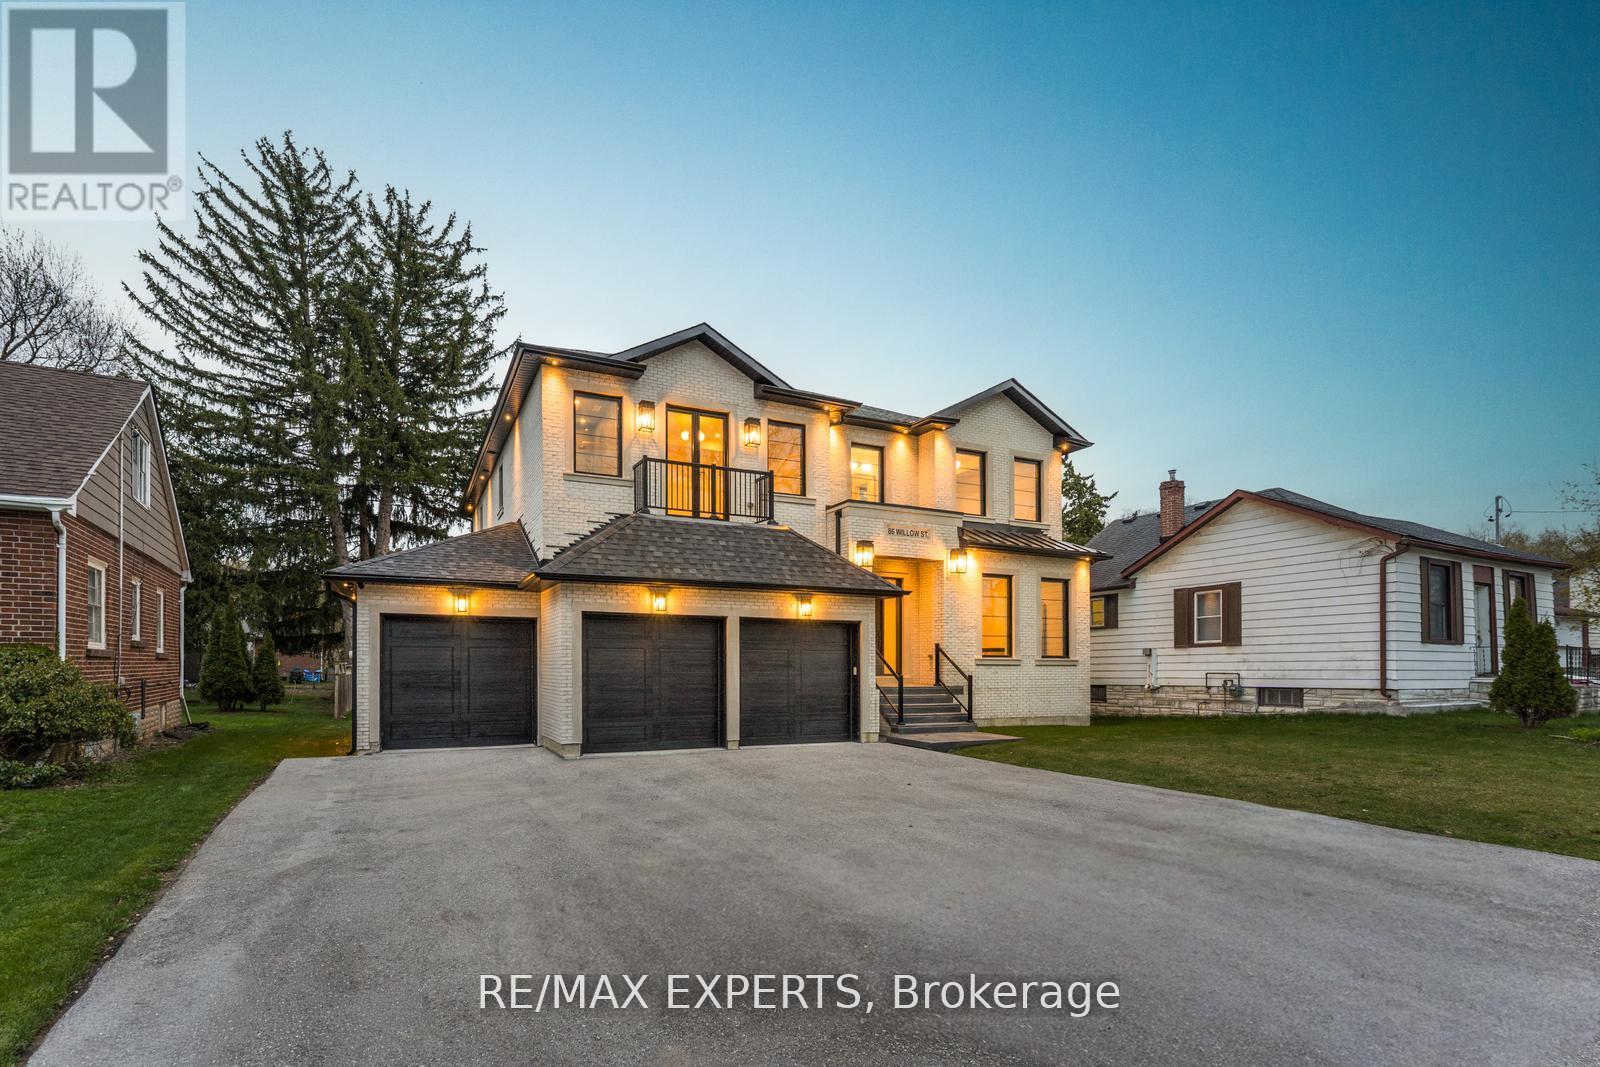
86 Willow Street
Caledon, Ontario
This newly custom-built home at 86 Willow Street in Bolton showcases exceptional quality and stunning design that set a new standard for luxury living in Bolton East. Every element reflects meticulous craftsmanship, thoughtful planning, and premium finishes. Soaring ceilings, expansive windows, and a seamless open-concept layout create a bright, grand, and inviting atmosphere throughout. The gourmet kitchen is a true masterpiece, featuring exquisite book-matched countertops and backsplash with dramatic veining. This stunning stonework is perfectly echoed in the matching fireplace mantle, creating a cohesive and luxurious focal point. Custom-built-in millwork and high-end lighting add refined elegance and warmth to every room. A rare Cambridge elevator offers effortless access between all levels. The dining room features a sophisticated custom temperature-controlled wine cellar, perfect for the discerning collector. The primary retreat is an unparalleled private sanctuary, highlighted by a double-sided fireplace with a dramatic custom feature wall, a convenient wet bar with beverage fridges, a massive walk-in closet with organizers, and a stunning 6-piece ensuite with heated flooring and roughed in steam shower, that offers true spa-like indulgence. The lower level remains unfinished, providing a blank canvas for your personal vision and future customization. This is custom construction at its finest - where exceptional quality meets stunning design in perfect harmony. Located in a sought-after Bolton neighbourhood, 86 Willow Street is a rare opportunity to own a truly exceptional home. (id:50787)
Salerno Realty Inc.
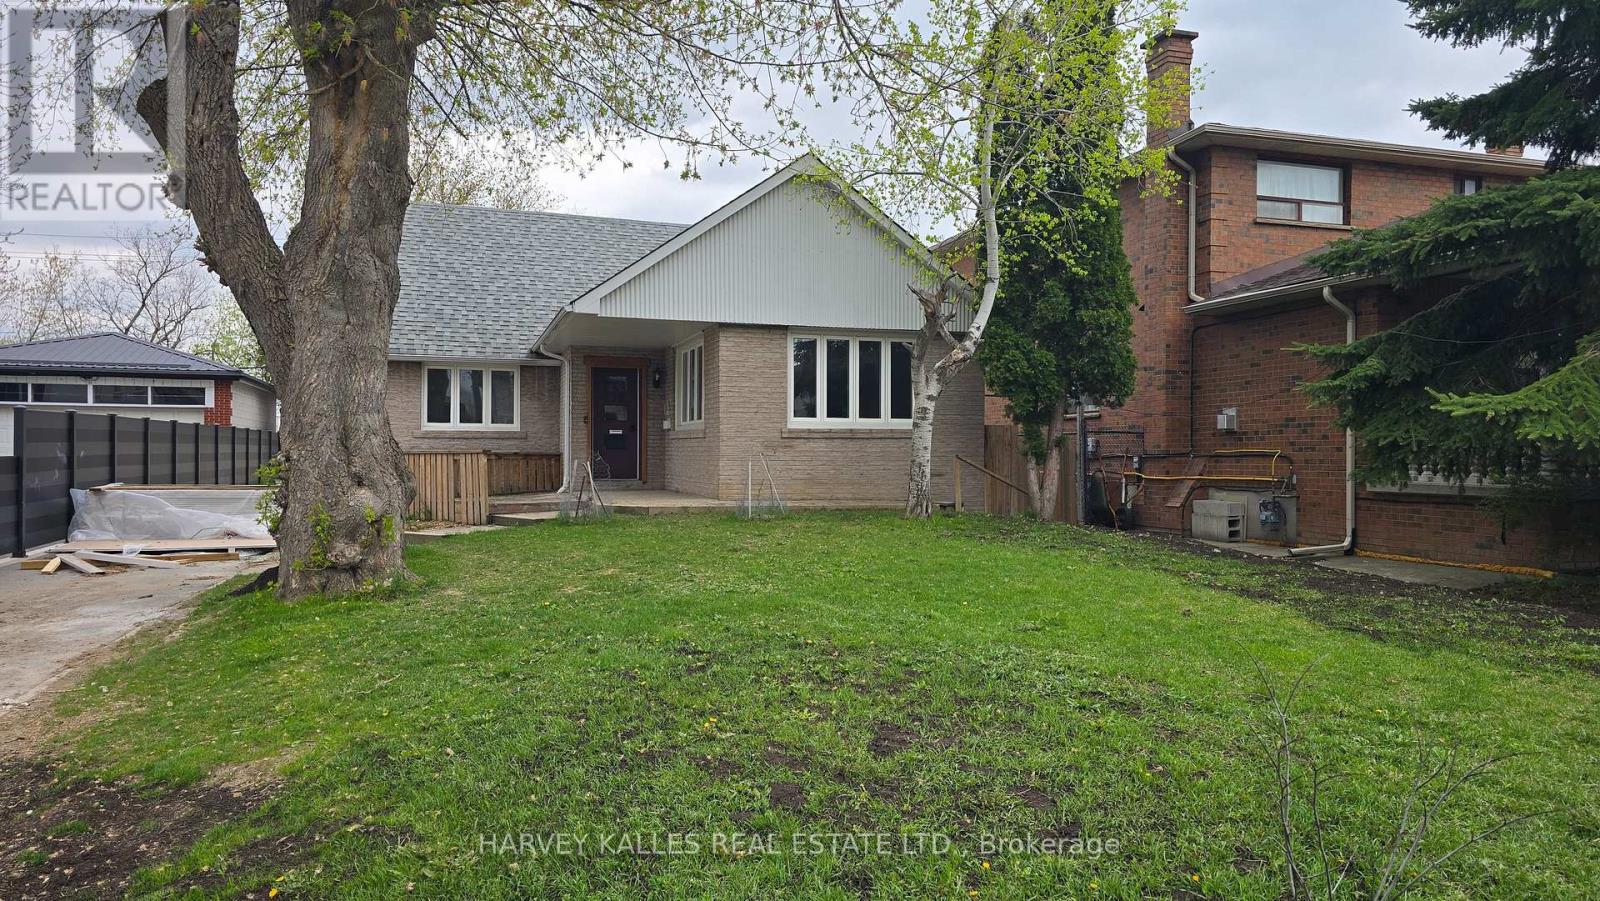
Upper - 279 Cornelius Parkway
Toronto, Ontario
Beautifully renovated from top to bottom, this bright and inviting upper floor home offers the perfect blend of comfort, style, and practicality for responsible tenants seeking a well-cared-for residence in a family-friendly neighbourhood. Filled with natural light, the spacious layout features generous principal rooms, abundant closet and in-suite storage space, and a stunning modern kitchen complete with full-sized stainless steel appliances. Additional conveniences include shared laundry on the same level, a garage parking space plus ample driveway parking, and updated plumbing, electrical, and HVAC systems for peace of mind and year-round comfort. Ideally located near the end of a quiet dead-end street, this home offers a safe, low-traffic setting perfect for families and professionals alike. Just minutes to excellent schools, parks, shopping, TTC transit, Yorkdale Subway Station, and Yorkdale Shopping Centre, this is a rare opportunity to enjoy modern living in a warm and welcoming community. (id:50787)
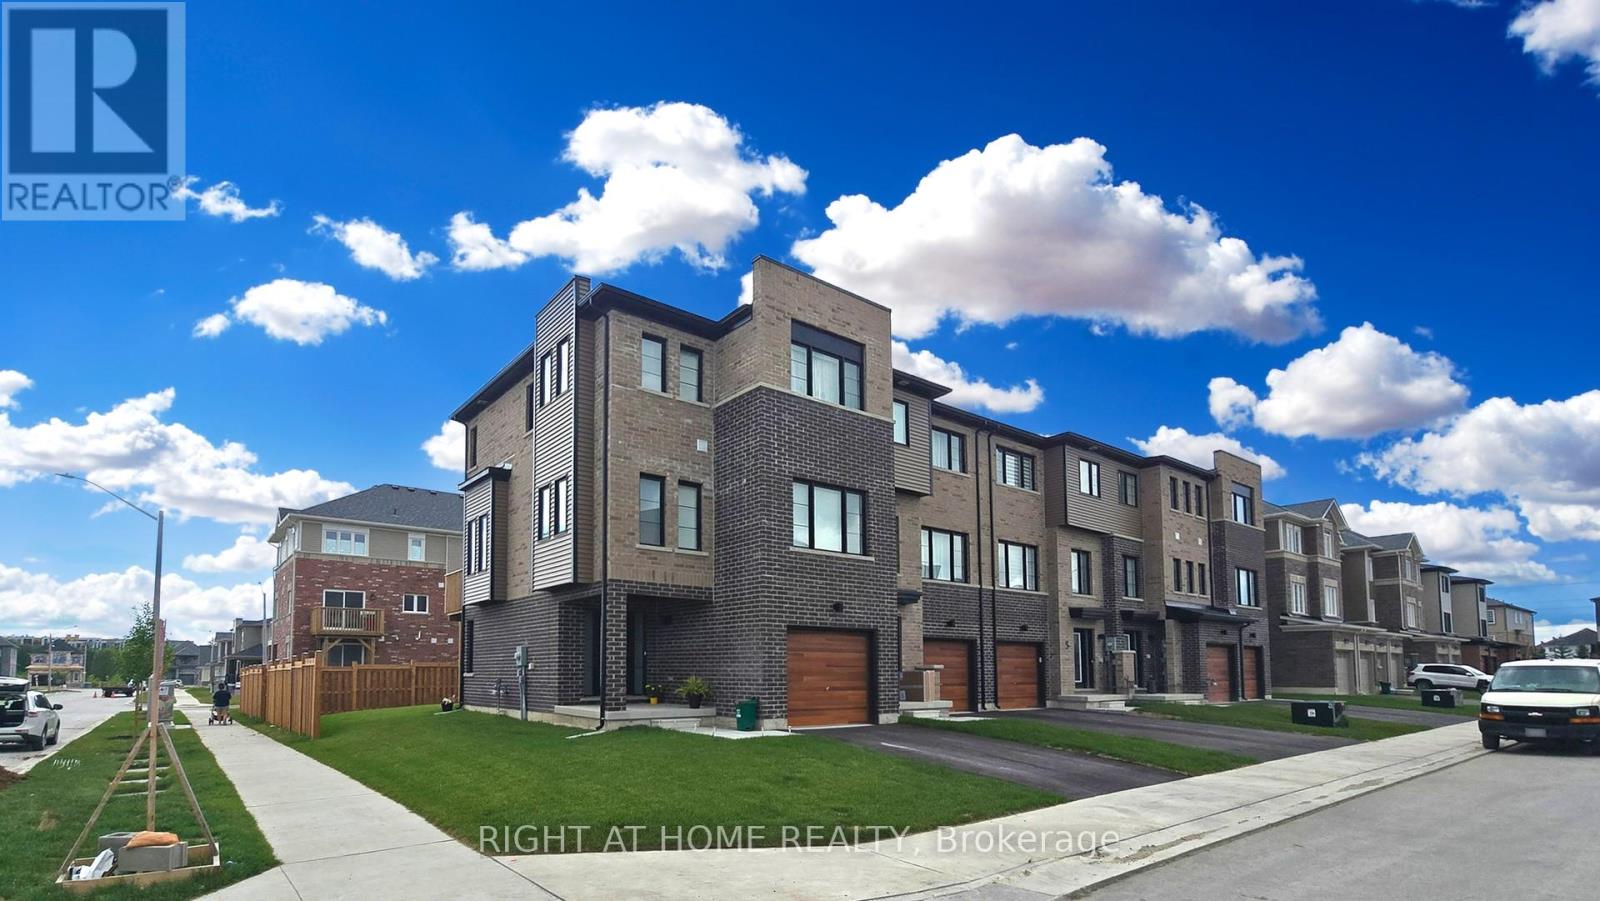
1 Pumpkin Corner Crescent
Barrie, Ontario
3+1 BEDROOMS AND 4 BATH BEAUTIFUL SUNLIT CORNER MODERN FREEHOLD TOWNHOME IN EXCELLENT LOCATION IN SOUTHEAST BARRIE. MODERN FINISHES AND UPGRADES WITH OPEN CONCEPT DINING AND LIVING ROOM. LAMINATE FLOORS THROUGHOUT, QUARTZ COUNTERTOPS WITH WATERFALL BACKSPLASH, SMOOTH CEILINGS THROUGHOUT, POT LIGHTS, SUNSHADE BLINDS, A/C, PRIMARY BEDROOM WITH ENSUITE BATHROOM, LARGE FENCED BACKYARD. LOCATED IN PRIME LOCATION NEAR STORES, AMENITIES AND LAKE SIMCOE. IN WALKING DISTANCE TO GO STATION AS WELL AS BRAND NEW PLAYGROUND, BRAND NEW HIGH SCHOOL. (id:50787)