
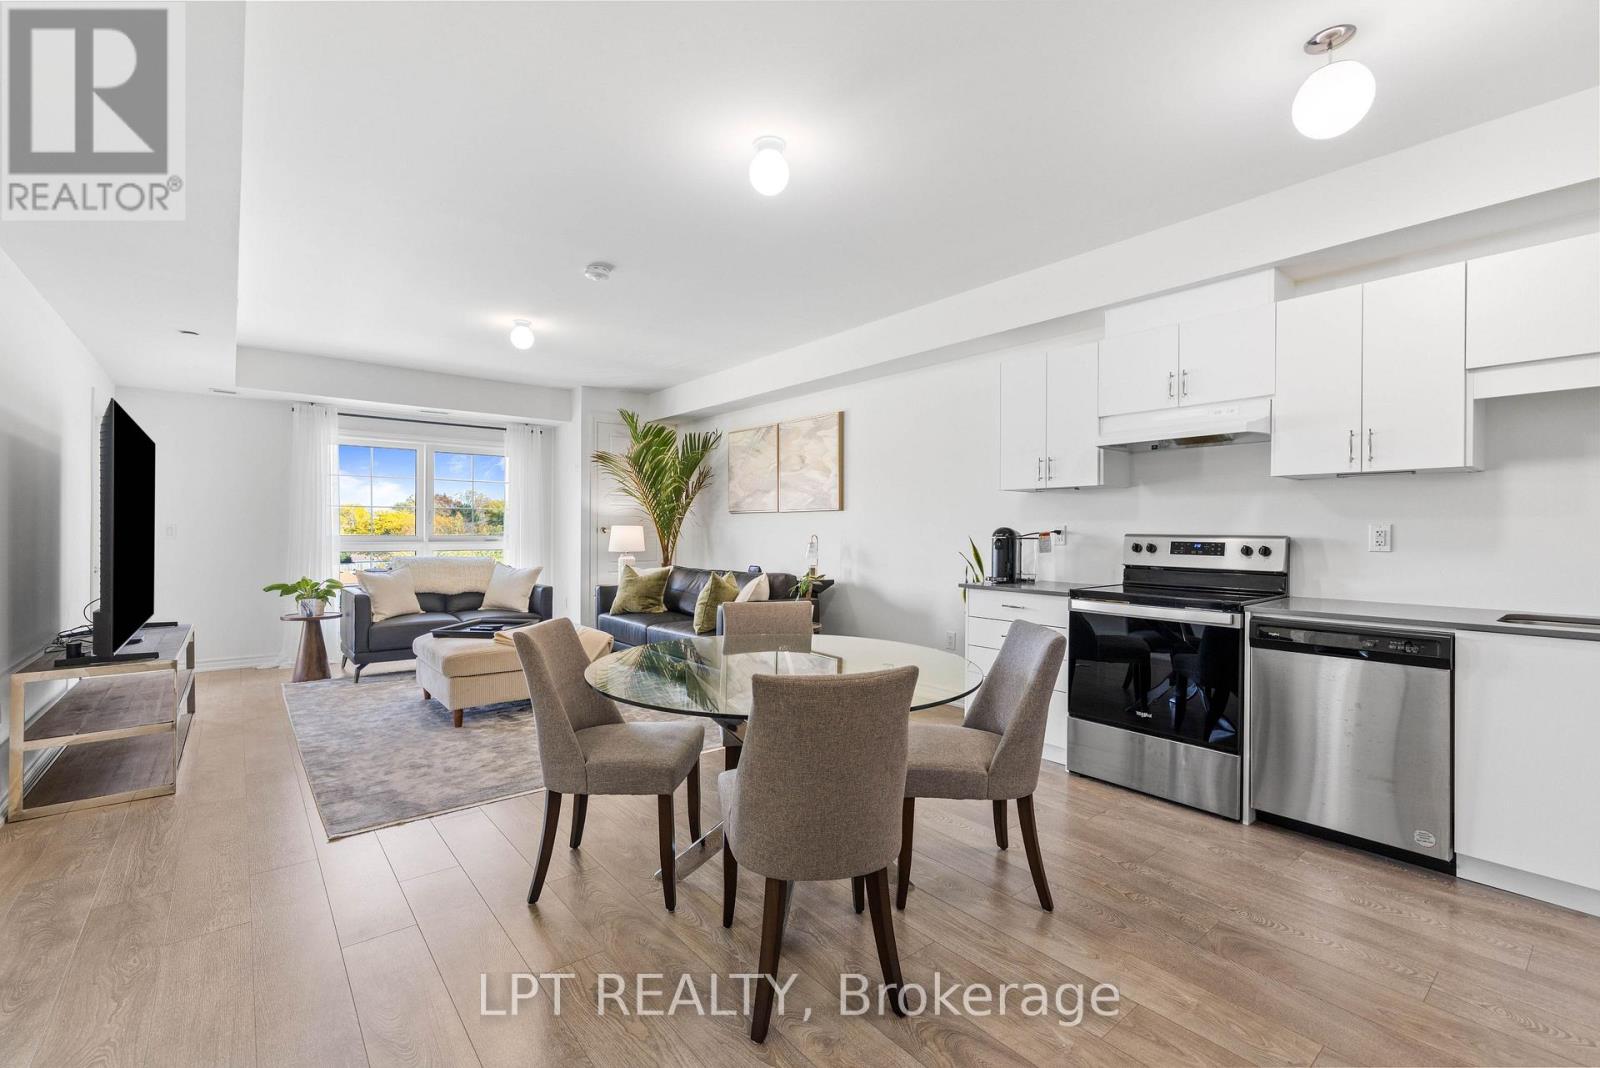
407 - 110 Grew Boulevard
Georgina, Ontario
Easy Condo Living Meets Walkable, Small-Town Charm In The Heart Of Jackson's Point. Imagine A Historic Lakeside Village That Feels Like Something Straight Out Of A Movie, Where Quaint Shops, Local Restaurants, Seasonal Markets And Music In The Park Are All Just Steps From Your Door. This Is The Charm Of Jackson's Point, And You Can Be Right In The Heart Of It. This Beautiful Top-Floor Condo Offers 1,035 Sq Ft Of Sunny, Maintenance-Free Living. 'The Jackson' Model Features A Bright, Open-Concept Great Room With East-Facing Views, Flowing Seamlessly Into A Stylish Kitchen With Quartz Counters And Stainless Steel Whirlpool Appliances. Step Outside To The 87 Sq Ft Balcony With Glass Railings, Gas BBQ Hookup And Beautiful Unobstructed Sunrise Views. The Primary Suite Features His & Her Walk-In Closets, A 3-Pc Ensuite With Upgraded Glass Shower And Its Own Walk-Out To The Balcony. A Second Bedroom, Full 4-Pc Bath And Convenient Ensuite Laundry Complete The Space. With Rogers Internet, Snow Removal, Indoor Parking & Storage Locker Included In The Monthly Maintenance Fee, Everyday Living Is Refreshingly Simple. Enjoy Scenic Lake Drive And Hedge Road, Or Spend An Afternoon At The Historic Briars Resort And Golf Course. Nestled In A Newer Collection Of Townhomes, Condos & Upcoming Commercial Space, This Year-Round Destination Is Waiting For You! Rich In History And Full Of Community Spirit, Jackson's Point Is One Of Those Special Places That Feels Like A Step Back In Time. With Events At The Parkette Next Door, Music In The Park And A Front-Row Seat To The Annual Holiday Parade, This Is More Than A Place To Call Home. It's A Chance To Be Part Of A Truly Charming Lakeside Community. (id:67731)
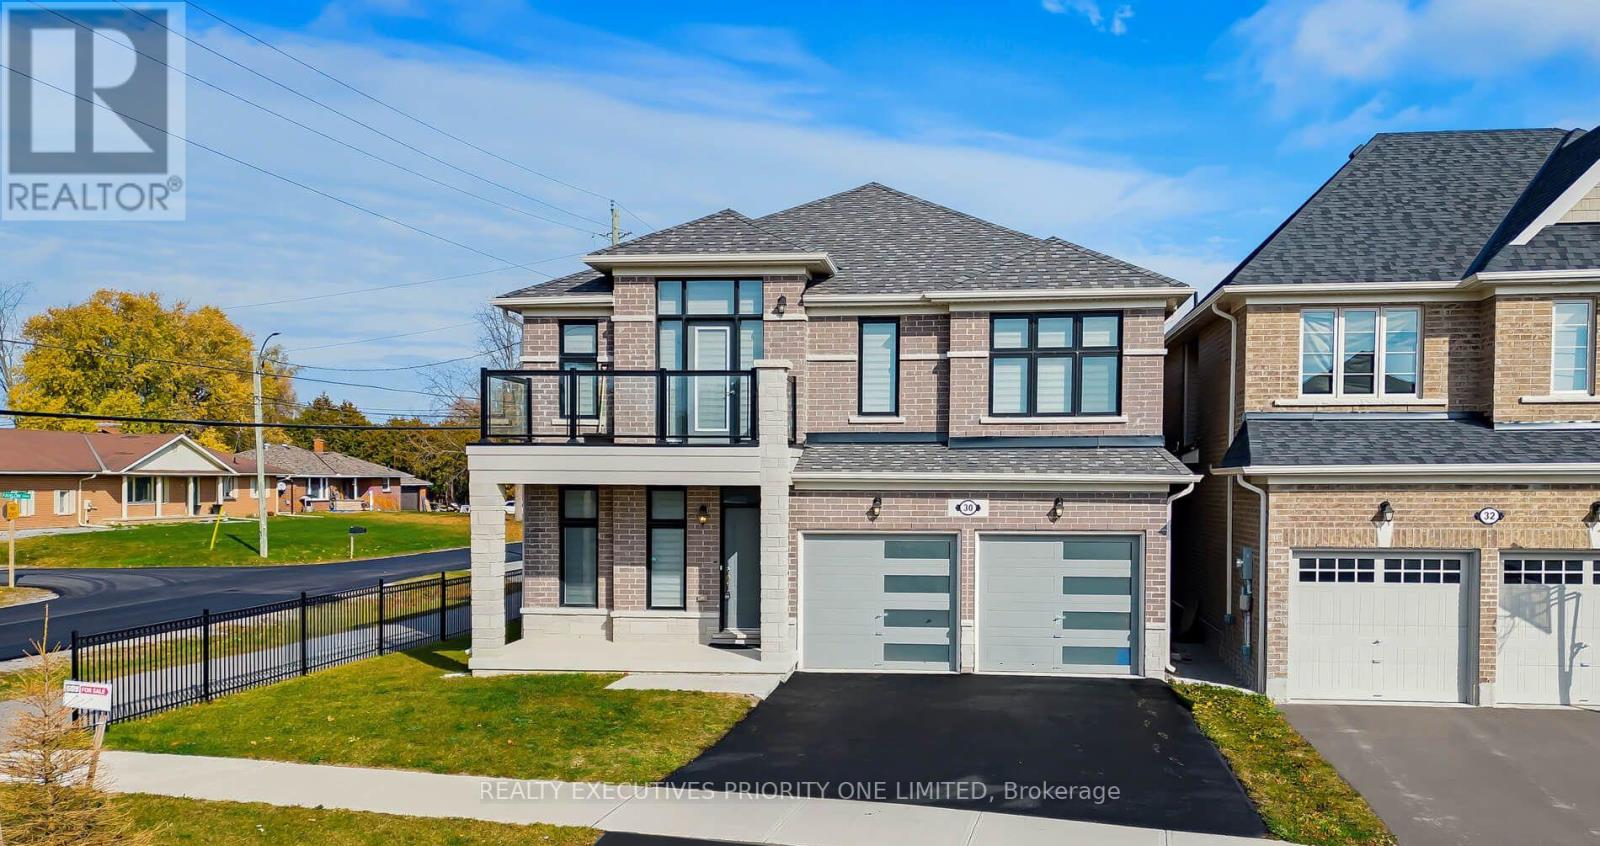
30 Sam Battaglia Crescent
Georgina, Ontario
WELCOME TO 30 SAM BATTAGLIA CRESCENT - EXCEPTIONAL SPACE, OUTSTANDING VALUE & FAMILY LIVING AT ITS BEST! An incredible opportunity to own a beautifully maintained 4-bedroom detached home in one of Sutton's desirable family-friendly communities! Offering approximately 3,075 sq. ft., this impressive home delivers the space, comfort and thoughtful layout today's families are looking for. The inviting main floor features a den/library, perfect for a home office or quiet retreat, a well-appointed kitchen overlooking a bright breakfast area, and an oversized family room with a cozy gas fireplace - ideal for entertaining and everyday family living. Upstairs, discover four spacious bedrooms and an exceptional layout featuring multiple ensuites. The generous primary retreat boasts a walk-in closet and luxurious 5-piece ensuite. Bedrooms two and three share a convenient 5-piece Jack & Jill bathroom, while the fourth bedroom offers its own private 4-piece ensuite and walk-in closet - ideal for guests, teenagers or extended family. A conveniently located second-floor laundry room adds to the home's thoughtful design. The walkout basement offers excellent potential for future customization. Enjoy the best of Georgina living, just steps to schools and parks, and minutes to Sutton's charming High Street, local shops, cafés, Lake Simcoe, beautiful beaches, shopping and everyday amenities. Convenient access to Highway 48, with Keswick and Highway 404 approximately 10 minutes away. With approximately 3,075 sq. ft., four spacious bedrooms, multiple ensuites, a functional family-friendly layout and a desirable location, this home represents an exceptional opportunity and outstanding value for the area. A home that offers the space your family needs and the lifestyle you deserve - don't miss this opportunity! (id:67731)
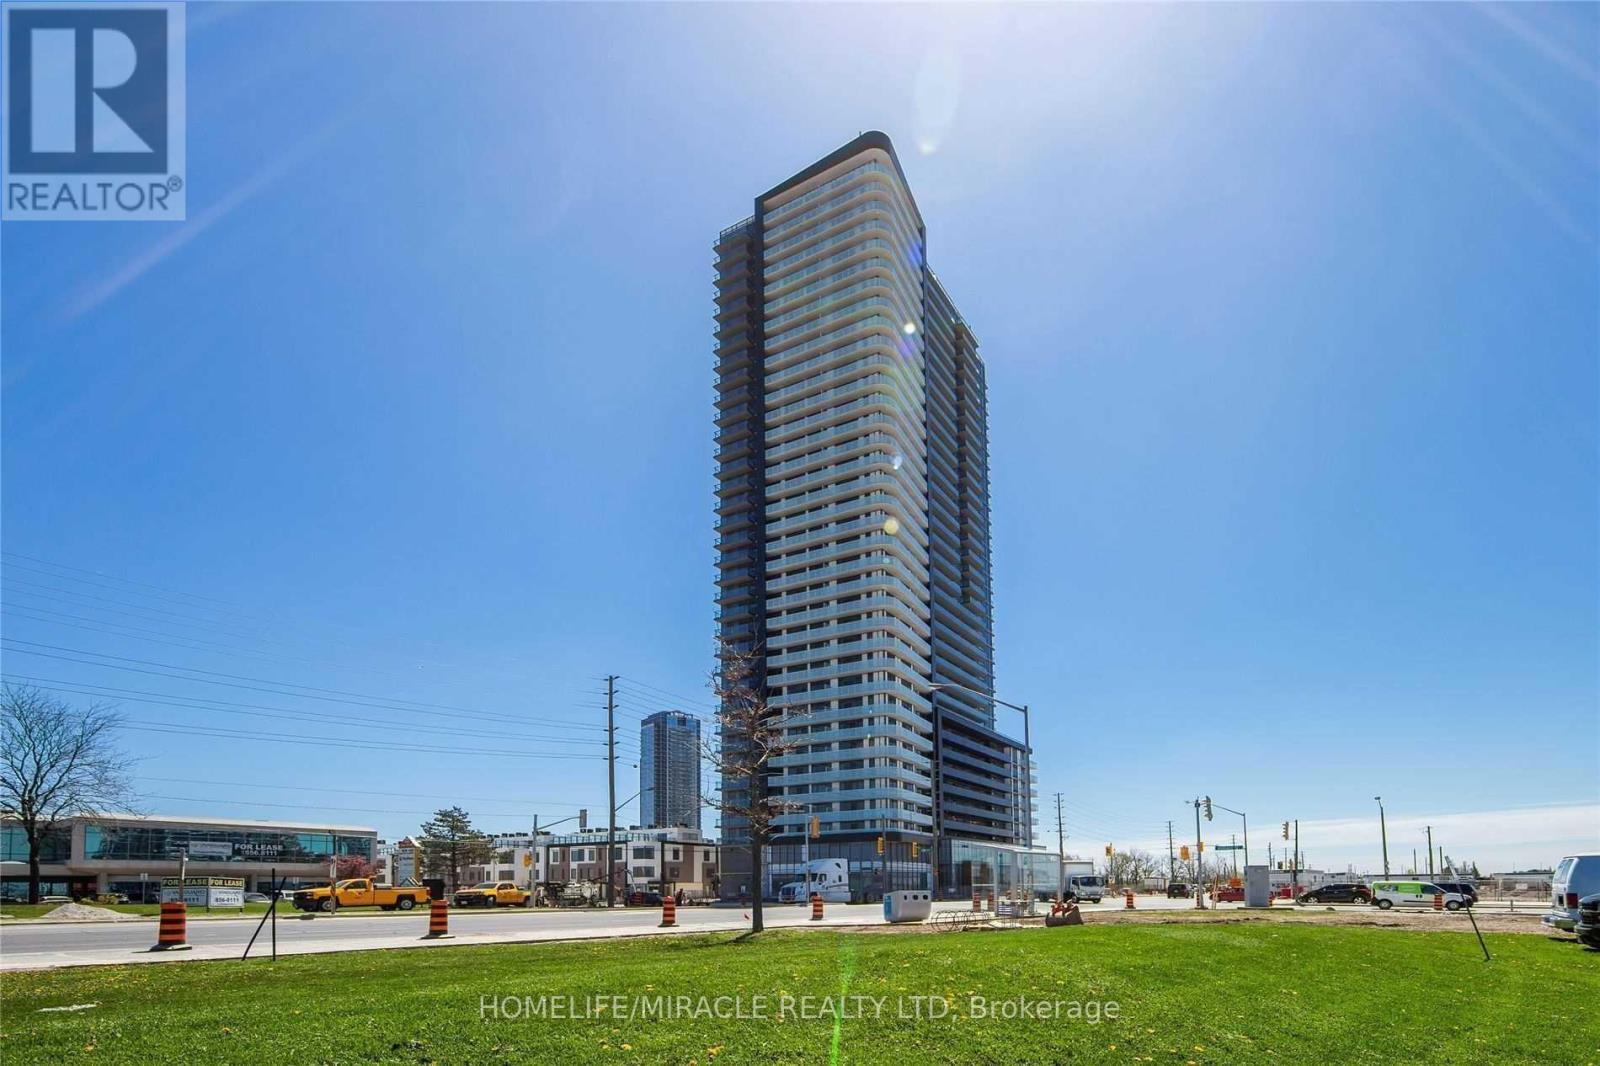
710 - 7895 Jane Street
Vaughan, Ontario
Welcome To The Marvelous "The Met" Condominiums! Prime Location In The Heart Of Downtown Vaughan & The Vaughan Metropolitan Centre (VMC). This Modern 1 Bedroom Features An Open Concept Kitchen With Full Size Stainless Steel Appliances, 9' Ceilings, Floor To Ceiling Windows Allowing Plenty Of Natural Light, And A Walkout To A Large Full Size Balcony! A Commuters Dream! Walking Distance To The VMC Subway Station And Quick Access To Highways 400 & 407. Close To Walmart, Ikea, Costco, Cineplex, Goodlife Fitness, And The YMCA. Mins To Vaughan Mills Mall, Wonderland, York University, Several Restaurants/Entertainment and Much Much More! (id:67731)
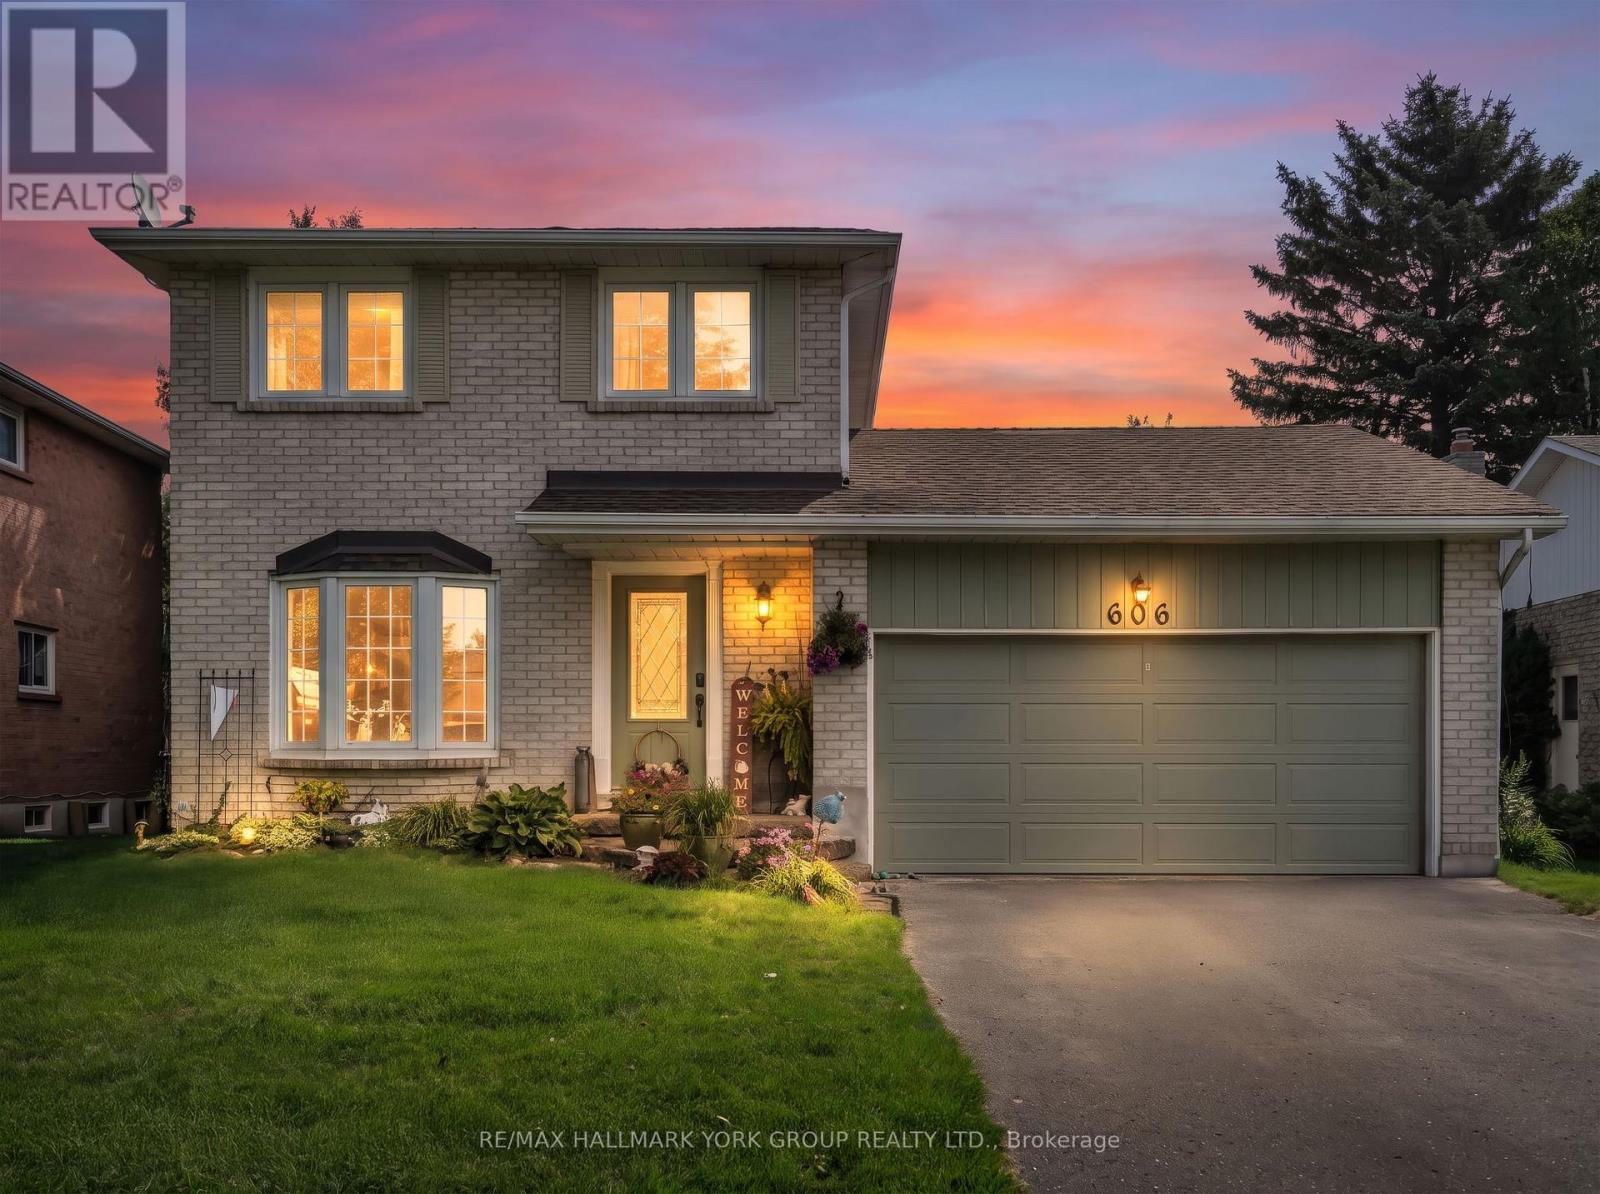
606 Haines Road
Newmarket, Ontario
Welcome to 606 Haines Road, a charming detached two-storey home offering a wonderful combination of space, functionality and outdoor living in an established Newmarket neighbourhood. A classic brick exterior, large front bay window and attached double-car garage provide welcoming curb appeal. Inside, the home offers comfortable living spaces highlighted by a cozy gas fireplace and plenty of natural light. Step outside to the expansive rear deck-an ideal setting for summer entertaining, family gatherings or simply relaxing while overlooking the spacious backyard and gardens. With a versatile layout, generous outdoor space and plenty of opportunity to make it your own, 606 Haines Road is a fantastic place to call home. (id:67731)
3 John Carter Way
Markham, Ontario
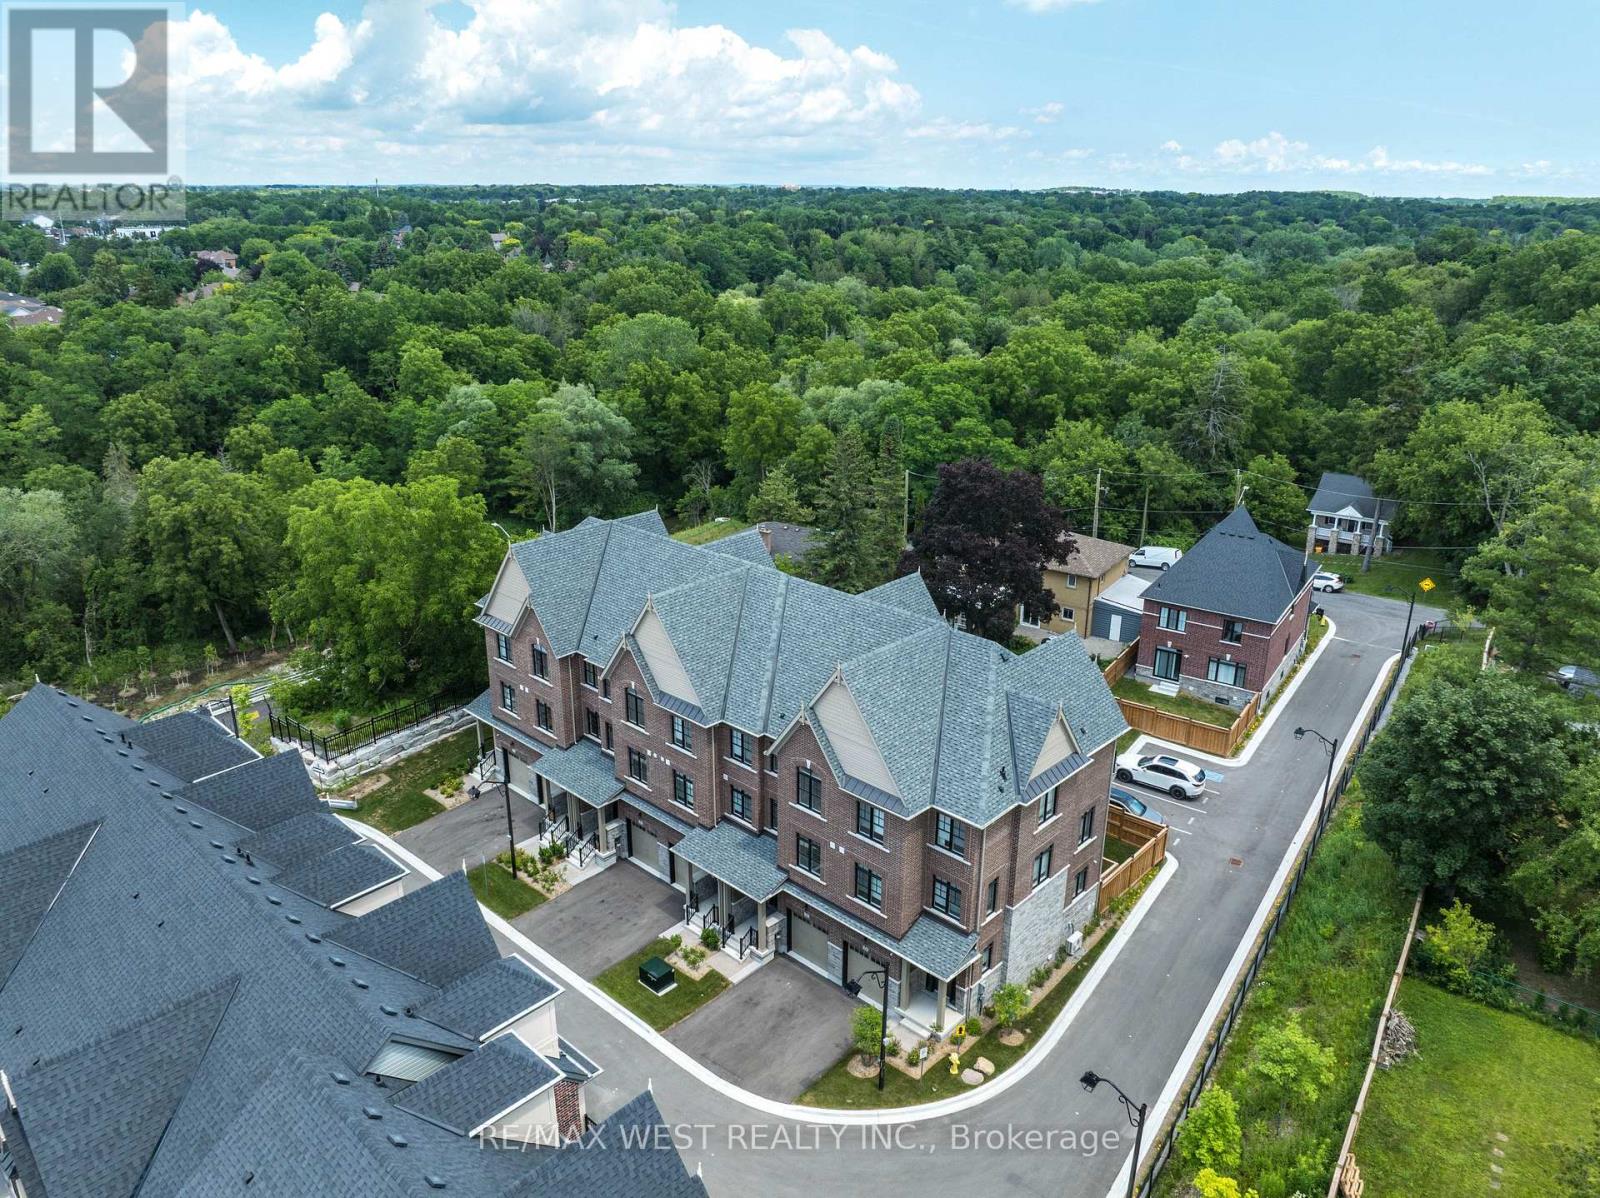
Discover Refined Modern Living In This Newly Built Three-Level Garden Homes Residence In Markham's Desirable Vinegar Hill Neighbourhood. Mill St Townhomes Is Thoughtfully Designed With Three Generous Bedrooms, This Sophisticated Home Features An Airy Open-Concept Living Area, An Inviting Fireplace, Soaring Nine-Foot Ceilings, And Stylish Tile & Laminate Flooring Throughout. The Private Primary Retreat Includes 3pc Ensuite & Walk-In Closet. Window Coverings & Closet Organizers In Every Room. Oak Stairs With Wrought Iron Pickets Add The Luxury Look. Premium Doors, Hardware, Fixtures And HVAC Systems. Spacious Backyards For Families With Room To Play. Beautiful Contemporary Details And Versatile Living Areas Create An Exceptional Setting For Any Lifestyle. Private Road Access With Additional Visitor Parking. Ideally Positioned Near Milne Dam Conservation Trails, Easy Access To 407, Markville Mall & Downtown Markham. This A Brand New Home Being Sold By The Builder With Full Tarion Warranty. Upgraded Fully By The Builder With The Highest Level Of Craftsmanship In The Area. Freehold Townhomes With POTL Fee For Road Maintenance. (id:67731)
2007 - 980 Broadview Avenue
Toronto, Ontario
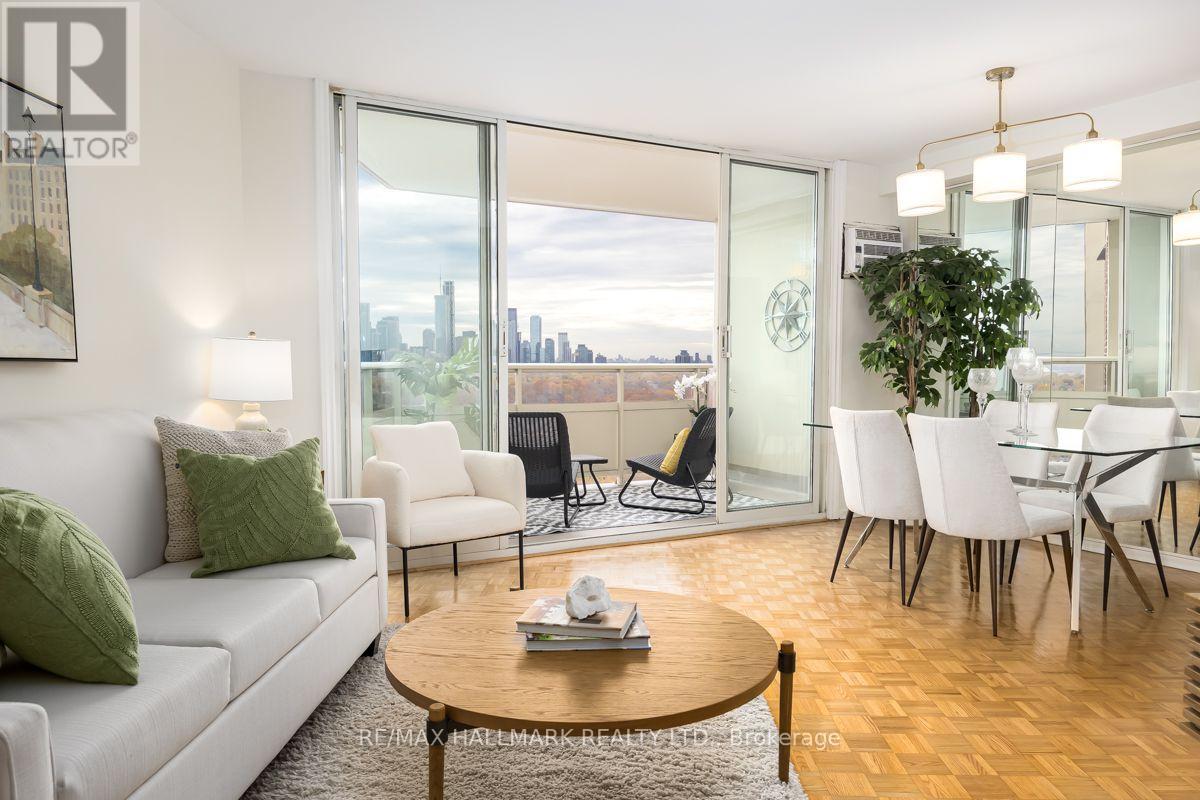
Enjoy spacious condo living in this beautifully refreshed 2-bedroom, 2-bathroom suite offering over 1,050 sq. ft. of comfortable living space and breathtaking panoramic views of Downtown Toronto. This inviting suite features beautifully refinished parquet flooring, a spacious kitchen with ample cabinetry and storage, and an oversized storage closet providing exceptional in-suite convenience with2 bathrooms including a 2 piece ensuite in the principle bedroom. The generously sized laundry room offers additional cupboard space for added functionality. Floor-to-ceiling sliding glass doors open onto the balcony, creating the perfect spot to take in the spectacular city skyline. Freshly painted throughout and complemented by new light fixtures, this bright and spacious suite is move-in ready and offers an ideal combination of comfort, space and incredible views! Helliwell Place is a community within a community; offering many social activities including coffee time, happy hour, book club, bid euchre, music jam evenings and trivia nights. You will be proud to call Helliwell your home! The large, parklike backyard setting is perfect for hosting family and friends over for a barbecue! Ideally located close to the Danforth, schools, shopping, parks, hiking trails and the subway with easy access to downtown. This suite offers an excellent combination of comfort, convenience, and location. Don't miss the opportunity to make this wonderful condominium your new home! Maintenance fees include heat, hydro, water, VIP cable and discounted internet. Public Open House Saturday and Sunday 2 to 4 pm (id:67731)
133 Marcel Brunelle Drive
Whitby, Ontario
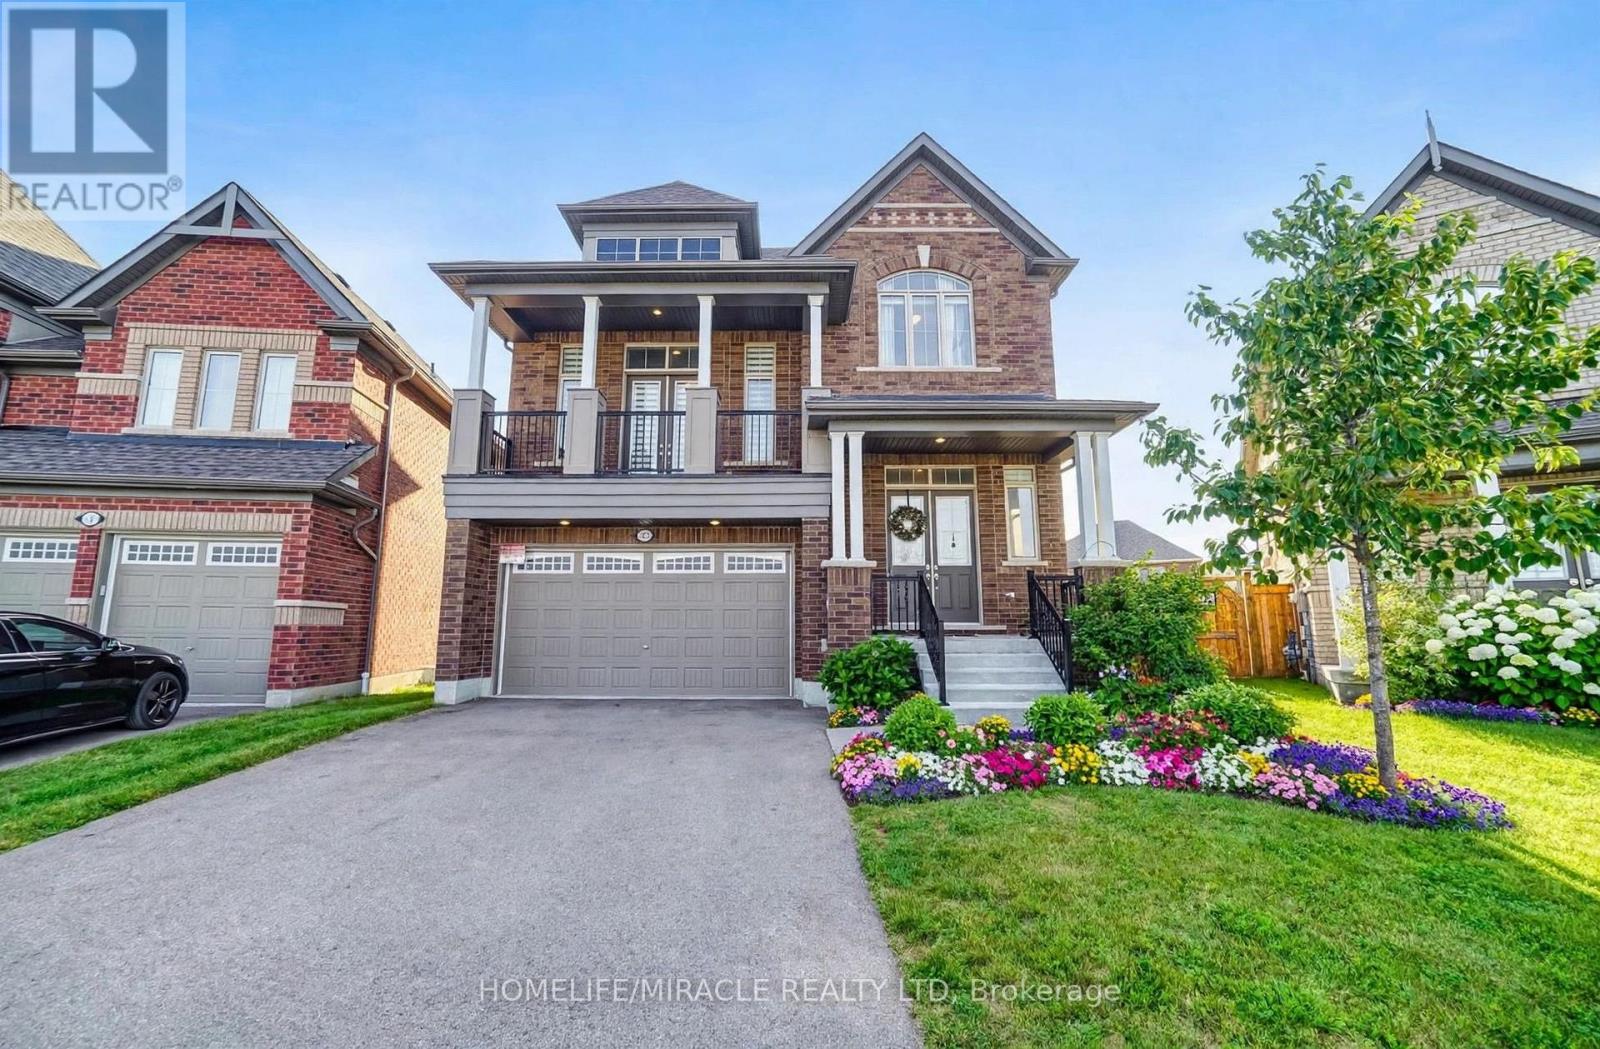
Must See House !! Welcome to this stunning, fully upgraded LEGAL duplex, ideally situated on a premium pie-shaped lot with unobstructed views of the park right across the street! Offering over 3,500 sq. ft. of luxurious finished living space, this exceptional property combines upscale living, functionality, and excellent income potential.The fully finished legal basement apartment features 2 spacious bedrooms, a separate entrance, and its own laundry. Currently rented for $2,000 per month, providing an excellent opportunity for additional rental income.The elegant main floor features a versatile den, perfect for a home office or an additional bedroom. The beautifully upgraded kitchen showcases extended cabinetry, a stylish coffee bar, a spacious breakfast area with walkout to the deck, a large centre island with a deep sink, and a gas stove.The impressive mid-level family room boasts soaring 16-ft ceilings and a large balcony overlooking the park-an ideal space for relaxing and entertaining. Enjoy the beautiful park directly across the street throughout the year, with open green space and outdoor recreation right at your doorstep.All bedrooms are generously sized with ample storage. The luxurious primary retreat features an oversized walk-in closet and a 5-piece ensuite with a jacuzzi tub, separate standing shower, double sinks, and a toilet with bidet.Enjoy the added convenience of no sidewalk and parking for up to 6 vehicles!Luxury upgrades, a premium pie-shaped lot, unobstructed park views, a $2,000/month basement rental income, and over 3,500 sq. ft. of living space-this is a rare opportunity to own an exceptional home that truly has it all! (id:67731)
155 Tapscott Road
Toronto, Ontario
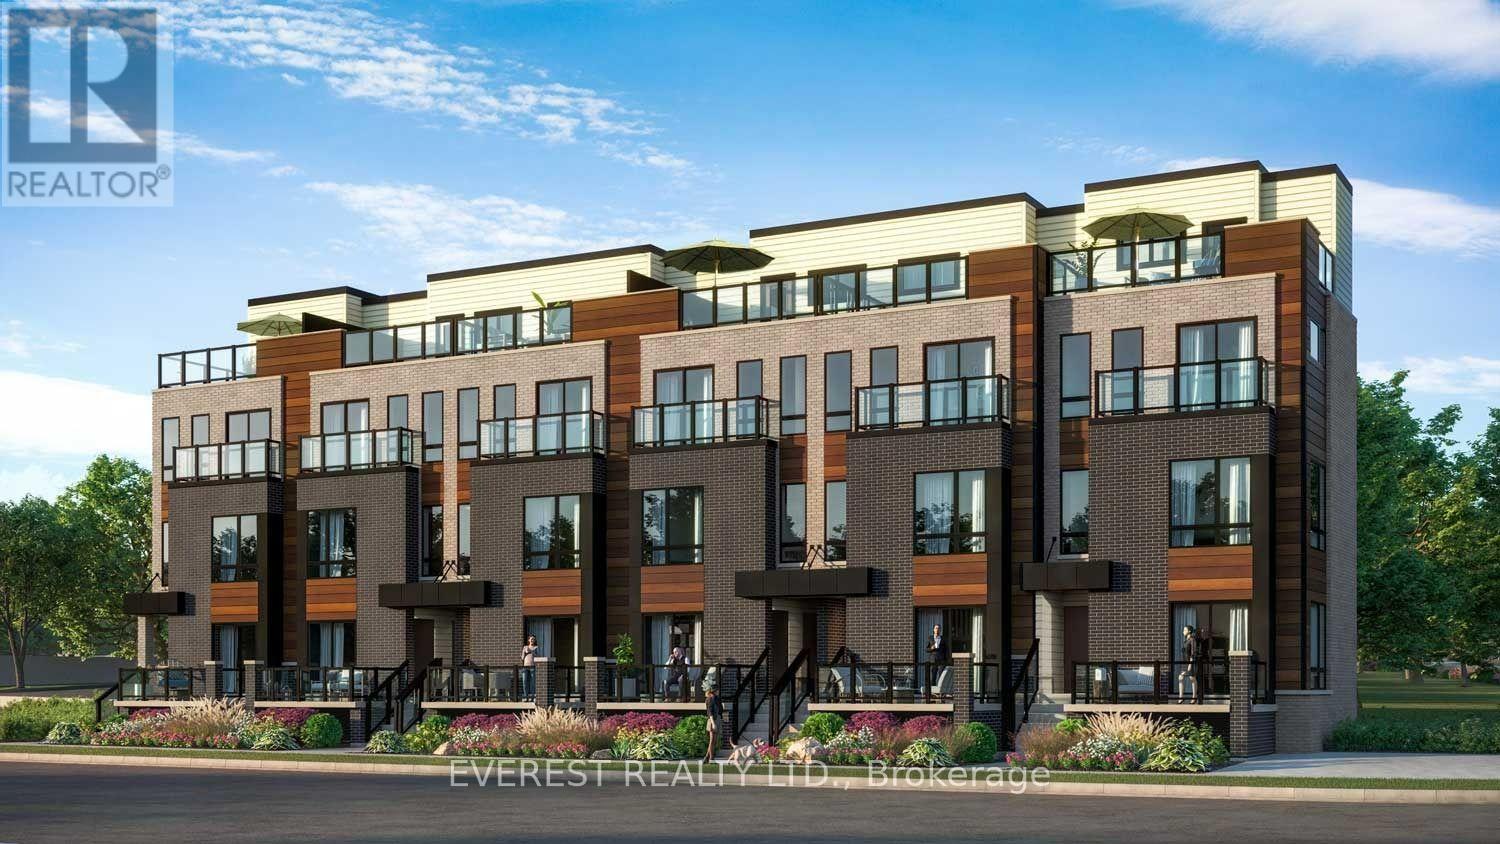
Modern 2-Bed, 2-Bath Townhouse , Beautiful newer 1,250 sq. ft. townhouse offering spacious is available for lease in a family-friendly Scarborough community. It include 2 spacious bedrooms, 2 bathrooms, carpet-free interiors, oversized windows providing plenty of natural light, a private rooftop terrace with beautiful views, modern kitchen appliances, in-suite laundry, secure car and bicycle parking, a community children's park, and lawn care and snow removal included. Conveniently located just minutes from shopping, groceries, public transit, banks and pharmacies, with easy access to Hwy 401, Hwy 407, University of Toronto Scarborough and Toronto Zoo. A great choice for professionals, couples and families looking for space and comfort (id:67731)
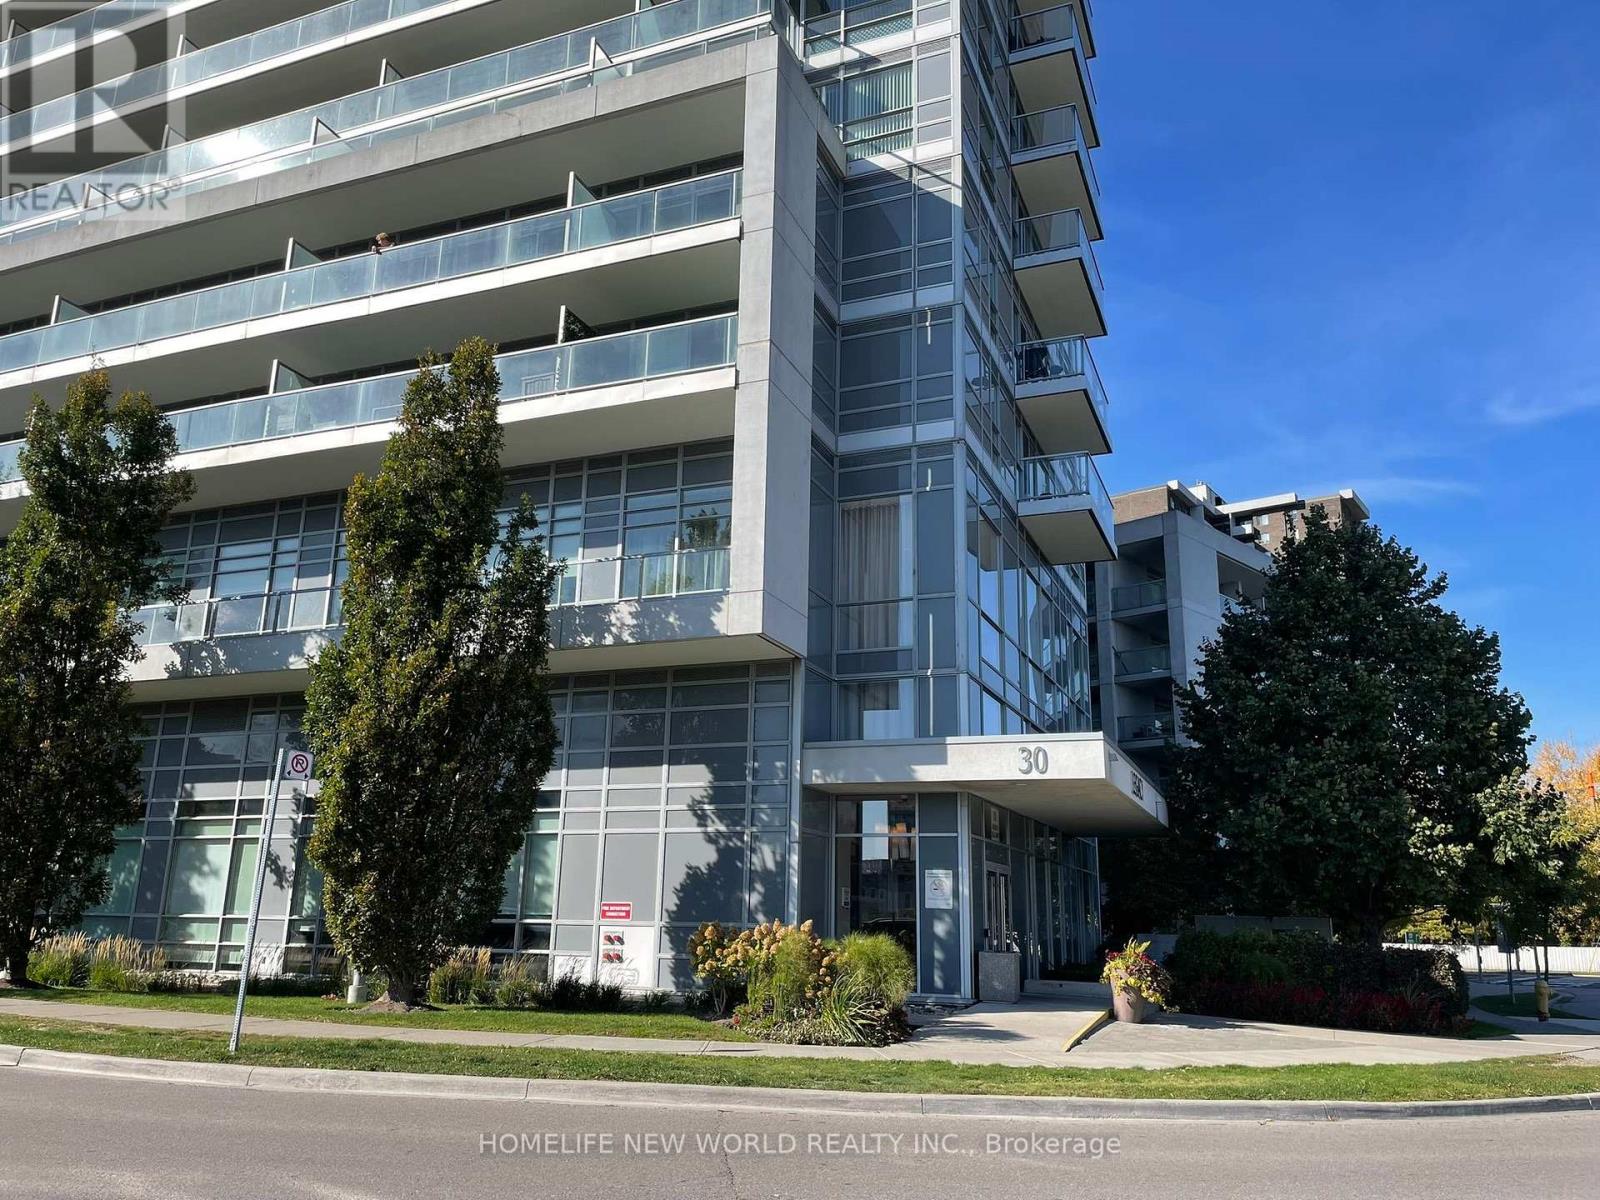
1905 - 30 Herons Hill Way
Toronto, Ontario
Bright and inviting 1-bedroom plus den corner suite at Legacy at Heron's Hill! This well-maintained home features 9-foot ceilings, floor-to-ceiling windows, and an open-concept living, dining, and kitchen area. A separate den offers flexible space for a home office. Enjoy a large balcony with open views. Includes one parking space conveniently located near the elevator and one locker.Conveniently located in Henry Farm, with TTC service at your doorstep and easy access to Highways 401 and 404 and the DVP. Close to Fairview Mall, IKEA, restaurants, parks, schools, and a library. Building amenities include an indoor pool, gym, concierge, party/meeting room, and visitor parking. (id:67731)

2012 - 208 Queens Quay W
Toronto, Ontario
Clear View Of City Skyline! Enjoy This Beautiful 1 Bedroom 1 Bath At The Water Club Condo. Floor To Ceiling Wrap Around Windows, Granite Counter Top & Breakfast Bar. Minutes To Union Station, Financial District, Shopping, Grocery Store, Cn Tower, Harbour Front, Restaurants Cafes & More. Building Amenities Incl. Indoor And Outdoor Pool, Gym, Party Rm, Entertainment Rm, Billiards Room, Rooftop Bbq & Terrace. Hydro Inclusive. **EXTRAS** Fridge, Stove, Microwave, Dishwasher, Washer and Dryer , Hydro inclusive and the use of one Locker (id:67731)
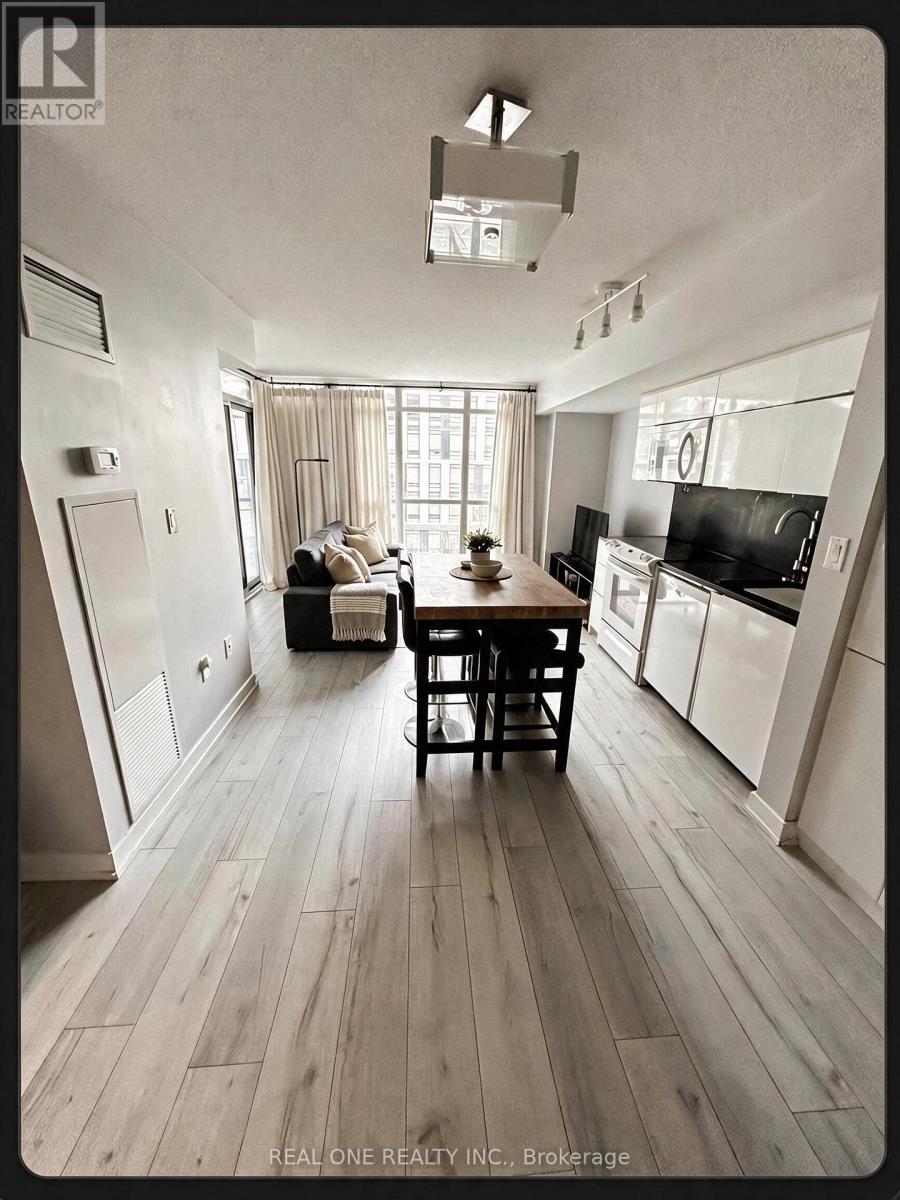
315 - 151 Dan Leckie Way
Toronto, Ontario
Waterfront Cityplace right across Canoe Landing, bright and spacious layout 2 bedroom 2 bathroom, 840 square feet, Master bedroom with ensuite, walkout to balcony. Wood flooring throughout newly installed in 2019 (no carpets), new microwave (2026). Includes 1 parking and 1 locker. Upscale party room, gym, pool, and other building amenities. 24 hour concierge, 7 minute walk to King West and The Well across bridge, minutes to QEW, steps to Union Station and Rogers Center. All ELF, fridge, stove, microwave, stacked washer/dryer. **Please direct all questions and offer to seller Jenny jenw6972@gmail.com / 416-230-9750. ** (id:67731)
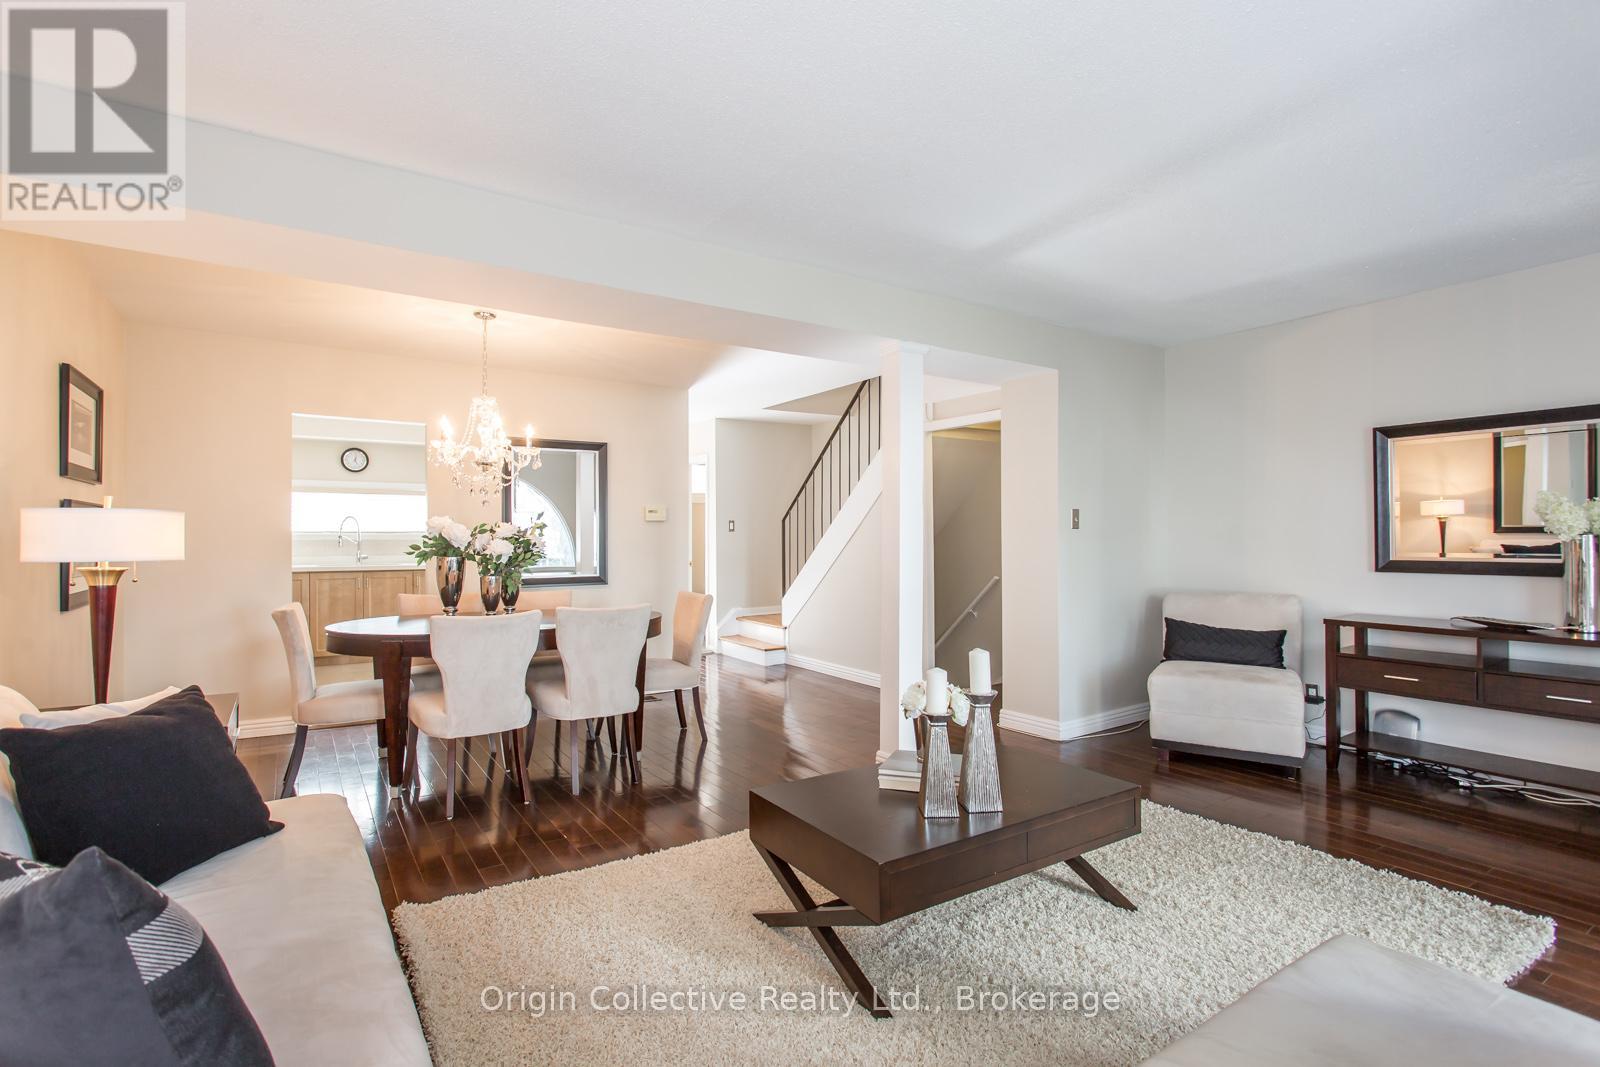
40 - 10 Esterbrooke Avenue
Toronto, Ontario
Welcome To 10 Esterbrooke Ave #40 - A Rare Opportunity In One Of North York's Most Connected Communities. This Bright And Beautifully Updated 3-Bedroom Townhome Offers An Open-Concept Living And Dining Area Designed For Comfortable Everyday Living And Easy Entertaining. Step Outside To Your Private Terrace And Enjoy Quiet Mornings, Summer BBQs And Outdoor Living Under The Trees. The Modern Kitchen Features Quartz Counters, Stainless Steel Appliances And Generous Storage. Upstairs, Three Spacious Bedrooms With Vaulted Ceilings Provide Plenty Of Space For The Whole Family, While The Finished Basement Offers Flexible Additional Living Space For A Home Office, Gym, Playroom Or Media Room. Steps To Don Mills Subway, Fairview Mall, T&T, Parks, Ravine Trails And Schools, With Quick Access To Hwy 401 And The DVP. Set Within A Welcoming Community Featuring An Outdoor Pool, Playground And Visitor Parking. A Home That Brings Together Space, Comfort And An Exceptionally Convenient North York Location. (id:67731)
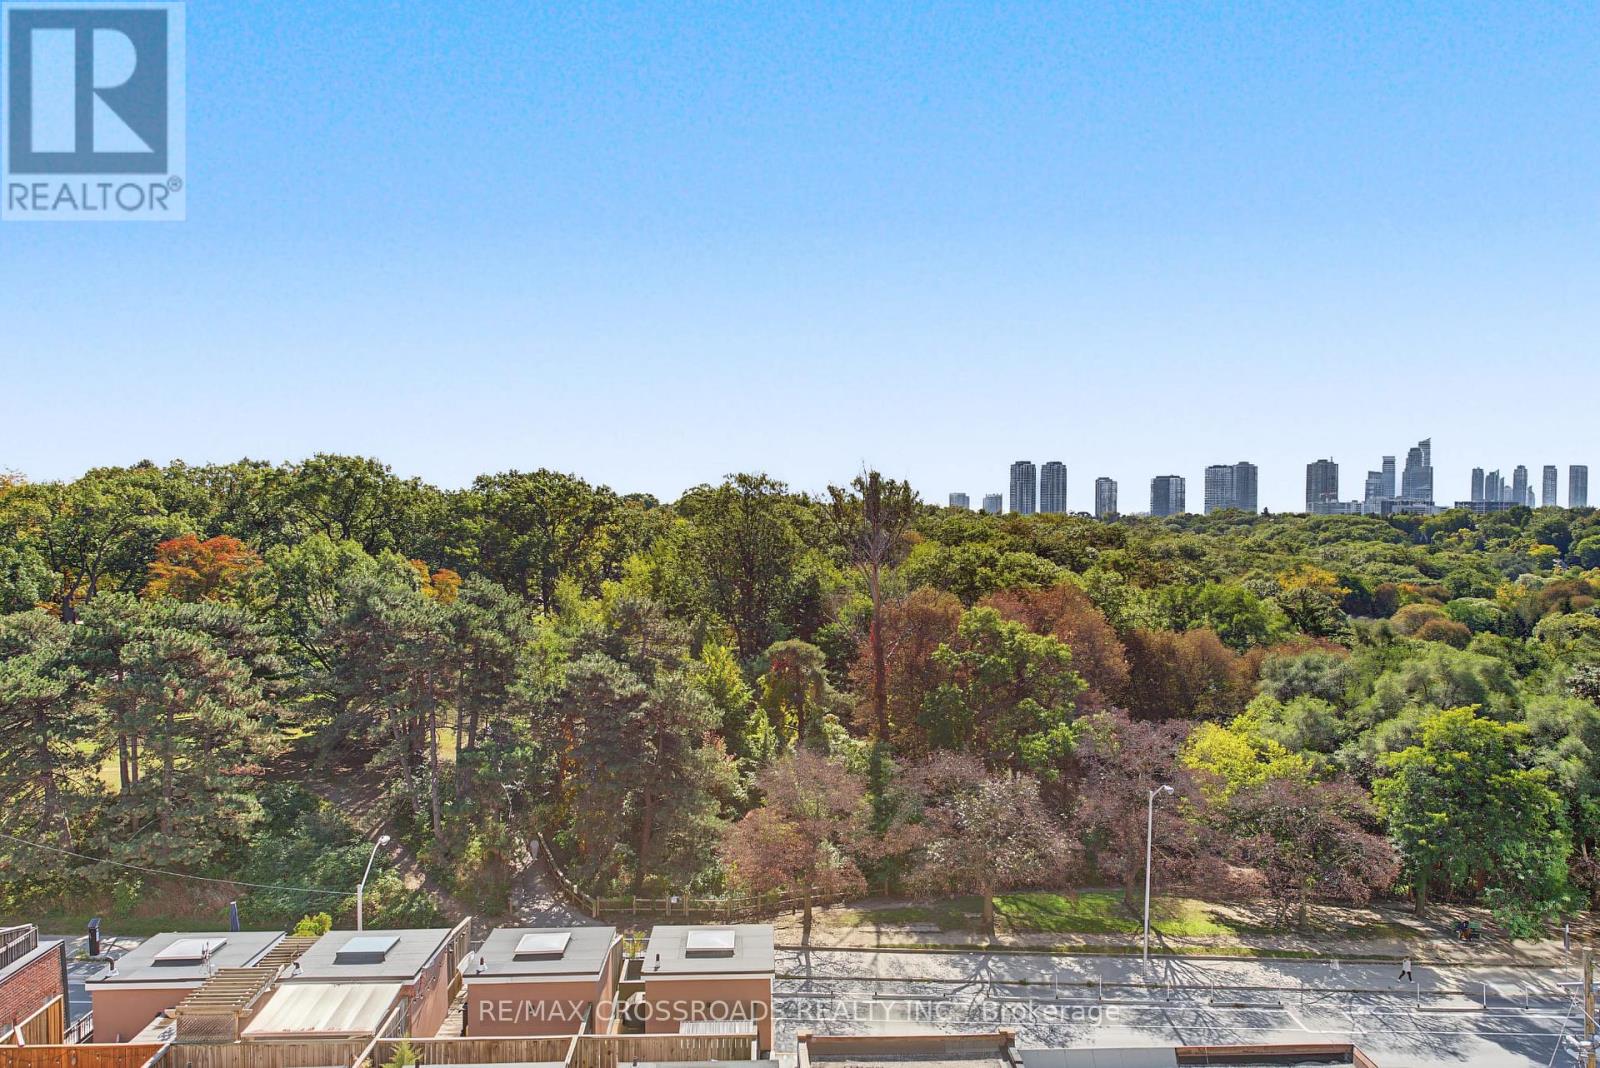
613 - 20 Gothic Avenue
Toronto, Ontario
Experience sophisticated High Park living at Twenty Gothic Condos. This bright and beautifully maintained 2-bedroom, 2-bathroom suite features a desirable split-bedroom layout and stunning, unobstructed views of High Park from all three rooms. Freshly painted and professionally cleaned, the suite offers a fresh, polished feel with new vinyl flooring in both bedrooms and a brand-new fridge. Enjoy the perfect blend of comfort, privacy and natural beauty, with fantastic building amenities and High Park right at your doorstep. Steps to TTC, Bloor West Village Shops, cafes and everyday conveniences, this is an ideal opportunity to enjoy vibrant city living surrounded by greenery. (id:67731)
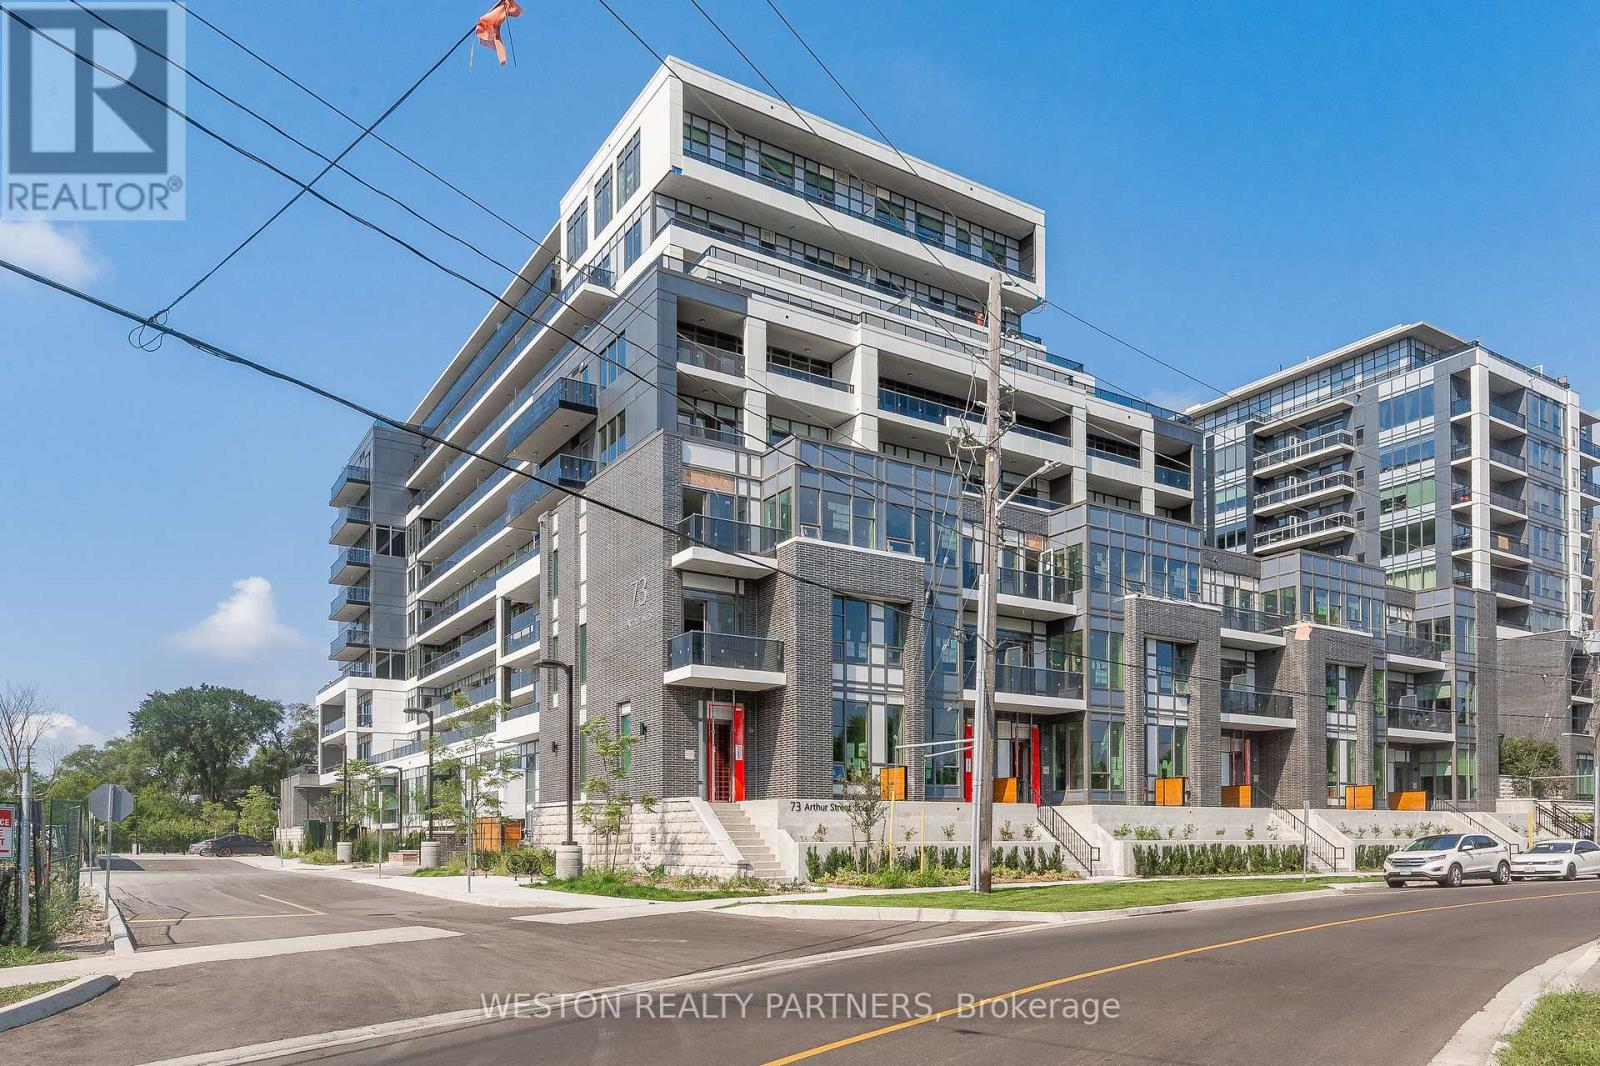
711 - 73 Arthur Street S
Guelph, Ontario
Welcome to 711-73 Arthur Street South, offering modern living just minutes from Downtown Guelph. This beautifully maintained suite features two spacious bedrooms, two full bathrooms, and a bright open-concept kitchen and living area. Enjoy a private balcony with partial river views, tandem parking with EV charging, and a storage locker. Residents enjoy concierge service, fitness facilities, party rooms, BBQ areas, visitor parking, and convenient access to shops, restaurants, transit, and Guelph Central Station. (id:67731)
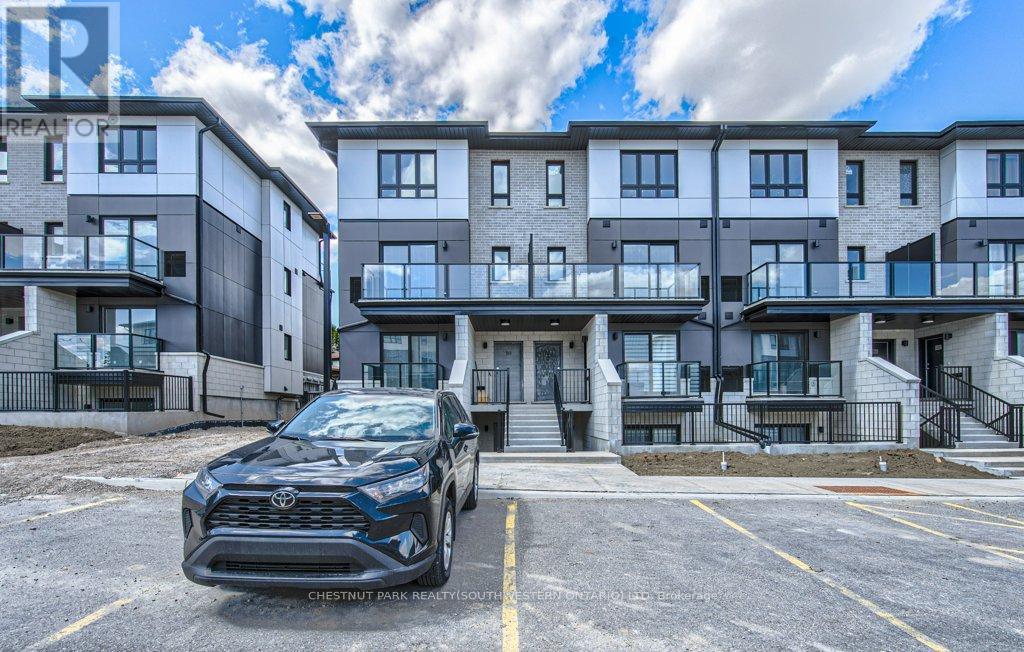
B11 - 410 Northfield Drive
Waterloo, Ontario
ARBOUR PARK - THE TALK OF THE TOWN! Welcome to one of North Waterloo's most exciting new communities, ideally located beside the peaceful Laurel Creek Conservation Area in a prestigious, mature neighbourhood. These contemporary stacked townhomes offer stylish living with convenient access to Highway 85 and the 401, making commuting simple while keeping you close to parks, schools, shopping, restaurants, and everyday amenities. Introducing the Magnolia model - a beautifully designed 2-storey layout offering 885 sq. ft. of modern living space. This thoughtfully planned home features 2 spacious bedrooms plus a versatile work nook, 2 full bathrooms including a private primary ensuite, contemporary finishes throughout, a private balcony, and an inviting terrace perfect for relaxing or entertaining. Arbour Park combines modern comfort, urban convenience, and natural surroundings in one exceptional Waterloo location. Currently tenanted until February 2027, with vacant possession negotiable. Discover why Arbour Park is quickly becoming the talk of the town! (id:67731)
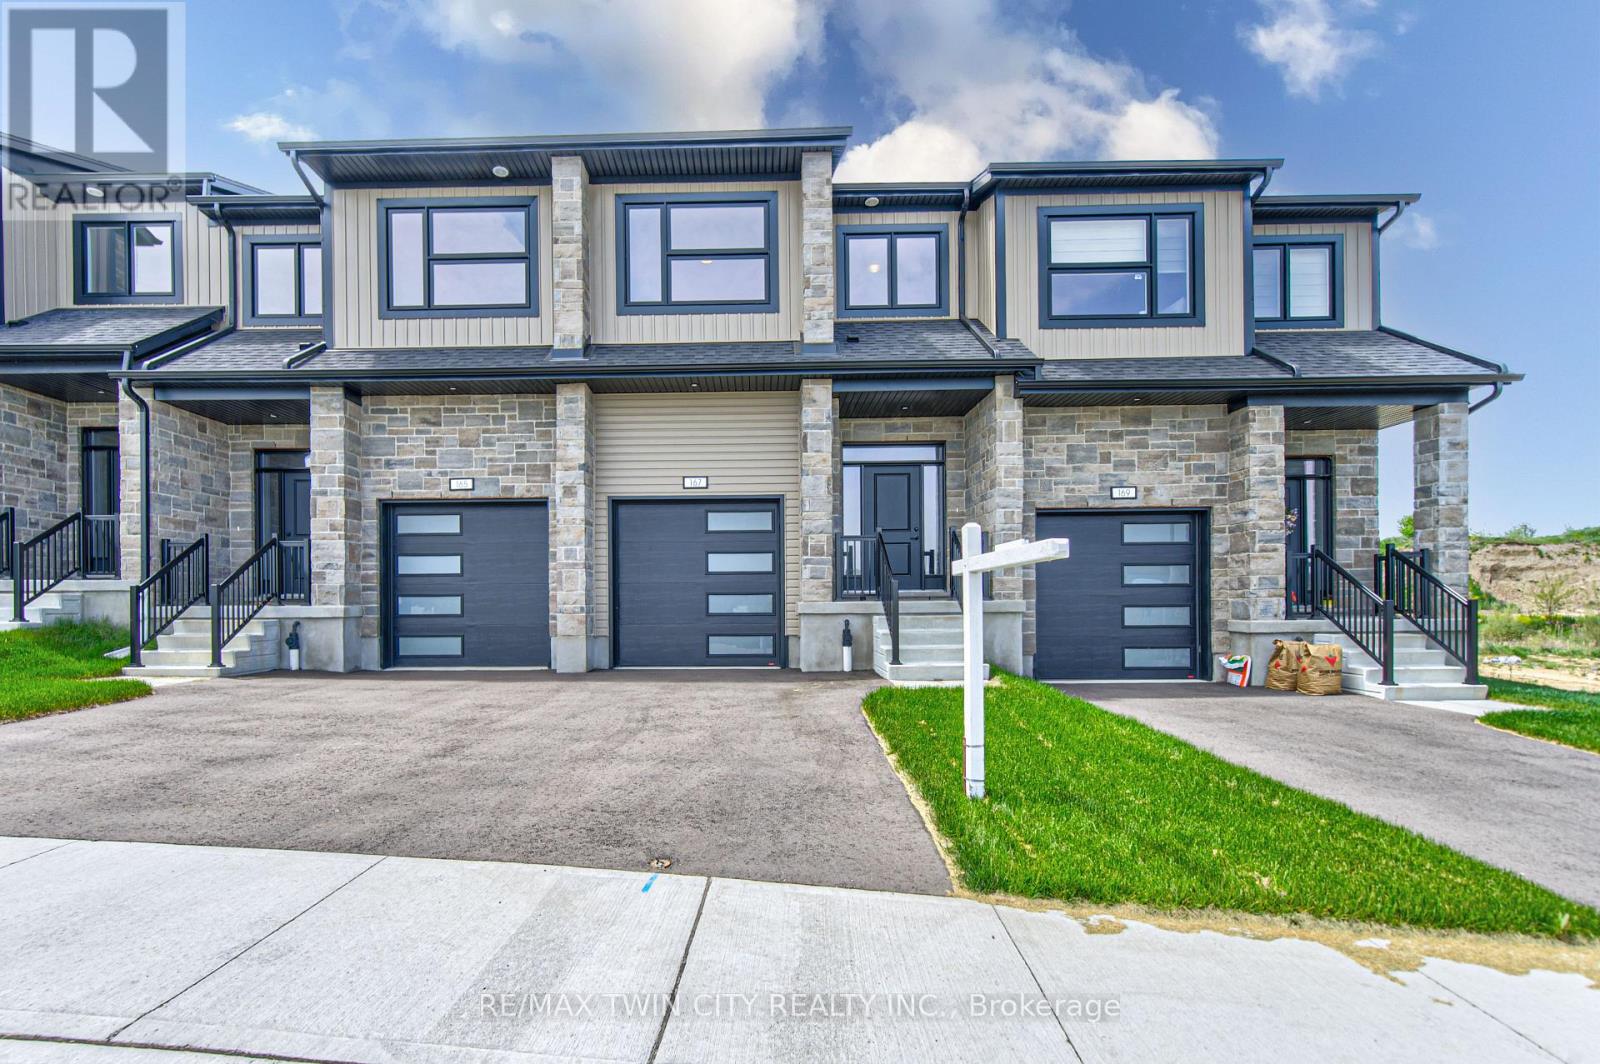
167 Dunnigan Drive
Kitchener, Ontario
TIME IS RUNNING OUT TO TAKE ADVANTAGE OF THE HST REBATES!! Enjoy significant upfront savings with the HST rebate already reflected in the advertised price, making this brand-new home an outstanding opportunity for eligible buyers. This stunning, brand-new townhome, featuring a beautiful stone exterior and a host of modern finishes you've been searching for. Nestled in a desirable, family-friendly neighborhood, this home offers the perfect blend of style, comfort, and convenience-ideal for those seeking a contemporary, low-maintenance lifestyle. Key Features: Gorgeous Stone Exterior: A sleek, elegant, low-maintenance design that provides fantastic curb appeal. Spacious Open Concept: The main floor boasts 9ft ceilings, creating a bright, airy living space perfect for entertaining and relaxing. Chef-Inspired Kitchen: Featuring elegant quartz countertops, modern cabinetry, and ample space for meal prep and socializing. 3 Generously Sized Bedrooms: Perfect for growing families, or those who need extra space for a home office or guests. Huge Primary Suite: Relax in your spacious retreat, complete with a well appointed ensuite bathroom. Convenient Upper-Level Laundry: Say goodbye to lugging laundry up and down stairs- it's all right where you need it. Neighborhood Highlights: Close to top-rated schools, parks, and shopping. Centrally located for a quick commute to anywhere in Kitchener, Waterloo, Cambridge and Guelph with easy access to the 401. This freehold end unit townhome with no maintenance fees is perfect for anyone seeking a modern, stylish comfortable home with plenty of space to live, work, and play. Don't miss the opportunity to make it yours! (id:67731)
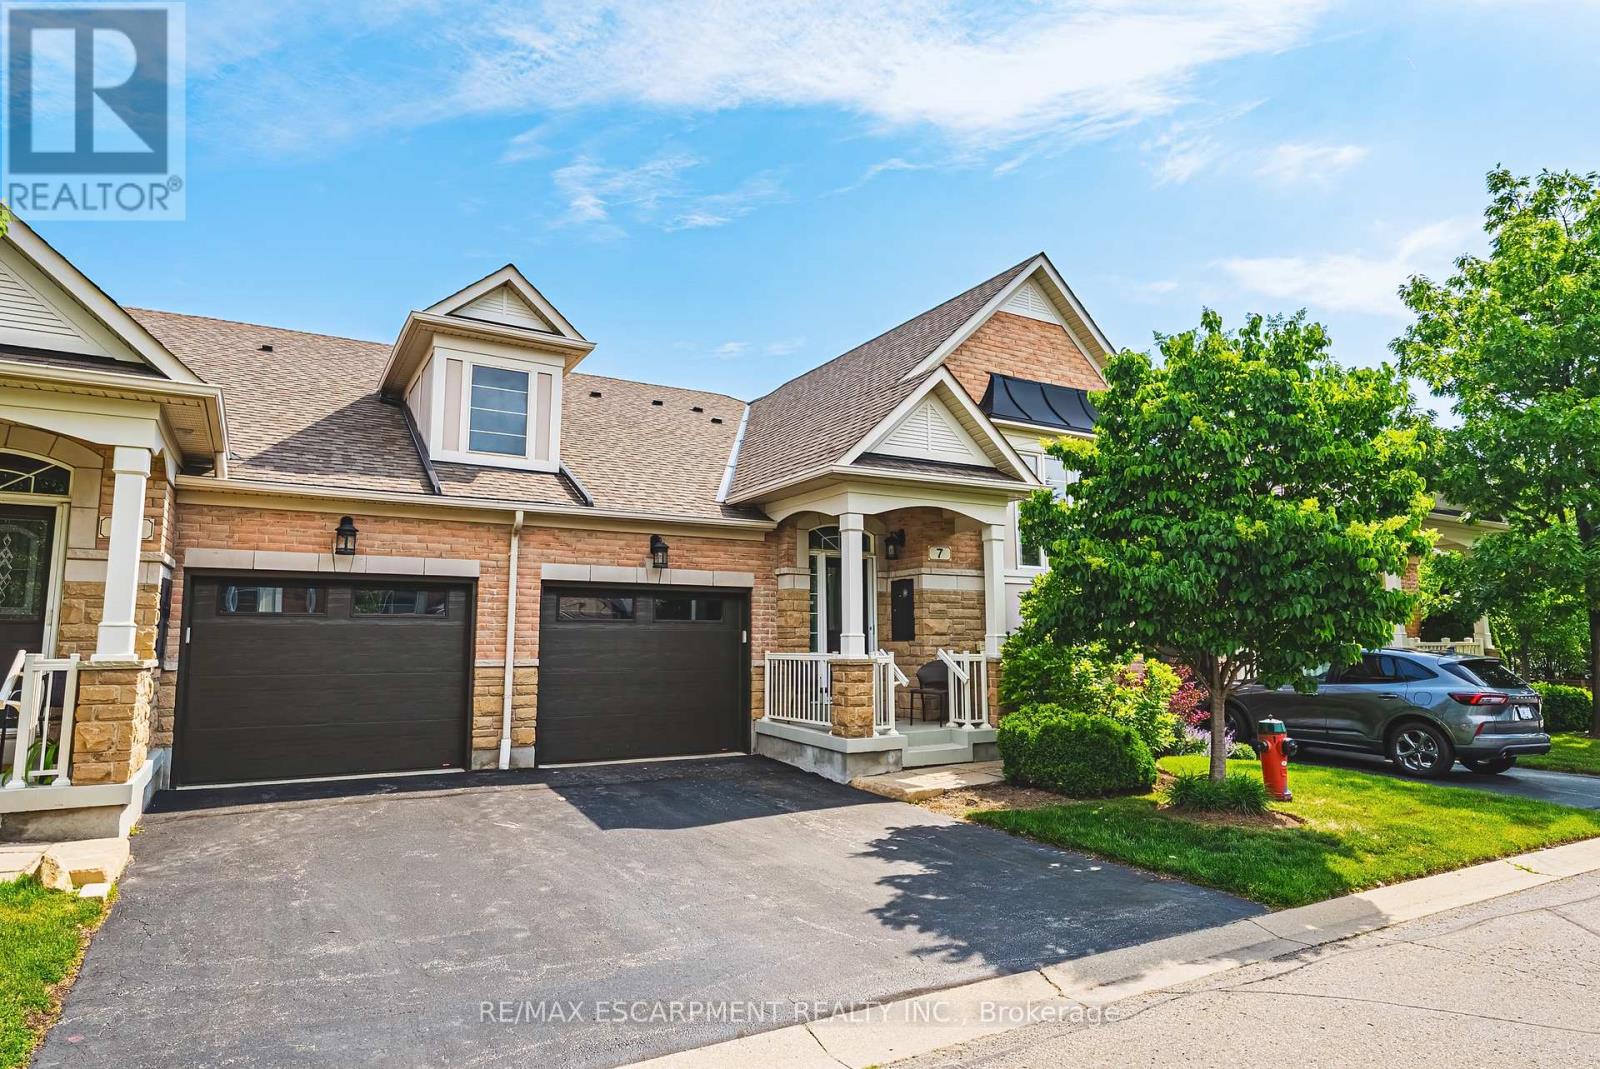
7 - 4220 Sarazen Drive
Burlington, Ontario
Welcome to this stunning raised bungalow townhome nestled in the highly sought-after Millcroft Community - where refined living meetseveryday convenience. This exceptional 2+2 bedroom, 2.5 bathroom home is situated within an exclusive enclave and showcases an open-concept floor plan with soaring 9-foot ceilings and top-quality finishes throughout. Step onto the main floor and be greeted by beautiful flooringthroughout, crown moulding, California shutters and updated pot lights / light fixtures. The showstopping family room features an electricfireplace set into a stunning stone feature wall, flanked by custom cabinetry and built-in shelving. The renovated kitchen impresses with granitecountertops, a modern backsplash, crisp white cabinetry, a pantry and stainless-steel appliances. The main level also features a generousprimary bedroom with a walk-in closet and renovated 4-piece ensuite, a second spacious bedroom, a 2-piece bath, and main floor laundry. Thefully finished lower level offers its own gas fireplace, two large bedrooms with oversized windows and ample closet space, a 4-piece bath, andabundant storage. Outside, enjoy a single-car garage with inside entry and a beautifully appointed private backyard - complete with acomposite deck, stone patio, and covered gazebo, perfect for entertaining or relaxing in any season. Millcroft is a vibrant, family-friendlycommunity known for its beautiful parks, top-rated schools, and easy access to shopping, dining, and major commuter routes. A truly specialhome in a truly special neighbourhood! (id:67731)
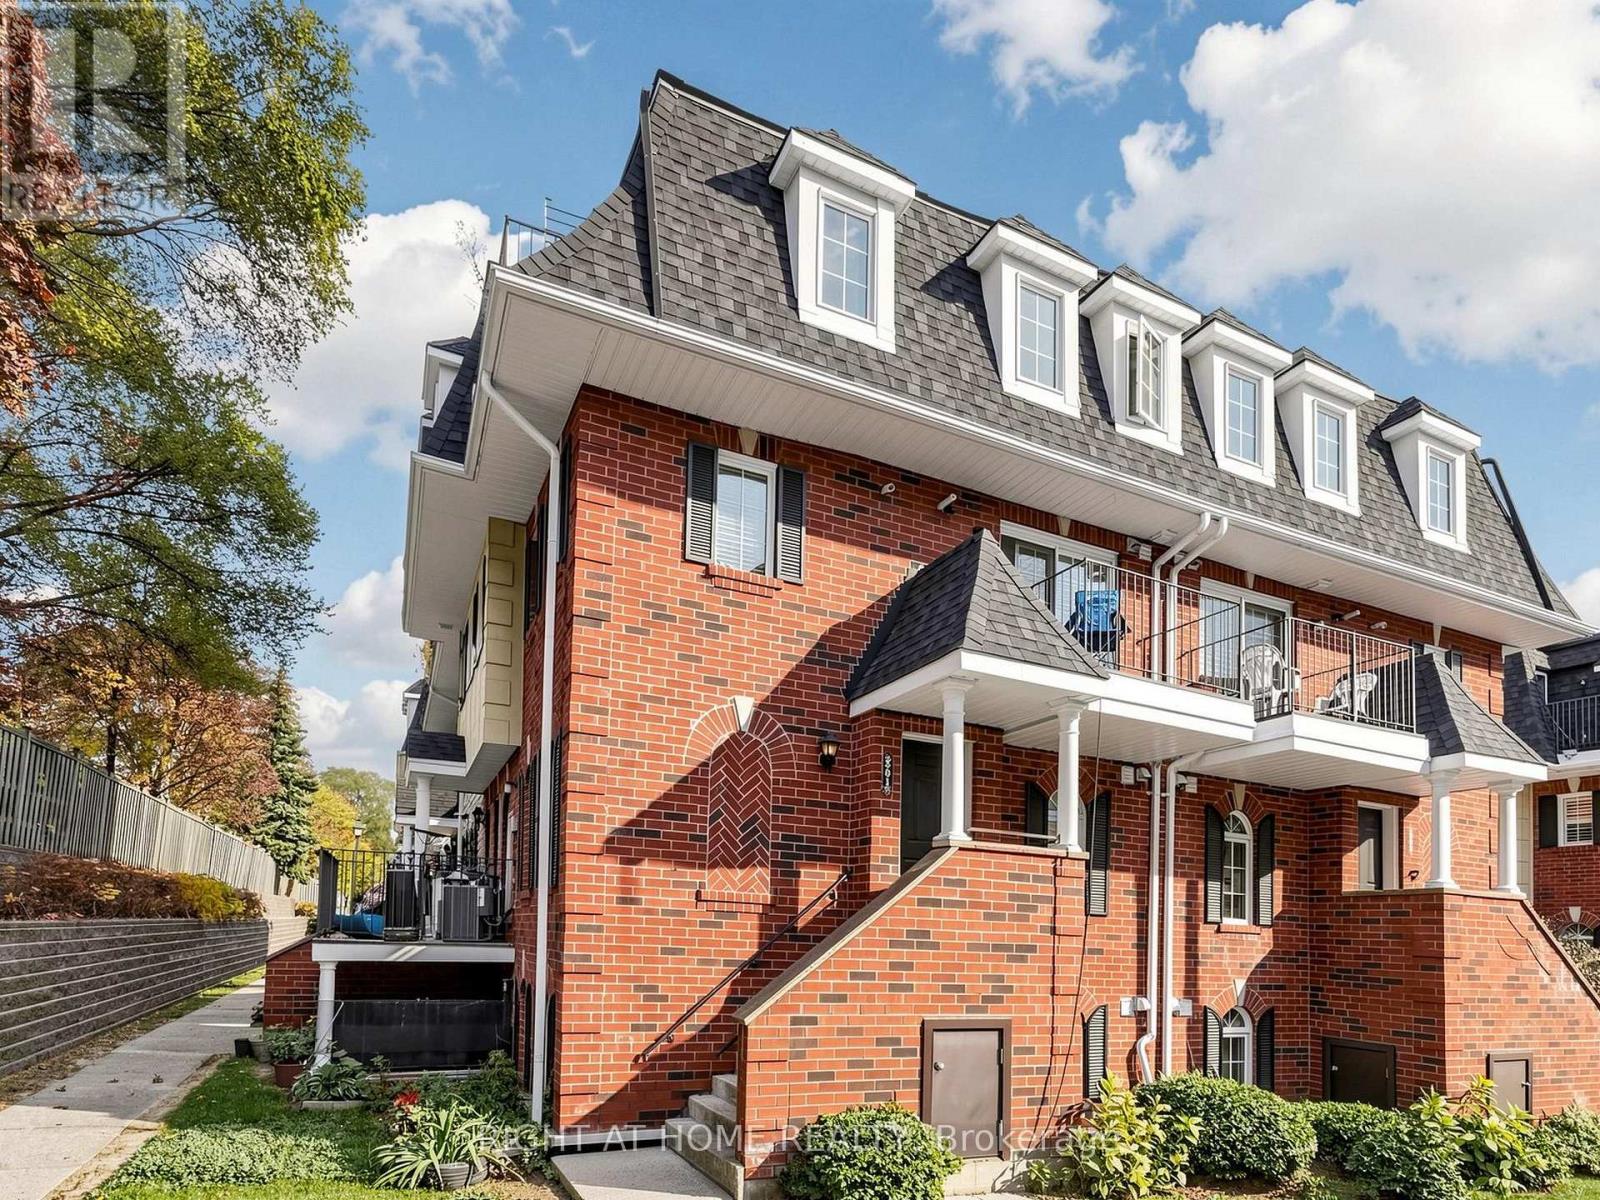
301 - 64 Sidney Belsey Crescent
Toronto, Ontario
Tired of feeling cramped in a shoe-box condo? Get the space you want without sacrificing the convenience of low-maintenance living! Welcome to this charming 3-bedroom townhome in the highly sought-after Weston community, offering 1,225 sq. ft. of comfortable, well-designed living space. The open-concept main floor features hardwood flooring, a spacious living and dining area, a convenient 2-piece bathroom and an oversized kitchen with a walk-out to a private, quiet balcony - perfect for entertaining family and friends. Upstairs, you'll find three generously sized bedrooms, a 4-piece bathroom and the convenience of second-floor laundry. The primary bedroom features a built-in wardrobe and its own private patio - the perfect spot to enjoy your morning coffee, unwind with a good book or sip a glass of wine. Enjoy the added benefit of a welcoming community atmosphere, with the space to live, work and grow. Just steps to the Humber River trails and close to shopping, schools, TTC, GO Transit, the upcoming LRT and major highways. An excellent opportunity for first-time buyers, young families and anyone looking for more room to call home. Don't miss it! (id:67731)
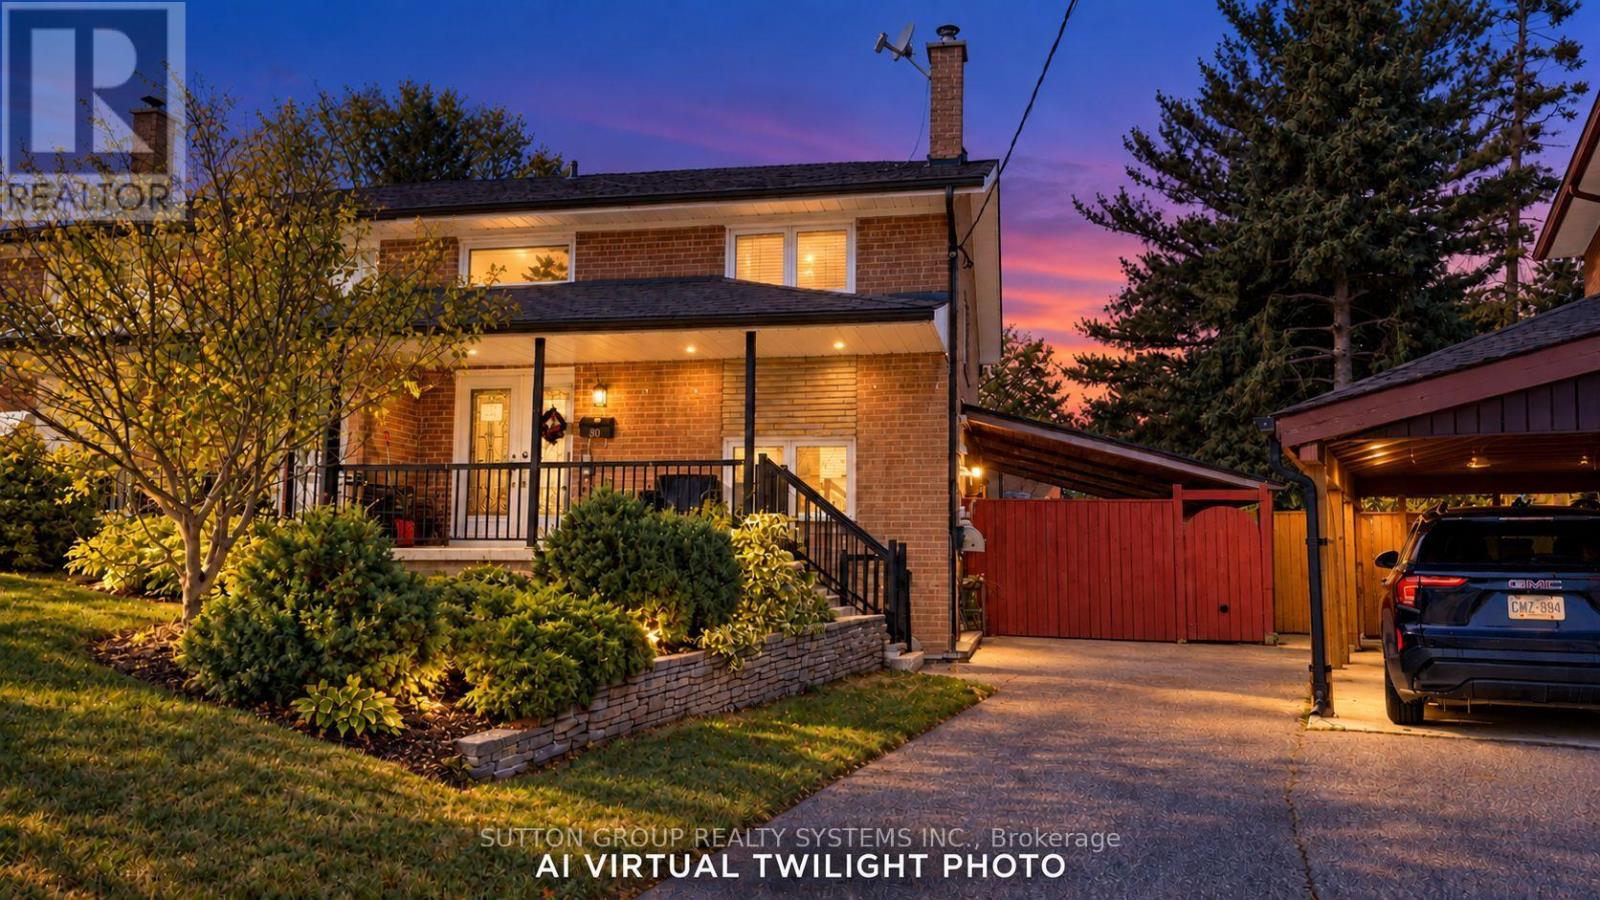
30 Coronado Court
Toronto, Ontario
Spacious four-bedroom semi-detached home located on a quiet cul-de-sac in the Humbermede neighbourhood, offering excellent flexibility for families, multi-generational living or investors. The property features a functional layout with generous bedrooms, hardwood flooring, a dining area with walk-out to the patio, granite kitchen with stainless steel appliances, a renovated 4-piece bathroom on the second floor and a 3-piece bathroom on the main floor. The finished lower level provides additional living space and income potential, making the home well suited for buyers looking to offset carrying costs. Notable upgrades include central air conditioning, a tankless hot water system and upgraded electrical with additional circuits. Outside, enjoy a private four-car driveway, large storage shed, terrace and mature cherry tree. Conveniently located close to TTC, shopping, restaurants and everyday amenities, with Verobeach Parkette, Humber Sheppard Park and the Humber River Recreational Trail all nearby. A great opportunity to own a versatile home in an established residential neighbourhood with strong rental and income potential. (id:67731)
182 Derrydown Road
Toronto, Ontario
Location, lifestyle & opportunity come together at 182 Derrydown Rd! This home was lovingly cared for by the same family for over 55 years, and now it's ready for its next chapter! Here is your opportunity to renovate, refresh and reimagine this home to create a space that showcases your unique style and lifestyle. This 4-bed, 1.5-bath, 2-car garage, detached home features a side entrance and finished basement complete with rough-in kitchen & wet bar, and is ideally situated in the sought-after York University Heights community. Offering incredible convenience for families, students, professionals and investors alike, the location is just minutes from York University's expansive Keele Campus, with easy access to world-class academic, recreational, dining and campus amenities. This close proximity is a significant advantage for York University students, faculty and staff, while investors benefit from being close to a major university. Excellent transit offers tremendous convenience, with York University and Pioneer Village TTC subway stations providing easy access to downtown Toronto and York Region. Endless everyday amenities are nearby, including shopping, restaurants, groceries, services and more along Jane St., Finch Ave W and Keele St. Yorkgate Mall and Jane Finch Mall are close at hand, while Downsview Park offers an impressive urban escape with expansive green space, walking and cycling trails, recreation, events and year-round activities. Families will appreciate the surrounding schools, parks and community facilities, while easy access to Highway 400 connecting you to the 407 and 401 makes commuting throughout the GTA simple. Whether you're looking to live, invest or bring your imagination to life, don't just dream about it, create it! 182 Derrydown Rd offers an exciting opportunity in a vibrant and well-connected neighbourhood, close to the people, places, education, recreation and amenities that matter most. Come see your future self in YOUR FOREVER HOME! (id:67731)
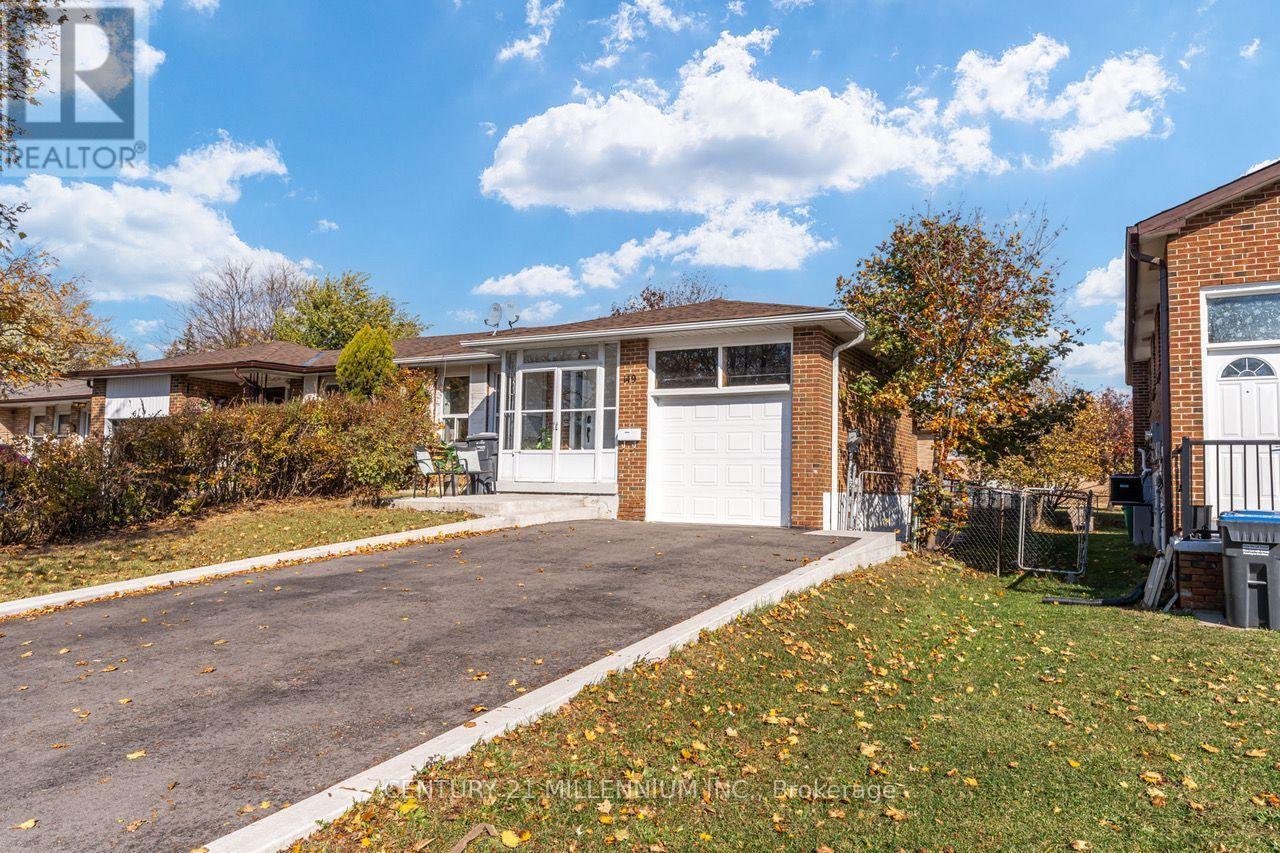
Upper Level - 149 Manitou Crescent
Brampton, Ontario
Beautiful and Clean 3 Bedroom Raised Bungalow. Hardwood Flooring Throughout. Large Sunny CombinedLiving/Dining Room. Galley Kitchen with lots of Cabinets And Eat-In Kitchen and Separate Laundry. FullWashroom with Tub and semi ensuite to the Master Bedroom. Paved Driveway For 2 Cars. Rent is $2,650 plusutilities. Add $300 Every Month For Utilities.The landlord is seeking responsible and respectful tenants who will appreciate and maintain this beautiful home.Location Highlights: Conveniently located with Easy access to public transportation, Hwy 410, and local amenitiessuch as shopping centers, restaurants, and parks. Don't miss this opportunity to rent this stunning and move-in readybungalow raised in a prime Brampton location. Short Term Rental is available (minimum one month rent). (id:67731)
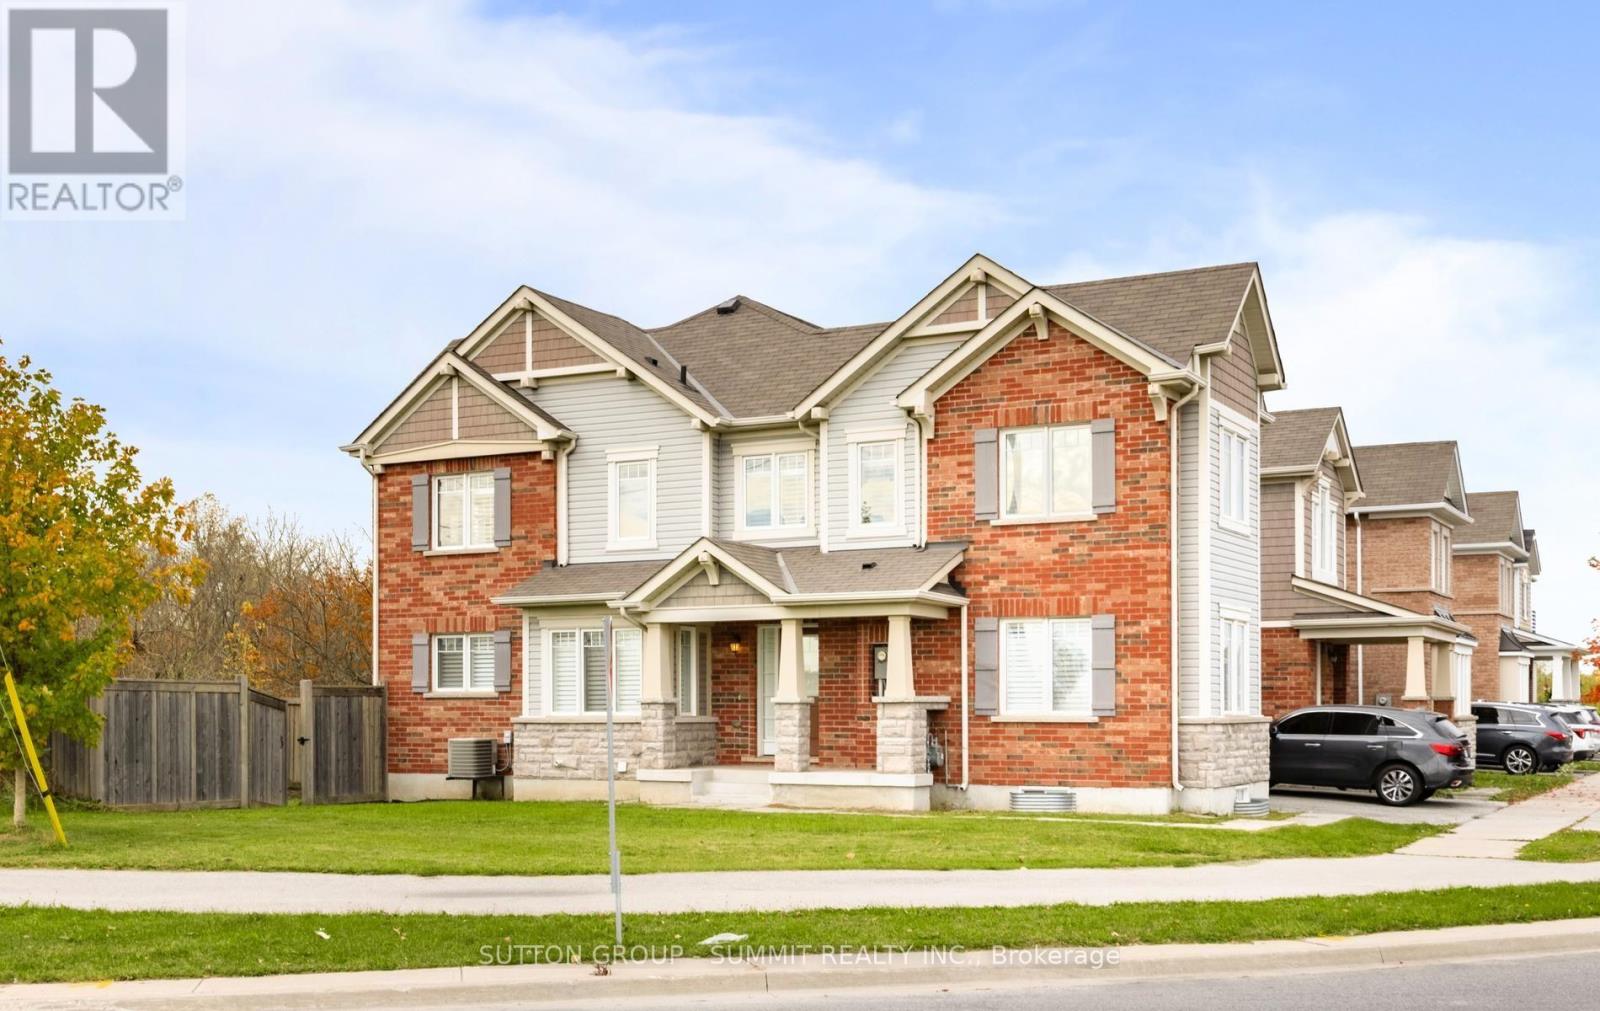
301 Yates Drive
Milton, Ontario
Welcome To 301 Yates Drive In Milton! This Beautiful 1,914 Sq. Ft. Corner Semi-Detached Home Offers 4 Spacious Bedrooms And Plenty Of Natural Light Throughout. Recently Updated With New Engineered Hardwood Flooring, Fresh Paint, And A Modern Kitchen Featuring New Quartz Countertops And A Stylish Backsplash. The Corner Location Provides Added Privacy And An Open, Airy Feel. With Its Spacious Layout And Tasteful Upgrades, This Move-In-Ready Home Is Perfect For Growing Families. Conveniently Located Close To Schools, Parks, Shopping, And Everyday Amenities. Don't Miss This Fantastic Opportunity To Own A Beautifully Updated Home In A Desirable Milton Neighbourhood! (id:67731)
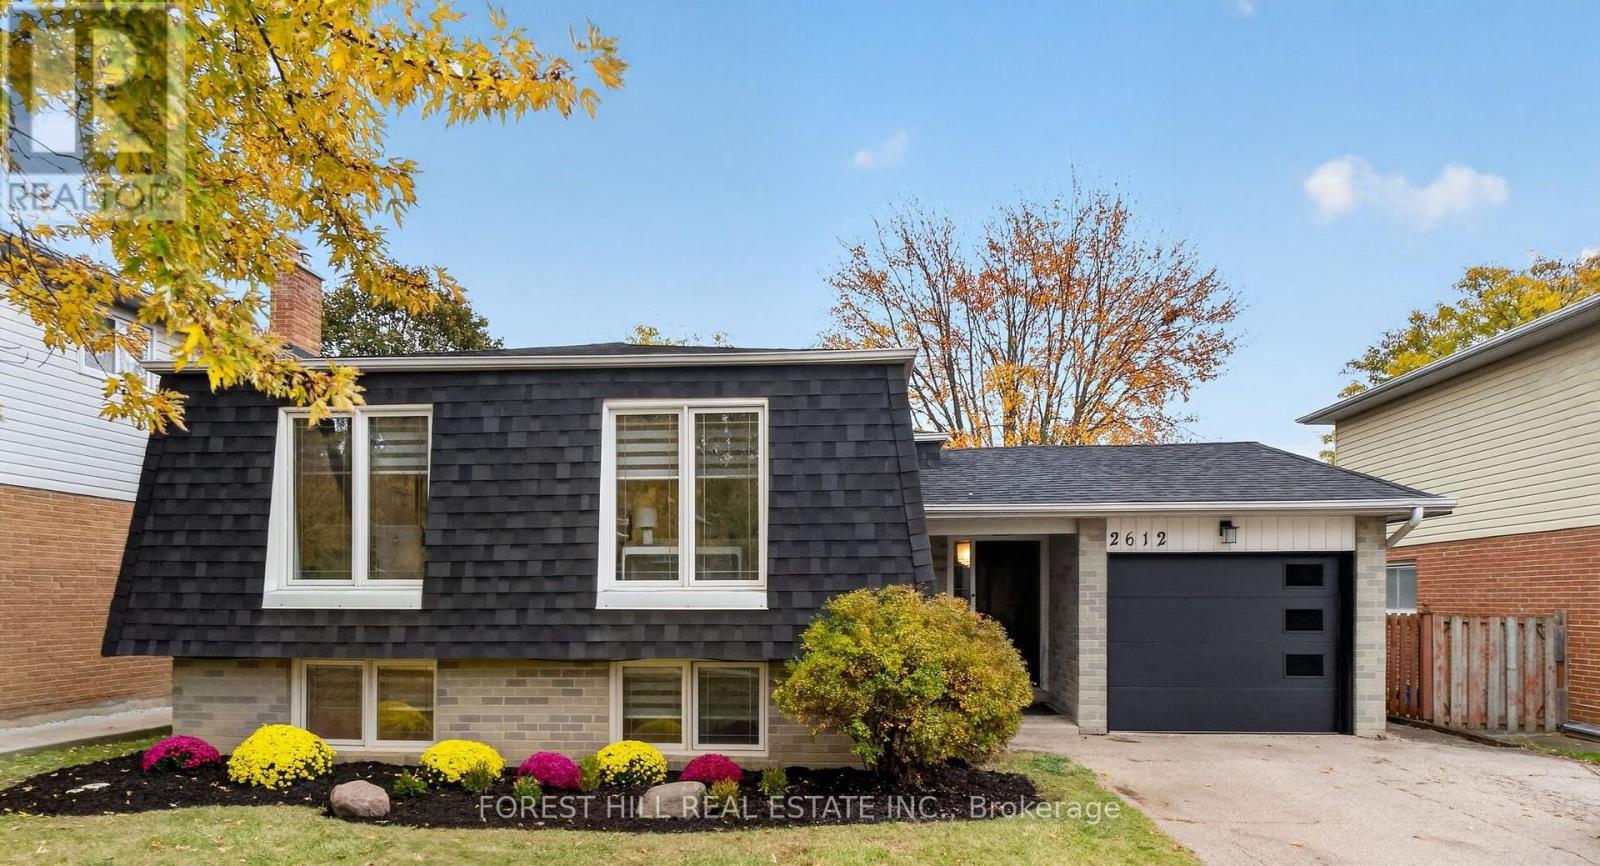
2612 Council Ring Road
Mississauga, Ontario
OPEN HOUSE: SUNDAY, NOVEMBER 8th/26 FROM 2pm - 4pm. Come see why this fully renovated bungalow, with a collective 2275 square feet of Fantastic Functional living space is the Perfect House for You and your Family!! This beautiful design functions so well~ with bright open space that is so well thought out and planned, it is sure to make any busy lifestyle easy and enjoyable. Entertaining is such a Joy with enough room for Everyone!! Erin Mills is a wonderful community, known for it's Friendly Neighbors, Excellent schools, Wonderful parks, walking paths, efficient public transit options, and easy Highway access (QEW, 403 & 407). This Home has been fully renovated (including Roof, Shingles, Siding, All Windows, upgraded Electrical), with every detail in mind. Come see for yourself, why this Beautiful Home is the Best of what you're looking for.... and Perfect for You in Every Way!! (id:67731)
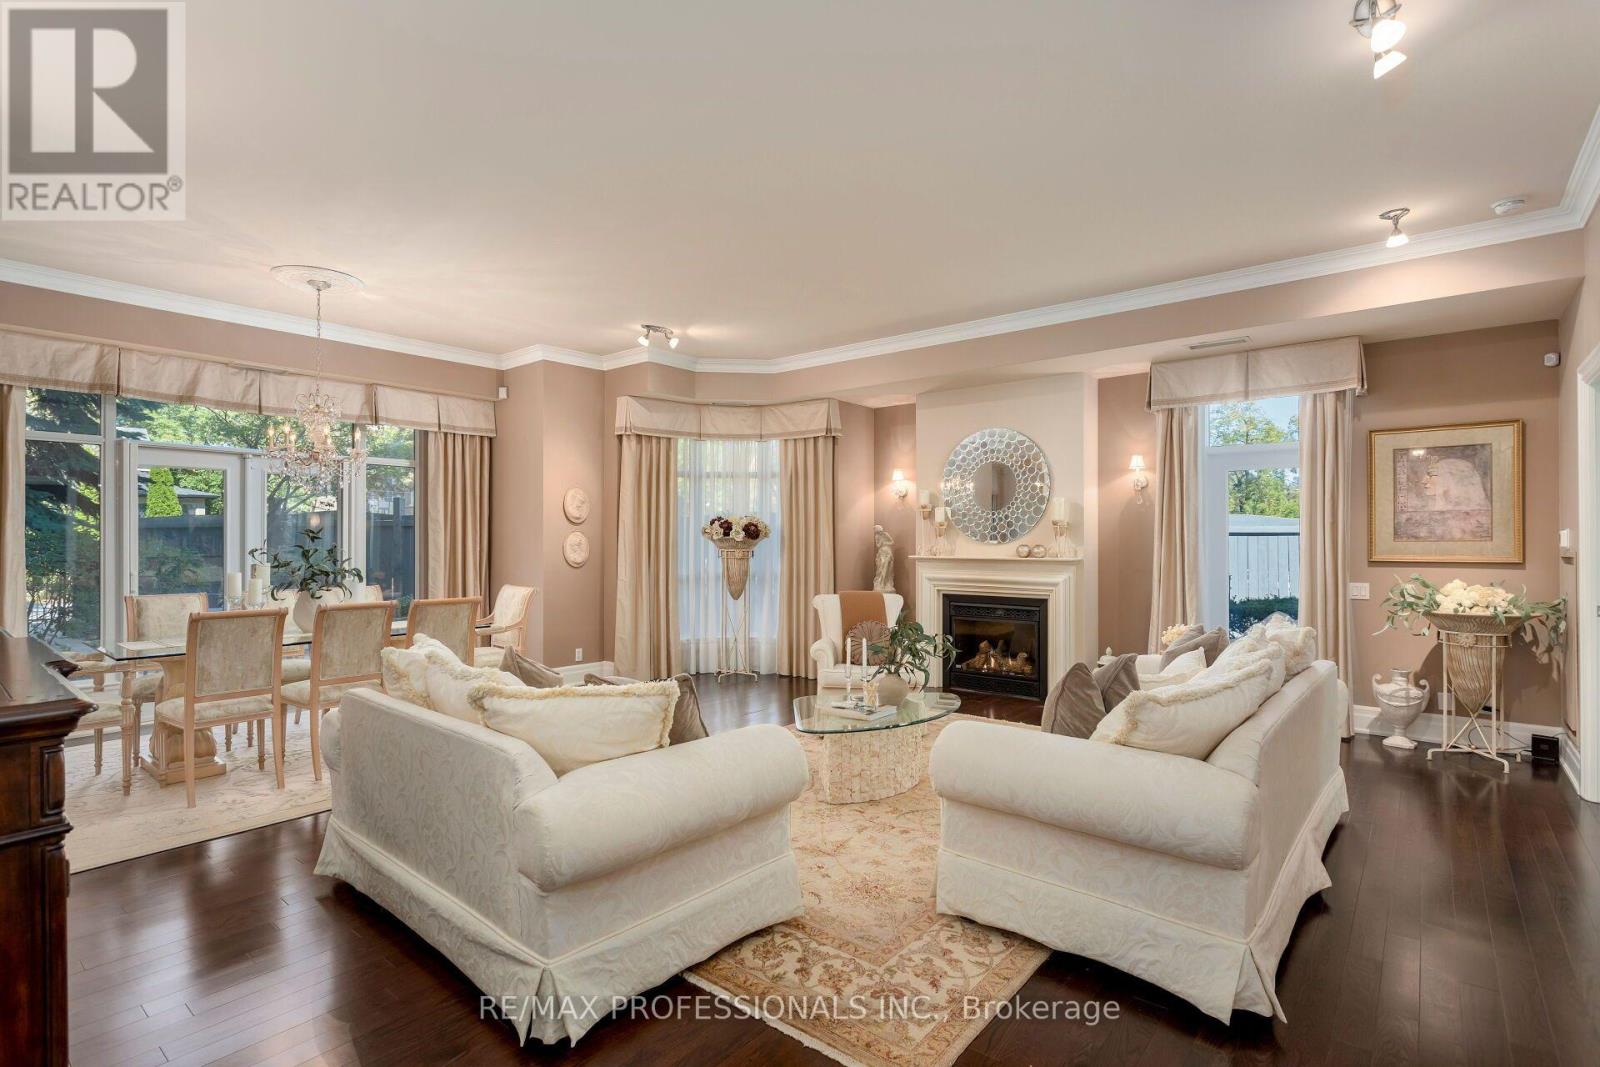
108 - 9 Burnhamthorpe Crescent
Toronto, Ontario
Presenting the Garden Suite - a truly no-compromise bungalow alternative in one of West Toronto's most prestigious condominium communities. Built for those who are ready for maintenance-free living without feeling like they're living in a box, this suite features soaring 9.5' ceilings, three walkouts to your private garden & patio, and a substantial 2000+ sq ft layout. Immaculately maintained by the same owner since construction, this suite is truly flawless and clearly designed to be a homeowner's condominium. Pull into one of your two oversized parking spaces, drop off anything you need to store in your private oversized locker room, and walk a couple of steps to the elevator. Enter your suite to a grand foyer with double closets and a tasteful powder room. The entrance to the living room and dining room is breathtaking, drenched in natural light from floor-to-ceiling windows, with walkouts everywhere you look. Off the living room are an ample den, tucked away with pocket doors for when you need it, and a 2nd bedroom, complete with an ensuite & walk-in closet. The kitchen has been thoughtfully updated, with the owner adding extra counter space, a wine fridge, and a gas hookup for the BBQ right outside. Finally, the primary suite, with a sumptuous five-piece ensuite and multiple closets, is well appointed and sized to fit even the largest bedroom suites. Enjoy all the best parts of condominium living while keeping elevator rides optional. "Pet-friendly building"! (id:67731)