
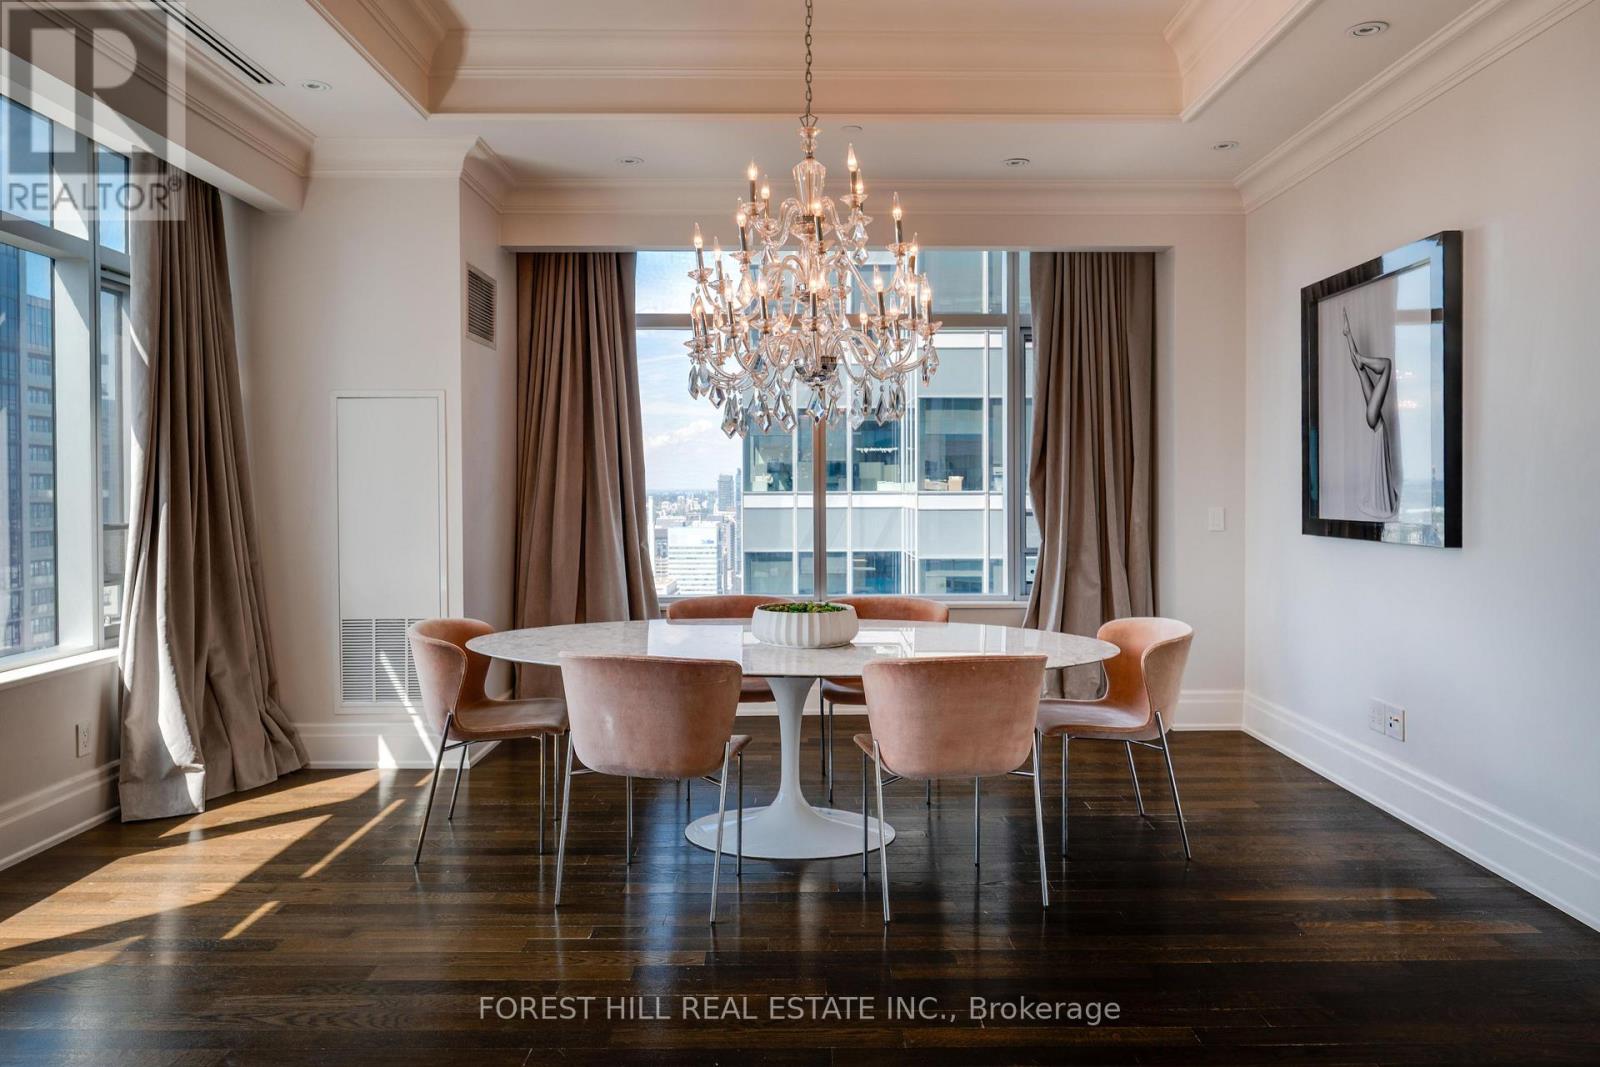
3901 - 311 Bay Street
Toronto, Ontario
Luxurious Executive Corner Unit at The St Regis Residences! Boasting 2068 Sq.Ft with Wainscotting, Hardwood & Marble Flooring. The Functional Layout Features 2 Spacious Bedrms, Open Concept Den, & 3 Bathrooms. The Primary Bedroom Retreat Offers Generously Sized Double Closets & SpaLike 6pc. Ensuite W/ Large Free Standing Tub & Heated Floors. Reside In The Heart Of Toronto's FinancialDistrict. Superior In Quality & Finishes Boasting Stunning Skyline-Views. Great Selection of 5 StarRestaurants Both In The Hotel And Steps Away. Valet And Concierge, Fabulous Pool, Spa And Sky Lobby.Must see!! (id:50787)
907 - 6 Sonic Way
Toronto, Ontario
Great and Rare opportunity to lease a large 3 bedroom, 2 full washroom and 2 balconies corner Condo apartment in a prime Toronto location!Steps from the new Eglinton LRT, minutes to DVP, 401, Gardiner and Lakeshore blvd. Surrounded by shopping centres, entertainment, public transportation, restaurants, shops on Don Mills, Superstore, and much much more! It's a resort style lifestyle with a great indoor and outdoor facilities, clear viewdog park, guest suits and entertaining areas for large gatherings and family events! Sonic Way Condos is pet friendly! (id:50787)
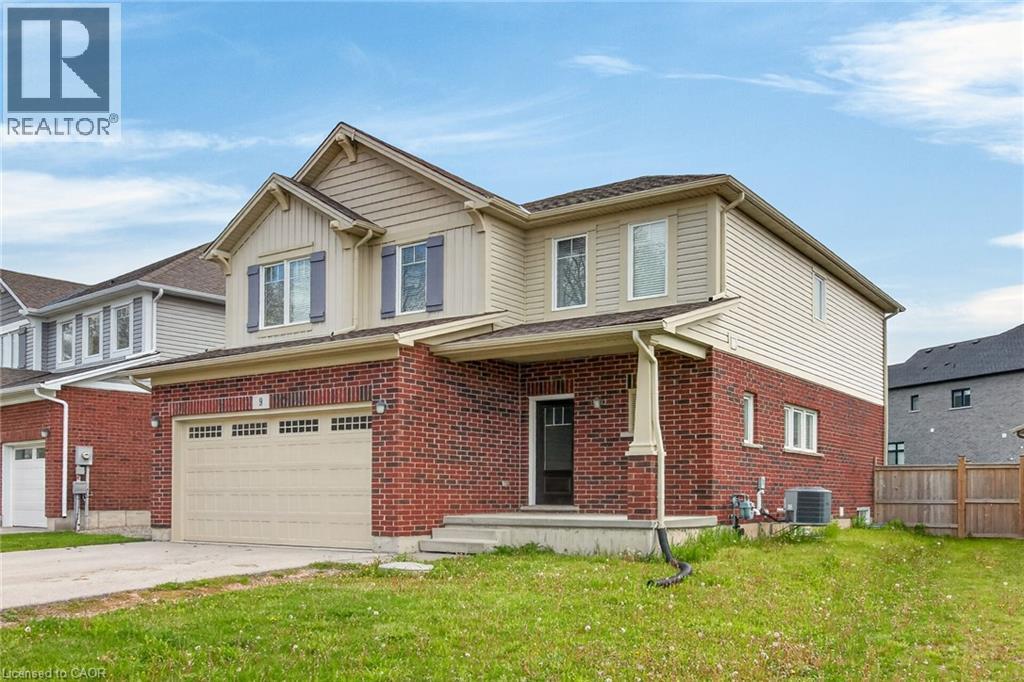
9 Winterberry Boulevard
Thorold, Ontario
Turn-Key Licensed Student Rental with Exceptional Income Potential Fabulous investment opportunity—live in one portion of the home while generating substantial rental income to help offset your mortgage. This fully licensed student rental offers an outstanding setup with 7 spacious bedrooms and 6 bathrooms, including the option to create a private owner’s suite. This impressive two-storey home features over 2,860 sq. ft. of finished living space, thoughtfully designed for comfort, efficiency, and long-term value. The main level boasts a bright and spacious living room, formal dining area, large functional kitchen, convenient 2-piece bathroom, and main-floor laundry facilities. Upstairs, you’ll find 4 generous bedrooms, including a large primary suite, along with 3 full 4-piece bathrooms, providing privacy and convenience for tenants or family members. The fully finished lower level features a separate entrance, 3 additional bedrooms, a second kitchen, rough-in for laundry, and a 4-piece bathroom—ideal for extended family or maximizing rental income. This property generates an impressive gross monthly income of $5,220 (see attachments for details). Ideally located just minutes from Brock University, Niagara College, public transit, parks, and shopping, this home is perfectly positioned for investors or families seeking a multi-generational living solution. Don’t miss this rare opportunity to own a turn-key income property in a highly desirable location with strong cash flow and outstanding potential. (id:50787)
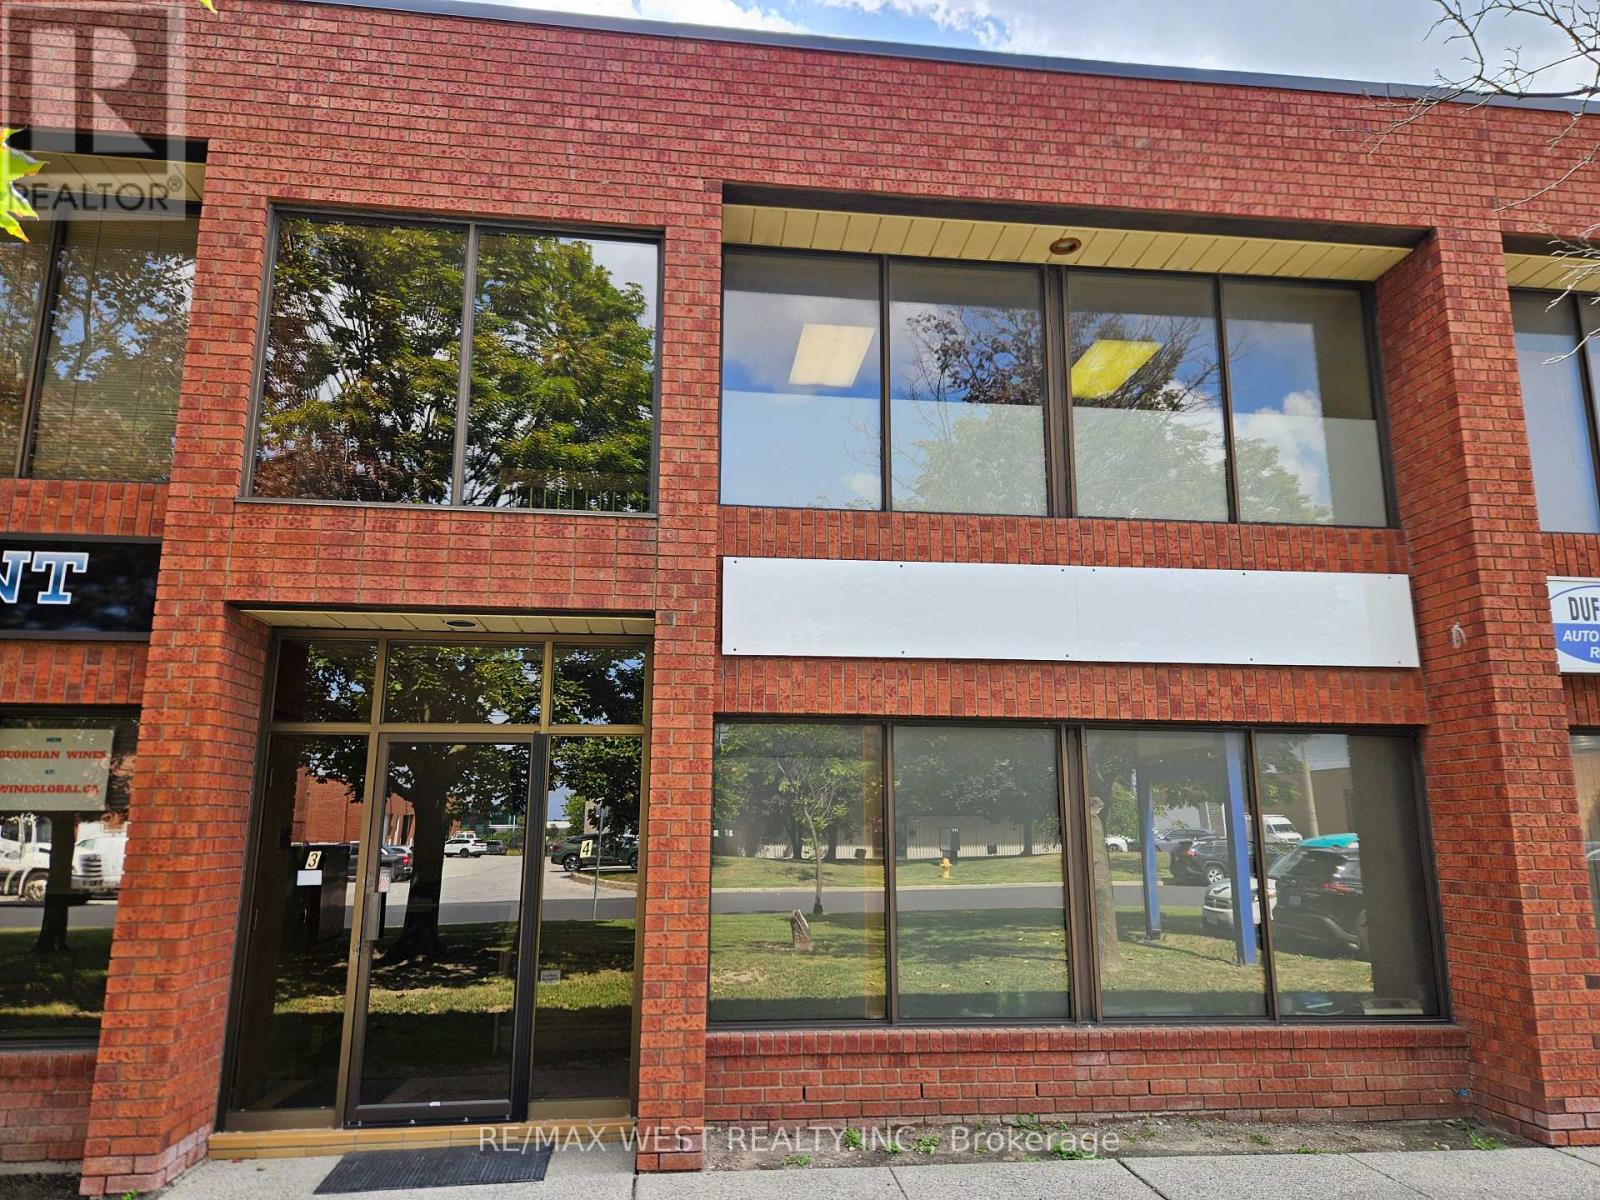
4 - 210 Drumlin Circle
Vaughan, Ontario
Well-located industrial condo sublease in Concord offering approx. 2,162 sq. ft. of functional warehouse/workshop space plus mezzanine office area. Features 17 ft clear height, one 10 ft wide drive-in level door and man-door access, with a practical mix of approx. 75% industrial and 25% office. M2 zoning and convenient access to Steeles Ave., Hwy 407, major highways, public transit, TTC subway and York University. Ideal for a variety of industrial, warehousing or light manufacturing users, subject to zoning and required approvals. Asking $17.75/sq. ft. net + $4.99/sq. ft. TMI + HST. Immediate possession available. (id:50787)
Right At Home Realty
25 Kitchen Road S
Huntsville, Ontario
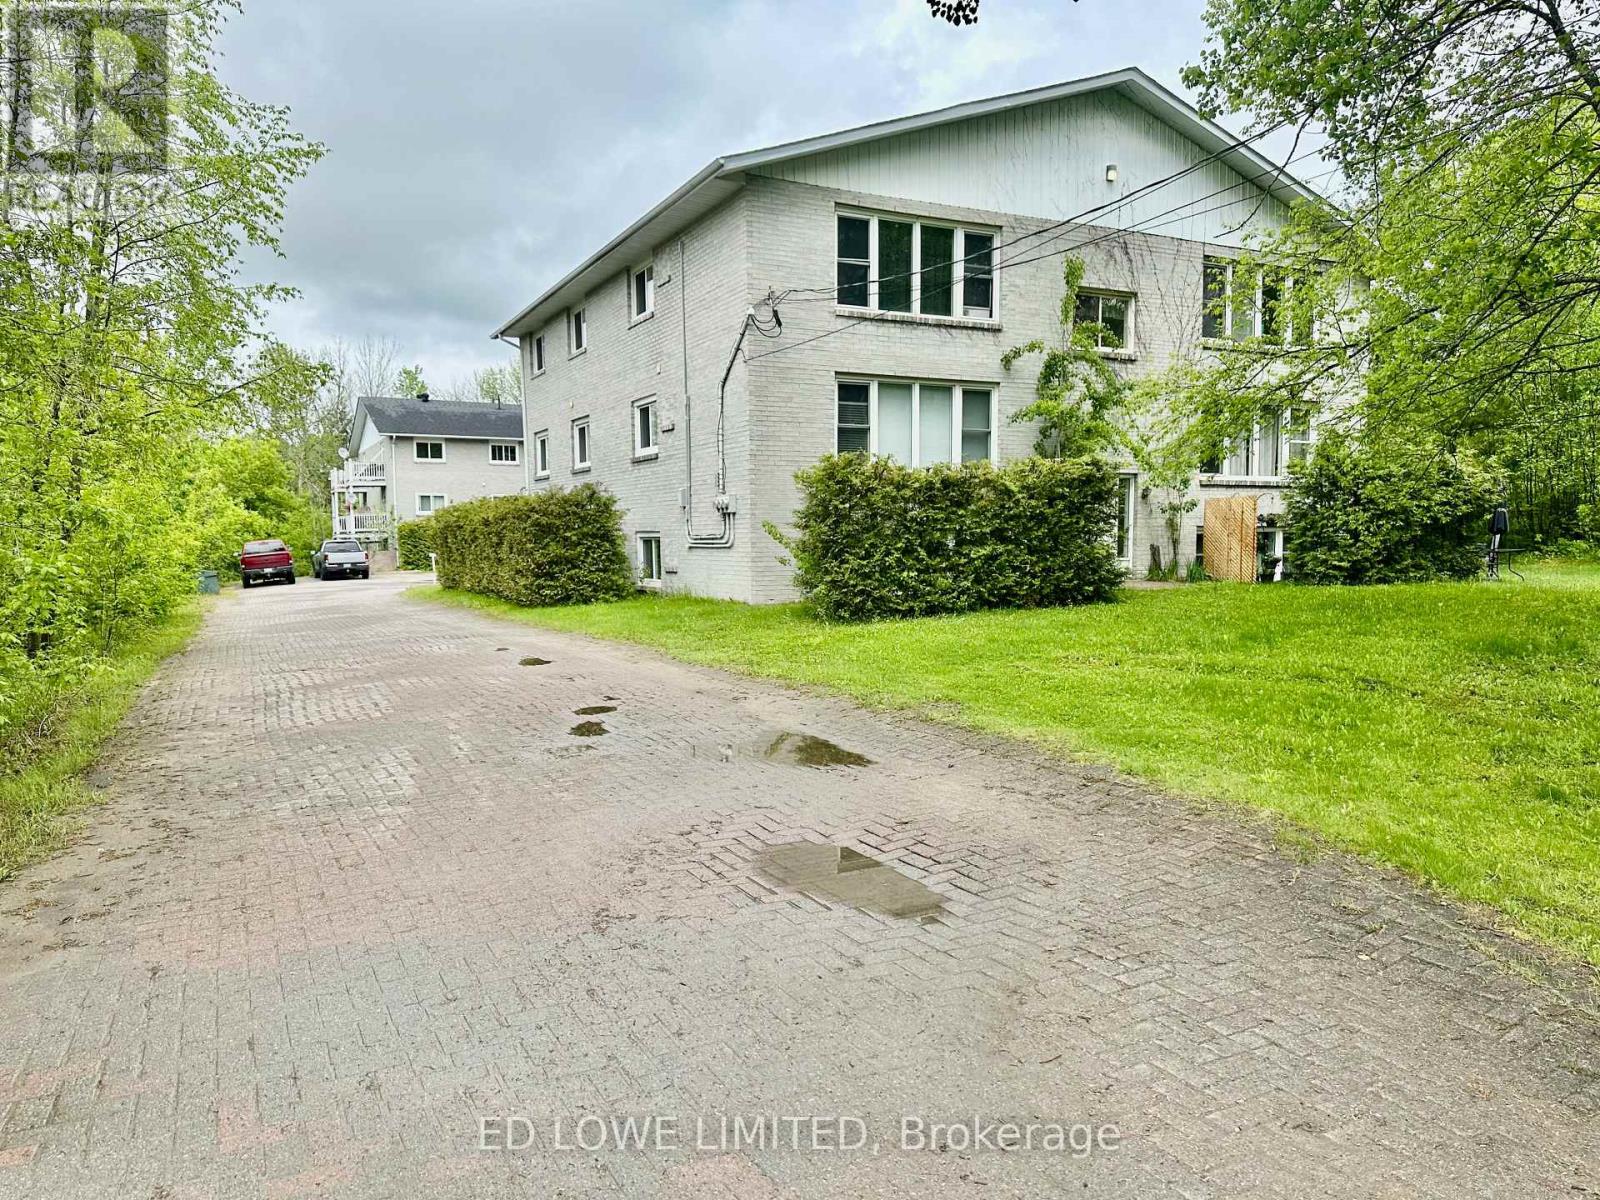
Great opportunity for Investment. 2 - 6 Plex Apartment Buildings on lot in quiet residential area of south Huntsville. All units are large 2 Bedroom units. Electric Heat. Tenants pay their electricity. Gross Income $241,400. Net income $179,000 using CMHC mortgage expense standards. (id:50787)
431 Astorville Road
East Ferris, Ontario
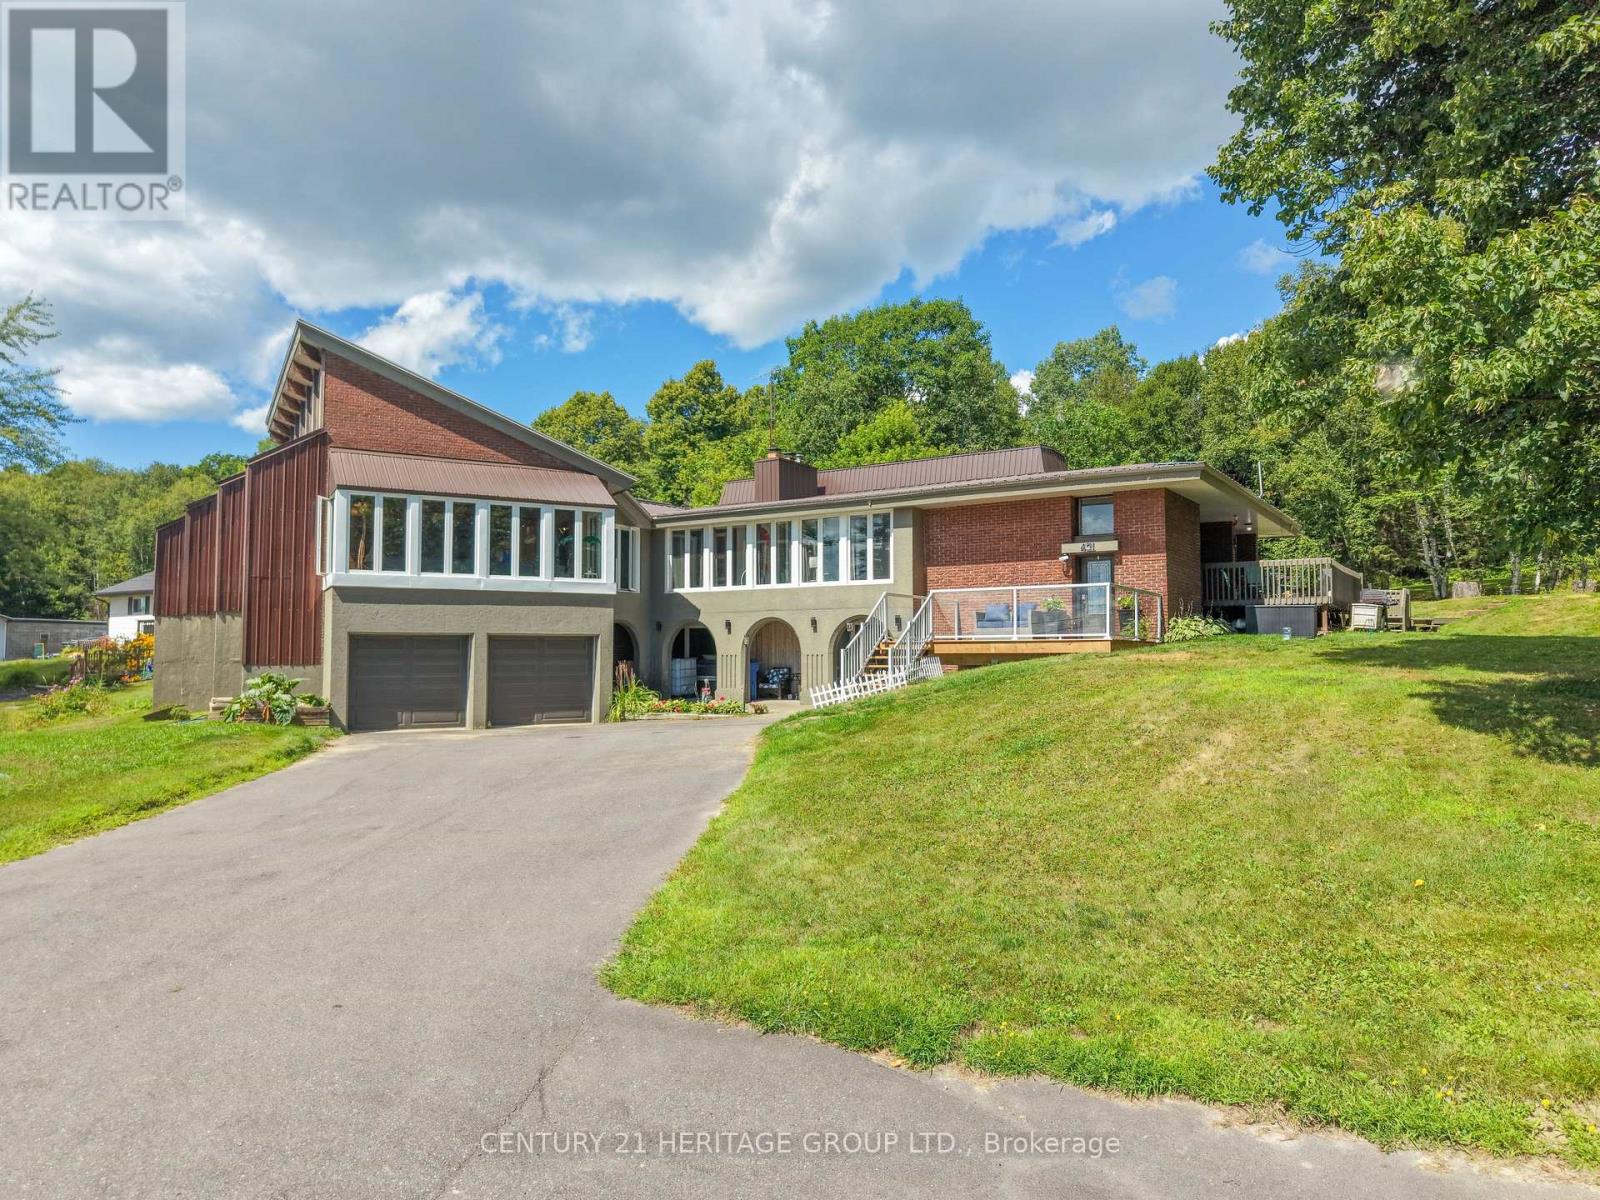
WOW!!! ONE OF A KIND* THIS SPACIOUS HOME COMES WITH ($$$$$) MANY UPGRADES*THIS UNIQUE PROPERTY BOOSTS A PAVED TANDEM DRIVEWAY*ONCE YOU DRIVE IN TO THIS LOVELY HOME YOU WILL BE DRAWN TO IT'S BOLD EXTERIOR DESIGN*WALK INTO A GRAND ENTRANCE WAY THAT BOASTS HIGH CEILINGS AND A STAIRCASE LEADING TO THE IN-LAW SUITE OR UPSTAIRS TO THE MAIN HOME*THE MAIN FLOOR FEATURES THREE BEDROOMS, AN OPEN CONCEPT KITCHEN & DINING ROOM*THE LIVING ROOM HAS 10 FLOOR TO CEILING WINDOWS ALLOWING AN BUNDANCE OF NATURAL LIGHT TO LIGHT UP THIS SPACIOUS ROOM*ANOTHER UNIQUE FEATURE IS THE INDOOR SWIMMING POOL WITH FLOOR TO CEILING WINDOWS (24), A VAULTED CEILING WITH CEDAR WOOD FINISHES AND BEAUTIFUL WOODEN BEAMS*A HOT TUB TO RELAX IN AND MANY MORE FEATURES. (id:50787)
677 Lomond Crescent
Burlington, Ontario
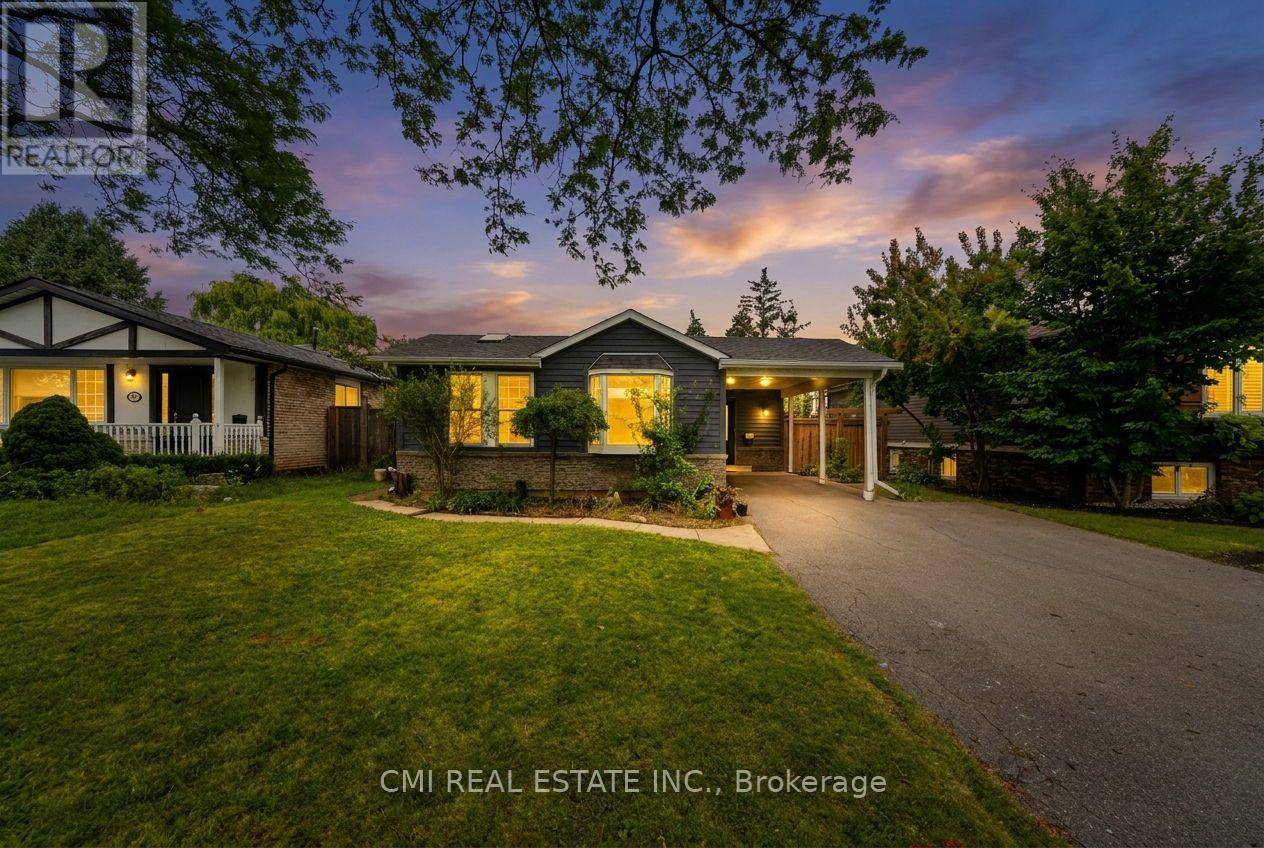
Rarely Offered 3-Level Backsplit with Inground Pool! Welcome to 677 Lomond Crescent, situated on a premium 50 ft x 125 ft lot in one of Burlington's most desirable neighborhoods. This spacious 3+1 bedroom, 3-bathroom backsplit bungalow features a functional layout packed with living space. The main and upper levels offer bright, open living and dining areas along with 3 generous bedrooms. The finished lower level adds a versatile 4th bedroom/flex space and an additional bath-ideal for extended family or a home office. Step outside to your private backyard oasis featuring an inground pool perfect for summer entertaining. Excellent location close to top schools, parks, shopping, and highway access. (id:50787)
3146 Tacc Drive
Mississauga, Ontario
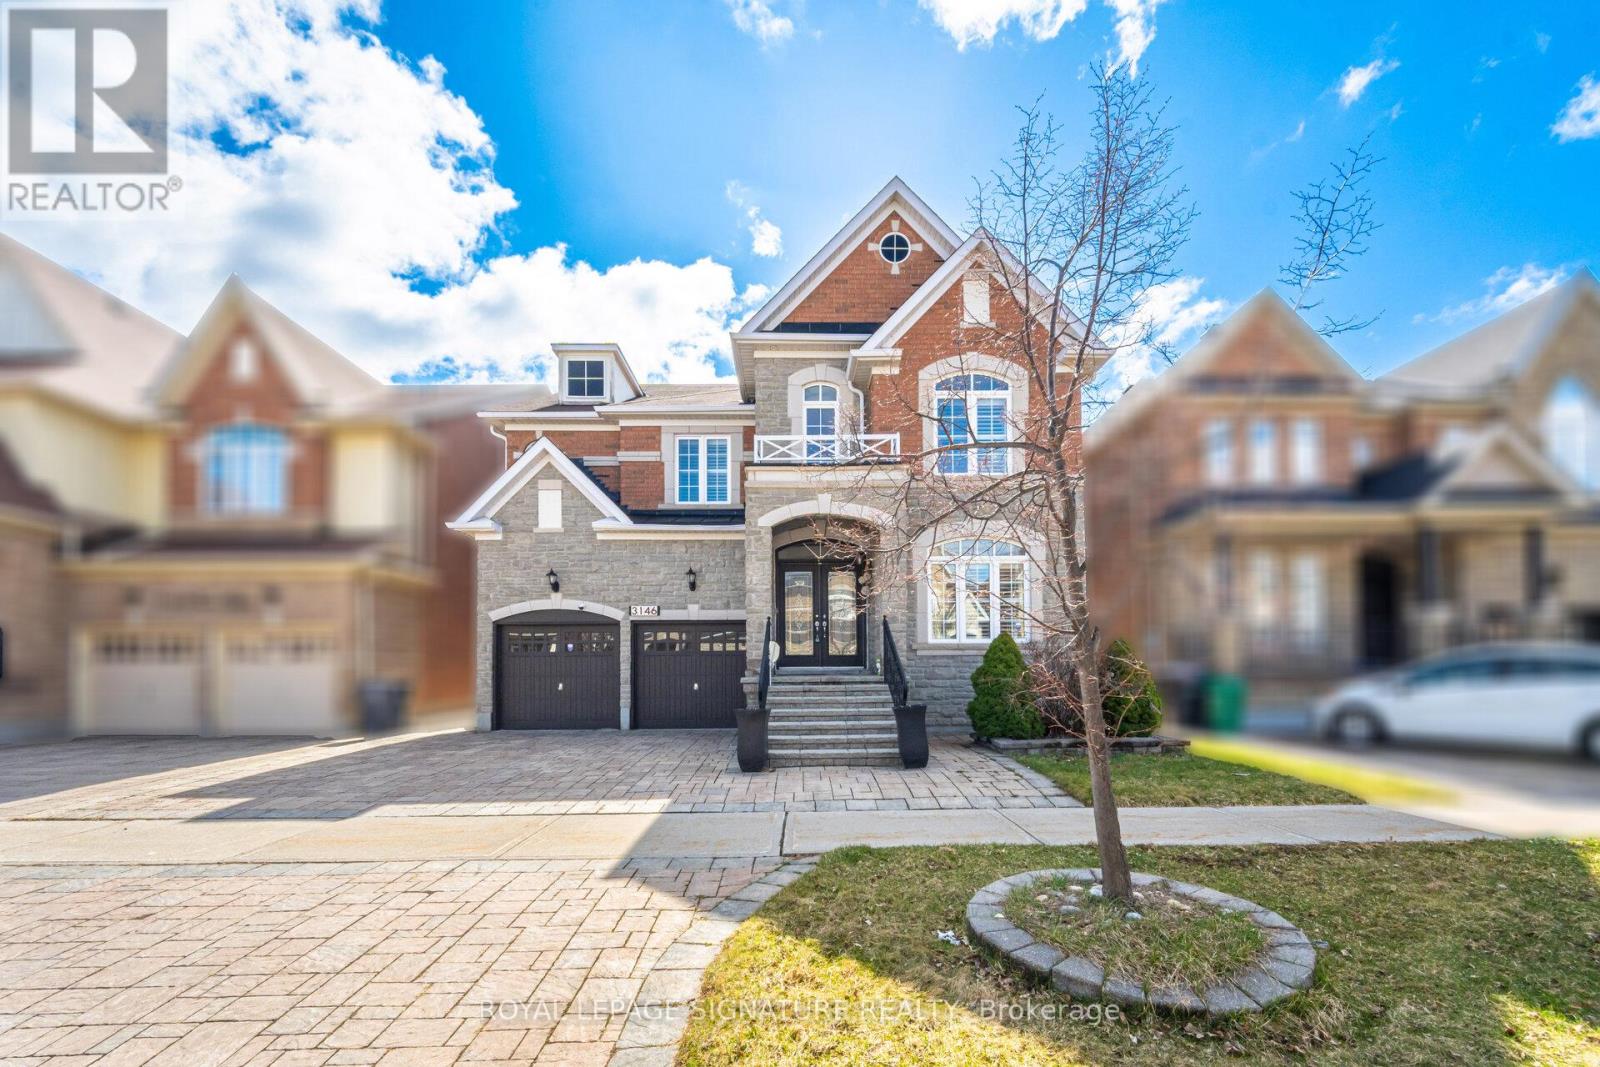
One of the Largest homes in prestigious Churchill Meadows neighborhood, 4377 Sqft As Per Mpac Plus 2100 Sq Ft Finish Basement, Double Door Entry, 9Ft Ceiling On Main Floor And Basement, Hardwood Flooring Throughout Main Floor Except Bedrooms, Custom Granite Kitchen With Upgraded Cabinet & Centre Island, B/I High Quality Appliances, Upgraded Bath With Granite Top, Upgraded Rod Iron Hardwood Stairs, , 3 Way Fireplace on main level plus a second fireplace in the main bedroom, 4*4 Skylight on 2nd floor, Office/Den on main level ((can easily converted to a ground floor bedroom with adjacent full size bath)), Amazing location, Please visit the attached 3D Virtual tour and floor plan. (id:50787)
Bsmt - 4375 Trail Blazer Way
Mississauga, Ontario
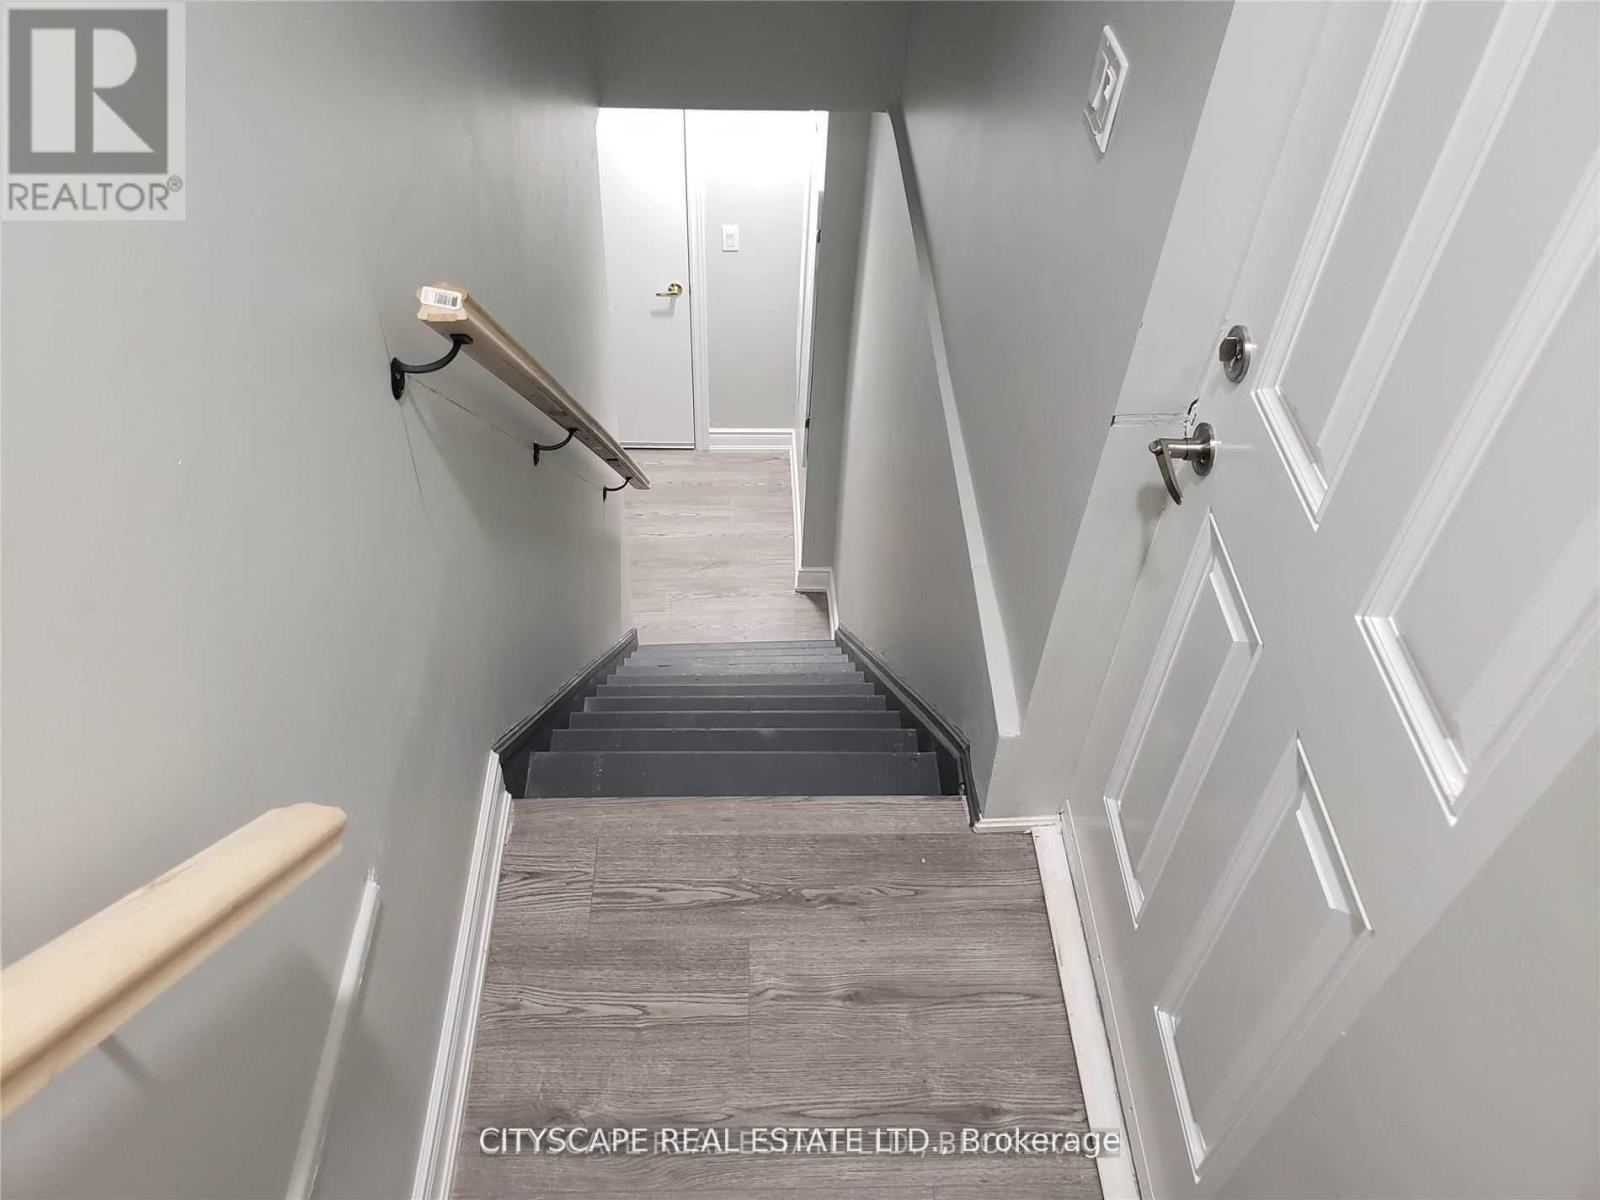
Nice neat and clean one bed. basement apartment with storage, Home backing on to park in the central Mississauga. Open concept layout, good size kitchen with breakfast area. Good Size bedroom, Close to square one, living art center, ymca, Heartland center. Easy access to hwy 403,401, separate side entrance.independent laundry in the basement.30% utilities. (id:50787)
704 - 36 Elm Drive W
Mississauga, Ontario
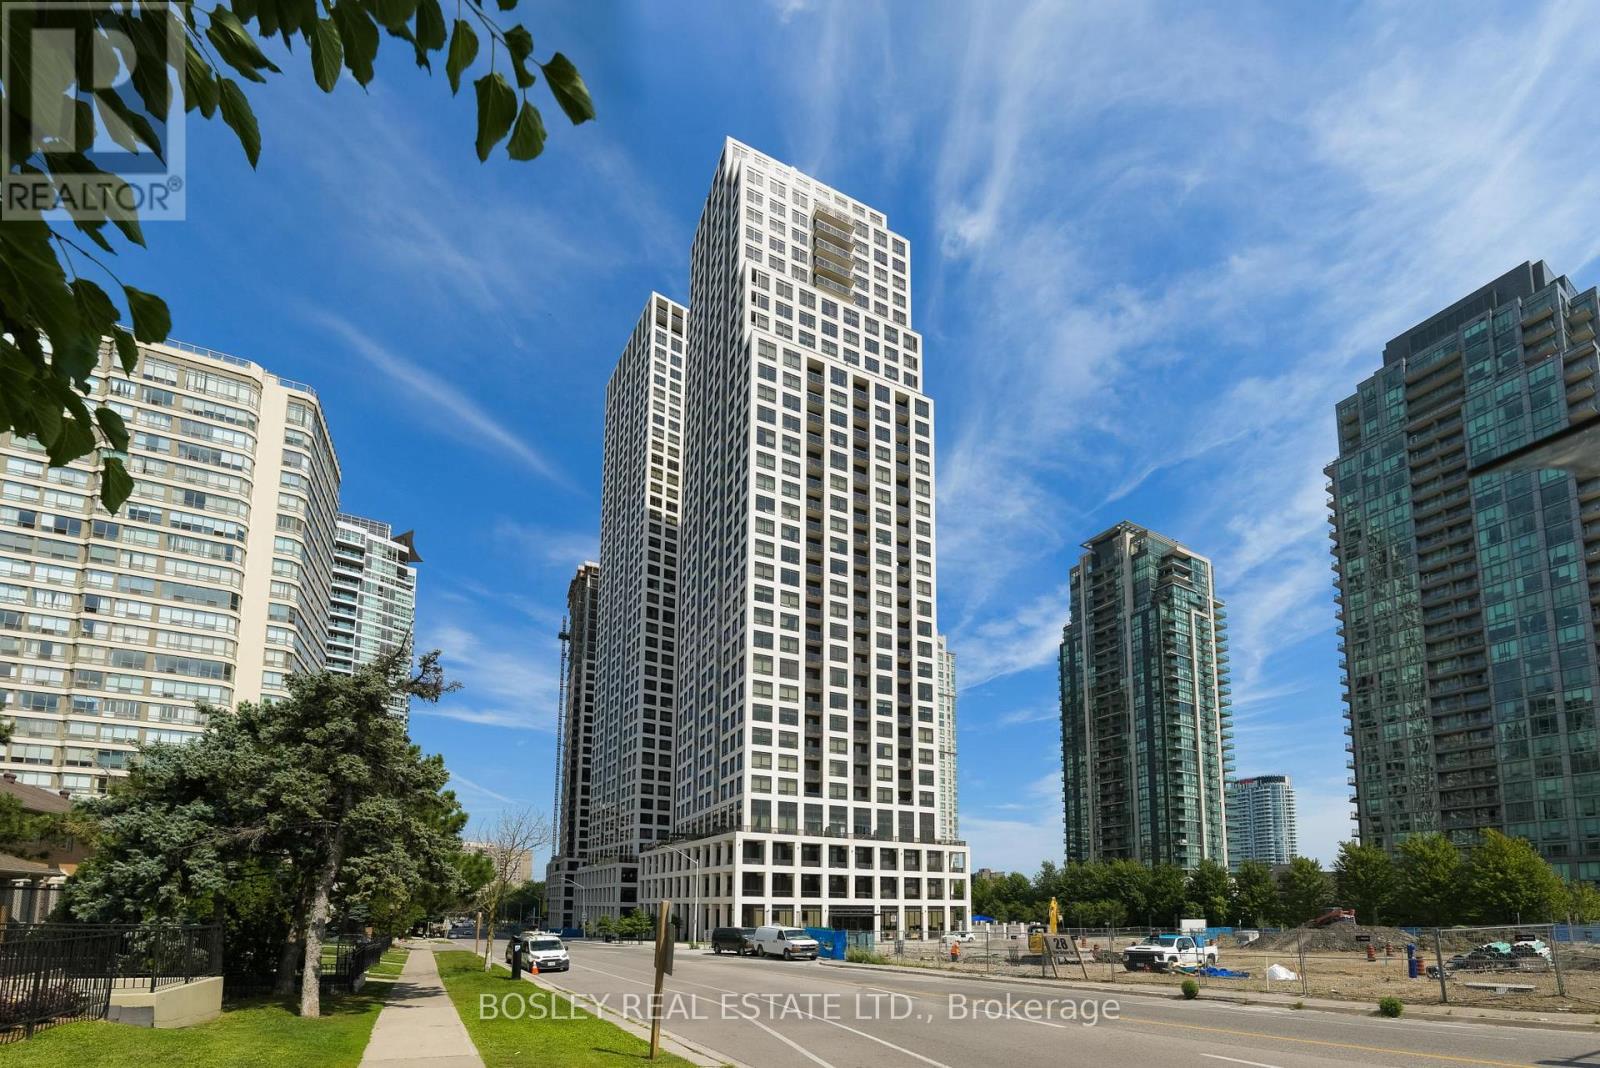
Welcome to 36 Elm Drive West, Suite 704 - a bright and spacious corner suite in the heart of Mississauga's City Centre. This thoughtfully designed 2-bedroom + den, 2-bathroom condo offers an abundance of natural light and a comfortable, functional layout. 880 square feet of interior living space with an open-concept living and dining area. The modern kitchen is complete with a convenient breakfast bar - perfect for everyday living or entertaining. Enjoy the sweeping views the private balcony, with two convenient walkouts - one directly from the kitchen and another from the living room - creating an easy indoor-outdoor connection and plenty of space to enjoy your morning coffee or unwind at the end of the day. The versatile den provides the perfect space for a home office, study or additional living area. As a corner suite, enjoy extra windows and an airy, sun-filled feel throughout. Desirable split floorplan with two large bedrooms. The den makes for a perfect home office or cozy entertainment space. Well managed building with too many amenities to list- friendly 24-hour concierge, fitness centre, party room, theatre room, games lounge, Wi-Fi lounge, guest suites and rooftop outdoor spaces. Ideally located just steps from Square One Shopping Centre, with parks, recreation facilities, restaurants, transit and everyday conveniences all close by. Kariya Park, Celebration Square and the Mississauga Valley Community Centre are also within walking distance. A fantastic opportunity to enjoy bright corner-suite living in one of Mississauga's most convenient and amenity-rich locations. (id:50787)
602 - 10 Culinary Lane
Barrie, Ontario
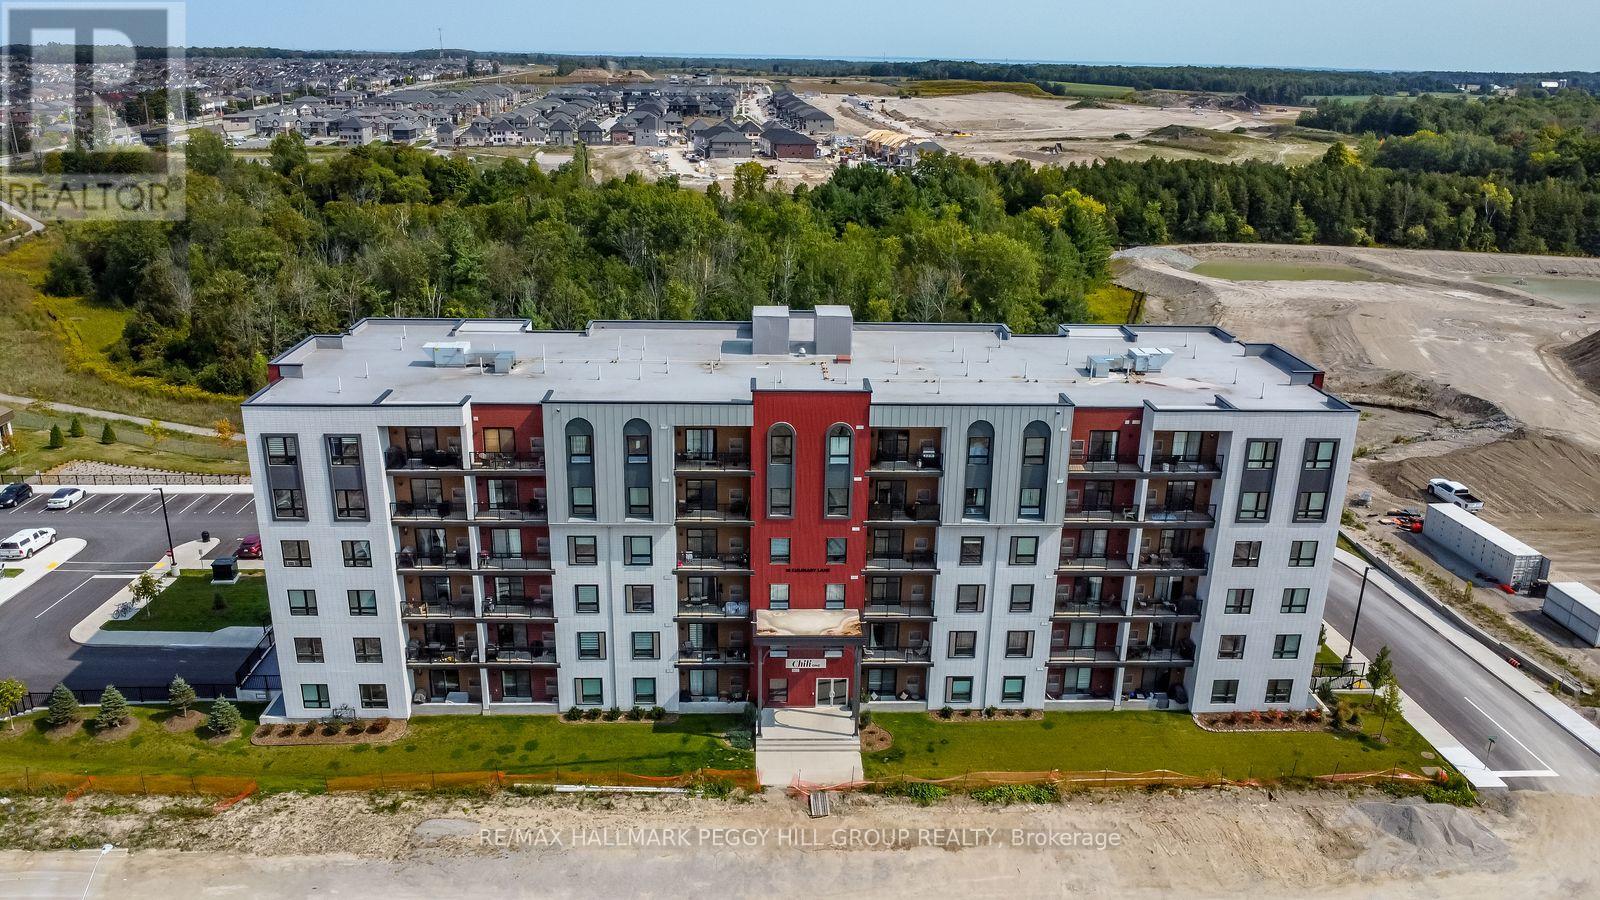
PENTHOUSE VIEWS, GENEROUS LIVING SPACE & AMENITIES WORTH COMING HOME TO! Built in 2022, this nearly 1,300 sq ft penthouse corner suite offers a spacious condo layout, set high on the 6th floor with west-facing views and oversized windows bringing natural light across the open living and dining areas. 9-foot ceilings and hardwood flooring continue throughout the carpet-free interior, while the kitchen pairs dark cabinetry with quartz countertops, stainless steel appliances, open shelving and a long peninsula with seating. Two bedrooms plus a den add flexibility to the layout, including a spacious primary with a walk-in closet and private 3-piece ensuite, while the separate den can easily serve as a home office, hobby room or additional sitting space. A 4-piece main bathroom and in-suite laundry complete the interior, and the balcony with a gas hookup gives you a front-row seat to sunset views. An oversized owned parking space, large locker and owned water softener are all included, while the building itself offers a gym and yoga room, community kitchen with a stocked spice library, outdoor kitchen with pizza oven, wine room with lockers, basketball court and playground. Barrie South GO, Highway 400, the lake, trails, parks and shopping are all close by, putting commuting, weekend plans and daily errands within easy reach. (id:50787)
17 Walker Avenue
Orillia, Ontario
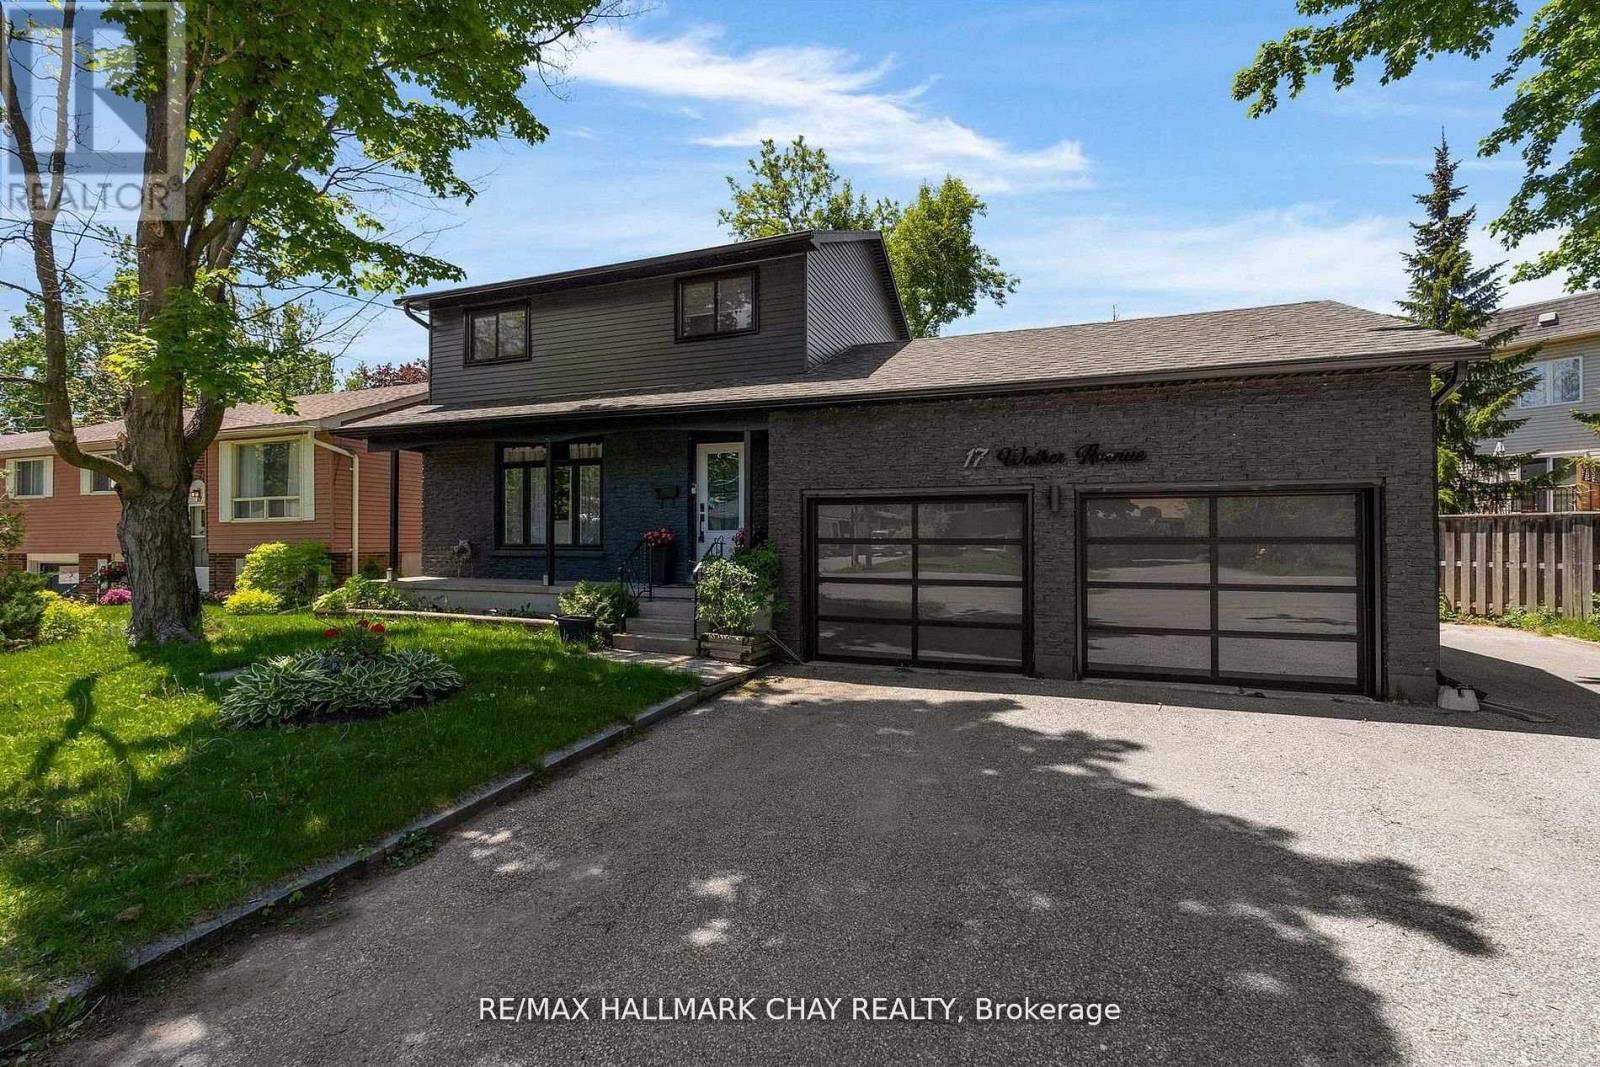
Modern Sophistication Meets Family Comfort in Prime Orillia. Experience an impeccably updated 2-storey residence designed for the discerning modern family. From the striking black brick and aluminum exterior to the landscaped grounds, this home commands attention. The heart of the home is a chef-inspired kitchen featuring espresso cabinetry, granite counter-tops, and a massive centre island. The main floor balances elegance and warmth, offering a sun-drenched living room with an angel stone fireplace and a separate family room that flows out to the back deck. With a fully finished lower level featuring engineered hardwood and a fourth bedroom, this home offers expansive square footage in an unbeatable location near Lakehead University, the waterfront, and top-tier amenities. (id:50787)
15 Scottdale Drive
Oro-Medonte, Ontario
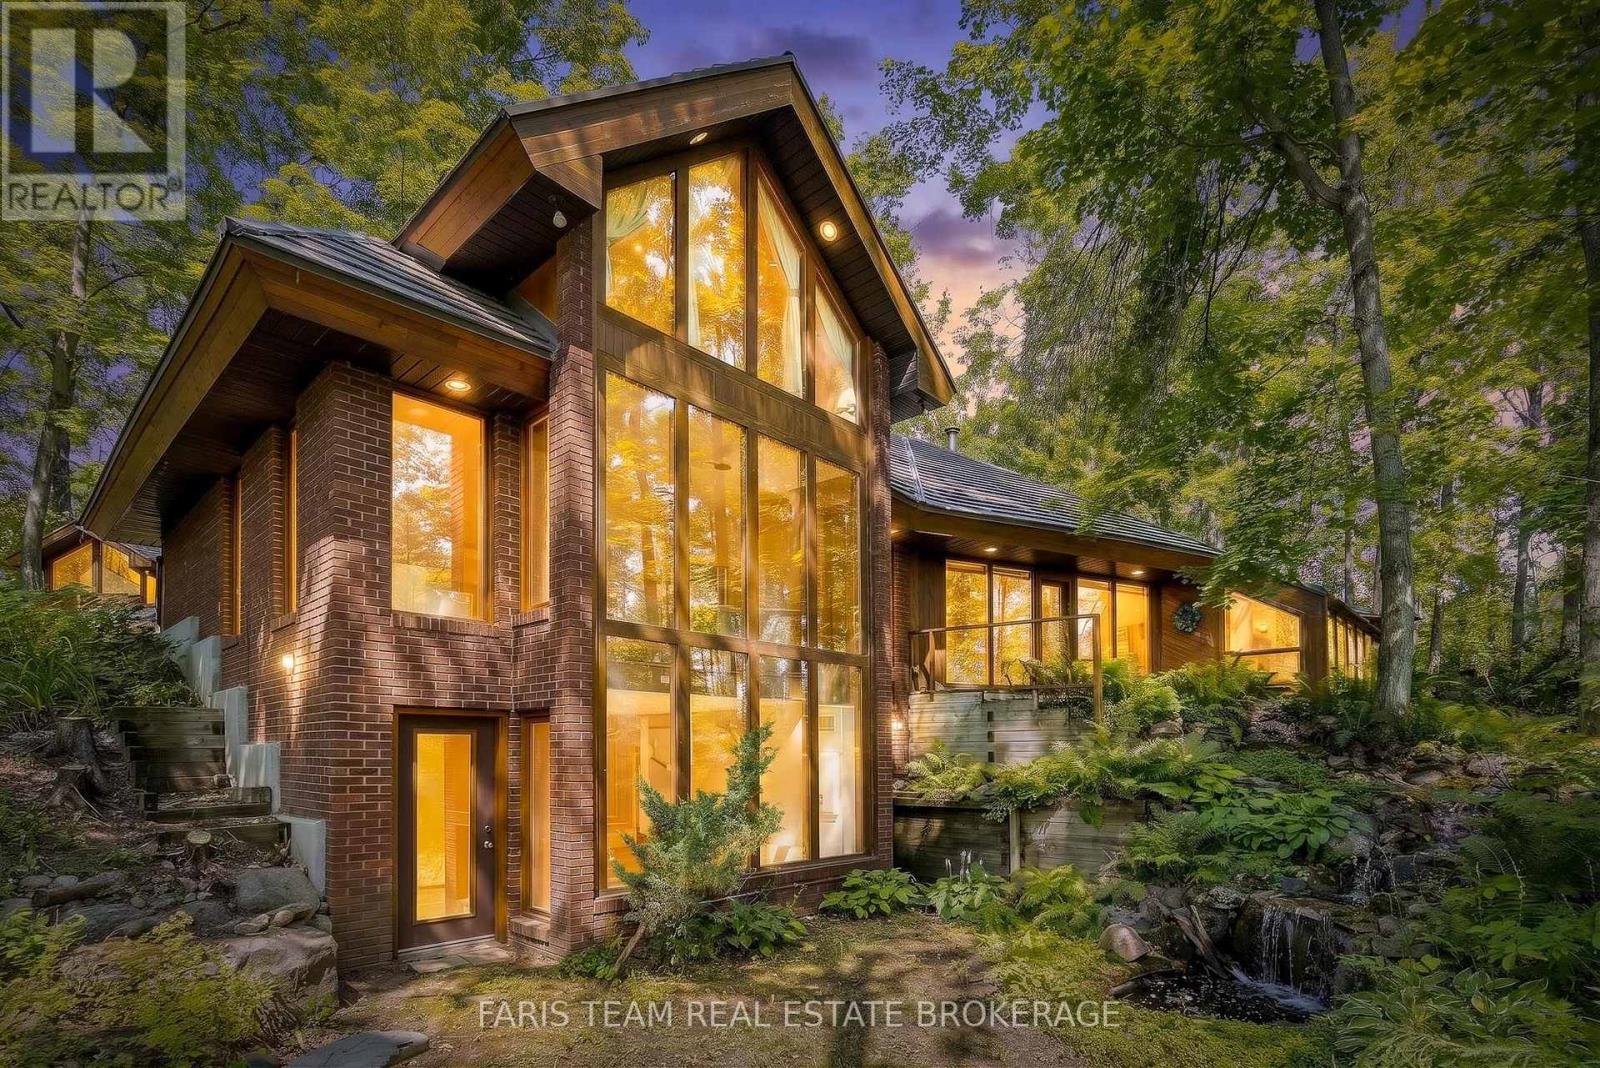
Top 5 Reasons You Will Love This Home: 1) Truly one-of-a-kind contemporary home in sought-after Rugby Estates, showcasing a thoughtfully designed passive solar layout and over 4,000 square feet of living space with six bedrooms and four-and-a-half bathrooms, offering exceptional room for large or multi-generational families 2) Set on over two acres of private, forested property, surrounded by mature trees and natural beauty, while backing directly onto the Ganaraska Trail system for convenient access to hiking, cycling, and year-round outdoor recreation 3) Detached double-car garage featuring approximately 500 square feet of additional space above, providing outstanding flexibility for a home office, studio, hobby area, additional storage, or other uses to suit your lifestyle 4) Separate 420 square foot detached shop or multi-purpose building, complete with hardwood flooring, power, heating, and air conditioning, creating an ideal year-round space for hobbies, a workshop, creative pursuits, or additional workspace 5) Enjoy a peaceful country setting without sacrificing convenience, located approximately five minutes from Lake Simcoe and Bass Lake, 10 minutes from Couchiching, nine minutes from Orillia amenities including Costco and Home Depot, and just 20 minutes from Barrie. 3,341 above grade sq.ft. plus a finished lower level. *Please note some images have been virtually staged to show the potential of the home. (id:50787)
Basement - 38 Cartier Crescent
Richmond Hill, Ontario
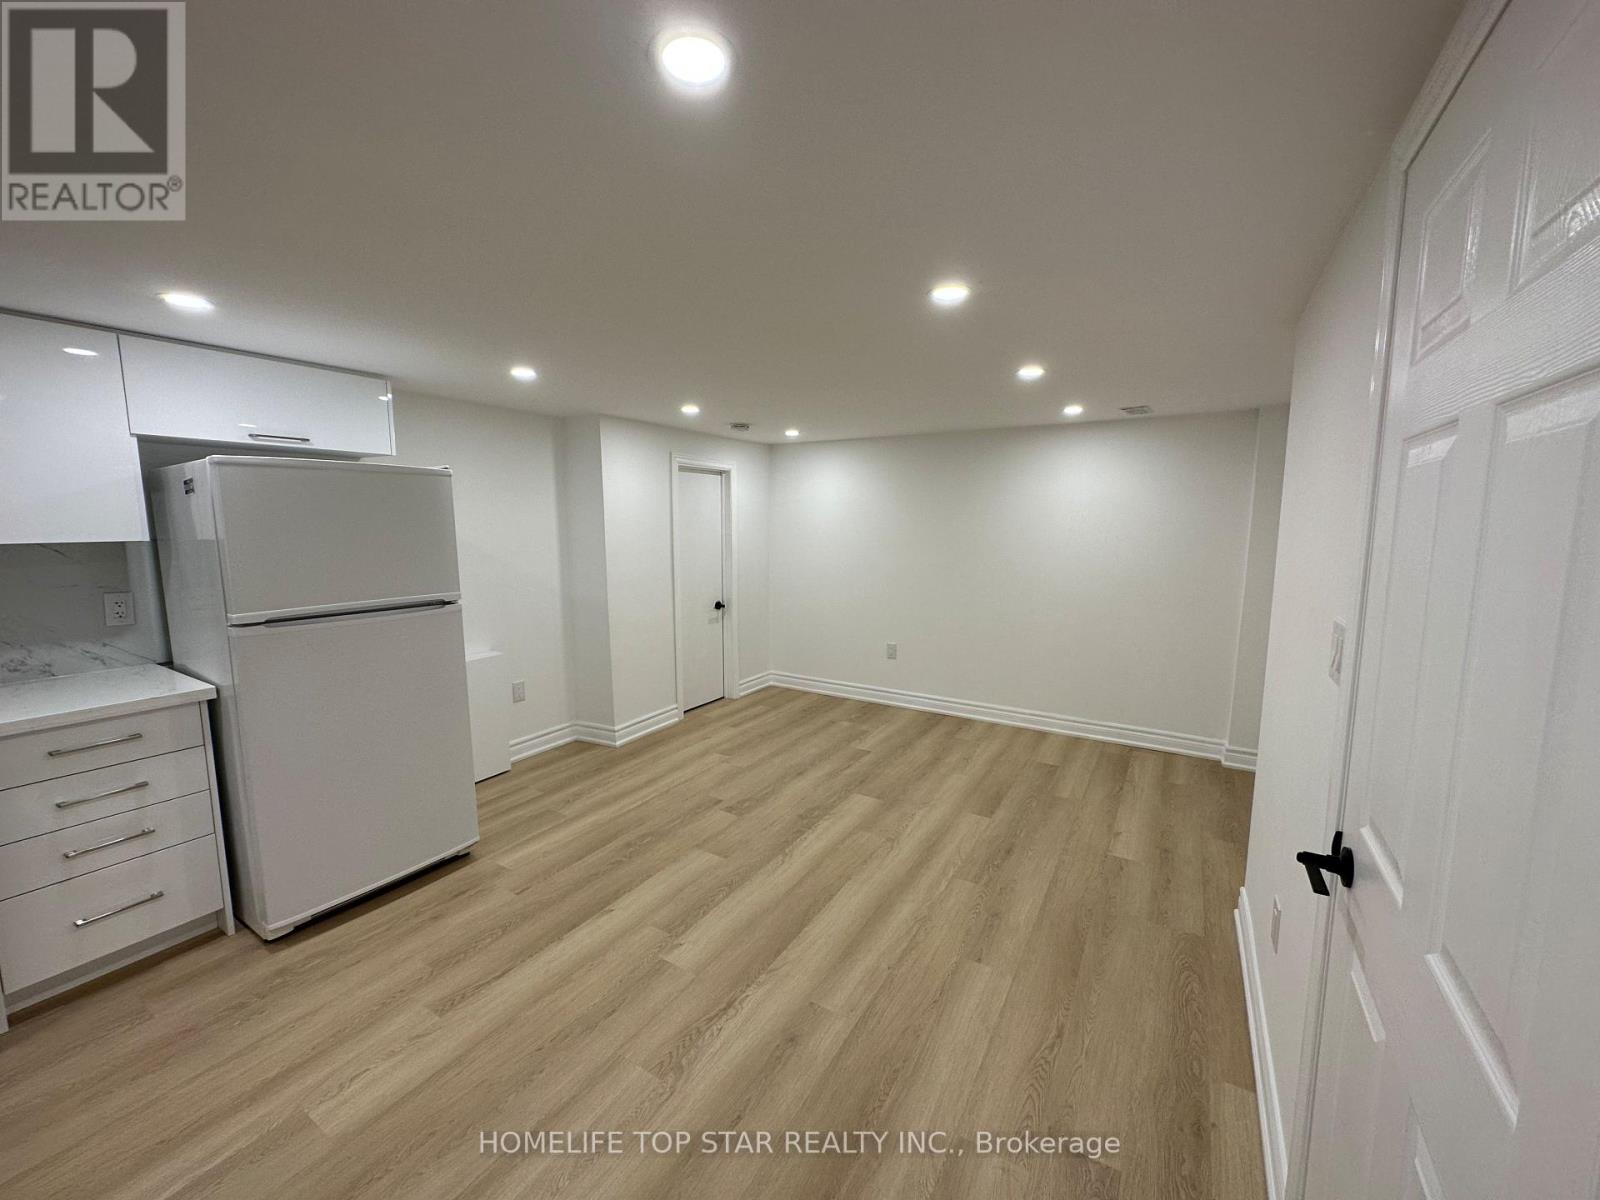
The heart of Richmond Hill nestled in a quiet & child friendly neighborhood! *Prime location Bayview secondary school district *The beautiful newly FULLY renovated (basement) one bedroom bungalow is steps from great schools, go station/ transit, parks & shopping centers. Finished basement apartment with separate entrance. Tenant will pay 20% of utilities ,Move in Immediately! (id:50787)
Bachelor - 38 Cartier Crescent
Richmond Hill, Ontario
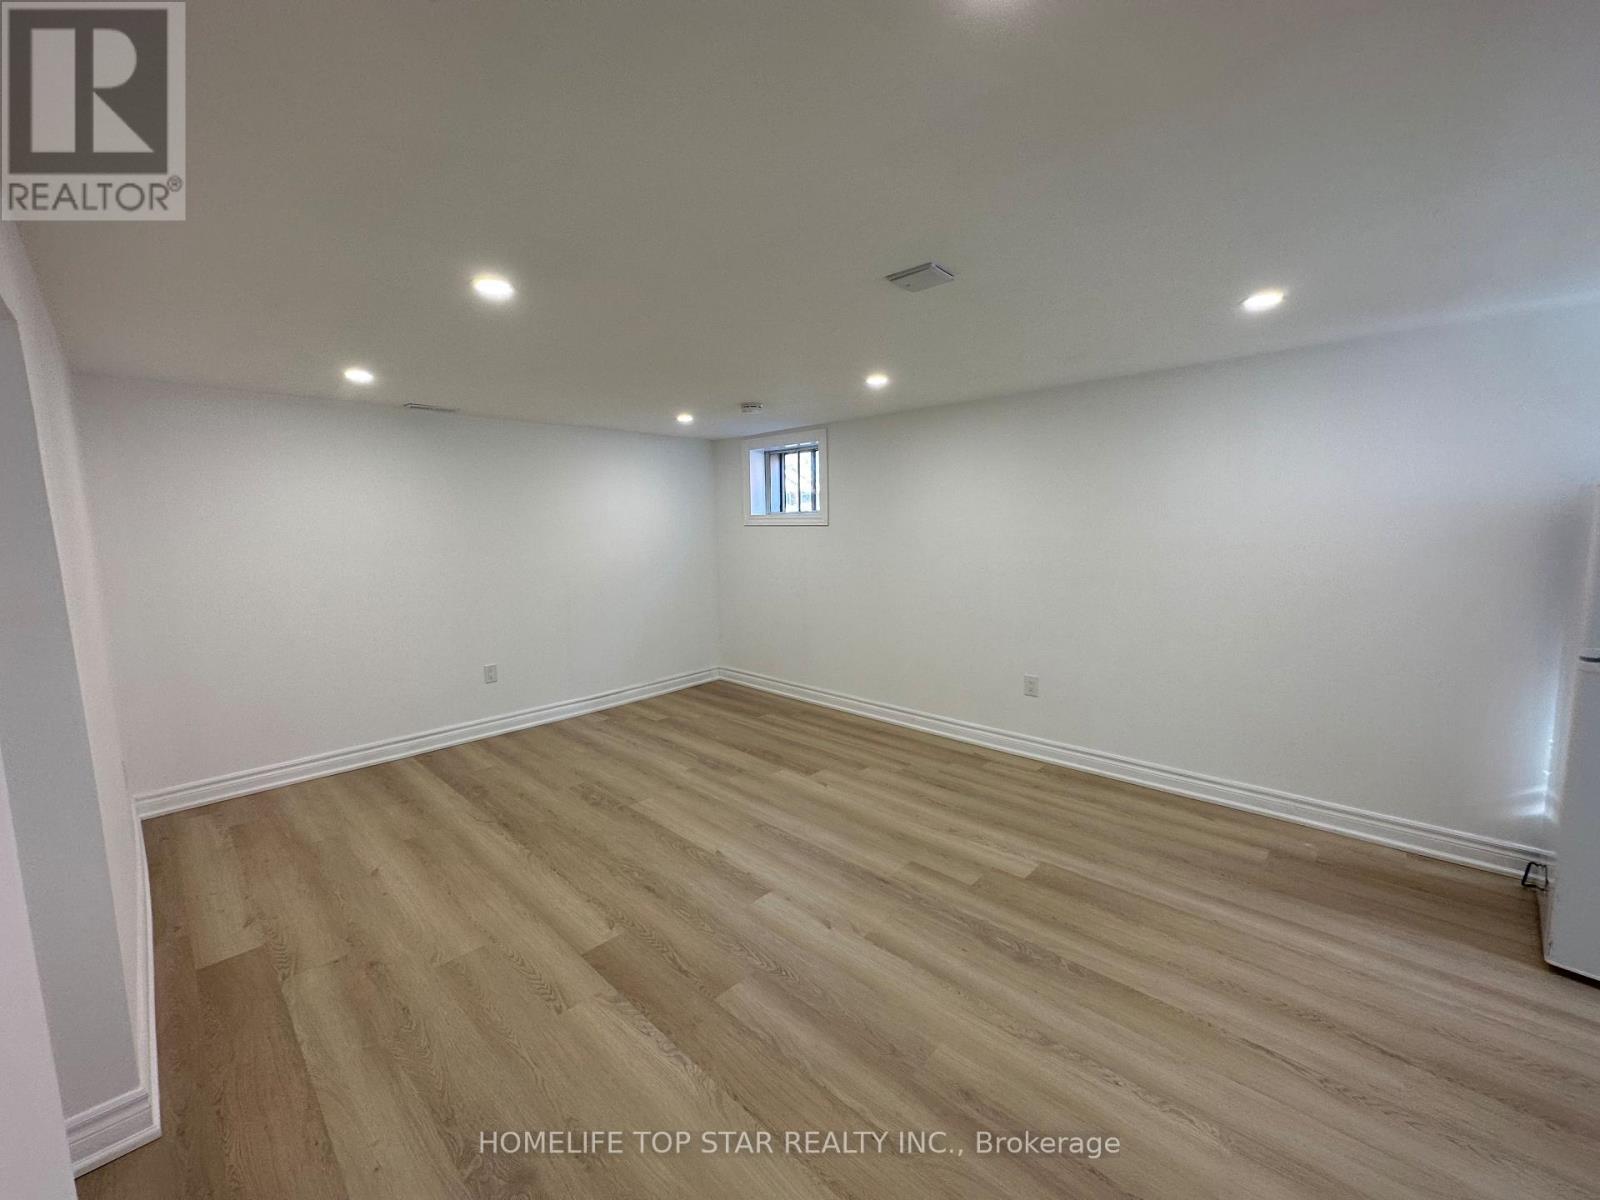
The Heart Of Richmond Hill Nestled In A Quiet & Child Friendly Neighborhood! * Prime Location - Bayview Secondary School District * This Beautiful Newly FULLY Renovated (Basement) Large Bachelor Unit , Very Bright ,Is Steps From Great Schools, Go Station/ Transit, Parks, & Shopping Centers. Finished Basement Apartment With Sep Entrance . Move In Immediately! (id:50787)
501 - 3600 Hwy 7
Vaughan, Ontario
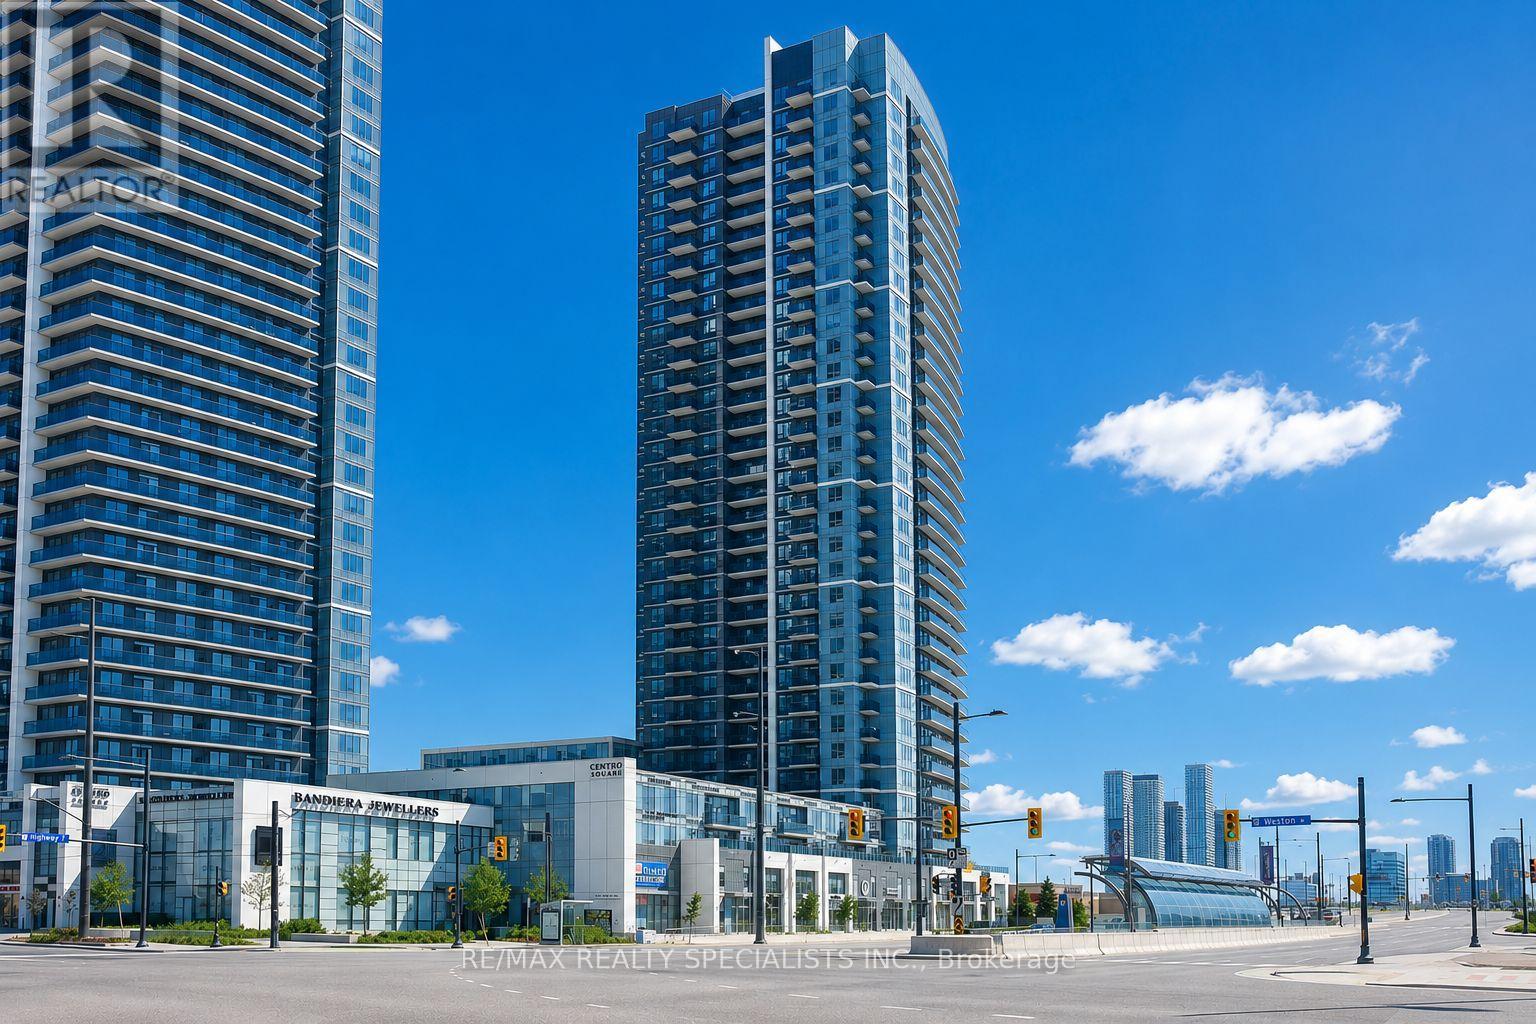
Welcome To Centro Square Condominiums In The Heart Of Vaughan! This Bright And Spacious 1 Bedroom + Den Suite Offers A Smart, Open-Concept Layout With 9' Ceilings, Large Windows, And An Open Balcony With Unobstructed Views. The Functional Den Is Perfect For A Home Office, Study, Or Flexible Extra Space. The Modern Kitchen Features Granite Countertops, Stainless Steel Appliances, Ample Cabinetry, And Seamless Flow Into The Living And Dining Areas. Enjoy The Convenience Of Ensuite Laundry, One Underground Parking Spot, And A Comfortable Bedroom With Excellent Natural Light And Storage. Residents Enjoy An Impressive Collection Of Amenities Including An Indoor Pool, Gym, Yoga Studio, Golf Simulator, Sauna, Party/Meeting Rooms, Outdoor Terrace, Visitor Parking, Guest Suites, And 24-Hour Concierge. Ideally Located Just Steps From Public Transit And Viva, With Easy Access To The Vaughan Metropolitan Centre Subway Station, Hwy 400 & 407, York University, Costco, Cineplex, Restaurants, Shopping, And Everyday Essentials. A Fantastic Opportunity To Live, Work, Shop, And Enjoy Everything Vaughan Has To Offer-All Right At Your Doorstep!All Utilities Included Except Hydro (id:50787)
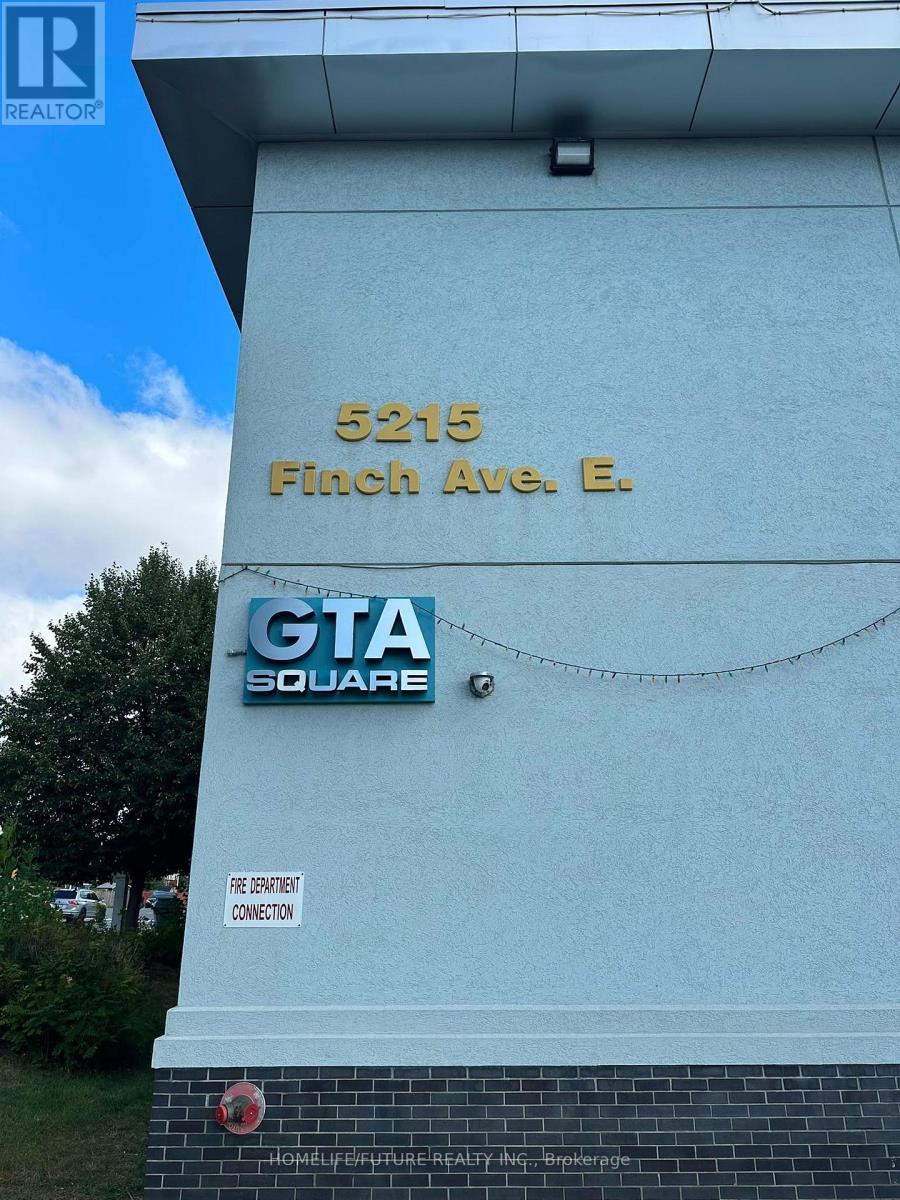
122 - 5215 Finch Avenue E
Toronto, Ontario
Excellent Opportunity For Your Professional Business.Prime Main-Floor Retail Or Office Space Available In Gta Square Shopping Mall, Main Floor Unit With High Visibility. Prime Location.Located At The High-Traffic South-East Corner Of Middlefield Rd And Finch Ave E.Suitable For A Wide Variety Of Retail And Service Uses Such As Travel Services, Immigration Service, Legal Or Accounting Offices, Professional Services, Jewelry, Or Textile Retail.Mobile/Tech Repair Shop, Flower Or Gift Shop, Cosmetics Or Beauty Retail, Fashion And Accessories, Or Professional Services.Great Location For Small Business.Conveniently Surrounded By Ttc Access, Public Transportation And All Major Amenities. Hydro Not Included. Motivated Landlord. (id:50787)

589 Blackwood Boulevard
Oshawa, Ontario
Looking for a large, spacious home? This well-looked-after house is just over 2300 sq ft and located in North Oshawa. Close to all amenities...Schools, Parks, Transit, Shopping!! Some even within walking distance! Main floor: large foyer, double closet, 2pc, dining room, great room w/gas fireplace, kitchen open to breakfast area, walkout to deck leading down to the yard. No carpets on the main floor. Upper level: you will be amazed at the size of the primary bedroom, the grand 5pc ensuite, and a w/i closet. There are 2 more bedrooms & a bonus sunken bedroom/media room with a vaulted ceiling and window seat! This is a great home for the expanding family. The lower level has large windows, just above grade, allowing tons of natural light, a rough-in for a bath, and tons of possibilities to customize the space to suit your lifestyle. No Sidewalk!! Long, wide driveway. No survey. The gas fireplace has not been used for the last few years. (id:50787)
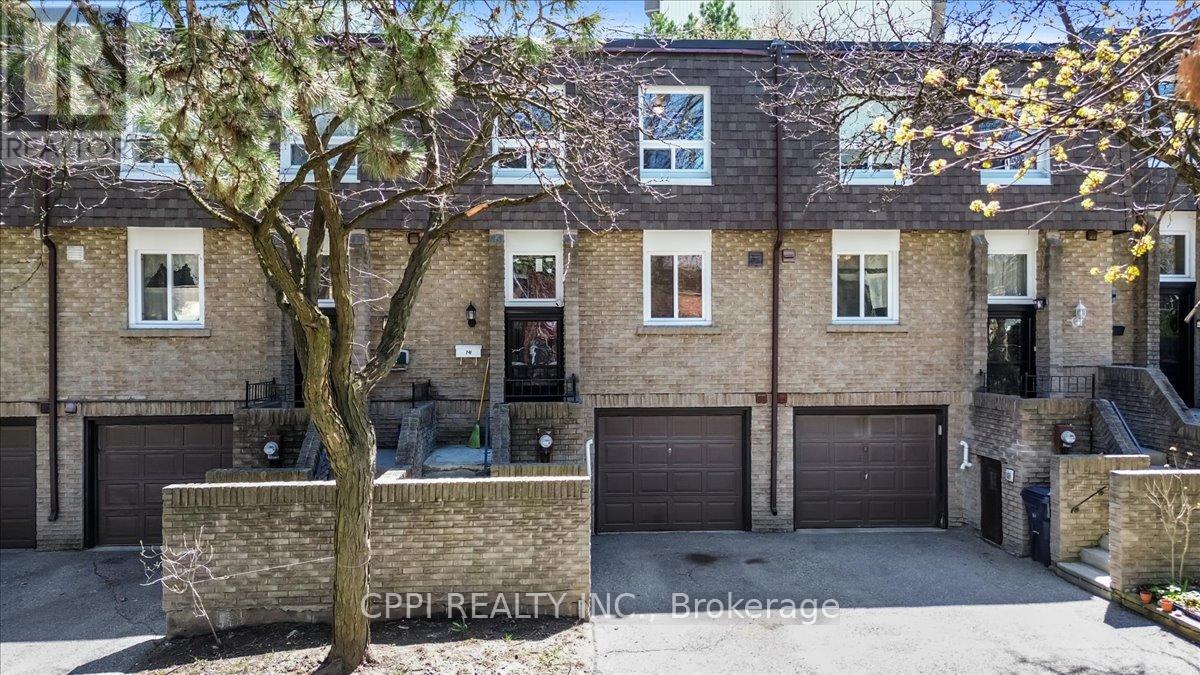
14 - 2 Davisbrook Boulevard
Toronto, Ontario
This beautifully maintained 3-bedroom, 3-bathroom townhouse in the heart of the Tam O'Shanter-Sullivan community offers over 1,200 square feet of bright, multi-level living space designed for modern comfort. Unit 14 stands out with its functional eat-in kitchen featuring a gas stove, an elegant staircase leading to well-proportioned bedrooms, and a primary suite complete with a private ensuite and generous closet space. The open-concept living and dining area seamlessly transitions to a south-facing, private fenced backyard-perfect for quiet evenings or outdoor entertaining. Located in a tranquil, well-established complex just steps from the TTC, Agincourt Mall, and top-rated schools, and with rapid access to Highway 401, this home provides the ultimate balance of suburban peace and urban connectivity for families and professionals alike. All items currently in the unit are available for purchase (id:50787)
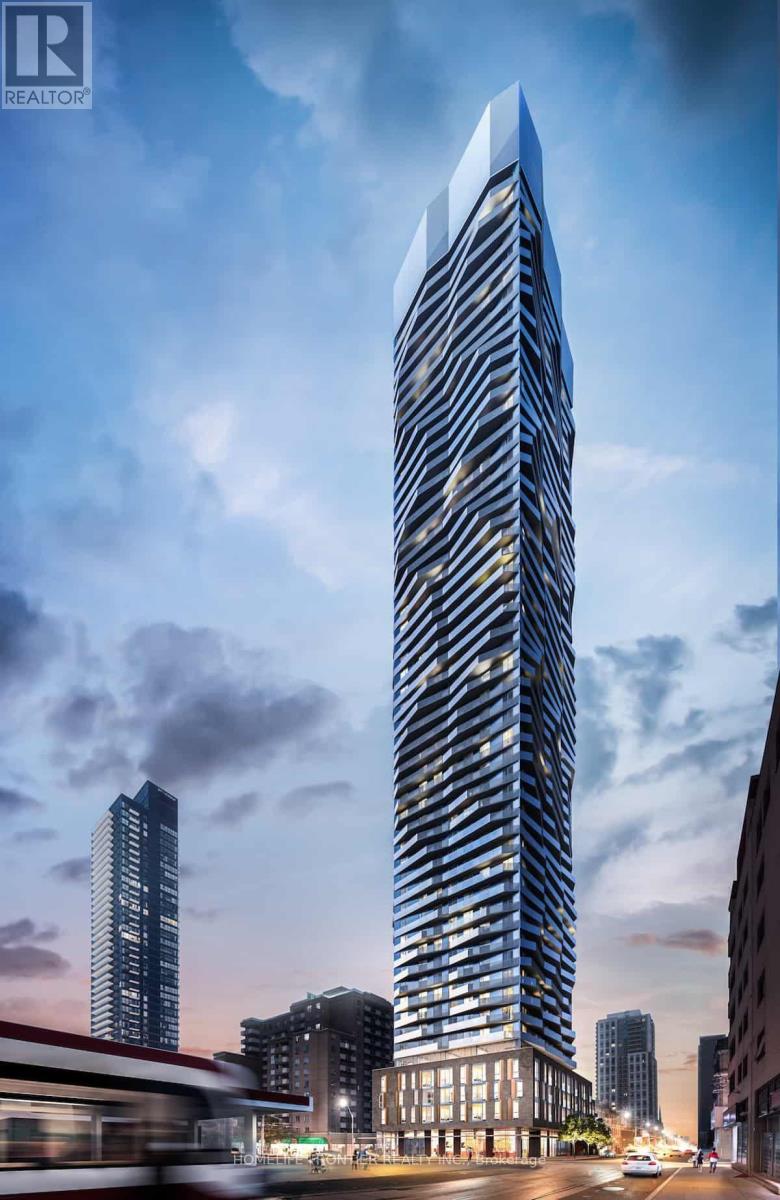
2512 - 100 Dalhousie Street E
Toronto, Ontario
AAA Location Yonge & Dundas. Social condo.1+Den Full Bath. Clear City view. Wonderful downtown Living. Steps to Subway, Ryerson University, St. Michael's Hospital, Dundas Square Entertainment Area. Internet included in Maintenance Fee. (id:50787)
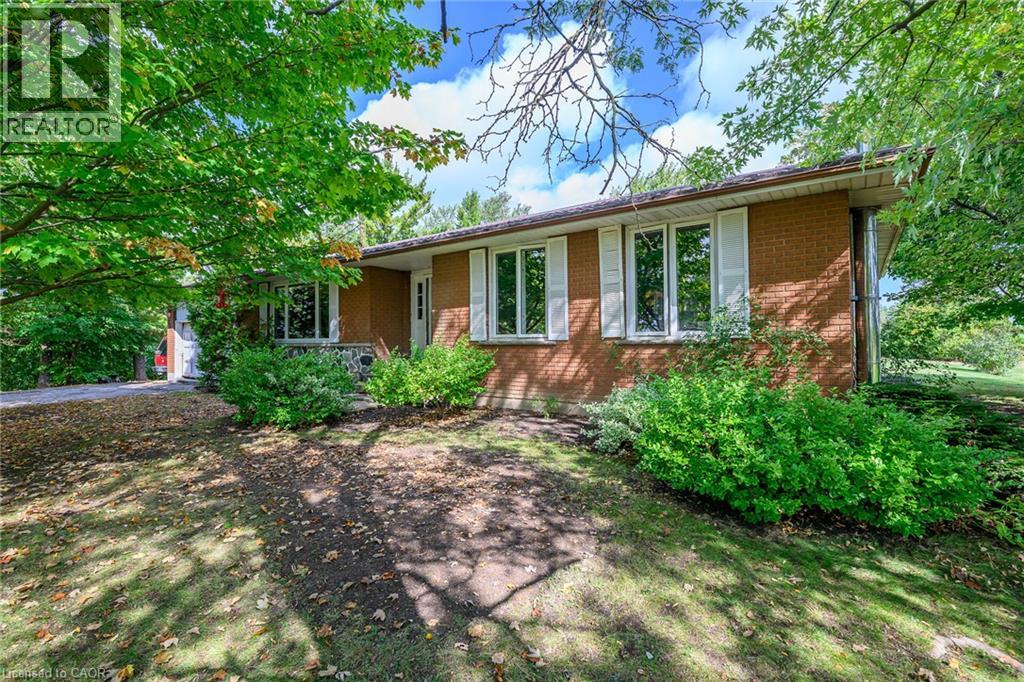
757 4th Line
Caledonia, Ontario
757 4th Line Road is nestled in the heart of rural Oneida, just a short walk from the award-winning Oneida Central Public School. Surrounded by farmland with no immediate neighbours and situated on a quiet country road, this property offers exceptional peace and privacy. With over 2,600 sq. ft. of living space across two levels and six bedrooms, it provides plenty of room for a large or growing family — or even multiple generations under one roof. The custom floor plan features a spacious kitchen and a sunken living room that form the heart of the home. An attached two-car garage and an oversized driveway offer abundant space for the hobbyist, outdoors enthusiast, or auto collector to park and store vehicles or equipment. Out back, a rare, mature tree-canopied yard opens to endless views of the surrounding fields — the perfect blend of country charm and tranquility. (id:50787)
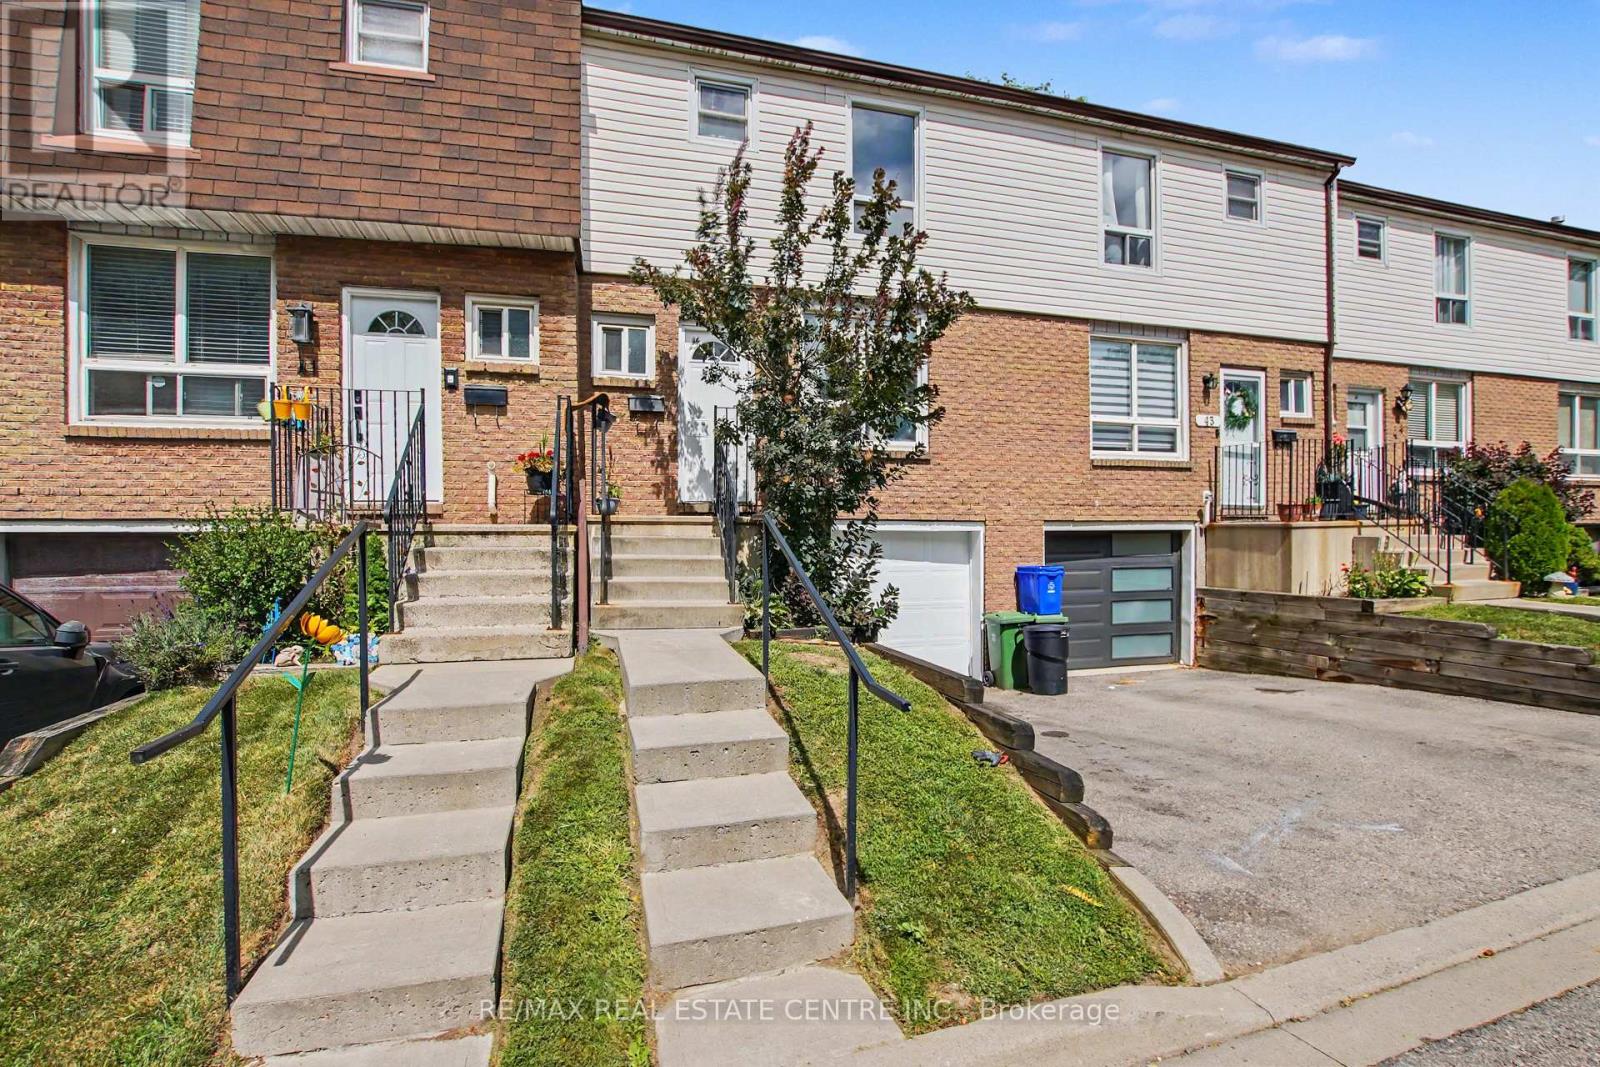
42 - 17 Quail Drive
Hamilton, Ontario
Welcome to this well-maintained townhome located in a desirable Hamilton Mountain neighbourhood. Offering a functional and spacious layout with three bedrooms, comfortable living and dining areas, and plenty of natural light throughout. Enjoy the convenience of private outdoor space, along with easy access to public transit, schools, parks, shopping, restaurants and everyday amenities. Situated in a quiet, family-friendly community, this home is a great opportunity for first-time buyers, families or investors looking for a conveniently located property on the Hamilton Mountain. (id:50787)
2 - 63 Main Street E
Grimsby, Ontario
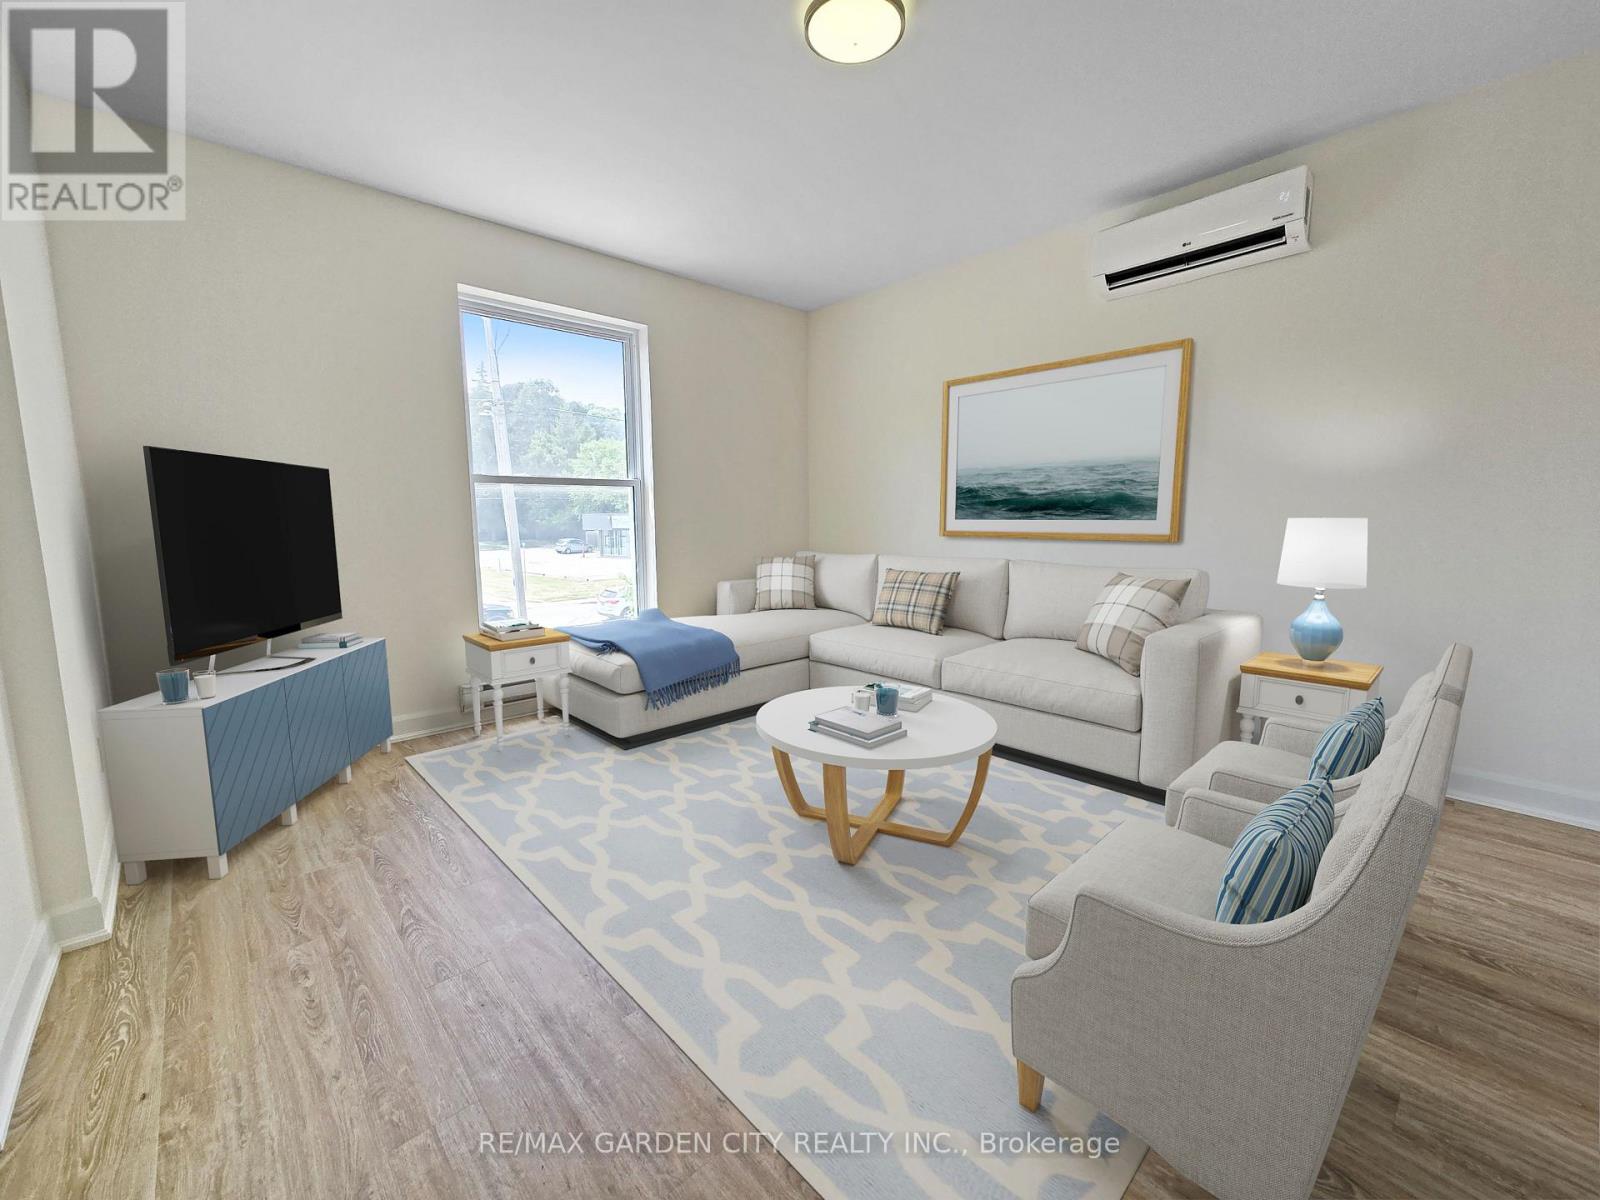
RENOVATED bright and spacious unit with all of the comforts and conveniences of a prime downtown location. This one-bedroom, one-bath suite is enhanced by modern finishes throughout. Enjoy newly renovated kitchen with newer appliances, durable vinyl plank flooring, large and bright bedroom. Spacious living room. Kitchen, living room and bedroom each have their own heating/cooling unit, making for ultimate climate control. Unit comes with one surface parking spot, laundry on site. Steps to shopping, restaurants, churches, schools. 5-minute drive to lakefront & marina, community center with arena & hospital. Easy QEW access. Downtown living at its finest! Some photos are virtually staged. Rental Application, Full Credit Report(s)w/Score, Employment Letter(s) & References, Last 2 Pay Stubs, Photo ID's, Proof Of Tenant Insurance will be required. (id:50787)
2 - 681 Upper Wentworth Street
Hamilton, Ontario
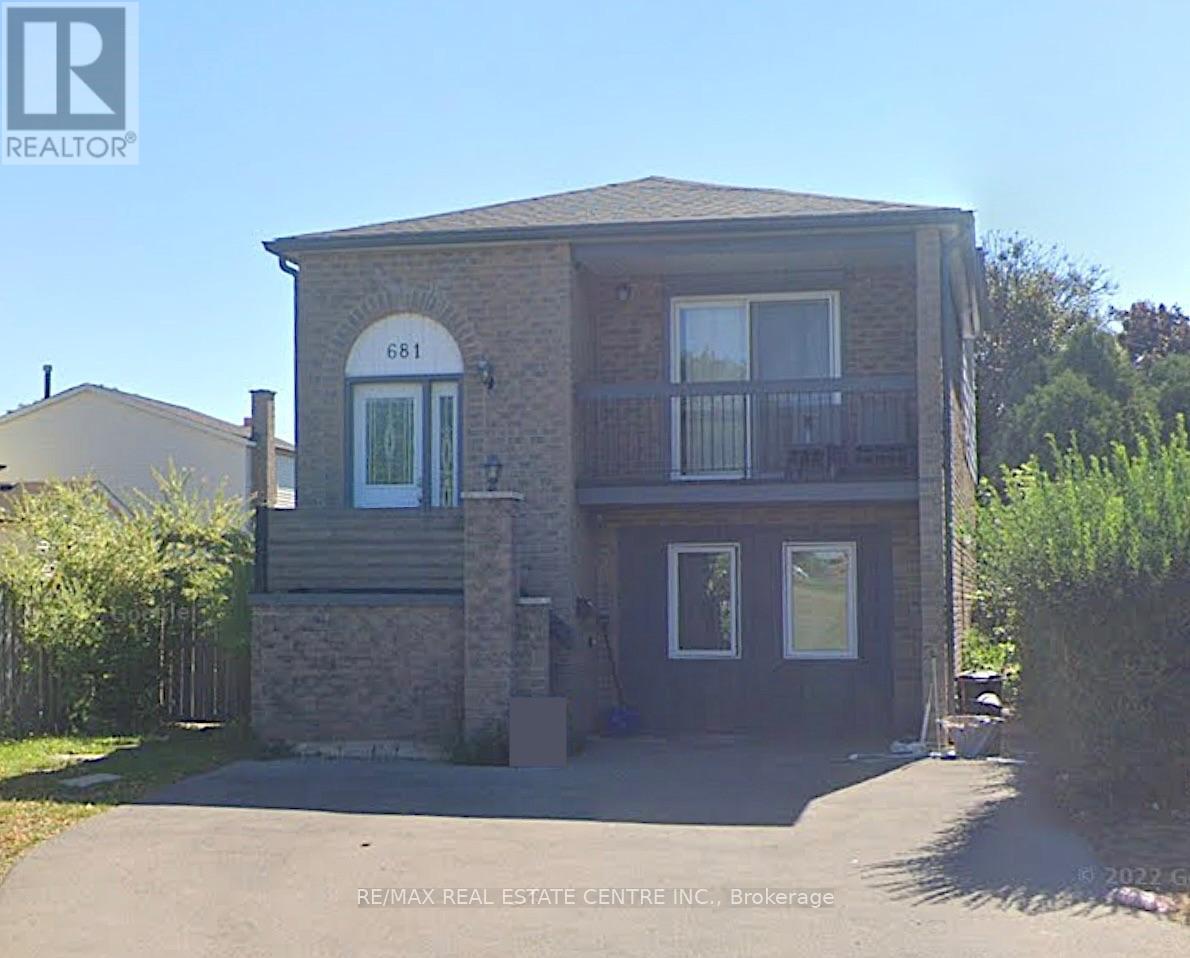
Welcome to this spacious two-level unit offering a functional layout with 3 bedrooms and 1.5 bathrooms. The ground level features an open-concept kitchen, living and dining area, along with a convenient powder room and access to private outdoor/backyard space. The lower level offers all three bedrooms and a full bathroom, creating great separation between the main living and sleeping areas. Ideally situated on Hamilton Mountain along Upper Wentworth, with convenient access to shopping, restaurants, everyday amenities, public transit and recreation. Lime Ridge Mall is just minutes away, with Sackville Hill Memorial Park and additional amenities nearby. Easy access to major Mountain routes makes getting around simple and convenient. (id:50787)