
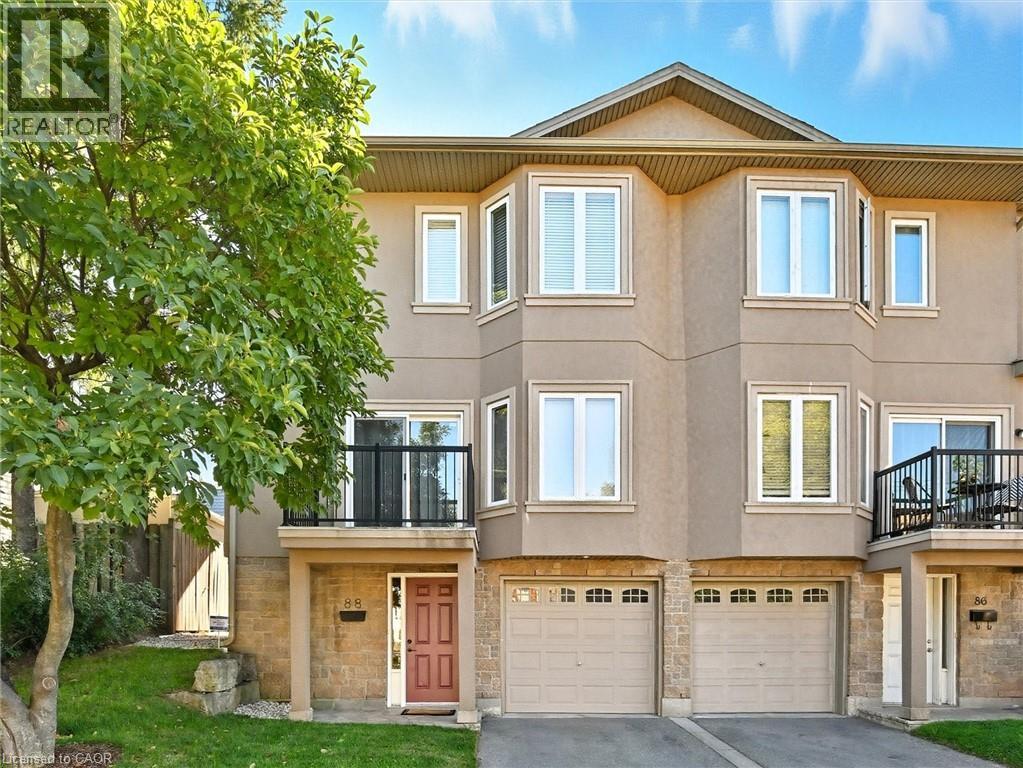
88 Wood Street E
Hamilton, Ontario
Enjoy the best of urban living in this spacious, beautifully updated home, ideally located just minutes from Hamilton Harbour, the GO Station, and the vibrant shops, restaurants, and entertainment of James Street North. The main level showcases a bright, open-concept living and dining area featuring elegant coffered ceilings, hardwood flooring, recessed lighting, a private front balcony, and walkout access to the rear garden deck—perfect for relaxing or entertaining. The modern kitchen is designed for both style and function, offering a centre island and a full complement of brand-new stainless steel LG appliances, including a French-door refrigerator, ThinQ built-in dishwasher, over-the-range microwave, and stove. Upstairs, you’ll find three generously sized bedrooms, highlighted by a spacious primary suite with a luxurious 4-piece en-suite featuring a jetted soaker tub and separate shower. The ground level welcomes you with a large foyer, convenient 2-piece powder room, and a laundry room equipped with a brand-new Samsung stackable washer and ductless dryer. Every bathroom has been tastefully refreshed with new vanities, faucets, and mirrors. Additional updates include new faux wood blinds throughout, new carpeting on the bedroom level, a Nest smart thermostat, and direct interior access from the garage, which features a modern app-controlled door opener. Move-in ready and thoughtfully updated, this exceptional home offers comfort, convenience, and an unbeatable location for today’s urban lifestyle. (id:50787)
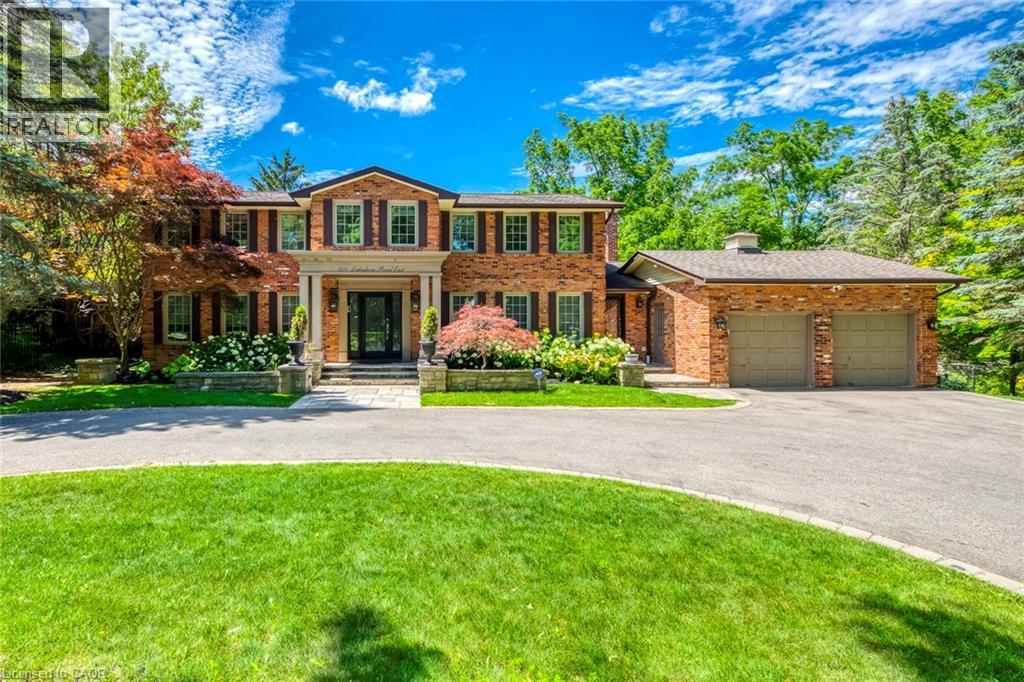
1251 Lakeshore Road E
Oakville, Ontario
Welcome to this exceptional family home nestled in Oakville's prestigious Morrison neighbourhood, where timeless elegance, generous living spaces, and a spectacular ravine setting come together. Backing onto the tranquil Morrison Creek and situated on a beautifully landscaped lot, this impressive residence offers the perfect balance of privacy, comfort, and everyday luxury. Step inside to discover a bright, thoughtfully designed layout featuring spacious principal rooms, rich hardwood flooring, and expansive windows that fill the home with natural light. The formal living and dining areas provide elegant spaces for entertaining, while the inviting family room overlooks the picturesque backyard, creating a warm and welcoming atmosphere. The well-appointed kitchen offers ample cabinetry, quality appliances, and plenty of workspace, while a second full kitchen provides outstanding flexibility for extended family, multi-generational living, or effortless entertaining. Upstairs, the spacious primary suite serves as a private retreat complete with a luxurious ensuite bathroom and generous closet space. Four additional bedrooms and multiple bathrooms provide exceptional comfort and versatility for growing families and overnight guests. Step outside into your own private backyard oasis, where mature trees, professional landscaping, a stunning inground pool, and multiple seating areas create the ultimate setting for relaxing and entertaining while enjoying peaceful views of Morrison Creek. A circular driveway with parking for up to 10 vehicles and an attached garage add everyday convenience. Ideally located just minutes from downtown Oakville, the lakefront, parks, scenic trails, GO Transit, and within the highly regarded Oakville Trafalgar High School district, this is a rare opportunity to own an exceptional home in one of Oakville's most sought-after luxury communities. (id:50787)
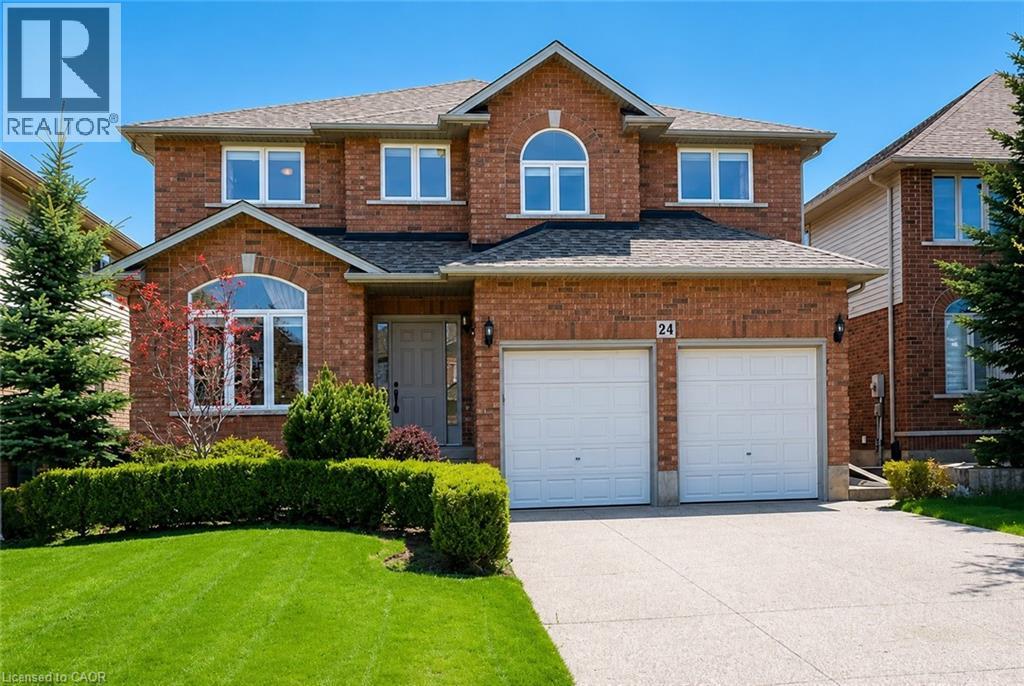
24 Bosworth Street
Ancaster, Ontario
Welcome to this beautifully maintained family home nestled in Ancaster's highly sought-after Meadowlands community, where generous living spaces, timeless finishes, and an unbeatable location come together. Offering 4+1 bedrooms, 4 bathrooms, and a professionally finished basement, this home is designed to accommodate every stage of family life. Step inside to a bright, open-concept main level where elegant maple flooring, ceramic tile, and a striking coffered ceiling in the dining room create a warm and inviting atmosphere. The spacious eat-in maple kitchen offers ample cabinetry and prep space while overlooking the sun-filled family room, highlighted by soaring ceilings, oversized windows, and a cozy fireplace—perfect for everyday living and entertaining alike. Upstairs, the generous primary suite provides a peaceful retreat with a walk-in closet and private ensuite, while three additional bedrooms and a full bathroom offer plenty of space for a growing family, guests, or a home office. The professionally finished basement extends the living space with a spacious recreation room featuring a wet bar, electric fireplace, full bathroom, and a fifth bedroom, making it ideal for overnight guests, extended family, a teenager's retreat, or a private home office. Step outside to enjoy the beautifully landscaped backyard complete with an aggregate patio, offering the perfect space for summer barbecues and outdoor relaxation. The aggregate driveway and walkway further enhance the home's exceptional curb appeal. Ideally located close to top-rated schools, parks, shopping, restaurants, recreation centres, and with quick access to major highways, this exceptional Meadowlands home offers the perfect blend of comfort, style, and convenience in one of Ancaster's most desirable family neighbourhoods. (id:50787)
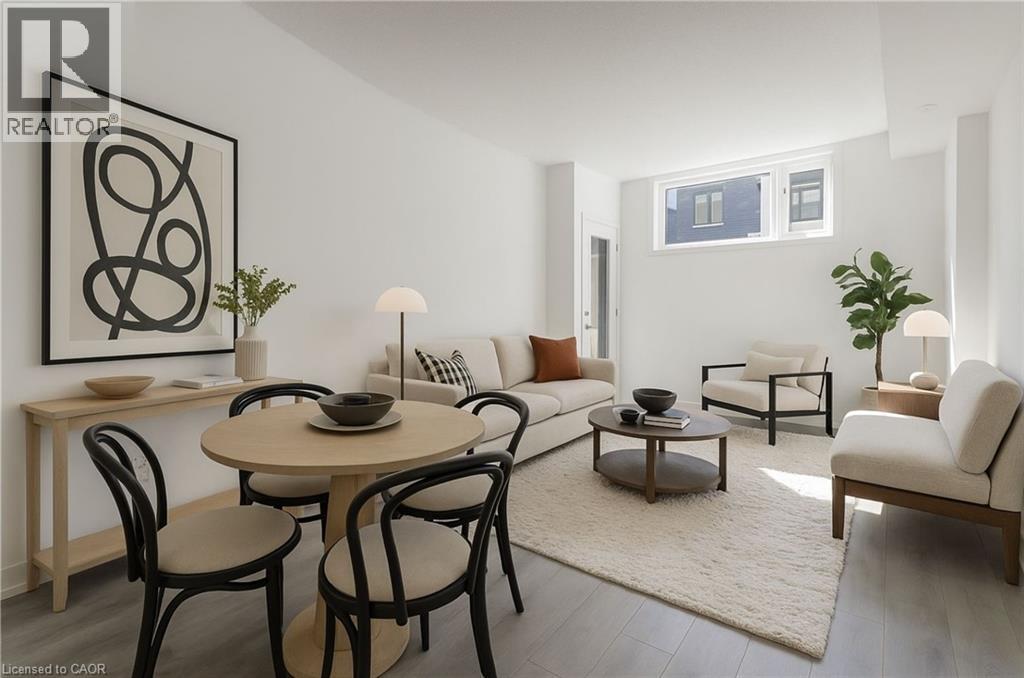
1135 Cooke Boulevard Unit# 105
Burlington, Ontario
This beautifully updated lower-level stacked townhome at 1135 Cooke Blvd, Unit 105 offers modern living in one of Burlington's most convenient and rapidly growing communities. Featuring bright, open-concept living spaces, contemporary finishes, stainless steel appliances, in-suite laundry, and a private walk-up entrance to a beautifully landscaped courtyard, this 575 sq. ft. one-bedroom home is perfect for first-time renters, students, commuters, and working professionals alike. Ideally located in the heart of Aldershot's Station West, residents enjoy unmatched access to Aldershot GO Station, public transit, Highways 403, 407, and the QEW, making commuting to Hamilton, Oakville, Mississauga, or Toronto effortless. Shopping, restaurants, cafés, the Royal Botanical Gardens, parks, trails, and Burlington's waterfront are all just minutes away, offering the perfect balance of urban convenience and outdoor living. Please note that parking is not included with the unit; however, rental parking may be available nearby. An exceptional opportunity to enjoy low-maintenance living in one of Burlington's most connected and desirable communities. (id:50787)
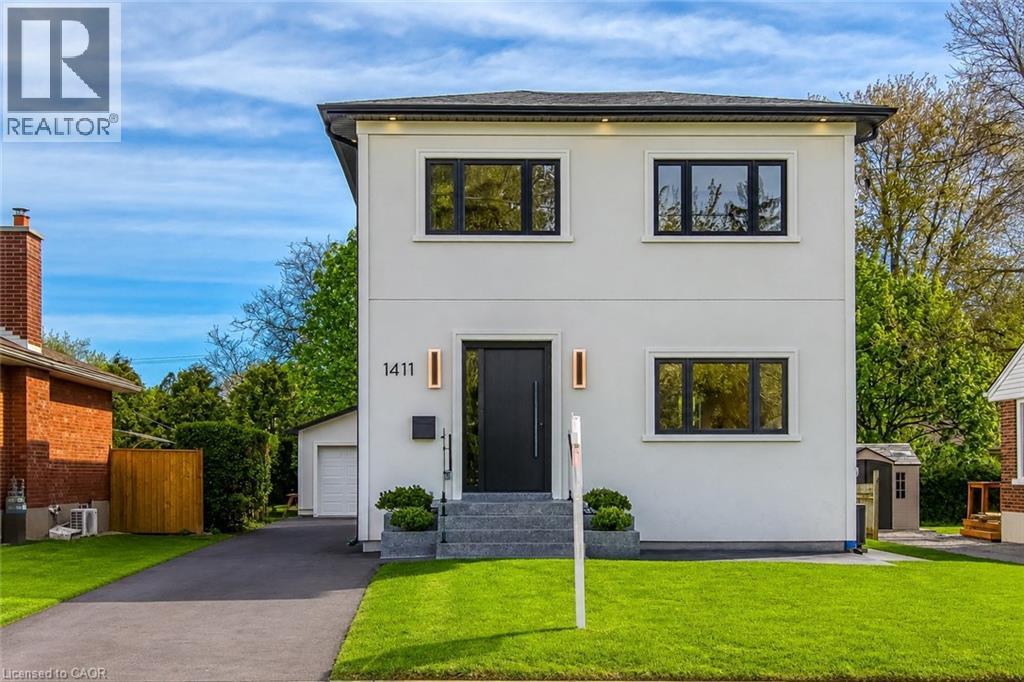
1411 Mountain Grove Avenue
Burlington, Ontario
Welcome to 1411 Mountain Grove Ave, a custom-built contemporary masterpiece in Burlington's sought-after Mountainside. Completely rebuilt with full underpinning and all new systems, this home offers over 3,700 sq ft of meticulously finished living space (2,596 sq. ft. above-grade) on a premium 50x150 ft lot.Step inside to soaring 9-ft ceilings, premium wide-plank white oak floors, and a brilliant layout. The main level features a private front office and sitting room, flowing into a breathtaking open-concept entertainment space. The gourmet kitchen is a chef's dream, boasting a massive 10-ft marble waterfall island, servery with a laundry chute, and premium Bespoke appliances. The adjacent living room features a striking Napoleon gas fireplace and custom built-ins, opening to a 12x14 deck and deep backyard.Ascend the custom monorail floating oak staircase with glass railings, illuminated by a massive 5x5 skylight. The 21x12 primary suite is a true retreat, offering a massive 21-ft walk-in closet and a spa-like 5-piece ensuite wrapped in Calacatta marble, featuring a freestanding tub, glass rain shower, and a white onyx double vanity. Two additional oversized bedrooms (17x12) feature custom built-in wardrobes and share a luxurious marble bath. The fully finished lower level extends the living space with a spacious family room, fourth bedroom, full bathroom, gym, laundry room with custom cabinetry, and additional storage, plus a separate side entrance offering flexibility for guests or multi-generational living. No detail is overlooked: 200 AMP electrical, modern HVAC, R24 insulation, and Dashwood windows. A long private driveway fits 4+ cars, leading to a detached garage that is fully insulated and EV-ready with a 60 AMP sub-panel. This turnkey luxury home offers modern luxury living in a fantastic Burlington location. (id:50787)
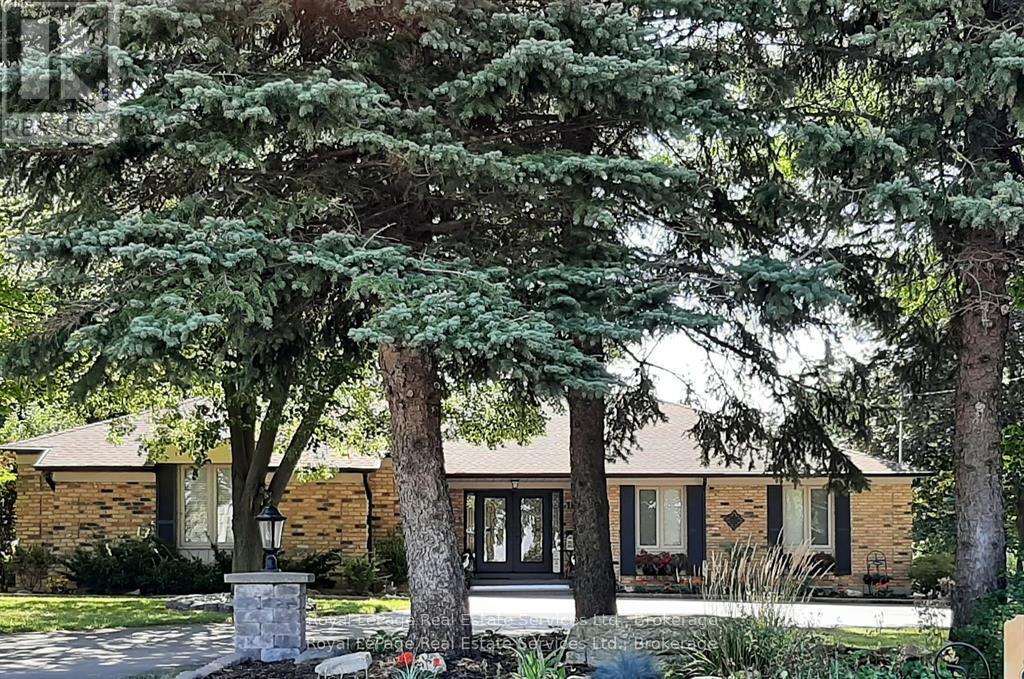
184 Dundas Street E
Hamilton, Ontario
"MULTIGENERATIONAL LIVING" Discover luxury and lifestyle in this beautifully crafted custom bungalow, situated on an impressive .45-acre lot just minutes from downtown Waterdown. Exterior features the following: full house generator, sprinkler system, 2 hammerhead paved parking spaces, landscaped gardens with rockery, front light pillars. Large trees for privacy. Wrought iron front porch with double custom doors with side lights and separate door for the lower level also. 2.5 car garage with workbench. Fully fenced yard. Flagstone patio and stairs, garden shed, fire pit. The upper level has 3 bedroom/2 ensuites and a powder room. Sunken family room overlooking rearflagstone/gardens and awning. Separate office, dining room and garden room with an open concept floor plan. Along with the lower level being wonderful for in-laws or multi-generation family with its own walk-out patio to the walk-up yard. The home has 2 laundry rooms and 2 full stainless-appliance kitchens with islands. Please note that the listing agent is related to the seller. (id:50787)
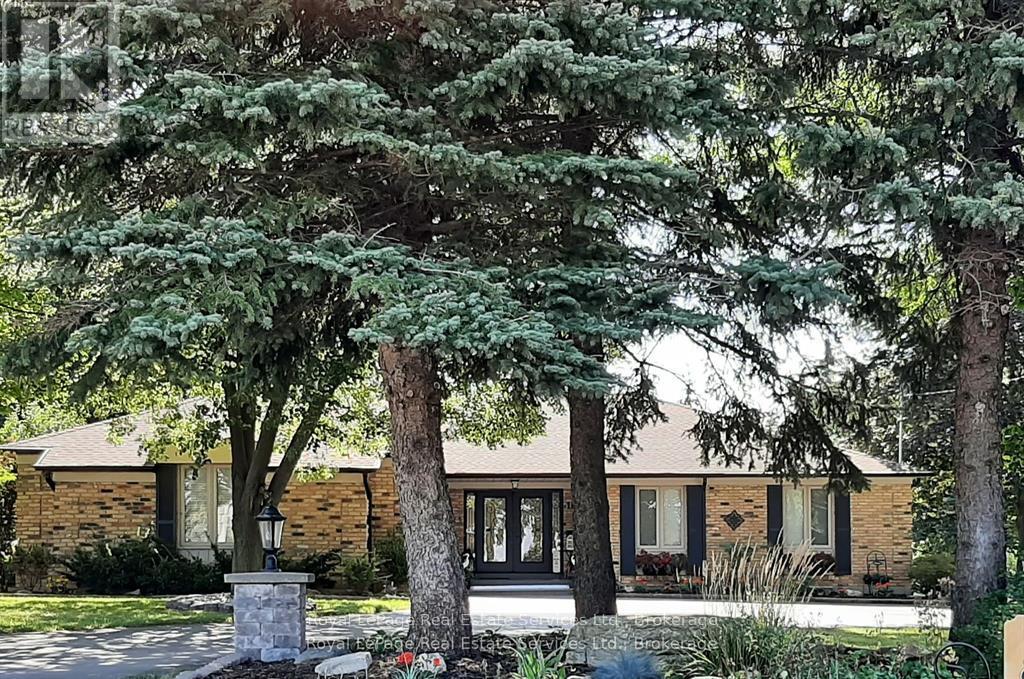
184 Dundas Street E
Hamilton, Ontario
Discover luxury and lifestyle in this beautifully crafted custom bungalow, situated on an impressive 0.45-acre lot just minutes from downtown Waterdown. This home offers nearly 5,000sq. ft. of living space, featuring 5 bedrooms (3 on the main floor and 2 in the lower level)and 6 bathrooms (3 on the main floor and 3 in the lower level). The home can come furnished and is available for a 1-year lease. As you approach the property, you'll be greeted by oversized trees and thoughtfully designed landscaping, complemented by ample parking and stone pillars with lights. The main entrance features custom doors and a covered front entry with iron railings, leading into a main floor that overlooks the sunken great room, which has French doors opening to the flagstone patio with an awning. The main floor also includes a private office, perfect for remote work, as well as a separate formal dining room. The open-concept kitchen and family room create an entertainer's delight, featuring large glass sliders leading to a bright sunroom. The family room features a stunning wall of granite and a gas fireplace. The modern lower level is finished to perfection, featuring 2 spacious bedrooms, each with walk-in closets and personal 3-piece en-suites. The open-concept kitchen and family room flow seamlessly to a walkout patio, providing an excellent setting for relaxation. With a separate entrance and privacy. Step outside to your own backyard oasis, complete with a cozy fire pit area and multi-level patios made of flagstone and interlock, all enclosed by a fully fenced yard for your private enjoyment. The professionally landscaped exterior features natural rockery and mature gardens, enhancing the home's impressive curb appeal.Additional highlights:- Utilities & Cable/Internet not included in lease price- 2 kitchens and 2 laundry rooms- 2.5 car garage- A full-house generator- Tenant insurance required- AAA Tenants only. (id:50787)
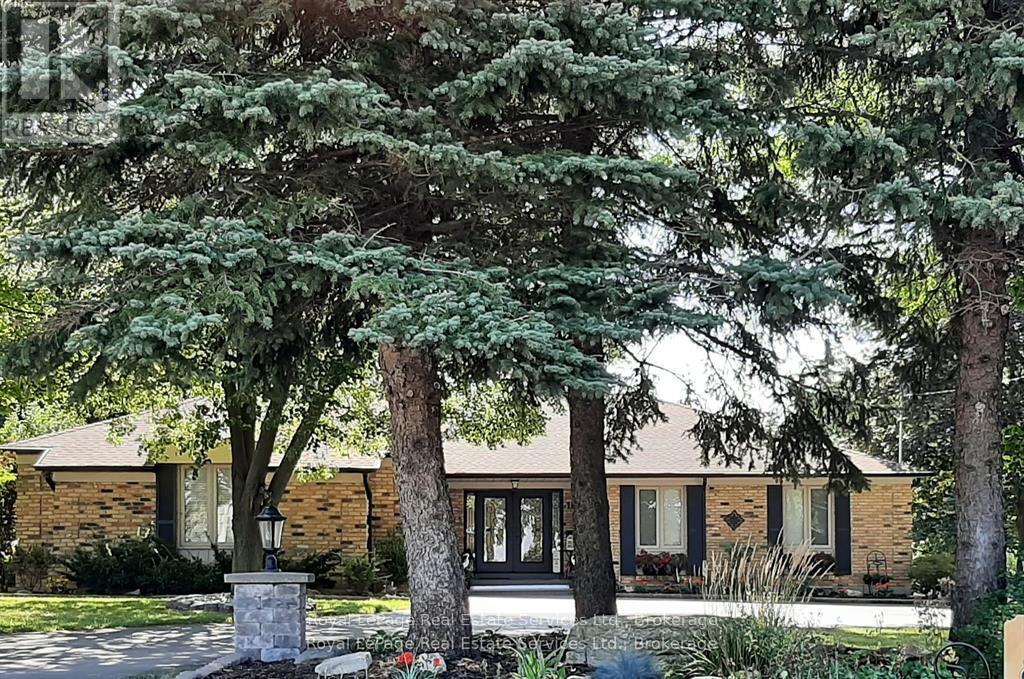
Upper Level (Only) - 184 Dundas Street E
Hamilton, Ontario
Turn-key custom-built bungalow, main floor only, fully furnished. Situated on an impressive 0.45-acre lot just minutes from downtown Waterdown. This home offers 2350 sq. ft. Featuring 3 bedrooms and 3 bathrooms. Home comes furnished and available for a 1-year lease. The lower-level walkout is tenanted with a separate entrance. As you approach the property, you'll be greeted by oversized trees and thoughtfully designed landscaping, complemented by ample parking and stone pillars with lights. The main entrance features custom doors and a covered front entry with iron railings, leading into a main floor that overlooks the sunken great room, which has French doors opening to the flagstone patio with an awning. The main floor also includes a private office, perfect for remote work, as well as a separate formal dining room. The open-concept kitchen and family room create an entertainer's delight, featuring large glass sliders leading to a bright sunroom. The family room features a stunning wall of granite stone fireplace with gas. Step outside to your own backyard oasis, flagstone and interlock, all enclosed by a fully fenced yard for your private enjoyment. The professionally landscaped exterior features natural rockery and mature gardens, enhancing the home's impressive curb appeal. Upper Garden Level only. Additional highlights:- Utilities & Cable/Internet/propety taxes/ garden matinance/ grass cutting- 1 car garage + 2 exterior spots- A full-house generator- Tenant insurance required- AAA Tenants only.+ 2025 Notice of Assessment. The tenant is in agreement that the home can be offered for sale and shown 60 days before the end of the lease term. (id:50787)
304 - 45 Paisley Boulevard W
Mississauga, Ontario
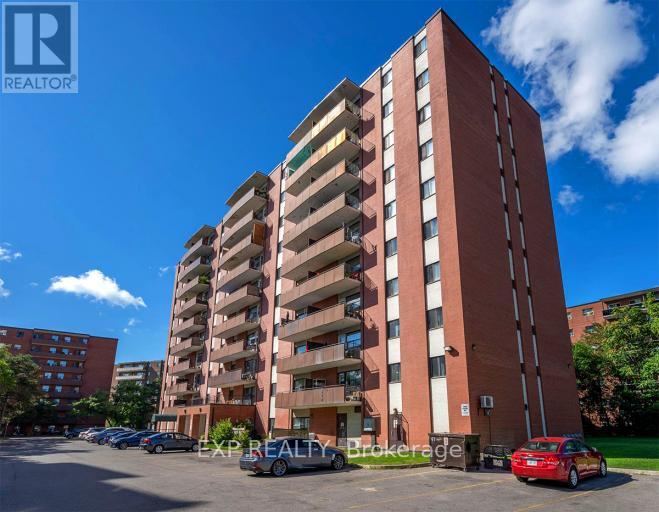
Clean, Renovated, Easy Living is what 45 Paisley Blvd W has to offer. This beautifully renovated 1 bedroom apartment features an updated 4-piece bathroom and a bright, functional layout. Heat, hydro, and water are included so budgeting stays simple. Location wins here!! Minutes to the downtown core with fast access to the QEW, GO Trains, and GO Buses. Square One shopping mall is close by, along with everyday amenities, shops and services. Walk it. Ride it. Commute it. (Walk Score:88) (Transit Score:57) (Bike Score:78) If you want a turnkey rental with a fitness room included and unbeatable access, this one checks the boxes. (id:50787)
158 N Laurentian Drive N
London, Ontario
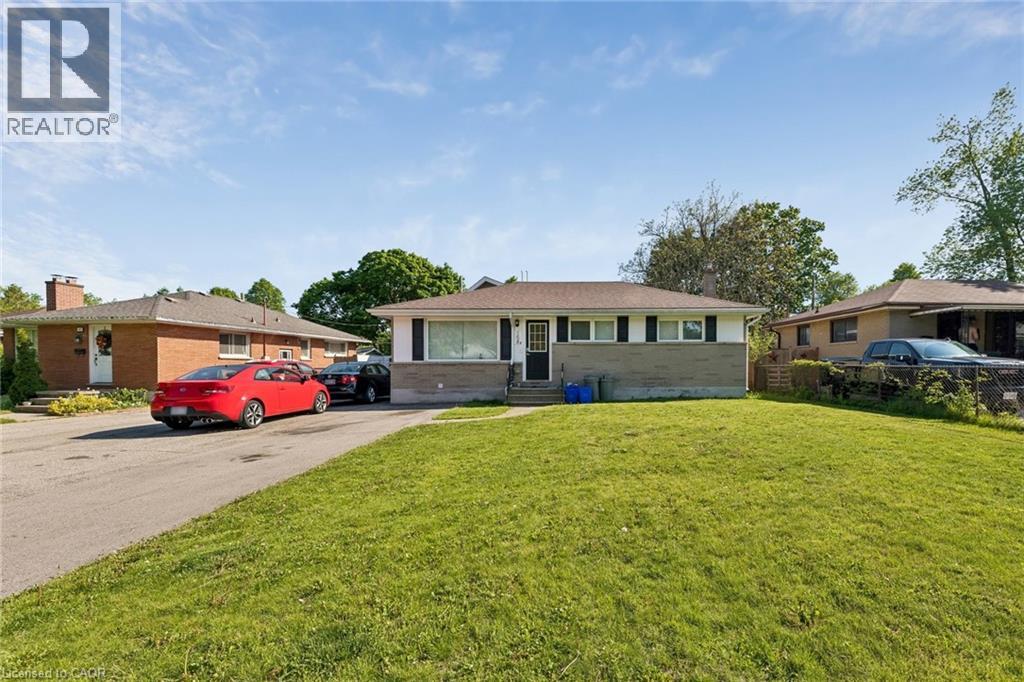
TURN-KEY LEGAL DUPLEX — Perfect for investors, as a mortgage helpers (live in one unit and rent the other)!, or for multi-generational families! The main bungalow (Unit A) was completely renovated in 2021 and features 4 large bedrooms and 2 four-piece bathrooms. The finished basement includes a spacious rec room plus an additional bedroom and bathroom — perfect as a teen retreat or extra living space. Unit B is a bright, above-ground addition with 2 Bedrooms and a 4 piece bathroom, also built in 2021. Each unit is fully self-contained with its own laundry, HVAC system (furnace & A/C), and separate hydro and natural gas meters. Additional highlights include a fully fenced backyard for each unit with garden shed and deck. A double-wide driveway with parking for 5+ vehicles. Located in the family-friendly Fairmount neighbourhood, with walking trails at your doorstep. Steps to Tweedsmuir and St. Bernadette elementary schools, and within the Clarke Road Secondary School and John Paul II Secondary School catchments. (id:50787)
385 Winston Road Unit# 501
Grimsby, Ontario
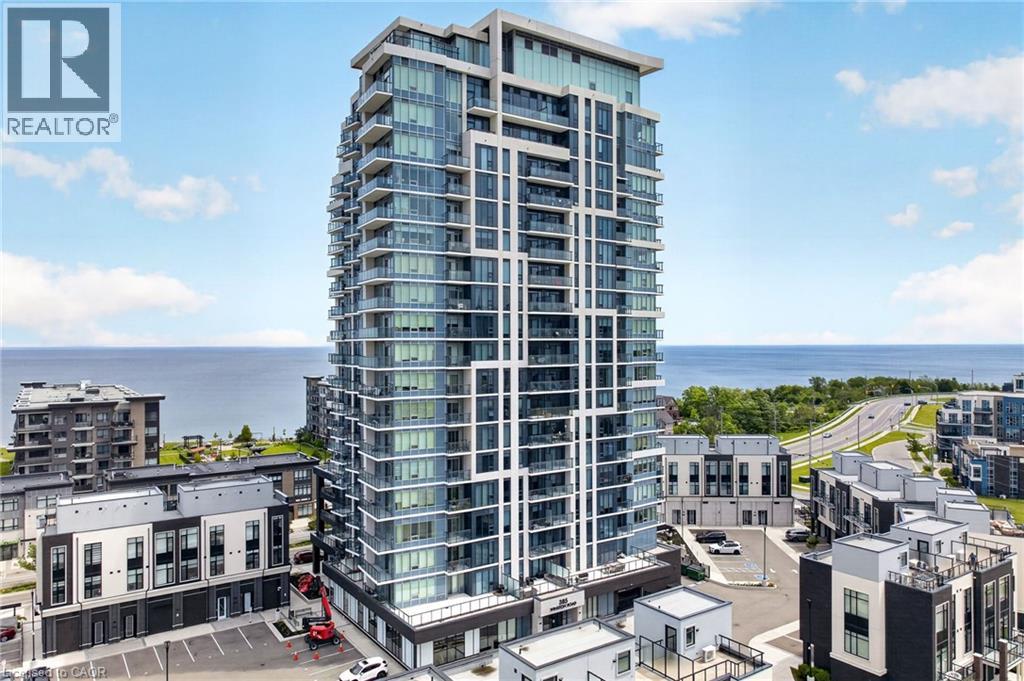
Life at 385 Winston Road offers a sense of ease that begins the moment you arrive. The lobby sets the tone with a clean, modern design and 24-hour concierge, creating a welcoming and relaxed atmosphere throughout the building. Residents enjoy a thoughtful collection of amenities, including a fitness centre and yoga studio, a beautifully designed party room with a kitchenette and bathrooms, and a rooftop terrace with wide lake views that make it easy to step outside and take in the surroundings. A pet spa adds everyday convenience, while underground parking keeps winter mornings simple. Inside the suite, a welcoming foyer with a double closet offers a practical place to settle in before the space opens into the main living area. The kitchen is well-appointed with stainless steel appliances and a functional layout that keeps everything within easy reach. The living room offers a relaxed place to unwind and leads out to a private balcony for fresh air and quiet moments. A glassed-in den provides a flexible space that works well as a home office, reading area, or creative corner. The bedroom is generously sized and easily fits a king-size bed with room to move comfortably around it. Tall windows enhance the sense of space, while a large closet and a 3-piece ensuite with a glass door shower add convenience. A second 4-piece bathroom and in-suite laundry complete the layout. Step outside and the lifestyle continues. Grimsby-on-the-Lake is known for its boutique shops, restaurants, cafes, and charming waterfront community. Scenic paths, everyday conveniences, and quick access to the highway make commuting and errands effortless while keeping the lake always in view. With light, connection, and quiet luxury by the water, the charm of this property is not just in its walls, but in the life it promises. (id:50787)
9 Pine Street Unit# 102
Grand Bend, Ontario
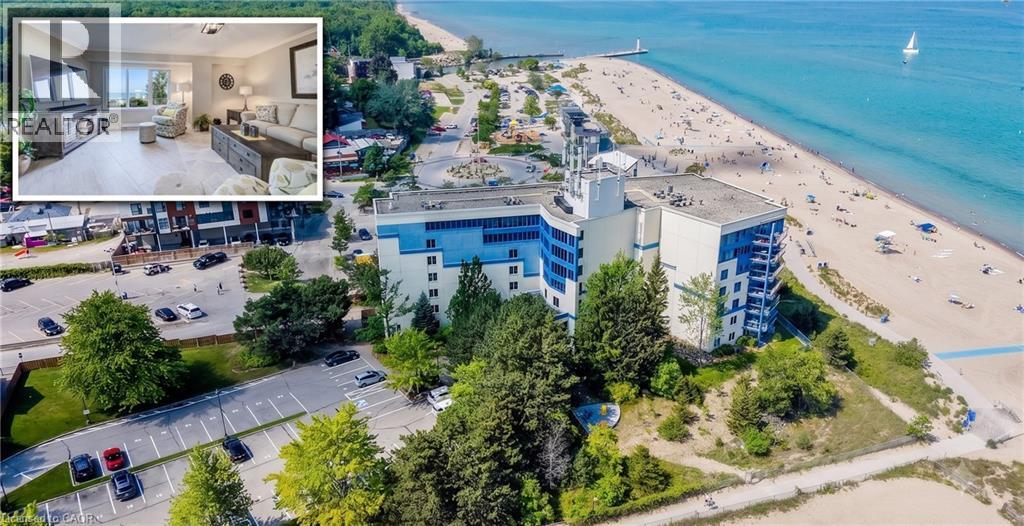
BEACHFRONT GRAND BEND GETAWAY! This stunning, luminous condo embodies the ideal home away from home you've longed for. Nestled along one of Ontario's premier beaches, this highly coveted retreat is conveniently located less than 2 hours from the Waterloo Region and GTA. Envision beginning your weekend by leaving work on Friday afternoon, just in time to bask in the sunset from your expansive terrace, offering direct access to the beach. Welcome to the Beachplace Condominiums community, a waterfront haven perfectly suited for empty nesters, investors, or those seeking a maintenance-free retreat. Boasting over 1670 sqft of living space, including 2 generously proportioned bedrooms, 2 full bathrooms, and a kitchen seamlessly integrated with the living room, featuring sliders opening onto your outdoor sanctuary. This meticulously updated unit boasts porcelain tile floors, a modern kitchen adorned with granite countertops, luxurious amenities such as a soaker tub and glass-enclosed shower, ample windows, built-in closet storage, and convenient in-suite laundry facilities. Complete with a storage locker #102 and 1 parking space #33, this residence also offers a gated entrance, 2 visitor parking tags, and controlled entry for added security and peace of mind. Close your laptop and immerse yourself in all this vibrant locale has to offer - from dining experiences to pavilion concerts and the bustling charm of Main Street. (id:50787)