
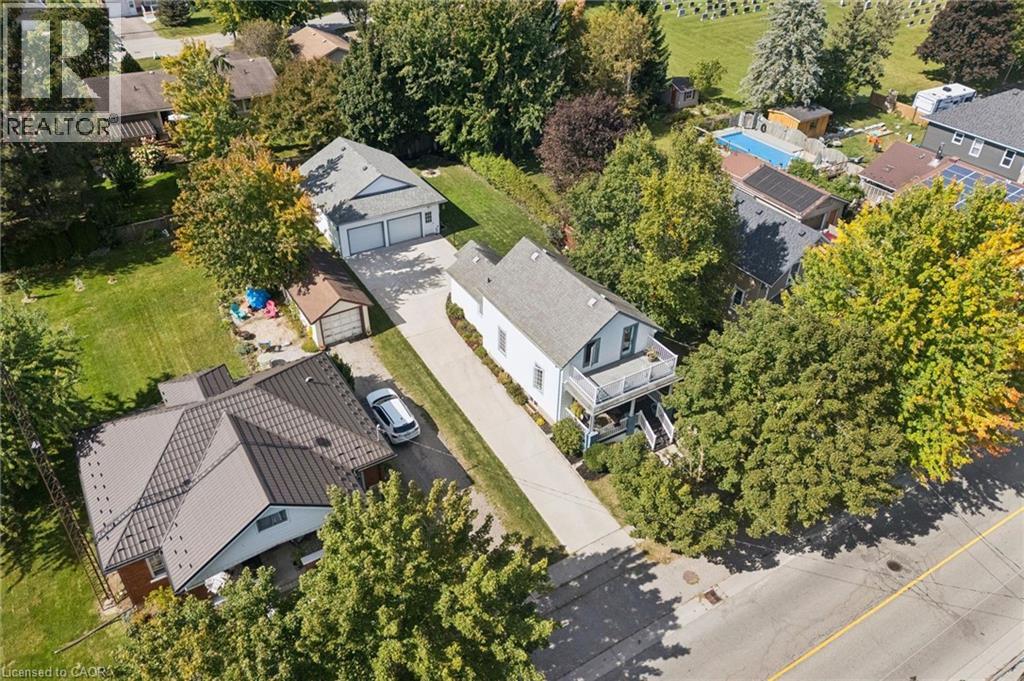
3600 Nafziger Road
Wellesley, Ontario
The standout feature at 3600 Nafziger Road is the impressive approximately 800 sq. ft. detached, gas-heated double garage/workshop with second-floor storage. This is far more than a typical garage — offering exceptional space for a contractor, car enthusiast, woodworker, hobbyist, or anyone looking for a serious workshop, storage or flexible space. The property also features a charming century home offering approximately 1,400 sq. ft. of above-grade living space, filled with character including original wood doors and trim. The main floor features a spacious eat-in kitchen, updated 4-piece bathroom with laundry, and access to a private deck overlooking the deep 55 x 142 ft fully fenced backyard. Upstairs you’ll find three bedrooms, including one with its own private upper deck, along with a convenient 2-piece bathroom. The finished lower level provides additional living space. With parking for up to eight vehicles, a large private yard and an exceptional heated two-storey garage/workshop, this property offers a combination that’s difficult to duplicate. Located in the village of Wellesley, with local amenities within walking distance and convenient access to St. Jacobs, Elmira and Waterloo. If you’ve been looking for a character home with serious garage, workshop and storage space, this one deserves a closer look. (id:50787)
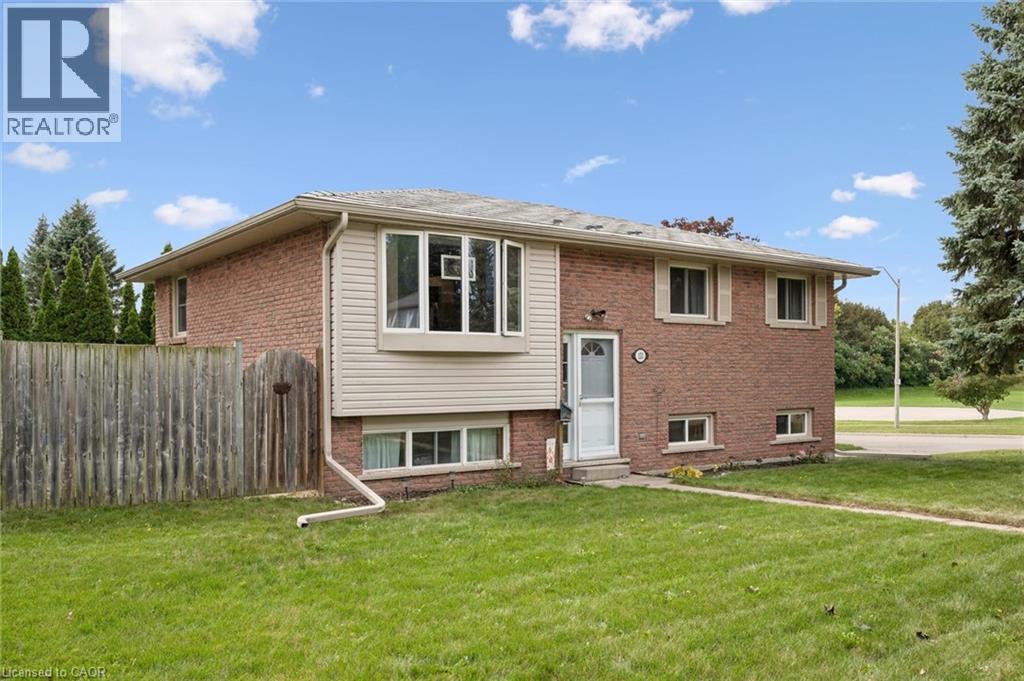
121 Nathaniel Crescent
Kitchener, Ontario
Pioneer Park is the setting for this raised bungalow set on an oversized fully fenced lot. With parks, trails, schools, and amenities close by along with great 401 access for commuters this one is ideally located. The main floor features a bright living room, a dining room with walkout to the deck and the kitchen includes stainless steel fridge and stove along with a dishwasher. There’s also 3 bedrooms and a main 4 piece bathroom renovated in 2021. Most upper level flooring was replaced in 2025. The lower level features oversized windows letting the sun shine in! The basement also features a huge recroom while there is also a 4th bedroom which gives options for a work from home office or playroom etc. as well. There’s also a great storage room, utility room and a convenient 2 piece bathroom down as well. The garage door, most windows along with soffit fascia and eaves have been upgraded for a mainly maintenance free exterior. Other improvements include steel roof installed (2018)Air conditioner replaced(2022)Decking upgraded to composite (2022). With a single car garage and 2 car parking you don’t miss this great opportunity to get into the detached home market. (id:50787)
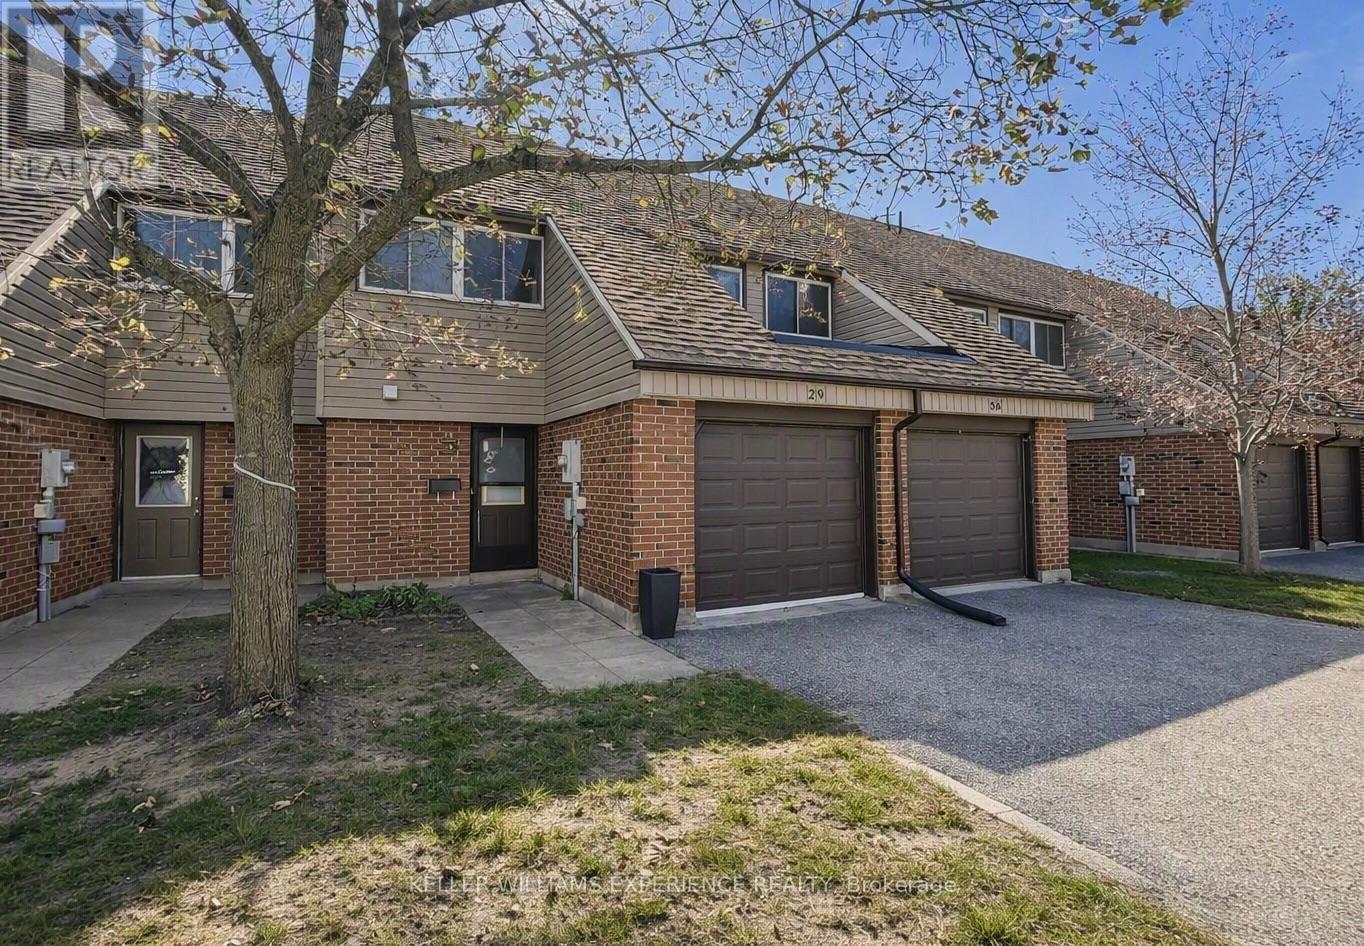
29 - 441 Barrie Road
Orillia, Ontario
Beautifully updated townhome located in the sought-after Woodlands condo complex. Bright open-concept main floor featuring hardwood floors in the family and dining rooms, inside garage access, renovated bathroom, and custom coat cubby. Modernized kitchen with stainless steel appliances, backsplash, and walkout to the backyard - ideal for summer BBQs. Upper level offers three large bedrooms with pot lights and crown moulding, plus a spacious bathroom. Prime location directly in front of a private park and surrounded by mature trees. Close to Costco, major shopping, downtown Orillia, Scout Valley, Lakehead University, Georgian College, and additional amenities. Pets okay (with landlord approval), does not include hydro, water, gas or internet. Can move in as early as November 7, 2026. Approx 1200 sq ft. *photos are digitally altered (id:50787)
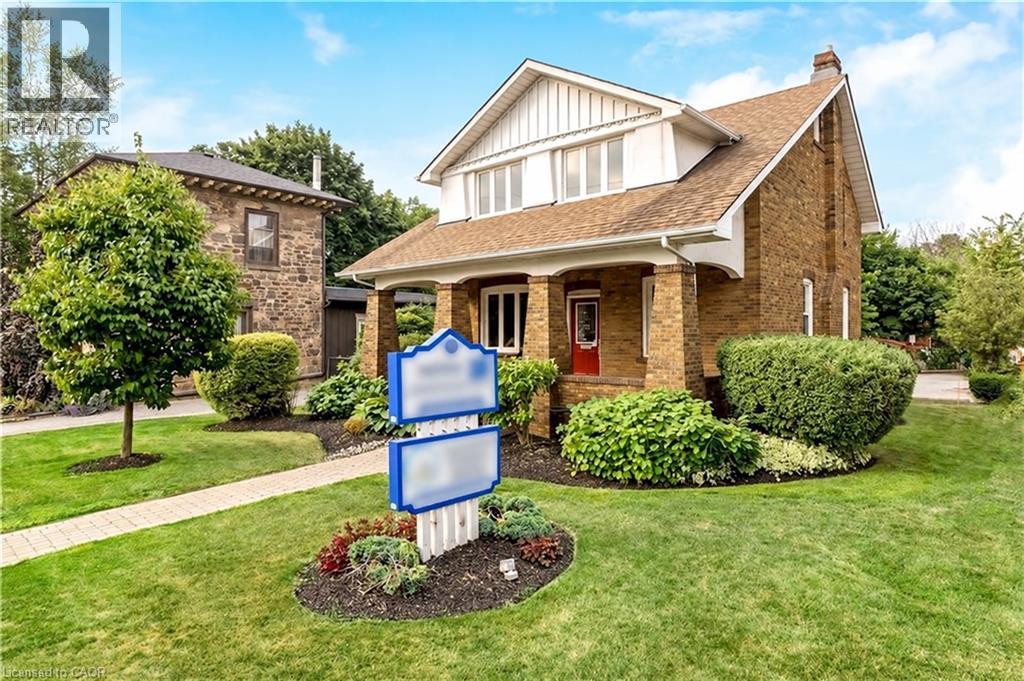
142 Martin Street Unit# 2
Milton, Ontario
Exceptional commercial lease opportunity in the heart of downtown Milton! Located on the second level of a beautifully restored 1920 century property, this space seamlessly blends historic charm with modern functionality. Highlights include soaring ceilings, refinished original hardwood floors, and upgraded building mechanics (roof, windows, electrical, and HVAC) for total peace of mind. Tenants will love the ease of exterior maintenance and the convenience of ample on-site parking for staff and clients. Situated in a high-growth corridor directly across from the newly revamped Martin Street Public School, the property boasts high-exposure street visibility and strong daily traffic. Capitalize on the incredible built-in audience and professional synergy of sharing the property with a premier ground-floor pediatric medical clinic. An ideal location for medical specialists, health & wellness professionals, or corporate services! Approx 840 sq ft of exclusive space. T.M.I is estimated $11.50/sq ft which includes: property tax, building insurance, snow and lawn care, garbage disposal from the property and admin fee. Internet can be shared cost 50/50 or the Tenant can get their own. Tenant is responsible for cleaning and garbage disposal in their unit. Utilities include water, gas and electricity, Tenant is responsible for only 30% of the total building’s use. Pylon sign spot is $75/month extra. (id:50787)
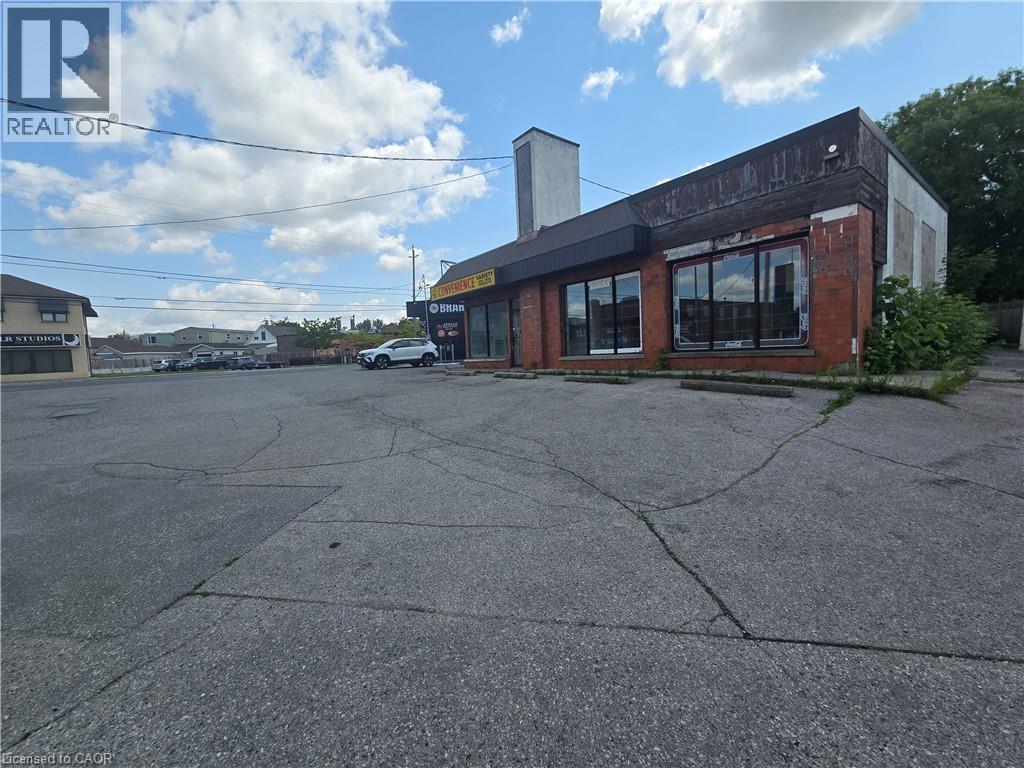
693 Hamilton Road
London, Ontario
Welcome to the future of London! Located on Hamilton Rd, close to the highway, in a growing and vibrant part of the city. This free standing building has plenty of parking, great street traffic and visibility, and thousands of nearby homes and businesses perfect for any business. With plenty of uses allowed with this zoning designated, the possibilities are endless. With a possible medical clinic shared use in the works, this building would be great for any business in the medical field such as pharmacy, dental, physio, etc. that would enjoy the benefits of people a medical clinic can attract to the location. Recently renovated, new electrical, plumbing, and finishes waiting for a tenant to add their finishing touch. Inquire today in this rare opportunity! Estimated TMI $9.50 which only includes property tax and building insurance. Tenant responsible for snow removal, garbage and utility expenses. (id:50787)
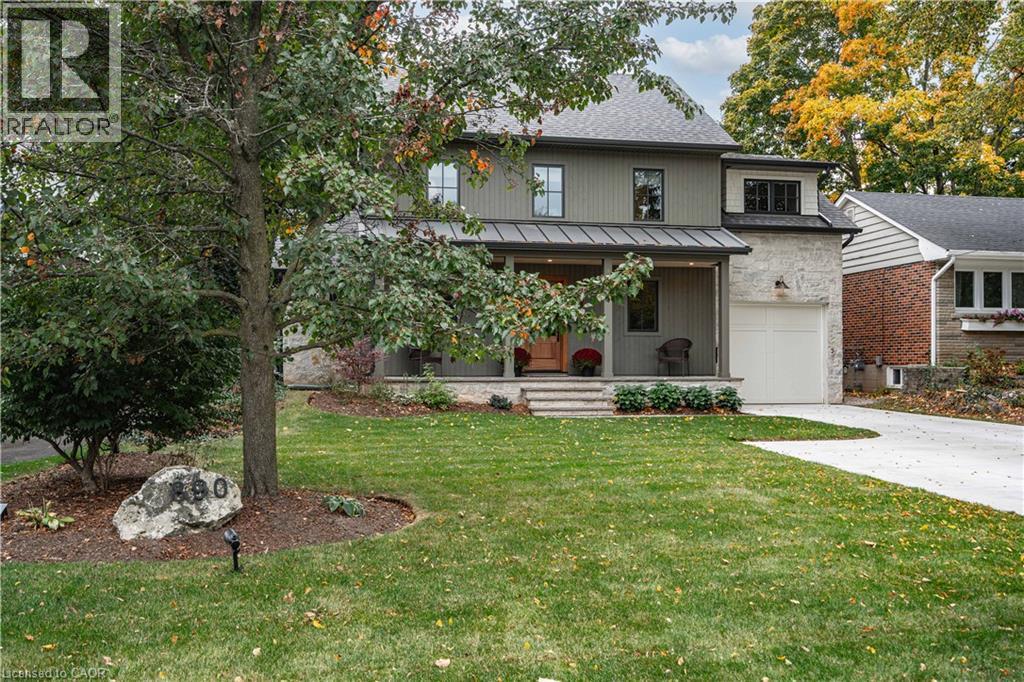
890 Forest Glen Avenue
Burlington, Ontario
A thoughtfully designed family home in Aldershot South, set against a backdrop of mature trees with natural light pouring in from every direction. Designed with Coco & Jack Design Studio, every finish, colour and cabinet was chosen to work together, and it shows. The main floor is open and connected, so whoever is cooking is never cut off from the conversation. The kitchen is built around a stained white oak island, quartzite counters and a Miele 36 gas range, with full-height cabinet doors that open to a hidden walk-in pantry. In winter, the family gathers around the gas fireplace under four 15-ft white oak beams. In summer, everyone ends up on the covered rear patio. Upstairs, the primary suite has an ensuite with a heated floor, freestanding tub and handmade zellige tile shower, alongside three more bedrooms and a laundry room (no more hauling baskets up and down the stairs). The finished lower level gives the kids, or the teens, a space of their own. The double-wide driveway parks five, and the garage opens straight into the mudroom, so groceries, strollers and car seats come in out of the rain. The home was taken down to the studs and fully renovated in 2024 with several additions, all permitted and inspected, so the hard work is done. Now picture your everyday. Glenview Public School (JK-6) is about 300m away, an easy walk for little legs, and its playground is a weekend favourite. When they’re older, Aldershot School (Grades 7-12) is about a kilometre from home, so it’s JK through 12 without leaving the neighbourhood. Summers mean LaSalle Park’s playground and wading pool, walks to the marina to see the swans and feed the chipmunks, and swimming lessons at the Aldershot pool. Groceries are five minutes away, and weekend breakfast at Russell Williams is just around the corner. The sellers planned to stay forever. Now it’s ready for your family to make it yours. (id:50787)
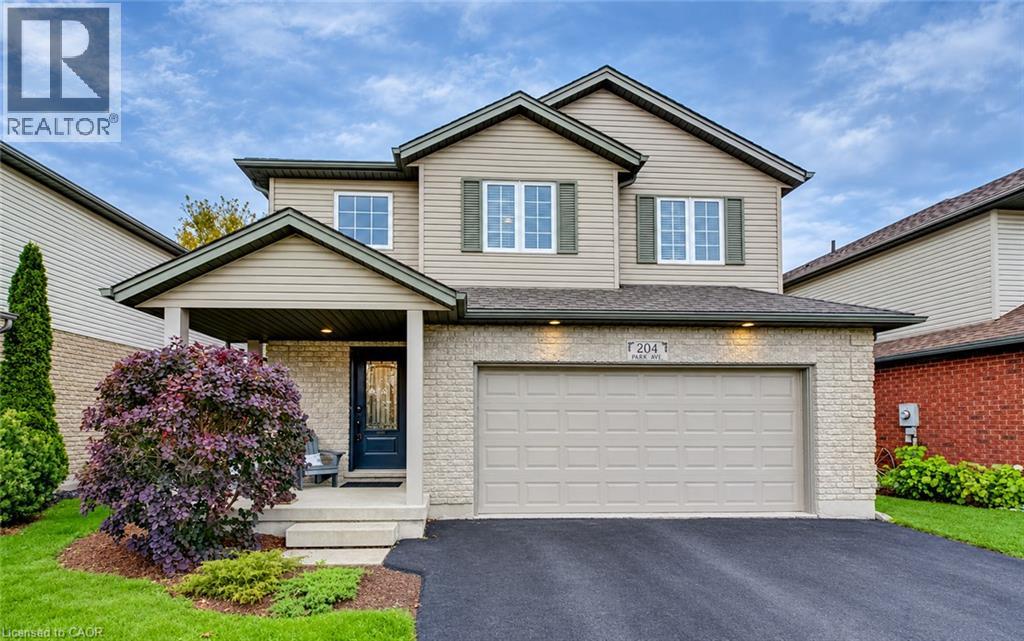
204 W Park Avenue W
Elmira, Ontario
Welcome to 204 Park Avenue West in the desirable Elmira community. This immaculate, move-in ready home has been well-maintained and thoughtfully appointed throughout. With 3+1 bedrooms, 2.5 bathrooms, an oversized 2-car garage and finished from top to bottom checks off all the boxes. Ideal for a growing family, or for someone who is looking for value for their dollar, there is so much to offer for the discerning buyer. Located just a short walk to the downtown, schools, many parks and the Rec Centre, this is a fantastic location. Built in 2005 by Vallyrauss Ltd., this home was constructed not too long ago, but as you will see with the broader streets, ample space between the homes and mature trees lining the property, this is truly a reflection of the way Elmira always was. Open living at its best with the spacious Living Room open to the Dining Room and Kitchen is ideal for gatherings with friends and family, and the prep work is a joy in a kitchen this size. Primary bedroom features a double-door entrance, large walk-in closet, a 4-piece ensuite with soaker tub and separate shower and a view of the back yard. Two other bedrooms, an additional 4-piece bath and a beautifully-decorated laundry rounds off the upper level. Fully-finished basement offers a 4th bedroom, a large Family Room perfect for movie nights, a rough-in for a 4th bathroom and a large cold room to store all of your canning. You will love the feel of this warm and inviting home, and will also love the exterior living space with a large deck running the width of the entire home, and a cute little potting shed around the corner. Other special features include a corner fireplace in the Living Room and some of the sweetest neighbours you could imagine. Just move in and enjoy this peaceful home, and let the memory-making begin. Visit the website to view the 3D tour, full floor plans, more photos and a feature video. (id:50787)
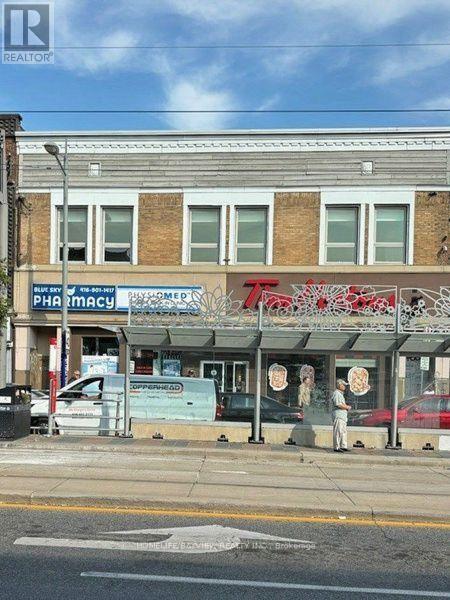
1176-A St Clair Avenue W
Toronto, Ontario
An exceptional opportunity to sublease four private examination rooms within an established, professionally designed medical clinic on the second floor, above a well-known, premium-quality coffee shop overlooking busy St. Clair Avenue. Second-Floor Elevator Access Available For Added Convenience And Ease Of Access. Staircase Also Available. Newly renovated, fully furnished, and equipped, this turnkey medical office features an efficient, functional layout with four examination rooms, a spacious reception and waiting area, two reception areas, a nursing station, a kitchenette, and two washrooms. The unit offers extensive leasehold improvements and a generous shared common area, providing a comfortable and professional environment for both practitioners and patients. Ideal for physicians, medical specialists, walk-in clinic operators, or healthcare professionals looking to establish a new practice, expand to a second location, or relocate to a move-in-ready clinical space. The established medical setting offers excellent synergy with an on-site pharmacy, providing added convenience for patients. Situated in a high-traffic, highly visible location surrounded by established and densely populated residential neighbourhoods, the property benefits from excellent signage opportunities, strong pedestrian and vehicular exposure, convenient access to public transit, and proximity to a wide range of amenities. The surrounding community offers a substantial residential base and convenient access to healthcare services. A practical, well-positioned opportunity for healthcare professionals seeking a fully equipped medical office in a prominent and accessible location. Tenant to pay 50% of utilities. HST applicable and to be added to the rent. (id:50787)
12 Saunders Lane
Markham, Ontario
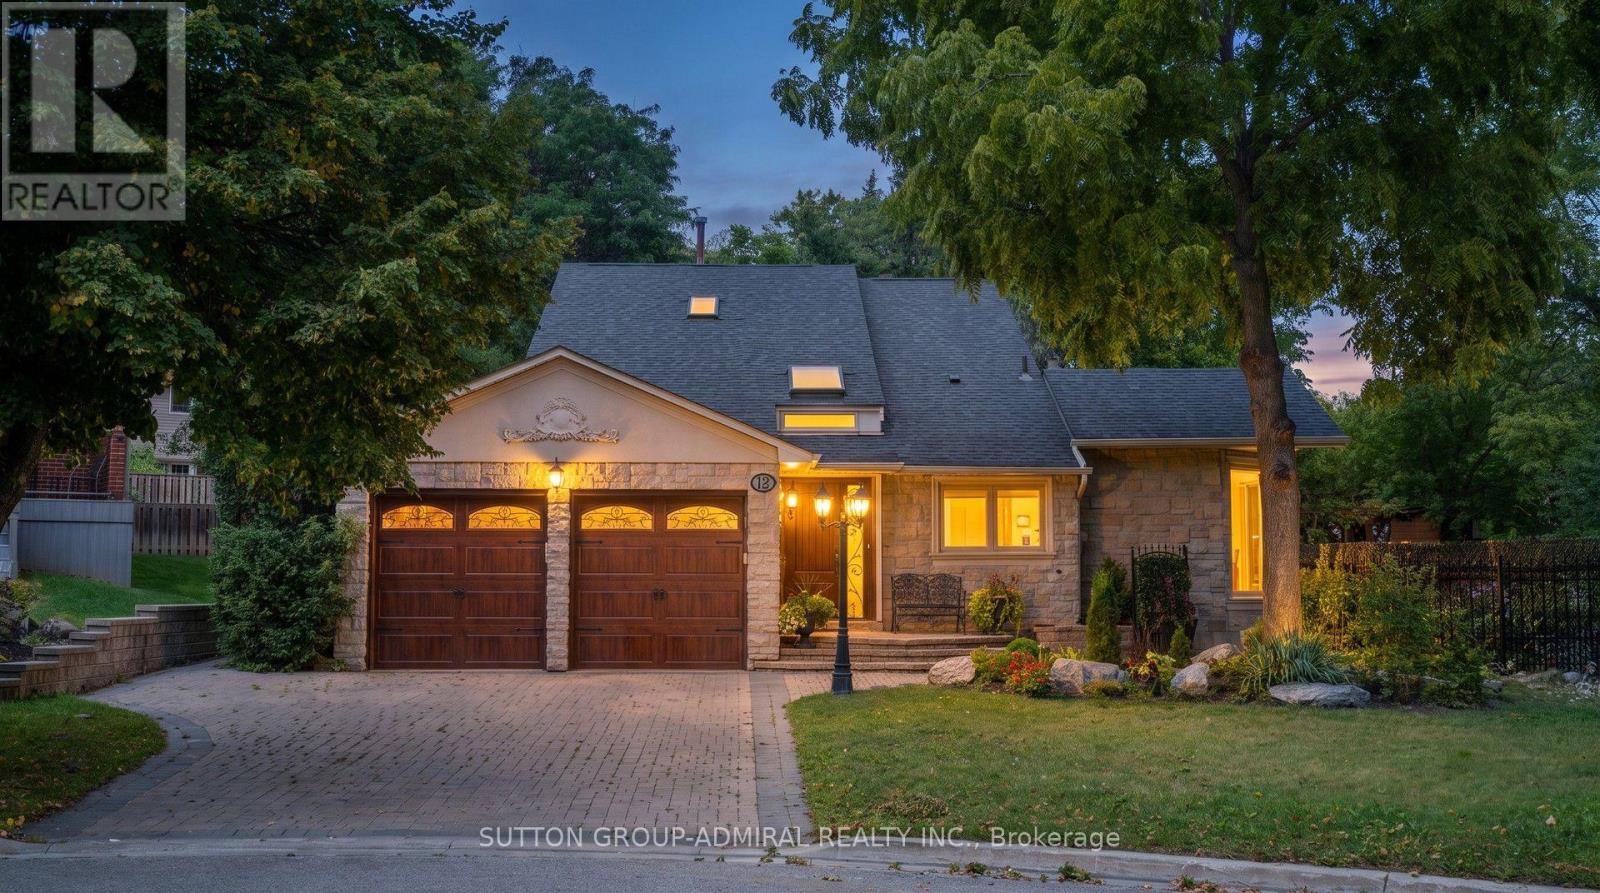
*Welcome To Your Own Private Resort-Where Luxury Living, Unforgettable Entertaining & Breathtaking Nature Come Together!* Hidden At The End Of A Quiet Cul-De-Sac On A Rare 10,000+ Sq.Ft. Ravine Lot With Only One Adjoining Neighbour *This Spectacular Home Delivers The Privacy & Setting Buyers Dream About!* Imagine Waking To Lush Ravine Views, Stepping Outside Your Primary Bedroom Through Its Private Walkout & Beginning Your Day Surrounded By Magnificent Landscaping, Towering Greenery & The Peaceful Beauty Of Nature*Then Picture Summer Afternoons Around Your Sparkling Inground Saltwater Pool And Evenings Entertaining Under The Stars!*This Is The Ultimate Party House-An Entertainer's Paradise Designed For Incredible Gatherings, Celebrations & Resort-Style Living !*The Sensational Backyard Oasis Features A Bar-Side Outdoor Kitchen Plus An Impressive Cabana With Kitchen, Change Room & 2-Pc Bath*Your Guests May Never Want To Leave!*Inside, Expansive, Light-Filled Rooms Create A Wonderful Sense Of Space & Energy , While The Extended Kitchen Overlooks The Ravine, Making The Spectacular Scenery Part Of Everyday Living* Multiple Skylights Flood The Space In Natural Daylight ,Indoor/Outdoor Fireplaces Create Warmth, Ambience & Inviting Gathering Spaces By The Fire Watching Spring Come Alive!*Enjoy Endless Green Summer Views & Spectacular Fall Colours !*Every Season Is Breathtaking Here!*Exceptional Versatility Includes A Fully Self-Contained Apartment With Private Entrance, Ideal For Extended Family, Guests Or Income Potential, Plus An Additional Private Bedroom Suite With Its Own Separate Entrance & Exit On The Ground Level*All This Tranquility Without Sacrificing Convenience* Minutes To Shopping, Dining, Schools, Parks, Recreation, Transit, Highways For Easy Access Living!* A Home!*A Cottage!* A Private Resort!*An Entertainer's Dream!* One Extraordinary Address! *Ravine! *Pool! *Privacy! *Lifestyle!* Location!* Income Generating! *Simply Unforgettable!* (id:50787)
5875 19th Avenue
Markham, Ontario
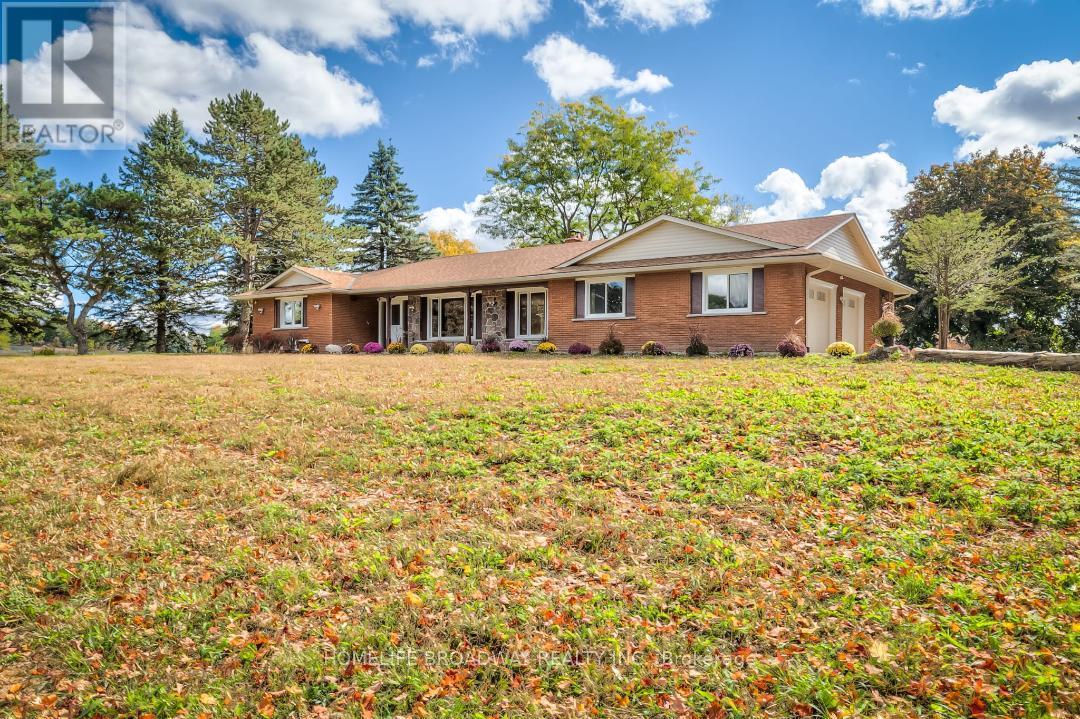
The true meaning of the word Sanctuary. Sun-filled farmhouse on 3.3 acres of dreamlike meadows with no neighbour's on 3 sides, the 4th side bordering on a large forest separating the property from neighboring houses. Stunning views of endless fields on 2 sides. 2300 plus sq. ft. above grade, with 3 spacious ensuite bedrooms on the 1st level, 4+2washrooms with brand new washer and dryer with huge dog wash for your canine friends. 2 fireplaces and brand new septic tank, designer gourmet kitchen with large centre island next to large bright windows. New roof for the Barn. Spacious designer finished basement with 1 bedroom, the rustic outside barn can hold 2 cars in addition to the 2-car attached garage at the house. And who would believe that this unworldly paradise is a mere 15 min WALK to Walmart right around the corner! Also 10mins drive to GO station and 15 mins drive to Markville Mall. Oscar Peterson School zone. Come admire the dazzling foliage and the wild peacocks! **Photos are from previous listing** (id:50787)
211 Stormont Trail
Vaughan, Ontario
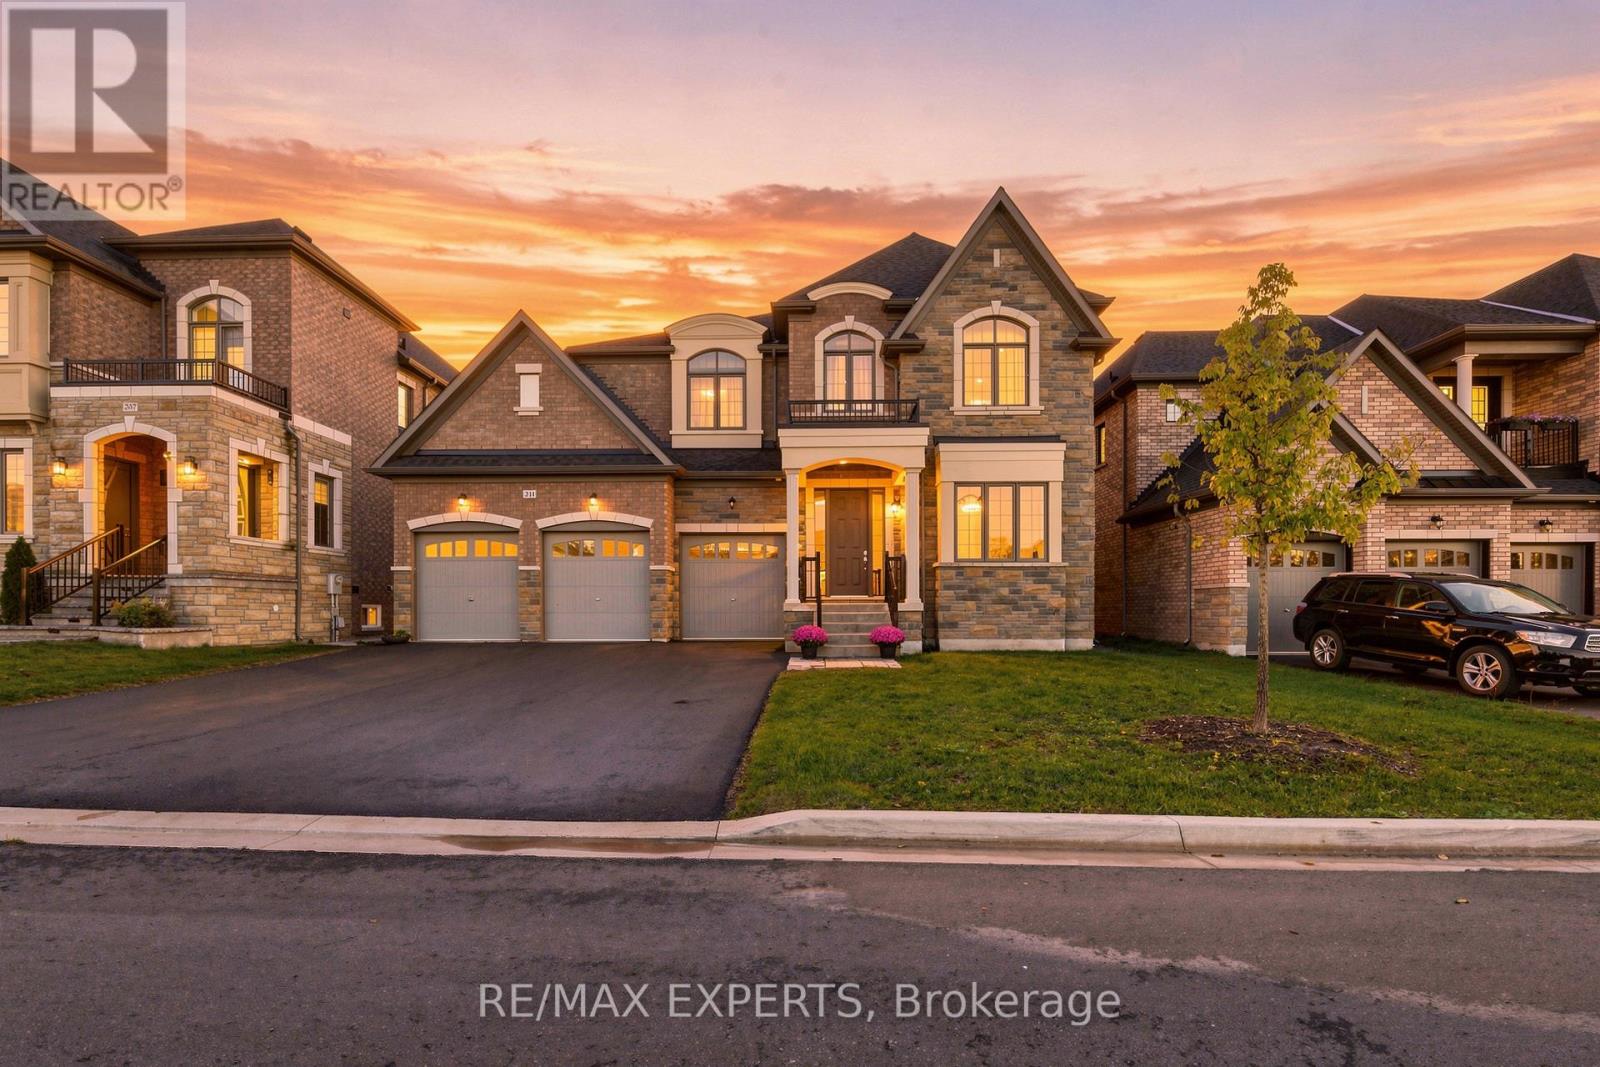
Welcome to this absolutely breathtaking & stunning home with panoramic views of a tranquil pond and lush conservation area. Nestled on a quiet street, this nearly new home that was built in Nov. 2022 features over 5600 sqft of finished living space (as per builder). Astonishing showpiece in the city embraced within a Muskoka setting. This home with 60 feet of frontage has 3 car garages and lots of parking in the front. The home features six bedrooms, seven washrooms, including a main floor 6th bedroom with full private ensuite bath, ideal for multi-generational living, guests, or live-in staff. Main floor office and second floor office/multi-use space in Master bedroom, along with huge walk-in closet. Southwest facing home is filled with beautiful natural light throughout the year. Nature and water views from the kitchen, family room, breakfast, and primary suite. Relax in a spa-like Master bedroom ensuite with a soaker tub overlooking nature. The main floor has 10-foot ceilings with 9-foot upper levels, all with smooth ceilings. Premium upgrades throughout, including hardwood flooring, extensive pot lights, statement light fixtures, metal pickets and two fireplaces.Very thoughtful layout has many special features, including a gorgeous bay window, a connected mud room, bar areas and many other features. The large backyard has modern composite & metal fencing. Massive unfinished basement with side and walk up entrances featuring approx. 9-foot ceiling. Basement has potential for multiple uses, including income sources, additional living space, gym, theatre and rec rooms. The home includes many other features that have to be seen in person to appreciate. (id:50787)
901 - 3601 Hwy 7 Street E
Markham, Ontario
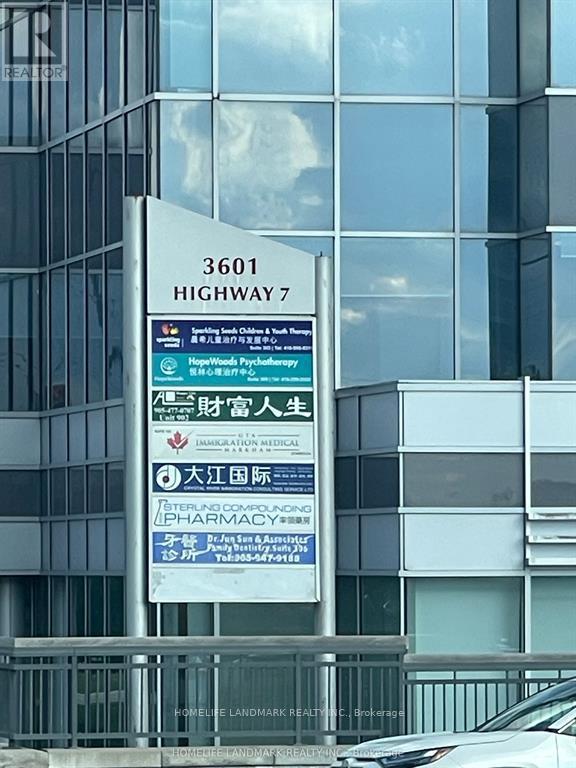
Professional Class A Building In Prime Unionville Location, "Liberty Square", Excellent Layouts, Northwest Exposure Corner Units, Big Windows With Lots of Natural Light. Used To Be Executive MBA Program From Queen's University - Smith School of Business. Two Separate Professional Boardrooms With Big Professional Power Outlets Tables. Reception Area, Meeting Room, Office And Cafeteria Area With Water Supply And Sink, Unobstructed NW Exposure, Lots Of Free Surface Parking And Over 700 Free Underground Parking Lots, Next To Hilton Suite Hotel, Markham Town Centre, Yrt And Viva Transit Right At The Door. Close To Highways 404 And 407. Best Suitable For Private School, Professional Training Centre, Dental Clinics, Accountants Firms, Law Office, Health Consultants, Education and More (id:50787)
265 Golden Orchard Road
Vaughan, Ontario
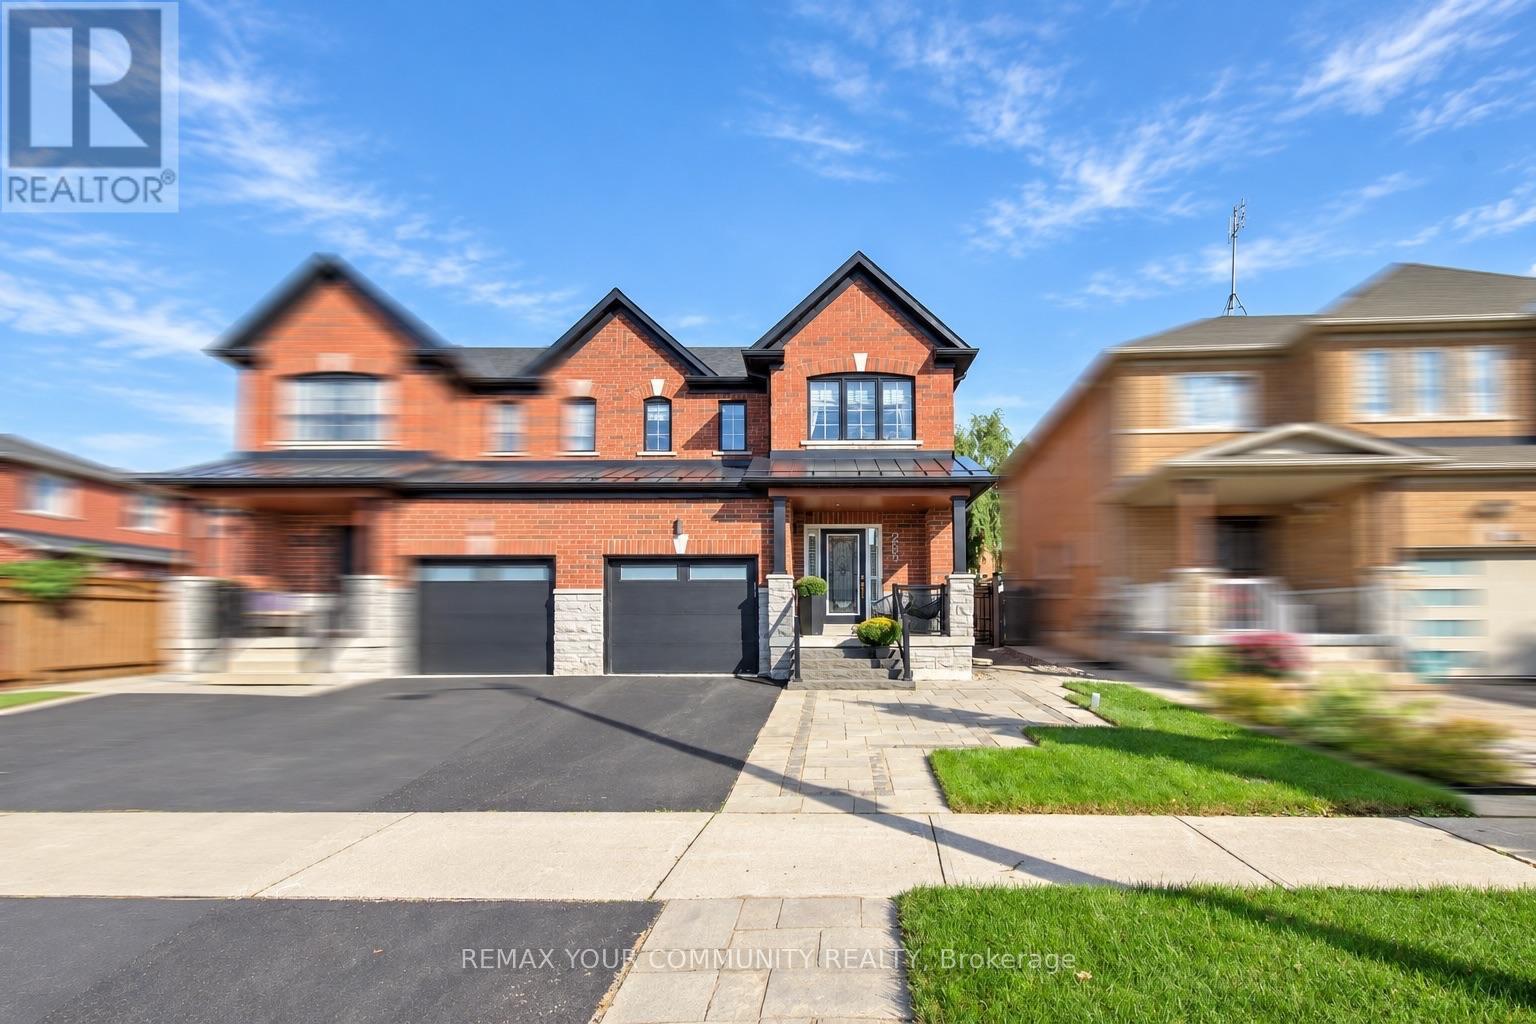
Welcome to 265 Golden Orchard Road-a stunningly upgraded semi-detached home offering 3 bedrooms, a beautifully finished basement and an exceptional layout designed for comfortable living and effortless entertaining! Ideally situated steps from scenic trails, top-rated schools, parks and shops, with convenient access to two GO stations. The bright, refined interior features fresh designer paint, wainscotting, smooth ceilings throughout, crown mouldings, pot lights and hardwood flooring across the main and second levels. A stained oak staircase with iron pickets, custom wall panelling and millwork, and custom closet organizers add style and function throughout. The updated kitchen is complete with quartz countertops, a stylish backsplash, stainless steel appliances and a gas stove. The fully renovated basement offers outstanding additional living space with an electric fireplace, expansive wet bar and two bar fridges-including a beer dispenser-creating the perfect setting for movie nights, gatherings or a private family retreat. Outside, enjoy professionally landscaped front, side and rear grounds with in-ground lighting, elegant glass front railings, upgraded steps and fascia lighting. The private, tree-lined backyard features low-maintenance turf and is designed for entertaining, complete with a gas BBQ line and included BBQ. Additional upgrades include roof shingles and metalwork completed in 2021, an easy-care epoxy garage floor and a freshly sealed driveway. Stylish, move-in ready and ideally located-just bring your furniture and move in! (id:50787)
81 Charles Brown Road
Markham, Ontario
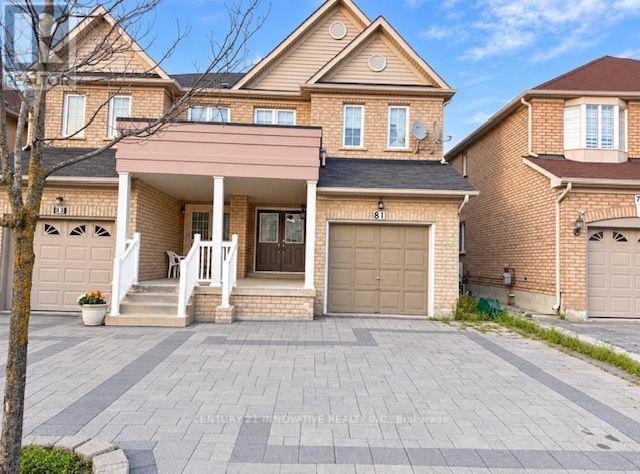
Location, Location! Highly sought-after area in Markham. Beautifully renovated one-bedroom basement apartment available for lease and immediate occupancy. This bright and spacious unit features a modern kitchen, open-concept living area, private entrance, and quality finishes throughout. Conveniently located close to schools, parks, shopping centres, public transit, and all essential amenities, with easy access to major highways. Perfect for professionals,couples, or small families looking for a comfortable home in a prime location. (id:50787)
147 Dunbar Crescent
Markham, Ontario
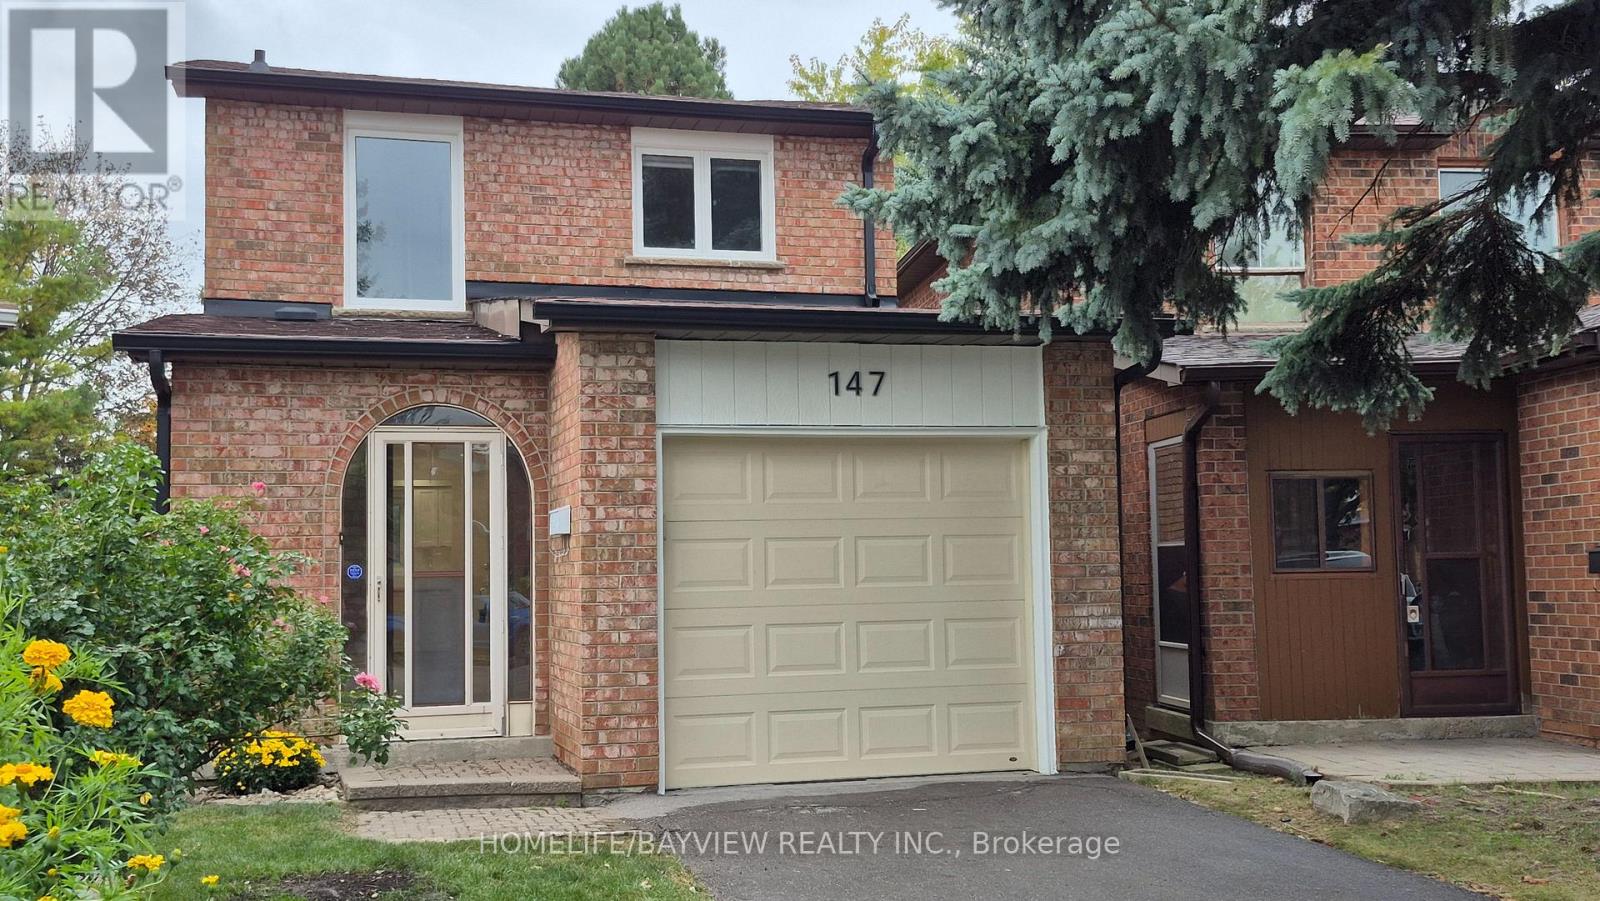
Welcome to 147 Dunbar Crescent to a Wonderful place to be your beautiful dream home. This 1468 Sqft (As per Mpac) of renovated dream home offers fully renovated with pot lights through out first floor and smooth ceiling, New double door fridge and freezer, House also has a large custom made +$60,000 costs, one of the kind heated all year around sunroom (With permit to built) that added lots of value to your hard working money and you can use as your office, place to be Relax from stress or enjoying the sun and backyard, reading and doing your daily work. Also property has no side walk so no maintenance or snow removal. New kitchen cabinet and new top counter new flooring, new paint, new door lock and door handle, new vanity and mirror, new baseboard, new window casing, new windows, new light switches, and lots more. New Enbridge gas line has been brought to the house and if buyer wants to change the electrical furness to Gas, they can do and quote for new high efincency is avalable and can be change at any time.primary room is included walk in closet / storage as well as regular closet.. (id:50787)
27887 Highway 48 Road
Georgina, Ontario
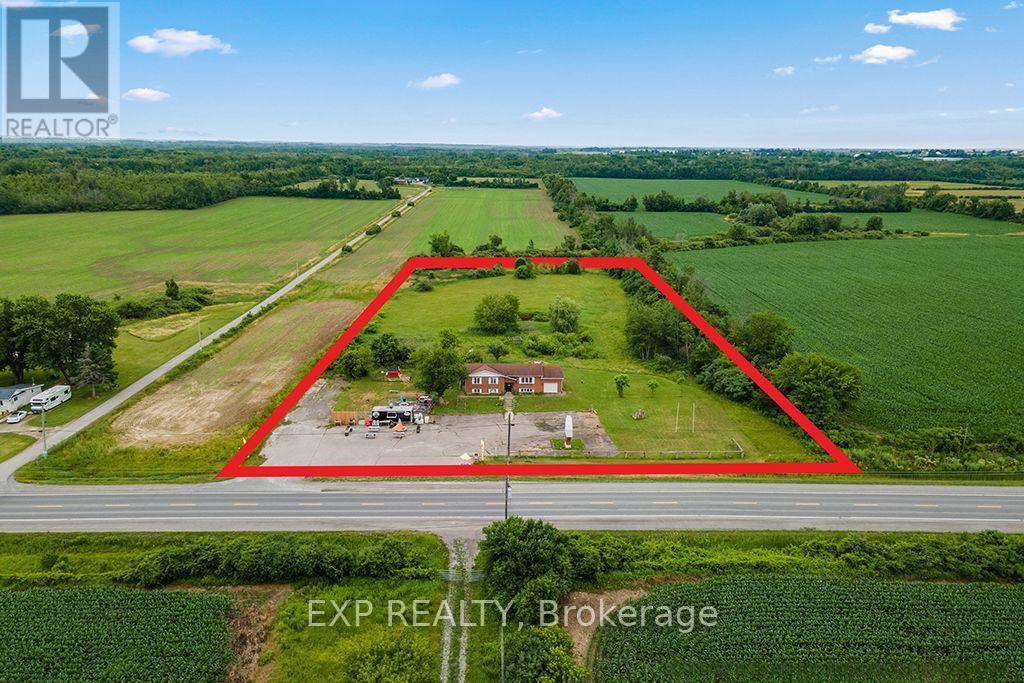
EXCEPTIONAL HIGHWAY 48 COMMERCIAL LEASING OPPORTUNITY! OFFERING APPROXIMATELY FIVE ACRES OF LAND TOGETHER WITH AN APPROXIMATELY 1,400 SQ. FT. HOUSE FEATURING A MAIN FLOOR AND BASEMENT. THE PROPERTY PROVIDES EXCELLENT HIGHWAY FRONTAGE, STRONG VISIBILITY, CONVENIENT YEAR-ROUND ACCESS, AND AMPLE ON-SITE PARKING.ZONED RURAL COMMERCIAL (RC), THE PROPERTY MAY ACCOMMODATE A VARIETY OF COMMERCIAL USES, INCLUDING A HEALTH-CARE CLINIC, VETERINARY CLINIC, MECHANICAL GARAGE, MOTEL OR MOTOR HOTEL, MOTOR-VEHICLE CLEANING ESTABLISHMENT, FUEL BAR, AND MOTOR-VEHICLE SALES OR RENTAL ESTABLISHMENT, INCLUDING AUTOMOBILES, COMMERCIAL VEHICLES, AND RECREATIONAL VEHICLES-SUBJECT TO ZONING, MUNICIPAL CONFIRMATION, AND ALL REQUIRED APPROVALS.THE HOUSE AND LAND ARE BEING OFFERED FOR LEASE TOGETHER, PROVIDING A RARE COMBINATION OF FUNCTIONAL INDOOR SPACE, SUBSTANTIAL LAND, HIGHWAY EXPOSURE, AND GENEROUS PARKING. IDEAL FOR AN ESTABLISHED BUSINESS SEEKING A HIGH-VISIBILITY LOCATION OR AN ENTREPRENEUR LOOKING FOR SPACE TO OPERATE AND GROW.TENANT AND TENANT'S AGENT TO VERIFY ZONING, PERMITTED USES, BUILDING AND LOT MEASUREMENTS, SERVICES, PARKING, SIGNAGE, LICENSING, AND ALL MUNICIPAL REQUIREMENTS.9:27 AM (id:50787)
Ph12 - 8228 Birchmount Road
Markham, Ontario
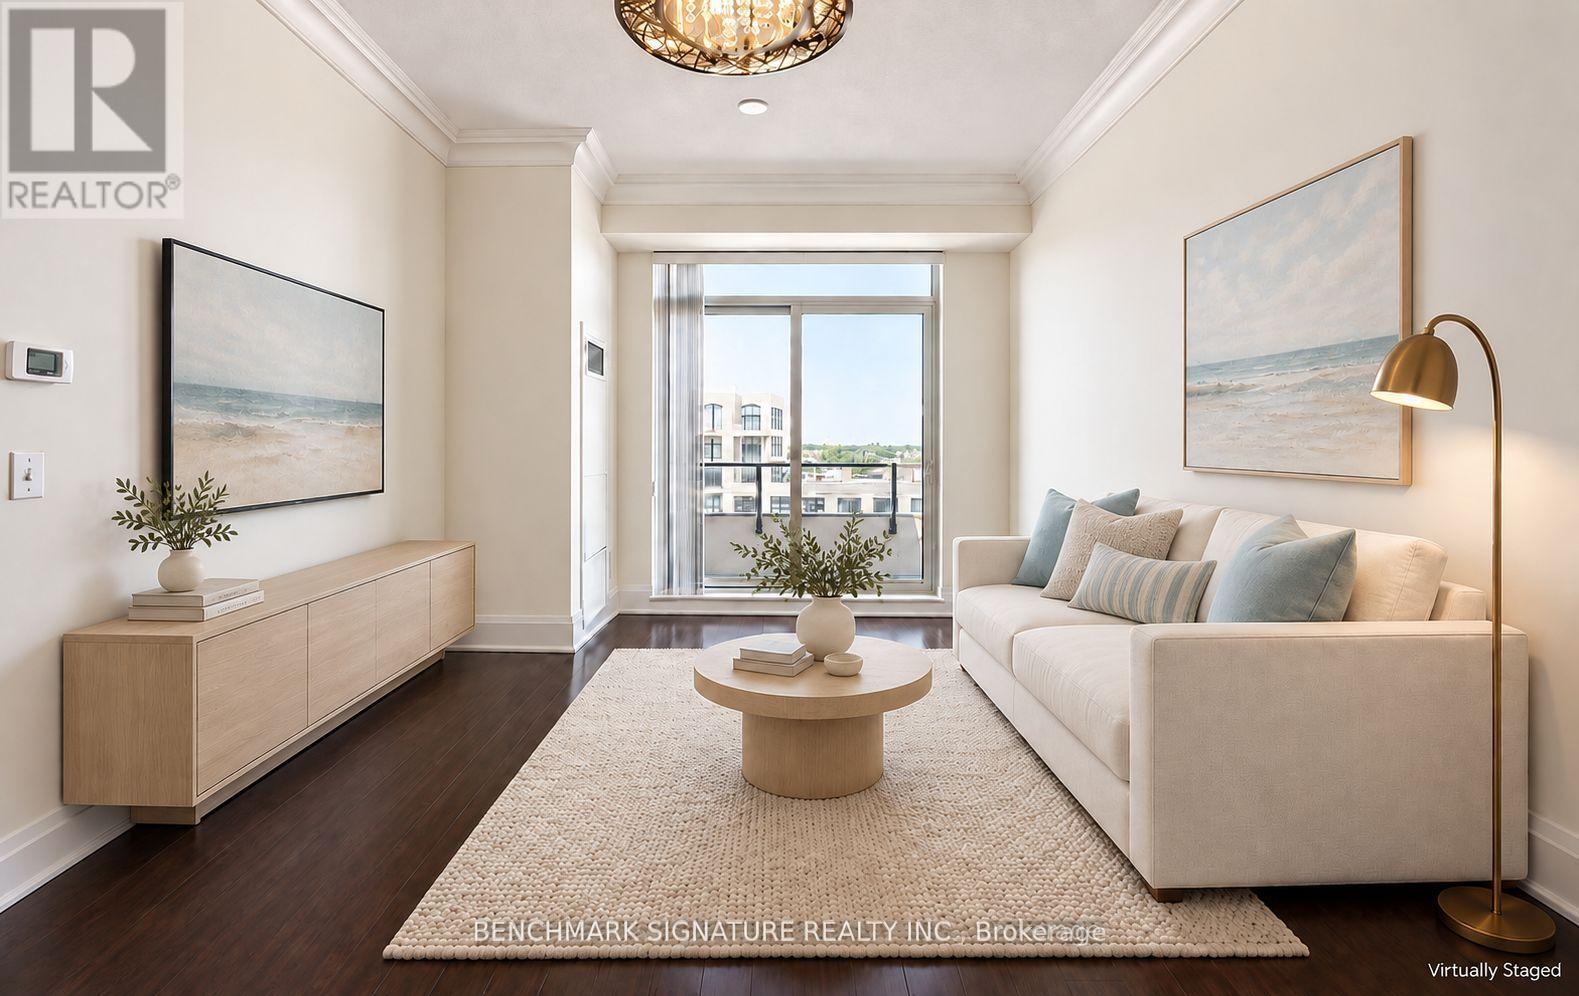
Your Unionville Dream Starts Here! Enjoy Effortless Penthouse Living In This Elegant 1-Bedroom Plus Den, Offering 683 Sq. Ft. Of Thoughtfully Designed Interior Space, Soaring 10-Foot Ceilings, And A 42 Sq. Ft. Private Balcony With Unobstructed Views. Bright And Inviting, The Open-Concept Layout Features Rich Hardwood Flooring, Crown Moulding, And Mirrored Accents That Enhance The Sense Of Space. The Upgraded Kitchen Combines Dark Wood Cabinetry, Granite Countertops, An Undermount Sink, A Mosaic Backsplash, And Stainless Steel Appliances. A Generously Sized Den Provides Flexible Space For Working From Home Or Hosting Overnight Guests, While The Spacious Bedroom Features A Wall-To-Wall Closet. Enjoy Morning Coffee Or Unwind At Sunset On Your Balcony. Includes One Tandem Parking Space Accommodating Two Cars And One Locker. Steps To Whole Foods, Casa Victoria, RBC, BMO, Restaurants, Cafés, And Everyday Conveniences. Building Amenities Include A Party Room, Guest Suites, And Visitor Parking. Select Photos Have Been Virtually Staged And Digitally Enhanced For Illustration Purposes. (id:50787)
26 Quail Valley Drive
Markham, Ontario
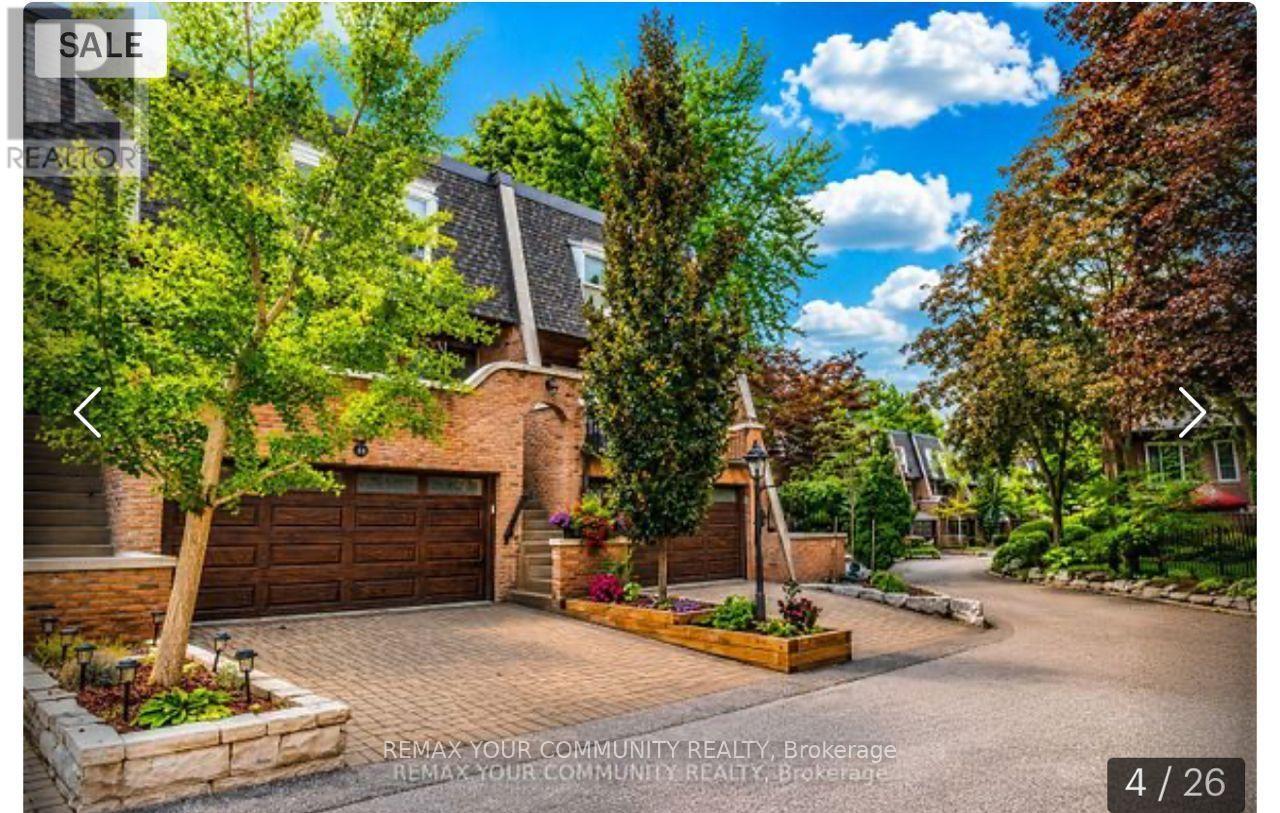
2134 sq.ft. Ravine Lot at the North York Border for Under 1 million!! This is the largest model in the highly coveted complex. Tucked into a picturesque, private and impeccably maintained enclave,with a Ravine as your backyard. In Quail Valley's most breathtaking location, this large 2134 sf home is among the select properties backing directly onto the ravine. Enjoy the peace and beauty of nature from multiple outdoor spaces, including a stunning terrace off the kitchen, two private balconies overlooking the ravine at rear, and a fully interlocked and fenced back patio with gate, for direct access to nature. Great for pets! Relax with birdsong and nature as your backdrop, everyday living feels more like a Muskoka retreat-yet you are just minutes from major highways and public transit, with convenient access to downtown Toronto. A Thornhill/Markham address at the Border of North York!This spacious, well designed home offers large principal rooms and a walk out lower level. A rare double garage with direct access to the home is super convenient with two additional parking spots on the private drive. Meticulously maintained, with maintenance fees incl. water, common-area landscaping, roof repair and replacement, windows and sliders, interlocking driveways, exterior painting, eavestrough maintenance, front and garage door replacement - All Season Upkeep with Snow Removal in Winter, and Regular Leaf clearing in Fall. All to help preserve the cohesive architectural character and beautifully cared-for appearance of this prestigious community. Quail Valley remains one of Thornhill/Markham's best-kept secrets-A NICHE community prized for its privacy, beauty and close-knit neighborly feel. An ideal setting for families seeking a peaceful and safe environment, close to top schools and recreational spots -- or discerning empty nesters who refuse to compromise on luxury with a maintenance free lifestyle. (id:50787)
10 Corrie Crescent
Essa, Ontario
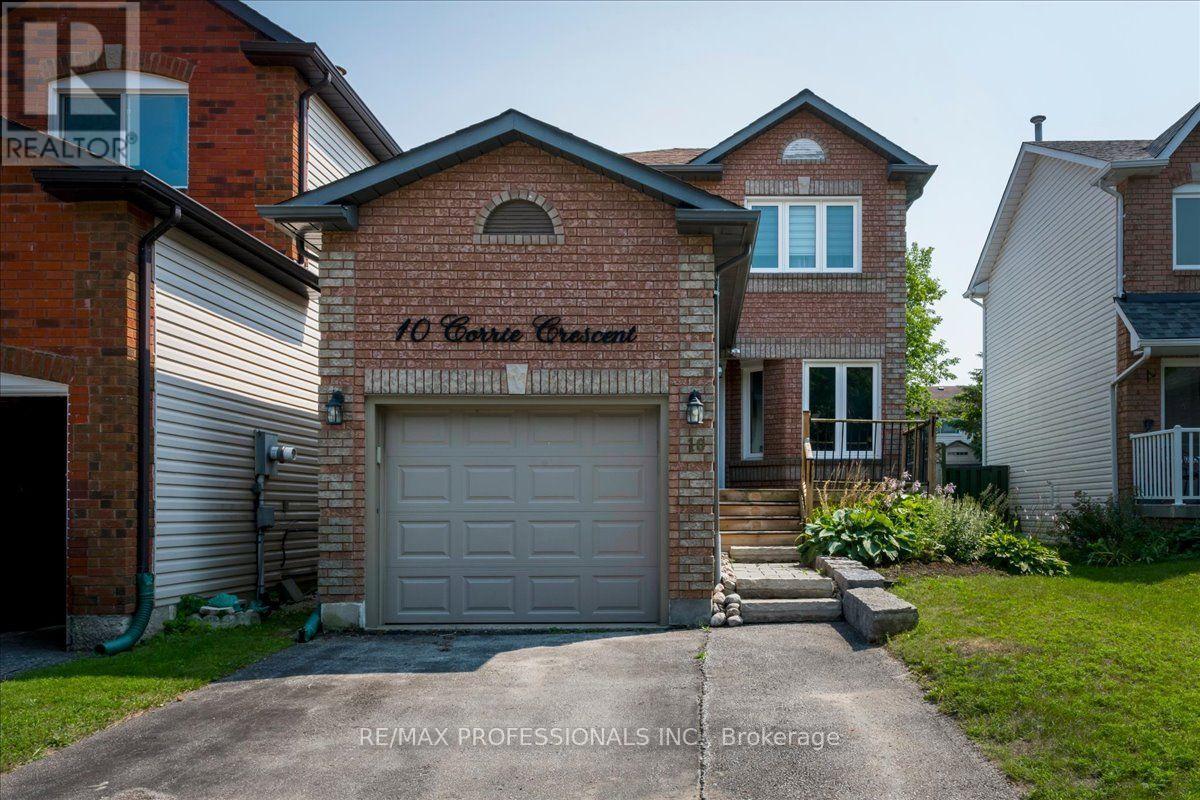
Move right into this tastefully updated 2-storey home with over 1250sqft of total living space, ideally tucked away on a quiet street in a family oriented neighbourhood. Offering 3 bedrooms and 2 bathrooms, this home has seen numerous improvements over the past several years, including updates to the kitchen, staircase, furnace, upper-level flooring, interior doors, trim, lighting, pot lights, smooth ceilings, and exterior landscaping. The finished basement adds valuable living space with a comfortable recreation room featuring a gas fireplace, along with a 3piece bathroom, laundry area, and plenty of storage. Outside, the generous backyard offers enough space for a pool and includes a garden shed, making it perfect for outdoor enjoyment and entertaining! Located just steps to a park, tennis courts, covered outdoor rink, and green space, this home is an excellent opportunity for families seeking comfort, updates, and a convenient community setting ** This is a linked property.** (id:50787)
215 Canada Drive
Vaughan, Ontario
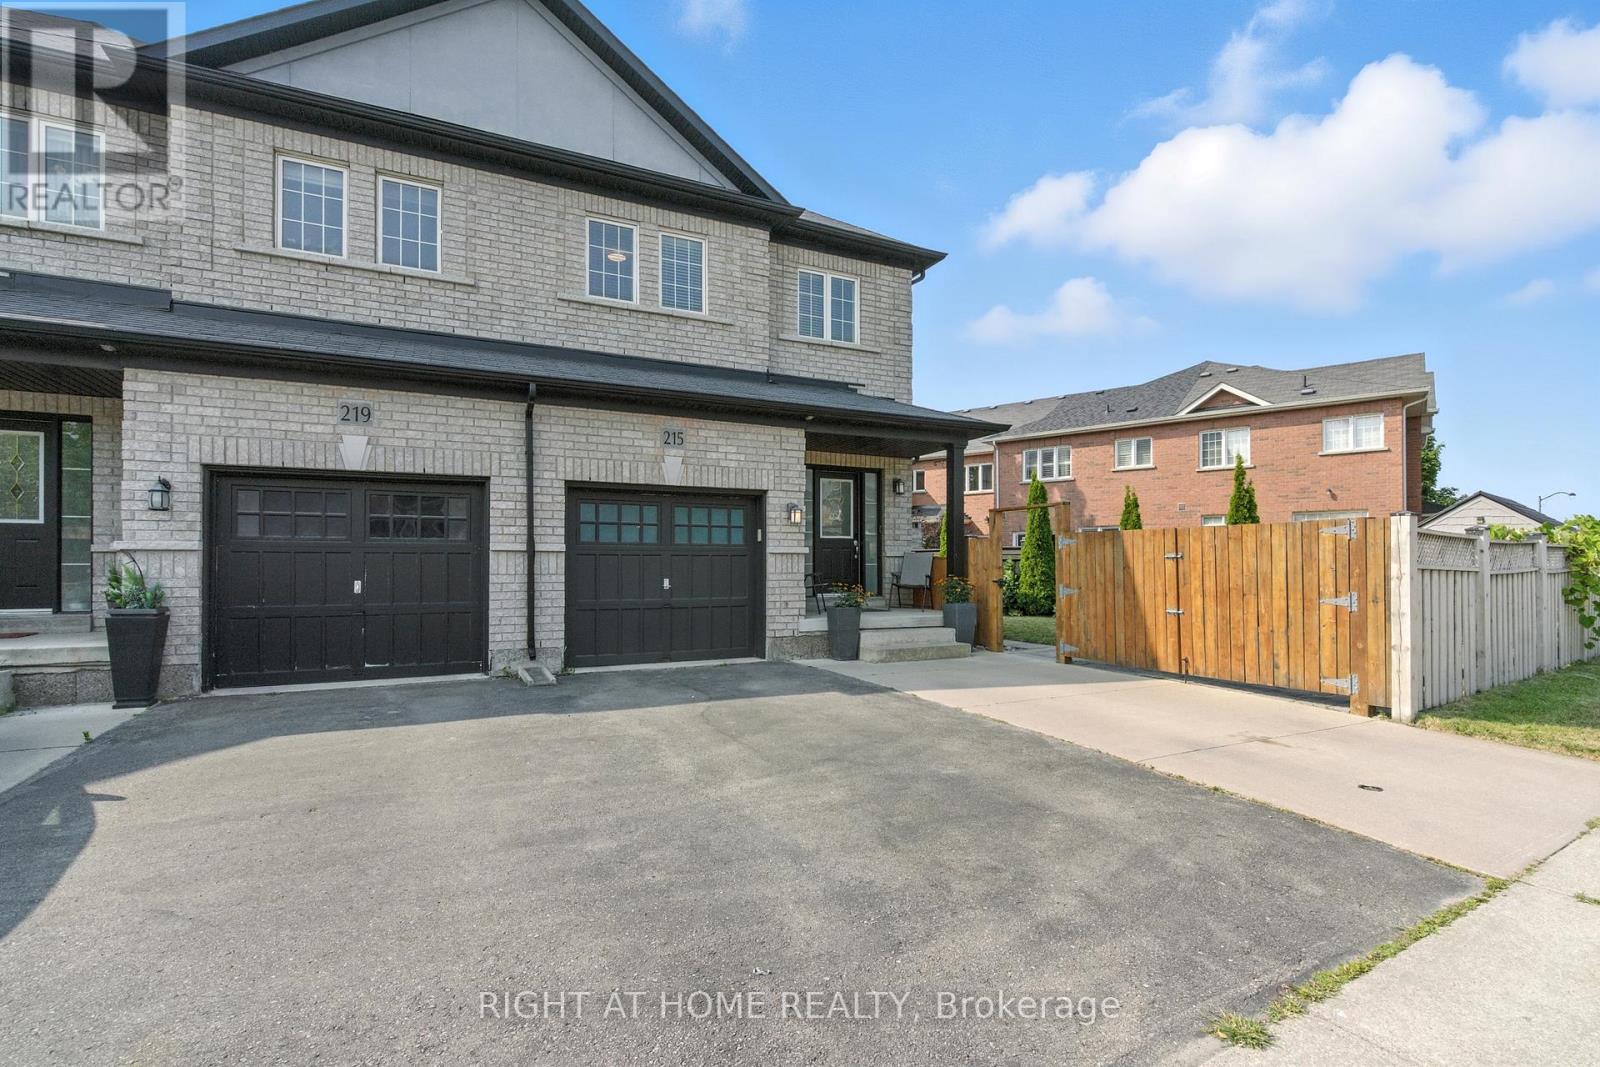
Rare Freehold Townhouse in Vellore Village Like No Other! **Separate Side Entrance to a Finished Basement Apartment** perfect for rental income, an in-law suite, or private guest space. 2 kitchens and 2 laundry rooms, including a beautifully renovated main kitchen with quartz counters & high-end appliances.**Private Gated Parking** - store your RV, Boat, or park an additional 2+ cars. This unique freehold townhouse is connected to its neighbor only by the garage, offering exceptional privacy. From inside the garage, walk straight to the backyard through a private exterior corridor between the two homes. Enjoy 3+1 bedrooms, 4 bathrooms, 1 Garage, Smart Home System. Minutes To Hwy 400, Vaughan Mills, The New Mackenzie Health Hospital, Wonderland, Walmart Plaza. Close to Top Rated Schools (id:50787)
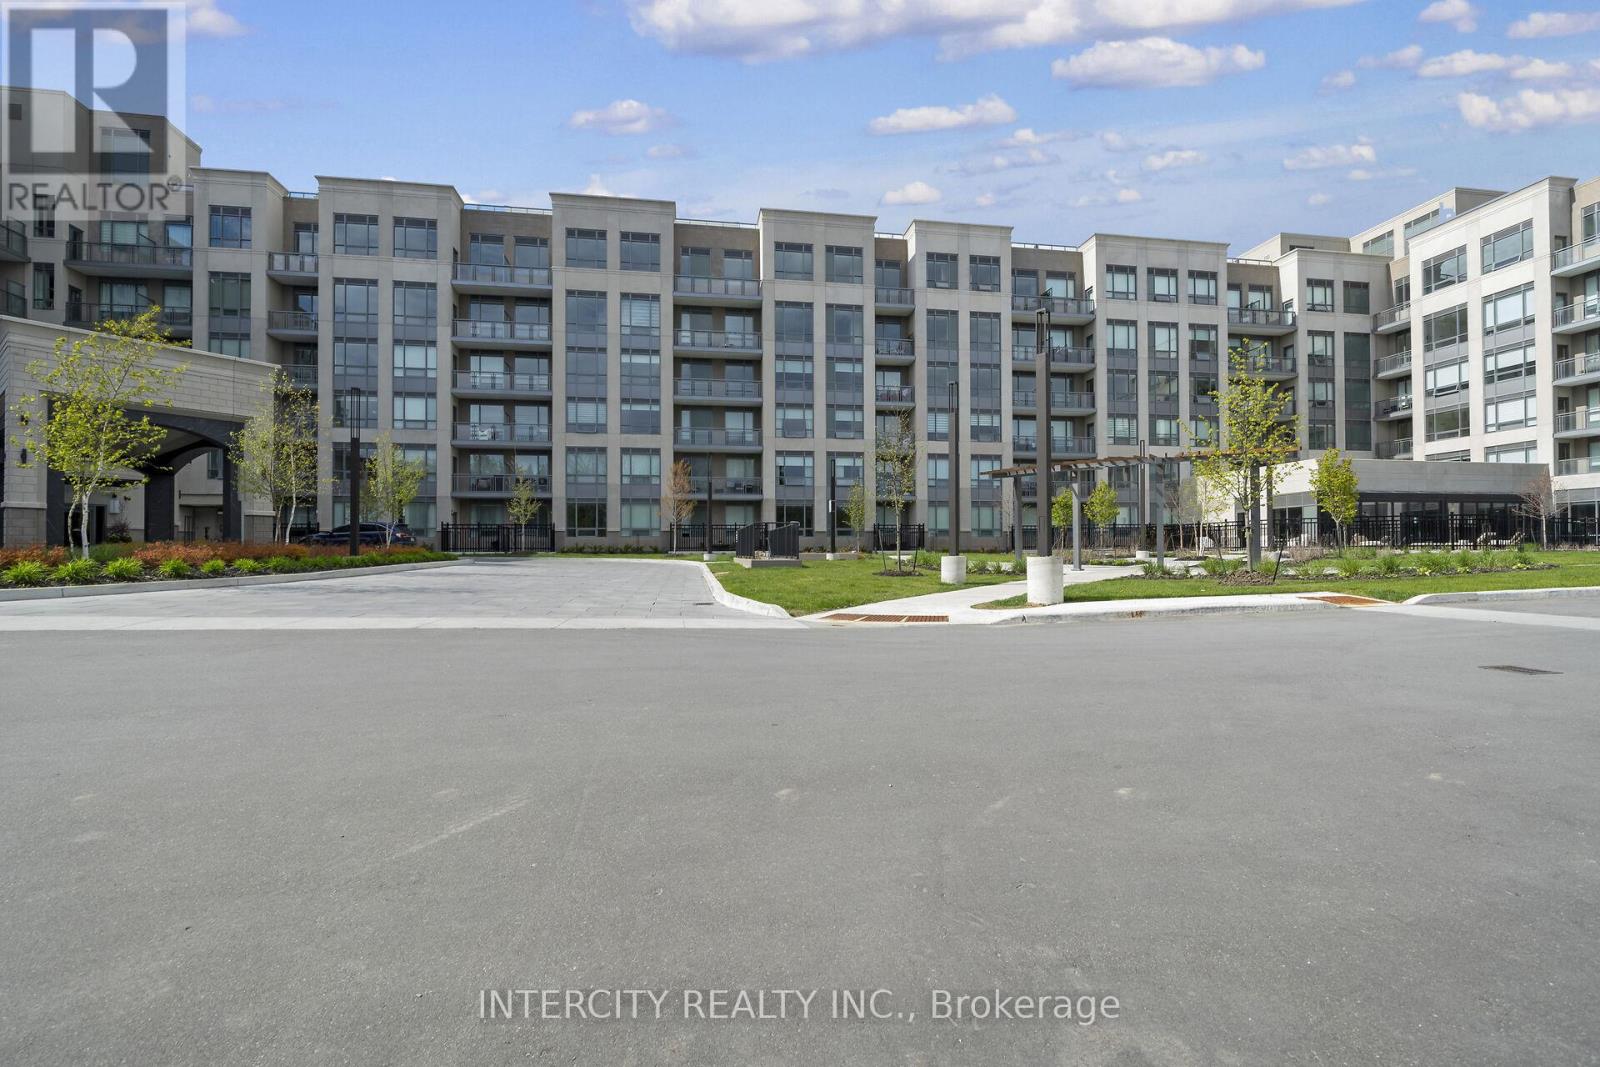
110 - 2075 King Road
King, Ontario
King Terraces by Zancor Homes offers everything you've been looking for and more: a spacious open floor plan, the stunning natural light that fills each room, and the serene courtyard that's perfect for relaxing or entertaining. This exquisite West View Studio defines luxury, boasting soaring 10-foot ceilings, a sleek modern interior with premium plus decor upgrades. Upgrades include a panel-ready fridge and dishwasher, quartz countertop with backsplash and battery-powered blinds. Located in a highly desirable neighbourhood of King City, this Condo not only boasts impressive curb appeal, but it also features modern finishes and thoughtful touches that make it truly special. The gourmet kitchen is a chef's dream, and the luxurious primary suite feels like a private retreat. With top-rated schools, parks, shopping, and dining just minutes away, you'll have everything you need right at your doorstep. Plus, the community is welcoming and perfect for families, young professionals, or anyone seeking a peaceful yet vibrant atmosphere. King Terraces is a place where you can create memories, build your future and truly live your best life. Schedule a tour today. King Terraces Sales Centre is located at Unit 131-2075 King Rd, King City. ** Parking and Locker Not Included in Maintenance Fee - ** ** Purchase Price is Net of H.S.T. Rebate ** (id:50787)

215 - 2075 King Road
King, Ontario
King Terraces by Zancor Homes, offers everything you've been looking for and more Spacious open floor plan, the stunning natural light that fills each room, or the serene courtyard that's perfect for relaxing or entertaining. This exquisite East View 1-Bed , 1-bathroom defines luxury, boasting soaring 9-foot ceilings, a sleek modern interior with premium plus Den decor upgrades. Upgrades Include panel ready fridge and dishwasher, quartz countertop with matching slab backsplash and battery powered blinds, BBQ Gas line, Located in a highly desirable neighborhood of King City, this Condo not only boasts impressive curb appeal, but it also features modern finishes and thoughtful touches that make it truly special. The gourmet kitchen is a chef's dream, and the luxurious primary suite feels like a private retreat. With top-rated schools, parks, shopping, and dining just minutes away, you'll have everything you need right at your doorstep. Plus, the community is welcoming and perfect for families, young professionals, or anyone seeking a peaceful yet vibrant atmosphere. King Terraces is a place where you can create memories, build your future and truly live your best life. Schedule a tour today. King Terraces Sales Centre located at Unit 131-2075 King Rd, King City. ** Parking and Locker Not Included in Maintenance Fee - ** ** Purchase Price is Net of H.S.T. Rebate ** (id:50787)

240 - 2075 King Road
King, Ontario
King Terraces by Zancor Homes, offers everything you've been looking for and more Spacious open floor plan, the stunning natural light that fills each room, or the serene courtyard that's perfect for relaxing or entertaining. This exquisite North/East View 2-Bed, 2-bathroom defines luxury, boasting soaring 9-foot ceilings, a sleek modern interior with premium plus Den decor upgrades. Upgrades Include panel ready fridge and dishwasher, quartz countertop with matching slab backsplash and battery powered blinds, BBQ Gas line, Located in a highly desirable neighborhood of King City, this Condo not only boasts impressive curb appeal, but it also features modern finishes and thoughtful touches that make it truly special. The gourmet kitchen is a chef's dream, and the luxurious primary suite feels like a private retreat. With top-rated schools, parks, shopping, and dining just minutes away, you'll have everything you need right at your doorstep. Plus, the community is welcoming and perfect for families, young professionals, or anyone seeking a peaceful yet vibrant atmosphere. King Terraces is a place where you can create memories, build your future and truly live your best life. Schedule a tour today. King Terraces Sales Centre located at Unit 131-2075 King Rd, King City. ** Parking and Locker Not Included in Maintenance Fee - ** ** Purchase Price is Net of H.S.T. Rebate ** (id:50787)

312 - 2075 King Road
King, Ontario
King Terraces by Zancor Homes, offers everything you've been looking for and more Spacious open floor plan, the stunning natural light that fills each room, or the serene courtyard that's perfect for relaxing or entertaining. This exquisite East View 1-Bed plus Den, 1-bathroom defines luxury, boasting soaring 9-foot ceilings, a sleek modern interior with premium plus Den decor upgrades. Upgrades Include panel ready fridge and dishwasher, quartz countertop with matching slab backsplash and battery powered blinds, BBQ Gas line, Located in a highly desirable neighborhood of King City, this Condo not only boasts impressive curb appeal, but it also features modern finishes and thoughtful touches that make it truly special. The gourmet kitchen is a chef's dream, and the luxurious primary suite feels like a private retreat. With top-rated schools, parks, shopping, and dining just minutes away, you'll have everything you need right at your doorstep. Plus, the community is welcoming and perfect for families, young professionals, or anyone seeking a peaceful yet vibrant atmosphere. King Terraces is a place where you can create memories, build your future and truly live your best life. Schedule a tour today. King Terraces Sales Centre located at Unit 131-2075 King Rd, King City. ** Parking and Locker Not Included in Maintenance Fee - ** ** Purchase Price is Net of H.S.T. Rebate ** (id:50787)
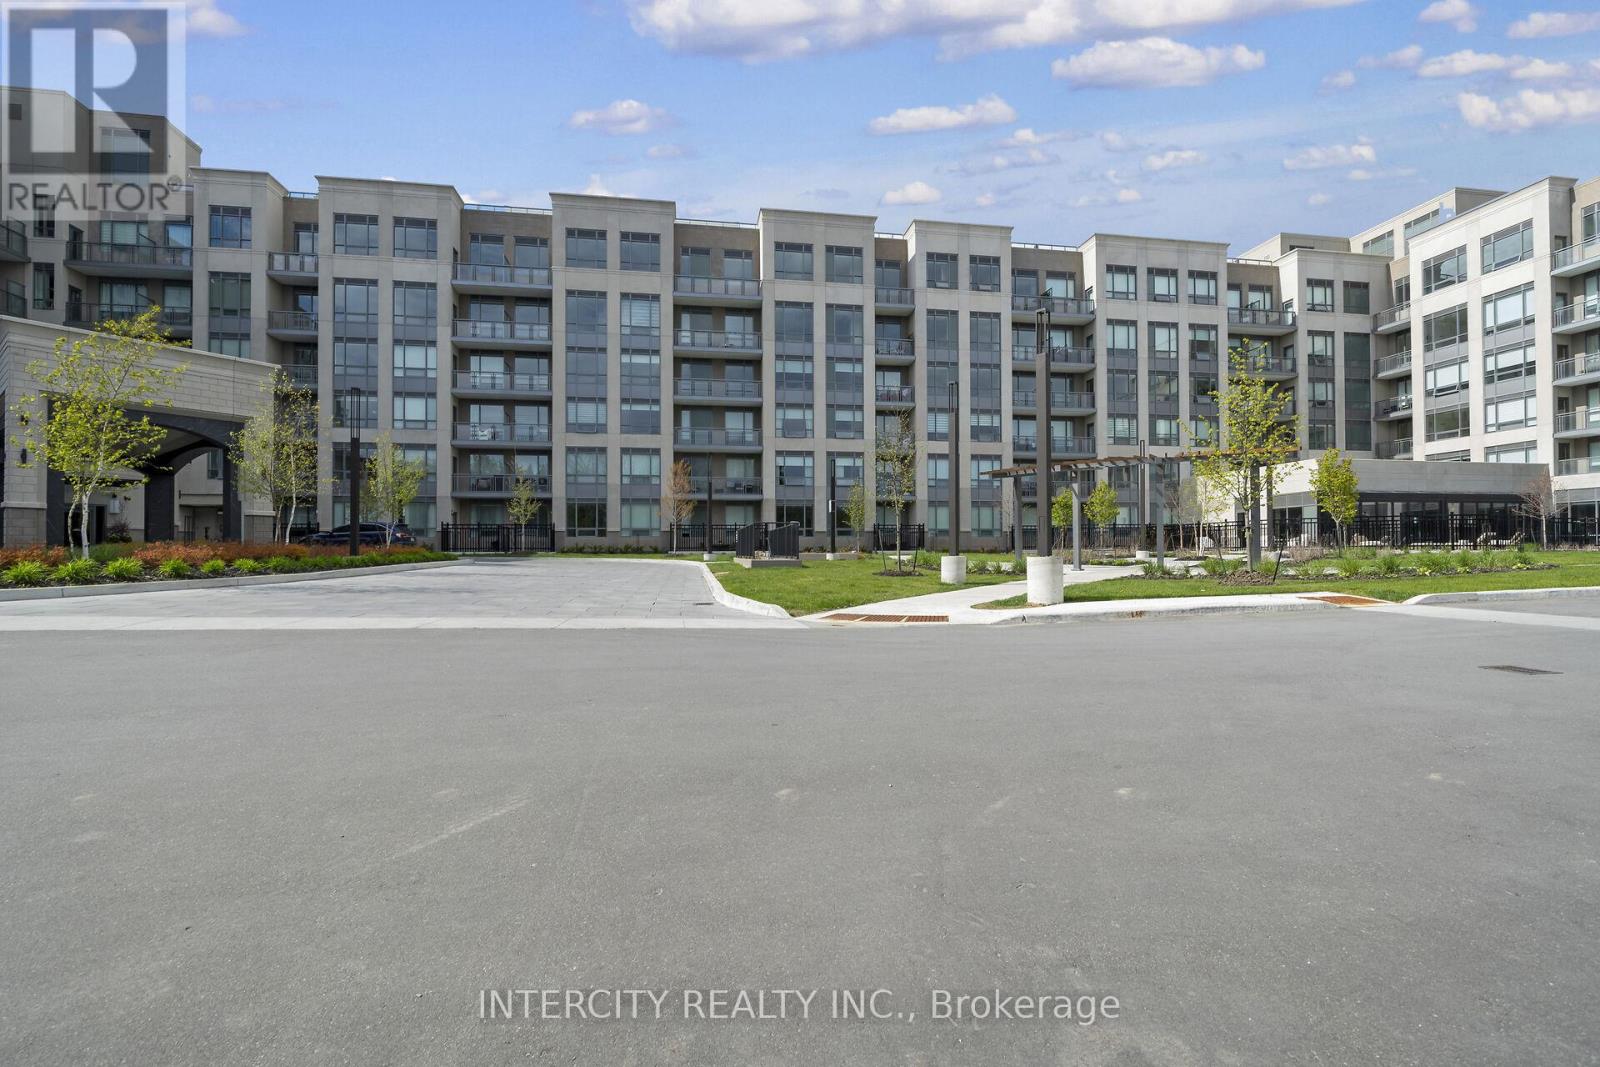
333 - 2075 King Road
King, Ontario
King Terraces by Zancor Homes, offers everything you've been looking for and more Spacious open floor plan, the stunning natural light that fills each room, or the serene courtyard that's perfect for relaxing or entertaining. This exquisite North View 1-Bed plus Den, 1-bathroom defines luxury, boasting soaring 9-foot ceilings, a sleek modern interior with premium plus Den decor upgrades. Upgrades Include panel ready fridge and dishwasher, quartz countertop with matching slab backsplash and battery powered blinds, BBQ Gas line, Located in a highly desirable neighborhood of King City, this Condo not only boasts impressive curb appeal, but it also features modern finishes and thoughtful touches that make it truly special. The gourmet kitchen is a chef's dream, and the luxurious primary suite feels like a private retreat. With top-rated schools, parks, shopping, and dining just minutes away, you'll have everything you need right at your doorstep. Plus, the community is welcoming and perfect for families, young professionals, or anyone seeking a peaceful yet vibrant atmosphere. King Terraces is a place where you can create memories, build your future and truly live your best life. Schedule a tour today. King Terraces Sales Centre located at Unit 131-2075 King Rd, King City. ** Parking and Locker Not Included in Maintenance Fee - ** ** Purchase Price is Net of H.S.T. Rebate ** (id:50787)
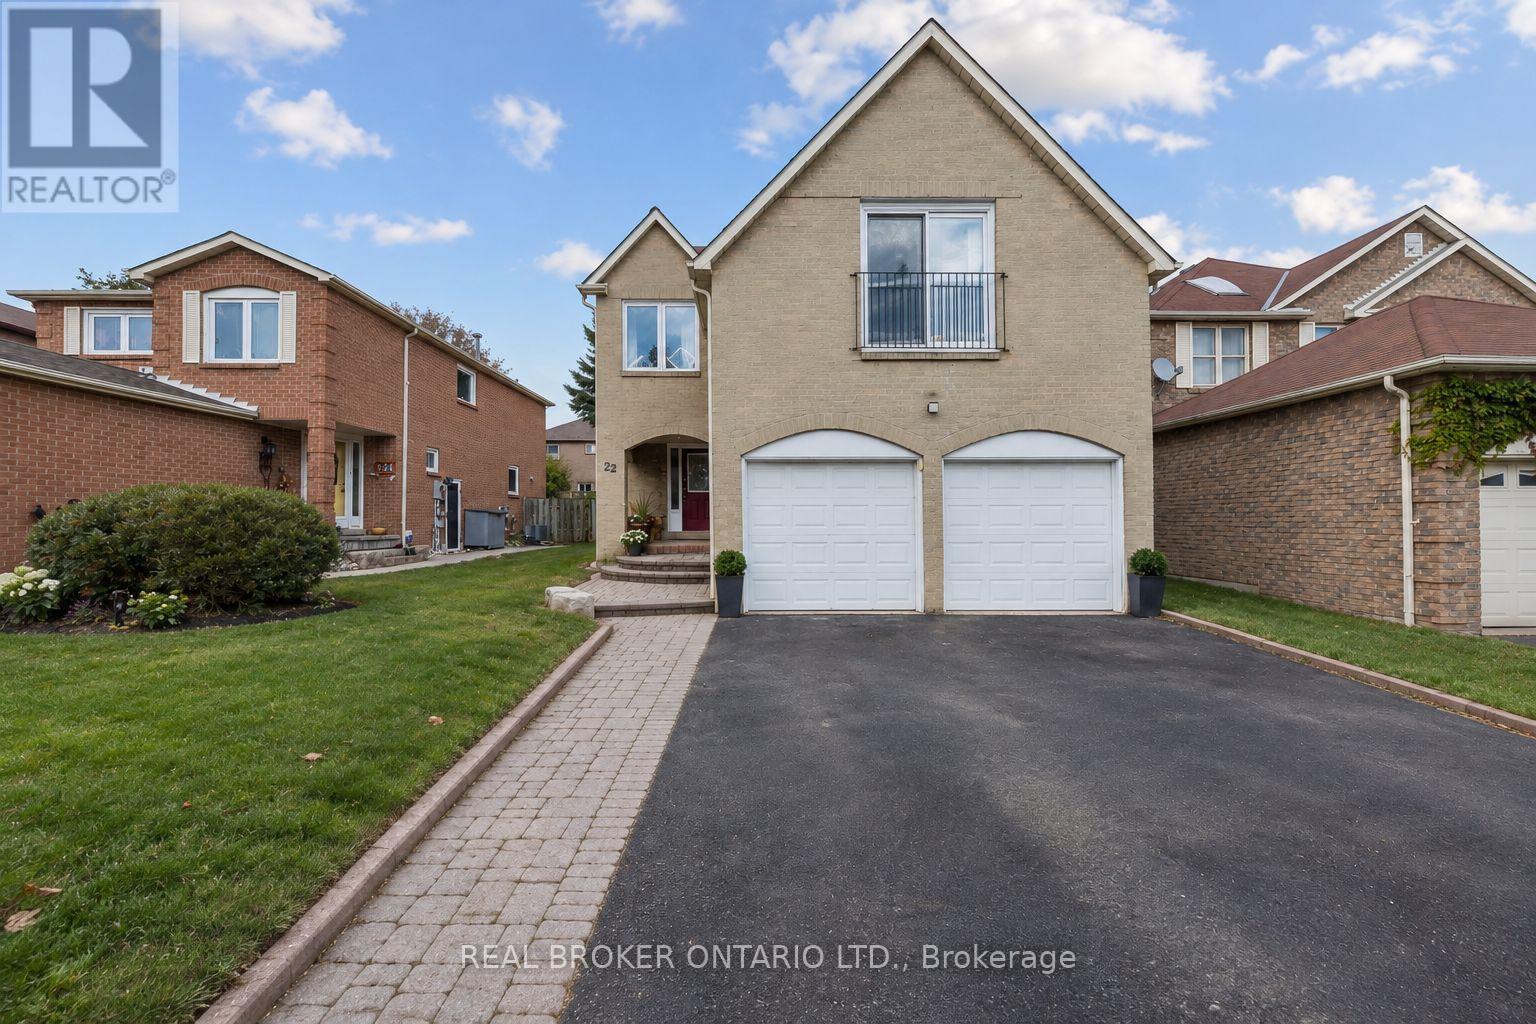
22 Ravenscroft Road
Ajax, Ontario
The Raven Has Landed! Welcome to Westney Heights, where impressive curb appeal meets functional family living. This distinguished all-brick, 3-bedroom, 4-bathroom home boasts one of the neighbourhood's most charming facades, complete with a coveted 2-car garage. Inside, soaring vaulted ceilings elevate the living room, anchored by a wood-burning fireplace and a striking spiral staircase connecting the home's upper and lower levels. Upstairs, three spacious bedrooms and two full bathrooms, including an ensuite, offer room for the whole family, while Jacuzzi tubs add a touch of everyday luxury. Downstairs, the finished basement provides valuable bonus living space, a powder room, and a full laundry room. Set in a family-friendly neighbourhood, you're just minutes from Highway 401, Ajax GO station, Costco, grocery stores, restaurants, and everyday essentials. Walk to nearby schools, Westney Heights Park, and McLean Community Centre (with a pool!). Grand curb appeal, a unique layout, and a location that checks all the boxes. Don't let this one fly away! (id:50787)
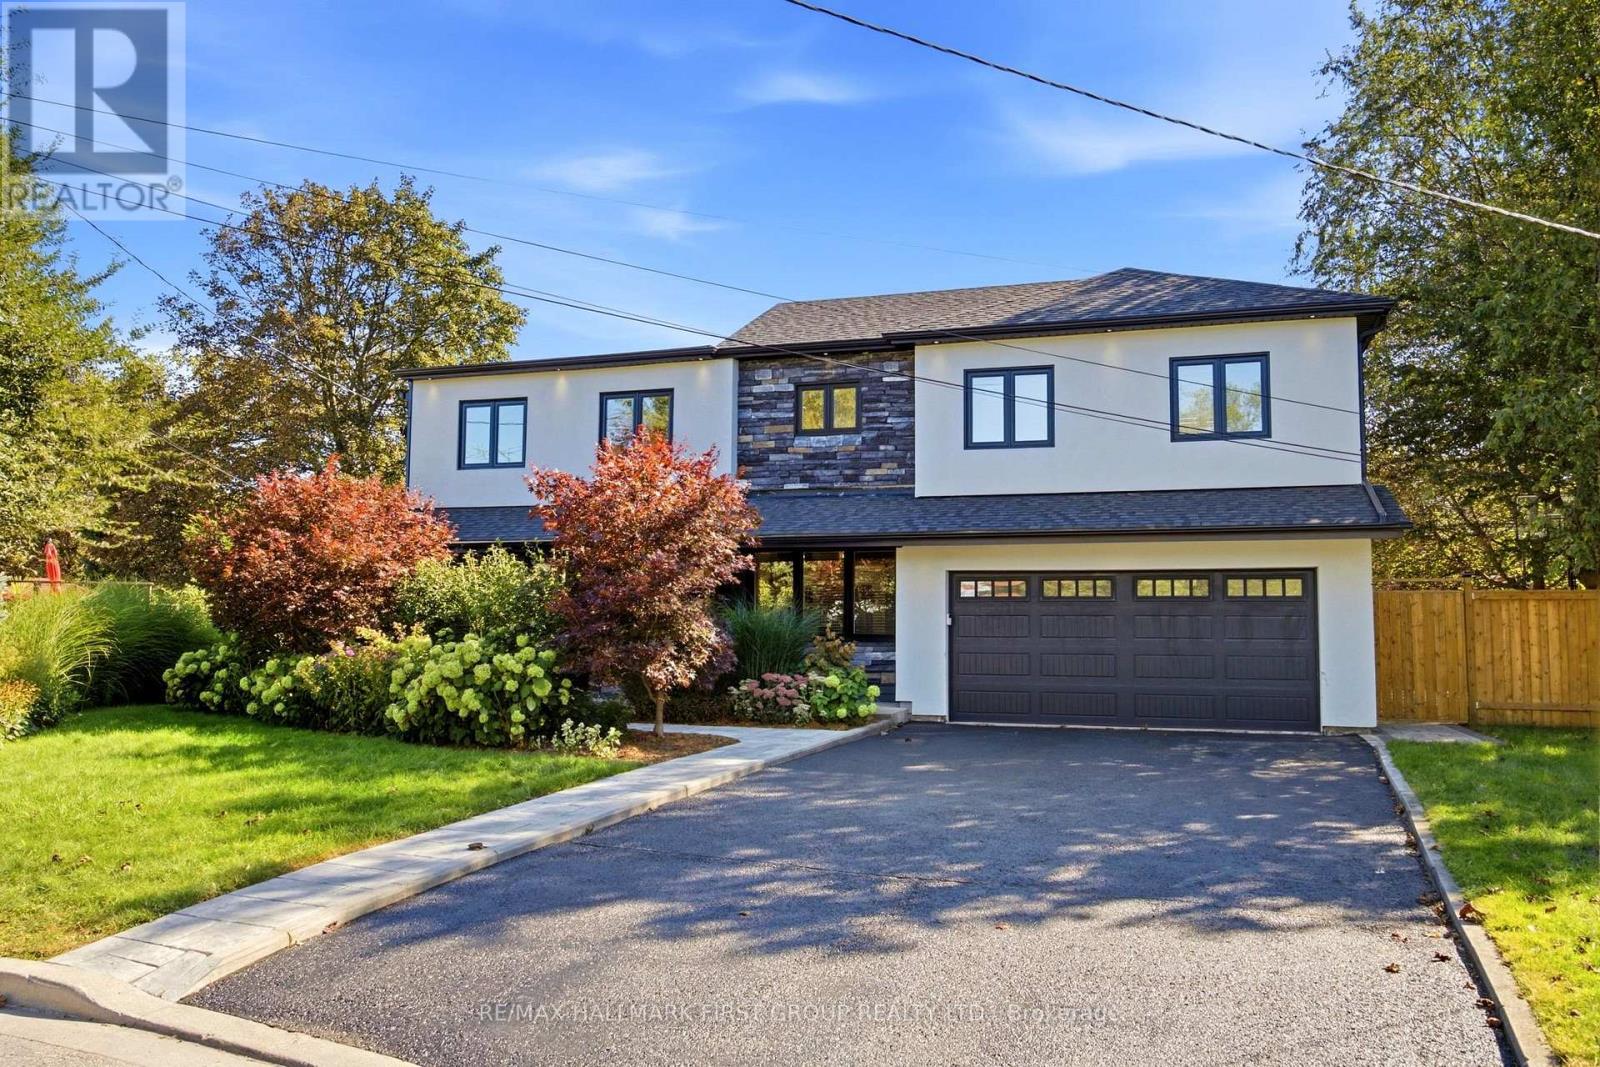
862 Boxworth Place
Pickering, Ontario
*Welcome to 862 Boxworth Pl in the desirable West Shore neighborhood of South Pickering. *Situated on a quiet cul-de-sac, this home is essentially a new house - modern, pristine, and updated with exceptional quality and care throughout. *The open layout is designed for functional living and daily comfort. *The bright kitchen features quartz countertops, a gas stove, a large center island, and plenty of cabinet storage, making it the focal point of the home. *It connects smoothly to the living and dining rooms, as well as the breakfast area and family room. *Three walkouts along the back bring in an abundance of natural light. Inside, comprehensive upgrades include new wiring (200-amp panel), plumbing, windows, roof, exterior siding, and fresh paint. *Key mechanicals and features include a newer furnace, a tankless water heater, smart-wired interior/exterior lights, pot lights, built-in shelving, an alarm system, and two basement crawlspaces for extra storage. *A professionally installed radon mitigation system is also included for added peace of mind. *The upper floor offers four spacious bedrooms, highlighted by an impressive primary suite with vaulted ceilings, a sitting area, his-and-hers closets, and an ensuite bath. *The fully finished basement adds a versatile great room and a 3-piece bathroom with a glass shower. *Outdoors, the property features an impressive pie-shaped lot with 150 feet along the backyard, mature trees, open side-yard space, a patio, and a large deck-providing a private setting for family gatherings and entertaining. *Enjoy a prime location steps from Lake Ontario, Frenchman's Bay, waterfront trails, parks, top schools, and quick access to the GO station and Highway 401 *Move-in ready-just unpack and feel right at home! (id:50787)
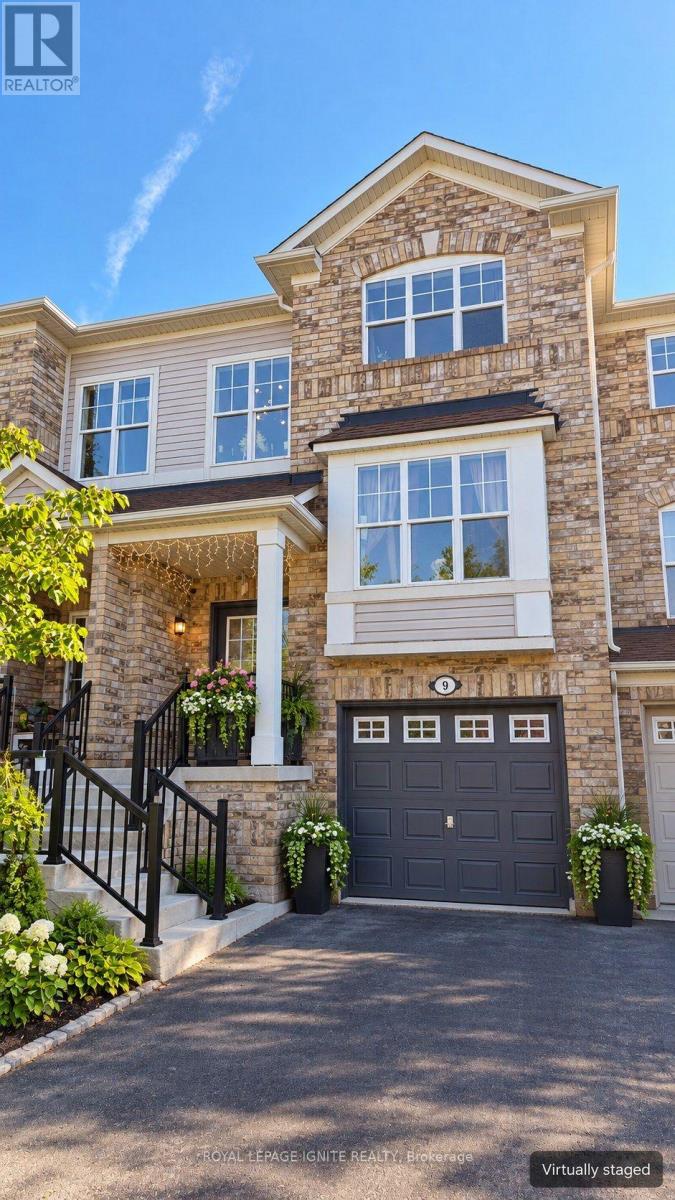
9 Trailview Terrace
Toronto, Ontario
Welcome to 9 Trailview Terrace! This beautifully renovated 3-storey freehold townhouse, originally built by Mattamy, offers 3 bedrooms, 4 washrooms and approx. 1,525 sq ft above grade in a great family-friendly neighbourhood. Extensively updated in 2023 and truly move-in ready. The main and upper levels feature hardwood flooring throughout, hardwood stairs and pot lights. The modern kitchen offers MDF cabinetry, quartz countertops and a matching quartz backsplash, with a separate family room for everyday living. Three well-sized bedrooms on the upper level - no carpet in the home. The finished ground level features vinyl flooring, a convenient 3-piece washroom, laundry and a walk-out to the backyard patio. Flexible space for a 4th bedroom, guest suite, home office or recreation room. Built-in garage plus private driveway parking. Conveniently located close to Highway 401, schools, shopping, parks, transit and everyday amenities. A move-in-ready family home in a convenient Scarborough location! (id:50787)
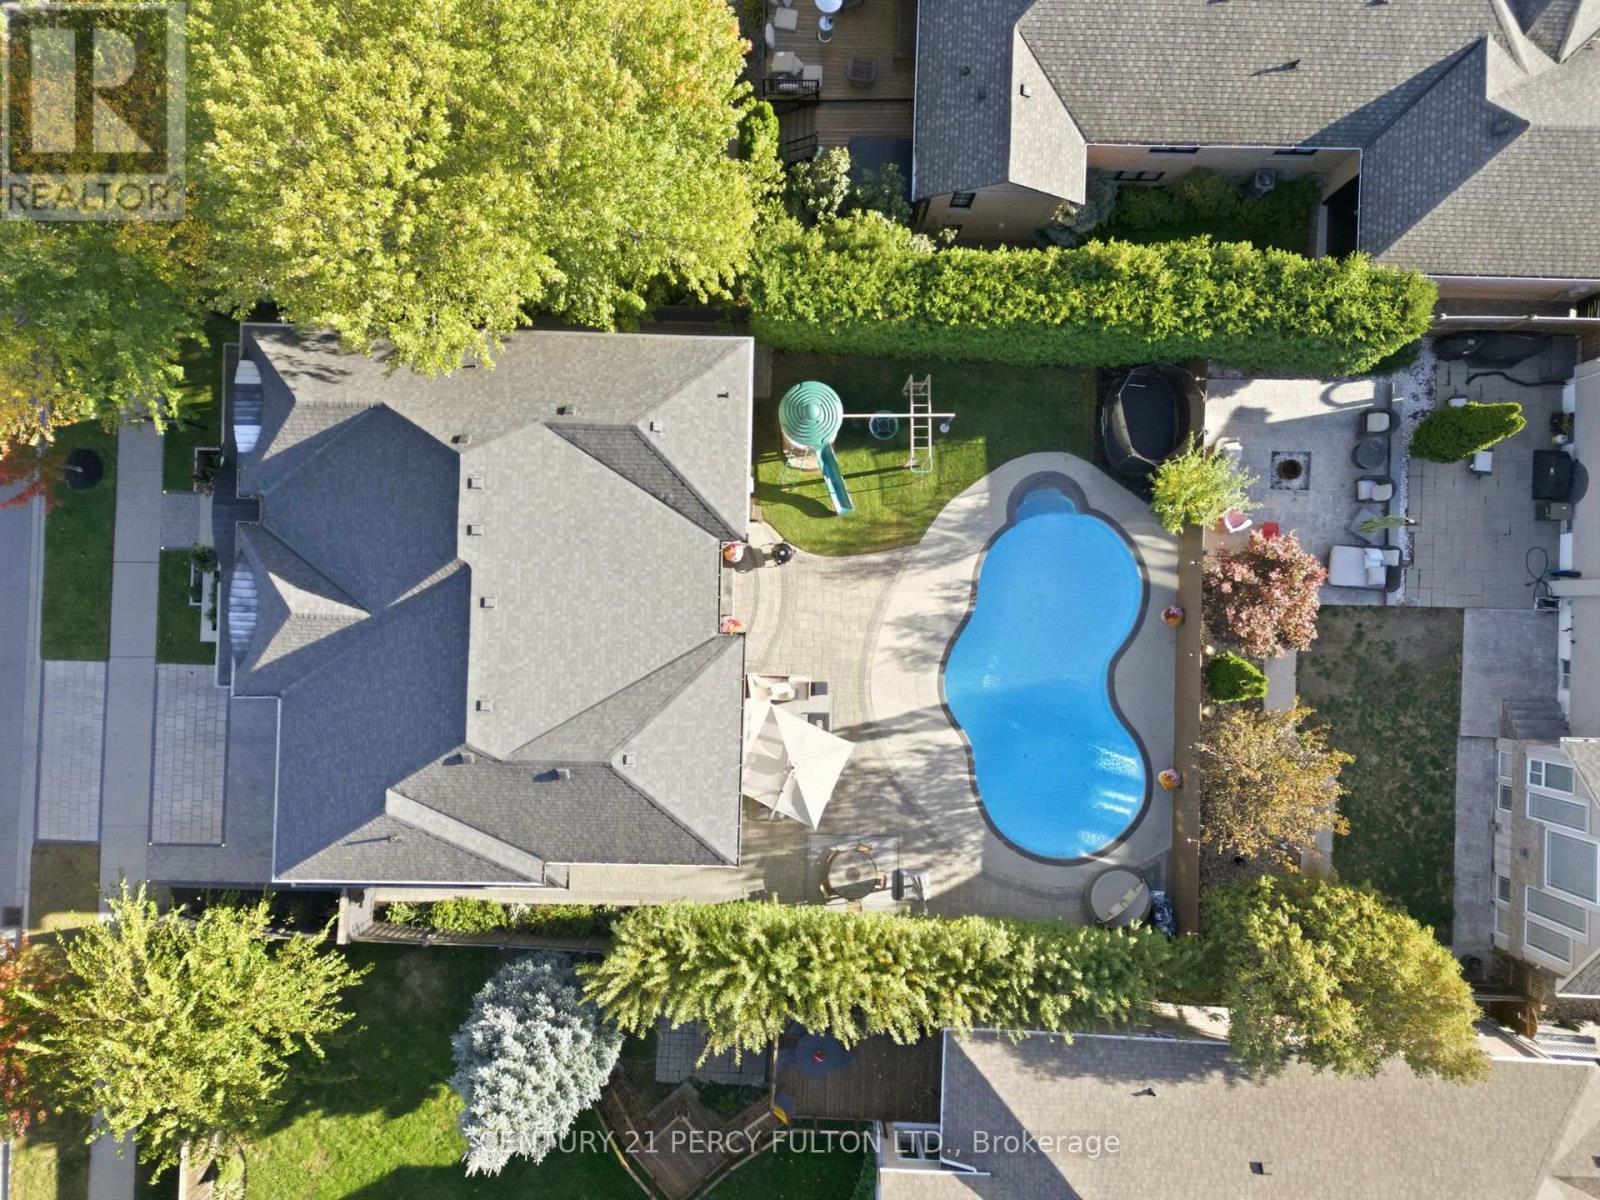
82 Bridlewood Boulevard
Whitby, Ontario
Crafted with exceptional attention to detail, this modern custom-built 4+1 bedroom, 5 bathroom residence on a premium 66 Ft. wide lot offers 3399 sq. ft. of refined living space designed for both elevated everyday living and effortless entertaining. This home was totally updated in the last few years. Step outside to your own entertainer's backyard, beautifully landscaped with an oversized heated saltwater pool, premium stonework, inlay lighting, and a Rain Bird irrigation system. Wide 8" white oak flooring flows throughout, complemented by solid core interior doors and a white oak staircase with open glass railings rising from the basement to the top floor. The living room makes an unforgettable first impression with a dramatic one year old 16 ft. Venetian plaster fireplace, an impressive coffered ceiling, and expansive windows that fill the space with natural light. At the heart of the home, the award-winning 2 year old Rocpal kitchen showcases panelled high end built-in appliances, finished with Cambria Britannica counters and a matching backsplash. A main floor office and direct garage entry add everyday convenience. Upstairs, the generous primary suite is a private retreat with custom built-in closets and a spa-inspired 6 pc ensuite featuring his and hers shower heads and a separate bathtub. Every bedroom enjoys its own bathroom and custom built-in closet. The professionally finished lower level offers a spacious recreation room, an additional bedroom, and a 4 pc bathroom. Premium stonework on the front walkway and driveway completes the home's exceptional curb appeal. (id:50787)
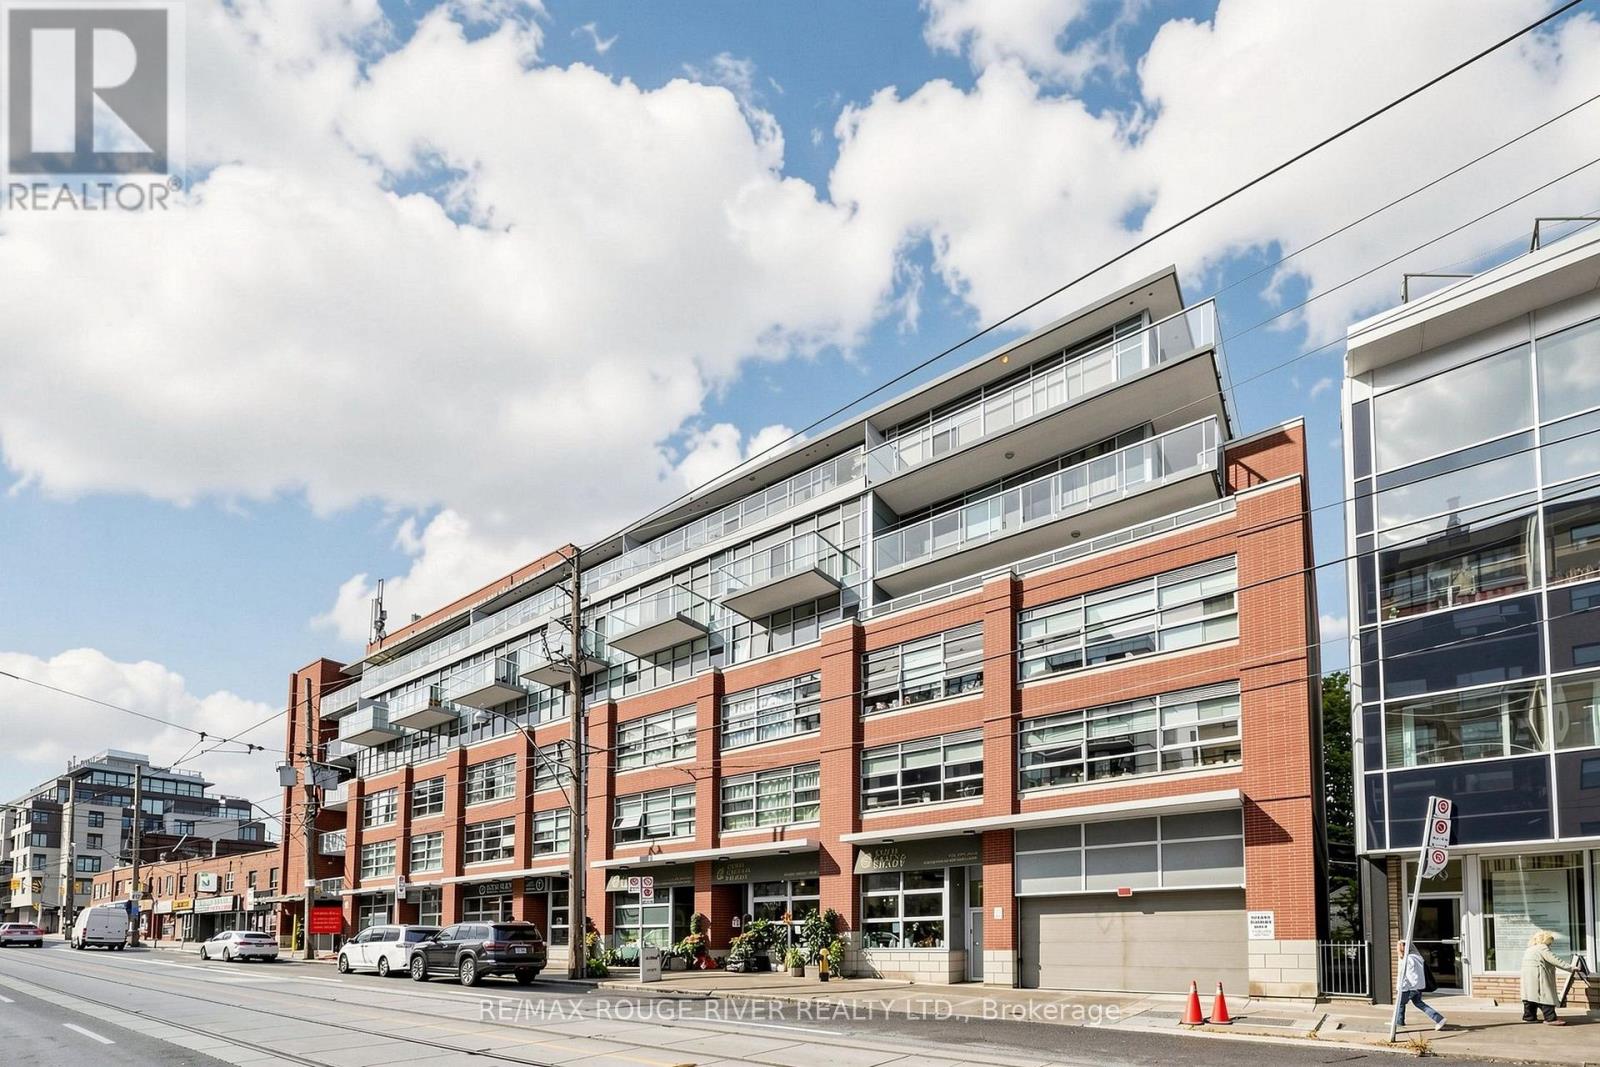
Ph606 - 601 Kingston Road
Toronto, Ontario
Rarely offered penthouse living with stunning lake views by day and a sparkling city skyline by night. This beautifully appointed 625 sq. ft. one-bedroom suite features impressive 10-foot ceilings, floor-to-ceiling windows for natural light and rich hardwood flooring throughout. A large primary bedroom with north and west (city views), large closet and hardwood flooring. The expansive wraparound balcony extends your living space outdoors and includes a private gas line and BBQ-perfect for entertaining, dining alfresco or simply enjoying the views. There is also a convenient water hose hook up for the gardener. Underground parking and a storage locker are included. A truly special opportunity to live in a penthouse suite offering exceptional light, views and outdoor space. Minutes to the Beach, shopping and restaurants. (id:50787)
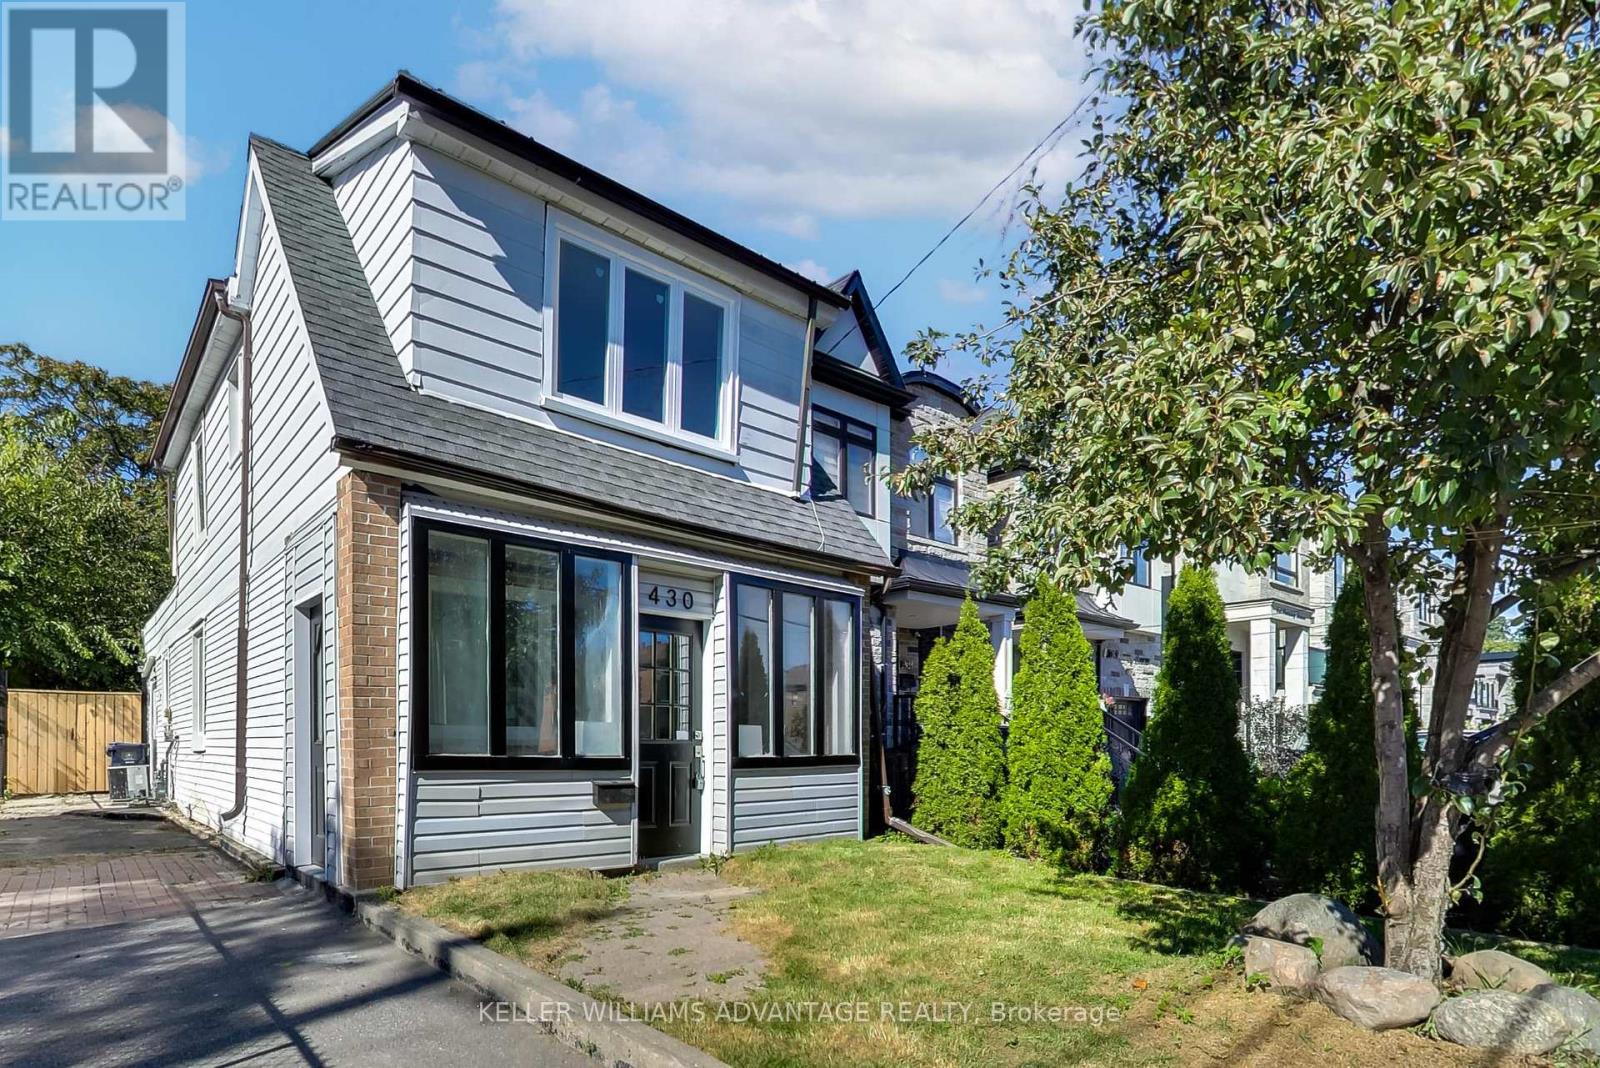
430 Pharmacy Avenue
Toronto, Ontario
Why buy a condo when you can have this home! Welcome to 430 Pharmacy Avenue, a charming, detached home. Move-in ready in the sought-after Birchmount-Clairlea community. This home features a bright open-concept layout on the main floor, a stylish kitchen with quartz countertops and stainless-steel appliances. The second floor has 2 bedrooms + a den/office. Practical layout with tons of natural light. The backyard has an abundance of outdoor space with endless possibilities for entertaining, gardening or creating your own outdoor oasis. The large, detached outbuilding can be turned into almost anything. Could be a workspace, art studio, or an outdoor entertainment area. Possibilities are endless! Close to Warden Woods, Taylor Creek trails, schools, shopping, TTC, and major highways, making commuting throughout Toronto effortless. (id:50787)
504 - 4060 Lawrence Avenue E
Toronto, Ontario
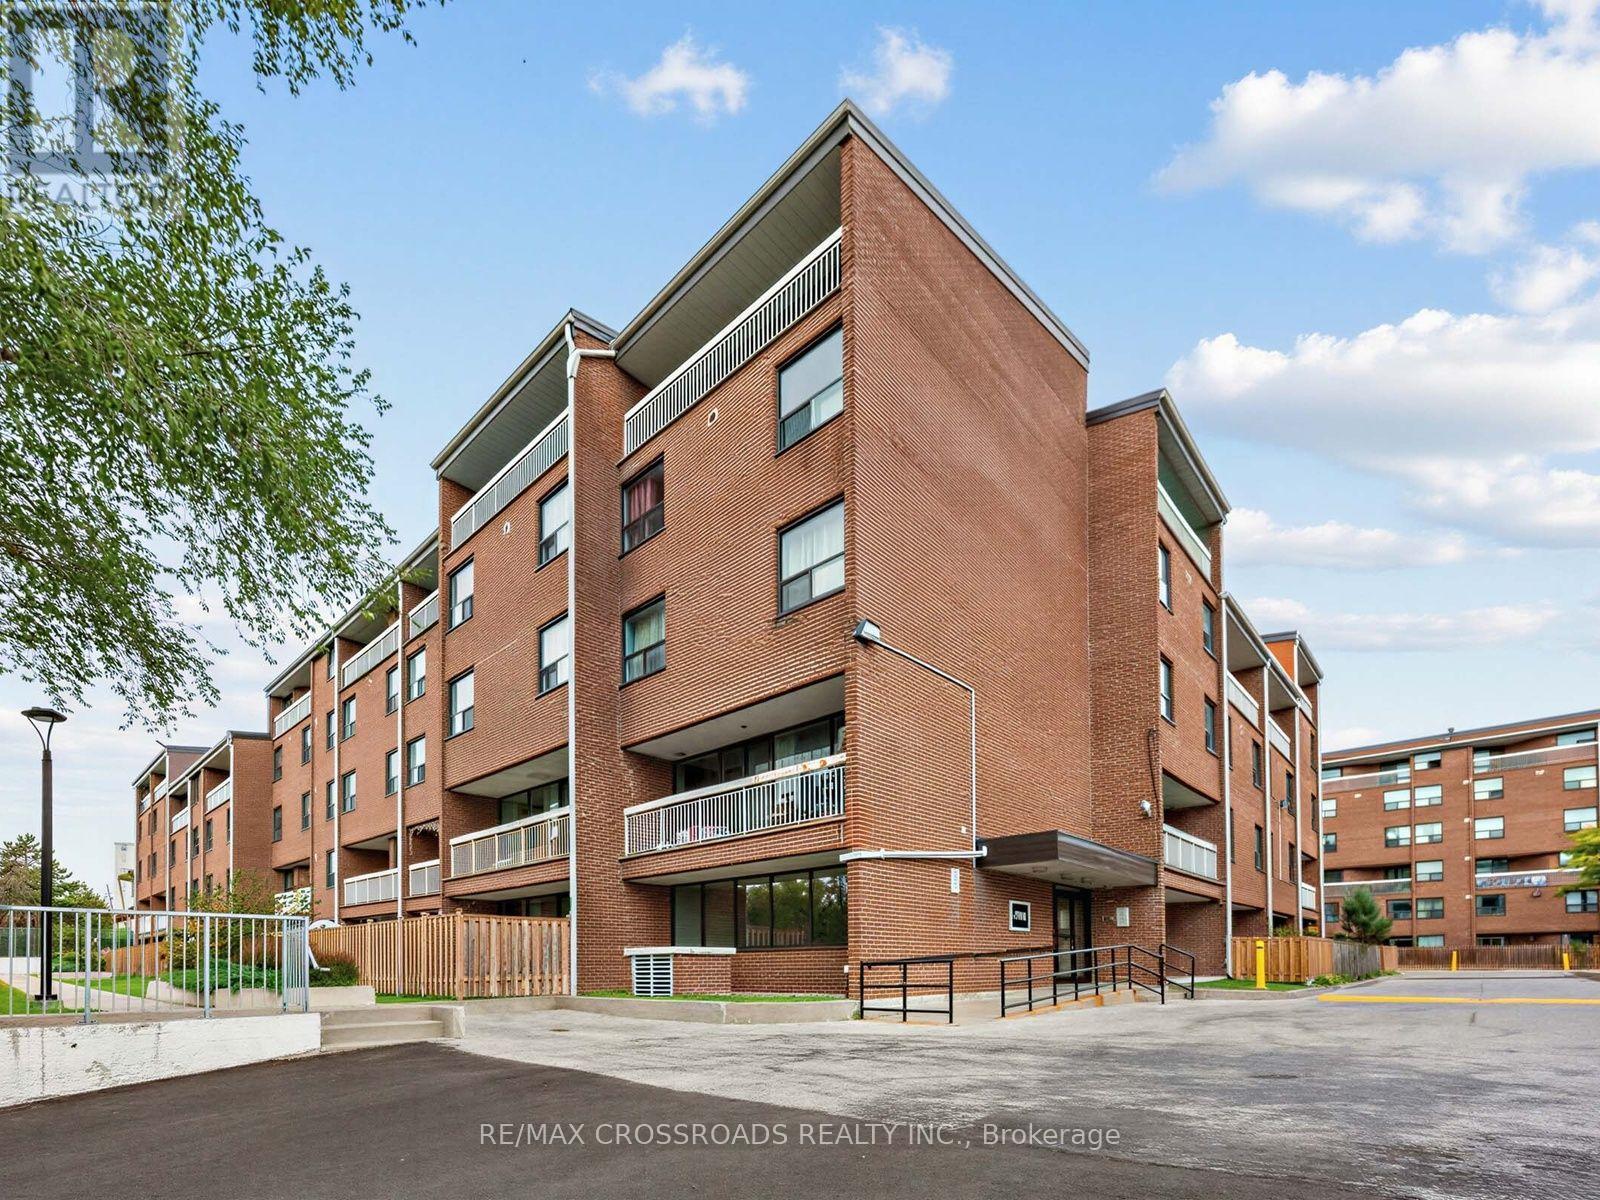
*Welcome To 4060 Lawrence Ave E Suite 504 Located In The Heart Of Scarborough's West Hill Community *Spacious Two-Storey Layout With No Wasted Space *Bright And Open Concept Living And Dining Area Perfect For Entertaining *Functional Kitchen With Ample Cabinetry & Counter Space *Stainless Steel Kitchen Appliances *Generous Sized Bedrooms With Large Closets And Natural Light *Private Balcony Ideal For Relaxing Outdoors *Well-Maintained Building Featuring Great Amenities Including Indoor Pool, Gym, Sauna, And Visitor Parking *Convenient Location Steps To TTC Transit, Guildwood GO Station, U Of T Scarborough, Centennial College, Parks, Shopping, And Easy Access To Highway 401. (id:50787)

149 Jones Avenue N
Toronto, Ontario
Welcome to a beautifully reimagined Leslieville home where thoughtful design meets effortless city living. Extensively renovated from the studs, this home offers a bright, functional layout with stylish finishes throughout. The contemporary kitchen flows seamlessly into the dining area, while the separate living room opens through oversized glass doors to a private backyard retreat.Wide-plank Moncer flooring, custom built-ins, spa-inspired bathrooms, and sun-filled bedrooms add warmth and character throughout. A finished basement provides additional living space and ample storage.Step outside to enjoy the private deck, gas BBQ connection, and a heated storage shed with electricity that can also be used as a workshop-an exceptional bonus for a city home.All of this in the heart of Leslieville, just steps from neighbourhood cafés, restaurants, shops, groceries, and convenient transit. Move-in ready, beautifully finished, and designed for modern Toronto living. Inspection report available upon request. (id:50787)
104 Yardley Avenue
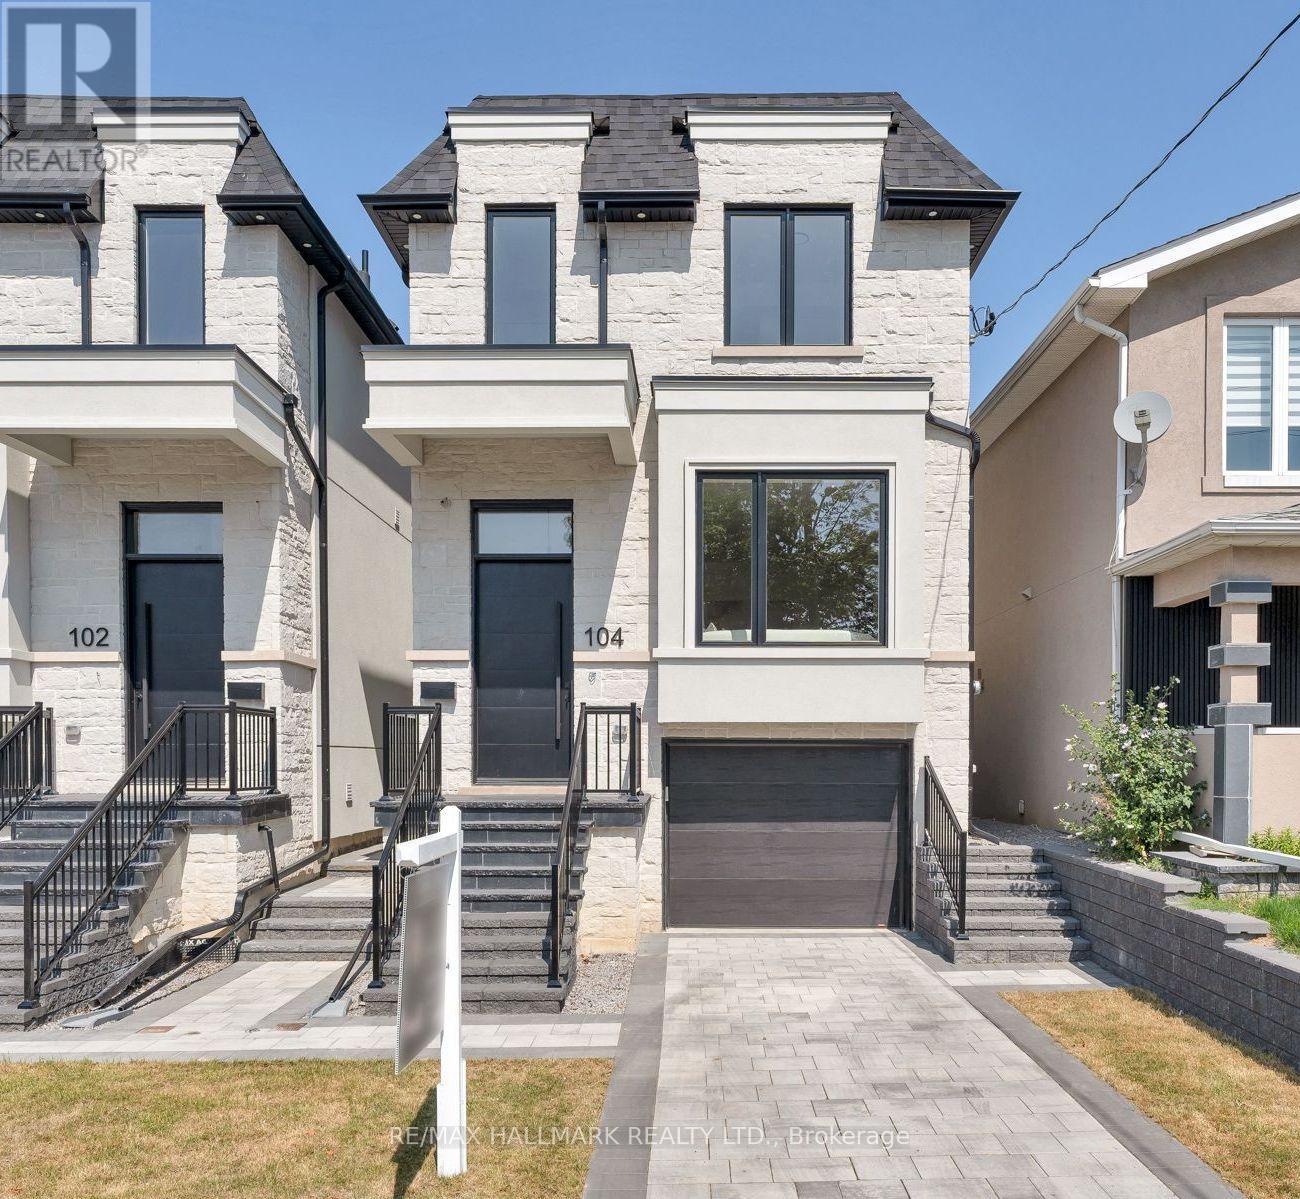
Toronto, Ontario
Meet 104 Yardley Ave - a brand-new masterpiece by Blue Valley Homes (Tarion-certified), this stunning detached home redefines what contemporary luxury looks like in our beloved East York. Approx. 2,200 sq ft of impeccably finished space across four remarkable levels. Soaring 10-ft ceilings, wide-plank white oak hardwood, and a stunning powder room - draped in rich walnut slat panelling with an elegant vessel sink. The chef's kitchen more than delivers: gas range with pot filler, double wall ovens, built-in appliances, smoked glass upper cabinetry, and a dramaticquartz waterfall island at the centre of a luminous open-plan living and dining space made for gathering. A glass-panel floating staircase rises to the skylit upper level, where the primary suite is pure sactuary - a custom walk-in closet paired with a magazine-worthy five-piece ensuite appointed in matte black, double vessel sinks, a freestanding soaker tub, and a frameless glass shower. Three additional bedrooms with tray ceilings are served by two gorgeous baths, one featuring a skylit soaker tub that feels like a private spa. Upper-floor laundry is a welcome everyday luxury. The fully finished walk-out lower level is its own world: fifth bedroom, three-piece bath, private entrance - perfect for multigenerational living, guests, or a dedicated work-from-home retreat. Outside: cedar deck, privacy screens, fully fenced yard, stone paver patio. Built-in garage. Two parking. Central A/C. Full Tarion warranty. HST included. Steps to Topham Park. Minutes to DVP, TTC, and the Eglinton Crosstown. Come see it. You'll understand. (id:50787)
203 - 70 Montclair Avenue
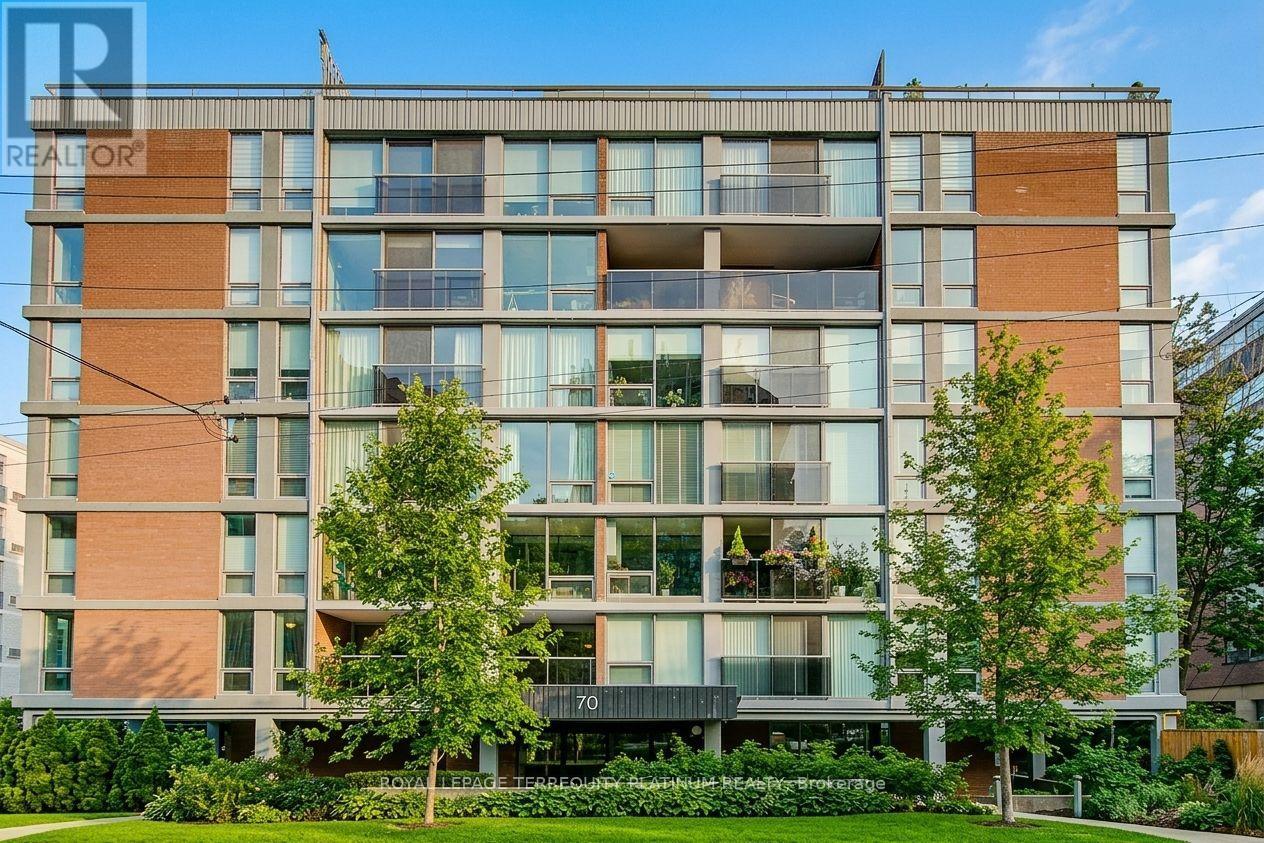
Toronto, Ontario
Discover this spacious and thoughtfully designed south-west-facing 3-bedroom plus den residence in the highly sought-after Forest Hill neighbourhood of Toronto. Offering approximately 1,630 square feet of well-proportioned living space, this home combines generous dimensions with versatile living areas, making it equally suited to comfortable everyday living and effortless entertaining. Abundant natural light fills the home throughout the day, enhanced by the desirable south-facing exposure that creates a bright, warm, and inviting atmosphere. The three spacious bedrooms offer ample room for family and guests, while the oversized walk-through den, complete with a closet, provides exceptional flexibility. Ideal as a home office, study, guest room, or additional living space, it can also be easily adapted to accommodate a fourth bedroom. Set within the established and prestigious Forest Hill community, this residence offers an enviable lifestyle surrounded by beautiful tree-lined streets, mature greenery, nearby parks, excellent schools, and a wealth of convenient amenities. Enjoy the charm and convenience of Forest Hill Village right outside your door, with cafés, restaurants, boutique shops, specialty grocers, pharmacy, fitness studios, salons, and everyday essentials all within an easy stroll. With its welcoming residential character and true village atmosphere in the heart of Toronto, this is a rare opportunity to enjoy space, flexibility, and an exceptional location. In-unit laundry and hallway updates are planned and accounted for in 2027! Now is the time to invest in this wonderful building! Don't miss the opportunity to make this Forest Hill residence your new home. (id:50787)
4804 - 8 The Esplanade
Toronto, Ontario
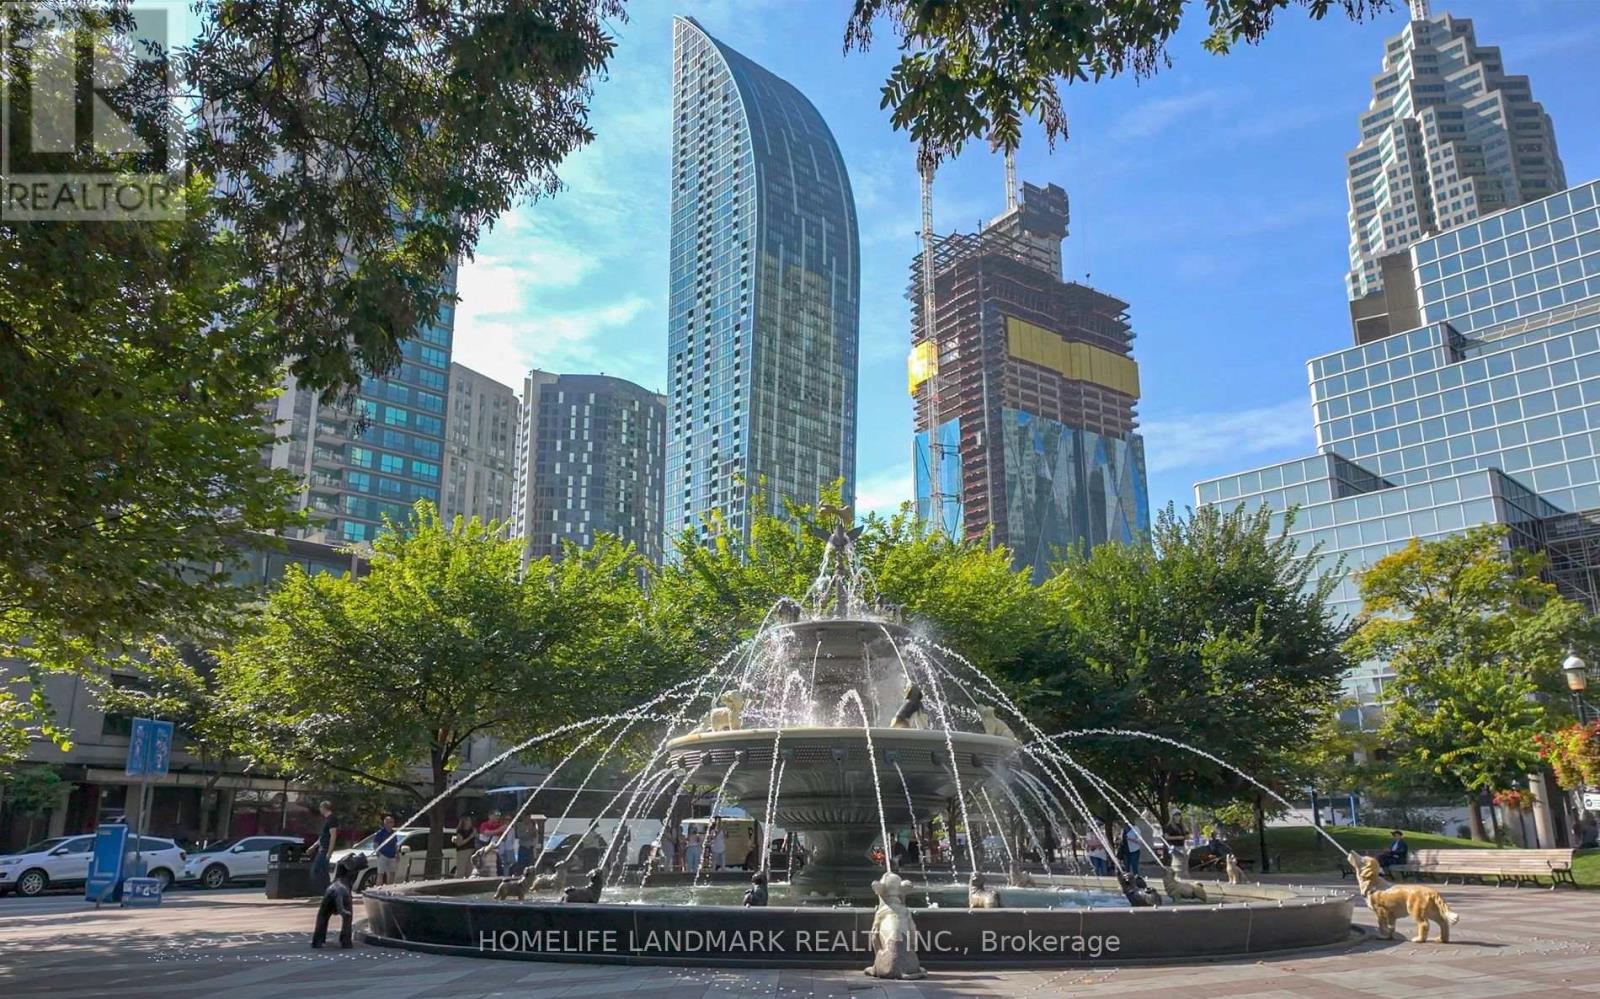
One of the most iconic building- L Tower in Toronto downtown. this stunning two-bedroom plus den condo, nestled in the epicenter of the city. This unit boasts a split floorplan and expansive floor-to-ceiling windows that invite you to enjoy dramatic skyline views to the west and north. With 10.5-foot ceilings, the space feels even more open and airy. The heart of this home is the oversized chef's kitchen, new quartz countertop, featuring a large island perfect for meal prep and entertaining. It opens up to a spacious living room, designed with an open concept that maximizes both light and views. Custom window coverings add a touch of elegance and functionality to the space. custom-made Modern wardrobes in each bedroom and book shelf in Den. This condo includes one locker and one parking spot, adding convenience to its many luxurious attributes. As a resident, you'll have access to top-tier amenities that cater to both relaxation and wellness, including an indoor pool, sauna, hot tub, and dedicated yoga rooms. Located within walking distance to the St. Lawrence Market, Rogers Centre, Scotiabank Arena, and a vibrant array of bars and restaurants, It's also a short stroll from the financial district, making it ideal for professionals seeking a short commute.. Don't miss the opportunity to own a piece of this vibrant community, where every amenity is just steps away and every window offers a view worth savoring. (id:50787)
1002 - 65 Spring Garden Avenue
Toronto, Ontario
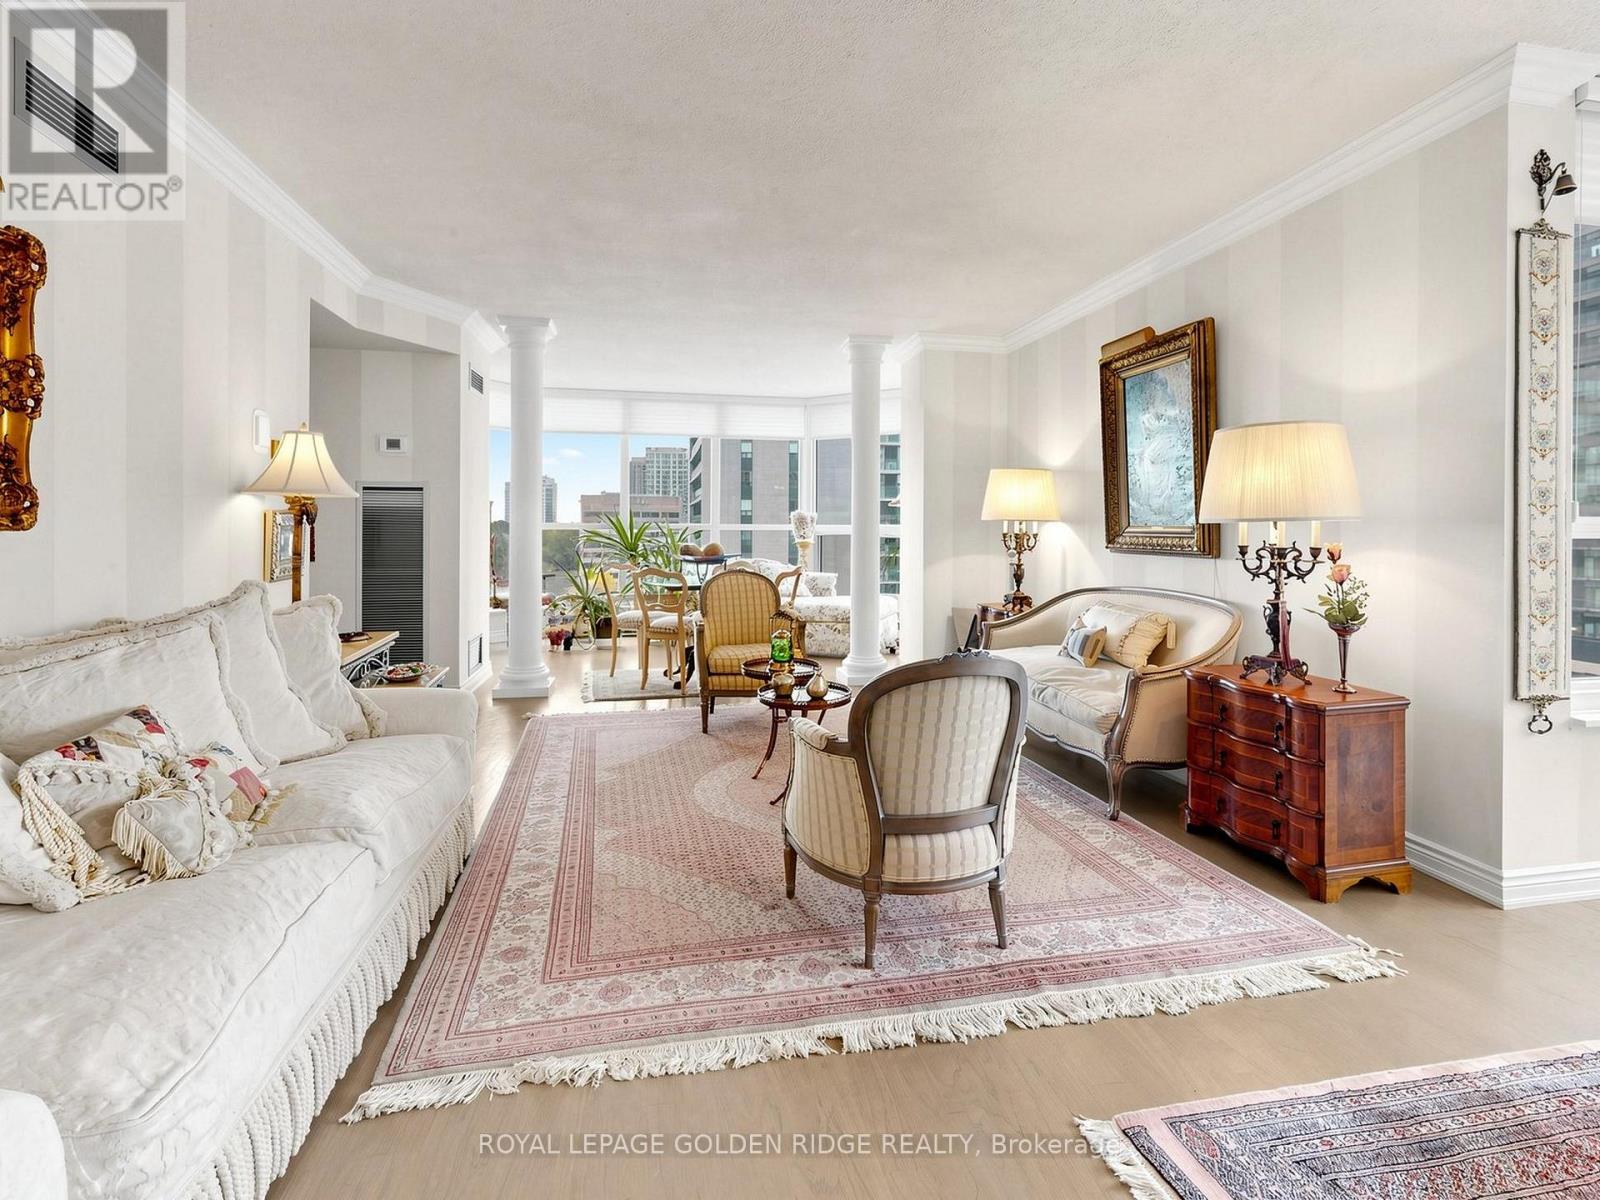
S/W Corner in Prestige Award Winning Community. Largest, 2 Bd. +Family Room (1873 S.F.) . Rarely Offered Corner Suite (Amaryllis Model).1 Parking, 1 Locker, Balcony,& Panoramic West View. CLASSIC MODERN WITH A TOUCH OF ELEGANCE. Tastefully Updated. Separate Laundry Room & Generous Storage. ALL Inclusive Maintenance (Even Cable & Internet Package/ Rogers Ignite). Practical Lay-Out. Eat In/Breakfast Area. All Your Furniture Will Fit . Entertainers' Delight .Executive Condo Building. 24 Hr. Concierge/Security. World Class Amenities. Indoor Pool, Japanese Garden, Party Room, Squash Courts. Steps To E-V-E-R-Y-T-H-I-N-G. Neighborhood Walking Score is 98.7. Yonge/Sheppard Centre/Subways. Can It Get Any Better Than This? (id:50787)
Main Unit - 18 Faye Drive
Toronto, Ontario
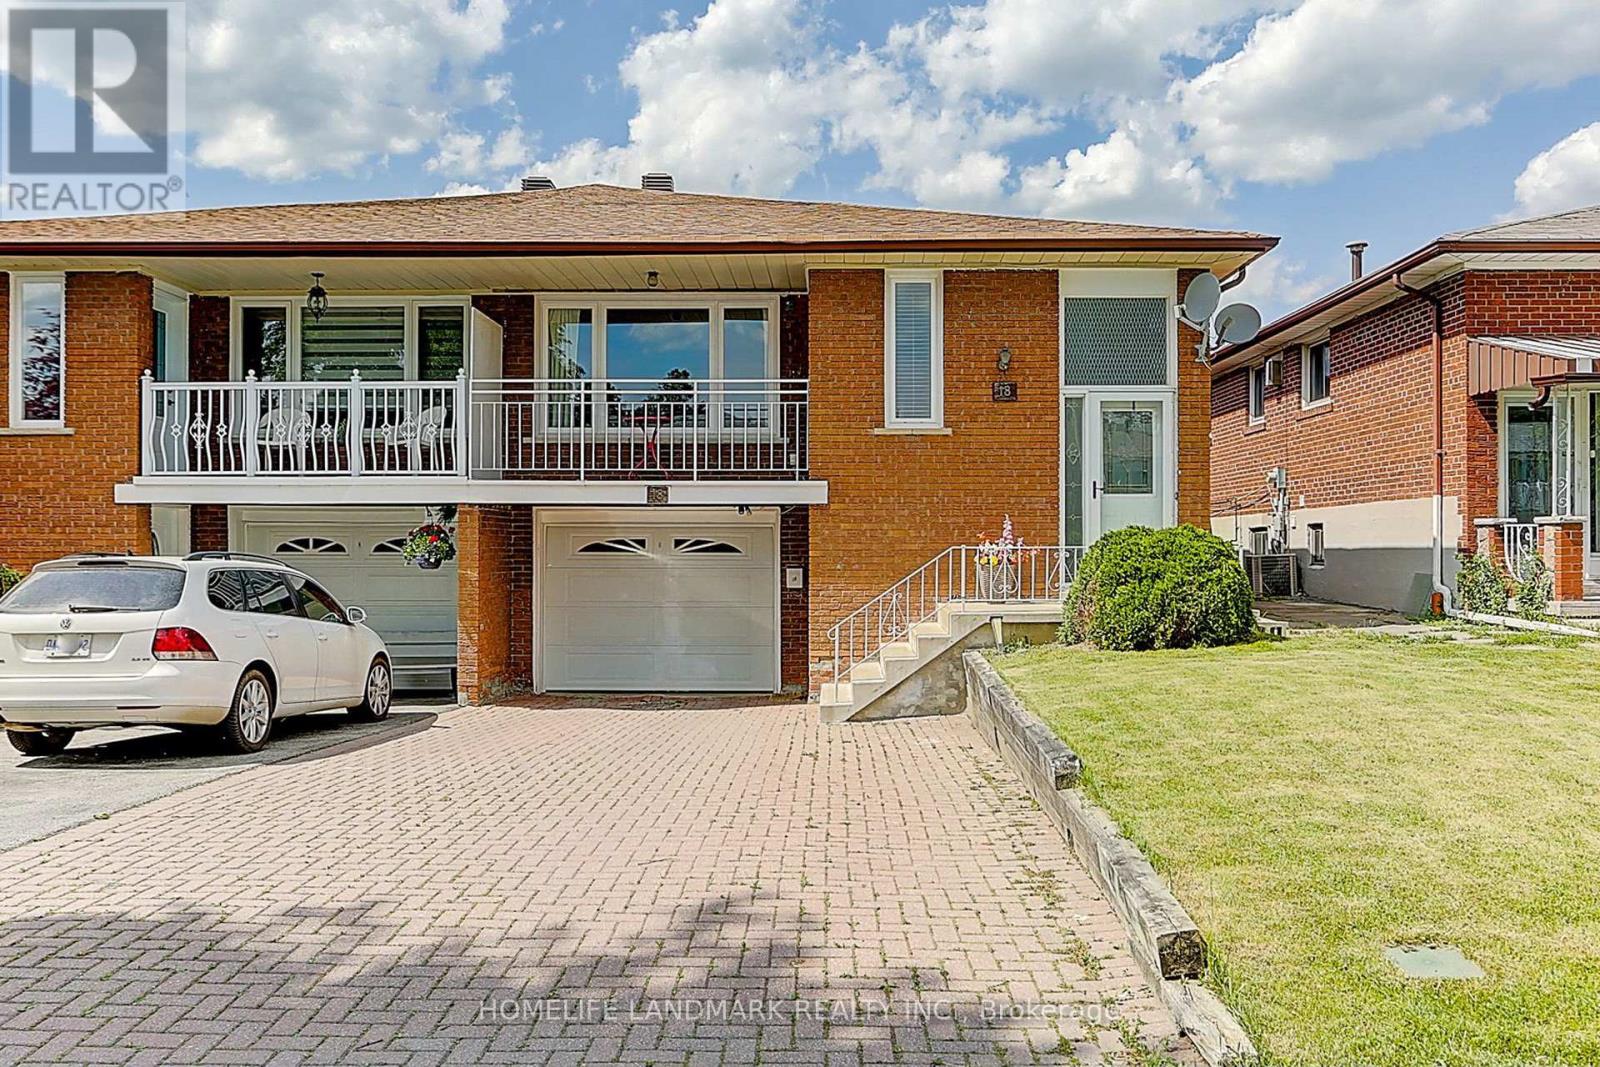
Bright and well-maintained 3-bedroom with 2-bathroom main floor unit in this semi-detached home in the highly sought-after Pleasant View community. Functional layout with spacious living and dining areas, large windows, and a modern kitchen with ample storage. Generous bedrooms and a private backyard perfect for relaxing or entertaining. Located on a quiet, family-friendly street close to Fairview Mall, Don Mills Subway, TTC, schools, parks, and major highways. Ideal for families or professionals seeking comfort and convenience in North York. (id:50787)
28 Sonic Way
Toronto, Ontario
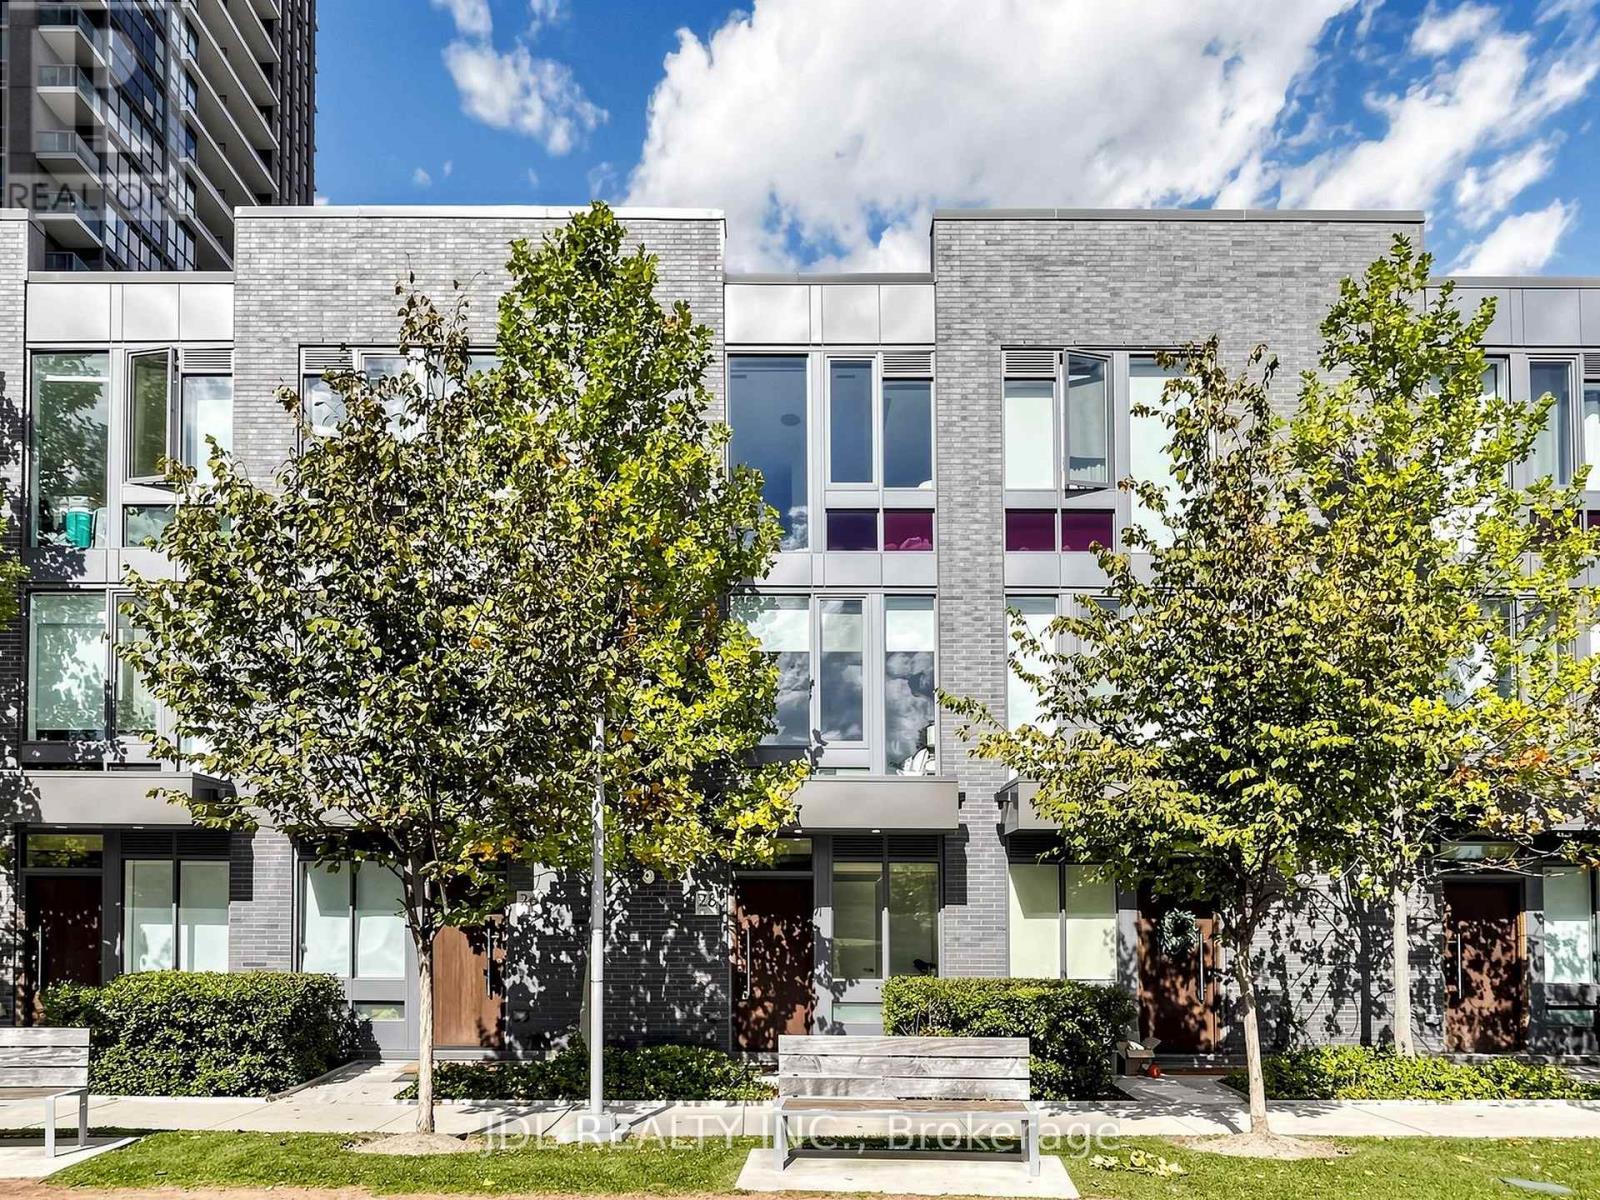
Don't Miss Your Opportunity To Own In One Of North York's Newest Urban Townhome Communities "Ultrasonic". Located Directly Across From Crosstown Lrt & Ttc Transit Hub. Stunning Unit Offers 9Ft Smooth Ceilings, Custom Designed Kitchens By U31, S.S. Appliance Package,Oversized Islands,Open Staircases And Spectacular 3rd Floor Master Bedroom Retreat! Surrounded By Parks, Trails And A Just A Quick Hop To Shopping, Dvp & 401.Access To All Condo Amenities (id:50787)
82a Augusta Avenue
Toronto, Ontario
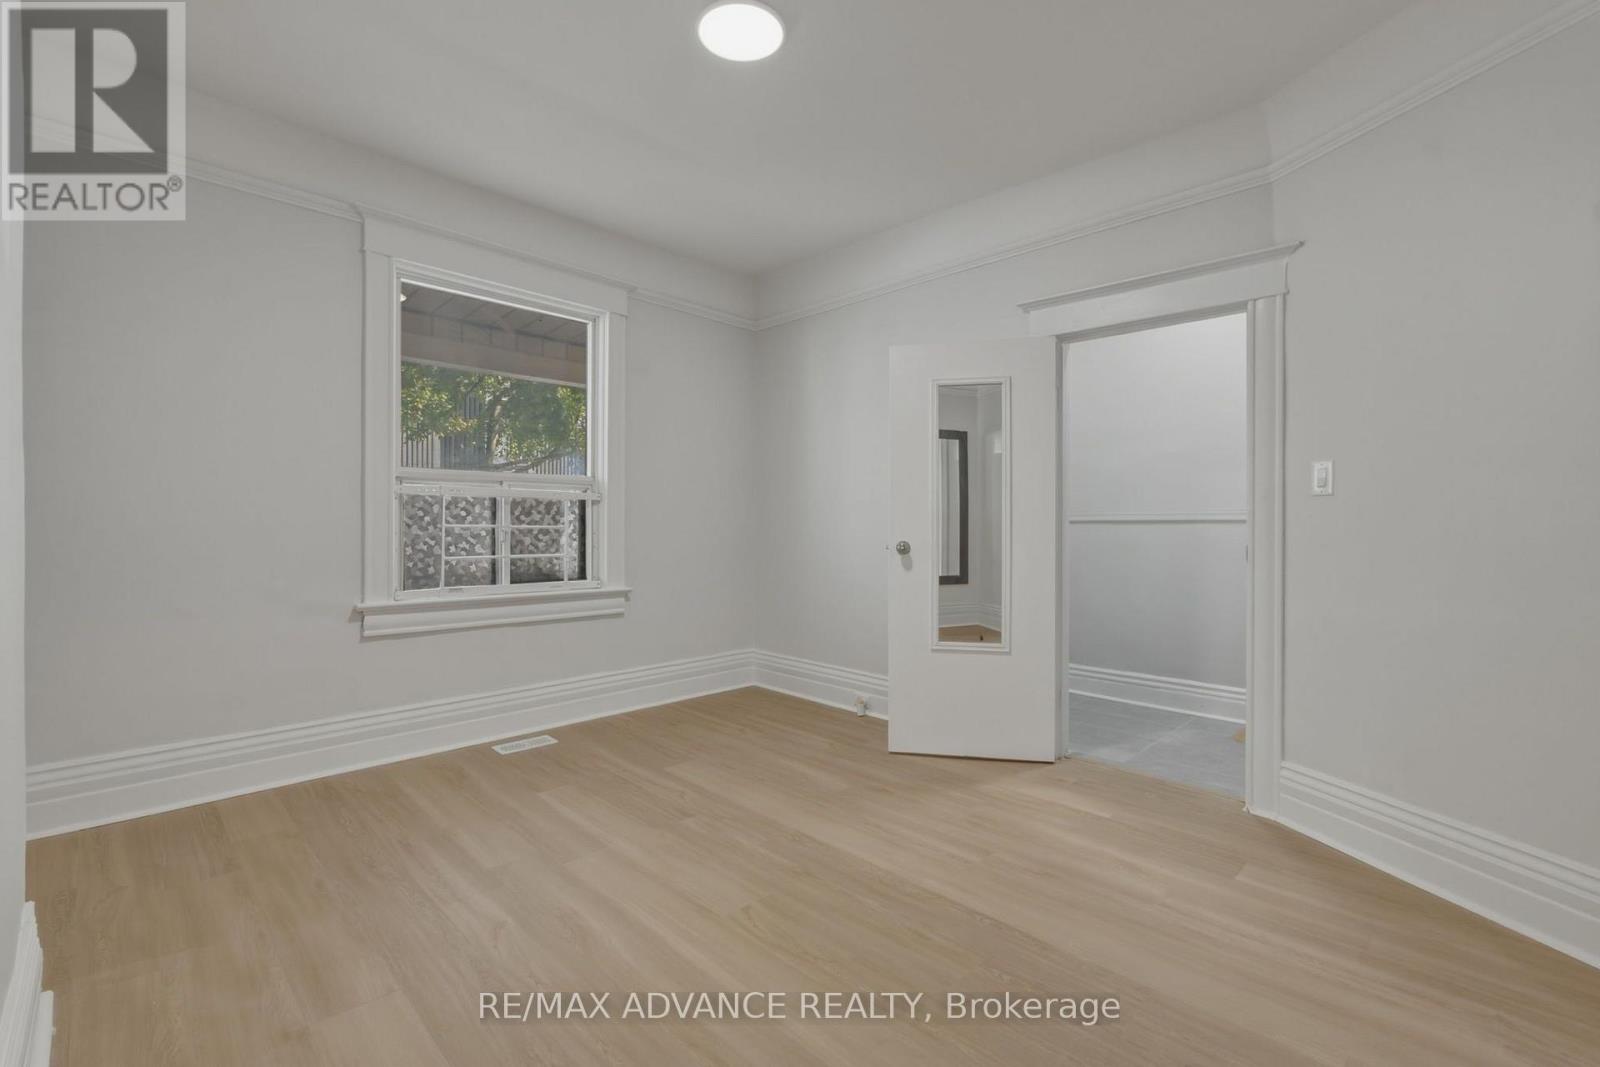
Just renovated and move-in ready! Live where Kensington Market's artistic spirit meets the energy of Chinatown at 82A Augusta Avenue. Beautiful luxury vinyl flooring throughout! This corner semi-detached duplex puts you steps from Spadina's best restaurants, Queen West boutiques, and the University of Toronto campus. Whether you're an investor or an end-user, the location delivers the best of Toronto right at your doorstep.The property has a proven history as two separate rental units, with a private rear entrance and a brand-new 2025 furnace for added peace of mind. Kitchens on both the main and second floors make it easy to keep as two self-contained units, or to combine them into a spacious four-bedroom family home. The bright second-floor living area can also double as a large fourth bedroom.Rare private laneway parking sits on a footprint that once held a garage, offering the potential to rebuild one. Your choice whether to live yourself in a beautiful large 4-bedroom home, rent out one of the two units, or rent both! Seller does not warrant retrofit status of separate units. (id:50787)
53 Spruce Street
Toronto, Ontario
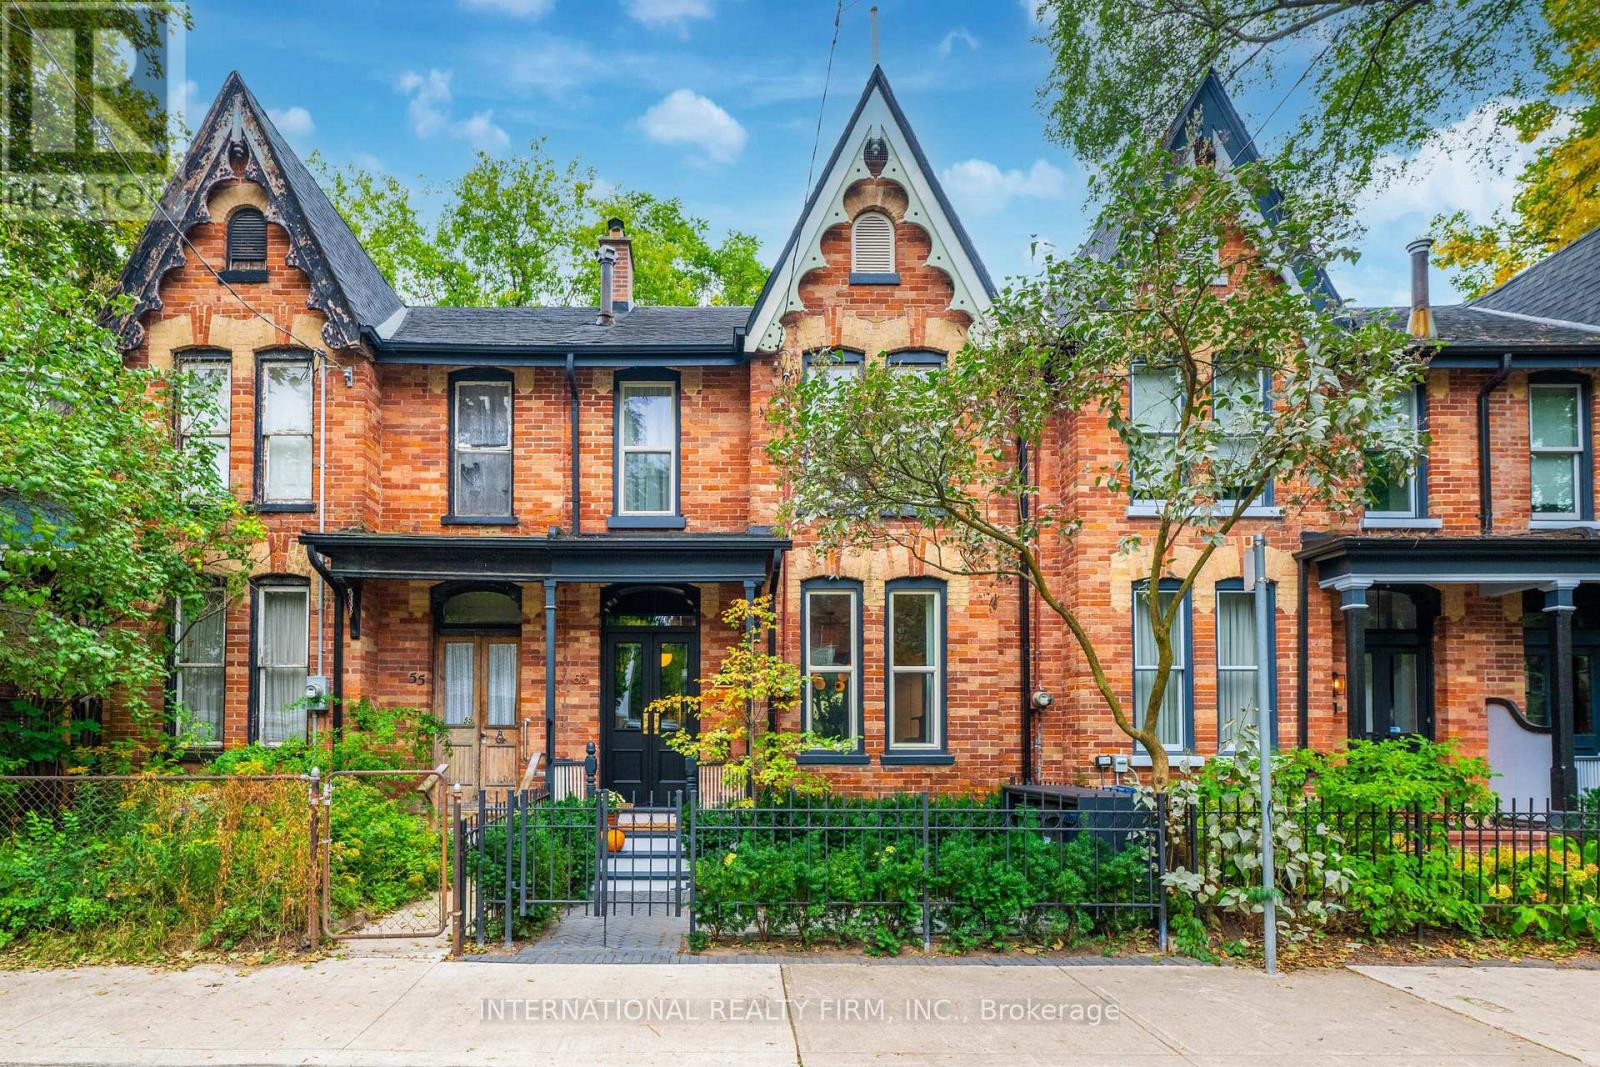
Classic Cabbagetown Bay & Gable on a rare wide lot, just steps to Riverdale Farm! This 2 bedroom, 2 bath Victorian blends original character with sophisticated modern design. A new custom double-door entry preserves the original arch and corbels and opens to an extra-wide foyer with custom arched moulding and the restored staircase, now finished with new oak treads. Hardwood runs throughout the home. The 2025 chef's kitchen has heated tile floors, walnut cabinetry, stone countertops, a gas range, a high-end hood and a dedicated coffee bar. From the breakfast area, walk out to a deck with a gas BBQ hookup and down to a private stone patio, perfect for dining al fresco. Upstairs, the 2024 renovation turned one bathroom into two spa-inspired baths, each with heated floors, wall-hung toilets and integrated stone vanities. The primary suite has custom built-in closets with LED lighting and an ensuite with a curbless walk-in shower and freestanding soaker tub, while the second bath offers a spacious walk-in shower. All this close to TTC and the shops, restaurants and cafes of Parliament St. Don't miss your chance to own a move-in ready home in historic Cabbagetown! (id:50787)
103 - 132 Berkeley Street
Toronto, Ontario
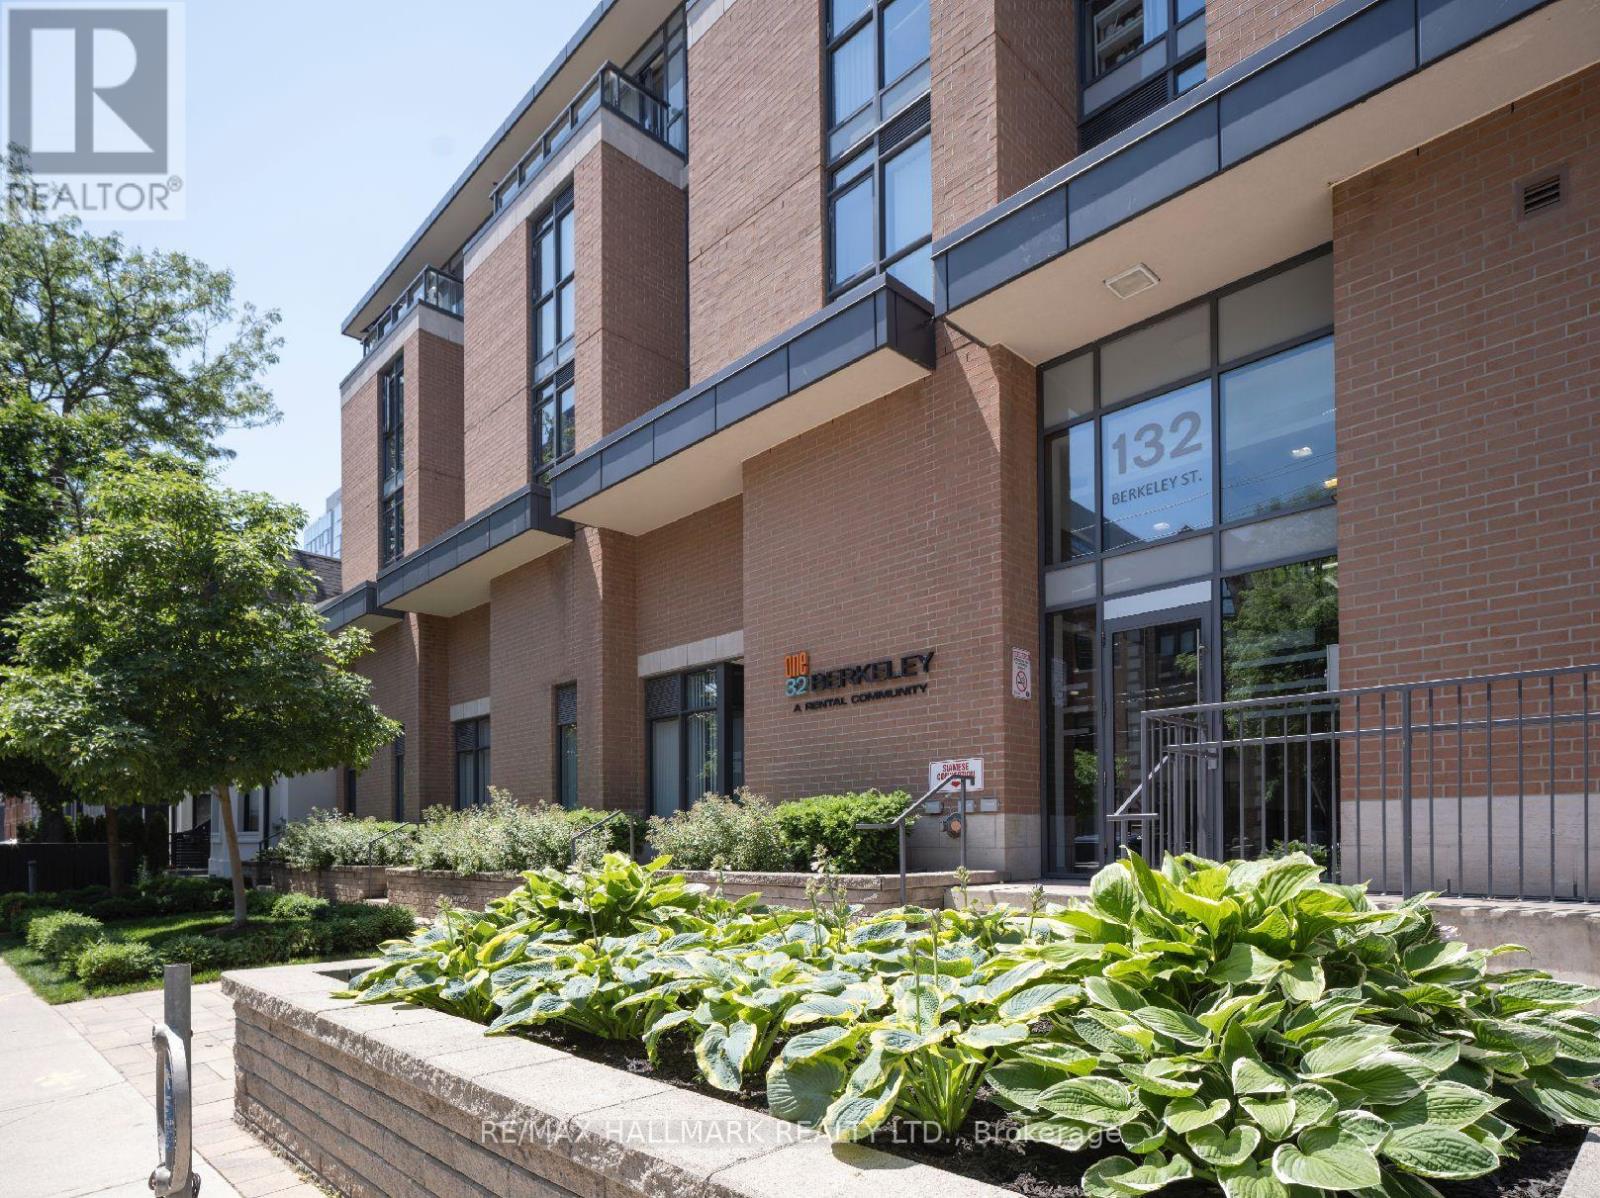
One32 Offering 2 Month's Free Rent + $1200 Signing Bonus W/Move In By Nov. 15. Lovely 1 Bdrm Suite W/ Laminate Flooring, Quality Finishes & Professionally Designed Interiors. Amenities Include Party Rm, 24 Hr Fitness, Library With Fplce, Bus.Centre, 5th Floor Terrace W/BBQ & Garden, Visitor Pkg, Bike Lockers, Zip Car Availability. Heart of Downtown Just Blocks From George Brown, St. Lawrence Market & Distillery District. (id:50787)
406 - 132 Berkeley Street
Toronto, Ontario
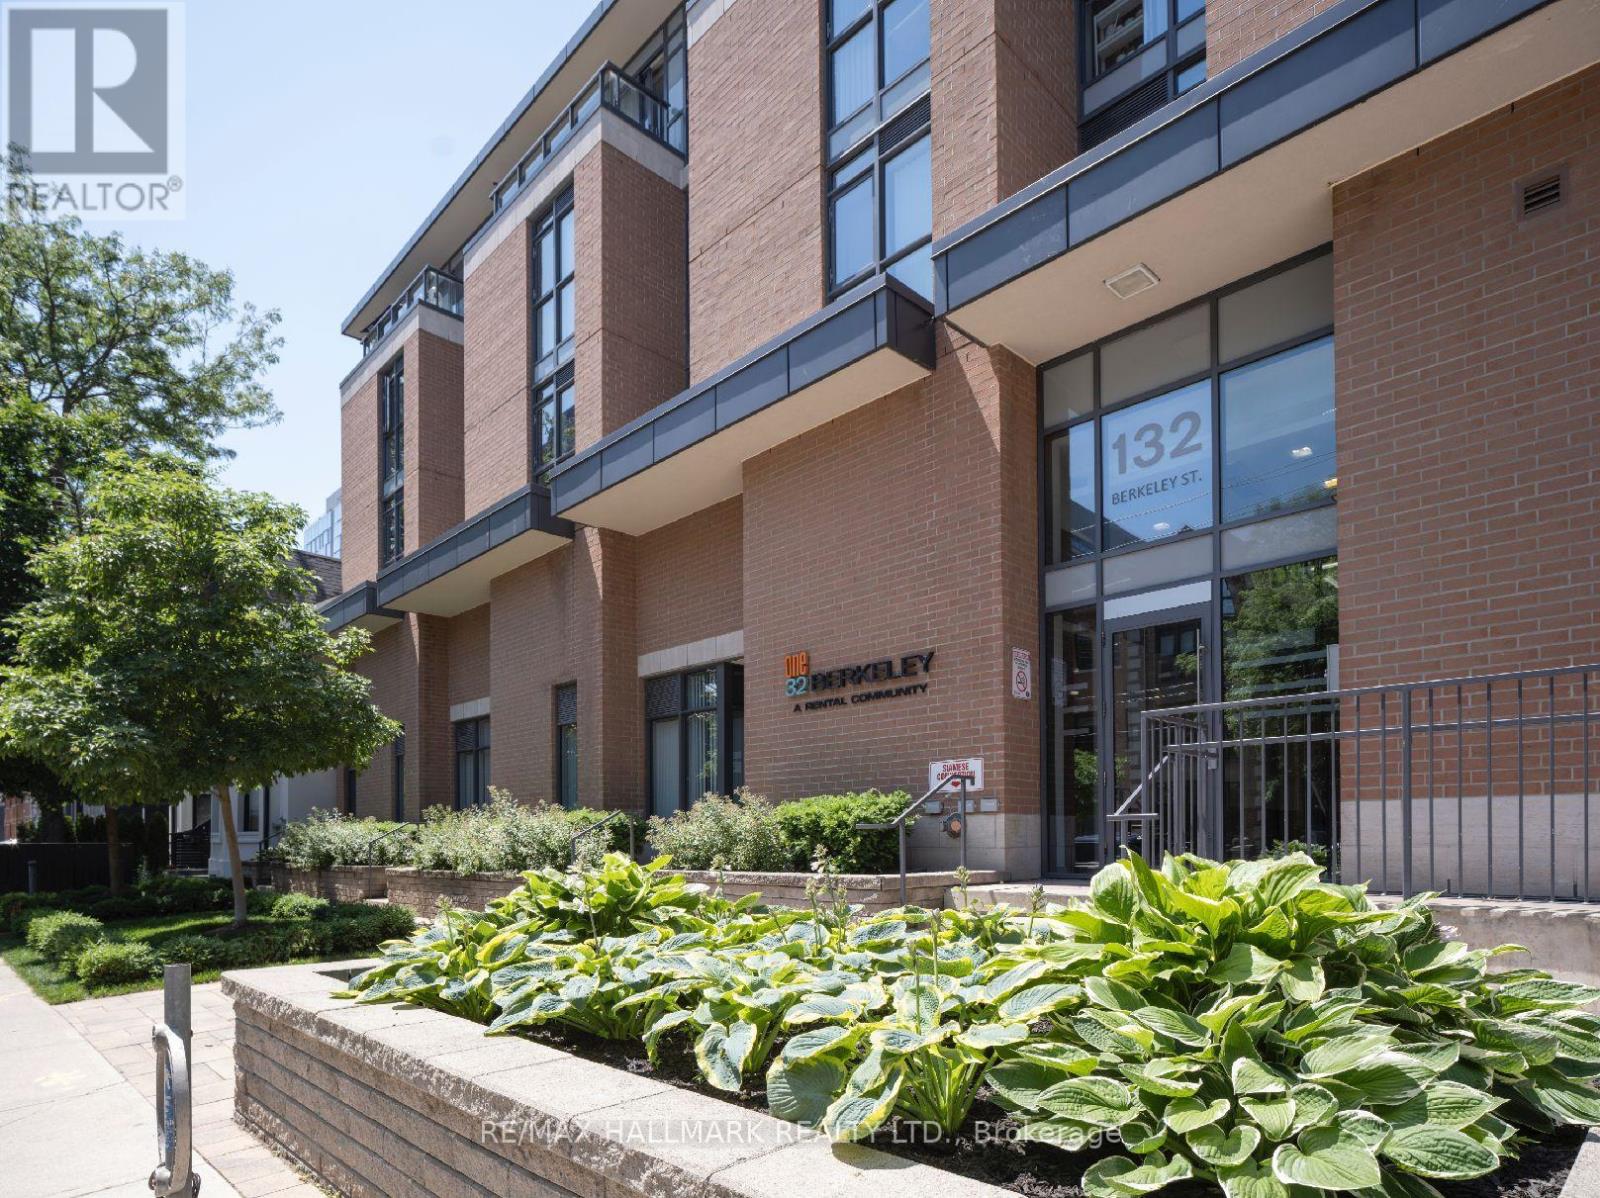
One32, Offering 2 Months Free Rent + $1200 Signing Bonus W/Move In By Nov.15 . Open Concept 1 bdrm, W/ Balcony, Vinyl Plank Flooring, Quality Finishes & Professionally Designed Interiors & Ensuite Laundry. Amenities Include Party Rm, 24 Hr Fitness, Library With Fplce, Bus.Centre, 5th Floor Terrace W/BBQ & Garden, Visitor Pkg, Bike Lockers, Zip Car Availability. Heart of Downtown Just Blocks From George Brown, St. Lawrence Market & Distillery District. (id:50787)
320 - 132 Berkeley Street
Toronto, Ontario
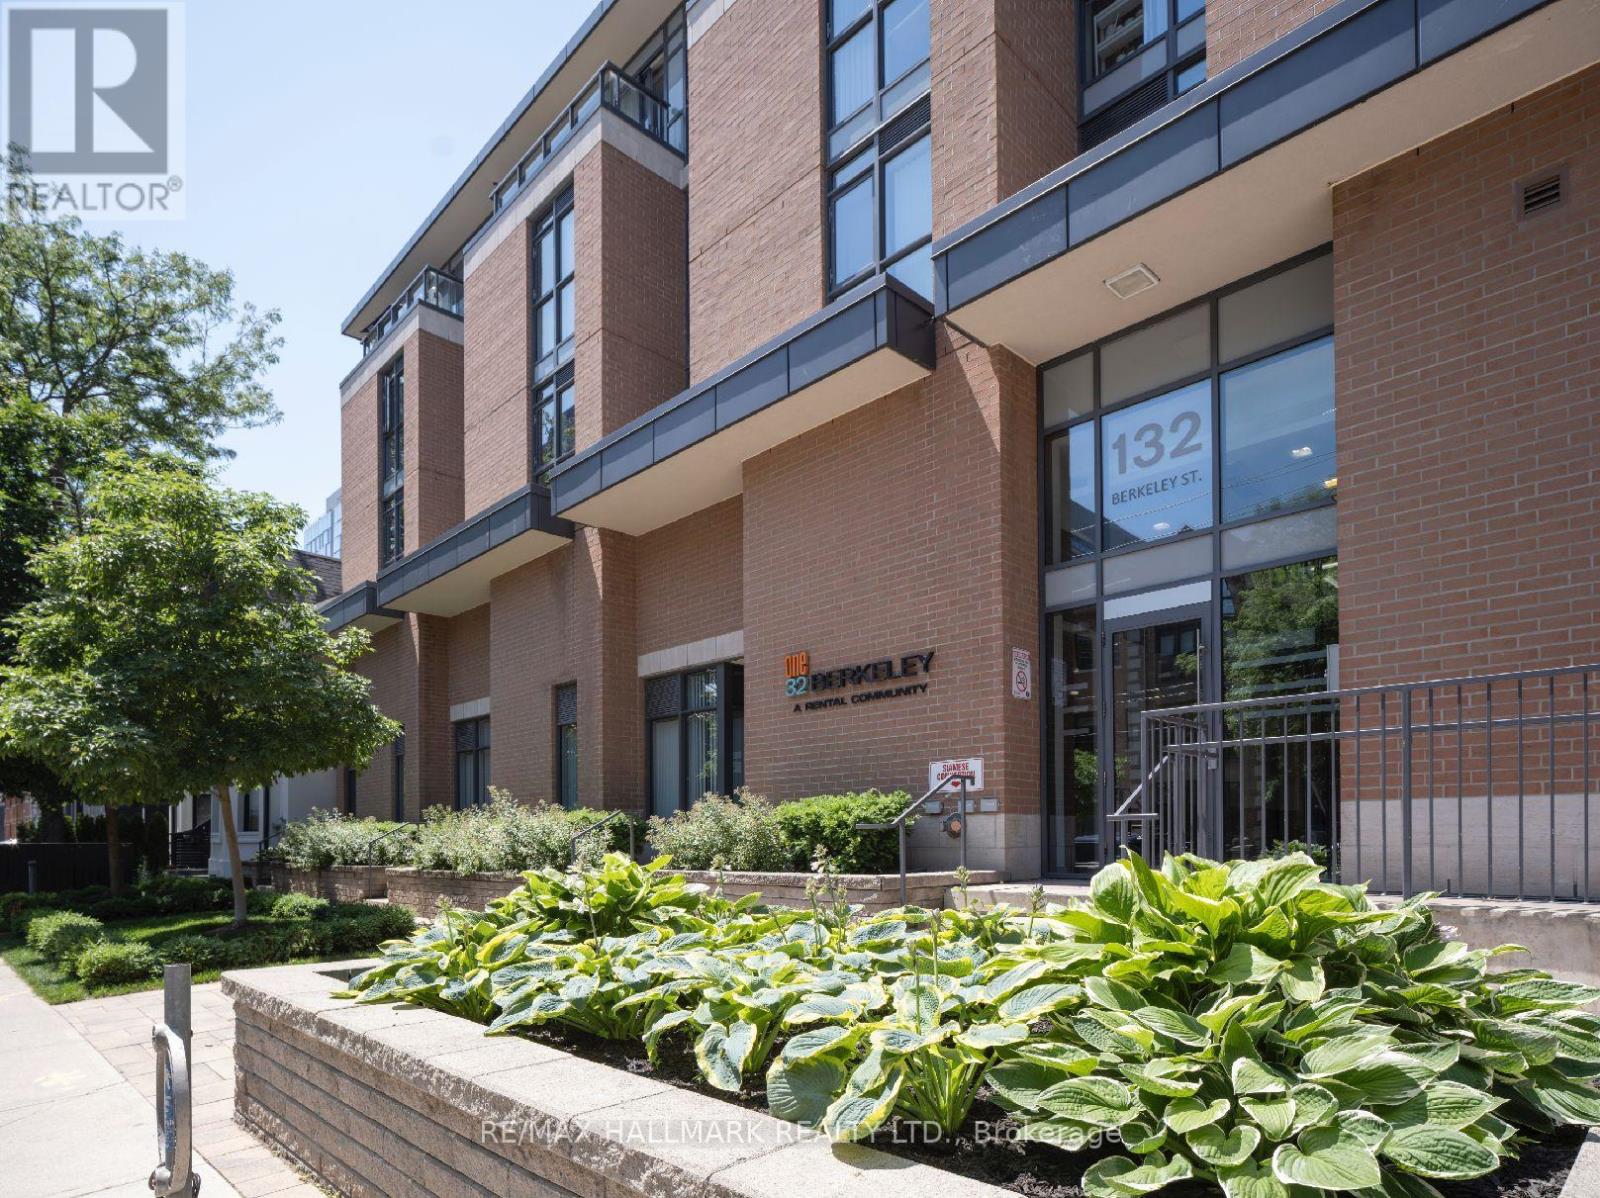
One32, Offering 2 Months Free Rent + $1200 Signing Bonus W/Move In By Nov.15. . Bright S.W. 2 Bedroom, 1 Bath, 802 Sq. Ft. Unit W/Laminate Floors, Quality Finishes & Professionally Designed Interiors. Amenities Include Party Rm, 24 Hr Fitness, Library With Fireplace, Bus. Centre, 5th Floor Terrace W/BBQ & Garden, Visitor Pkg, Bike Lockers & Zip Car Availability In Downtown Just Blocks From George Brown, St. Lawrence Market & Distillery District. (id:50787)
608 - 164 Cumberland Street
Toronto, Ontario
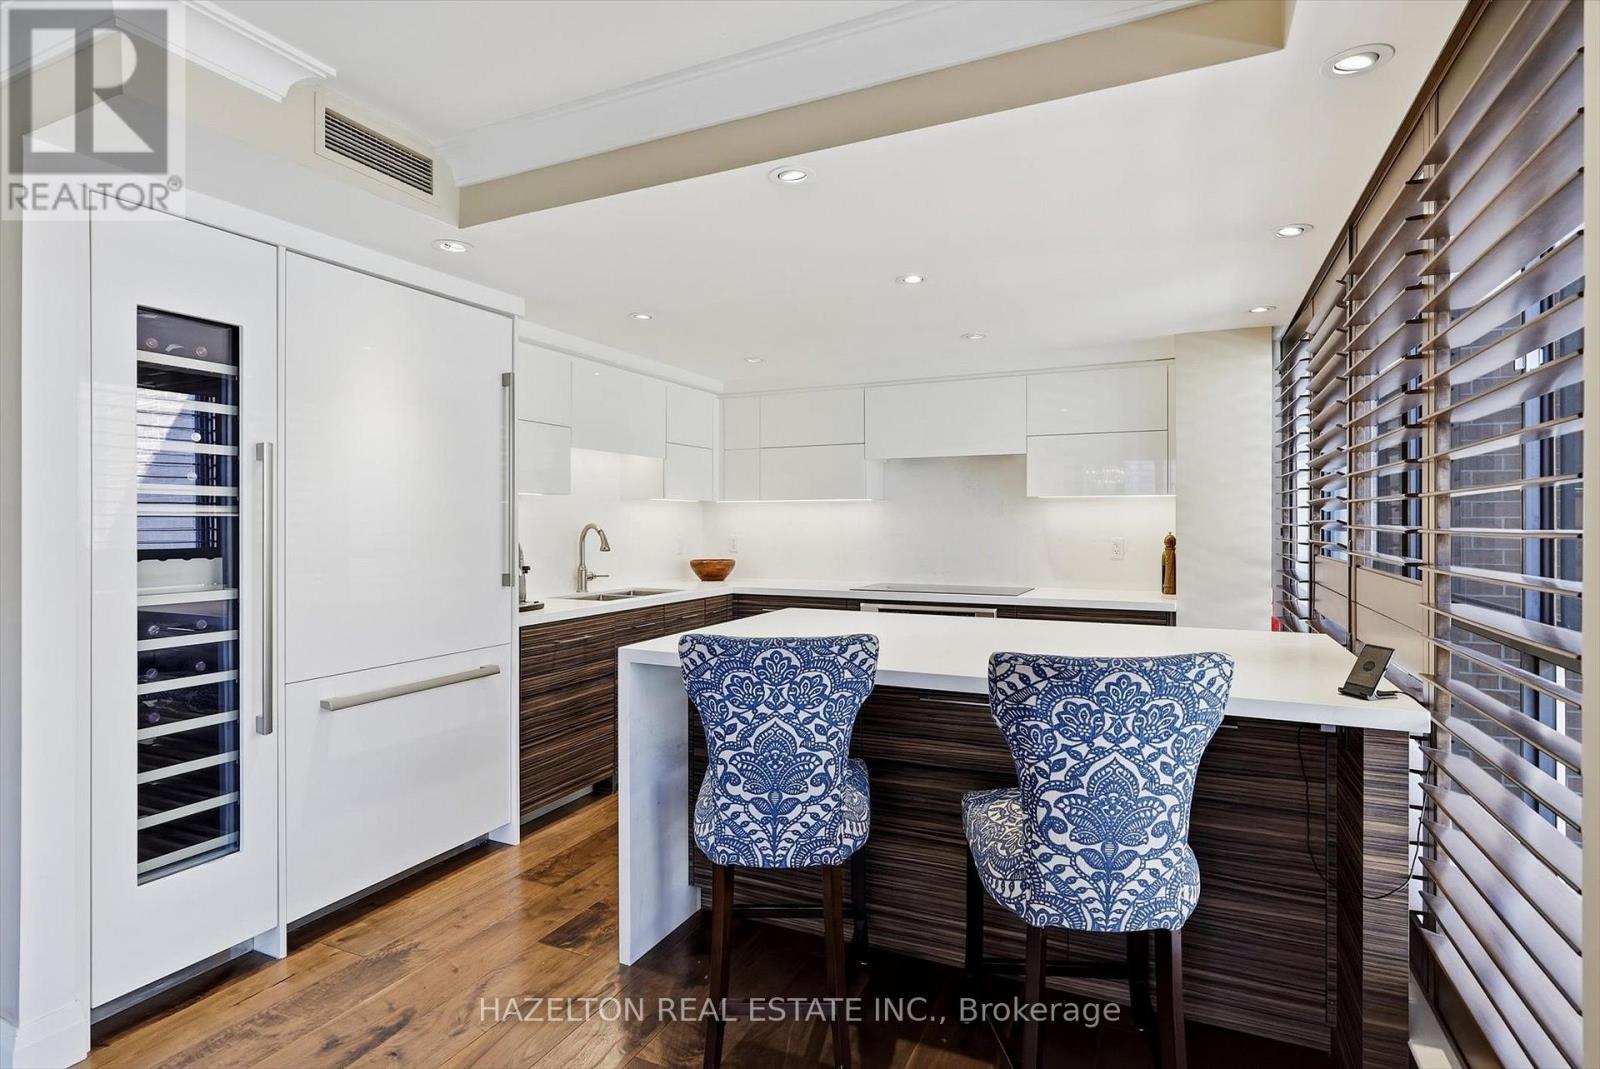
Experience boutique living in the heart of Yorkville at Renaissance Court, an intimate boutique building with only 32 suites. This rare one-bedroom residence stands apart from the typical Yorkville condo, offering over 1,000 square feet of beautifully proportioned living space with a thoughtfully designed layout and no wasted space.Rich engineered hardwood flooring and stained California shutters add warmth and character, while the spacious open-concept layout seamlessly connects the living, dining and kitchen areas, with an abundance of storage throughout.The renovated, chef-inspired kitchen is thoughtfully tucked away from the entryway, keeping it out of immediate view upon entering the condo. It features premium Thermador appliances, quartz countertops, a wine fridge, and a large central island with breakfast bar seating.The generously proportioned living room is anchored by a rare wood-burning fireplace creating a cozy and inviting atmosphere.The adjoining dining area flows effortlessly between the kitchen and living room, creating a seamless space for both everyday living and entertaining.The spacious primary bedroom offers a private retreat with generous closet space and a beautifully appointed marble-clad ensuite featuring a spacious walk-in shower. Residents also enjoy the convenience of 24-hour concierge service.Surrounded by the best of Yorkville, just steps from world-class shopping along Bloor Street, fine dining, Eataly, Equinox, Whole Foods, cafés, art galleries, The Hazelton Hotel, Park Hyatt Toronto, the Royal Ontario Museum, the University of Toronto and the TTC, this exceptional residence offers the very best of the Yorkville lifestyle. (id:50787)
35 Geraldton Crescent
Toronto, Ontario
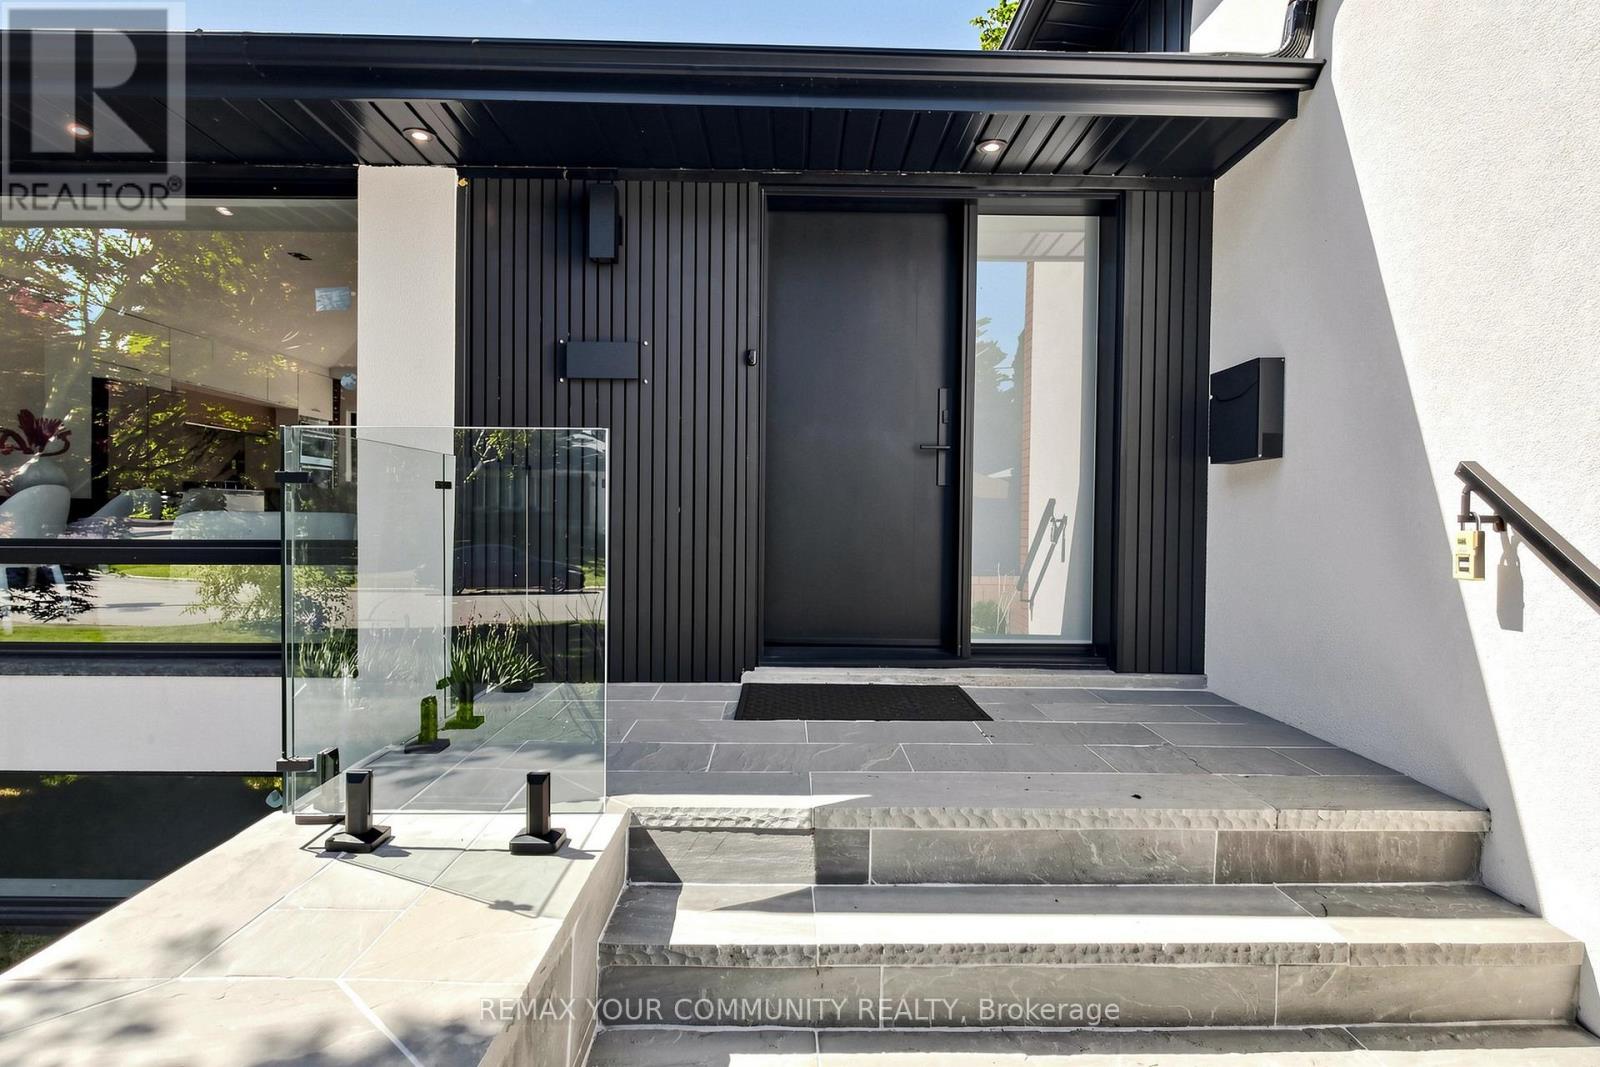
Stunning fully renovated side-split in the heart of Bayview Village. Rebuilt with closed permits, this 4+1 bedroom home offers a bright, open-concept layout designed with architectural plans. Featuring soaring ceilings up to 10 ft on the main floor and custom designer LED lighting throughout. Approx. 2,550 sq. ft. of usable living space (as per owner).The entire home has been spray-foam insulated, including full insulation in all walls and ceilings, with all-new framing, windows, and doors. Major upgrades include a new roof and skylights (2025), a new 200-amp electrical panel with new wiring throughout, a completely updated plumbing with new underground drainage, a new 50-gallon hot water tank, and a waterproofed foundation with damp proofing, weeping tile, sump pump, and backflow prevention valve.This home offers two kitchens and two laundries with a separate entrance, ideal for in-law living or additional income potential. Set on a rare wide lot expanding to approximately 69 ft at the rear, the property also features a new asphalt driveway, a new deck, a fully redesigned backyard with fresh landscaping, and a private outdoor seating area with a gas line for BBQ or fire pit.Easily accessible to major highways, and close to excellent schools, hospitals, libraries, and shopping. with just minutes' walk to ravine trails-offering and Tennis court, the perfect combination of convenience and lifestyle. (id:50787)
703 - 89 Mcgill Street
Toronto, Ontario
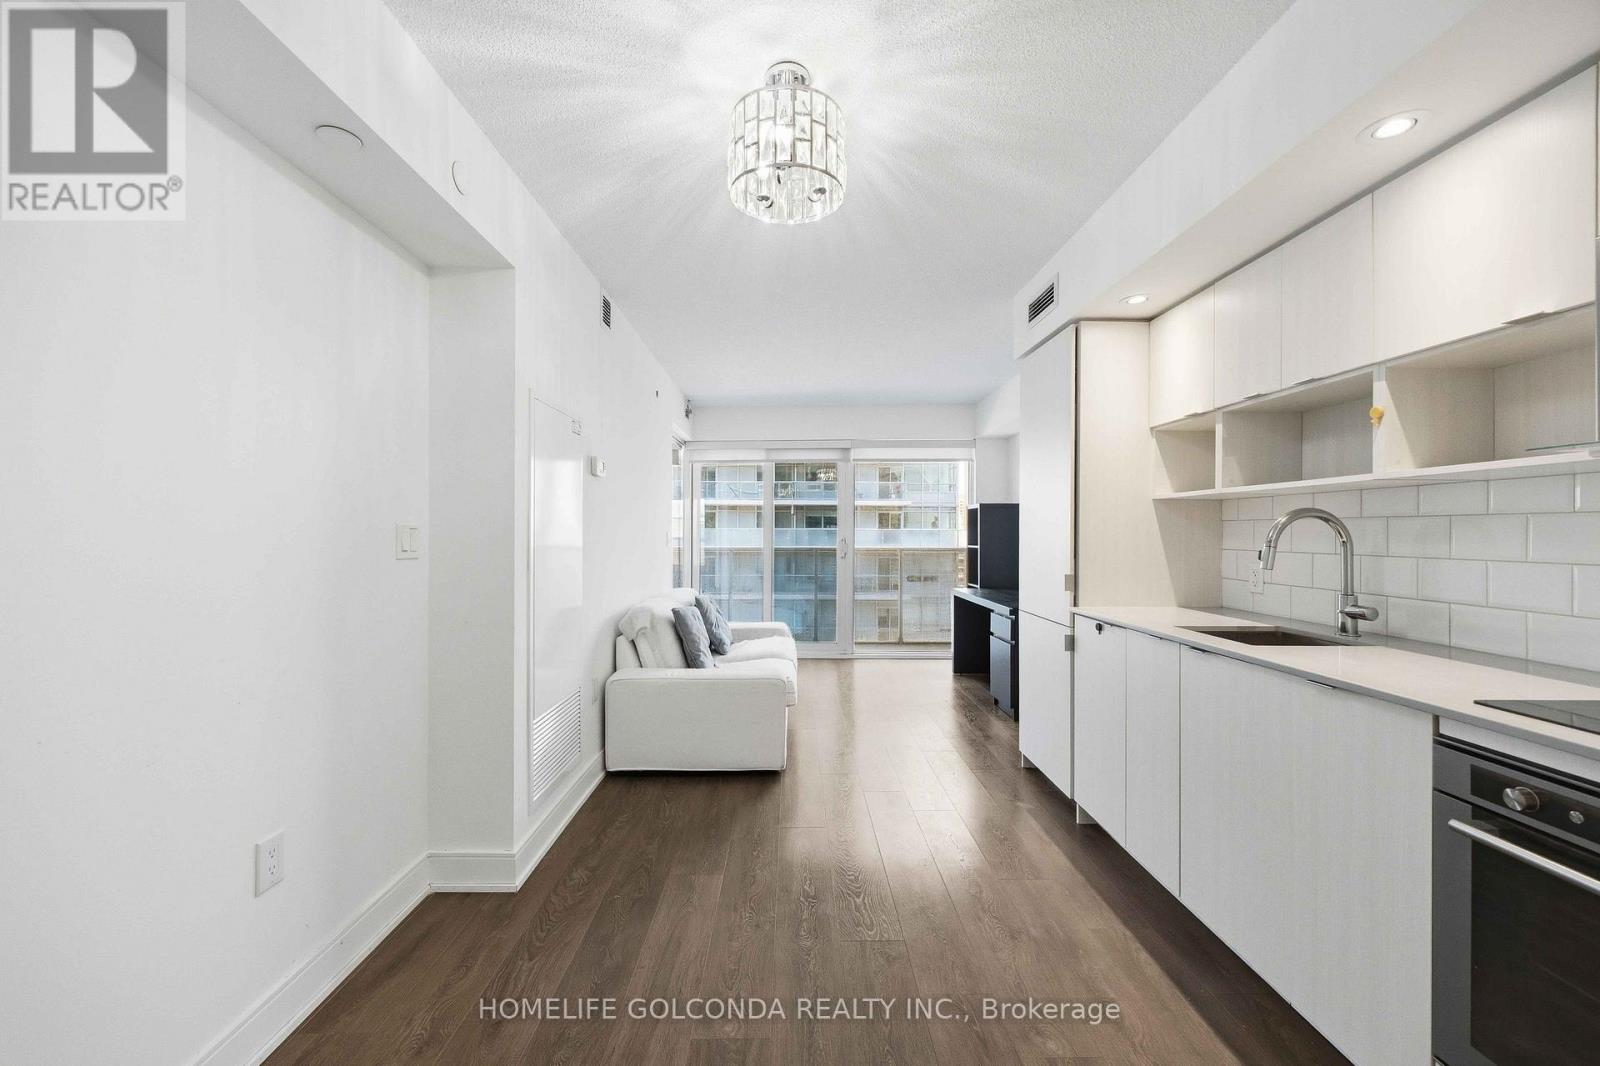
Welcome home to Tridel's "Alter." Cook in a modern kitchen with quartz counters and built-in appliances, then relax on your private balcony looking over vibrant Church Street. With window coverings already in place and a locker for extra storage, this one is truly move-in ready. Enjoy 24-hour concierge, a gym, pool, and social spaces right at home, with TMU, the Eaton Centre, hospitals, and the subway just steps away. A rare fit for first-timers, investors, and professionals alike. (id:50787)

161 Winchester Street
Toronto, Ontario
Rare opportunity to own a truly unique mixed-use corner property in the heart of Cabbagetown, directly across from Riverdale Park and Riverdale Farm. This character-filled property features a functioning main floor corner commercial space currently operating as a well-established ice cream/snack bar, along with two separate and self-contained one-bedroom residential units known as the Loft and the Cottage. The property also offers two private decks and a large backyard, creating exceptional outdoor space rarely found in the city. A landmark location with incredible charm, strong visibility, and income in one of Toronto's most sought-after neighbourhoods. Steps to parks, transit, local shops, and downtown amenities. An exceptional opportunity for investors, end users, or those seeking a unique live/work property. Parking Currently Not In Use. (id:50787)