
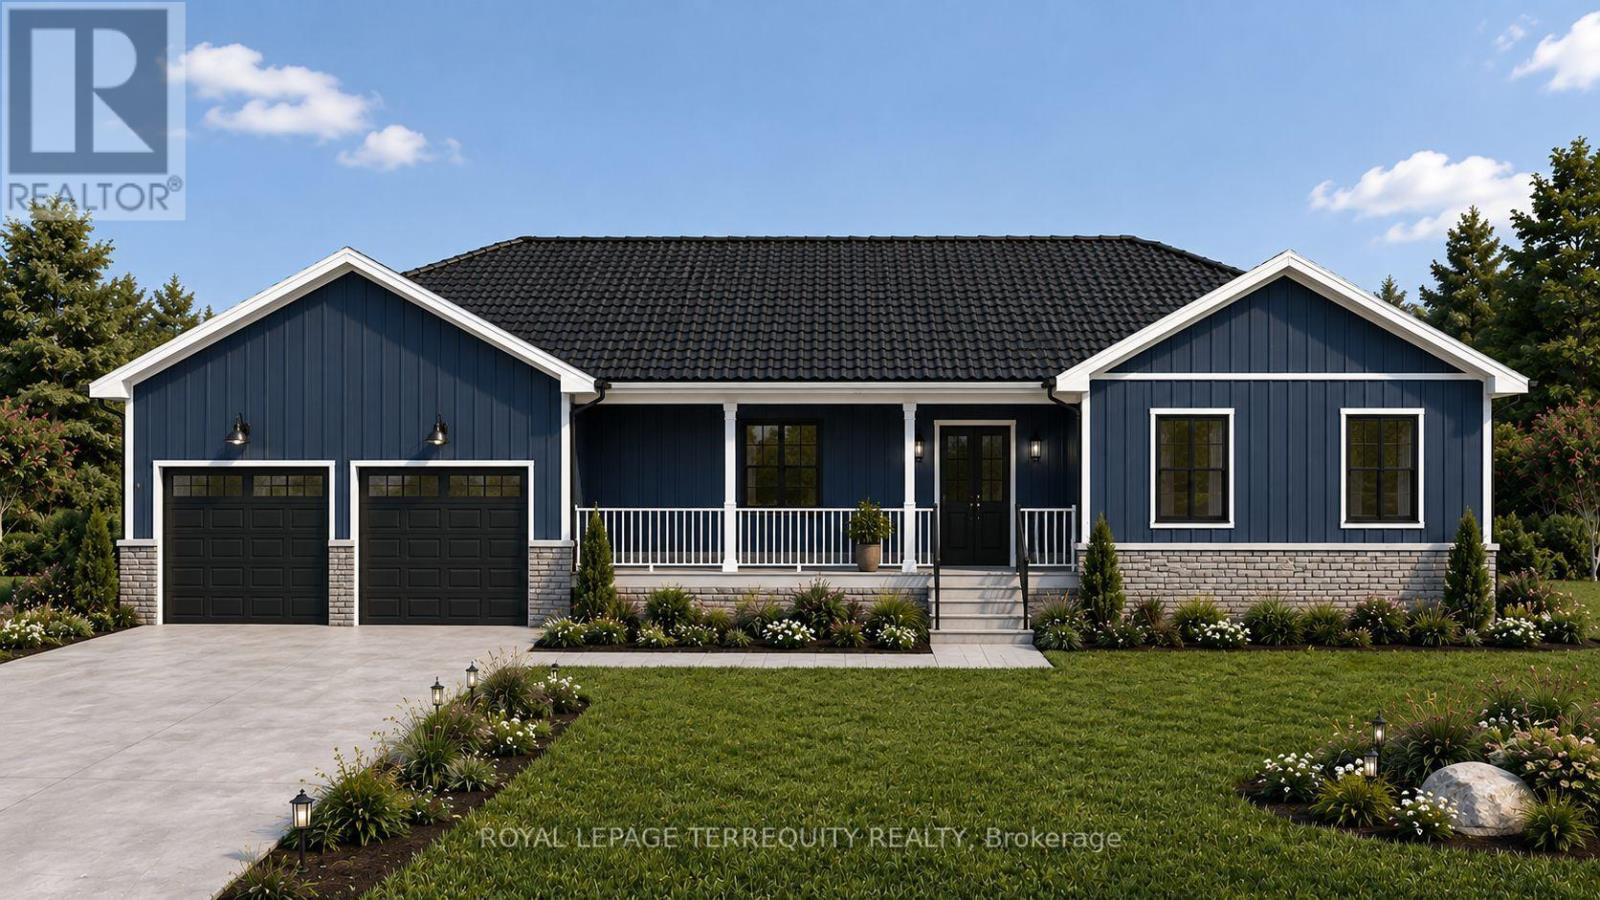
5 Pollock Road
Trent Hills, Ontario
Set on a beautiful and private country lot surrounded by mature trees, this three-bedroom bungalow offers the rare opportunity to personalize select colours, finishes and options as construction progresses. A spectacular long driveway creates an impressive approach to the home while providing exceptional privacy and a peaceful, serene setting. Thoughtfully designed for comfortable one-level living, this sprawling bungalow will feature bright, open living spaces and a beautiful covered rear porch, perfect for relaxing, entertaining and enjoying the surrounding natural landscape. The attached two-car garage also includes additional sq footage, providing more space for tools, hobbies, storage or weekend projects. With its combination of modern new construction, mature trees, generous outdoor space and a quiet country setting, Buyers who purchase during construction have the opportunity to customize colours, finishes and available options interior and exterior prior to the builder completing each applicable stage of the build. This home has a Tarion New Home Warranty, buyers can enjoy added confidence and peace of mind throughout the building process and beyond. A unique opportunity to enjoy the benefits of a brand-new home without giving up the privacy, space and character of an established country property. Renderings are for illustration purposes only and may not reflect the final finishes, features or completed appearance of the home. (id:50787)
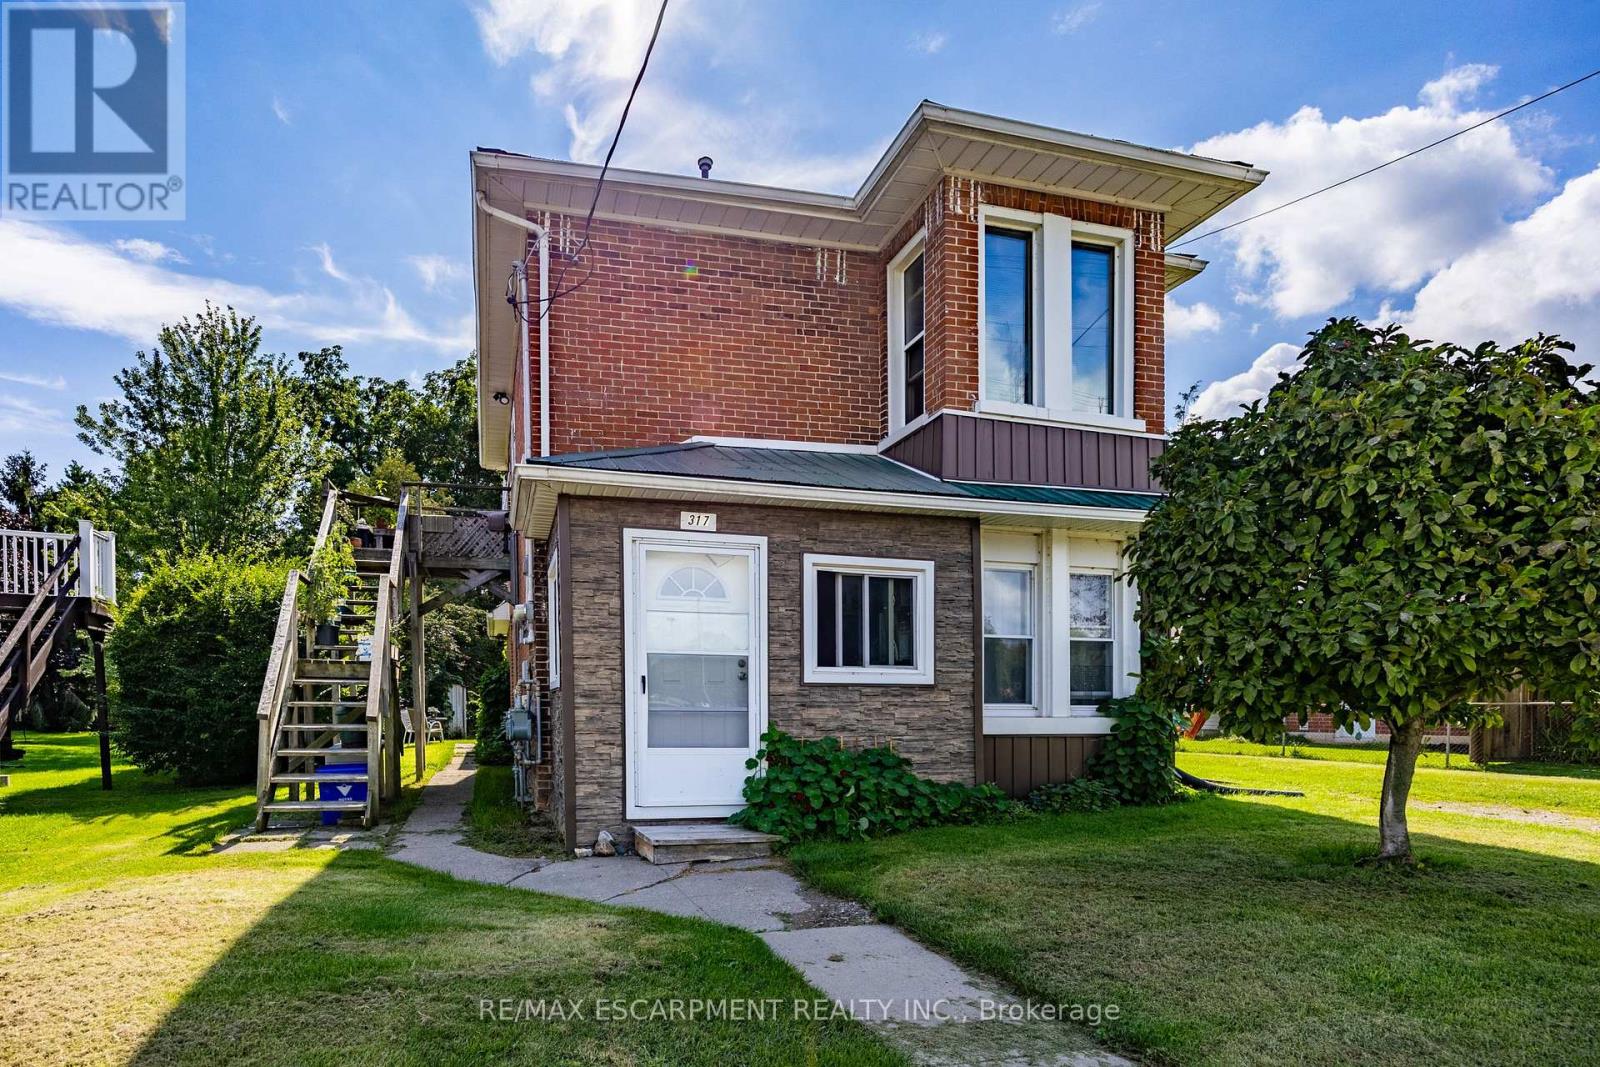
317 St Patrick Street
Norfolk, Ontario
Discover an exceptional investment opportunity in the heart of Port Dover with this charming, solid brick residential two-storey duplex. Perfectly positioned for savvy investors or those seeking a mortgage helper, this property offers the ideal setup to live on one level while renting out the other, or to add a lucrative asset to your portfolio. Currently tenanted, this income-generating property provides immediate rental revenue from day one. The main floor features three bedrooms and one bathroom, while the second floor offers two bedrooms and one bathroom. Situated directly across the street from Silver Lake, residents can enjoy a scenic walking trail, local events, a park, and the vibrant Saturday Morning Farmers Market right at their doorstep. Additionally, the beach, pier, restaurants, theatre, and local stores are all within a convenient walking distance, combining classic character, prime location, and solid income potential. Beyond the immediate neighborhood, the location provides easy access to neighboring Norfolk County communities like Simcoe just a short drive away, and serves as a manageable commuting distance to Hamilton in under an hour, making it effortless to experience regional outdoor recreation, local businesses, and wider commuter routes. (id:50787)
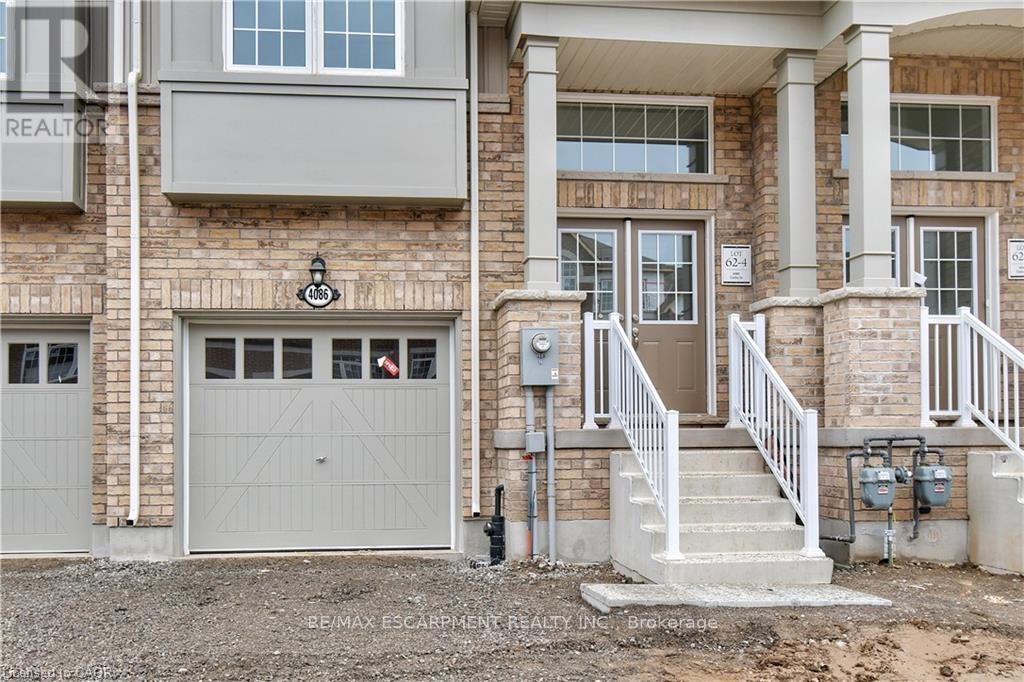
4086 Canby Street
Lincoln, Ontario
Experience executive living in this stunning 2019-built townhome located in the prestigious Cachet Beamsville community. Offering over 2,300 sq. ft. of beautifully finished living space across three levels, plus an unfinished basement for exceptional storage, this home combines style, comfort, and functionality. The bright, open-concept main floor is perfect for everyday living and entertaining, featuring a spacious living and dining area, a designer kitchen with an oversized island, walk-in pantry, abundant cabinetry, and walkout access to a private balcony-ideal for BBQs or relaxing outdoors. The upper level offers three generously sized bedrooms, including an impressive primary suite complete with a walk-in closet and a private ensuite. Modern finishes, large windows, and an abundance of natural light create a warm and inviting atmosphere throughout. Located in one of Beamsville's most sought-after family-friendly neighbourhoods, you'll enjoy convenient access to parks, schools, local wineries, restaurants, shopping, and all essential amenities. Commuters will appreciate the quick access to the QEW, making travel to Hamilton, Burlington, St. Catharines, and the Greater Toronto Area both easy and convenient. This exceptional lease opportunity offers the perfect blend of modern design, generous living space, and an unbeatable Niagara location. Simply move in and enjoy everything this beautiful home and vibrant community have to offer. (id:50787)
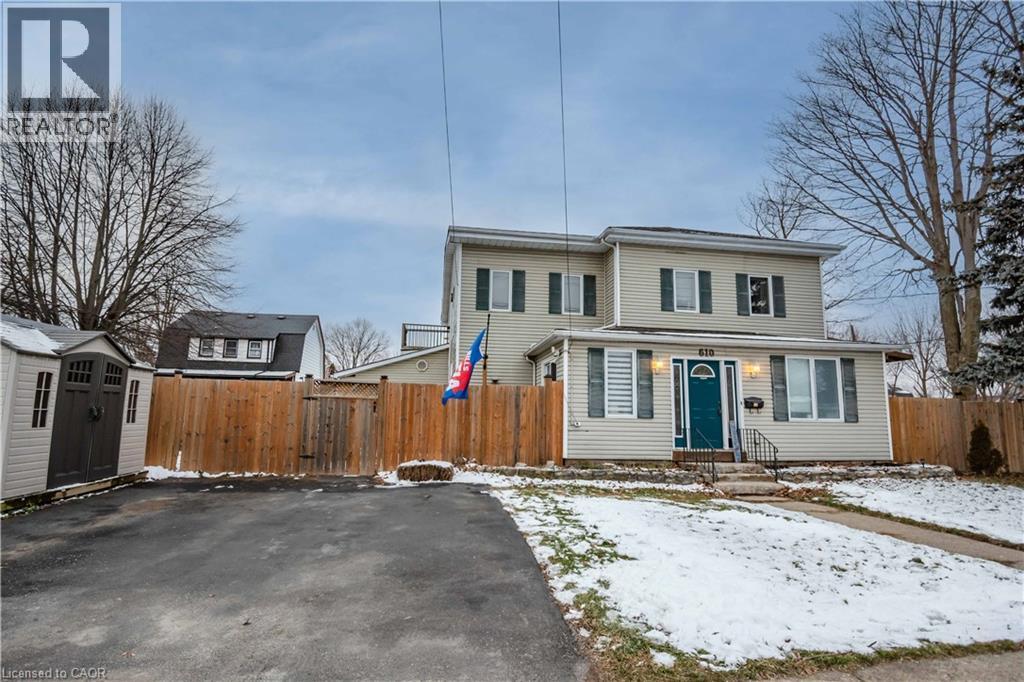
610 Elm Street
Port Colborne, Ontario
Incredible investment opportunity. This Triplex is currently leased out to fantastic tenants. Each unit has their own designated driveway parking, individual fenced yards, and separate entrances. Unit 1 offers 5 bedrooms, 2 bathrooms, bedroom level laundry and a massive primary bedroom with ensuite. Unit 2 is a bright and cozy 1 bedroom unit with a large bedroom, full kitchen and great size living room. This unit also has carport parking. Finally Unit 3 offers 2 bedroom 2 bathrooms, a large living room, primary bedroom with ensuite and patio doors leading to the private yard. Large kitchen with plenty of cupboard space. This unit also includes the 1 car garage. (id:50787)
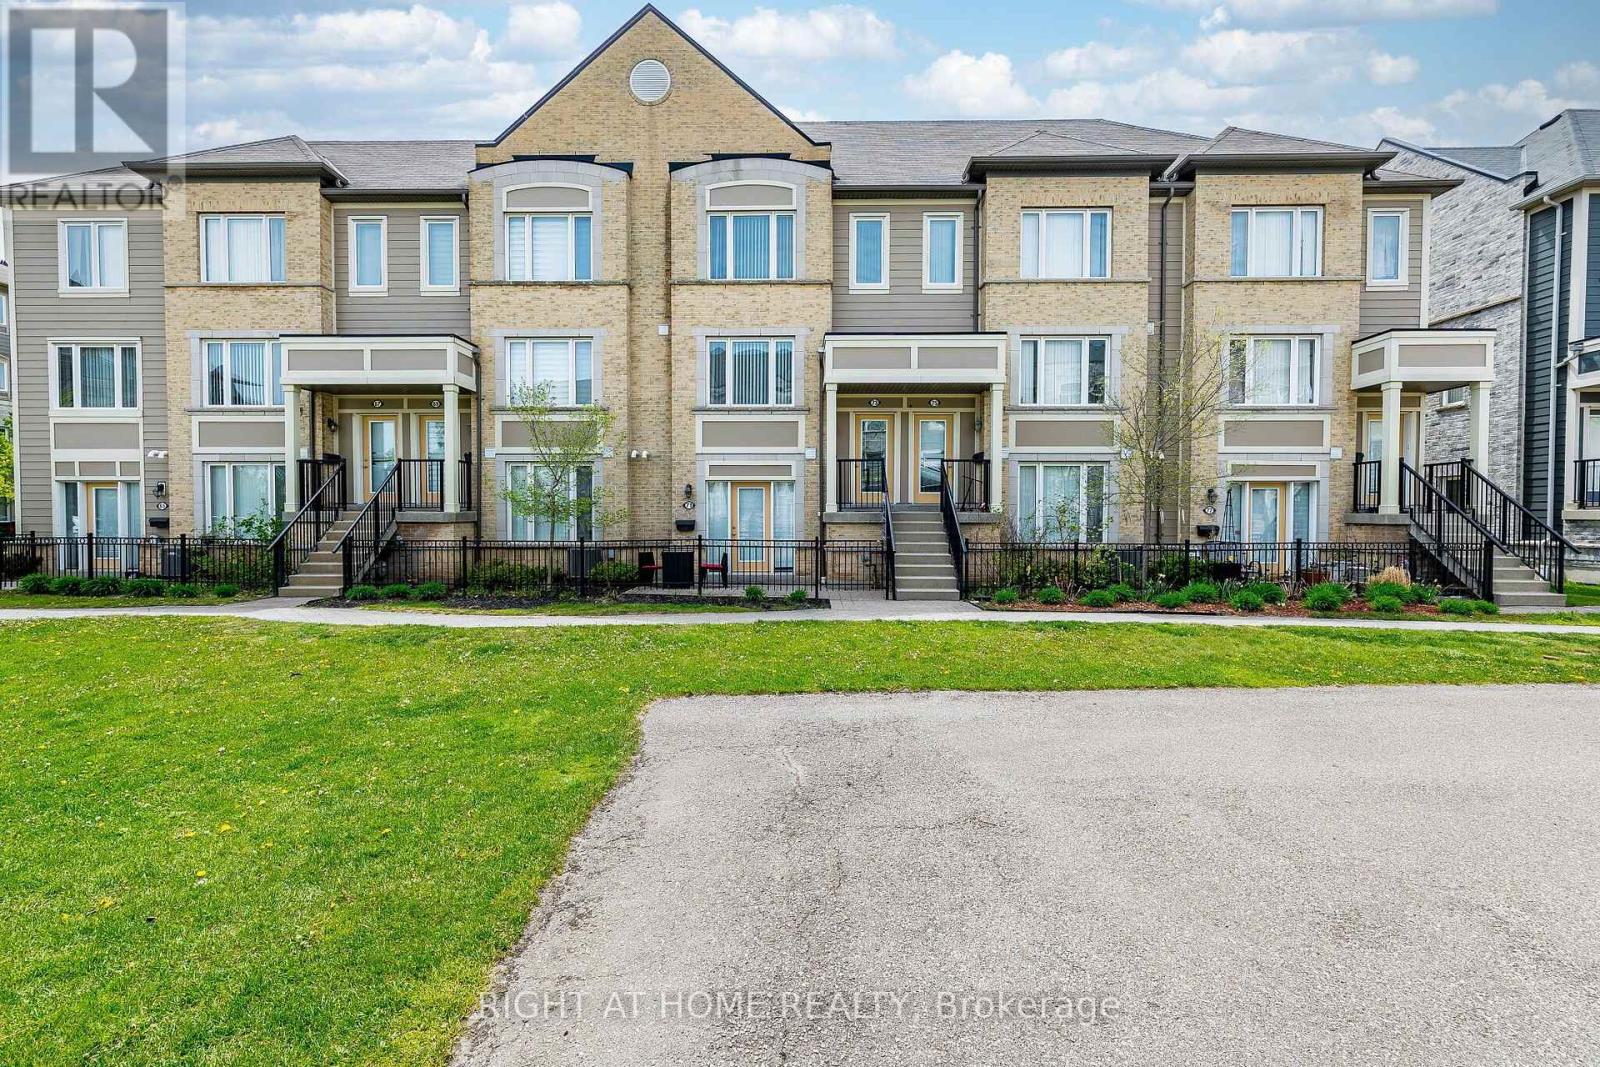
73 - 5650 Winston Churchill Boulevard W
Mississauga, Ontario
**Welcome to this beautifully maintained, bright, and spacious townhome in the highly sought-after Churchill Meadows community!** This inviting home offers a functional layout, modern finishes, and exceptional convenience for today's lifestyle. The main level features a bright, open-concept living and dining area with a walkout to a **private terrace**, creating the perfect setting for morning coffee, outdoor relaxation, or entertaining family and friends. The modern kitchen offers ample cabinetry, a convenient breakfast area, **newer appliances (approximately 1 year old)**, and elegant quartz countertops. A 2-piece powder room completes the main floor. Freshly painted throughout, the home is move-in ready and features a **newly constructed wooden staircase** that adds a stylish, contemporary touch to the interior. Upstairs, you'll find **two generously sized bedrooms, each with its own ensuite bathroom and double closets**, providing comfort, privacy, and excellent storage. An upper-level laundry room adds everyday convenience. The home also features a **garage with direct interior access**, offering added comfort, convenience, and security. Ideally located in the heart of Churchill Meadows, close to **top-rated schools, parks, shopping, restaurants, and everyday amenities**, with easy access to **Highways 401, 403, and 407**.**A fantastic opportunity to own a stylish, move-in-ready townhome in one of Mississauga's most desirable communities. Don't miss it!** (id:50787)
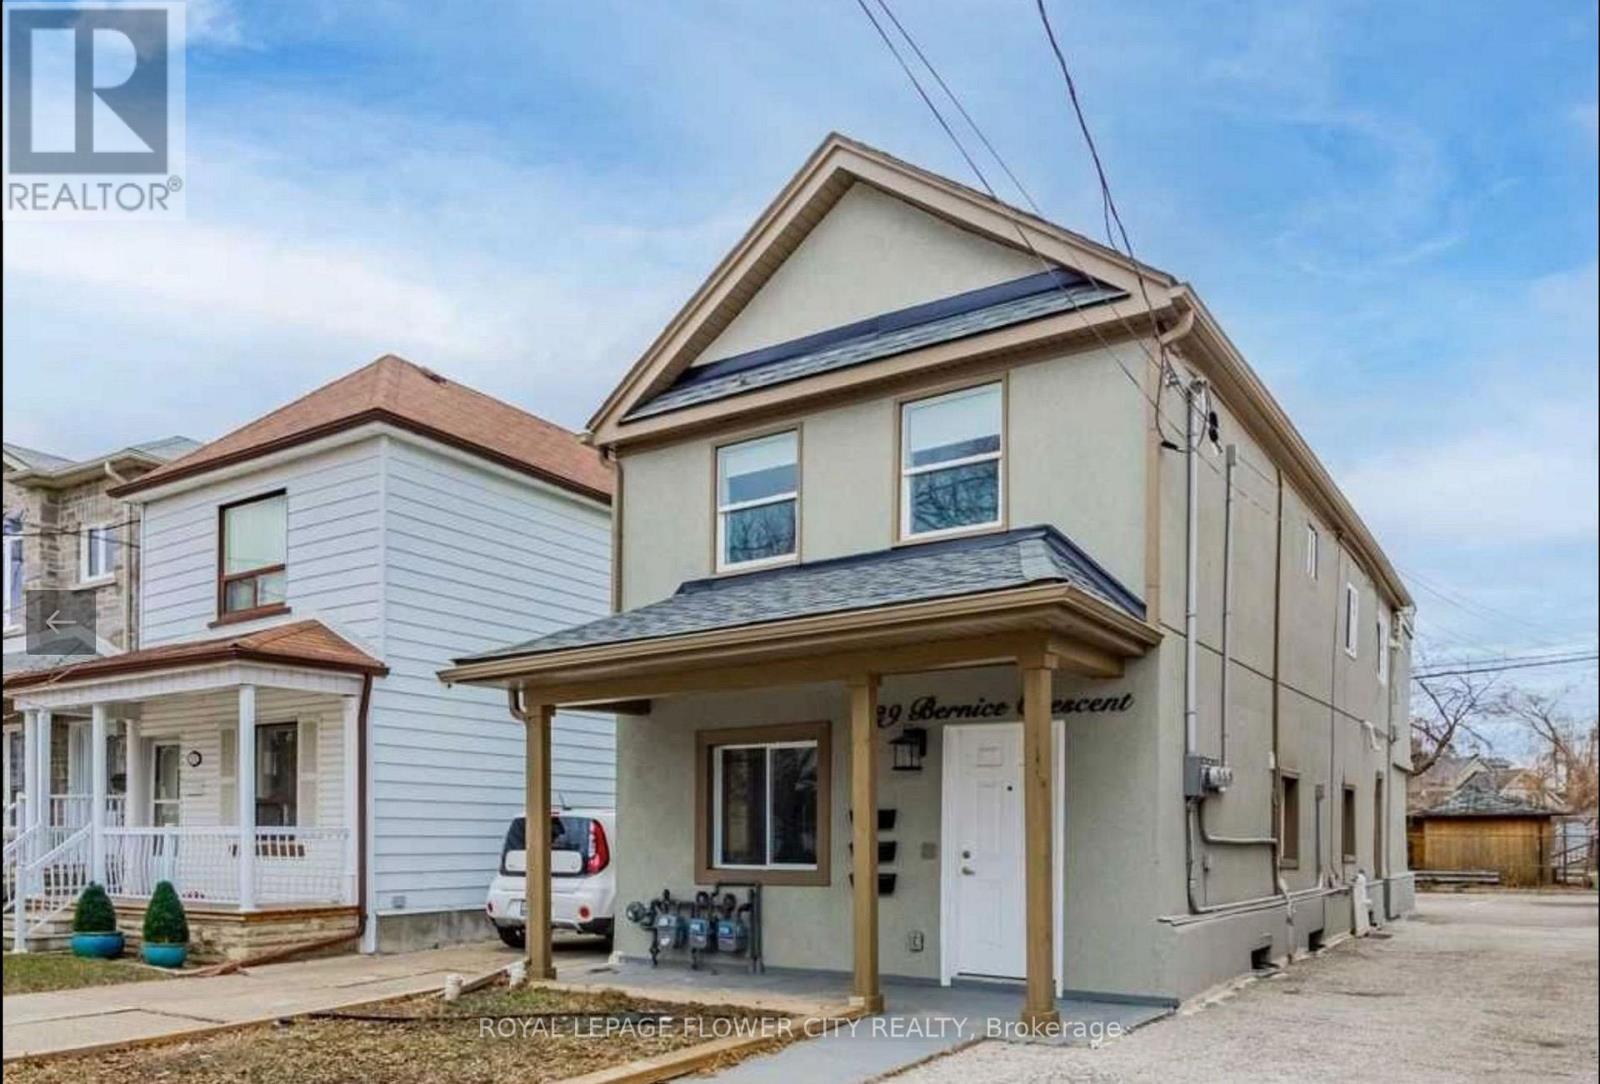
29 Bernice Crescent
Toronto, Ontario
Large Triplex Located Minutes To St. Clair Ave. This AMAZING Property Offers 3 Apartments, ONE with 3 Large Bedrooms, ONE WITH TWO BEDROOMS AND A GREAT ROOM (CAN BE USED AS BEDROOM) AND 1 Beautiful Lower Level Suite With 2 Large Bedrooms, 3 Parking Spaces, 3 Gas & Hydro Separated Meters, Hvac, Electrical, 3 Acs. (id:50787)
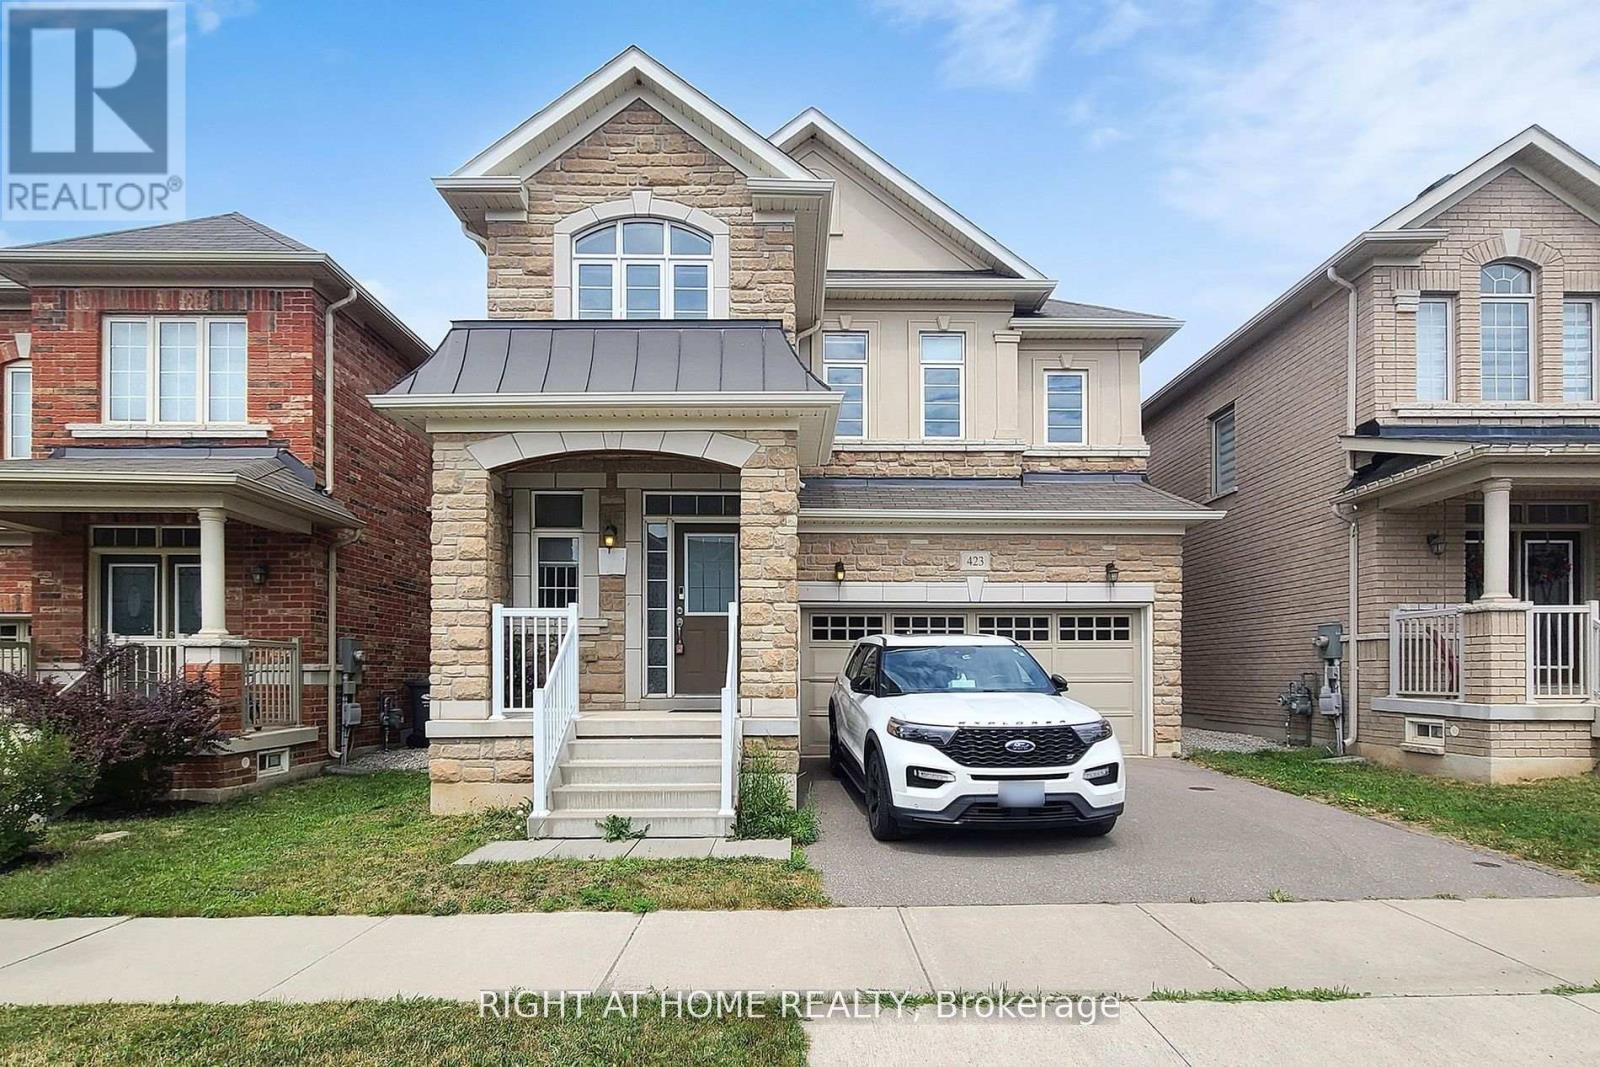
423 Grindstone Trail
Oakville, Ontario
Welcome to 423 Grindstone Trail-a stunning home nestled in a peaceful and highly sought-after community. With 4 spacious bedrooms and 4 bathrooms, this beautifully maintained property offers the perfect balance of comfort, style, and functionality. Step through the front door into a grand foyer that leads into an expansive living, dining, and kitchen. The bright and airy living room is highlighted by elegant bay windows that flood the space with natural light. Freshly painted, Modern Custom Front Door, with brand new aluminum/glass railing on the front porch. Hardwood Floor throughout, Pot lights on Main floor & First Floor hallway. Separate Functional Layout With Living & Family Room with Gas fireplace. A two-car garage and additional driveway parking complete this exceptional property, making it the perfect place to call home. only 7 year old home. Approximately 2620 SF Living Space, Timeless Stone Exterior, and Functional Layout, Natural Light Pours Through Large Windows, Brand-new Lighting that Brightens Every Corner of the Home. The Spacious Living and Dining Areas are Ideal for Entertaining, while the Cozy Family Room with a Gas Fireplace The kitchen Offers Generous Counter Space. Fully Fenced Private Backyard* Close To All Amenities / Golf Course / Hwy, Qew, Public Transit Etc. High-Rank Schools* (id:50787)

1009 Woodward Avenue
Milton, Ontario
RARE OPPORTUNITY: Detached 5+3 Bedroom Home with Two Separate Basement Suites & Outstanding Income Potential Set on a premium 45.77 ft frontage with a deep lot, this spacious 5-bedroom detached home offers a rare and highly functional layout - ideal for large or multi-generational families,with two separate basement suites, each featuring its own entrance and washroom.The main floor showcases bright, open-concept principal rooms: a formal living and dining area, a generous family room, and a versatile den with a large window, perfect as a homeoffice or study. Hardwood flooring, pot-lights, and a modern kitchen with built-in appliances complete the space, with easy flow throughout.The kitchen is designed for everyday living - extended counter and prep space, ample storage,and a bright eat-in area perfect for family gatherings.Upstairs, five bedrooms await, most with semi-ensuite access, along with a primary retreat featuring a private ensuite and walk-in closet. Every bedroom includes a closet and large windows, and second-floor laundry adds everyday convenience.The newly finished basement is where this home truly stands apart: Basement 1: A fully updated 2-bedroom suite with a separate entrance, new tile flooring,modern kitchen, living area, and updated washroom Basement 2: A second studio-style unit with its own ensuite - ideal for extended family, anin-law setup, or future rental income. Outside, a beautifully landscaped backyard with a stone patio invites outdoor entertaining,while the spacious front porch offers quiet seating with unobstructed trail views. A doublecar garage plus two additional driveway spaces provide ample parking.Located on a quiet, family-friendly street minutes from top-rated schools, parks, shopping,and Highway 401 - this is a rare combination of space, versatility, and long-term investmentvalue that won't stay on the market long. (id:50787)
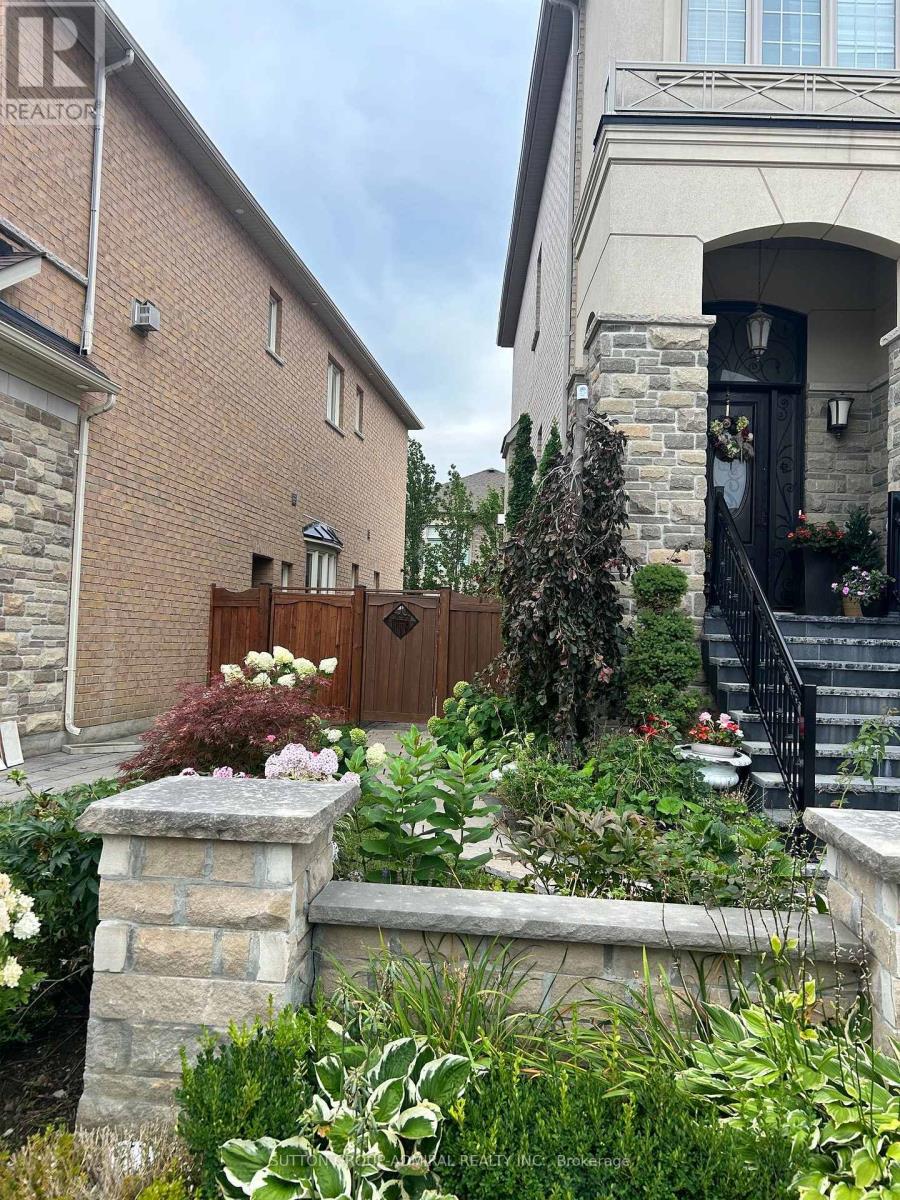
307 Chatfield Drive
Vaughan, Ontario
Very bright one bedroom apartment on the main floor with all utilities and one parking included. Coin operated laundry. Furnished: bed, table with chairs, loveseat. AAA tenants are welcome! (id:50787)
5 Blacksmith Trail
East Gwillimbury, Ontario
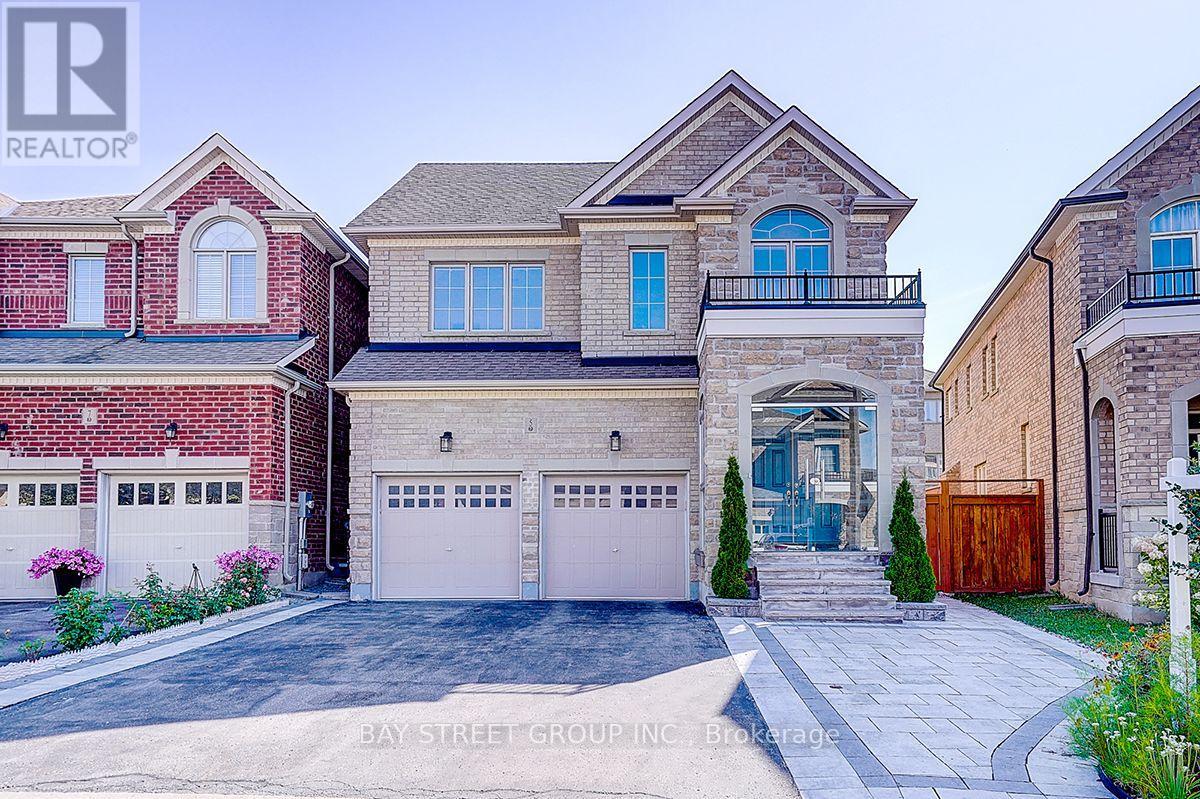
Welcome To This Beautifully Upgraded 2-Car Garage Detached Home In The Prestigious Sharon Community! A Major Highlight Is The Fully Finished Basement, Providing Valuable Additional Living, Recreation And Entertaining Space For The Whole Family. Impressive Stone-And-Brick Exterior, Double-Door Entry, No Sidewalk Enhance. The Beautifully Landscaped Front And Backyard Feature Extensive Interlocking Stonework, Creating Attractive, Low-Maintenance Outdoor Spaces Perfect For Relaxing And Entertaining. Hardwood Flooring Throughout Main Floor. The Upgraded Eat-In Kitchen Features A Large Centre Island, Stainless Steel Appliances And A Walkout To The Backyard, Four Generously Sized Bedrooms All Offer Ensuite Or Semi-Ensuite Access, Providing Exceptional Comfort And Privacy. Ideally Located Minutes From The East Gwillimbury GO Station, Hwy 404, Upper Canada Mall, Costco, Restaurants, Schools, Parks, Community Centre And Everyday Amenities. An Exceptional, Move-In-Ready Family Home With Extensive Indoor And Outdoor Living Space-Not To Be Missed! (id:50787)
2000 Maddex Way
London, Ontario
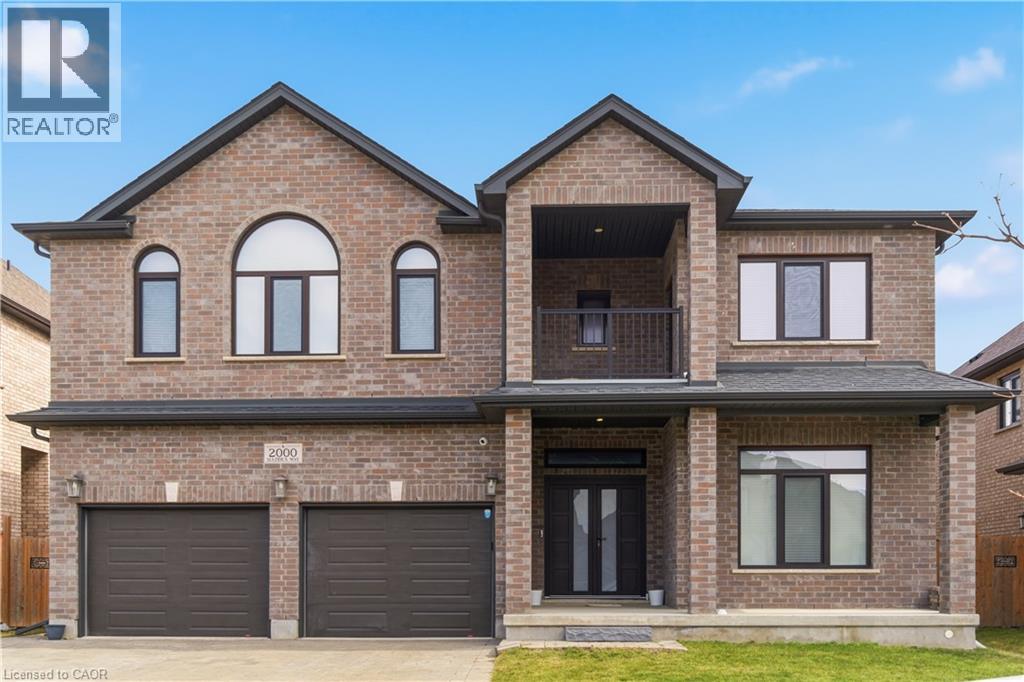
Welcome To This Stunning Detached Home Offering Approximately 4,200 Sq.Ft. Of Luxurious Living Space. This Beautifully Designed Residence Features 5 Spacious Bedrooms And 4 Modern Washrooms Upstairs, Plus 2 Laundry Rooms And A Main Floor Full Washroom With A Shower, Perfect For Comfortable Family Living. The Main Floor Has Impressive 10-Foot Ceilings, And The Second Floor Features 9-Foot Ceilings, Creating A Bright And Open Atmosphere Throughout. Enjoy Engineered Hardwood And Upgraded Tiles Across The Entire Home. The Home Includes A Private Den And A Dedicated Office Space, Ideal For Working From Home Or Quiet Study. The Gourmet Kitchen Offers Abundant Space For Cooking, Entertaining, And Family Gatherings. With Its Thoughtful Layout, Upscale Finishes, And Generous Living Areas, This Is A Perfect Opportunity To Own A Truly Exceptional Property. (id:50787)
420 Concession Rd 2
York, Ontario
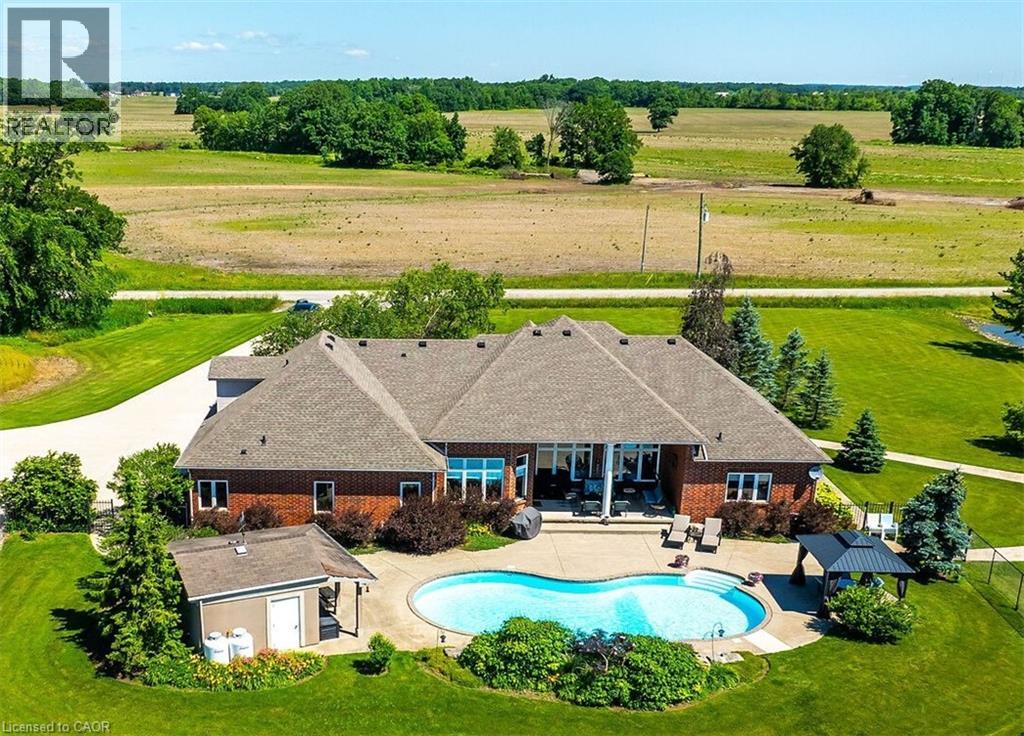
Perfect country package! This 103-acre farm and multi-purpose property offers approx. 78 acres of workable, randomly tile-drained farmland and about 20 acres of mature forest with abundant wildlife. Features include 2 ponds, a heated inground pool with waterfall, cabana/change rooms and gazebo, plus a detached 25x40 foot garage/workshop with industrial shelving and drive-through overhead doors. Professionally landscaped grounds include mature trees, vibrant gardens, patterned concrete walkways, and a large concrete driveway with room for multiple vehicles, a boat, or RV. Custom built by Tandi Homes in 2005, the all-brick bungaloft offers approximately 4,000 sqft of finished living space with 5 bedrooms and 4 bathrooms. The open-concept main floor features a primary bedroom with dual walk-in closets and a spa-like ensuite, formal dining room, home office, great room with cathedral-ceiling, and an oak kitchen with walk-in pantry, granite countertops, breakfast bar, stainless steel appliances, and a breakfast nook opening to the covered rear patio and backyard oasis. The oversized double car garage includes convenient access to the laundry/mudroom. The upper loft offers a 430 sqft guest bedroom with walk-in closet and ensuite, while the finished lower level includes a family room, guest bedroom, 3-piece bath, workshop, cold room, utility room, and multiple storage rooms. Highlights include hardwood and tile flooring, architectural columns, 9 ft and 12 ft main-floor ceilings, 2016 high-efficiency gas furnace & central air, 2016 shingles, natural gas well, septic system, 200-amp hydro, and a drilled water well with softener and reverse osmosis. Ideally located 10 minutes south of Binbrook near golf courses, the Grand River, and Lake Erie, with easy access to Hamilton, the LINC, Hwy 403, and Toronto. Situated on a paved year-round road in a peaceful setting, this property is ideal for outdoor enthusiasts, nature lovers, and farmland investors. Paradise awaits! (id:50787)
Upper - 201 High Street
Whitby, Ontario
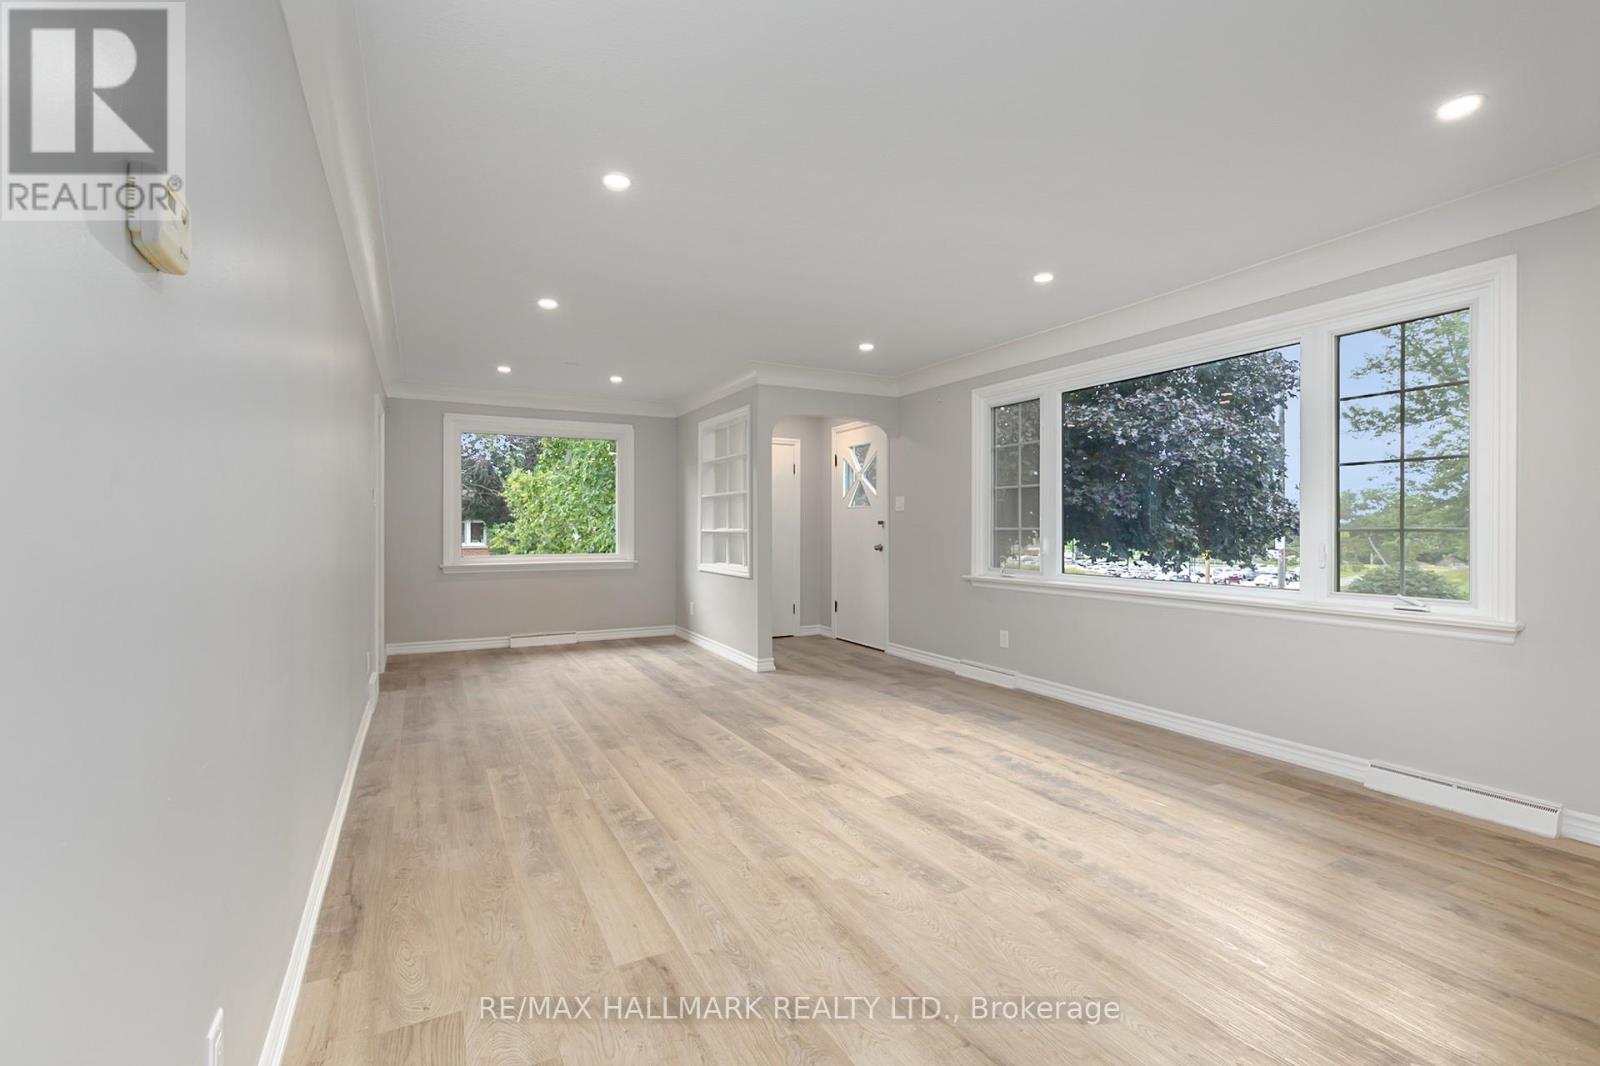
Client RemarksSeriously Wow! Welcome Home to This Very Chic Recently Renovated Bright & Spacious 3-Bedroom Apartment With A Parking Spot In A High-Demand Area. 1,047 Square Feet As Per Next Door Photos. Located In The Heart Of Whitby. 6-Minute Walk To Downtown Whitby, 5-Minute Drive To 401/412, 5-Minute Drive To Whitby Go Station, Close To Top Schools, Parks, And So Much More. Brand New Stainless Steel Appliances, Ensuite Laundry (Brand New Washer/Dryer), Beautifully Renovated Washroom And Large Windows Throughout Make This Apartment The Perfect Place To Call Home. *These photos were taken when the unit was vacant. **EXTRAS** Fridge, Stove, Dishwasher, Washer/Dryer, And All Electrical Light Fixtures. Tenant To Pay 60% Of Utilities (Water/Hydro/Gas). (id:50787)
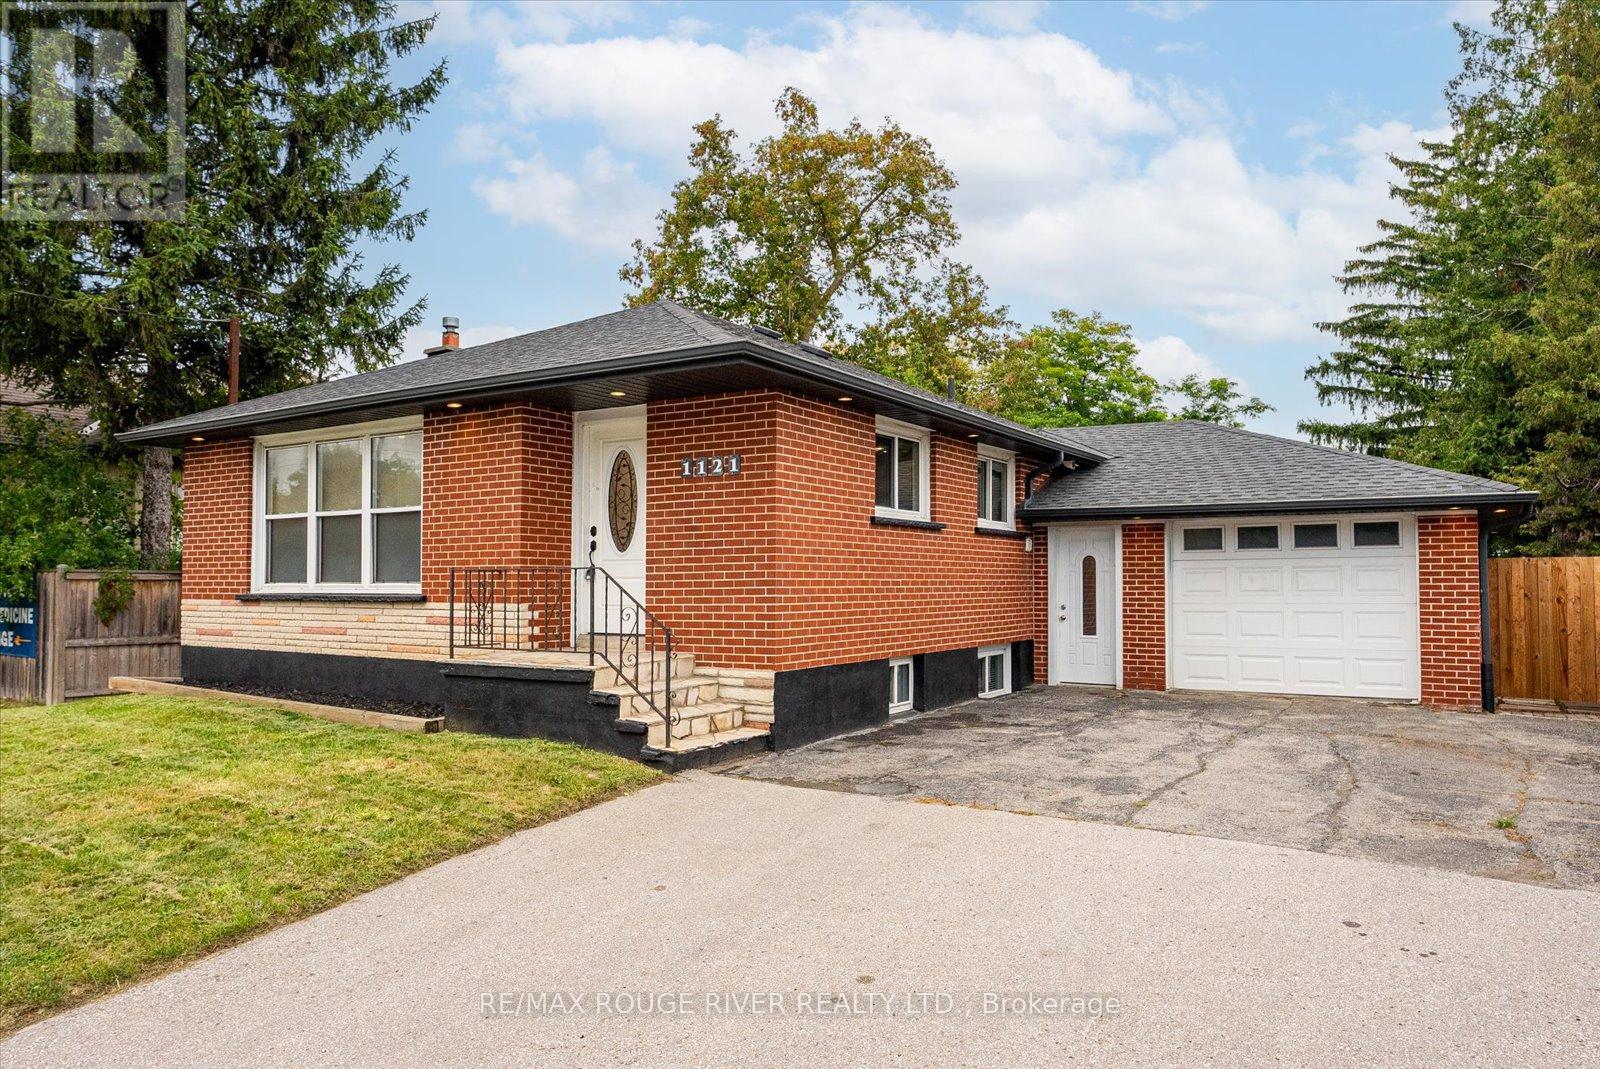
Bsmt - 1121 Brock Street S
Whitby, Ontario
Charming 3-Bedroom Lower-Level Unit with Private Entrance in Whitby - This self-contained 3-bedroom basement unit is the perfect space for tenants seeking privacy and convenience. Offering its own private entrance, this unit provides a comfortable and functional layout. The three spacious bedrooms are complemented by an updated 4-piece bathroom featuring modern fixtures. Laminate flooring throughout ensures durability and easy maintenance. The updated kitchen comes equipped with stainless steel appliances, providing both style and functionality. A full washer and dryer are included for your convenience. The high-efficiency furnace ensures a cozy and energy-efficient living environment throughout the year. Situated in a desirable neighborhood, this unit offers easy access to public transit, shopping, parks, and recreational centers. Its a fantastic option for tenants seeking a private, well-maintained living space in a prime Whitby location. Ten Minutes Walk To Whitby GO | Minutes Away From Highway 401 | Restaurants Within Minutes | One Driveway Parking Space | Tenant pays 40% of the total utilities (Gas, hydro, water & rental HWT). (id:50787)
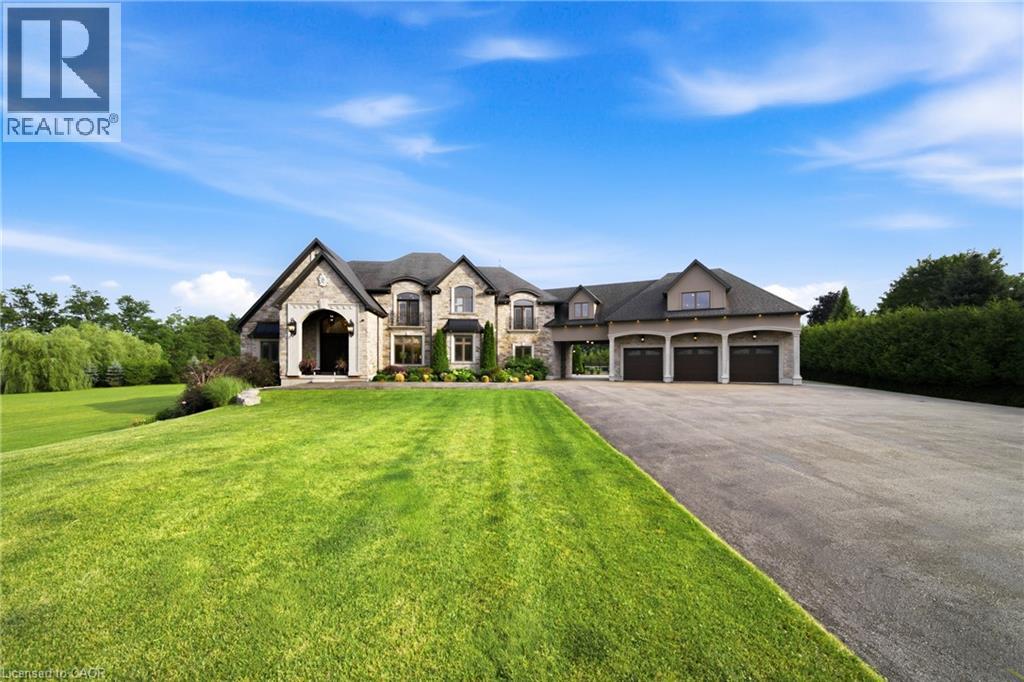
7009 Wellington Rd 34
Puslinch, Ontario
Some homes impress. Others redefine what is possible. Set behind private gates on 2.3 acres in prestigious Puslinch, this custom estate blends luxury, craftsmanship, and resort-style recreation. Conceived as both a private retreat and an entertaining destination, it offers scale, sophistication, and amenities rarely found in one residence. Natural stone architecture, manicured grounds, and a dramatic sense of arrival set the tone, while over one million dollars invested in the rear grounds has created a resort oasis. Inside, a residential elevator serves all three levels, and premium finishes - custom Busato cabinetry, Petra mouldings, porcelain flooring, and hardwoods - underscore the home’s calibre. Integrated technology, in-floor heating, zoned mechanicals, and refined materials bring comfort and ease. The chef’s kitchen features a 48-inch Wolf range, steam and convection cooking, Sub-Zero refrigeration, quartz surfaces, and a butler’s pantry with Bosch coffee system. The principal suite offers a private balcony, fireplace, and spa-inspired ensuite. Multiple entertaining areas, including a theatre room and loft retreat above the garages, provide flexible space for family and guests. Outdoors, the estate rivals premier private resorts. A saltwater pool with integrated spa, second hot tub, limestone terraces, covered living areas, and fireplaces create an unforgettable setting, while classical elements by Bernardi add grandeur. The outdoor kitchen offers multiple cooking stations, complemented by a lit multi-sport court, putting area with sand trap, and bocce court. Infrastructure is equally robust with 400-amp service, radiant-heated garages, spray-foam insulation, reverse-osmosis water treatment, whole-home audio, Lutron lighting, integrated security, and a full-house generator. Minutes from Cambridge, Guelph, and Highway 401, with easy access to Toronto and Pearson Airport, this estate offers privacy, accessibility, and uncompromising luxury. (id:50787)
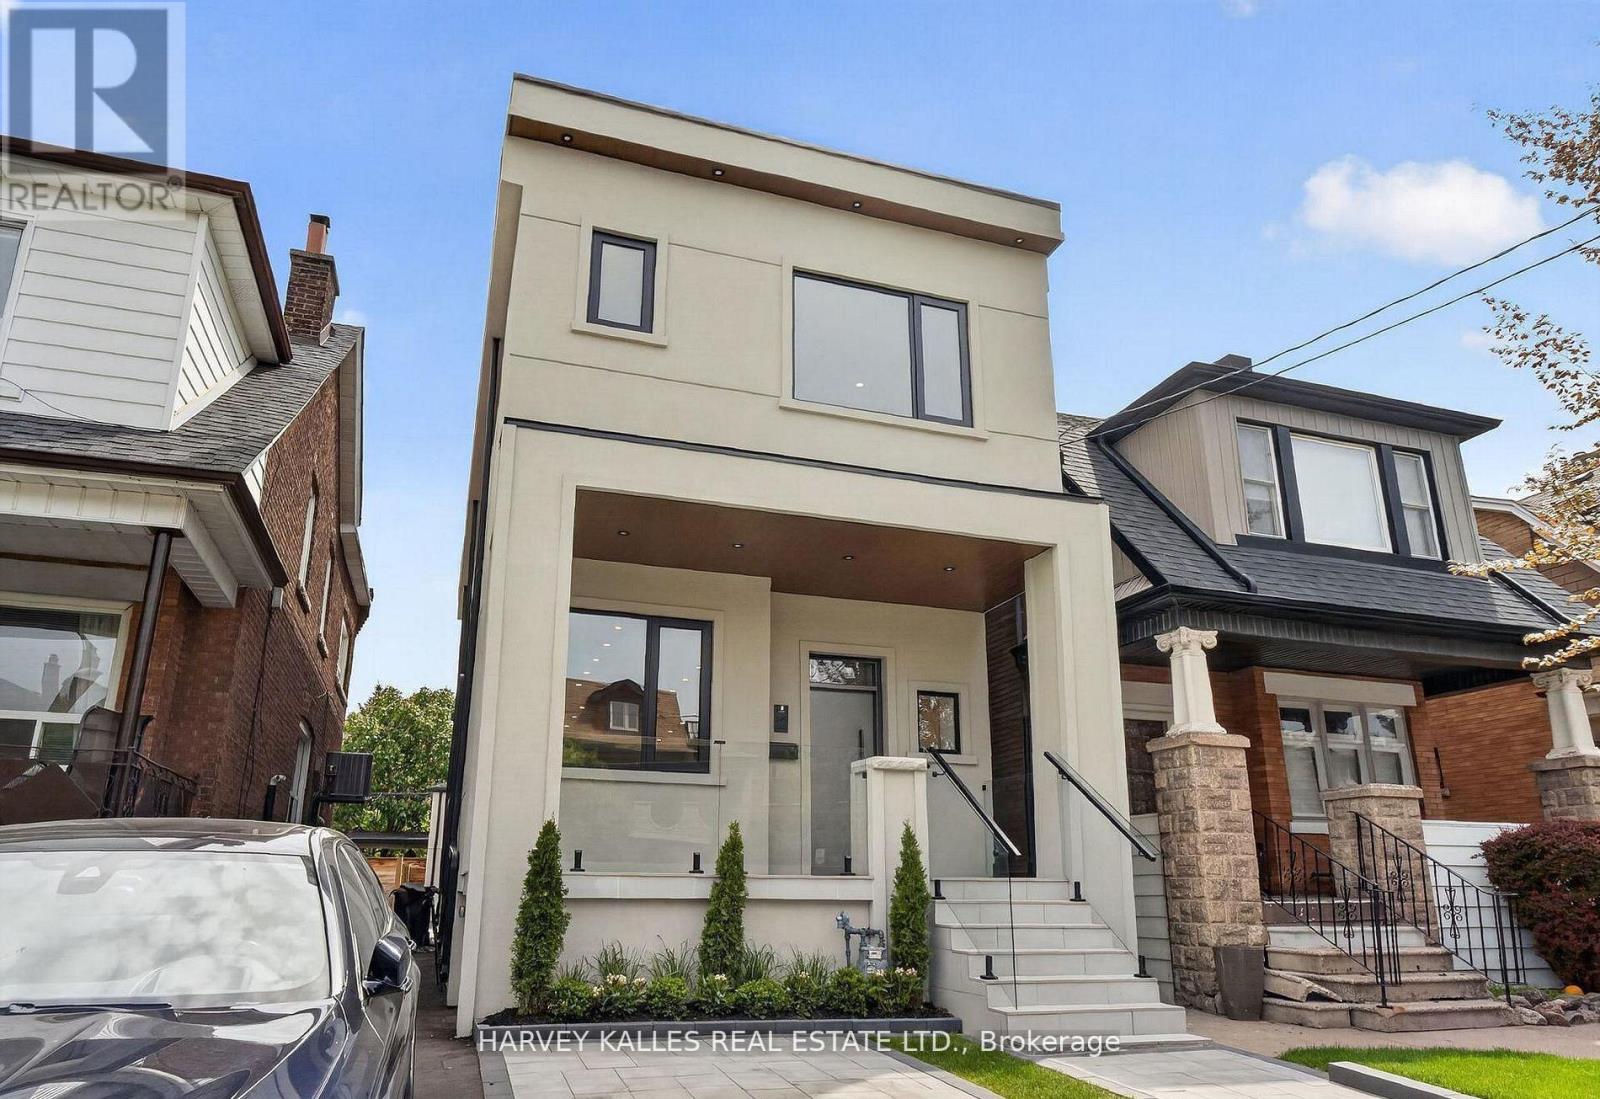
Garden Suite - 249 Lauder Avenue
Toronto, Ontario
Be The First To Live In This Brand-New, Freestanding Garden Suite Offering Approximately 745 Sq. Ft. Of Beautifully Designed Living Space. This Private One-Bedroom, Two-Bathroom Home Is Filled With Natural Light And Features High-End Finishes, Quality Appliances And A Stylish, Contemporary Design Throughout. Enjoy The Rare Privacy, Comfort And Independence Of A Standalone Home In A Fantastic St. Clair Neighbourhood. Ideally Situated Close To Transit, Fantastic Shops, Restaurants And Cafes, As Well As Places Of Worship, Schools, Parks And Everyday Conveniences. An Exceptional Urban Retreat That Is Ready To Welcome You Home! (id:50787)
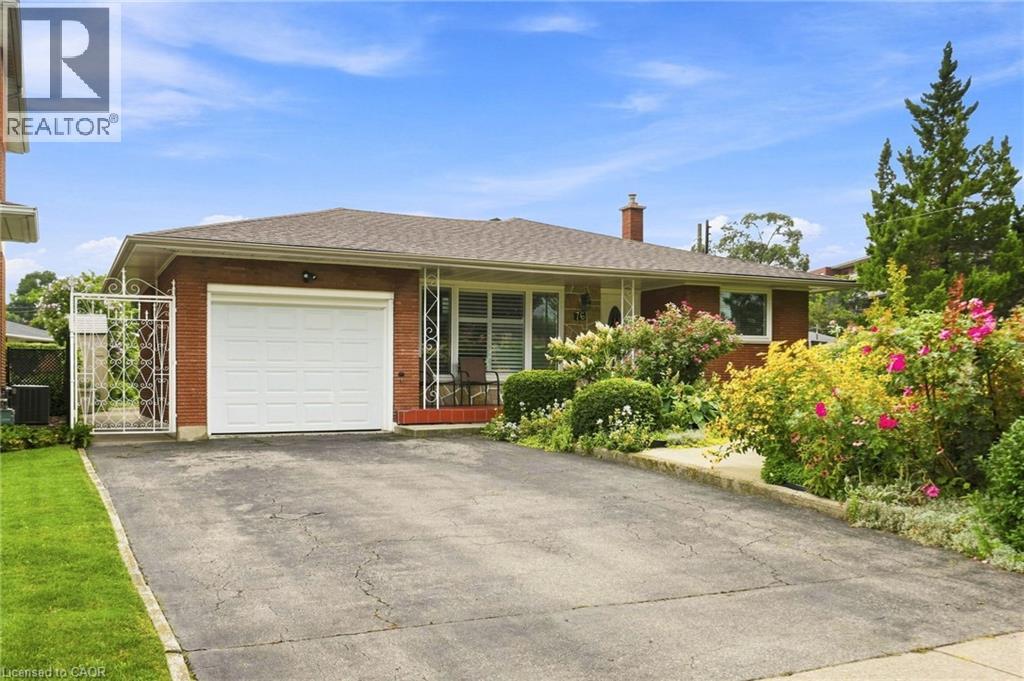
76 Orphir Road
Hamilton, Ontario
Welcome to this beautifully maintained 4-level backsplit, offering the perfect blend of comfort, functionality, and location. Pride of ownership is evident throughout this spacious home, featuring 3 +1 generously sized bedrooms, 2.5 bathrooms, a detached garage, and a separate entrance providing excellent potential for an in-law suite or future income opportunity. Nestled on a quiet court in a family-friendly neighbourhood, this home is within walking distance to schools, parks, and recreational amenities, while offering quick access to major highways, shopping, dining, and everyday conveniences. Its exceptional location makes commuting effortless. Whether you're a first-time buyer looking to enter the market, a growing family ready to move up from a condo or townhouse, or an investor seeking a property with future potential, this home presents an outstanding opportunity. Move-in ready and meticulously cared for, it's the perfect place to call home. AC and Upstairs Windows 2023, Roof in 2026. (id:50787)
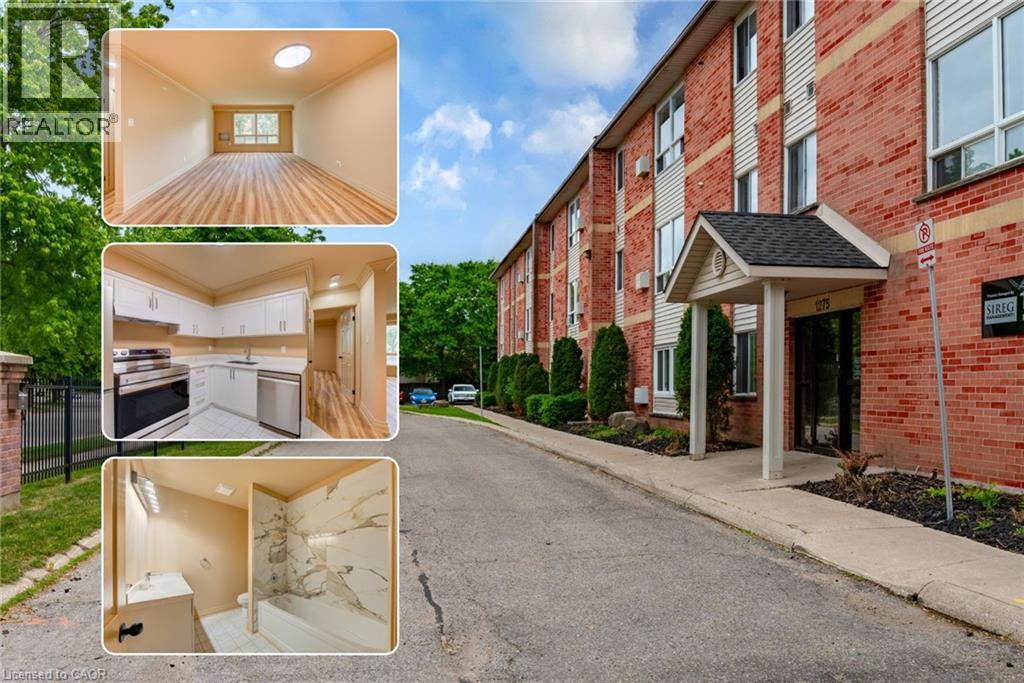
1275 Bentley Drive Unit# 106
London, Ontario
*6 MONTHS FREE CONDO FEES* EXCEPTIONAL 2 BEDROOM RECENTLY RENOVATED CONDO !!! No detail has been left unturned ! Calling all investors, first time home buyers, small families & downsizers alike ! UPGRADES INCLUDE: Stainless steel Fridge, Dishwasher, Stove, Kitchen cupboards, quartz countertops, rangehood, vinyl plank flooring , doors, light fixtures, faucets, electrical outlets, light switches , freshly painted throughout including ceiling, toilet, bath and much more. Currently vacant and with all the new modern finishes all you have to do is move in or lease it to your new tenants. 987 Square feet of living space! This condo boasts a bright, open-concept living/dining area with large windows, a spacious eat-in Kitchen, 4-piece bathroom, generous sized bedrooms with large closets , pantry & storage room with shelves. Conveniently close to Fanshawe College, Stronach Arena & Community Centre, shopping, schools, parks, public transit, and just minutes to the 401, London Airport, and downtown .Gas heated and the condo fee of $365 per month including water is substantially lower than other condos in the area. This condo checks off all the boxes! (id:50787)
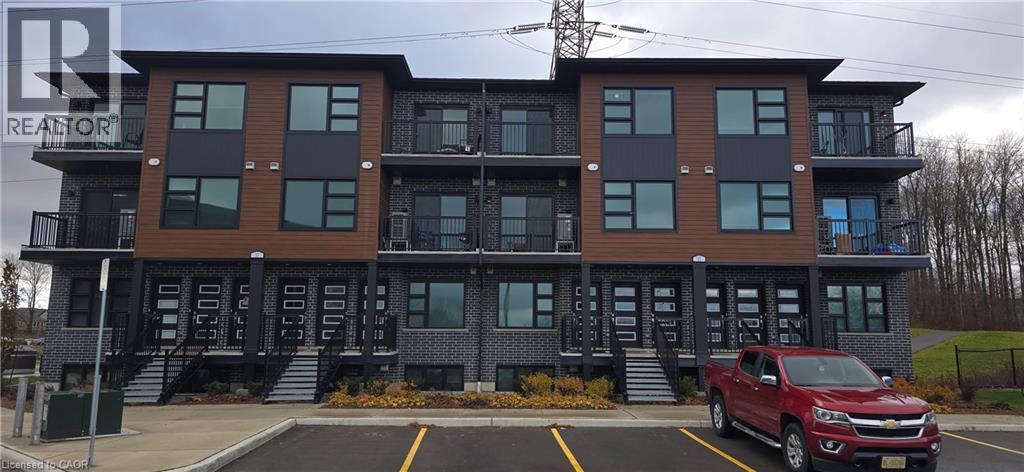
118 Gravel Ridge Trail Unit# G19
Kitchener, Ontario
***** PROMOTION - ONE MONTH FREE RENT ******** Modern 1 Storey 2 Bedroom 2 Bathroom Condo Suite for Rent at La Loma Residences! (Unit G19) Modern condo suites in the desirable La Loma Residences! These thoughtfully designed units offer a bright, open-concept layout with contemporary finishes throughout. Enjoy spacious living areas, large windows for natural light, and a comfortable atmosphere ideal for families, young professionals, or anyone seeking a fresh, stylish place to call home. With quality craftsmanship, convenient in-suite laundry, and access to nearby schools, parks, and amenities, these brand-new suites provide exceptional value and modern living in a growing community. 2 Bedrooms 2 Bathrooms 6 Stainless Steel Appliances Include: Fridge, Stove, Dishwasher, Microwave, Washer & Dryer Quartz Countertops Open Concept Air Conditioning & Heat Combination of Air Handler and Heat Pump 1 Car Parking 1058 Sq Ft. Close to Schools and Parks ** Rent plus Electricity, Gas and Water ** ** Available Oct 1st, 2026! ** ***See sales brochure below for showing instructions*** (id:50787)
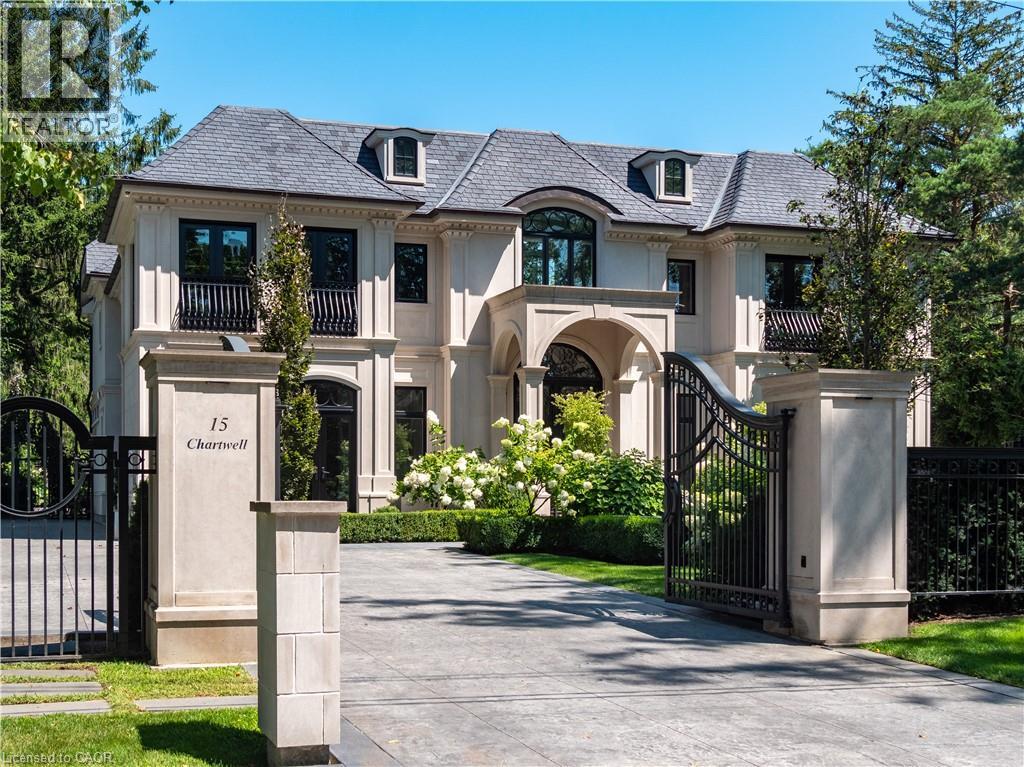
15 Chartwell Road
Oakville, Ontario
15 Chartwell Rd offers a lifestyle of unparalleled luxury.Drive through the gates & discover the grandeur of this palatial estate.South of Lakeshore,1 door from the lake on a half acre lot.Painstakingly curated, the contemporary limestone masterpiece you’ve been waiting for. Solid iron doors lead to a grand foyer revealing the opulent book matched marble floors.Floor to ceiling windows & French doors flood the house with light. Cascading waterfalls flank the hall.The Dining Room has statement lighting & servery making hosting a breeze. Soaring 18ft ceilings & a grand gas f/p are focal points of the Great Room, w/captivating views of the resort style yard.Experience culinary excellence in the black lacquer & glass kitchen by NEFF that features top of the line appliances & a B/I coffee machine & butlers pantry.The intimate Living Room w/ f/p is the ideal retreat.A main floor office w/built-in cabinetry.2 powder & 2 laundry rooms.The backyard oasis has a gunite pool,waterfalls,fire bowls,covered terrace & outdoor kitchen & f/p.The pool house has a change room,3-pc bath & servery.Towering trees surround the home & are positioned to create privacy.A stone driveway,circular fountain & lush gardens create a breathtaking landscape.Floating marble stairs divide the 3 levels of this home or, you can take the elevator.Skylights make the upstairs airy & bright.The principal suite has nearly 13ft ceilings, an exquisite 6-pc ensuite &2 walk-in closets. A private balcony overlooks the yard.3 add'l bedrms have 10-ft ceilings,private ensuites & walk-in closets.The LL caters to all family members.A 5th bedroom/ensuite makes an ideal guest suite.Gym,R/I Golf Simulator,home theatre,Wine Cellar & doggie Spa.The Games & Rec Rooms have a 2nd kitchen & walkout.Heated garage,baths & LL floors.Automation.Designed by Bill Hicks & features the artistic creativity of the KT Design Group. Located on Oakville’s Street of Dreams,this is an iconic living space designed to impress. LUXURY CERTIFIED (id:50787)
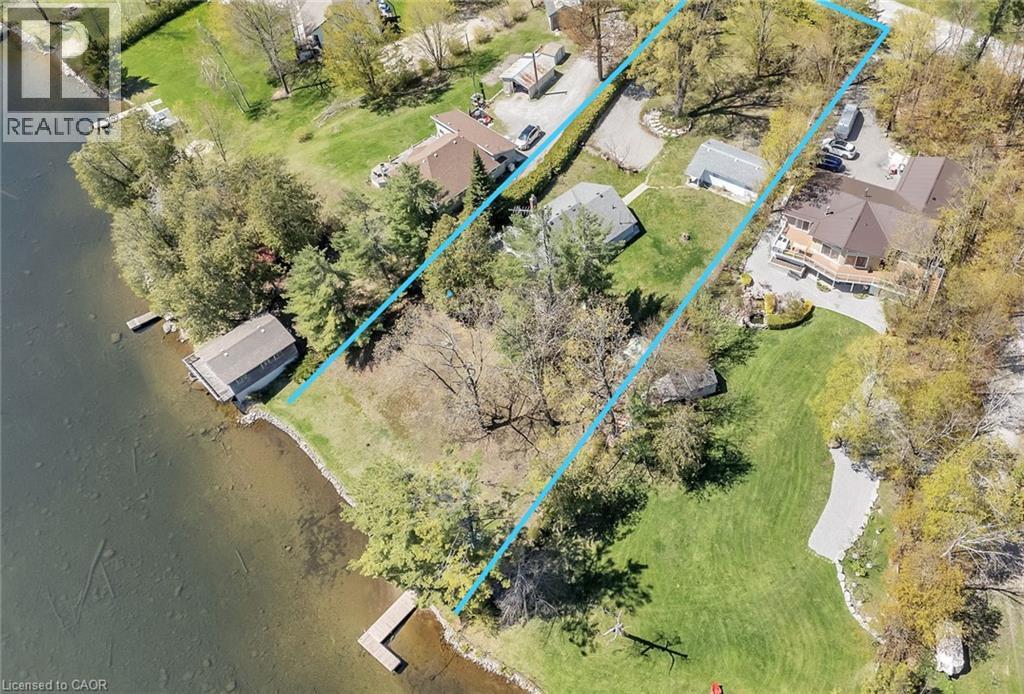
108 Coldstream Road
Fenelon Falls, Ontario
Nestled on a quiet, year-round road just a short walk from the charming Rosedale Locks, this exceptional turnkey four-season waterfront property offers a rare opportunity to enjoy cottage living in one of the most desirable areas of the Kawartha Lakes. Located under an hour from Durham Region, the property sits on Cameron Lake via Rosedale, with easy boat access to both Balsam and Sturgeon Lakes for exploring the renowned Trent–Severn Waterway. Set on just under one acre with an impressive 126 feet of pristine, weed-free sandy shoreline, the property features a gently sloping lot ideal for all ages. The private, hedged yard stretches approximately 344 feet deep and is framed by towering oak, maple, and pine trees, creating a peaceful natural setting with exceptional privacy. The waterfront includes a dock and a safe, kid-friendly beach. The main cottage offers three bedrooms and two bathrooms, thoughtfully designed for comfortable year-round living. Inside, you'll find a warm and inviting rustic fieldstone fireplace with insert, central air conditioning, a furnace for four-season comfort, main-floor laundry, and a versatile hobby room or small office space. Outdoor living is just as impressive, with a large wraparound deck that invites you to take in the surrounding landscape and entertain guests throughout the seasons. A garden shed and workshop provide ample space for storage and projects. Adding even more value and flexibility, the property also includes an additional charming three-season guest cottage featuring one bedroom, a kitchen, and a full bath-great for extended family, visitors, or potential rental income. Whether you’re seeking a peaceful family getaway, a full-time waterfront home, or a property with income potential, this rare offering combines privacy, natural beauty, and direct access to one of Ontario’s most beloved boating systems. (id:50787)
411 Champagne Road
Sturgeon Falls, Ontario
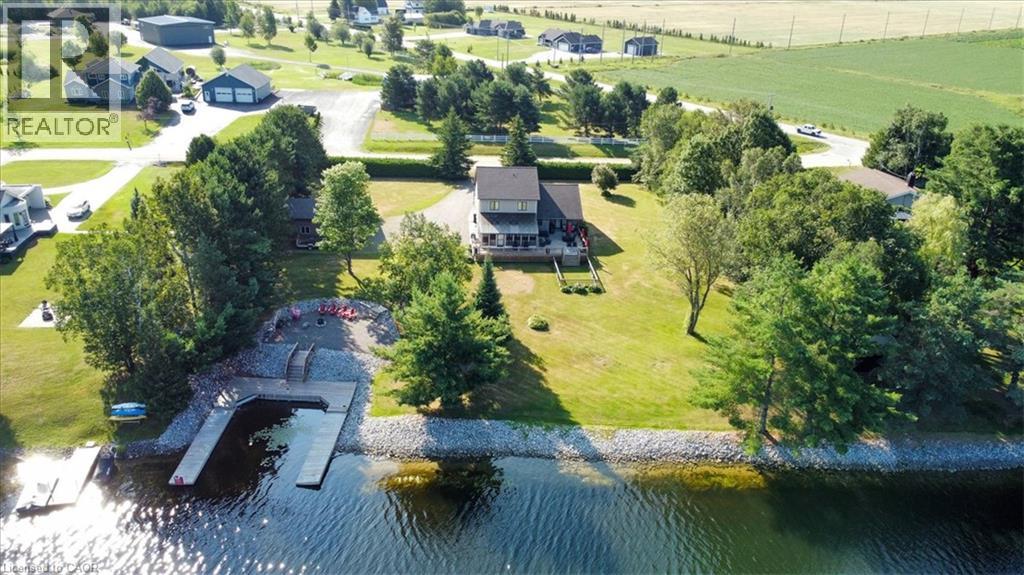
Welcome to 411 Champagne Road, a beautifully maintained home tucked into one of West Nipissing’s most peaceful natural settings. This spacious residence blends comfort, privacy, and functionality, offering bright open-concept living, generous room sizes, and a layout designed for everyday ease. Large windows frame serene views of the surrounding Sturgeon River, while the well-appointed kitchen and inviting living areas create the perfect backdrop for family time or entertaining. With four bedrooms—three located upstairs and one on the finished lower level—this home provides flexibility for families, guests, or a dedicated workspace. A charming sunroom extends the main living area, offering a quiet retreat to enjoy morning coffee or unwind at the end of the day. Outdoors, the property truly shines: a deep, private lot with mature trees, open lawn areas, and 200 ft of waterfront with direct access to Lake Nipissing via the Sturgeon River. Spend evenings at the dock, where beautiful sunsets create the perfect setting for relaxation, fishing, or launching a boat for a day on the water. In addition to the attached double garage, the property features a heated 20'x30' detached shop with large bay door, ideal for storage, hobbies, or year-round workshop use. Combined with ample driveway parking and a quiet rural location just minutes from the amenities of Sturgeon Falls, this home offers the tranquility you’ve been looking for with the convenience you need. Move-in ready and full of potential, 411 Champagne Road delivers the ideal balance of comfort, space, nature, and true Northern Ontario waterfront living. (id:50787)
15 Oakley Drive
Niagara-On-The-Lake, Ontario
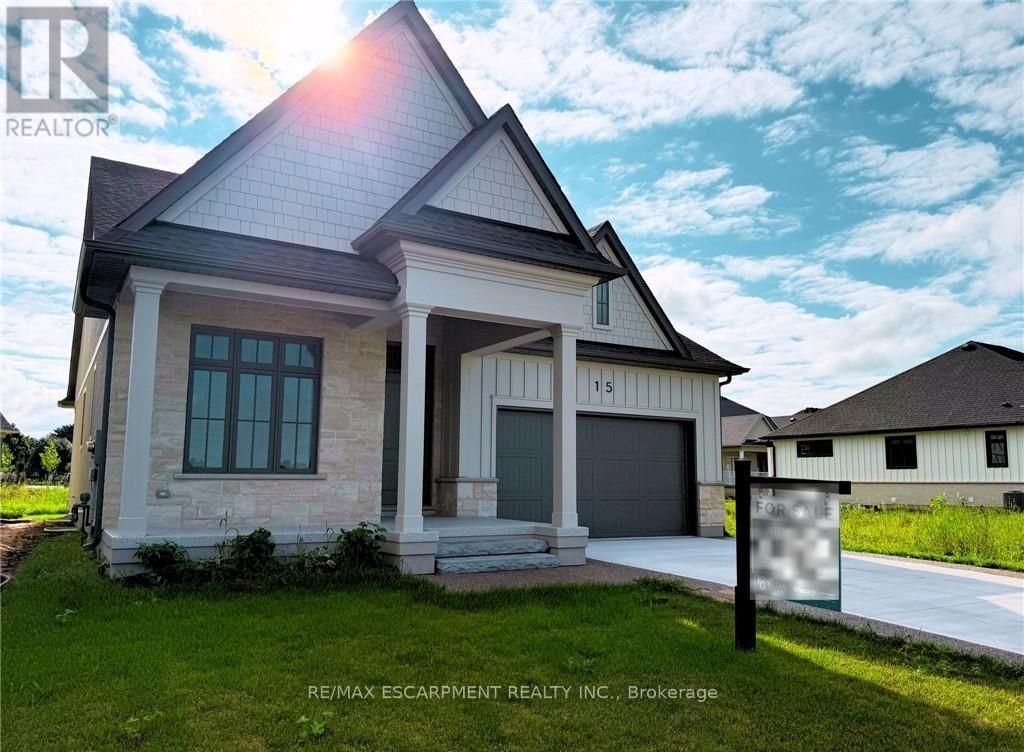
Where refined craftsmanship meets effortless living in the heart of Niagara's Wine Country! Welcome to this stunning custom-built residence by an award-winning builder, perfectly positioned in the heart of charming Virgil and designed with both style and substance in mind. As you enter the lavish foyer with soaring 12-foot ceilings, you're immediately greeted by an inviting open-concept layout anchored by a show-stopping kitchen featuring quartz countertops, a walk-in pantry, and built-in speakers-equally suited for intimate dinners or lively gatherings. Sun-filled living and dining areas flow seamlessly through oversized patio doors to a sprawling deck complete with a gas hookup and integrated audio, creating the ultimate indoor-outdoor entertaining experience. Ten-foot ceilings throughout the main floor enhance the home's sense of space and sophistication, while two generously proportioned bedrooms-each with its own private ensuite-offer tranquil retreats, complemented by a stylish powder room. The fully finished lower level expands your possibilities with two additional bedrooms, a sleek full bathroom, and a versatile flex space ideal for a home gym, office, or theatre room, with large windows flooding the area with natural light. Located in the peaceful village of Virgil just moments from the historic charm of Old Town Niagara-on-the-Lake, this exceptional home delivers the perfect blend of serenity and refinement in one of Ontario's most coveted communities-this is more than a home, it's a lifestyle statement, masterfully crafted. (id:50787)
33 Ellis Crescent
Kawartha Lakes, Ontario
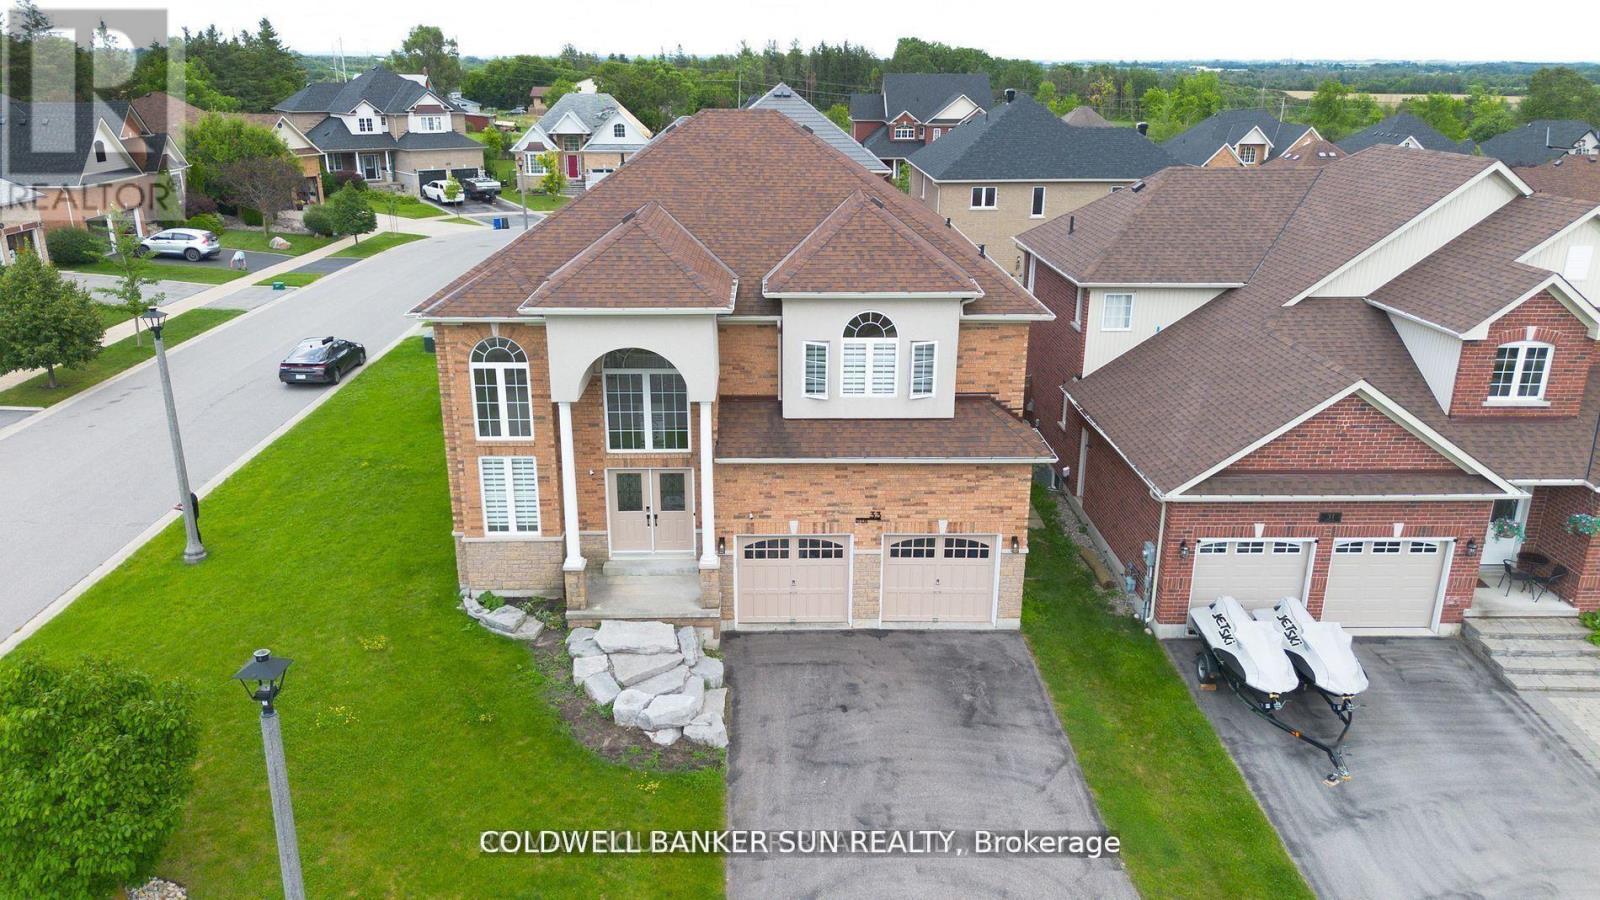
Welcome home to this one of a kind, custom built, highly upgraded, executive home on a large sprawling corner lot!Featuring 4 Bedrooms & 2.5 Bathrooms, & over 3000 sqft. This home is located inside a prestigious and exclusive pocket within Lindsay, ON. This home is newly renovated from top to bottom with high end finishes, precise workmanship, and a one of a kind layout. Large foyer with 18 feet ceilings, 9 feet ceilings throughout the main. The kitchen is custom built with modern/contemporary lighting. This home features a custom staircase and highly upgraded flooring. Large Driveway with 4 parking spots, and double garage for extended parking/storage. Full Basement, waiting for your personal touch, with potential for a in-law suite. This home is in a fast developing & rapidly expanding city, and is ready for you and your family. Do not wait to call this home yours! **EXTRAS** Conveniently Located Close To Local Beaches, Lakes, Parks, Shopping Retailers, Hospital, Fire Station, Police Station, Schools, And So Much More! This property can also be a great short-term rental, income generating property. (id:50787)