
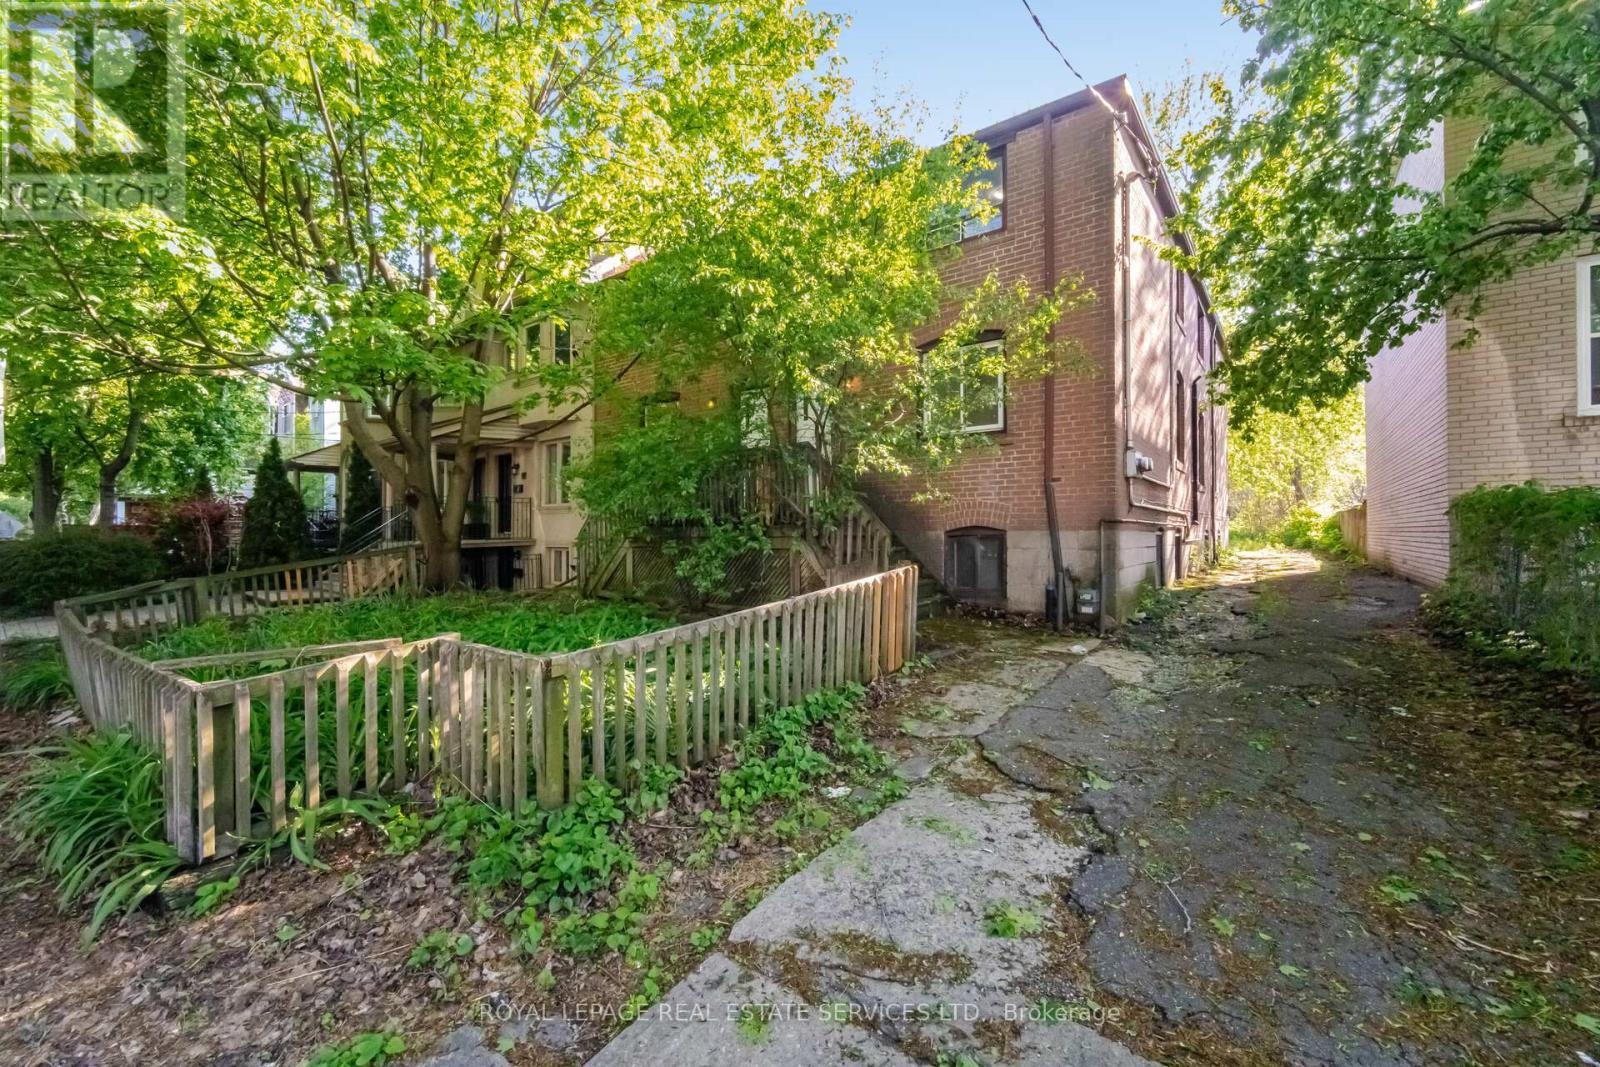
76-78 Lewis Street
Toronto, Ontario
DELIVERED 100% VACANT! Set your own market rents from Day 1 with this massive, turn-key Leslieville multi-unit powerhouse. Boasting a rare 44 x 135 ft double lot with R(d1*7) high-density zoning. 3-car parking with a private drive, this premier asset offers unmatched cash-flow potential, severance upside, or garden suite development. Featuring four, sun-filled 3-bedroom suites, the building is completely empty and primed for immediate equity optimization, high-yield tenant placement, or premium co-ownership/multi-generational living. No tenant transitions, no rent-control ceilings on new tenancies-just pure, vacant potential in South Riverdale's most sought-after pocket. Walk to Queen East, transit, and top-tier parks. Truly a generational asset. (id:50787)
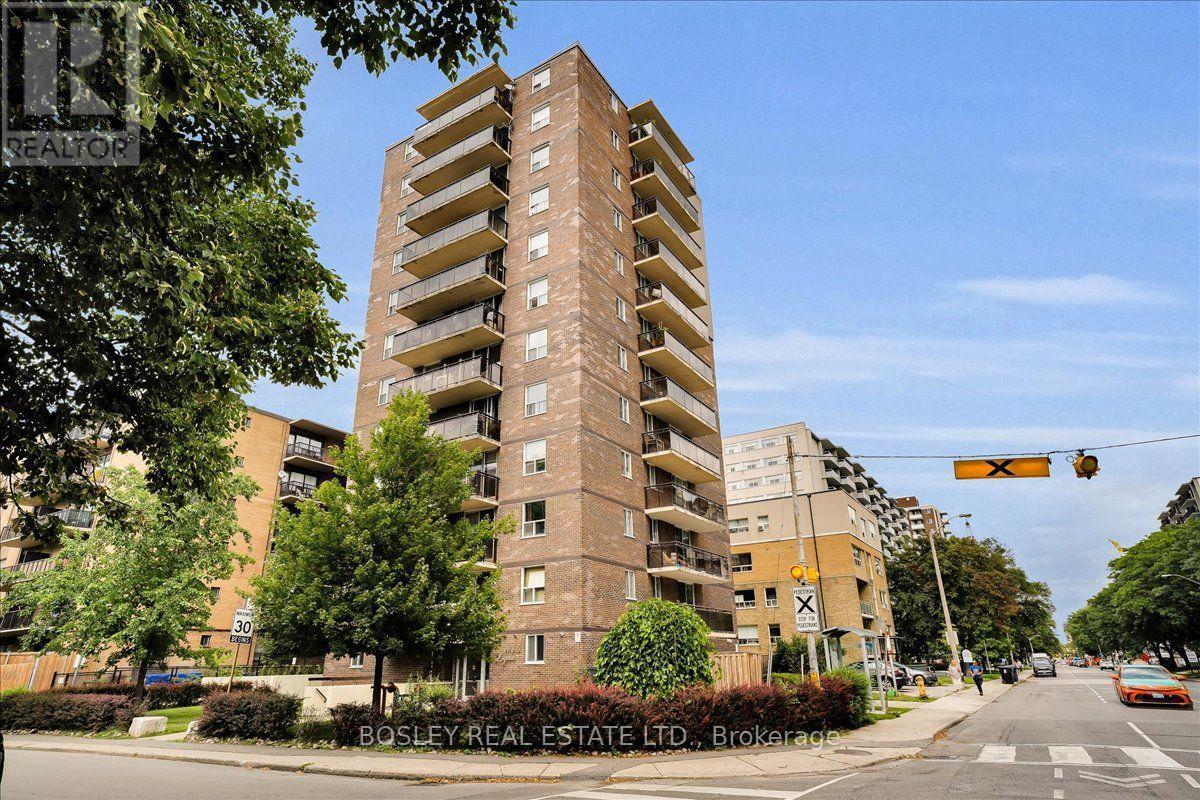
1102 - 1145 Logan Avenue
Toronto, Ontario
Your Spacious East York Home Awaits - Privacy, Light & City Views! Some condos feel like condos... this one feels like home. Welcome to a spacious 2-bedroom corner suite in a well-managed, low-density condominium with just 3 suites per floor - offering a rare sense of space, privacy, and tranquility. The inviting open-concept living and dining area is perfect for relaxing or entertaining, while two large bedrooms, beautiful hardwood floors and a thoughtfully designed kitchen create a home that is both comfortable and functional. The kitchen features a built-in washing machine for added convenience. The building has benefited from numerous important capital improvements, including new hot & cold-water risers, a new boiler system, a new roof, garage resealing, enhanced security cameras, and upgraded elevators. Step outside onto your large, private, south-facing balcony and take in the open city vista. It is the kind of outdoor space that changes how you experience your home - perfect for morning coffee, an evening glass of wine, or simply watching the sky put on a show as the sun sets over the city. Enjoy the conveniences of exclusive parking and a locker, all in a vibrant East York neighbourhood with quick access to the TTC, DVP, shopping, schools, parks, and hiking trails. A wonderful opportunity for first-time buyers, or anyone looking for a home in a connected neighbourhood. (id:50787)
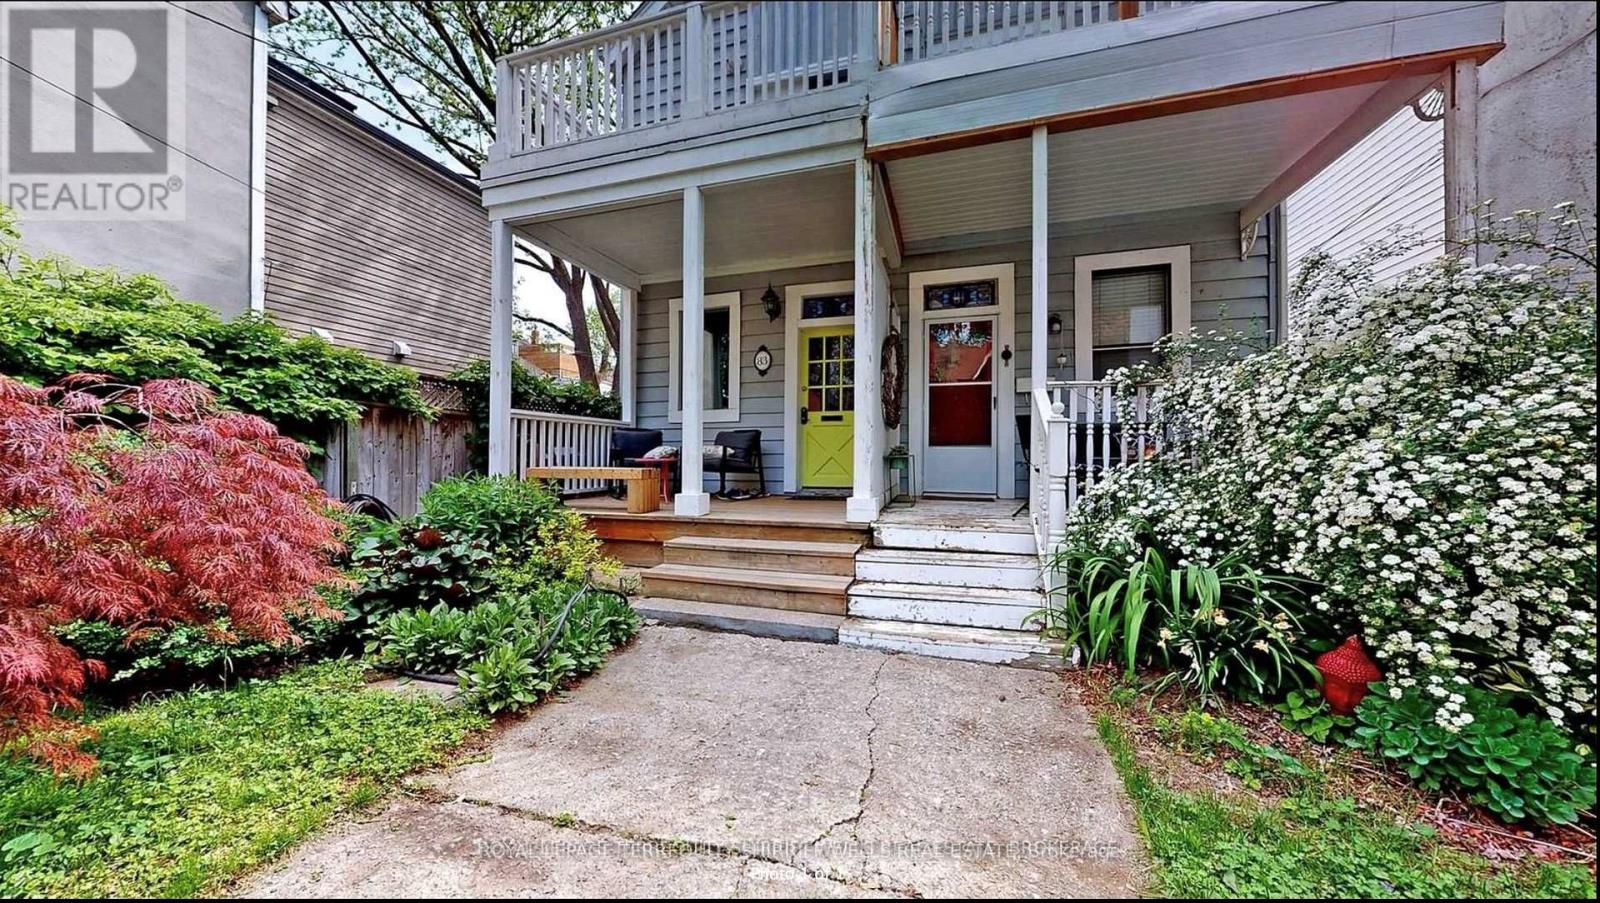
81 Tiverton Avenue
Toronto, Ontario
Charming Home Located In A Desirable Location Steps From Ttc, Shops, Restaurants, And More. Situated On A Quiet Street In A Great Neighborhood. Enjoy Your Morning Coffee On The Quaint Front Porch With A View Of The Beautiful Garden. Bright Eat-In Kitchen With Walk-Out To Private Deck. 2 Generous Sized Bedrooms Each With Their Own Balcony. Please Note Stairs Are Quite Steep And Likely Not Suitable For Small Children Or Anyone With Any Mobility Issues. Tenant to pay all utilities (water, heat, hydro). Standard tenants insurance policy required. Tenant to be responsible for all grounds keeping and maintaining grounds to be consistent with City standards. (id:50787)
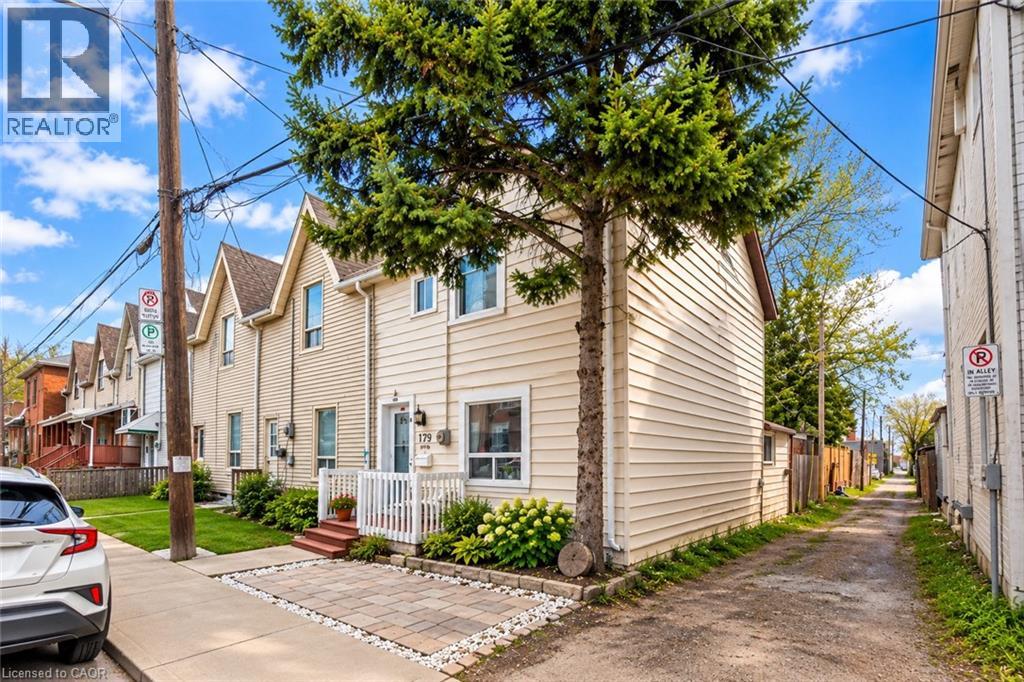
179 Wilson Street
Hamilton, Ontario
This end-unit townhouse in the super popular Beasley neighborhood, right in the heart of downtown Hamilton, feels just like a semi! It was completely renovated in 2021 from top to bottom and has 2 bedrooms, 2 bathrooms, updated windows, hardwood floors, a brand new kitchen and bathrooms, plus a laundry room on the main floor. Additional upgrades include a new furnace and A/C unit, newer appliances, and more. (id:50787)
805 - 60 Brian Harrison Way
Toronto, Ontario
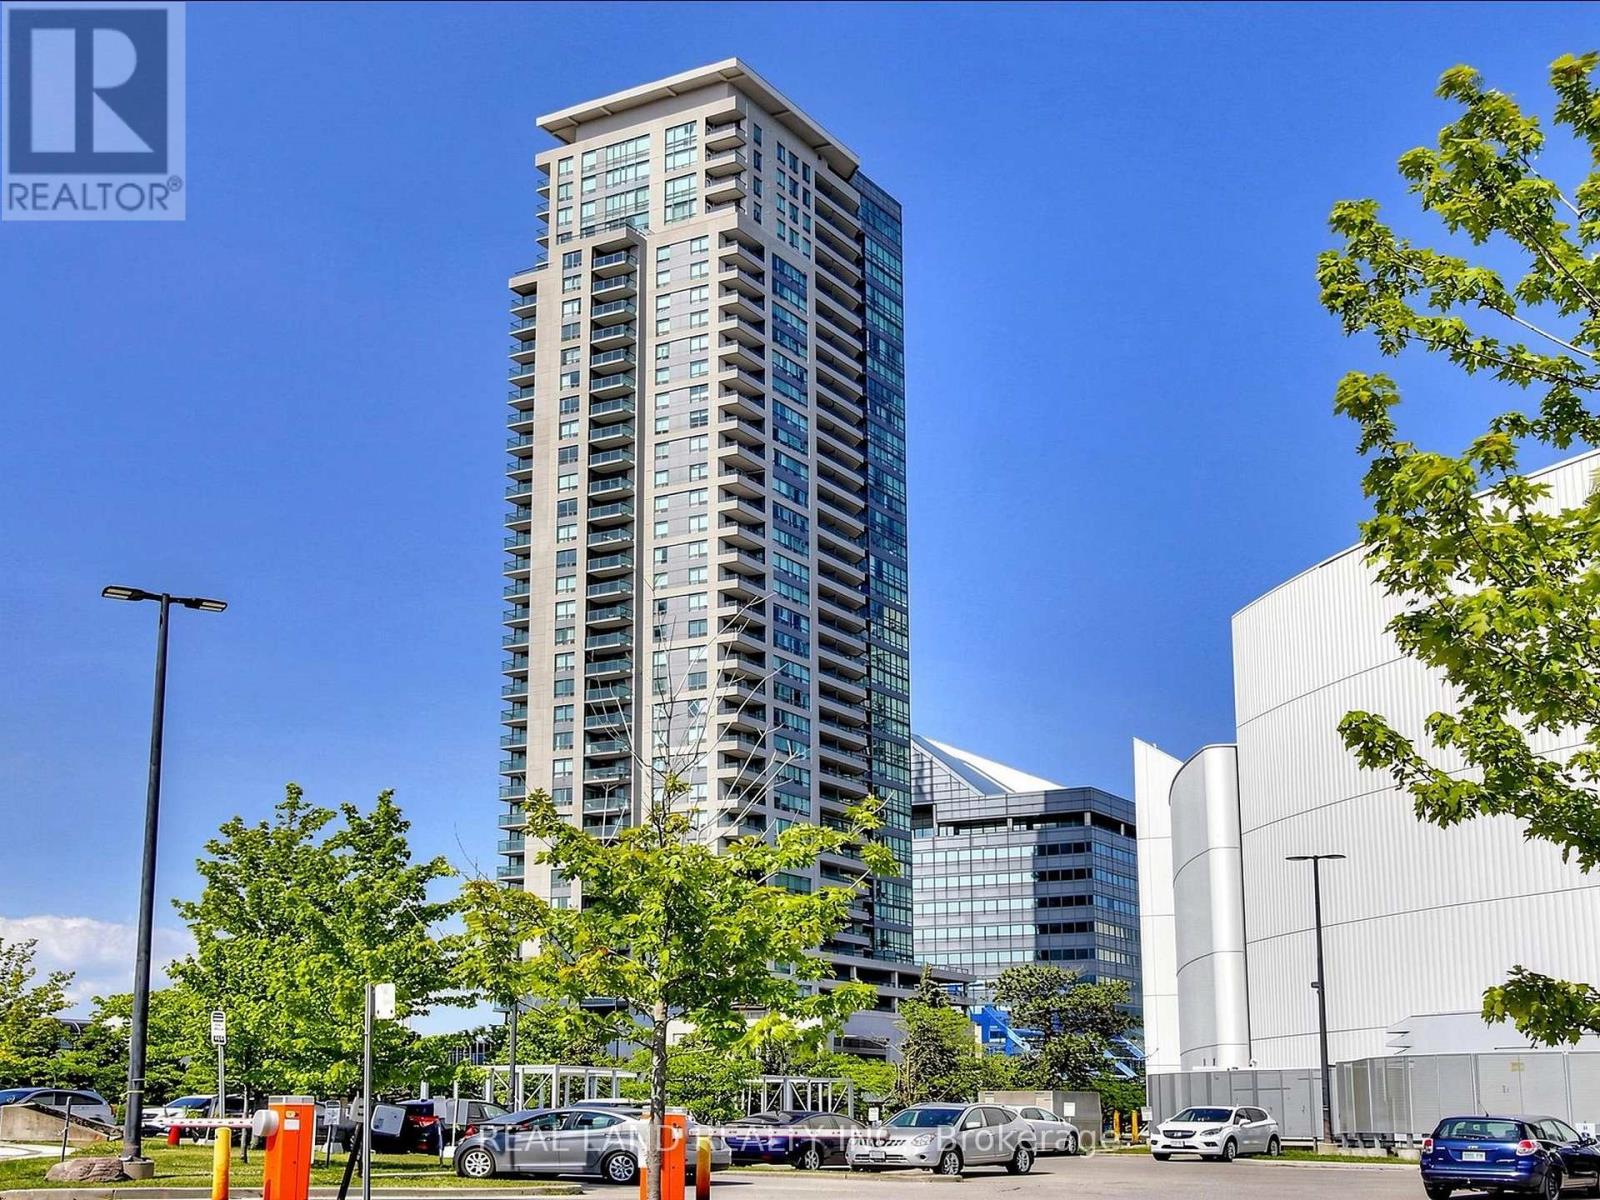
Bright & Spacious Monarch-Built 1+Den Corner Suite! Desirable north-west exposure with beautiful unobstructed views, offering natural light and year-round comfort. Functional open-concept layout with laminate flooring throughout; Den has a standard full-size door, offering flexibility for use as a guest room or home office. Enjoy an open balcony and the convenience of direct indoor access to Scarborough Town Centre, TTC Subway/Bus and GO Bus Station, with easy access to Hwy 401 and U of T Scarborough. Great amenities include 24-hour concierge, indoor pool, gym, steam room, mini theatre, party room, guest suites and visitor parking. Newer washer/dryer (under 2 years). A rare opportunity in a highly convenient location! (id:50787)
350 Quigley Road Unit# 324
Hamilton, Ontario
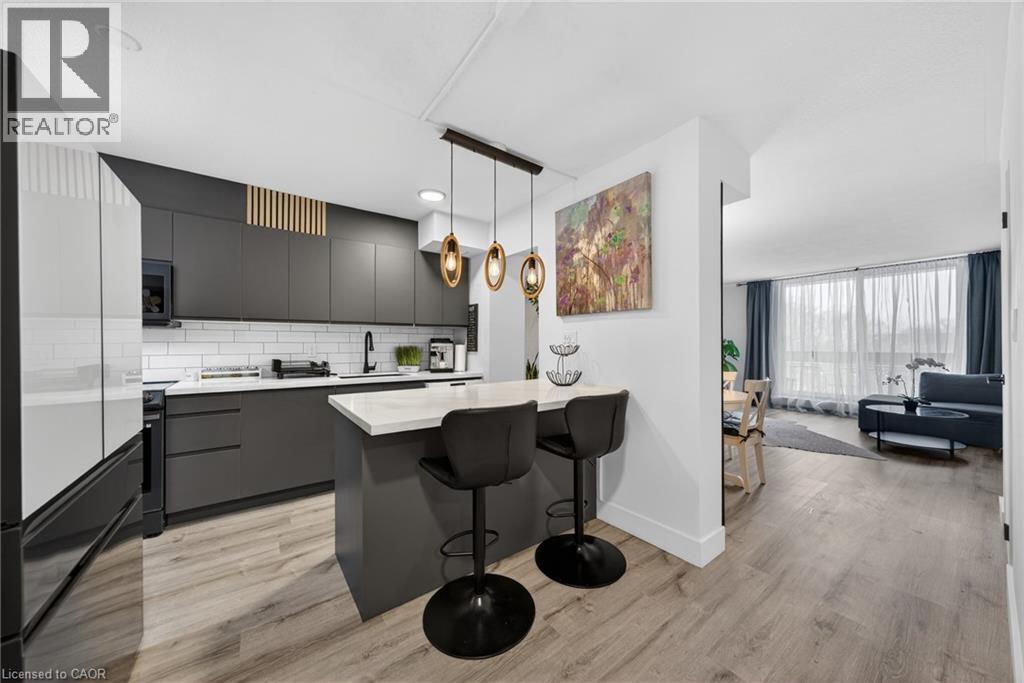
This completely renovated unit is the one you have been waiting for. Beautifully updated with thoughtful touches throughout. When you step through the door, you will find the kitchen has been opened up providing a breakfast bar, Stone Counters, a hidden dishwasher, extra cabinets, all-in-one washer & dryer, built-in microwave and elegant light fixture. In the open concept living room/dining room there is a feature wall sure to capture your attention. The surprises don’t stop there…when you head upstairs, the show stopper is the ultra modern bathroom with a lighted mirror and all the spa like jets in the shower. 3 Bedrooms include a spacious master bedroom with 2 other rooms that can be bedrooms or envision your office. There are lots more upgrades for you to see in this unit, including flooring, baseboards, lightening and more. On this side of the building, you have breathtaking views of Lake Ontario from your balcony. The outdoor sky streets make this home feel like a townhouse. It comes with underground parking, and a large storage locker. There is also a pantry inside the unit. Feel at home with Bike storage, community gardens and BBQ’s, covered basketball nets and a party room. A major plus is that the building is pet friendly! Close to golf, parks, trails, streams and just a minute to the Redhill and a few exits to the QEW or LINC. (id:50787)

125 Andrew Street
Clarington, Ontario
Welcome to this exceptionally stunning home in Newcastle, Ontario. Beautifully renovated throughout, this impressive property features modern lighting and fixtures, hardwood flooring, and an upgraded kitchen complete with pot lights and contemporary finishes. Located in highly sought-after Newcastle and backing onto green space, this beautifully updated home offers the perfect blend of comfort, style, and functionality. The renovated modern farmhouse kitchen features an oversized island with seating for six, making it an ideal gathering space for family and friends. The inviting family room showcases a cozy gas fireplace and overlooks the private backyard oasis. The main floor includes convenient laundry facilities, while the spacious primary bedroom offers a walk-in closet and a well-appointed ensuite bathroom. The finished basement provides excellent flexibility with a complete in-law suite, including a full kitchen and a large 4-piece bathroom. Step outside to enjoy the refinished deck with a natural gas hookup, perfect for outdoor entertaining. This exceptional property combines modern updates, multi-generational living potential, and a desirable location close to nature. The second floor offers four spacious bedrooms, each with large windows that fill the home with natural light and generous closet space for added convenience. Designed for both comfort and functionality, this home provides ample parking for up to six vehicles. With premium finishes throughout, a peaceful family-friendly neighborhood setting, and unbeatable accessibility to local amenities, schools, parks, and major commuter routes, this property presents a rare opportunity to enjoy luxury living in one of Newcastle's most desirable communities. A perfect blend of style, space, and convenience-this is a home you won't want to miss (id:50787)
9 - 31 Florence Street
Toronto, Ontario
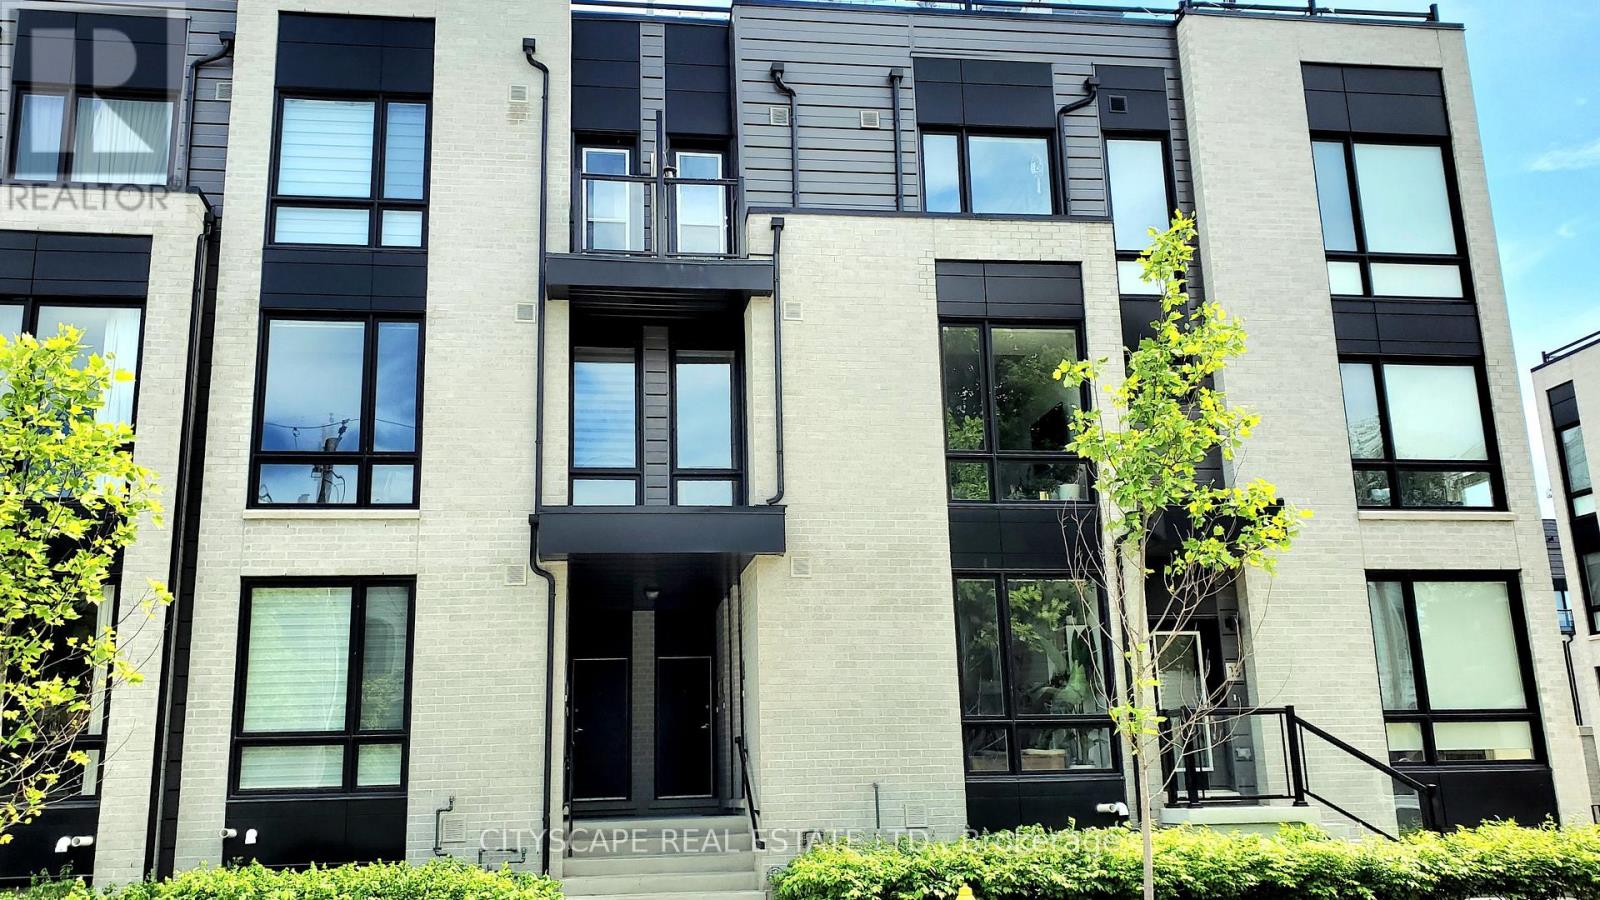
Discover modern living in this beautifully upgraded 969 sq. ft. Newer built 2-bed, 2-bath home. Step inside and feel the warmth of natural light pouring through floor-to-ceiling windows, highlighting the elegant marble and wood-style flooring/ Your next chapter starts here. This modern, light-filled 2-bed, 2-bath beauty gives you all the space, style, and comfort you've been dreaming of-right in the heart of the trendy Queen Street neighborhood. Walk in and instantly feel the vibe: Enter directly to your unit and step into the Luxurious mix of Marble & elegant Wooden Style Flooring Throughout!! NINE foot high ceilings on main floor!! Floor-to-ceiling windows flooding the space with sunshine!!Open-concept living perfect for hosting or unwinding A sleek, upgraded chef-inspired kitchen with granite counters + a huge island Two balconies! One covered for morning coffees or evening sunsets Elegant marble + wood-style flooring throughout. All of this in a home that's less than 7 years old, with direct entry and extra storage. Steps to transit, shops, restaurants, and everything you love about urban living. This is definitely the kind of place that feels good the moment you walk in.!!!!! Large multifunctional Granite Topped Island with Breakfast Bar and Stainless Steel Appliances. Extra space available in the utility room for storage. This unit will not disappoint!! Offered at a great price! **EXTRAS**Custom Roller blinds & California Shutters. S/S Refrigerator, Oven, Microwave And Dishwasher. Stacked Washer And Dryer. Presently tenanted. Allow 48 hours for showings. Buyer to take over tenants till end of lease contract. (id:50787)
1702 - 575 Bloor Street E
Toronto, Ontario
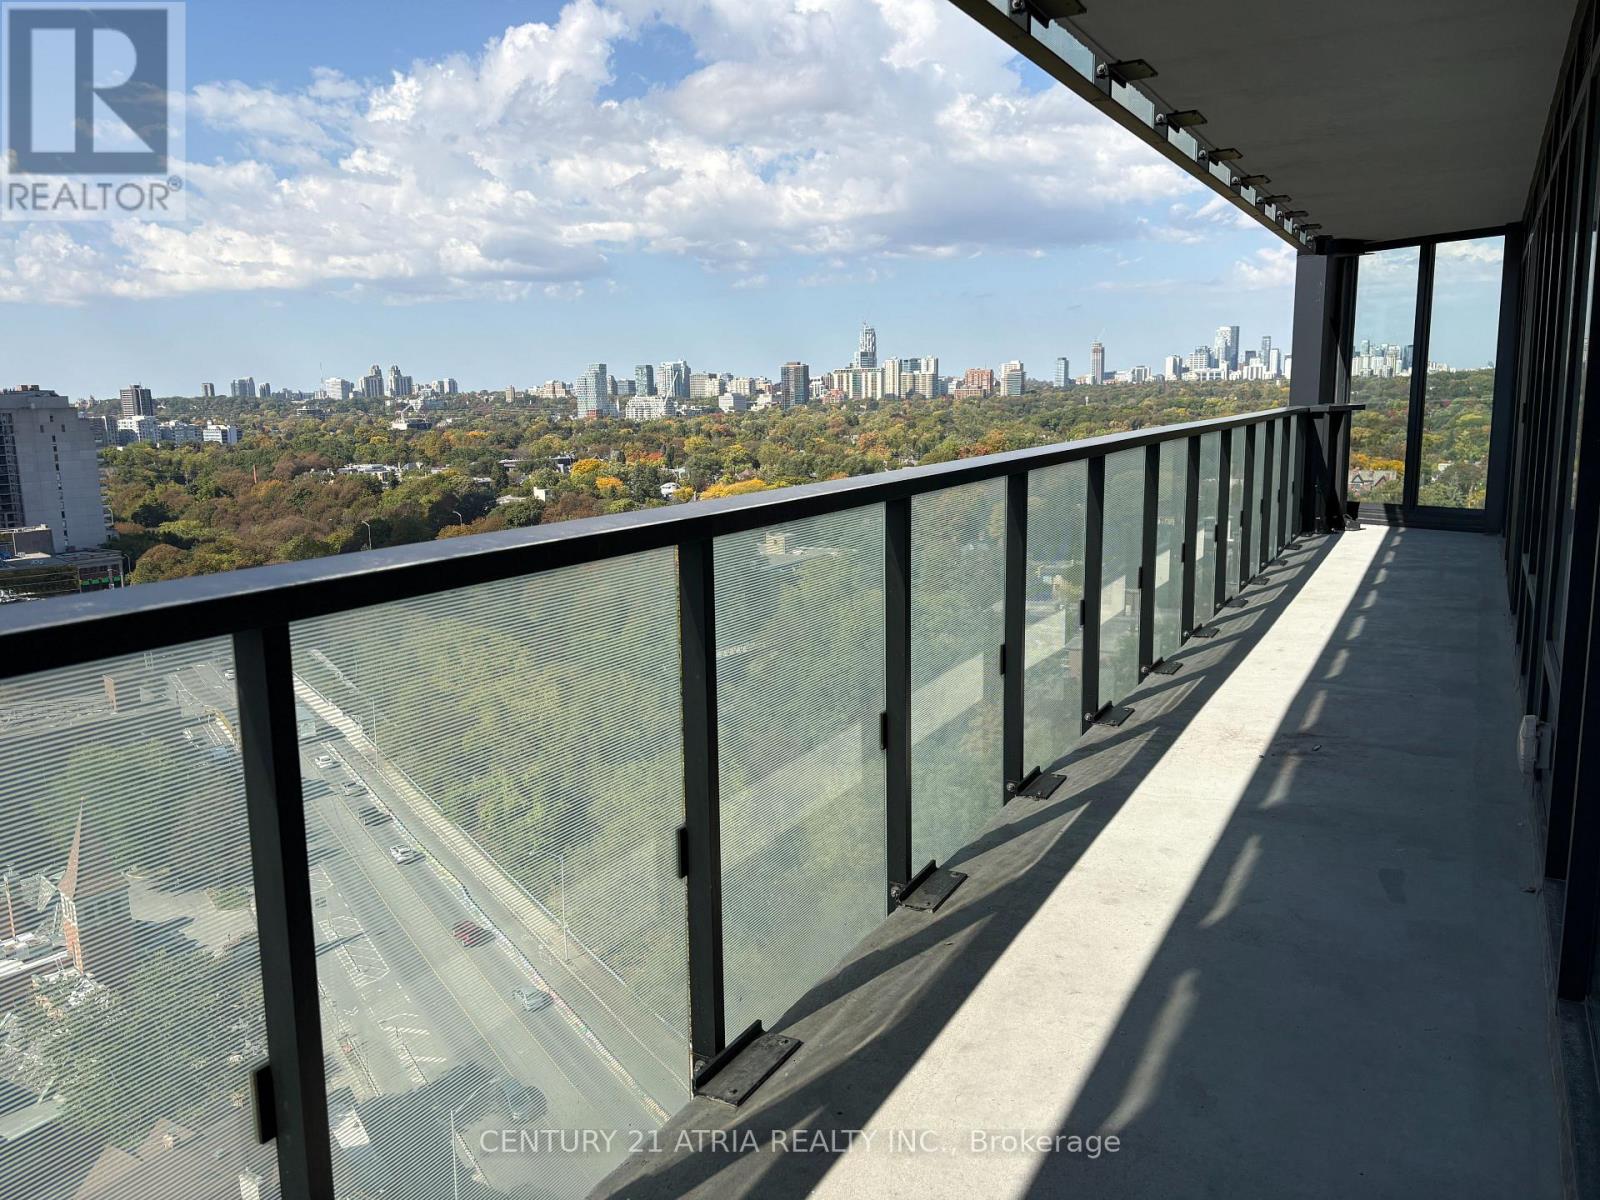
*PARKING & LOCKER Included* This Luxury 3 Bedroom And 2 Full Bathroom Condo Suite Offers 1050 Square Feet Of Open Living Space. Located On The 17TH Floor, Enjoy Your Views From A Spacious And Private Balcony. This Suite Comes Fully Equipped With Energy Efficient 5-Star Modern Appliances, Integrated Dishwasher, Contemporary Soft Close Cabinetry, Ensuite Laundry. (id:50787)
5260 Dundas Street Unit# C204
Burlington, Ontario
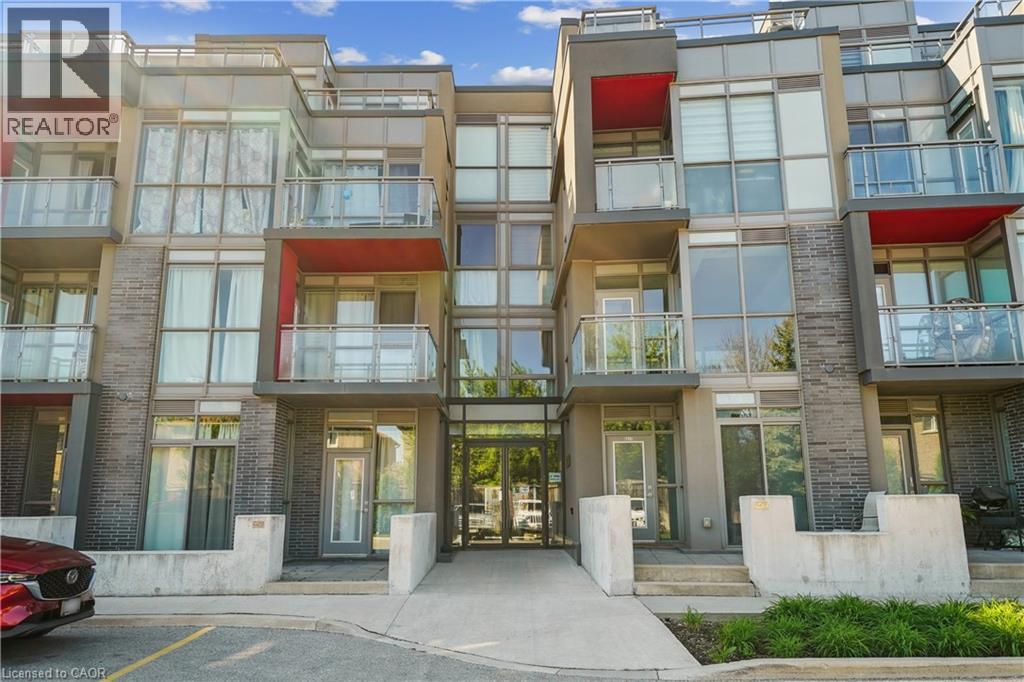
Bright, Airy & Exceptionally Stylish—Welcome to Links 2 Condos + Lofts! This stunning 2-bedroom, 2-bathroom + den loft effortlessly blends contemporary style, thoughtful design, and exceptional functionality in a fabulous central location. Soaring ceilings and oversized windows flood the open-concept living space with natural light, creating a bright, airy atmosphere that feels both sophisticated and inviting. The upgraded kitchen is a true showstopper, featuring sleek quartz countertops, a generous 6-foot island ideal for entertaining, an induction cooktop, and stainless steel appliances. The main level flows beautifully from the kitchen into the well-appointed living and dining areas, offering plenty of room for everyday living and hosting family and friends. Contemporary laminate flooring adds to the polished feel, while soft carpeting on the stairs provides comfort between levels. A versatile den provides the perfect work-from-home space, reading nook, or creative retreat. The second main-floor bedroom adds even more flexibility and features a convenient Murphy bed, allowing the room to easily transform from guest accommodation to office or additional living space. Upstairs, the spacious primary suite is designed as a private retreat, comfortably accommodating a king-size bed and sitting area. Enjoy a walk-in closet, elegant 3-piece ensuite, and your own private balcony—a peaceful spot to start or end your day. Step outside to the spacious private terrace, perfect for summer dining, morning coffee, relaxing with friends, or enjoying an evening BBQ. Ensuite laundry, two parking spaces, and a private locker add exceptional convenience. Located in a well-managed building close to transit, shops, restaurants, and everyday amenities, this exceptional loft offers the perfect combination of style, space, and functionality. A truly special home that’s ready to be enjoyed! Transit, QEW, 407, Fortinos, Winners/HomeSense, shops, restaurants all at your doorstop. (id:50787)
90 Oxford Street
Toronto, Ontario
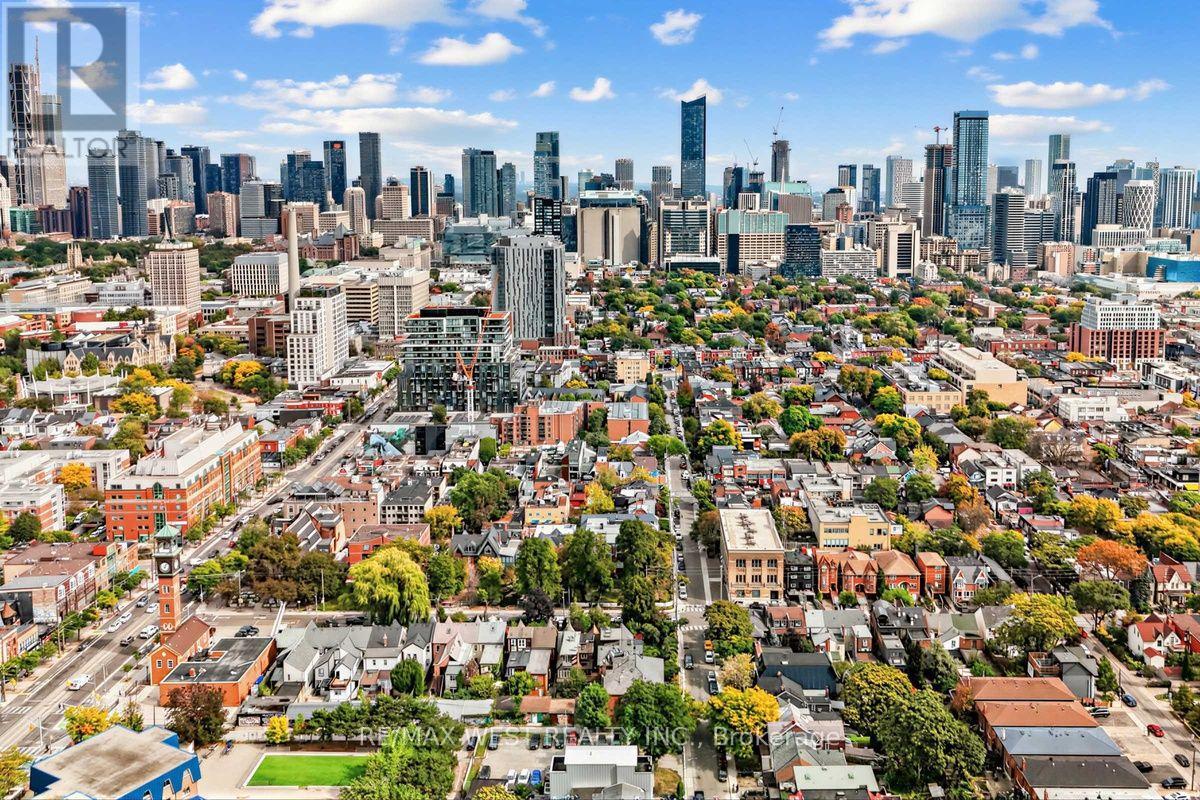
Rarely does a downtown investment property of this calibre come to market. An exceptional purpose built 11-unit property in the heart of sought-after Kensington Market, offering approximately 8,176 sq. ft. of GFA and an impressive unit mix: 7 two-bedroom, 2 three-bedroom and 2 one-bedroom suites. Spacious layouts and high ceilings are complemented by distinctive heritage character, including buff brick, decorative brickwork, three-sided flat-headed bay windows, wide eaves and recessed entrances. Hydro is separately metered, with individual electrical panels for each unit, except Unit 11, which is not separately metered and has hydro included in its rent. The majority of the plumbing and wiring has been replaced, and each basement apartment is equipped with a sump pump. Well maintained and straightforward to manage, the property offers immediate income with meaningful long-term upside as suites turn over. An outstanding downtown location steps to TTC, U of T, Toronto Western Hospital, parks, restaurants, cafés and the shops and energy of Kensington Market. A rare opportunity to acquire a substantial multi-residential asset in one of Toronto's most established and sought-after downtown neighbourhoods. A REAL GEM! (id:50787)
914 - 1 Market Street
Toronto, Ontario
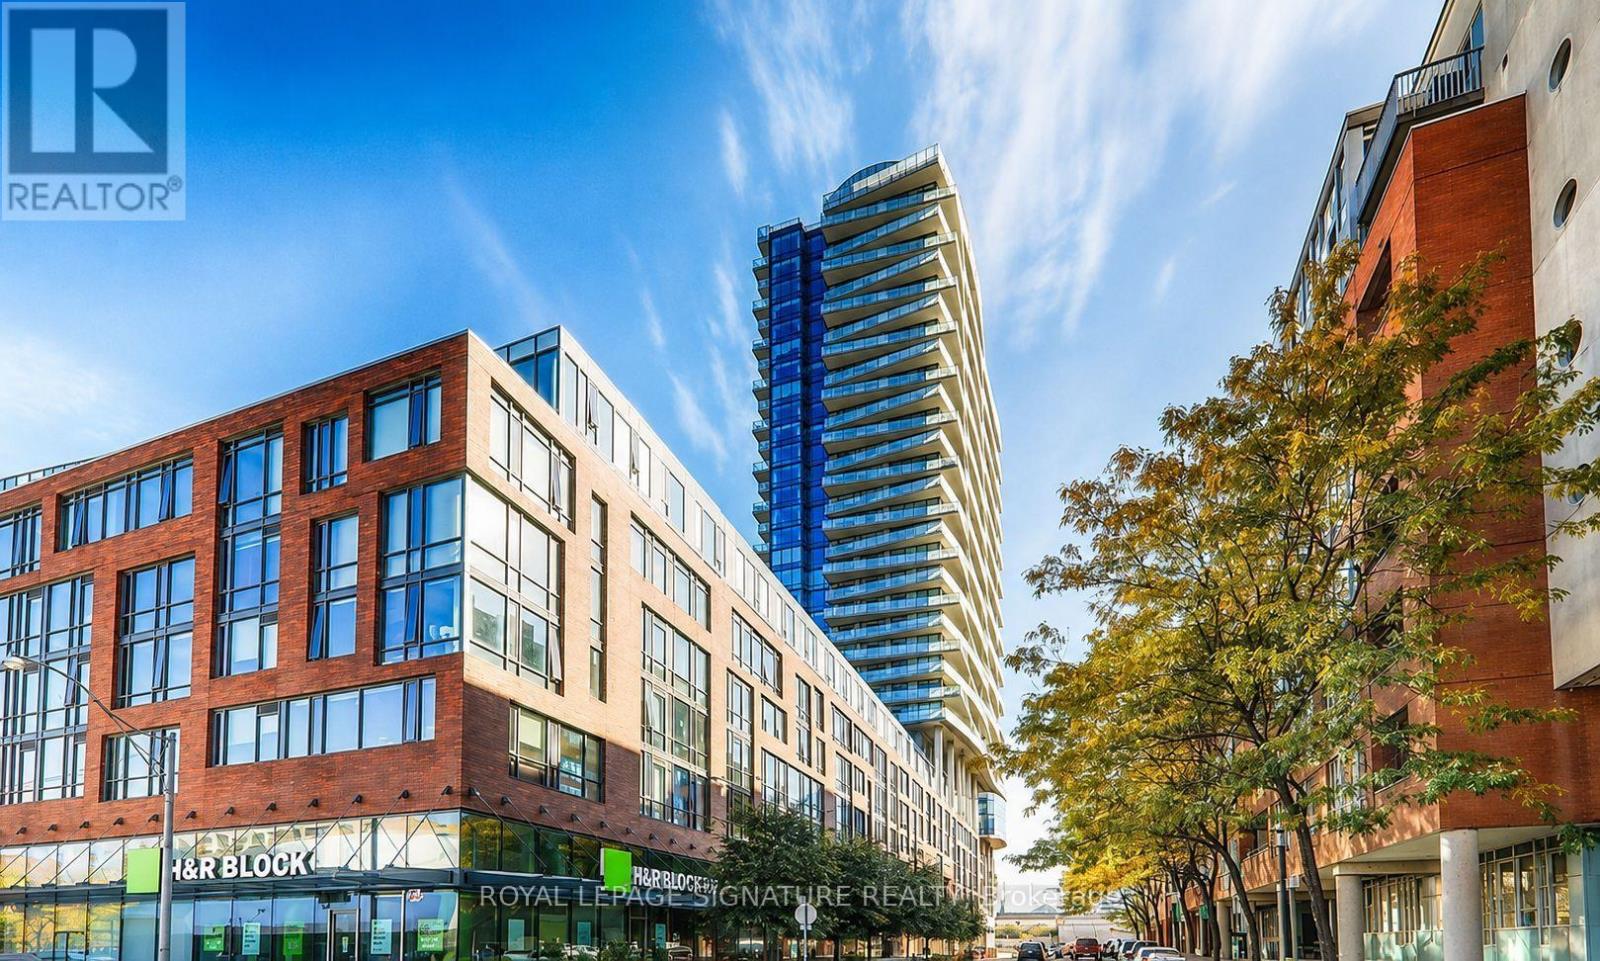
Exceptional Market Wharf condominium offering 1 bedroom + den, with the den featuring a closet and the flexibility to function as a second bedroom. Ideally situated in the heart of the St. Lawrence Market neighbourhood, just steps from Union Station, the Financial District, Harbourfront, and the Entertainment District. This beautifully appointed suite showcases premium modern finishes, stainless steel appliances, and hardwood flooring in the primary bedroom, complete with a spacious walk-in closet. Floor-to-ceiling windows provide abundant natural light and spectacular panoramic views of the city skyline, CN Tower, and Lake Ontario. (id:50787)