
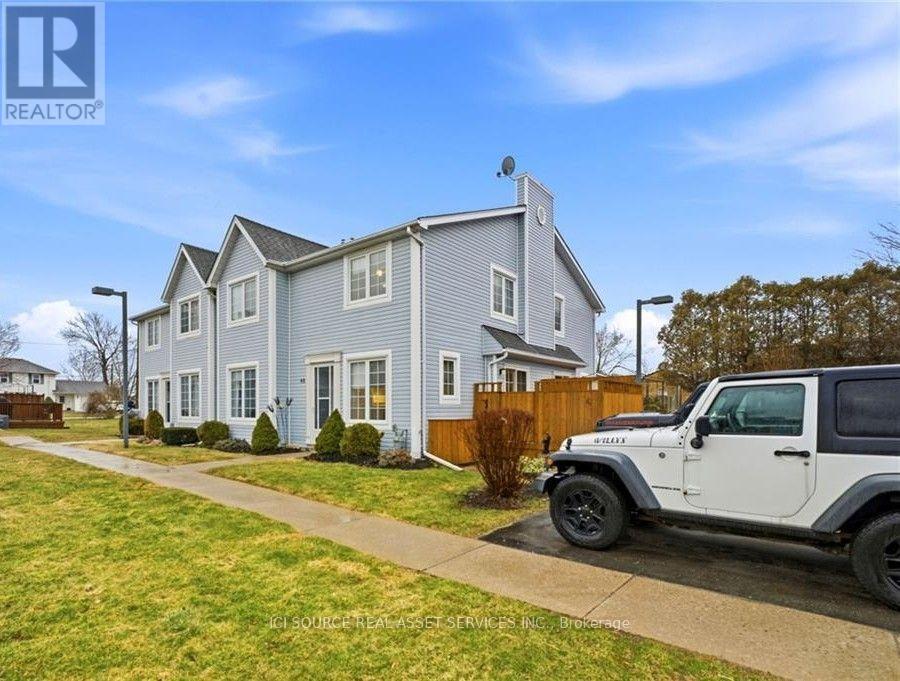
48 - 14 New Lakeshore Road
Norfolk, Ontario
Townhouse for rent - Port Dover walking distance to the beach, marina and downtown! End-unit townhouse: 3 Brds, 2 baths, 2 fire places, finished basement with storage, 2 parking spots townhouse condominium (lawn care and snow removal included). Utilities extra. *For Additional Property Details Click The Brochure Icon Below* (id:50787)
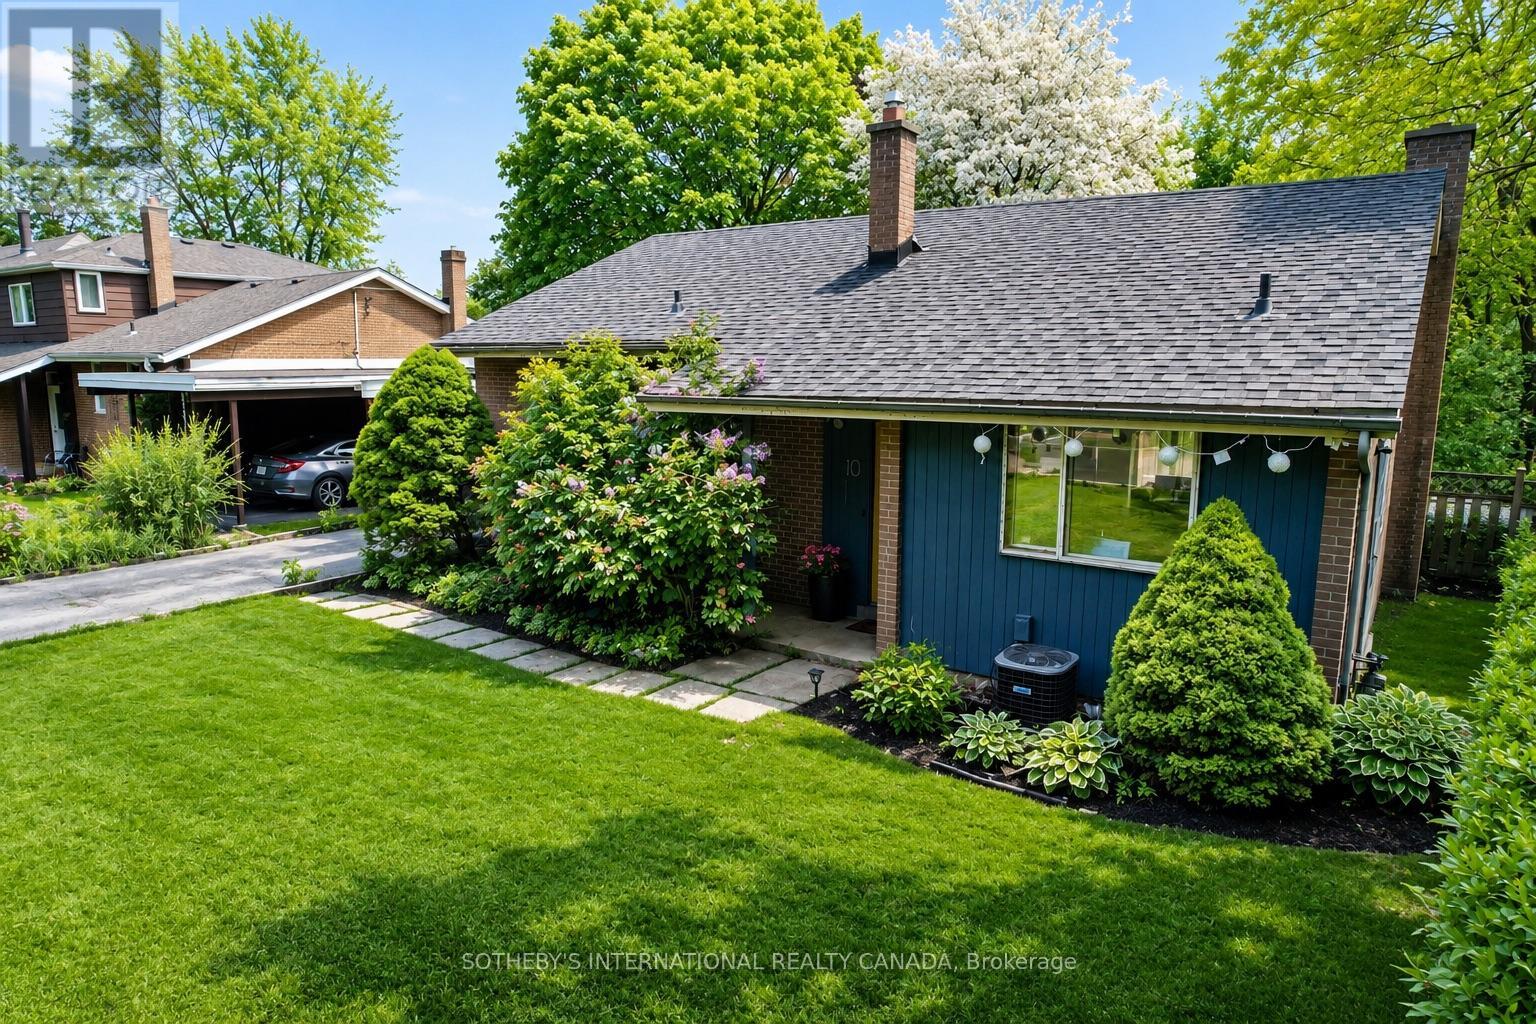
10 Ternhill Crescent
Toronto, Ontario
Beautifully Renovated Family Home in the Heart of Don Mills! Situated on a quiet, tree-lined street in one of Toronto's most desirable neighbourhoods, this spacious side-split offers the perfect blend of comfort, style, and convenience. Featuring soaring 10-foot ceilings, a wood-burning fireplace, a bright open-concept layout, 3 generous bedrooms, 2 bathrooms, and a modern kitchen with stainless steel appliances, this home is ideal for families and professionals alike. Enjoy a private ravine-like backyard with a walk-out lower level, providing a peaceful outdoor retreat for relaxing or entertaining. Recent updates include A/C (2022), a high-efficiency furnace, 200-amp electrical service, and an oversized crawl space offering exceptional storage. Located just minutes from The Shops at Don Mills, Edwards Gardens, scenic walking trails, parks, transit, and major highways, with access to excellent schools including the highly regarded St. Bonaventure Catholic School. A rare opportunity to lease a beautifully maintained home in one of Don Mills' most sought-after family communities. (id:50787)
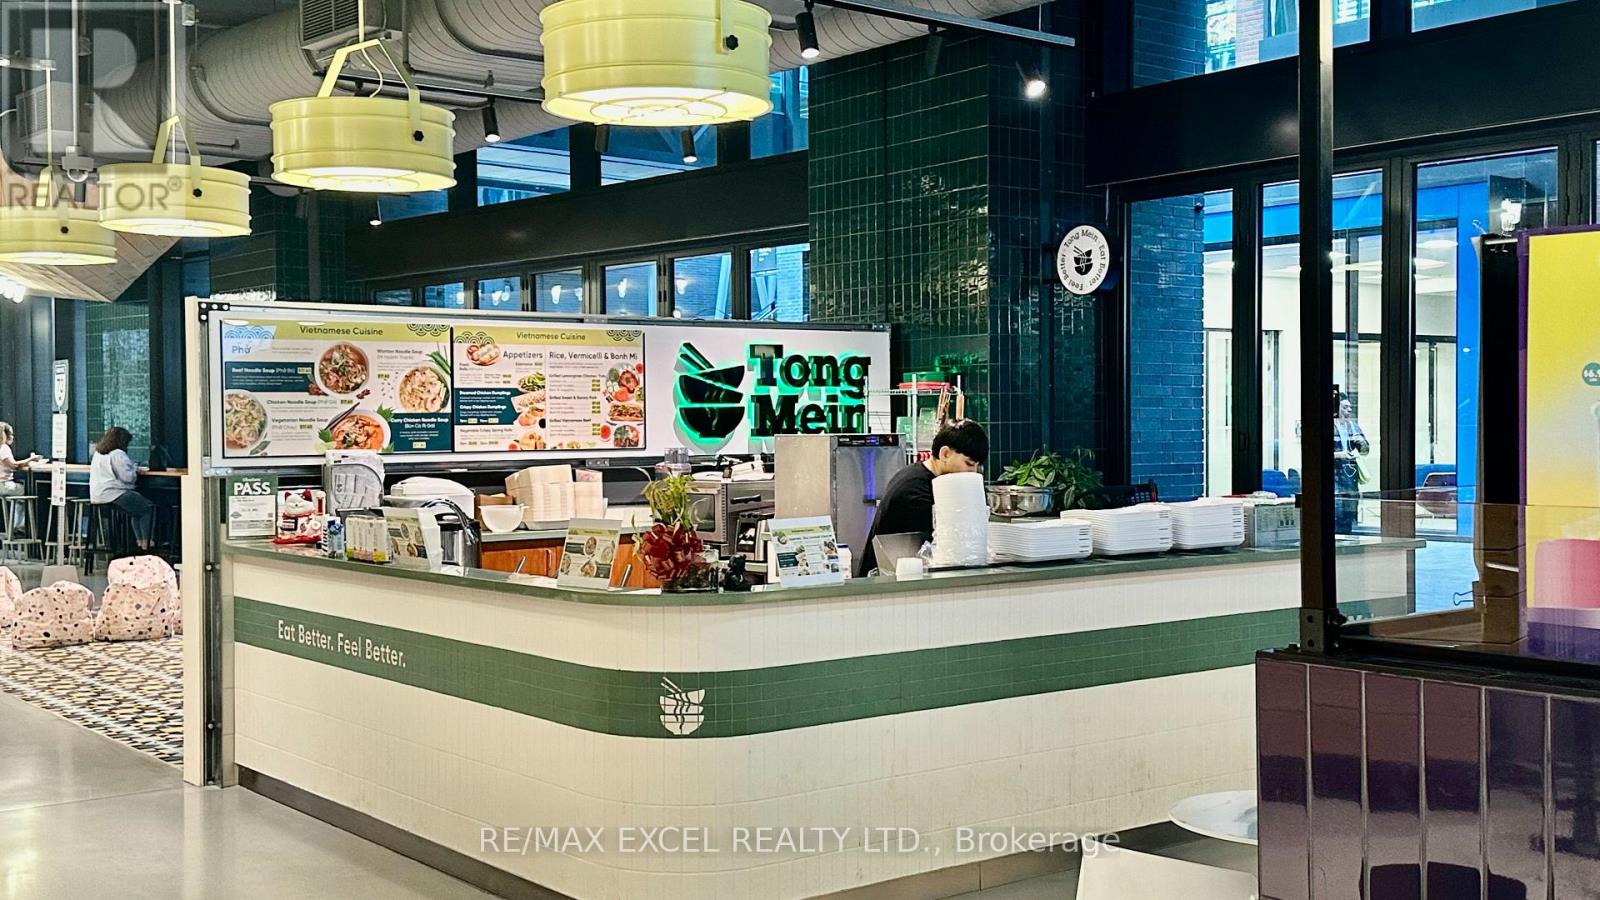
Wm03 - 486 Front Street W
Toronto, Ontario
Situated inside The Well - Wellington Market, this established noodle shop operates under the popular Tong Mein brand. Surrounded by thousands of residents, office workers, and daily foot traffic, the location offers exceptional visibility and steady customer flow. Fully built-out and professionally operated with trained staff and streamlined systems. Buyer may continue with the existing brand or convert to their own concept. Rent: $ 4,643.94 includes all utilities + HST expired July 2027 + 5 year option. (id:50787)
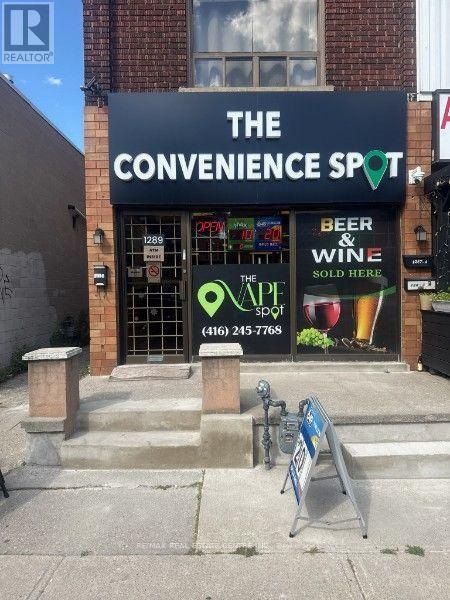
1289 Weston Road
Toronto, Ontario
Very Low Rent of $1500 Per Month. Prime opportunity at 1289 Weston Road featuring a convenience store and vape shop. Business includes new machines, OLG Lottery, and multiple revenue streams. Well-positioned location with established customer traffic and excellent potential for growth. Ideal opportunity for an owner-operator or investor. Basement Included. Do not miss this opportunity! (id:50787)
1105 Leger Way Unit# 101
Milton, Ontario
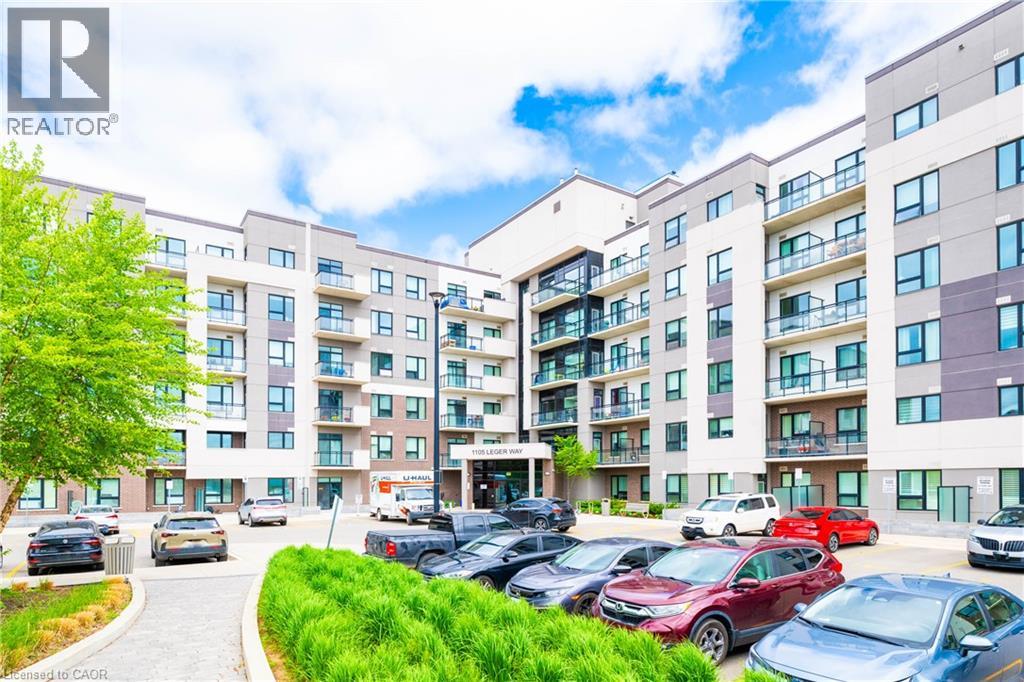
Exceptional location! Enjoy this fantastic move-in ready & meticulous ground floor, 1+1 (1 bedroom plus den & 1 bath) suite in the desirable Ford Neighborhood in Milton. Easy to access to major highway, and Milton GO Station. Close to grocery, banks, shops, schools, Sunny Mount Park, Conservation area, Milton District Hospital and all amenities. Enjoy upgraded laminate flooring throughout with an open concept layout featuring a modern kitchen with quartz countertops, all stainless steel appliances & breakfast bar and solid backsplash. A spacious master bedroom features a large double sliding door closet with built-in organizer. A nice 4 pc bathroom with a shower tub. A great sized den can be an office or dining room. A cozy living room is good for a family entertainment. 9 feet ceiling, large windows and patio door, bright and clean. This unit includes laundry ensuite, 1 underground parking space (#1) and a locker (#72)storage on the same floor as the unit. The building amenities include a lobby area and a big party/meeting room. ( **** employed and good credit required *****) (id:50787)
311 Golf Links Road
Hamilton, Ontario
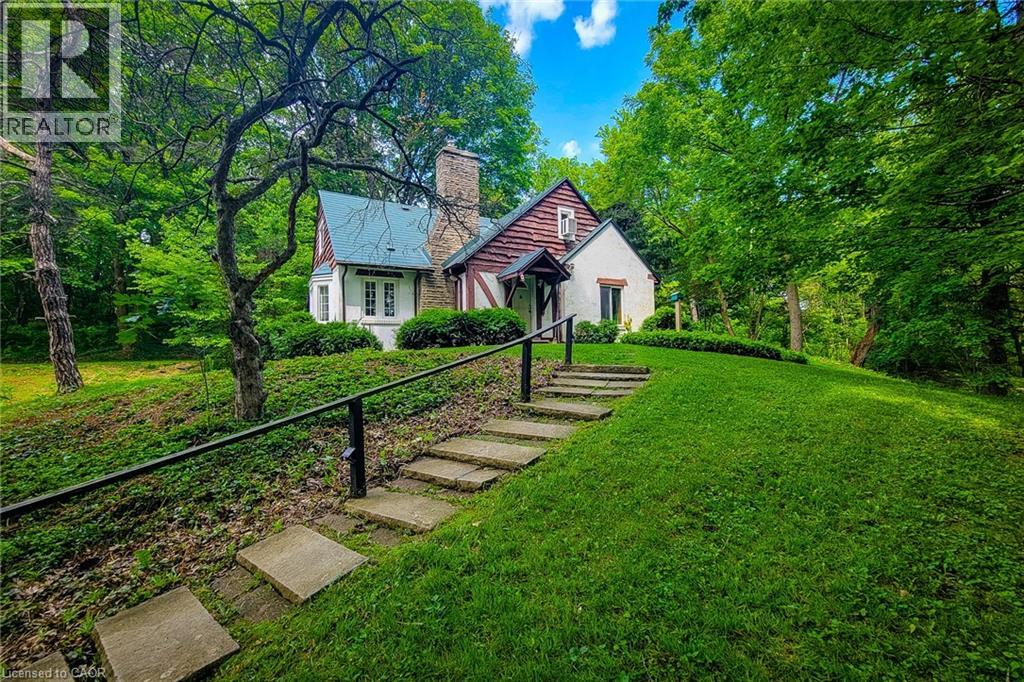
Nestled in one of Ancaster's most sought after locations, this charming (yet dated) home has been lovingly held by the same family for over 59 years. Set on a rare and expansive 1.8 acre lot, the property offers exceptional privacy and potential. Tucked away at the end of a private laneway and directly across from Hamilton Golf and Country Club, this beautifully mature, treed setting is truly unique. The lot features full frontage onto Ancaster Park and the Radial Line walking and biking trail, offering a seamless connection to nature. Enjoy a walkable lifestyle just steps from the Village Green Park, Ancaster Tennis Club, Ancaster Lawn Bowling Club, Library, local restaurants and the Farmer's Market. This is a unique property. Buyer's are encourage to consult directly with the Municipality and relevant professionals to fully understand potential uses. A rare opportunity to own a premium piece of land in a prime, secluded location. Room measurements taken at widest locations. Listing realtor has the Basic Zoning Report. (id:50787)
726 West 5th Street Unit# 2 - Lower
Hamilton, Ontario
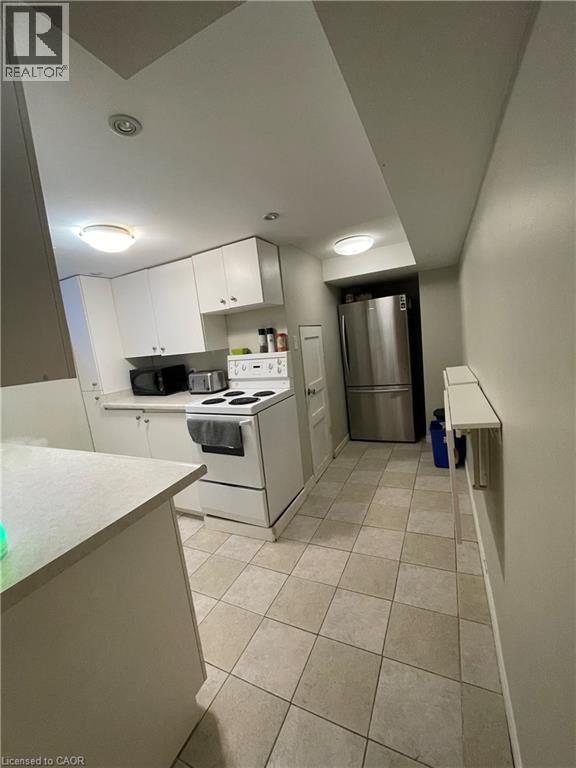
Spacious 1-Bedroom Lower-Level Unit – West Mountain – All-Inclusive Enjoy comfortable living in this spacious 1-bedroom lower-level unit in a detached home, ideally located in the desirable West Mountain neighbourhood. Just minutes from Limeridge Mall, The LINC, shopping, restaurants, and other everyday amenities. Features include: Large open-concept living area with plenty of space for a living room/dining room combination or a home office Modern plank flooring and pot lights throughout the main living space Bright 4-piece bathroom with a tub/shower combination Convenient in-suite laundry Ample storage space Parking included Access to the backyard to enjoy the warmer months. All Utilities Included Don't miss this great opportunity to live in a quiet, convenient West Mountain location. Contact us today to schedule a viewing! (id:50787)
1 - 84 Westmeadow Drive
Kitchener, Ontario
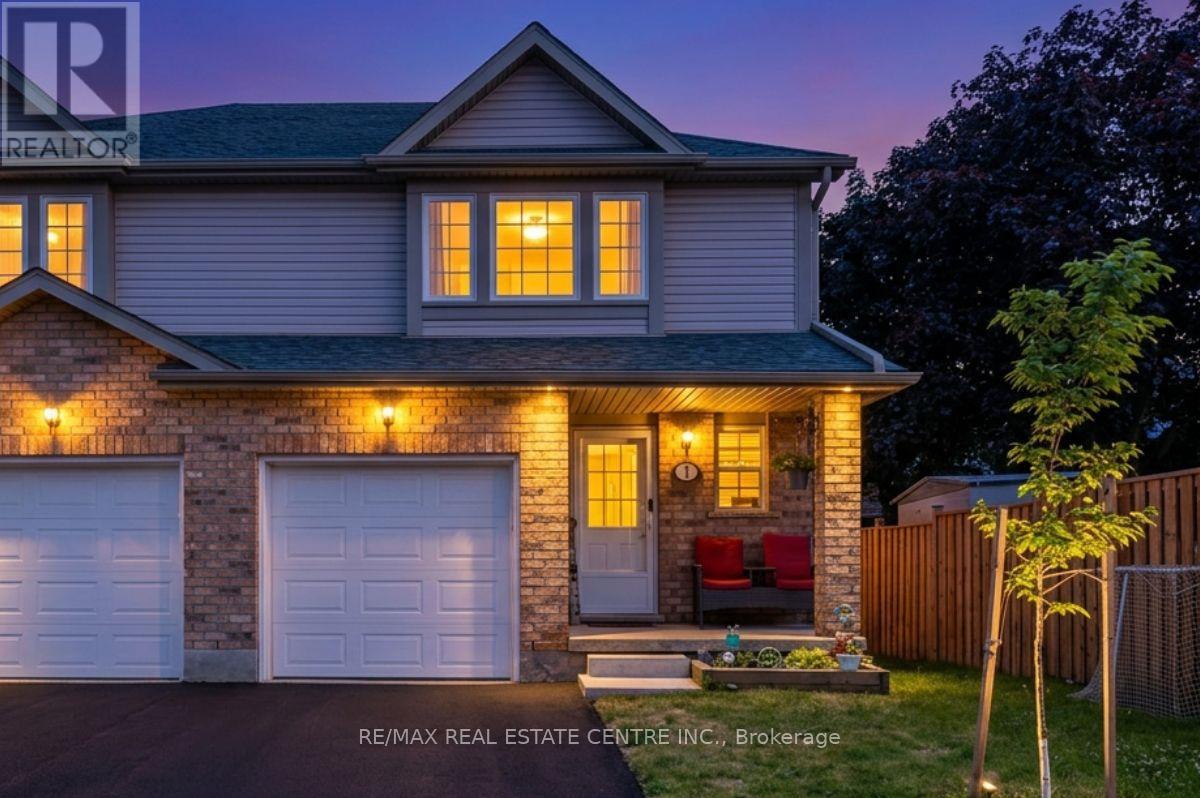
Welcome to this warm and inviting family home, ideally situated close to shopping, public transit, schools, places of worship, walking trails, and easy highway access. Step inside through the welcoming foyer, a convenient 2-piece powder room. The bright, updated kitchen features modern countertops, a stylish backsplash, an island, newer appliances, and updated light fixtures (2021). The kitchen flows seamlessly into the dining area and spacious living room. Sliding doors lead to a private deck, ideal for enjoying your morning coffee or summer barbecues. Upstairs, the spacious primary bedroom offers a private retreat complete with a 4-piece ensuite bathroom. Two additional bedrooms and another full 4-piece bathroom provide plenty of room for a growing family, guests, or a home office. The finished basement, fully renovated in 2025, adds valuable living space with a large recreation room currently being used as a bedroom, a beautifully finished 3-piece bathroom, a completed laundry area, a utility room, and new carpeting. Additional updates include new carpeting on the upper-level stairs (2025), a new water heater, and a new water softener. This home has been extensively updated over the years, including pot lights, kitchen renovations, appliances, light fixtures, and high-efficiency toilets in 2021. In 2022, the windows and garage door were replaced through the condo corporation. Additional updates in 2024 include new flooring in the bathrooms, kitchen, and hallway. Complete with a one-car garage and located in a convenient, family-friendly neighbourhood. (id:50787)
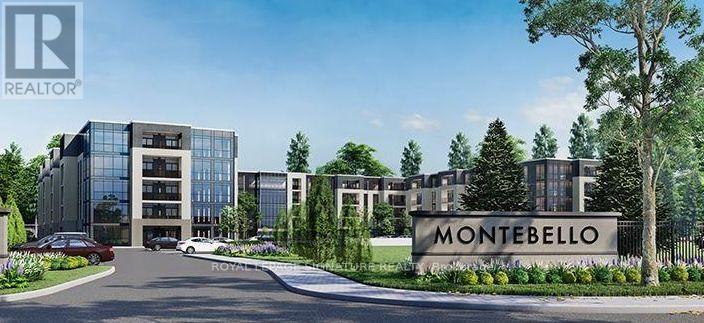
Lp09 - 50 Herrick Avenue
St. Catharines, Ontario
Experience penthouse living at 50 Herrick Avenue in this stylish and inviting one-bedroom suite with 1 Parking Spot. Featuring a bright, open-concept layout, contemporary finishes and plenty of natural light, this thoughtfully designed condo offers a comfortable and modern space to call home. Enjoy an excellent selection of building amenities, including a fitness centre, party room, and pickleball court. Conveniently located near shopping, golf courses, dining, everyday essentials, and major amenities, this residence combines modern living with exceptional convenience. A fantastic opportunity to enjoy low-maintenance condo living in a well-appointed building and convenient location. Tenant is responsible for all utilities (heat, hydro, water and hot water tank rental).option for Furnished Unit Available $2000/Month + All Utilities (Couch, Coffee Table, TV, TV Stand, Queen Bed Frame, Dining Table and 4 Chairs) (id:50787)
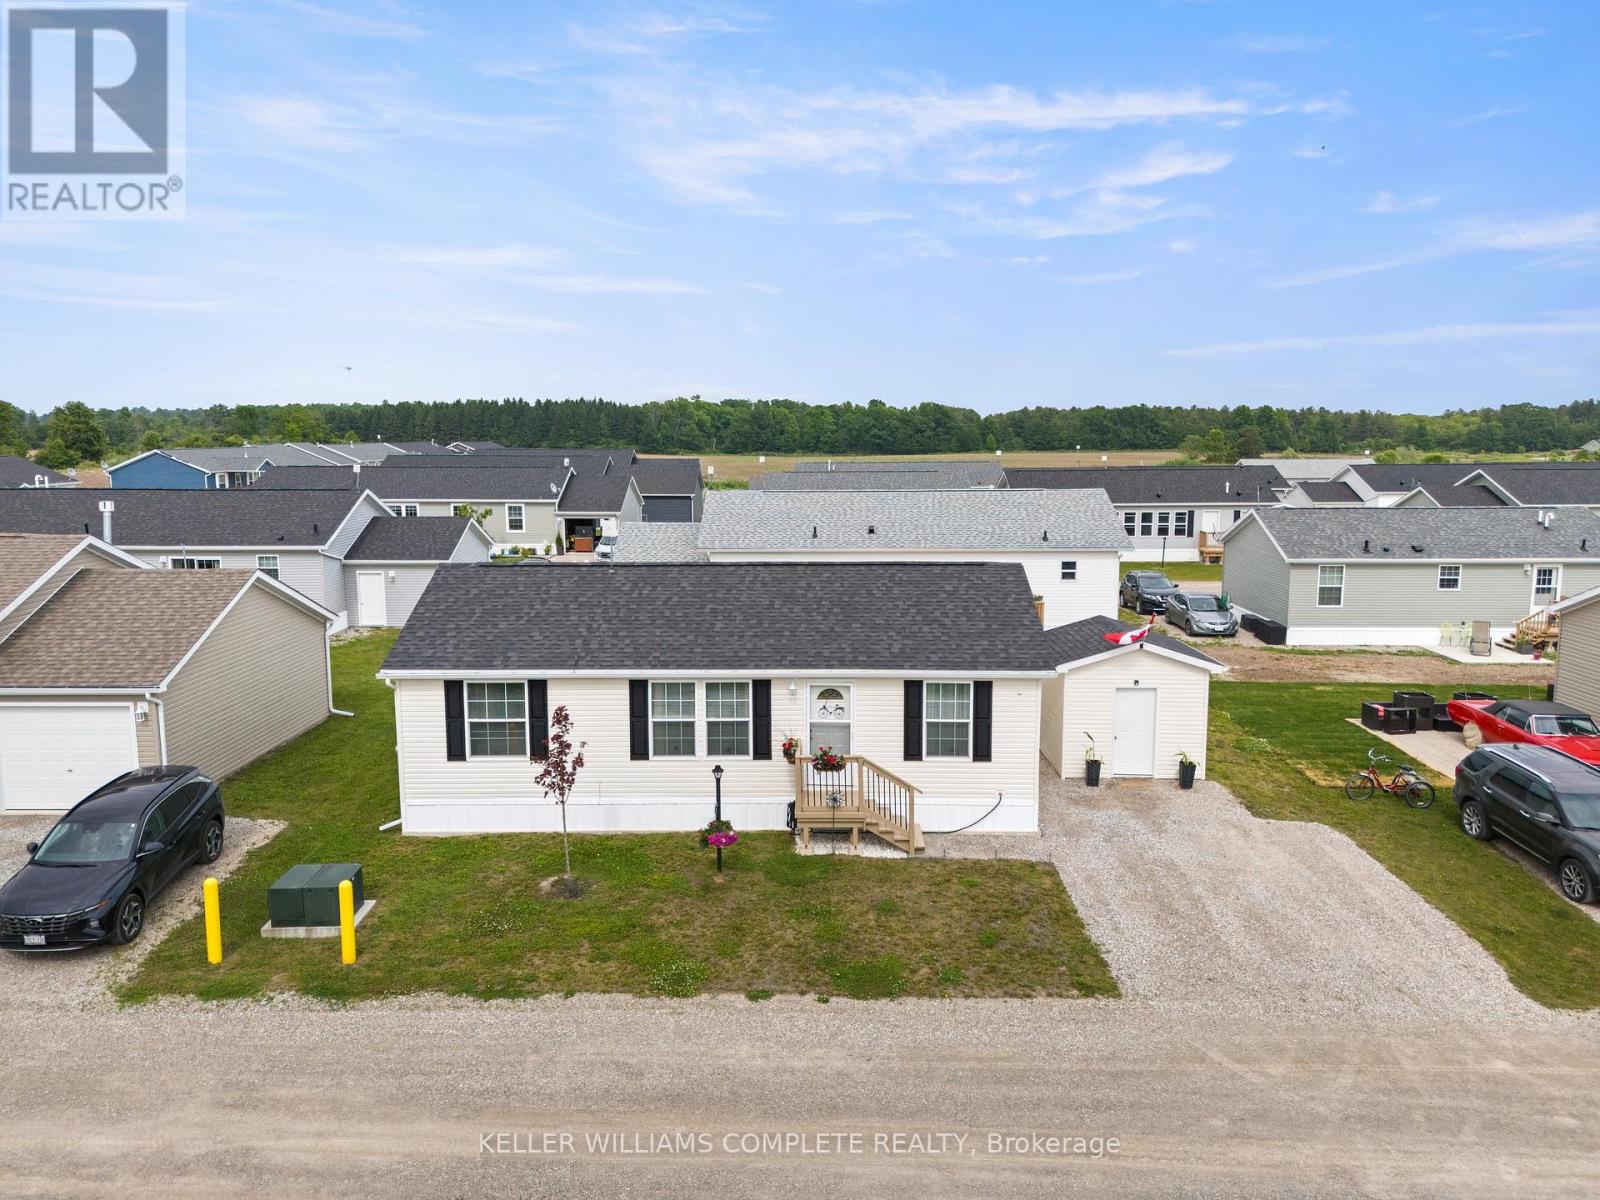
22 Copper Beech Drive
Haldimand, Ontario
Experience Lakeside Living in a quiet community known as Sandusk Creek. Located beside the serene waters of Lake Erie just a stone's throwaway from the charming village of Selkirk, Ontario. Dive into modern comforts with this recently constructed, tailor-made prefabricated 934square foot residence boasting three spacious bedrooms. The heart of the home lies a state of the art kitchen with modern appliances - a Bosch dishwasher and modern island that adds additional seating and storage. The kitchen leads onto a new, well designed 16'x20' private deck with pergola which expands the living space and offers the fresh air of the Lake. Just off the deck is a 7.5'x6' patio that is perfect to park a golf cart or place your barbecue. The home is tastefully decorated and offers two full bathrooms and a laundry room which includes appliances and a gas dryer, with an electrical outlet in place for conversion to an electric dryer. The home also offers a 10'x10' insulated shed that is wired for a workshop or use for all your storage needs. Also, as an added bonus the home is equipped with fibre optic and router included for seamless home office communication or steaming. The community has access to boat slips, walking trails and a dog park. Affordable Lakeside living at its best! Sadly, sellers have to say goodbye to their Lakeside home to move closer to family! (id:50787)
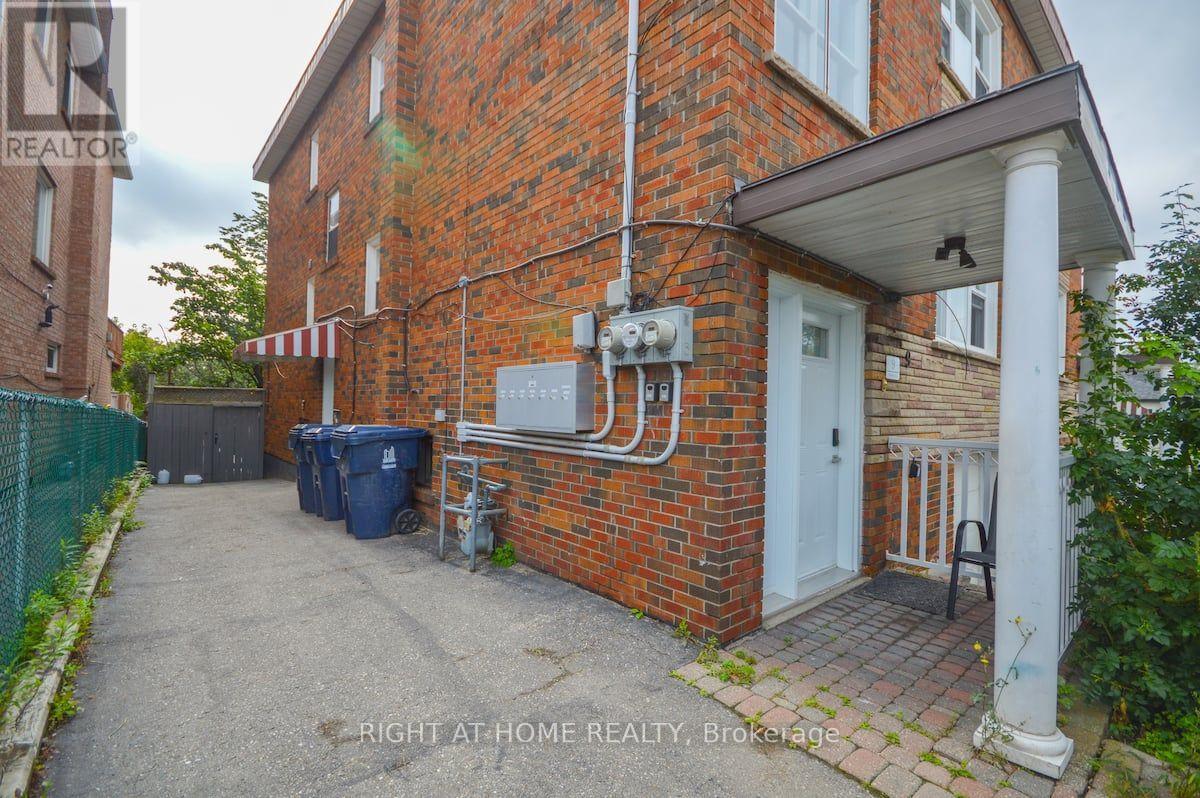
1 - 9 Donald Avenue
Toronto, Ontario
This bright and spacious fully furnished 1-bedroom apartment features a modern kitchen, sleek vinyl floors, and a walk-out to the backyard, perfect for enjoying the outdoors.Large windows fill the space with natural light, creating a warm and inviting atmosphere. Located on a quiet street near Corso Italia, this home offers the best of both worlds peaceful living just steps away from TTC, shopping, cafes, and all essential amenities. Photos taken from different unit with sam layout. Photos are staged. (id:50787)
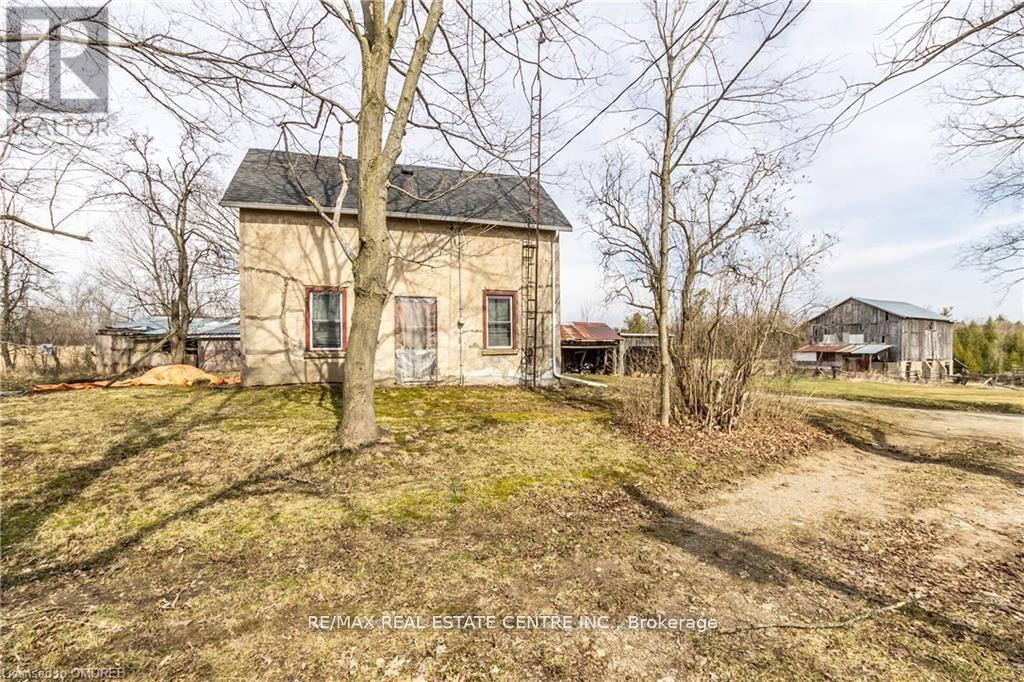
11678 Regional Road 25 Road
Halton Hills, Ontario
Awesome Piece Of Property, Approximately 92 Acres With About 60 Acres Workable Plus Treed Area And Stream. The Farmhouse Has Some Upgrades, Newer Windows, Recent Shingles But Requires Renovating. Set Well Back In On The Property With A Bank Barn. There Is Also A 34' X 60' Steel Clad Workshop. This Property Has Halton Conservation Coverage And Is Within The Greenbelt. This Is An Estate Sale And As Such It Is Being Sold "As Is" , No Warranties Provided By The Seller. (id:50787)
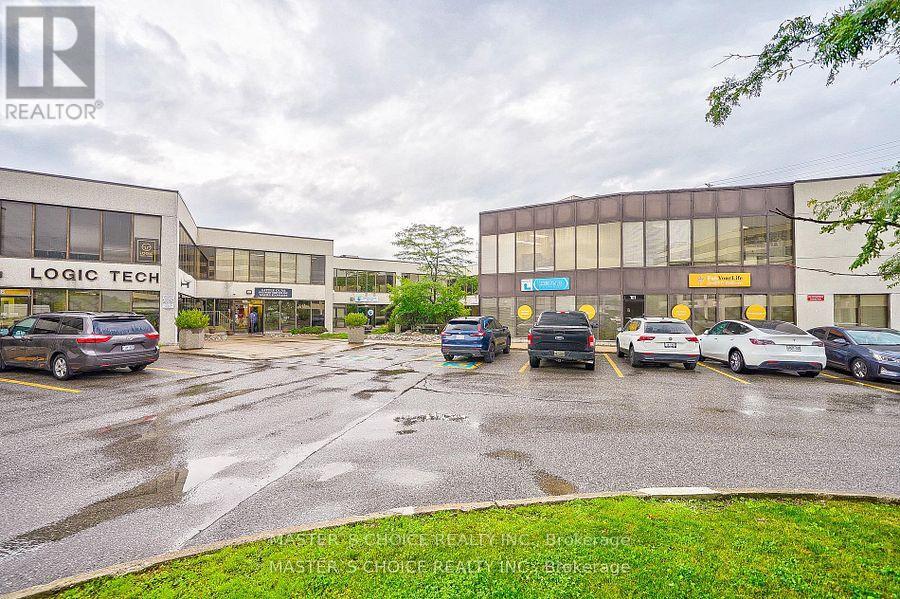
202 - 620 Alden Road
Markham, Ontario
Nicely Appointed Office Suite In A Professional Office Campus Environment. Space Includes A Mix Of Private Offices, Boardroom, Tech Room, Open Areas & Kitchenette, Lots Of Windows On 3 Sides Providing An Abundance Of Natural Light. Ample Free Surface Parking, Positioned At Warden & 14th Avenue & Is Strategically Located Minutes From Hwy 407.Access-Full Interchange At Warden & Hwy 407,Close To Hwy 404,401 & The Don Valley Parkway. (id:50787)
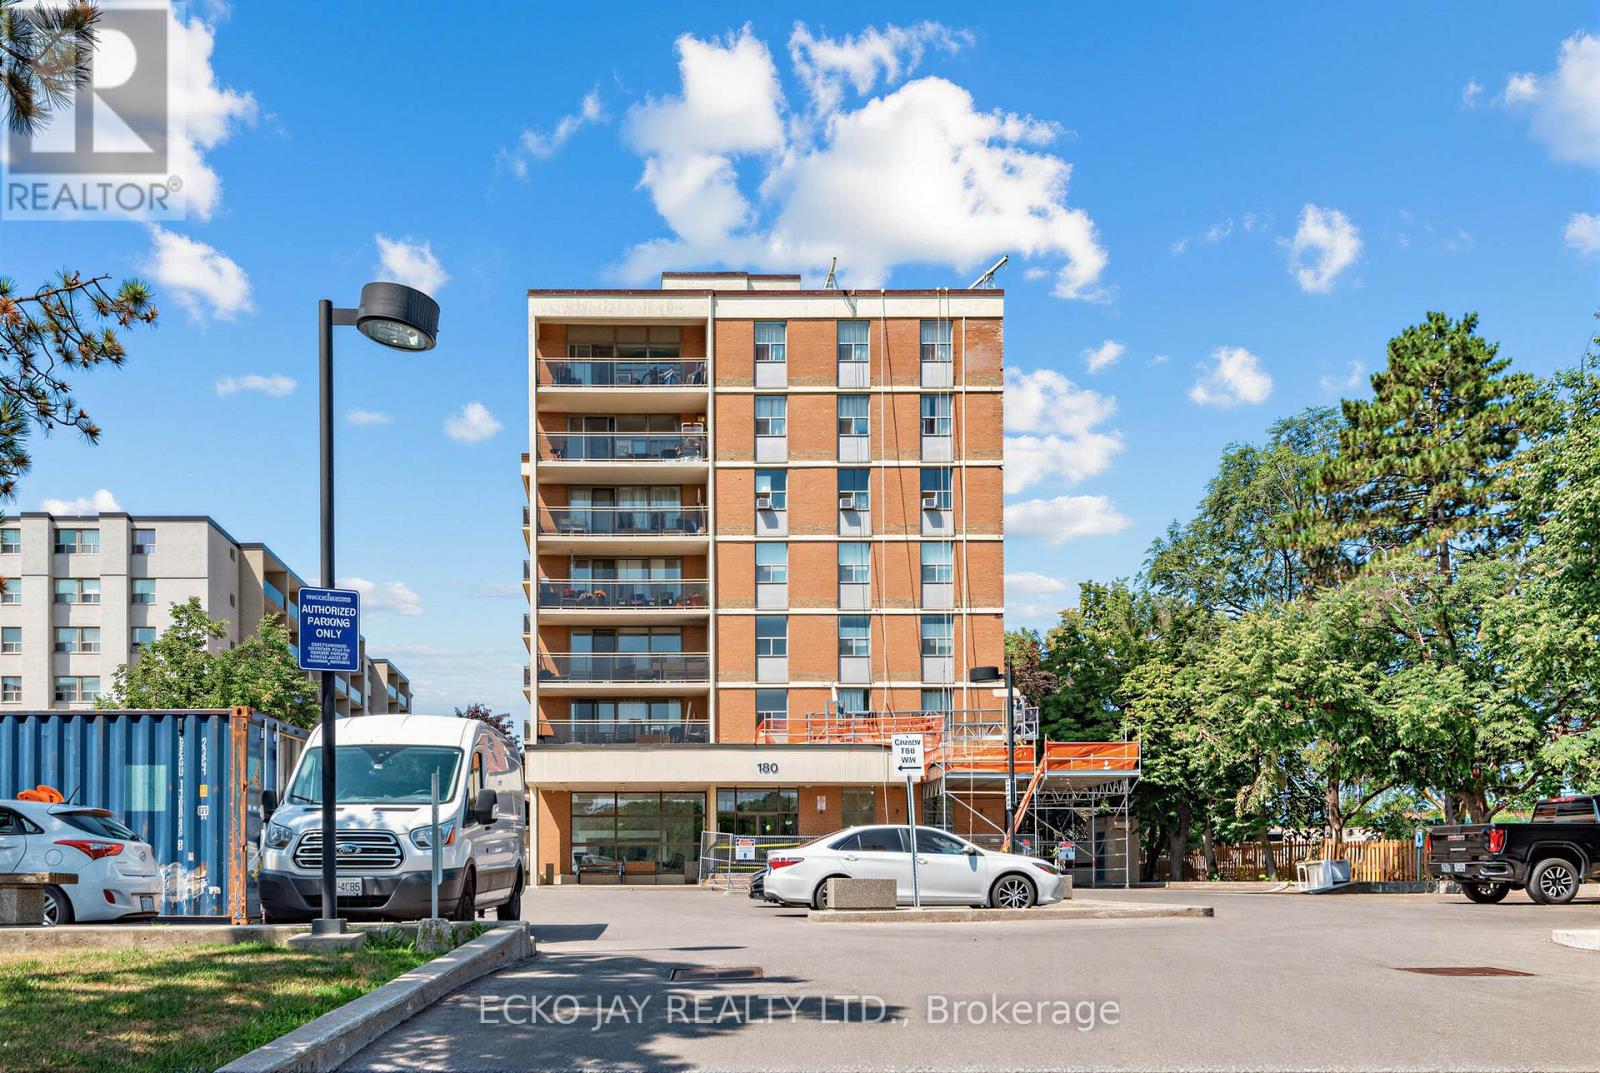
406 - 180 Dudley Avenue
Markham, Ontario
Rare opportunity to own a spacious 1,160 sq. ft. three-bedroom suite (excluding the balcony) in a well-established Thornhill community. Thoughtfully designed, this bright unit features a large laundry room, a private ensuite, an additional full bathroom, a generous balcony (18'9" x 5'7") and two bedrooms overlooking the outdoor swimming pool. Enjoy premium building amenities, including an outdoor pool, gym, sauna, games room, and ample visitor parking. Ideally located just steps from Yonge Street and Clark Avenue, this home offers exceptional convenience with schools, parks, nature trails, shopping plazas and malls, the Thornhill Community Centre, three golf courses, Pomona Tennis Club, and public transit - including the future subway extension - all nearby. Enjoy quick access to major highways, making commuting a breeze. A fantastic opportunity to enjoy comfortable, well-connected living in a highly sought-after location! (id:50787)
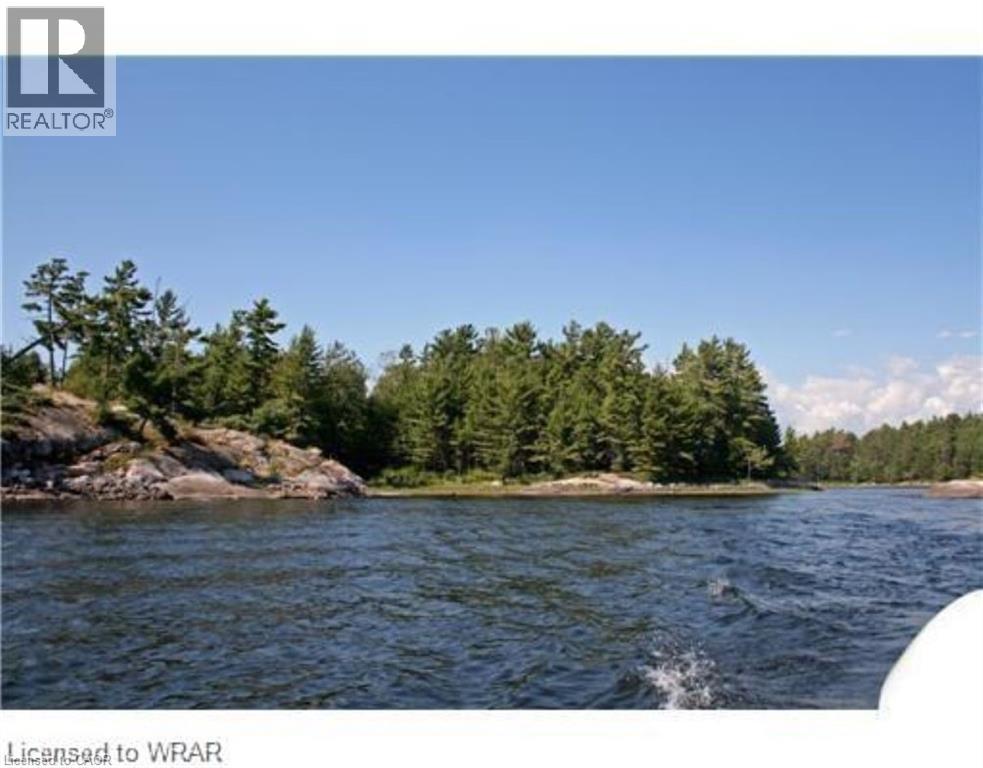
3351 Miller Island
French River, Ontario
A Once-in-a-Lifetime Private Island Opportunity Welcome to Miller Island, an exceptional 18-acre private island located on the south French River, just approximately 5 miles from Highway 69. Enjoy the rare combination of convenient access, complete privacy, natural beauty, and tranquility. With approximately 3,543 feet of shoreline, Miller Island is the largest privately owned island in the area. The entire shoreline is accessible, with multiple locations suitable for landing your boat, making this an ideal destination for boating, recreation, relaxation, and enjoying the outdoors. The island is situated between the French River and Pickerel River, on the south half of Horseshoe Bay, and offers beautiful southern views. The property is high and dry, with a clean-water shoreline and an abundance of privacy. Miller Island has been privately owned by only three owners since 1920, making this a truly rare opportunity to acquire a piece of waterfront history. Property Highlights 18 acres of private island ownership Approximately 3,543 feet of shoreline Largest privately owned island in the area Approximately 5 miles from Highway 69 Located between the French River and Pickerel River Situated on the south half of Horseshoe Bay Multiple areas to land your boat Accessible shoreline High and dry property Clean-water shoreline Fantastic southern views Only three owners since 1920 Financing available – five-year term A rare opportunity to own your own private island in one of Ontario's most beautiful recreational settings. Opportunities like Miller Island rarely become available. (id:50787)
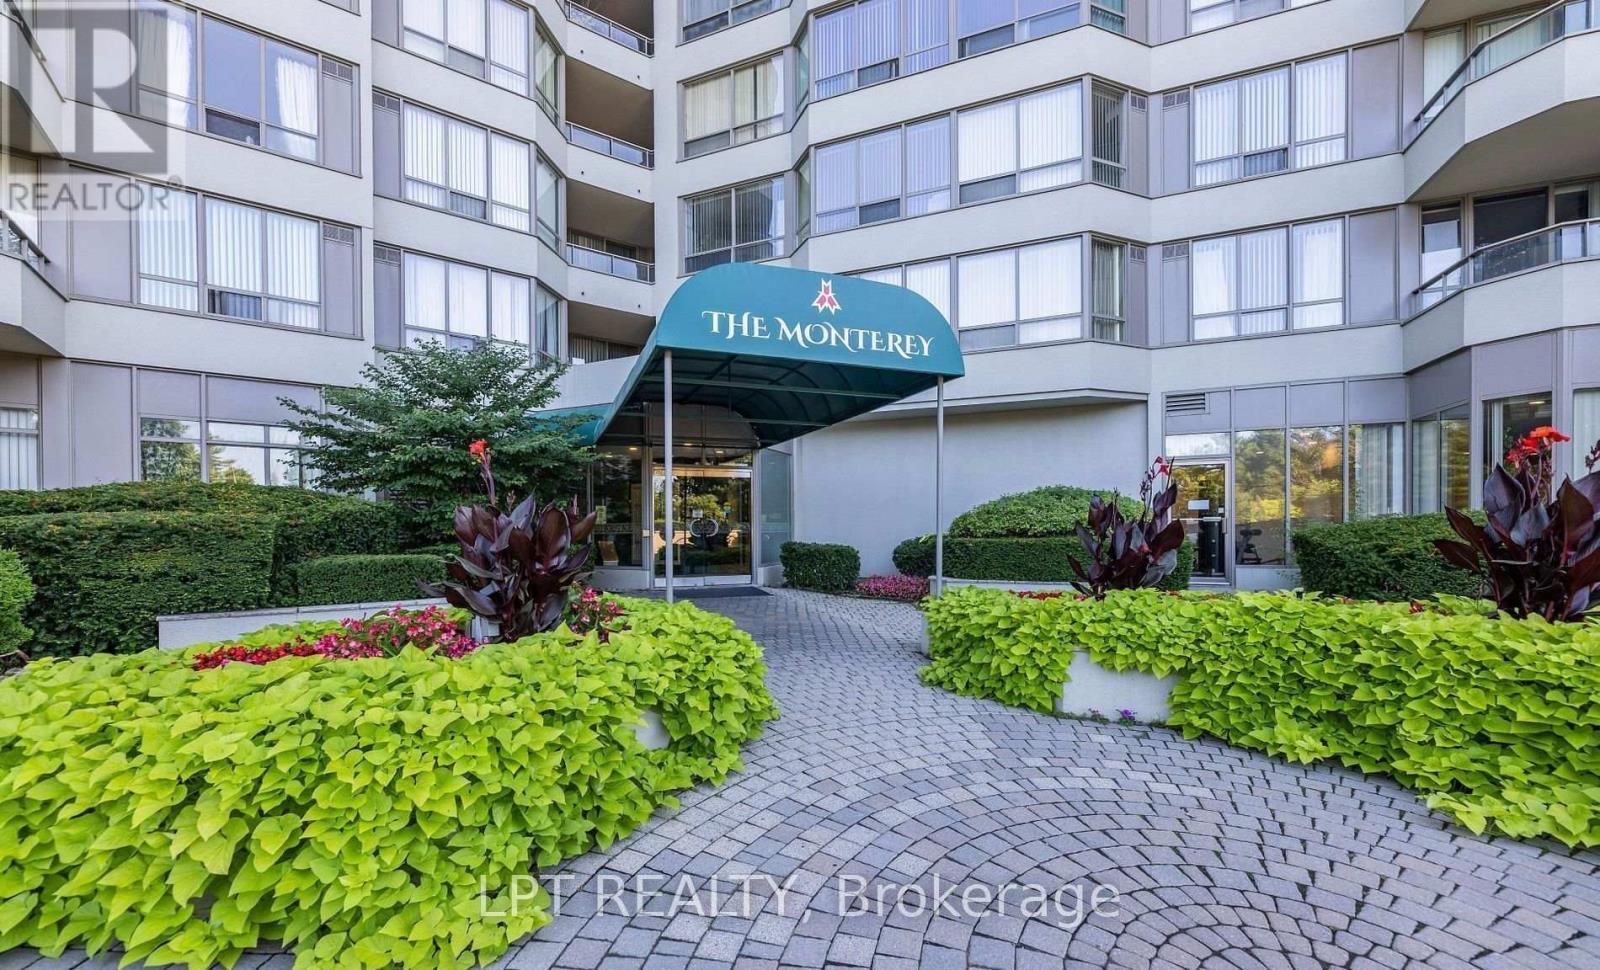
Ph7 - 175 Bamburgh Circle
Toronto, Ontario
Newly Renovated (2024) 2 Beds + Large DEN PENTHOUSE, 2 Full Washrooms, 24 HR Security Condo (Over1400 Sq. Ft.). in a PRIME Location! Monterey Tridel Building in a Highly Sought Area. This HomeFeatures Fresh Paint, Premium Flooring, Elegant Kitchen With Eat-In Area, Step Out To Balcony andMuch More! Visitor Parking. Close to All Transportation, Schools, Shopping, Restaurants, Library. Lots ofAmenities. (id:50787)
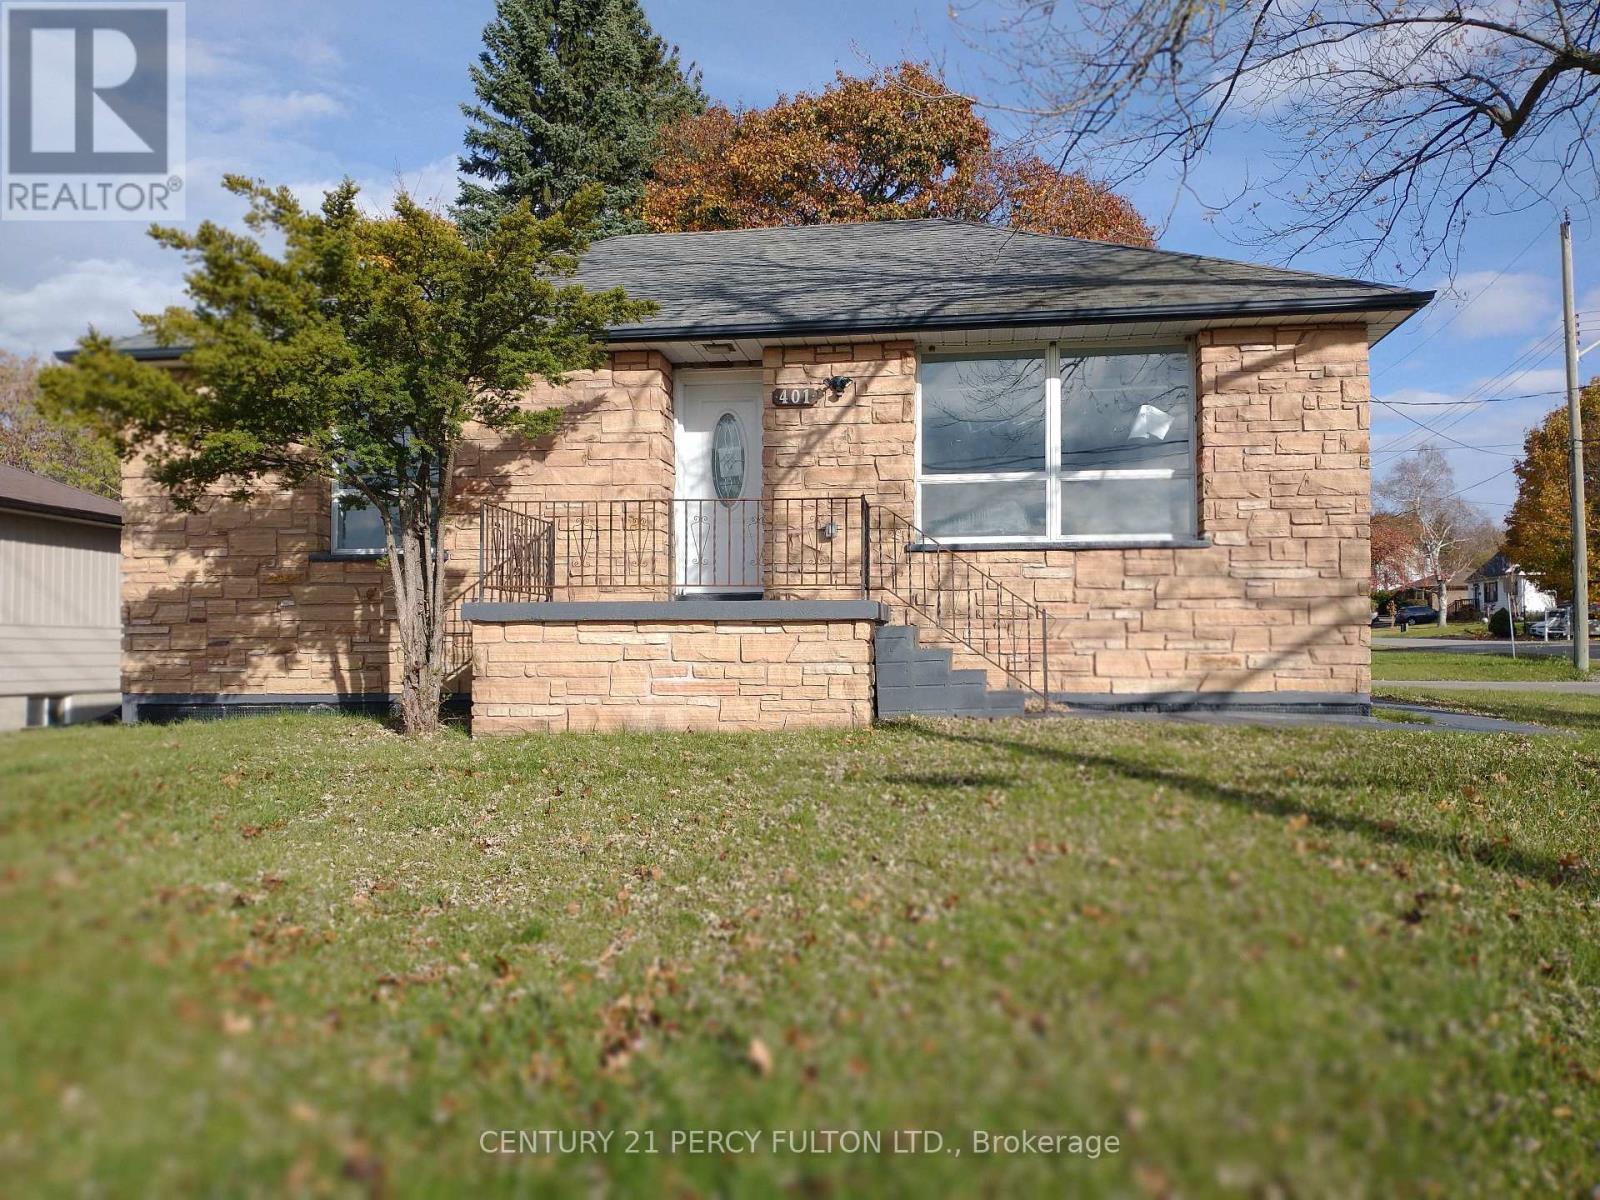
401 Anderson Street
Whitby, Ontario
Newer Legal Basement in the heart of the City. Great Family Neighborhood Close To All Amenities Including Shopping, Schools, Parks, Highway 401 & Transit. Close to Durham College and UOIT. Laminate floors & Pot lights throughout. Open Concept with modern kitchen with Stainless Steels, with 4 piece bathroom with standing shower. Separate Own Laundry for Basement & 3 Driveway parking (id:50787)
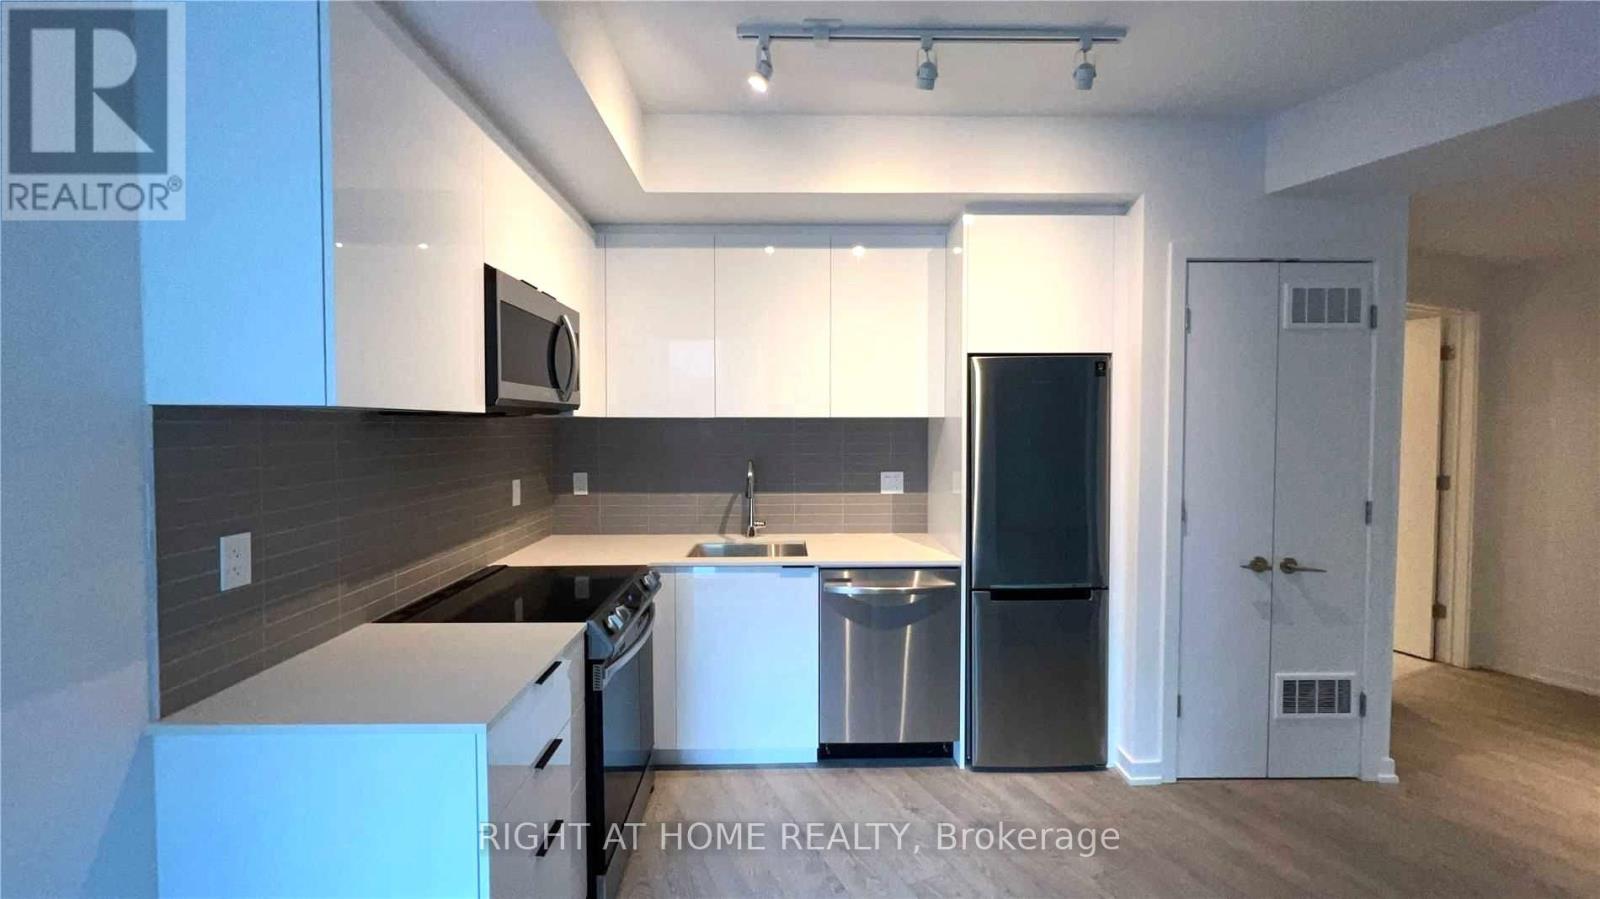
917 - 50 Power Street
Toronto, Ontario
888 sq. ft. of bright, beautifully maintained corner-suite living. This 2-bedroom + den features 9' ceilings, floor-to-ceiling windows, a northwest-facing balcony and very spacious bedrooms. The den is a separate space which makes for an ideal home office - or possibly a potential third bedroom. The suite has been meticulously cared for and is exceptionally clean and move-in ready. Add 24-hour concierge, a rooftop patio, outdoor pool, beautiful work/meeting spaces, fully equipped gym and an unbeatable location with a 99 Walk Score, 95 Transit Score and 99 Bike Score. Bright. Spacious. Immaculate. And right in the middle of it all. (id:50787)
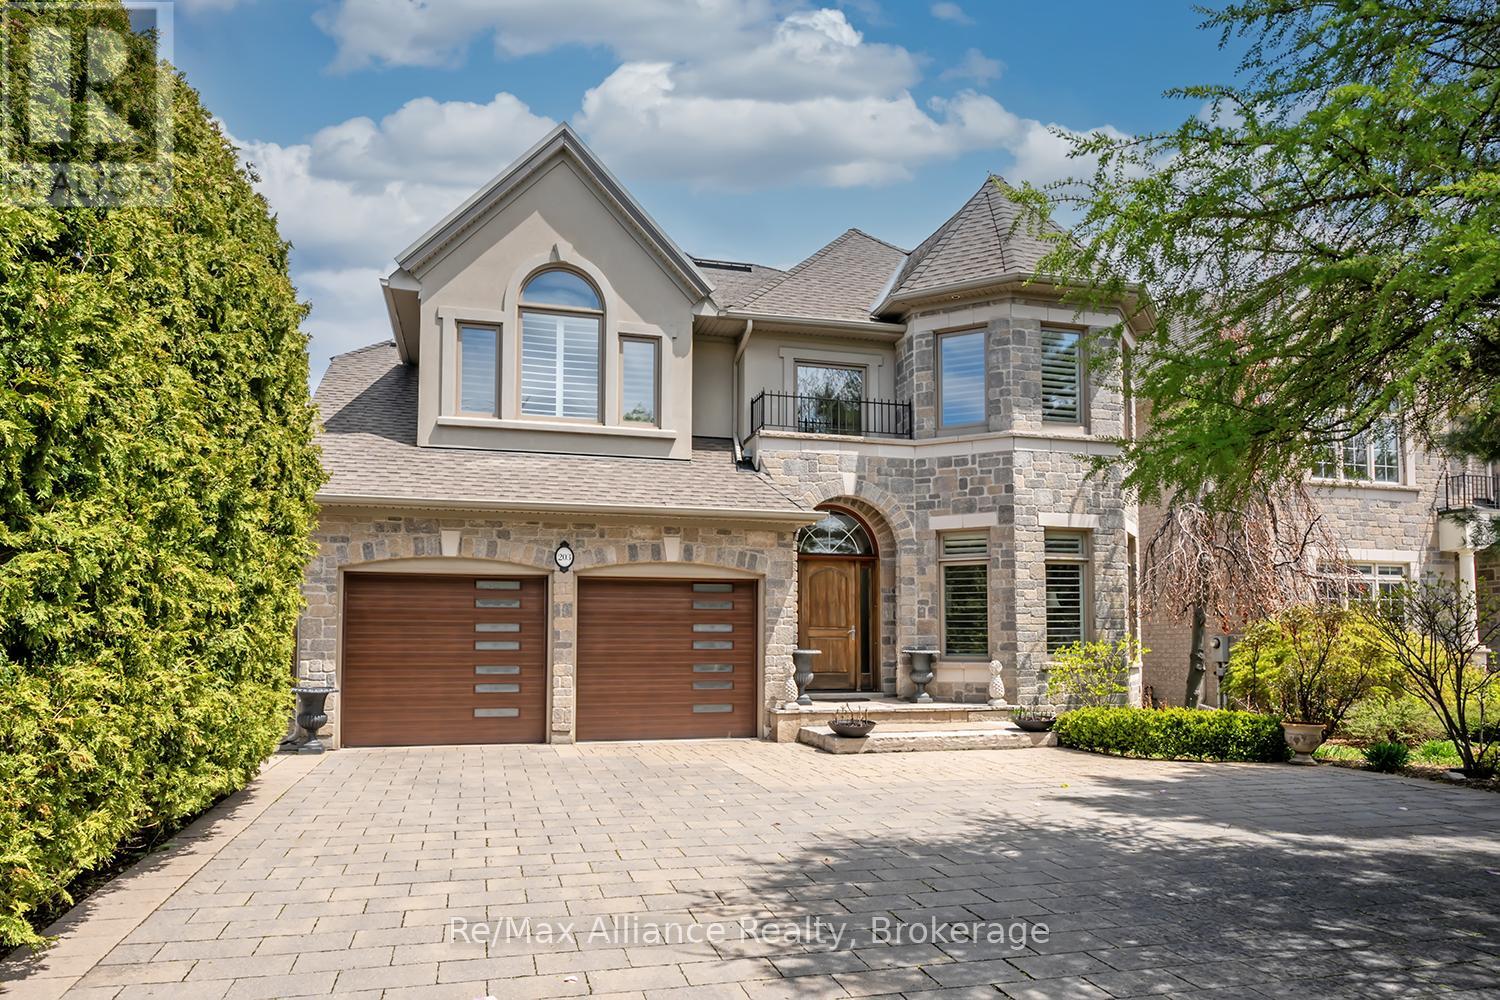
203 Burloak Drive
Oakville, Ontario
Beautifully updated executive residence showcasing exceptional pride of ownership, thoughtful design, & a functional Upgrades ideal for family living and entertaining. Renovated kitchen, powder room, laundry room & garage entrance (2022), professionally painted throughout, new LED lighting on main & lower levels, new TOTO washlet toilets & Thermador appliances. Elegant main floor features maple hardwood flooring, crown moulding, pot lights, California shutters, custom built-ins, travertine foyer with medallion detail, bay window & pocket doors. Updated kitchen & breakfast area with quartz counters, oversized island, built-in microwave, 6-burner gas Stove with grill, b/i Thermador wall coffee station, charging station drawer. Custom Pantry with Beverage fridge, B/I Wine Rack and Storage Galore. Family feature cast stone fireplace and 21" ceiling, decorative columns, oversized windows & Swarovski chandelier in Dining Rm. Spacious primary suite with sitting area & Cast Stone fireplace, walk-in closet w/ organizer, and spa-inspired ensuite with rain shower, soaker tub, granite counters & California shutters. Additional bedrooms feature hardwood flooring, double closets, upgraded finishes, and Jack & Jill bath with granite counters & wood-looking tile flooring. Fully finished walkout basement with above-grade windows, recreation area, wet bar with double sink, gas fireplace with Wood mantle, built-in shelving, additional storage, cold cellar with automatic lighting, 3-piece bath. Mature landscaped backyard with private setting, outdoor bar seating, BBQ area, backyard WiFi router & shed added in 2022. Pool upgrades include new heater & Pentair Prowler (2022), liner (2023), filters & Intellichlor IC40 cell (2024). Additional updates include furnace & humidifier (2023), duct cleaning, serviced tankless hot water system, garage door hardware replaced, plus power washing, joint replacement & professional tree pruning completed in 2024. (id:50787)
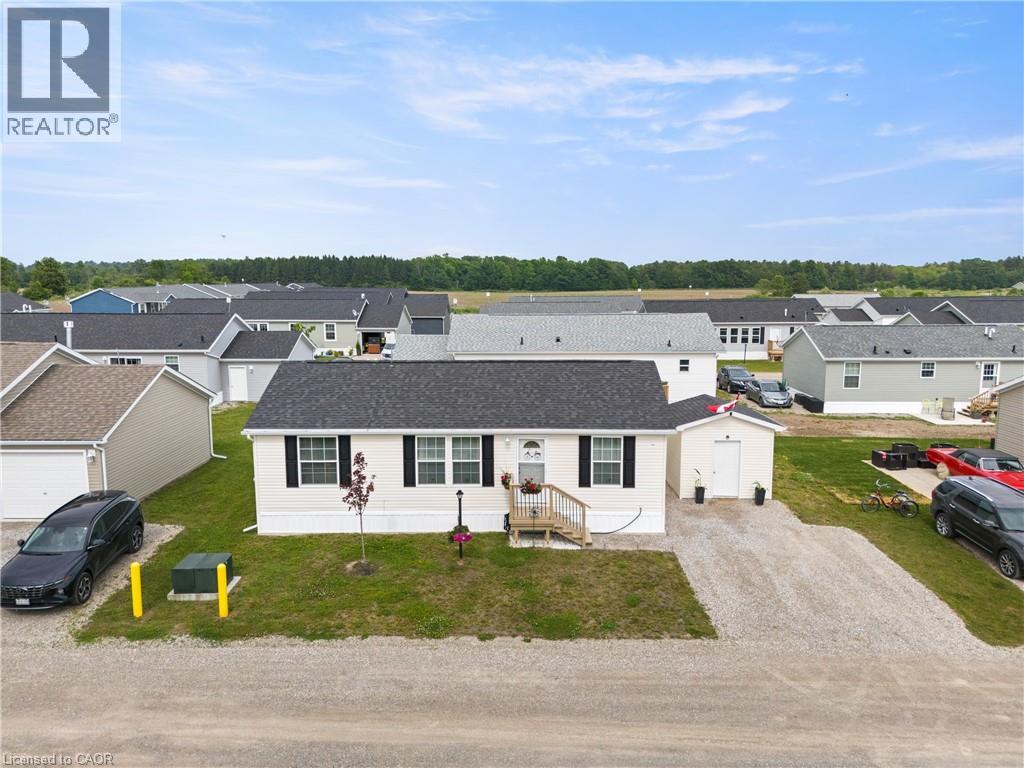
22 Copper Beech Drive
Nanticoke, Ontario
Experience Lakeside Living in a quiet community known as Sandusk Creek. Located beside the serene waters of Lake Erie just a stone's throwaway from the charming village of Selkirk, Ontario. Dive into modern comforts with this recently constructed, tailor-made prefabricated 934square foot residence boasting three spacious bedrooms. The heart of the home lies a state of the art kitchen with modern appliances - a Bosch dishwasher and modern island that adds additional seating and storage. The kitchen leads onto a new, well designed 16'x20' private deck with pergola which expands the living space and offers the fresh air of the Lake. Just off the deck is a 7.5'x6' patio that is perfect to park a golf cart or place your barbecue. The home is tastefully decorated and offers two full bathrooms and a laundry room which includes appliances and a gas dryer, with an electrical outlet in place for conversion to an electric dryer. The home also offers a 10'x10' insulated shed that is wired for a workshop or use for all your storage needs. Also, as an added bonus the home is equipped with fibre optic and router included for seamless home office communication or steaming. The community has access to boat slips, walking trails and a dog park. Affordable Lakeside living at its best! Sadly, sellers have to say goodbye to their Lakeside home to move closer to family! (id:50787)
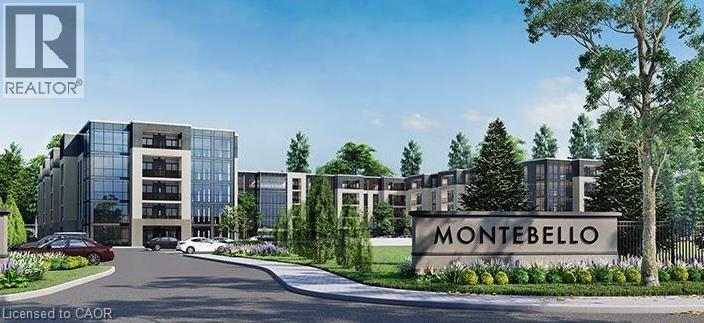
50 Herrick Avenue Unit# Lp09
St. Catharines, Ontario
Experience penthouse living at 50 Herrick Avenue in this stylish and inviting one-bedroom suite with 1 Parking Spot. Featuring a bright, open-concept layout, contemporary finishes and plenty of natural light, this thoughtfully designed condo offers a comfortable and modern space to call home. Enjoy an excellent selection of building amenities, including a fitness centre, party room, and pickleball court. Conveniently located near shopping, golf courses, dining, everyday essentials, and major amenities, this residence combines modern living with exceptional convenience. A fantastic opportunity to enjoy low-maintenance condo living in a well-appointed building and convenient location. Tenant is responsible for all utilities (heat, hydro, water and hot water tank rental) . option for Furnished Unit Available $2000/Month + All Utilities (Couch, Coffee Table, TV, TV Stand, Queen Bed Frame, Dining Table and 4 Chairs) (id:50787)
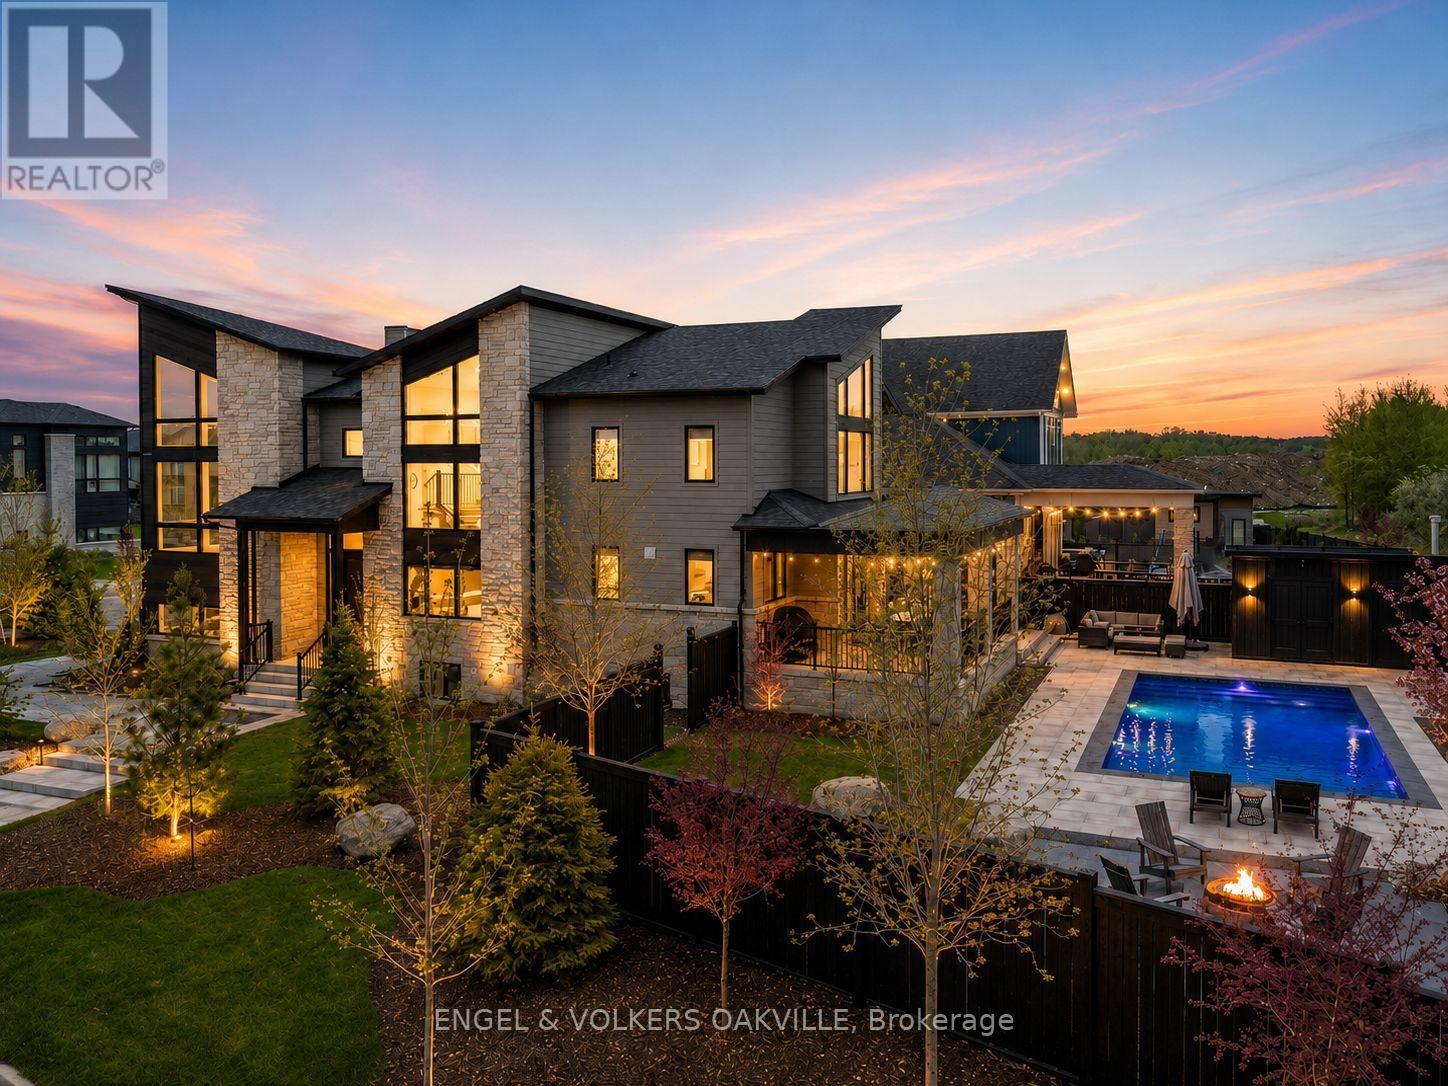
117 Stoneleigh Drive
Blue Mountains, Ontario
Your Private Blue Mountain Resort Starts Here.Just minutes from Blue Mountain Ski Resort, 117 Stoneleigh Drive delivers the four-season lifestyle buyers come to the Blue Mountains for-without sacrificing space, privacy or luxury.The spectacular backyard is the showstopper. A heated 32-foot pool, sauna, 8-person hot tub and firepit create a private resort-style oasis built for summer entertaining, après-ski relaxation and unforgettable weekends with family and friends.Set on an impressive 99' x 137' lot, this approximately 4,000+ sq. ft. contemporary residence was designed to capture its spectacular setting. Expansive windows throughout the home showcase Blue Mountain views from almost every room, bringing the landscape into the living experience and creating a remarkable connection between the interior and outdoors.The open-concept main level is designed for both everyday living and entertaining, with generous living and dining spaces, soaring ceilings and a beautifully appointed kitchen at the heart of the home. The spacious 4+ bedroom, 5-bathroom layout provides room for family, guests and extended stays, while thoughtfully designed spaces offer comfort and flexibility.The mountain views continue throughout the home, creating a constantly changing backdrop-from morning light over the escarpment to spectacular sunsets and winter landscapes.Blue Mountain's ski hills are just minutes away, putting skiing and snowboarding practically at your doorstep. Homeowner access to shuttle service to the Village makes enjoying restaurants, après-ski, shopping and entertainment exceptionally convenient-without needing to drive.Beyond winter, the location puts hiking, biking, golf, beaches and the region's renowned four-season attractions within easy reach.This is not simply a home near Blue Mountain. It's a private resort with the mountain lifestyle built in.Minutes to the ski hills. Village shuttle access. Four-season living at its best. (id:50787)
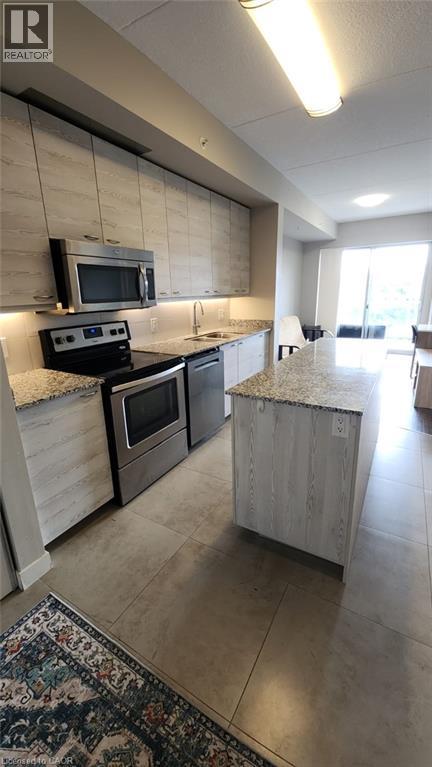
280 Lester Street Unit# 418
Waterloo, Ontario
Welcome to Sage V at 280 Lester Street! This furnished 1-bedroom, 1-bathroom condo offers a functional open-concept layout with a private balcony and in-suite laundry. The unit comes move-in ready with furnishings and a kitchen equipped with refrigerator, stove, dishwasher and microwave. Ideally located in Waterloo’s university district, within walking distance to the University of Waterloo and Wilfrid Laurier University, with convenient access to ION light rail, bus routes, Supermarket, restaurants, shopping and other amenities. Residents enjoy access to building amenities including a fitness centre, rooftop terrace, media room and party room. An excellent option for a student or working professional seeking a furnished home in a convenient central location. (id:50787)

512 First Avenue
Welland, Ontario
Amazing opportunity to own 3+3 bed room semi detached back split 4 level Home with separate finished basement and separate entrance to the lower level located across the street from Niagara College and near shopping and restaurants. Very Good Size Living/dining Area, Upgraded washroom, The lower level with 3 additional bedrooms, kitchen, Full Washroom, Spacious Rec room ,Carpet Free full house , All Bedrooms very good size, Garden shed in the back yard,2Laundry Rooms, very Hot Location close to many Schools, Park, Plaza, Transit, Niagara College etc (id:50787)