
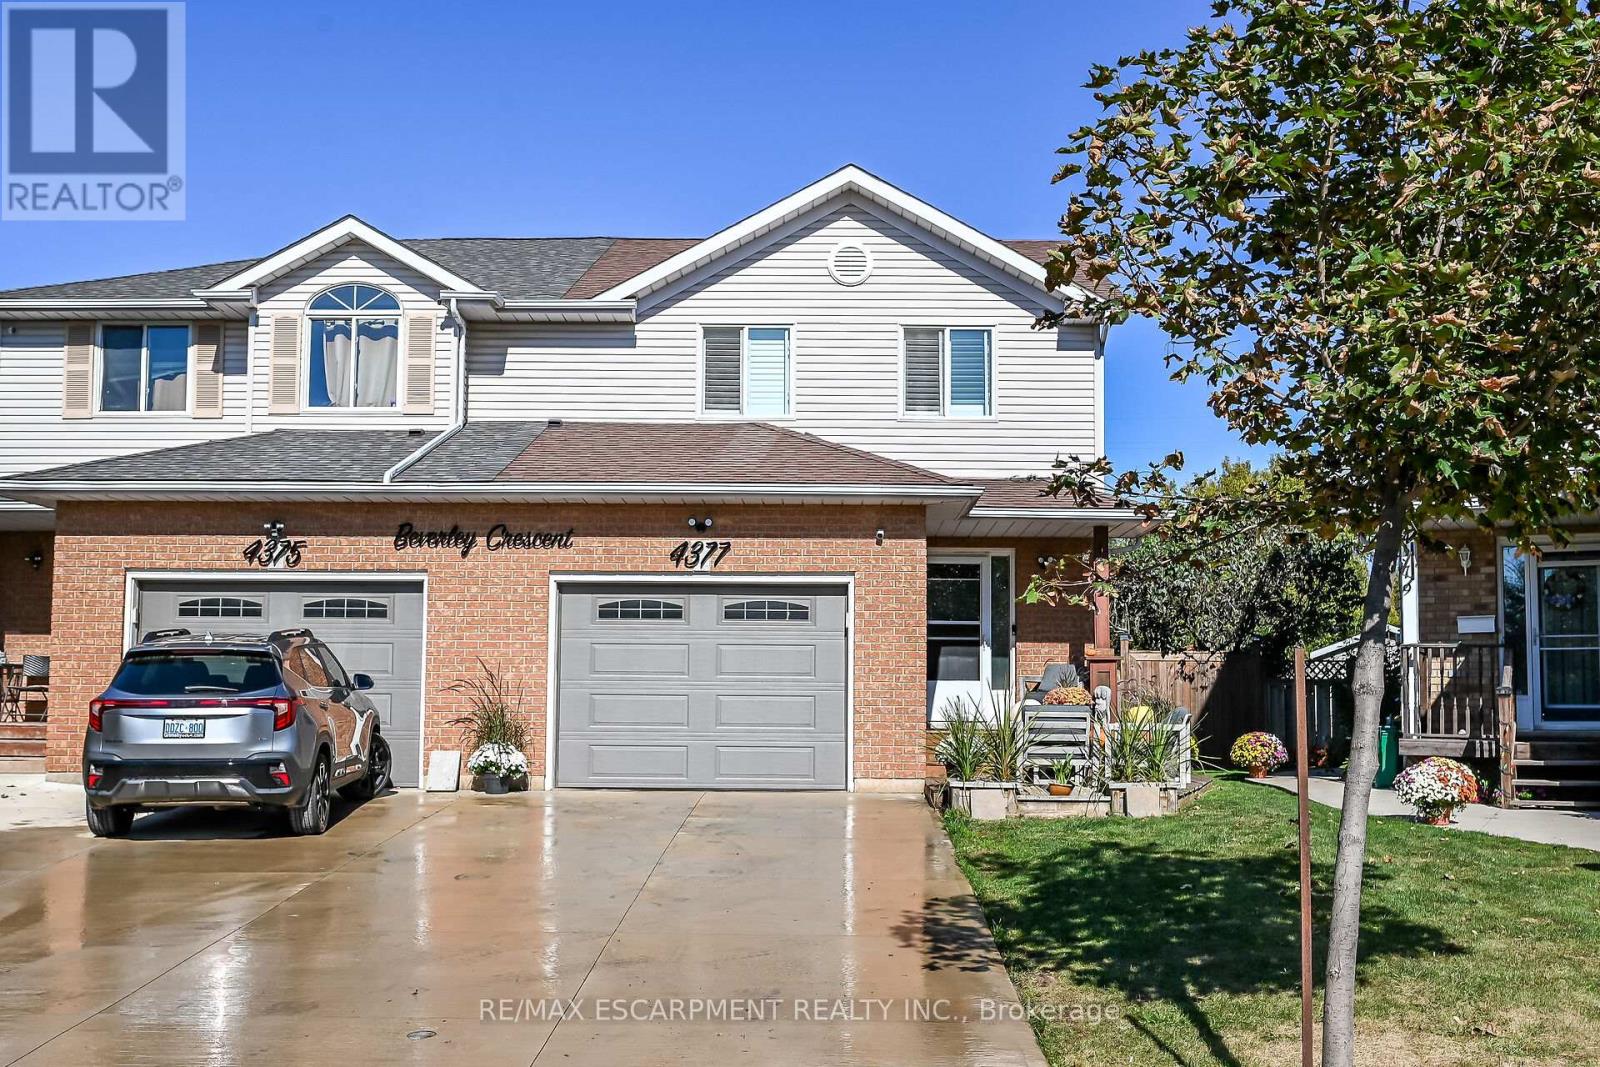
4377 Beverley Crescent
Lincoln, Ontario
Beautiful semi detached 2 story home totally renovated from top to bottom, just move! Pride of ownership evident. Open layout featuring newer kitchen with stainless steel appliances, newer windows, primary bed with feature wall with fireplace, newer flooring, family feature wall with fireplace, Heating and AC 2024, remote controlled tiger blinds, Glass partial wall on landing, Covered patio pergola, Pizza oven, Hot tub,new concrete path, shed, fire pit and so much more. (id:50787)
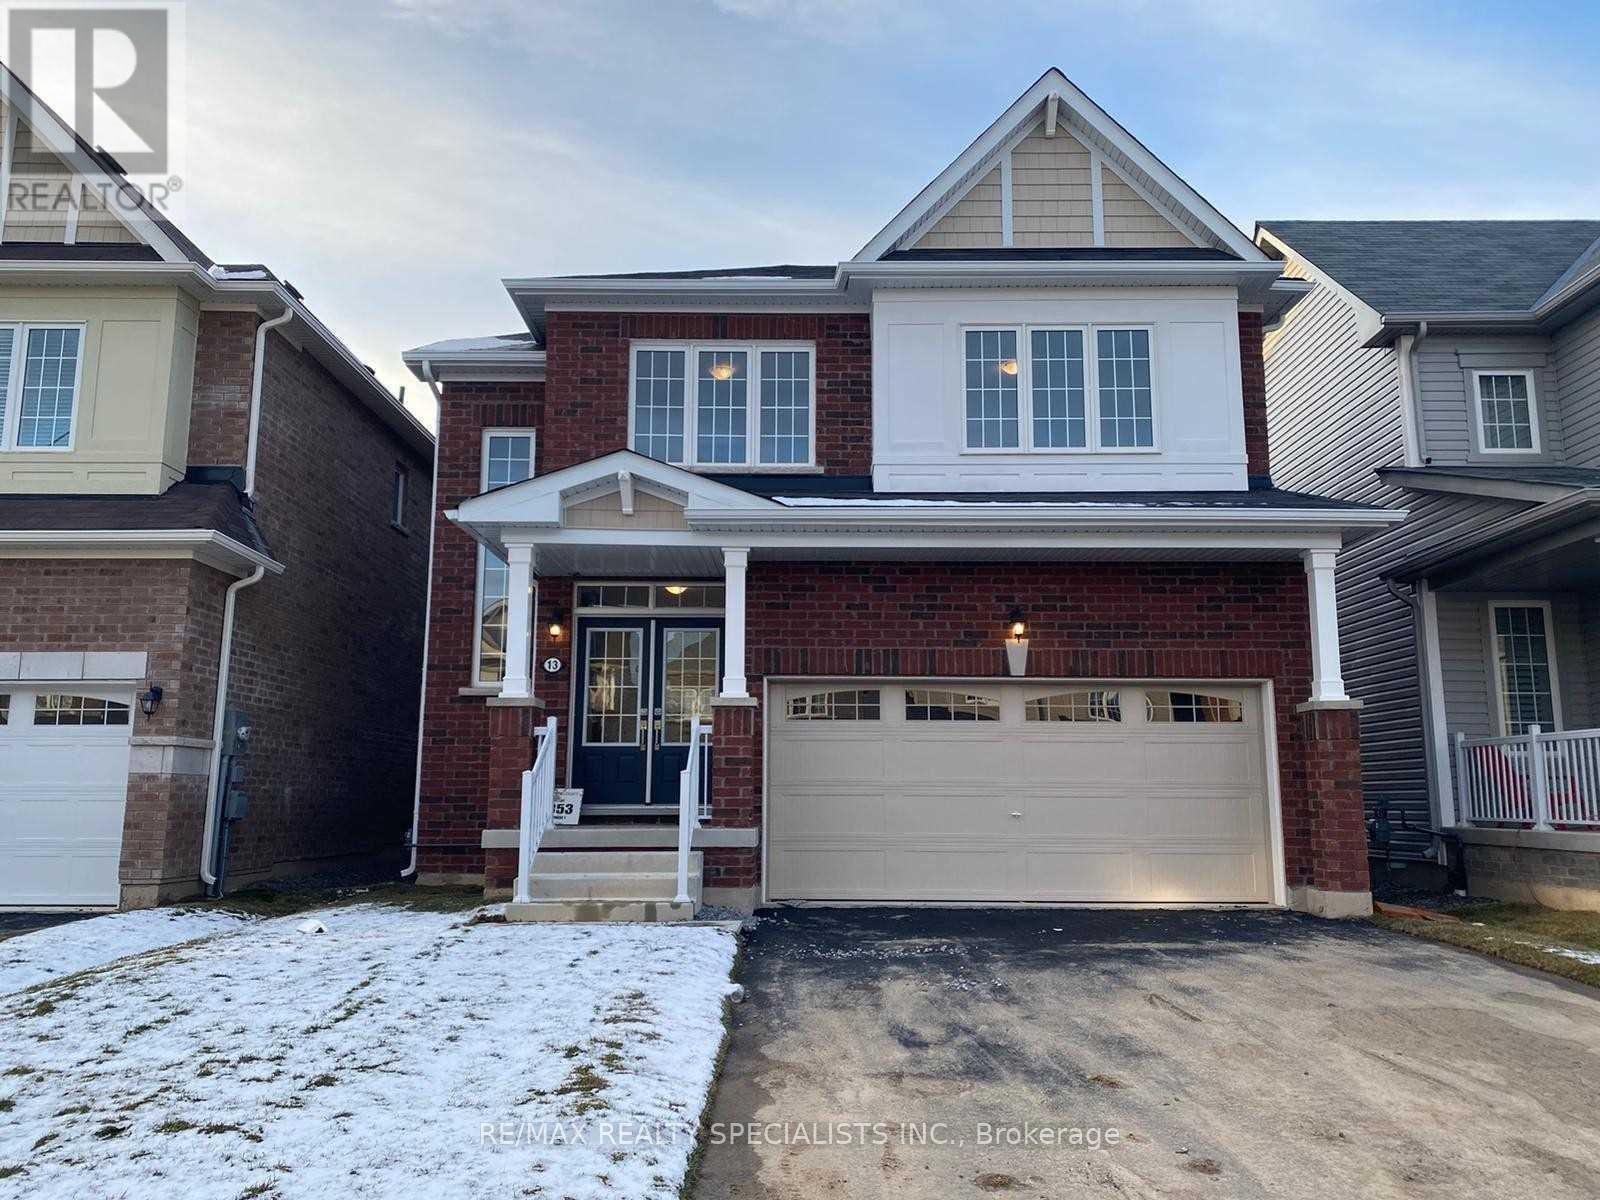
13 Froggy Drive
Thorold, Ontario
*Show Stopper Home* Fully Brick Exterior W/Double Car Garage, No Sidewalk, Extra Large Fully Fenced & Landscaped Backyard! Double Door Entrance Brings You In A Spacious Foyer W/Walk-In Closet! Stunning 9Ft Smooth Ceilings, Stained Matte Staircase W/Iron Pickets! Kitchen W/Upgraded Cabinets, Centre Island, Stainless Steel Appliances, Large Dining Area W/Walk-Out To Backyard. Second Floor Features 4 Spacious Bedrooms, Master Ensuite W/5Pc Bath, Frameless Glass Shower, Huge Oval Tub. 3 Spacious Family-Size Bedrooms. Oversized Windows In Basement, Extended Height, Lots of Room! (id:50787)
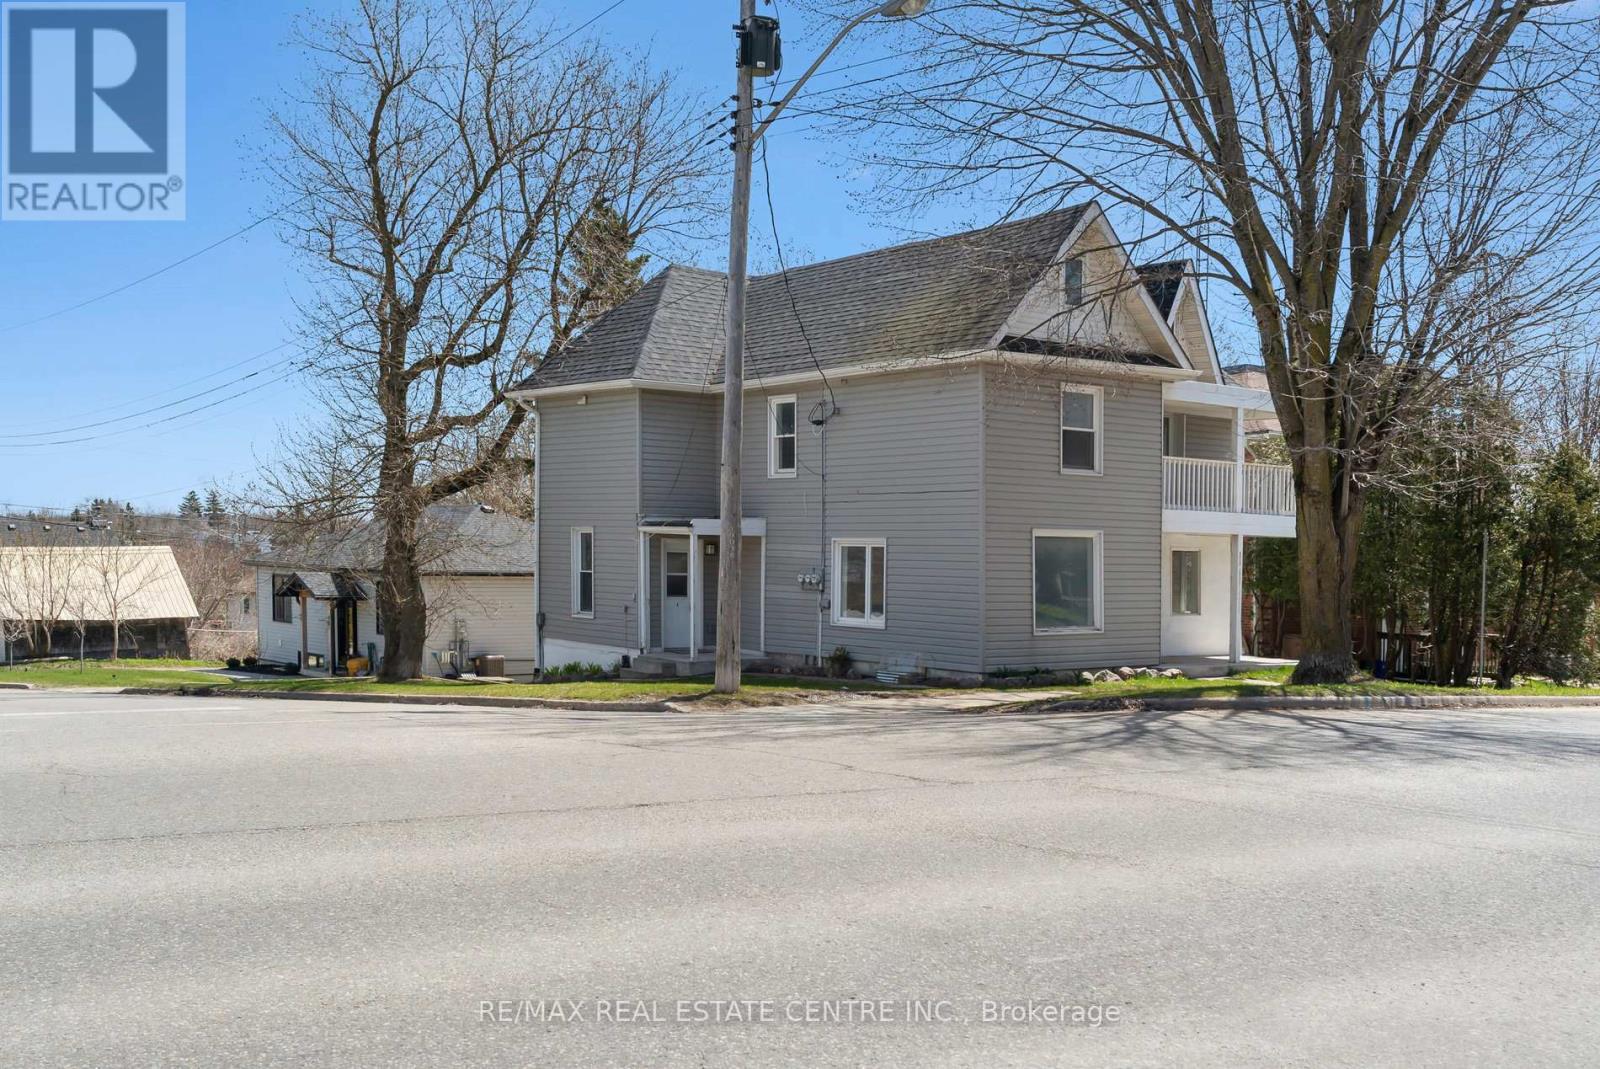
221 Owen Sound Street
Shelburne, Ontario
LEGAL TRIPLEX. This iconic building located in the growing municipality of Shelburne has been completed renovated top to bottom, creating a 3 bedroom unit, a 2 bedroom unit and a 1 bedroom basement walkout unit. Opportunity for Owner Occupied as the main floor 3 Bedroom unit has recently become vacant. The upper 2 Bedroom and basement 1 bedroom are currently occupied with good tenants who would like to stay - income from those two units is $3400 per month. With 15% down payment the mortgage payment is $3430 (30 year amortization @3.7%) Great opportunity for first time home buyer to get into the market. Gross rent is $5600 fully tenanted. All units have their own laundry facilities, separate hydro meters and separate water meters. Luxury vinyl plank flooring throught all units. One parking space for each tenant. Located close to Shelburne's Downtown - also walking distance to schools and recreation facilities. Please note: Main floor unit is vacant and can be viewed. Upper and Basement units are finished in a similar manner as per the photos. Showing of the tenanted spaces upon accepted offer. Floor plans and Zoning Approval are in the photos. (id:50787)
221 Owen Sound Street
Shelburne, Ontario
LEGAL TRIPLEX. This iconic building located in the growing municipality of Shelburne has been completed renovated top to bottom, creating a 3 bedroom unit, a 2 bedroom unit and a 1 bedroom basement walkout unit. Opportunity for Owner Occupied as the main floor 3 Bedroom unit has recently become vacant. The upper 2 Bedroom and basement 1 bedroom are currently occupied with good tenants who would like to stay - income from those two units is $3400 per month. With 15% down payment the mortgage payment is $3430 (30 year amortization @3.7%) Great opportunity for first time home buyer to get into the market. Gross rent is $5600 fully tenanted. All units have their own laundry facilities, separate hydro meters and separate water meters. Luxury vinyl plank flooring throught all units. One parking space for each tenant. Located close to Shelburne's Downtown - also walking distance to schools and recreation facilities. Please note: Main floor unit is vacant and can be viewed. Upper and Basement units are finished in a similar manner as per the photos. Showing of the tenanted spaces upon accepted offer. Floor plans and Zoning Approval are in the photos. (id:50787)
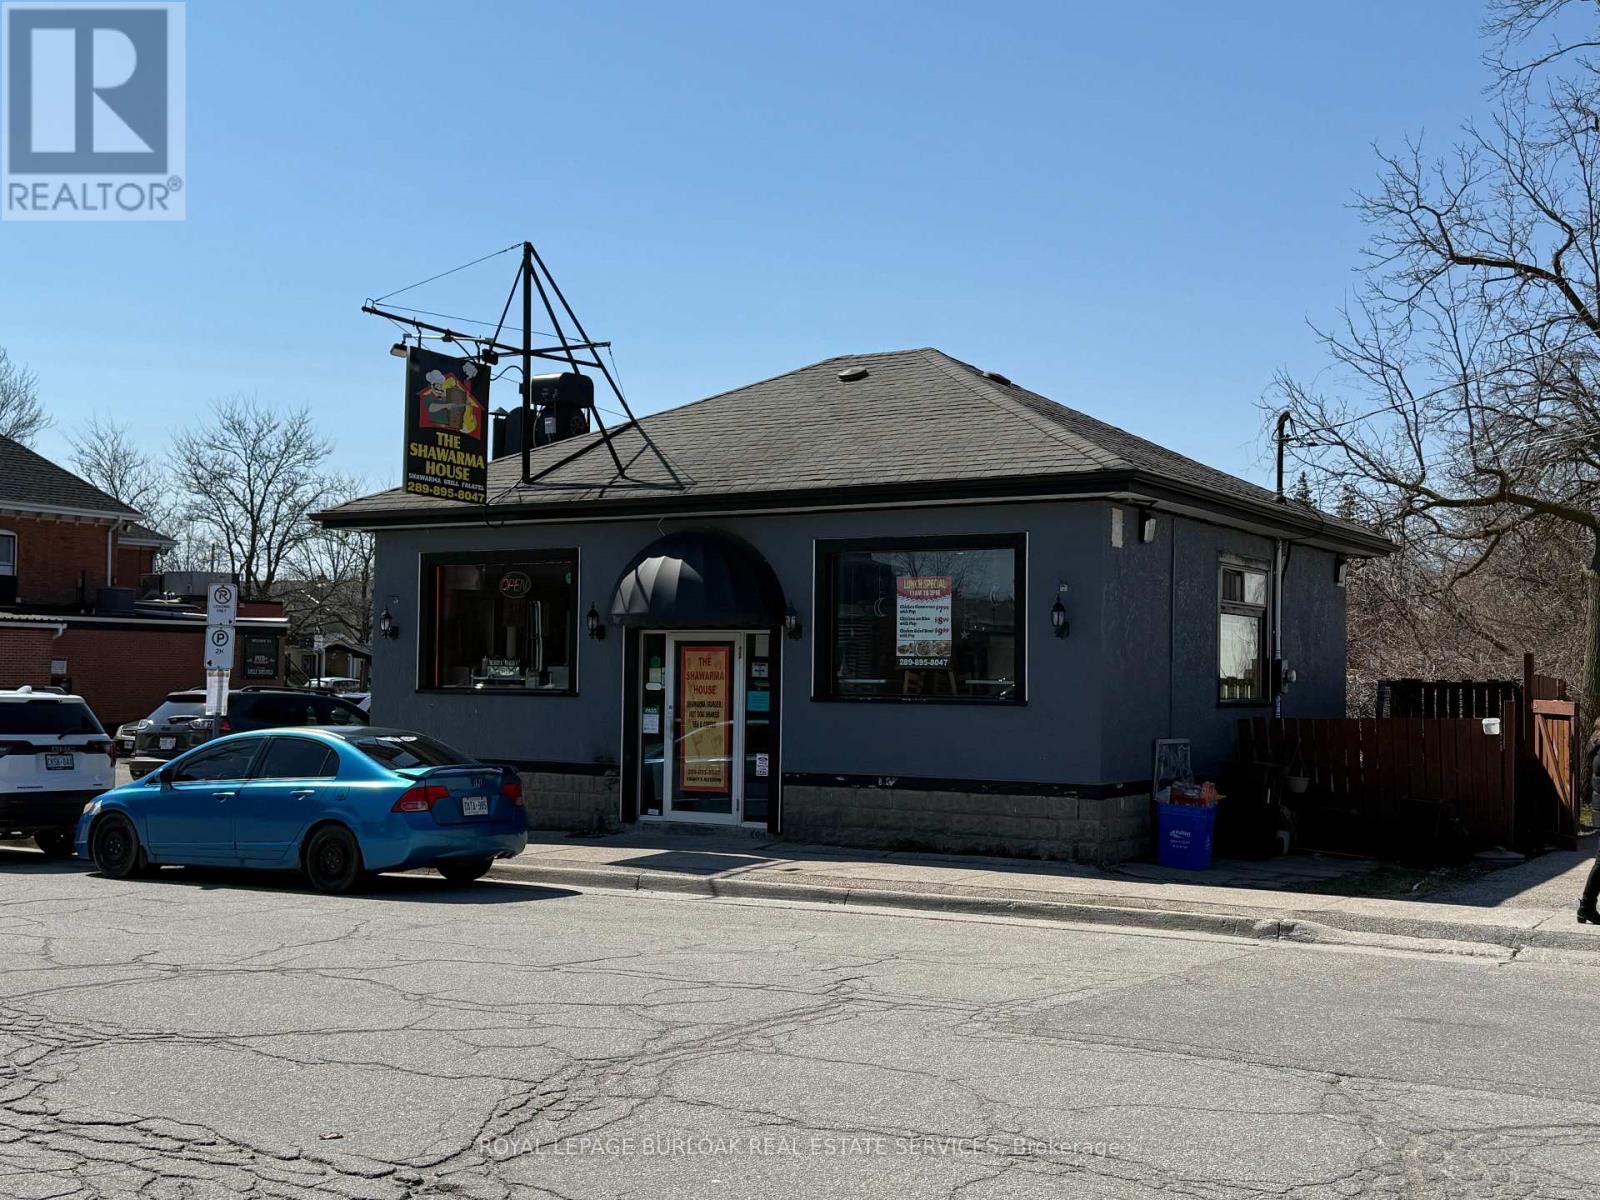
9 Main Street N
Hamilton, Ontario
Prime owner-user or Investment opportunity in the heart of Waterdown's growing commercial corridor. 9 Main St N offers a well-maintained, turnkey retail/restaurant building with a stable in-place tenant (The Shawarma House - business available separately), providing flexibility for investors or future owner-occupiers. The property has benefited from meaningful capital improvements, including updated ventilation (2019), roof replacement (approx. 2017), interior renovations (2019), and a new air conditioning unit (2025), reducing near-term capital risk. Positioned on Main Street North with strong visibility, consistent traffic, and surrounded by ongoing residential growth, this asset offers long-term upside through both occupancy and rental growth. Ideal for restaurateurs, service-based users, or investors seeking a foothold in one of Waterdown's most active and evolving nodes. (id:50787)
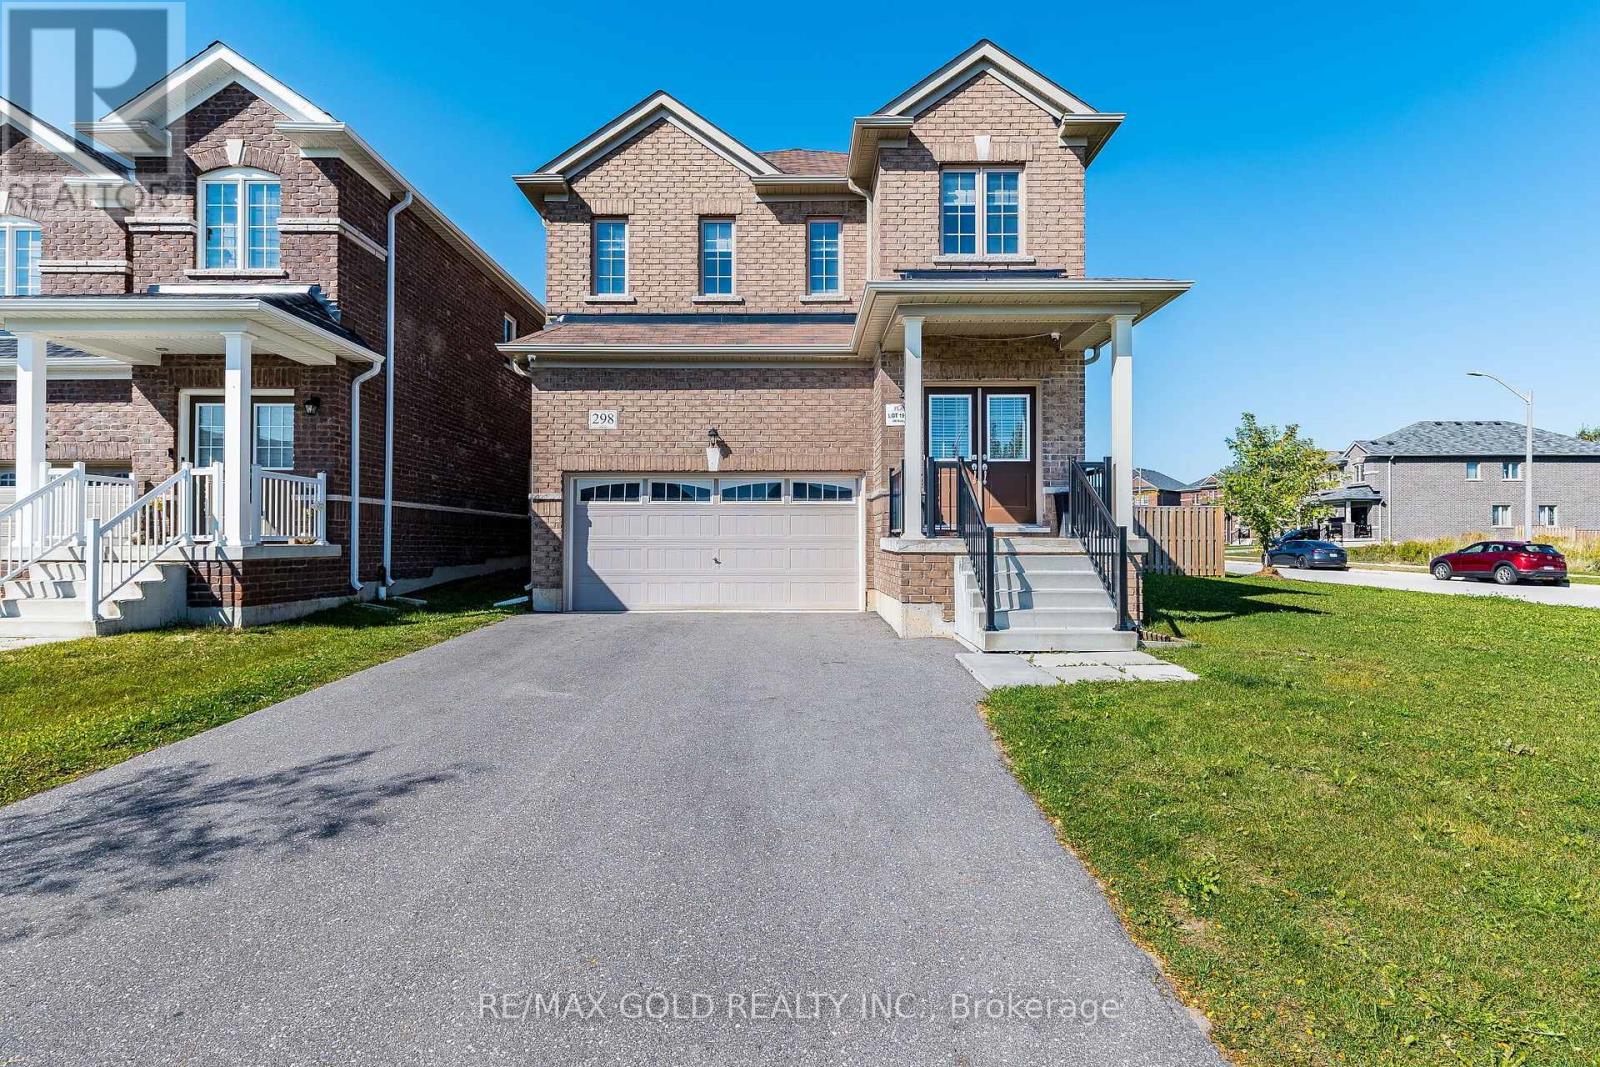
298 Ridley Crescent
Southgate, Ontario
Welcome to this beautiful 4-bedroom detached home situated on a premium corner lot in the growing community of Dundalk! Featuring impressive high ceilings, a grand double-door entry, and hardwood flooring throughout the main floor, this home offers the perfect blend of comfort and style. The upgraded kitchen boasts elegant granite countertops, complemented by upgraded light fixtures throughout. Freshly painted throughout, this home is move-in ready! The upper level offers 4 spacious bedrooms and 2 full bathrooms. The fully finished 1-bedroom basement features a separate entrance, kitchen, full bathroom, and spacious recreation room, offering excellent space for extended family or guests. Step outside to an expansive, fully fenced private backyard featuring upgraded interlocking stonework and a beautiful patio area, perfect for outdoor entertaining, summer BBQs, and family gatherings. Additional highlights include direct access to the double-car garage. An exceptional opportunity to own a spacious corner-lot home with fantastic indoor and outdoor living spaces in a growing, family-friendly community. Don't miss out! (id:50787)
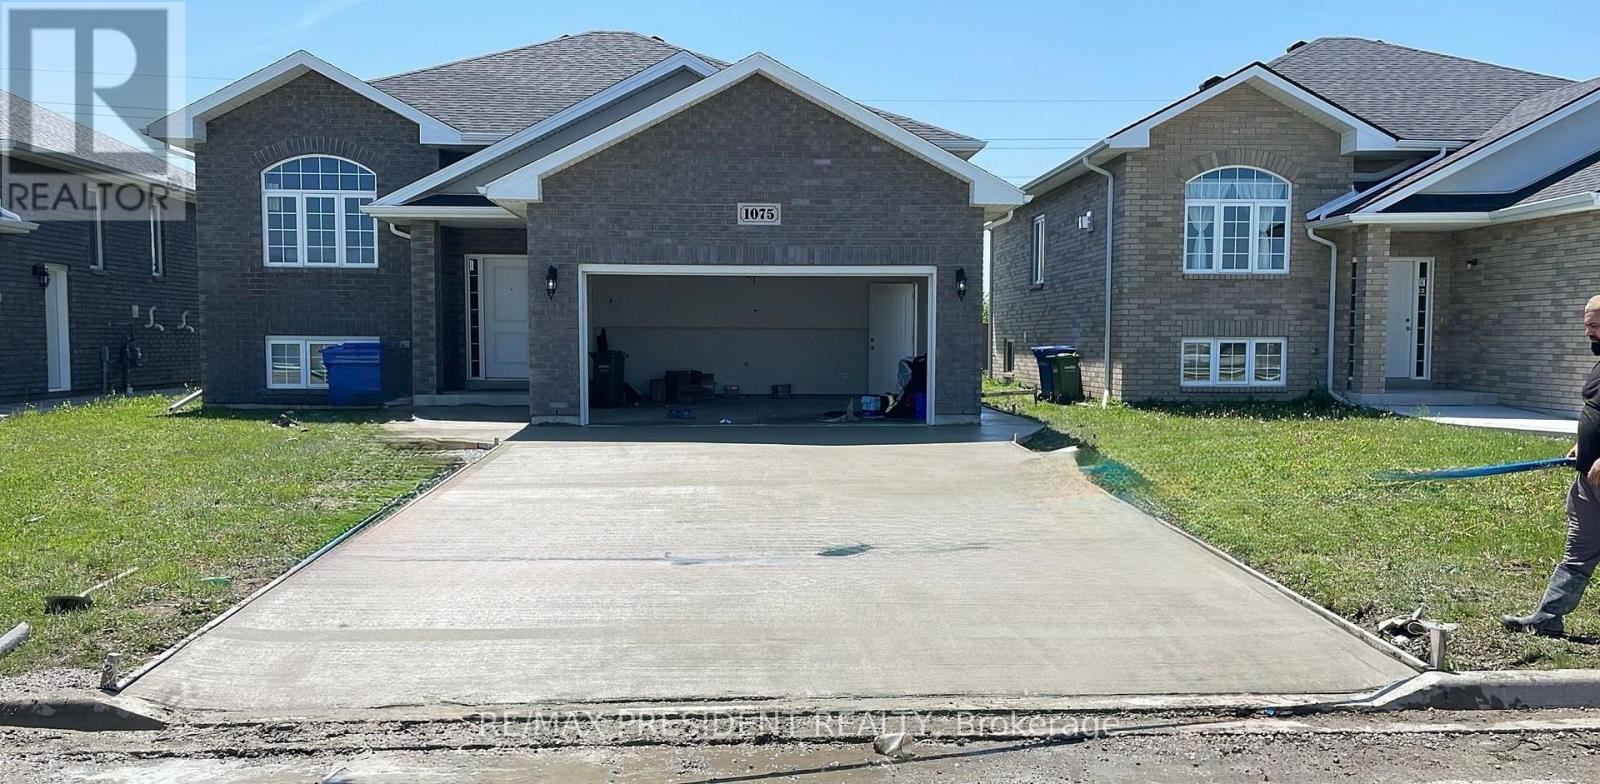
1075 Aspen Ridge Crescent
Lakeshore, Ontario
Welcome to this charming detached bungalow in the desirable Lakeshore/Belle River area, offering the perfect combination of comfortable main-floor living and versatile additional space. This well-appointed home features 3 bedrooms and 2 full bathrooms on the main floor, providing an ideal layout for families, downsizers, or those looking for convenient one-level living. The fully finished basement adds exceptional value and flexibility, featuring an additional bedroom, full bathroom, and spacious recreation room-perfect for guests, extended family, a home office, or a great entertainment space. Enjoy the convenience of a double-car garage plus a generous 4-car driveway, providing ample parking for family and guests. With its functional layout, abundant living space, and desirable Lakeshore/Belle River location. (id:50787)
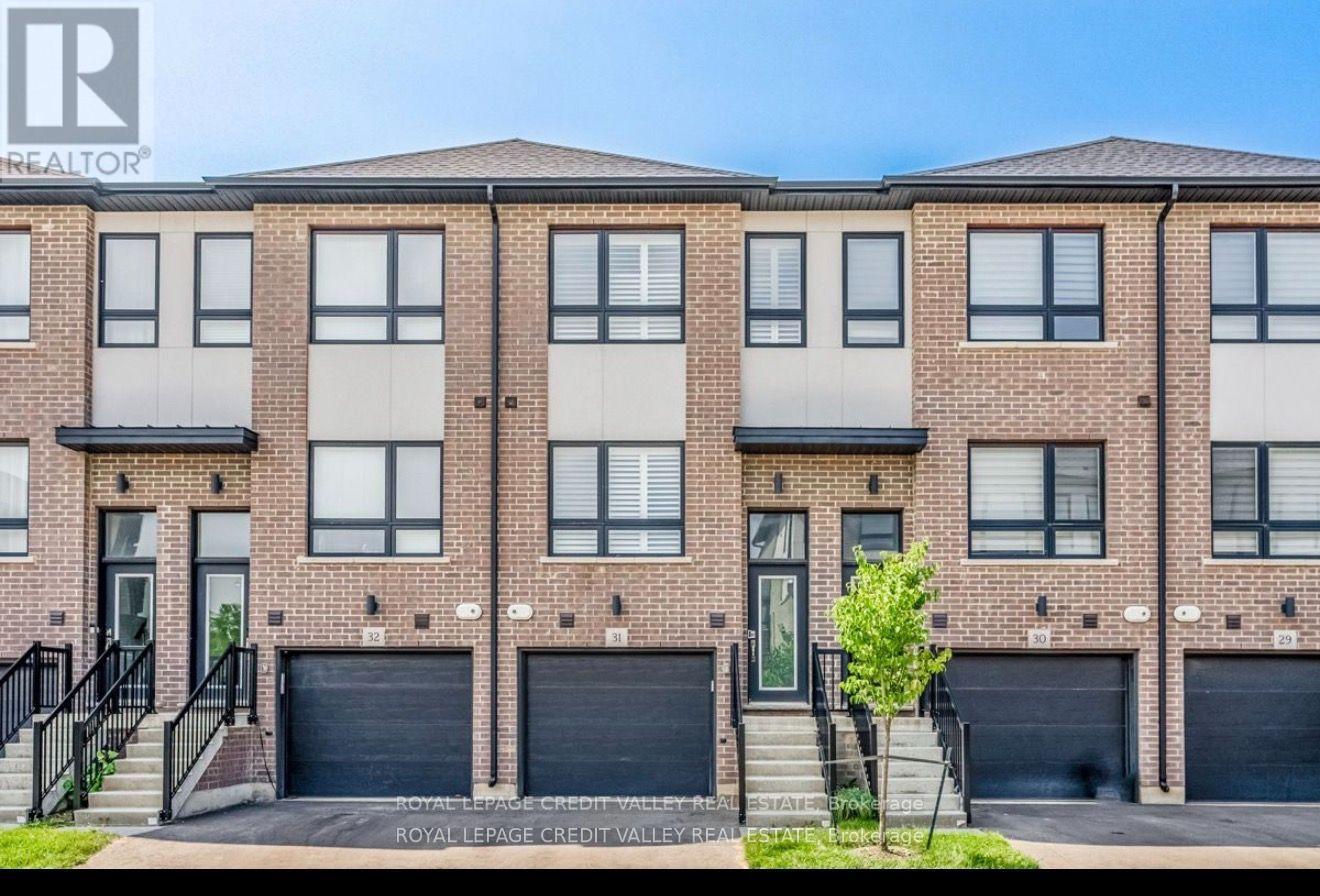
31 - 720 Grey Street
Brantford, Ontario
Welcome to Modern Living in Garden Heights! Discover the perfect combination of style, comfort, and functionality in this stunning 3-bedroom townhouse, ideally situated in the desirable Garden Heights community. Offering three levels of beautifully finished living space, this home is thoughtfully designed to meet the needs of today's modern lifestyle. The main level features a bright and spacious open-concept layout, creating an inviting atmosphere ideal for entertaining guests and enjoying quality time with family. The contemporary kitchen showcases sleek countertops, modern appliances, ample cabinetry, and generous storage, seamlessly connecting to the dining and living areas. Step outside to your private backyard, offering a peaceful and versatile outdoor space perfect for relaxing, entertaining, or enjoying your morning coffee. With its modern finishes, functional layout, and desirable location, this exceptional townhouse is the perfect place to call home. (id:50787)
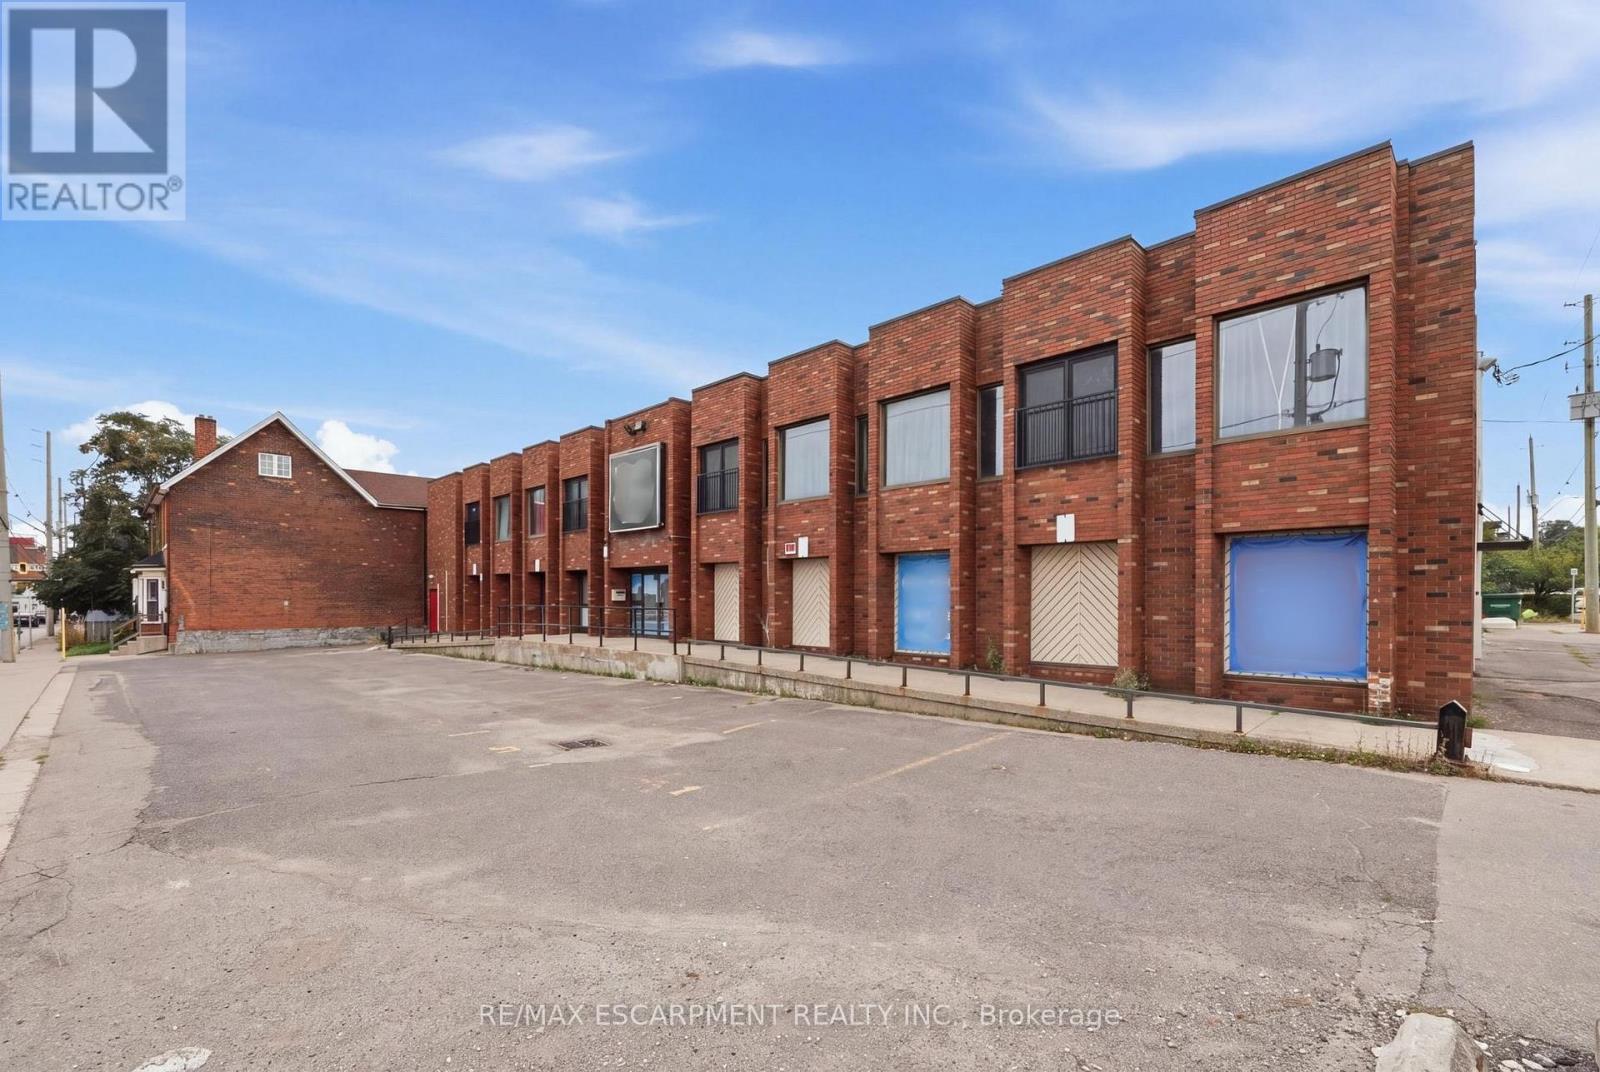
98 Barton Street E
Hamilton, Ontario
Corner unit at Barton St E and Catharine St N with 183 ft of frontage, pylon signage, and 5 dedicated parking spaces on a 0.52 acre lot. 1,485 SF of blank shell, divisible to 700 SF, ready for your layout. Owner is offering a fit-up allowance for qualified tenants. Flexible possession, vacant, 1 to 10 year terms. Net rent is $16.97/SF plus TMI of $6.02/SF ($745/month), so all-in occupancy is about $22.99/SF before utilities. Tenant pays hydro, gas, heat, garbage, and janitorial. Passenger elevator, gas forced air, municipal water and sewer. Attached to a purpose-built residential rental building, so you get built-in neighbourhood foot traffic on a busy Barton corridor with growing density, transit at the door, and the hospital nearby. Suited to retail, showroom, studio, light production, or office. Zoning J. Tenant to verify permitted use with the City. (id:50787)
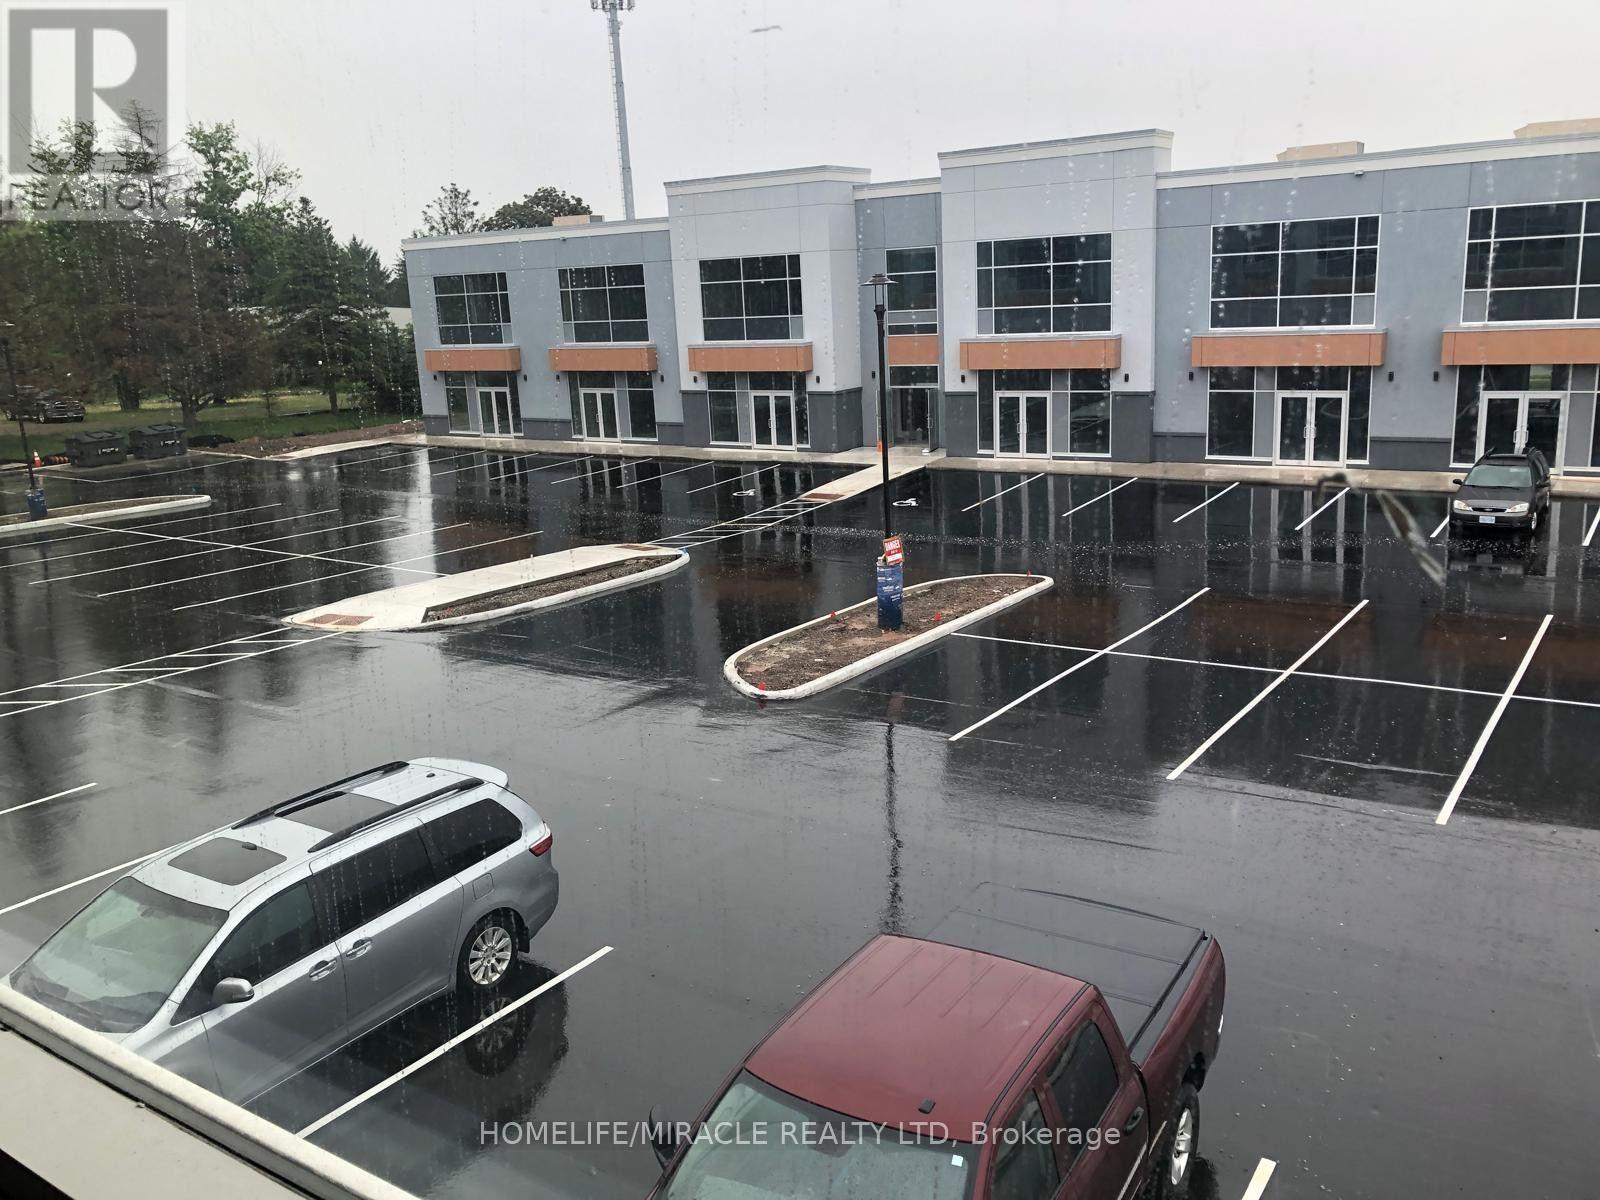
202 - 1038 Garner Road W
Hamilton, Ontario
Location, Location, Location!!! Brand new unit in Prestigious Business Park for Lease, M3, Industrial Zoning, uses include; Personal services, Office, Restaurant, Surveying, Engineering, Planning, Design Business, Trades School, Warehouse, Children's play Gym, Motor Vehicle Sales, Rental Establishment, gymnastic studio, equipment and Machinery sales, rental, manufacturing, research and development establishment and more. Easy Hwy 403 Access, next to the Shopping Center, Walmart, Canadian Tire, and more! Build out financing available to QUALIFIED Tenants. Landlord will assist with build-out costs for qualified tenants and can help with finishing the office layouts as per the attached floors plans or customized to the tenants specific requirements! Convenient Hwy 403 access, near Walmart, Canadian Tire, and shopping. Tenant covers TMI ($18.71/ sq ft) + utilities. Property available as a bare shell. (id:50787)
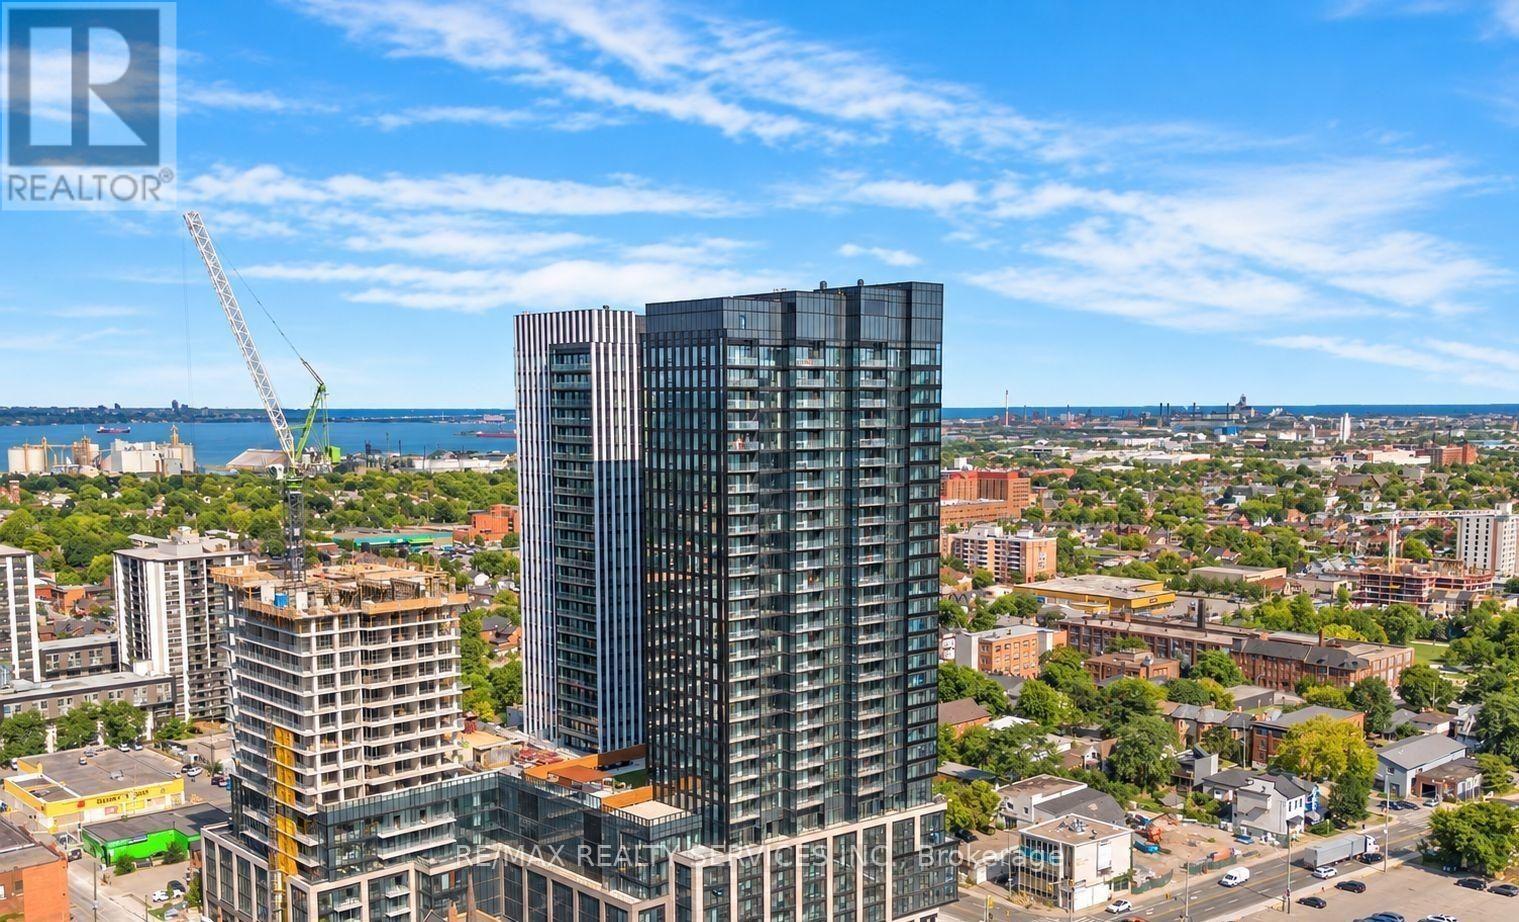
704 - 91 John Street
Hamilton, Ontario
UNIT 704 - 668 SQ. FT. | BRAND-NEW 2 BEDROOM + 2 WASHROOM | MOVE-IN READY Welcome to Unit 704 - a never-lived-in, brand-new 2-bedroom, 2-washroom condo offering approximately 668 sq. ft. of smart, stylish, renter-friendly living. This unit is designed for tenants who want maximum value, comfort, and convenience from day one.Highlights:2 bedrooms + 2 washrooms - ideal for roommates, couples, or work-from-home setups. Two washrooms mean better privacy and no morning rush. Bright, open-concept layout with floor-to-ceiling windows. Gourmet kitchen with brand-new integrated stainless steel appliances, built-in dining island, custom cabinetry, quartz countertops, and dishwasher. All appliances included + ensuite laundry. Private Juliette balcony - perfect for morning coffee or fresh air. Building amenities include a gym, plus an outdoor pool to be operational soon. Prime location near the downtown core, schools, transit, dining, and shopping. Be the first to call this stunning space home. Ready to move in anytime! (id:50787)
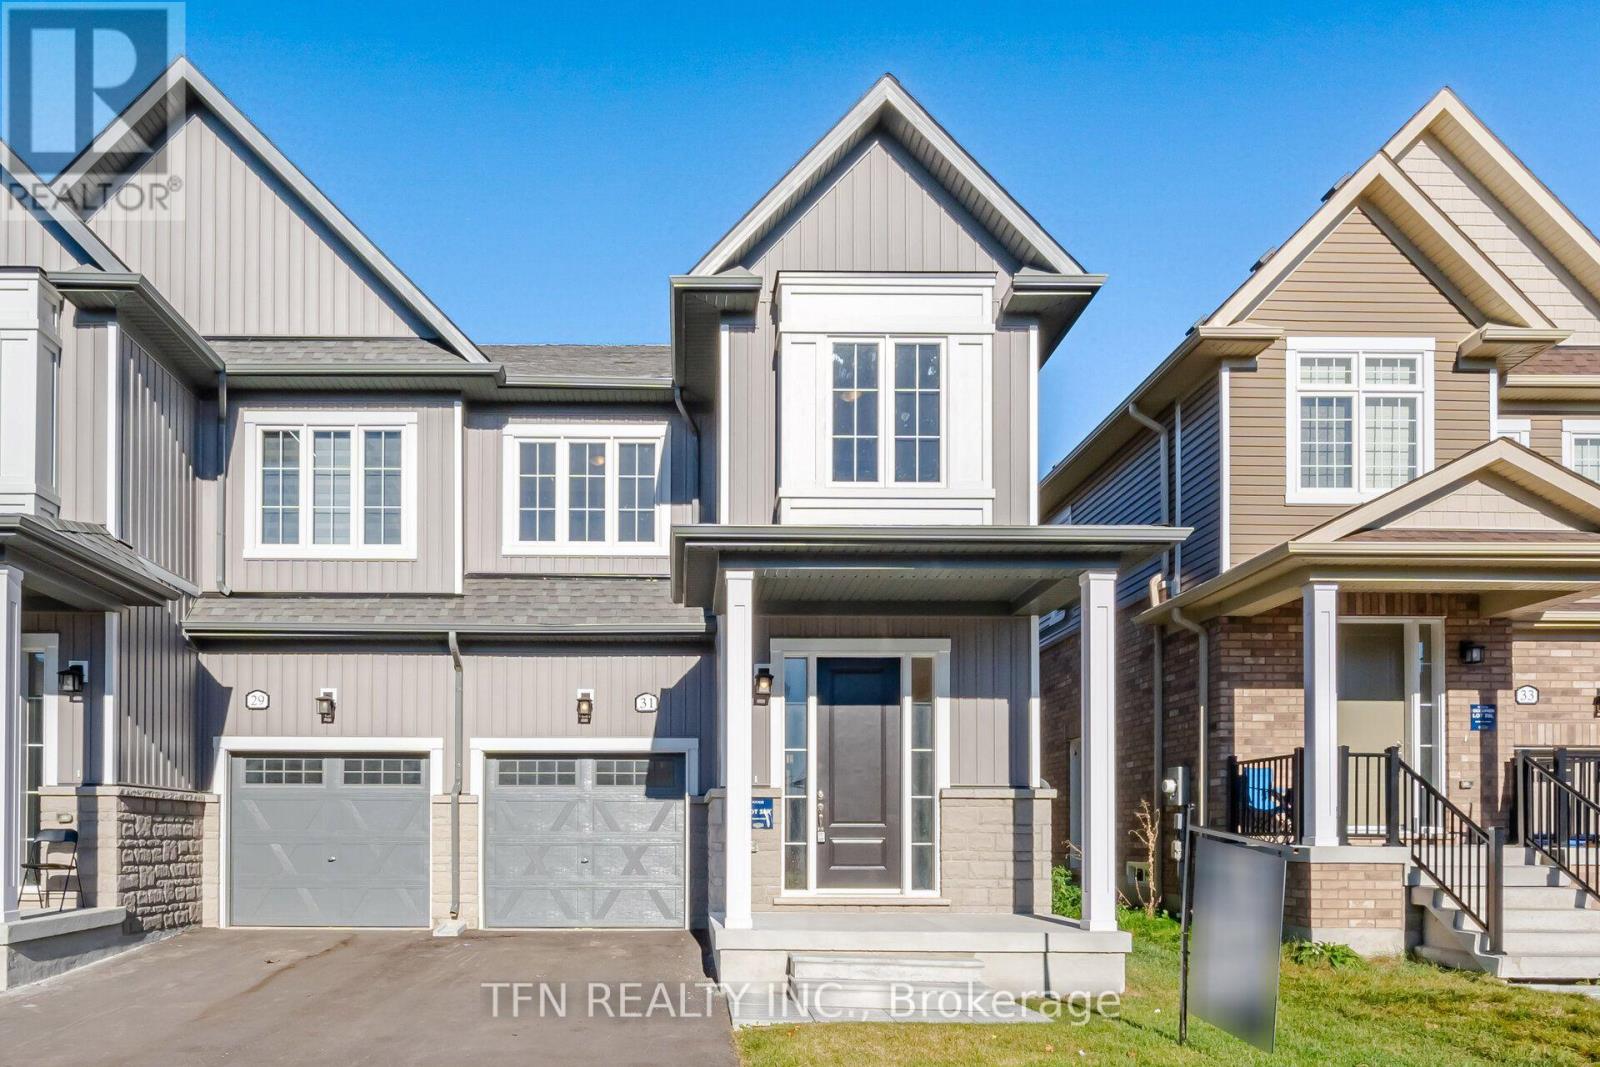
31 Brown Street
Erin, Ontario
Welcome to this brand-new 4-bedroom semi-detached home in the charming community of Erin,Ontario. Thoughtfully designed with a spacious and functional layout, this home offers plentyof room for growing families, first-time buyers, or those looking for flexible living space.Featuring four generously sized bedrooms, bright and open principal rooms, and a modern layoutdesigned for everyday living, this home combines comfort with practicality. Added upgradesinclude upgraded basement windows and a separate side entrance, offering added convenience andfuture potential for the lower level.Located in the growing Town of Erin, residents can enjoy the charm of small-town living whileremaining close to parks, trails, local shops, schools, and everyday amenities.A great opportunity to own a brand-new home in one of Erin's growing communities - book yourprivate tour today. (id:50787)