
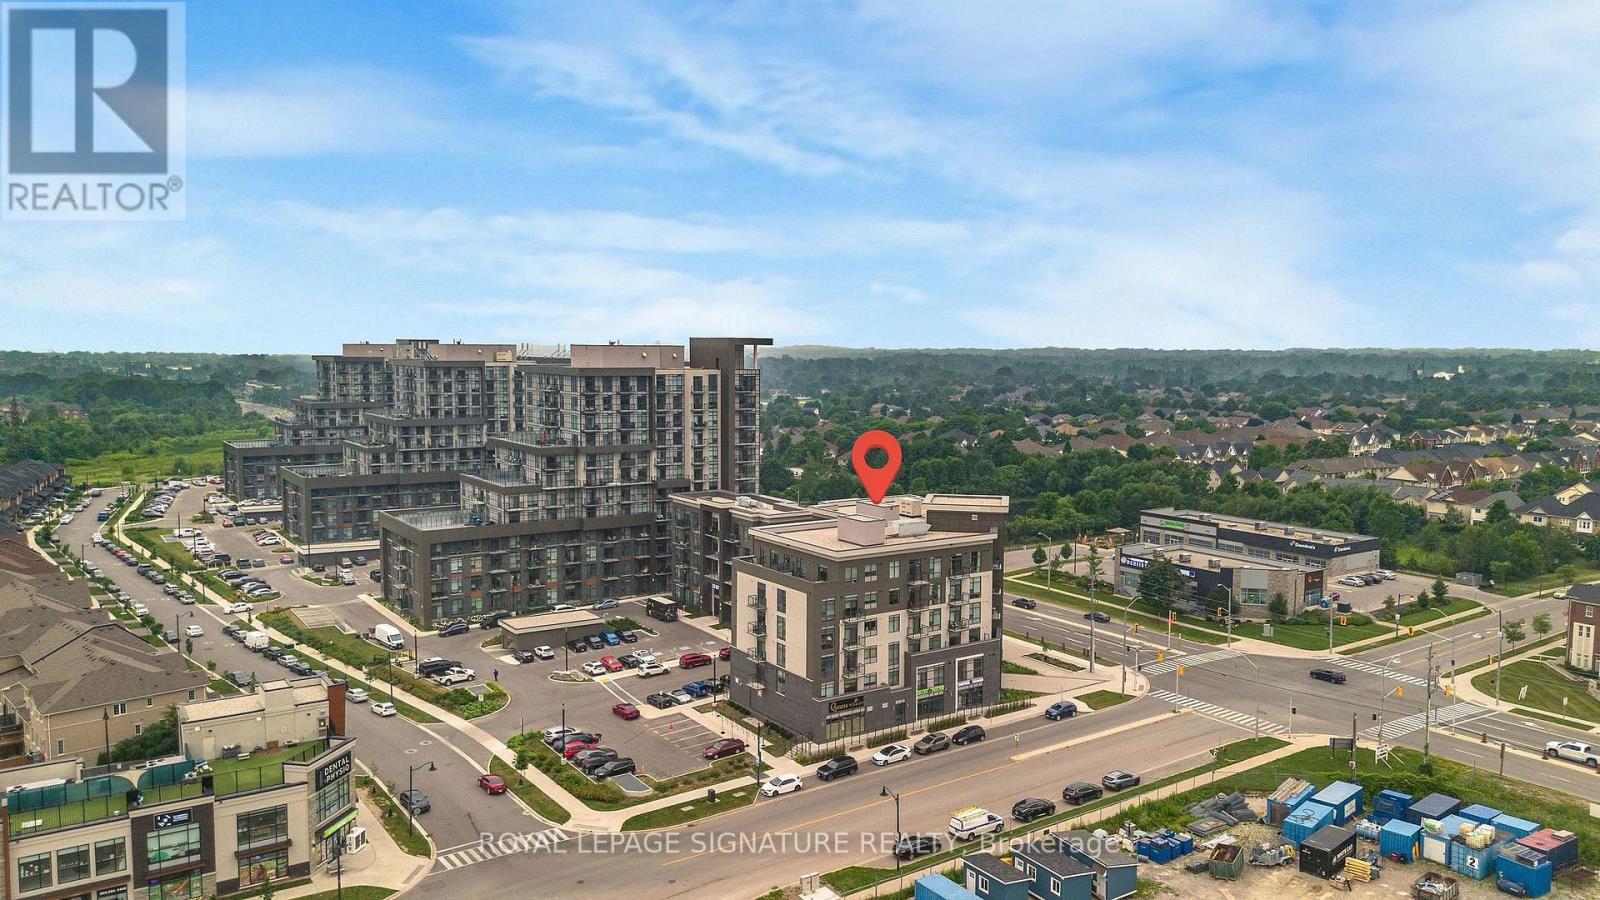
06 - 10 Mallard Trail
Hamilton, Ontario
Prime Retail/Commercial Unit For Lease At 10 Mallard Trail, Waterdown. Excellent Opportunity To Establish Your Business In The Highly Desirable Trend Living Condos Community. Offering Approximately 809 Sq. Ft., This Bright And Functional Commercial Space Is Suitable For A Variety Of Permitted Uses, Including Medical, Professional Office, Clinic, Dry Cleaning, Service Shop, Hair Salon, Retail, And More. Located Within A 55-Unit Condominium Development, The Property Benefits From Shared Visitor/Commercial Parking Spaces. Ideally Situated With Quick Access To The QEW, Highways 403, 401, And 407, Providing Excellent Connectivity Throughout The GTA. Available Immediately. A Fantastic Opportunity To Grow Your Business In A High-Visibility, Well-Connected Location. (id:50787)
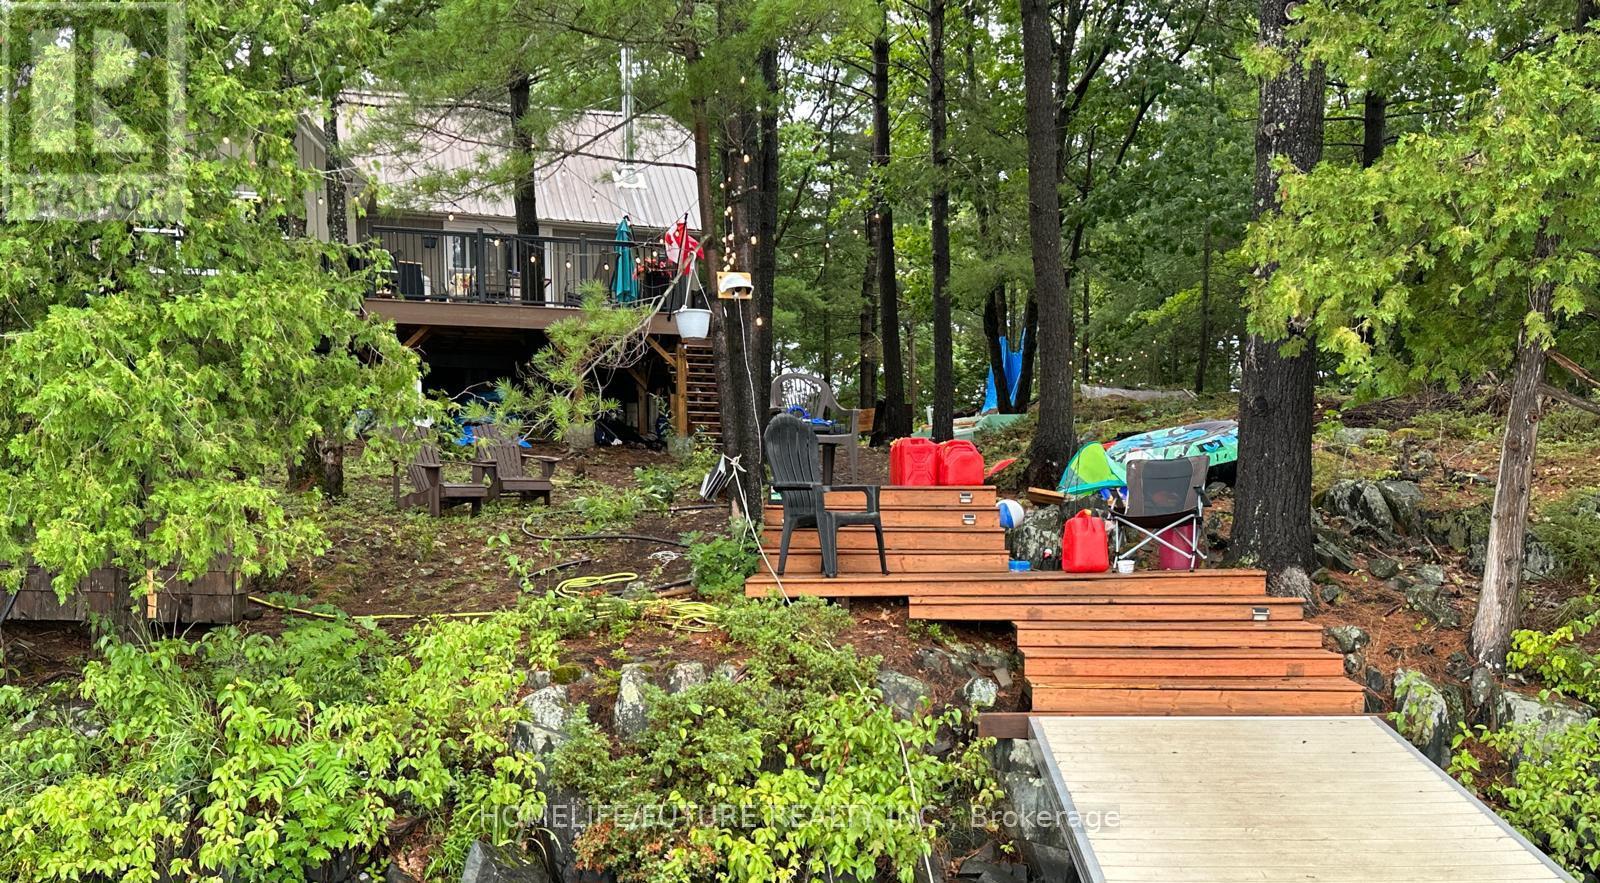
13 Is 9 Cordova Lake
Havelock-Belmont-Methuen, Ontario
Own The Dream. The Largest Single Private Island Cottage Retreat For Sale On Cordova Lake. A Wilderness Sanctuary Wrapped In Water On Every Side. This Is A Once-In-A-Lifetime Trophy Property. Step Off The Mainland And Into A Cinematic Private World. Wake Up To The Sound Of Water Lapping Against The Shore, The Scent Of Ancient Pines, And The Absolute Silence Of Your Own Personal Sanctuary. Almost 2 Private Acs, & Not A Single Compromise. Starlink Intnt Blanketing The Entire Island, Whole-Property Backup Power, 2 Docks, A Lit Walking Trail, And A Turnkey Cottage With Tons Of Upgrades Top To Bottom. This Is What It Truly Means To Own Your Own Corner Of The Earth. Complete Ubiquiti Network, Wi-Fi Across The Entire Island & Beyond, Nest Camera Security System. Never Lose Power! 200 A Service And Panel, 50 A Champion Generator B/U Electronic Battery Start, Panel-Tied, Brand New E Hot Water Heater, Full-Size Septic With Leaching Bed, Split Heat Pump Heating & Cooling, WETT-Cert Wood-Burning Stove, 17 Brand New Windows, New Siding, Flooring & Eavestrough, 47ft DockInABox Floating Dock, 15ft DockinaPort With Jet-Ski Ramp, Pvt South-End Dock, Two Composite Decks - 520 & 350 Sqft, 3 BRs + A Pvt Guest Wing, 10 Queen Beds Across The Cottage, Full Bath With Jacuzzi Tub +1 Additional 1/2 Baths, A Walking Trail Circles The Entire Property, Strung With Hanging Lights For Magical Evening Strolls. Gather Around Firepits Scattered Across The Island, Finish The Tree Fort At The Point, And End Every Night Under A Sky Full Of Stars! All Of It Yours, Wrapped In Water On Every Side. Your Pvt Shoreline Is The Ultimate Playground. From Serene Morning Paddleboarding On Glassy Waters To Energetic Afternoons Of Water Skiing And Wakeboarding. Excellent Fishing Right Off The Dock, Deep Water Swimming, And Endless Boating Exploration. Float Plane Accessible. Land Your Float Plane Directly On The Lake And Taxi Right To Your Pvt Dock. Only Cottage With A CP Mail Box. (id:50787)
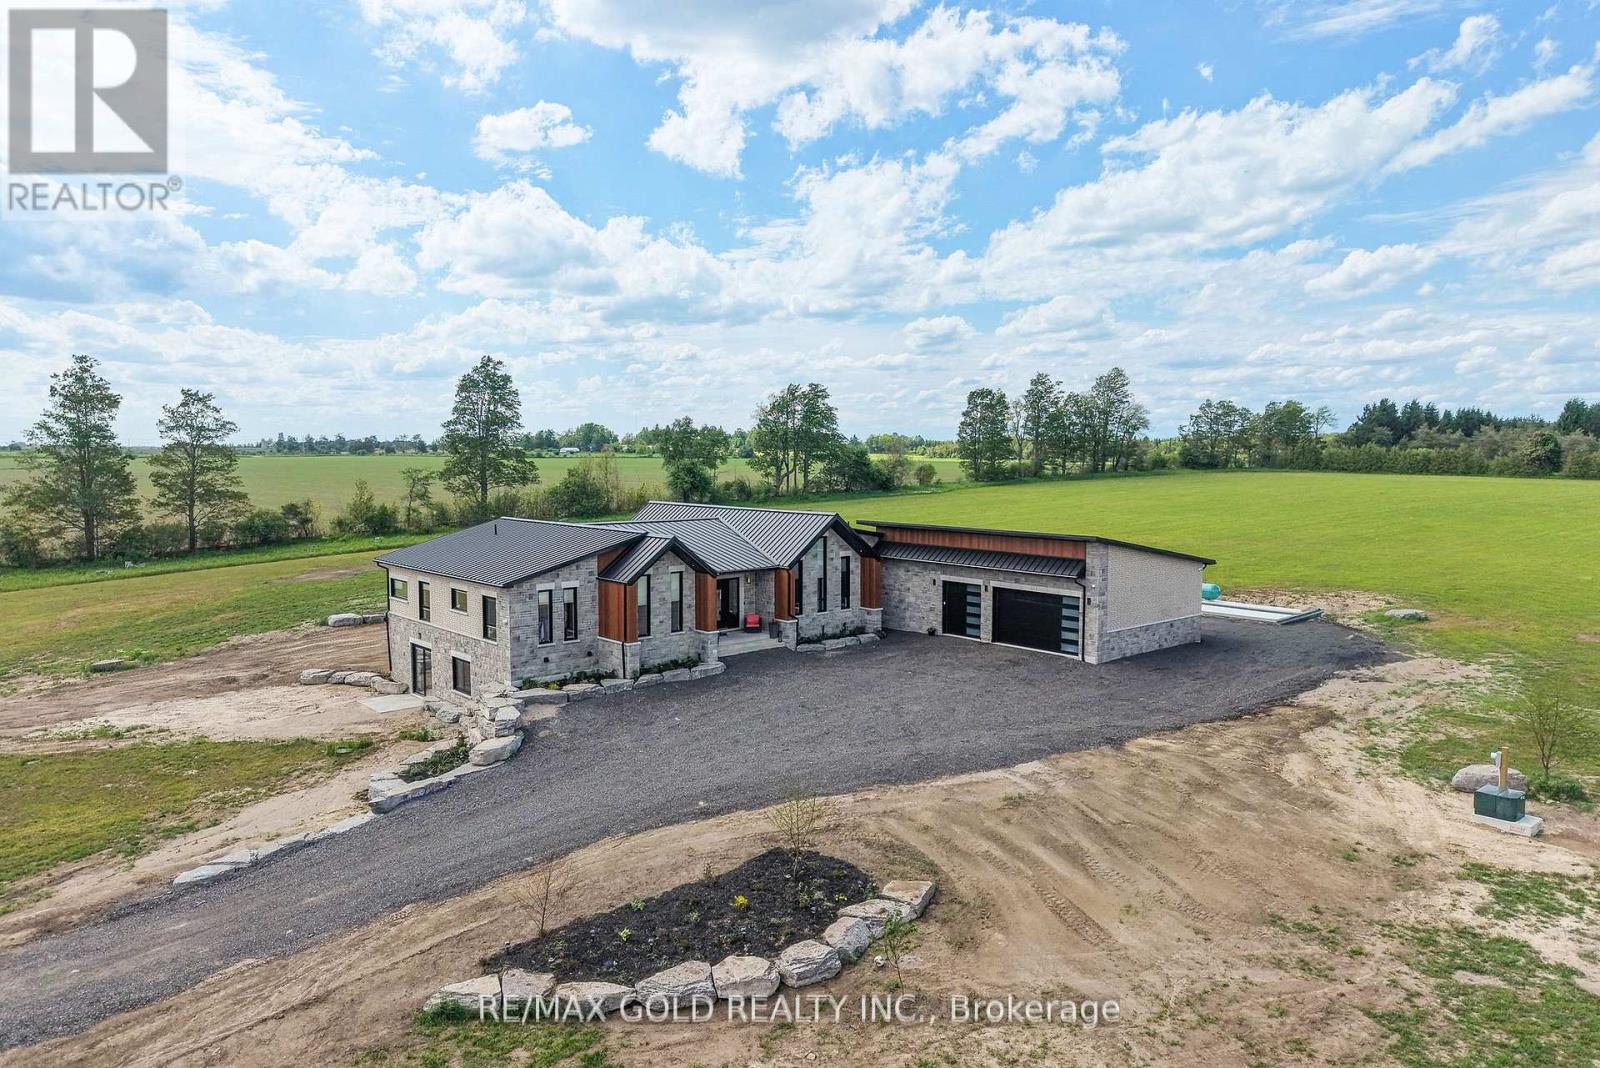
554068 Mono Amaranth Townline
Amaranth, Ontario
Nestled on an expansive and tranquil 40-acre rural lot, 554068 Mono Amaranth Townline stands as a premier example of contemporary architectural design, newly built in 2025. This estate masterfully balances sophisticated modern aesthetics with an impressive, grand-scale layout encompassing approximately 6,700 square feet of total luxurious living space. The exterior facade commands attention through a striking interplay of high-quality materials, combining light natural stonework with dark vertical siding. Inside, the masterfully executed floor plan prioritizes both privacy and upscale comfort, offering three generously proportioned bedrooms on the main level, each uniquely configured with its own private, dedicated en-suite bathroom to provide an unparalleled resort-style living experience. The home's true center is an expansive open-concept living area, which features soaring ceilings and massive floor-to-ceiling windows that flood the home with natural light while offering panoramic views of the property. This space flows effortlessly into a custom chef's kitchen, anchored by a massive waterfall island, minimalist cabinetry, high-end integrated appliances, and a hidden butler's pantry for discreet prep. The architectural sophistication continues downward into the expansive, fully finished lower level, which boasts a sprawling recreational footprint alongside one bedroom in the basement with its own en-suite-ideal for guests or an au pair suite. A deeply recessed front entrance provides a stately approach, welcoming visitors into an estate that exemplifies premium craftsmanship and upscale rural living. Rare 40-acre offering with seller-confirmed potential for a second dwelling without severance, as advised by the Town of Amaranth. Buyer to verify all permitted uses. NOTE: The vendor is willing to offer a Vendor Take-Back (VTB) to qualified buyers (id:50787)
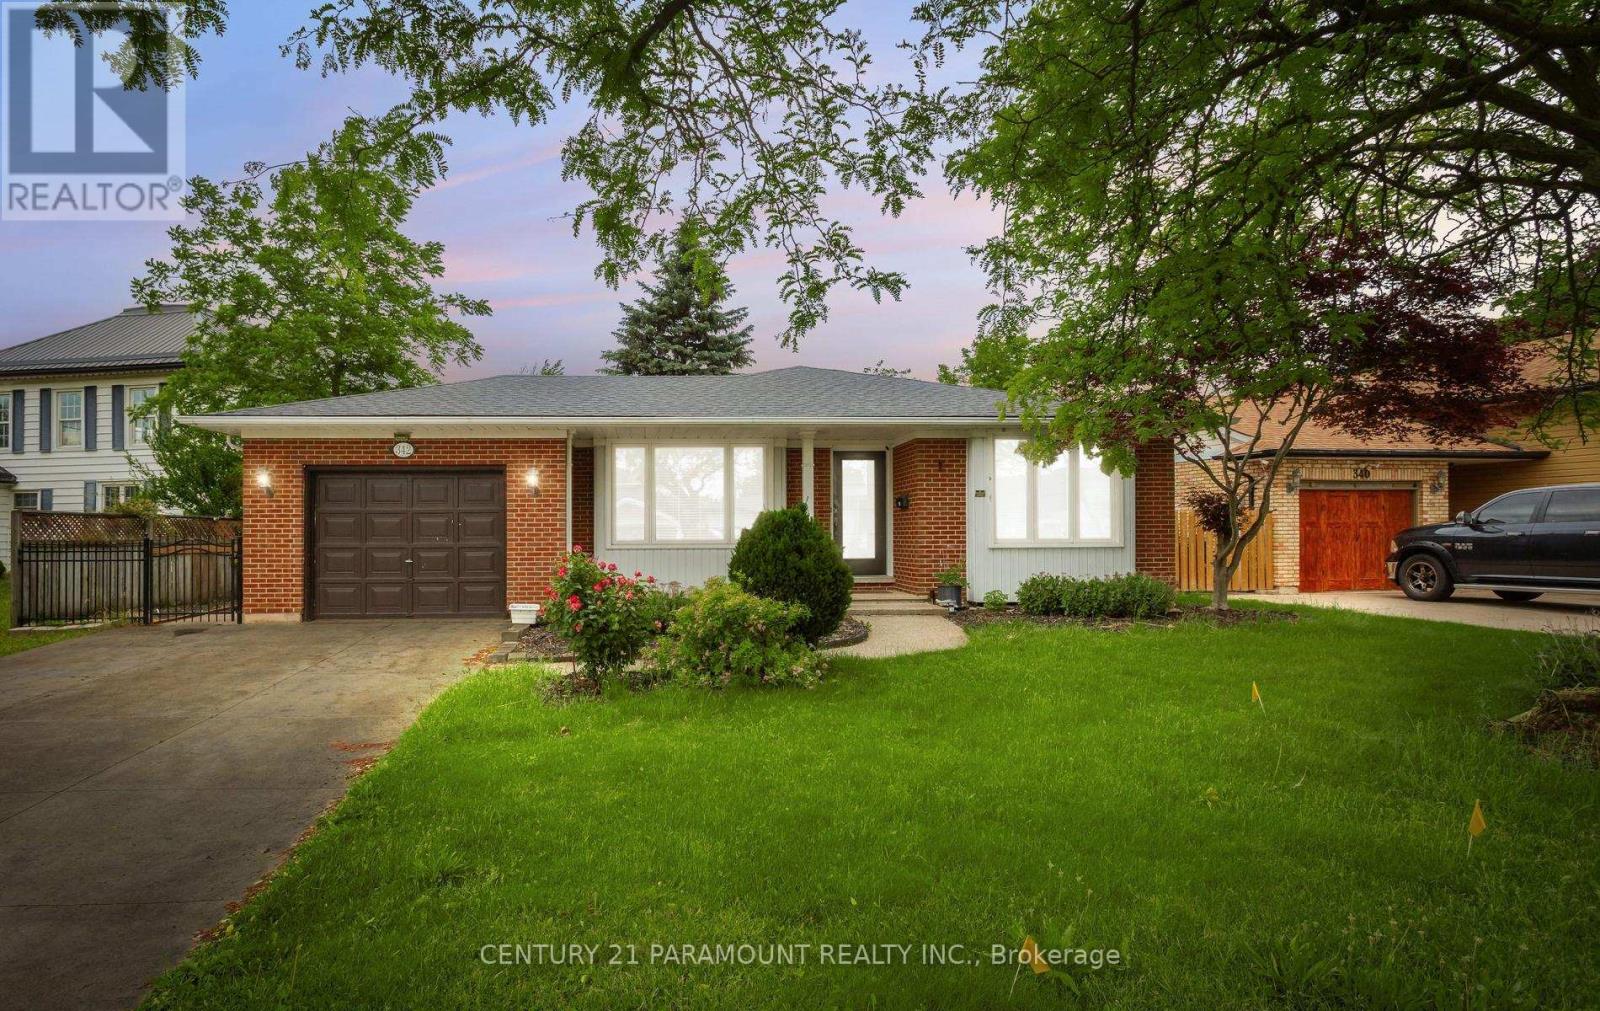
342 Main Street
St. Catharines, Ontario
Located in the Highly Desirable Community of Port Dalhousie, This 4+2 Bed, 2 Bath Backsplit is Within Walking Distance to Shops, Restaurants, Walking Trails, Henley Island and The Beach. This Beautiful Home is Equipped with Hardwood Throughout and Large Windows Allowing for A Lot of Natural Light. Once You Walk In You're Greeted Spacious Living and Family Rooms and a Spacious Eat-In Kitchen Featuring Stainless Steel Appliances. Upstairs There is 3 Good Sized Bedrooms and a Stunning Renovated Bathroom. The Large Family Room Features a Wood Fireplace With a Brick Accent Wall Perfect for Entertaining. It Has Conveniently Finished basement with side entrance with potential for rental income. Right Outside the Side Door is a Patio Space With a Huge Fully Fenced Backyard. This Home is the Perfect Family Home, You Don't Want to Miss Out On! (id:50787)
1207 - 170 Water Street N
Cambridge, Ontario
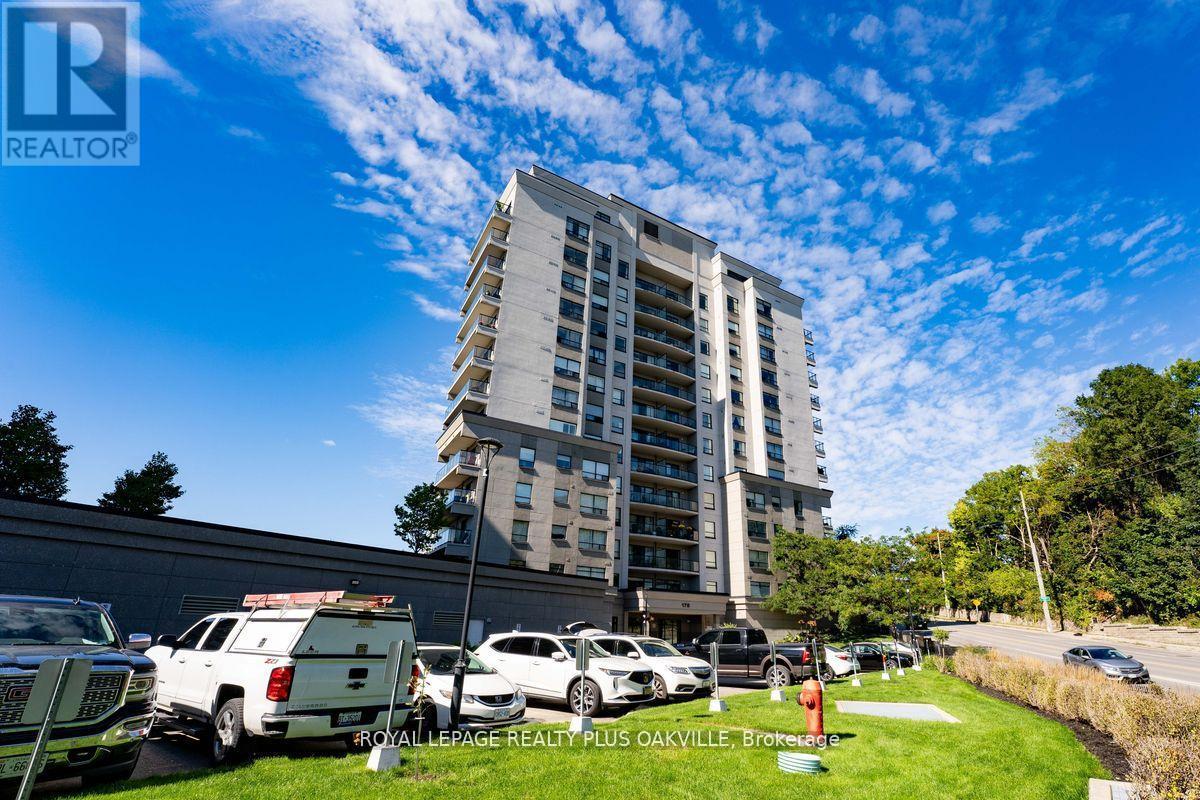
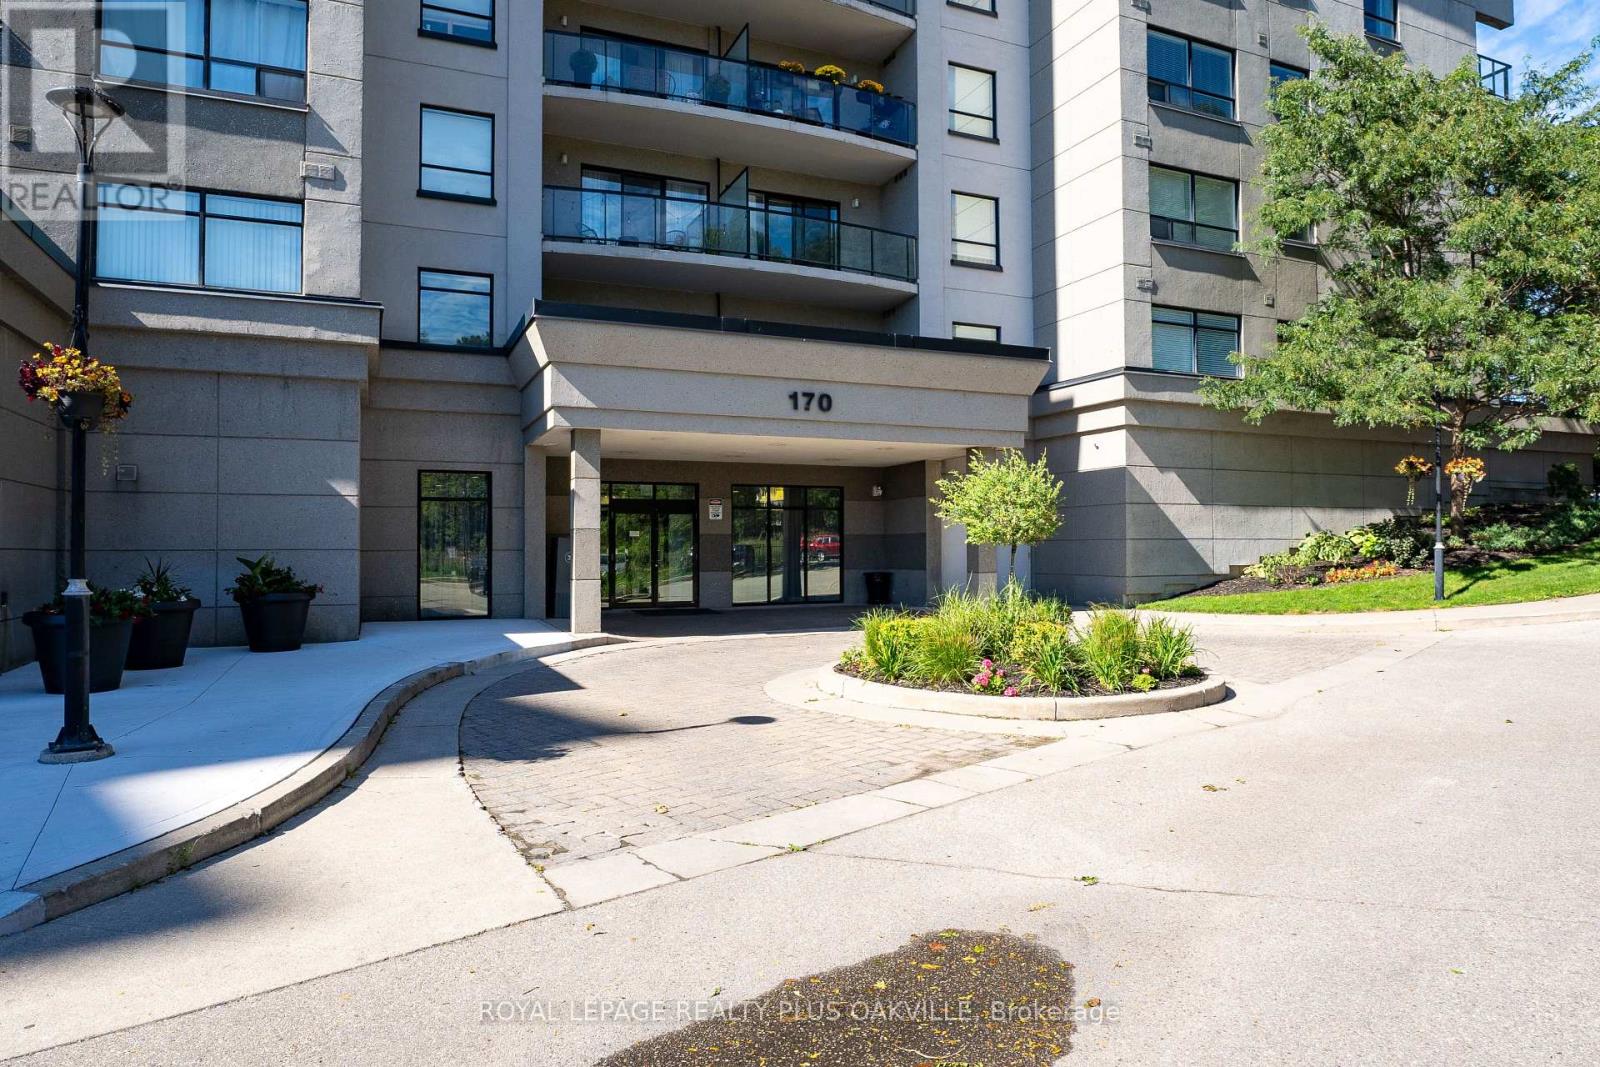
Not your typical condo layout, this expansive, bright and airy penthouse condo feels so spacious with its wide open layout, 10 ft ceilings andfantastic city view of historic Galt from its many windows. Plenty of space to spread out in this one bedroom plus den with lots of extra storagespace in the laundry room and two extra closets. Comes with a parking spot and storage locker. The building boasts a guest room, party room,shared barbecue, rooftop patio, top floor gym with views, a secondary terraced outdoor space and common area lounge where you can enjoy thebeautiful grand river views. Water, heat and AC are included in the condo fees. (id:50787)
1207 - 170 Water Street N
Cambridge, Ontario
Not your typical condo layout, this expansive, bright and airy penthouse condo feels so spacious with its wide open layout, 10 ft ceilings and fantastic city view of historic Galt from its many windows. Plenty of space to spread out in this one bedroom plus den with lots of extra storage space in the laundry room and two extra closets. Comes with a parking spot and storage locker. The building boasts a guest room, party room, shared barbecue, rooftop patio, top floor gym with views, a secondary terraced outdoor space and common area lounge where you can enjoy the beautiful grand river views. (id:50787)
7 Merrittonia Street
Brampton, Ontario
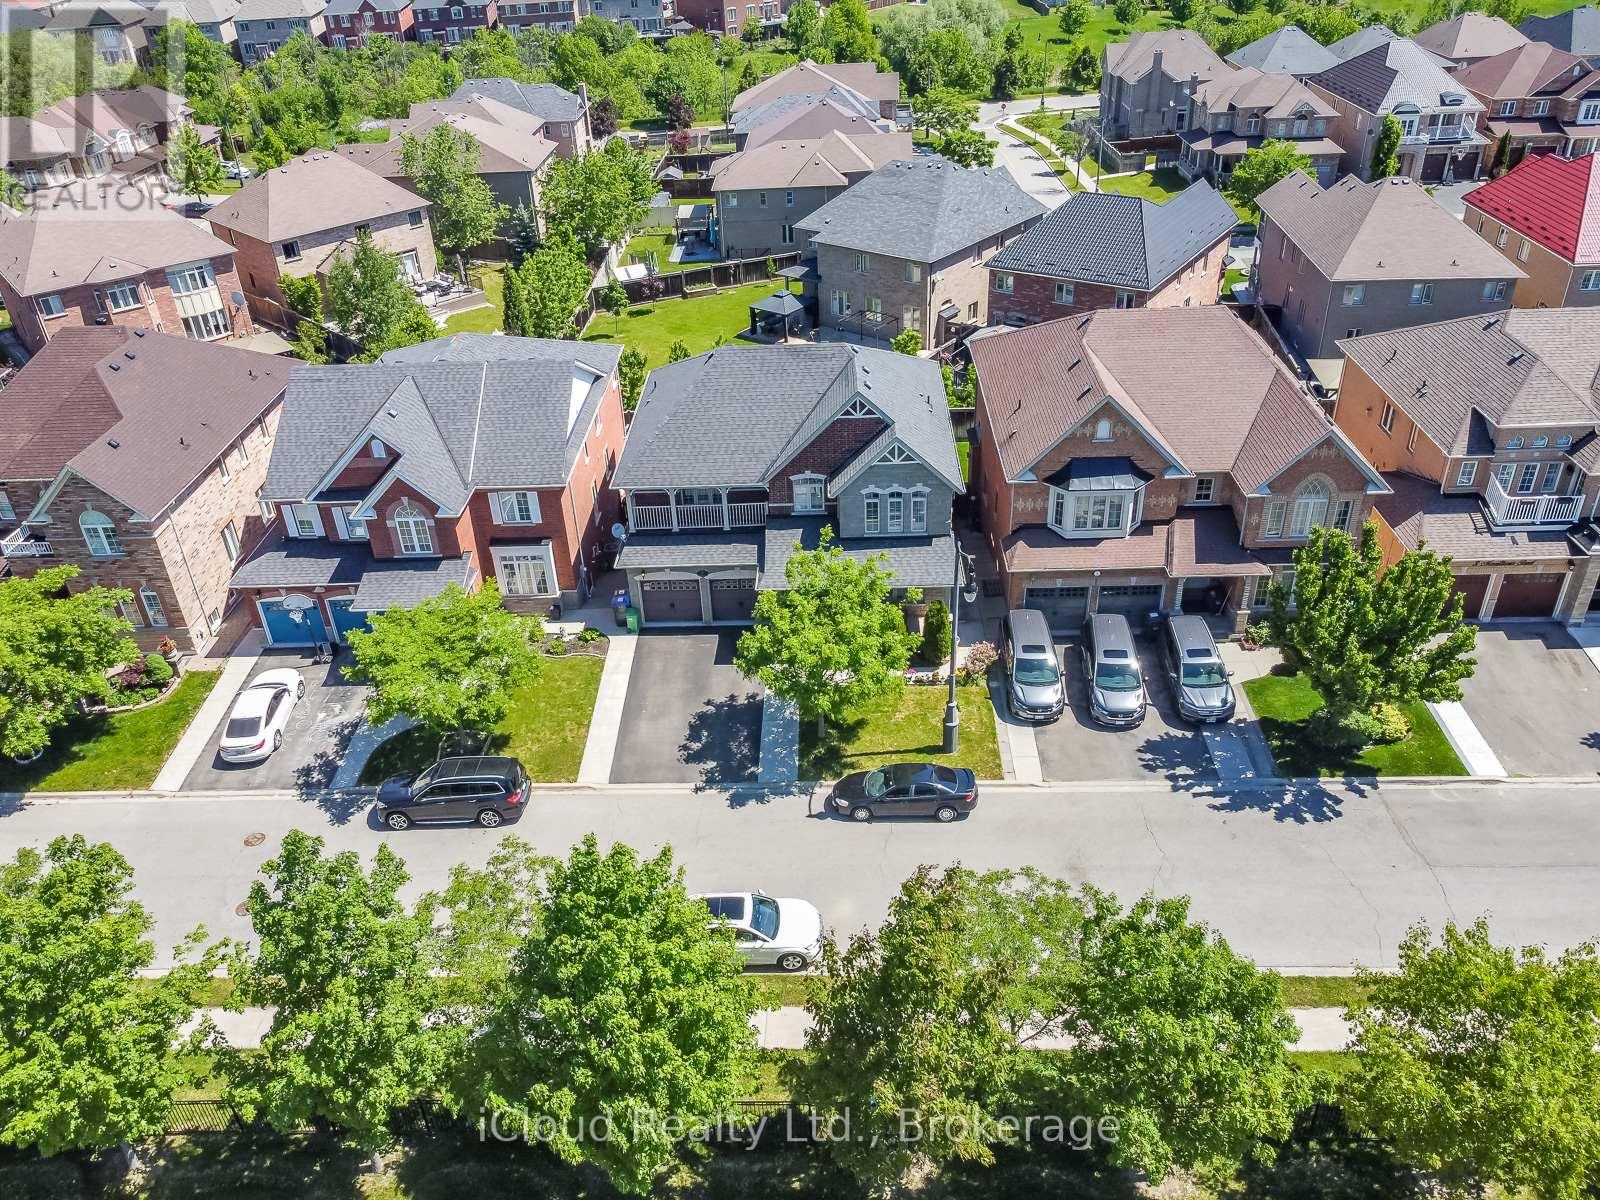
Immaculate** ((4+2 Bedroom 5 Bathroom Home W/ Walkout Basement/ Highly Desirable Credit Valley Area By Queen/Creditview Rd )) Featuring: D/D entry, Hardwood Floors, just under 3000 sq feet** A Large Eat In Kitchen With Quartz Countertop** A Separate Sunken Family Room/ Formal Dining Room & Living Room** 2 Car Garages ((3 Full washrooms on 2nd floor)) Master Bedroom Ensuite And Second Bedroom Ensuite** Eye-Catching Exterior & Interior** Highlights include 9ft Ceilings, Harwood flooring, S/S appliances, The finished basement provides a 2nd kitchen, Rec Room, Two beds, Ample Parking,........Nestled in the heart of Credit Valley, minutes to commuter routes, schools, and Plazas and more. A turn key estate home with exceptional living inside and out. Don't Miss!!! (id:50787)
44 Pebblestone Circle
Brampton, Ontario
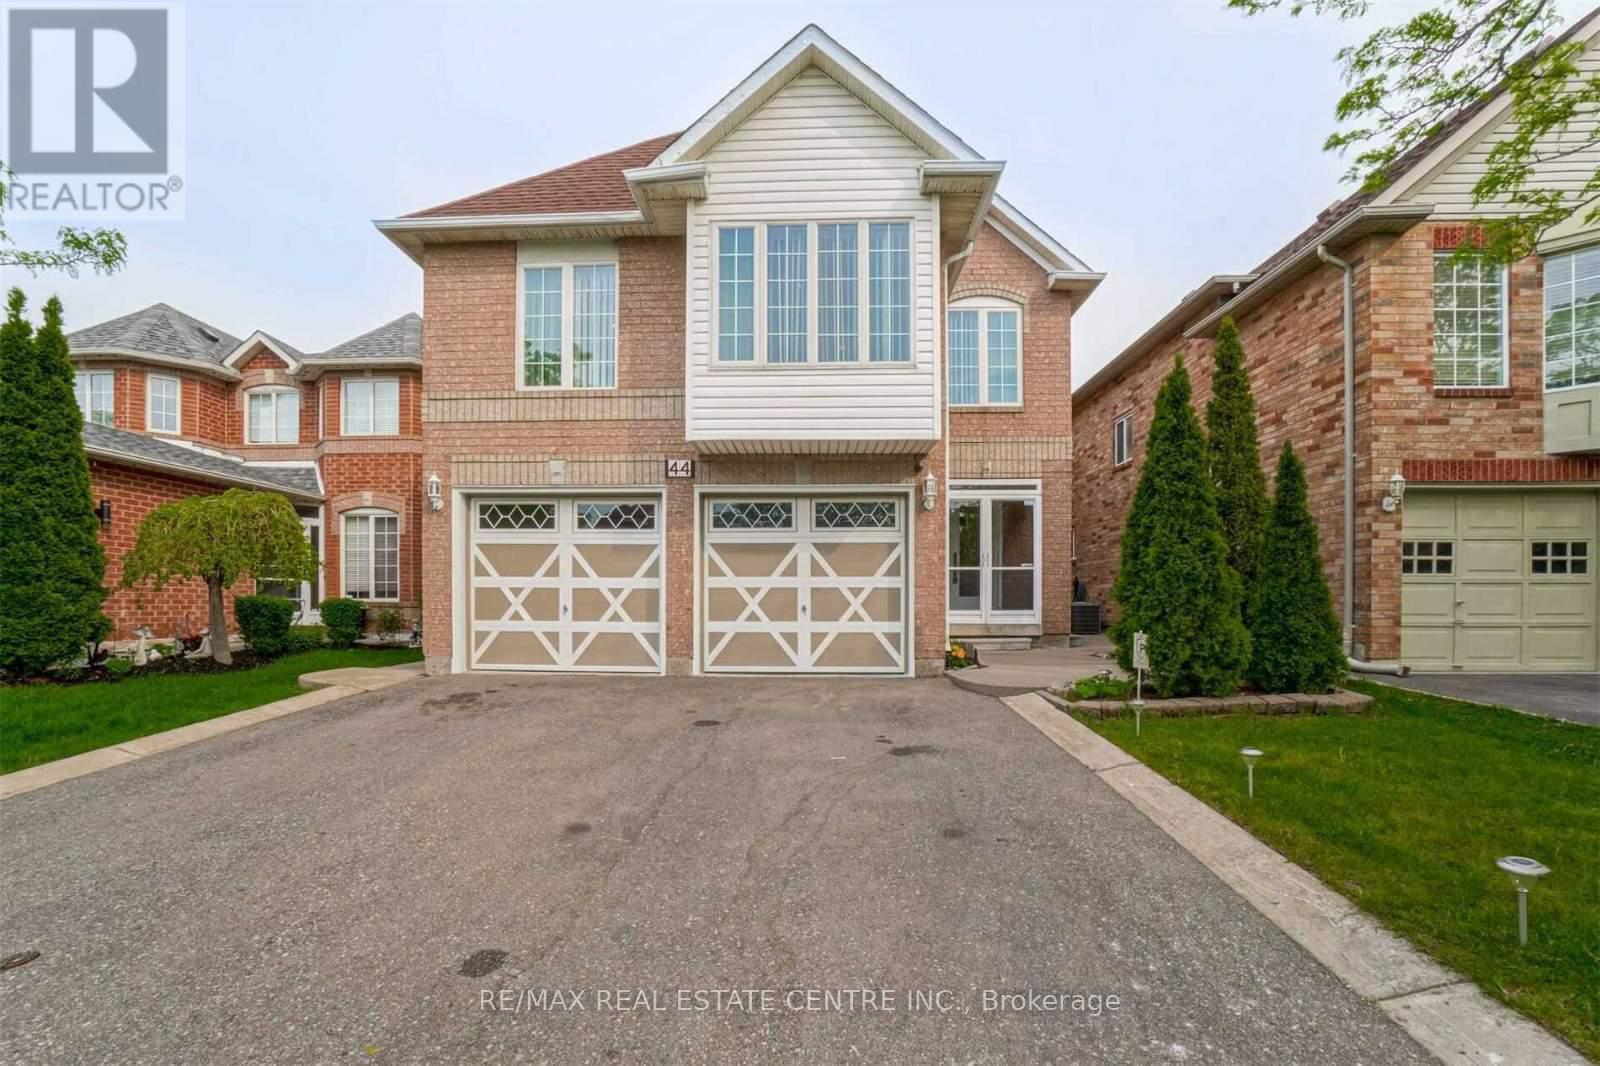
Spacious 5+2 Bedroom, 5 Washroom Detached Home in the highly desirable Brampton West community, offering approximately 4,300 sq. ft. of living space. Features an updated kitchen with quartz countertops, stainless steel appliances, pot lights, and a sunroom walkout to the private backyard. The upper level boasts 5 generous bedrooms, including 2 primary suites, ideal for large or multi-generational families. The finished basement includes 2 bedrooms, a kitchen, and a large living area, offering excellent in-law or income potential. Conveniently located near schools, parks, shopping, transit, and all amenities. A fantastic opportunity in a prime family-friendly neighbourhood! (id:50787)
Main - 11 Telegraph Street
Brampton, Ontario
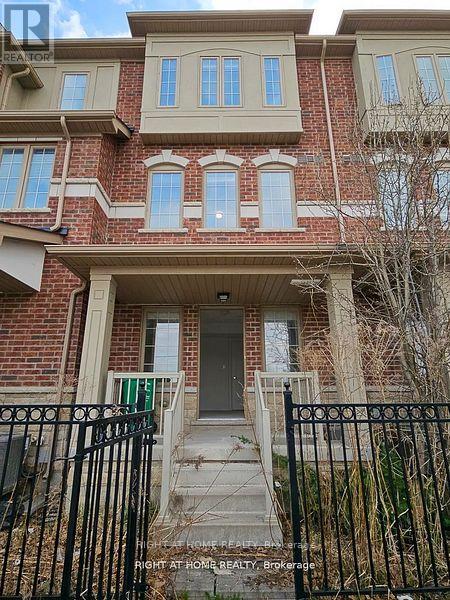
Stylish & Brand New Studio Apartment in Heart Lake East! Welcome home to this bright, completely new, and private main-floor studio apartment. Featuring a modern kitchenette with brand-new appliances (cooktop, fridge, hood exhaust, sink), a private 3piecebathroom, and the convenience of your own in-unit laundry, this space is perfect for a professional or student seeking comfort, privacy, and modern living. Enjoy a separate, private entrance and optional access to additional basement storage space (ideal for extra belongings or gear available upon request).Located in a safe and convenient neighborhood, you'll have easy access to Hwy410,excellent public transit, Turn berry Golf Course, Trinity Common Shopping Mall, and Heart Lake Conservation Area. Just a 20minutedrive to Toronto Pearson Airport and approximately 40 minutes to downtown Toronto. Competitively priced! don't miss out! Finished Basement Included! basement Storage space include (id:50787)
39 Amelia Street
Orangeville, Ontario
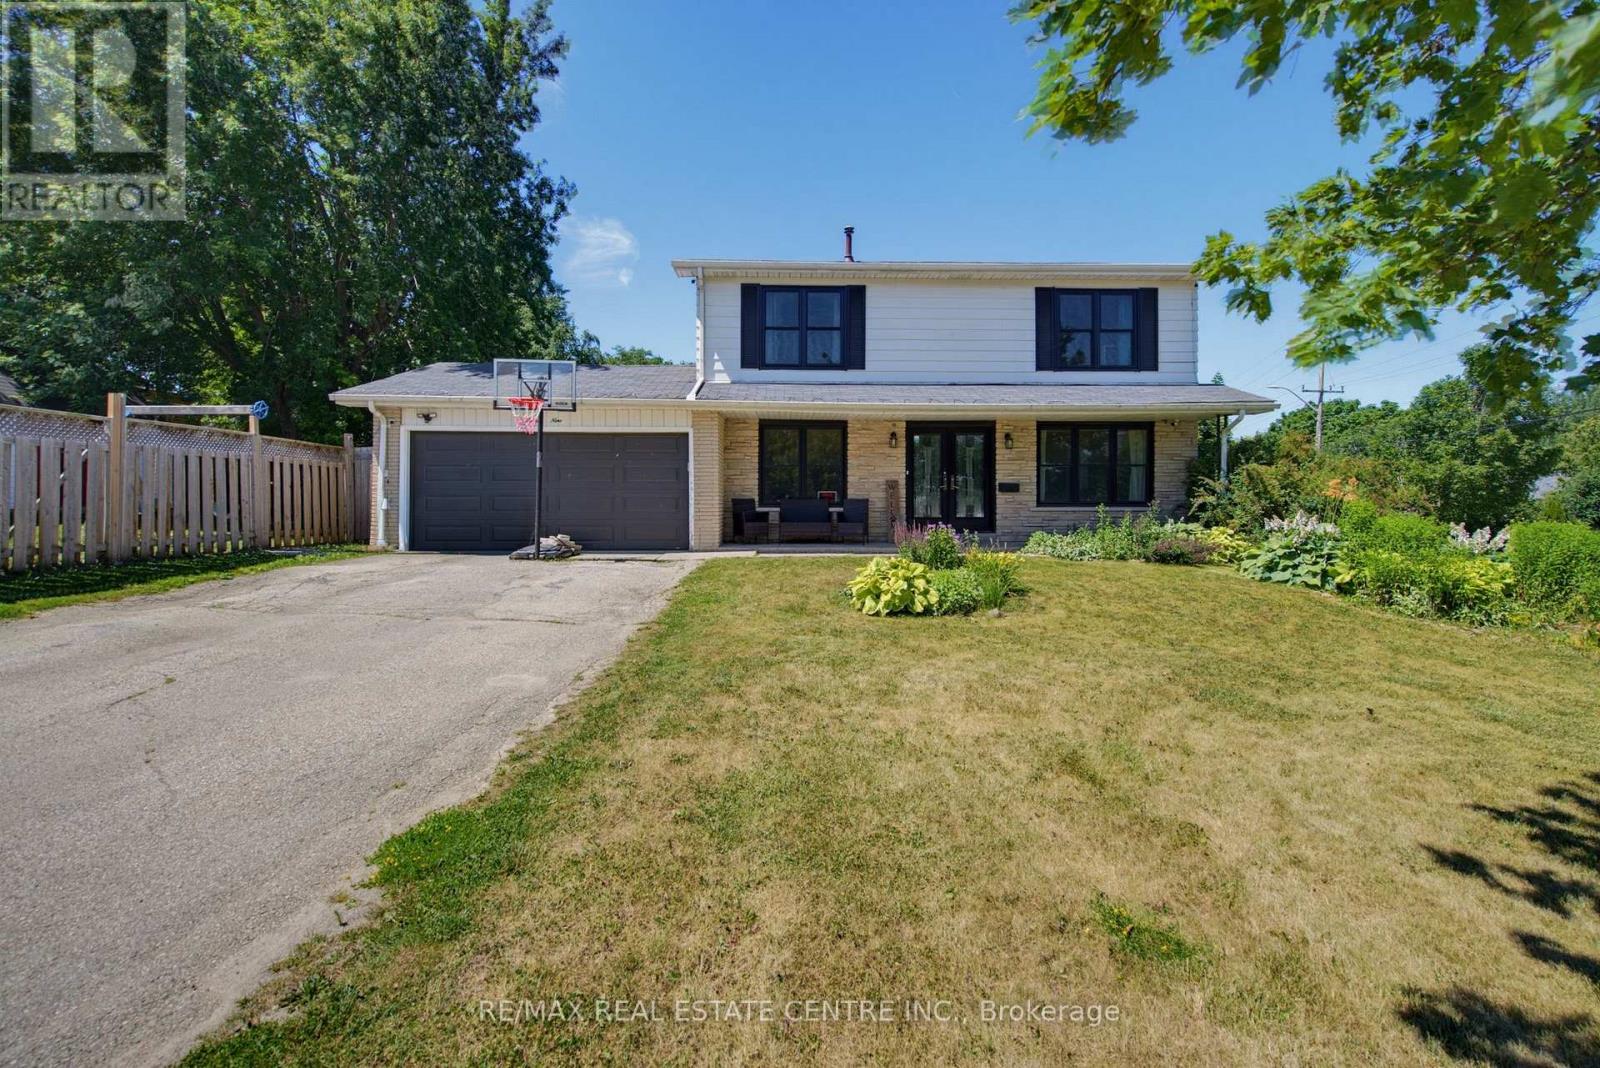
Spacious and beautifully updated 4-bed, 4-bath two-storey home on a desirable corner lot in Orangeville. A charming covered front porch and double-door entry open into a bright, welcoming foyer. The main floor features an open-concept family room with a large front window, flowing seamlessly into the refreshed kitchen, complete with new cabinets, new countertops, breakfast bar and patio doors leading to the backyard. A generous separate dining room offers a warm atmosphere with its gas fireplace, mantle and walkout to the yard. The living room provides a cosy retreat for quiet evenings. Enjoy new laminate flooring throughout the entire home and a new 2-pc main floor bath. Wood stairs lead to a well-designed second level with an open hallway, linen and storage closets, three spacious bedrooms, a 4-pc main bath and a large primary suite featuring a walk-in closet and 3-pc ensuite. The fully finished lower level adds exceptional living space, including a large rec room ideal for entertainment, office use, or storage, a new 3-pc bath with corner shower, two additional flex rooms and utility room. Outside, enjoy a fully fenced backyard with a covered BBQ deck, stone patio, mature shade tree, large storage shed and raised garden beds. The 2-car garage includes convenient rear access to the yard. Perfectly located across from both a public school, high school and recreation center. A fantastic home for a growing family seeking space and the convenience to walk to all downtown amenities. (id:50787)
119 - 1538 Lancaster Drive
Oakville, Ontario
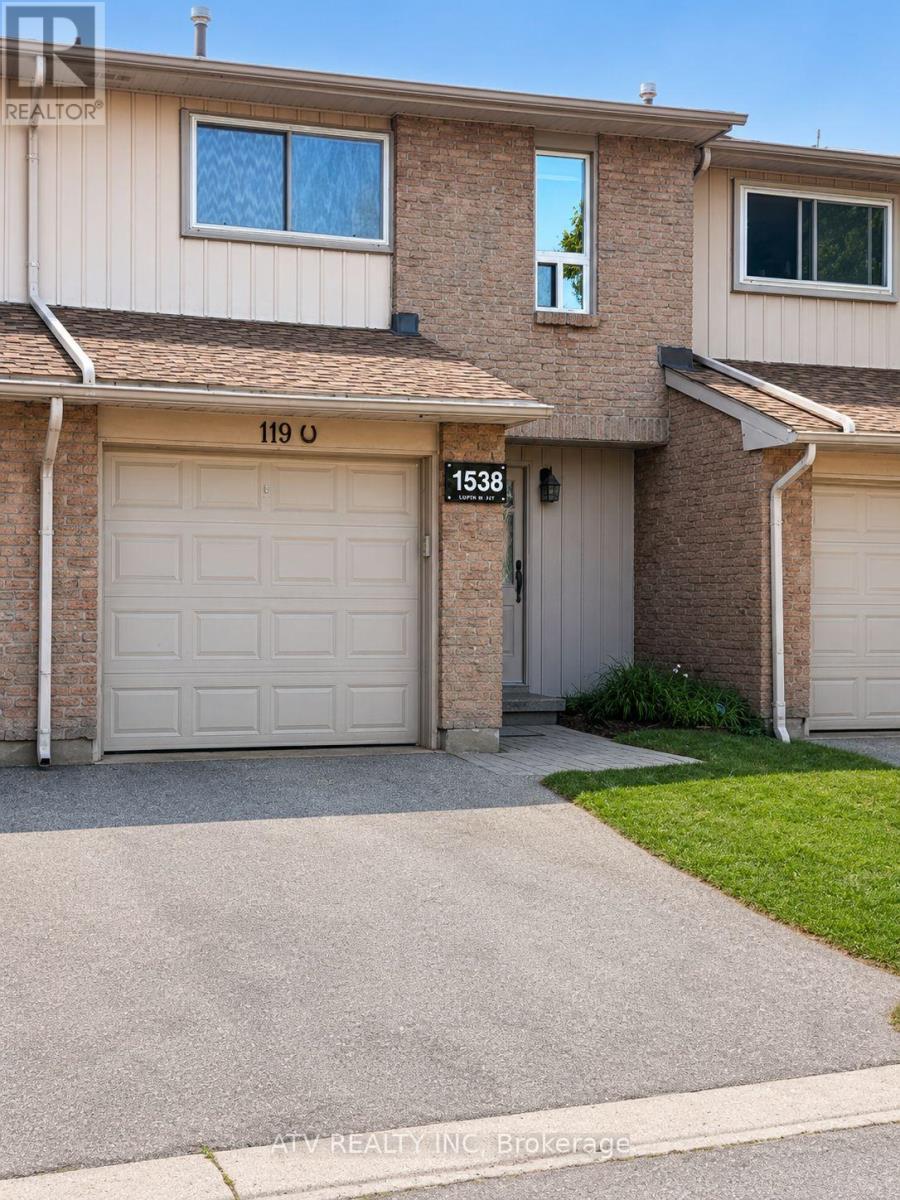
Attention first-time buyers, families and investors! Don't miss this move-in ready 3-Bedroom Condo Townhouse in one of Oakville's most desirable family-friendly neighborhoods. Located within the highly acclaimed Iroquois Ridge High School catchment area. This well maintained, freshly painted home had all windows and doors upgraded in 2018, AC upgraded in 2019 and Furnace in 2021. Featuring a spacious and functional open-concept layout on the main floor with a walk-out to a private backyard with a concrete patio; as well as spacious 3 bedrooms on the second floor with plenty of closet space (including a walk-in closet in the primary bedroom), and a 4-piece bathroom. Enjoy additional living space with a large family/entertainment/exercise room, second bathroom, as well as a laundry room in a finished basement. Minutes to QEW and 403, parks/trails, schools, GO, VIA Rail, Oakville Place shopping mall and multiple fitness centers. Walking distance to shopping plaza with Metro grocery store, restaurants, LCBO, salons and other amenities to accommodate your lifestyle needs. (id:50787)
1319 Bonnie Court
Burlington, Ontario
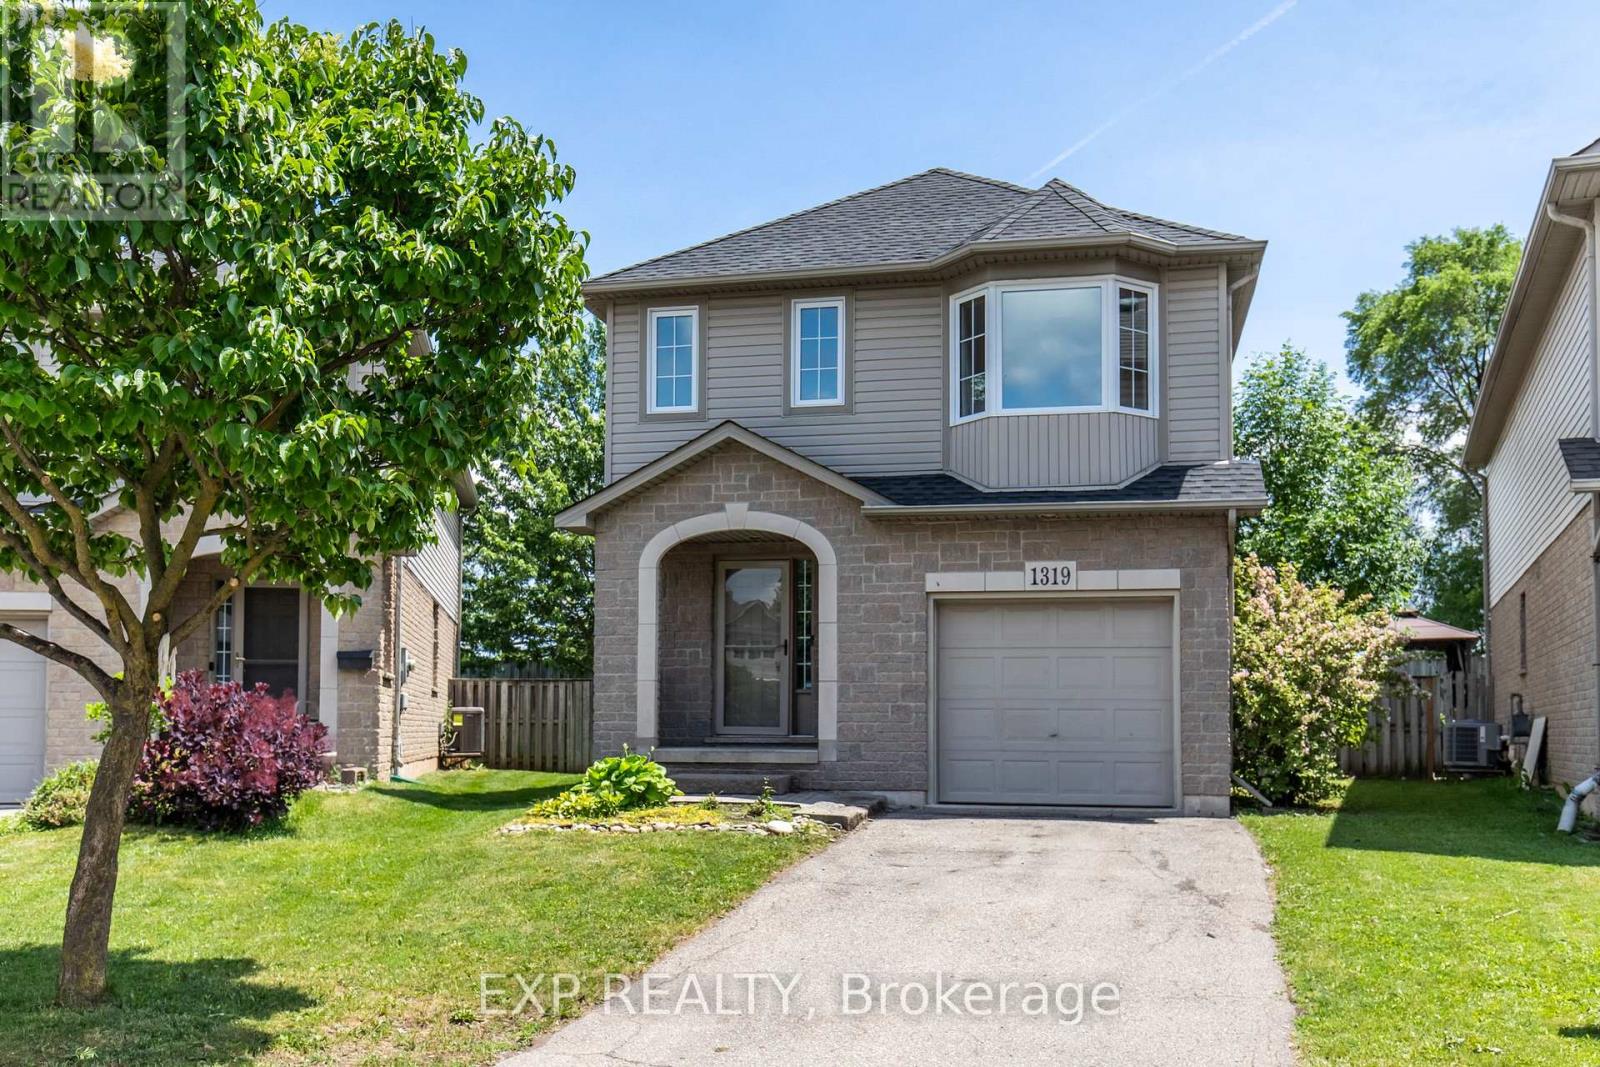
Welcome to 1319 Bonnie Court, a beautifully updated family home tucked away on a quiet, private cul-de-sac in one of Burlington's most convenient and desirable locations. Offering over 1,600 sq. ft. of above-grade living space plus a finished basement, this 3-bedroom, 2.5-bathroom home features over 2,200 of total living space with brand new vinyl flooring throughout the main level and second floor. It also features a brand new white oak staircase and has been freshly painted. The thoughtfully designed floor plan offers spacious bedrooms and a finished basement, providing valuable additional living space for a recreation room, home office, gym, or play area. The basement also comes with a full bathroom. The oversized primary bedroom serves as a true retreat, offering exceptional space rarely found in today's homes. Complete with a walk-in closet and direct access to the main bathroom, the layout also presents an excellent opportunity for future buyers to explore the possibility of creating a private ensuite bathroom, adding both convenience and long-term value. Situated on a rare pie-shaped lot on a cul-de-sac, the property expands as you move toward the backyard, providing a larger outdoor space rarely found in similar homes. The backyard has been professionally landscaped with simplicity, convenience and longevity in mind, featuring extensive interlock stone, a composite deck, armour stone accents, and a beautiful perimeter of mature trees and lush greenery that create a private, natural setting. Whether you're entertaining guests, enjoying family time, or simply relaxing, the backyard is designed to impress everyone with minimal effort to upkeep. Additional features include a single-car garage with direct interior access. This home is just minutes away from Costco, IKEA, Mapleview Shopping Centre, grocery stores, restaurants, parks, schools, Burlington's downtown waterfront, Burlington GO station and major highways including the QEW, 403, and 407. (id:50787)