
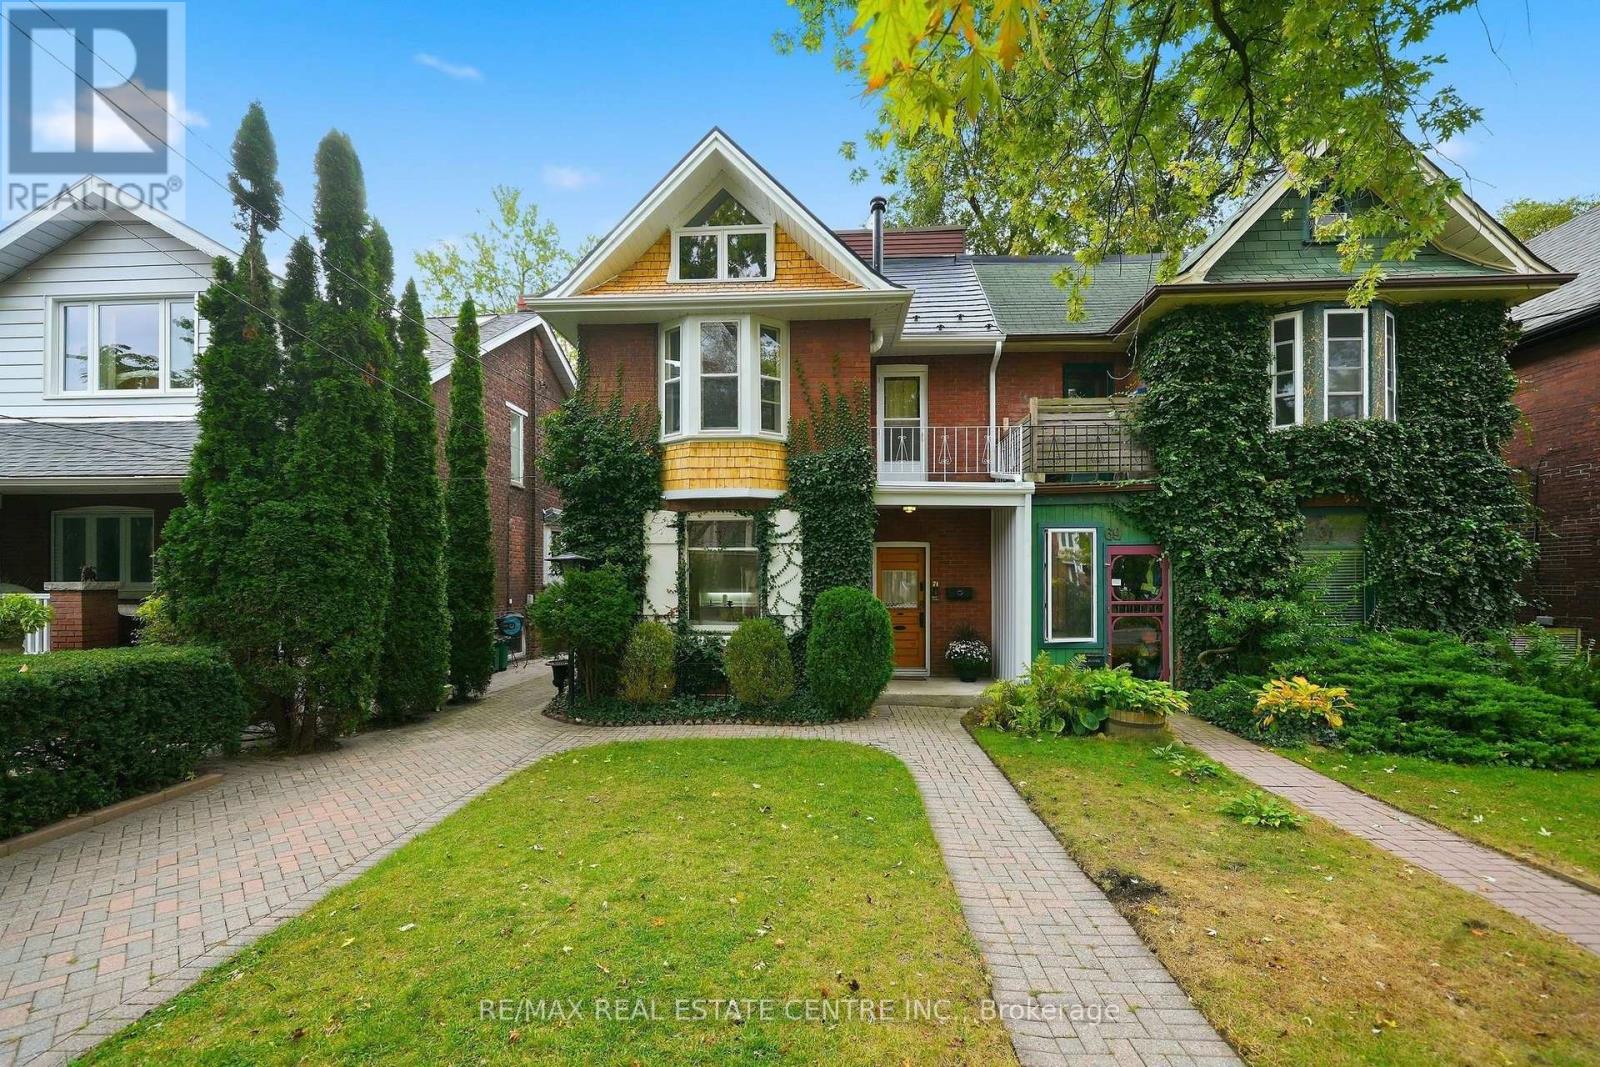
71 Lyall Avenue
Toronto, Ontario
Listing alert! A sought-after street in the Beaches, a beautifully treed lot and room to make it your own! Welcome to 71 Lyall Avenue, where generous living spaces, inviting outdoor retreats and a versatile layout come together. Set on a deep 28' x 149' lot, this three-story semi-detached home offers three spacious bedrooms, two kitchens and three bathrooms, with potential to convert back to a legal duplex, subject to applicable approvals. Gas fireplaces on the main and second floors create warm, welcoming settings for quiet evenings and gatherings with family and friends. The home's impressively large bedrooms offer space to unwind, with generous proportions that are a welcome find in an older home. Two kitchens add flexibility to the layout, with the second-floor kitchen opening directly to a large deck and BBQ area. From preparing a meal to dining outdoors, this connection makes summer entertaining easy. The primary bedroom occupies a large third-floor loft, creating an expansive retreat with a three-piece ensuite and a charming old-fashioned electric fireplace. Step outside to the third-floor breakfast deck for morning coffee among the treetops or a quiet moment at the end of the day. Outdoors, the fully fenced backyard is framed by large trees and mature landscaping, creating a lush escape with room to garden, play, host friends or simply relax. The exceptional lot depth offers an outdoor setting to enjoy throughout the seasons, while decks on both upper levels provide additional places to dine and unwind. A clean, dry, unfinished basement offers abundant storage for seasonal items, sporting equipment and everyday extras. Enjoy the home's space and flexibility as it stands, personalize it to suit your lifestyle, or explore its future duplex possibilities. With three story's of living space, two kitchens, three fireplaces and outstanding outdoor areas, this is a distinctive opportunity to put down roots on a coveted Beaches street. (id:50787)
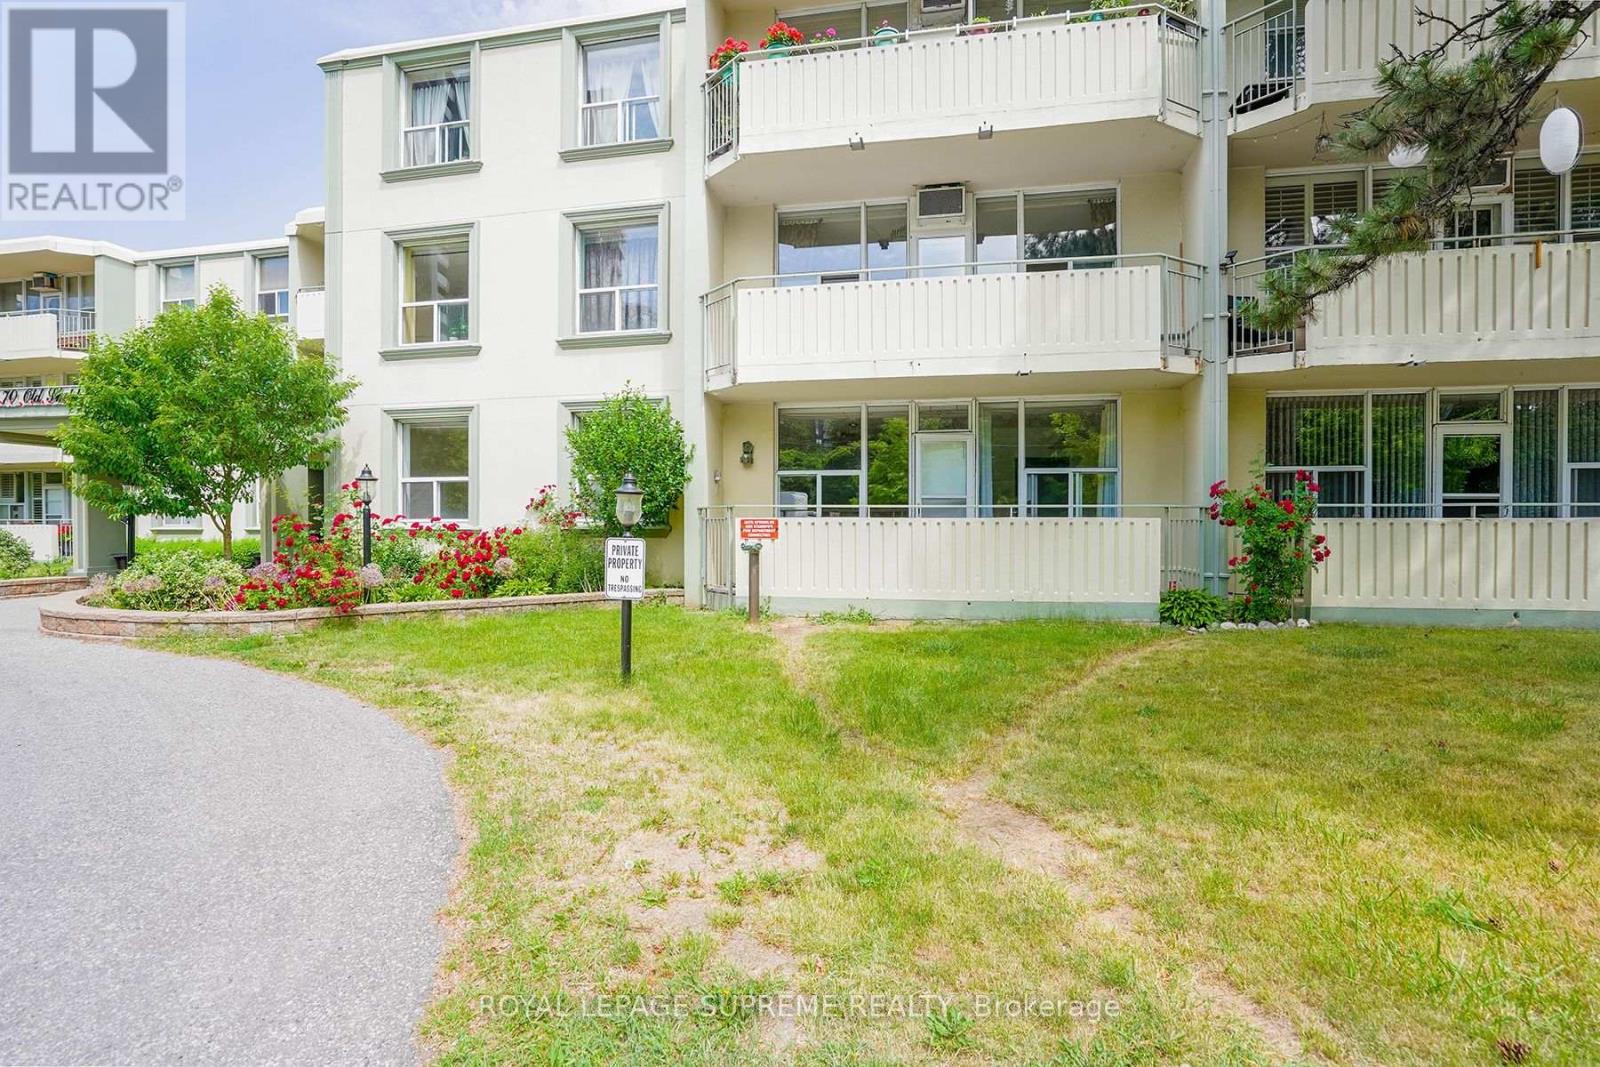
111 - 70 Old Sheppard Avenue
Toronto, Ontario
Client RemarksBeautifully Renovated, South Facing 2 Bedroom + Huge Den/Storage. On Main Floor Of This Boutique Building. Largest Unit In Complex!! Recently Renovated Gorgeous Kitchen With Breakfast Bar, Quartz Countertops And S/S Appliances, W/O To Your Private, Quiet, Sunny Balcony From Living/Dining Room, Overlooking Serene Greenery. Engineered Hardwood Floor Throughout. Lease Includes Utilities Including Cable And Parking. Easy Access Shared Laundry In Common Area. (id:50787)
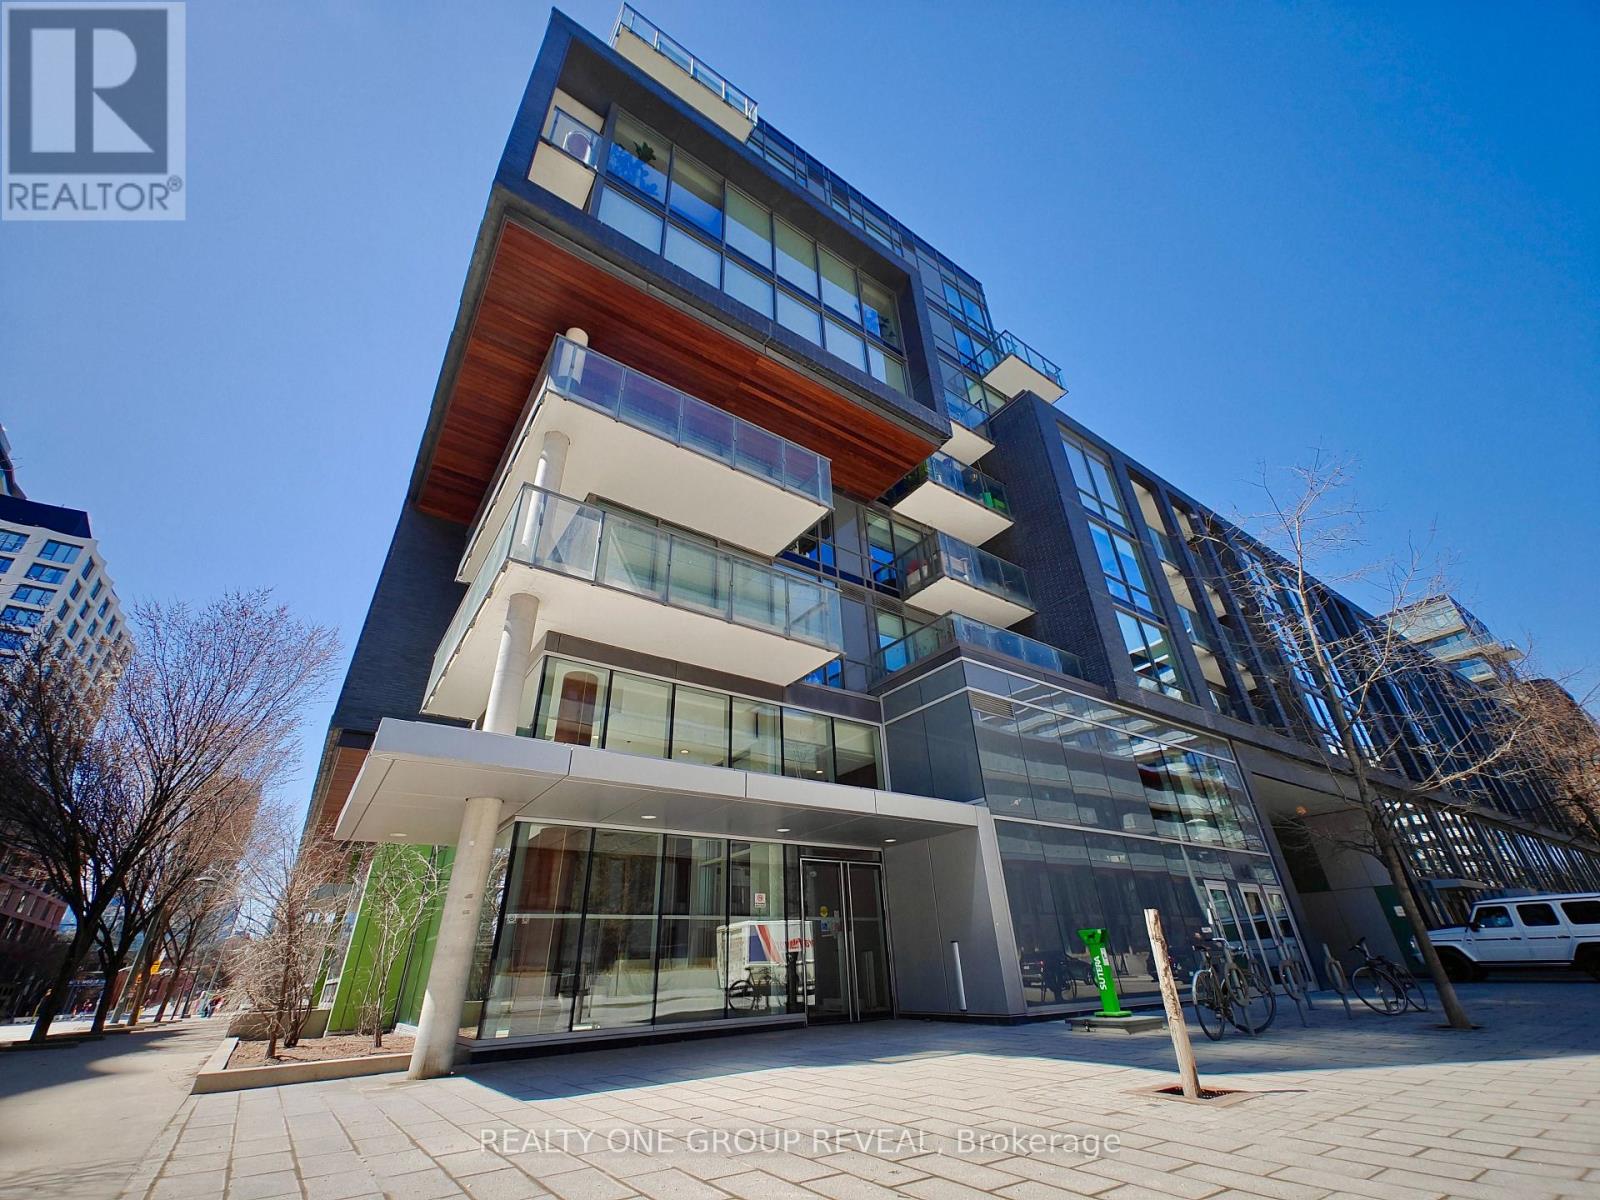
213s - 455 Front Street E
Toronto, Ontario
Step into stylish city living with this bright, beautifully updated one-bedroom condo. Nestled between the historic Distillery District and the 18-acre Don River Park, 455 Front St E offers a unique blend of downtown Toronto excitement and a cozy residential community. This 2nd floor suite features an east-facing exposure filling the space with natural morning light. This recently painted, 9-foot-tall unit comes with floor-to-ceiling windows, 5-piece essential appliances, central air, enclosed balcony, private locker, and upgraded wood flooring throughout. The building is fitted with an exercise room, an exclusive courtyard equipped with BBQ grills, a party lounge, a conference room, as well as bicycle and guest parking. With its pet friendly policy, dog lovers can enjoy a neighborhood equipped for their best friend. The immediate area comes with local grocery stores, dining/lounging options, TTC street cars, a YMCA facility, and boutique shops. (High speed internet, gas & water included in maintenance fees.) (id:50787)
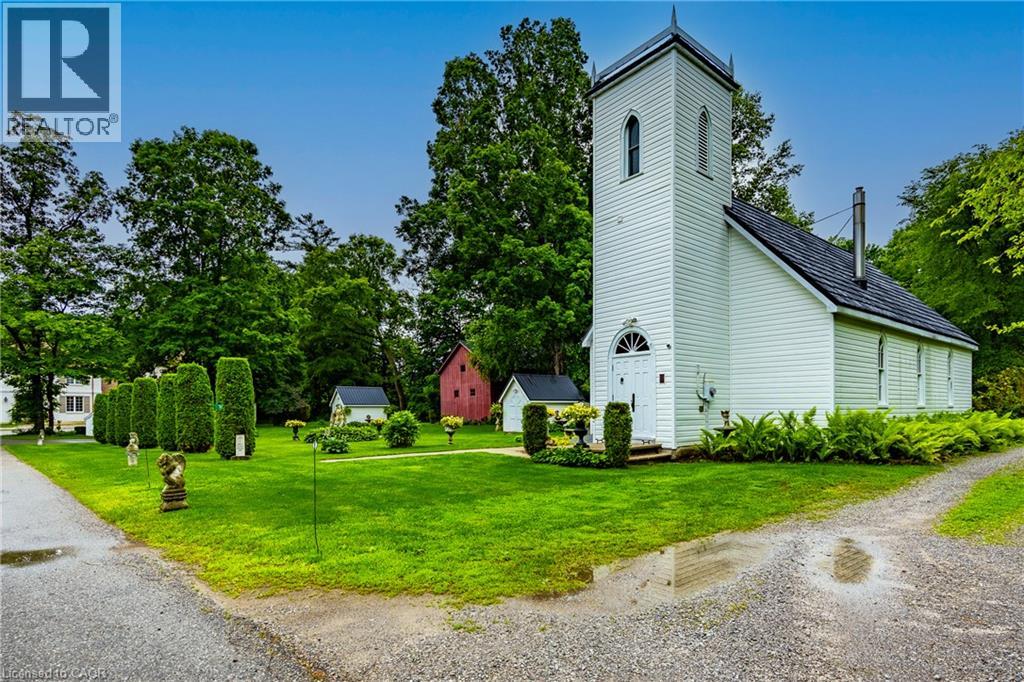
10 Old Church Road
Delhi, Ontario
Own a piece of Norfolk County history. Originally built in 1872 as Christ Church Anglican and converted to a private residence in the 1980s, this one-of-a-kind Gothic Revival home is located in the quiet hamlet of Lynedoch. Soaring wood-clad ceilings, Gothic-style arched windows, warm wood finishes and an open loft preserve the character of the original church. The main level offers an open-concept kitchen, dining and spacious great room centred around a gas fireplace. Upstairs you'll find 2 bedrooms and a 3-piece bath overlooking the living space below, plus a unique 7' x 7' third-level room tucked inside the original bell tower. A second 3-piece bath and main-floor laundry add everyday convenience. Set on approximately 0.25 acre with mature landscaping, a covered rear porch and ravine backdrop. A rare opportunity to own a truly distinctive home where history, architecture and everyday living come together. (id:50787)
Pt Lt 2 W Queensway Highway W
Norfolk, Ontario
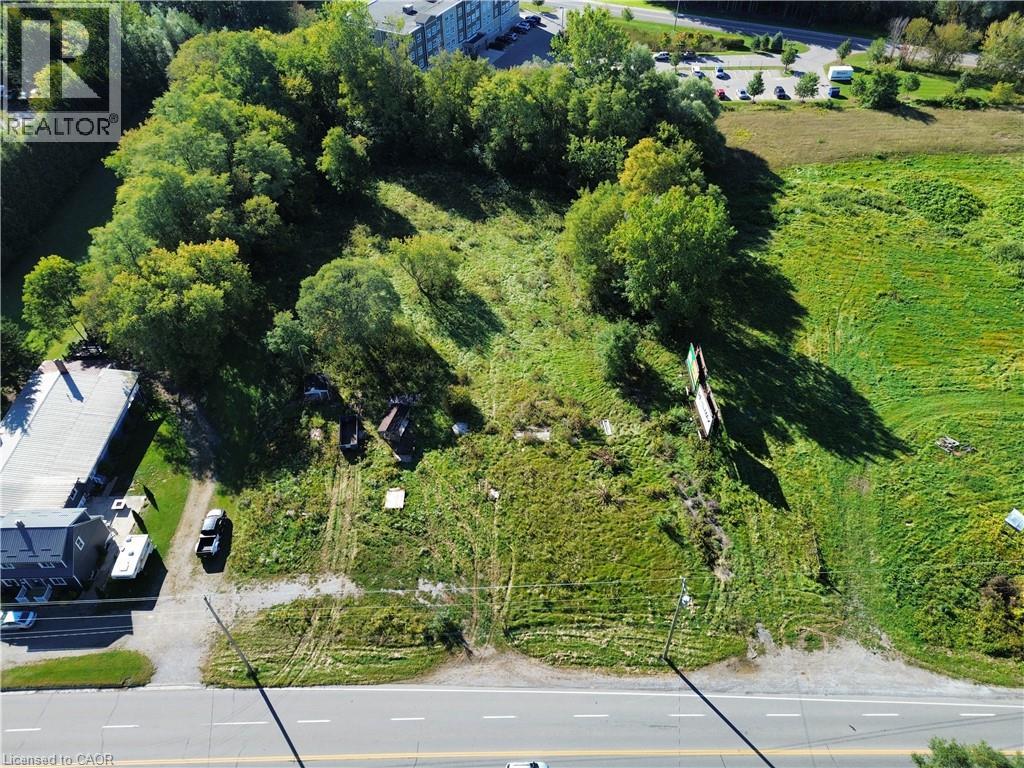
Premium Commercial Land Lease Opportunity in Simcoe, Ontario. Seize the chance to establish your business on the Queensway with convenient access, and excellent highway exposure. This 2.6-acre parcel of commercial land offers approximately 225 feet of prominent frontage on a busy roadway, ensuring maximum visibility and exposure to constant vehicle traffic. Zoned CS, allows for a versatile range of uses it provides a broad range of permitted uses, offering flexibility for multiple business concepts. This location is ideal for businesses seeking high visibility and accessibility in a thriving community. Its strategic position on a major thoroughfare means your business will benefit from significant vehicle flow. With easy access from main roads and potential for ample parking, the site is designed to support high customer and employee flow, attracting a broad customer base. Surrounded by a vibrant mix of local businesses, residential neighborhoods, and natural attractions, this area continues to grow, attracting new residents and visitors. This makes it a prime location to increase your brand visibility, generate sales, and build a strong community presence. This site offers the perfect foundation for your next venture. (id:50787)
4949 Victoria Avenue
Niagara Falls, Ontario
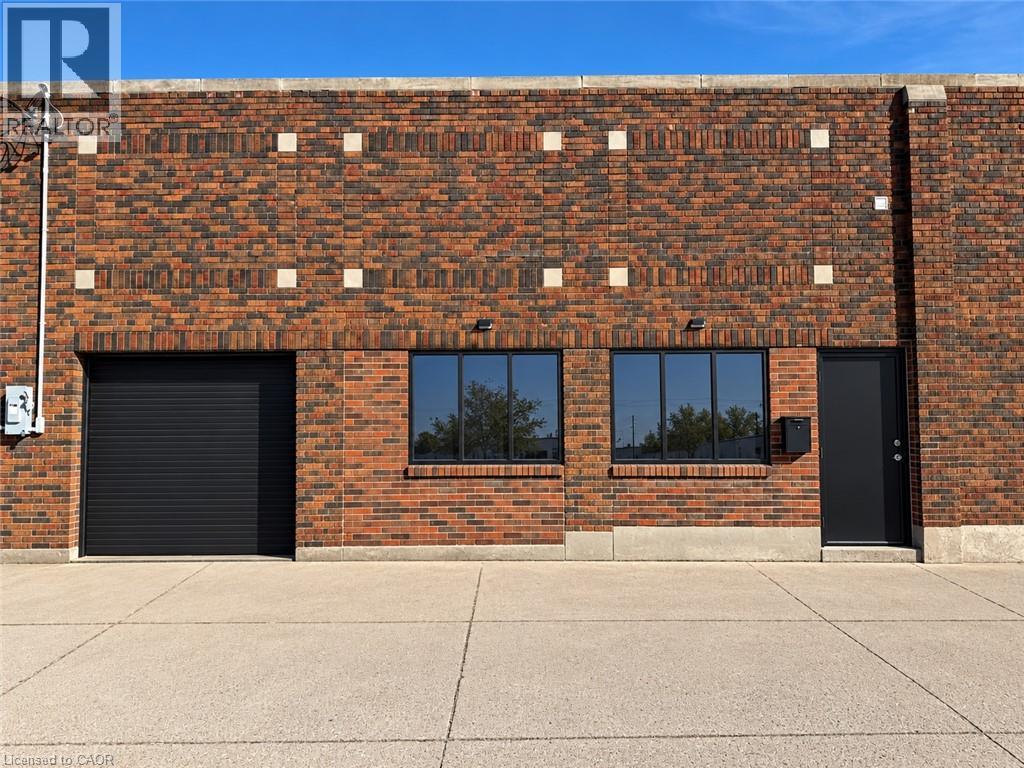
Bring your vision to life at 4949 Victoria Ave! A unique and versatile commercial space offering approximately 2,610 sq. ft. of total usable area in a prime Niagara Falls location, just minutes from the Falls, Clifton Hill, hotels, major attractions and highway access. The space offers a 667 sq. ft. storefront, 377 sq. ft. garage/loading area and an impressive 1,566 sq. ft. finished lower level, giving businesses the flexibility to create something truly their own. Imagine a boutique retail concept, café or specialty food shop, wellness or beauty studio, professional office, creative studio, showroom, service business or entertainment concept. With GC zoning allowing a broad range of permitted uses, the possibilities are extensive. The unit already features a washroom, HVAC, updated electrical and lighting, plus the valuable convenience of a private garage/loading area. Whether you're launching your first location, expanding an established brand or looking for a creative space that combines customer-facing storefront with substantial additional space, this property offers an exciting canvas. $2,800/month + utilities. Bring your ideas and make this space your own! Tenant to complete their own due diligence regarding zoning and suitability for their intended use. (id:50787)
136 Sekura Crescent
Cambridge, Ontario
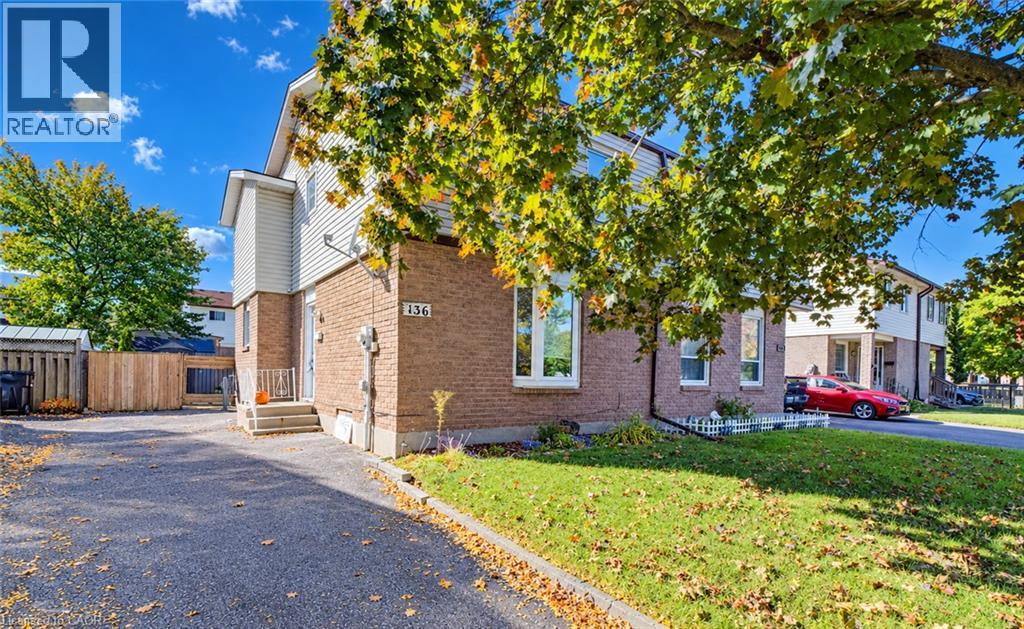
Welcome to 136 Sekura Crescent, a well-maintained 3-bedroom, 2-bathroom home ideally situated in a convenient, central Cambridge location. Offering parking for up to three vehicles, a functional layout, and a fully fenced backyard, this inviting property is a wonderful opportunity for families, first-time buyers, or anyone looking for a comfortable home close to everyday amenities. The main floor features a spacious living room filled with natural light, a dedicated dining area, and a functional kitchen complete with stainless steel appliances. A walkout from the dining area provides easy access to the backyard patio, creating a seamless connection between indoor and outdoor living. Upstairs, you’ll find three comfortable bedrooms, including a spacious primary bedroom with double closets, along with a shared 3-piece bathroom. The partially finished basement adds valuable additional living space with a recreation room perfect for movie nights, a playroom, home gym, or office. This level also includes a convenient 2-piece bathroom, laundry room, and plenty of storage space. Step outside to enjoy the fully fenced backyard, thoughtfully designed for both relaxing and entertaining. The outdoor space features established landscaping, a concrete patio with gazebo, a storage shed, and an additional garden shed—providing plenty of room for outdoor equipment, gardening supplies, and seasonal storage. Centrally located close to schools, shopping, Cambridge Memorial Hospital, parks, amenities, and just minutes from Highway 401, 136 Sekura Crescent offers the space, convenience, and versatility to make it a wonderful place to call home. (id:50787)
402 Rock Chapel Road
Hamilton, Ontario
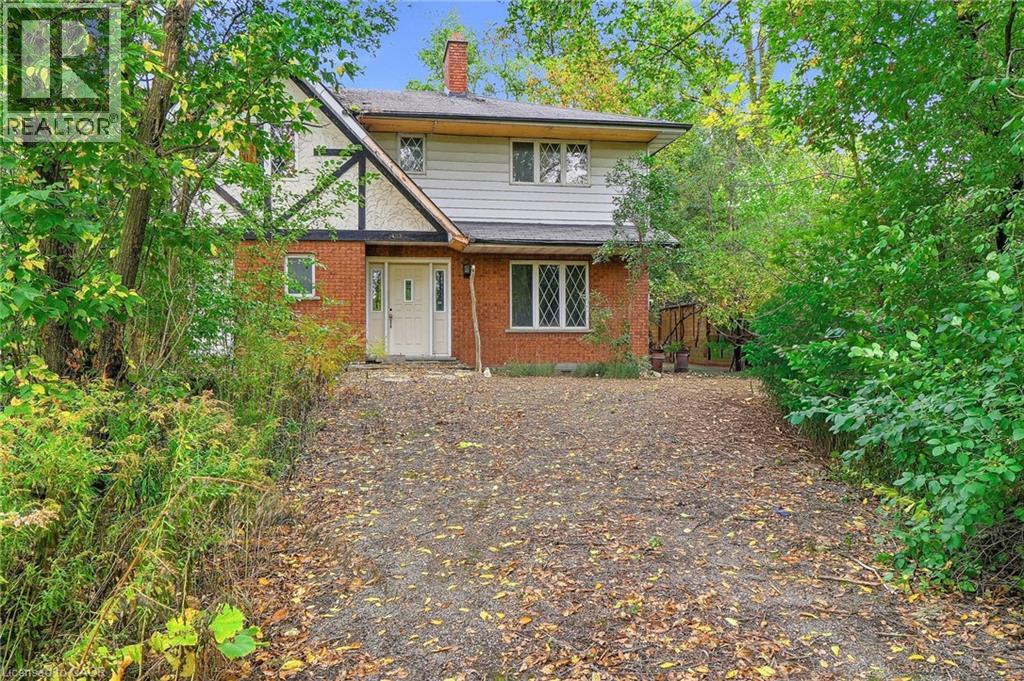
Bring your vision to Rock Chapel Road! An exciting opportunity awaits on a private 75x264 ft lot in one of Flamborough's most beautiful country settings. Surrounded by mature greenery and the natural beauty, this approx 0.46-acre property offers the space, privacy and setting to create something truely special. The existing 2238 sqft detached home features 3 bedrooms and 3 bathrooms, providing an incredible canvas for those ready to reimagine, renovate and make it their own. Create the country home you've always wanted, surrounded by nature and away from the congestion of the city. The location is hard to beat. Borer's Falls, the Bruce Trail, conservation lands, scenic trails, and golf are all nearby, putting some of the areas best outdoor recreation practically at your doorstep. Spend your mornings on the trails, afternoons enjoying the countryside and evenings surrounded by the peace and privacy of your own property. All of this, while remaining just a short drive from the shops, restaurants and amenities of Dundas, Waterdown and Hamilton. Country living without giving up everyday convenience. A great combination of land, privacy, natural surroundings and potential. Whether your vision is a dramatic transformation of the existing home or exploring the possibilities for something entirely new, 402 Rock Chapel Road is an opportunity to dream big. Bring your ideas. Bring your vision. This is your chance to make Rock Chapel home. (id:50787)
8449 Line 2
Arthur, Ontario
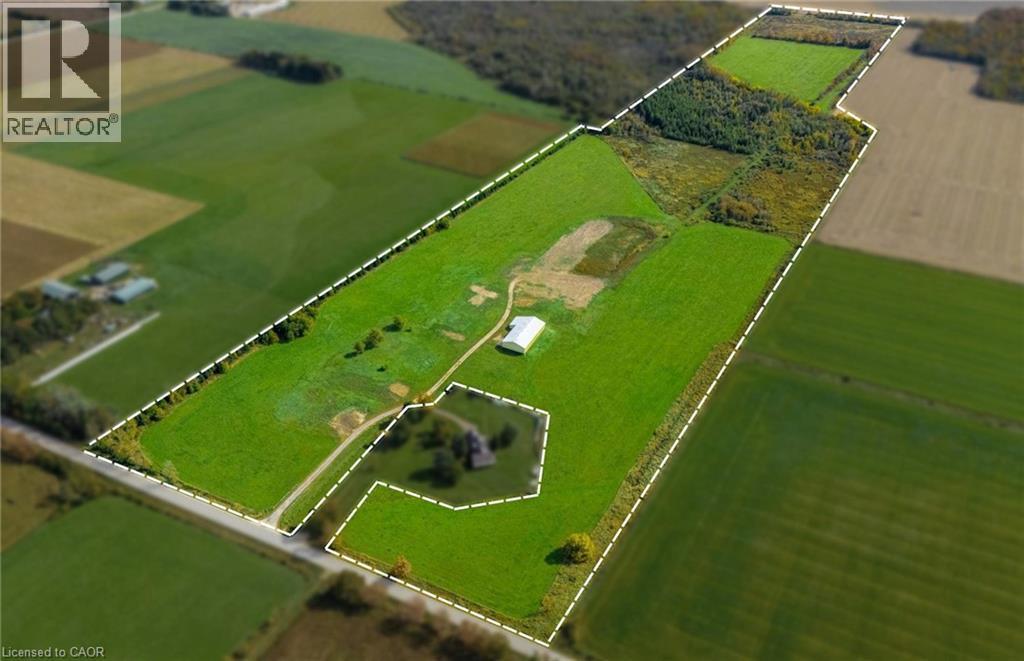
Expand your agricultural operation with this 87-acre farm property, offering approximately 52 workable acres, a substantial agricultural building and access via a private gravel laneway from a paved road. Approximately 48 acres are ready for cultivation, with a further 4 acres requiring fertilization. An additional 10 acres have the potential to be brought back into workable condition through excavation and soil rehabilitation, creating an opportunity to increase the cultivated acreage. An impressive 8,000 sq. ft. steel shed (26 ft. peak & 15 ft. height walls) provides extensive covered storage for large farm machinery, implements and supplies. Included are three 14 ft. high doors. A substantial part of the shed (2,500 sq. ft.) is insulated with a concrete floor and offers storage for temperature-sensitive materials. Located approximately 30-minutes by car to the north end of Guelph (Woodlawn & Hwy 6). This property is an excellent opportunity for cash croppers seeking additional land with substantial equipment storage in a convenient rural location. A 2.5 acre parcel was severed from this land (id:50787)
293 Charette Street
Sudbury, Ontario
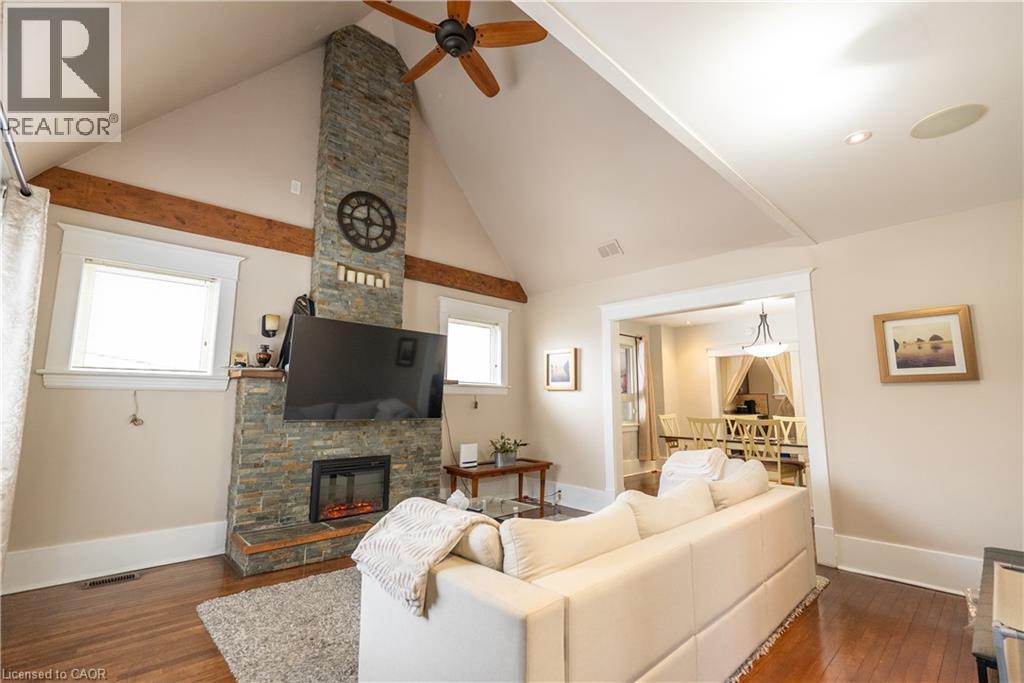
Welcome to 293 Charette St in Sudbury! This well-maintained home offers a versatile layout with excellent space for multi-generational living, extended family, or buyers seeking additional flexibility. The main level features 3 bedrooms plus a spacious upper loft area that can serve as an additional bedroom, home office, or bonus living space. Enjoy a bright living room highlighted by a striking stone fireplace feature wall, along with a dedicated dining area, kitchen, full 4-piece bathroom, and convenient main floor laundry. The home blends character and modern updates, including hardwood flooring and contemporary finishes throughout. The fully finished lower level offers exceptional additional living space with2bedrooms, a 4-piece bathroom, kitchen area, separate laundry, and a private rear entrance, providing excellent flexibility for extended family or in-law accommodation. Situated on a generous lot with a detached carport and ample parking, this centrally located property is close to amenities, schools, transit, and everyday conveniences. (id:50787)
2 Helen Street
Dundas, Ontario
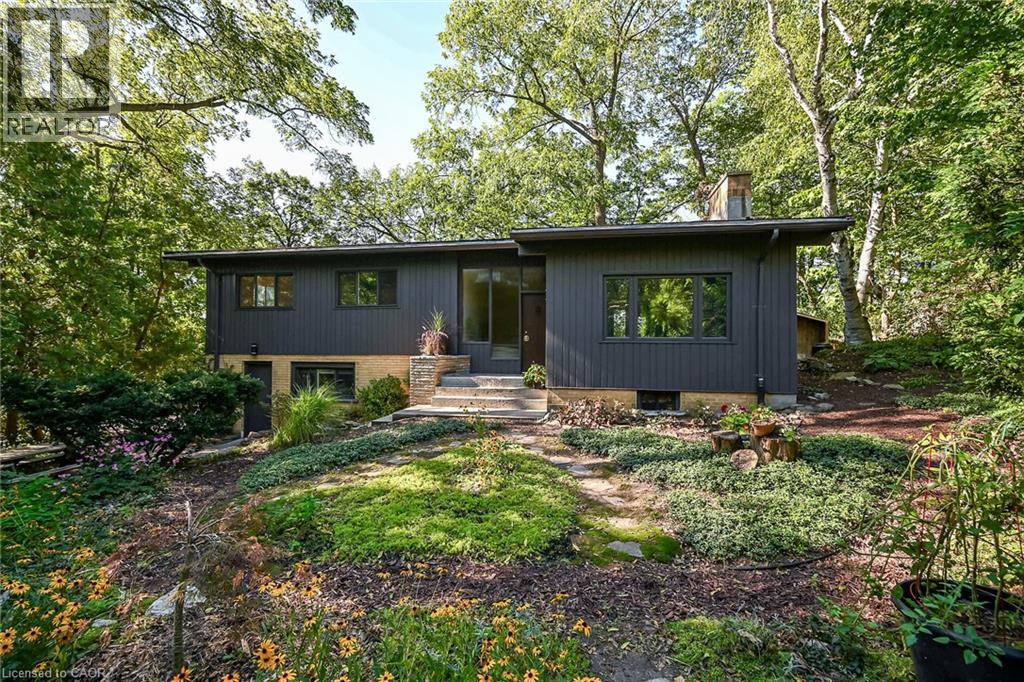
A private Mid-Century Modern oasis just steps to Downtown Dundas and Dundas Driving Park! Bike or walk to McMaster U! Generous space with gorgeous views nestled in forested splendour, with huge lower level with separate entrance, easy in-law! Freshly painted inside and outside. Sip your morning coffee while looking out directly onto beautiful forest. Large bright, open concept living/dining/kitchen provides great space for entertainment and family gatherings. Walk out to huge, raised deck (composite decking) and enjoy peace, quiet and trees... no neighbours to be seen. Upper level offers primary bedroom with beautiful, large, newly renovated ensuite (2025), separate sunroom/office space and 2 more bedrooms. Lower level with generous finished family room (can be used as 4th bedroom) has it's own entrance, which leads to basement area ready for large lower unit with separate entrance and rough in for full bathroom. NOTE: Some photos are Virtually Staged . A rare offering with unique lot and layout with incredible walkability to all the terrific shops, cafes and restaurants in downtown Dundas! (id:50787)
1237 Redbank Crescent
Oakville, Ontario
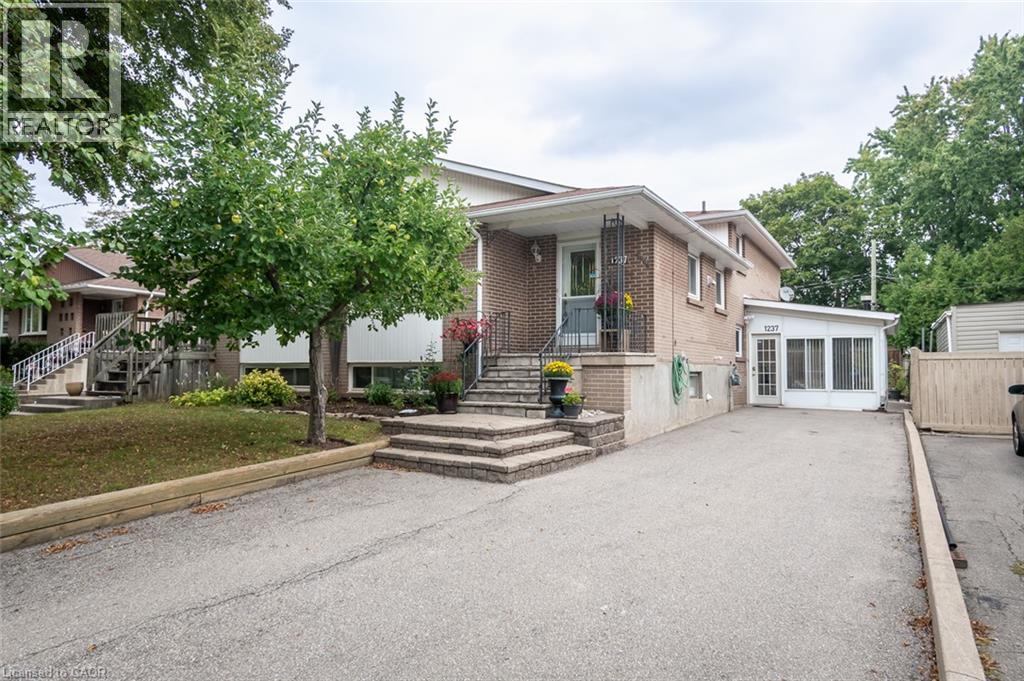
Spacious and beautifully maintained, this 4-bedroom, 4-level back-split offers over 2399 sq. ft. of total living space, set on a 35 x 125 ft. lot in a prime Oakville neighbourhood. The main level features hardwood flooring throughout the principal living areas. The kitchen is open to the family living space and overlooks the formal dining and living rooms, creating a bright, connected layout with a centre island and breakfast bar. The upper level offers 3 well-appointed bedrooms with closets and a full bathroom. The ground level showcases a converted sunroom with large windows, a gas fireplace, and its own separate entrance, creating excellent potential for an in-law suite, private home office, or guest retreat. An additional living room with hardwood flooring, a fourth bedroom, and a full bathroom complete the level, with direct access to the impressively sized, fully fenced rear yard. Exceptionally well maintained, the home has also benefited from significant recent mechanical updates, including a newer furnace (2026), air conditioner (2026), and electrical panel (2026).The location offers exceptional everyday convenience, with highly rated IB schools, Sheridan College, Oakville Golf Club, Oakville Place, restaurants, parks, and trails all nearby, along with easy access to the Oakville GO, QEW, and major commuter routes. (id:50787)