
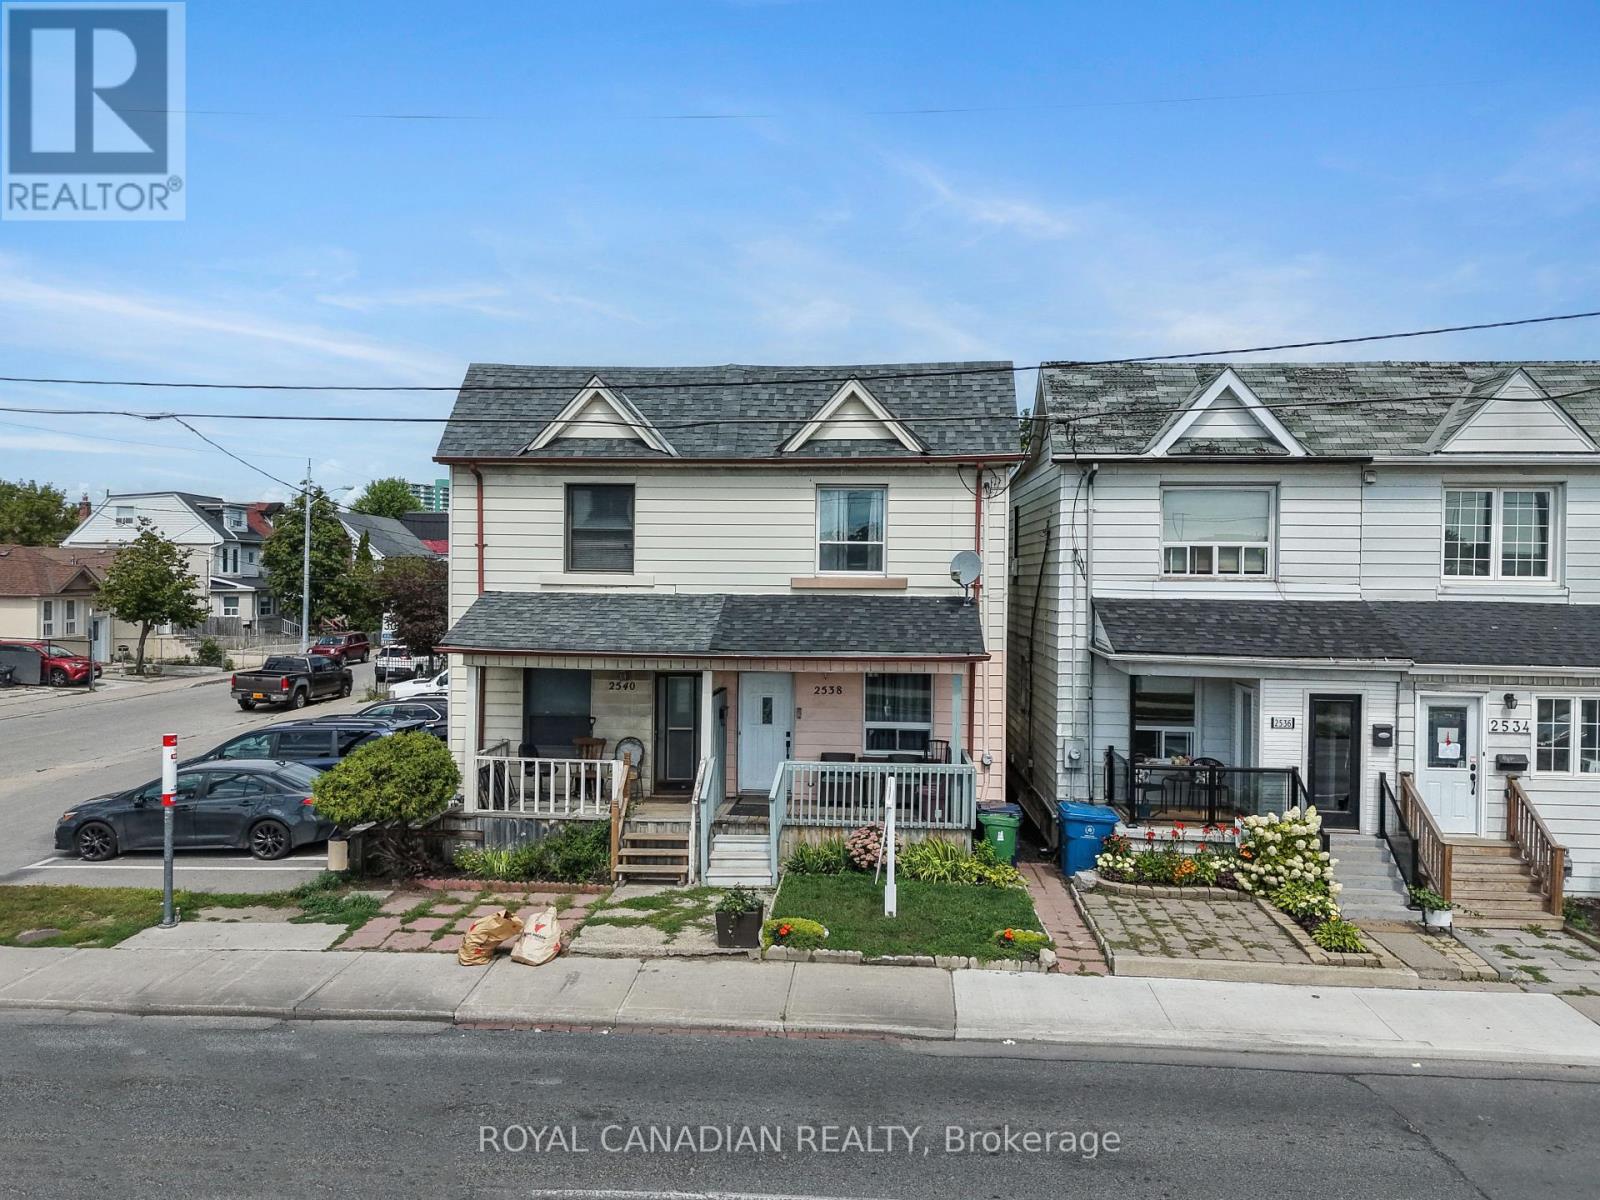
2538 St Clair Avenue W
Toronto, Ontario
Welcome to 2538 St Clair Ave W, a 3-bedroom, 2-bathroom semi-detached home offering approximately 1,130 sq. ft. above grade in a convenient Toronto location near The Junction and Stockyards. Extensive improvements completed in 2025 include updated flooring throughout, multiple new windows and doors, an updated kitchen with new cabinetry, countertop, double sink, range hood and lighting, updated second-floor bathroom, new stairs and railings, fresh paint throughout, and updated electrical panel. The finished basement provides additional living space, a 4-piece bathroom and laundry area. Features include central air, a fenced backyard and sump pump. Steps to TTC, Walmart, shopping, restaurants, schools and everyday amenities along St Clair. Private Green P parking available nearby. (id:50787)
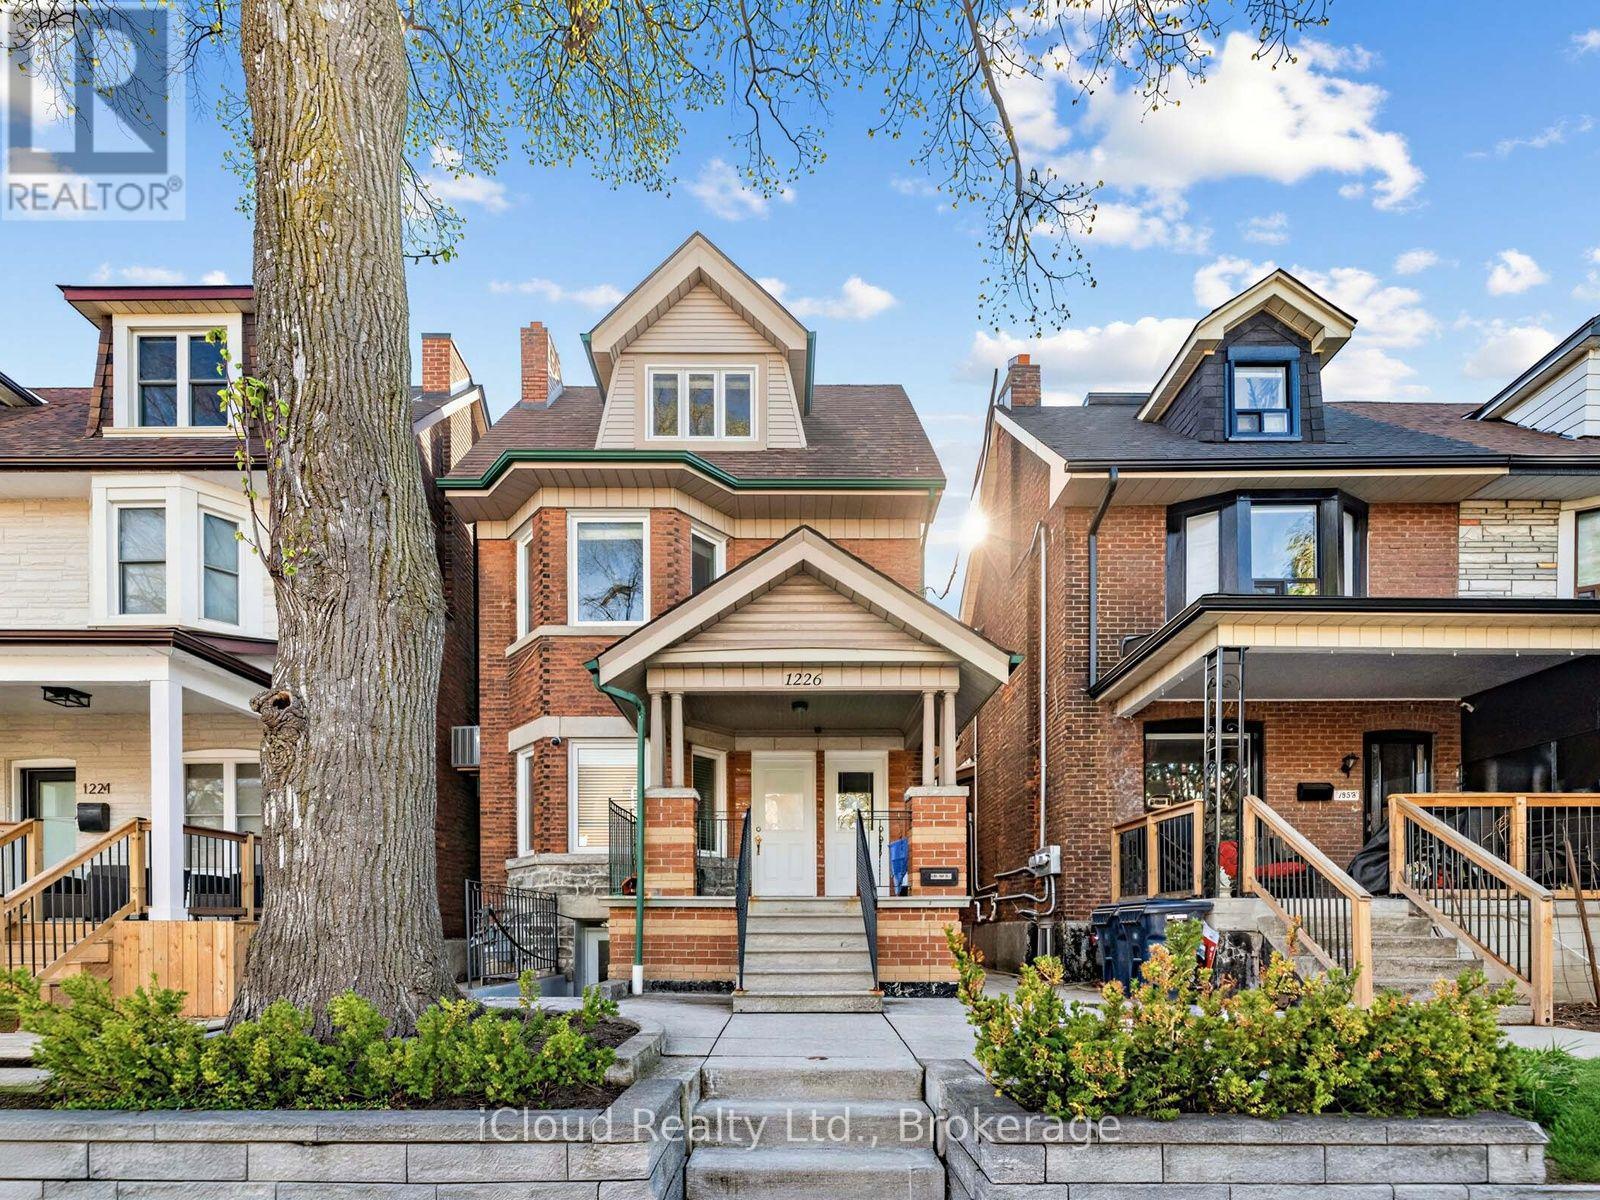
Basement - 1226 Lansdowne Avenue
Toronto, Ontario
**All Inclusive** Backing right onto the famous Earlscourt Park, this home is located in the heart of the vibrant Corso Italia, just steps away from the uniquely diverse St Clair West strip and all of its boutique shops, restaurants, grocers, cafes, and bakeries. This modern open concept 1 bedroom basement is absolutely pristine, with windows and potlights throughout for maximum brightness, and your own private entrance. The updated kitchen features ample cupboards and full backsplash with stainless steel appliances. Separate laundry room. Central A/C. Doorstep access to multiple transit routes. Pet friendly. Available October 1st. (id:50787)
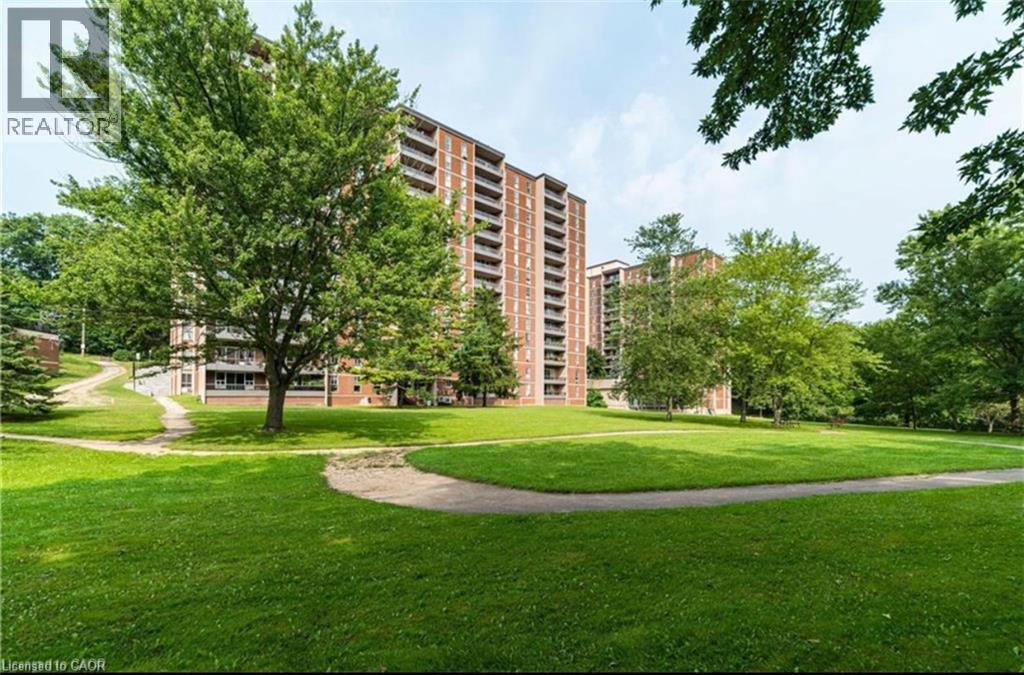
1968 Main Street W Unit# 807
Hamilton, Ontario
Discover elevated living in unit 807 - 1968 MAIN ST W, HAMILTON, ON, a condominium residence presented in great condition. This attractive property offers a refined urban experience, perfectly blending comfort with convenience. Desirable open concept unit with 3 well appointed bedrooms and 2 bathrooms offers comfortable and private living retreats. Thoughtfully designed custom kitchen for both everyday living and entertaining with functional 7-foot long island and sleek stainless steel appliances and pendant lighting. Perfect for family time and entertaining. The primary bedroom features an ensuite bathroom and walk-in closet. Spacious second and third bedrooms with closets and windows. There is generous living space, with in-suite storage room and a linen closet. The open balcony is private and recently renovated. The unit includes one underground parking spot and a separate storage locker for additional belongings. Residents of this community benefit from access to exceptional amenities, including an indoor pool, sauna, well equipped fitness centre, party room, bike storage room, craft/hobby room, garbage room and laundry room. Newly landscaped green space behind the building for all residents with outdoor seating and BBQ amenities. Guest suites available for your overnight visitors. Easy access to trails, shopping and public transportation. Quick access to Highway 403 Located in desirable Ainslie Wood neighbourhood between Dundas and Ancaster and less than a 10 minute drive from McMaster University. This complex is the ideal space for families, professionals, or those looking to downsize with low-maintenance living. Experience the ease and sophistication of condominium living in a prime location! (id:50787)
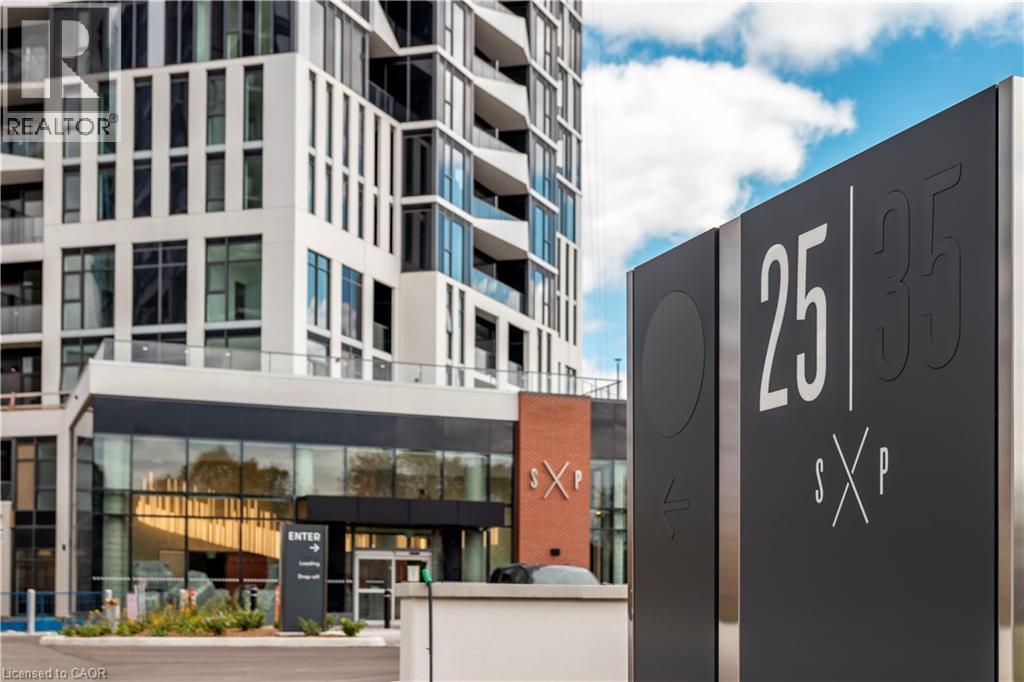
25 Wellington Street S Unit# 709
Kitchener, Ontario
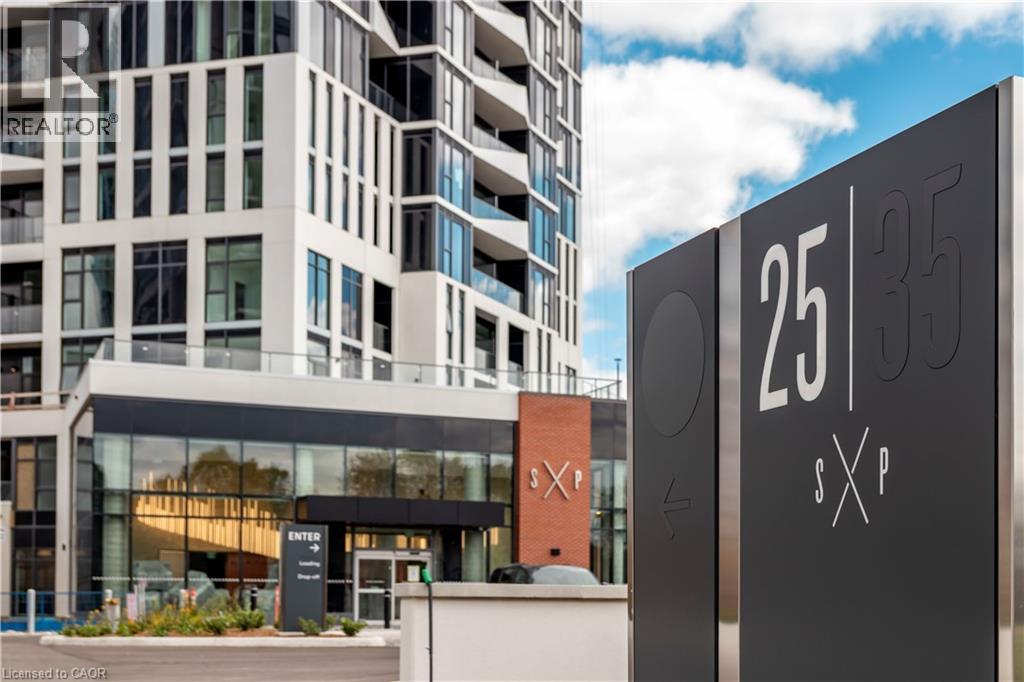
Spacious 1 bed + den suite at DUO Tower C, Station Park. 561 sf interior + balcony. Open living/dining with modern kitchen featuring quartz counters & stainless steel appliances. Den offers ideal work-from-home flexibility as a private space with a closing glass door off the kitchen. In-suite laundry. Enjoy Station Parks premium amenities: peloton studio, bowling, aqua spa & hot tub, fitness, SkyDeck outdoor gym & yoga deck, sauna & much more. Steps to transit, Google & Innovation District. (id:50787)
25 Wellington Street S Unit# 812
Kitchener, Ontario
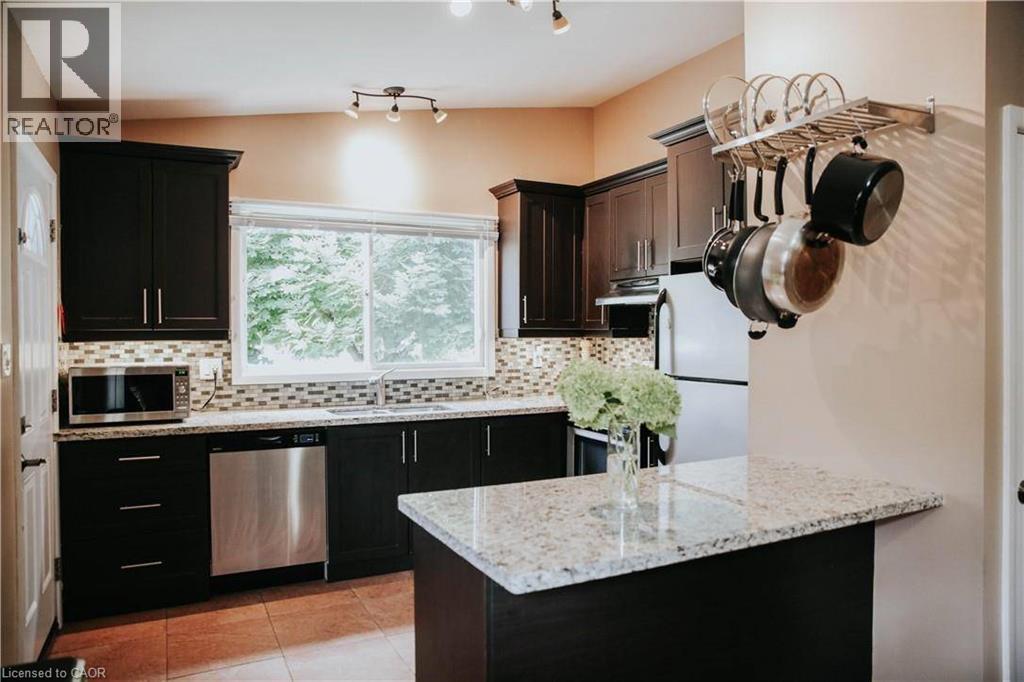
Stylish 2 bed, 2 bath corner suite at DUO Tower C, Station Park. 769 sf interior + private balcony. Open living/dining with modern kitchen featuring quartz counters & stainless steel appliances. Primary bedroom with extra large naturally lit ensuite.In-suite laundry. Station Park amenities include: peloton studio, bowling, aqua spa & hot tub, fitness, SkyDeck outdoor gym, yoga deck, sauna &much more. Steps to transit, Google & Innovation District. (id:50787)
1 Vera Court
Hamilton, Ontario
Fantastic investment opportunity or ideal multi-generational home! This spacious 4-level backsplit is situated on a large corner lot with dual frontages on a quiet cul-de-sac directly across from a park, offering excellent privacy, curb appeal and versatility. Currently configured as two separate income-generating units, this well-maintained property features 4 total bedrooms, 2 full bathrooms and separate laundry for each unit. The main floor/upper unit offers a bright and functional layout with a spacious living room filled with natural light, separate dining room with stylish accent wall and an updated kitchen complete with granite countertops, tiled backsplash and ample cupboard space. Three generous bedrooms and a 4pc bathroom complete the upper levels, making it perfect for families or quality tenants. The lower/basement unit features its own separate entrance and provides excellent additional income potential or private in-law accommodations. This unit includes a cozy family room, spacious bedroom, full 4pc bathroom and an updated kitchen with quartz countertops, tiled backsplash and plenty of storage space. Outside, the property continues to impress with a fully fenced yard ideal for children, pets and entertaining. Rare parking flexibility includes two separate driveways, a 1.5 car detached garage and an additional single car carport, providing ample parking for multiple vehicles or tenants. Located in a highly desirable family-friendly neighbourhood within walking distance to schools, parks and public transit. Conveniently close to highway access, shopping, restaurants and all major amenities. A rare opportunity offering space, functionality and outstanding income potential in a prime location! (id:50787)
206 - 5050 Dufferin Street
Toronto, Ontario
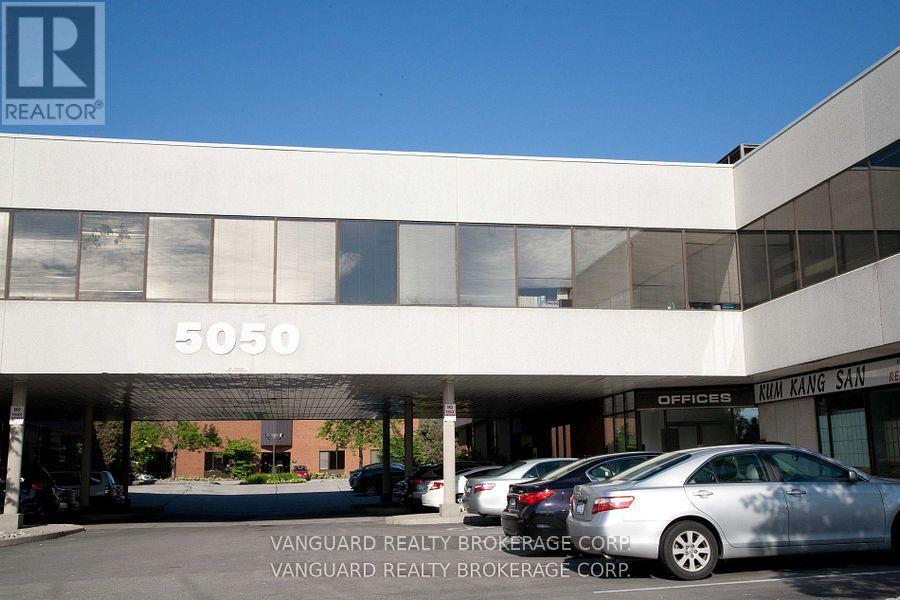
First month rental: $1521.45 + HST. Quality 2nd Floor Walk--Up Offices. Listed Size Is Gross Rentable sq. footage. Net Rental Rate Is For The First Year Of The Term And Is To Escalate $1.00 psf annually. Bright and spacious unit, large windows. Please Add $1.89 Psf Management Fee to T. & Op. Expenses to calculate total Additional Rent, which is estimated at $13.40 psf until Aug-31-2027. (id:50787)
1784 Jane Street
Toronto, Ontario
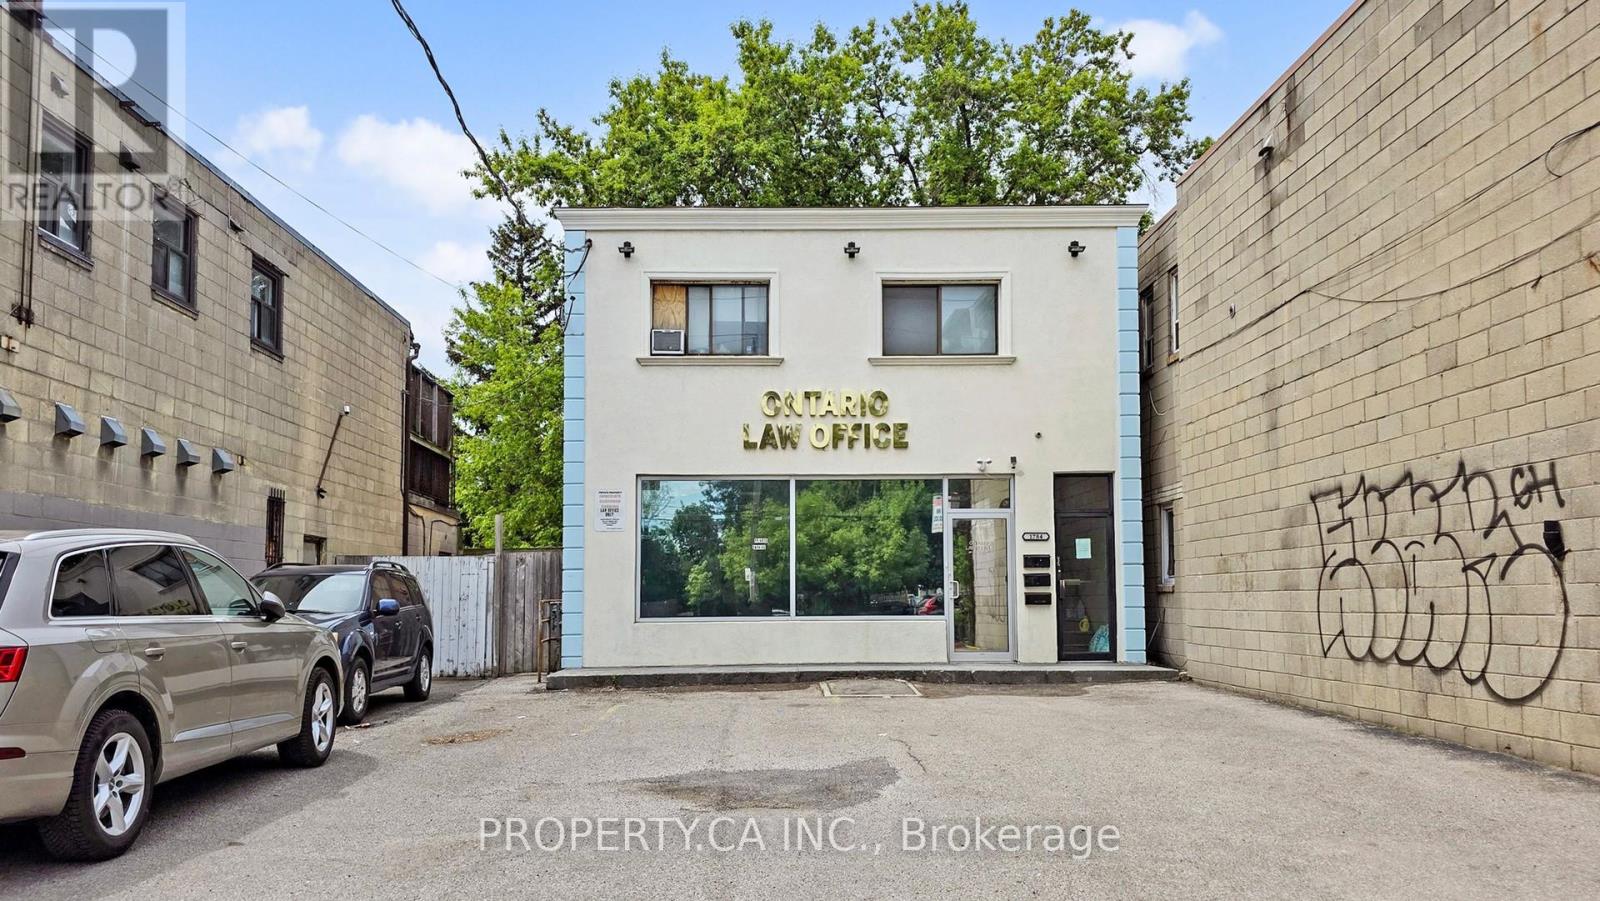
Location! Location! Location! Welcome To 1784 Jane Street, An Outstanding Mixed-Use Investment Opportunity In Vibrant Weston Neighborhood. Surrounded By Schools, Parks, Shopping, And Dining, This Solid Detached Building Offers Nearly 5,000 Sq. Ft. Of Renovated Space With Rapid Access To TTC, Weston GO, And Highways 400/401. Versatile Property: Ideal For Investors, Entrepreneurs, Or End-Users Looking To Capitalize On Strong Street Exposure. Restaurant Equipment Remains On-Site From Prior Use, Offering Flexibility For Future Restaurant, Retail,Office,Beauty Salon Or Service Conversion.Building Layout: High-Exposure 1,700 Sq. Ft. Main-Floor Commercial Space Plus 3 Independent Residential Apartments (Two 2-Bedroom Units On Second Floor, One 2-Bedroom Unit In Basement). Strong Financial Return: Proximately An Exceptional 7.8% Net Cap Rate In Today Market , Offering Massive Rental Upside Potential! Occupancy Status: Main Floor Currently Owner-Occupied (Law Office) But She Can Lease It Back For One Year Or Leave It Vacant, And 3 Residential Units Are Fully Tenanted With 60 Days Notice Can Be Vacant. Additional Features: Includes 4 Hydro Meters And 6 Total Tandem Parking Spots. Don't Miss It! (id:50787)
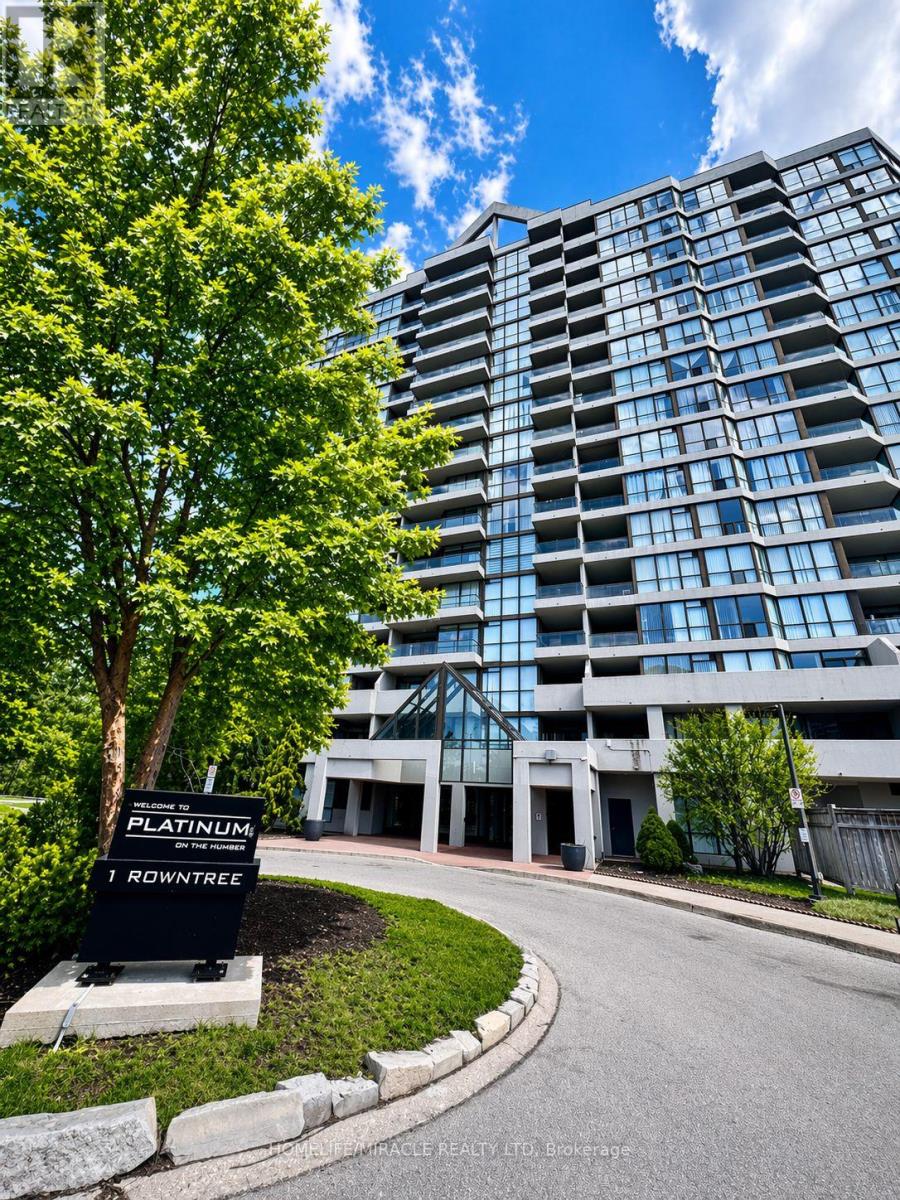
214 - 1 Rowntree Road
Toronto, Ontario
Bright and well-designed 2-bedroom, 2-bathroom unit with ensuite laundry and a comfortable family room. Situated in a desirable community surrounded by parks, ravine, schools, and library. Building offers excellent amenities including indoor & outdoor pools, exercise room, and ample visitor parking. Easy access to public transit. (id:50787)
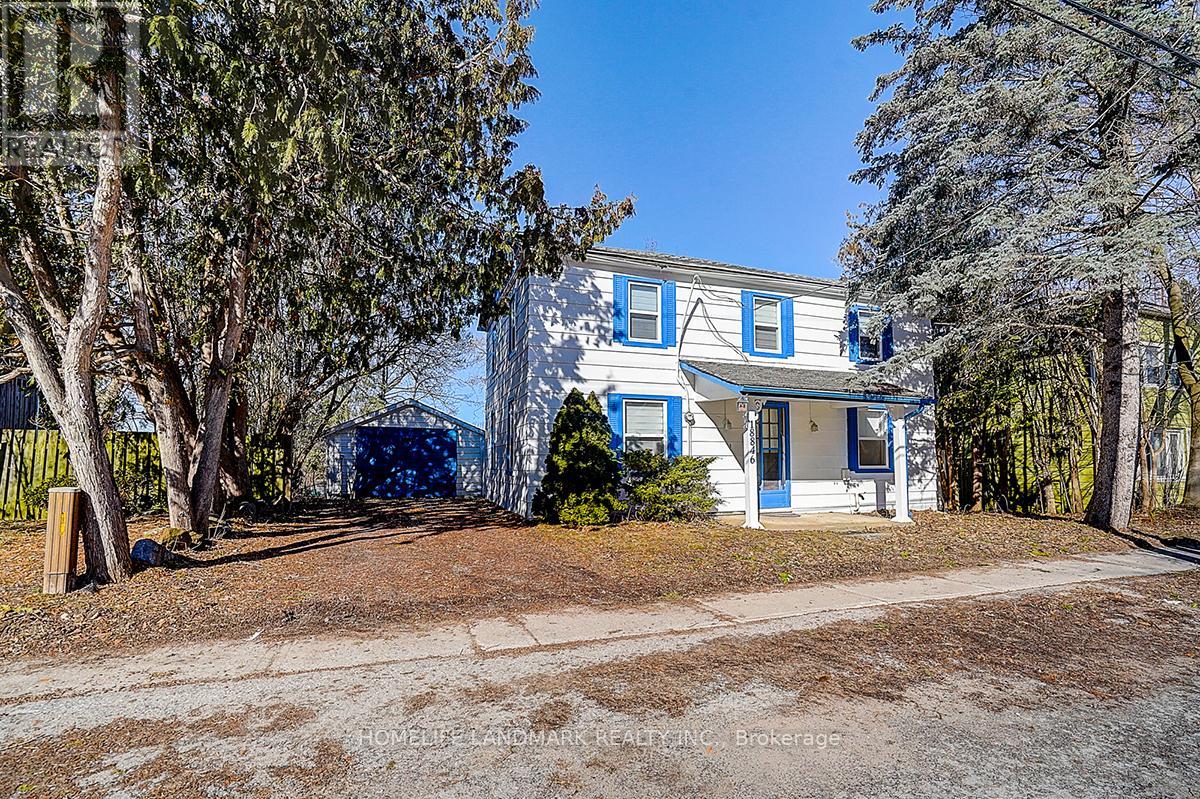
18846 Leslie Street
East Gwillimbury, Ontario
Rare Opportunity - Beautifully Renovated Mixed-Use Zoned For Residential / Commercial Mixed Use Property In The Heart Of Sharon W/ Great Leslie St Exposure! Charming 2 Storey Detached 3 Bedroom, 2 Full Bathroom Century Home Situated On Private 57 x 165 Ft Ravine Lot W/ No Neighbours Behind! Stunning Park-Like Setting W/ Gorgeous Sunsets & Scenic Heart-Shaped Pond Views. Over Tens of Thousand Dollars In Quality Renovations Featuring Hardwood Floors Throughout, New Windows, Elfs, Bright Open Concept Living & Kitchen Areas, Spacious Family Room W/ 3 Pc Ensuite, Private Sitting Area & Walk-Out To Yard. Existing Rough-In Ready For Additional Washer & Dryer Setup Offers Excellent In-Law / Secondary Suite Potential. Excellent Opportunity For End Users, Investors Or Live/Work Buyers. Close To Hwy 404, Schools, Transit, Shops, Amenities (id:50787)
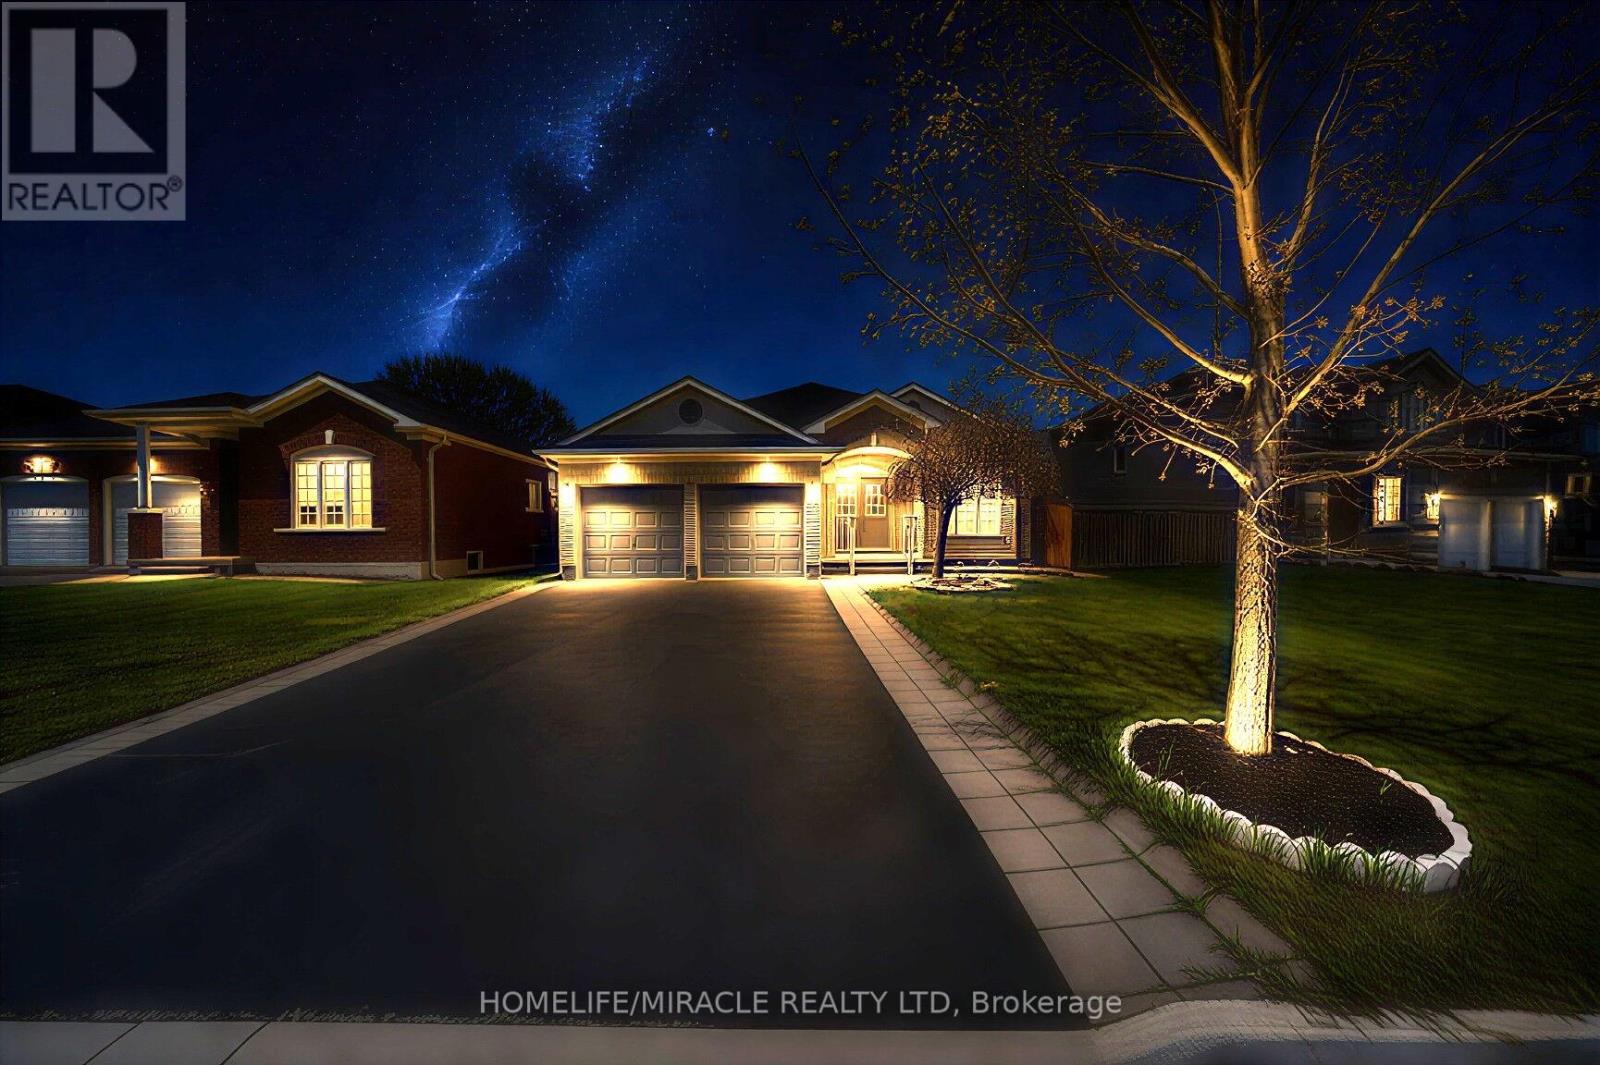
57 Bronze Crescent
Bradford West Gwillimbury, Ontario
WELCOME to this bright and inviting. MOVE IN READY Starter with IN LAW Potential! PERFECT for first time buyers, Young Professionals, OR investors! Get in the Market with this Ready to Move in bungalow in BRADFORD. Carpet Free, Bright Spacious Rooms, Eat - in Kitchen with mother nature view with w/o to deck, Ready to Rent with Separate Entrance basement w/o to backyard, with huge deck, Upgraded hardwood done by the builder with Double layer waterproof. Loads of Parking!! This bunglow Located near brandford downtown Amenities with Easy access to Hwy 400 and Newmarket This Property is Located on a quiet, established Street close to Parks, bus route, and every day amenities. Possibilities are endless. Additional ample highlights include a double car garage, 50 Foot Lot, Parking, and a Flexible closing available to suit Your timeline, this is the one you won't want to miss it (id:50787)
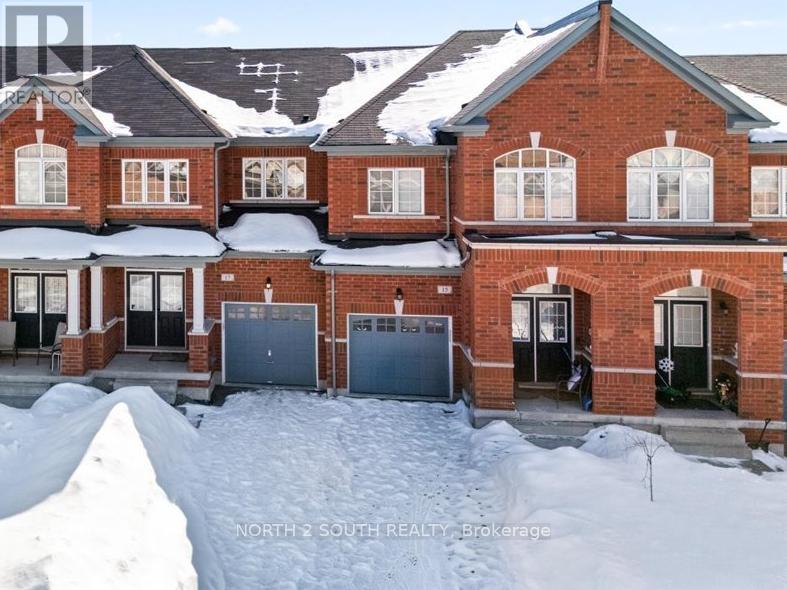
15 Gower Drive
Aurora, Ontario
Welcome to 15 Gower Drive in Aurora, a beautifully designed two-storey townhouse by Fieldgate Homes, offering 1,754 sq ft of functional living space. Featuring 9-foot ceilings, double entry doors, and hardwood flooring on the main level, this home offers a bright and inviting layout. The kitchen includes a breakfast area with double sliding doors to a Juliette balcony, a perfect setup for a future deck for new owners. The living room is warm and welcoming with a cozy fireplace. Upstairs is a spacious primary bedroom with a walk-in closet, and an ensuite with a relaxing soaker tub and a laundry area. The walk-out basement leads to the backyard and is unfinished, ready for your personal touch. Located in a family-friendly neighbourhood close to highly rated schools, parks, and amenities, a great opportunity in sought-after Aurora. (id:50787)
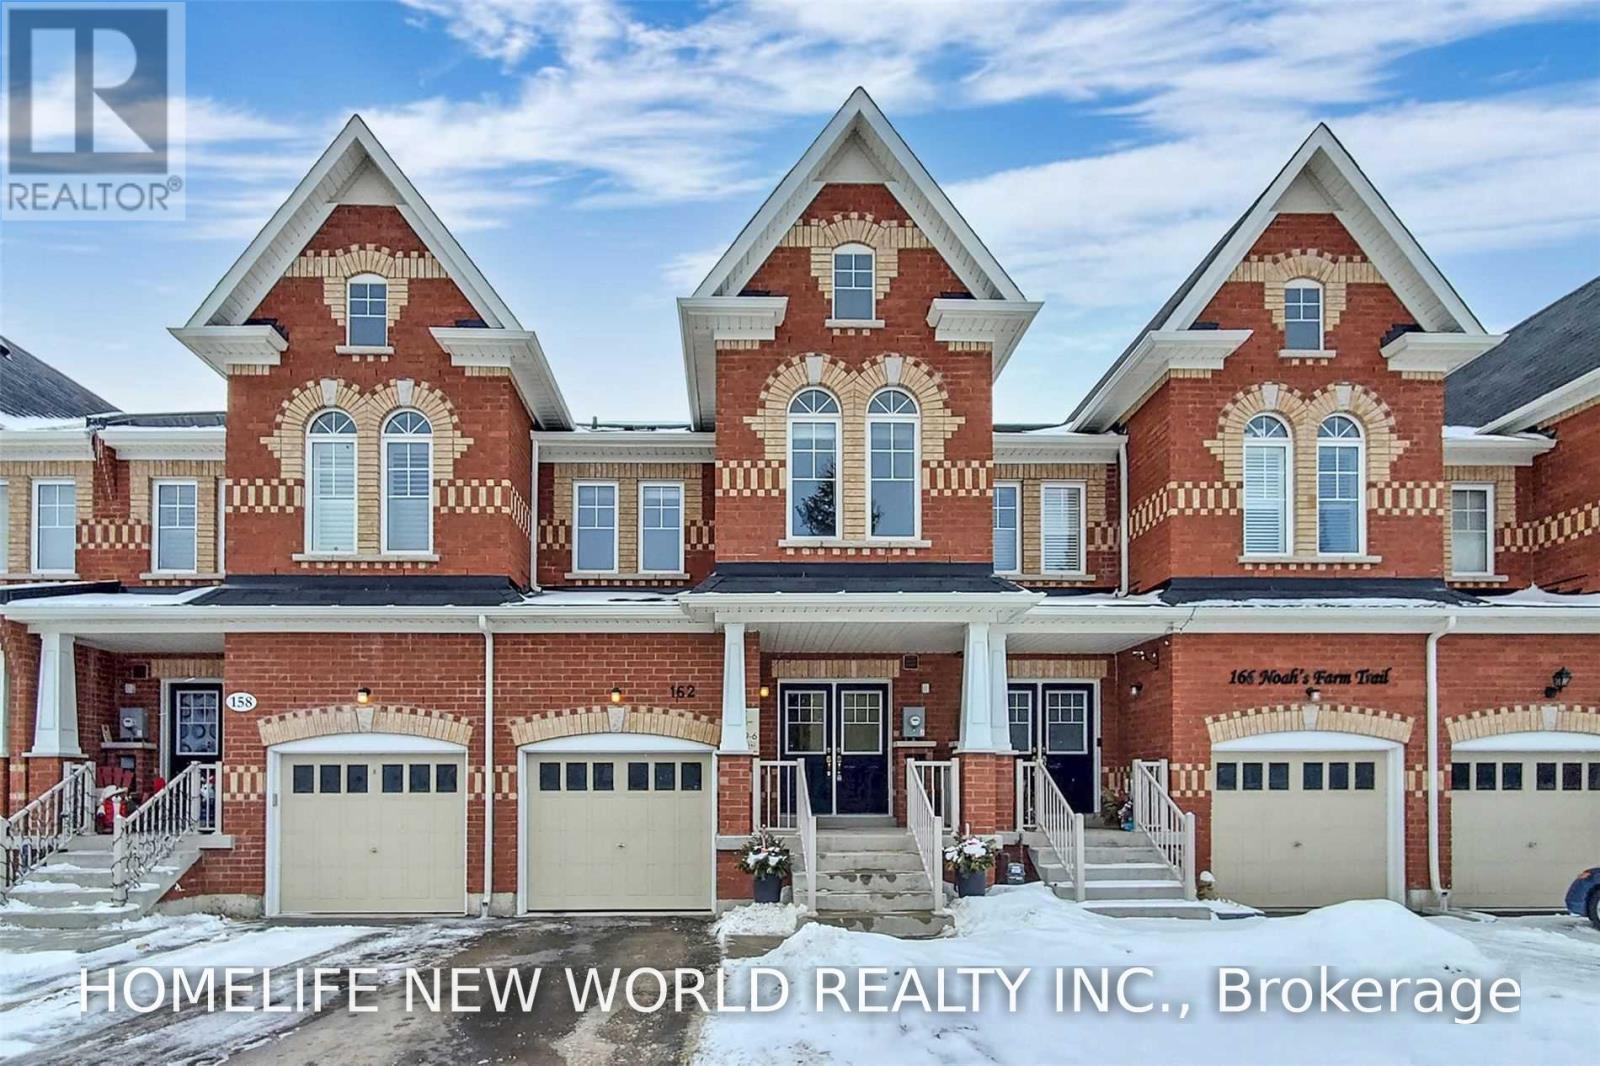
162 Noah's Farm Trail
Whitchurch-Stouffville, Ontario
Beautiful Spacious 4 Bed, 4 Bath Townhouse In Heritage Estates. Front Entrance Face A Quiet Farm. Hardwood Floors, Double Door Entrance, Granite Counters, Brand New Range Hood, Stainless Appliance, Large Master With 4 Pc Ensuite, W/I Closet, 1 Car Garage, Driveway Parking 2 Cars (No Sidewalk), Finished Bsmt With 4 Pc Bath, Close To Harry Bowes P/S & St Brigid C/S, Park And Go Train. (id:50787)
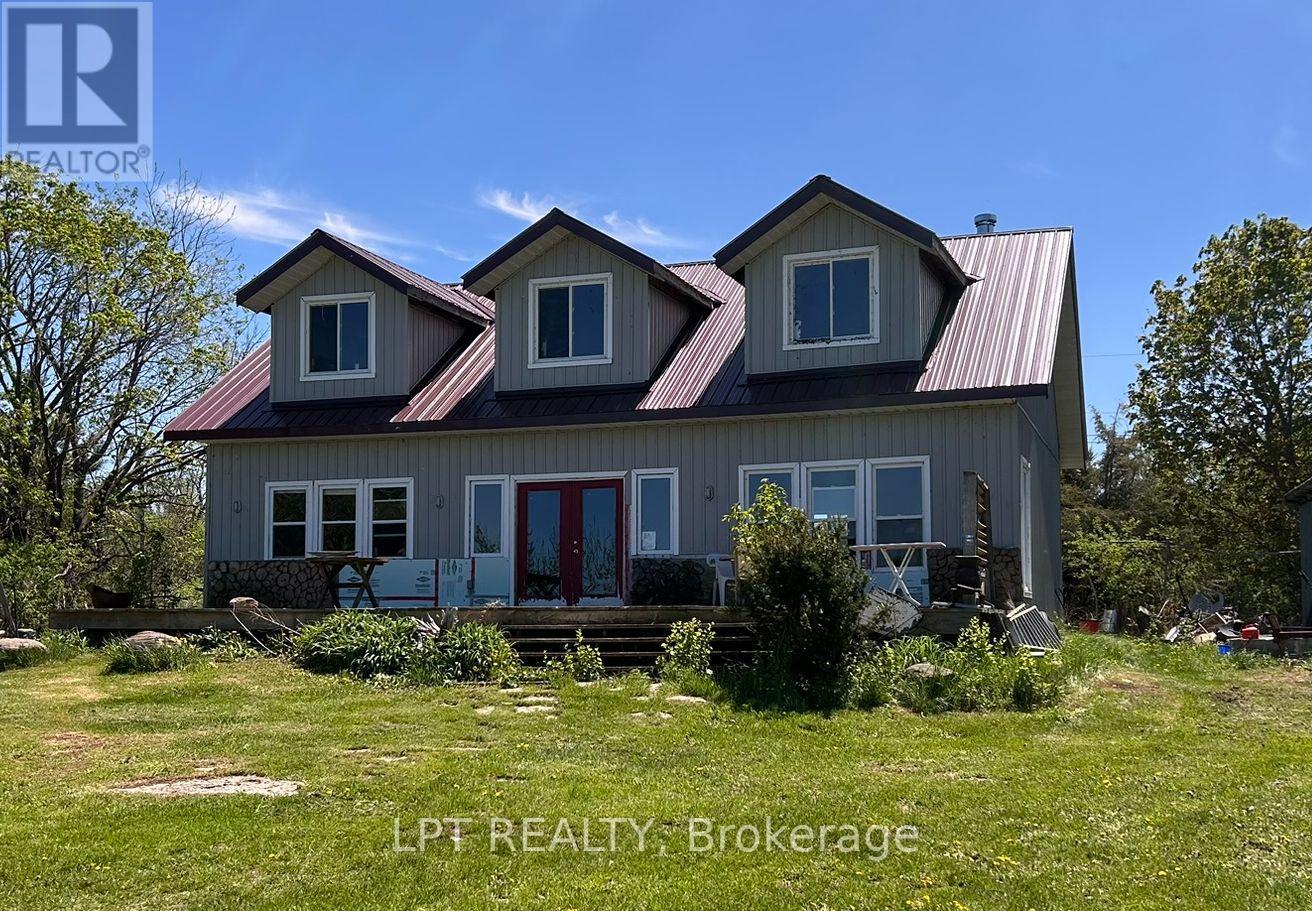
40590 Shore Rd Allowance Road
Brock, Ontario
Welcome to 40590 Shore Road Allowance on Thorah Island (Lake Simcoe). This is a Rare waterfront opportunity on pristine Lake Simcoe! Discover the ultimate island escape just 90 minutes from Toronto. Situated on the shores of Lake Simcoe, this property features some of the clearest, Fresh Lake waters in Southern Ontario-a true paradise for swimming, fishing, and boating enthusiasts. Attention handy buyers, construction enthusiasts, and designers: this property is your ultimate Lake Simcoe canvas. Offering a solidly built home with excellent structural bones and a premium metal roof already in place, the heavy lifting is done. Bring your vision, and your personal design touches to transform this rock-solid structure into a bespoke, lifelong family Gem. Enjoy unparalleled privacy on Thorah Island while remaining just a short boat ride away from all mainland amenities. Don't miss the chance to create your own custom masterpiece on the breathtaking waters of Lake Simcoe. Schedule your private island viewing today! (id:50787)
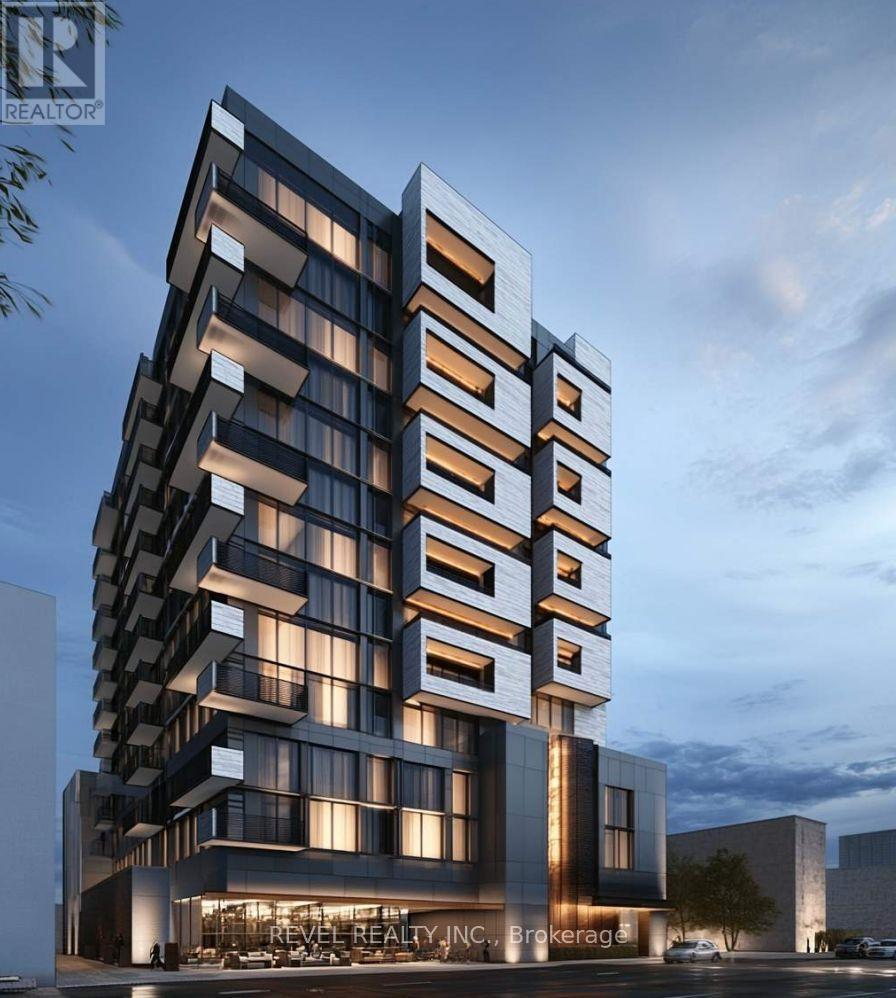
78 Bond Street W
Oshawa, Ontario
Exceptional Downtown Development Opportunity! Prime 135' x 259' feet site with the rare advantage of frontage/access from both Bond Street W and Richmond Street, offering excellent flexibility for future development. The property is in the final stages of Site Plan Approval (SPA) for a proposed 150-unit residential development, with the Seller to provide the approved SPA in accordance with the plans/drawings attached to the listing. A major development incentive has already been secured with municipal development charges waived, representing estimated savings of approximately $25,000 per unit, or approximately $3.7M based on the proposed 150 units. The property is currently occupied by an established vehicle rental tenant under an existing lease, providing immediate rental income to help offset carrying costs while preparing for redevelopment. The lease provides for termination with approximately nine (9) months' notice, subject to its terms. An outstanding opportunity to acquire a strategically located, income-producing development site with advanced approvals, substantial development-charge savings, excellent rental potential and rare dual-street access in the downtown core. Buyer to verify all development information, approvals, DC incentives/waivers and lease terms. (id:50787)
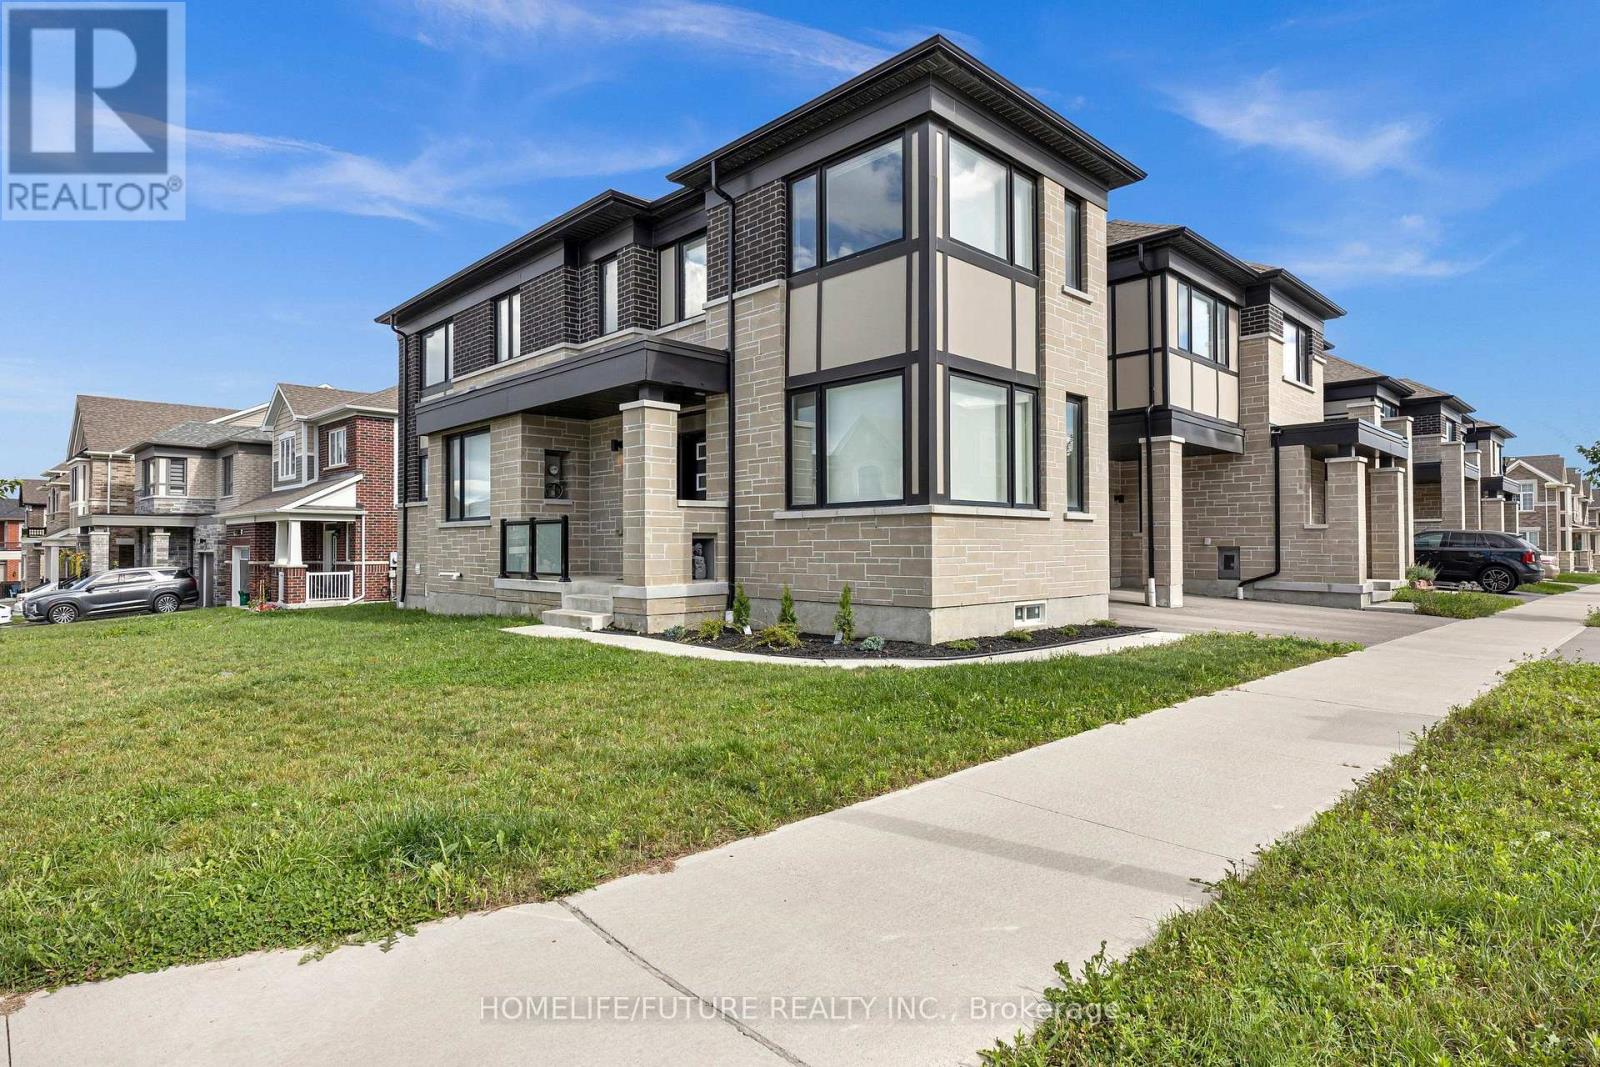
3379 Swordbill Street
Pickering, Ontario
Welcome To This Beautiful 3-Year-Old Corner Townhouse, Offering Approximately 1,997 Sq. Ft. Of Thoughtfully Designed Living Space In A Great And Highly Desirable Location. This Bright And Spacious Home Features Numerous Premium Upgrades And Modern Finishes Throughout. Features & Upgrades: LVT Flooring Throughout For A Modern And Elegant Look Level 3 Upgraded Kitchen Cabinets With Plenty Of Storage Convenient Garbage/Recycling Pull-Out System Pots & Pans Drawers For Added Kitchen OrganizationDedicated Under-Counter Microwave Shelf Deep Upper Cabinets Above The Refrigerator For Extra Storage Elegant Quartz Countertops Stylish Stone Backsplash Modern Undermount Kitchen Sink, Gas Stove For The Cooking Enthusiast Cozy Fireplace Creating A Warm And Inviting Atmosphere Spacious Corner Unit Offering Additional Natural Light And Privacy A Fantastic Opportunity To Own A Like-New, Upgraded Corner Townhouse In An Excellent Location, Combining Comfort, Style, Functionality, And Convenience. (id:50787)
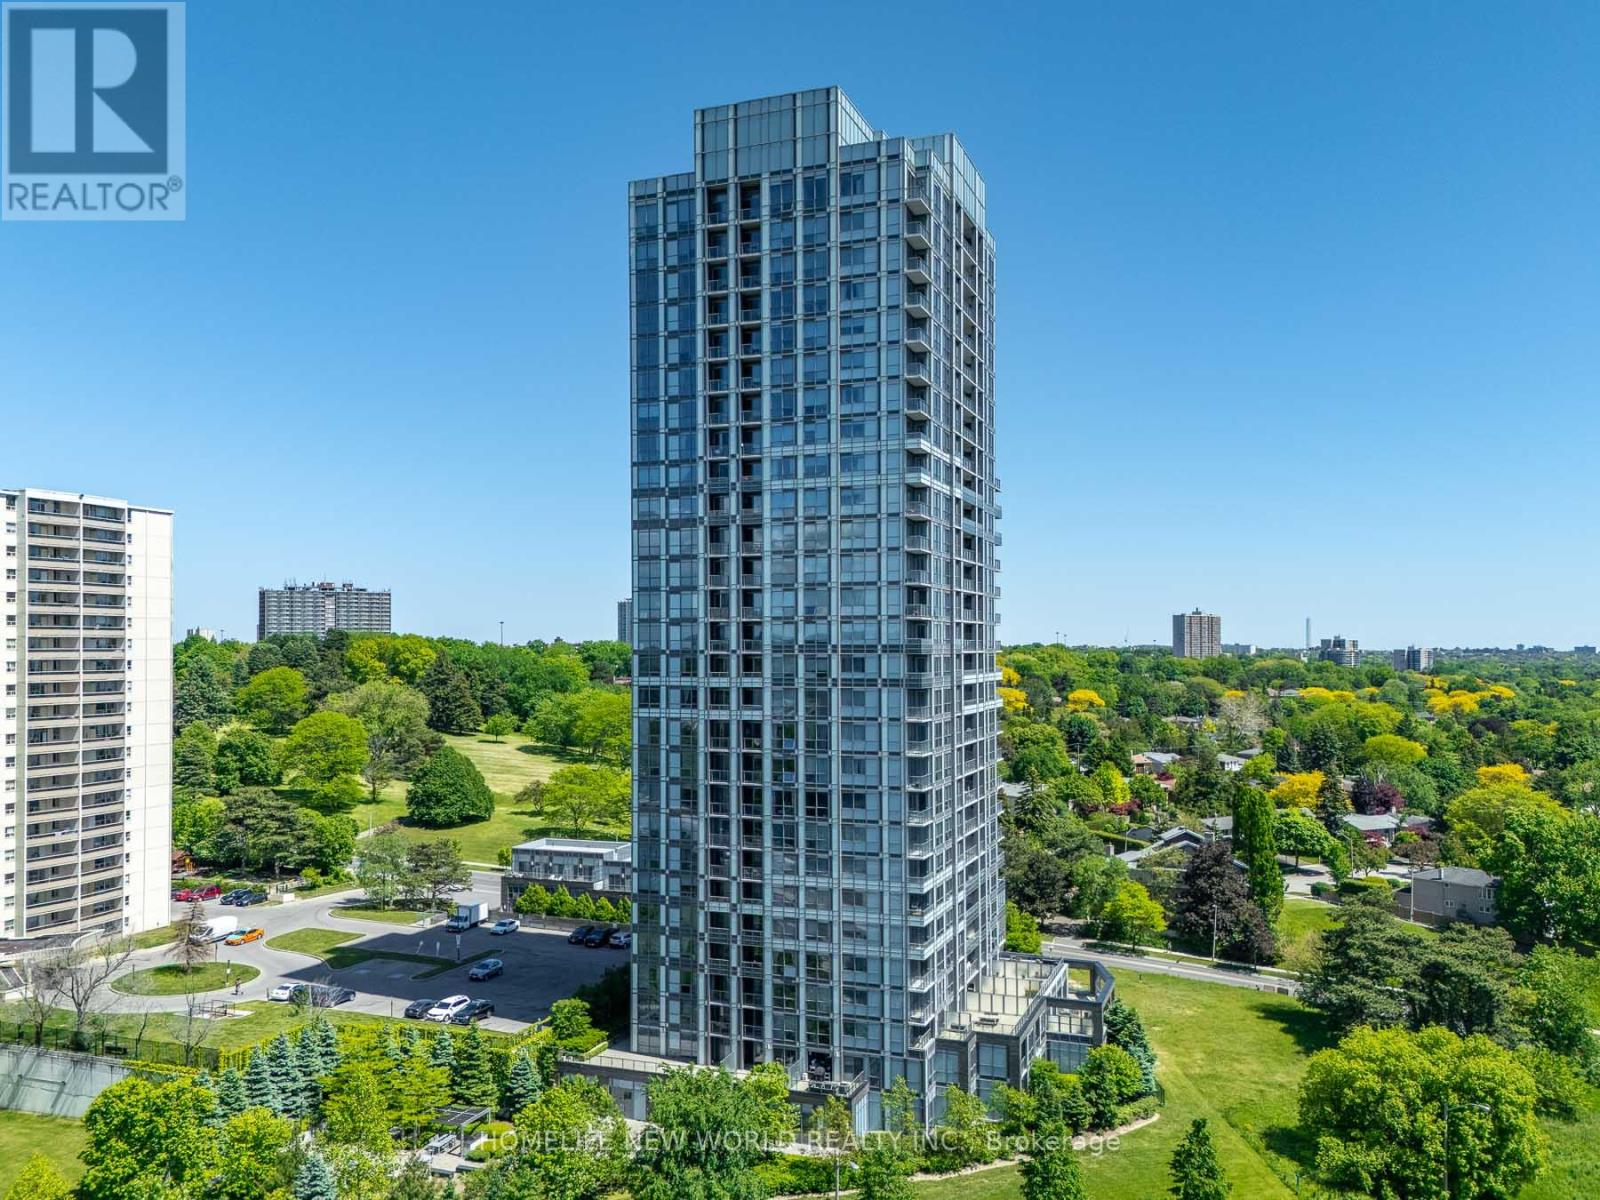
809 - 18 Graydon Hall Drive
Toronto, Ontario
Welcome to this bright and sun-filled corner suite in Argento Condos by Tridel. Offering 2 bedrooms, 2 bathrooms, and a highly desirable split-bedroom layout, this exceptional residence features floor-to-ceiling windows showcasing breathtaking, unobstructed skyline and ravine views. The contemporary open-concept kitchen is designed for both style and functionality, complete with quartz countertops and stainless steel appliances. The spacious primary bedroom includes a walk-in closet and a private ensuite bath for added comfort and convenience. Additional features include a private balcony, in-suite laundry, one parking space, and a storage locker. Residents enjoy access to premium building amenities, including a 24-hour concierge, fitness centre, party room, theatre, BBQ area, and guest suites. Ideally situated near the Don Ravine trail system, Donalda Golf Club, the DVP and Highway 401, TTC transit, Fairview Mall, top-rated schools, and numerous parks, this rare corner suite offers the perfect blend of luxury, convenience, and elevated urban living. (id:50787)
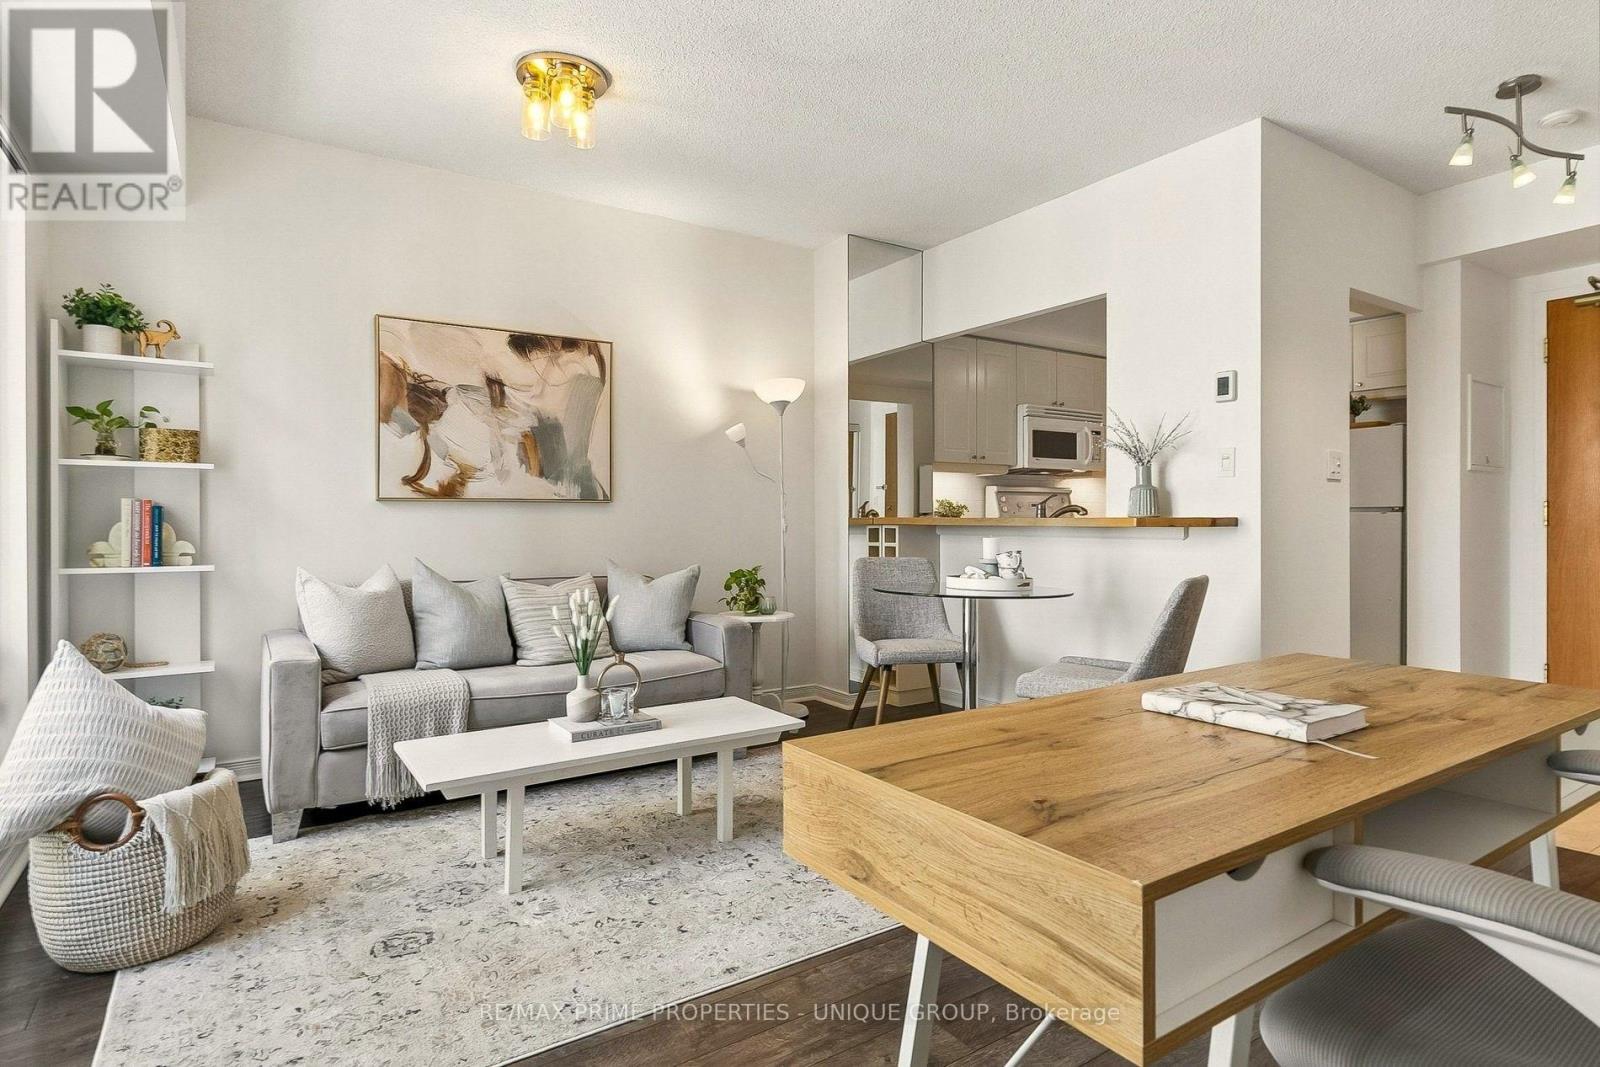
1005 - 99 Hayden Street
Toronto, Ontario
Location & Beautiful View! Rarely available penthouse-level suite in well-maintained boutique building, with no neighbours above and unique open views of sky, Bloor Street, the Manulife garden, trees, Rosedale Valley Ravine, and the midtown skyline. Prime location in the heart of Toronto, on a quiet cul-de-sac, offering both convenience and neighbourhood charm. Steps to Bloor-Yonge subway station, Yorkville, Rosedale, the Village, shopping, dining, recreation, groceries, & more. Walk to universities (U of T, TMU). 99 Walk Score and Transit/Bike Scores In The 90s. Functional layout with an open-concept living/dining area that easily accommodates a home office. Separate kitchen featuring plenty of storage, a passthrough bar, and under-cabinet lighting. Generously sized bedroom with double closet, plus an elegant bathroom with spa-style dimmer and timer switches. Enjoy ensuite laundry, a private balcony, and dimmers throughout. Large windows and built-in mirrors bring in ample natural light. Features a smart thermostat for in-suite heating and A/C (no utility rentals). Direct access to rooftop garden with 360-degree views, BBQs, and lounge. Two private windowed gyms. Owned corner parking spot and private locker. This move-in-ready suite is a rare combination in central Toronto. (id:50787)
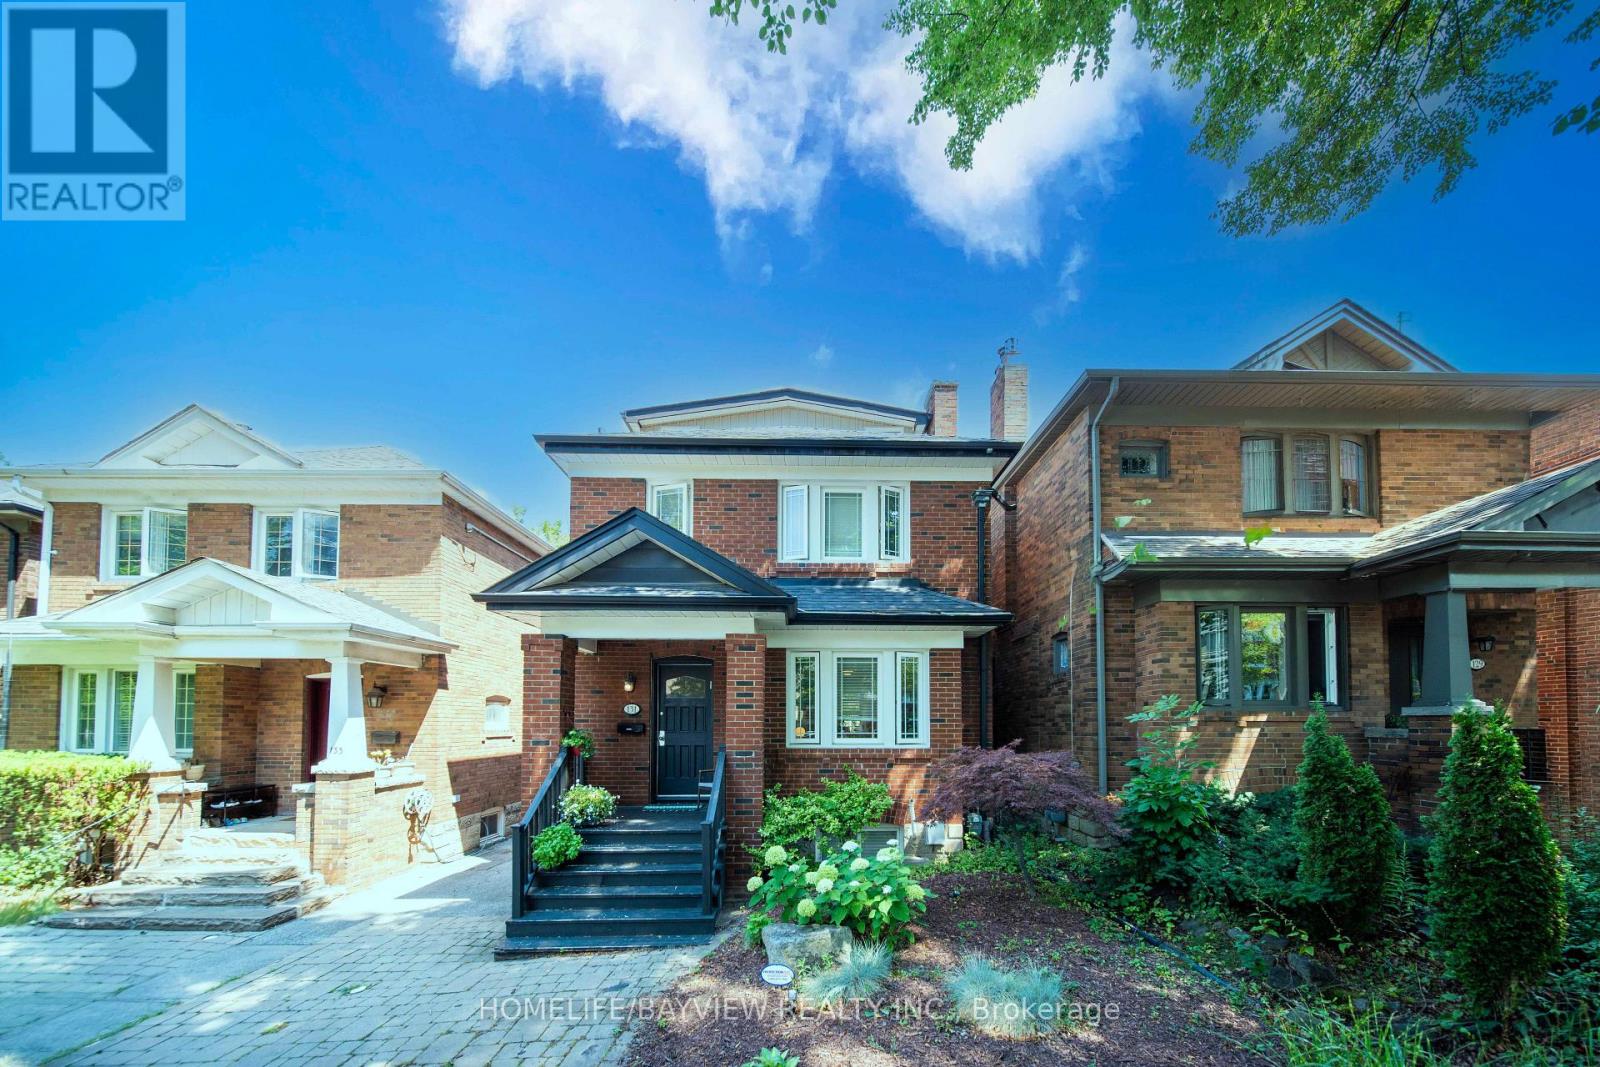
131 Heddington Avenue
Toronto, Ontario
Welcome to this beautifully updated four-bedroom family residence nestled on a quiet, tree-lined street in the heart of prestigious Lawrence Park, one of Toronto's most sought-after and established neighbourhoods. Offering approximately 2,300 sq. ft. of finished living space, this exceptional home blends timeless charm with modern updates. The sun-filled interior features hardwood floors, a stylish updated kitchen, updated bathrooms, and spacious principal rooms ideal for both everyday living and entertaining.The finished lower level with a separate entrance, high ceilings, and a cozy fireplace provides outstanding flexibility for extended family, guests, or a recreation area. The sun-filled third floor features a spacious fourth bedroom, creating a private retreat that can also serve as a luxurious primary suite, home office, or sitting area.Step outside to a professionally landscaped backyard featuring a spacious deck, ideal for outdoor entertaining and summer gatherings.Located in the highly sought-after Allenby School district and just minutes to top-rated public and private schools, beautiful parks, Avenue Road and Yonge Street amenities, boutique shops, fine dining, transit, and the Eglinton Crosstown LRT.A rare opportunity to own a beautifully updated four-bedroom home in one of Toronto's most prestigious and family-friendly communities. (id:50787)
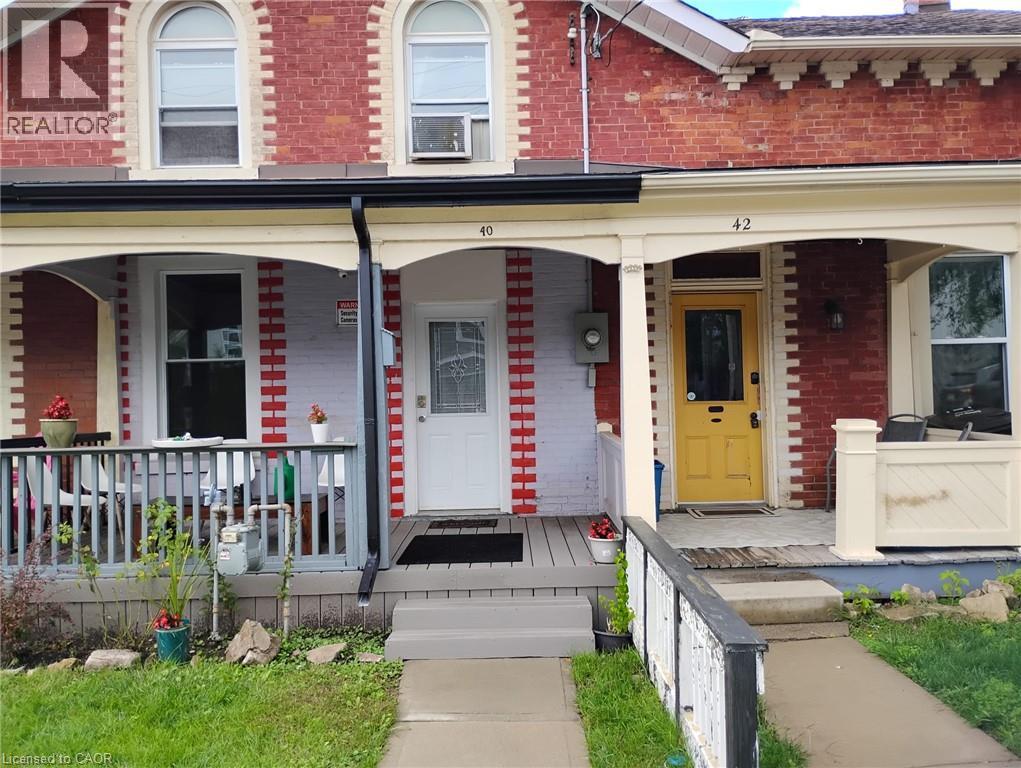
40 Park Hill Road
Cambridge, Ontario
A House with Character, standing proudly as a timeless masterpiece. Step inside to find sunlight pouring through expansive windows, casting a golden glow on pristine, whitewashed walls and beautifully renovated floors on the main level. This property isn't just a house, it is a testament to Cambridge's rich history and architectural tradition. The zoning permits a variety of uses. This is a sanctuary in the heart of Galt, waiting to welcome you home! (id:50787)
66 Robins Place
Simcoe, Ontario
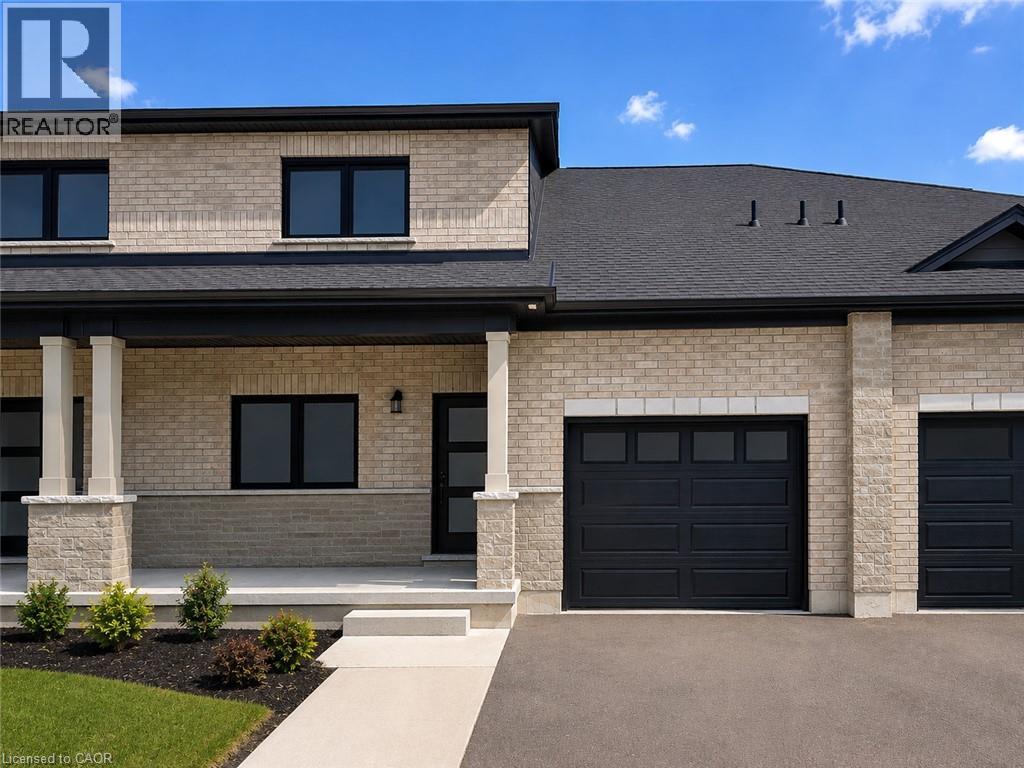
TO BE BUILT – THE OSPREY. Discover spacious bungalow-loft living at Nestings by Sinclair Homes in Simcoe. Offering approximately 1,780 sq. ft., the Osprey features 3 bedrooms, 3 bathrooms and a loft, combining generous living space with the comfort and efficiency of Net Zero living and OWNED SOLAR PANELS. The main floor offers a primary bedroom with ensuite and walk-in closet, a second bedroom and full bath, convenient laundry, and an open-concept kitchen, dinette and Great Room. Upstairs, a spacious loft overlooks the Great Room and is joined by a third bedroom and full bathroom, creating an ideal space for guests, family or a home office. Set on a premium ravine lot, the Osprey offers a more private natural setting within the Nestings community. The advertised price reflects the applicable New Home HST Rebate and ravine lot premium. Located close to shopping, dining, parks, trails and everyday amenities in Simcoe. (id:50787)
1284 Cheapside Road
Jarvis, Ontario
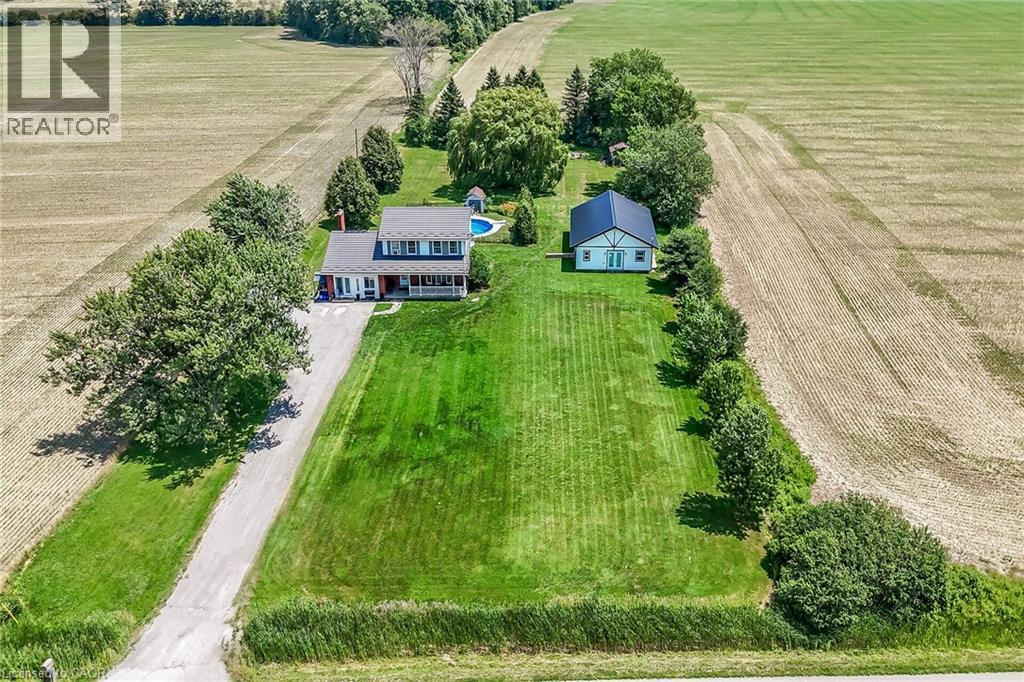
Rare Find! Multi-Generational Opportunity on Picturesque 1.5 Acre Country Property! Spacious 2 Storey Home with Attached 2 Car Garage Converted to In-Law Suite & Separate 2nd Additional Dwelling Built in 2023, Offering Open Concept Kitchen/Living Room, 3 Bedrooms & 3 Piece Bathroom. Primary Dwelling Complete with Bright Kitchen with Ample Cabinetry & Garden Door Walk Out to Backyard with Gazebo, Jacuzzi Hot Tub Installed 2022, Fenced in Inground Pool (Pump 2025, Heater 2023, Liner 2022, Solar Heater 2022). Bright Living Room with Bow Window & Dining Room with Bay Window. Large Covered Front Veranda, 3 Bedrooms, Updated 4 Piece Bathroom with Walk in Shower & Soaker Tub. 2nd Bedroom Level Bathroom with Laundry & Ensuite Privilege. Main Floor Family Room Currently Used as Bedroom Featuring Wood Burning Fireplace Insert & Bay Window. Convenient Main Floor 2 Piece Bathroom.Basement Walk Up to Backyard with Ample Storage. 200 AMP Breakers. Central Air. Steel Roof on Main Dwelling Approximately 2010. Secondary Dwelling (2023). 6,000 Gallon Cistern. 12 Car Double Driveway Parking. Minutes to Scenic Country Roads, Parks, Local Schools, Charming Shops and Amenities of Downtown Jarvis, Highway 3, Downtown Hagersville, Caledonia, Port Dover Beach, Rock Point Provincial Park, Freedom Oaks Golf Club, Groceries, Dining & Everyday Amenities! Room Sizes Approximate & Irregular. (id:50787)
91 Higgins Avenue
Thorold, Ontario
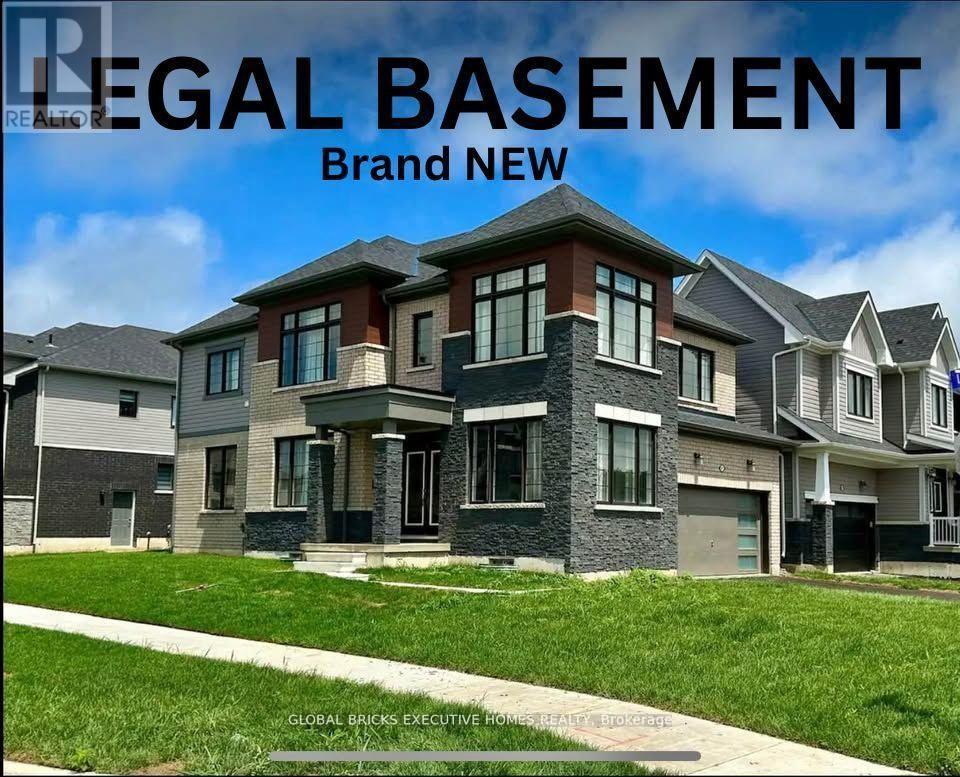
A one-of-a-kind Corner Lot Detached House with a Legal Basement via separate side entrance. A house that still smells like brand new!! With a well-thought-out, functional layout, this home is exceptionally clean and well-maintained, ready for you to move in and enjoy. It offers 4 spacious bedrooms and the convenience of a Second-floor laundry room. This beautifully designed home has impressive curb appeal, featuring flagstone steps, a timeless railing, a very inviting front porch, and a very large back yard. Step inside to an open-concept custom chef's kitchen, boasting ample cabinet and counter space, perfect for cooking and entertaining. The dining area provides a bright and airy feel, while the rest of the main floor features 9-foot ceilings, enhancing the homes spaciousness. Lots of windows offering sunlight throughout the year. It is also Park Facing Property (Only 1 of the 4). New Development with Lots of upgrades. Double Door Entrance. Stainless Steel Appliances. A double- car garage and 4 car driveway provide plenty of parking. Conveniently located just minutes from highways, shopping malls and amenities, and steps from the school bus stop this home offers both the comfort and location. Don't miss your chance to rent this rare gem in a prime location the perfect blend of modern living and timeless charm! (id:50787)
2641 Television Road
Otonabee-South Monaghan, Ontario
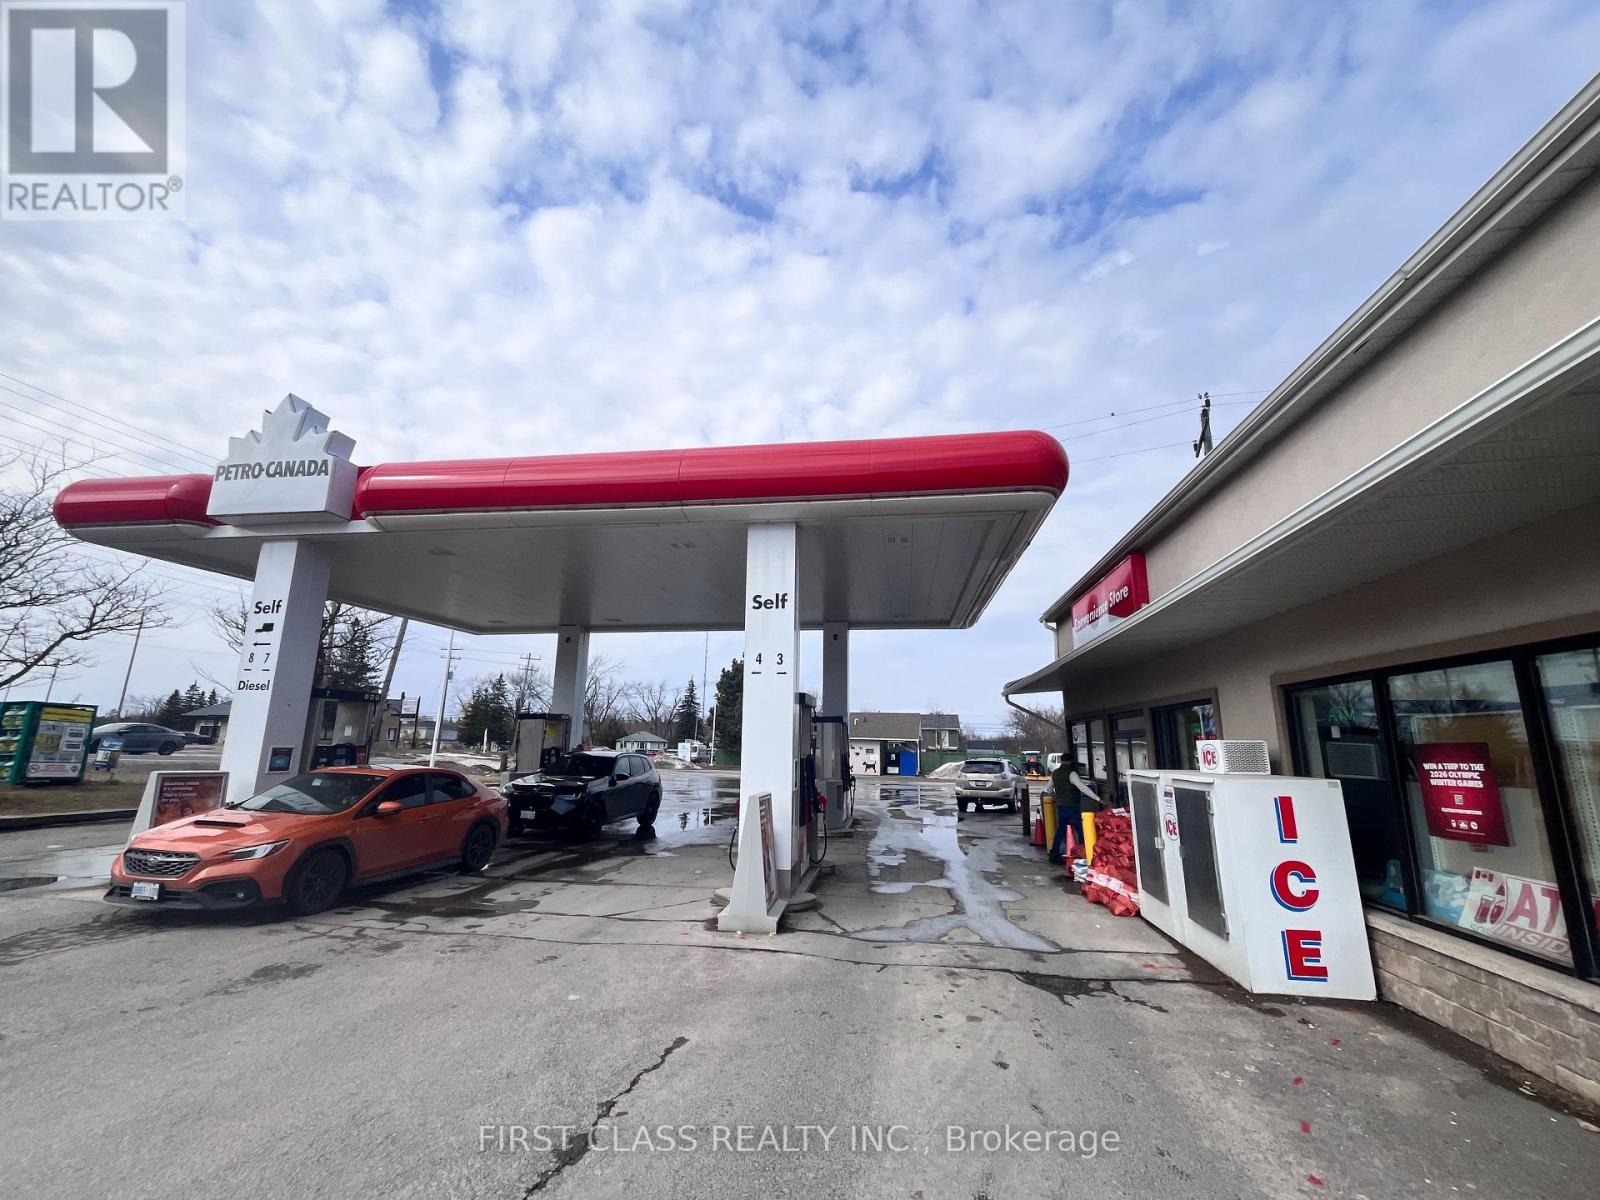
CLIENT REMARKS Rare AAA Opportunity to Acquire a High-Performing Petro-Canada Gas Station!Located on Highway 115, a major route connecting Toronto to Eastern Ontario, with strong and consistent year-round traffic. The tenant will pay the landlord annual rent of CAD $480,000 under a 10-year lease agreement. The business is easy to manage, with a simple and proven model. Operational Highlights Exceptional Fuel Volume: Annual fuel sales of 11.59M litres in 2025, with extremely strong diesel demand driven by commercial truck traffic. Multiple Income Streams: Convenience store, Lotto, ATM, air pump, vacuum. Recent Upgrades (2024): All pumps, dispensers. Three double-wall fiberglass tanks (75,000 L each; total 225,000 L) Modernized equipment operational risk Location Advantages Situated at the junction of Highway 7 (to Ottawa) and Highway 115 (to Toronto) Heavy year-round traffic from commuters, transport trucks, and regional travelers Prime commercial land with excellent visibility and access Long-term commercial clients fueling on site all year round, including: Multiple companies. These stable institutional and commercial clients provide consistent diesel volume and recurring revenue. Additional Income Potential No beer/wine sales currently LCBO licensing presents a major upside opportunity Second-floor one-bedroom apartment (with kitchen & bathroom)Ideal for owner-operator, staff housing, or additional rental income Strong long-term appreciation potential due to land size, zoning, and highway exposure---Investment Summary: A rare, high-volume Petro-Canada station with diversified revenue, upgraded infrastructure, and exceptional highway positioning. Ideal for owner-operators, investors, and immigration buyers seeking a stable, high-cash-flow commercial asset with significant future upside. Serious inquiries welcome. Amazing profits! (id:50787)