
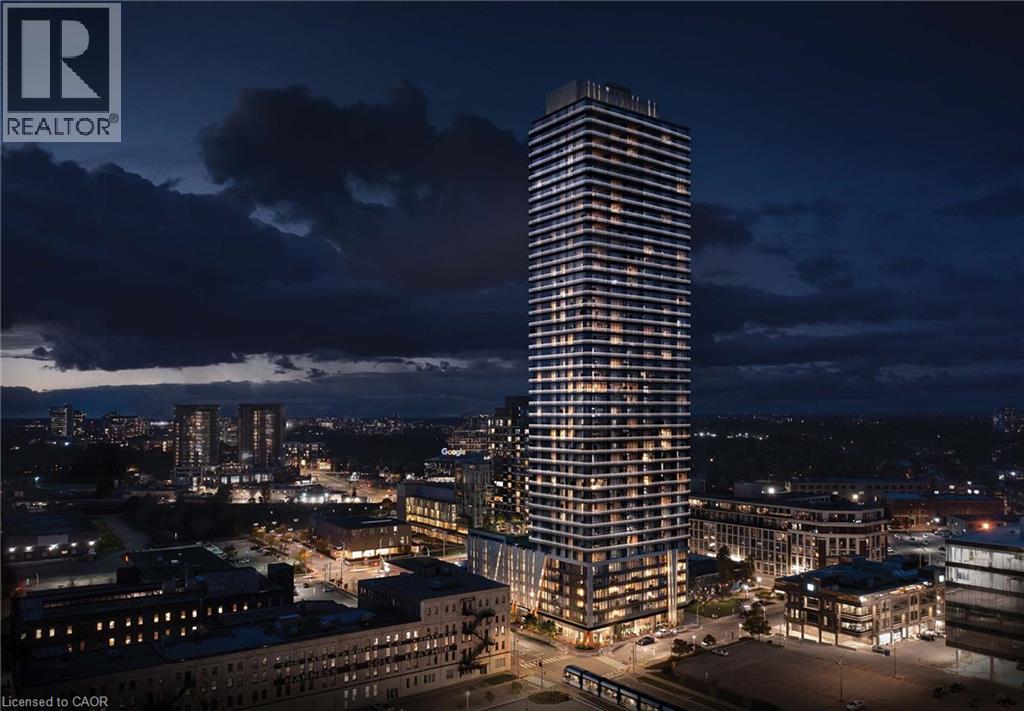
30 Francis Street S Unit# 3509
Kitchener, Ontario
BRAND NEW & NEVER LIVED IN! Welcome to Unit 1208 at TEK Tower, offering modern urban living in the heart of Downtown Kitchener. Enjoy an unbeatable location, surrounded by everyday conveniences, restaurants, shops and public transit. Just minutes from Google, the Innovation District and Kitchener's growing tech hub, with convenient access to the LRT and major transit connections—an ideal location for professionals looking for a vibrant and connected urban lifestyle. This thoughtfully designed 2-bedroom, 2-full-bathroom suite features high ceilings, oversized windows and a bright, modern open-concept layout. Large windows fill the living space with natural light while showcasing beautiful elevated city views from the 12th floor. The contemporary kitchen with stainless steel appliances flows seamlessly into the bright living area, creating an inviting space for everyday living and entertaining. Step out onto the private balcony of a corner unit to enjoy the view and fresh air. The spacious primary bedroom features its own private ensuite bathroom. In-suite laundry, high-speed internet and one underground parking space complete the suite. The parking was thoughtfully upgraded with an EV charger. The unit also comes with a locker and bicycle racks for extra storage. Designed for today's connected lifestyle, the suite is equipped with impressive Smart Home features, including an Alfred Smart Lock, Ecobee Smart Thermostat, Smart Lights and Aeotec Smart Home Hub for added comfort and convenience. Residents of TEK Tower enjoy a welcoming lobby with concierge service, fitness centre and yoga studio, party room, and a beautifully landscaped rooftop terrace with BBQ area - perfect for relaxing or entertaining. Be the very first to call this brand-new, smart and exceptionally located Downtown Kitchener suite home! (id:50787)
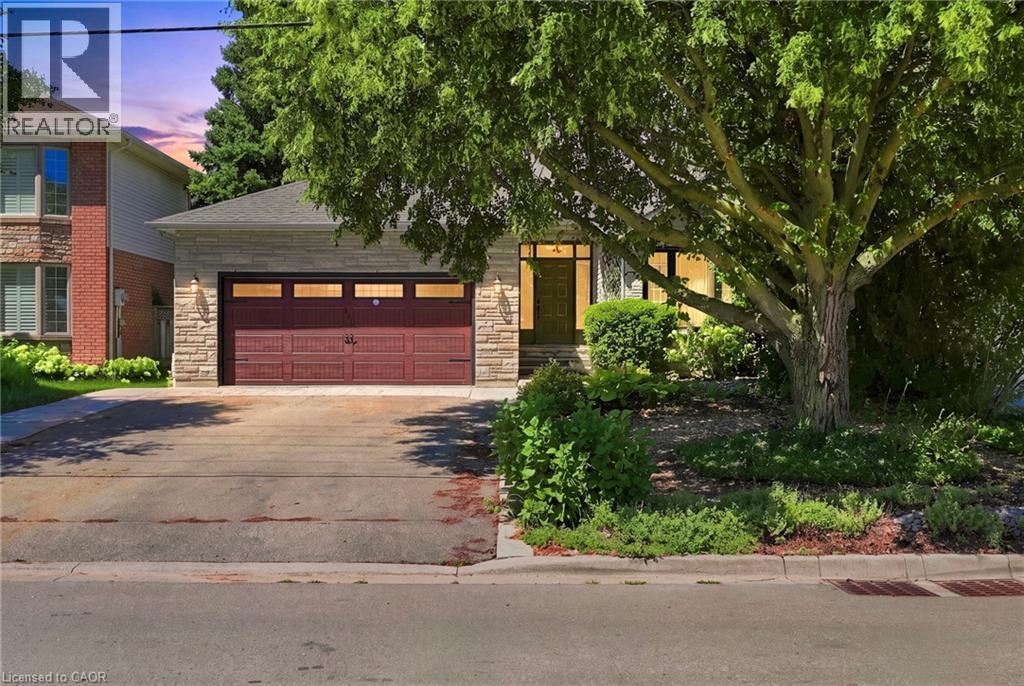
121 First Road W
Stoney Creek, Ontario
Welcome to this beautifully maintained Losani model home, offering just over 2,000 square feet of thoughtfully designed living space on a premium lot. Situated in a family-friendly neighbourhood, this home showcases exceptional pride of ownership, having been lovingly cared for by the original owner. Located on a quiet dead-end street, it offers the perfect blend of privacy and convenience, just minutes from schools, parks, shopping, restaurants, and everyday amenities. Inside, you'll find a spacious and inviting layout featuring new carpet and fresh paint throughout the majority of the home. The generous primary suite offers a large walk-in closet and private ensuite. The spacious eat-in kitchen offers plenty of cabinet space and storage, including a double-door pantry. The finished basement provides additional living space ideal for a rec room, gym, and ample storage, including a walk-in cedar closet. Enjoy added peace of mind with newer windows and roof, both installed within the last 10 years, as well as an upgraded furnace and A/C installed within the last 15 years and recently serviced in August. Turn-key and move-in ready, with immediate possession available. This is the perfect family home and a fantastic opportunity to own a beautifully maintained property in a great neighbourhood. Don’t be TOO LATE*! *REG TM. RSA. (id:50787)
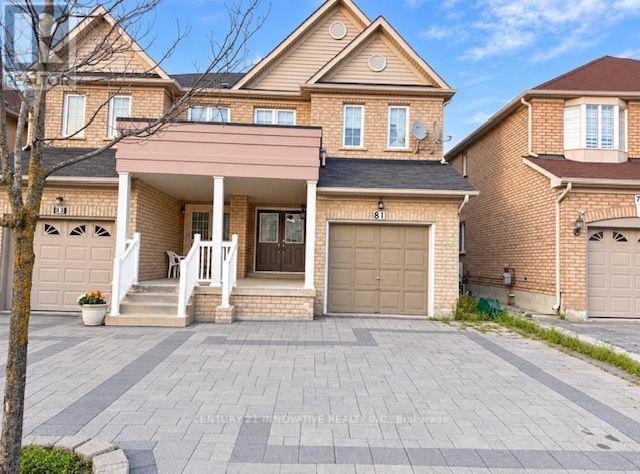
81 Charles Brown Road
Markham, Ontario
Location, Location, Location! Situated in a highly sought-after area of Markham, this beautiful one-bedroom basement apartment is available for lease with immediate occupancy. This bright and spacious unit features a functional kitchen, an open-concept living area, and a private separate entrance. Conveniently located close to schools, parks, shopping centres, public transit, and all essential amenities, with easy access to major highways. Ideal for professionals, couples, or small families looking for a comfortable home in a prime Markham location. (id:50787)
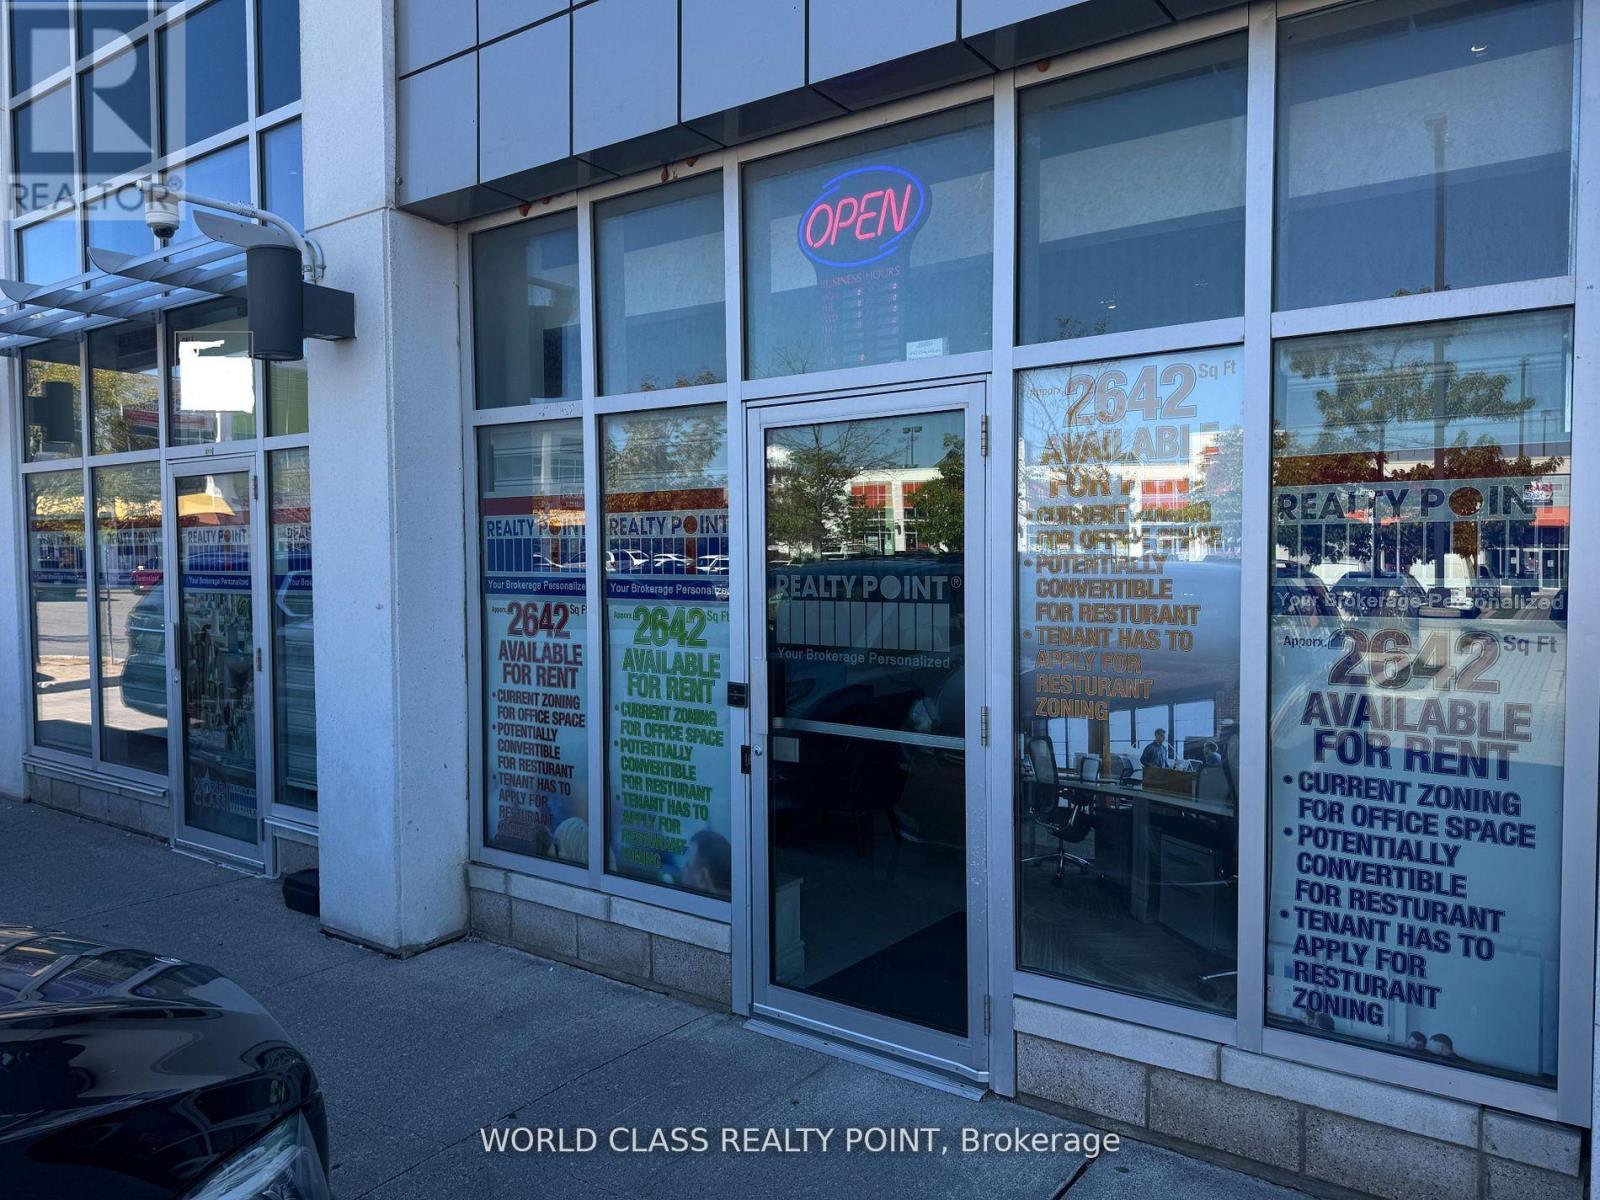
C114 & C115 (Ground Flr) - 55 Lebovic Avenue
Toronto, Ontario
Rare Opportunity to Lease 2642 SQFT (Rentable Area) in High Demand Retail (Food Plaza) with Approved Zoning of Dine-In Restaurant of 90 Seatings located in a High-Traffic Area at Popular Shopping District Of Scarborough at Highly Sought after Location of Warden Ave & Eglinton Ave E. in One of busiest retail hubs with Ample Parking and Excellent Exposure. Vibrant Area With Great Tenants Include D-Spot, Affy's Premium Grill, Chachi's Chai, Karachi Express, Chaiiwala of London, Pizza Karachi, Oodles Wok, Burger Alley, Coco, Food Court Outlets, Professional & Medical Offices including Dental Office and Insurance Offices. This property is surrounded by major retailers like Walmart, Canadian Tire, Lowes, RONA, Cineplex, Banks, and is Steps to the new Eglinton Crosstown LRT. Positioned in a rapidly growing area with over 35,000 new residential units planned, this is an ideal opportunity for Owner Operators, entrepreneurs, and professionals seeking high visibility, steady foot traffic, and long-term growth potential. Once Centre Plaza is the Destination Hub & Office Location For Customers & Professionals surrounded by Ontario Court Houses, Banks, Grocery, Clothing & Hardware Stores, and Entertainment Centers. Few Minutes Drive to Highways Highways 401 & DVP. TMI is $16 per SQFT in addition to net rent. (id:50787)
192 Erskine Avenue
Toronto, Ontario
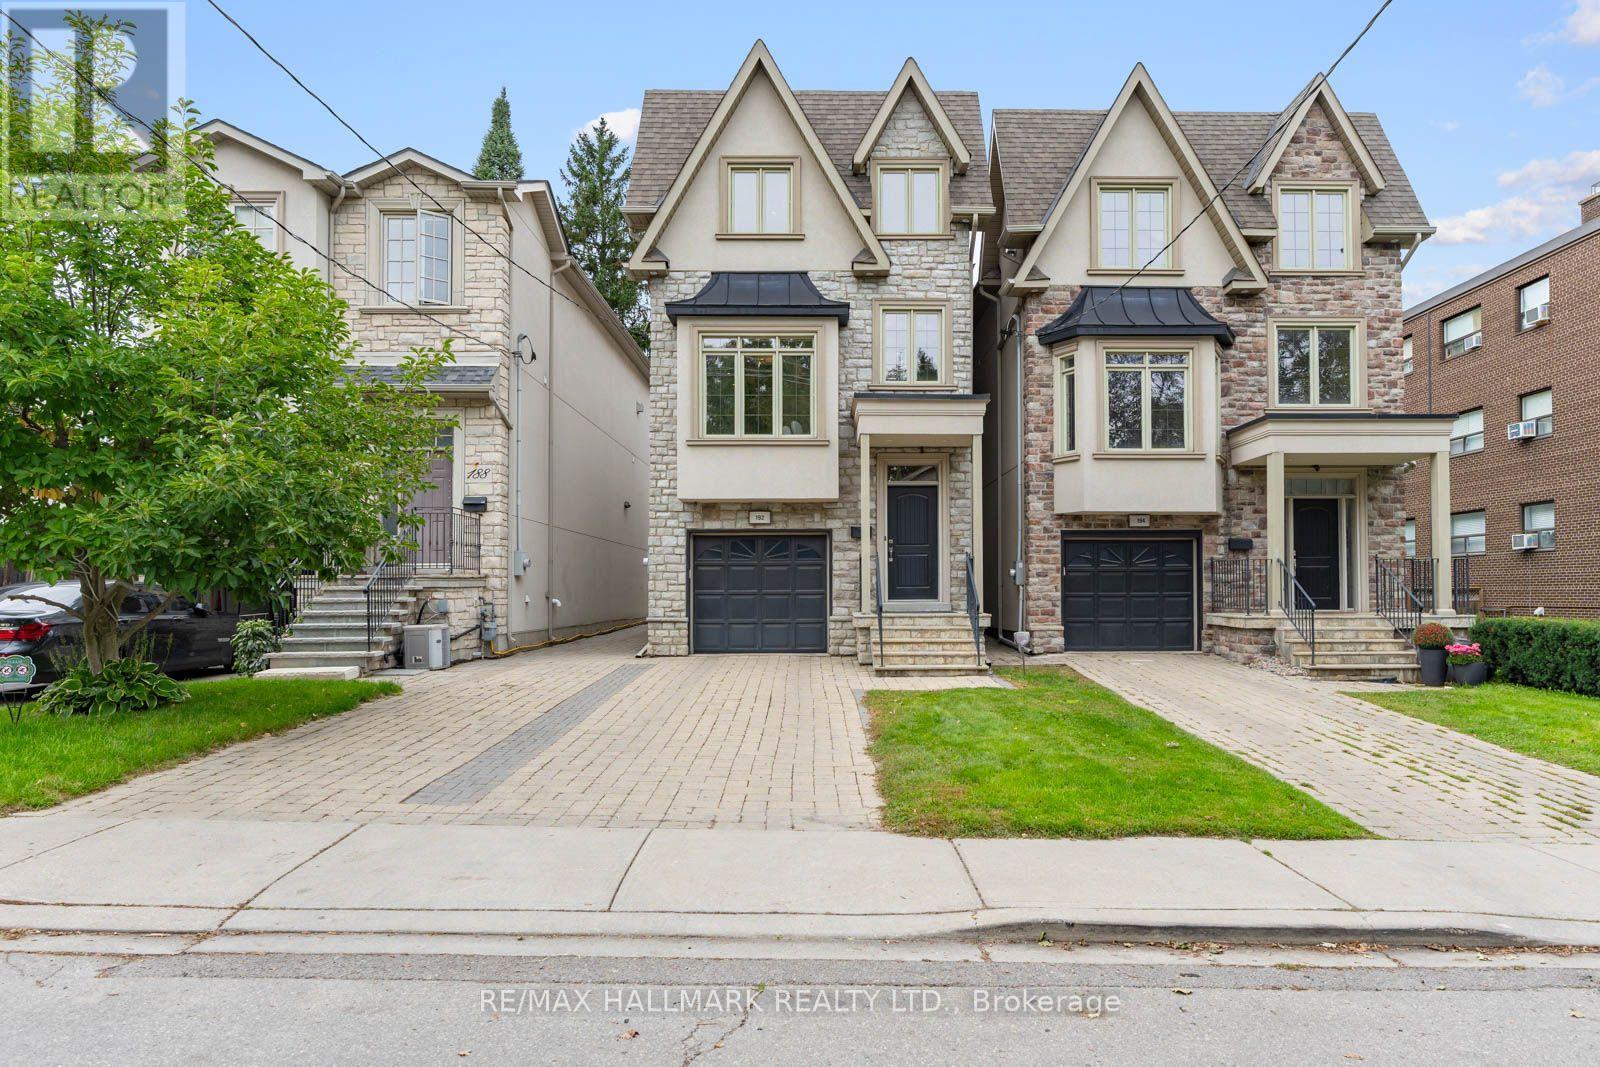
Welcome to this exceptional 3-storey detached home on Erskine Avenue, perfectly suited to the move-up buyer seeking space, style and modern luxury. This is truly a forever home. Built in 2014 and set on an extra-deep 187-foot lot, this modern residence offers generous living space, large bedrooms and a thoughtfully designed layout.The main and second floors provide ample space for comfortable family living and entertaining, while the thoughtfully designed third floor offers an exceptional private retreat. One half is dedicated to a spacious primary bedroom featuring a recently renovated 4-piece ensuite, double closets and a stunning view overlooking the backyard. The other half is a large family room with fireplace and powder room-an ideal space for movie nights, a playroom, home office or relaxed family gatherings.With 4 bedrooms and 6 bathrooms, there is room for everyone, with plenty of flexibility for a growing family, guests and working from home. The extra-deep lot provides an abundance of outdoor space and a rare sense of privacy in the city, complemented by a one-car garage with convenient direct access to the main floor.Located on a quiet, dead-end section of Erskine Avenue, this home offers a peaceful residential setting just minutes from everything Yonge & Eglinton has to offer. Enjoy easy access to Sherwood Park, with its trails, green space and recreational opportunities, along with excellent shopping, restaurants, cafes and everyday amenities nearby. Families will appreciate the proximity to John Fisher Public School, Hodgson Middle School and Northern Secondary School. Convenient access to the Eglinton Crosstown LRT and Yonge subway line makes commuting throughout Toronto easy. A rare opportunity to own a modern family home on an extraordinary lot in a highly desirable neighbourhood-offering the space, flexibility, location and lifestyle to make this your forever home. (id:50787)
608 - 65 Scadding Avenue
Toronto, Ontario
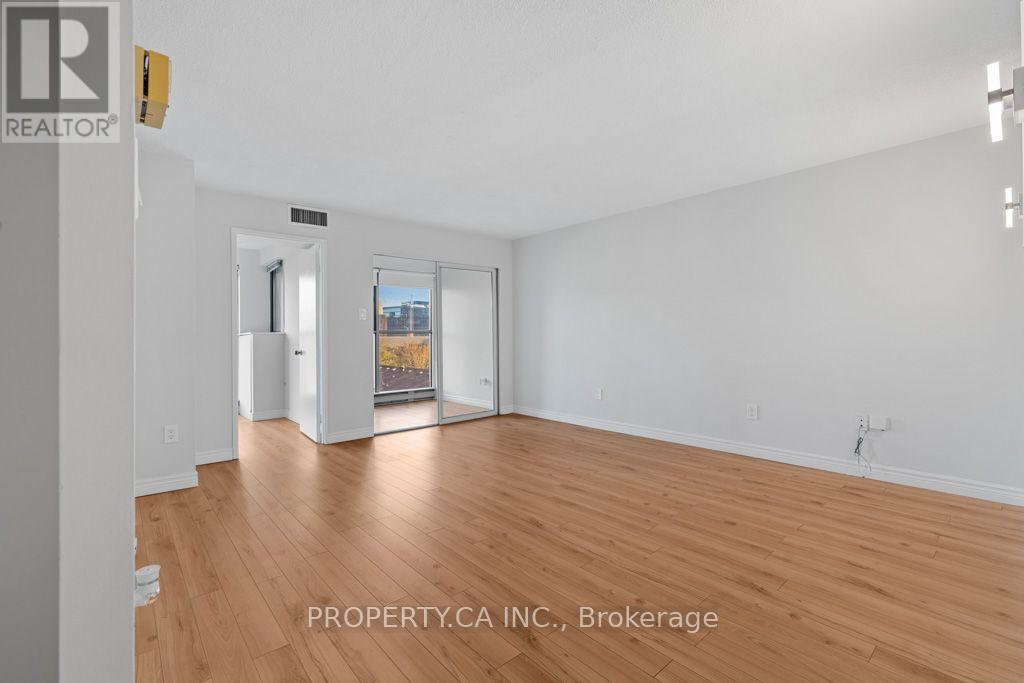
Spacious 3-Bedroom + Den in the Heart of St. Lawrence Market! Unit 608 is a rare, generously sized suite offering 1,038 sq. ft. of functional living space in one of downtown's most convenient locations. This bright 3-bedroom plus den offers a large kitchen with ample storage, and a versatile den perfect for a home office or play area. The large bedrooms are perfect for raising a family. With a locker. Well-managed building with 24-hour concierge, indoor pool, gym, party room, and more. Steps to St. Lawrence Market, The Esplanade, Distillery District, Union Station, the waterfront, schools, and shops. Locker included. Your ideal downtown family home or spacious condo upgrade awaits! (id:50787)
4106 - 210 Victoria Street
Toronto, Ontario
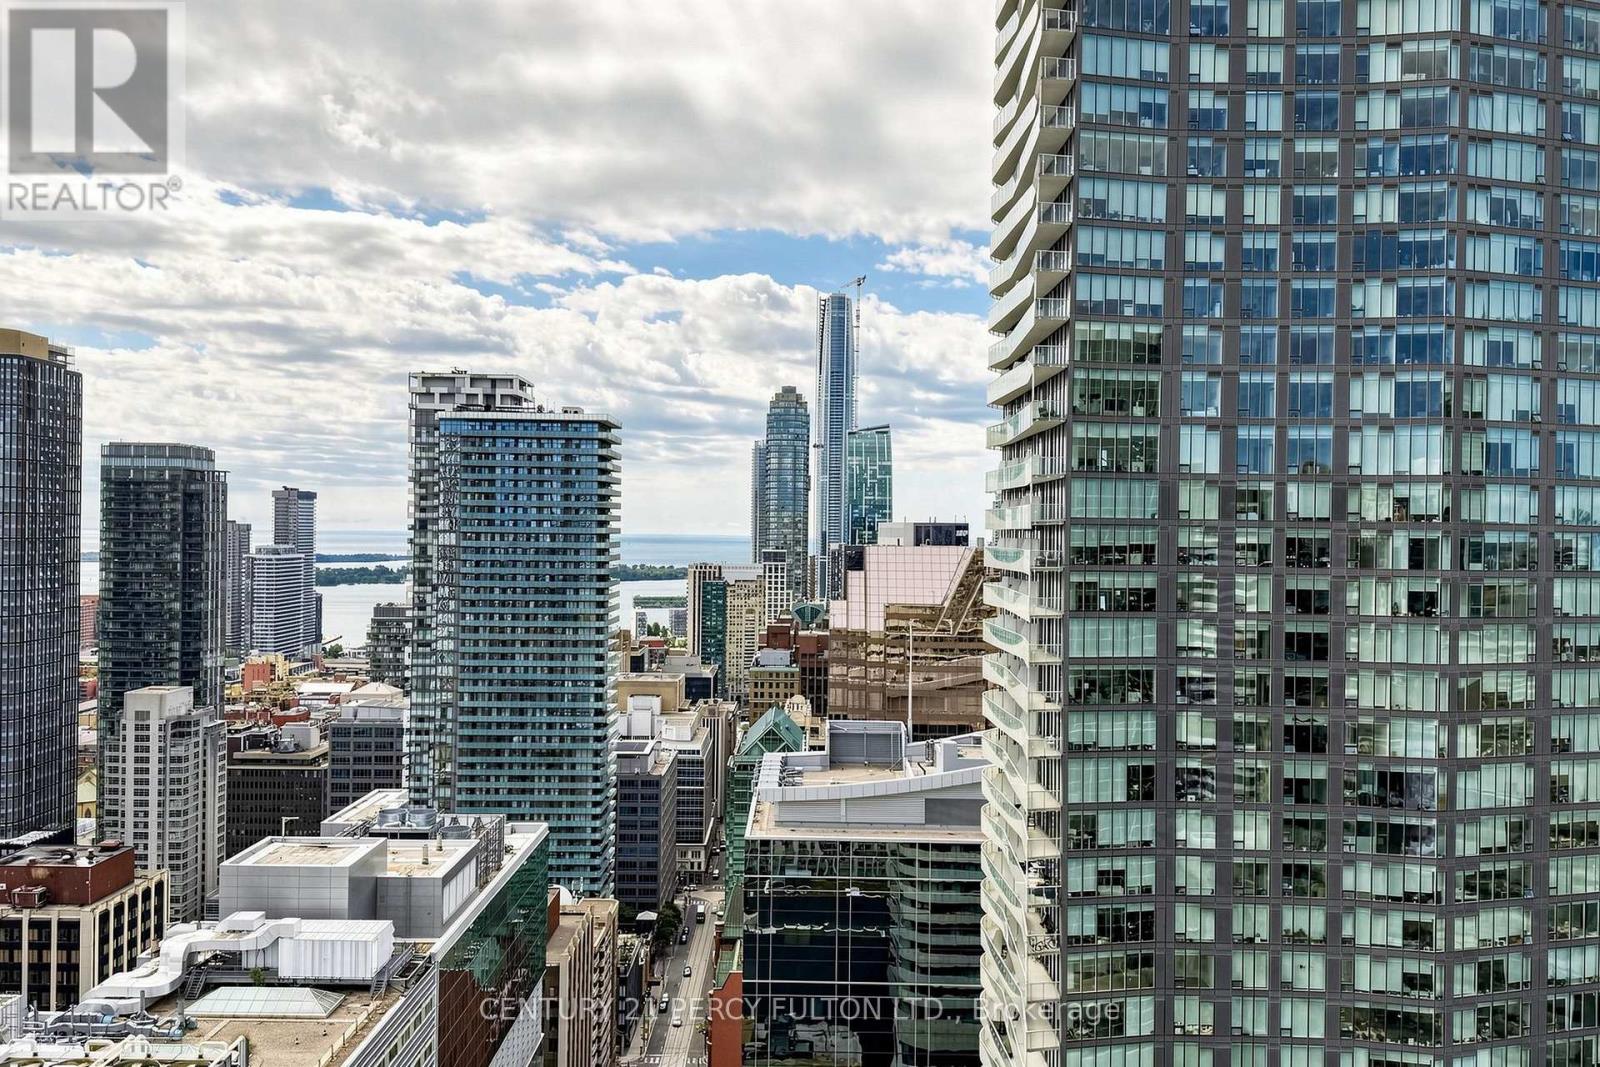
Terrific investment & opportunity to live in the heart of it all at Yonge & Dundas. Fantastic 41st floor south-facing spacious 1 bedroom suite consisting of 631 Sq/Ft in The Pantages Tower that includes Parking, Locker & Bike Storage. Please note that all the Utilities are Included in your monthly maintenance fees with no added expenses. Offering vibrant city views, incredible natural light, and an unbeatable downtown lifestyle with a smart, efficient open-concept living framed by floor-to-ceiling windows, creating a bright and energetic atmosphere day and night. The spacious bedroom offers great closet space with room for at least a queen sized or possibly a king size. With parking & locker being a rare and valuable asset in this prime location with a Walk Score of 998 - a true Walker's Paradise. Step outside and you're steps away from the Eaton Centre, Dundas Square & Nathan Phillips Square, Subway & Train Stations, TMU (Toronto Metropolitan University), the Financial District, St. Michael's Hospital. Grab coffee downstairs, meet friends for dinner around the corner, catch a show, run errands, or hop on the subway - everything is at your doorstep. No car...No problem but having parking gives you ultimate flexibility. Perfect for young professionals, students, medical professionals, or savvy investors looking for strong rental demand in one of Toronto's most dynamic neighborhood's. High-floor South Lakeview & Cn Tower exposure means sunlight all day and sparkling city lights at night. Building amenities include 24-hour concierge service, terrace on the 5th floor & more. Downtown energy, unbeatable convenience, and exceptional value for 499K & that's what the current owner purchased this apartment for in 2017. Most probably the best buy in Downtown Toronto for the features it has to offer., Amc, Ryerson U, Nathan Phillips Square, Streetcars, Enjoy The Amenities Of The The Pantages Hotel At A Discount Pantages Tower (id:50787)
290 Turnberry Street
Brussels, Ontario
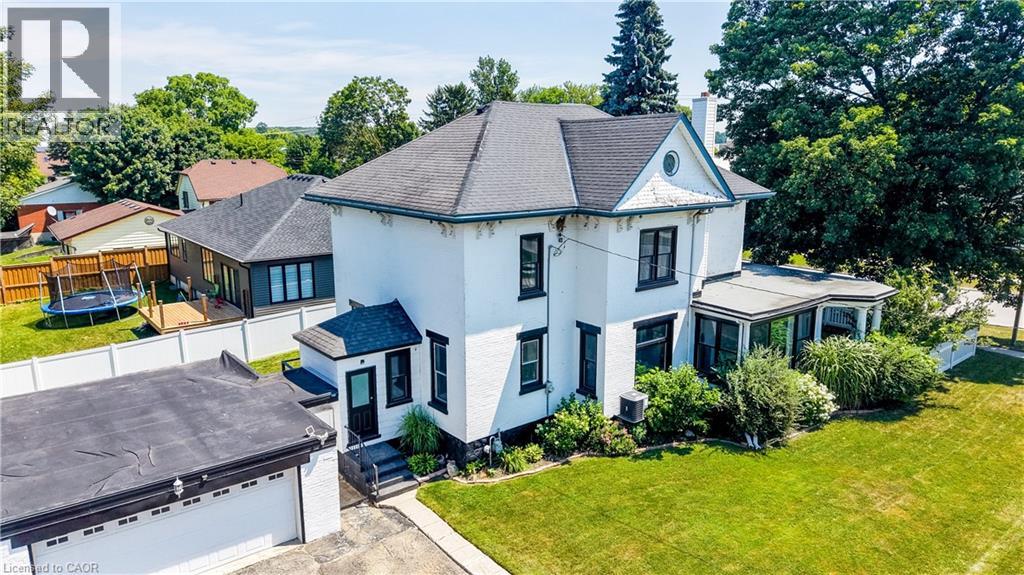
Welcome to 290 Turnberry Street in the quiet community of Brussels! This beautifully maintained two-storey home blends timeless character with modern updates. Original wood staircase, door casings, and baseboards showcase the home's classic charm, while impressive 10-foot ceilings and newer windows enhance the bright, spacious feel throughout. A welcoming covered front porch offers a great spot to relax and enjoy your morning coffee or a good book. The living room is filled with natural light and flows into the traditional dining room, creating an ideal setting for family gatherings and entertaining. The bright sunroom offers the perfect space for a home office, reading nook, or sitting room, with direct access to the covered front porch. The updated modern kitchen is both stylish and functional, featuring white cabinetry, a large centre island, subway tile backsplash, black cabinet hardware, and plenty of prep space. Completing the main floor are a convenient 2-piece bathroom with main-floor laundry and a practical mudroom with access to both the driveway and the backyard deck. The second level offers a shared 4 piece bathroom and 4 good sized bedrooms, including a spacious primary bedroom complete with a walk-in closet and staircase leading to the expansive attic—an ideal space for additional storage or future possibilities. The basement offers ample storage, while outside you'll appreciate the fully fenced corner lot, providing a safe and spacious area for children and pets to play. The backyard deck is perfect for relaxing and the detached two-car garage, along with the double-wide driveway, accommodates up to 4 vehicles. Located close to shopping, amenities, and places of worship, this charming home offers the best of small-town living while being just a short drive to Listowel and Wingham, and only 35 minutes from the beautiful shores of Lake Huron. Full of character, space, and thoughtful updates, this is a wonderful place to call home! (id:50787)
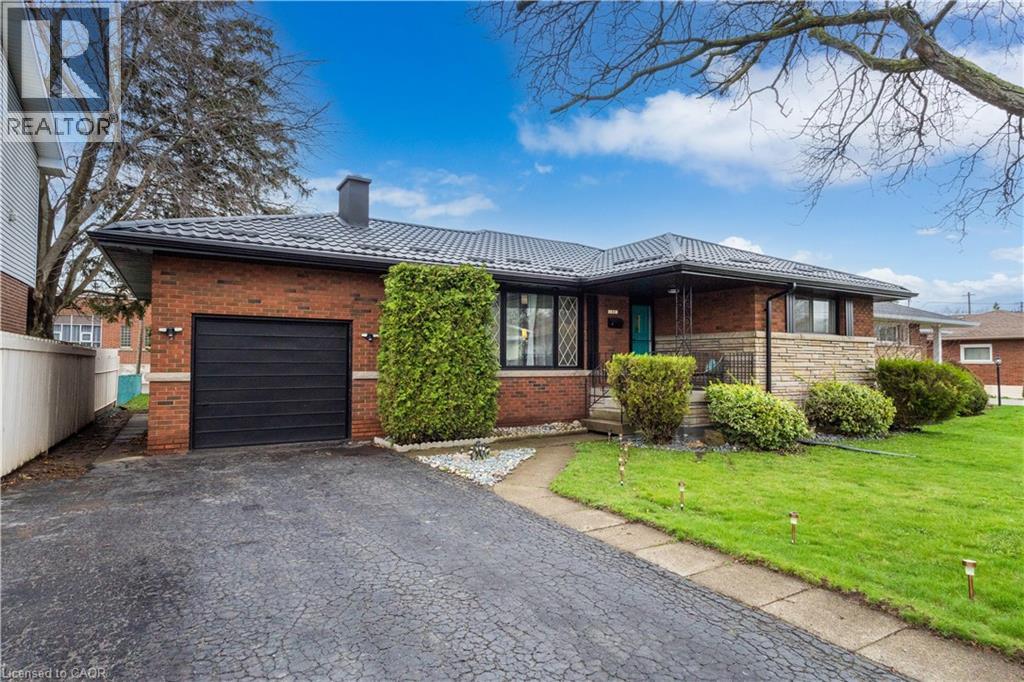
32 Belair Drive
Hamilton, Ontario
Welcome to 32 Belair Drive, a warm and inviting home in the heart of Hamilton Mountain’s sought-after Centremount neighbourhood. This thoughtfully updated 3+1 bedroom, 2 full bathroom bungalow offers the perfect blend of comfort, functionality, and space—ideal for a growing or multi-generational family. Set on a quiet, family-friendly street, this home features generous living areas and a layout designed for everyday living and entertaining. With parking for 4–5 vehicles, there’s room for family and guests alike, while the expansive backyard provides the perfect setting for summer barbecues, celebrations, or simply relaxing in a peaceful, private environment. Enjoy the convenience of being just minutes from shopping, schools, major highways, and all essential amenities, while still savoring the charm of a well-established community. Adding tremendous value and peace of mind, a brand-new metal roof installed in 2023 offers durable, maintenance-free protection for years to come. This is a move-in-ready opportunity to own a wonderful family home in one of Hamilton Mountain’s most desirable locations. RSA (id:50787)
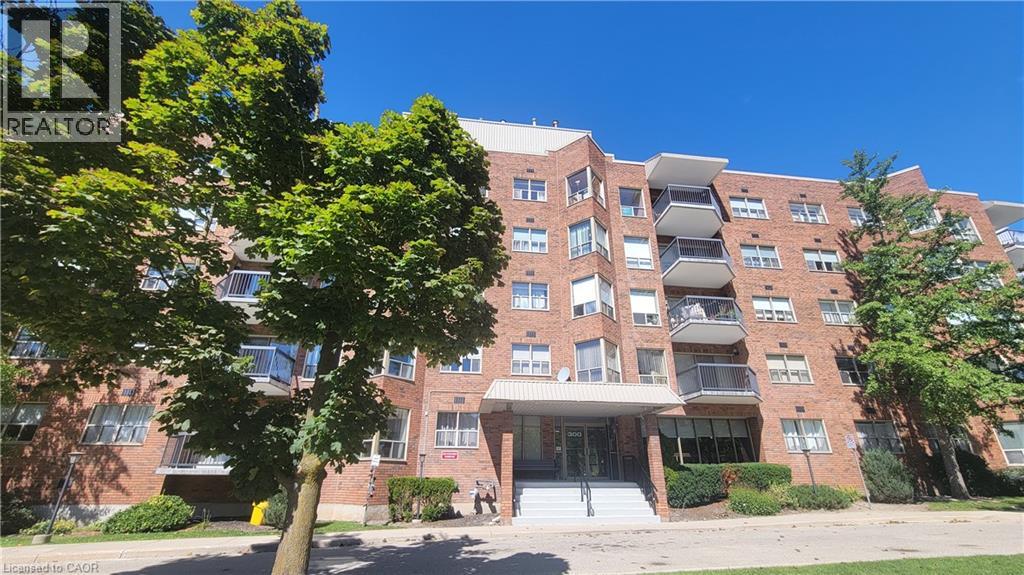
300 Keats Way Unit# 505
Waterloo, Ontario
Prime Location Rental in Beechwood/University Area! Fantastic 2 Bed, 2 Bath condo unit located just steps from the University of Waterloo and Wilfrid Laurier University. Situated in a quiet, highly desirable, and tree-lined neighborhood, offering convenient access to T&T Supermarket, public transit, local parks, and shopping. This spacious 1,110 sq. ft. unit features a well-designed split-bedroom layout that places bedrooms at opposite ends for maximum privacy and ideal shared living. The open concept living and dining area is highlighted by an electric fireplace, central A/C, and in-suite laundry. Includes 1 reserved underground parking spot. All existing appliances included (Fridge, Stove, Dishwasher, Microwave, Washer & Dryer). Move-in ready! (Note: Building policy - No pets allowed). (id:50787)

31 Sunvale Place Unit# 8
Stoney Creek, Ontario
Imagine starting your day with coffee overlooking the marina as boats quietly come and go, then ending it on the back deck as the sun sets behind a landscape of masts! This is life beside Newport Yacht Club—where the lake is just steps away and the sights and sounds of the marina become part of your everyday backdrop. Designed to complement its exceptional setting, this executive end-unit townhome offers more than 2,500 sq. ft. of interior living space, three bedrooms and an abundance of natural light. An open-concept layout and generously sized principal rooms provide plenty of space to gather with family and friends, entertain, or simply relax at home. Hardwood floors, crown molding throughout and a gas fireplace add warmth and character to the home. Upstairs, the spacious primary retreat enjoys views of the marina and features a walk-in closet and large ensuite for added comfort and privacy. Two additional bedrooms provide flexibility for family, guests or a home office, while convenient upstairs laundry makes everyday living that much easier. Downstairs, the large finished basement extends the living space even further, with plenty of room for a family room, media space, home gym or whatever suits your lifestyle. Step outside and stroll to the lake or nearby community park, or simply embrace the social side of having Newport Yacht Club right next door. Those interested can explore boating or social memberships, offering opportunities to take part in club events and enjoy amenities including the new outdoor pool. Spacious and sophisticated, with easy highway access when you need it and the lake at your doorstep when you don't. This is more than a beautiful home—it’s an opportunity to make waterfront living part of your everyday life. *** New Fridge 2026, Dishwasher 2024, Washer/Dryer 2020, Gas BBQ hook-up (id:50787)
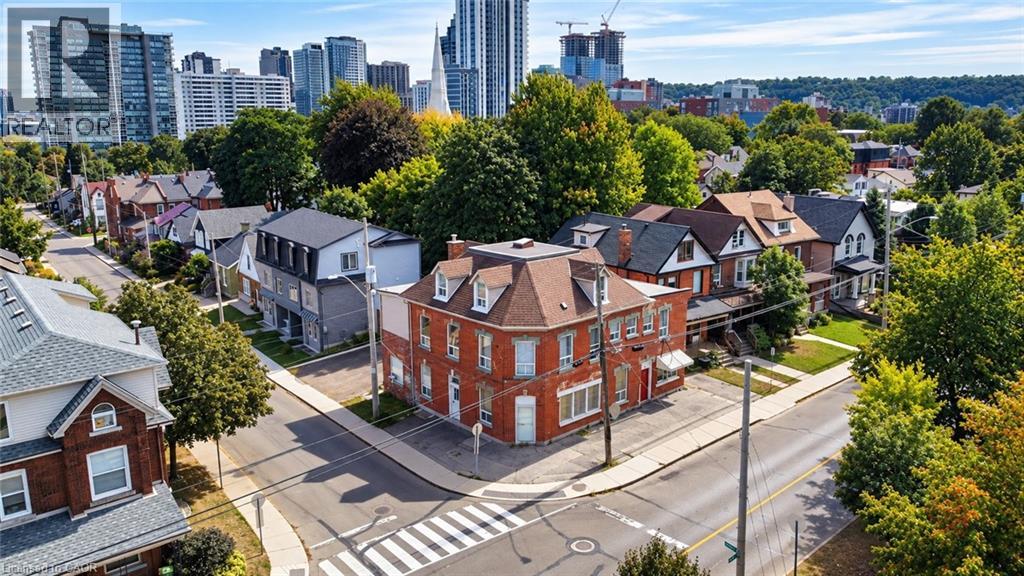
74 Locke Street N
Hamilton, Ontario
Excellent investment opportunity in a prime central Hamilton location. Situated on a prominent corner lot at Locke St N and Peter St, this 3-storey multi-residential property features 8 self-contained residential units consisting of 4 two-bedroom and 4 one-bedroom units, each with separate hydro meters. Offering approximately 4,220 sq ft of living space, 5 parking spaces, coin-operated laundry, boiler heating system and additional basement space. Fully tenanted with established rental income and significant future upside as tenancies turn over. Conveniently located minutes from Victoria Park, Bayfront Park, West Harbour GO, public transit, downtown Hamilton and the shops and restaurants of Locke Street. An opportunity for investors to acquire an established income-producing property in one of Hamilton's most convenient and desirable central locations. Property being sold under Power of Sale on an as is, where is basis. (id:50787)
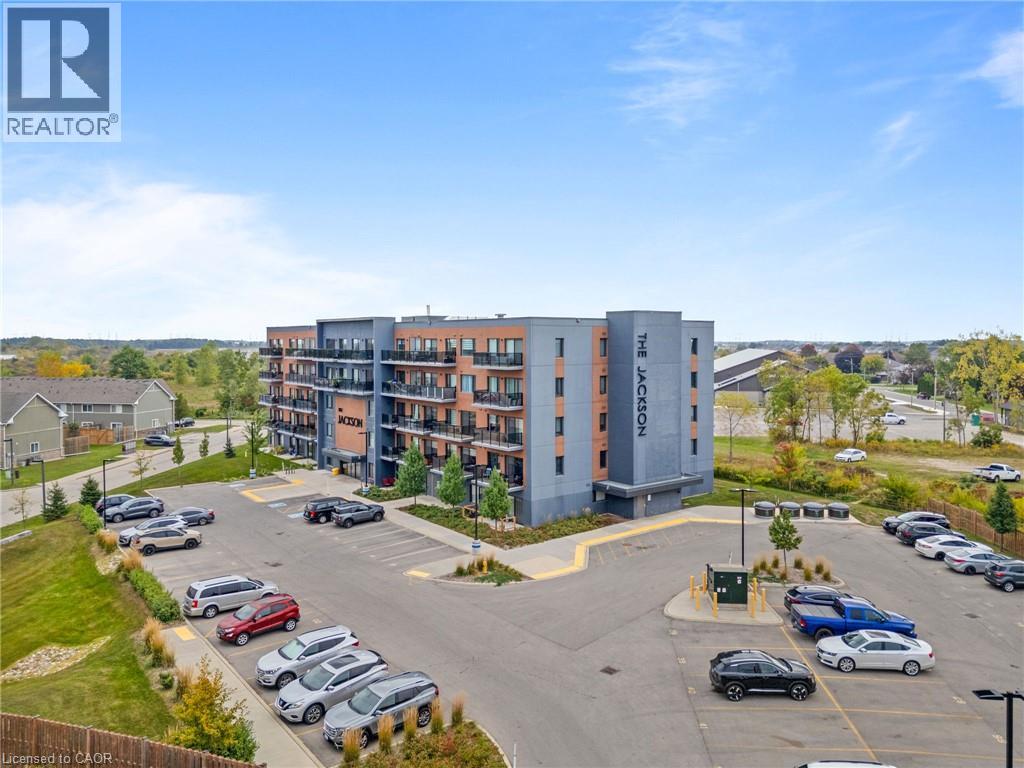
64 Main Street N Unit# 413
Hagersville, Ontario
Welcome to Unit 413 at 64 Main St N in Hagersville! This meticulously maintained 2-bedroom, 2-full-bath condo offers stylish finishes, thoughtful design, and an abundance of natural light. The beautiful eat-in kitchen features quartz countertops, an upgraded backsplash, and plenty of space for everyday living and entertaining. A versatile bonus space provides the flexibility to create a comfortable living room, dining area, or whatever suits your lifestyle. Large windows fill the home with natural light, while sliding doors lead to a private balcony overlooking the park and Hagersville Arena — the perfect spot to enjoy your morning coffee or unwind at the end of the day. Beautiful flooring and quality finishes throughout add to the appeal of this move-in-ready home. Enjoy the convenience of in-unit laundry in a separate utility room, plus a private storage locker and one dedicated parking space. Located just steps from parks, restaurants, the newly completed recreation centre, and all the amenities Hagersville has to offer. Units in this building don't typically last long — don't miss your opportunity to make this one yours! (id:50787)
73 Arthur Street S Unit# 807
Guelph, Ontario
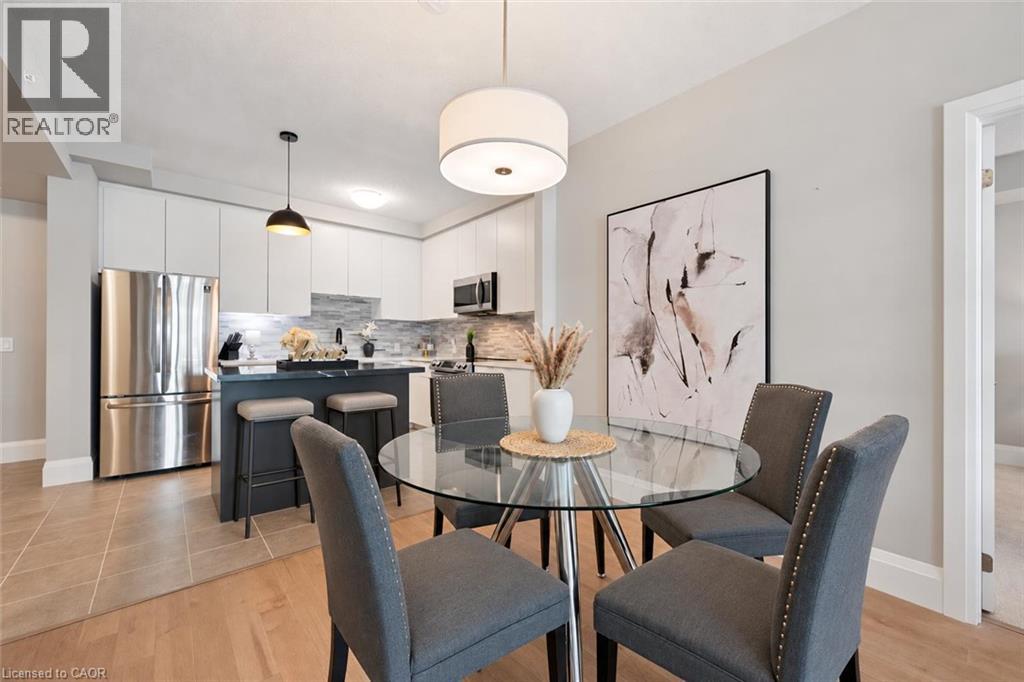
Beautiful 2-bdrm, 2-bathroom condo W/oversized balcony in sought-after Metalworks community offering upscale amenities just steps from downtown Guelph! Featuring the Pyramid Collection’s executive finishes, exclusive to floors 8–10, this suite offers 9ft ceilings, 7 1/4 contemporary baseboards, engineered hardwood floors, quartz counters & more! Foyer W/dbl closet welcomes you into the bright open-concept unit. Kitchen W/2-tone cabinetry, quartz counters, energy-efficient S/S appliances, glass tile backsplash & centre island W/breakfast bar seating for casual dining. Kitchen flows seamlessly into dining area W/room for a full-sized table making it easy to host family & friends. Living room W/wall of windows that fills space W/natural light along W/access to impressive balcony stretching the entire length of the unit W/views of river & greenspace. W/lots of room for multiple seating areas, this outdoor space is perfect for morning coffee, dining or unwinding. Primary bdrm offers a large window, W/I closet & ensuite W/oversized quartz vanity & W/I glass shower W/elegant tilework. Laundry is conveniently located within this space. A 2nd bdrm W/ample closet space & 4pc main bath W/quartz vanity & shower/tub complete the suite. Unit offers a locker & underground parking. Metalworks community elevates your lifestyle with impressive amenities: fitness centre, guest suite, chefs kitchen & dining room, recharge centre, library W/secret speakeasy lounge & party spaces. Outside enjoy BBQ stations, firepits & beautifully landscaped River Walk. Pet owners will appreciate conveniences like pet spa & relief station. Spring Mill Distillery is right beside the community offering handcrafted cocktails in a stylish setting while downtown restaurants, shops, bakeries & nightlife are just moments from your door. Spend weekends at the farmers market, catching a performance at the River Run Centre or attending events at Sleeman Centre. With GO Train station nearby commuting is convenient (id:50787)
406 Craigleith Drive Unit# 3
Waterloo, Ontario
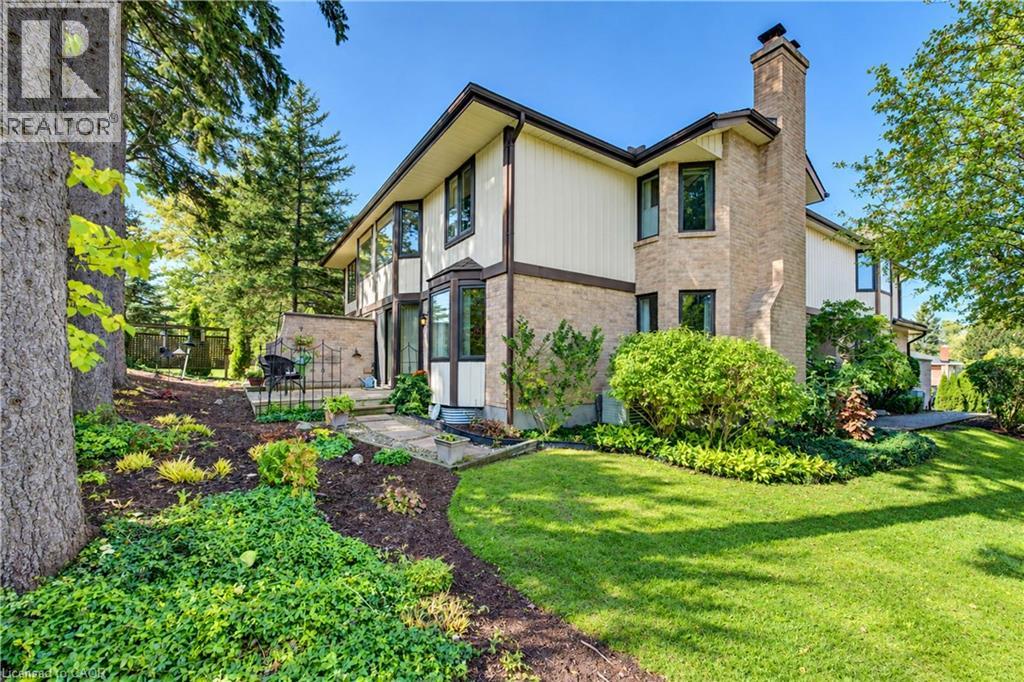
The Ultimate Right-Sizing Opportunity. Welcome to Clair Creek; an exclusive, quiet enclave of just 12 luxury condos, where your privacy, security, and lifestyle are paramount. Designed with generous square footage and an abundance of storage, this home allows you to free up your time without ever sacrificing the things you love. Say goodbye to outdoor chores—all groundskeeping and even window cleaning are completely taken care of for you. Inside, you are greeted by beautiful hardwood floors across the formal living room and dining room and an influx of natural sunlight from the abundance of windows. The main floor features a private deck right off the updated kitchen, perfect for your morning coffee or evening relaxation. Upstairs, the expansive primary bedroom is a true retreat, offering enough space to incorporate a private library, a home office, or a grand dressing room. Every room throughout the home is generously sized to accommodate your favorite furniture pieces and collections. The lower level offers a flexible recreation room ready to adapt to your needs—whether that’s a home gym, an executive office, or a private theatre room. Best of all, it features a secret tunnel providing direct garage access straight from the basement. When it comes to amenities, you get the best of both worlds. You are just blocks away from two major grocery stores and plaza conveniences, but you also hold an exclusive membership to the Craigleith Homes Association. Tucked just beyond the forest trees—accessible via a scenic footpath and bridge over Clair Creek—you'll find a community pool (complete with lifeguards, lessons, and events), tennis courts, and pickleball courts. Live maintenance-free without compromising on space, community, or convenience. (id:50787)
26 Moss Boulevard Unit# 1
Dundas, Ontario
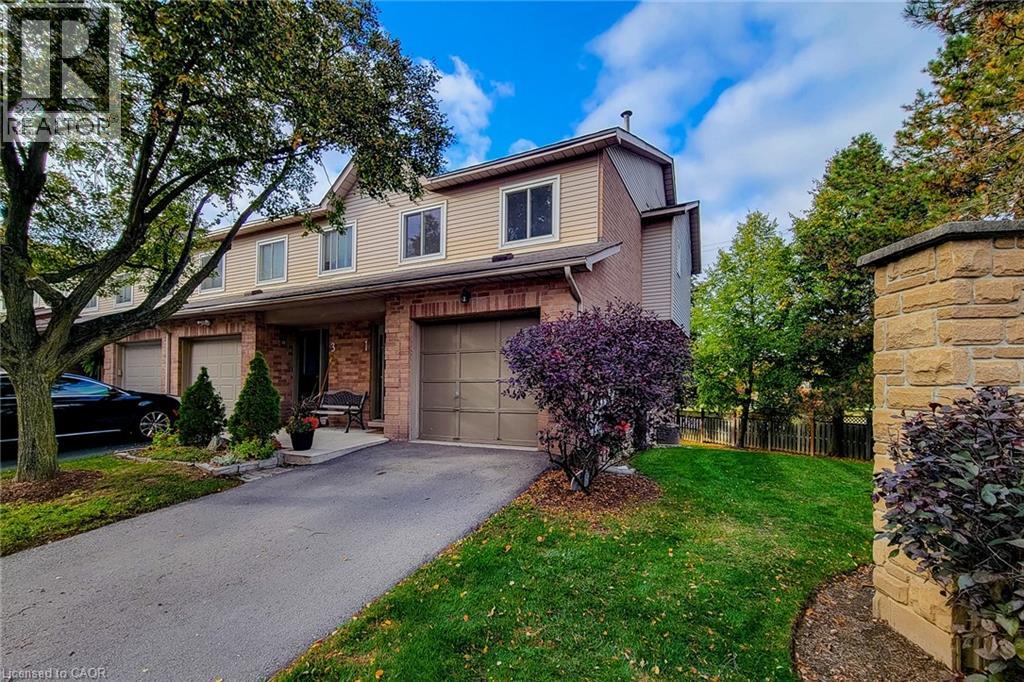
Welcome to Unit 1 at 26 Moss Boulevard, an end-unit townhome in Dundas’ popular Livingstone Lane community. This bright and spacious 3-bedroom, 2.5-bath home offers a terrific layout with an exceptionally large primary bedroom, ensuite bath, generous living and dining space, skylight and plenty of natural light. The finished lower level provides additional living space with a walkout to a private fenced deck — perfect for relaxing or entertaining. Enjoy the convenience of inside entry from the attached garage, a new furnace in 2026, reasonable condo fees and plenty of visitor parking. The end-unit setting offers mature trees, added privacy and one of the most convenient locations within the complex. Just steps from neighbourhood parks and transit, with Dundas Valley Conservation Area, the Bruce Trail and Hamilton-Brantford Rail Trail nearby. Schools are close at hand and the shops, restaurants and cafés of historic downtown Dundas are only a few minutes away by car. A wonderful opportunity to enjoy the space of a townhome with the convenience of condominium living in one of Dundas’ most desirable settings. (id:50787)

1754 Upper Gage Avenue
Hamilton, Ontario
FREEHOLD TOWNHOME on the Hamilton Mountain! Welcome to 1754 Upper Gage Avenue - a beautifully updated home that's move-in ready and loaded with thoughtful upgrades. Offering 3 bedrooms, 3 bathrooms and a spacious finished basement, this family-friendly townhome delivers comfort, style and function in one of the Mountain's most convenient locations.The bright main floor showcases modern pot lights and sleek zebra blinds throughout, creating a warm, contemporary feel. The eat-in kitchen - upgraded with a gas burner stove for the home chef - flows seamlessly into the spacious living/dining room, filling the space with natural light. Walk out to your private backyard, perfect for relaxing or entertaining, and enjoy the added convenience of inside entry to the garage.Upstairs you'll find 3 generous bedrooms, including a large primary retreat, served by a 3-piece bath. The finished basement has been smartly reconfigured, converting the rec room into an additional bedroom - ideal for a growing family, guests, a home office or in-law potential.Recent improvements give you peace of mind and nothing to do but move in: stylish pot lighting on the main level, zebra blinds in every room, the electric-to-gas kitchen stove conversion, the basement bedroom addition, a brand-new A/C unit (2024), and the added convenience of a central vacuum system throughout.Ideally located just minutes from schools, shopping, bus routes and quick access to the Linc and highway, this home also offers the convenience of being close to Hamilton Hospital - a major plus for healthcare workers and families alike. A fantastic opportunity for first-time buyers, growing families or investors. Don't miss your chance to own this turnkey Hamilton Mountain gem! RSA. (id:50787)
635551 Highway 10
Mono, Ontario
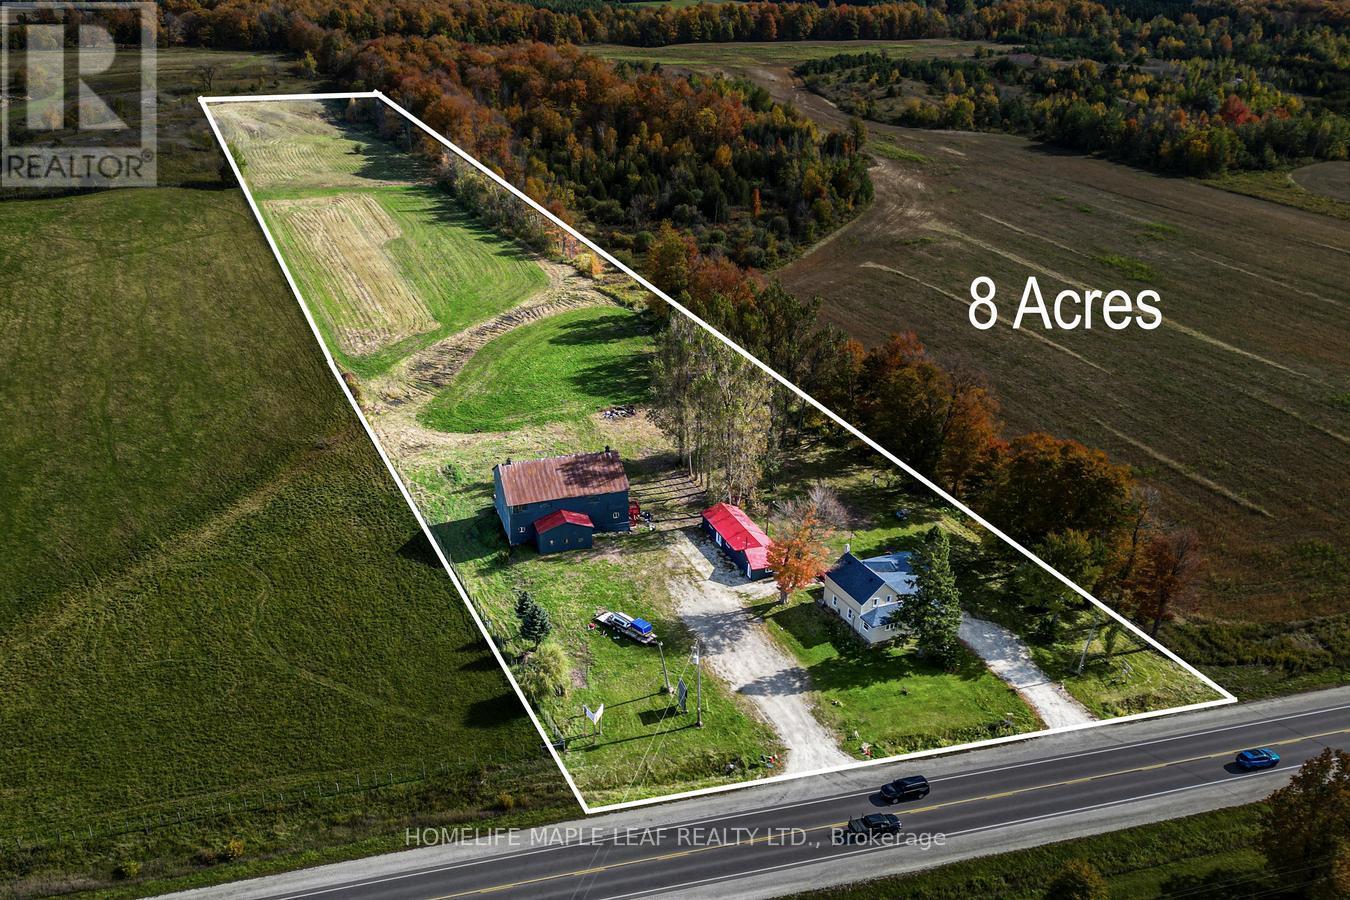
Rare opportunity to own an 8-acre property featuring both residential and commercial zoning along Highway 10! The property offers a two-storey, 4-bedroom home with 2 bathrooms, plus a fully renovated 942 sqft. completed apartment with separate kitchen, bedroom, and bathroom. Additional features include two driveways, a large barn, mature trees, and beautiful countryside views overlooking surrounding farmland. Ideal for investors, entrepreneurs, or those looking to live and work on the same property. Conveniently located approximately 15 minutes to Alliston and Orangeville, 45 minutes to Brampton, and close to Shelburne. Property is being sold in as-is condition. (id:50787)
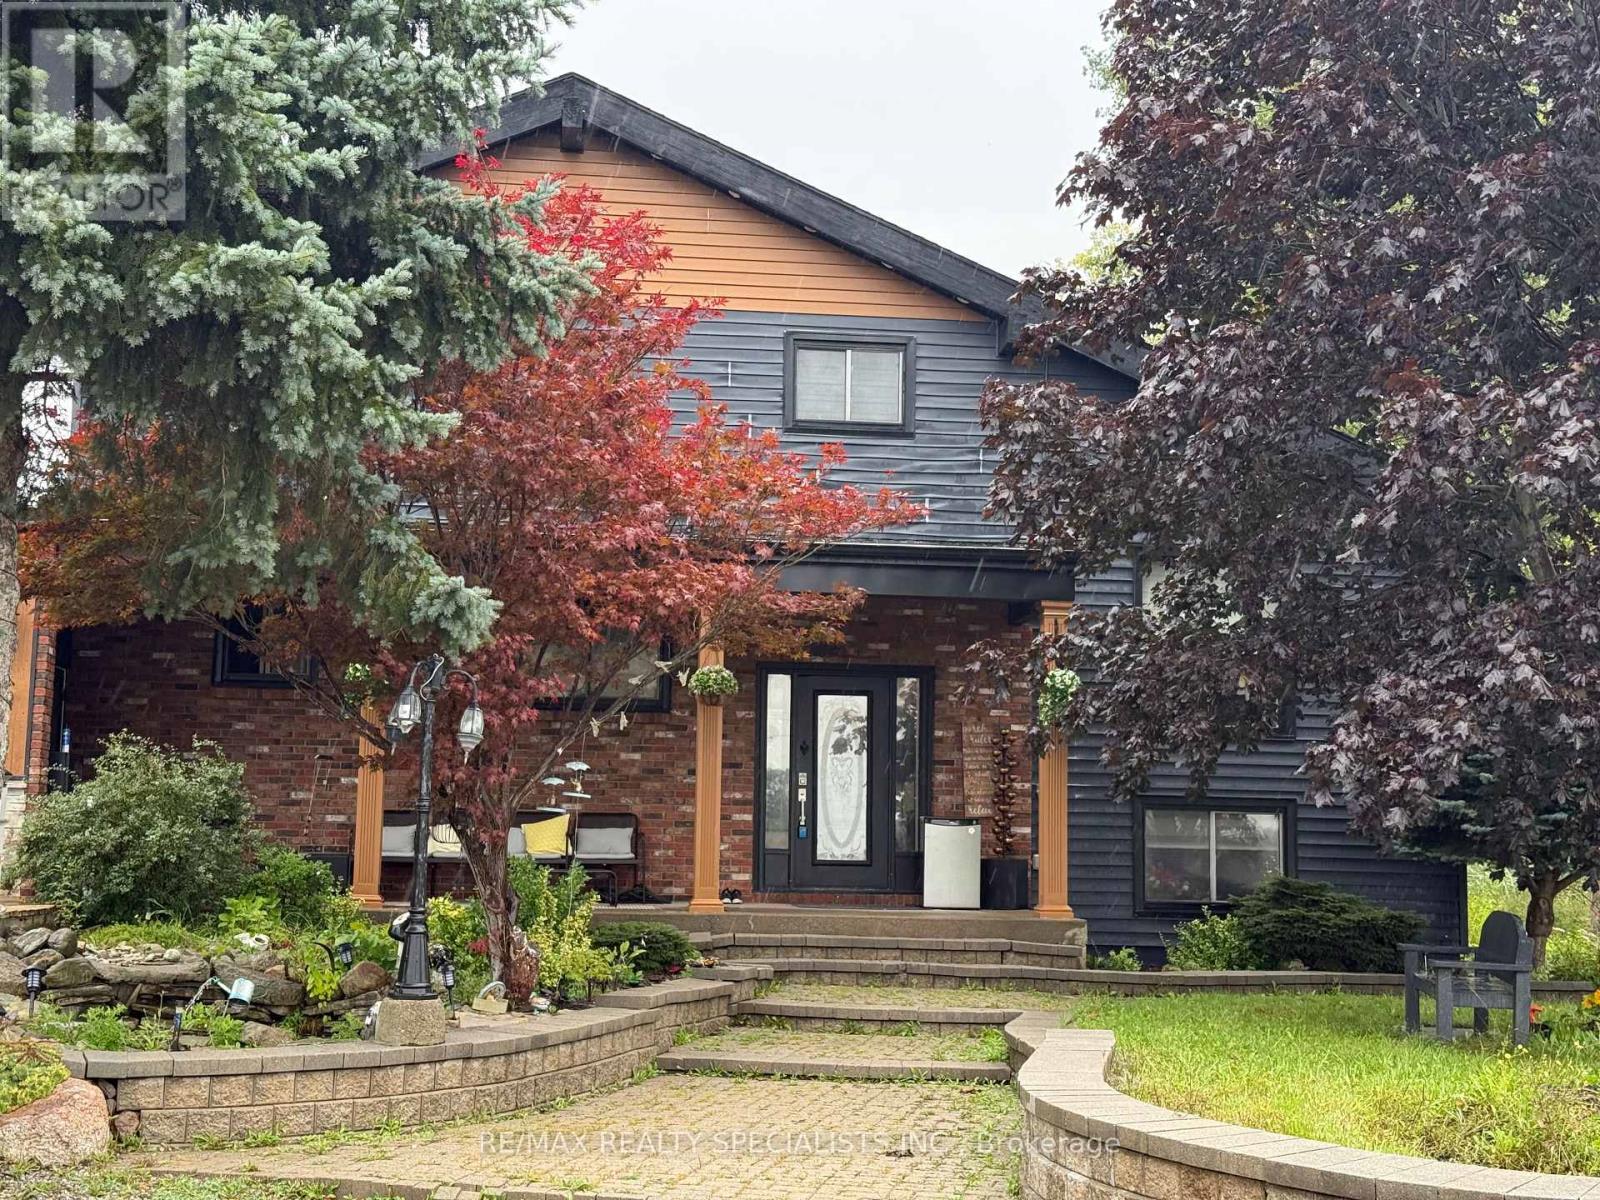
720 Doans Ridge Road
Welland, Ontario
Discover the perfect blend of country living, historic charm, and future potential with this spacious 3-bedroom family home set on an impressive 10-acre property. Surrounded by peaceful countryside, this unique offering is ideal for families seeking room to grow, enjoy nature, and explore the possibilities of a larger parcel of land. Rich in character and lovingly maintained, this home offers features and opportunities that are becoming increasingly hard to find.One of the home's standout features is the beautiful wood beams, over 100 years old, originally sourced from the Capitol Theatre in Welland in the 1970s, adding a distinctive touch of history and charm. The spacious main floor features elegant marble tile flooring in the formal dining room and main kitchen, perfect for entertaining and everyday living. The large formal dining room is ideal for hosting family gatherings and opens into a bright, cozy sunroom.Upstairs, the primary bedroom offers access to a potential balcony, along with two additional spacious bedrooms, an updated 4-piece bathroom, and a loft overlooking the expansive family room. The garage has been converted into a second kitchen, offering added versatility and the potential to be converted back into a garage.Enjoy the convenience of municipal water for the home, along with a private well for gardening and outdoor use. The expansive 10-acre property offers exciting possibilities for those considering future severance or building an additional dream home, subject to the buyer's own due diligence and all necessary municipal approvals.Enjoy the peace and privacy of country living while remaining conveniently close to highways, schools, shopping, amenities, and the hospital. With just one stop sign and one roundabout to Highway 406 and the QEW, commuting is a breeze. (id:50787)

16 Crossmore Crescent
Cambridge, Ontario
Welcome to 16 Crossmore Crescent, where thoughtful upgrades, inviting living spaces and modern style come together in desirable Westwood Village. This beautifully appointed 3-bedroom, 3-bathroom detached home offers a bright, open-concept layout designed for comfortable everyday living and effortless entertaining.The main floor features a well-appointed kitchen with stainless steel appliances, a gas stove, double sink and an extended island with breakfast bar seating, overlooking the spacious great room. Hardwood flooring, large windows and a cozy gas fireplace create a warm, welcoming atmosphere, while upgraded black staircase spindles add a contemporary touch.Upstairs, discover three well-proportioned bedrooms, including a generous primary retreat with a walk-in closet and private 4-piece ensuite. The additional bedrooms share a spacious 5-piece bathroom, and convenient second-floor laundry makes everyday living that much easier.The full basement offers excellent potential, with rough-ins for an additional bathroom and a second laundry area. An attached garage and parking for three vehicles add everyday convenience.Enjoy a fantastic community setting near a five-acre park featuring tennis courts, a splash pad, skate park, basketball courts, playgrounds and walking trails. With its stylish finishes, functional layout and appealing neighbourhood amenities, this home offers a wonderful opportunity to enjoy modern living in Westwood Village. (id:50787)
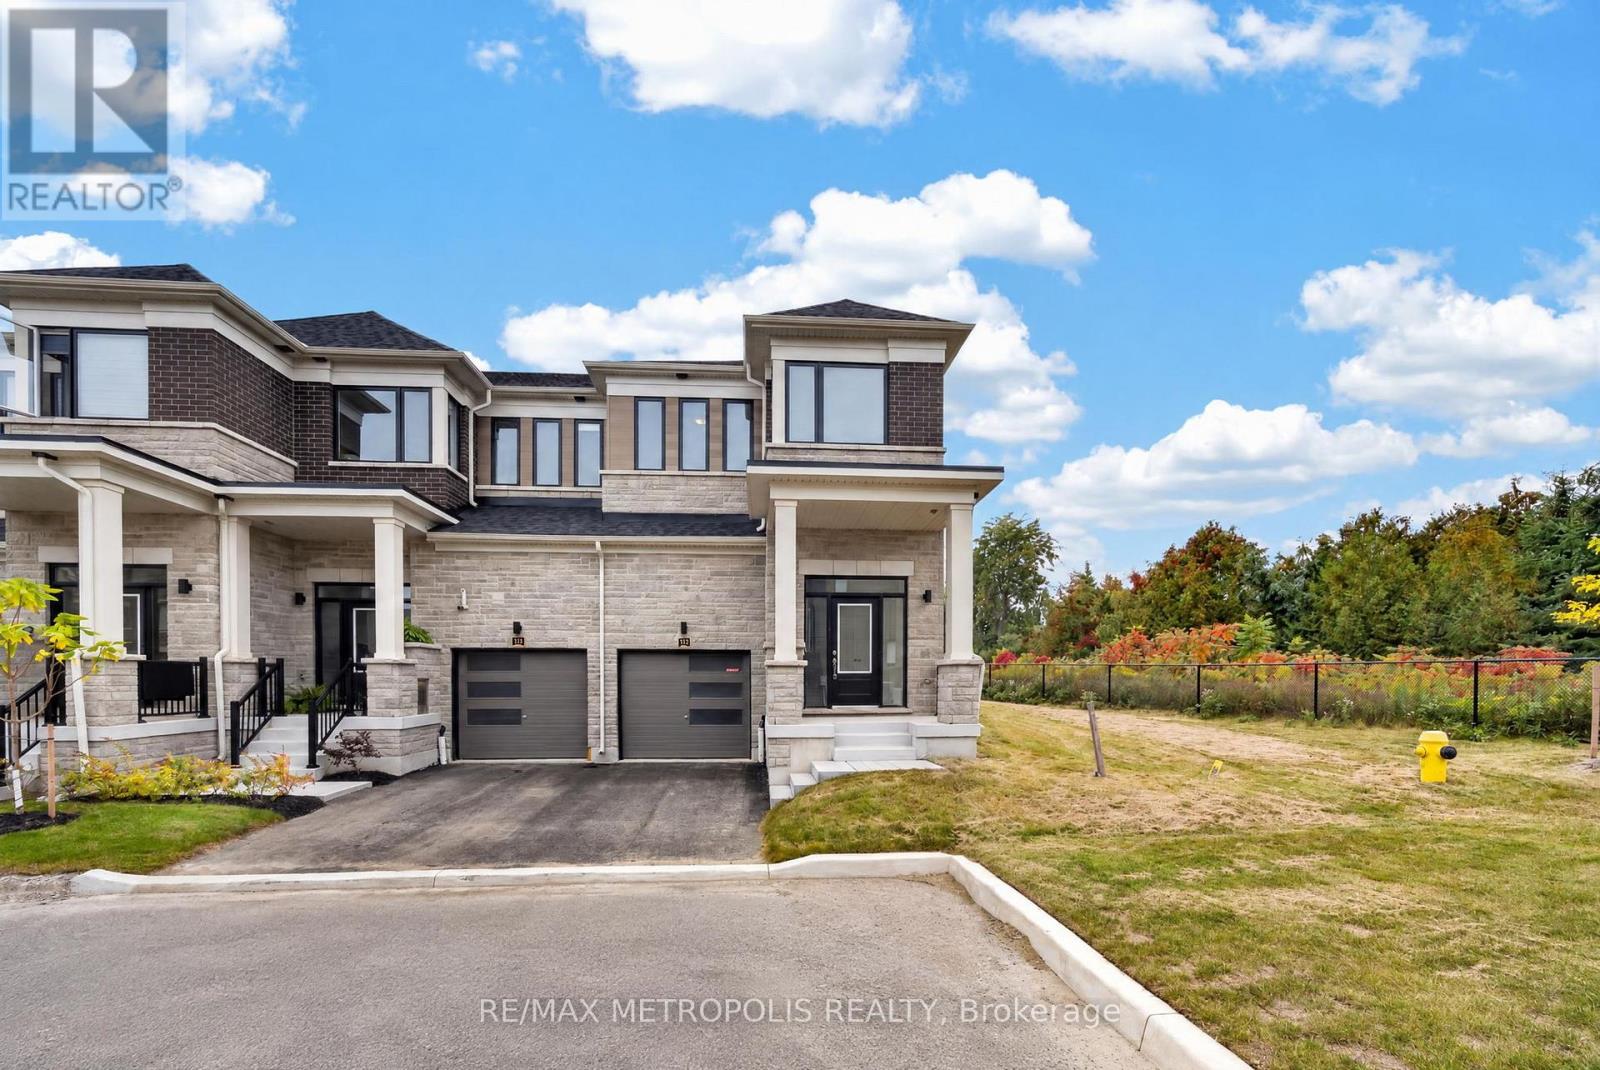
113 Watts Mews
Kawartha Lakes, Ontario
Welcome to this beautiful and spacious 3-bedroom, 3-bathroom home available for lease in a desirable neighbourhood of Lindsay! Featuring a bright and functional layout with an abundance of natural light throughout, this home offers the perfect combination of comfort, space, and convenience. The generously sized living and dining areas provide plenty of room for everyday living and entertaining. The spacious primary bedroom features a private 4-piece ensuite and a walk-in closet, offering comfort and privacy. Two additional well-sized bedrooms provide ample space for family members, guests, or a home office. Situated in a welcoming neighbourhood with convenient access to schools, parks, shopping, and local amenities, this home is an excellent opportunity for tenants seeking a comfortable and spacious place to call home. Don't miss out on this fantastic leasing opportunity in Lindsay! (id:50787)
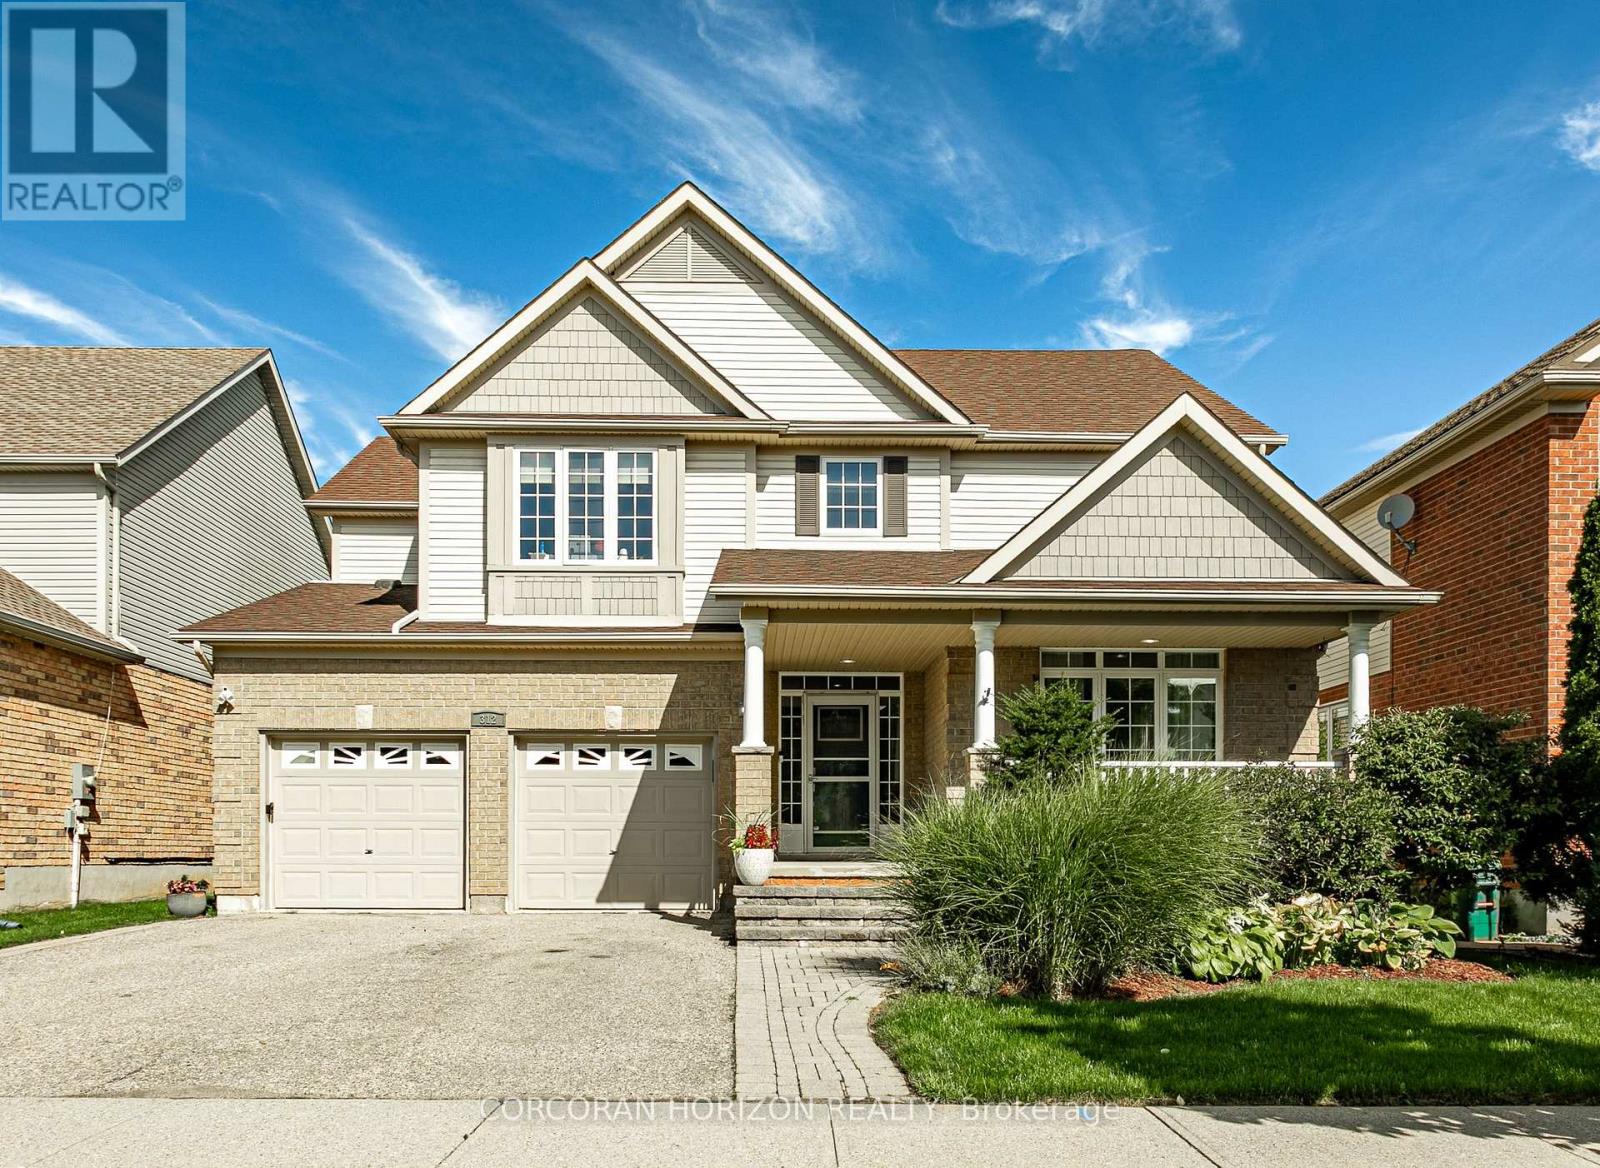
312 Schooner Crescent
Waterloo, Ontario
Privacy, space and a top Waterloo school district: 312 Schooner Crescent has it all. Tucked into sought-after Colonial Acres/East Bridge and backing directly onto Millen Woods Public School, this beautifully maintained detached home offers 4,108 total Sq Ft, a fully finished basement and a backyard that feels like your own private escape. From the moment you enter the grand foyer, rich hardwood sets the tone across the main level. Host in style in the formal sitting and dining room with a cozy gas fireplace, then settle into the family room. The heart of the home is a spacious kitchen with a built-in desk workspace and a sun-filled breakfast area that opens right onto the yard. Upstairs, hardwood carries through four large bedrooms. The primary suite is a true retreat, with room to spread out and a spa-like 5-piece ensuite. A 4-piece main bath and upper-level laundry make daily routines easy. The fully finished basement expands your living space with a huge rec room, an additional bedroom, a 3-piece bath, a 2-piece bath, a cold room and plenty of storage. Step outside and exhale. The private, landscaped yard offers a deck and pergola, ready for summer evenings and quiet weekend mornings. With a double attached garage, double-wide driveway, a gas furnace/heat pump replaced in 2024, and trails, parks, golf, shopping and transit nearby, this is the one you've been waiting for. (id:50787)
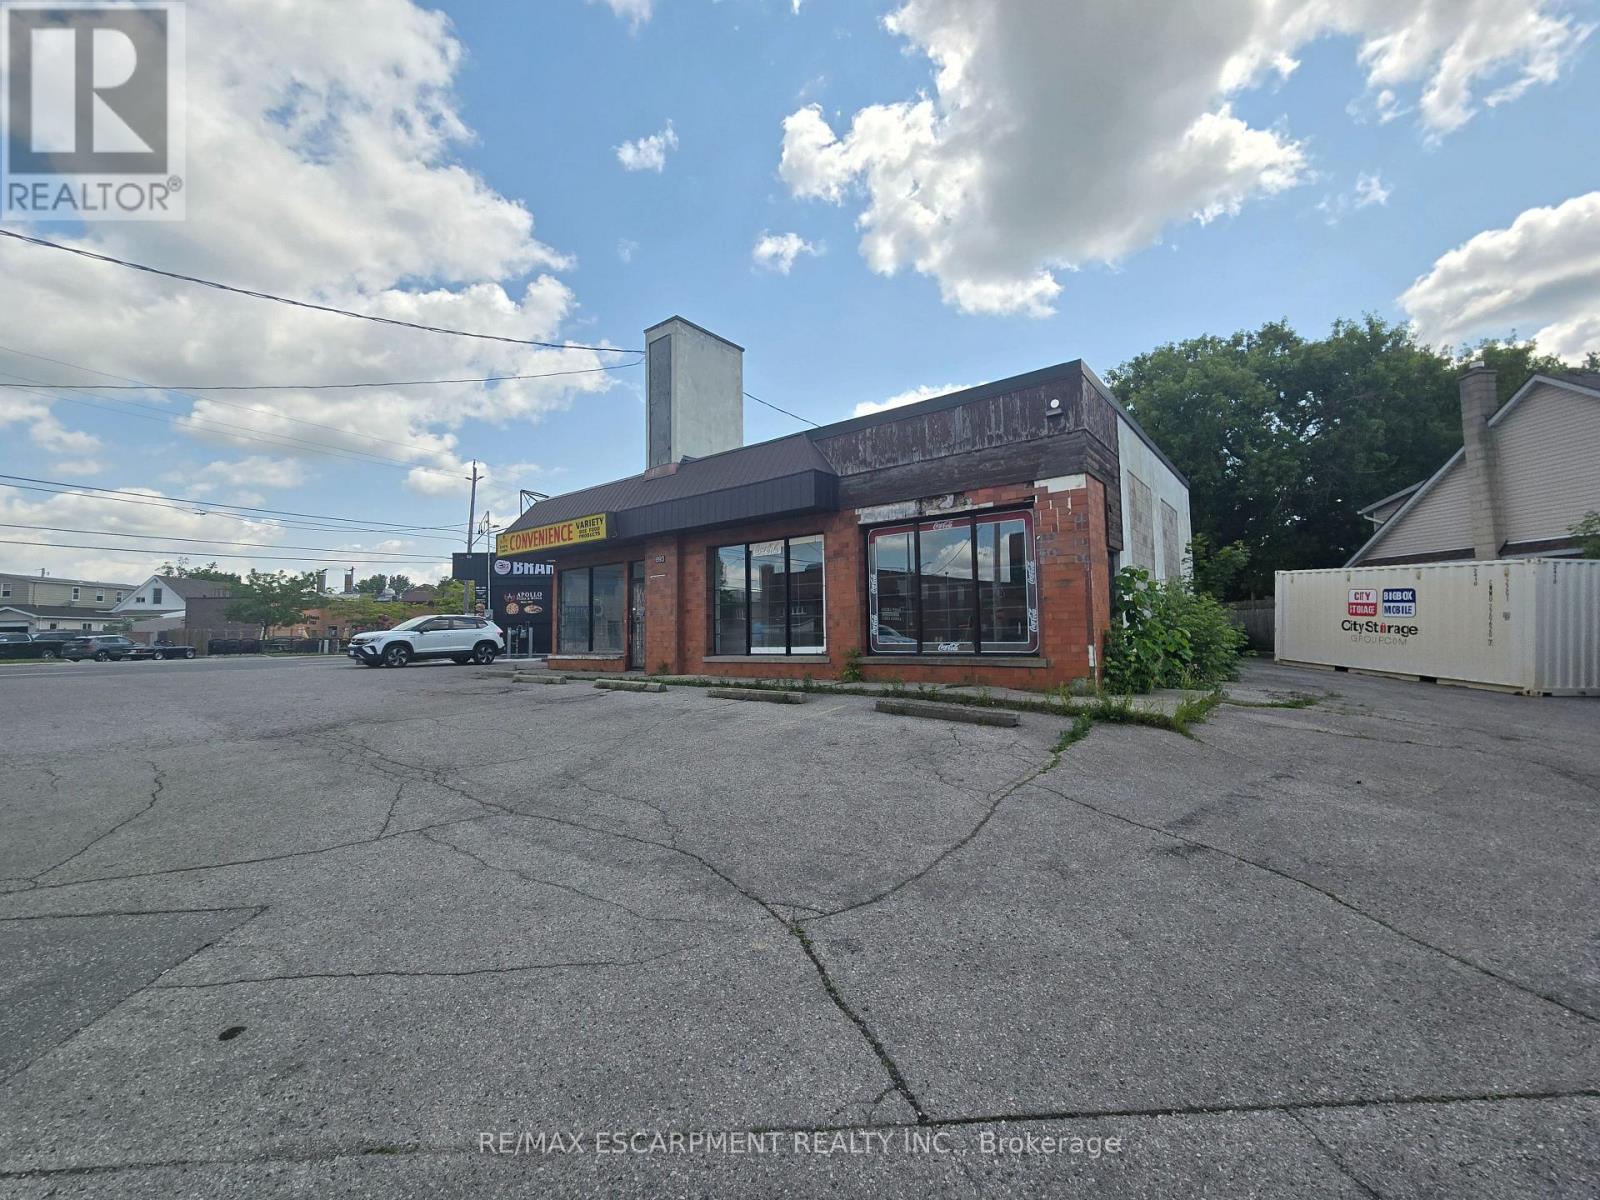
693 Hamilton Road
London East, Ontario
Welcome to the future of London! Located on Hamilton Rd, close to the highway, in a growing and vibrant part of the city. This free standing building has plenty of parking, great street traffic and visibility, and thousands of nearby homes and businesses perfect for any business. With plenty of uses allowed with this zoning designated, the possibilities are endless. With a possible medical clinic shared use in the works, this building would be great for any business in the medical field such as pharmacy, dental, physio, etc. that would enjoy the benefits of people a medical clinic can attract to the location. Recently renovated, new electrical, plumbing, and finishes waiting for a tenant to add their finishing touch. Inquire today in this rare opportunity! Estimated TMI $9.50 which only includes property tax and building insurance. Tenant responsible for snow removal, garbage and utility expenses. (id:50787)
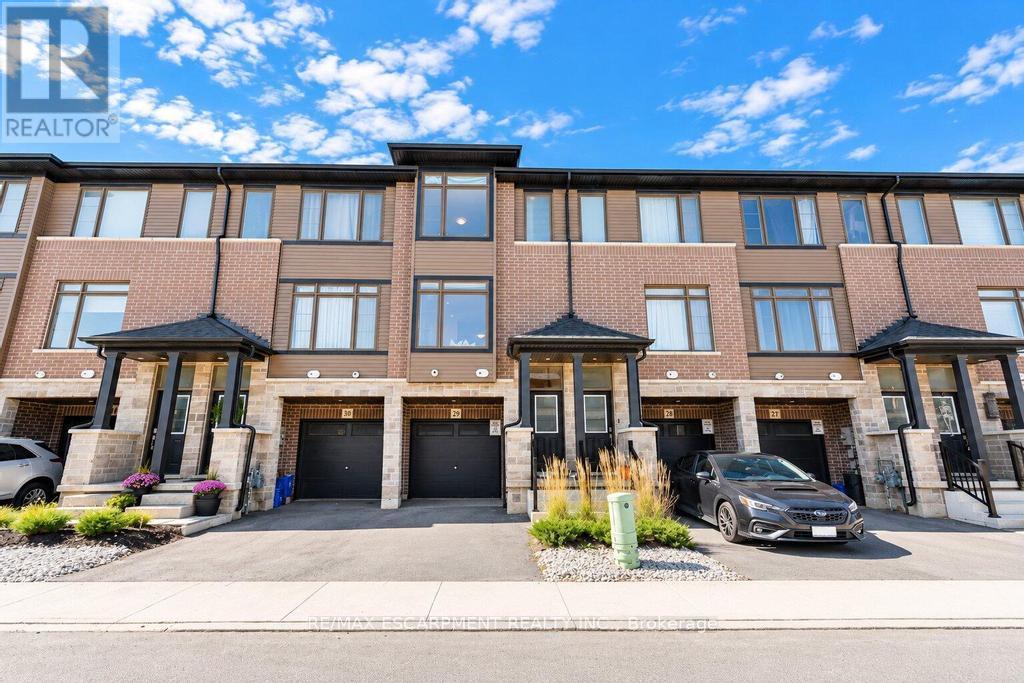
29 - 120 Court Drive
Brant, Ontario
Welcome to contemporary living in the charming community of Paris, Ontario! Built in 2023, this beautifully designed three-storey townhouse offers the perfect blend of modern style, comfort, and everyday convenience. Step inside to discover a bright and inviting interior featuring a thoughtfully designed layout with attractive finishes throughout. The modern kitchen is equipped with sleek stainless steel appliances, stylish cabinetry, and a functional design ideal for everyday cooking and entertaining. The welcoming living room features a cozy fireplace, creating the perfect atmosphere for relaxing evenings or gatherings with family and friends. Upstairs, the spacious primary bedroom offers a private retreat complete with its own ensuite bathroom and generous walk-in closet. Contemporary bathrooms, including one with a stylish walk-in shower, add to the home's modern appeal. Additional highlights include a built-in garage providing convenient parking and extra storage, along with a practical three-storey layout designed to maximize living space. Situated in the picturesque town of Paris, residents can enjoy convenient access to local shops, restaurants, parks, schools, and everyday amenities, with easy connections to surrounding communities and major highways. Ideal for first-time buyers, professionals, families, or investors, this move-in-ready townhouse offers the benefits of newer construction in a desirable and growing community. Don't miss this fantastic opportunity to call this beautiful property home! (id:50787)