

62 Jewel House Lane
Barrie, Ontario
Barrie's ONE OF THE MOST SAFE AND QUIET ISOLATED SUBDIVISIONS, offering EXCEPTIONAL PRIVACY AND PEACE OF MIND. This highly sought-after Innis-shore neighbourhood is known for its WELL-REGARDED SCHOOL ZONE, making it an ideal choice for families seeking both comfort and quality education. Enjoy walking access to PARK, SCHOOL, PUBLIC TRANSIT, and even a HIDDEN LOCAL LAKEFRONT BEACH cherished by nearby resident, a rare and valuable feature. This model features 2,633 SQ.FT. of bright, open-concept living with HARDWOOD FLOORS, UPGRADED COUNTERTOPS AND LIGHTING, AND SOARING 9' CEILINGS. The large dining room with a CUSTOM FEATURE WALL is perfect for hosting family gatherings, while the eat-in kitchen offers a walkout to a FULLY FENCED BACKYARD. The backyard is a true retreat, featuring a MODERN, HIGH-END PERGOLA over a generous deck - perfect for BBQs and outdoor dining. A cedar tree privacy wall lines one side of the LUXURY HOT TUB, creating a peaceful and private oasis ideal for relaxation and year-round enjoyment.Upstairs, the stunning PRIMARY SUITE boasts a BARN BOARD ACCENT WALL, LUXURIOUS ENSUITE, and TWO INDEPENDENT CLOSETS providing perfect his-and-hers storage. Three additional bedrooms, GRANITE BATHROOM COUNTERS, and convenient SECOND-FLOOR LAUNDRY complete the upper level. The FULLY FINISHED BASEMENT adds exceptional versatility, offering a spacious recreation room, two additional bedrooms, an independent kitchen, and a full bathroom. (id:50787)
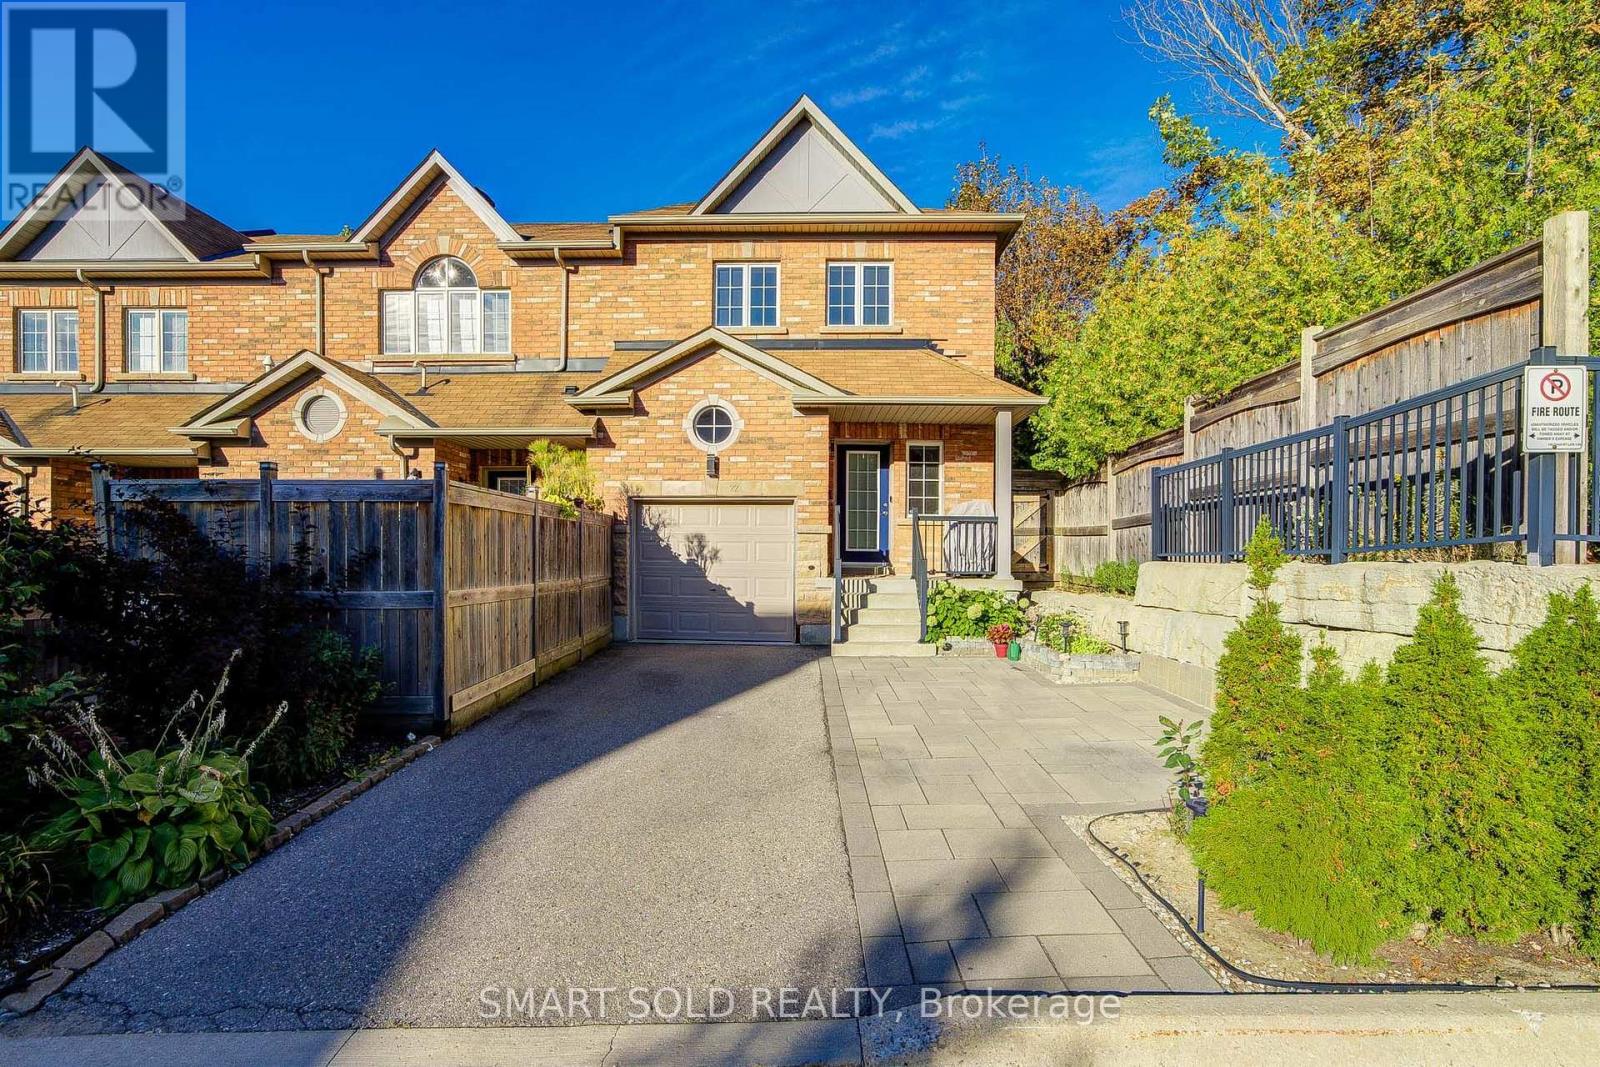
22 - 8777 Dufferin Street
Vaughan, Ontario
Offer Anytime!! Stunning END Unit Freehold Townhouse Like A Semi With Over 2,856 Living Space, Zoned For Top-Rated Stephen Lewis S.S, Located In The Highly Sought-After Thornhill Woods Community. Thoughtfully Designed And Exceptionally Maintained, This Home Features An Open Concept Layout, Hardwood Flooring Thru-Out, Newly Upgraded Light Fixtures, Upgraded Pot Lights Thru-Out, Upgraded Garage Ceiling Storage, Roof Gutter Guards, Interlocked Driveway Accommodates A Total Of 3 Parking Spaces.Step Inside To A Functional And Inviting Layout, The Formal Living And Dining Areas Feature Oversized Windows That Flood The Home With Natural Light, Creating A Bright And Welcoming Atmosphere. The Upgraded Kitchen Offers Well-Maintained Cabinetry, Stylish Backsplash, Built-In Appliances, And A Huge Countertop Bar, Perfect For Everyday Living And Entertaining.The Upper Level Offers 3 Bedrooms, Including A Spacious Primary Suite With A Walk-In Closet And Private Ensuite Bath. The Other 2 Bedrooms Each Feature Their Own Closets And Large Windows And Share Another Full Bathroom. Convenient Second-Floor Laundry Adds To The Everyday Functionality.The Professionally Finished Basement Offers A Large Recreation Area, Perfect For In-Laws, Extended Family, A Home Theatre, Or Additional Living Space.Conveniently Located Near Dufferin & Major Mackenzie, With Easy Access To Hwy 407, Hwy 7, Public Transit, GO Stations, Parks, Scenic Trails, Community Centres, Restaurants, Supermarkets, And More. (id:50787)
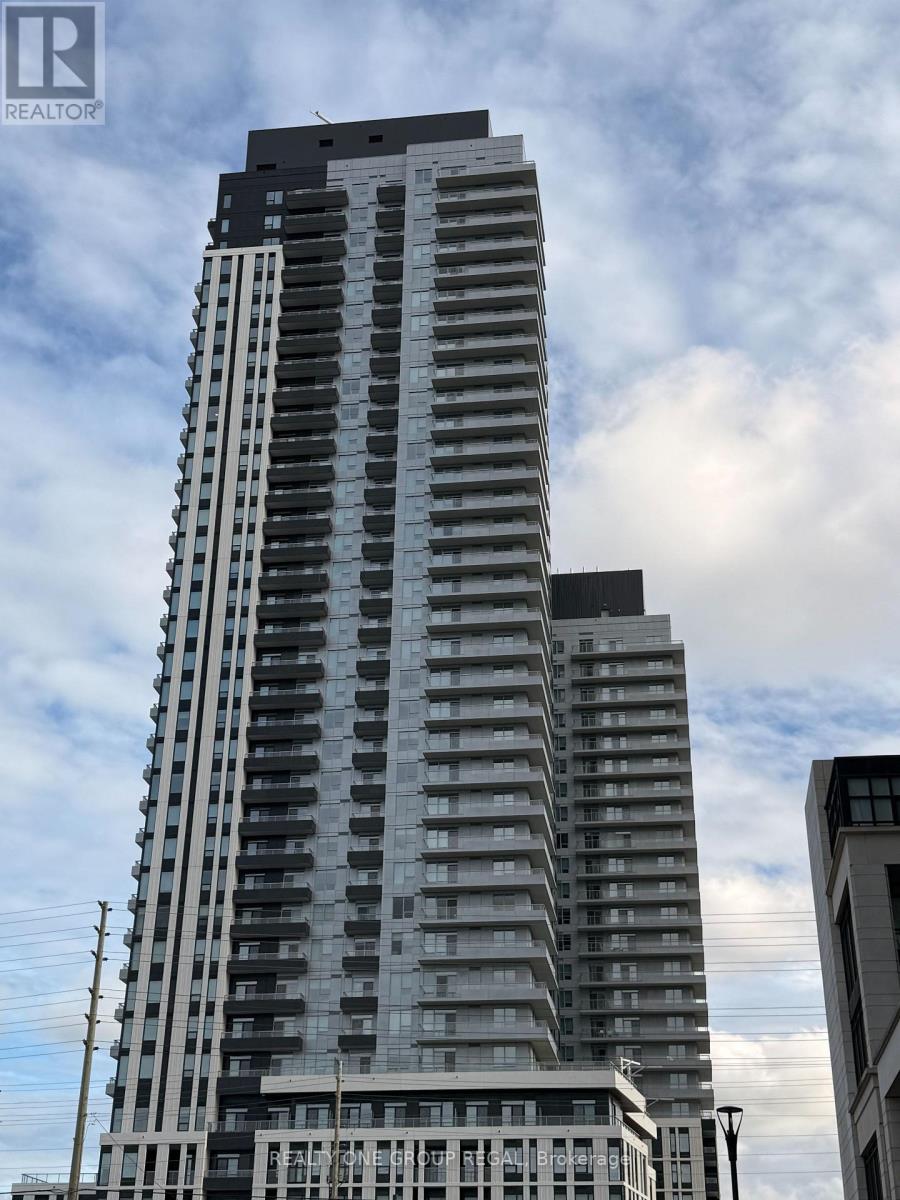
1809 - 5 Meadowdale Road
Vaughan, Ontario
Brand New & Never Lived In! Welcome to The Vincent Condo in the heart of Vaughan's Metropolitan Centre. This bright South-West facing corner 1+1 Den suite offers 571sq. ft. of interior living space + 35 Sq. ft. balcony, with 9' ceilings, an open-concept layout and plenty of natural light. Enjoy 1 underground parking space included. Rogers High-speed Internet included. Excellent builidng amenities include a 60" rooftop pool, co-working space and outdoor courtyard, and exercise room. Top Grade Amentities included Private cabanas. Outdoor firepit, BBQ stations, Fitness centre with cardio & weights, Yogo studio, Billiards table, Sports/golf simulator, Private dining room, Children's playroom, Smart parcel lokers, Landscaped courtyard and outdoor seating. Steps to VMC Subway Station, Viva Transit, restaurants, cafes, shopping, Costo and IKEA, with easy access to Hwy 7, 400 & 407. Close to York University and Niagara University. (id:50787)
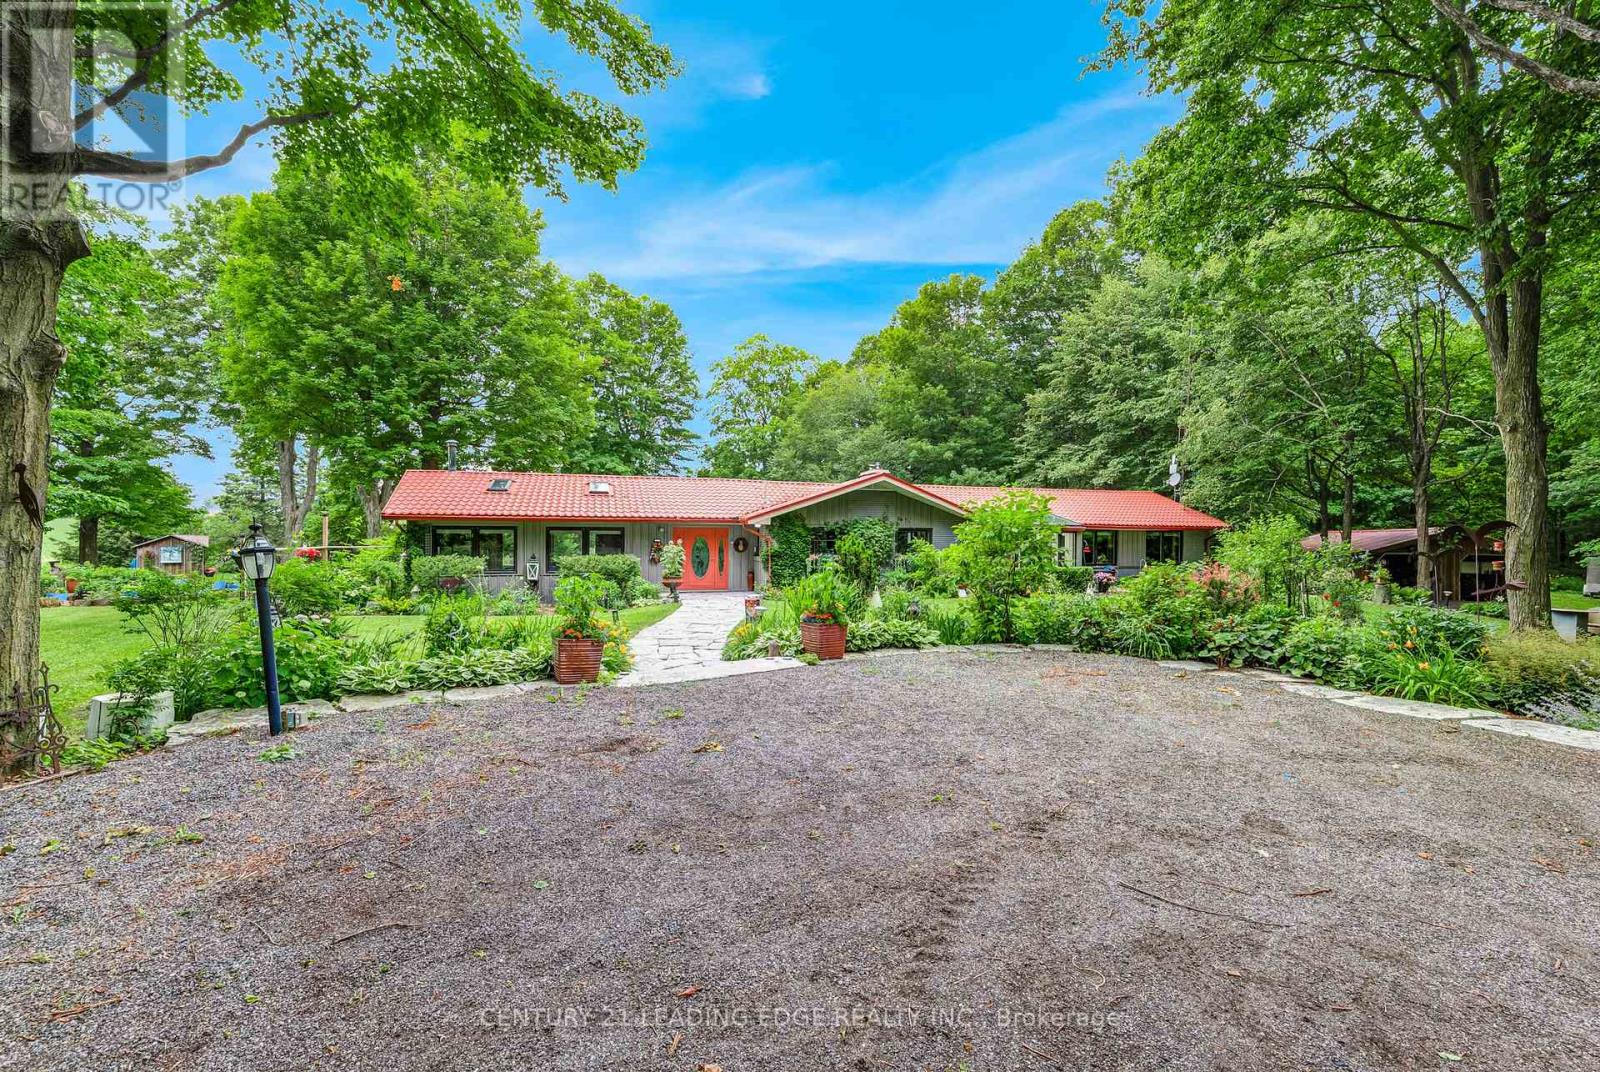
17962 9th Line
East Gwillimbury, Ontario
Nestled on a beautiful, tree-lined 7-acre parcel in the charming town of Mount Albert, at the end of a private laneway you will discover this spacious 3-bedroom bungalow blends relaxed country living with refined comfort. The Vivian Creek winds through the back of the property, offering serene gardens, wooded strolls and regular sightings of various wildlife. This secluded outdoor space is perfect for entertaining, gardening, or simply soaking up the scenery. Inside, generous living spaces are filled with natural light - an inviting living room with a focal fireplace, an open-concept kitchen with room to host in the bright dining area that offers pastoral views. The primary suite offers peaceful privacy and easy access to the grounds; two additional bedrooms and flexible living areas make this home ideal for guests, a home office, or family living. Outside amenities elevate everyday life: a heated gunite, inground pool for summer recreation, well-maintained outbuildings suited to a workshop, studio, or barn; and ample parking for cars, and recreational vehicles.This one of a kind home is conveniently located with easy access to Newmarket, Stouffville and Uxbridge, transit options, shopping and everyday amenities - truly the best of both worlds:rural privacy with urban convenience. (id:50787)

87 Percy Lane
Whitchurch-Stouffville, Ontario
Beautifully upgraded contemporary detached home in the heart of Stouffville, situated on a quiet, private street. This exceptional family home features a bright, open-concept layout with stylish, contemporary finishes and meticulous attention to detail throughout.The upgraded kitchen and bathrooms offer a modern, sophisticated feel, while the spacious design provides three generously sized bedrooms, three bathrooms, and a terrific home office space - ideal for working remotely. Enjoy ample parking with a two-car garage and double driveway accommodating up to four vehicles. Designed for both everyday living and entertaining, the stunning backyard features two gazebos, a spacious patio with beautiful landscape lighting in the front and back and plenty of room to host family and friends. A truly inviting home that combines contemporary style, comfort, and functionality in one of Old Stouffville's desirable neighbourhoods. (id:50787)

81 - 39 Honeycrisp Crescent
Vaughan, Ontario
Welcome to exquisite 2-bedrooms 2.5- Washrooms Brand New never lived Townhome! This 2-level home Offers a Stylish and comfortable Living Space That is Perfect for Those Seeking a Modern And Convenient Lifestyle. The Main Level Features W/9 Ft Ceilings, Top Quality Finishes Including an Open-Concept Layout, a Sleek Kitchen, a Cozy Living Area, and a Designated Dining Space. Downstairs, In Addition To The Master Suite, There Is Another Well-Appointed Bedroom, An Extra Full Washroom, And Laundry Area Providing Convenience And Comfort For All Residents And Guests. With Its Desirable Layout, This Home Is A Perfect Combination Of Functionality And Style At The Ideal Location, Just South of Vaughan Metropolitan Centre Subway Station And Near All Amenities Such As Entertainment Options, a Fitness Center, Retail shops, Banks, Nearby There is a HWY 400 & 407, Cineplex, Costco, IKEA and MORE!!! (id:50787)
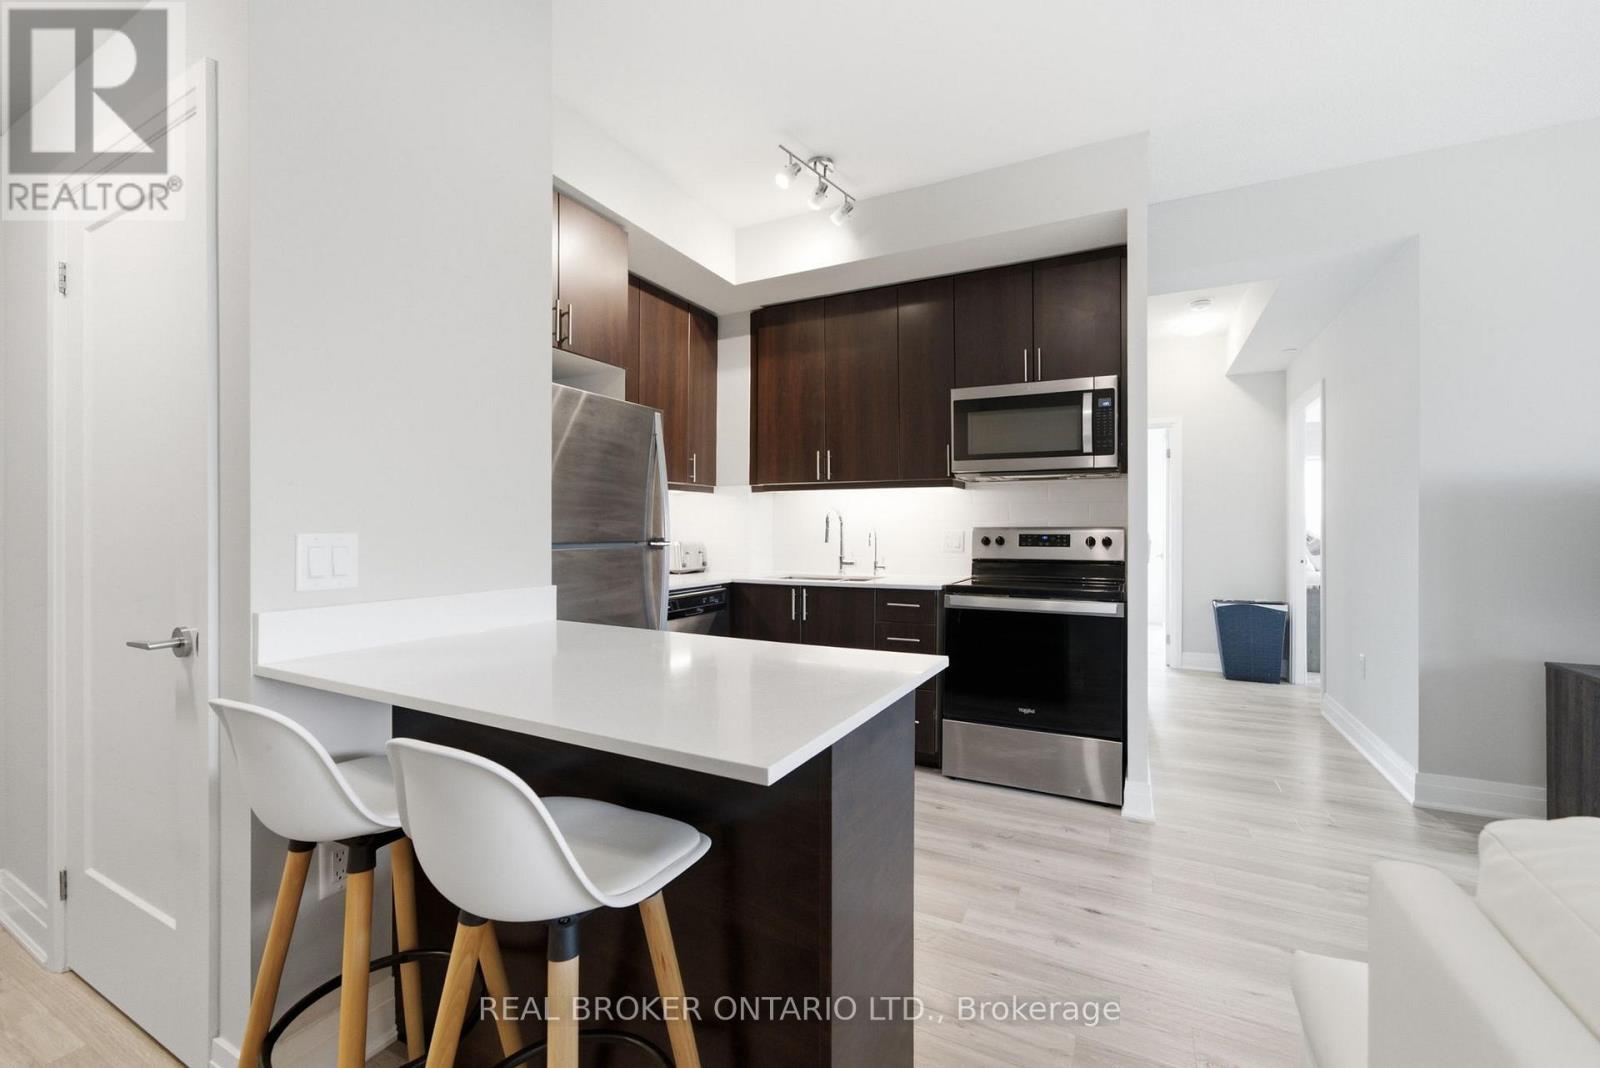
701 - 3220 Sheppard Avenue E
Toronto, Ontario
Welcome to this bright and spacious corner suite, where thoughtful design, generous proportions, and everyday convenience come together beautifully. Boasting 9-foot ceilings, 872 sq. ft. of interior living space, and an additional 61 sq. ft. private balcony, this well-appointed 2-bedroom, 2-bathroom residence offers an inviting space to live, relax, and entertain.The suite includes one parking space and a locker, while an impressive selection of building amenities elevates the lifestyle even further. Enjoy the convenience of a guest suite, entertainment lounge, party/recreation room complete with kitchen, children's play area, rooftop patio, and exercise room-all designed to complement a vibrant and connected community. Ample visitor parking adds an extra layer of convenience for family and guests.With a 24-hour TTC bus route right at your doorstep, getting around the city is effortless. You're also just minutes from Don Mills Subway Station, Fairview Mall, and major highways including the 401, 404, and Don Valley Parkway. And when it's time to head downtown, the city centre is easily within reach.Spacious, well-connected, and exceptionally convenient, this is an opportunity to enjoy comfortable city living in a location that truly puts everything at your fingertips. (id:50787)
14 - 310 Village Green Square
Toronto, Ontario
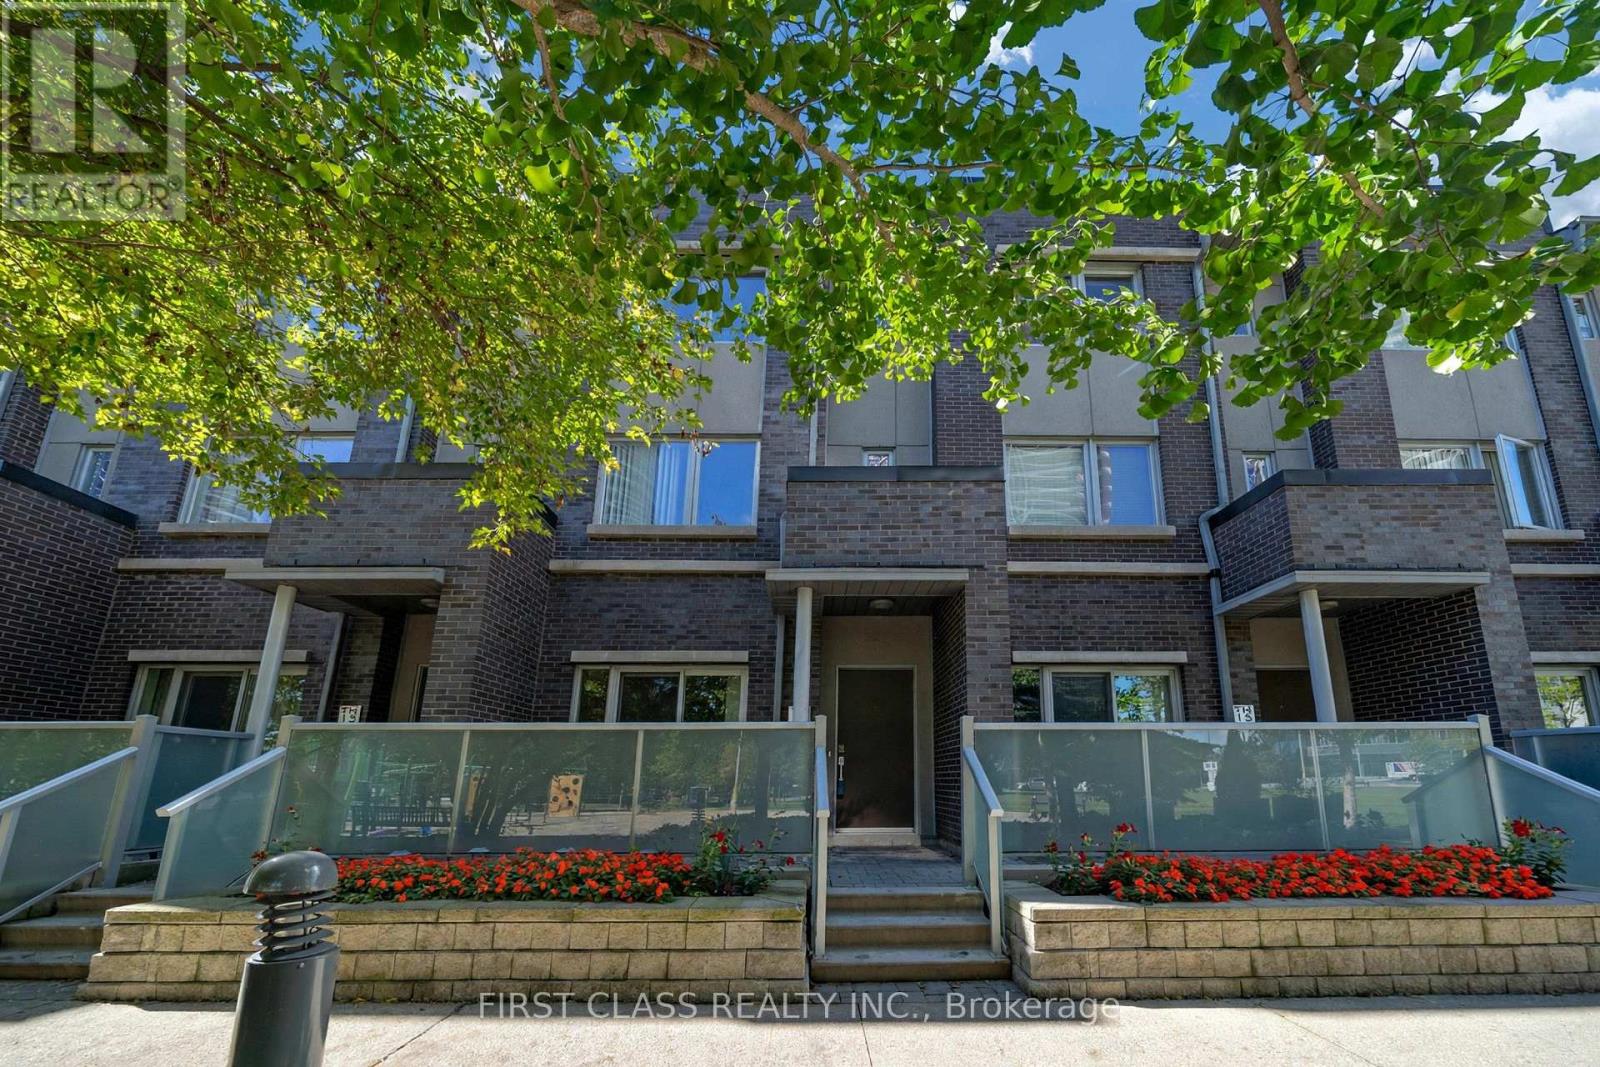
Welcome to this exquisite Energy Star-certified townhome in the prestigious Tridel Metrogate community, offering 3 spacious bedrooms plus a versatile den that effortlessly doubles as a home office or 4th bedroom. Recently renovated with new flooring throughout, new hardwood stairs and railings, fresh paint, and smooth ceilings, this home offers a bright, fresh, and modern living environment. Nestled against a serene park and playground, this home invites you to unwind on your private walk-out patio, complete with a BBQ gas connection and water hose bib, ideal for alfresco dining or relaxing in the fresh air. Step inside to discover a bright, open-concept interior featuring 9-foot ceilings on the main floor, enhancing the spacious living area. The sleek kitchen, complete with a breakfast nook, flows seamlessly into the dining and living spaces, perfect for entertaining. Retreat upstairs to the luxurious primary suite, boasting a spa-like 4-piece ensuite and a walk-in closet, while two additional bedrooms provide ample space for family or guests. Enjoy unparalleled convenience with quick access to Highways 401, 404, and the DVP, as well as nearby public transit, bus stops, and the GO Train Station. Surrounded by shops, schools, and amenities, this turnkey home combines tranquility and urban accessibility, a rare find for families seeking both comfort and connectivity. Don't miss your chance to own this beautifully updated home. Schedule your viewing today! Maintenance fee covers common lawn care, snow removal, and care of exterior items (roof, skylight windows, etc.). (id:50787)
478 Logan Avenue
Toronto, Ontario
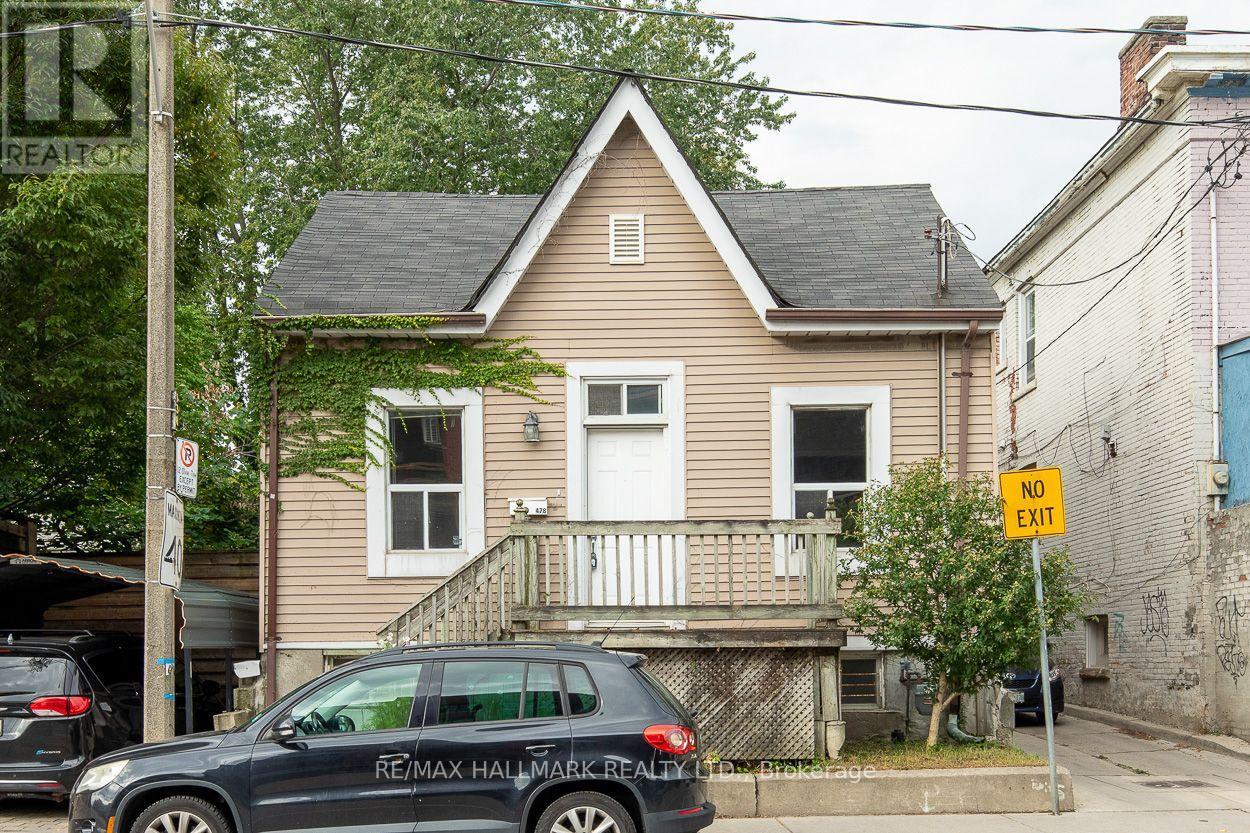
Welcome to 478 Logan Avenue! A detached 2-bedroom bungalow situated on a 25 x 100 ft lot with convenient 2-car lane parking. A rare opportunity in a highly desirable South Riverdale location, this property offers the perfect combination of comfortable living today and exciting possibilities for tomorrow. The main floor offers two bedrooms and a functional bungalow layout, while the spacious lower level features a 2-bedroom basement apartment with ceilings over 7 feet, providing excellent additional living space and income potential. Looking to build? The property offers tremendous future potential to build up and create a larger family home, explore the possibility of a future 3-unit dwelling, potential for a laneway house. And then there is the location. Step outside and enjoy everything that makes Riverdale and Toronto's east end so special. Gerrard St east is steps away for easy access to Downtown and enjoy it's many stores and restaurants, the Danforth and the vibrant Riverdale community are all close by, along with excellent TTC access. Enjoy weekends at nearby Withrow Park and Riverdale Park, take in the spectacular city views from Riverdale Park East, browse the local farmers' markets, or explore the many neighbourhood shops and restaurants that make this one of Toronto's most sought-after communities. Whether you're looking for a detached home in an incredible neighbourhood, an income-producing property, or a home with significant future development potential, 478 Logan Avenue is an opportunity worth exploring. (id:50787)
48 Dunkirk Road
Toronto, Ontario
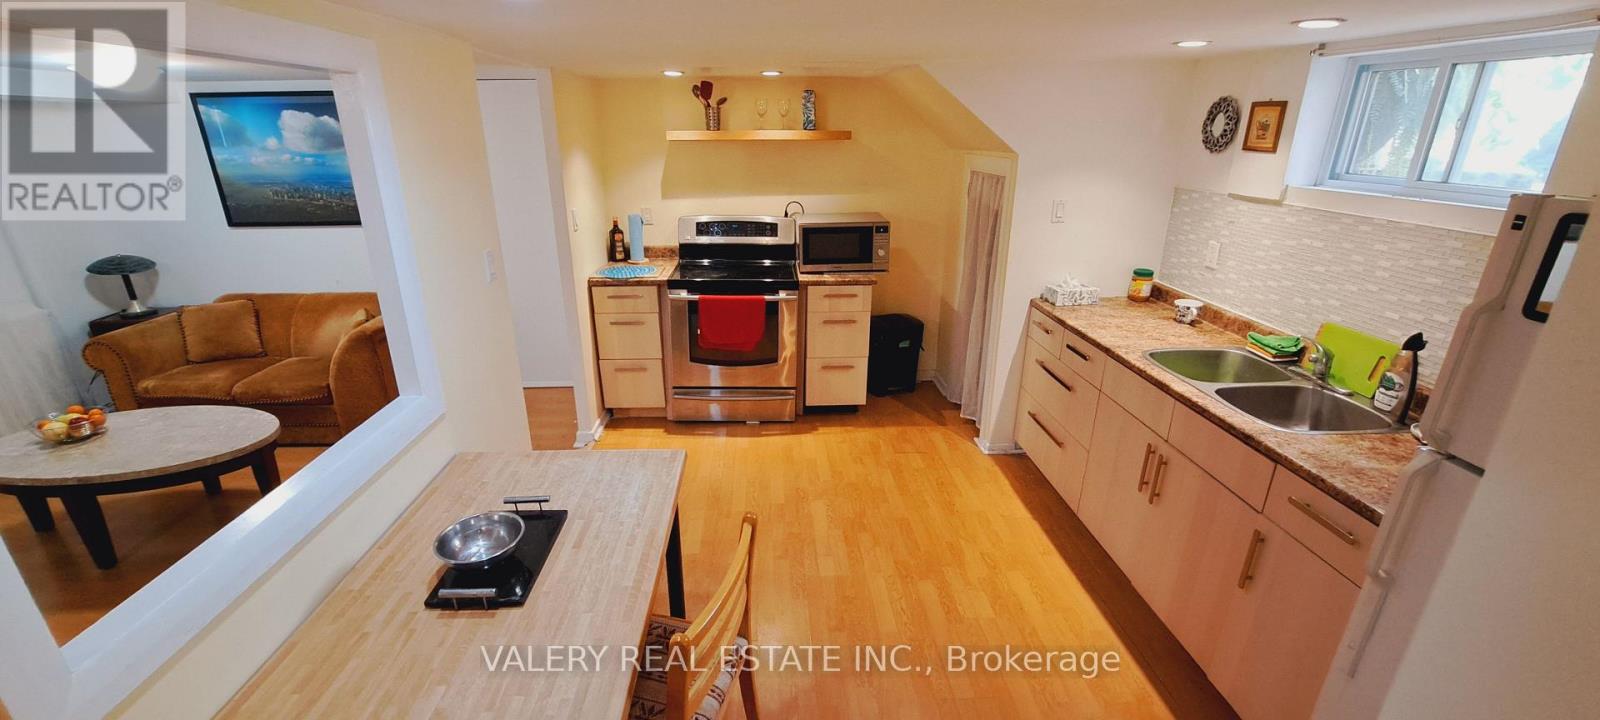
**Bright & Spacious 1-Bedroom Lower-Level Suite - $1,590/Month****Available for a single tenant.** Enjoy a bright, spacious and comfortable one-bedroom suite with a private entrance, located in a quiet residential neighbourhood near Mortimer Avenue & Woodbine Avenue. **Features:*** Spacious sitting/living room* Large eat-in kitchen* 3-piece bathroom* Private entrance* Plenty of natural light* 2m Ceiling **Furnished or unfurnished** - your choice* Kitchen can be equipped with **pots, pans, dishes, utensils and a microwave*** Shared laundry conveniently located behind the unit door* Street parking available **$1,590/month - includes: Unlimited high-speed Wi-Fi* Water* Hydro* Radiator heating **Great Location*** Quiet, residential neighbourhood* Near **Michael Garron Hospital*** Approximately **10-minute walk to Coxwell or Woodbine Subway Stations*** Steps to **Main Street and Broadview bus routes*** Easy access to shops, restaurants, transit and everyday amenities **No smoking in or around the property.**A great option for a single professional or tenant looking for a **bright, spacious and conveniently located home with utilities and high-speed internet included.** (id:50787)
Ph212 - 138 Downes Street
Toronto, Ontario
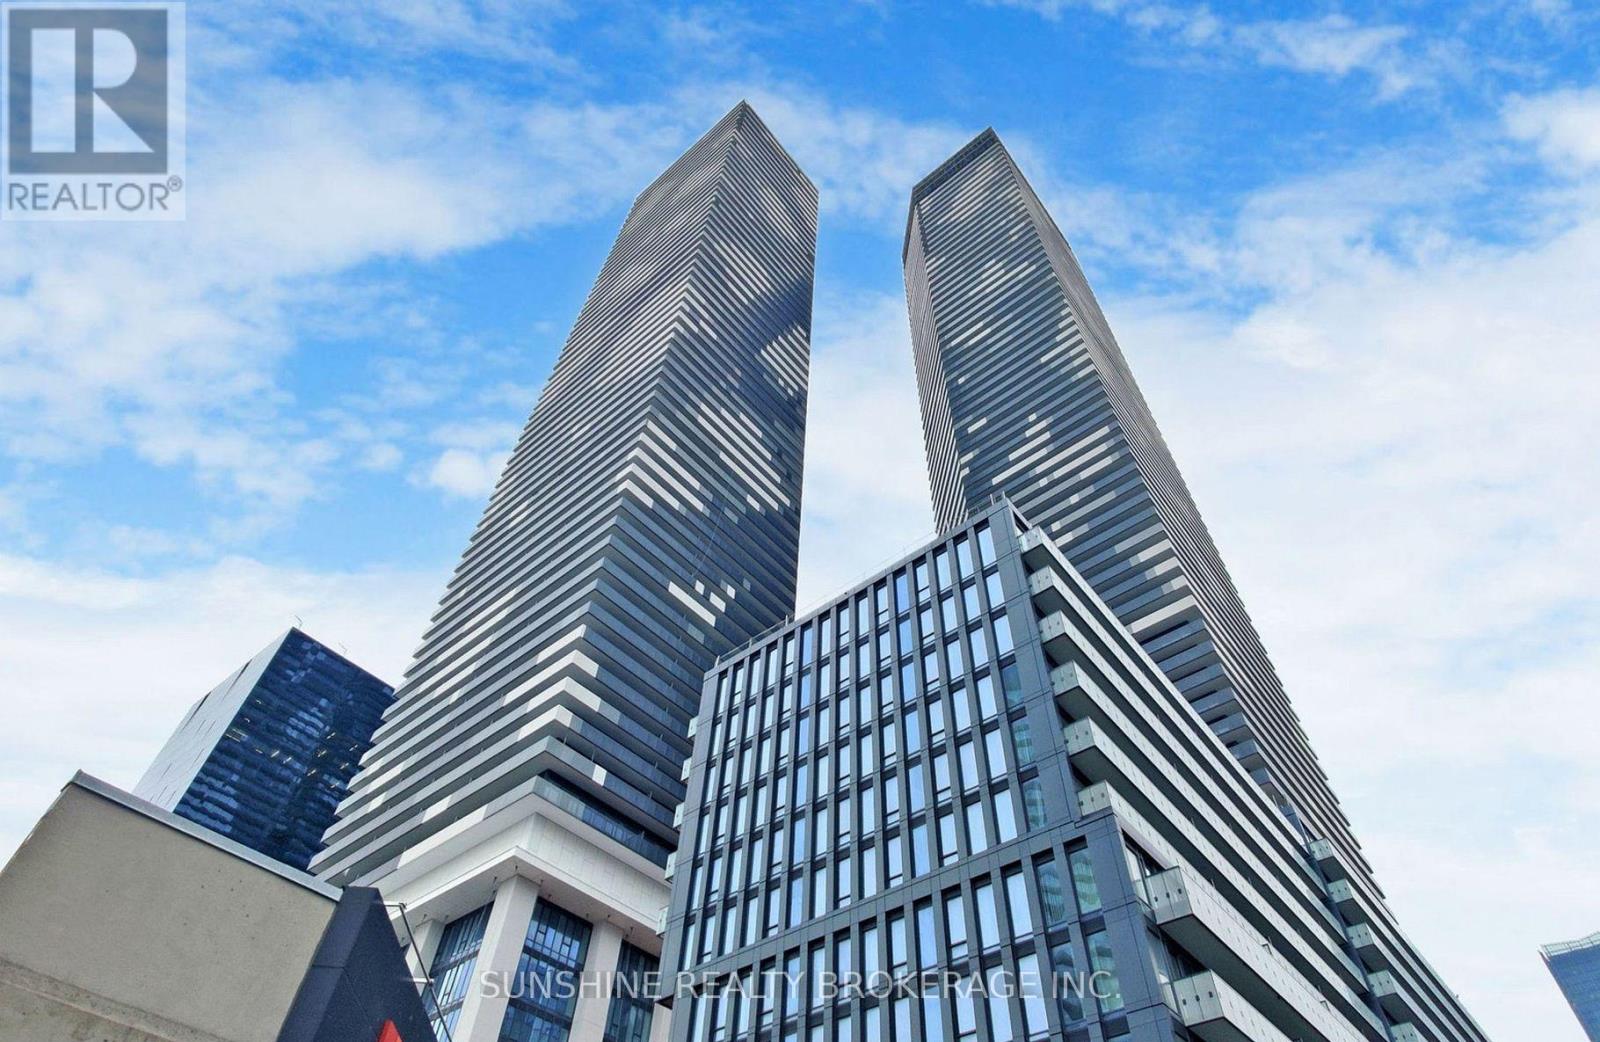
Experience elevated waterfront living at Sugar Wharf Condos by Menkes, one of Toronto's most dynamic and fast-growingcommunities. Perfectly positioned just moments from Union Station, the Financial District, Sugar Beach, and everyday essentials like Loblawsand Farm Boy, this location offers a seamless blend of lifestyle and convenience.This bright one-bedroom suite features a thoughtfullydesigned open-concept layout, enhanced by wide-plank flooring and expansive floor-to-ceiling windows that fill the space with natural light.The living and dining area flows effortlessly onto a generous terrace, where unobstructed views of Lake Ontario create a truly impressivebackdrop.The kitchen presents a clean, modern aesthetic with integrated appliances and a sleek backsplash, while the welcoming foyerincludes a practical double closet for added storage. The bedroom is well-proportioned with ample closet space, and the spa-inspiredbathroom delivers a calm, refined atmosphere.Residents enjoy access to an exceptional range of amenities, including a 24-hour concierge,fitness centre, yoga studios, basketball court, co-working spaces, games lounge, music and art rooms, as well as private theatres. (id:50787)
First Class Realty Inc.
227 - 380 Macpherson Avenue
Toronto, Ontario
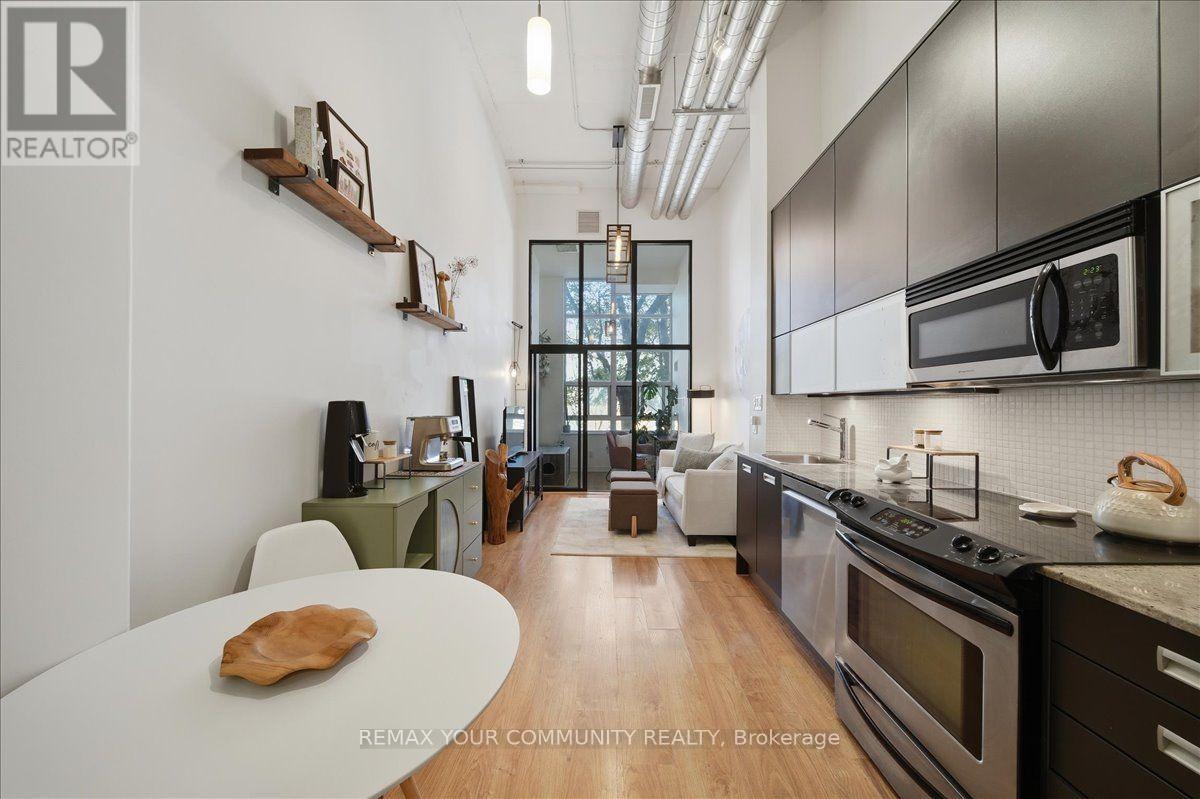
Welcome to Madison Avenue Lofts, where authentic loft character meets one of Toronto's most sought-after neighbourhoods. This thoughtfully designed suite makes an immediate impression with 14-ft ceilings, oversized windows and industrial details that give the space its unmistakable loft feel. The open-concept layout makes smart use of every inch, with plenty of natural light and a comfortable flow for everyday living. Beyond the suite, this is a building with a true sense of community - the kind of place where familiar faces and friendly neighbours make it feel like home. Tucked along Macpherson Avenue, a calm residential street that feels removed from the downtown rush, yet keeps some of Toronto's best neighbourhoods within easy reach. Walk to Casa Loma, The Annex, Yorkville, shops, restaurants, parks and Dupont subway station. Building amenities include concierge, fitness centre, party room, rooftop terrace, visitor parking and bike storage. Authentic loft living, an incredible location and a building people genuinely love to call home. Even your parking spot works harder, complete with its own built-in bike rack. (id:50787)