
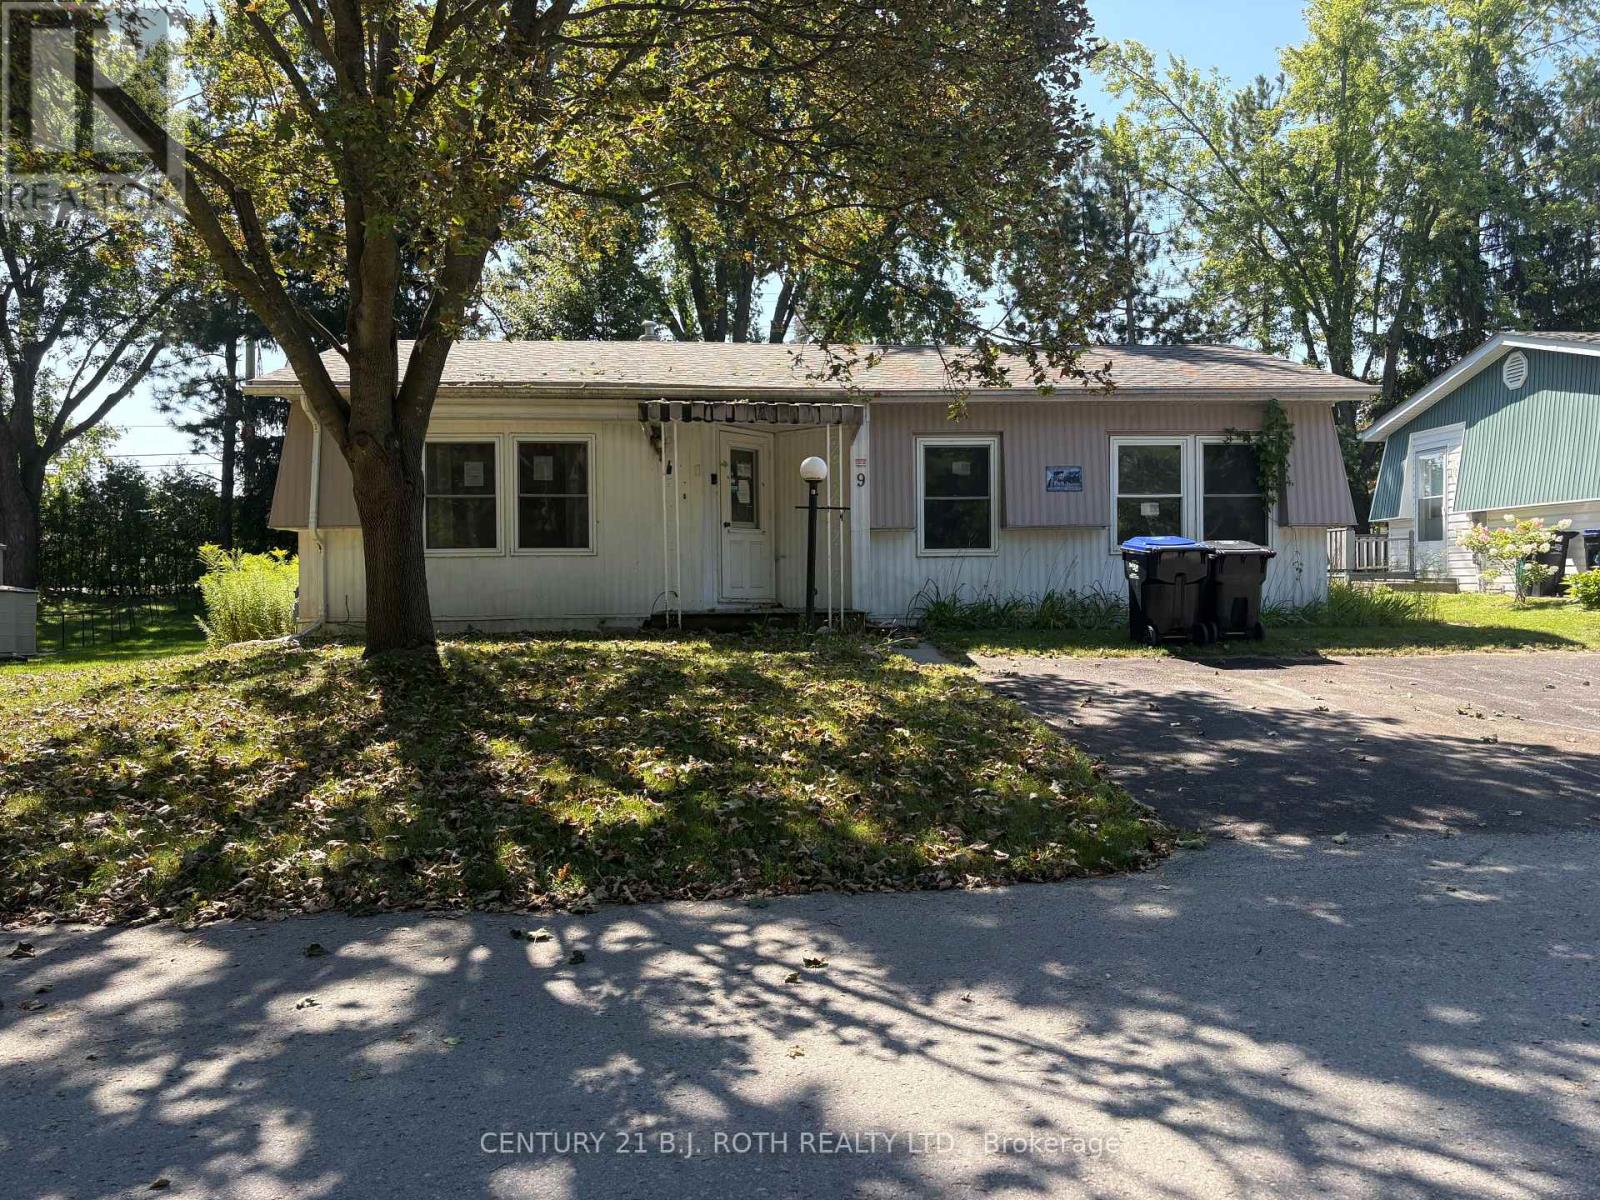
9 Cherrywood Lane
Innisfil, Ontario
Welcome to Sandy Cove Acres! This 2-bedroom, 1-bathroom home offers an excellent opportunity to bring your vision to life in one of Innisfil's sought-after adult lifestyle communities. The home is in need of some work and updating, making it ideal for a buyer looking to renovate and create a space that suits their own style and needs. Offering a practical layout and plenty of potential, this property is being offered as-is and is ready for someone with a little vision to make it their own. Enjoy all that Sandy Cove Acres has to offer, with a vibrant community atmosphere and an array of amenities and activities (id:50787)
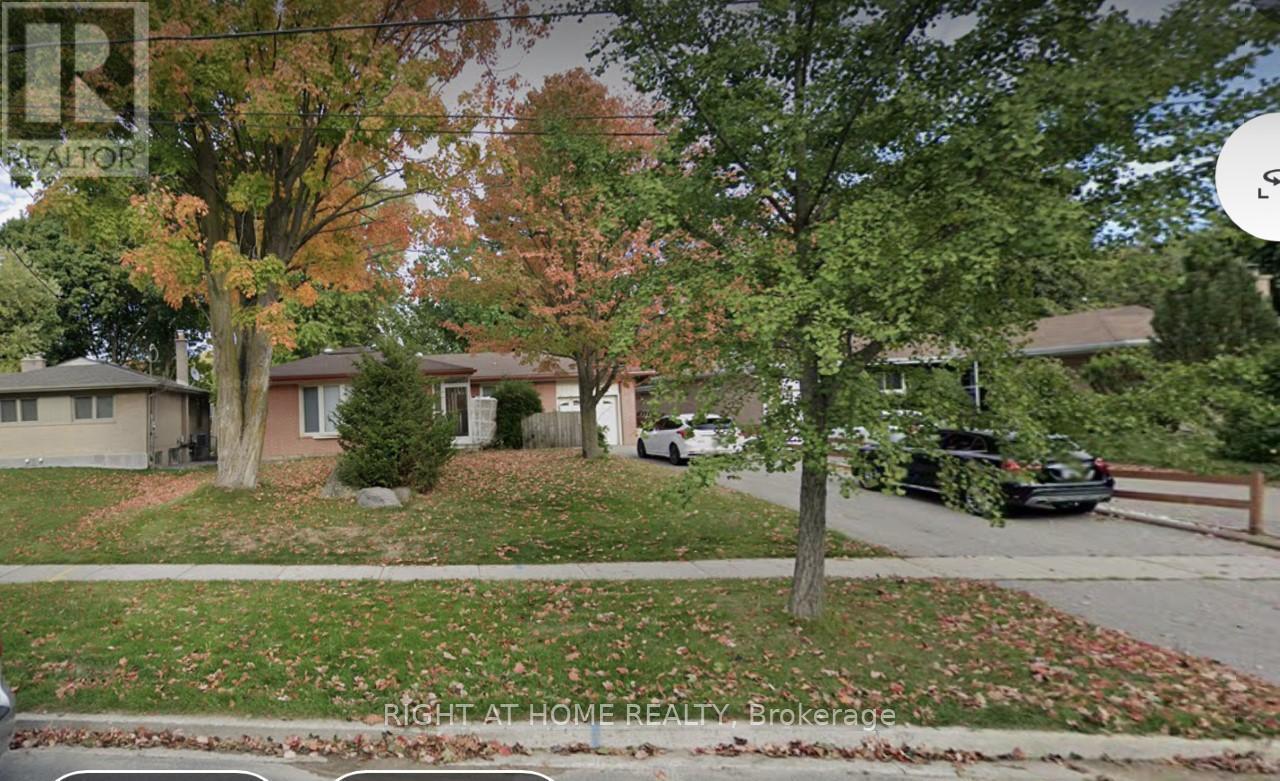
Basement - 11 Galsworthy Drive
Markham, Ontario
Bright & Sun Filled In A Great Neighborhood,Separate Entrance To 3 Bedroom Basement Apartment,Large Bedroom Windows, Newer Kitchen & Appliances, 4 Driveway Parking Spots. Walking To Top Ranking Schools, Parks, Mall, Supermarkets, Community Centre, Main Street, Transit & Etc. Tenant Pay Their Utilities. (id:50787)
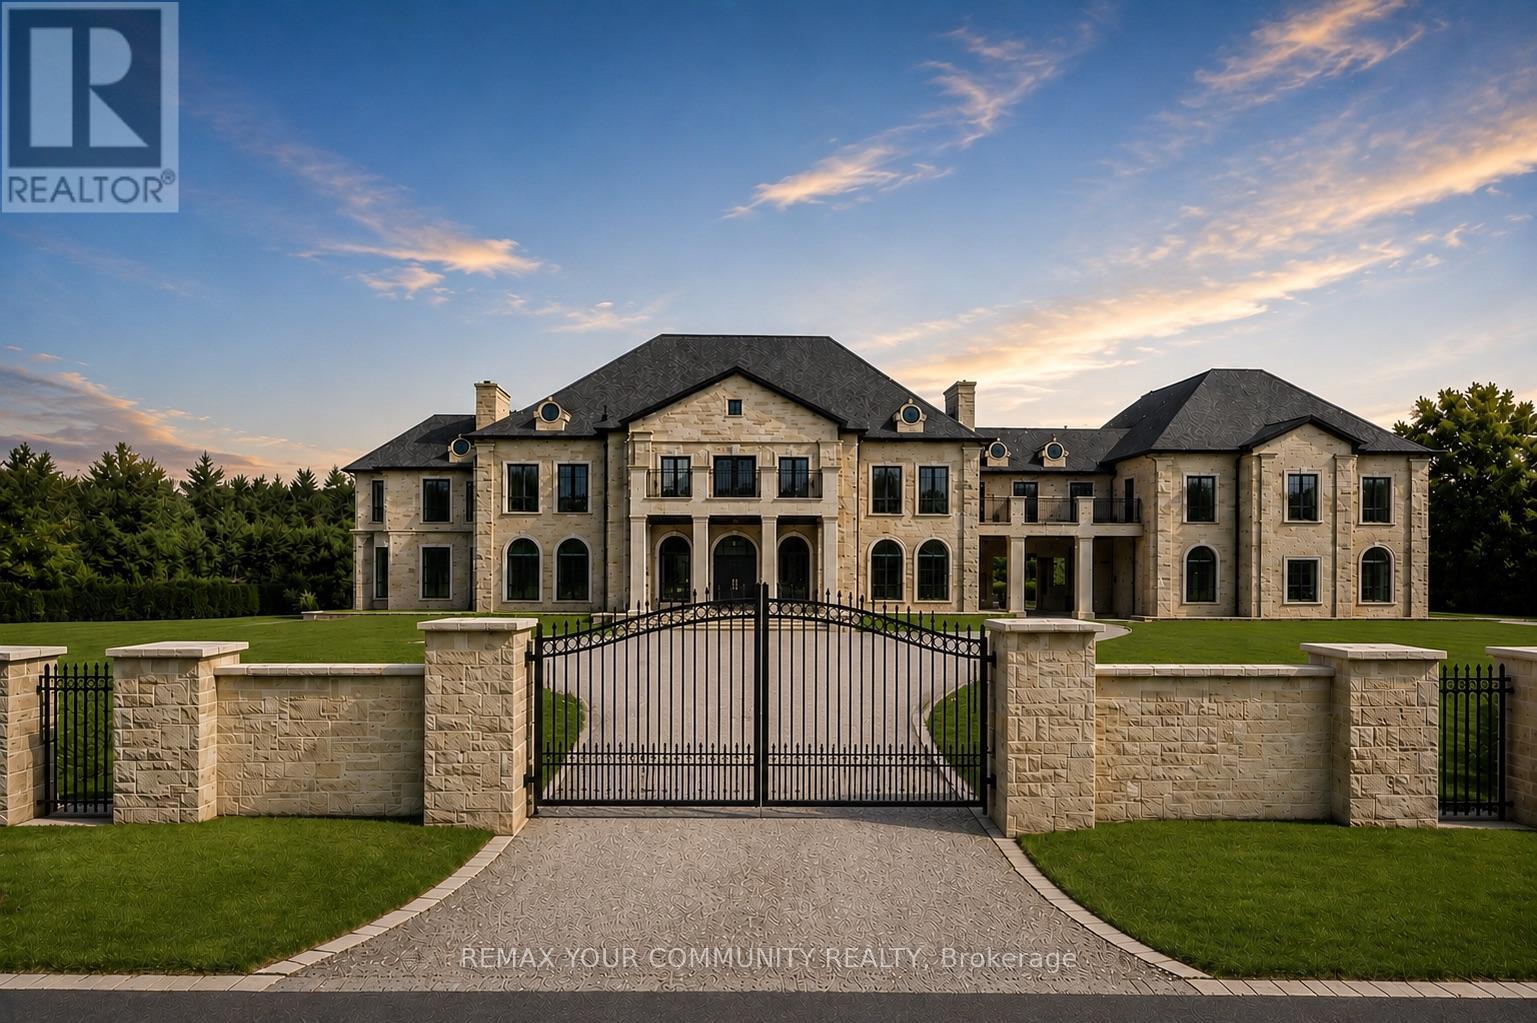
15 Eden Vale Drive
King, Ontario
Welcome to Fairfield Estates, a prestigious ultra-luxury enclave in King City. Designed for glamorous living, this exceptional 18,000-square-foot residence, set on a 2-acre lot, impresses from the moment you step into the grand double-staircase foyer. The main level features a formal lobby, spectacular two-storey great room with soaring 26-ft ceilings, private office, music room and an expansive family room overlooking the backyard, seamlessly connected to the kitchen and breakfast area. A second kitchen, discreetly concealed behind a hidden door, provides an ideal setting for entertaining. A private main-floor guest suite offers a 3-piece ensuite and walk-in closet. The four-car garage features impressive ceiling height with potential for car lifts, while the elevator provides access to all three levels.Upstairs, the private primary quarters feature an exceptionally large walk-in closet with centre island, private balcony overlooking the backyard and a spa-inspired 6-piece ensuite with double vanities, dual toilets, steam shower and soaking tub. Four additional generously sized bedrooms each offer a walk-in closet and private ensuite. A substantial study/library with built-in shelving, multiple sitting areas overlooking the great room and additional balcony access complete the second level.The lower level is designed for recreation and entertaining, featuring an expansive recreation room, Commercial-scale three-tier private cinema , gym, sauna, games room, full kitchen with oversized island and two additional bedrooms with closets and private ensuites. Outdoors, enjoy a private resort-inspired setting complete with swimming pool, cabana and hot tub. A gated circular driveway completes this exceptional King City estate-an impressive combination of scale, privacy, entertainment and refined living, surrounded by extravagant custom mansions, rolling countryside and adjacent to equestrian facilities with a dedicated bridle path. (id:50787)
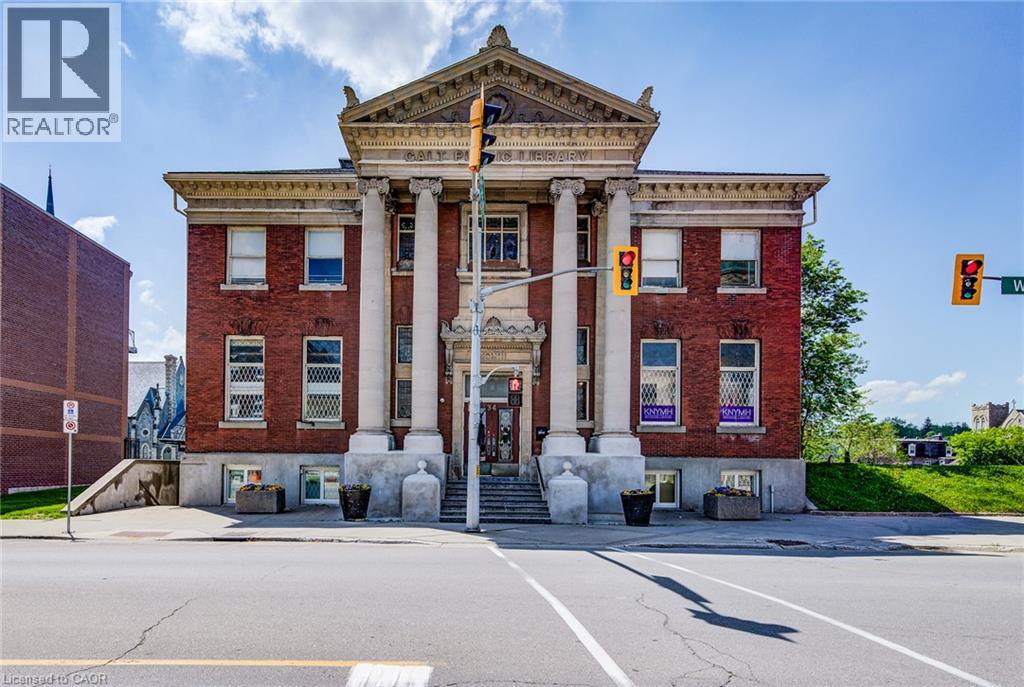
34 Water Street N Unit# Ll
Cambridge, Ontario
Beautifully finished office or retail space for lease in the historic former Carnegie Library Downtown Galt! 2,145 sq. ft. on lower level with natural light. Separate access to exterior and potential for patio area. All tenants have access to common boardroom and grand foyer. Sq Ft shown is rentable area. (id:50787)
214 John Street
Simcoe, Ontario
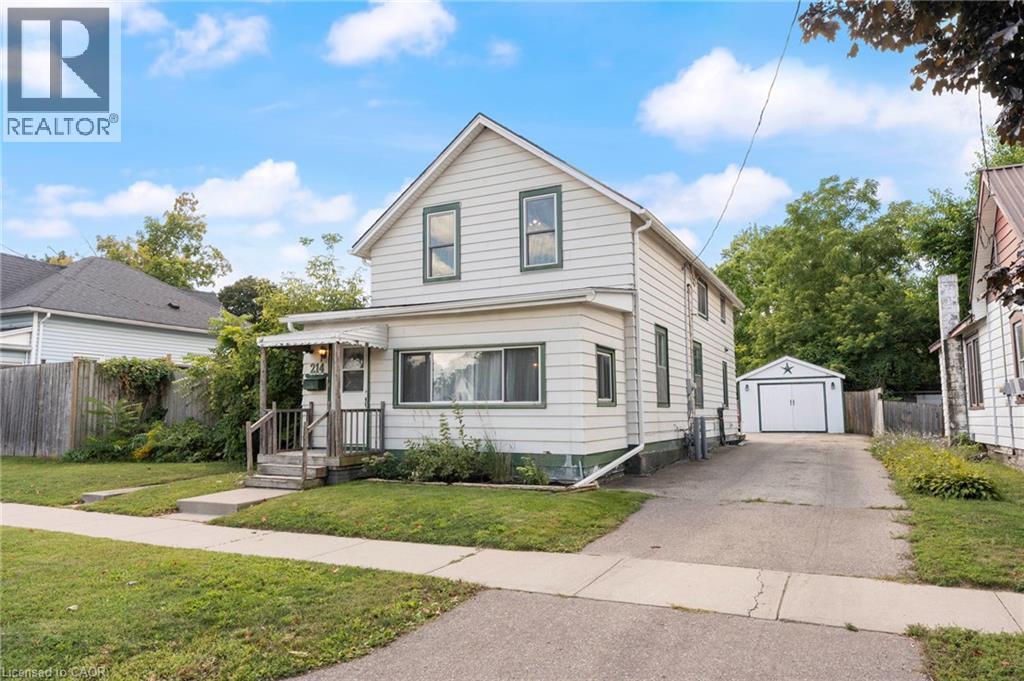
Welcome to 214 John Street in Simcoe! This charming home offers a warm and inviting atmosphere with an open-concept main floor designed for comfortable everyday living and entertaining. The bright living room provides a welcoming space to gather, while the main-floor laundry adds convenience. With 3 bedrooms and 2 bathrooms, there’s plenty of room for the whole family. Outside, enjoy the large yard and detached garage, offering great space for outdoor activities, storage, and hobbies. Major updates include a new furnace in 2021, air conditioner in 2022, and shingles in 2021. Conveniently located close to shopping, schools, the recreation centre, and other amenities, this home is a great opportunity in the heart of Simcoe. (id:50787)
181 Cedar Drive
Turkey Point, Ontario
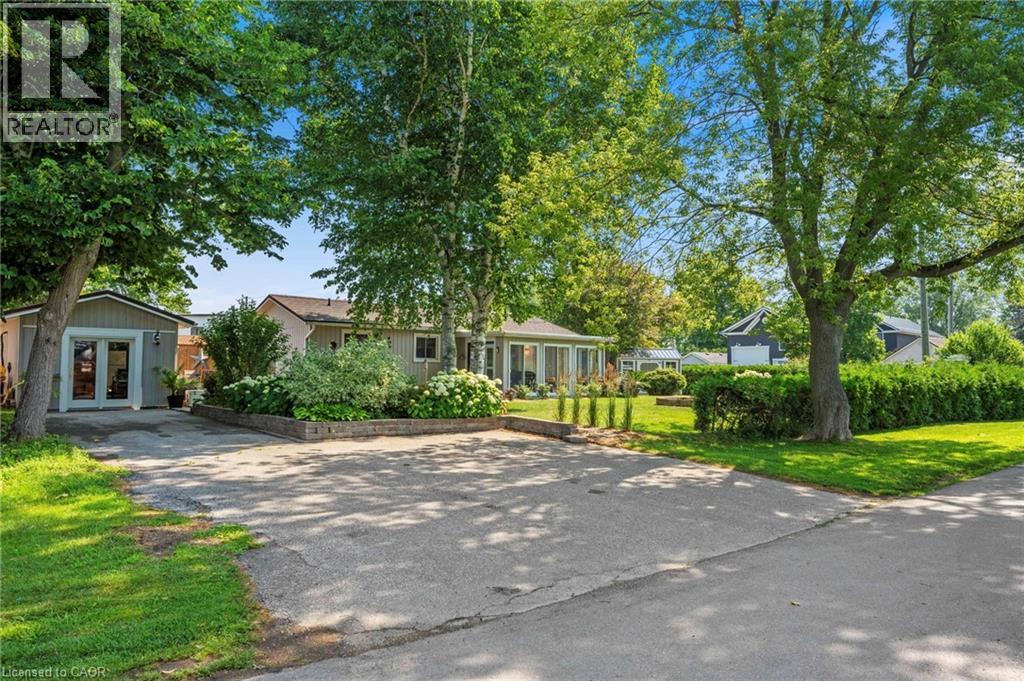
Looking for the perfect beach cottage to escape to? Look no further! Welcome to 181 Cedar Drive located in the beautiful town of Turkey Point on Lake Erie. This 864 sqft 2 bed 1 bath cottage is high and dry located on one of Cedar Drive's highest points. This fully renovated cottage is the perfect getaway. Located just a short stroll away from a beautiful beach, ice cream shop and convenience store, this property is perfectly situated for those who want to relax and enjoy the best of what the area has to offer. This cottage has everything you need to make your stay comfortable and enjoyable. The large corner lot comes complete with a newly finished bunkie/garage (20x12), shed and fire pit, providing the perfect place for you to unwind and enjoy the great outdoors. Not only is this cottage perfect for a summer retreat, but it's also fully winterized, so you can enjoy it year-round. Poured concrete crawl space with good venting. Whether you're curling up with a good book by the fire or taking a brisk walk on the beach, this property has it all. Don't miss out on your chance to own this beautiful beach cottage. 181 Cedar Drive, your perfect year round Turkey Point cottage/home. (id:50787)
1376 Lawson Street
Innisfil, Ontario
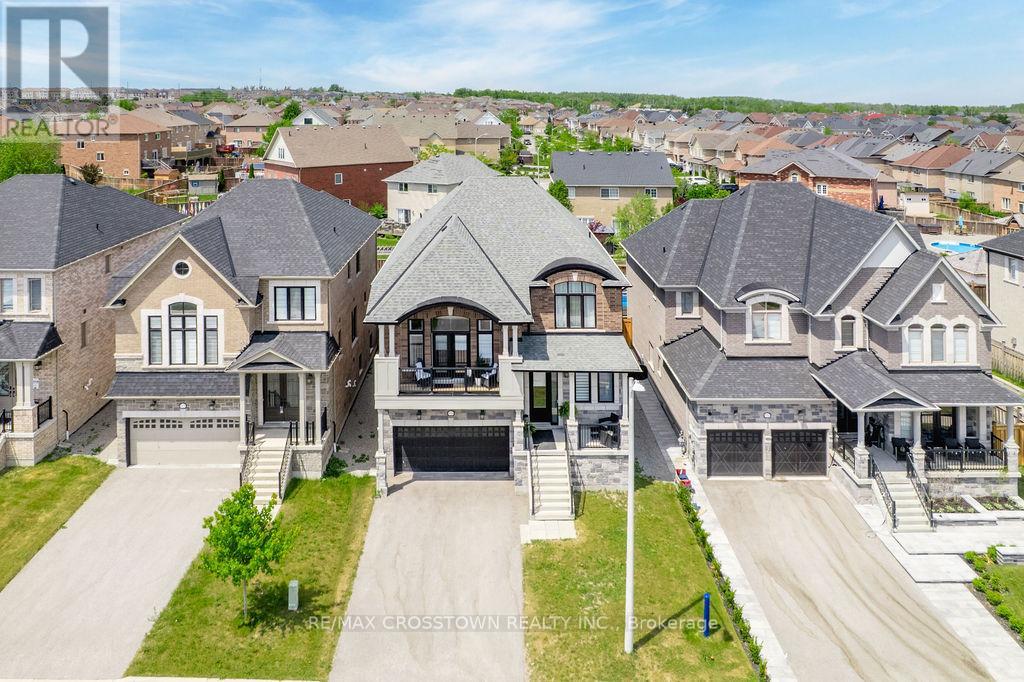
Elegant and beautifully designed, this stunning 4 bed, 4 bath home offers over 3,000 sq ft of refined living space with timeless finishes and pride of ownership throughout. The impressive French Provincial-inspired exterior features arched rooflines, all brick w/natural stone accents, stately columns, dual covered porches and a 2 car garage. Step inside to a grand foyer showcasing marble-look floors, a statement light fixture and paneled walls. White oak staircases and flooring flow throughout the bright, airy main level, where oversized windows flood the home with natural light. The elegant great room seamlessly connects to the dining area, offering a large picture window designer chandelier, custom wall sconces and custom trim surrounding a sleek electric fireplace. The spectacular custom kitchen is the heart of the home, with quartz countertops and backsplash, black s/s appliances, tray ceiling, 2 oversized pantries, contemporary pendant lighting and an island designed for gathering and entertaining it offers both beauty and functionality. French doors lead to the deck and fully fenced backyard. A private office with glass French door and designer powder room complete the main level. Half a level up, the expansive family room impresses with soaring ceilings, designer lighting and French doors opening to a private balcony overlooking the neighbourhood. The upper level features a primary suite with walk-in closet and spa-inspired 5-piece ensuite with double vanity, marble counters, soaker tub, walk-in shower and private water closet. Three additional bedrooms and a beautifully finished 4-piece bath complete the second floor. The partially finished basement features a rec room with egress windows and a 2 pc. bath w/a shower rough in. With its sophisticated finishes, designer details and exceptional layout, this stunning home delivers in one of Innisfil's most desirable communities, just 5 minutes from the lake and only 7 minutes to the soon to be built GO Station. (id:50787)
Bsmt - 115 Darlingside Drive
Toronto, Ontario
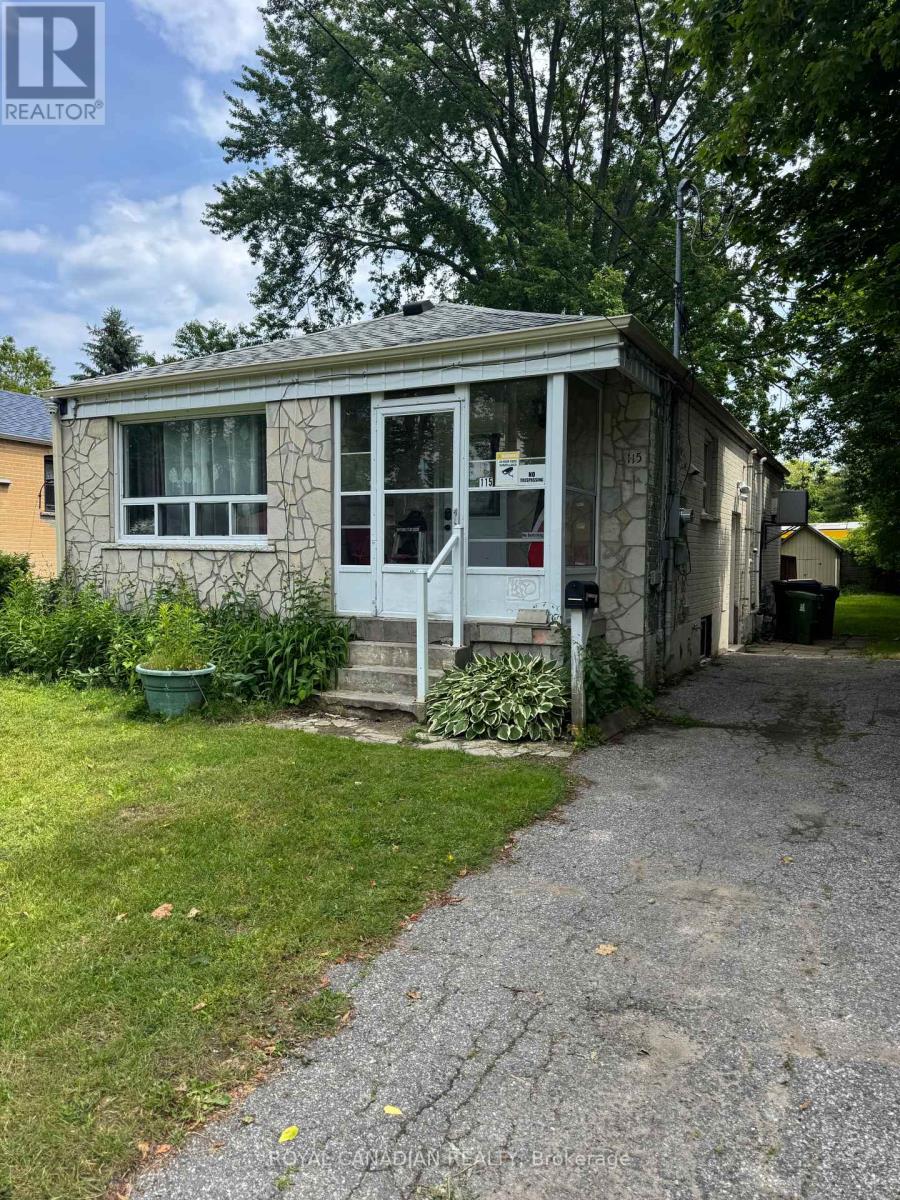
Spacious and bright 2-bedroom basement apartment located in a family-friendly community. Features 1 full bathroom, stainless steel appliances, an open-concept layout, laundry, and 1 parking space on the driveway. (id:50787)
103 - 1705 Mccowan Road
Toronto, Ontario
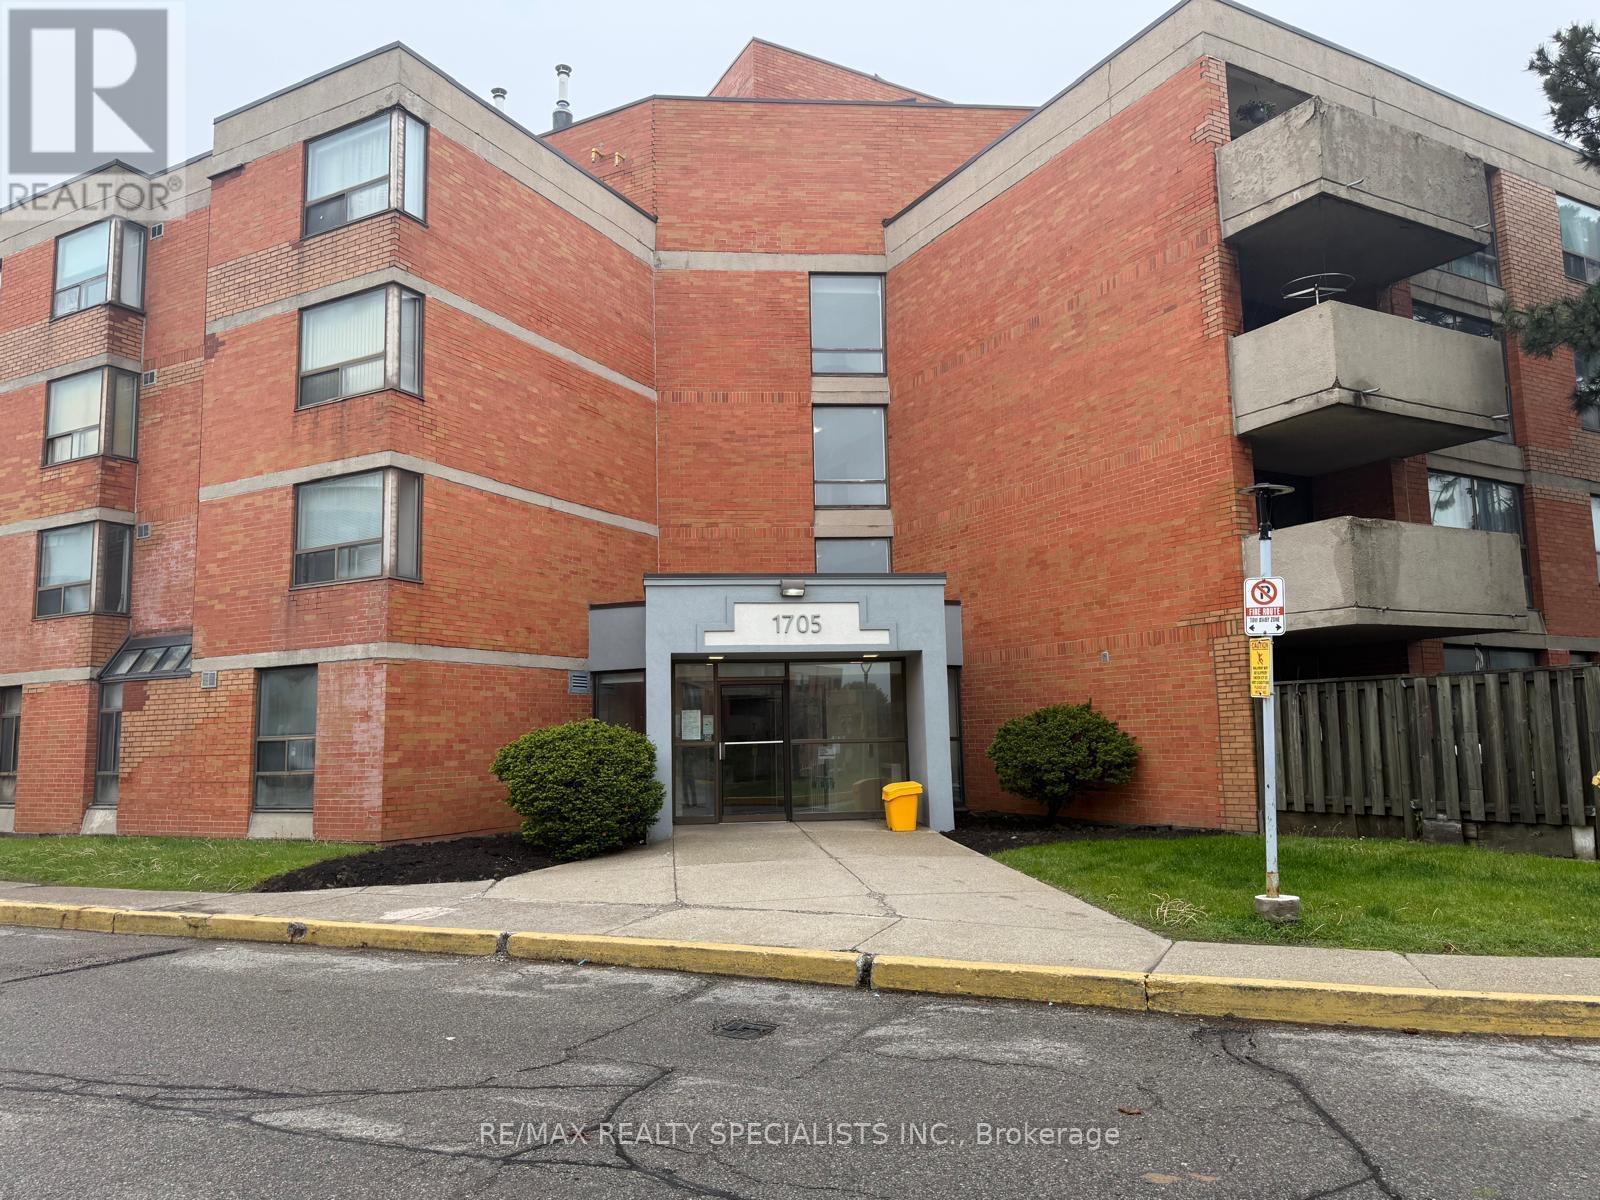
Fantastic opportunity to own in a prime Scarborough location! Conveniently situated close to Scarborough Town Centre, TTC transit, Highway 401, schools, parks, restaurants, shopping, grocery stores, and everyday amenities. Perfectly located for commuters and those seeking the convenience of city living in a well-established community. Located on the first floor, this unit offers the rare bonus of a private backyard space-an excellent feature for outdoor enjoyment, entertaining, or relaxing in your own outdoor setting. Functional layout with large windows providing plenty of natural light. Great potential to make it your own while enjoying all the benefits of this highly accessible and desirable neighbourhood. Ideal for first-time buyers, downsizers, or investors looking for excellent value in a central location. (id:50787)
Bsmt - 51 Sharbot Avenue
Toronto, Ontario
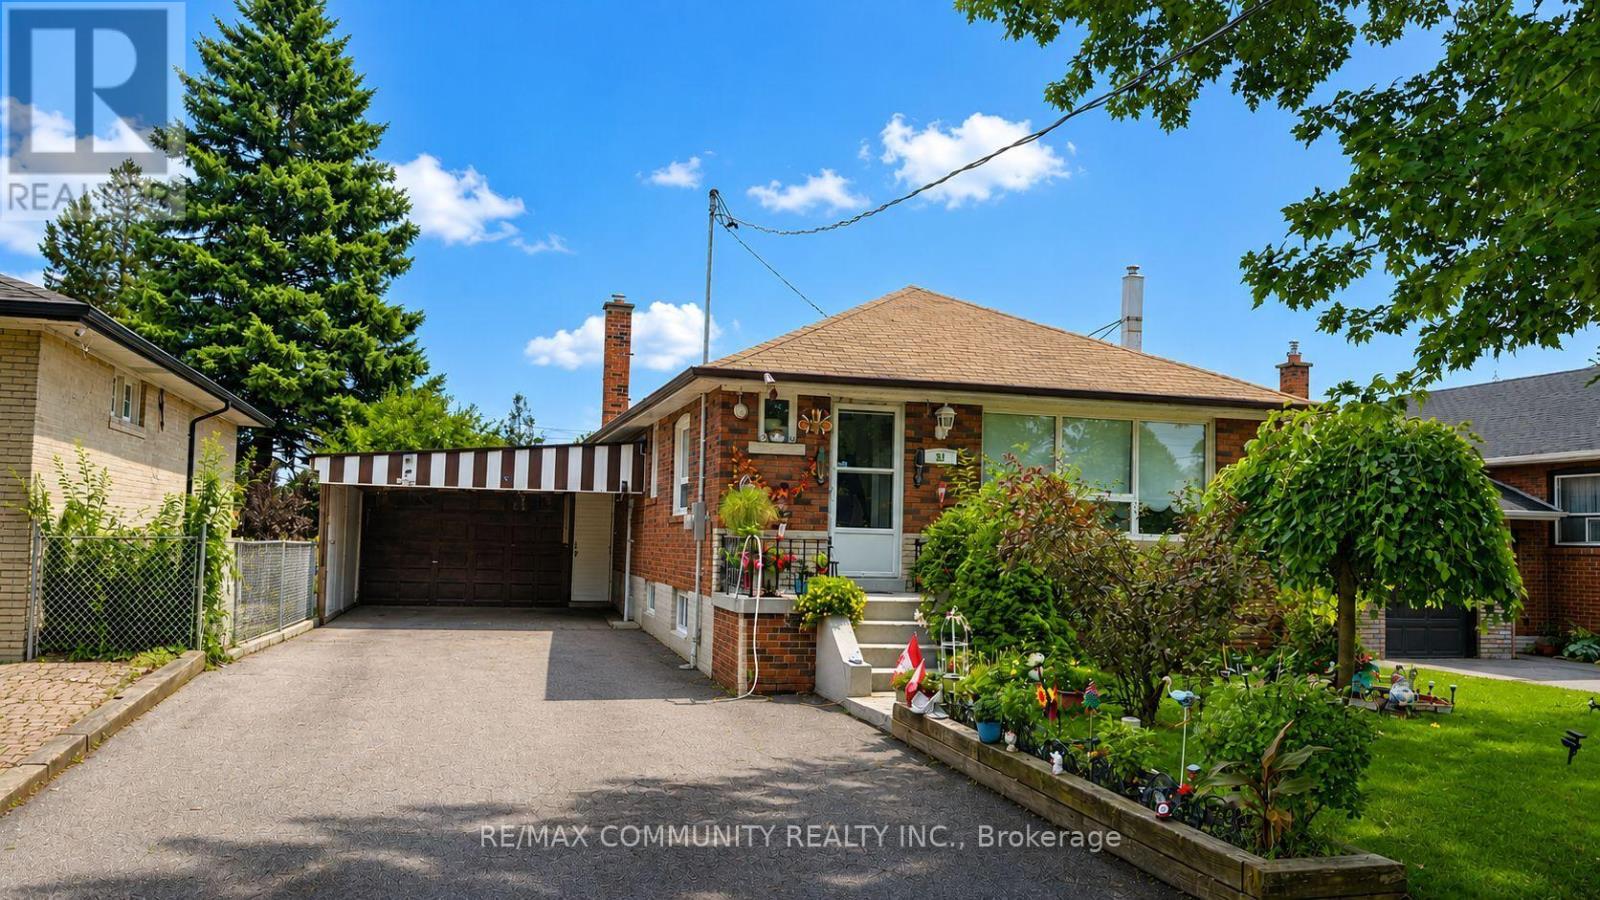
Brand new 2-bed, 1-bath apartment, 550 sqft of modern move-in-ready living space! Perfect for a couple or small family. TTC access right at your doorstep & steps to Cedarbrae Mall (70+ stores) for shopping, groceries & dining. Located in the family-friendly Woburn/Cedarbrae community, surrounded by green space including Woburn Park, Confederation Park, Cedar Ridge Park & the Highland Creek ravine system. Close to top schools incl. Woburn Collegiate & Cedarbrae Collegiate. TTC bus routes connect to Warden & Scarborough Centre stations, with Hwy 401 nearby for commuters. A fantastic opportunity in a well-connected, amenity-rich neighbourhood - don't miss it! (id:50787)
37 Timbercreek Court
Toronto, Ontario
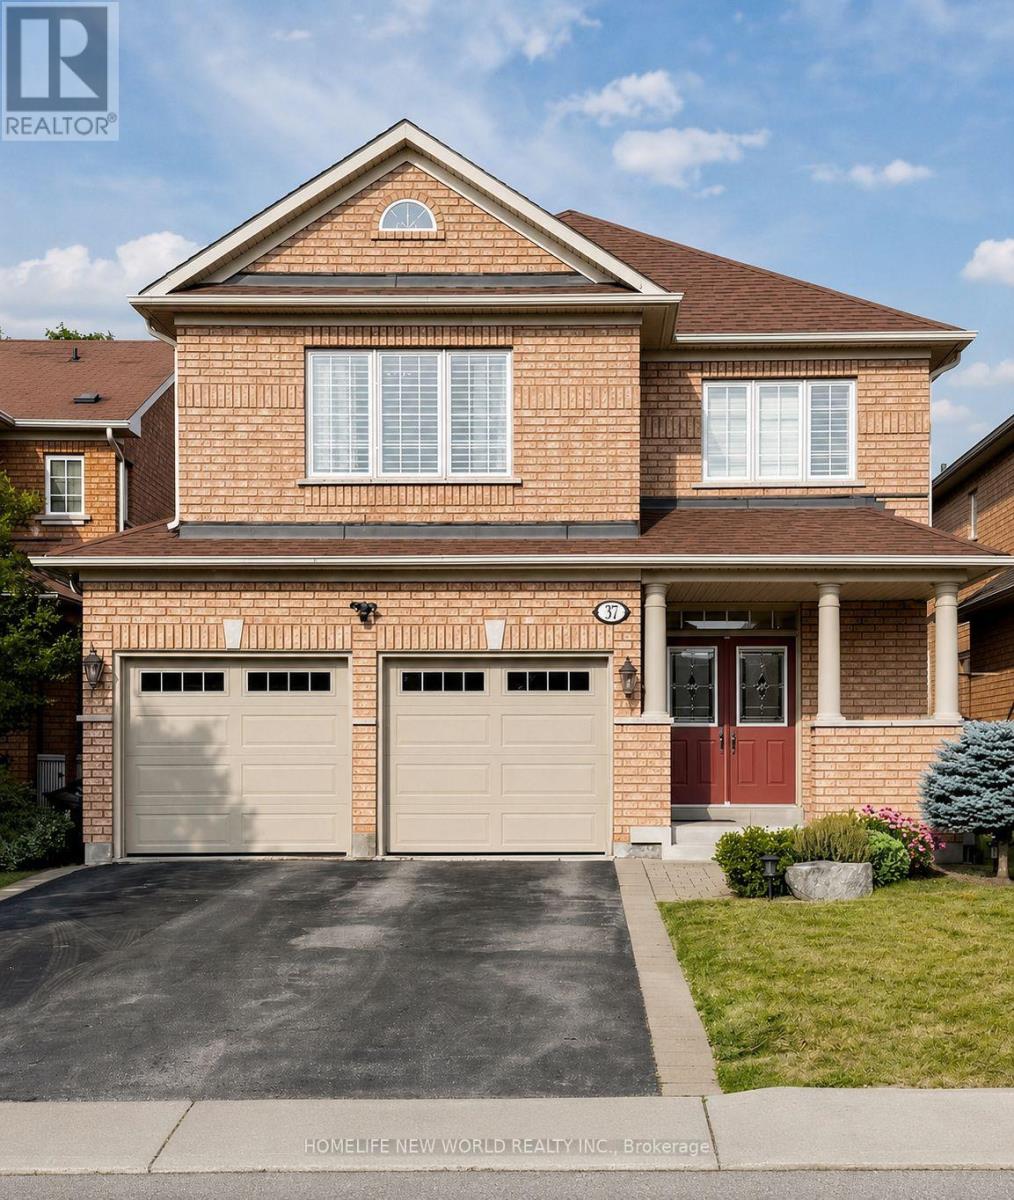
Welcome to 37 Timbercreek Court, a well-maintained, original-owner home on a highly desirable child-safe court in Scarborough's Huntingwoodneighbourhood. This spacious 4-bedroom, 3.5-bath property offers over 2,500 sq ft plus a bright walkout basement, ideal for families,entertaining, and multi-generational living. The main floor features a beautifully designed two-storey foyer, 9-ft ceilings, and a comfortable layoutwith separate living, dining, and family rooms. The chef-inspired modern kitchen includes full-height cabinetry, quartz counters, a large island,high end stainless steel appliances and an eat-in area overlooking the deck and backyard. Designed for modern family living, this home offersfour spacious bedrooms, including an elegant primary suite, complemented by three additional well-sized bedrooms and an updated main bathfor family and guests. Custom laundry room with Thomasville solid cabinets . The fully finished walkout basement adds additional space foreveryday living, featuring a large recreation area with direct access to the backyard, an ideal space for summer dining and outdoor gatherings.Situated in one of Toronto's most sought-after neighbourhoods, you'll enjoy convenient access to top-rated schools, public transit, grocerystores, pharmacies, tennis courts, and scenic parks. An exceptional opportunity to own a beautifully maintained family home in one of Toronto'smost desirable neighbourhoods. Roof 2018, 25 Yr Owen Corning Shingles (id:50787)
38 B King Street E
Clarington, Ontario
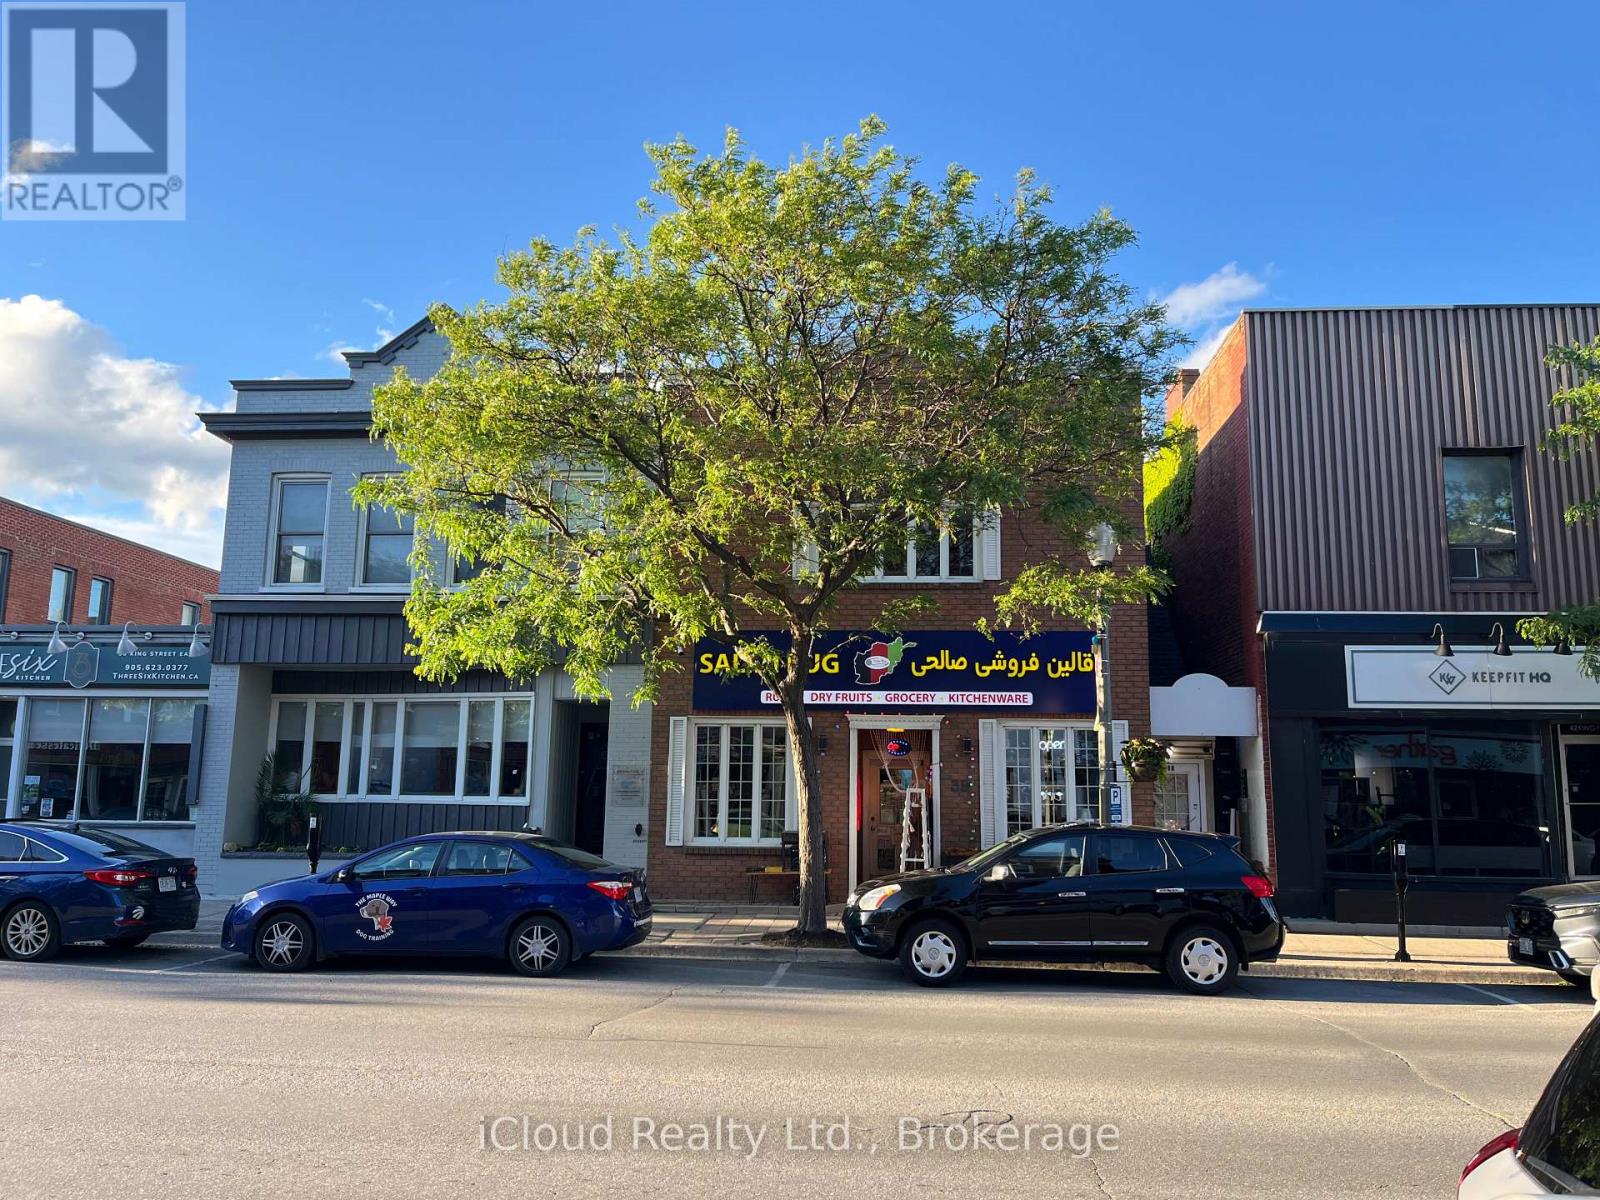
Prime Professional Office Space for Lease in Downtown Bowmanville. Situated in the heart of Bowmanville's historic downtown core, this well-maintained upper-level office space offers approximately 575 sq. ft. of functional and professional workspace. Zoned C-1, the property is ideally suited for a wide range of professional, administrative, consulting, and service-based businesses. The thoughtfully designed layout features a welcoming meeting area, private office/workspace, and an additional flexible room ideal for storage, file organization, or a secondary workstation. A convenient 2-piece washroom, cupboard area, mini-fridge, and microwave enhance the practicality of the space. Enjoy excellent signage opportunities with prominent exposure on busy King Street, helping maximize visibility for your business. Separately metered utilities provide independent control of operating costs, and one rear parking space is included for added convenience. Tenant is responsible for utilities and obtaining Tenant Liability Insurance, with proof of insurance to be provided to the Landlord before occupancy. (id:50787)
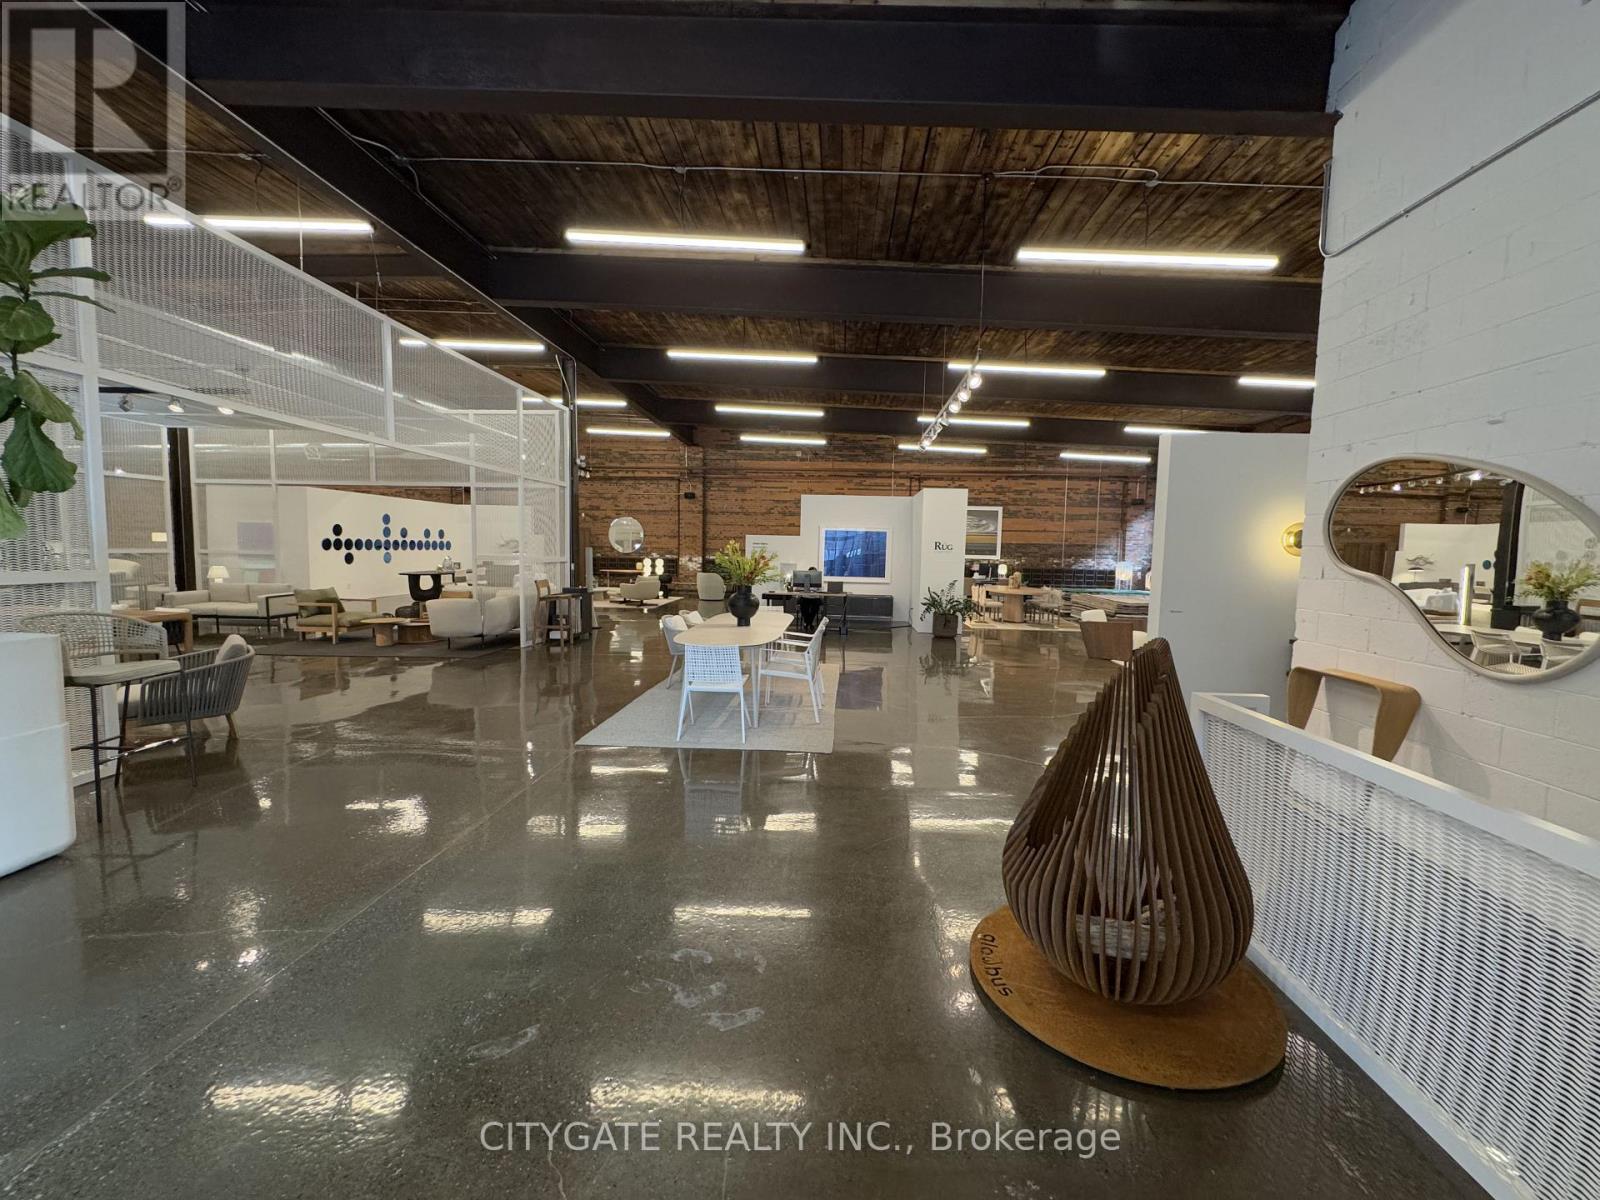
20 Wagstaff Drive
Toronto, Ontario
Unique opportunity to sub-lease a character brick-and-beam building at 20 Wagstaff Drive in Leslieville, built in 1921. Located just north of Gerrard Street East with access from Greenwood Avenue, the space is steps from the Greenwood TTC Subway Station and part of a trendy commercial node alongside Left Field Brewery, Pilot Coffee Roasters, Quince Flowers and Soul Chocolates. This luxury industrial showroom space features high ceilings, exposed brick and timber beams, new windows, and epoxy floors, creating a bright and welcoming environment. Additional highlights include abundant on-site parking, interior truck level shipping and a dedicated outdoor sitting area. Ideal for creative offices, retail, showrooms, studios, or lifestyle businesses. This sub-lease is available until June 30, 2027, with the option for additional term. An additional 2,585 sq.ft. of adjacent space with new windows, epoxy flooring, and exposed beams is also available, offering size flexibility. (id:50787)
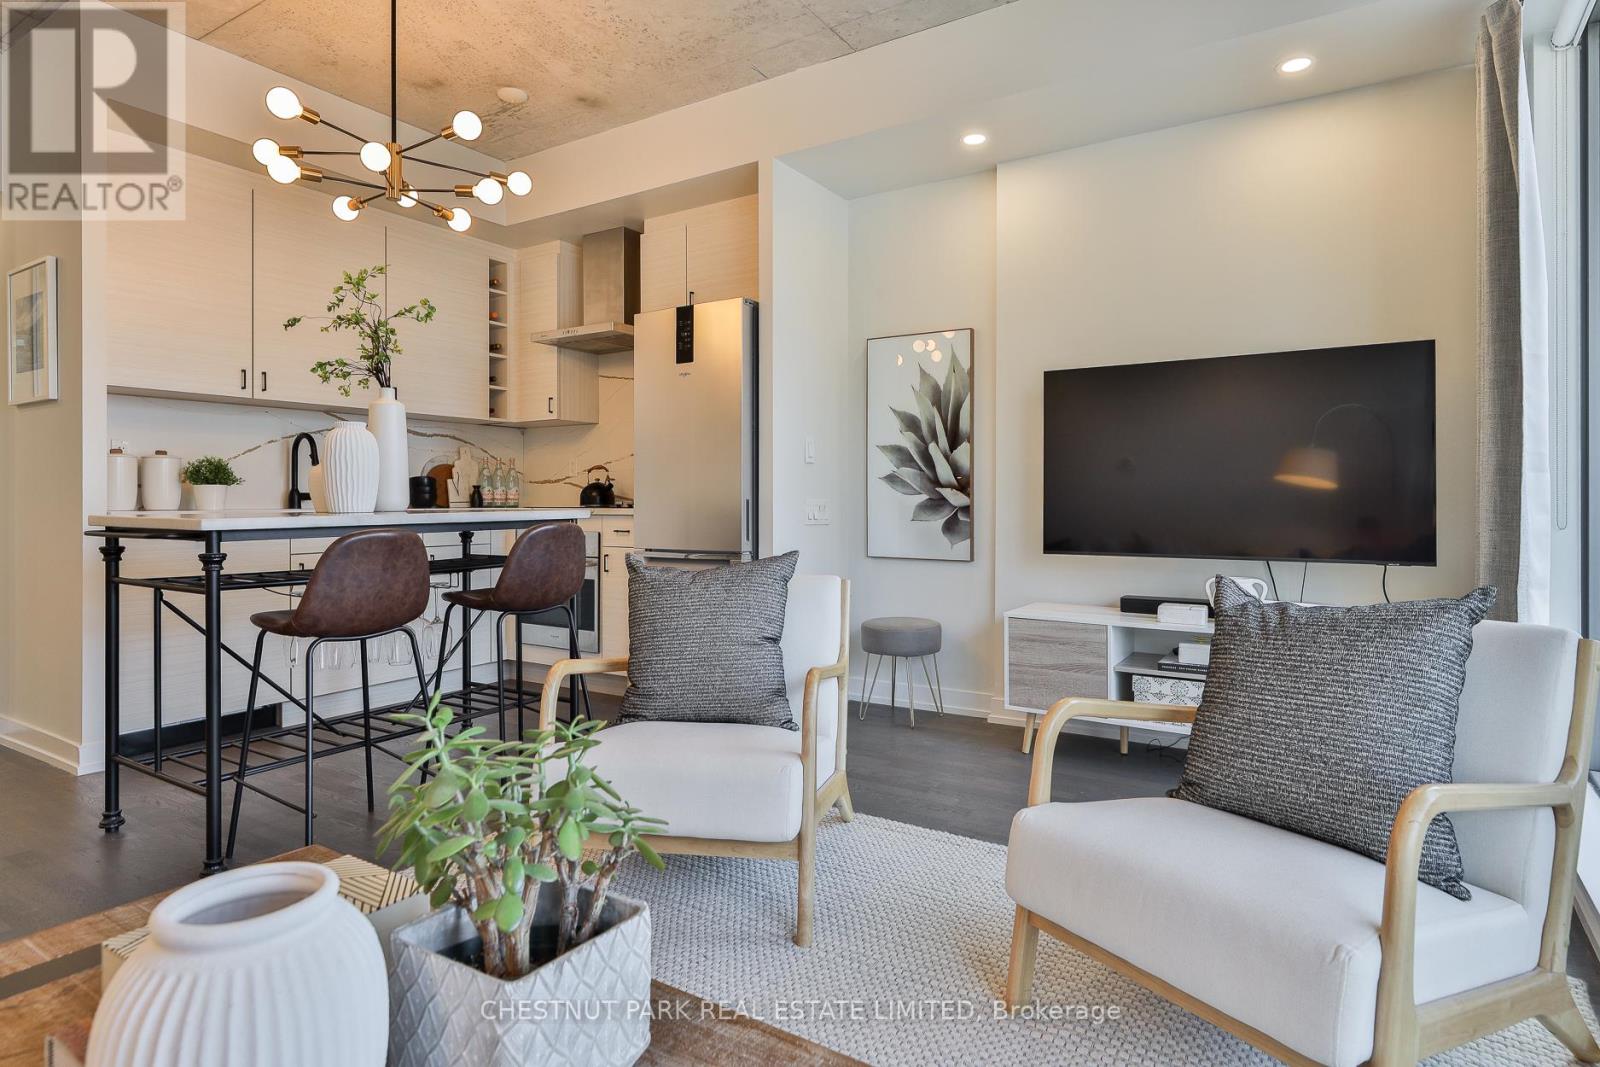
434 - 461 Adelaide Street W
Toronto, Ontario
Stylish and functional two bedroom residence in the heart of King West, offering the perfect balance of comfort and convenience. This thoughtfully designed suite features a well laid out floor plan with open concept living and dining space, ideal for both everyday living and entertaining. The newly custom renovated kitchen is a true highlight, showcasing upgraded finishes, quality cabinetry, and enhanced functionality for modern living. It flows seamlessly into the main living area, creating a bright and inviting atmosphere. Exceptionally unique in design, this unit has only one shared wall and enjoys both south and north facing windows, allowing for excellent cross ventilation and an abundance of natural light throughout the day. Two well proportioned bedrooms provide flexibility for professionals, couples, or those seeking a dedicated home office. A beautifully finished full bathroom completes the space. Overlooking St. Andrew's park with off-leash dog area and playground. Parking and locker are included, a rare and valuable offering in this highly sought after downtown location. Residents enjoy access to impressive building amenities in a quiet building. Steps to acclaimed restaurants, cafes, boutique shopping, transit, and vibrant nightlife, this residence delivers an exceptional urban lifestyle in one of Toronto's most dynamic neighbourhoods. An outstanding opportunity for end users seeking something truly distinctive in the city core. (id:50787)
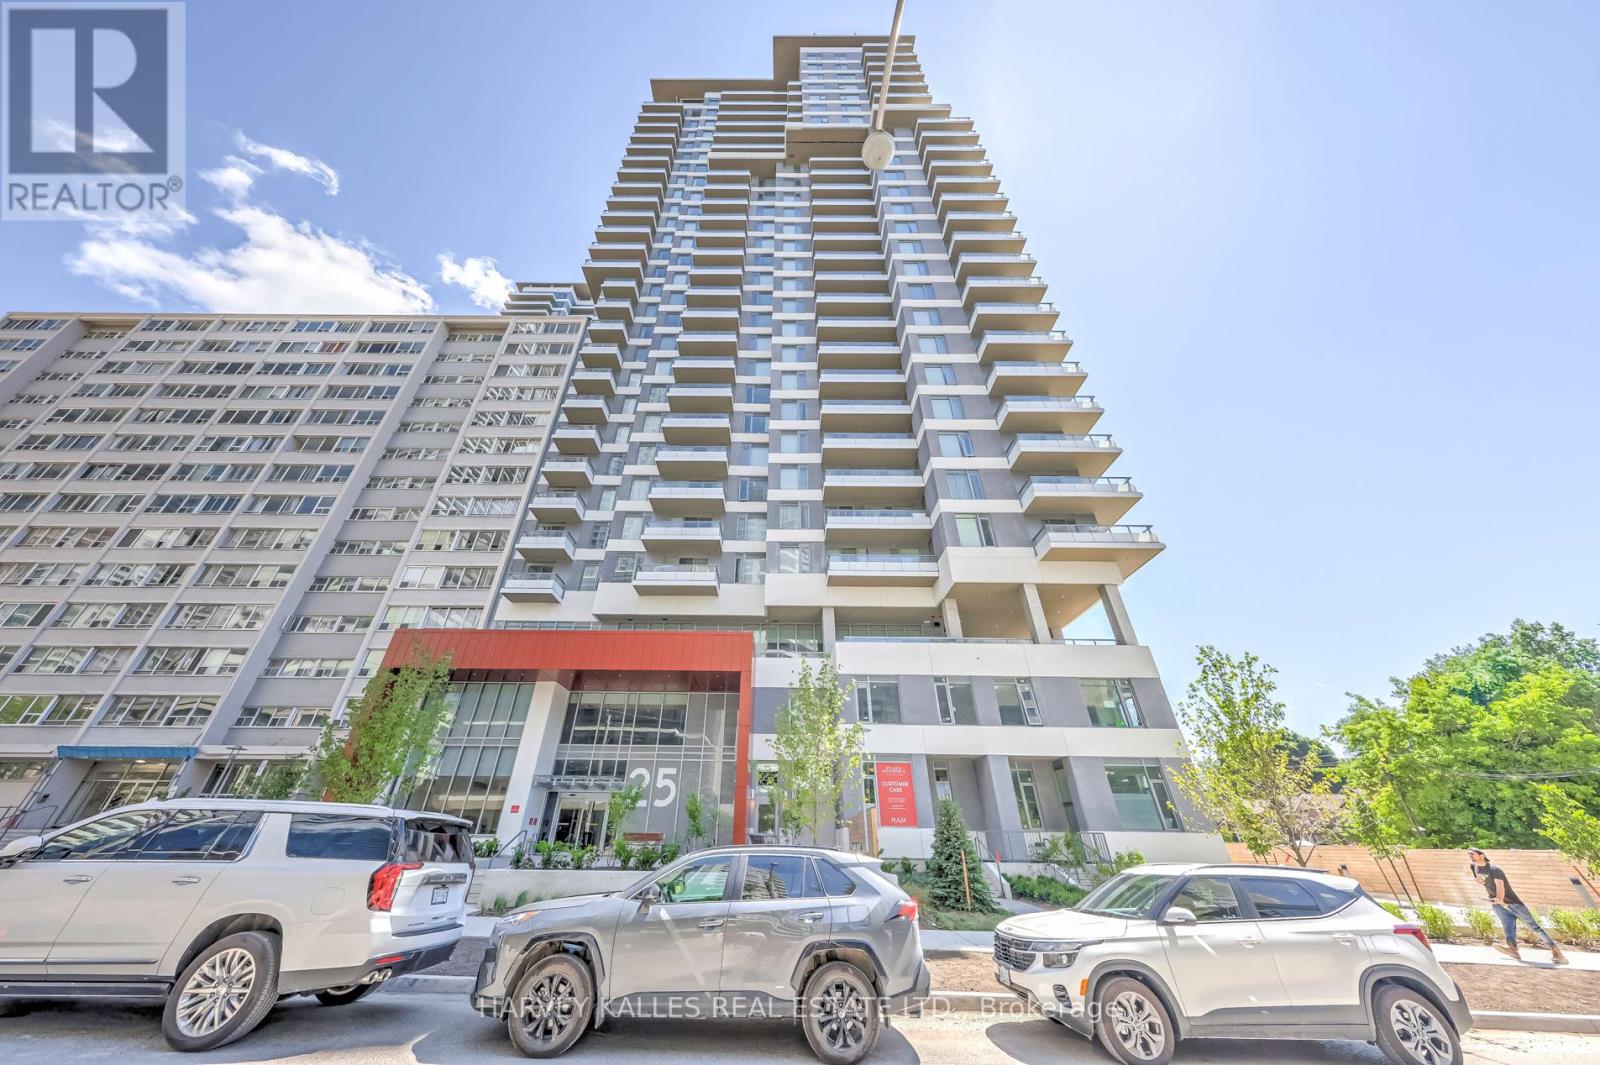
Ph03 - 25 Holly Street
Toronto, Ontario
Welcome home to an exceptional penthouse residence by Plazacorp, ideally situated in the heart of Yonge & Eglinton. Perched among a rare collection of penthouse suites with far fewer units per floor, this exclusive address offers a sense of privacy and prestige rarely found in the neighbourhood. This beautifully appointed 2-bedroom, 2-bathroom suite includes one parking space and a storage locker for effortless city living. Built-in kitchen appliances pair seamlessly with an open, sophisticated layout, picture windows invite in an abundance of natural light. Step out onto your generous private balcony and take in sweeping, unobstructed views that are simply hard to match - a true hallmark of penthouse-level living. Residents enjoy access to world-class amenities, including a hot tub, bar area, catering kitchen, media lounge, meeting/dining room, BBQ area, guest suite, outdoor swimming pool, outdoor lounge, 24-hour concierge, bike studio, yoga room, steam room, and more. (id:50787)
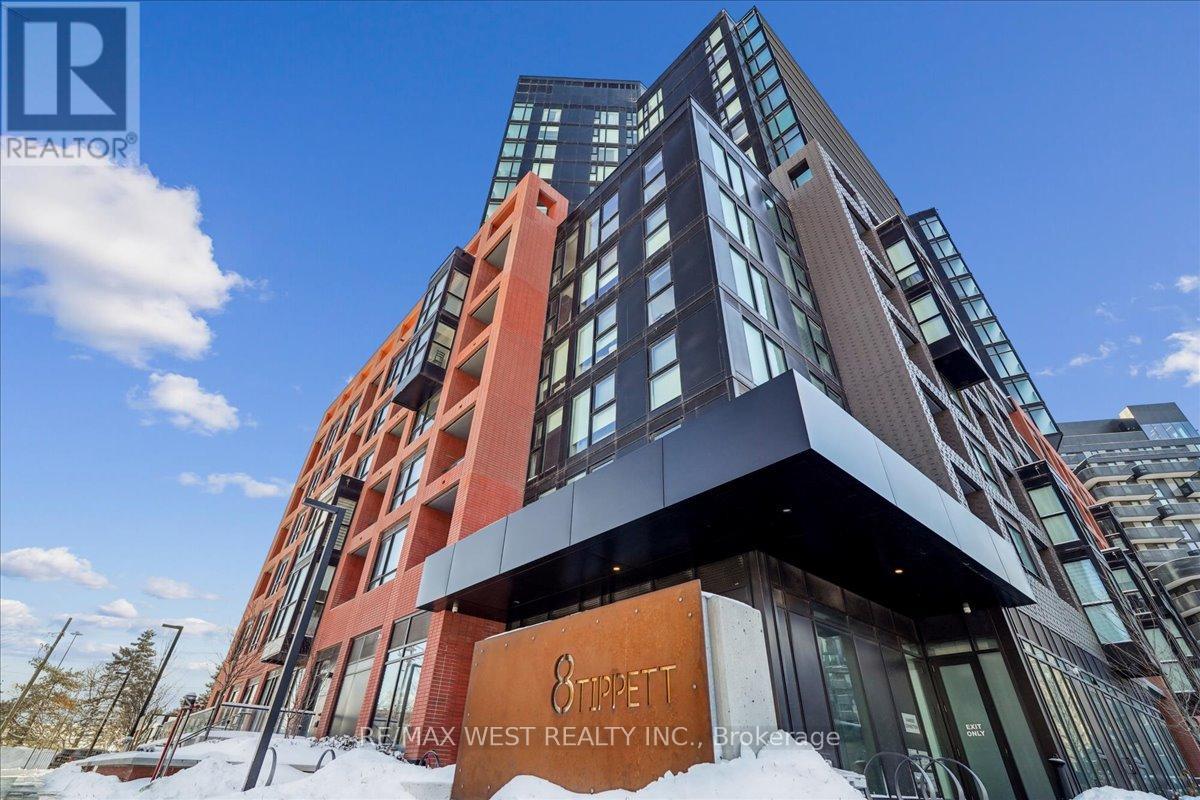
426 - 8 Tippett Road
Toronto, Ontario
Welcome to Express Condos by Malibu Investments, where modern design meets ultimate convenience. This well-maintained unit offers an open-concept layout with expansive windows. The upgraded mirror closet doors and custom roller shades create a sleek and contemporary atmosphere. With one parking space and one locker conveniently located on P2, this unit provides both practicality and comfort. The building boasts exceptional amenities, including a gym, a Wi-Fi lounge, and a spacious party room designed to host up to 60 guests. Residents can also enjoy a splash pad and a children's playroom, making this an ideal home for all lifestyles. Outdoor enthusiasts will appreciate the beautifully designed courtyard with Muskoka chairs and a BBQ. A dedicated 24-hour concierge service ensures security for all residents. Steps from Wilson Subway Station, commuting is seamless, with York University only one stop away. The condo is also minutes from Costco, Home Depot and an array of shops, dining options, recreational facilities and highways. Offering a perfect blend of style, practicality and location, this is a rare opportunity. Amenities include 24hr-concierge, private courtyard with BBQ's and Muskoka chairs, gym with yoga studio, indoor child play area, party room, dining room, rooftop deck with a splash pad, guest suites. (id:50787)
210 - 608 Richmond Street W
Toronto, Ontario
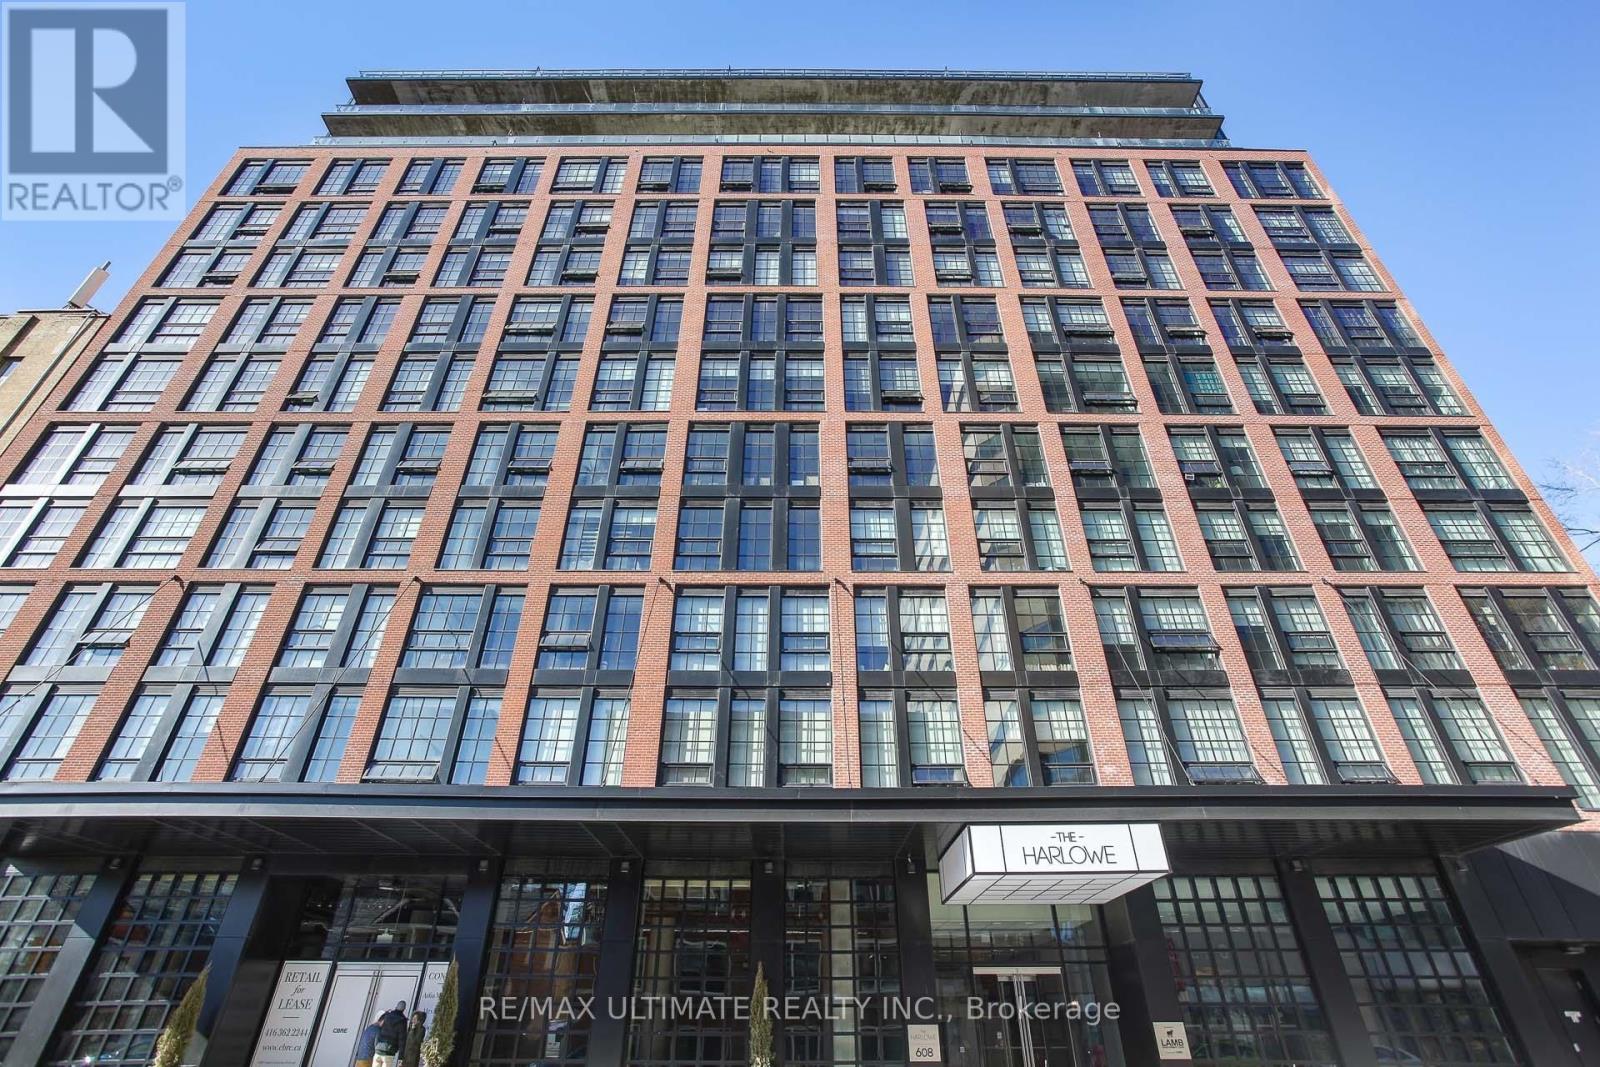
Welcome to this unique 1 bed, 1 bath loft in the highly sought-after Harlowe, one of King West's most iconic boutique residences, available immediately. This stylish home blends industrial character with modern finishes, offering the perfect balance of function and design. Step inside and be greeted by soaring 10-ft ceilings and a striking exposed concrete feature wall that sets the tone for true loft living. The bright and open layout is enhanced by engineered wood flooring throughout and oversized windows that fill the space with natural light. The European-inspired kitchen is a standout, complete with quartz countertops, stainless steel appliances, a glass backsplash, gas cooking, and Scavolini soft-close cabinetry-perfect for both home chefs and entertainers. The primary bedroom is thoughtfully designed with custom-built closet shelving, maximizing storage without sacrificing style. Residents of The Harlowe enjoy boutique-style living in a building that captures the essence of downtown Toronto's urban lifestyle. Located just steps from the TTC & future subway station, top-rated restaurants, trendy cafes, Trinity Bellwoods Park, and the energy of King & Queen West, this suite offers unmatched convenience and vibrant city living. (id:50787)
2905 - 101 Erskine Avenue
Toronto, Ontario
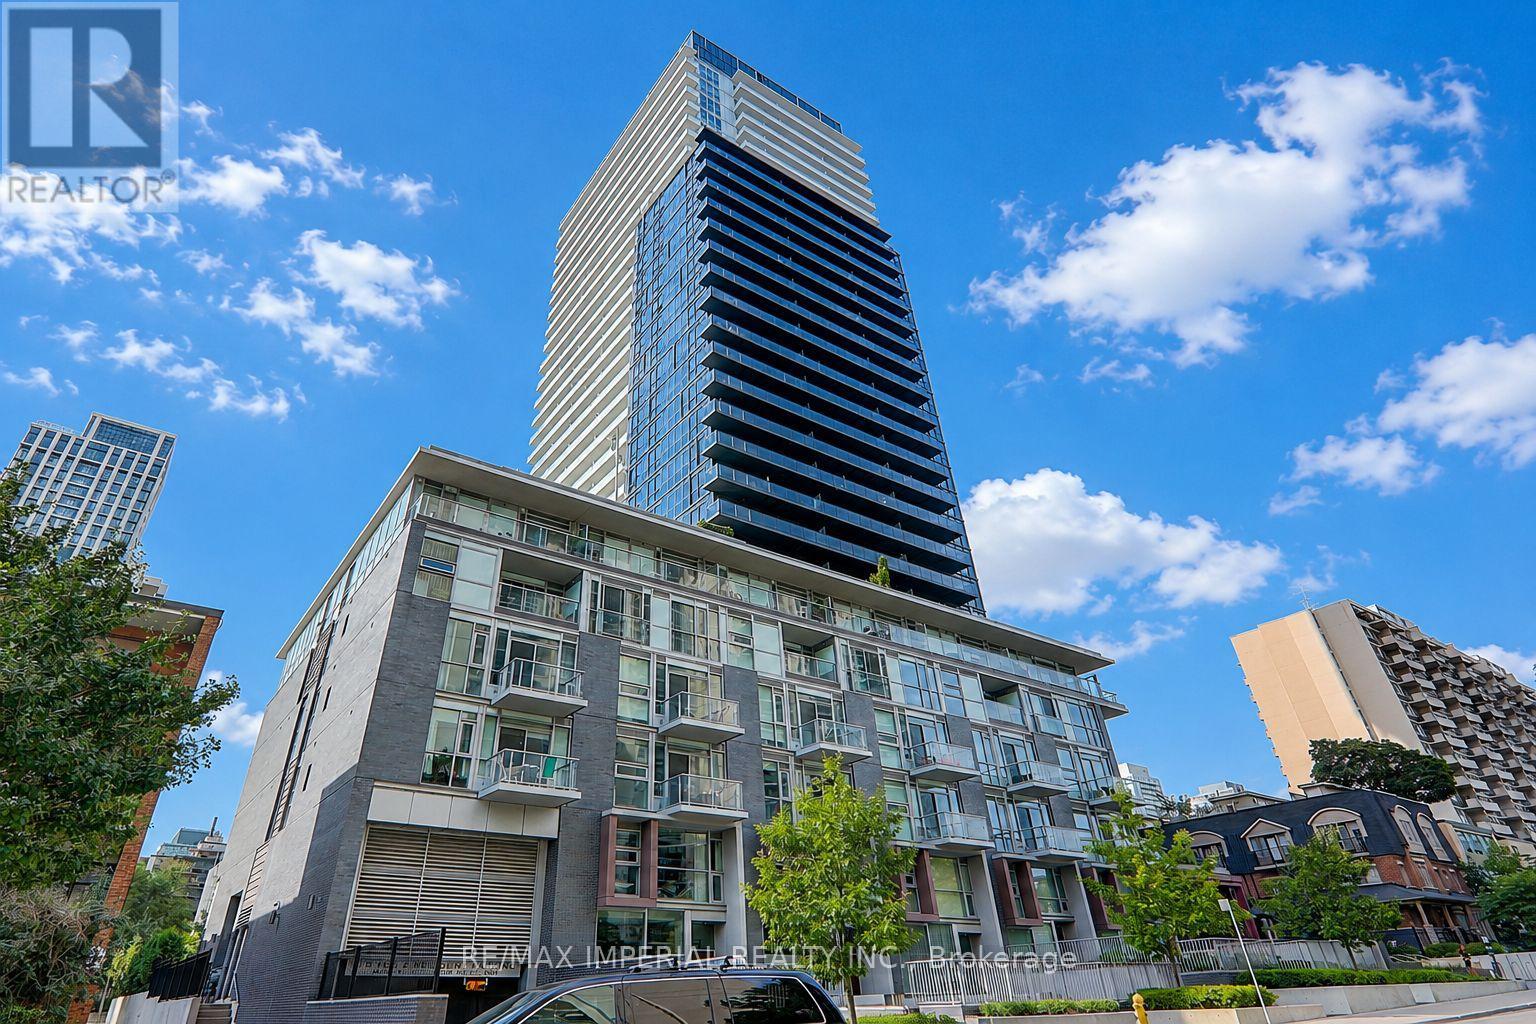
Welcome to Tridel's prestigious Erskine community in the heart of Yonge & Eglinton. This beautifully designed 1-bedroom + den suite offers approximately 591 sq. ft. of interior living space plus an 87 sq. ft. balcony. Features include 9-ft ceilings, floor-to-ceiling windows, a modern kitchen, a versatile den, and laminate flooring throughout-no carpet. Enjoy premium amenities including an outdoor pool, rooftop garden, theatre, yoga studio, and more. Just steps to the TTC, Eglinton Crosstown LRT, restaurants, cafés, shopping, parks, and everyday essentials. (id:50787)
19 Wigan Crescent
Toronto, Ontario
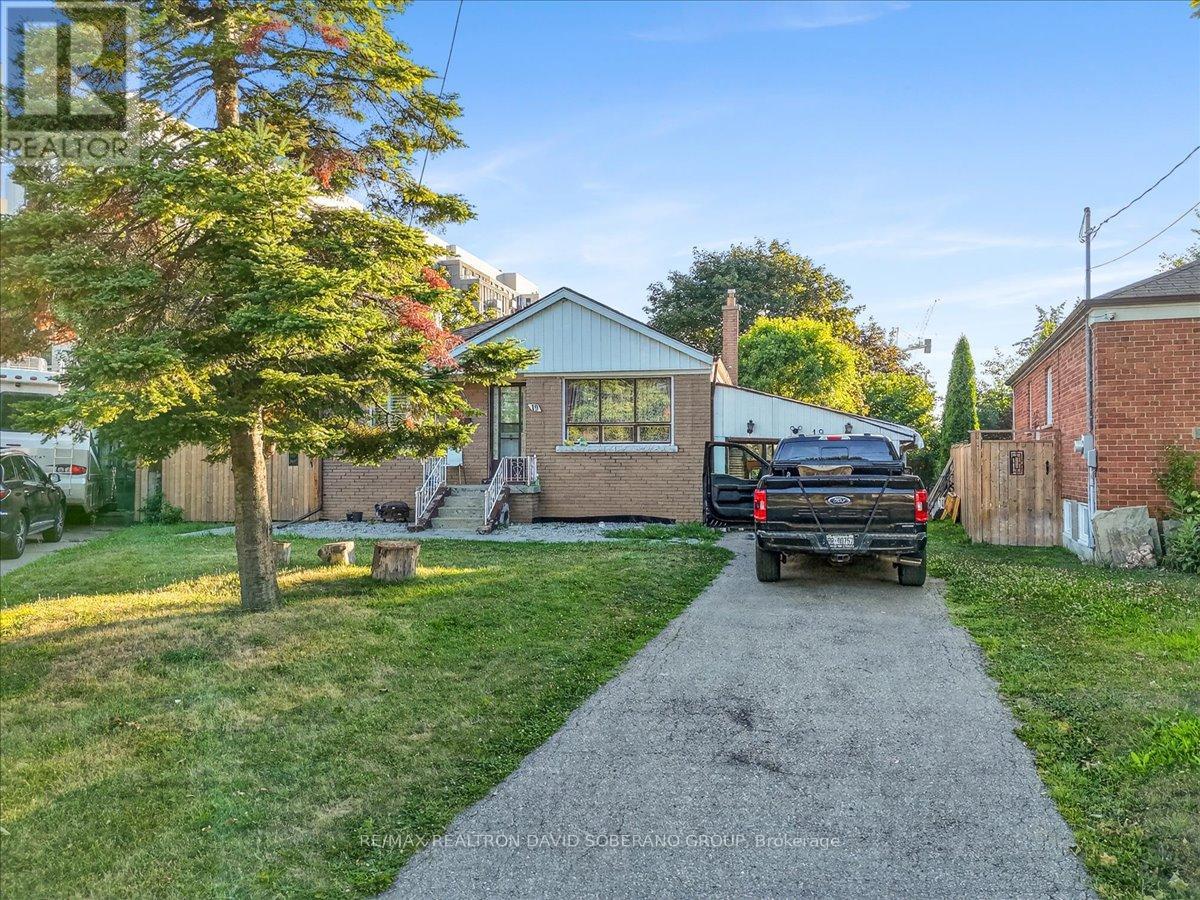
A rare opportunity in highly sought-after Clanton Park, set on an exceptional lot that widens dramatically to approximately 130 feet at the rear, creating one of the largest and most impressive backyards in the neighbourhood. The expansive, pool-sized outdoor space offers endless possibilities for entertaining, recreation, future landscaping or the creation of a truly remarkable custom residence.The existing home provides the flexibility to move in, renovate over time or build your dream home on this outstanding property. A separate side entrance leads to a spacious finished lower level featuring two bedrooms, a kitchen and generous living space, making it ideal for extended family, guests or additional household use. Perfectly positioned for everyday convenience, the property is only minutes from Highway 401, Allen Road and subway service, providing easy access throughout Toronto. Enjoy the ability to walk to neighbourhood schools, restaurants, shopping, public transit and places of worship. An exceptional combination of lot size, location and future potential in one of Clanton Park's most desirable family communities. (id:50787)
601 - 130 Neptune Drive
Toronto, Ontario
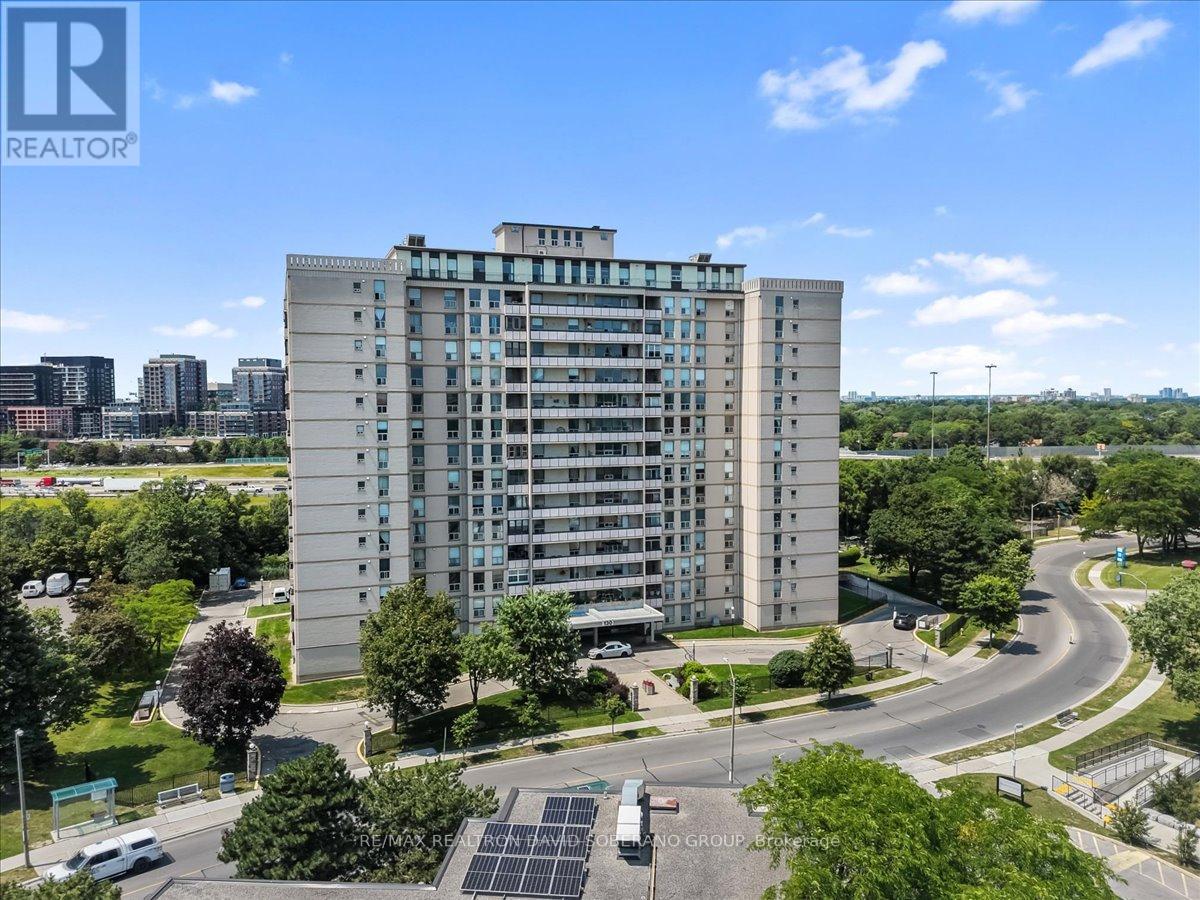
Welcome to this beautifully maintained 3-bedroom, 2-bathroom corner suite in the heart of Englemount-Lawrence. Offering a spacious and functional layout, this bright condo features large principal rooms, abundant natural light from multiple exposures, and an enclosed balcony-perfect for enjoying your morning coffee, creating a sunroom, or adding extra year-round living space.The thoughtfully designed floor plan provides comfortable living for families, down-sizers, or professionals alike offering plenty of storage. Ideally situated in one of North York's most convenient neighbourhoods, you're just minutes from Yorkdale Shopping Centre, Lawrence Plaza, Costco, grocery stores, restaurants, parks, and community centres. Commuters will appreciate easy access to TTC transit, Lawrence West Subway Station, Allen Road, Highway 401, and Highway 400, making travel throughout the GTA effortless. Nearby schools, walking trails, and recreational facilities complete the appeal of this vibrant, family-friendly community.Don't miss this opportunity to own a spacious corner unit in a well-established neighbourhood that offers exceptional convenience, connectivity, and everyday amenities. (id:50787)
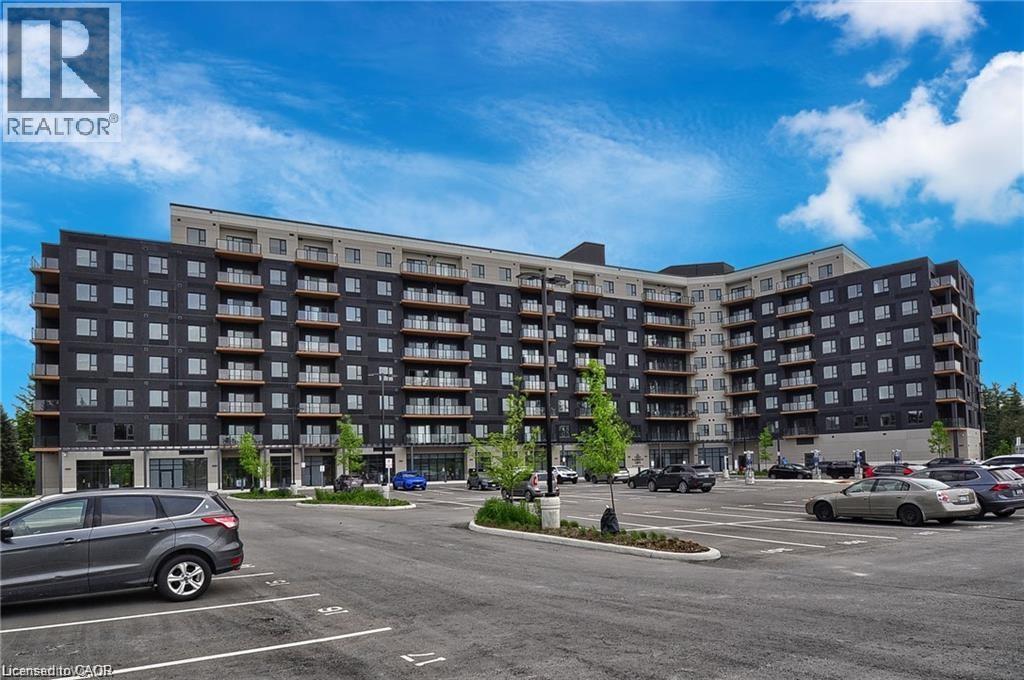
525 New Dundee Road Unit# 409
Kitchener, Ontario
Modern, stylish, and effortlessly inviting, this exceptional 2-bedroom, 2-bathroom condo at Rainbow Lake offers a lifestyle designed around comfort and convenience. Step inside to a bright, open-concept corner unit interior where contemporary finishes and thoughtful design create a welcoming space for both everyday living and entertaining. At the heart of the home, the sleek two-tone kitchen makes a statement with crisp white backsplash, stainless steel appliances, generous cabinetry, and plenty of workspace. Open to the living and dining areas, it creates the perfect setting for everything from relaxed mornings to evenings with friends. The spacious primary bedroom offers a peaceful retreat, complete with a beautifully finished ensuite featuring a modern glass-enclosed shower. The versatile second bedroom provides the flexibility to accommodate guests, a home office, or whatever suits your lifestyle. A bright, contemporary 4-piece main bathroom completes the living space. Built with today’s lifestyle in mind, this impressive building offers an array of premium amenities, including a yoga studio with sauna, fitness room, party room, social lounge, and library providing plenty of opportunities to relax, connect, and stay active without leaving home. (id:50787)
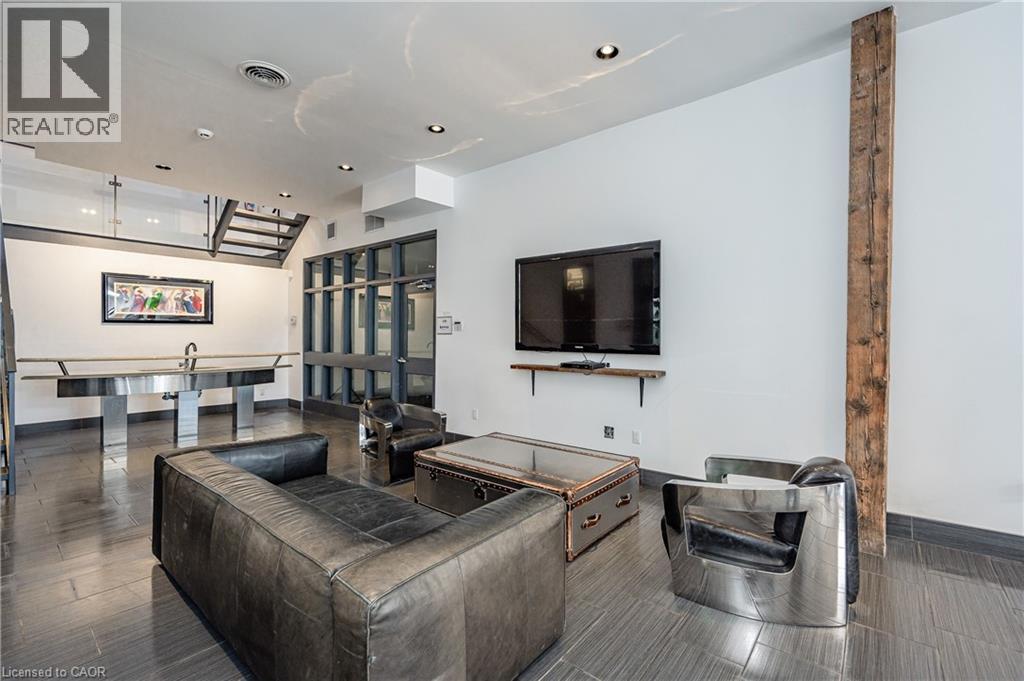
33 Villiers Street Unit# 102
Toronto, Ontario
Rare opportunity to lease studio & office space in Toronto's most iconic creative hubs Cherry Beach Sound, located in the newly redeveloped Portland in the heart of the Film District. Home to Grammy-winning albums and major film soundtracks, this building features state-of-the-art post-production & recording studios, making it an ideal environment for artists, producers, filmmakers & creative professionals. A thriving community of innovators, tenants also benefit from direct access to the newly opened Biidaasige Park, a 60-acre waterfront park & trails, gathering spaces, and sweeping views, offering daily inspiration just steps away. This is more than just a workspace; it's a place where creativity thrives in a purpose-built setting that blends cutting-edge facilities, and a legacy of artistic excellence. Perfect smaller to medium sized offices/studio spaces for production offices, photography, creative studios, advertising, design, marketing, distribution, programming, animation, editing, writing, yoga, pilates & more. Located in the heart of Toronto' Film & TV District, move-in-ready suite designed for today's creative professionals. Pre-wired for high-speed fiber internet, Boardroom, Kitchenette, 24/7 secured access, Monitored security system, Climate-controlled environment. Easy access to the DVP & Gardiner Expressway. Utilities included (except internet). 2 assigned parking + free visitor parking. Additional units available see listings for 400 sf/1400 sf/1054 sf. (id:50787)
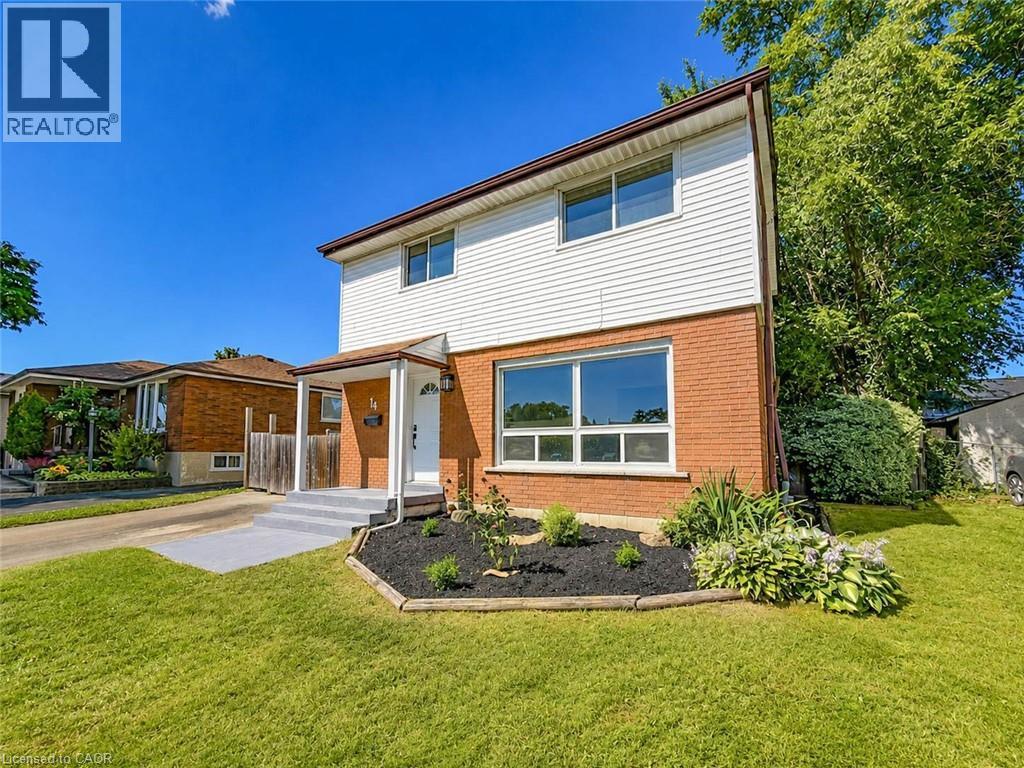
14 Kirkland Avenue
Hamilton, Ontario
Welcome to 14 Kirkland Avenue, a fully renovated 4-bedroom (yes 4 bedrooms!!) , 1.5-bathroom detached home in Hamilton’s Lawfield neighbourhood. This this move-in-ready property was renovated from top to bottom in 2026 and is perfect for buyers just looking for a turn-key property! The bright white modern kitchen features quartz countertops and stainless-steel appliances, complemented by two newly finished bathrooms, new flooring and trim, and new interior doors and hardware. The basement adds a large recreation room and unfinished laundry/workshop area. Outside, enjoy a large yard with a huge deck off the dining room, great for bbqs or entertaining. A+ location just steps from both Austin and Lawfield park, Lawfield Elementary School/Arena, Limeridge mall, groceries, access to the LINC, and more! (id:50787)
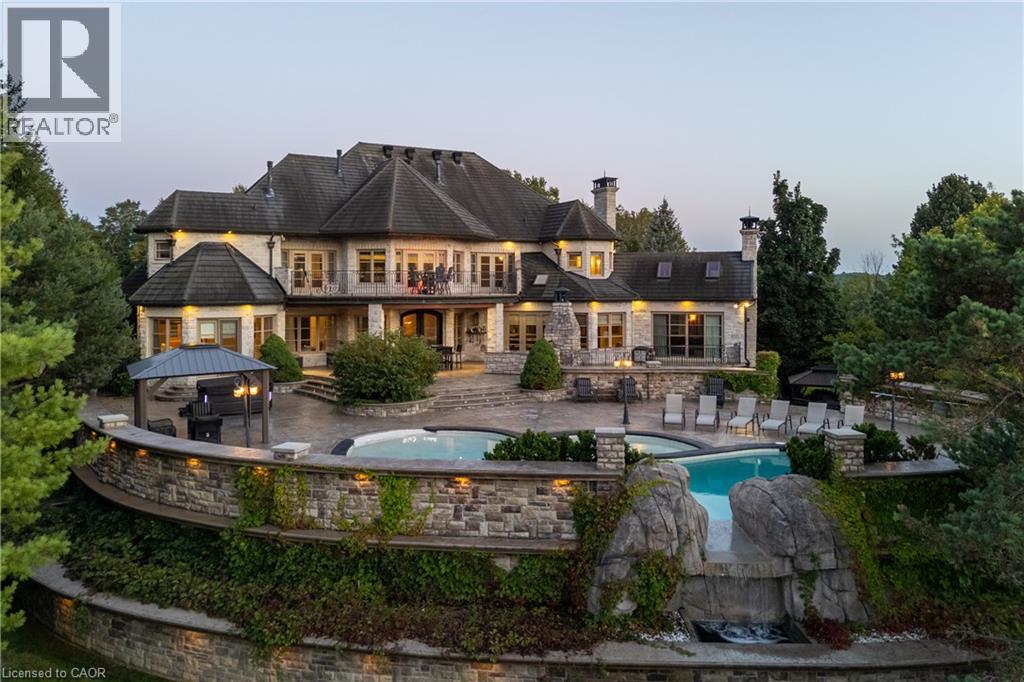
25 Turtle Lake Drive
Acton, Ontario
Set on 1.3 acres within the prestigious Blue Springs Golf Club enclave, 25 Turtle Lake Drive is a private estate where luxury and lifestyle come together. Spend mornings overlooking the fairways, afternoons around the resort-style pool and evenings entertaining across expansive stone terraces with an outdoor kitchen, firepit, water feature and beautifully landscaped grounds. Inside, grand principal rooms, rich millwork, custom ceilings and multiple fireplaces create warmth and character. The oversized chefs kitchen opens to the backyard, while the main-floor primary suite offers a fireplace, office/sitting area, multiple walk-in closets and spa-inspired 6-piece ensuite. Upstairs are four spacious bedrooms with ensuite access, plus laundry, office space and balconies. The lower level adds a billiards room, sauna, bar, recreation spaces, custom office/library and impressive multi-room wine cellar. Copper eaves and soffits. Luxury Certified. (id:50787)